
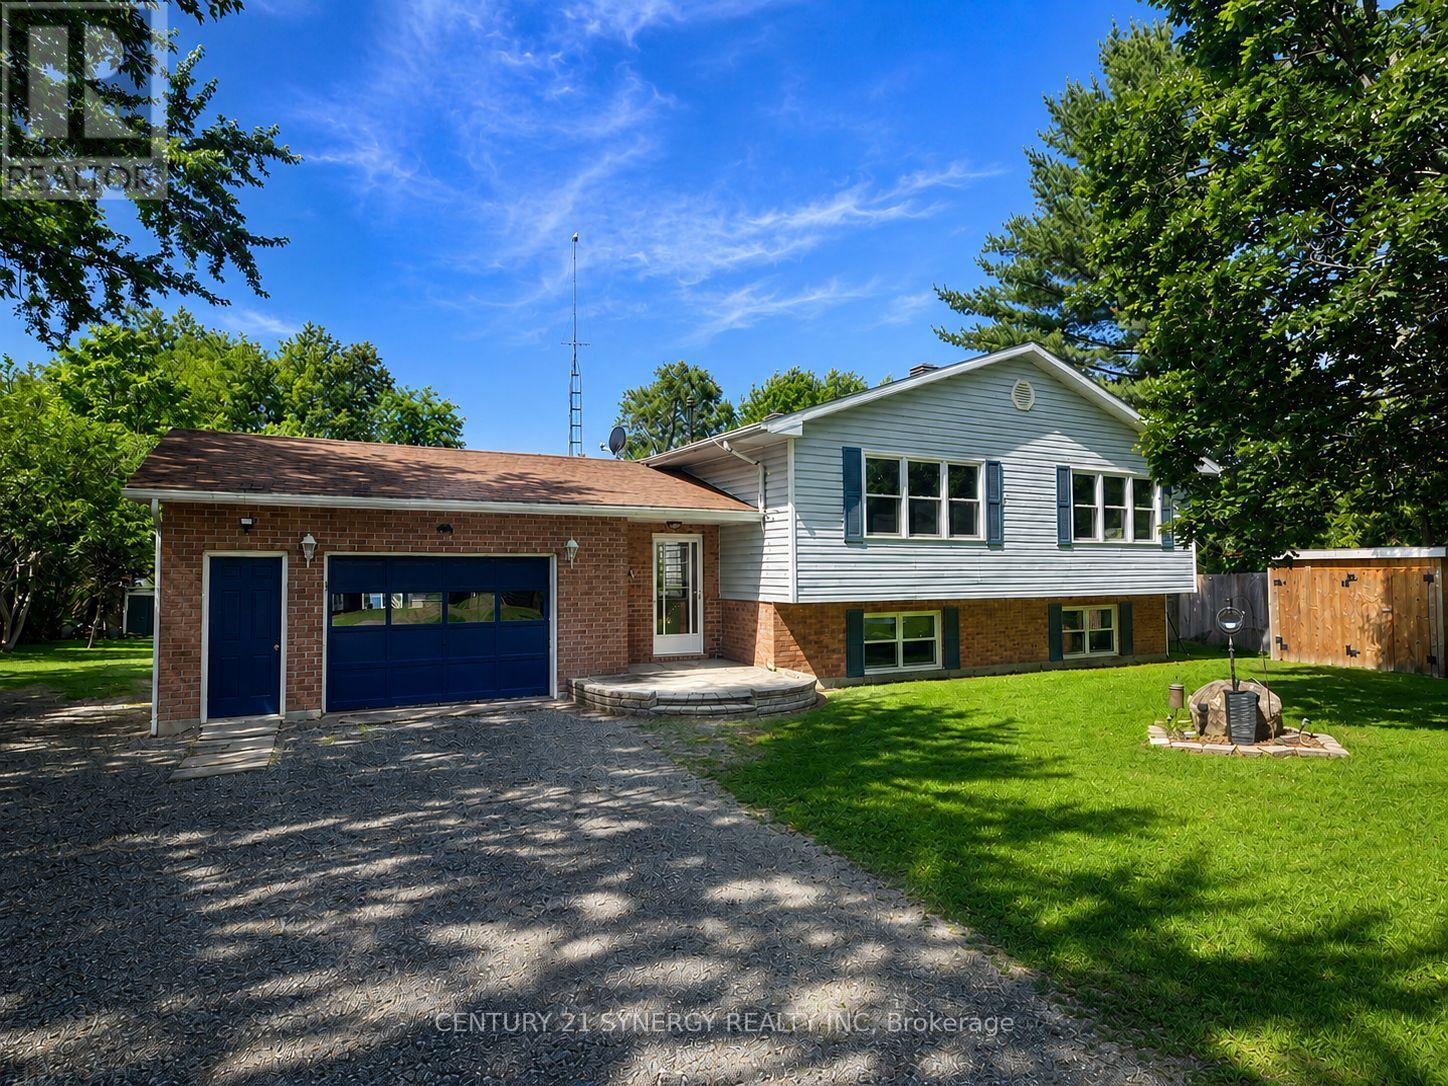
103 Mcveety Road
Drummond/north Elmsley, Ontario
Life on the magnificent Big Rideau Lake! This exceptional four-season waterfront property offers the perfect blend of lakeside luxury, recreation, investment potential, and family living. Set on an pristine shoreline with crystal-clear water and breathtaking lake views, this is the waterfront lifestyle you've been waiting for. Whether you're boating, swimming, fishing, waterskiing, or simply relaxing by the water, you'll love the expansive dock that provides endless opportunities to enjoy one of Eastern Ontario's most desirable lakes. Adding even more value is the impressive 26' x 38' dry boathouse, currently serving as the ultimate party shed and lakeside gathering space, with exciting potential for a guest cottage, in-law suite, studio, or additional accommodation (subject to approvals). The bright and welcoming main residence is designed for year-round enjoyment. Featuring four bedrooms-two on the main level and two on the lower level-this spacious home offers flexibility for families of all sizes. The open-concept main floor showcases beautiful hardwood flooring, abundant natural light, and stunning waterfront views. The living, dining, and kitchen areas flow seamlessly together and open onto a raised deck overlooking the lake, creating the perfect setting for entertaining friends and family. Comfort is assured throughout the seasons with electric baseboard heating, a ductless heat pump, a cozy pellet stove on the main level, and a wood-burning stove in the lower level. The fully finished lower level includes a second kitchen and separate entrance, presenting an excellent opportunity for multi-generational living, guest accommodations, or potential rental income. Outside, the fun continues with beautifully maintained grounds, a hot tub, and an above-ground pool, creating your own private waterfront retreat. Whether you're searching for a full-time residence, family cottage, investment opportunity, come experience everything this waterfront property has to offer. (id:19512)
Century 21 Synergy Realty Inc.
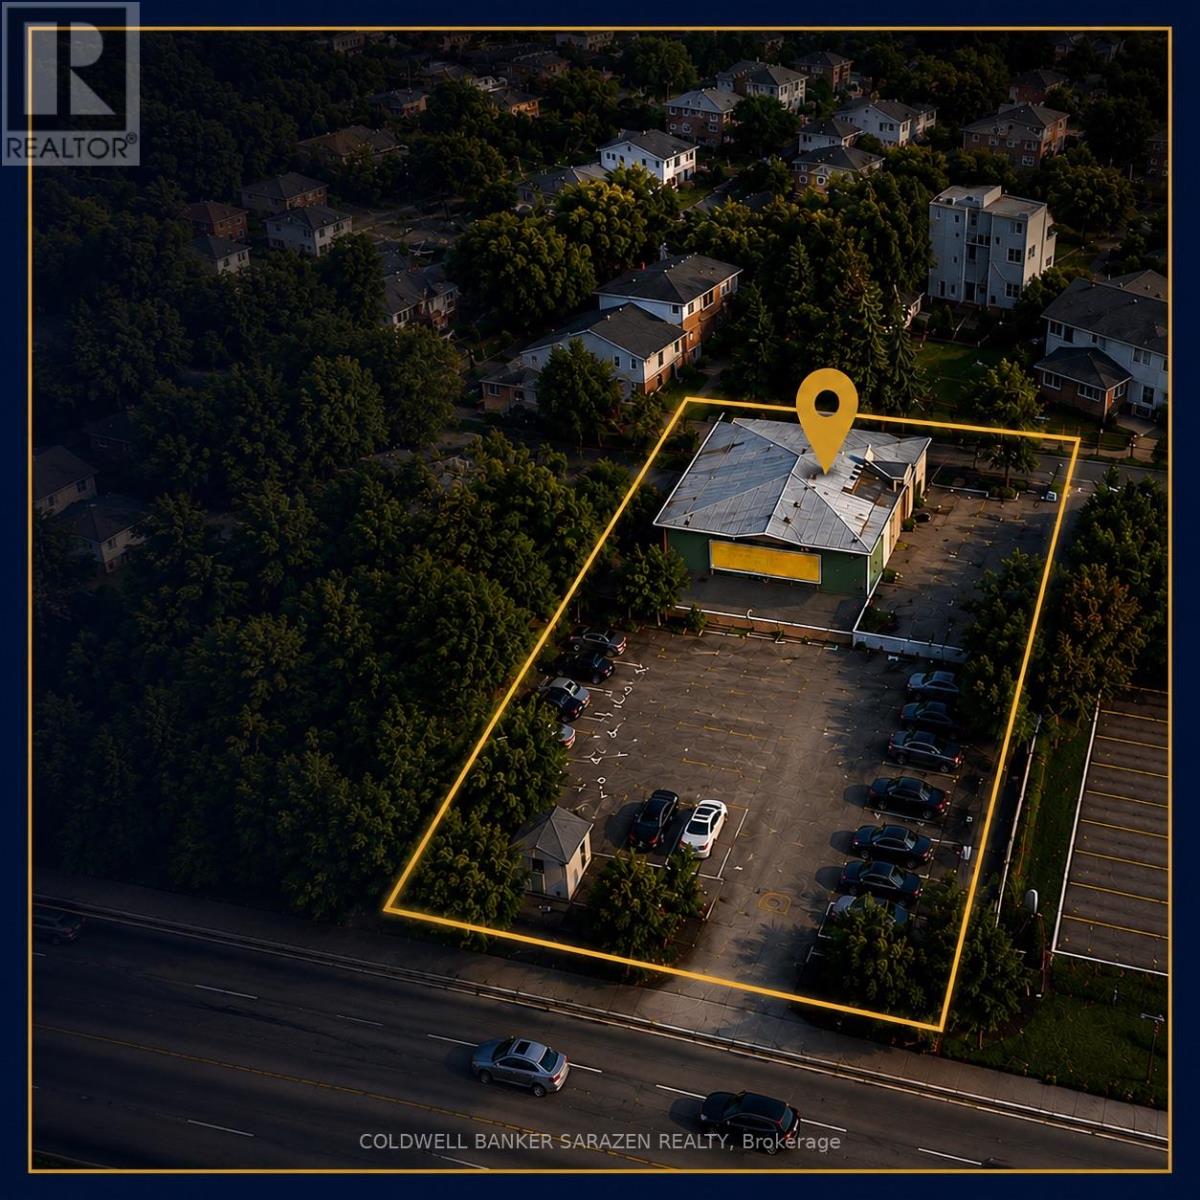
875 Richmond Road
Ottawa, Ontario
Exceptional development site located at 875 Richmond Road, ideally positioned in one of Ottawa's most sought-after growth corridors. Situated just steps from the new LRT line, this property offers outstanding connectivity and convenience for future residents.Surrounded by an abundance of amenities, including shopping, restaurants, schools, parks, and recreational facilities, the site is also moments from the scenic Ottawa River and its extensive network of walking and cycling trails. This highly desirable location combines urban convenience with access to nature, making it an ideal setting for residential development.With strong redevelopment potential, this property presents an excellent opportunity for developers and investors to explore the construction of a mid-rise apartment building in a rapidly evolving neighborhood. Benefit from increasing demand for transit-oriented housing and capitalize on one of Ottawa's premier development locations.A rare opportunity to secure a strategically located development site in a thriving and growing community. Buyers are encouraged to complete their own due diligence regarding zoning, permitted uses, and development potential. (id:19512)
Coldwell Banker Sarazen Realty
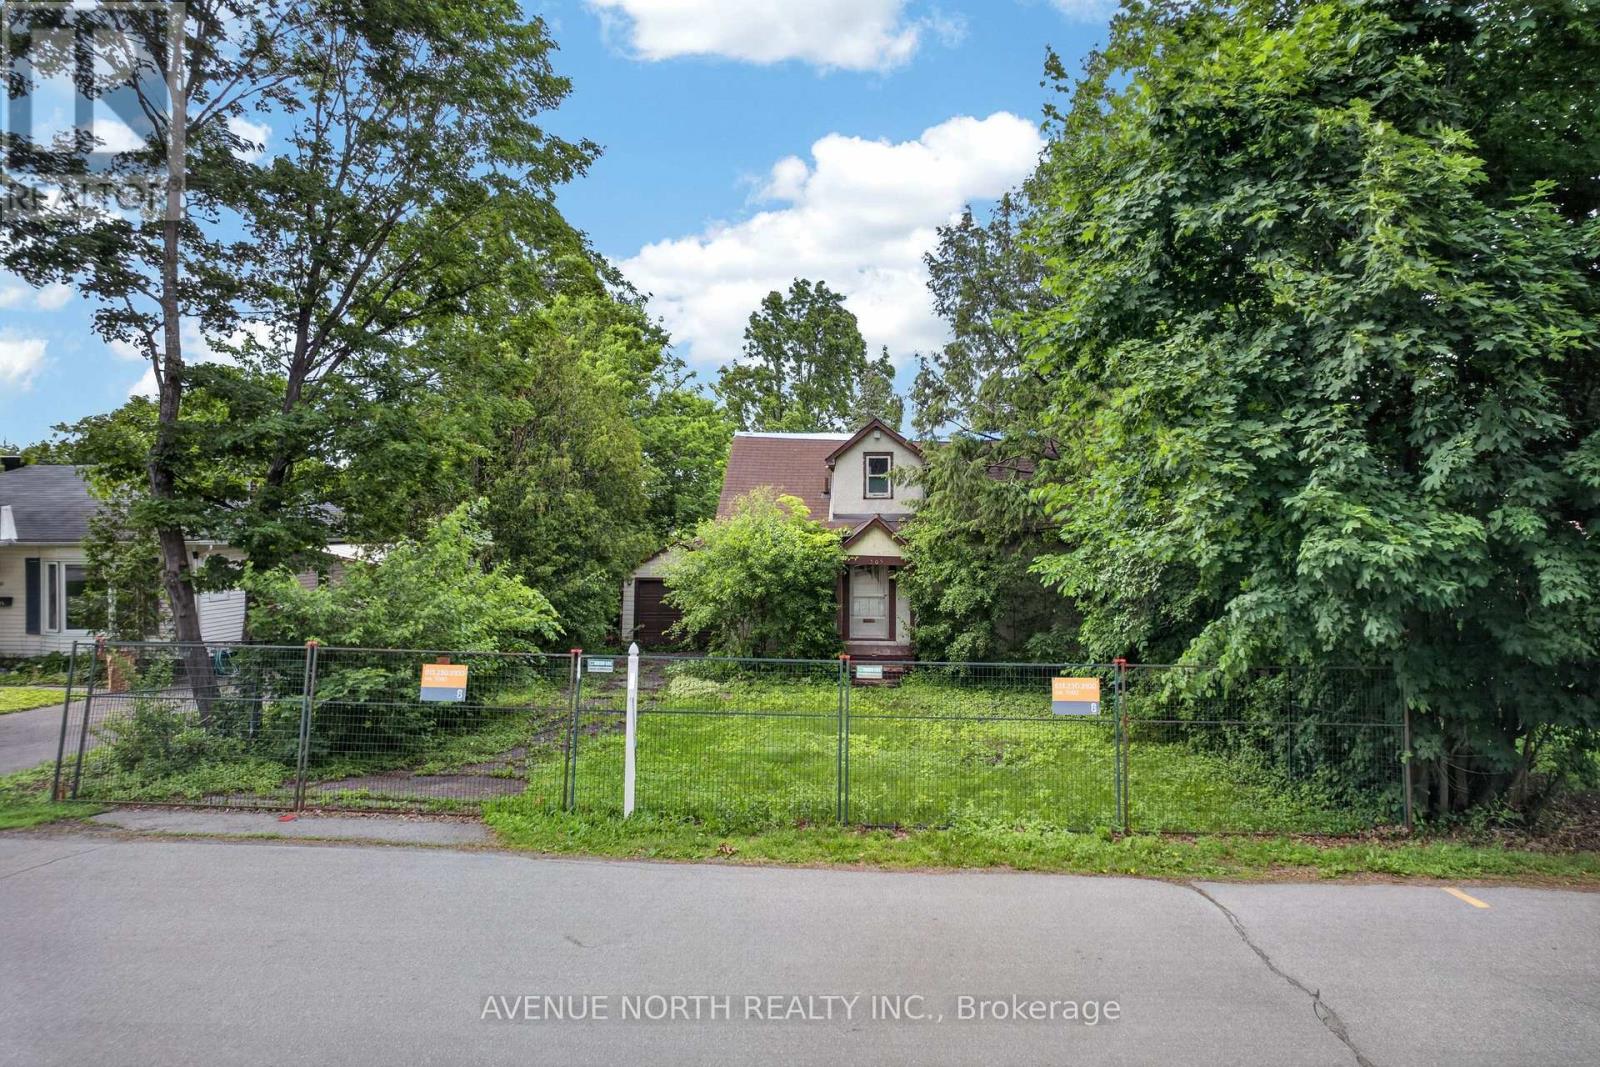
305 Mountbatten Avenue
Ottawa, Ontario
Welcome to the next chapter of your life. Where the luxury you imagine meets the location it desires. Come build in one of Ottawa's most exclusive areas. Come claim this LOT before someone else does. Take a drive up and down the surrounding streets to appreciate what this location has to offer. Leverage the beauty that already exists to build your dream home. Close to anything and everything you can possible need- hospitals, schools, parks, water, public transit and the list goes on. (id:19512)
Avenue North Realty Inc.
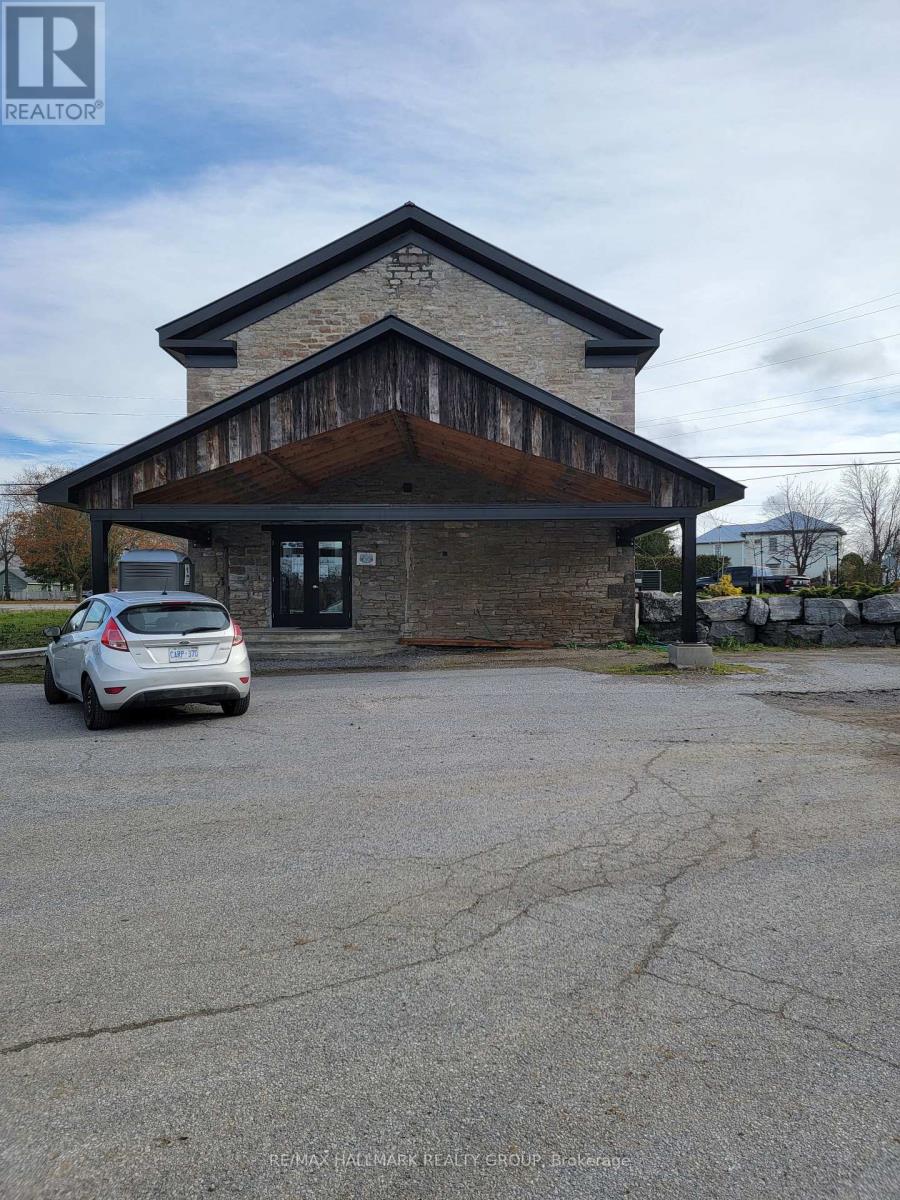
115 Grenville Way
Merrickville-Wolford, Ontario
115 Grenville Way presents a rare opportunity to acquire a purpose-built commercial investment property offering dependable cash flow, strong tenant stability, and immediate upside through future expansion.The property consists of approximately 12,000 square feet of custom-built commercial space situated on a generously sized lot with ample parking and excellent accessibility. The building is comprised of a 9,000-square-foot warehouse and a 3,000-square-foot fitness facility, creating a diversified income stream supported by established long-term tenants.The warehouse component is fully leased to a long-term tenant, providing reliable occupancy and stable rental income. Complementing the industrial space is the town's only fitness center, a well-established and highly active business that has become an essential service within the Merrickville community. The gym enjoys strong membership levels, consistent traffic, and limited competition, positioning it for continued success. Current rental revenue totals approximately $8,500 per month, providing immediate income from closing. Investors will appreciate the property's built-in value-add component, as the owner is willing to construct additional square footage for the fitness facility. The tenant has indicated a willingness to lease the expanded space and pay additional rent, creating a clear pathway to increased revenue and enhanced property value. Investment Highlights 9,000 sq. ft. warehouse leased to a long-term tenant 3,000 sq. ft. fitness facility occupied by Merrickvilles only gym Current rental income of approximately $102,000 annually Opportunity to increase revenue through planned gym expansion Strong tenant retention and established occupancy history Custom-built facility with modern functionality and durable construction Ample parking and efficient site layout Excellent access from a major roadway. Tenants pay all expenses except Building Insurance. (id:19512)
RE/MAX Hallmark Realty Group
1743 St Luke Road
Windsor, Ontario
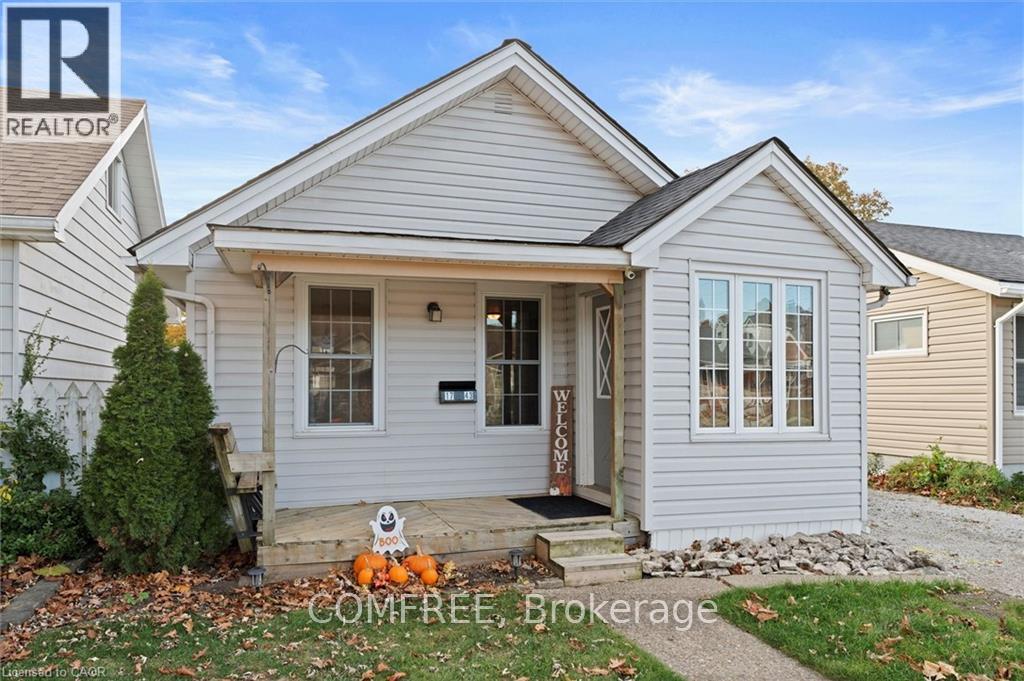
Welcome to 1743 St. Luke Rd., Windsor - a charming bungalow offering comfort, convenience, and exceptional value. Ideally located within walking distance to Stellantis (Chrysler) and close to shopping, groceries, restaurants, and everyday amenities. Step inside to a bright and spacious living room featuring a cozy gas fireplace, providing both warmth and low-cost heating. Natural light fills the space, creating an inviting atmosphere throughout. The main floor offers two comfortable bedrooms, a full bathroom, a functional kitchen complete with fridge and gas stove, and convenient main-floor laundry with washer and dryer included. Outside, enjoy a detached 1.5-car garage with a versatile upper-level loft space perfect for storage, a workshop, or hobbies, plus a driveway accommodating two vehicles. The low-maintenance backyard features a 15' x 45' artificial putting green and a covered deck ideal for morning coffee, summer evenings, and entertaining family and friends. Recent municipal road improvements, including upgrades to the road, sidewalk, and lawn area, will further enhance the property's curb appeal. Gas heating and cooking help keep utility costs affordable, with winter hydro bills typically under $100. Offering comfortable one-level living and move-in-ready appeal, this delightful home is ready to welcome its next owner. (id:19512)
Comfree
805 Lees Avenue
Cobourg, Ontario
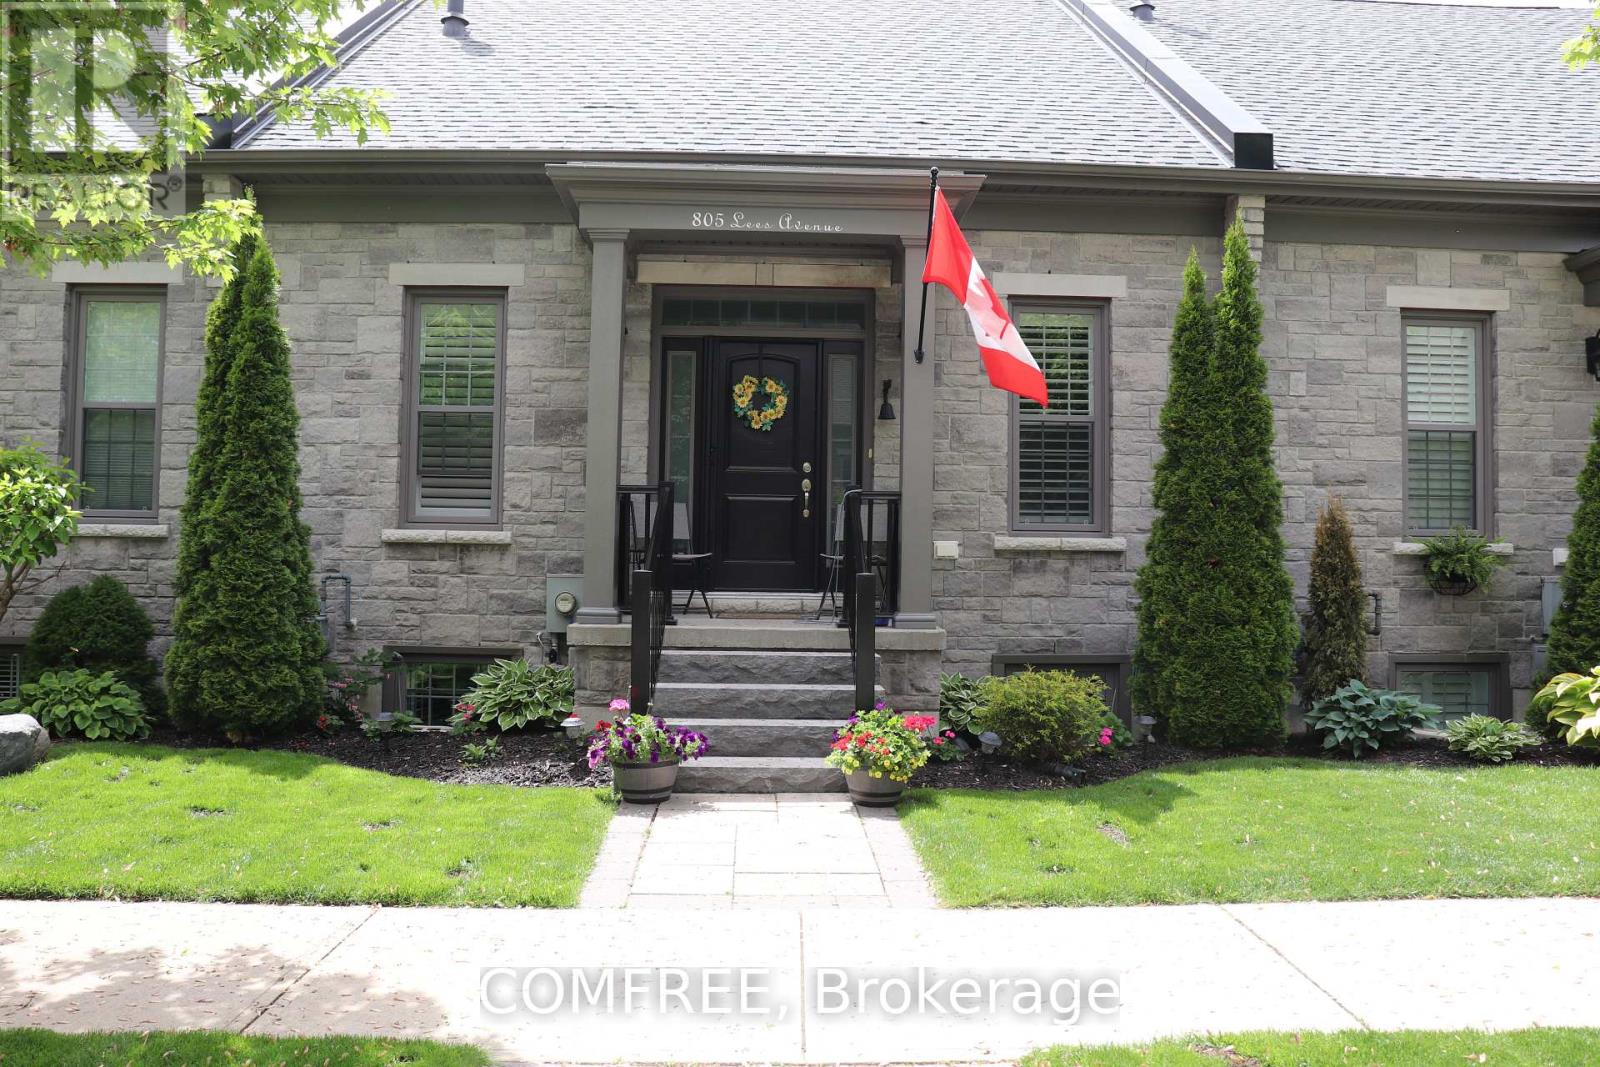
Approximately 2,200 square feet of living space featuring 2+1 bedrooms, 2 full bathrooms (1 upstairs and 1 downstairs) and 1 half bath. Crown moulding throughout the main level, built-in China cabinet, and California shutters. Recently renovated kitchen with quartz countertops, soft-closing doors, backsplash, and under-cabinet lighting. The primary ensuite has been recently updated to include a walk-in shower. Additional recent improvements include new stone steps to the front entrance, fresh paint throughout, and a newly built back deck. The main level offers impressive 10-foot ceilings, central air conditioning, and is roughed-in for central vacuum. Parking for up to 5 vehicles. A well-maintained home with numerous updates and plenty of functional living space. (id:19512)
Comfree
1707 Wilkinson Street
Innisfil, Ontario
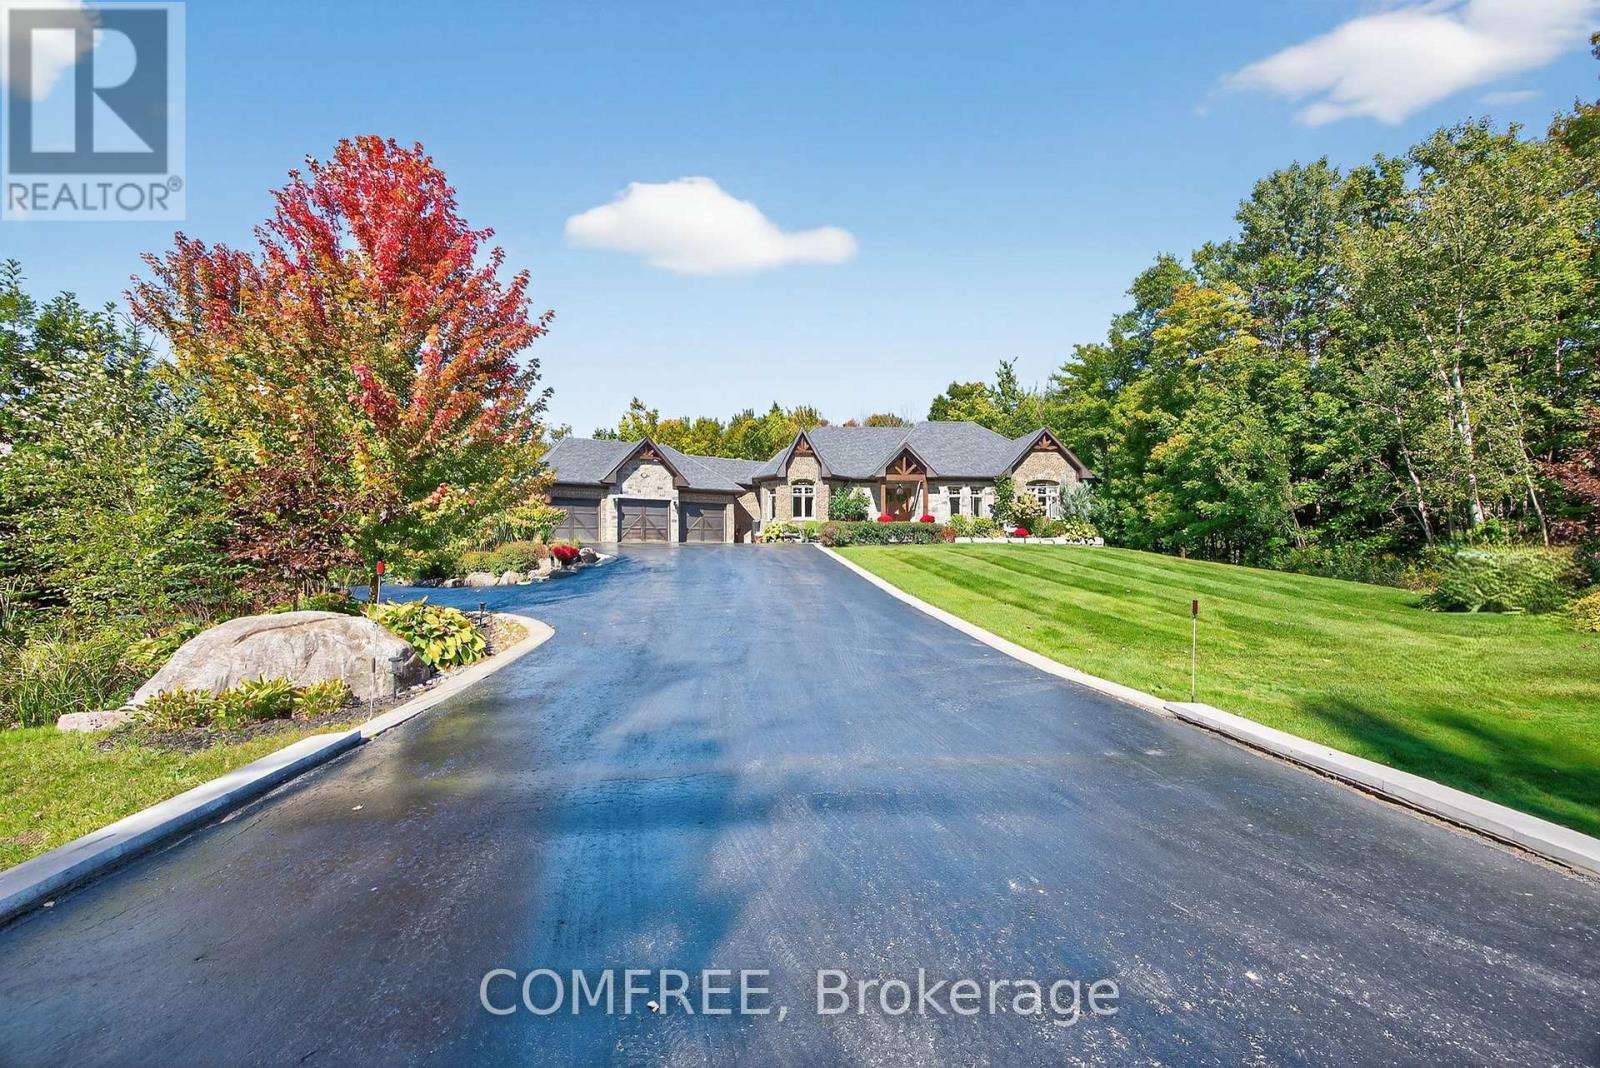
Experience luxury living in an exclusive lakeside community where nature, recreation, and convenience come together. Enjoy nearby walking and cycling trails, golf courses, and easy access to the lake for paddle boarding, kayaking, and waterfront relaxation. This executive custom-built bungalow, featured in two Hallmark movies, offers over 5 bedrooms and 4 bathrooms, and a fully finished walkout basement. The striking exterior features premium stone, granite, and wood finishes, along with upper and lower garages accommodating up to six vehicles. The resort-inspired backyard is designed for entertaining, complete with an oversized kidney-shaped pool with dual waterfalls, hot tub, fire pit, cabana with outdoor kitchen, outdoor shower, professionally landscaped grounds, in-ground lighting, irrigation system, garden pathways, and a charming 3-season Muskoka room with wood-burning fireplace. Recent updates include a new pool liner and cover and new air conditioning (2025). Inside, soaring ceilings and an open-concept layout create an impressive living space. The chef's kitchen features an AGA European stove, built-in microwave, new refrigerator/freezer, dishwasher, range hood, and premium Black Cosmic granite countertops. The great room is anchored by a dramatic 20-foot stone woodburning fireplace, while the primary suite offers a coffered ceiling, spa-inspired ensuite, and walk-in closet. Additional features include a formal dining room, main-floor laundry, smart home technology, Sonos integrated audio, custom window coverings, a 7-stage water filtration system, smart climate control, sprinkler system, and extensive built-in storage. The walkout lower level includes a beautiful custom kitchen, granite finishes, two bedrooms, laundry, custom bar, cantina, pool table area, propane fireplace, 9-foot ceilings, large windows, patio doors, and an additional three-car garage. (id:19512)
Comfree
Lt 6 Harmony Road
North Dundas, Ontario
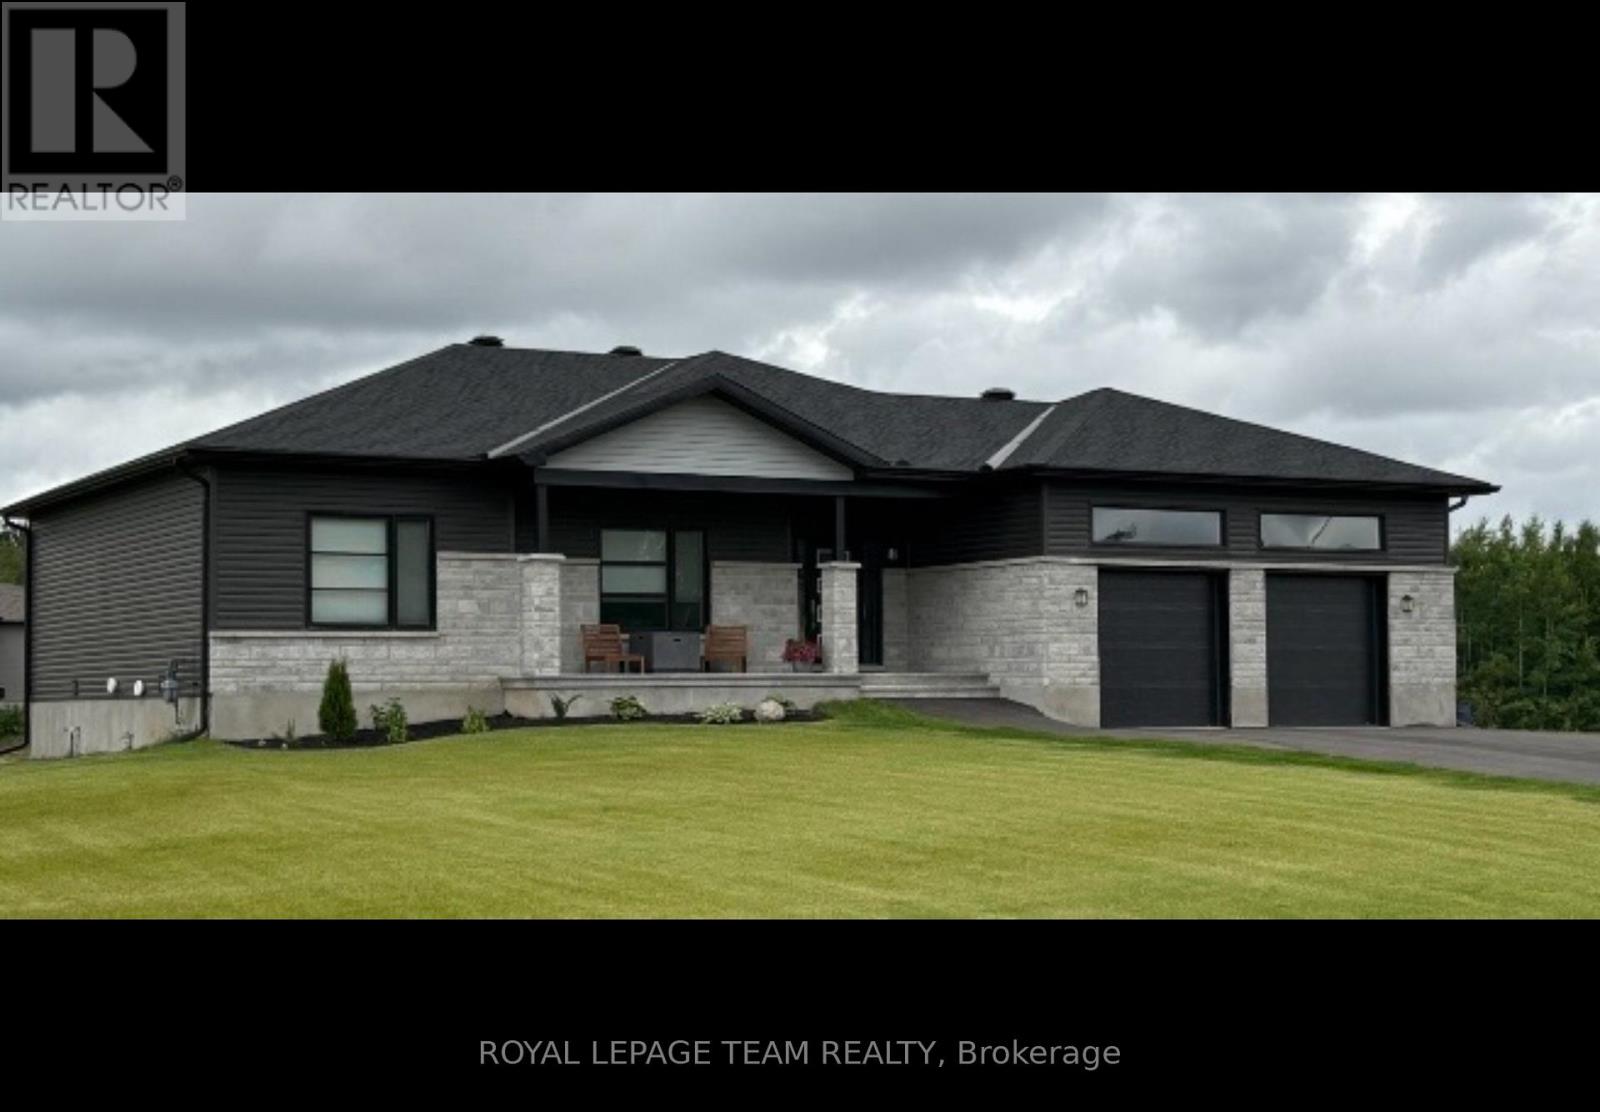
The listing price shown here incorporates an estimated amount for the temporary Ontario enhanced new housing HST rebate reflected in this price . This pricing assumes that the rebate is fully enacted as anticipated and that the purchaser meets all eligibility criteria. If the rebate has not been fully enacted on closing or if the purchaser is not eligible, the rebate will not apply and the purchaser may be responsible for a higher purchase price without the benefit of the rebate. Purchase price for this unit is $899,000 without the HST rebate. Buyers will have the option for the rebate to be extracted from the purchase price, on closing or can apply themselves to have the rebate amount sent to them by the government, after closing. Homes to be built is 2027 will need to sign an agreement before March 31, 2027 before the rebate ends. Enjoy the peace of mind that comes with new construction, modern finishes, and the opportunity to personalize your space-all while taking advantage of significant savings. Now it simply makes sense to buy new. Inquire today to learn how you can qualify for the HST rebate and secure one of these beautiful custom homes before they're gone! Build your custom dream home on Lot 6 in Winchesters Orchard Grove Development, a large 2.25+ acre site close to the quaint and vibrant town of Winchester and the City Ottawa. The featured Arcadia or the Empire models both bungalows with three bedrooms, two and a half bathrooms, an open-concept layout, gourmet kitchen, 9-foot ceilings, double garage, and elegant stone-and-siding exterior. Envision starting your day in modern elegance with cozy comforts, surrounded by peaceful nature. This property offers ample tree coverage to ensure privacy, complemented by an apple orchard landscape throughout the development. Other Models are available for this lot as well. This property is also listed as vacant land under MLS#X13455620. ( Lot for sale) (id:19512)
Royal LePage Team Realty
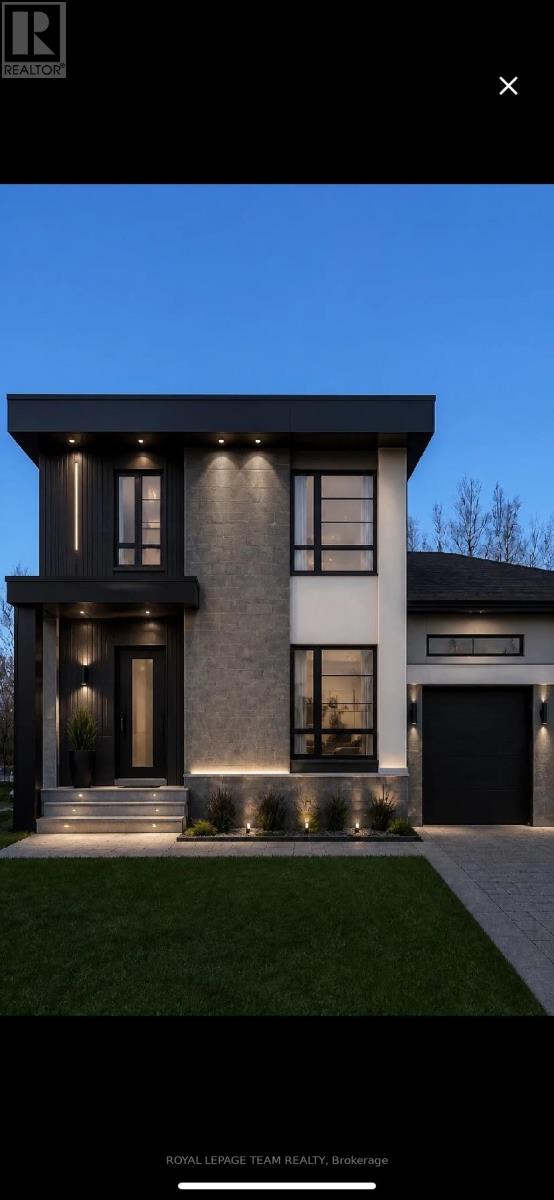
Lt 7 Merkley Road
North Dundas, Ontario
The listing price shown here incorporates an estimated amount for the temporary Ontario enhanced new housing HST rebate reflected in this price . Homes to be built in 2027 buyer must sign a Purchase and sale agreement before March 31,2027 for rebate to apply. This price shown assumes that the rebate is fully enacted as anticipated and that the purchaser meets all eligibility criteria. If the rebate has not been fully enacted on closing or if the purchaser is not eligible, the rebate will not apply and the purchaser may be responsible for a higher purchase price without the benefit of the rebate. Purchase price for this unit is $739,000.00 without the HST rebate. Buyers will have the option for the rebate to be extracted from the purchase price, on closing or can apply themselves to have the rebate amount sent to them by the government, after closing. There has never been a better time to invest in a brand-new home. Enjoy the peace of mind that comes with new construction, modern finishes, energy-efficient features, and the opportunity to personalize your space-all while taking advantage of significant savings. Now it simply makes sense to buy new. Inquire today to learn how you can qualify for the HST rebate and secure one of these beautiful custom homes before they're gone! Build your custom dream home on Lot 7 in Winchester's Orchard Grove Development, a large 1+ acre site close to the quaint and vibrant town of Winchester and the City Ottawa. The featured Urbania model is approximately 1,335 sq ft two story home with three bedrooms, two bathrooms, an open-concept layout, gourmet kitchen, 9-foot ceilings, single garage, and elegant stone-and-siding exterior. Envision starting your day in modern elegance with cozy comforts, surrounded by peaceful nature. This property offers ample tree coverage to ensure privacy, complemented by an apple orchard landscape throughout the development. This property is also listed as vacant land under MLS#X13455646. (id:19512)
Royal LePage Team Realty
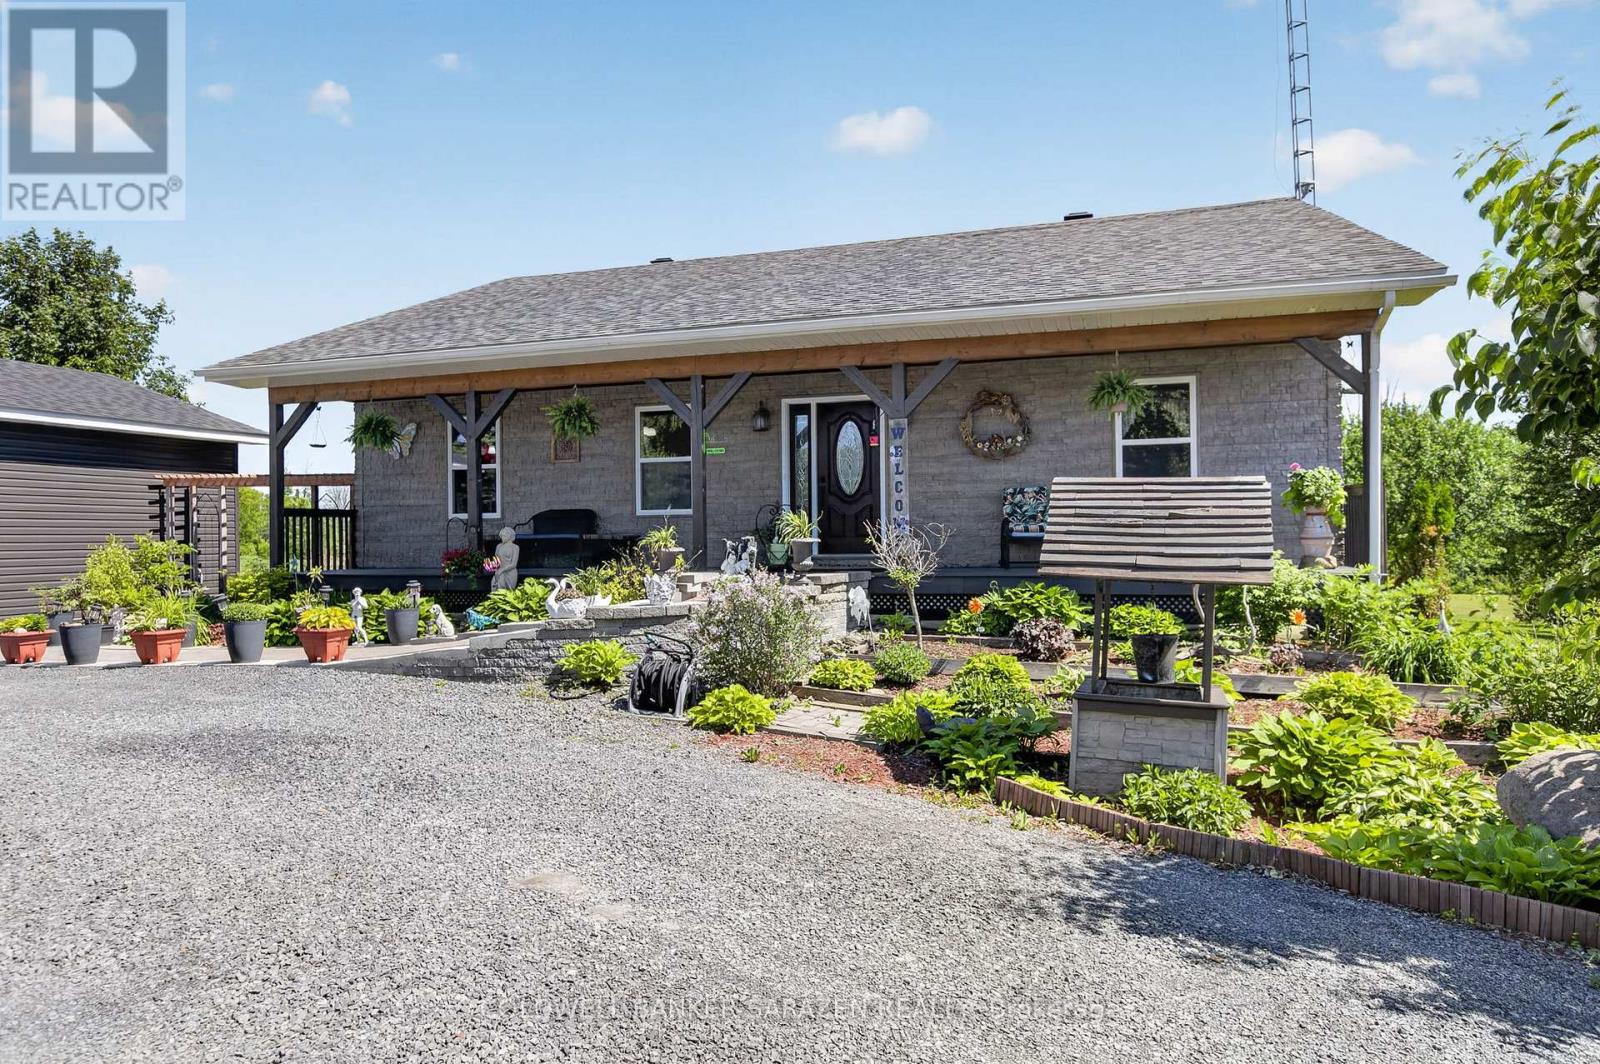
18454 Diversion Road
North Glengarry, Ontario
Great home, See it now. The main level is where it begins. Tasteful ceramic flooring leads you past the 2nd bedroom (or home office), past the 3-piece bathroom/laundry room to the Living room which features a spectacular cathedral ceiling and a marvelous wood burning fireplace. Plenty of natural lighting is provided by the large cathedral ceiling windows. Easy access to the closed in sun room and the above ground pool. To your right is the impressive open concept kitchen with separate eating area and large preparation area and a large Butler's pantry. There is an outside eating area on the deck adjacent to the dining area. To your left of the Living Room is the spectacular Master Suite which features all the usual items plus private access the secluded deck & hot tub. From the bedroom, you can pass through the spacious walk-in closet to the Master ensuite bath. The claw tooth tub offers classic elegance with deep soaking comfort. Another plus is the 'his' and 'her' sinks. There is also a separate walk-in shower. This bathroom has it all. The lower level features 9 foot ceilings, 2 spacious bedrooms, a four piece bath, rec room with bar area, a comfy sitting/reading area, storage room and mechanical room. While you are outside, don't miss the oversize double garage with workshop. See it all in the listing pictures. (id:19512)
Coldwell Banker Sarazen Realty

282 Harris Road
North Grenville, Ontario
Escape to the tranquility of waterfront living while enjoying the convenience of being just minutes from Kemptville. Nestled directly on the water and across from beautiful & tranquil Ferguson Forest, this charming 2-bedroom home offers the perfect blend of comfort, nature, and year-round enjoyment. The bright and welcoming foyer leads directly to the kitchen, which features ample cabinetry and generous counter space-ideal for cooking, entertaining, and everyday living. The open-concept living room is filled with natural light and showcases stunning waterfront views. Easy-care laminate flooring and a WETT-certified wood-burning fireplace create a warm and inviting atmosphere for every season. From the living room, step outside to relax on the covered porch or entertain family and friends on the two-tiered deck. With your own dock, you have direct access to launch a canoe, kayak, or boat and fully embrace the waterfront lifestyle. The primary bedroom offers ample closet space and convenient access to the laundry room as well as a versatile den-perfect as a home office, reading nook, or hobby room. The second bedroom is full of character with charming board-and-batten wainscoting and built-in shelving. The 3-piece bathroom benefits from two well-placed windows that fill the space with natural light. Additional highlights include high-speed Fibe internet, natural gas service, updated insulation and plumbing (approximately 6 years ago), and an unbeatable setting for nature lovers and outdoor enthusiasts. Whether you're looking for a peaceful year-round residence or a relaxing waterfront retreat, this property offers an exceptional opportunity to enjoy life on the water. (id:19512)
Royal LePage Team Realty

569 Princess Louise Drive
Ottawa, Ontario
Set in the desirable community of Fallingbrook, this beautifully maintained detached bungalow showcases exceptional pride of ownership and a lifestyle that is both comfortable and refined. Positioned across from an expansive park and playground, just steps to schools, recreation facilities, shopping, transit and the future LRT, this is a location designed for convenience and connection. Inside, elegant crown moulding and gleaming hardwood floors create a warm, sophisticated atmosphere throughout much of the main level. The thoughtfully designed layout features a spacious living room anchored by a natural gas fireplace, a formal dining room for entertaining and a well-appointed kitchen with fabulous countertops, abundant cabinetry and a bright breakfast nook. The primary bedroom offers peaceful backyard views, generous closet space and a private ensuite complete with a soaker tub and glass shower. A sizeable second bedroom and convenient main-floor laundry add everyday practicality. The true showpiece is the spectacular 17' x 14' Timber Frame Sun & Stars Four Seasons Sunroom. Featuring solar protected windows and radiant heated flooring, this extraordinary space allows you to enjoy the beauty of every season in complete comfort. Watch the changing landscape and experience the feeling of outdoor living year round without insects or temperature extremes. The finished lower level extends the living space with a massive rec room, exercise area, updated four piece bathroom and ample storage. Outside, stunning interlock landscaping, a PVC fenced yard, raised garden bed, outdoor shed and a charming gazebo create a private, low maintenance retreat perfect for summer barbecues or quiet evenings under the stars. A double garage and driveway parking for four vehicles complete this exceptional home. Turnkey and impeccably maintained, this is a rare opportunity to enjoy bungalow living at its finest in one of Orleans most sought after neighbourhoods. Book your showing today! (id:19512)
Royal LePage Performance Realty