
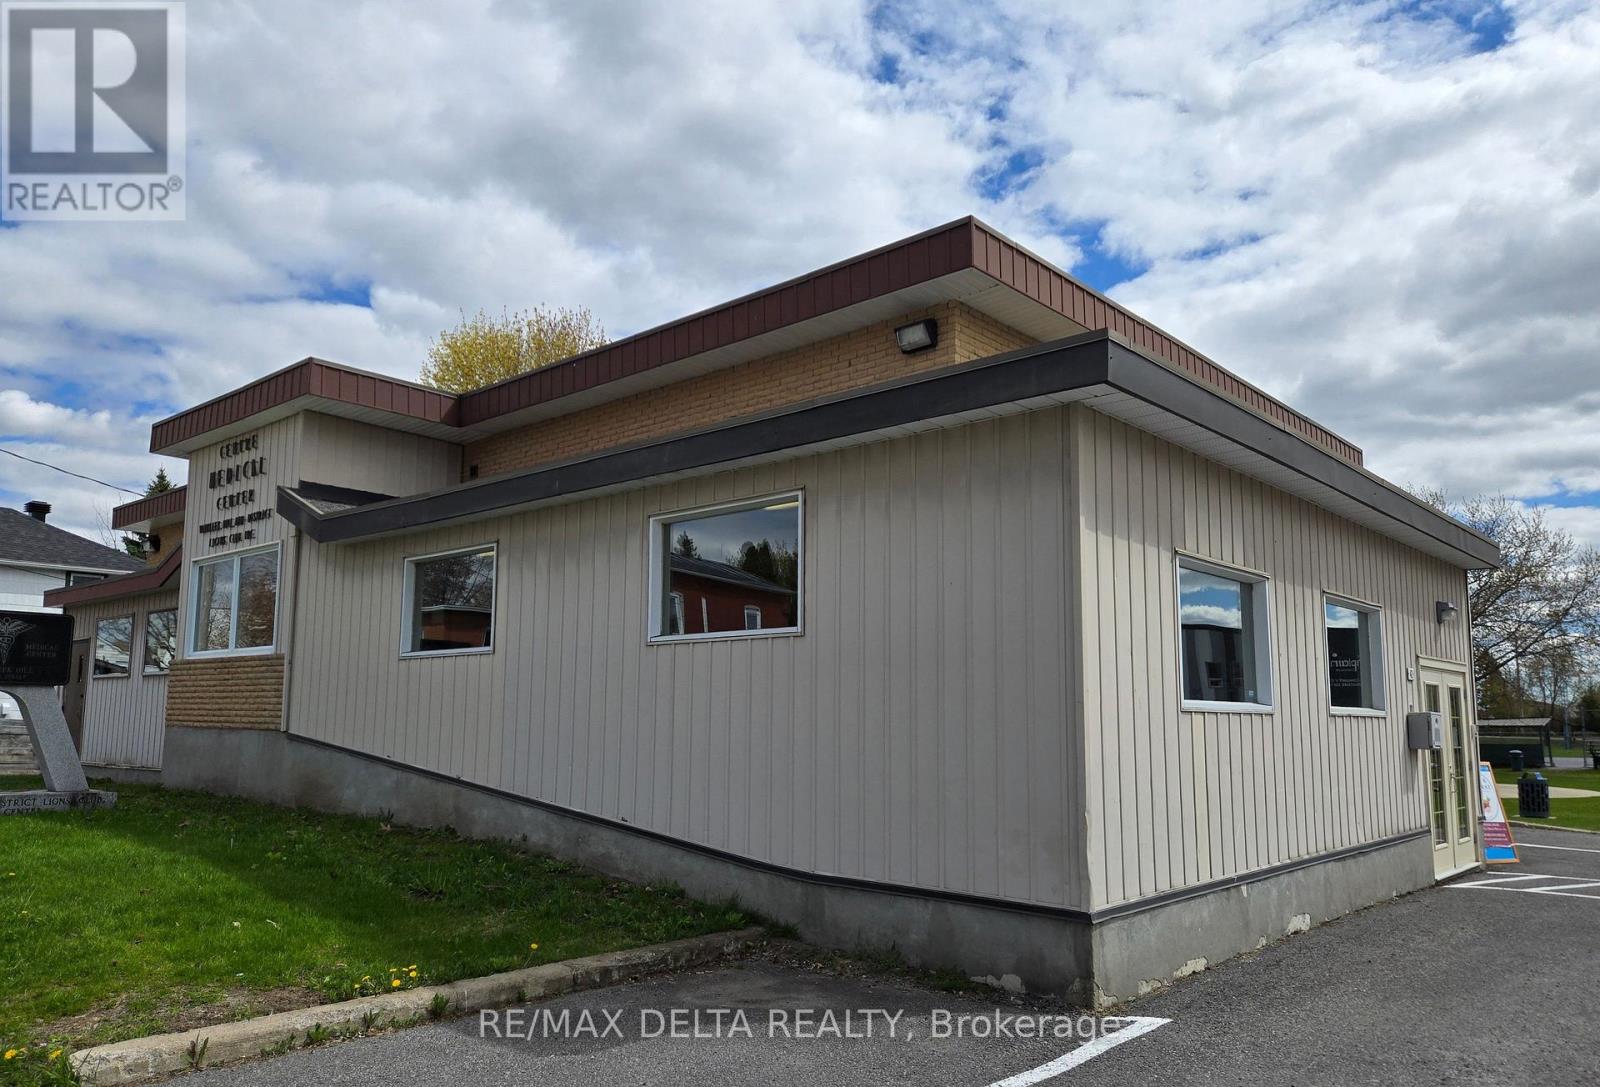
Suite 1 - 42 Mill Street
Champlain, Ontario
The ideal opportunity for an entrepreneur or consultant! Perfect for a start-up or for a professional looking for a stress-free rental space. Easy-to-rent office space or consulting space available in a professional building in Vankleek Hill. Your rent includes heat, electricity, AC, parking, snow removal. Your clients can wait in a welcoming reception area in this accessible building. All you have to do is pay for internet and move in. This space offers 96 square feet and is $540 + HST per month. Cabinetry with sink can stay or can be removed according to your needs. As a tenant, you will have access to the common kitchen and washroom. Visits can take place outside of 9 to 6 weekday business hours. This is a busy and very clean professional building. (id:19512)
RE/MAX Delta Realty
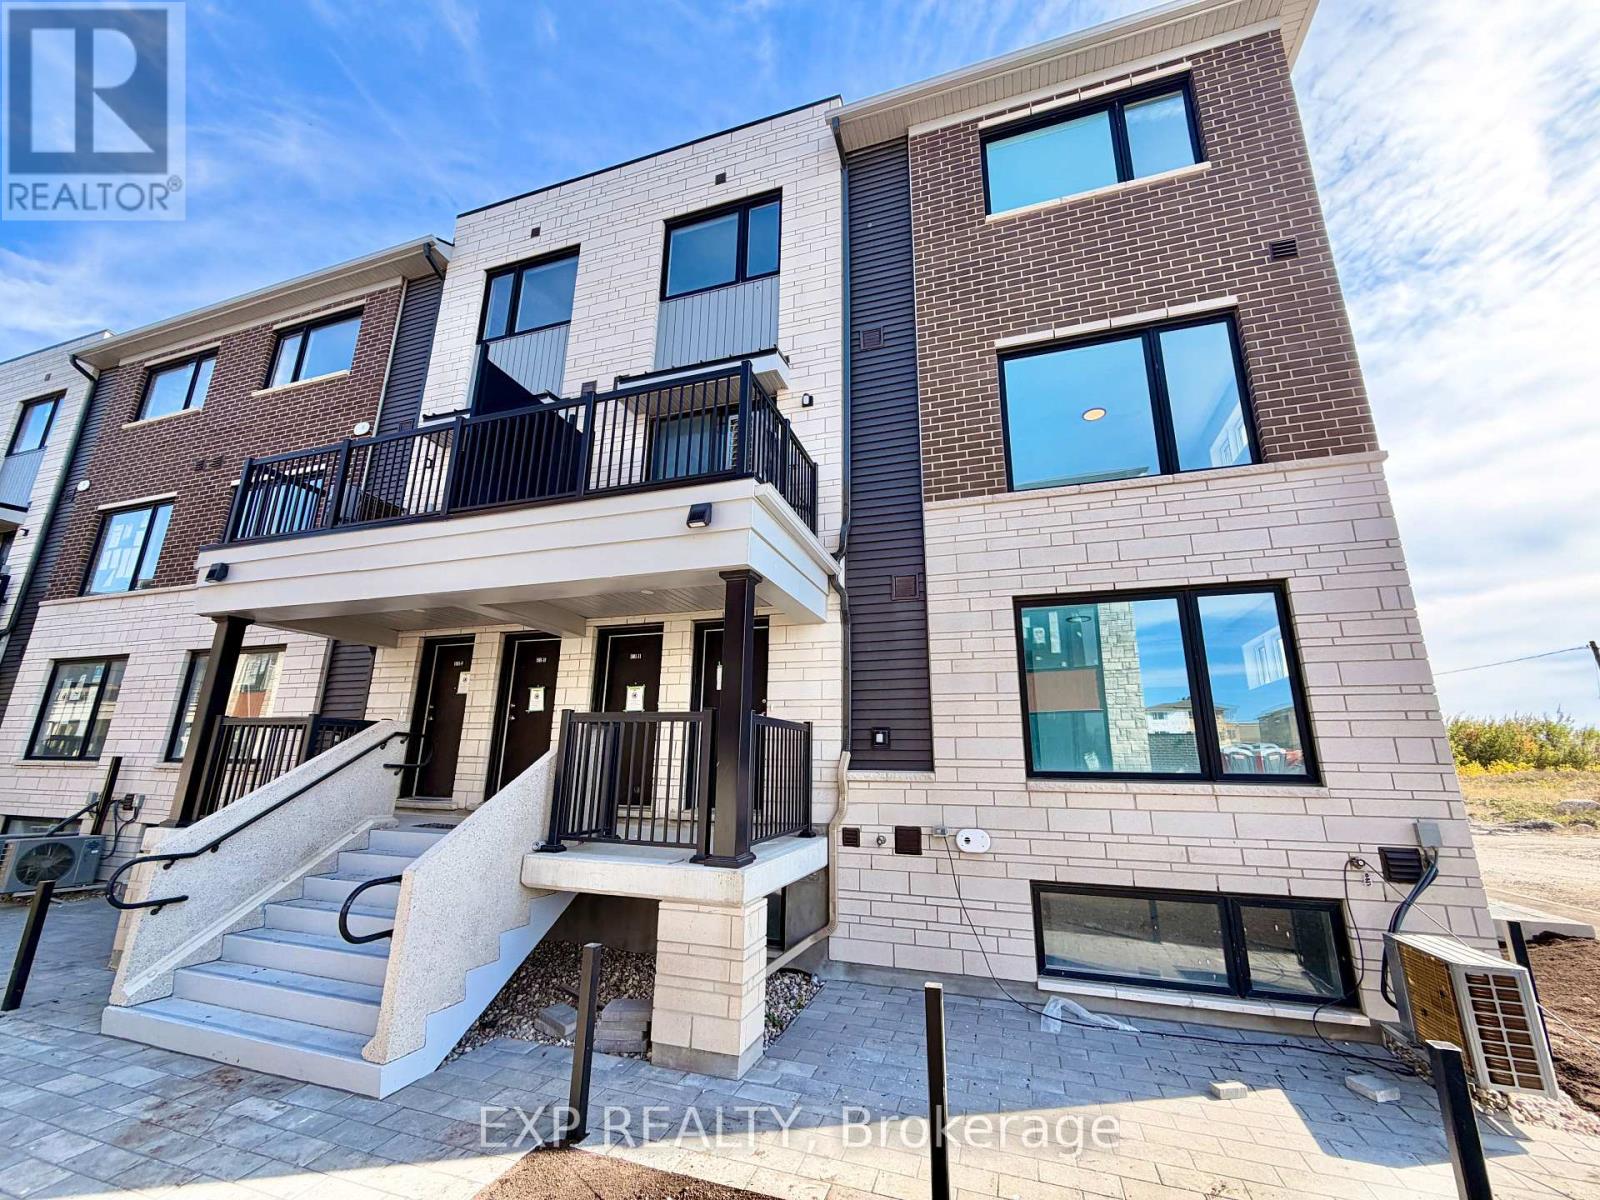
12 - 1001 Glenroy Gilbert Drive
Ottawa, Ontario
Be the first to occupy this brand-new Leaside end-unit townhome by Minto in the highly sought-after Anthem community in Barrhaven Town Centre! Offering 1,081 sq. ft. of thoughtful two-level living, this end-unit provides exceptional natural light and added privacy. The main level features smooth ceilings, hardwood floors, a bright great room, a powder room, and a gourmet kitchen complete with solid surface countertops, tile backsplash, breakfast bar island, and upgraded stainless steel appliances. Walk out to your private 16' x 10' ground-level gated patio! The lower level sleeping quarters showcase two spacious bedrooms, a full 4-piece bath, and dedicated in-suite laundry. Upgrades include smooth ceilings throughout, hardwood on both floors, plush carpeted stairs, an Ecobee smart home package, central A/C, and 1 included HEATED underground parking space! Unbeatable location-steps to RioCan Barrhaven Centre (Loblaws, Cineplex, Walmart), transit routes along Longfields & Chapman Mills, top schools, and parks. Rental App, Credit Check, Proof of Income, References & ID Required with all offers. (id:19512)
Exp Realty
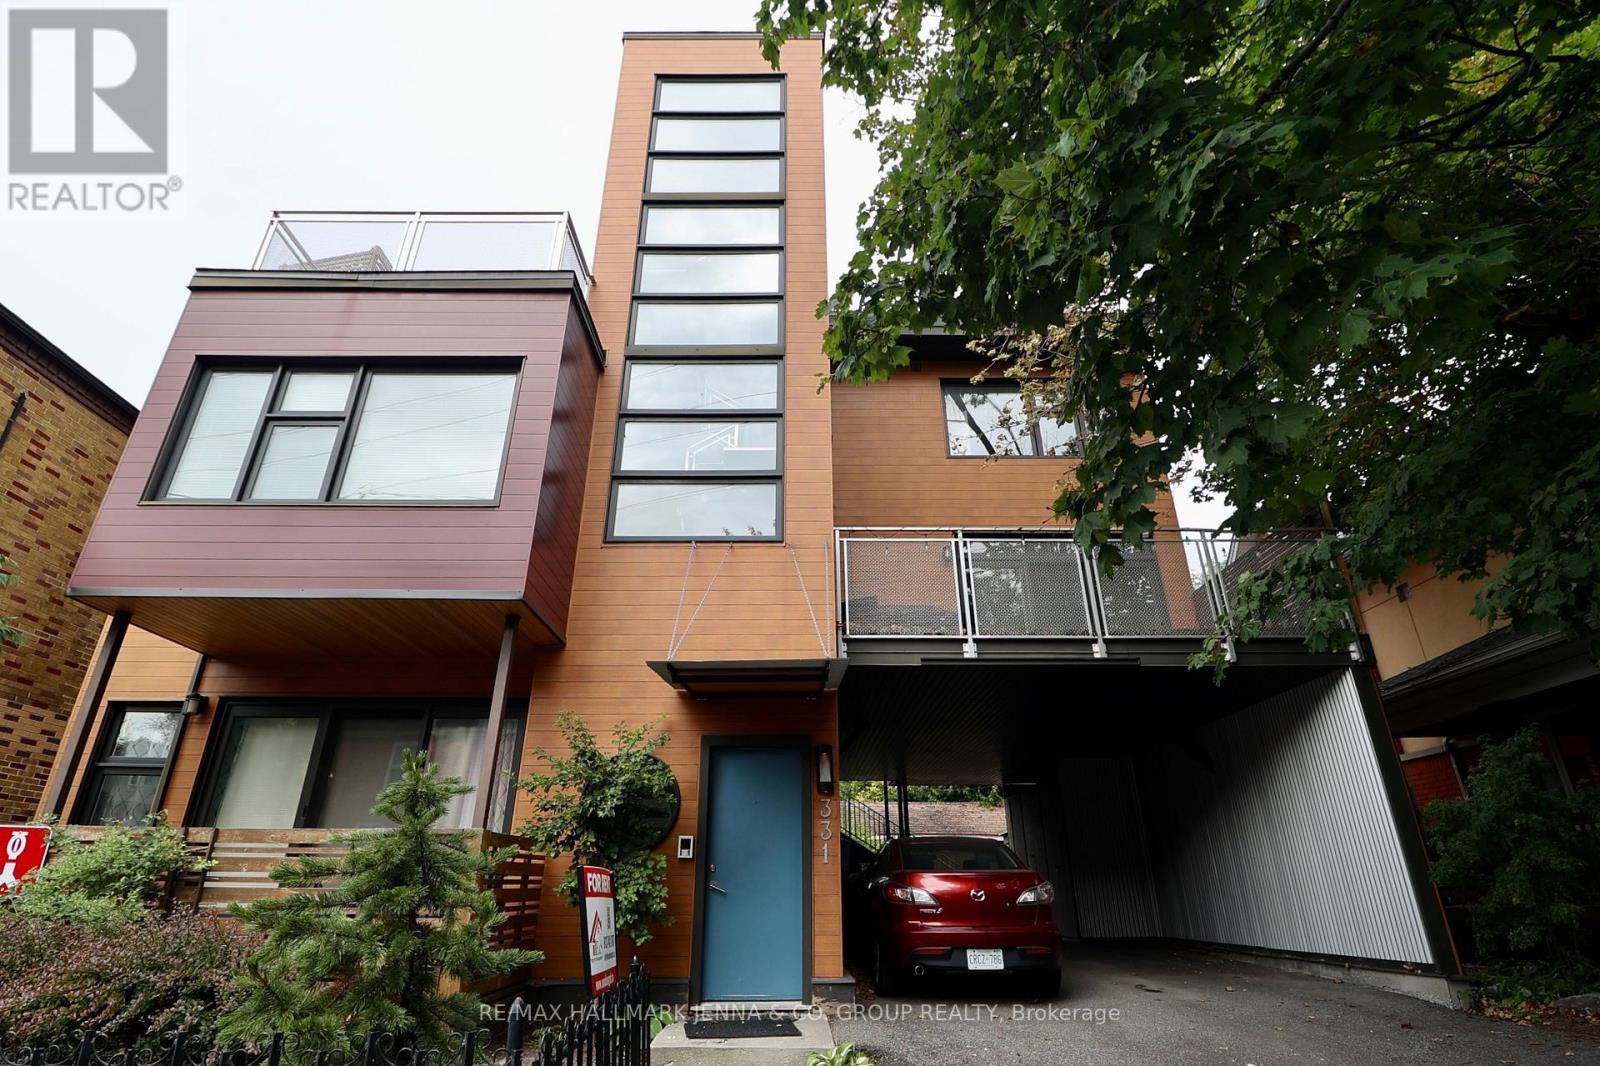
3 - 331 Osgoode Street
Ottawa, Ontario
Welcome to a truly unique living experience in this LEED-certified home, offering modern comfort, exceptional energy efficiency, and private outdoor spaces in a prime Ottawa location. The open-concept layout seamlessly connects the kitchen, living, and dining areas, creating a bright and inviting space for everyday living and entertaining. Individual heating and cooling controls allow you to set the temperature to your personal comfort. Two full bathrooms provide added convenience and privacy. Enjoy your own private terrace, accessed directly from the apartment perfect for morning coffee, relaxing outdoors, or evening entertaining. Enjoy your exclusive rooftop oasis, a spacious sky-high retreat reserved for your use, offering panoramic views and an exceptional space to unwind or entertain. All utilities are included, including heat, hydro, water, and gas. Internet is not included. One dedicated parking space is provided, with additional street parking available by City permit. LEED-certified construction offers benefits including improved energy efficiency, water-saving fixtures, enhanced indoor air quality, and quality building materials designed for lasting performance and sustainability.Ideally located just minutes from Strathcona Park and the Rideau River, Parliament Hill, Rideau Centre, and the ByWard Market. With parks, dining, shopping, recreation, and Ottawa's downtown core close by, this home offers an exceptional combination of comfort, convenience, and lifestyle. (id:19512)
RE/MAX Hallmark Jenna & Co. Group Realty
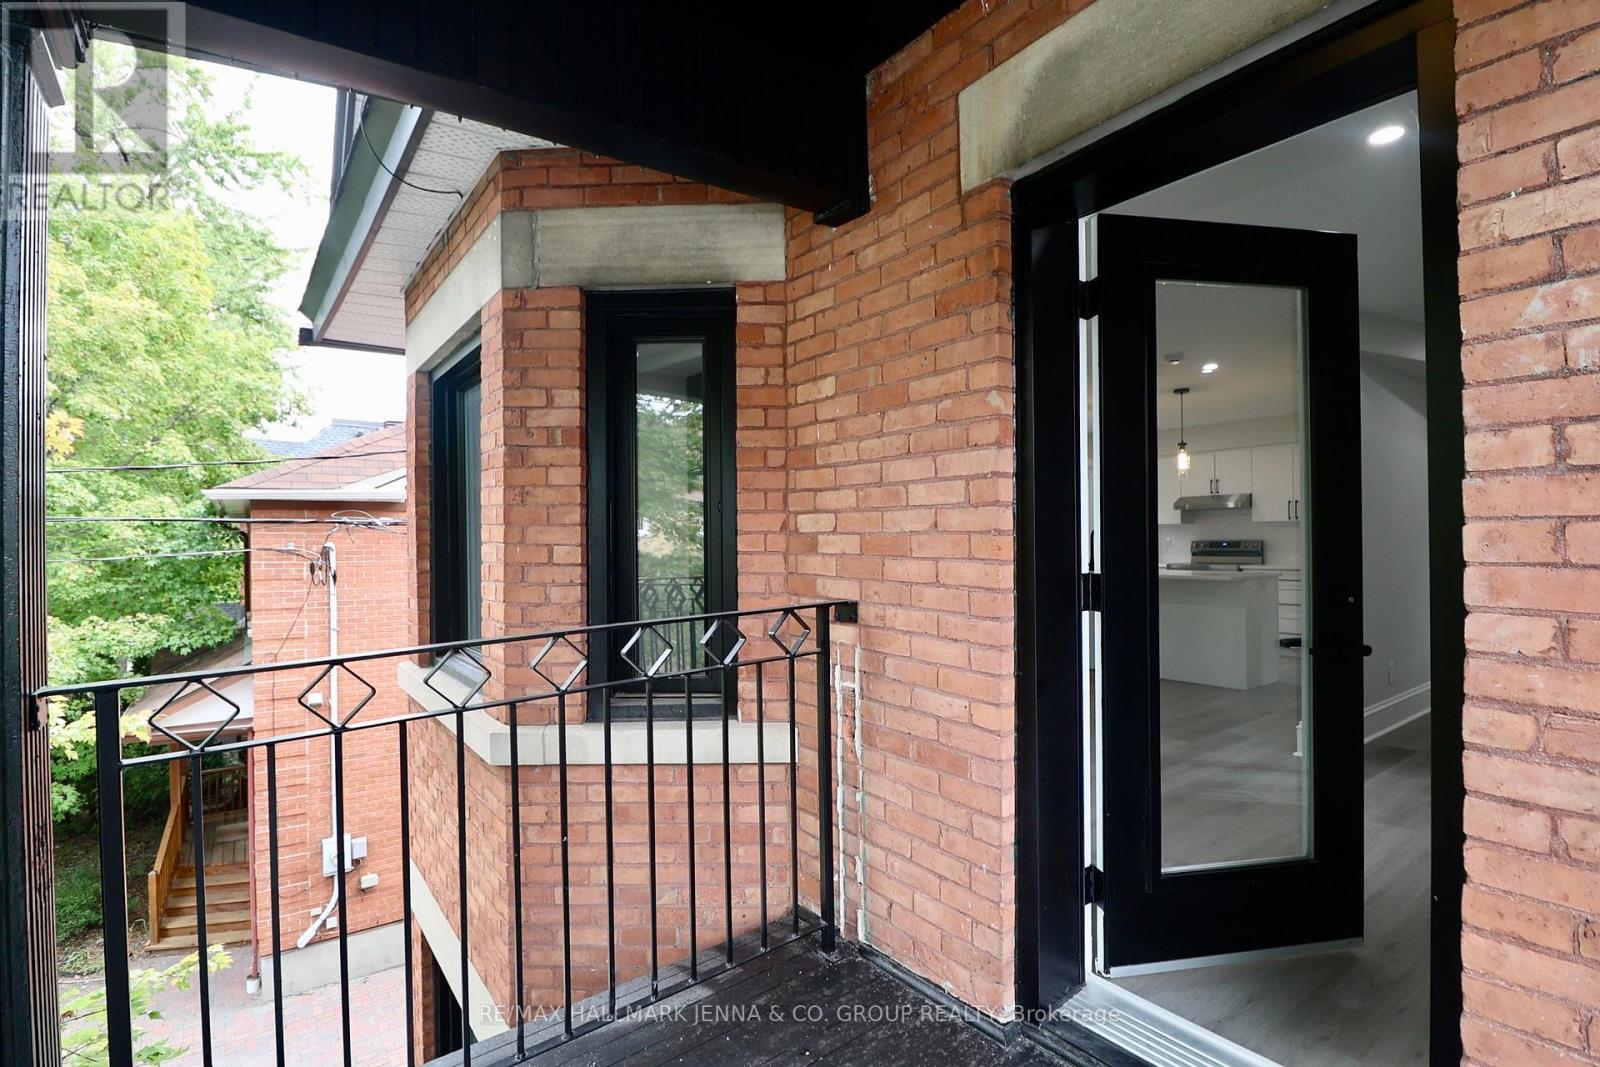
3 - 332 Osgoode Street
Ottawa, Ontario
Renovated 3-Bedroom Retreat in Prime Sandy Hill - Steps to Ottawa U, Embassies & Urban Convenience: Discover sophisticated city living in this newly renovated 3-bedroom, 3-bathroom luxury unit in the heart of Sandy Hill, one of Ottawa's most walkable and sought-after neighbourhoods. Perfectly positioned for anyone looking for vibrant downtown living, this elegant urban oasis offers exceptional access to nearby amenities such as U Ottawa, downtown offices, cafés, parks, transit, and everyday essentials. Inside, high-end finishes and a fresh modern design create a polished yet comfortable atmosphere throughout. The spacious layout includes three generous bedrooms, three stylish bathrooms, a bright living room, dedicated den, and formal dining room, offering flexibility for work, study, entertaining, or quiet retreat. Enjoy a private balcony for morning coffee or evening unwinding, a fireplace for cozy winters, convenient in-unit laundry, and individual heating/AC for year-round comfort and control. With its rare combination of space, style, and location, this renovated Sandy Hill residence delivers refined living in a vibrant urban setting. Tenant to pay hydro (water included). (id:19512)
RE/MAX Hallmark Jenna & Co. Group Realty
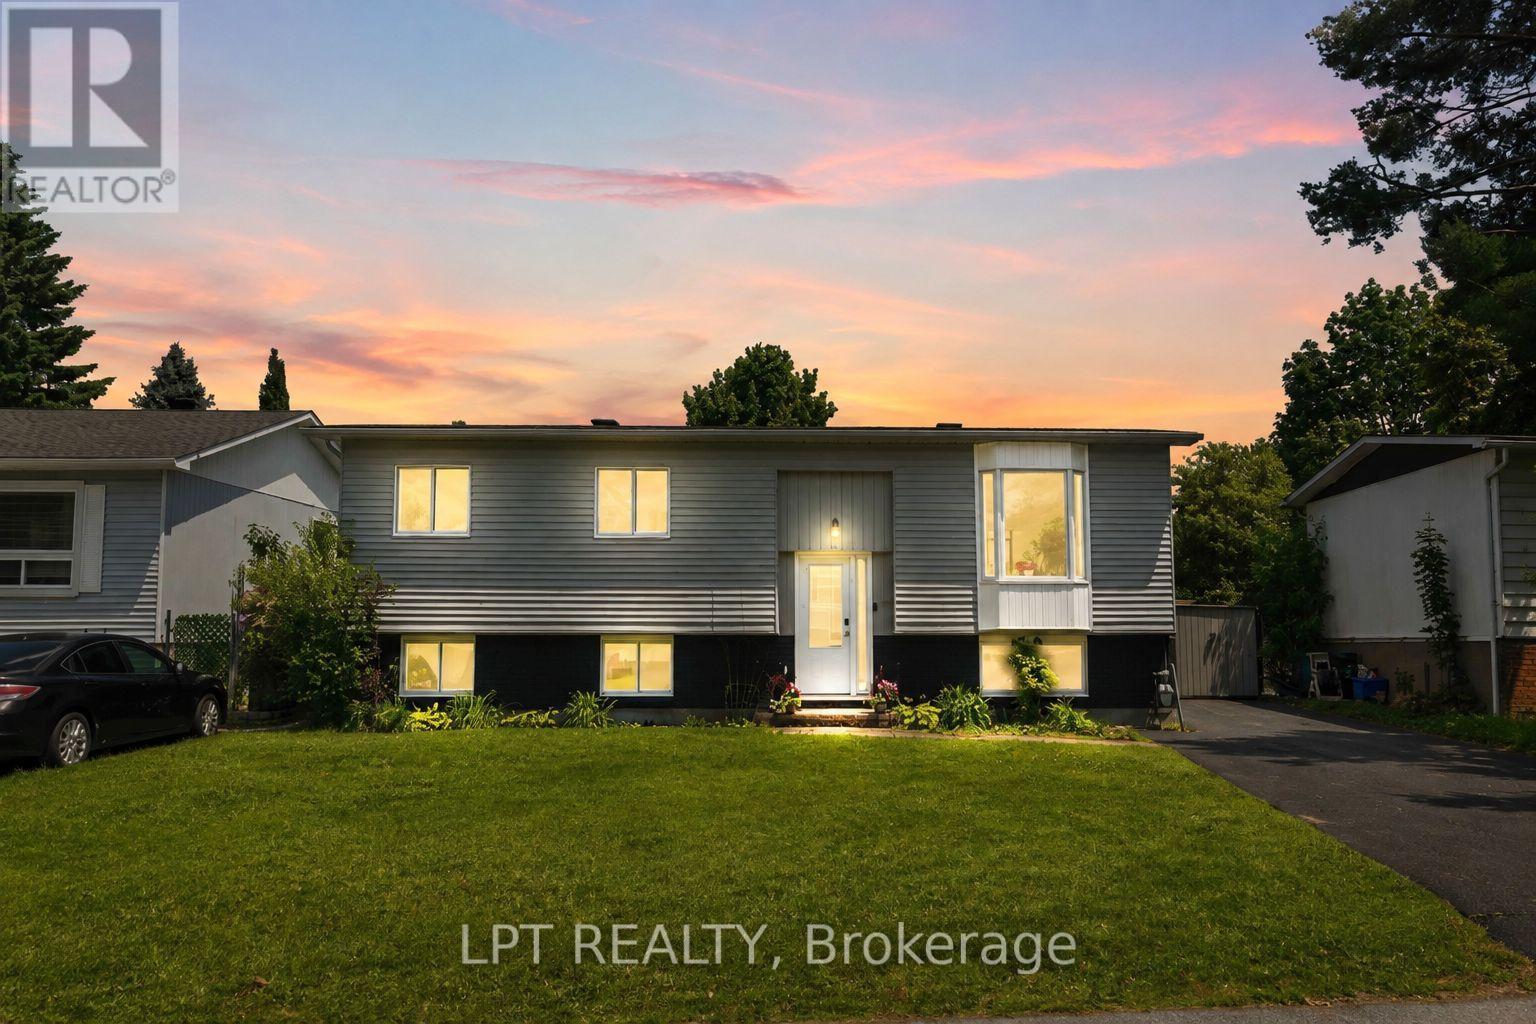
34 Fringewood Drive
Ottawa, Ontario
OPEN HOUSE Sunday 2-4PM! PRE-INSPECTED & MOVE-IN READY! A fantastic opportunity to own a DETACHED HOME in Stittsville on a generous 60' x 100' lot in family-friendly Fringewood. This beautifully maintained 3+1 bedroom hi-ranch features NEW WINDOWS, NEW DOORS and a freshly painted exterior, offering buyers added confidence and great value. Inside, you'll find a bright, sun-filled living room with cozy fireplace and a spacious open-concept kitchen and dining area with ample cabinetry, generous counter space and patio doors overlooking the backyard. The main level offers a comfortable primary bedroom, two additional bedrooms and a large family bathroom. The fully finished lower level adds exceptional versatility with a 4th bedroom, spacious recreation room with wood stove, convenient 2-piece bath and plenty of room for a home office, guests or growing family. Step outside to an expansive raised deck, above-ground pool and retractable awning-a private backyard retreat with plenty of room to entertain, relax and enjoy. Located in an established Stittsville neighbourhood close to schools, parks, Fringewood Community Centre, shopping and everyday amenities, with Tanger Outlets and Canadian Tire Centre just minutes away. Detached, updated, pre-inspected and sitting on a great-sized lot-34 Fringewood is one you'll want to see in person! (id:19512)
Lpt Realty
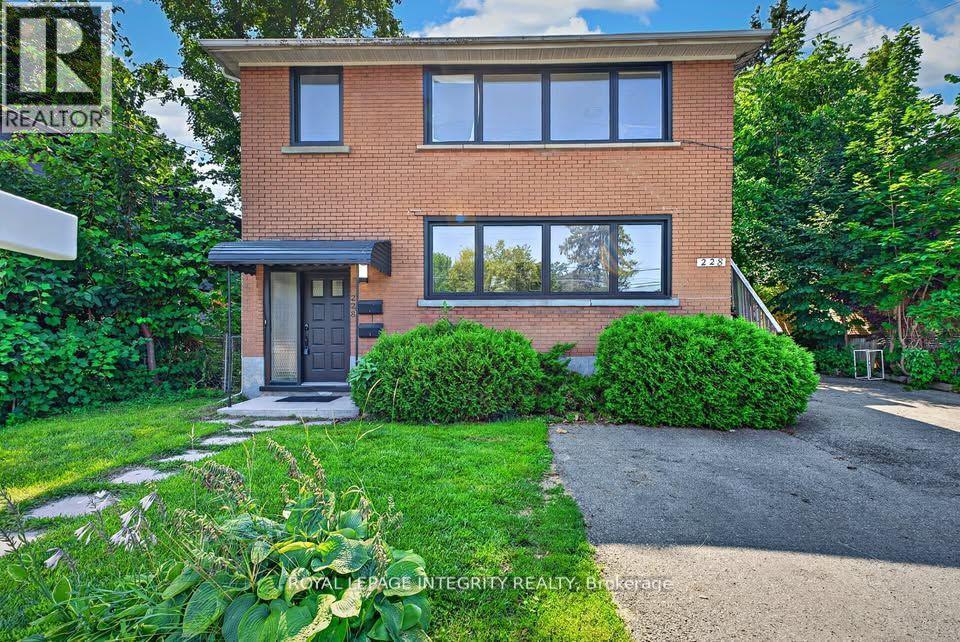
228 Woodroffe Avenue
Ottawa, Ontario
Bright, fully renovated commercial space on Woodroffe Avenue, one of the west end's busiest arterials, steps from Carlingwood and minutes to Westboro. Mainstreet zoning permits a wide range of uses, including office, retail, medical, personal service (salon, spa, esthetics), day care, instructional facility (tutoring, music, fitness classes), artist studio, and more. The adaptable layout includes multiple private rooms plus an open front area, a kitchenette, and a private washroom, ready for a practice, shop, studio, or child care operation. Finishes include refinished hardwood floors, new windows and doors, an updated kitchen and washroom, and fresh paint throughout. Includes one dedicated parking space and a private storage locker. Strong drive-by exposure, with transit at the door and quick access to the Queensway and LRT. An additional 1070 sqft is also available on the second floor if needed. (id:19512)
Royal LePage Integrity Realty
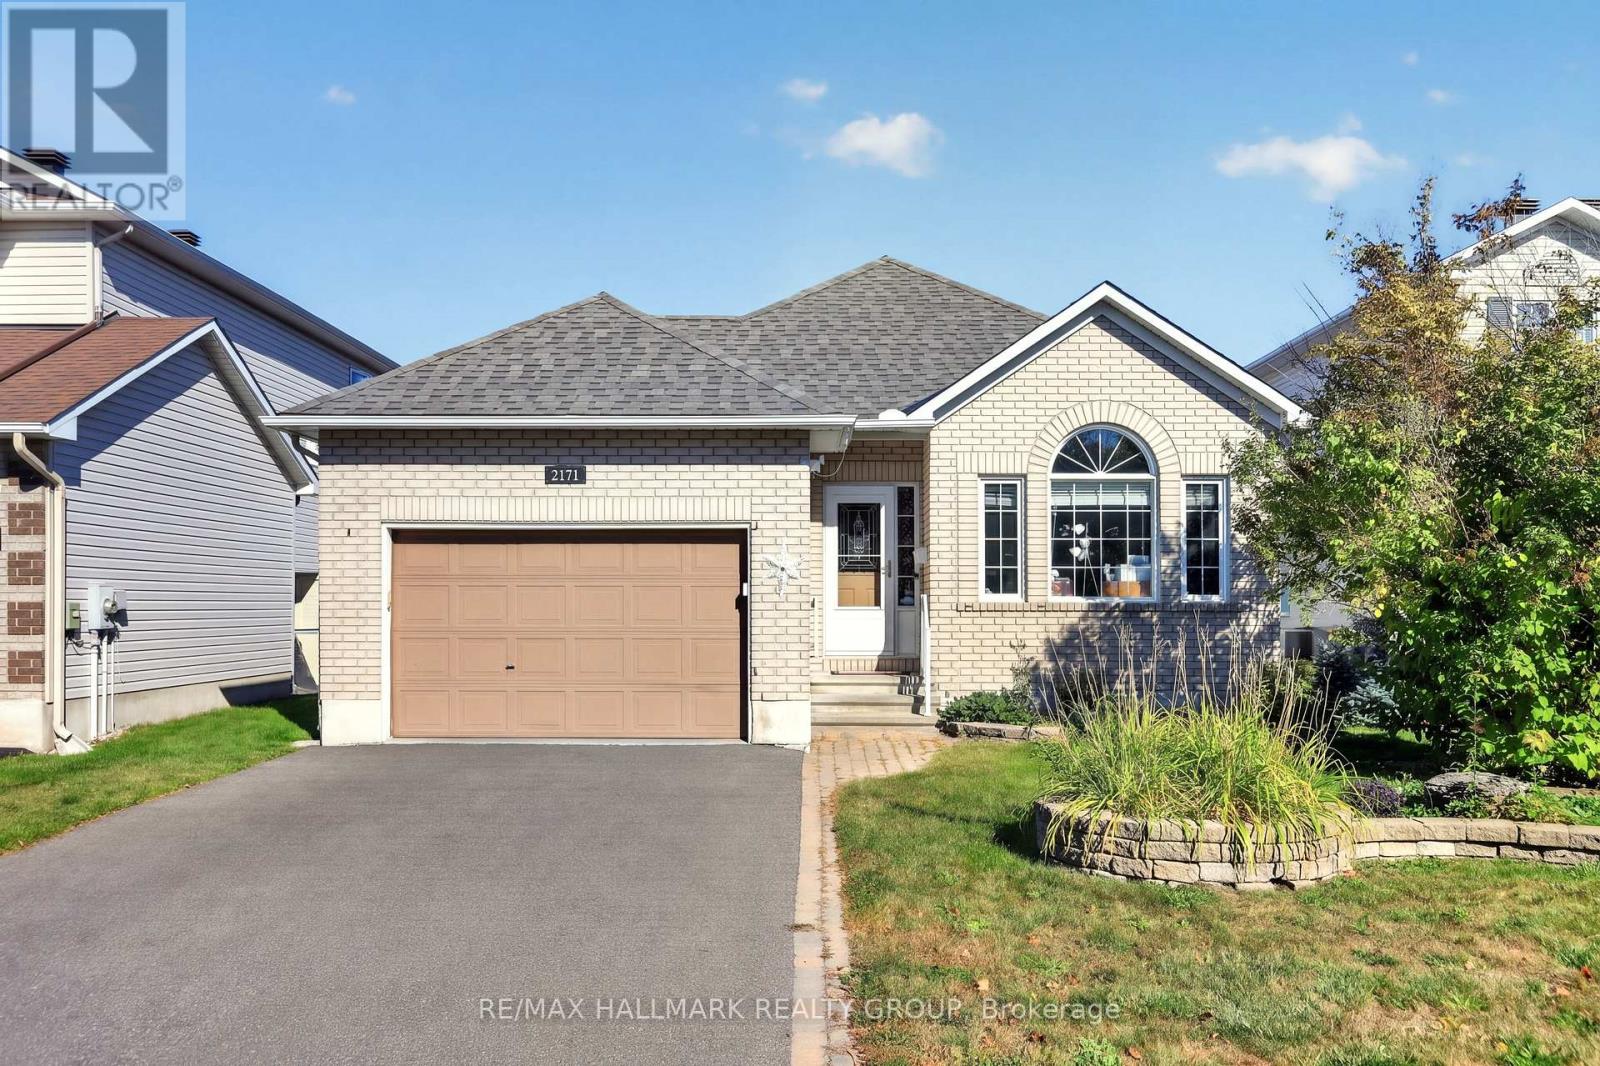
2171 Descartes Street
Ottawa, Ontario
Welcome to this exceptional modified Extended Elgin Model; the largest floorplan, which offers a spacious 2+1 bedroom, 3-bathroom bungalow on a generous lot. Vaulted ceilings highlight the oversized family room and primary bedroom. The open-concept kitchen features a separate eating area overlooking the family room with a gas fireplace, while the front living room with closing French doors is ideal as a home office. Hardwood flooring throughout the main floor, main-floor bathroom featuring an accessible walk-in shower/tub jacuzzi for enhanced ease and convenience. A fully finished basement with an additional bedroom and full bathroom, and a rear patio deck complete this fantastic home. The finished lower level also offers excellent potential for multigenerational living. Pride of ownership is evident throughout. Ideally located close to Avalon Public School, parks, Millennium Sports Park and Petrie Island. A must-see 10+! (id:19512)
RE/MAX Hallmark Realty Group
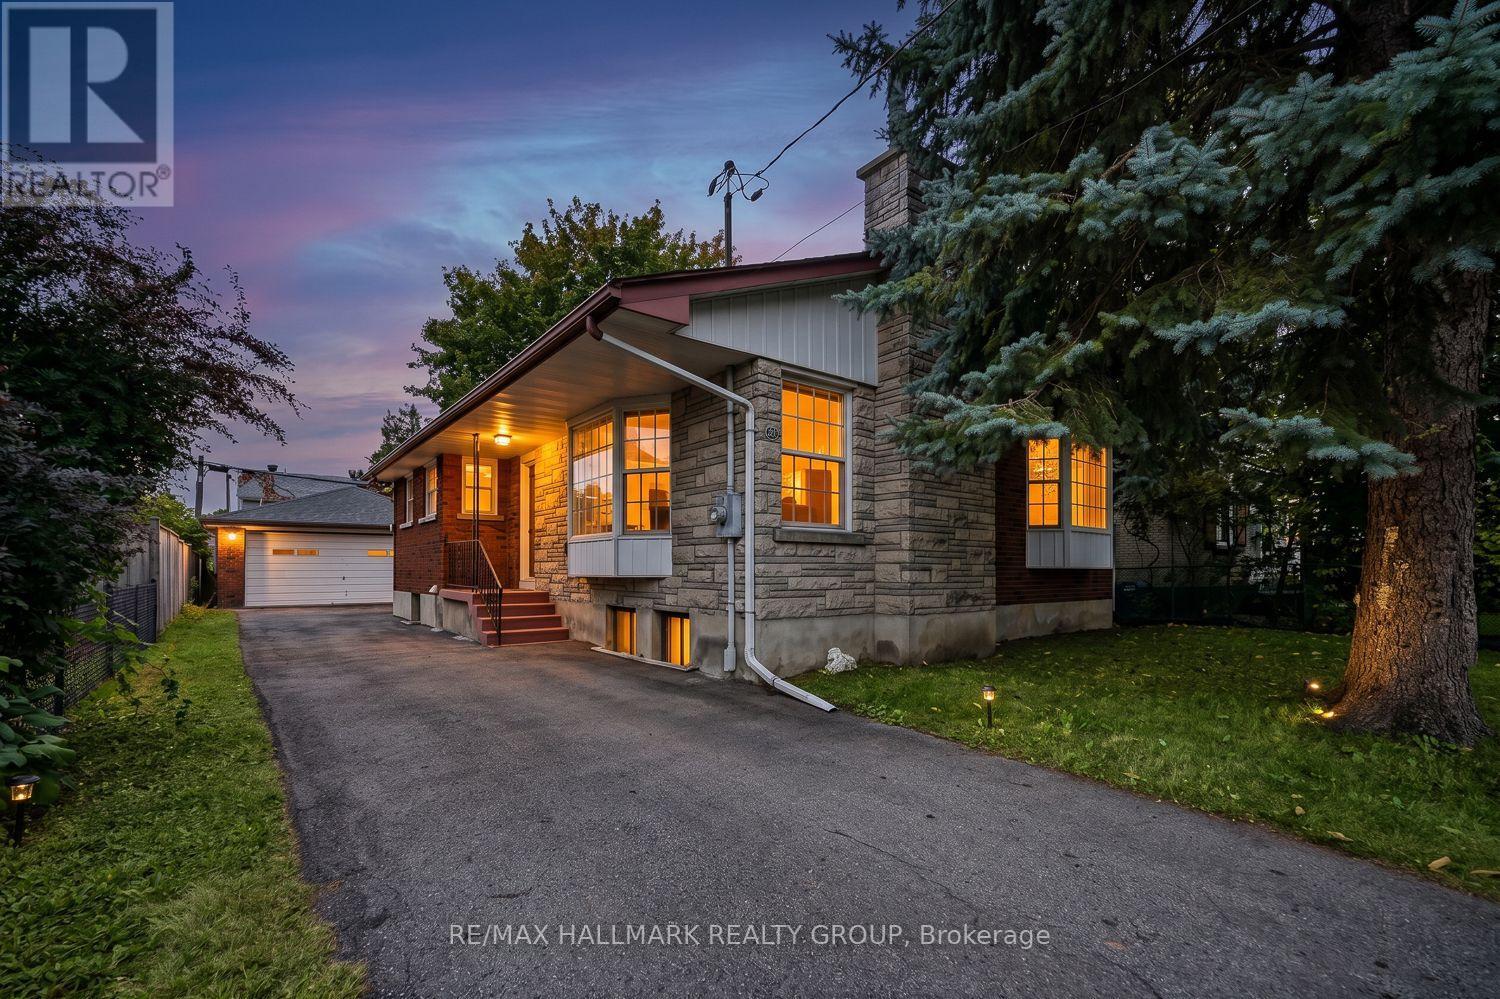
234 Columbus Avenue
Ottawa, Ontario
Welcome to this bright 3+1 bedroom bungalow on a quiet street in the desirable Overbrook neighbourhood, an established area experiencing ongoing redevelopment and strong growth. Step inside through the separate foyer into the living and dining area featuring hardwood flooring, a brick-faced wood-burning fireplace, and a large bay window. The functional kitchen offers a double sink overlooking the side yard, ample cabinetry and space for a small eat-in table. Just off the kitchen, a convenient entry area provides access to both the bright sunroom and lower level. Surrounded by windows, the sunroom offers a wonderful space to enjoy the outdoors, with a door providing direct access to the laneway - convenient for bringing groceries in from the car. The main floor features three bedrooms, all with hardwood flooring, along with a full bathroom. The finished lower level provides additional living space, featuring a generous family room/recreation area with a stone-faced wood-burning fireplace, a wet bar with double sink and semi-sized refrigerator, plus a large electrical connection suitable for a stove. A separate flexible area offers space for a home gym, office, hobby area or recreation space. The lower level also includes a fourth bedroom, full bathroom, utility and storage areas, along with a spacious laundry room featuring a large laundry tub. Outside, enjoy a paved yard and laneway offering plenty of parking, a large detached double garage, storage shed, and mature trees. With minimal grass to maintain, the outdoor space offers plenty of room to enjoy without extensive lawn upkeep. Ideally situated with quick access to downtown Ottawa, the Rideau River, scenic walking and cycling pathways, parks, and green space. Close proximity to the University of Ottawa, St. Laurent Shopping Centre, schools, public transit, and Highway 417 further enhances the appeal of this centrally located property. (id:19512)
RE/MAX Hallmark Realty Group
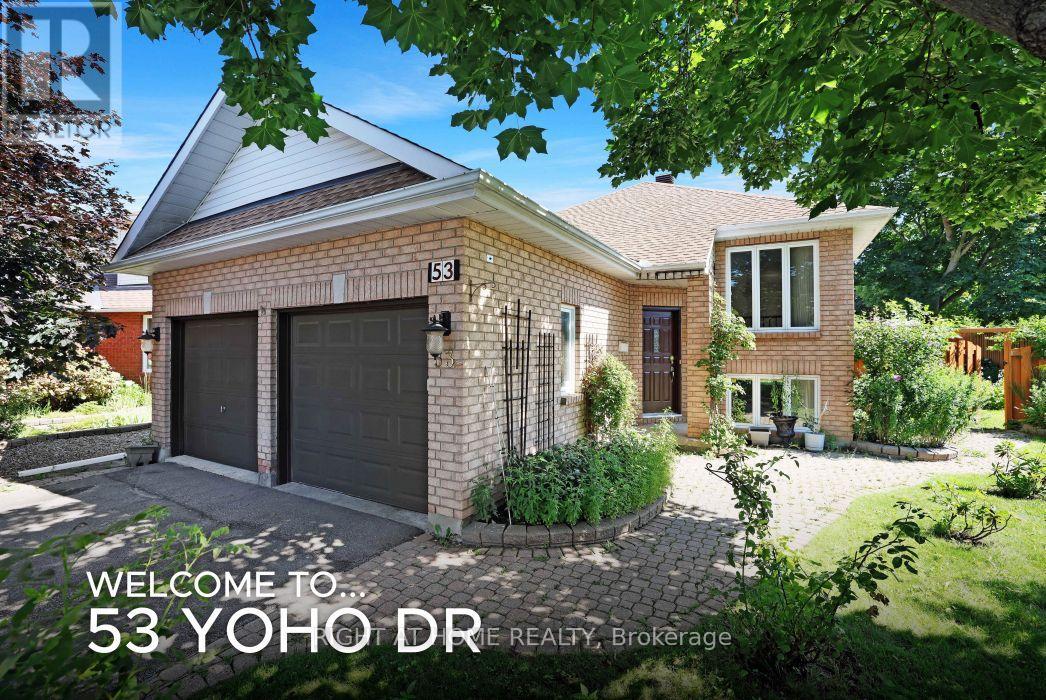
53 Yoho Drive
Ottawa, Ontario
Beautiful Bridlewood Bungalow! Welcome to 53 Yoho Drive, a home that exudes pride of ownership having been loved and well cared for by its original owners for many years. The tremendous curb appeal comes from its custom design which is set on an oversized corner lot, in a court and the many colourful flowers in the professionally landscaped gardens. The mature neighbourhood also lends to the appeal and is in a truly excellent location, close to shops, schools, parks, walking trails and more! Stepping inside this home, with its double garage, you're greeted by an open concept living/dining room with gleaming hardwood floors and recessed lighting. The updated eat-in kitchen backs onto the yard, giving it lots of natural light and a nice view. It features white cabinetry with ample storage, stainless steel appliances, granite counters, a deep double sink with modern faucet and more recessed lighting. You'll like cooking that much more! The main level primary bedroom with laminate floor also faces the yard and has both a walk-in and double closet and cheater door to the bathroom. The 5 piece bathroom offers double sinks, granite counters, separate glass shower and a soaker tub. This level also gives you a generous second bedroom with laminate floor. Heading downstairs floor to ceiling windows light your way. ! Walk into the huge family room with built in fireplace, fun corner bar and loads of potential. This raised lower with laminate flooring throughout, hardly feels like a basement at all and would be a great place for a home office, workout area etc. A good sized 3rd bedroom is here and another full bathroom. A spacious laundry/utility room too! The homes layout gives you better SDU or in-law suite potential as well. The private and large backyard with its garden oasis is stunning! You'll enjoy relaxing or entertaining friends on the custom tiered deck and watching kids and pets play in the fully fenced yard. Come and see! 24 hour irrevocable required on all offers. (id:19512)
Right At Home Realty
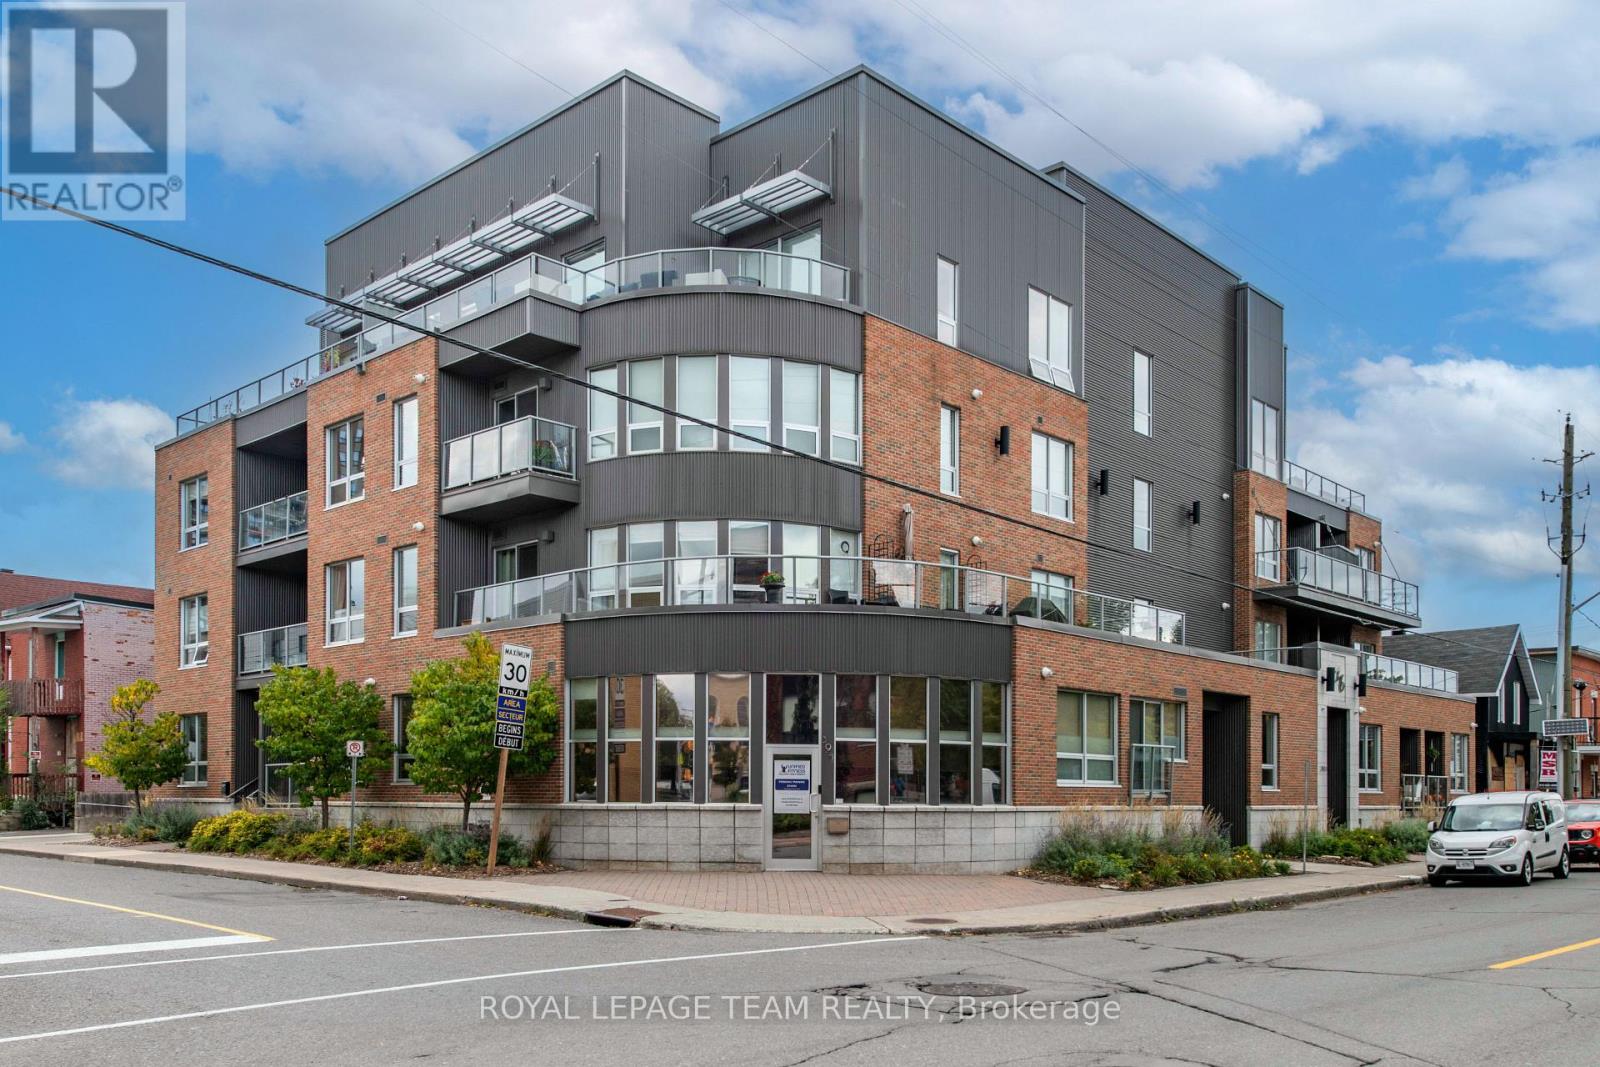
102 - 390 Booth Street
Ottawa, Ontario
Welcome to Z6 Urban Lofts, where space, style and an unbeatable central location come together. This impressive 993 sq. ft., 1-bed, 2-bath condo was reconfigured from its original 2-bedroom layout to create an exceptionally spacious open-concept living/TV area made for entertaining. The upgraded kitchen features stainless appliances, granite breakfast bar and shaker cabinetry. A king-size primary retreat offers a huge walk-in closet and ensuite. Step outside to the massive private terrace with BBQ hookup, an incredible extension of your living space. Wheelchair accessible with in-unit laundry, secure underground parking, a locker conveniently located outside the unit PLUS an additional underground locker. Future owners may have potential to restore the former 2-bedroom configuration. Walk to Preston Street, Little Italy, Chinatown, Pimisi LRT and Dow's Lake. Urban living without sacrificing space! (id:19512)
Royal LePage Team Realty
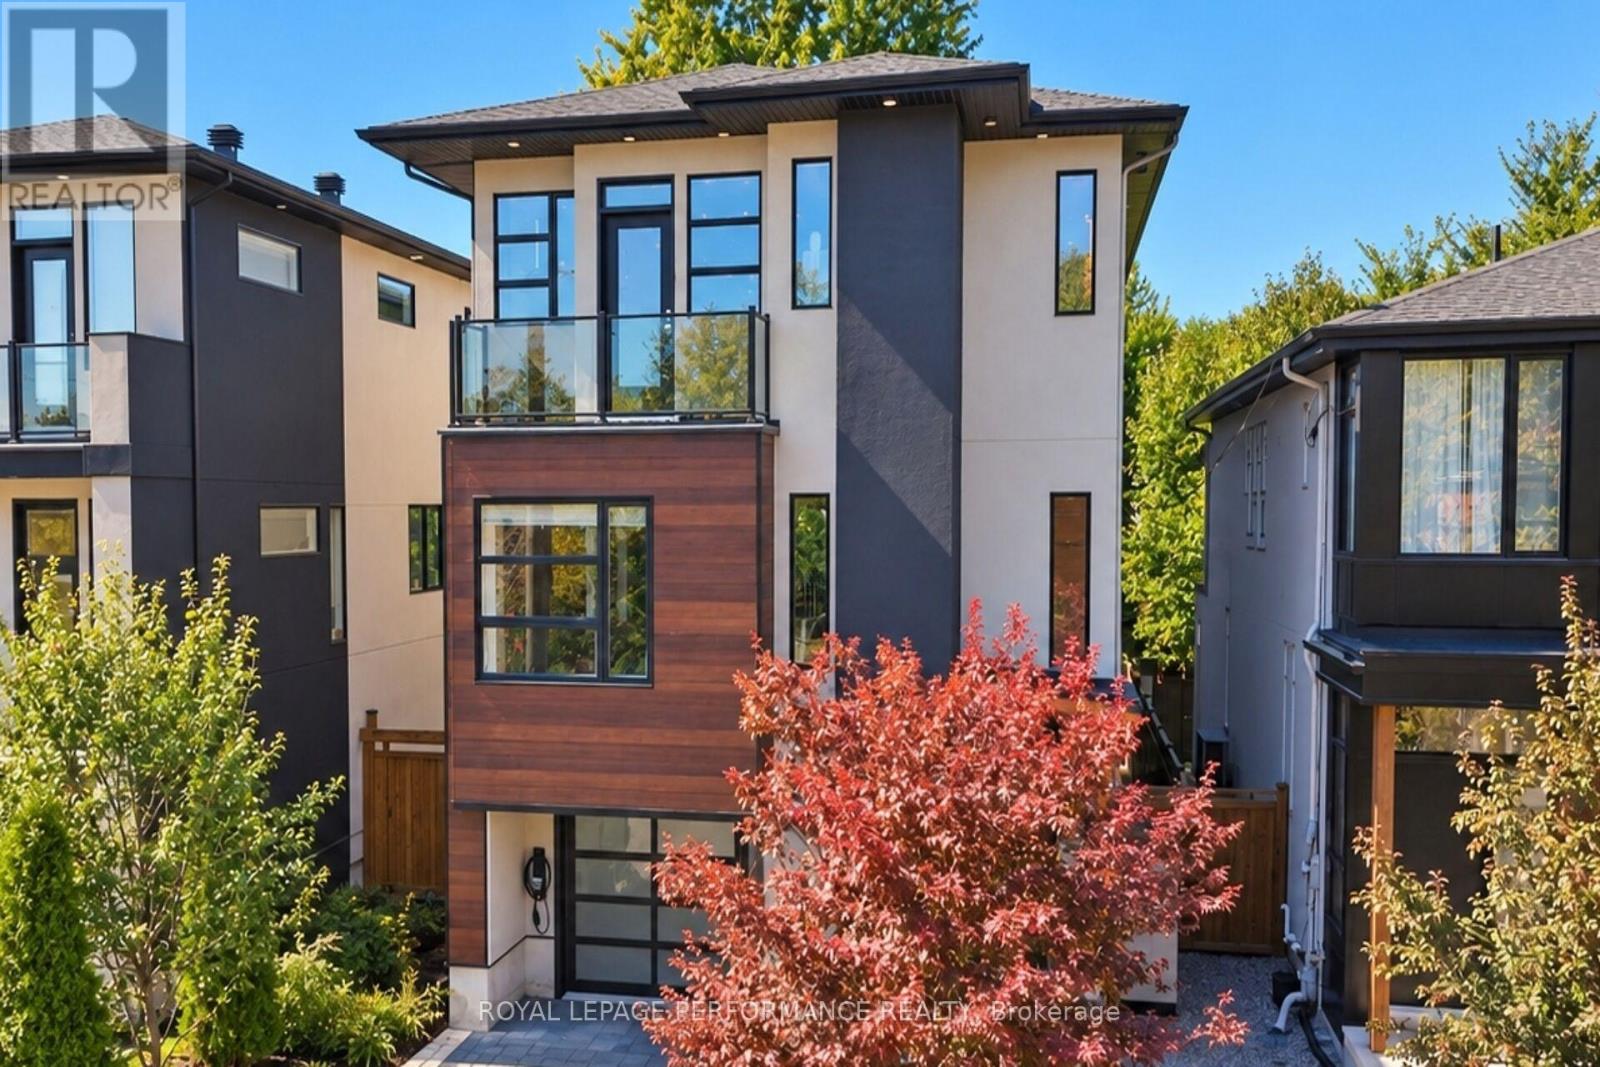
258 Carleton Avenue
Ottawa, Ontario
Welcome to a contemporary home located in Champlain Park, one of Ottawa's most prestigious and sought-after micro-neighbourhoods. Spanning an impressive 4,200 square feet of meticulously curated living space, this architectural marvel pairs clean geometric lines with warm textures to create the ultimate luxury sanctuary. From the moment you step through the grand entrance, the home commands attention with soaring ceilings that continue across every level. The main floor features an expansive open-concept layout flooded with natural light from massive floor-to-ceiling windows. A state-of-the-art chef's kitchen serves as the home's centerpiece, seamlessly transitioning into formal dining and living areas-perfect for large-scale entertaining or quiet family evenings.The upper level features 4 spacious, sun-drenched bedrooms and thoughtfully designed bathrooms. The primary retreat acts as a private oasis, boasting a massive walk-in closet and a spa-like ensuite bath. With 5 bathrooms in total throughout the residence, convenience and privacy are guaranteed for family members and guests alike. The lower level features soaring ceiling heights found throughout the rest of the home. This fully finished space offers a vast secondary living room, recreation zone, or home theater space. The walkout access creates a flawless indoor-outdoor flow directly to your private backyard. Perfectly situated between the natural beauty of the Ottawa River and the dynamic urban energy of the city, this home offers an unmatched walkable lifestyle. Steps away from the scenic Ottawa River pathways, parks, schools, grocery and all that Wellington Village has on offer (id:19512)
Royal LePage Performance Realty
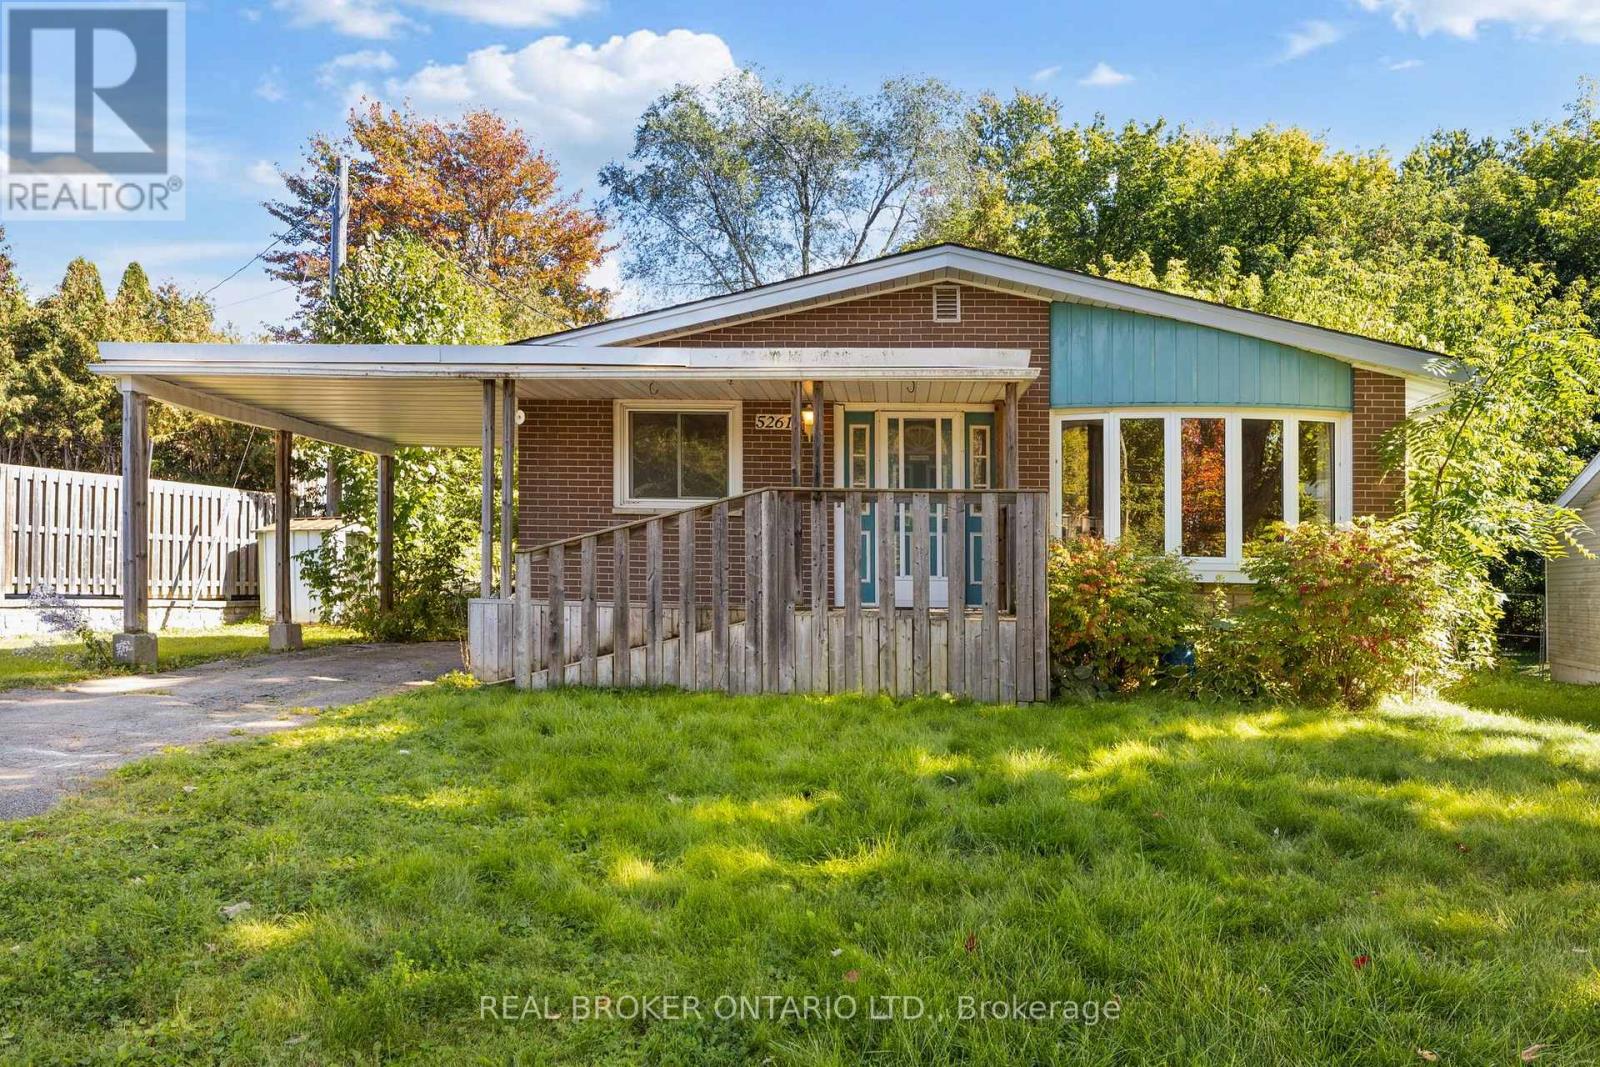
5261 Mclean Crescent
Ottawa, Ontario
Welcome to 5261 McLean Crescent, beautifully situated on a premium wide and long lot on Manotick's sought-after Long Island. Set in a mature, established neighbourhood just minutes from the heart of Manotick Village, this 3-bedroom bungalow offers an exciting opportunity to bring your vision to life in an incredible location. Enjoy the charm and lifestyle that make Manotick so special, with local shops, restaurants, cafés, parks, schools, recreation, and the Rideau River all close by, while still offering convenient access to Ottawa and surrounding communities. Inside, the home features a spacious and functional main-level layout with plenty of natural light, three bedrooms, and plenty of opportunity to update and personalize the space to suit your style. The fully finished basement significantly expands the living space, offering plenty of room for a family or rec room, home office, gym, playroom, or additional entertaining space. With living space across both levels and a location that's hard to beat, this is an opportunity to renovate, reimagine, and create a home that feels entirely your own. Discover the possibilities at 5261 McLean Crescent and make your mark on a home in one of Manotick's most desirable and established communities. (id:19512)
Real Broker Ontario Ltd.
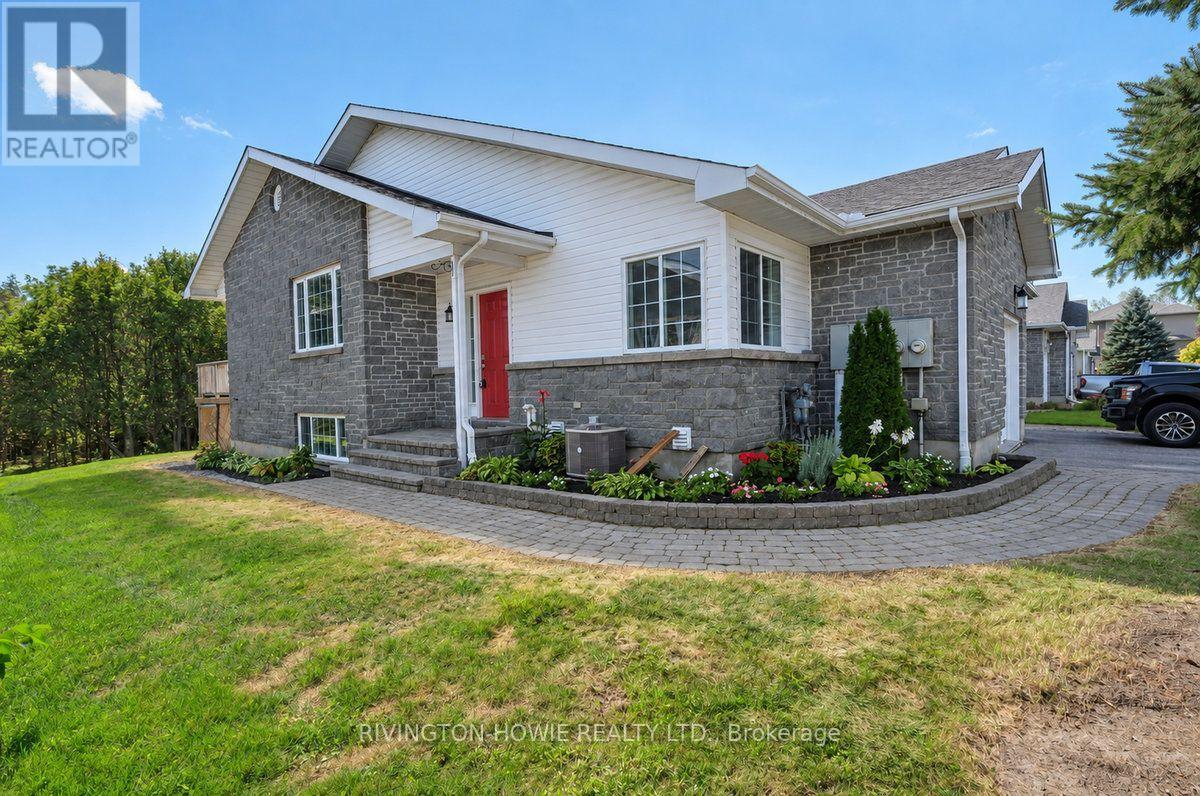
184 Rivington Street
Ottawa, Ontario
Welcome to 184 Rivington St nestled at the end of a cul-de-sac in the village of Carp, this exceptional end-unit bungalow offers seamless one-level living paired with impressive lower-level versatility. Step inside through a welcoming, dedicated foyer complete with a generous coat closet and direct interior entry to an oversized single-car garage. Adjacent to the entryway sits a bright second bedroom, bathed in natural light and ideal for a home office, nursery, or guest room. A short flight of steps leads into the inviting main living area, where large windows showcase tranquil surrounding views of nature. Perfect for both relaxation and social gatherings, the open-concept layout flows effortlessly into the well-appointed kitchen. Refreshed with newly finished cabinetry, the kitchen delivers abundant counter space and seamless sight lines into the adjacent dining room. From here, sliding door opens onto a private, expansive outdoor deck-an entertainer's dream designed for summer outdoor dining with the added privacy of no rear neighbors.The primary suite serves as a peaceful retreat, featuring a spacious walk-in closet and convenient access to a full four-piece bath. Downstairs, the fully finished lower level significantly expands your living space. Soaring 9' ceilings create an airy atmosphere throughout the massive recreation room, offering endless potential for a home theater, gym, or play area. A sizable third bedroom, a modern three-piece bathroom with a glass standing shower, and an expansive dedicated storage and utility room round out the basement layout. With a gas hookup ready for a fireplace what a nice bonus! Home is freshly painted in 2026 and a new furnace in 2023.Book your showing today as this wont last long! Some pictures have been digitally enhanced. 24hr irrevocable on all offers as per form 244 (id:19512)
Rivington-Howie Realty Ltd.
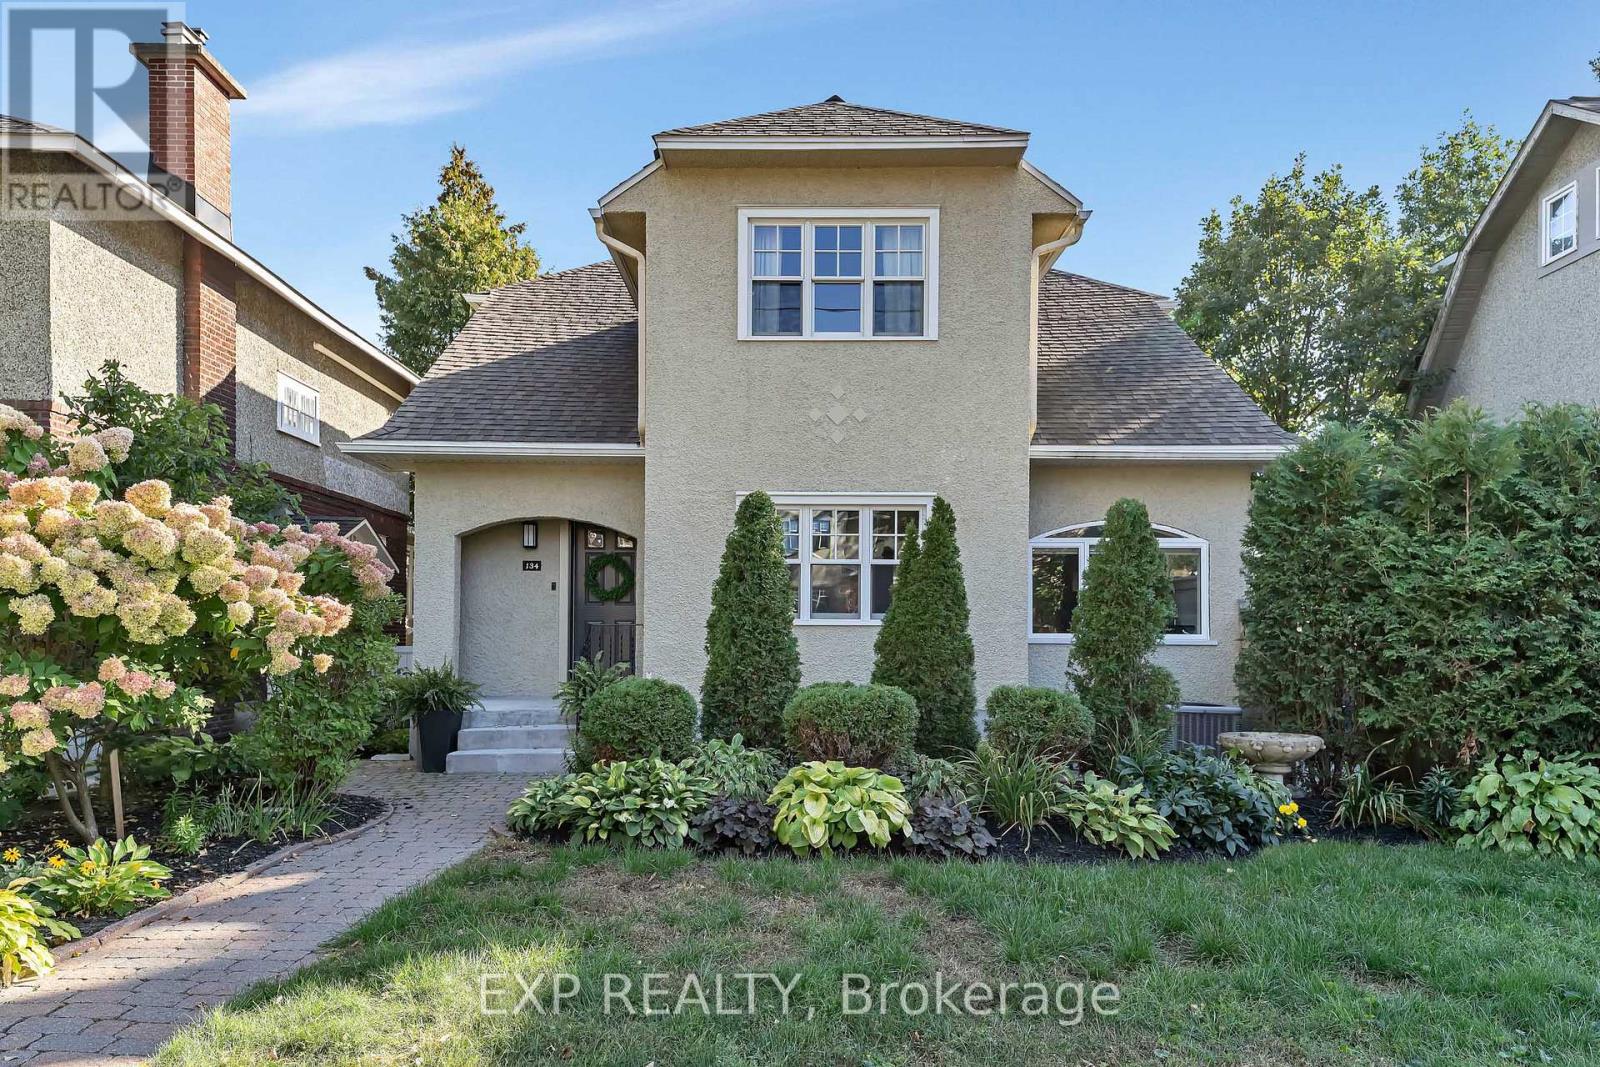
134 Broadway Avenue
Ottawa, Ontario
MAJOR 2015 RENOVATION & THREE-LEVEL ADDITION! This 2-storey home offers 4 bedrooms and 3.5 bathrooms, with approximately 475 sq. ft. added per floor across the basement, main and second levels, including a walkout basement.The 2015 renovation included a new kitchen and appliances, renovated bathrooms with electric in-floor heating, a new powder room and a bedroom converted into a spacious ensuite. Additional upgrades included a gas fireplace, gas stove with electric wiring in place, BBQ gas line, levelled floors finished in hardwood, porcelain and marble, new east and west-facing windows, a new roof and eaves, updated light fixtures, security system and a new garage door.Outside, the property was fully landscaped with a Permacon side patio, extensive backyard Permacon work and updated fencing. More recent improvements include a new front door in 2022, dishwasher in 2025, and garage door motor and keypad in 2025. (id:19512)
Exp Realty
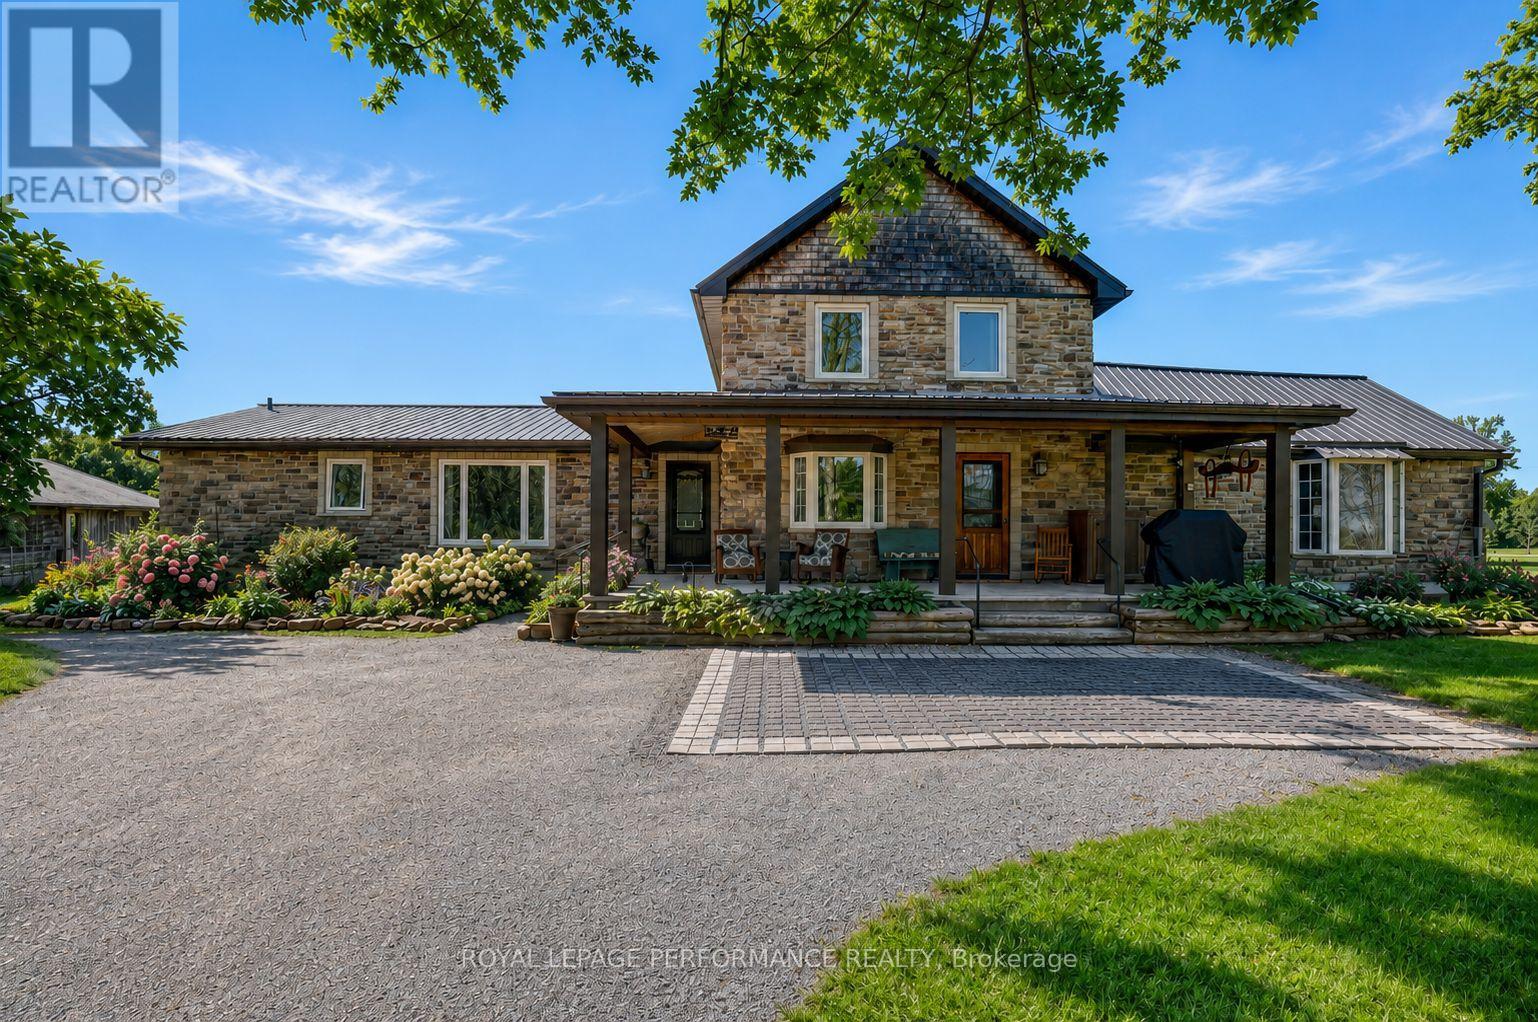
2666 Yorks Corners Road
Ottawa, Ontario
Where timeless rustic character meets thoughtful, top-to-bottom renovation. This beautifully restored century farmhouse, set on 1.8 acres of picturesque land, captures the essence of rustic living while delivering the comfort and efficiency today's buyers expect. From the moment you arrive, the inviting front veranda sets the tone-perfect for morning coffee as you take in peaceful views of open fields where birds gather and nature quietly unfolds. Inside, the home has been extensively renovated while preserving its authentic charm, highlighted by exposed wood beams, warm tongue-and-groove accents, and a cohesive farmhouse aesthetic throughout. Two well-designed additions elevate both space and functionality. One features a stunning dining room and cozy sitting area that flow seamlessly into a private primary retreat, complete with a beautifully finished ensuite. The second addition offers a welcoming living room, ideal for relaxing or entertaining while surrounded by the home's rich textures and natural warmth. The main level is thoughtfully laid out with the primary bedroom, a second bedroom, and convenient laundry, making everyday living both practical and accessible. Upstairs, you'll find three additional bedrooms and a spacious, updated bathroom-perfect for family or guests. Outdoors, the lifestyle continues with a hot tub, gazebo, expansive lawn, and a tranquil wooded area that adds both privacy and charm. Two outbuildings enhance the property's versatility: a classic old barn full of character and a smaller shed currently used as a workshop. With radiant floor heating adding year-round comfort and every detail carefully considered, this property offers a rare blend of heritage appeal and modern convenience-an ideal escape for those seeking refined country living just beyond the everyday. (id:19512)
Royal LePage Performance Realty
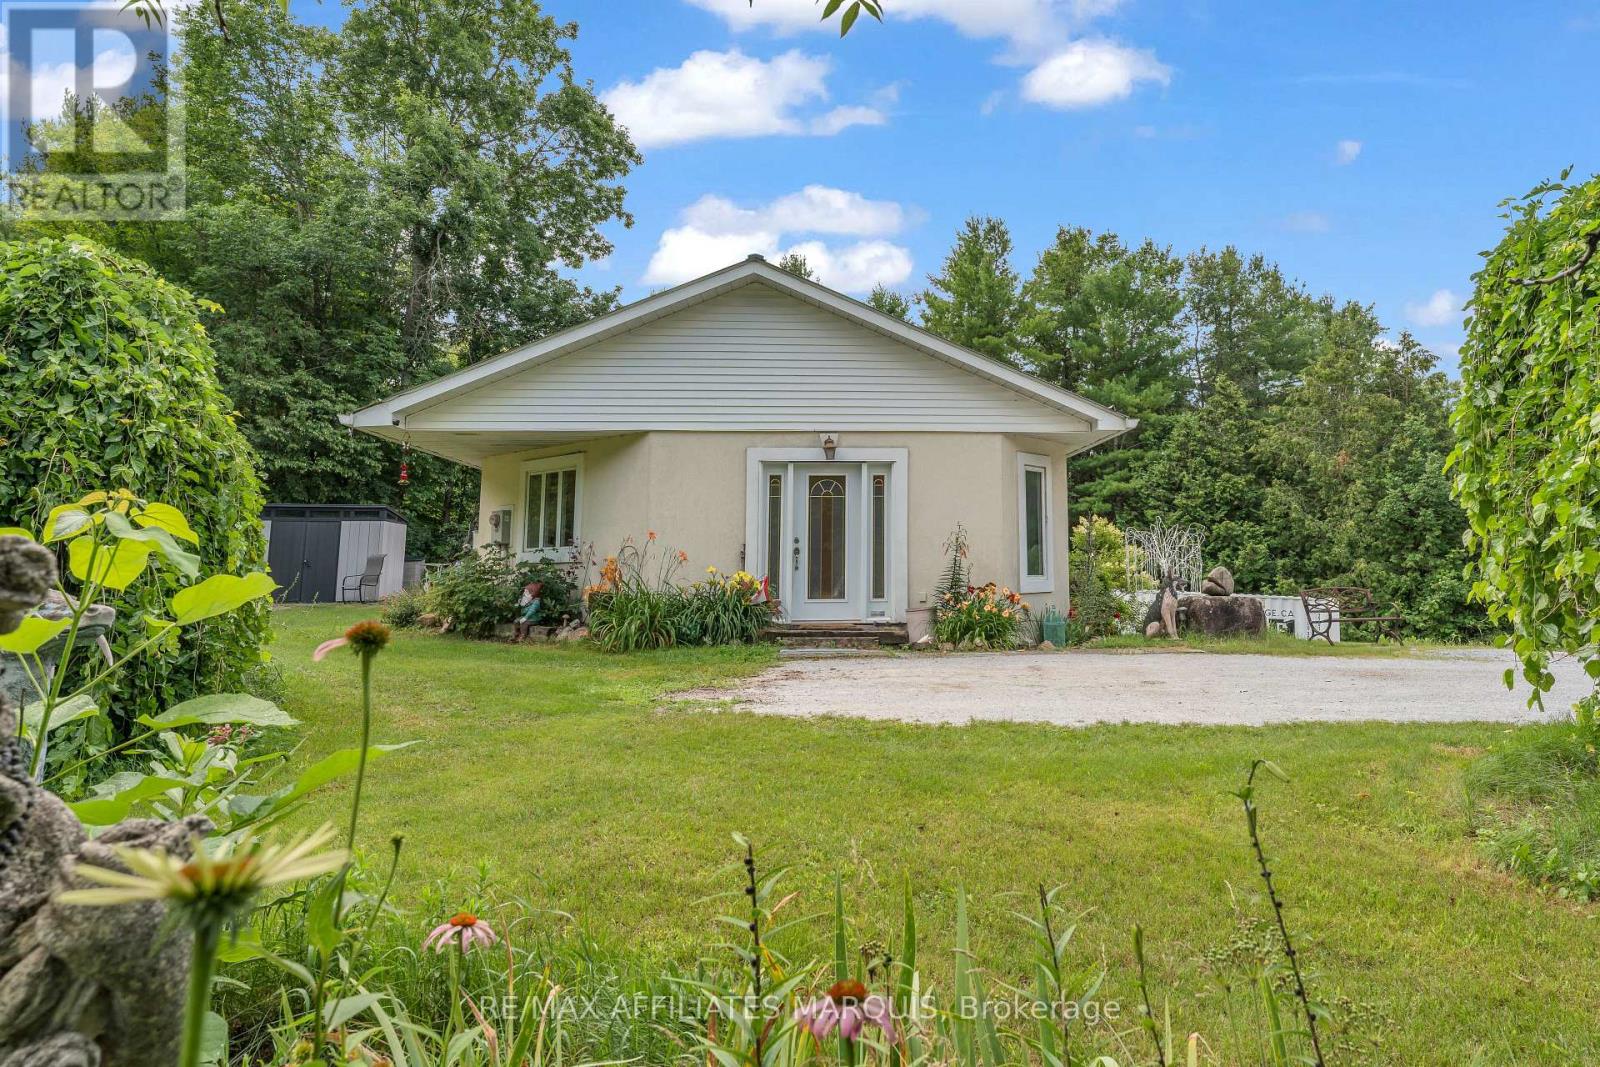
687 Zealand Road
Tay Valley, Ontario
Welcome to 687 Zealand Road, a two-bedroom, two-bathroom ICF bungalow set on 10 private acres. With trails running throughout the acreage, there is plenty of space to explore, while the oversized detached garage and multiple outbuildings provide excellent room for vehicles, equipment, storage and hobbies. The main floor features a bright open-concept kitchen, dining and living area with large windows allowing for plenty of natural light, along with wider hallways, doorways and accessibility features throughout. The primary bedroom offers a spacious walk-in closet, in-suite laundry and direct access to the outdoor area and swim spa, while a four-piece bathroom completes the main level. The partially finished walkout basement provides a second bedroom, an additional bathroom and plenty of extra living and storage space with flexibility for a family room, home office, gym or hobby area. The property also participates in Hydro One's Residential Reliability Improvement Program and is conveniently located just minutes from Silver Lake Provincial Park and less than 30 minutes from Perth. A great opportunity for anyone looking for privacy, acreage and plenty of space to make their own. (id:19512)
RE/MAX Affiliates Marquis
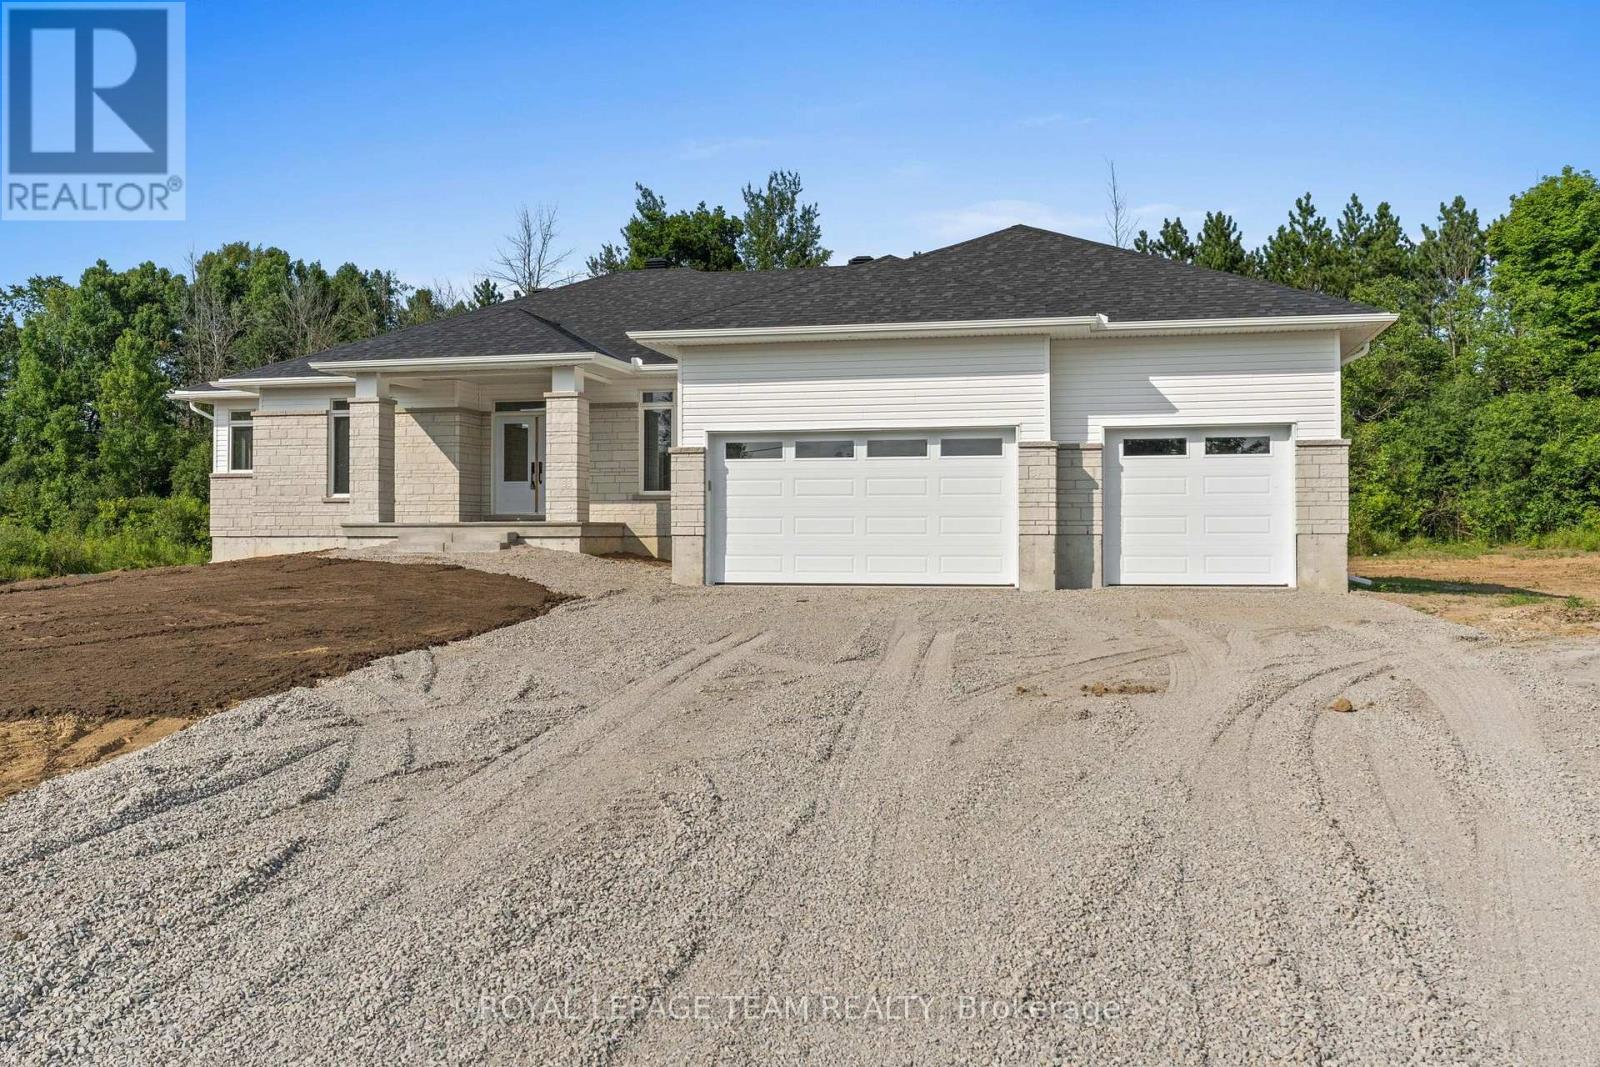
26 Irvin Woermke Street
Mcnab/braeside, Ontario
Located in River Road Estates, an exclusive Mackie Homes community in the McNab/Braeside area, this well-designed home is just five minutes from the amenities of Arnprior. The Trenton model offers approximately 2,276 square feet of thoughtfully planned living space, with three bedrooms, three bathrooms and an attached three-car garage. From the entryway, the open-concept layout flows into the kitchen, dining area and great room, where a fireplace creates a natural focal point. The kitchen is finished with stone countertops, ample cabinetry, a pantry, and a centre island with plenty of space for gathering. From the main living area, access to the covered back porch extends the living space outdoors. A family entrance and laundry area connect directly to the garage for added everyday convenience. The primary suite is complete with a walk-in closet and a five-piece ensuite, complemented by two additional bedrooms and well-appointed living spaces throughout. HST is not included in the Listed Price. This property is currently under construction. (id:19512)
Royal LePage Team Realty
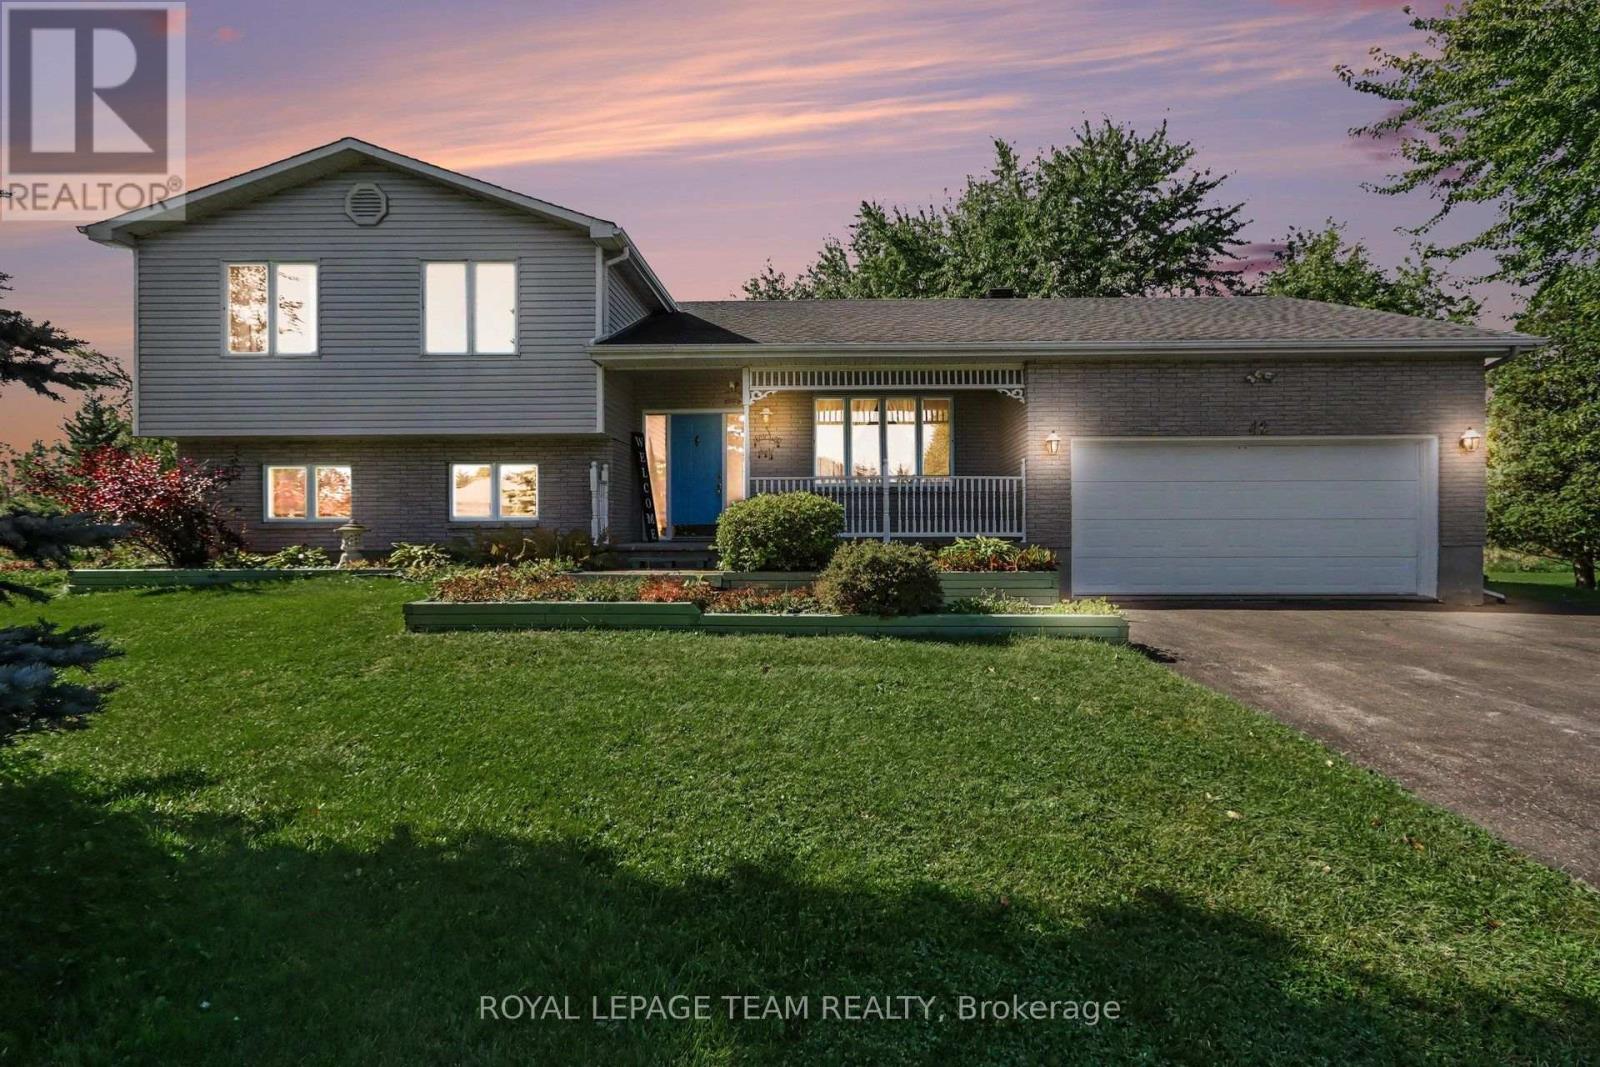
42 Colonel Drive
North Grenville, Ontario
This 3 bedroom, 3 bathroom, split level home has no rear neighbors and is located in a sought after neighborhood across from the Rideau River. The front porch welcomes you and is a great spot to sit & enjoy your morning coffee. Large foyer and a formal living room as you enter. Updated kitchen and open concept dining area with door out to back deck and a beautifully landscaped yard. Double attached garage with inside entry. Updates include Roof 2013, Furnace 2011, Kitchen & flooring 2008. Features a wood fireplace in the lower level family room for those cool nights and plenty of storage. Minutes to Kemptville & the 416, half an hour to Ottawa. (id:19512)
Royal LePage Team Realty
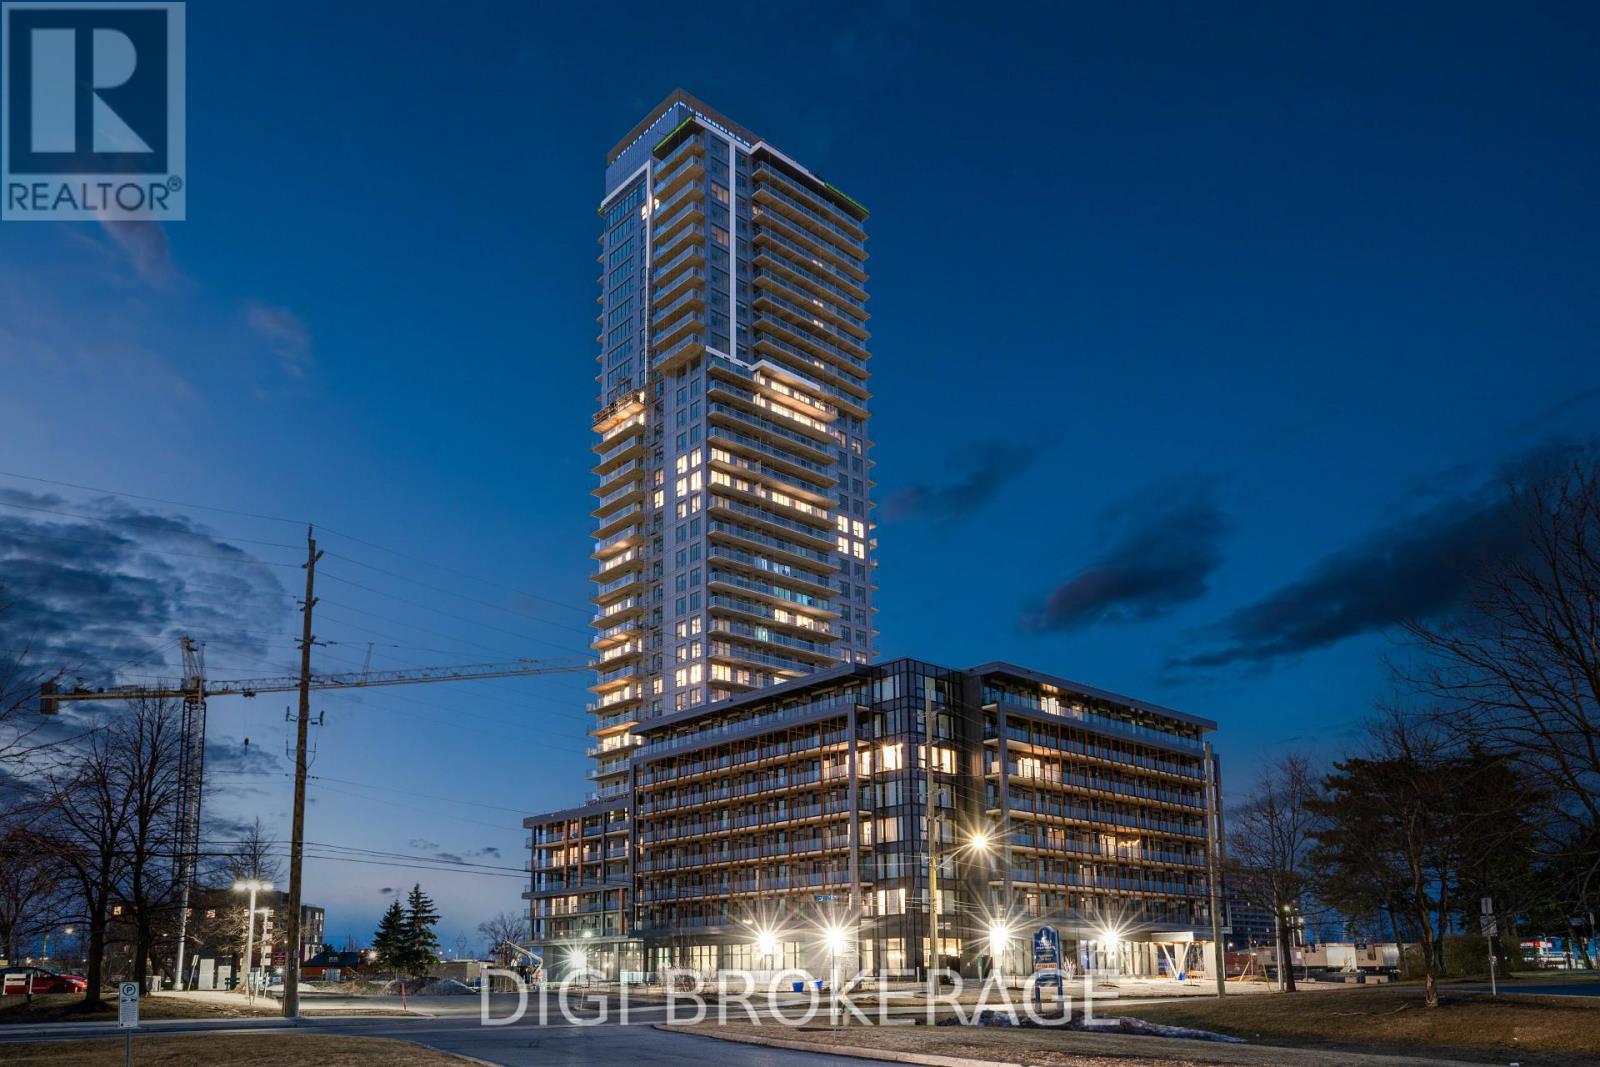
422 - 1250 Cummings Avenue
Ottawa, Ontario
**Special Rent Promo - Up to 3 Months' Free Rent!** Welcome to Luxo, Ottawa's newest upscale residence offering contemporary design and resort-style amenities. Residents enjoy a fully equipped fitness centre, dedicated yoga studio, hotel-inspired indoor pool ideal for lap swimming, an elegant social lounge with bar and billiards, co-working spaces, and furnished guest suites for visiting friends and family. This pet-friendly, non-smoking community is ideally located steps from the Cyrville LRT station, providing convenient access to shopping, dining, and outdoor amenities across the city. This fully furnished 457 sq ft Studio Plus suite features a spacious, well-designed layout that maximizes comfort and functionality. Floor-to-ceiling windows flood the unit with natural light, enhancing the modern finishes and sleek décor throughout. The open-concept design includes a contemporary kitchen with stainless steel appliances, a generous living and sleeping area, and in-suite laundry for added convenience. The stylish bathroom offers a glass-enclosed shower/tub combination, while the private balcony extends your living space-perfect for morning coffee or unwinding at the end of the day. Live smart. Live stylish. Discover the Luxo lifestyle. (id:19512)
Digi Brokerage
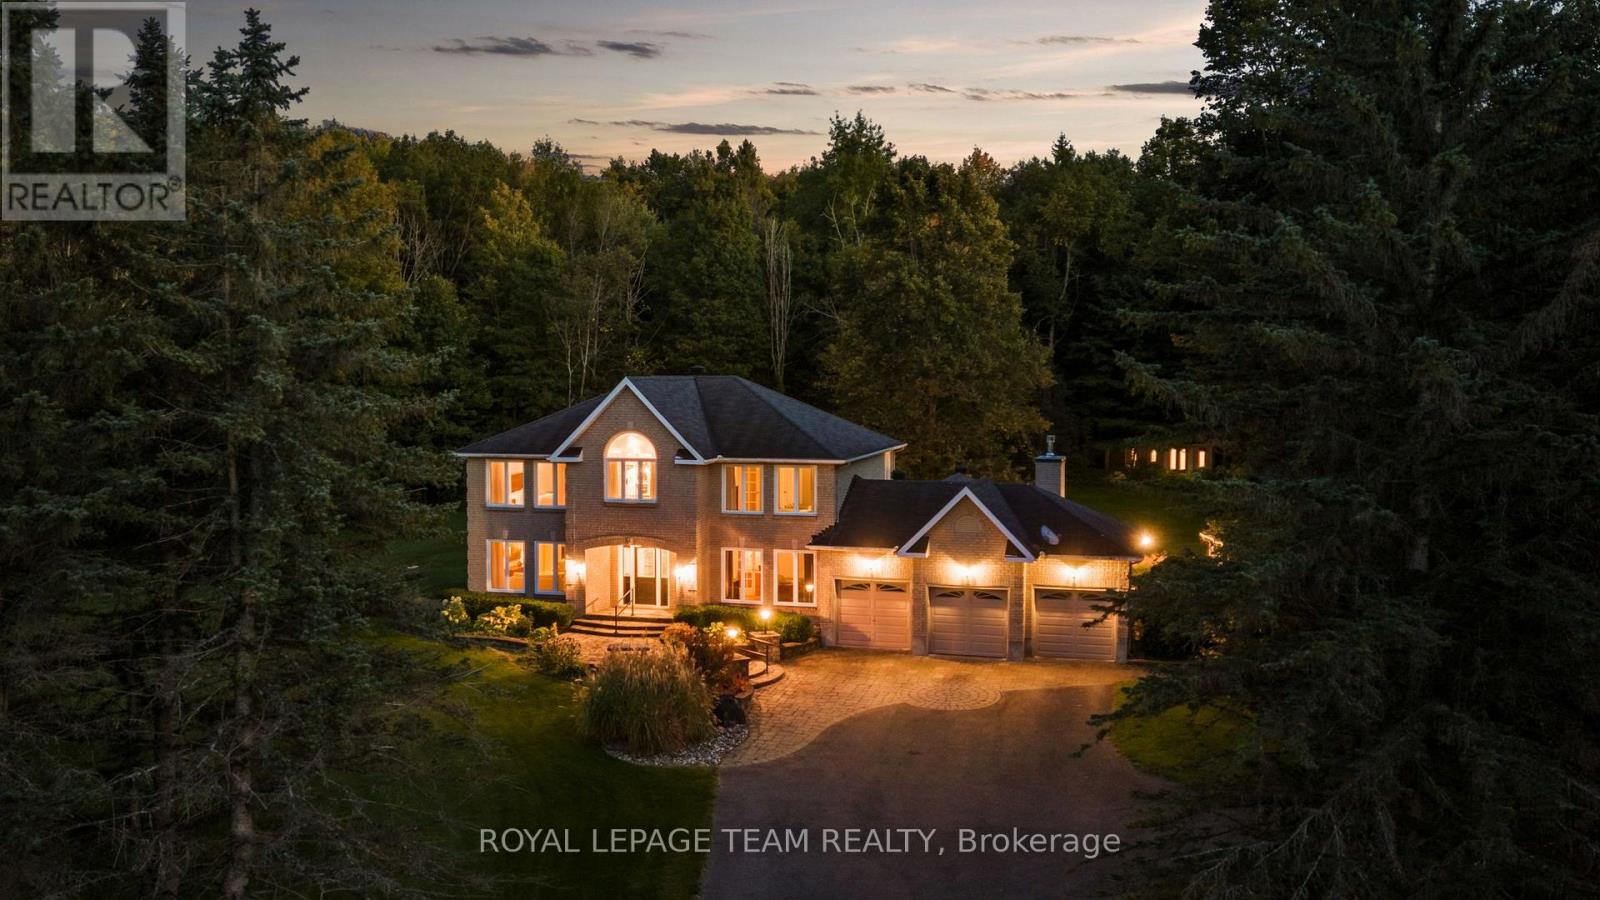
1414 Sherruby Way
Ottawa, Ontario
A rare opportunity to enjoy acreage, privacy & country living just minutes from Kanata, 1414 Sherruby Way is an impressive 2-storey brick home set on a beautifully treed 2-acre lot in a sought-after country estate community. Surrounded by mature trees with no rear neighbours & backing onto Loch March Golf Club, this is a place where kids can explore, families can spread out & wildlife is part of the everyday view-all while staying remarkably close to the city. Inside, timeless character meets beautiful modern finishes in a home designed for both everyday living & effortless entertaining. A spacious office sits just off the entrance, while formal living & dining rooms with hardwood floors lead to the heart of the home: an expansive kitchen with a centre island, built-in cooktop, wall ovens, stainless steel appliances, backyard-facing sink & bright breakfast area. A vaulted sunroom provides direct access to the backyard, while the sunken family room with fireplace offers a cozy place to unwind. A functional family entrance/mudroom with ample storage & powder room complete the main level. Upstairs are 2 generous bedrooms with walk-in closets, a full bath with dual sinks & conveniently connected laundry. The incredible primary retreat is truly something special, featuring an exceptionally spacious bedroom, beautiful ensuite with dual sinks, vanity, soaker tub with light & air therapy, & glass shower, plus an extraordinary dressing room with custom built-ins & centre island. Need another bedroom? The dressing room could easily be converted back to create a 4th bedroom. The partially finished lower level offers even more potential for a bedroom, recreation space, gym or playroom. Complete with a 3-car garage & generator, this exceptional property delivers the space and freedom of country living without giving up the convenience of Kanata. (id:19512)
Royal LePage Team Realty
2059 Con 6 Plantagenet Concession
Alfred And Plantagenet, Ontario
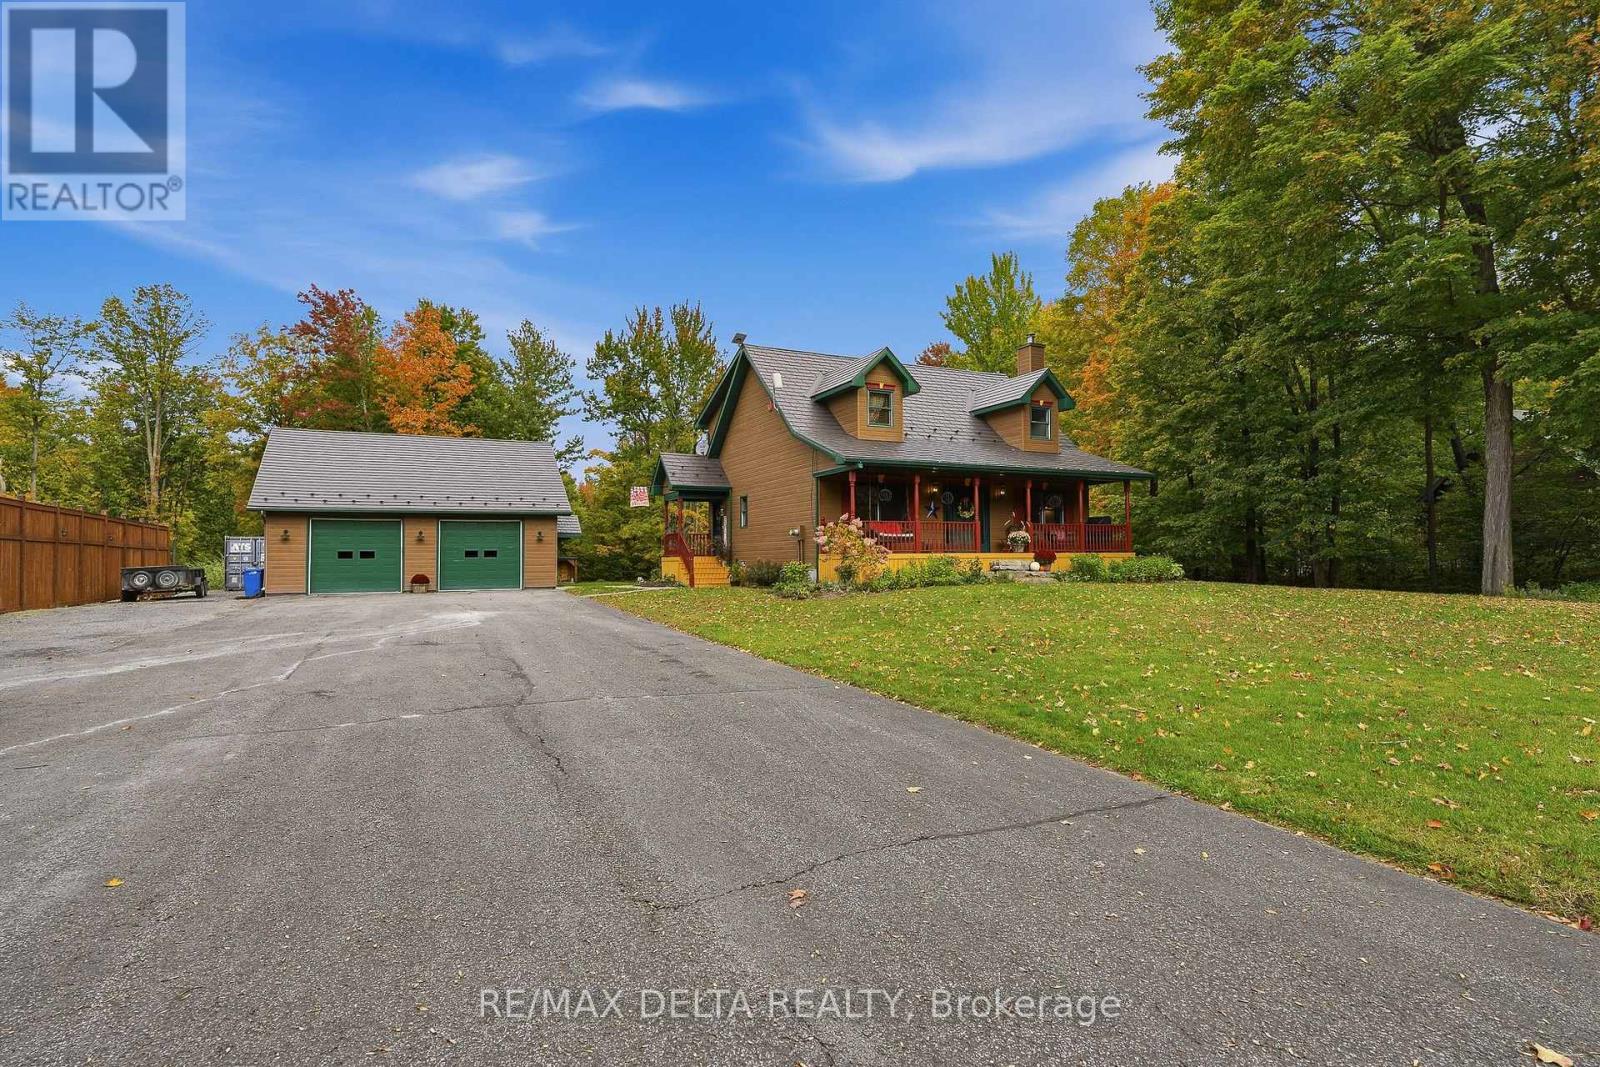
Tucked among mature maples on just over an acre, this 1999 1-storey home has the kind of setting people drive out to the country for. A covered front porch with a porch swing and dormer windows sets a welcoming tone, and the open lawn, pool, and gazebo make the backyard a place to gather.Inside, the living room has a soaring cathedral ceiling, hardwood floors, and a fireplace framed by a classic white mantel. Tall windows bring in the light and the view of the trees. The kitchen has rich cherry cabinetry, granite counters, a subway tile backsplash, a gas cooktop, a stainless range hood, and a window over the sink looking into the woods. The home is carpet-free with radiant in-floor heat. It has 3+1 bedrooms and 3 bathrooms. The main floor has a bedroom and a 3-piece bath (renovated 2019). Upstairs are the primary bedroom with a walk-in closet, a second bedroom, and a shared 3-piece bath (renovated 2023). The finished basement adds a large family room, a fourth bedroom, a bathroom with laundry, and a large utility room with wood storage and cold storage.Outside is where this property stands out. A large deck wraps the above-ground pool, with a screened gazebo for bug-free evenings, a 2021 hot tub, and a garden shed. Farther back, a stone patio fire pit sits in an open lawn surrounded by forest. The heated, detached 32' x 32' garage has two automatic doors, and a long driveway offers plenty of room for guests, trailers, and toys.Extras include: water softener and treatment system, Generlink Connection for a Generator and Starlink internet.Come see it for yourself: peaceful mornings, autumn colours at your doorstep, and summer days by the pool are waiting at 2059 Concession 6. (id:19512)
RE/MAX Delta Realty
109 Woodfield Drive N
Ottawa, Ontario
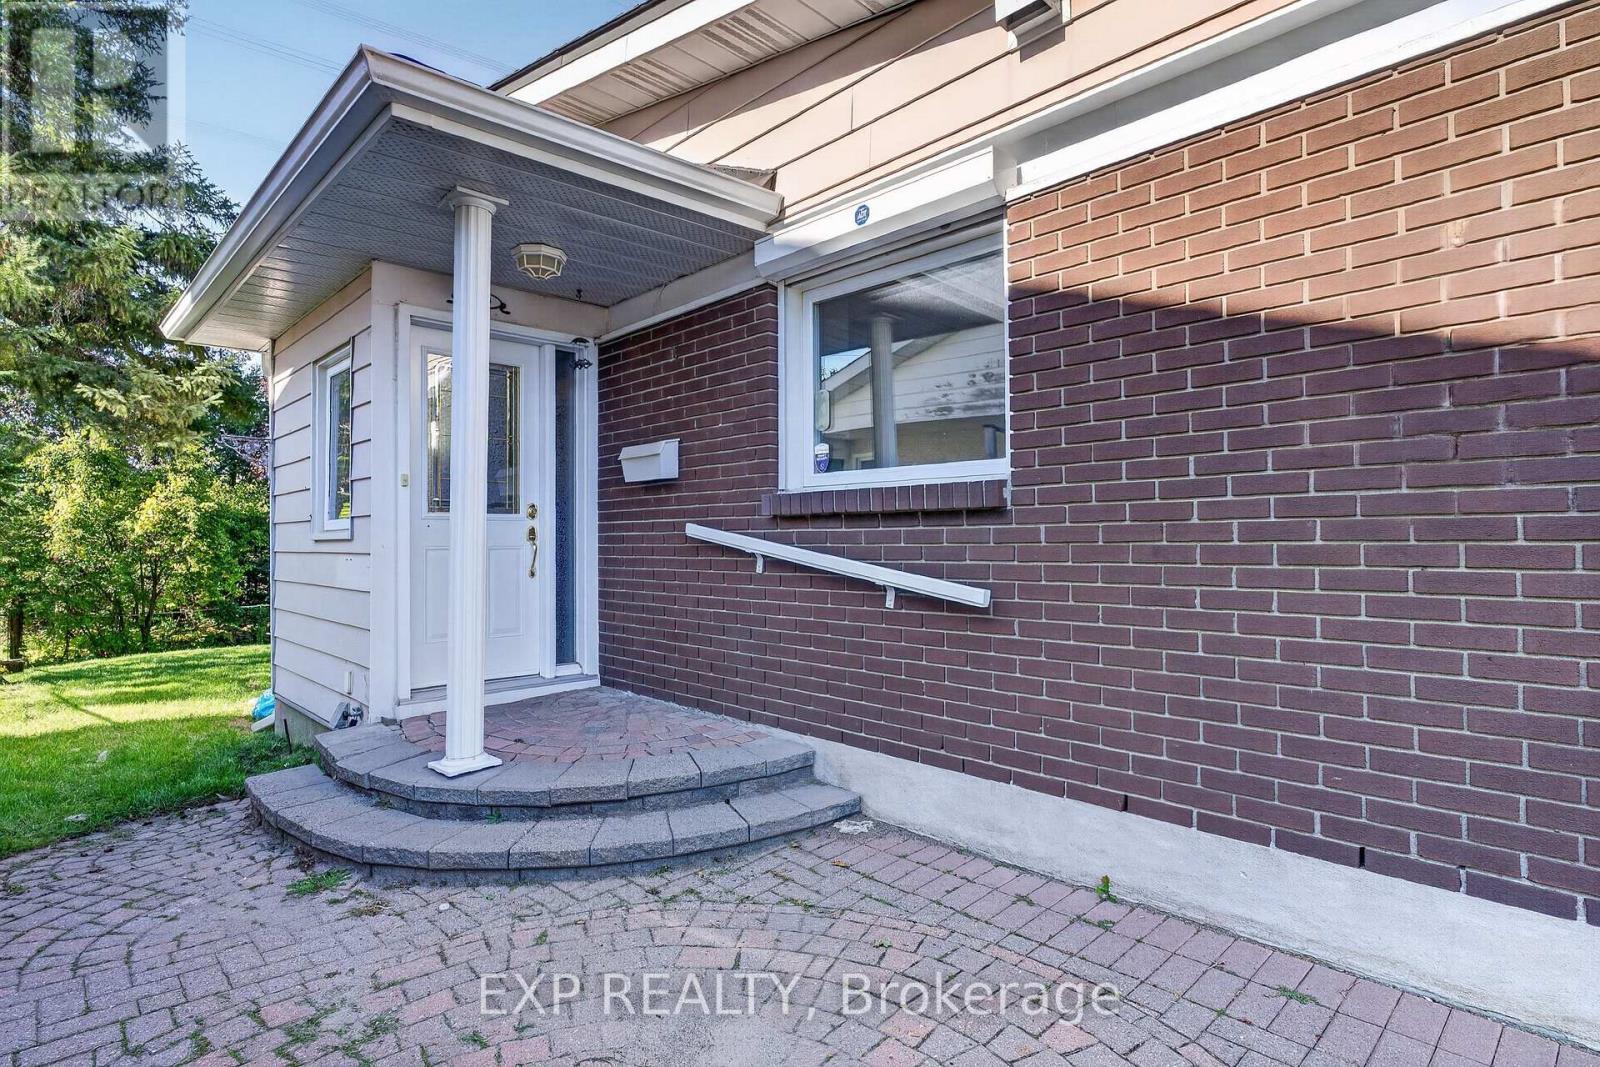
Welcome to this beautifully maintained semi-detached bungalow. Offering a bright, comfortable layout in a convenient Nepean location. Ideally situated just minutes from Algonquin College, Nepean Sportsplex, shopping, parks, restaurants, and everyday amenities, this home offers both comfort and convenience. The main level features 4 generously sized bedrooms, including a primary bedroom with a walk-in closet, along with 2 stylish 3-piece bathrooms. Large windows throughout the home bring in an abundance of natural light, creating a warm and welcoming atmosphere. The fully finished basement provides valuable additional living space and can easily be used as a family room, home office, recreation area, or flex space to suit your lifestyle. Step outside to the fully fenced backyard, offering a great space to relax, entertain, or enjoy time outdoors. (id:19512)
Exp Realty
5 Woodlawn Avenue
Ottawa, Ontario
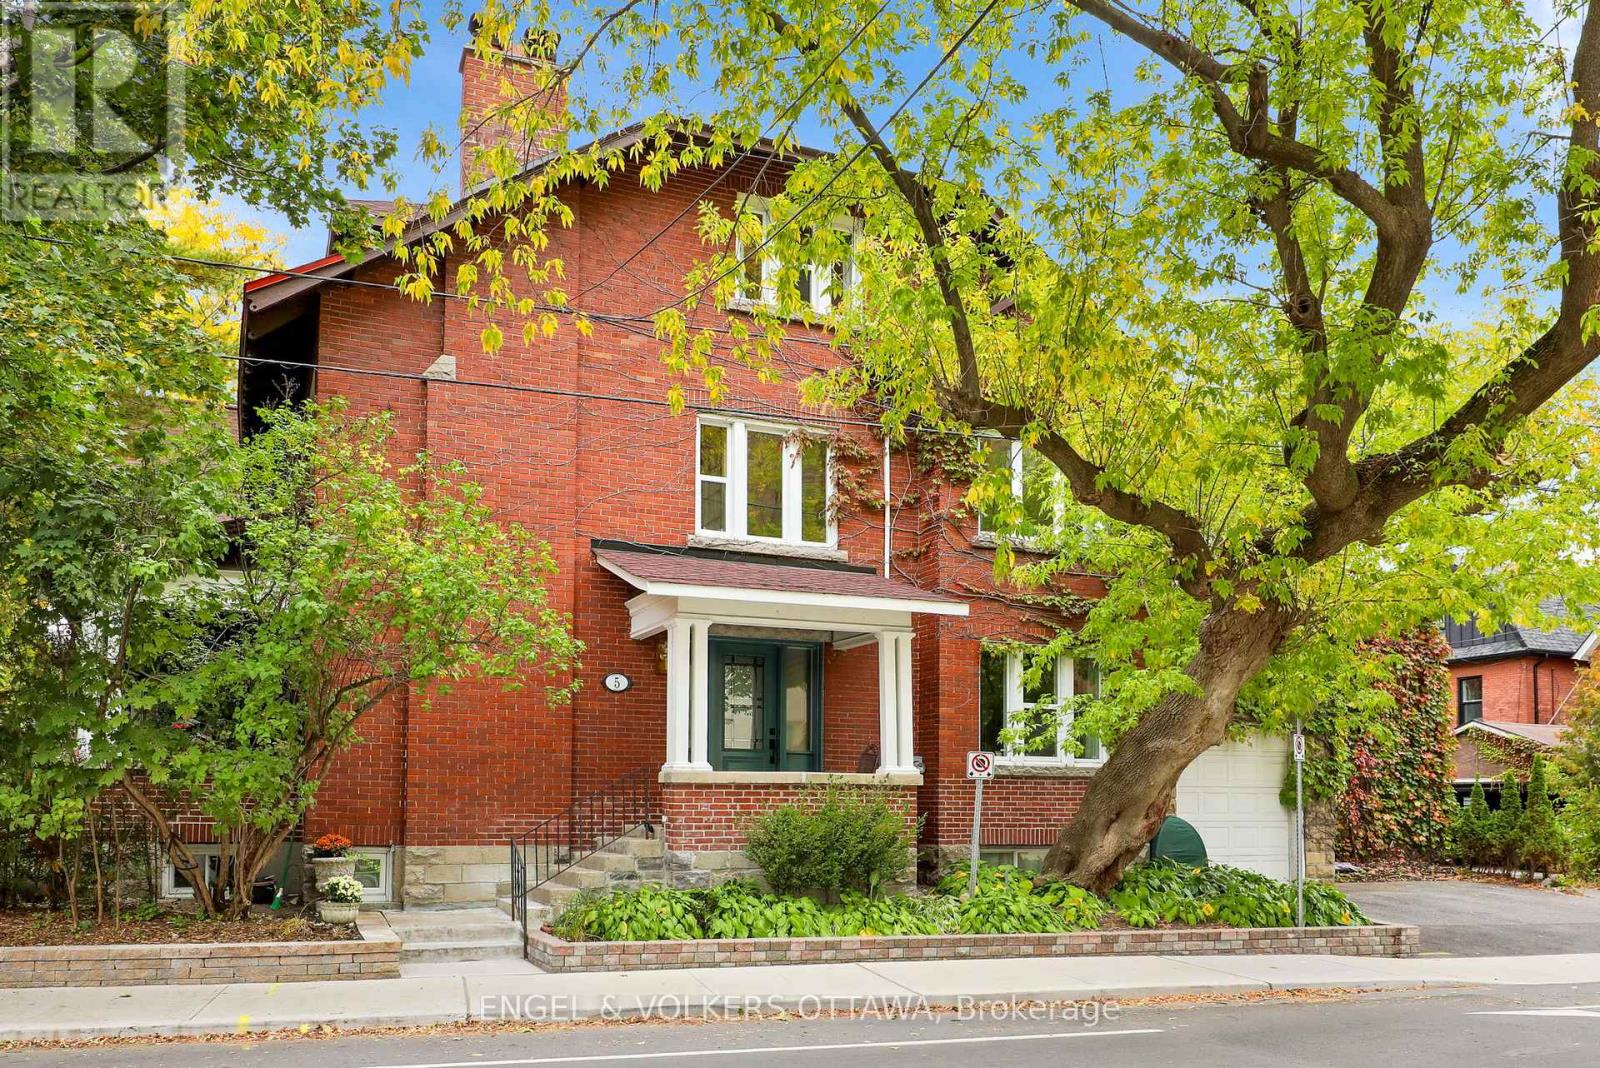
A truly rare opportunity in the heart of the Glebe! Lovingly cared for by the same family for almost 40 years, this special property is being offered for sale for the first time in more than four decades. Thoughtfully configured as a three-unit home, it offers exceptional flexibility for multi-generational living, extended family, or those looking for additional income potential.Filled with character and a wonderful sense of home, the property reflects decades of pride of ownership while offering an exciting opportunity for its next chapter. The versatile layout allows families to live together while maintaining their own private spaces-an increasingly sought-after combination in one of Ottawa's most desirable neighbourhoods.Adding to the appeal is the exceptional parking-a rare find in the Glebe-with a garage and parking for up to five vehicles.The location is outstanding. Enjoy the very best of Glebe living with Lansdowne, the Rideau Canal, parks, cafés, restaurants, boutiques and everyday conveniences all within easy walking distance.Whether envisioned as a multi-generational family residence, an owner-occupied property with supplementary income, or a unique investment opportunity, this much-loved Glebe home offers remarkable possibilities in an exceptional location. A property with history, flexibility and tremendous potential-ready to welcome its next generation of owners. (id:19512)
Engel & Volkers Ottawa
208 - 1250 Cummings Avenue
Ottawa, Ontario
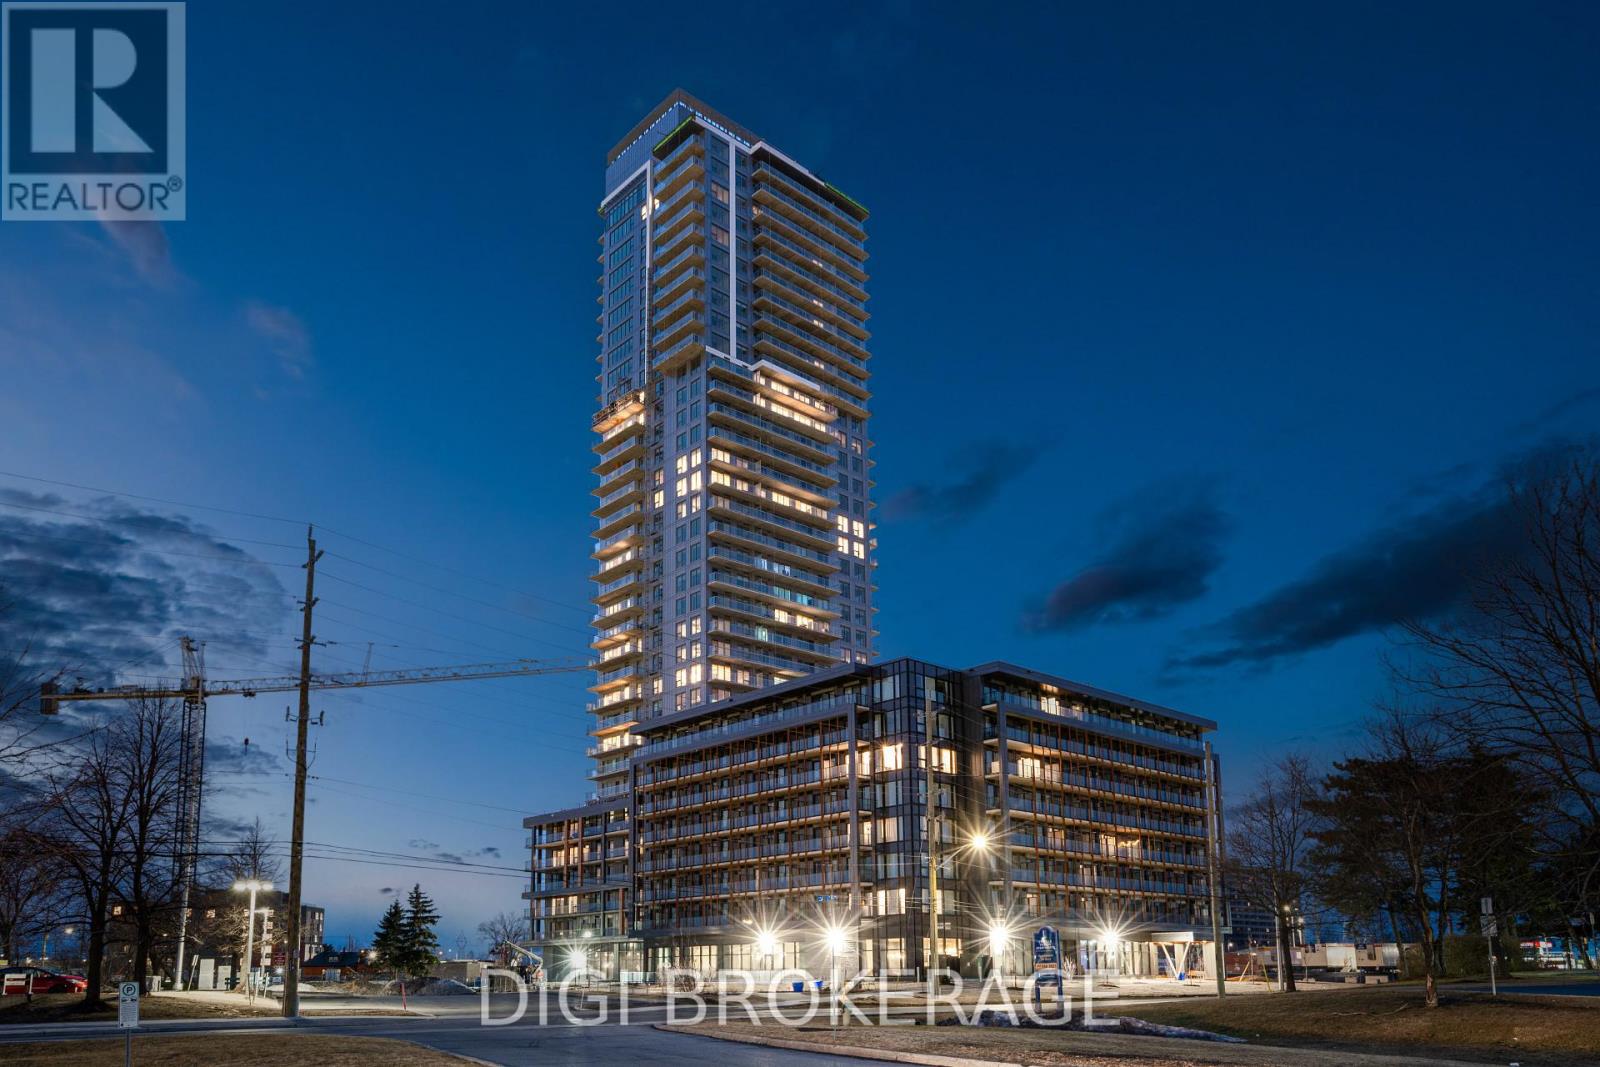
**Special Rent Promo - Up to 3 Months' Free Rent!** Welcome to Luxo, Ottawa's newest upscale residence, where contemporary comfort meets resort-style amenities. Designed for those who value convenience and elevated living, Luxo offers an exceptional lifestyle with world-class features including a fully equipped fitness center, dedicated yoga studio, and a stunning hotel-inspired indoor pool perfect for lap swimming. Residents enjoy access to an elegant social lounge complete with a bar and billiards, thoughtfully designed co-working spaces, and beautifully furnished guest suites to host friends and family with ease. The pet-friendly, non-smoking environment ensures a welcoming, modern community just steps from Cyrville LRT station, connecting you to the best of Ottawa's shopping, dining, and outdoor spaces. This fully furnished 365 sq ft studio suite is perfect for modern living. Expansive floor-to-ceiling windows bathe the space in natural light, complementing the sleek décor and high-end finishes. The open-concept layout features a contemporary kitchen with stainless steel appliances, a stylishly furnished living area, and in-unit laundry for added convenience. The spacious bathroom offers a glass-enclosed shower/tub combo, and a private balcony extends your living space ideal for morning coffee or unwinding at the end of the day. Live smart, live stylish, discover the Luxo lifestyle. (id:19512)
Digi Brokerage
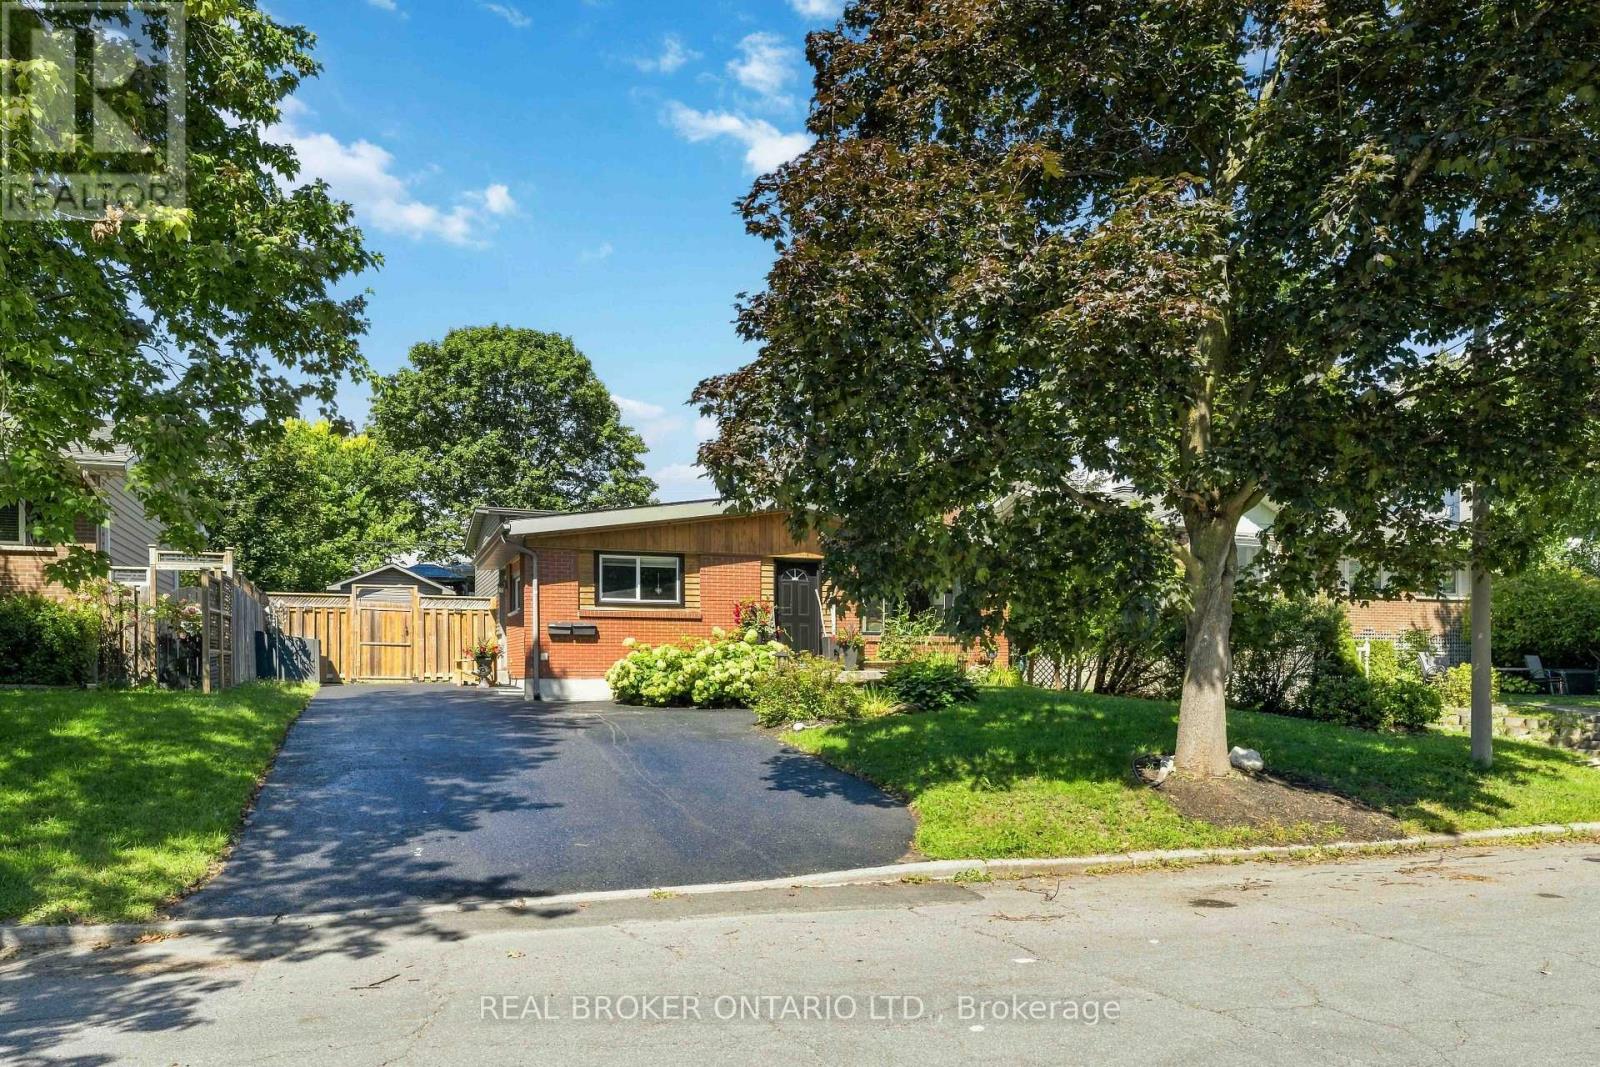
1849 Florida Avenue
Ottawa, Ontario
Welcome to 1849 Florida Avenue, a fully renovated legal duplex on a quiet, tree-lined street in a highly sought-after, central Ottawa location. This home offers 5 bedrooms and 2 bathrooms across two self-contained units: a bright 3-bedroom, 1-bathroom main level and a 2-bedroom, 1-bathroom basement apartment, ideal for a mortgage helper, extended family, or a turnkey investment. The main level features vaulted ceilings, a bay window, and an updated kitchen with quartz countertops, custom cabinetry, stainless steel appliances, and an eat-in dining area. The primary bedroom includes a double closet, and a custom built-in TV unit with a granite countertop rounds out the living space. Downstairs, the spray-foam-insulated basement apartment is bright and legal, with a window in every room. It has its own full kitchen, living space, and laundry, plus a private side entrance completely separate from the main level. Each unit has its own electrical panel and meter, so tenants cover their own hydro. The basement unit is currently month to month to a long-term tenants. Recent updates include a new roof, furnace, A/C, exterior, windows, entrance door, and driveway. Outside, enjoy a fully fenced, beautifully landscaped, tree-shaded yard with a rear deck, parking for several vehicles, and two sheds, including one fully finished 10x10. A rare opportunity to property hack, generate rental income, or accommodate multi-generational living. Turnkey and move-in ready. (id:19512)
Real Broker Ontario Ltd.
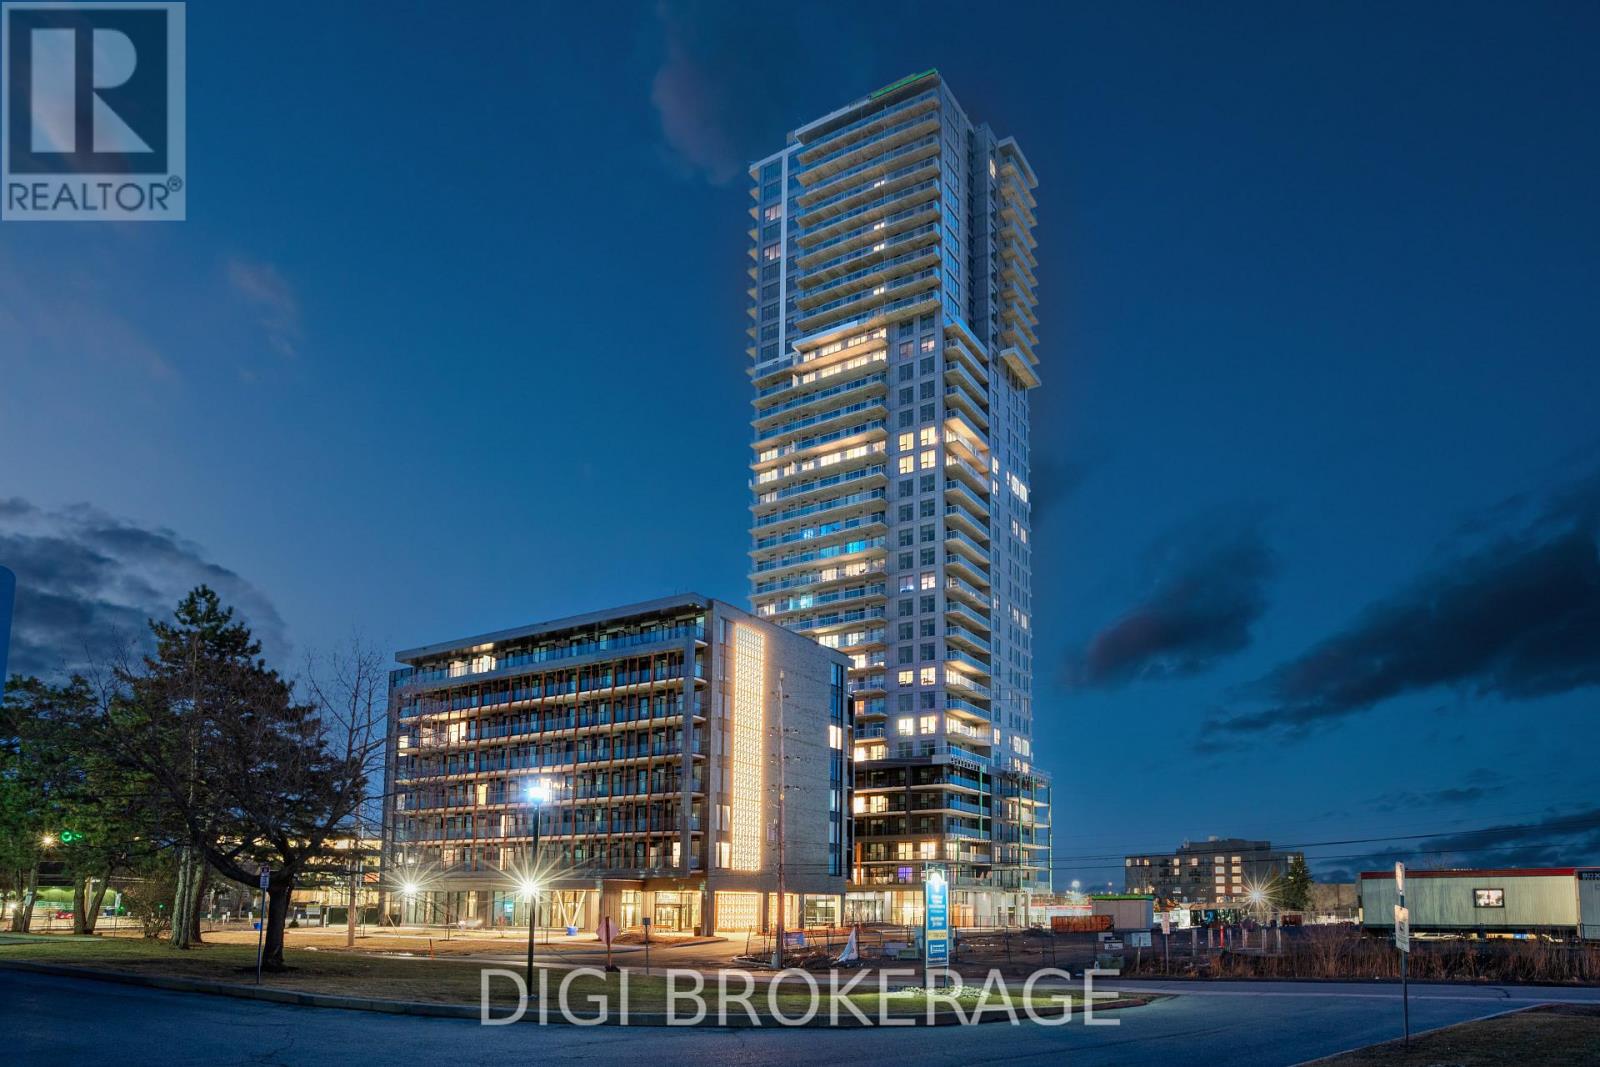
3505 - 1240 Cummings Avenue
Ottawa, Ontario
**Special Rent Promo - Up to 3 Months' Free Rent!** Welcome to Luxo Place, Ottawa's newest 35-storey landmark, where elegance, comfort, and convenience reach new heights. This stunning 2-bedroom, 2-bathroom penthouse spans 1,063 sq. ft. on the 35th floor, offering contemporary design and breathtaking panoramic views of the Ottawa skyline. Floor-to-ceiling windows and soaring nine-foot ceilings fill the home with natural light. The designer kitchen features quartz countertops, sleek cabinetry, LED lighting, and premium stainless steel appliances, with a large island that flows seamlessly into the open-concept living and dining area-perfect for entertaining or everyday living. The spacious primary suite offers a walk-in closet and a spa-inspired ensuite bathroom, while the second bedroom provides flexibility for guests, family, or a home office. Modern fixtures and refined finishes are featured throughout both bathrooms. Step onto your private balcony to take in sweeping city views-perfect for enjoying your morning coffee or unwinding at the end of the day. Luxo Place offers world-class amenities designed for wellness, productivity, and connection. Enjoy a fully equipped fitness centre, yoga studio, hotel-inspired indoor lap pool, vibrant social lounge with bar and billiards, and professional co-working spaces. Additional conveniences include a pet spa, secure parcel lockers, bike storage, and beautifully appointed guest suites for visitors. Enjoy in-suite laundry and peace of mind in this pet-friendly, non-smoking community. Located steps from Cyrville LRT, Luxo Place provides effortless access to Ottawa's best shopping, dining, and green spaces. Experience modern luxury, panoramic views, and elevated living at Luxo Place. Photos are of a similar unit. (id:19512)
Digi Brokerage
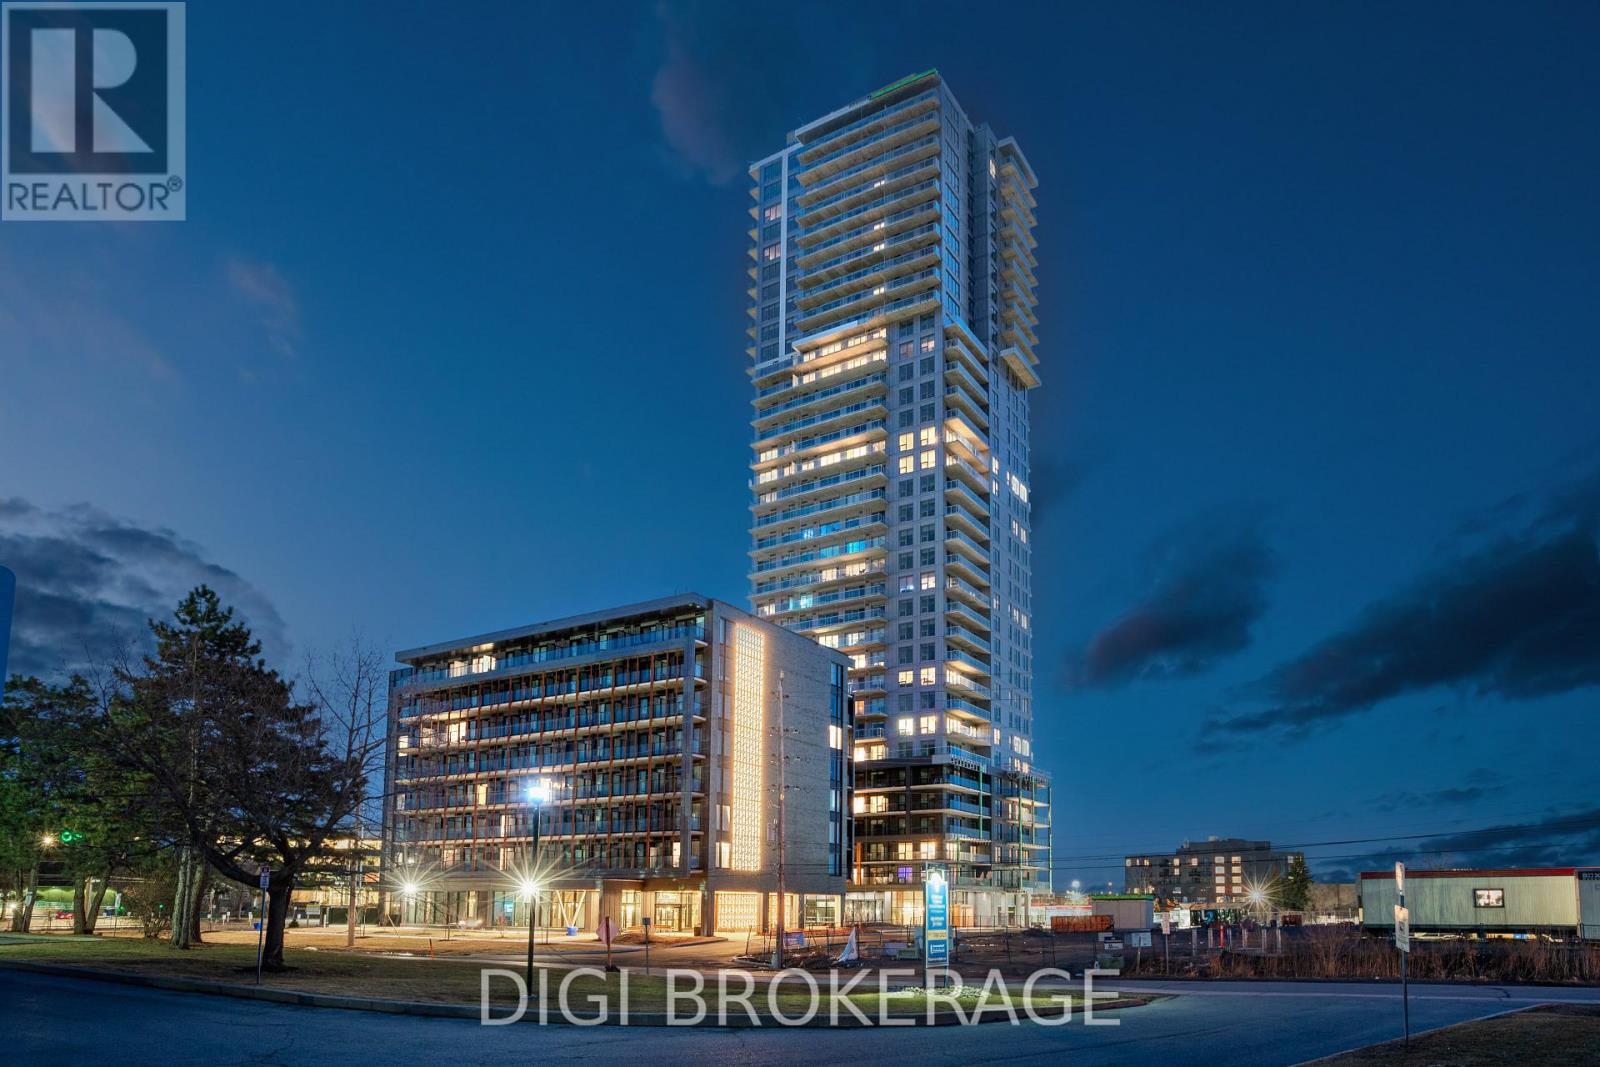
509 - 1240 Cummings Avenue
Ottawa, Ontario
**Special Rent Promo - Up to 3 Months' Free Rent!** Welcome to Luxo Place, a stunning 35-storey high-rise redefining rental living in Ottawa. This exceptional residence offers world-class amenities tailored for modern lifestyles, including a state-of-the-art fitness center, dedicated yoga room, hotel-inspired indoor lap pool, stylish social lounge with a bar and billiards, and thoughtfully designed co-working spaces - everything you need to live, work, and unwind in effortless luxury. Host with ease in beautifully appointed guest suites, ideal for accommodating friends and family in comfort and style. Luxo Place is a pet-friendly, non-smoking community, perfectly located just steps from the Cyrville LRT station for seamless access to Ottawa's best shopping, dining, and green spaces. This expansive 759 sq ft corner suite features 1 bedroom + den and 1 bathroom, offering refined open-concept living with soaring 9-foot ceilings and floor-to-ceiling windows that bathe the space in natural light. The gourmet kitchen boasts quartz countertops, premium stainless steel appliances, sleek cabinetry, LED lighting, and an oversized island that flows effortlessly into the dining and living areas perfect for both entertaining and everyday living. The spacious bedroom includes a walk-in closet, while the spa-inspired bathroom features a glass-enclosed shower and a deep soaking tub. A separate den adds flexibility for a home office, guest space, or reading nook. Enjoy the convenience of in-suite laundry and extend your living space outdoors with a generous wraparound terrace your private escape for morning coffee or evening relaxation. Discover life at Luxo Place where high-rise sophistication meets everyday comfort. Photos are of a similar unit. (id:19512)
Digi Brokerage
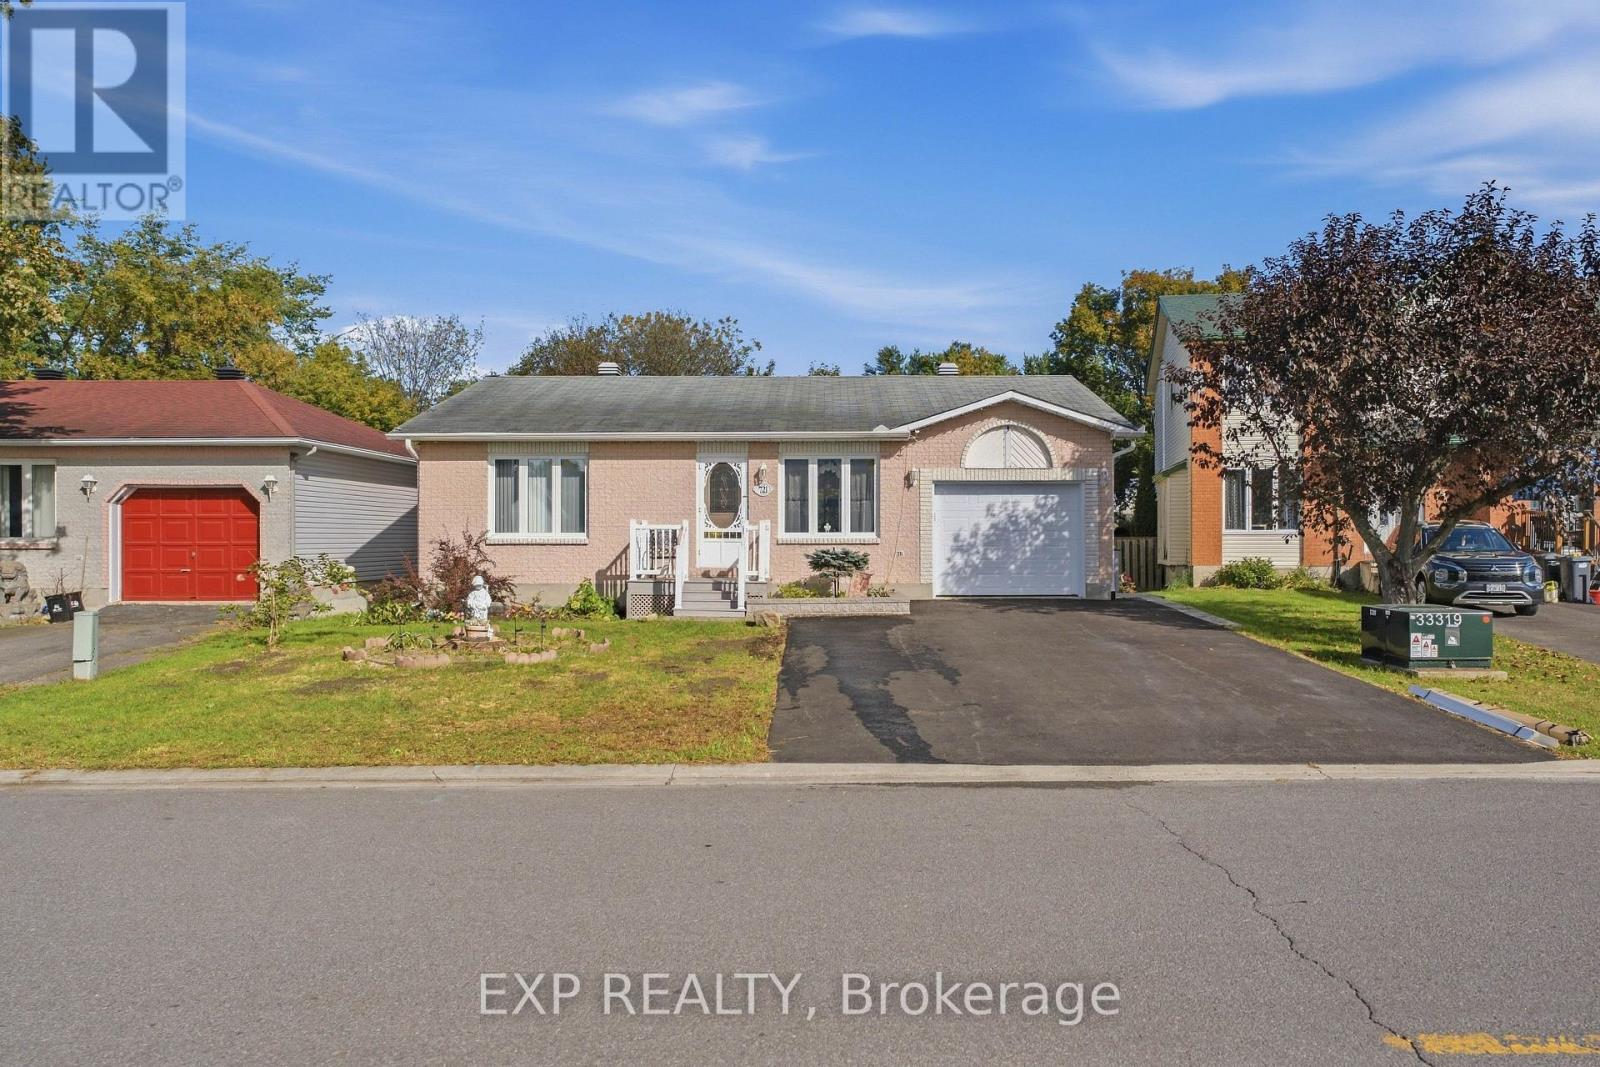
721 Morris Street
Clarence-Rockland, Ontario
Welcome to 721 Morris Street, a brick bungalow on an oversized fenced lot right in the heart of Rockland. A front porch with crisp white railings leads you into a bright living room, where large front windows bring in natural light all day long. The kitchen is finished with white cabinetry, tile flooring, and plenty of counter space. It opens into a dining area with sliding glass doors that step right out to the back deck. Three bedrooms and a full bathroom sit on the main level, including a primary bedroom with a double closet. Downstairs, a finished fourth bedroom gives you flexible space for a home office, guest room, or den, while the rest of the basement offers generous storage. The backyard is where this home really shines. The deck overlooks a massive fenced lawn framed by mature trees, with a garden shed and more than enough open space to garden, entertain, or just relax in the shade. Out front, a single-car garage and a wide paved driveway provide plenty of parking. Local shops, restaurants, and schools are only minutes away, the Rockland Golf Club is a five-minute drive, and getting into Ottawa is quick and easy. If you've been looking for one-level living with a yard this size, this home deserves a closer look. (id:19512)
Exp Realty
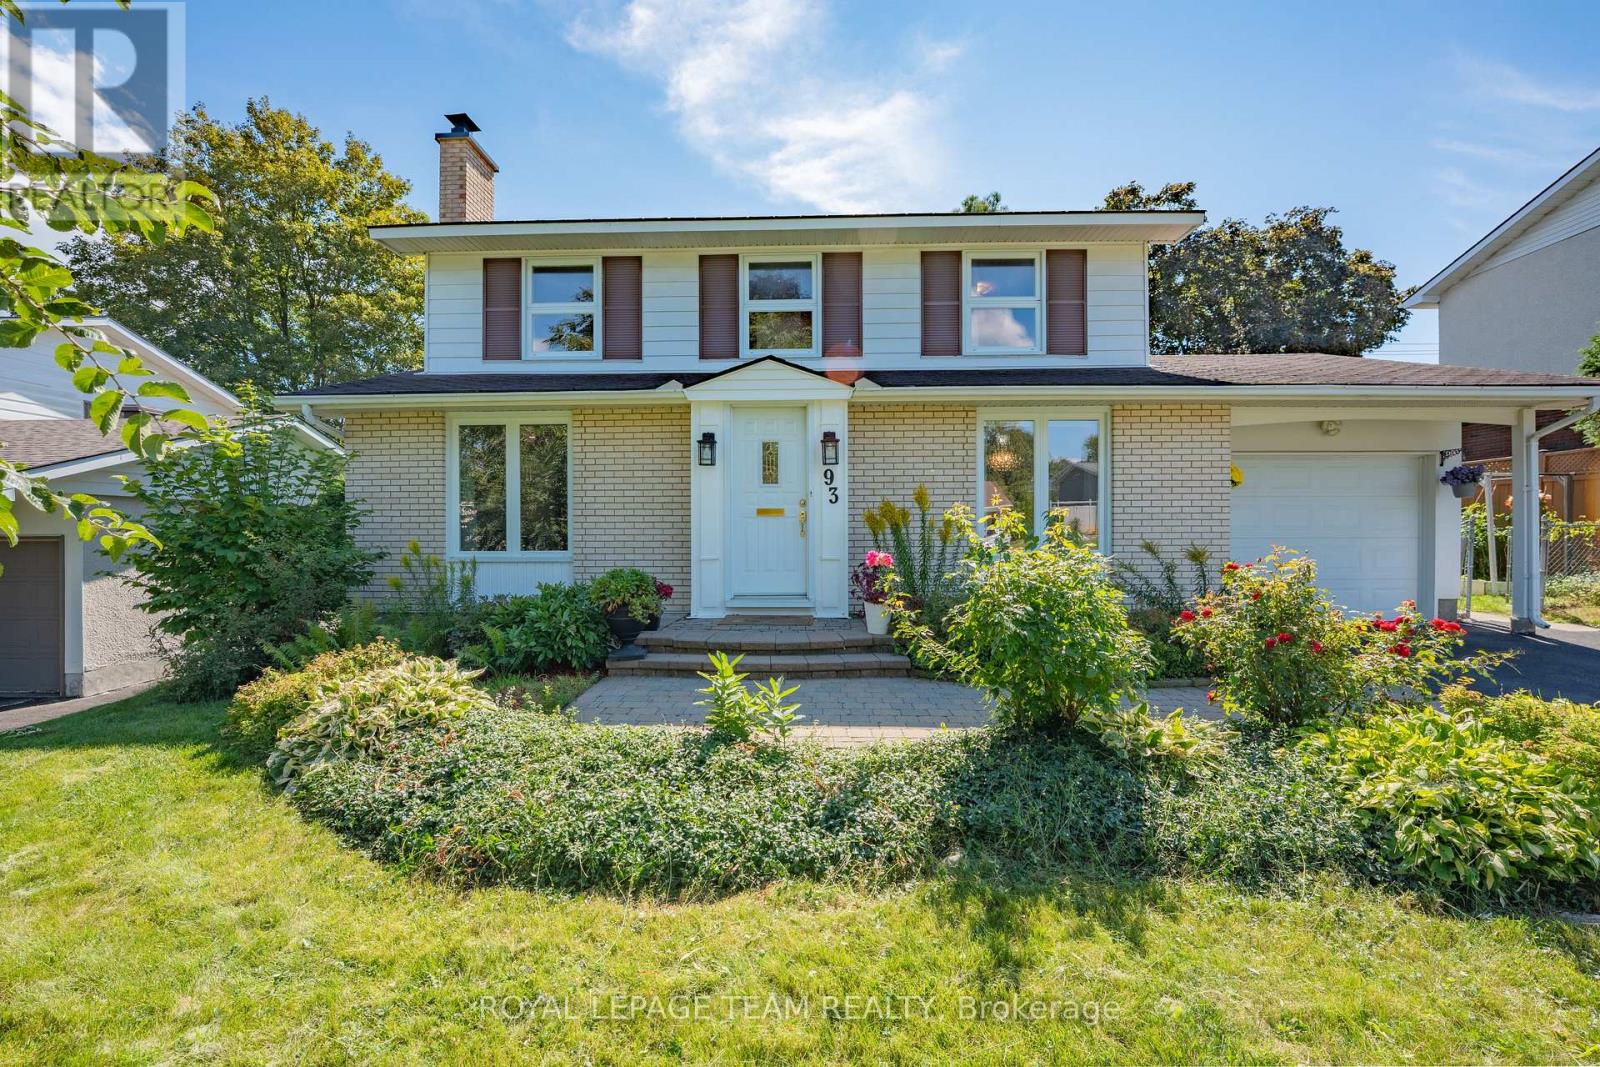
93 Beaver Ridge
Ottawa, Ontario
Welcome to 93 Beaver Ridge, a beautifully updated 4-bedroom home nestled in the sought-after Skyline/Parkwood Hills neighbourhood. This spacious home sits on a generous 65' x 100' lot and offers well-appointed living spaces with thoughtful updates throughout. The main floor offers a comfortable flow between living, dining, and family rooms, with a fireplace adding character to the living room, while the updated kitchen provides plenty of space for everyday cooking, meal preparation, and gathering with family and friends. Modern lighting and fixtures, shaker-style and custom interior doors, fresh interior paint, and updated bathrooms add to the home's fresh and cohesive feel, including a fully renovated bathroom completed in 2023. Upstairs, the four bedrooms provide comfortable and private spaces for the family, with the primary bedroom featuring a generous closet and private 3-piece ensuite. The convenience continues with a second-floor laundry, complete with a new washer and dryer installed in 2025. The fully finished basement, completed in 2026, adds valuable living space with a large recreation area, dedicated exercise area, spacious storage room, and an additional laundry setup. A City of Ottawa permit has been obtained for a separate entrance to the basement. The space also offers potential for an in-law suite, providing additional flexibility for future use. Outside, the south-facing backyard provides plenty of room for children to play and enjoy the outdoors, while refreshed landscaping, a new deck, and gazebo completed in 2025 create an inviting setting for summer entertaining and relaxing. Conveniently located close to a school offering the International Baccalaureate (IB) Programme, with easy access to shopping, transit, and the amenities along Merivale Road. This move-in-ready home offers a great balance of space, functionality, and family-friendly living in a sought-after Ottawa neighbourhood. (id:19512)
Royal LePage Team Realty
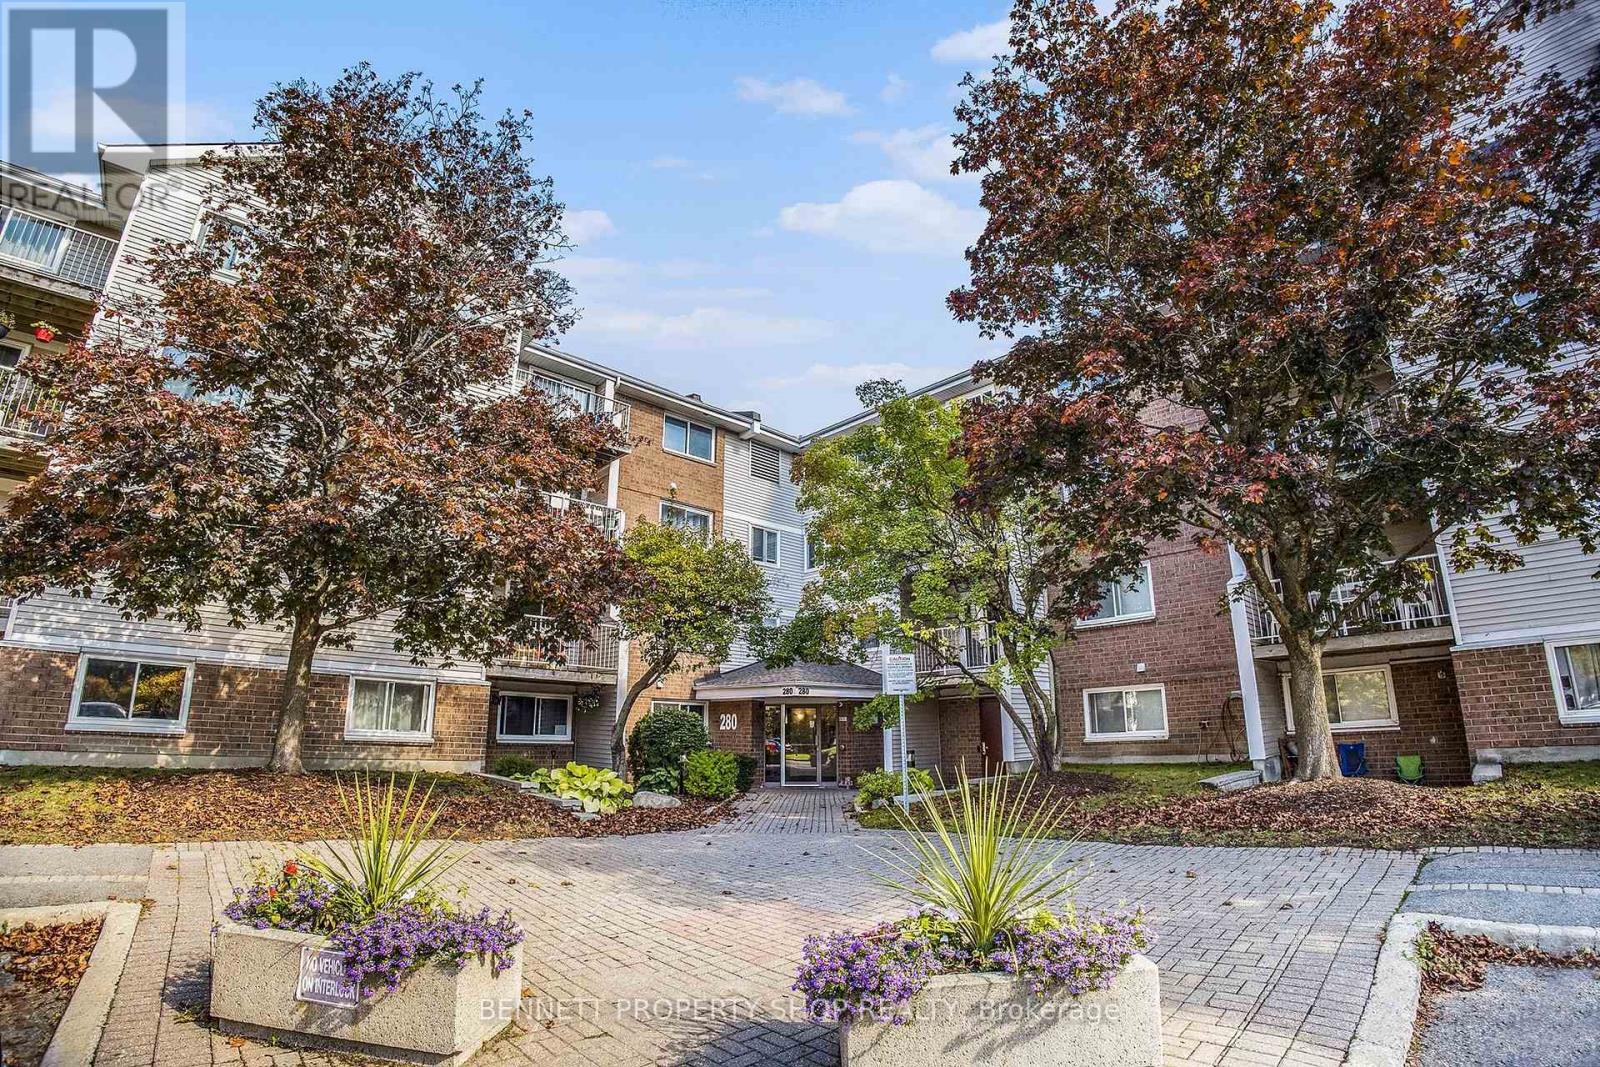
106 - 280 Brittany Drive
Ottawa, Ontario
Prepare to be impressed by the resort-style amenities! In the warmer months, you can enjoy the heated outdoor pool surrounded by private ponds and parklands or hit the courts and play a game of tennis/pickleball. Throughout the year take advantage of the indoor pool, gym, racquetball court, and private party room anytime. When you retreat to your condo, you will love the open concept living with spacious bedrooms, in-unit laundry and a convenient storage room right in the unit. The private walk-out patio overlooking greenery is the perfect place to relax, BBQ, and do some gardening. Such a convenient location with walking distance to essential shopping, restaurants, nature trails and public transit at your doorstep that can take you downtown in minutes. The exquisitely landscaped grounds around the community feature walking trails that are perfect for your morning/evening stroll. This condo will give you the serene lifestyle you deserve, book a showing today! 24 hours irrevocable on all offers. (id:19512)
Bennett Property Shop Realty
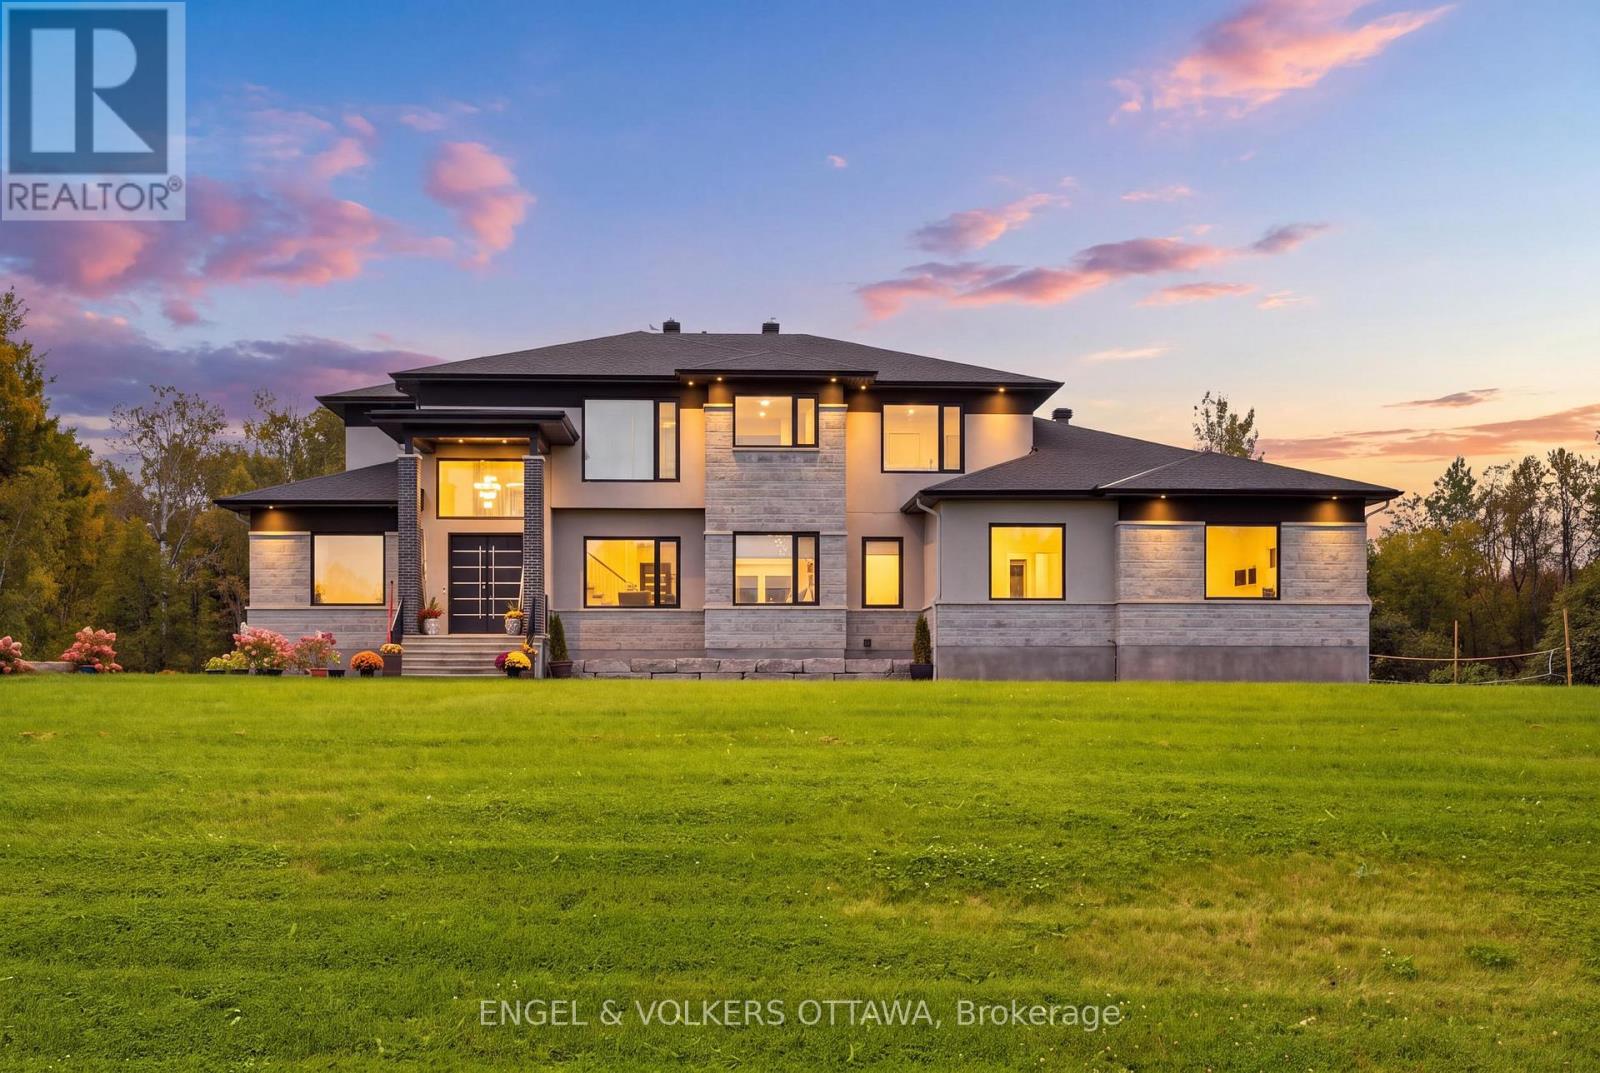
1057 Green Jacket Crescent
Ottawa, Ontario
Welcome to this extraordinary custom-built luxury estate in the prestigious Emerald Links Golf Course community, known for its peaceful surroundings, friendly neighbourhood and welcoming atmosphere. Set on a private 2-acre lot backing onto a greenbelt and walking path with no home directly behind, this exceptional 5-bedroom, 5-bathroom residence offers luxury, privacy and exceptional indoor-outdoor living, with upgrades throughout. The beautifully appointed interior features oak hardwood flooring, expansive triple-glazed windows, glass railings throughout and a stunning custom staircase with a glass wall overlooking the living room. The spacious layout includes a living room, family room, dining room, dedicated office and sunroom with bi-fold doors that open completely, seamlessly expanding the entertaining space. Two fully equipped kitchens, including a gourmet entertaining kitchen and separate prep kitchen, offer exceptional functionality, while two laundry rooms provide everyday convenience. The luxurious primary retreat features a 5-piece ensuite with heated floors, two custom walk-in closets, a striking fluted feature wall, refrigerator space and an additional room ideal for an office or yoga studio. A private glass-railed balcony overlooks the greenbelt. Three additional bedrooms each offer custom cabinetry, walk-in closets and their own 3-piece bathrooms. A main-floor in-law suite features a luxurious 5-piece bathroom with heated floors. Enjoy outdoor living with a covered deck, open deck, expansive interlocked patio and fire-pit area, perfect for entertaining and relaxing. The spacious 4-car garage offers ample room for vehicles and storage. The basement features completed framing and a separate entrance, offering incredible potential to customize and finish for additional living space, a recreation area, home office or guest suite. An exceptional opportunity to enjoy luxury estate living in one of Emerald Links' most desirable settings. (id:19512)
Engel & Volkers Ottawa
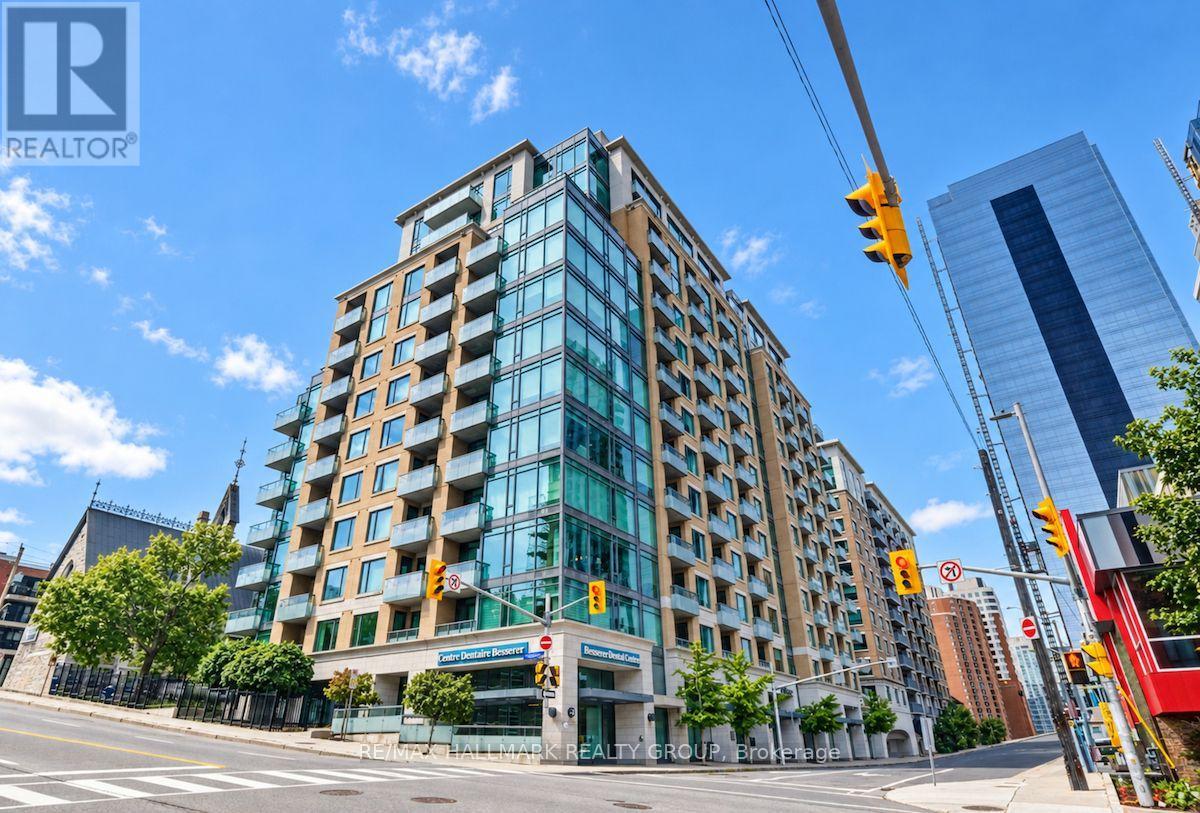
1507 - 238 Besserer Street
Ottawa, Ontario
Welcome to unit 1507 at 238 Besserer Street, a top-floor 2 bedroom, 2 bathroom condo in The Galleria II; a Richcraft built residence in the heart of Sandy Hill, one of Ottawa's most walkable and well-connected downtown neighbourhoods. Being on the top floor means nobody above, and the floor to ceiling windows that run through the unit make the most of a bright, north-facing exposure that keeps things filled with natural light without the heat of direct sun. The living room connects directly to the balcony, a quiet outdoor spot to take in the city, and the separate dining room doubles easily as a den or home office depending on how the space works best for you. The kitchen is well-equipped with granite countertops, tall cabinetry, a centre island with breakfast bar seating, stainless steel appliances, and a dishwasher. Hardwood runs through the main living areas, laminate in the bedrooms, and tile in both bathrooms, with no carpet anywhere in the unit. Both bathrooms are nicely finished; the main bath features granite counters and a deep soaker tub/shower with modern tile surround, and the primary ensuite is a full 4-piece with a stand-up shower, granite counters, and its own soaking tub. Full-size in-unit laundry, one underground parking space, and a storage locker are included. The Galleria II offers an indoor saltwater pool, sauna, gym, outdoor BBQ and entertaining terrace, and a party room. Condo fees cover heat, water, and recreational facilities, a meaningful offset on monthly costs. Strathcona Park and the Rideau River are steps away, the University of Ottawa, Rideau Centre, Farm Boy, Loblaws and Metro are all within easy walking distance. Don't forget Rideau LRT Station is only a few minutes on foot. The Rideau Canal, Parliament Hill, and the Byward Market are all close by, and for those commuting to Gatineau, the Macdonald-Cartier Bridge is just minutes away. A Richcraft build at one of the city's best addresses. (id:19512)
RE/MAX Hallmark Realty Group
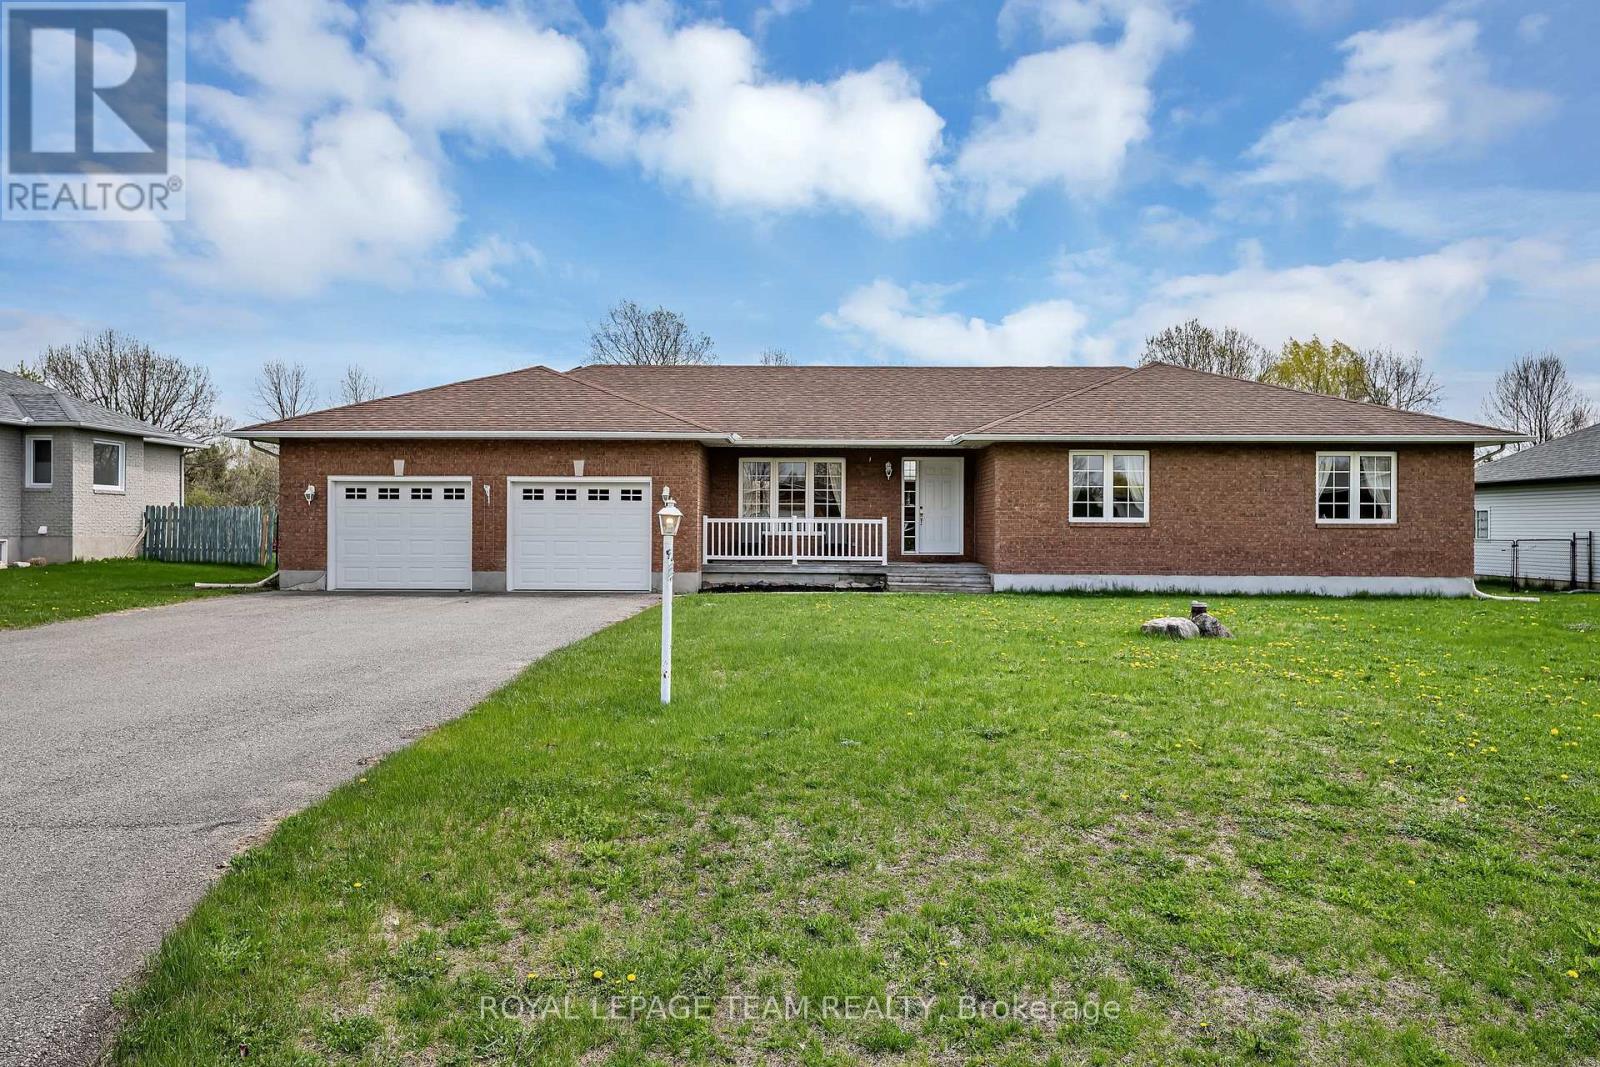
6668 Tommary Drive
Ottawa, Ontario
OPEN HOUSE - SUNDAY OCTOBER 4TH, 2:00 - 4:00 PM. Welcome to this beautifully maintained bungalow in the sought-after community of Greely, situated on a private 0.49 acre lot backing directly onto Stanley Park with no rear neighbours. This spacious 3 bedroom, 2.5 bathroom home features a functional layout with a large eat-in kitchen with pantry, separate dining area with hardwood flooring, and a bright living room with hardwood floors, vaulted ceiling, and cozy gas fireplace. The primary bedroom offers a walk-in closet and 4 piece ensuite with soaker tub. Additional highlights include main floor laundry/mudroom, oversized unfinished basement with excellent future potential, roof shingles replaced in 2014, and air conditioner replaced in 2025. Located in a quiet family-oriented neighbourhood close to parks, schools, and amenities, this is a fantastic opportunity to enjoy peaceful bungalow living in Greely. (id:19512)
Royal LePage Team Realty
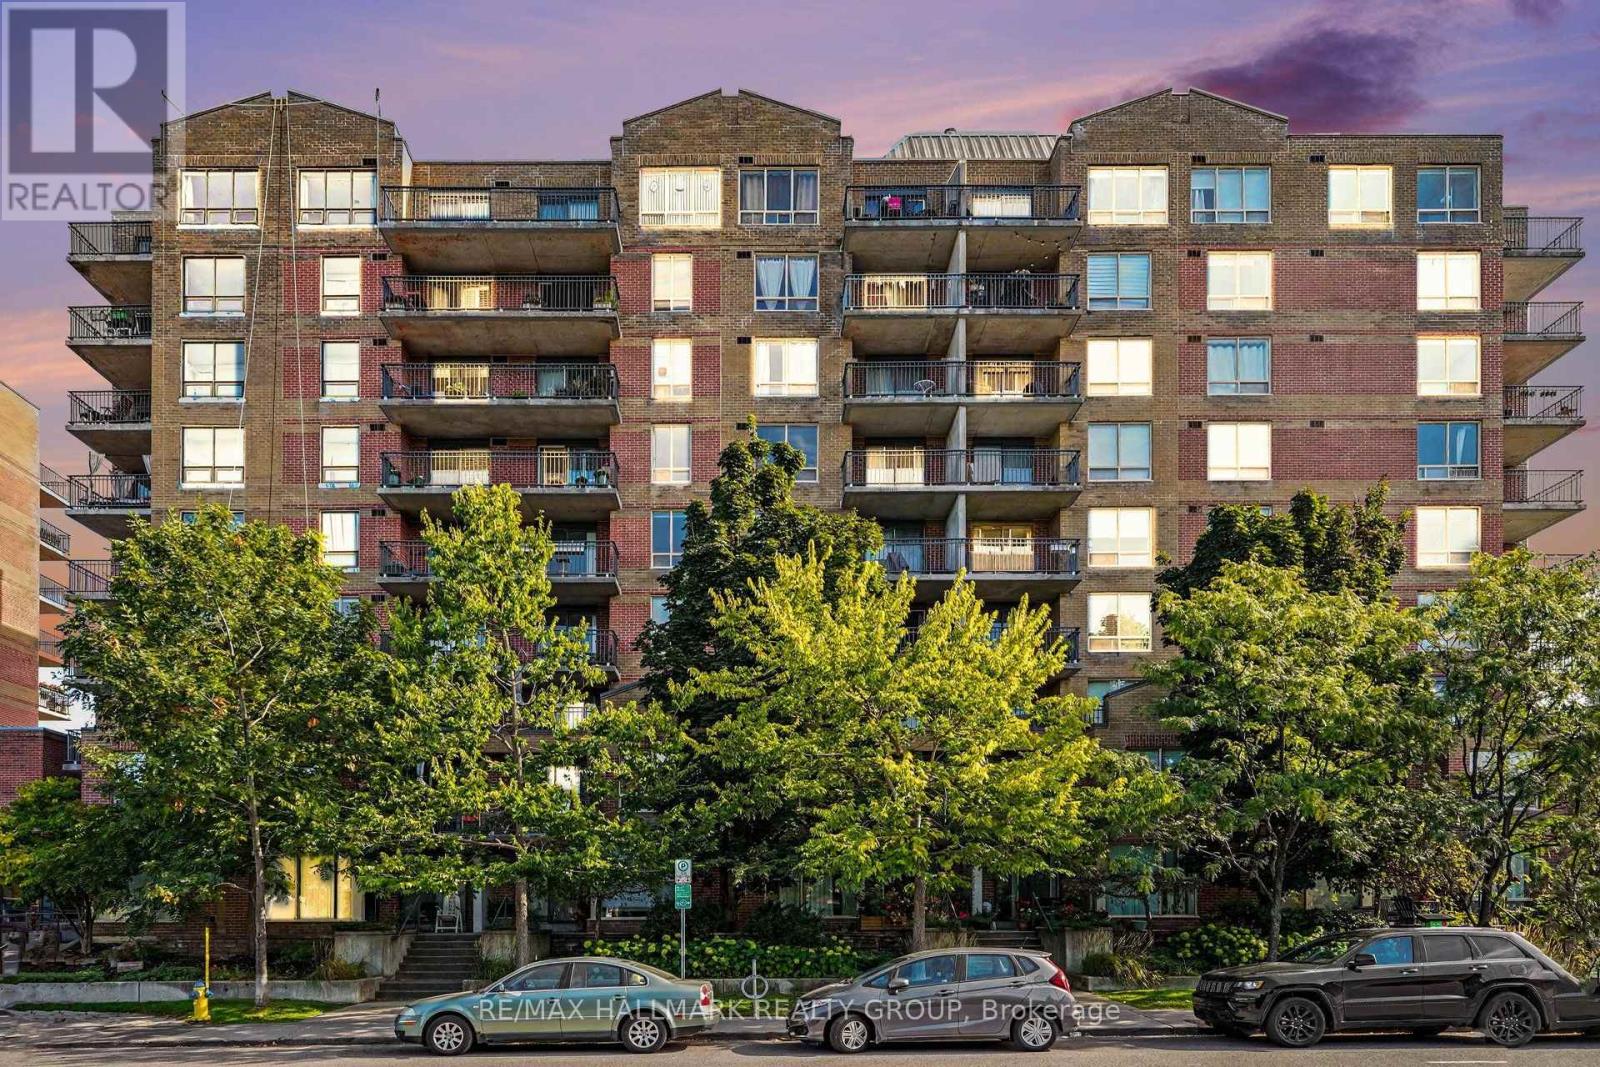
412 - 45 Holland Avenue
Ottawa, Ontario
Welcome to Holland Cross in the heart of Wellington Village, close to shops, cafés and restaurants. Imagine, Tunney's Pasture LRT station is only steps away, and The Parkdale Market is a short walk from your door. This bright, beautifully updated condo features new luxury vinyl plank (LVP) flooring in the living room, dining room and bedroom, and there is ceramic tile in the foyer, kitchen and bathroom. The new kitchen with quartz countertop, stainless steel appliances, including a new stove with an induction cooktop and a new dishwasher. Re-freshed bath with quartz counter top and fresh paint throughout adds to the move-in-ready feel. Step outside and enjoy the southern exposure from your 10'3 x 7'5 balcony. The landscaped courtyard offers a pergola, picnic tables and BBQs for relaxing or entertaining. Condo fees include heat, hydro, water, building insurance, management, maintenance and caretaking and HWT rental. Enjoy the car wash area and EV Charging station. All you need to do is unpack and enjoy! Your new home awaits! (id:19512)
RE/MAX Hallmark Realty Group
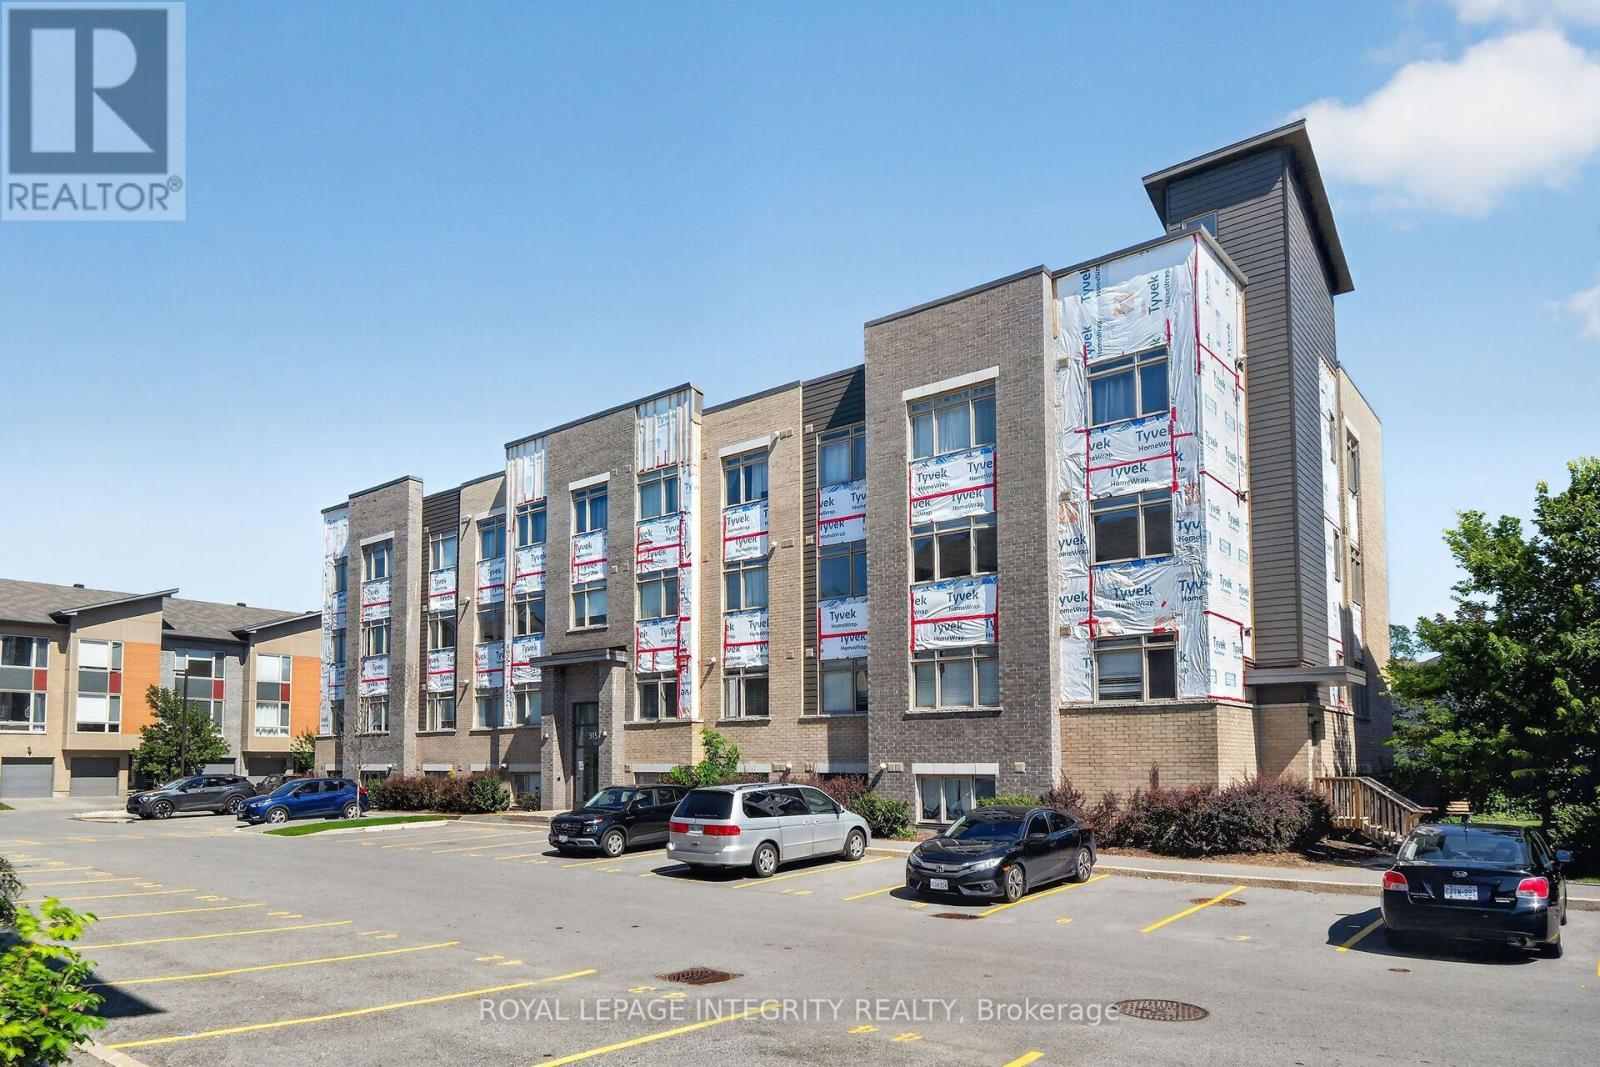
106 - 315 Terravita Private
Ottawa, Ontario
Modern, Bright & Conveniently Located! Welcome to this stylish and impeccably maintained 1-bedroom, 1-bathroom condo with one parking space in the desirable Hunt Club - Windsor Park Village community.This well-designed low-rise building offers elevator access and is ideally located close to the LRT station, Ottawa International Airport, EY Centre, South Keys Shopping Centre, and T&T Supermarket. Enjoy easy access to Downtown Ottawa, the University of Ottawa, and Carleton University, making this an excellent location for professionals, students, and downsizers.Inside, the unit features large windows that fill the space with natural light and a functional open-concept layout. The contemporary kitchen offers stainless steel appliances, granite countertops, ample cabinetry, and a seamless connection to the living and dining areas. The spacious bedroom provides generous closet space, while the elegant bathroom also features a granite countertop. In-unit laundry adds everyday convenience.One designated parking space (#13) is included. Move-in ready and perfectly situated for convenient city living-don't miss the opportunity to make this beautiful condo your new home! (id:19512)
Royal LePage Integrity Realty
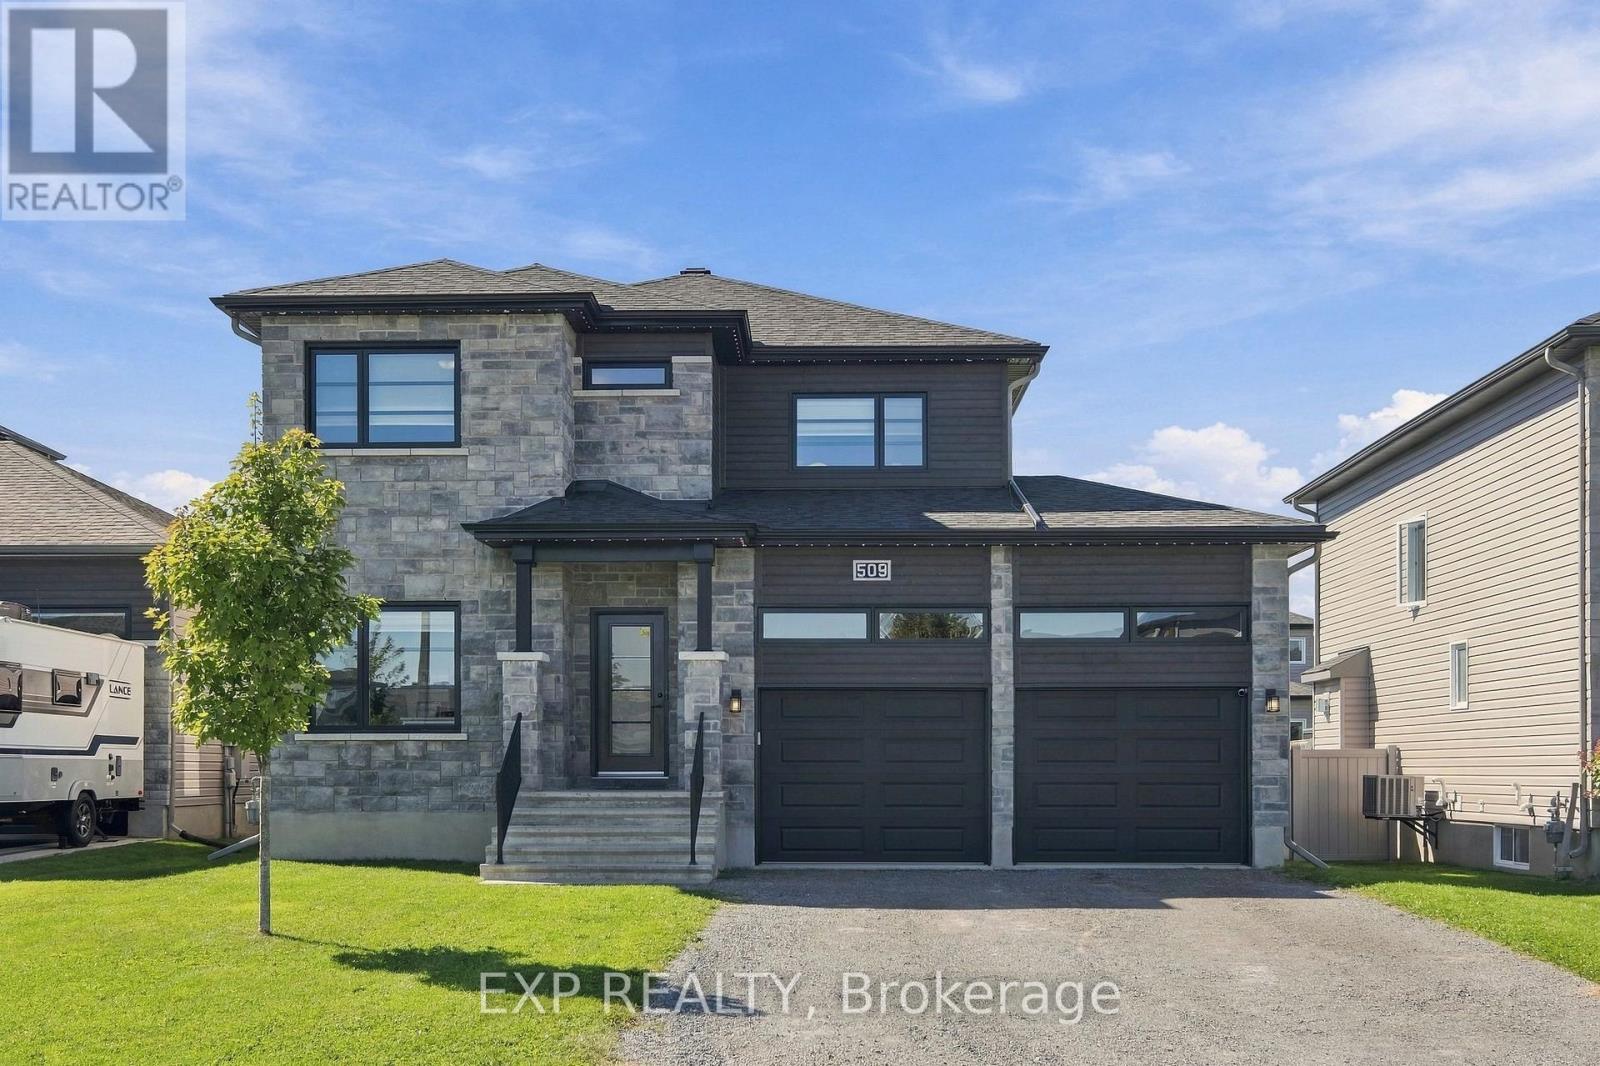
509 Lucent Street
Russell, Ontario
Modern, turnkey & thoughtfully upgraded, this 3+1 bedroom, 3.5 bath single family home (the Terracotta model by Melanie Construction) offers a fresh, polished feel with plenty of warmth & personality. Set in Sunset Flats in the heart of Russell, the home welcomes you with a bright open-concept main level where hardwood flooring, large windows & stylish finishes create an easy, inviting flow. A number of thoughtful upgrades & custom additions elevate the home, including added dining room cabinetry, built-in cabinetry & shelving flanking the fireplace mantle, two entrance cubby areas with additional woodwork & cabinetry, hardwood staircases to both the upper & lower levels, & updated lighting throughout. The kitchen is a standout with crisp cabinetry, generous counter space, breakfast bar seating & all appliances. Anchored by a gas fireplace feature wall, the living room is the perfect spot to relax or entertain. A dedicated main-floor office/den adds valuable work-from-home space, while a powder room completes this level. Upstairs, the spacious primary suite feels like a true retreat with two closets, including a walk-in, & a bright 4-piece ensuite with separate tub & shower. Two additional well-sized bedrooms, one with its own walk-in closet, share the full family bathroom. The finished lower level, with luxury vinyl flooring, continues the home's clean, fresh style & adds a generous recreation room, fourth bedroom & bathroom, creating excellent flexibility for guests, teens, movie nights, a gym or additional workspace. Outside, a deck extends the living space into the large, fully fenced backyard with plenty of room for kids, pets, entertaining or simply enjoying the outdoors. An insulated double-car garage adds even more function. Located on a quiet, family-friendly street just steps from the fitness trail and close to parks, local shops & Russell's future sports complex! (id:19512)
Exp Realty
74 Nettle Crescent
Ottawa, Ontario
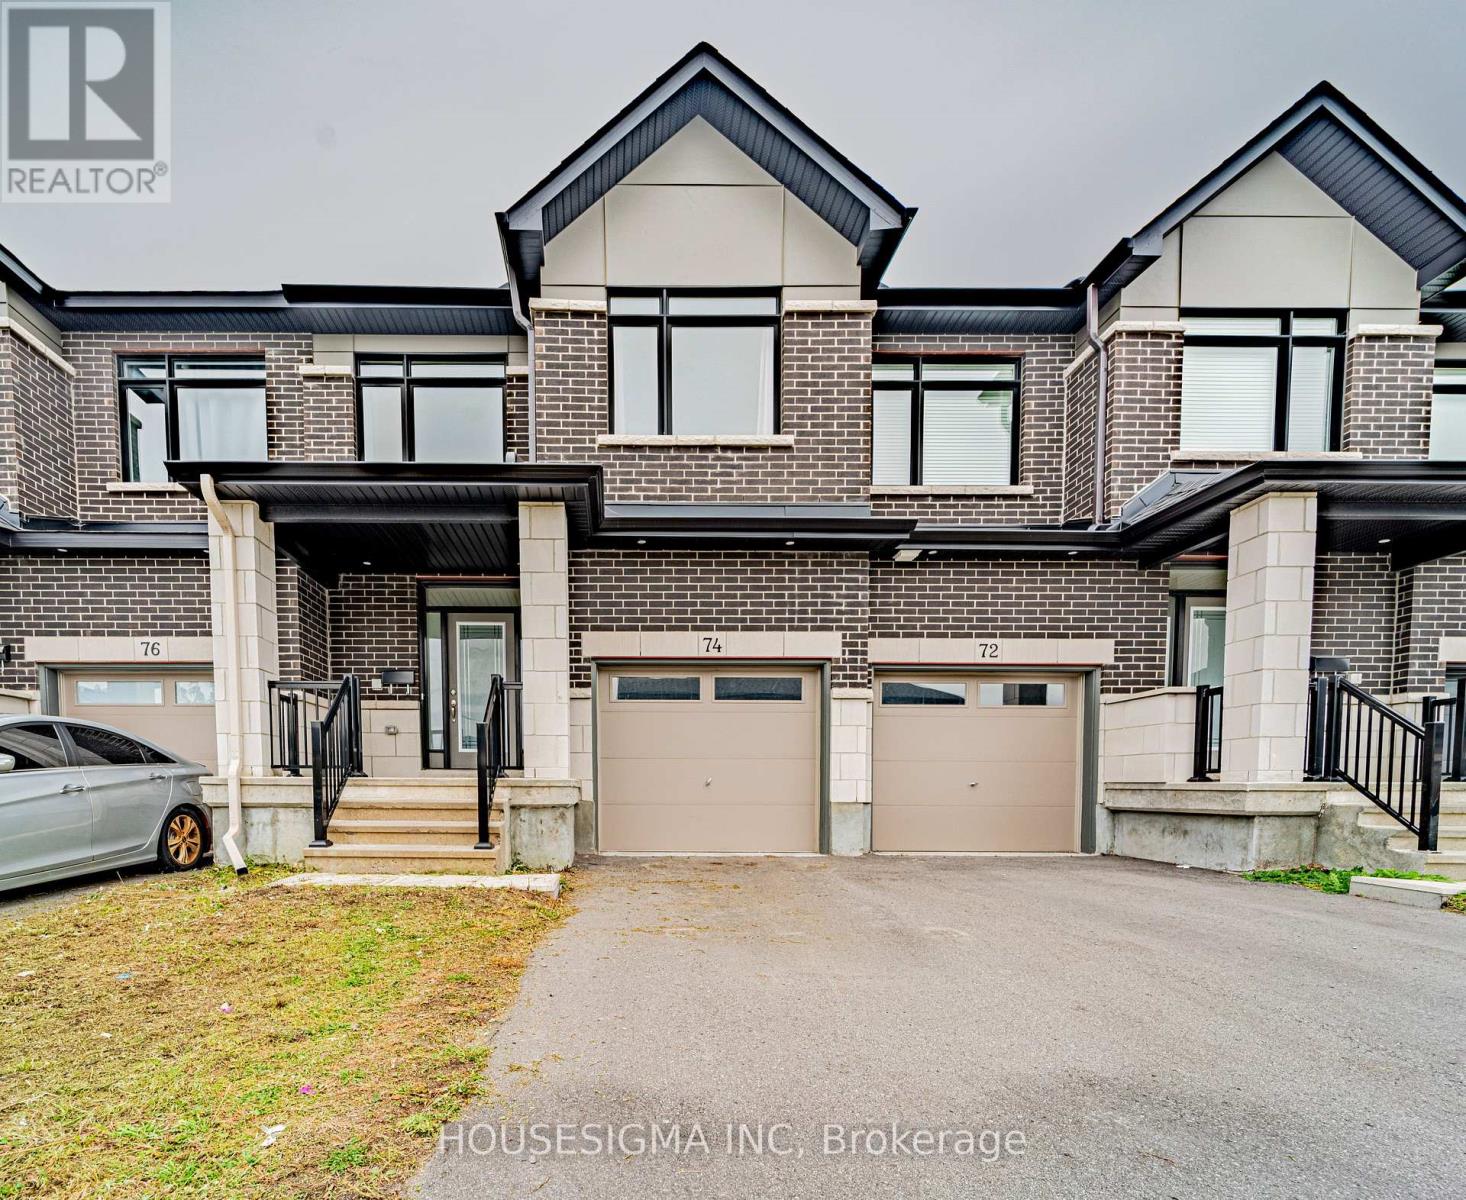
Welcome to 74 Nettle Crescent! Built by Claridge in 2022, this spacious and beautifully presented freehold townhome offers an impressive 1,814 sq. ft. of above grade living space (MPAC), plus a finished lower level. With generous room sizes, modern finishes, and a thoughtfully designed layout, this home offers an exceptional combination of space, comfort, and functionality in Findlay Creek.The bright, open concept main floor features hardwood flooring and a highly desirable dedicated den, perfect for a home office, study, or additional dining space. The modern kitchen is a standout, featuring elegant quartz countertops, stainless steel appliances, an oversized island with breakfast seating, and an abundance of cabinetry providing excellent storage. The kitchen flows seamlessly into the dining and living areas, where a cozy gas fireplace creates a warm and inviting atmosphere.Upstairs, the generously sized primary bedroom offers a spacious walk in closet and a beautifully appointed ensuite featuring a double sink vanity, separate glass shower, and freestanding soaker tub. Two additional generously sized bedrooms, a full bathroom, and convenient second floor laundry complete the upper level.The finished lower level provides a spacious recreation room, ideal for a family room, home gym, playroom, or entertainment area. An attached garage adds everyday convenience.With 1,814 sq. ft. above grade, three finished levels, a dedicated main floor den, spacious bedrooms, and contemporary finishes throughout, this home presents a compelling opportunity for buyers seeking generous living space in a newer freehold townhome in Findlay Creek. (id:19512)
Housesigma Inc
187 Unit 2 Bradley Avenue
Ottawa, Ontario
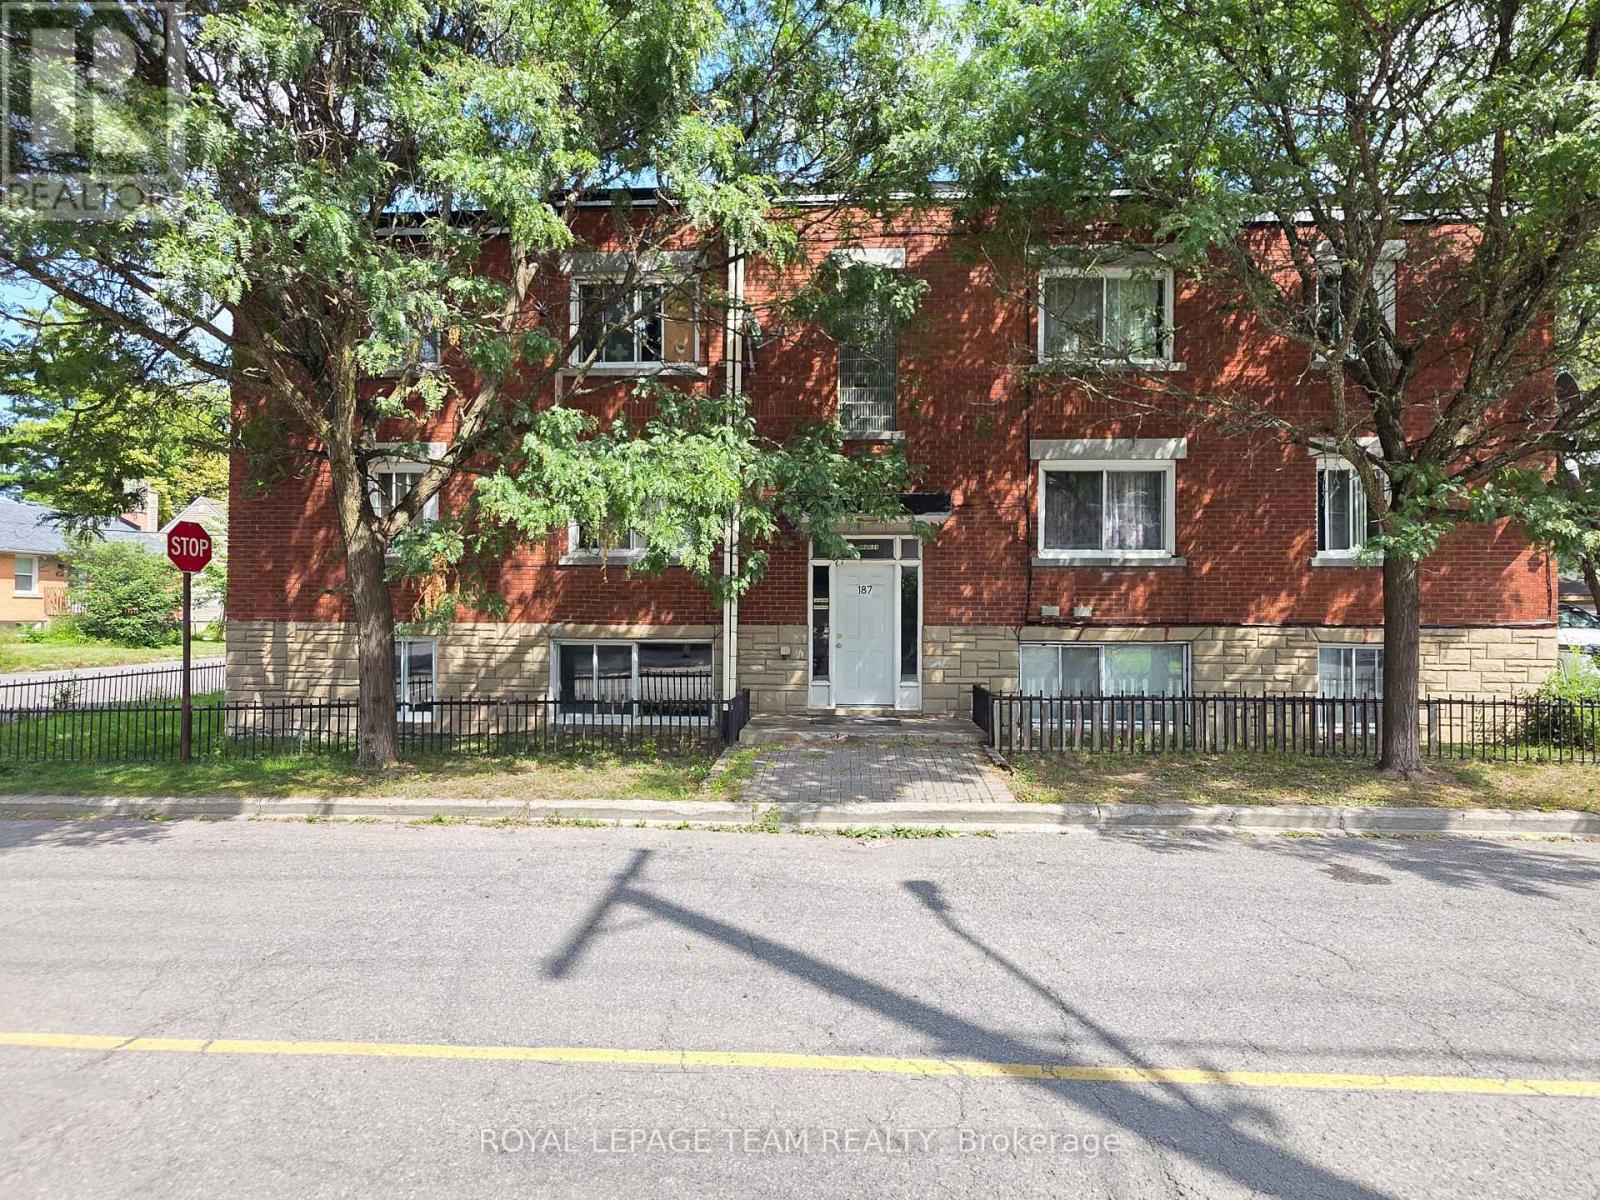
Welcome to 187 Bradley Avenue, Unit 2! This well-maintained 1-bedroom, 1-bathroom unit offers a practical and comfortable layout with a spacious living room, separate dining area, and a functional kitchen equipped with a fridge and stove. The bedroom is a good size with plenty of room to make the space your own. The unit includes one parking space and access to **shared pay-per-use laundry. Conveniently located in a walkable neighbourhood close to Nault Park, public transit, everyday amenities, and the Rideau River pathways, with plenty of options nearby for walking, biking, and enjoying the outdoors. The property is also conveniently located near CF Rideau Centre, the University of Ottawa, and downtown Ottawa, providing easy access to shopping, restaurants, schools, and the downtown core. No A/C. Tenant pays electricity and hot water tank rental. Parking included. Landlord covers heat andwater. Proof of income, credit report/score, and completed rental application required. Please allow 24 hours irrevocable on all offers. (id:19512)
Royal LePage Team Realty
514 - 320 Miwate Private
Ottawa, Ontario
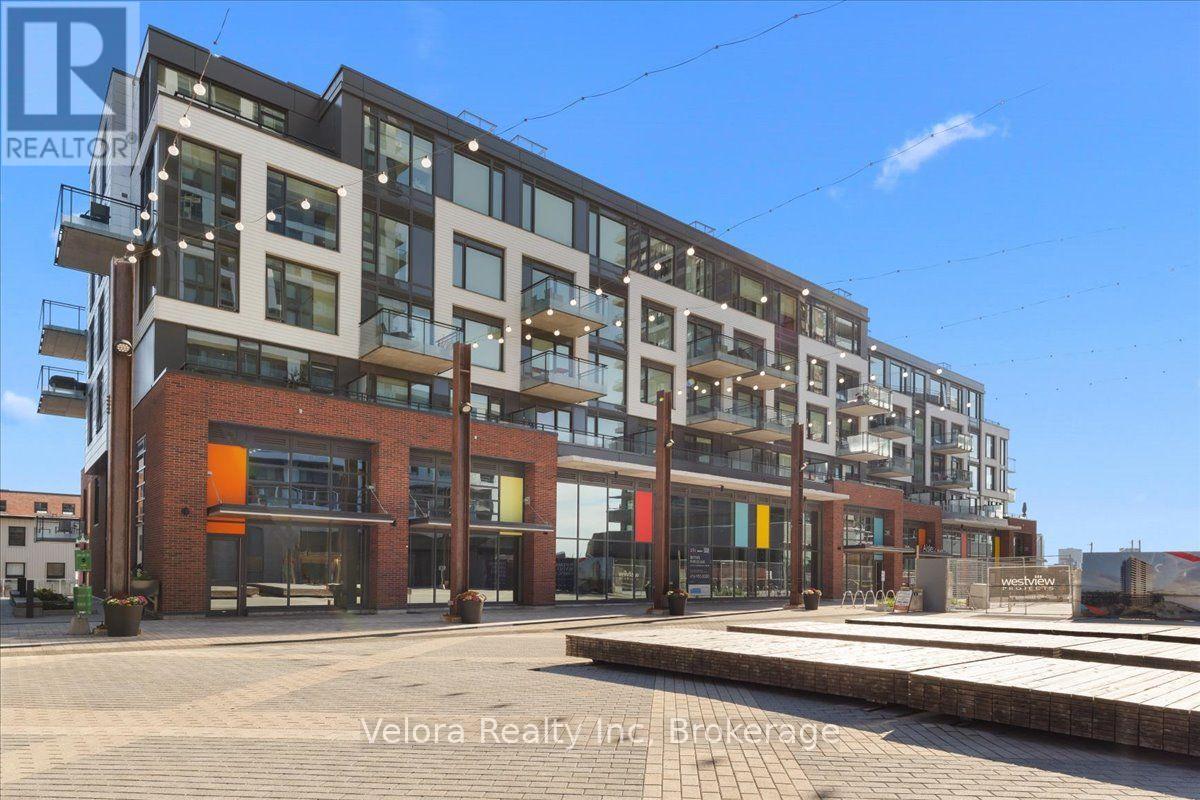
Experience waterfront living at 320 Miwate Private #514 in Zibi, one of Ottawa's most exciting communities. This impressive 2-bedroom, 2-bathroom condo combines modern design, incredible views, and a lifestyle surrounded by the Ottawa River, nature, and downtown. The bright open-concept layout features large windows showcasing breathtaking views of the Ottawa River, downtown Ottawa, and Parliament. Step onto the south-facing balcony to enjoy the scenery while having your morning coffee, entertaining, or relaxing at the end of the day. The beautifully designed kitchen features quartz countertops, stainless steel appliances, an oversized island, and plenty of cabinetry and counter space. It flows seamlessly into the living and dining areas, creating a comfortable and functional space for everyday living and entertaining. Both bedrooms are well-sized, with two full bathrooms featuring quartz countertops. One bathroom includes a bathtub, while the other offers a modern glass-enclosed shower. Large windows, privacy blinds, in-suite laundry, underground parking, and a storage locker complete the unit. Residents enjoy access to a fitness centre and library, while the Aisle 24 self-serve market in the building makes everyday essentials convenient. Outside, enjoy walking, running, or cycling along the Ottawa River and nearby trails, surrounding green space, and easy access to downtown. Pimisi LRT Station is also within walking distance. With spectacular water and city views, modern finishes, a spacious layout, and a unique location, this condo offers an exceptional opportunity to experience the Zibi lifestyle. Available partially furnished or unfurnished at the same rental rate. (id:19512)
Velora Realty Inc
118 King Edward Avenue
Ottawa, Ontario
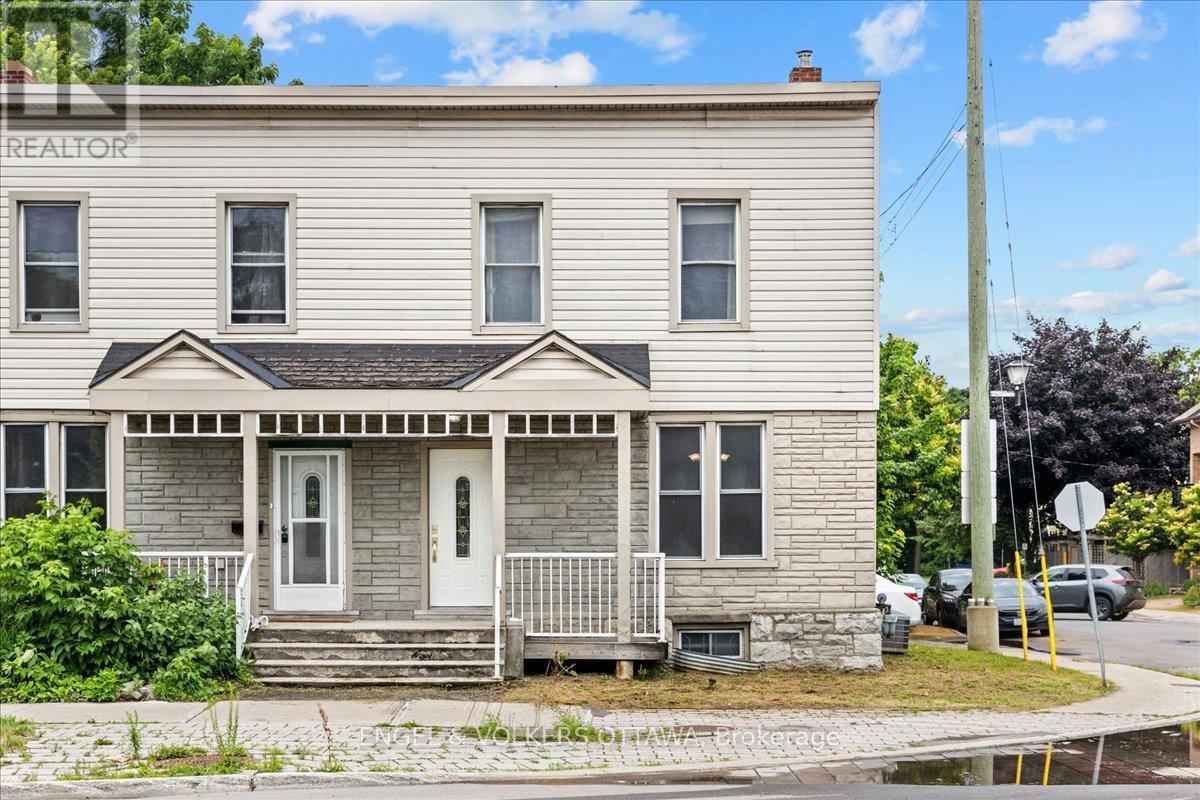
Perfectly situated between Cathcart Park and Bordeleau Park, this charming 3-bedroom, 2.5-bath end-unit townhome offers an exceptional setting in the heart of downtown Ottawa. Steps from the Rideau River, enjoy peaceful walks along the water while remaining close to the ByWard Market, University of Ottawa, Global Affairs, public transit, LRT, and the many amenities of downtown living. An excellent opportunity for first-time buyers and investors alike. A covered front porch welcomes you into an enclosed foyer before opening to the impressive living and dining area. Soaring ceilings and large windows create a bright, airy atmosphere, while graceful arched walls, gleaming hardwood floors, high baseboards, and rich wood trim give the space a timeless aesthetic and a distinctive sense of character. The generous kitchen features a full eat-in area and direct access to a private deck, ideal for outdoor dining and BBQs. A powder room and convenient laundry area with additional storage complete the main level. Upstairs, the thoughtfully designed split layout provides a welcome sense of separation. The spacious primary bedroom, complete with double closets and a private ensuite, is positioned alongside the second bedroom on one side of the hall. A few steps down, the third bedroom and second full bathroom are privately situated on the opposite side, creating added separation that lends itself well to a home office, guest quarters, or additional privacy for a tenanted arrangement. The partially finished lower level provides additional flexibility for a recreation room or home office, along with two sizeable storage areas. Nestled between two neighbourhood parks, with the Rideau River nearby and downtown amenities within easy reach, the property offers an appealing balance of residential character, green space, and urban accessibility. Recent high-value updates include the roof (2025), furnace (2024), and air conditioning (2023). (id:19512)
Engel & Volkers Ottawa
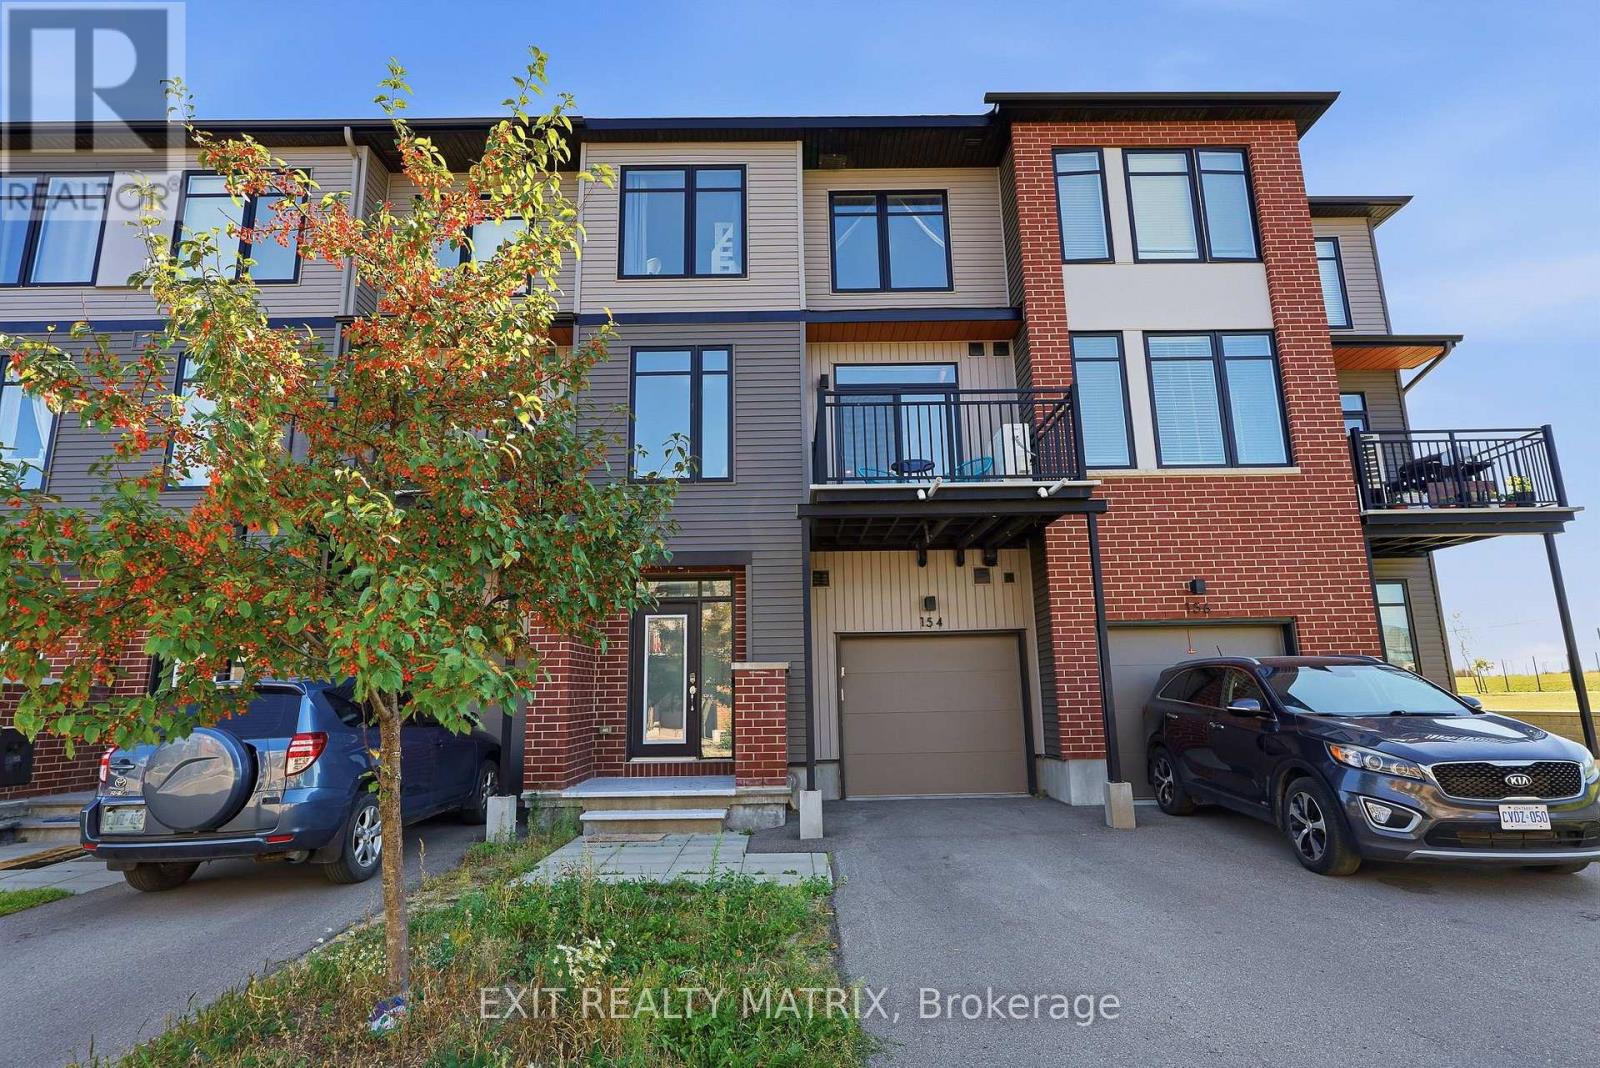
154 Visor Private
Ottawa, Ontario
Welcome to 154 Visor Private, a spacious 3-storey, 2-bedroom, 3-bathroom townhome with approximately 1,244 sq. ft. above grade, an attached garage and parking for two. Step through the front entrance into the ground-floor foyer, where you'll find the laundry area and access to the garage. Upstairs, the main living level gives you plenty of space to cook, dine and relax. Vinyl flooring runs through the open kitchen, dining and living areas. The kitchen features quartz countertops, stainless steel appliances and an island with room for seating. There's also a powder room on this floor. From the living area, step out onto the balcony and enjoy the view across the green space. The top floor has two bedrooms and two full bathrooms. The primary bedroom includes a walk-in closet and an ensuite with a glass-enclosed shower. Built in 2021, the home is close to parks and everyday amenities, with access to Terry Fox Drive and Highway 417. (id:19512)
Exit Realty Matrix
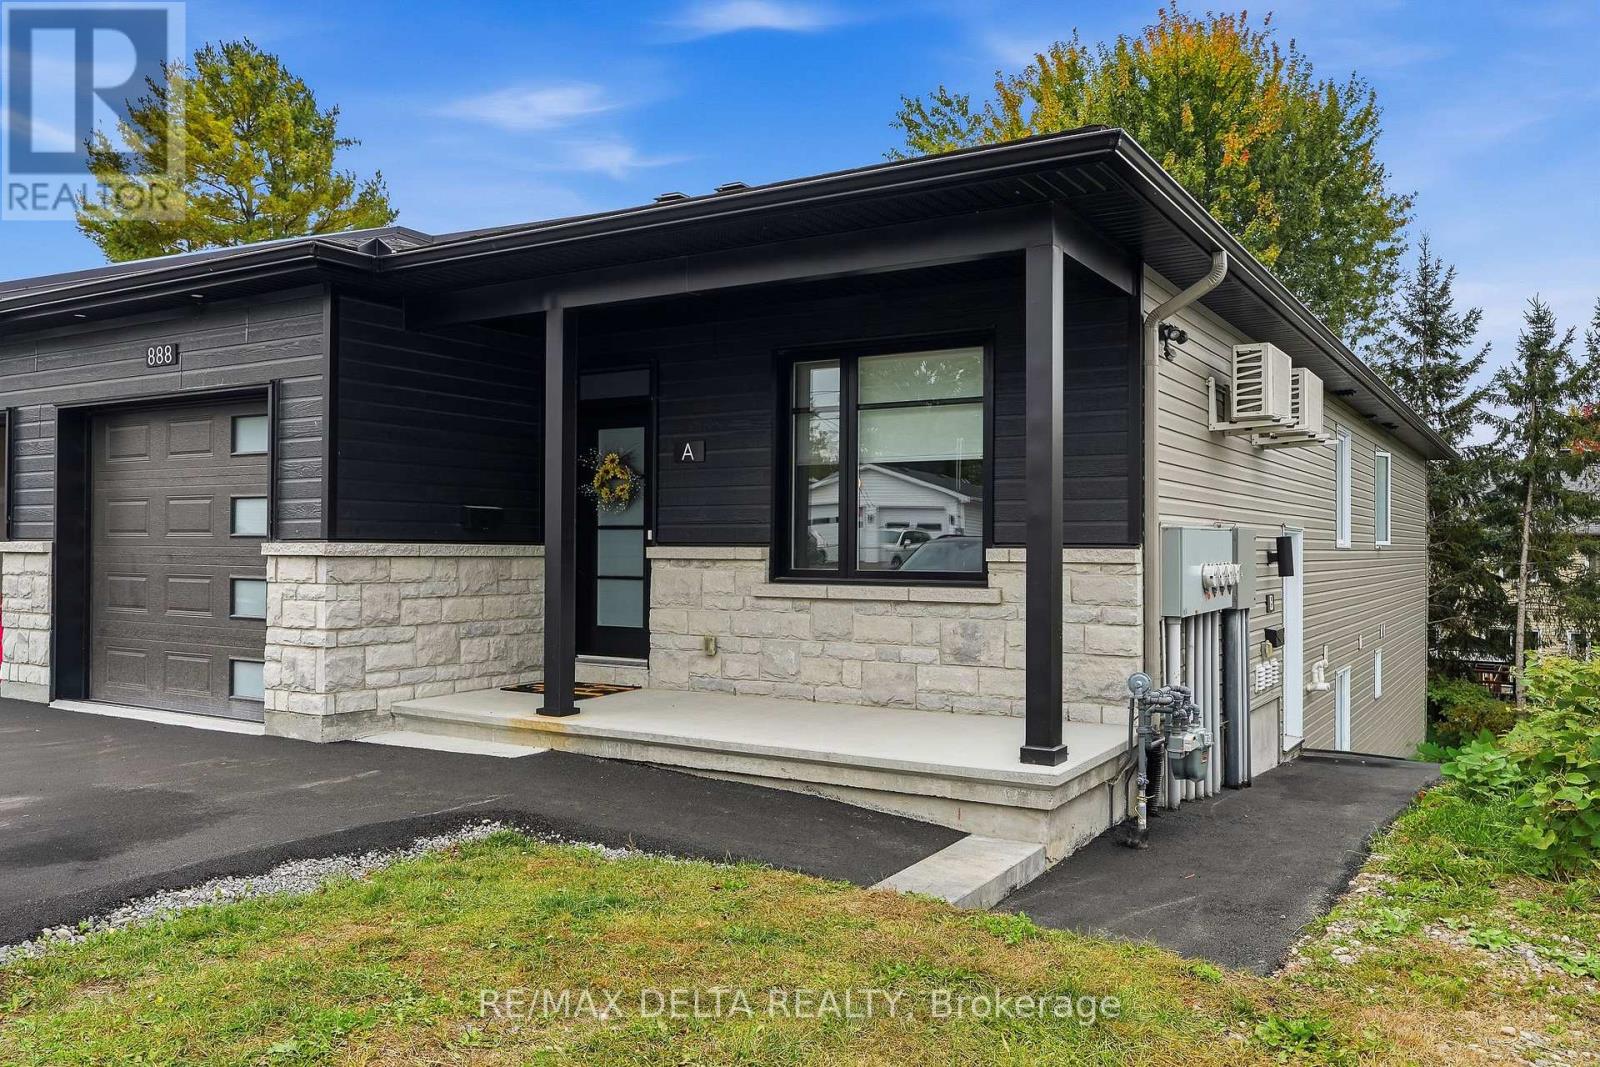
B - 888 Chapman Street
Clarence-Rockland, Ontario
Welcome to this luxurious and beautifully designed 2-bedroom, 2-bathroom walk-out basement unit in a newer 2024-built property in the heart of Rockland. Offering a bright, modern and spacious layout, this carpet-free unit features a private entrance with walk-out patio access, central air conditioning, forced-air gas heating and convenient in-unit laundry.The modern kitchen is equipped with stainless-steel appliances, including a refrigerator, stove, hood fan and dishwasher, making everyday living both comfortable and convenient. Enjoy the added benefit of one dedicated parking space, with snow removal included.With its contemporary design, generous living space and private walk-out patio, this exceptional rental offers the comfort and feel of a high-end unit in a convenient Clarence-Rockland location. Available December 1st, 2026. Tenant to pay for all utilities + hot water heater rental. Credit Verification, Rental Application, References and Proof of Income are required to apply for this unit. First and Last Month are Required. (id:19512)
RE/MAX Delta Realty
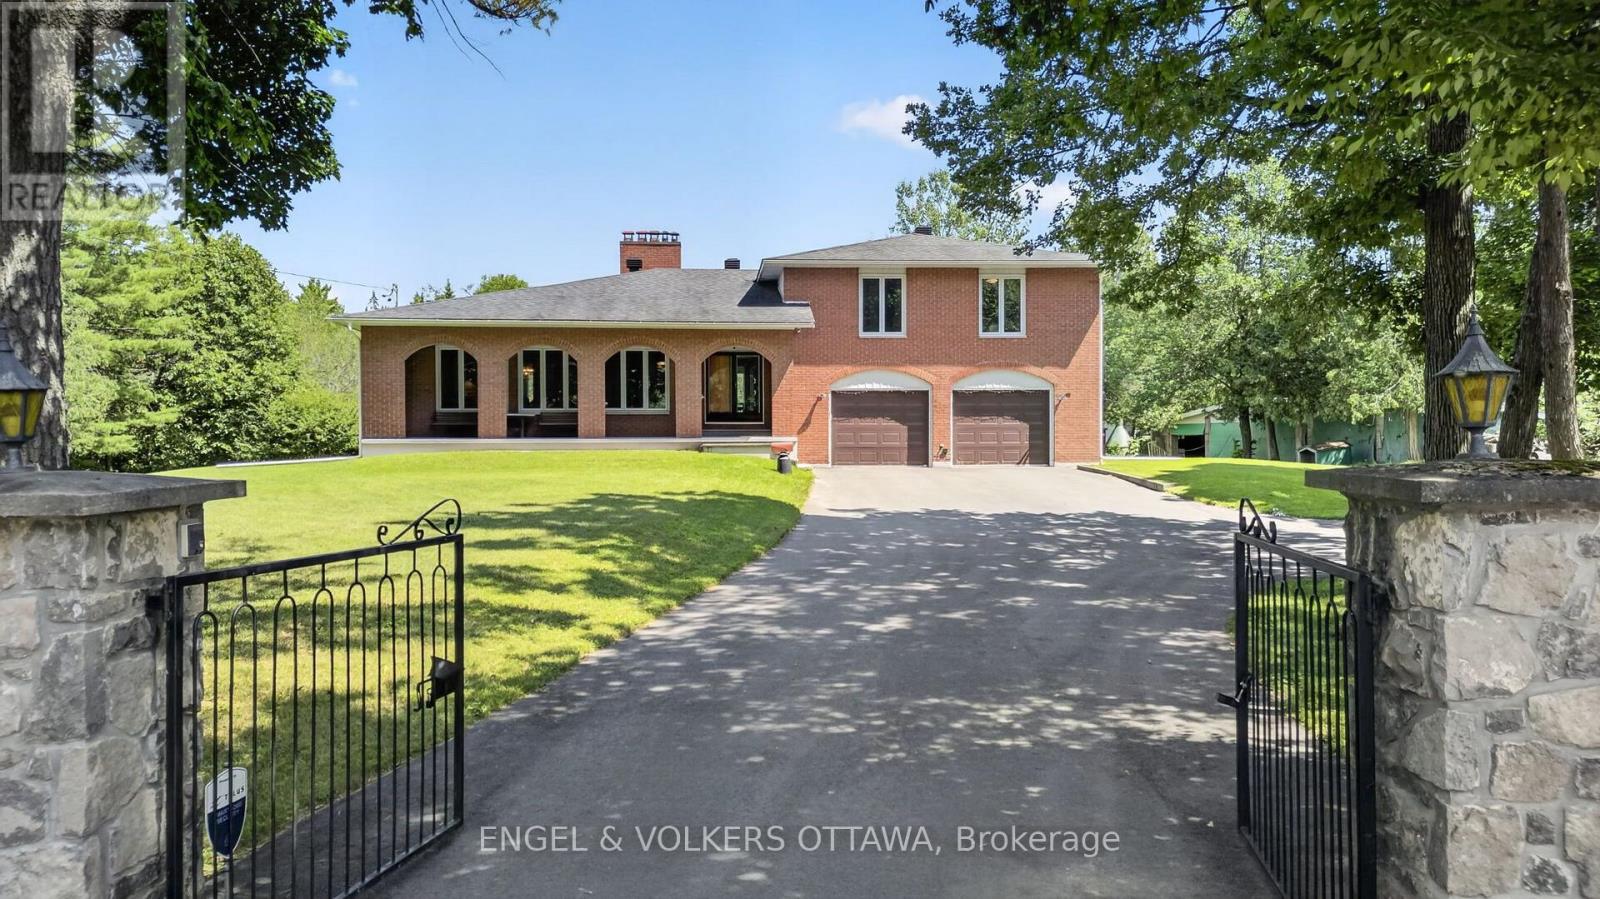
760 Kerwin Road
Ottawa, Ontario
Nestled on a private 18-acre estate in the heart of Dunrobin, 760 Kerwin Road offers an exceptional opportunity to enjoy peaceful country living just minutes from Kanata North. Surrounded by mature trees and natural woodland, this full-brick two-storey home offers 4 bedrooms, 3 bathrooms, a finished basement, a two-car garage, and a detached two-level barn. The gated entrance, circular driveway, and covered front porch with brick archways create a unique first impression. The main level begins at the welcoming foyer, where a floor-to-ceiling stone feature wall leads to an expansive living room highlighted by a dramatic stone wood-burning fireplace and oversized front-facing windows. A formal dining room connects to the kitchen, which features solid wood cabinetry, wraparound countertops, a peninsula with hanging cabinetry, and 2 stoves, which include a wood-burning stove. The adjoining breakfast area overlooks the sunken family room, where sliding patio doors provide seamless access to the backyard. A renovated 3-piece bathroom and convenient main-floor laundry complete this level. Upstairs, the primary suite offers peaceful views of the surrounding trees and a renovated ensuite with a glass walk-in shower and granite vanity. Three additional bedrooms provide excellent space for family or guests and are served by an updated 5-piece bathroom with a double vanity. The finished lower level has large recreation areas and extensive storage. Outside, the grounds combine lawn space with mature forest, creating endless opportunities for recreation, gardening, or simply enjoying nature. The two-level barn provides outstanding space for storage, a workshop, or hobbies. Located in the sought-after Dunrobin community, this remarkable property offers easy access to the Ottawa River, beaches, trails, and boat launches while remaining just a 10-minute drive from the Kanata North Tech hub and the shopping, schools, restaurants, and entertainment of Kanata proper and Stittsville. (id:19512)
Engel & Volkers Ottawa
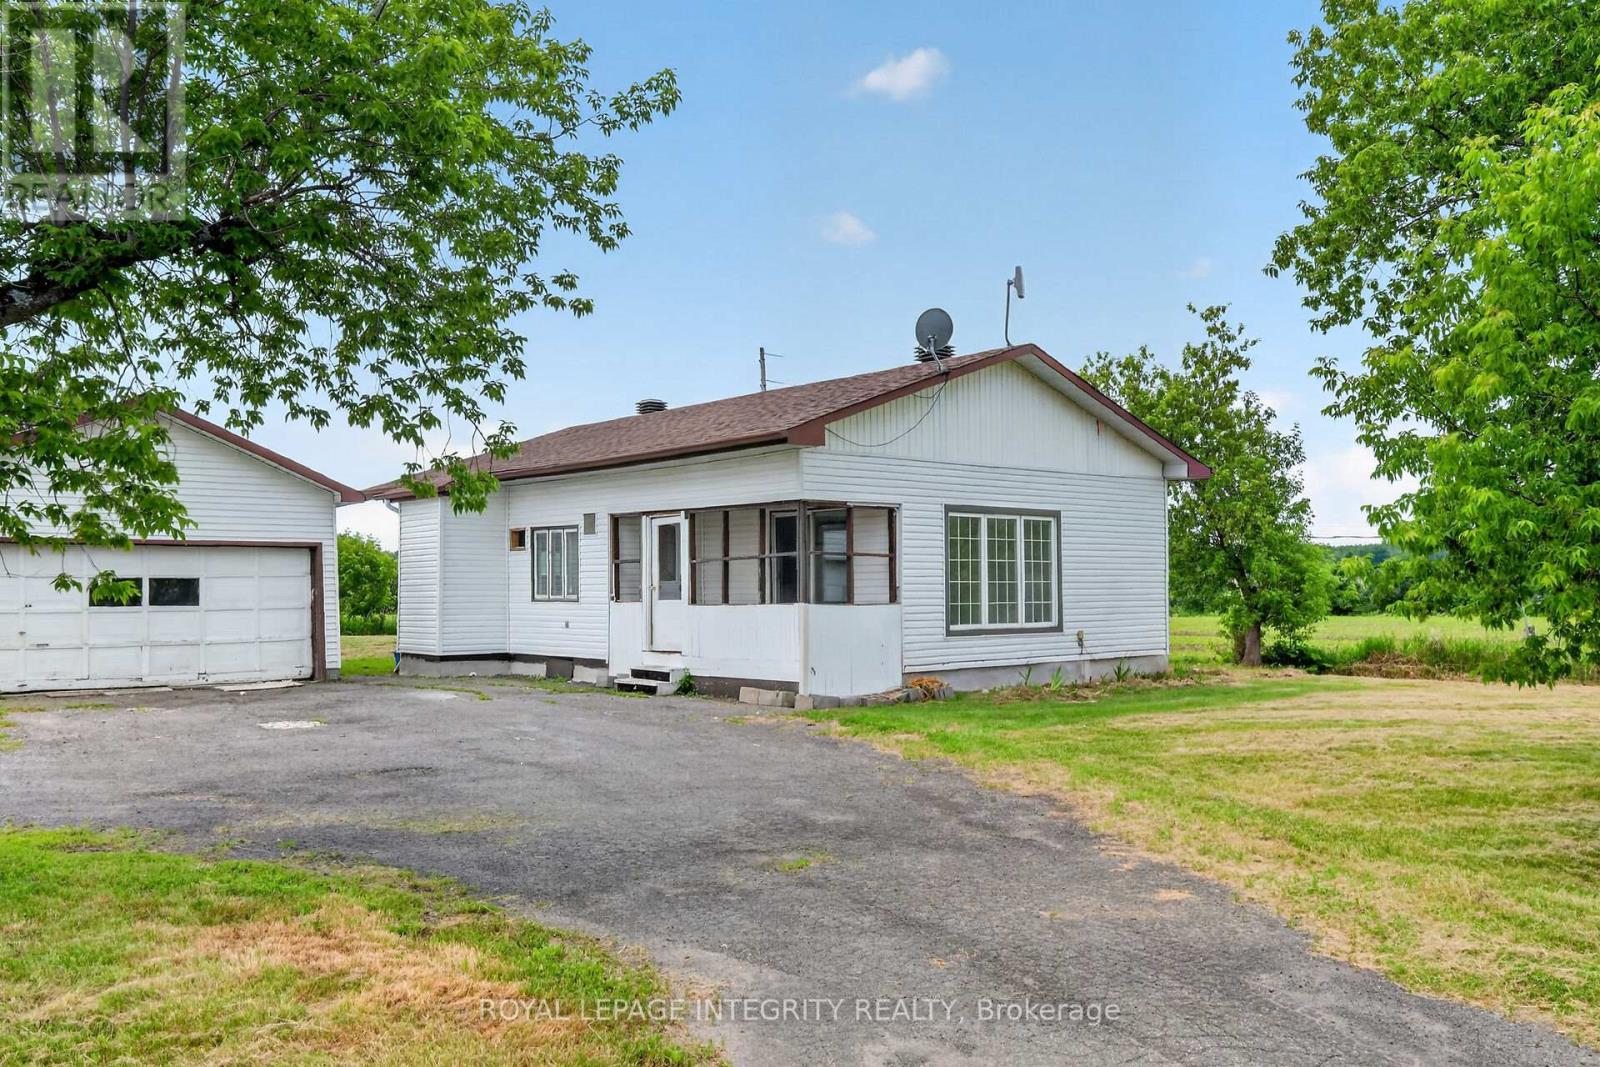
3156 Old Highway 17 Road
Clarence-Rockland, Ontario
Prime Land Value Opportunity in Growing Rockland Near the Ottawa River! Located in the rapidly growing community of Rockland, this property presents an excellent opportunity centered on its oversized lot, strategic location, and future potential. Surrounded by ongoing residential development and new construction, the property is situated in a high-demand growth corridor with strong long-term appeal for investors, builders, and buyers seeking land value and future possibilities. Conveniently located along Old Hwy 17, with easy access to major routes, schools, parks, shopping, amenities, and commuter connections. The nearby Ottawa River adds further appeal, offering access to recreation, nature, and scenic surroundings. The property is being offered with the focus on its land value and future potential, making it an attractive opportunity in one of Rockland's expanding areas. Buyers are encouraged to conduct their own due diligence regarding zoning, permitted uses, development potential, and future plans. Property sold as-is. Seller has never occupied the property. (id:19512)
Royal LePage Integrity Realty
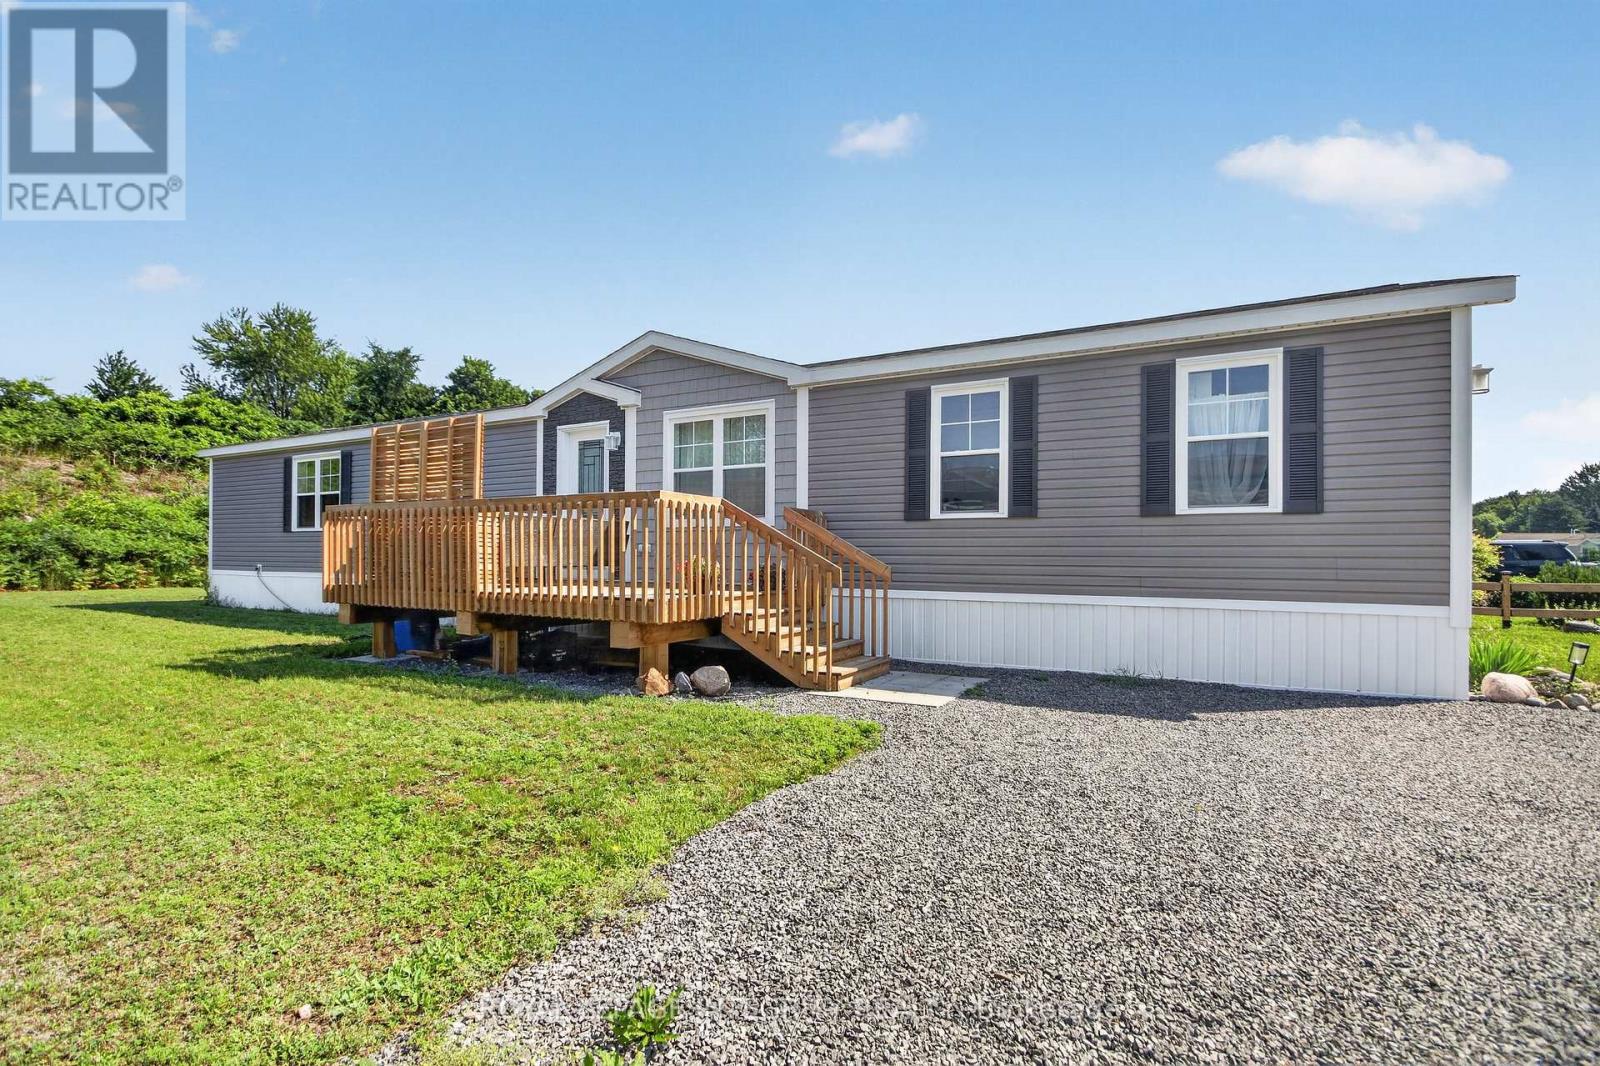
6709 Chris Tierney Private
Ottawa, Ontario
Welcome to The Park, an exclusive community offering the perfect blend of comfort, privacy and connection. This bright and spacious bungalow is filled with natural light and designed for ease of living. You are welcomed by an inviting deck with ample space for outdoor furniture. The open-concept layout features a front entrance with a closet and a generous living room with a cathedral ceiling. The well-appointed kitchen features an island/breakfast bar, pot-lighting, stainless steel appliances and dining area. The home offers a primary bedroom featuring a walk-in closet and a private 3 piece en-suite with glass shower. The 2nd bedroom offers ample closet space. Main level laundry room and a full 4 piece bathroom. The expansive backyard with partial fencing and 2nd deck. Enjoy a low-maintenance lifestyle with a monthly land lease fee that includes taxes, common area maintenance, garbage removal, management fee, septic maintenance real estate taxes and snow removal. This is a rare opportunity to enjoy peaceful, connected living in this community designed for your next chapter. Land Lease $598/month includes taxes, Includes Common Area Maintenance, Septic Maintenance, Garbage Removal, Management Fee, Real Estate Taxes, Snow Removal (id:19512)
Royal LePage Integrity Realty
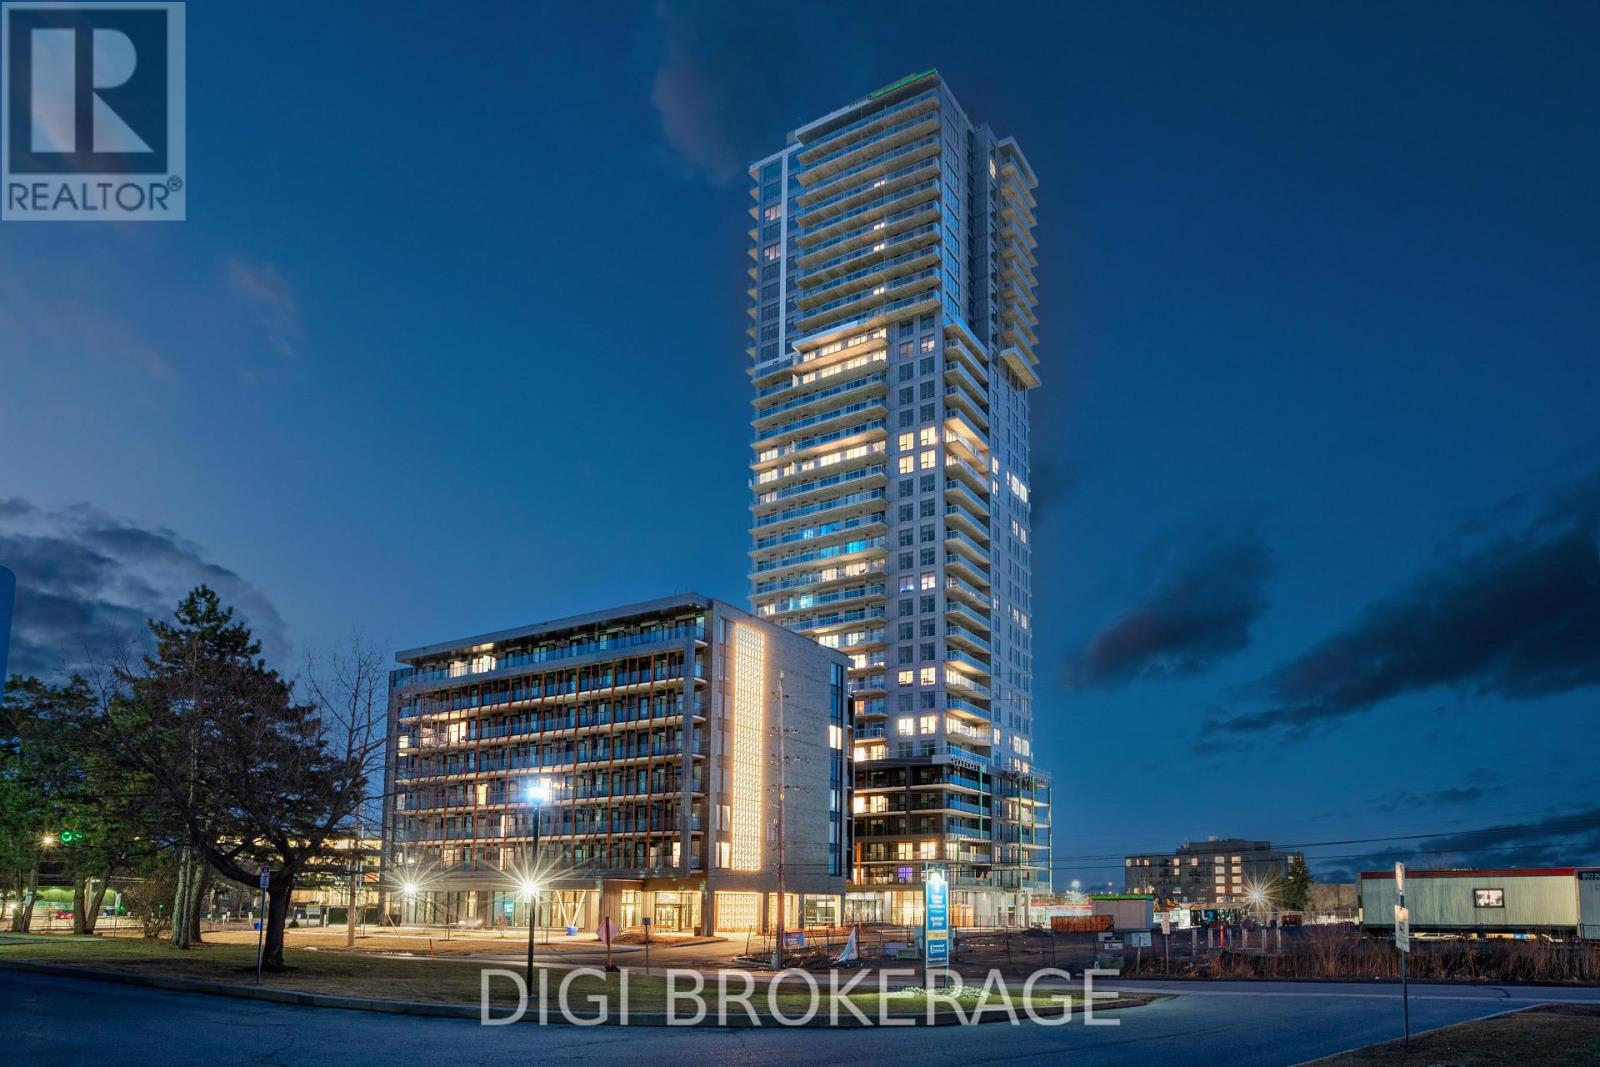
3502 - 1240 Cummings Avenue
Ottawa, Ontario
*Special Rent Promo - Up to 3 Months' Free Rent!** Welcome to Luxo Place, Ottawa's newest 35-storey landmark where elegance, comfort, and convenience reach new heights. Experience a lifestyle defined by sophistication and balance, with world-class amenities that include a fully equipped fitness center, serene yoga studio, hotel-inspired indoor lap pool, vibrant social lounge with bar and billiards, and professional co-working spaces-all thoughtfully designed to help you live, work, and unwind in style. This stunning 2-bedroom + den, 1-bathroom penthouse suite spans 1,141 sq. ft. on the 35th floor, offering breathtaking panoramic views of the Ottawa skyline. Floor-to-ceiling windows and soaring nine-foot ceilings fill the home with natural light, while superior soundproofing ensures peace and privacy. The designer kitchen showcases quartz countertops, modern cabinetry, LED lighting, and high-end stainless steel appliances. A generous island seamlessly connects the kitchen to the open-concept living and dining areas-perfect for entertaining or everyday living. The spacious den provides flexibility for a home office or reading nook. Retreat to the primary bedroom featuring a walk-in closet, and unwind in the spa-inspired bathroom complete with a glass-enclosed shower and deep soaking tub. Enjoy the convenience of in-suite laundry and extend your living space outdoors with a wraparound terrace-ideal for morning coffee, evening cocktails, or simply soaking in the views from the top. Host friends and family with ease in beautifully appointed guest suites, and enjoy peace of mind in this pet-friendly, non-smoking community. Located steps from Cyrville LRT, Luxo Place offers effortless access to Ottawa's best shopping, dining, and green spaces. Modern luxury, panoramic views, and elevated living - Luxo Place Penthouse living awaits. (id:19512)
Digi Brokerage
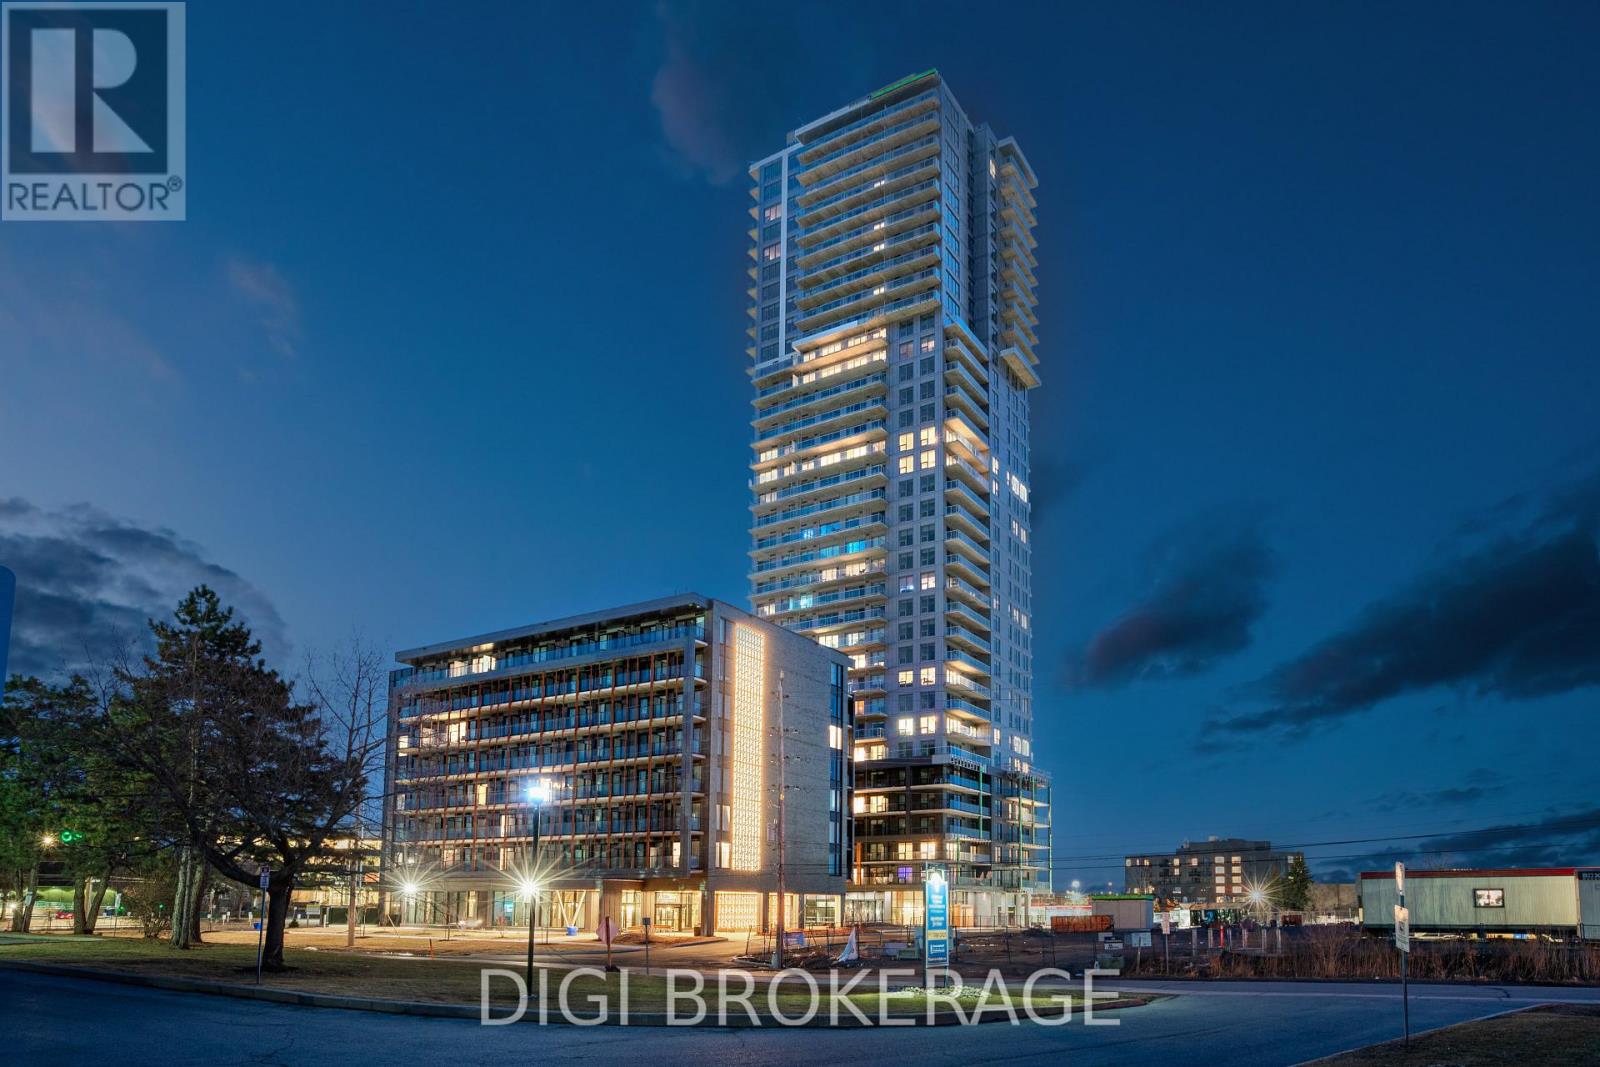
2407 - 1240 Cummings Avenue
Ottawa, Ontario
**Special Rent Promo - Up to 3 Months' Free Rent!** Welcome to Luxo Place, Ottawa's newest 35-storey high-rise where elegance, comfort, and convenience come together. Discover world-class amenities designed for a balanced lifestyle, including a fully equipped fitness center, tranquil yoga studio, hotel-inspired indoor lap pool, vibrant social lounge with bar and billiards, and professional co-working spaces all curated to help you live, work, and relax in sophisticated style. Host visitors with ease in our beautifully appointed guest suites, while enjoying the peace of mind that comes with living in a pet-friendly, non-smoking community. Ideally located just steps from Cyrville LRT, Luxo Place offers effortless access to Ottawa's premier shopping, dining, and green spaces. This spacious 872 sq ft corner suite offers 2 bedrooms, 1 bathroom, and a thoughtfully designed open-concept layout. Floor-to-ceiling windows and soaring nine-foot ceilings create a bright, airy atmosphere, while superior soundproofing ensures comfort and tranquility. The designer kitchen features quartz countertops, sleek cabinetry, LED lighting, and high-end stainless steel appliances. An oversized island connects seamlessly to the living and dining areas, making it perfect for entertaining or daily living. The primary bedroom includes a walk-in closet, and the spa-inspired bathroom is equipped with both a glass-enclosed shower and a deep soaking tub. Enjoy the added convenience of in-suite laundry, and extend your living space outdoors with a wraparound terrace - an ideal setting for morning coffee, evening drinks, or quiet relaxation. Modern luxury, panoramic views, and unbeatable convenience. Luxo Place is your next address. Photos are of a similar unit. (id:19512)
Digi Brokerage
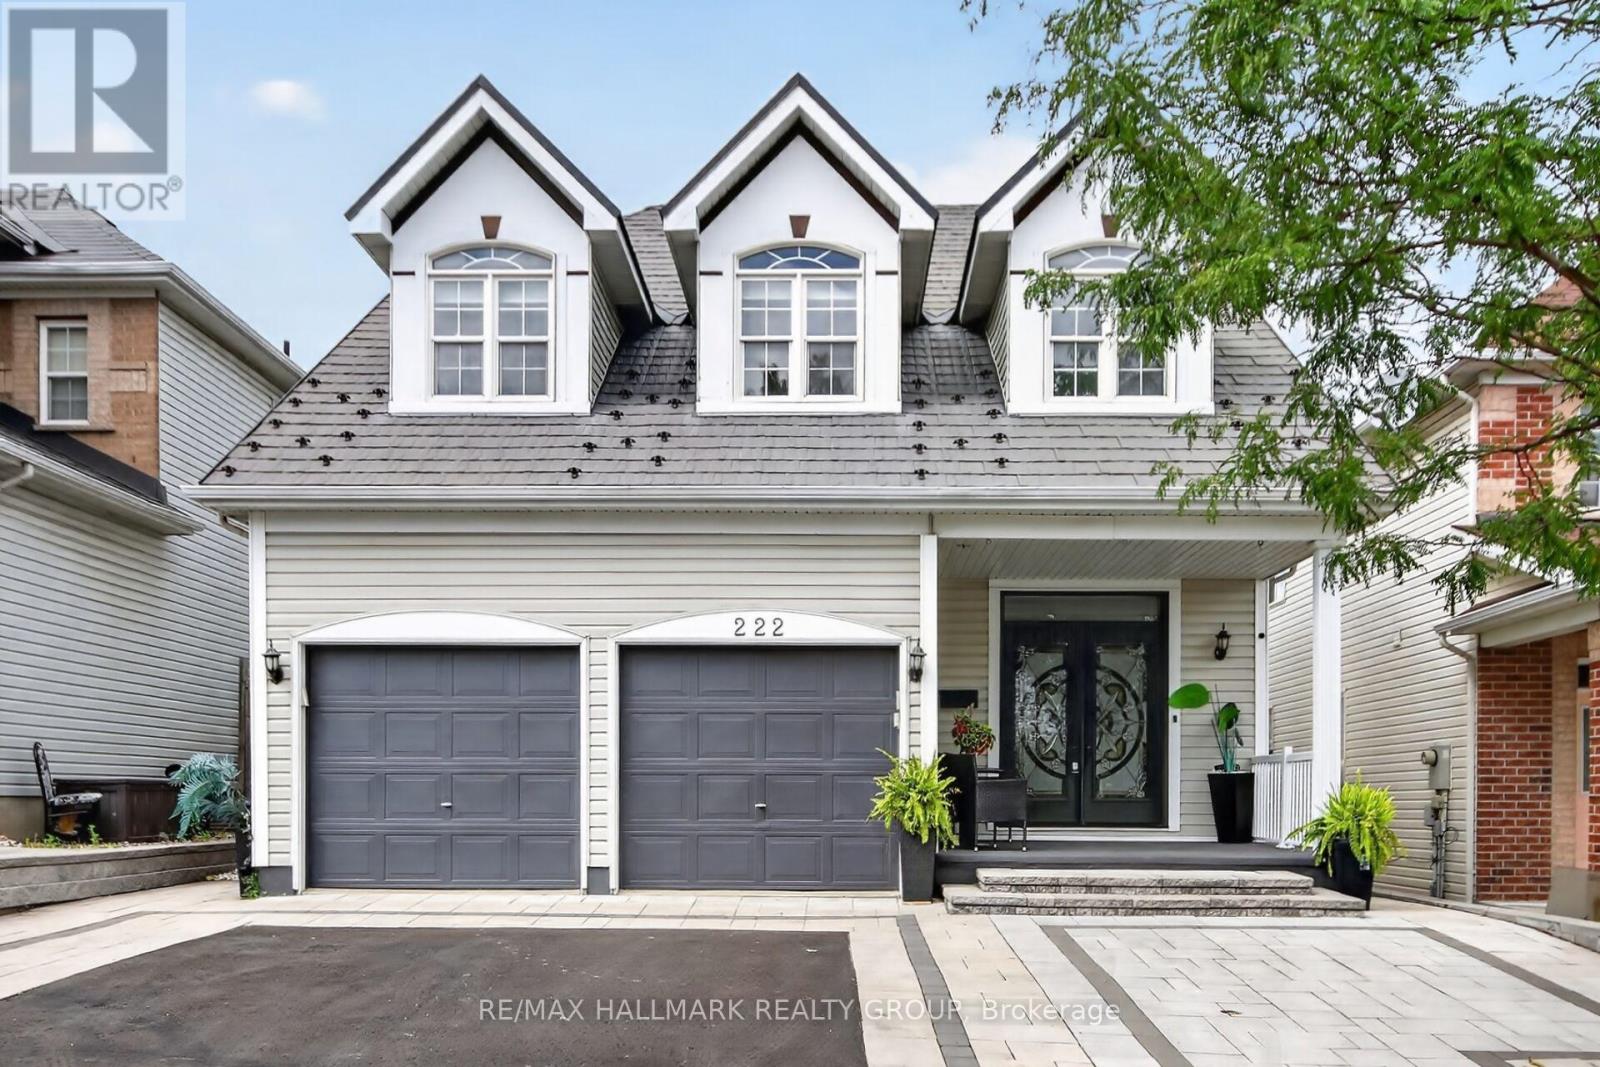
222 Deercroft Avenue
Ottawa, Ontario
Welcome to this impressive 4+1 bedroom home in sought-after Longfields, Barrhaven, offering exceptional space, versatility and an extensive list of upgrades. Grand double entry doors with custom mosaic glass open to a bright, inviting main level featuring an open-concept layout, formal living and dining rooms, and a comfortable family room with gas fireplace. The family room flows seamlessly into the well-appointed kitchen, with direct access to the multi-level deck-perfect for outdoor entertaining. Upstairs, four generously sized bedrooms provide plenty of space for the whole family, including a private primary retreat with a full ensuite. The fully finished lower level offers excellent in-law suite potential, complete with kitchenette, full bathroom, second gas fireplace and versatile additional room ideal for a home office or guest bedroom. The extensive list of updates includes front interlock (2024 - $35,000), metal roof (2022 - $34,000) with 50-year life expectancy, front door (2022 - $6,500), hardwood stairs (2023 - $12,000), and finished lower level (2023 - $55,000), plus much more. Ideally located steps from schools, parks, transit and all major Barrhaven amenities. (id:19512)
RE/MAX Hallmark Realty Group