
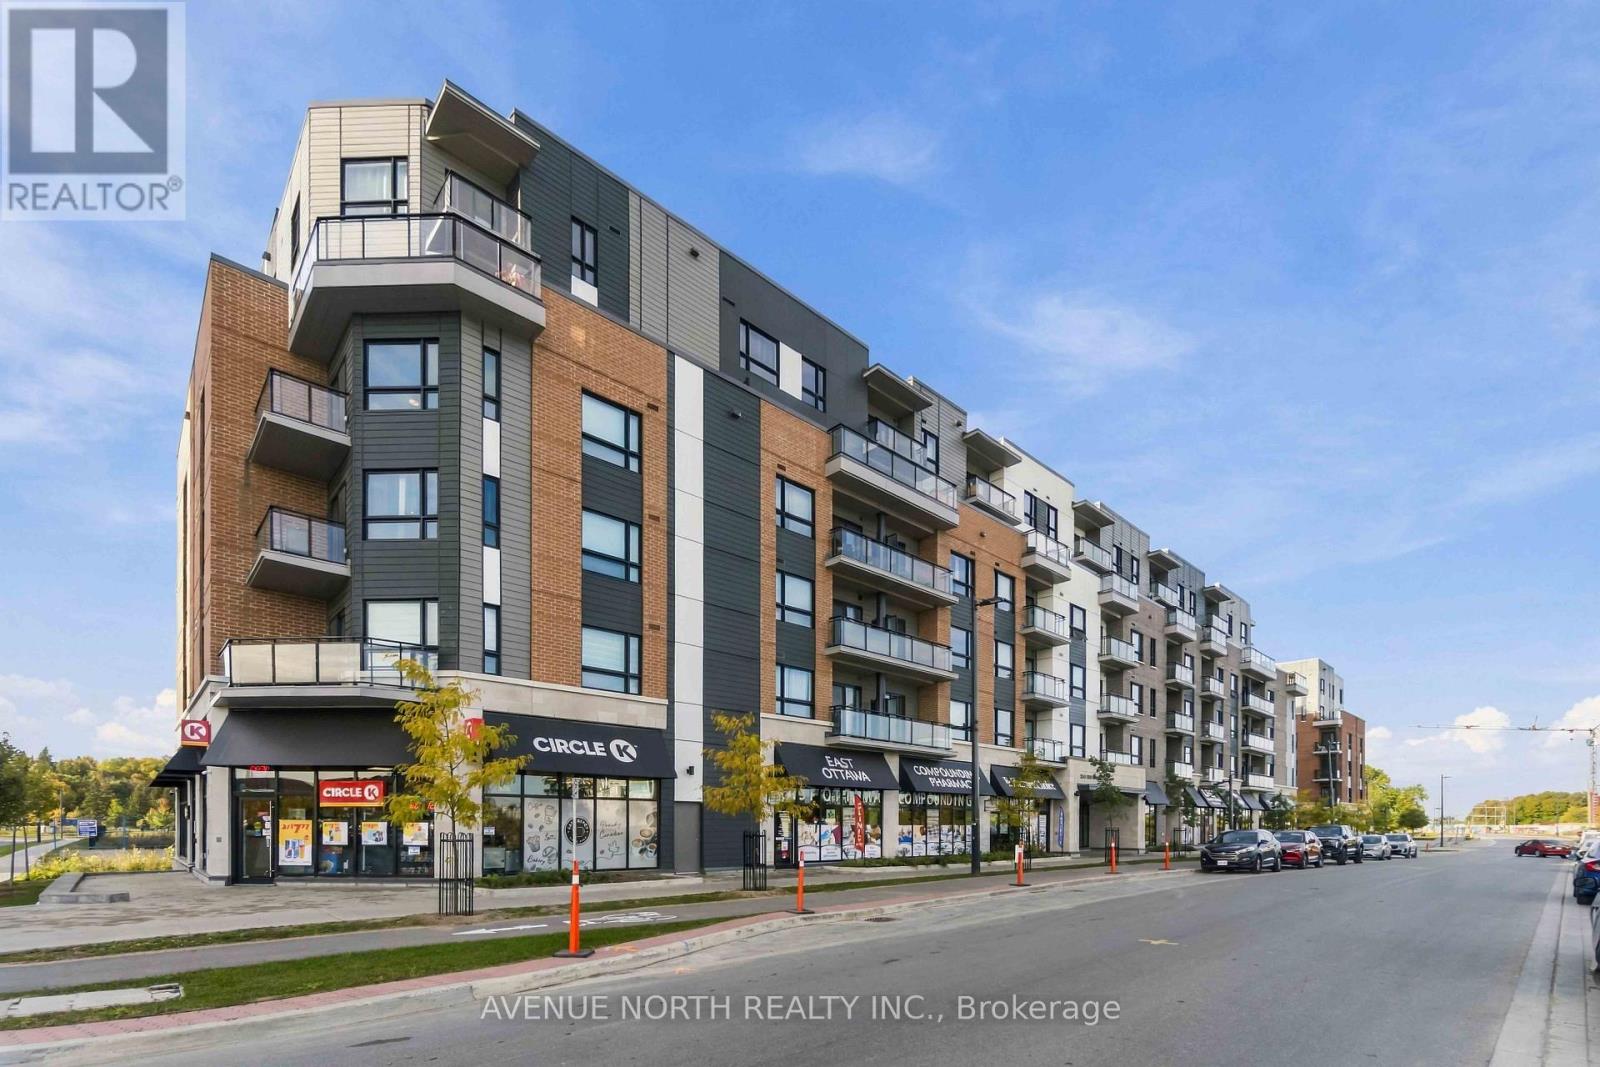
202 - 1350 Hemlock Road
Ottawa, Ontario
Welcome to 1350 Hemlock Rd., where modern design meets comfortable, low-maintenance living in the highly sought-after Wateridge Village community. This thoughtfully designed second-level studio offers a bright, south-facing open-concept layout and an ideal location just minutes from downtown Ottawa and steps from the scenic Ottawa River. Situated in a vibrant, family-friendly neighbourhood, the home is conveniently located close to schools, newly developed city parks, and Montfort Hospital. Inside, the bright and inviting living space features a cozy carpeted area that can comfortably accommodate both living and sleeping areas. The modern kitchen is equipped with stainless steel appliances, sleek quartz countertops, and contemporary finishes, creating a stylish and functional space. Luxury vinyl tile flooring extends through the kitchen, complemented by ceramic tile in the bathroom. Enjoy the convenience of in-unit laundry and your own private, glass-enclosed south-facing balcony-perfect for enjoying your morning coffee or relaxing outdoors. Residents also have access to the building's stylish party room, ideal for entertaining guests and social gatherings. With a ground-level entrance, elevators, and stair-free access to the unit, everyday living is easy and convenient. Enjoy an exceptional location surrounded by some of Ottawa's best amenities and outdoor spaces. Alliance Park, Eugène Martineau Park and Veterans Park are all nearby, along with scenic Ottawa River pathways perfect for walking, cycling and enjoying nature. Convenient access to public transit and Blair LRT makes commuting a breeze, while Montfort Hospital, Farm Boy, La Cité and major employers including NRC, RCMP, CSIS, CSE and CMHC are all within easy reach. Whether you're a first-time buyer, downsizer, or investor, this move-in-ready studio offers an excellent opportunity to own in one of Ottawa's exciting and well-connected communities. (id:19512)
Avenue North Realty Inc.
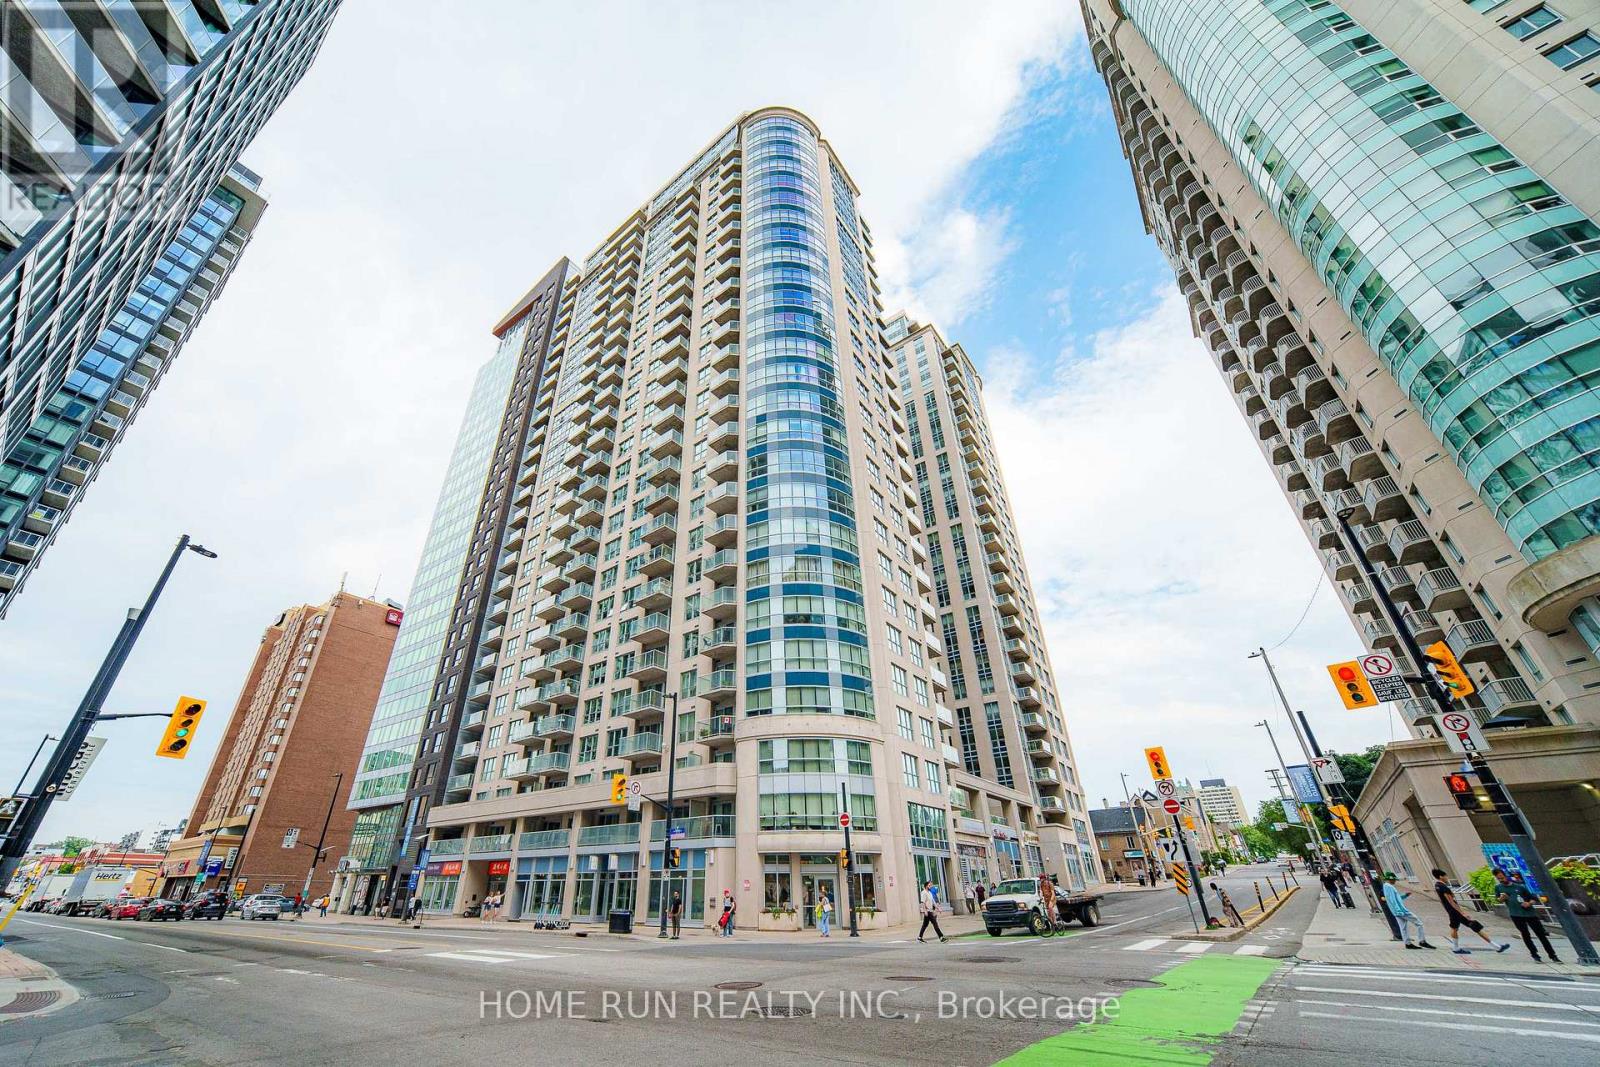
1906 - 242 Rideau Street
Ottawa, Ontario
Welcome to this stylish and modern 1-bedroom condo offering 675 sq.ft. of open-concept living in the heart of downtown Ottawa. The unit features elegant hardwood floors, granite countertops, and stainless steel appliances. Located just moments from the University of Ottawa, Rideau Centre, LRT, ByWard Market, Rideau Canal, Manor Park, Parliament Hill, City Hall, and much more. This location truly has it all. Residents enjoy access to premium amenities including an indoor saltwater pool, sauna, fitness centre, party room, business centre, library, rooftop terrace with BBQs, and 24/7 security. (id:19512)
Home Run Realty Inc.
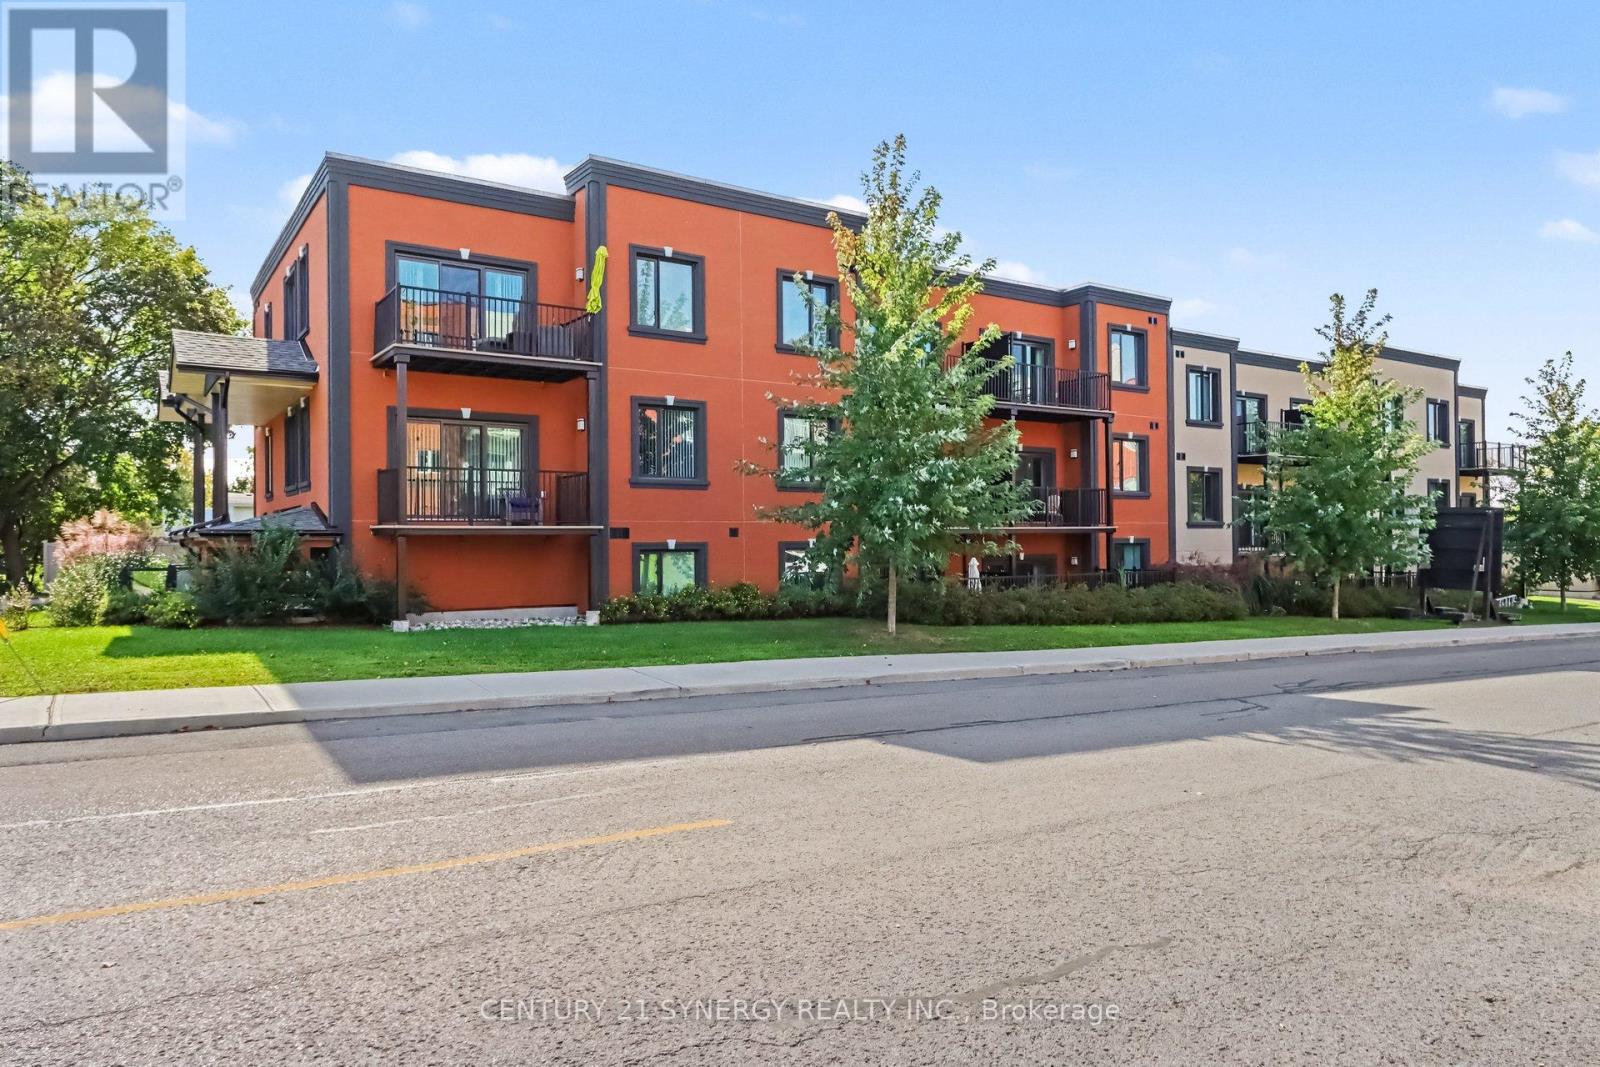
3f - 40 Mcgill Street S
Smiths Falls, Ontario
Welcome to 40 McGill, spacious luxury apartment rentals in the heart of Smiths Falls. Designed for those who appreciate modern living without the hassle of home maintenance, our residences offer a refined lifestyle in a vibrant community. Each apartment is thoughtfully crafted with open-concept layouts, high-end finishes, large windows that invite natural light, and individual cooling and heating for every suite. This unit features TWO bedrooms and TWO full bathrooms, with a large balcony that extends your living space into the outdoors, soaring 9'-6" high ceilings in the living areas and luxury vinyl plank throughout. The kitchen has stainless steel appliances, peninsula island and breakfast bar, undermount kitchen sink, tiled backsplash, pantry, and soft-close cabinetry. A dedicated 5x3 storage locker is also included for your seasonal items and sports equipment. Utilities are the responsibility of the tenant and are based on individual usage, with an estimated monthly cost of approx. $75 for heat, hydro and water. Ideally located across the street from an elementary school, walking distance to the Smiths Falls library, downtown shops and restaurants, groceries, coffee shops, and more. Enjoy the peace of mind that comes with onsite maintenance and professional property management, ensuring your home is well cared for while you focus on what matters most. Parking is available for an additional fee. Ask about our current rental incentives and other available floor plans today! (id:19512)
Century 21 Synergy Realty Inc.
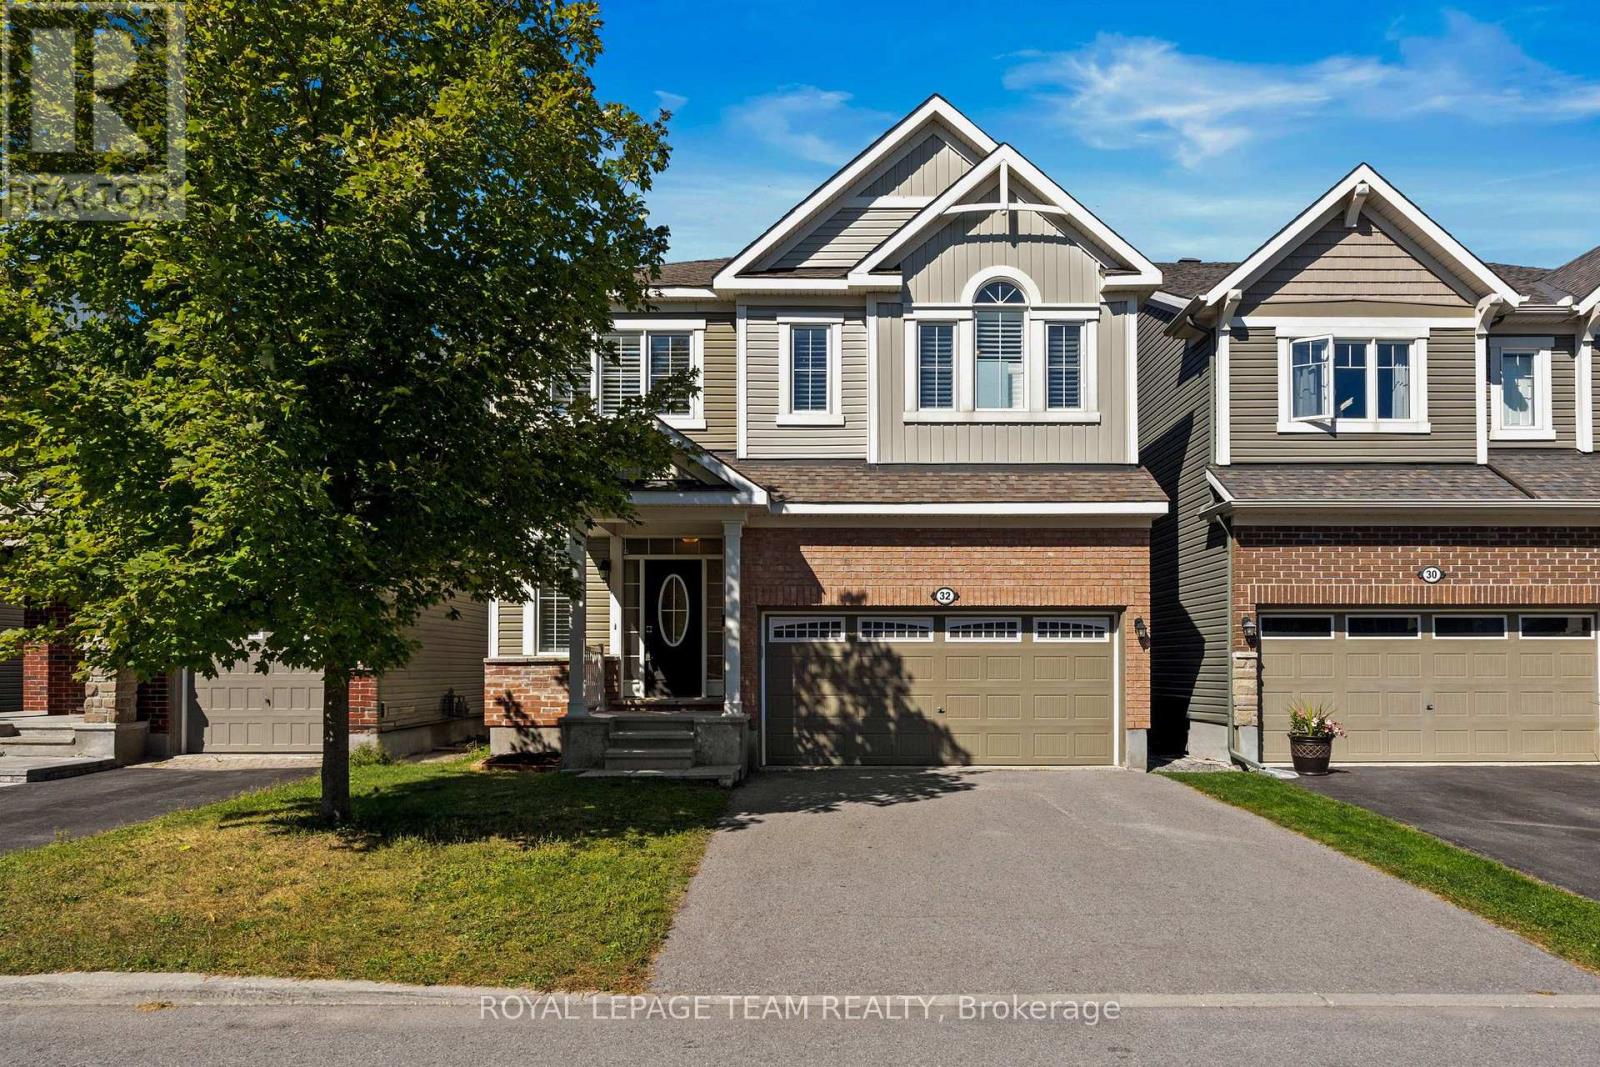
32 Escallonia Court
Ottawa, Ontario
Space, style & a fantastic family-friendly location come together at 32 Escallonia Court in Stittsville. Offering approx. 2,634 sq/ft above grade, plus an unfinished walkout basement with direct backyard access, this 3-bedroom, 3-bathroom home offers exceptional flexibility for growing families and plenty of potential for future living space or a lower-level apartment. The main level features new hardwood flooring & California shutters, which continue throughout the entire home. A dedicated home office provides the perfect work-from-home space, while the spacious living & dining areas offer plenty of room to gather & entertain. The bright kitchen features generous cabinetry, a large centre island & ample prep space, with access to the deck overlooking the fully fenced backyard. Upstairs, an impressive sun-drenched loft creates a versatile second living space, ideal as a family room, playroom or homework area, and could easily be converted into a 4th bedroom if desired. The oversized primary retreat features two walk-in closets & a spacious ensuite, while both secondary bedrooms also offer walk-in closets and shared access to a full bathroom. Convenient second-floor laundry completes this level. The unfinished walkout basement provides incredible potential to expand your living space, with direct access to the backyard and possibilities for a future rec room, additional bedrooms or lower-level suite. Built in 2016, the home also features a double garage & parking for 6. Set in a convenient Stittsville location close to parks, schools, trails, shopping & restaurants, with easy access to Hazeldean Road, Stittsville Main Street, Tanger Outlets, the Canadian Tire Centre & Kanata amenities. (id:19512)
Royal LePage Team Realty
77 Cherry Blossom Private
Ottawa, Ontario
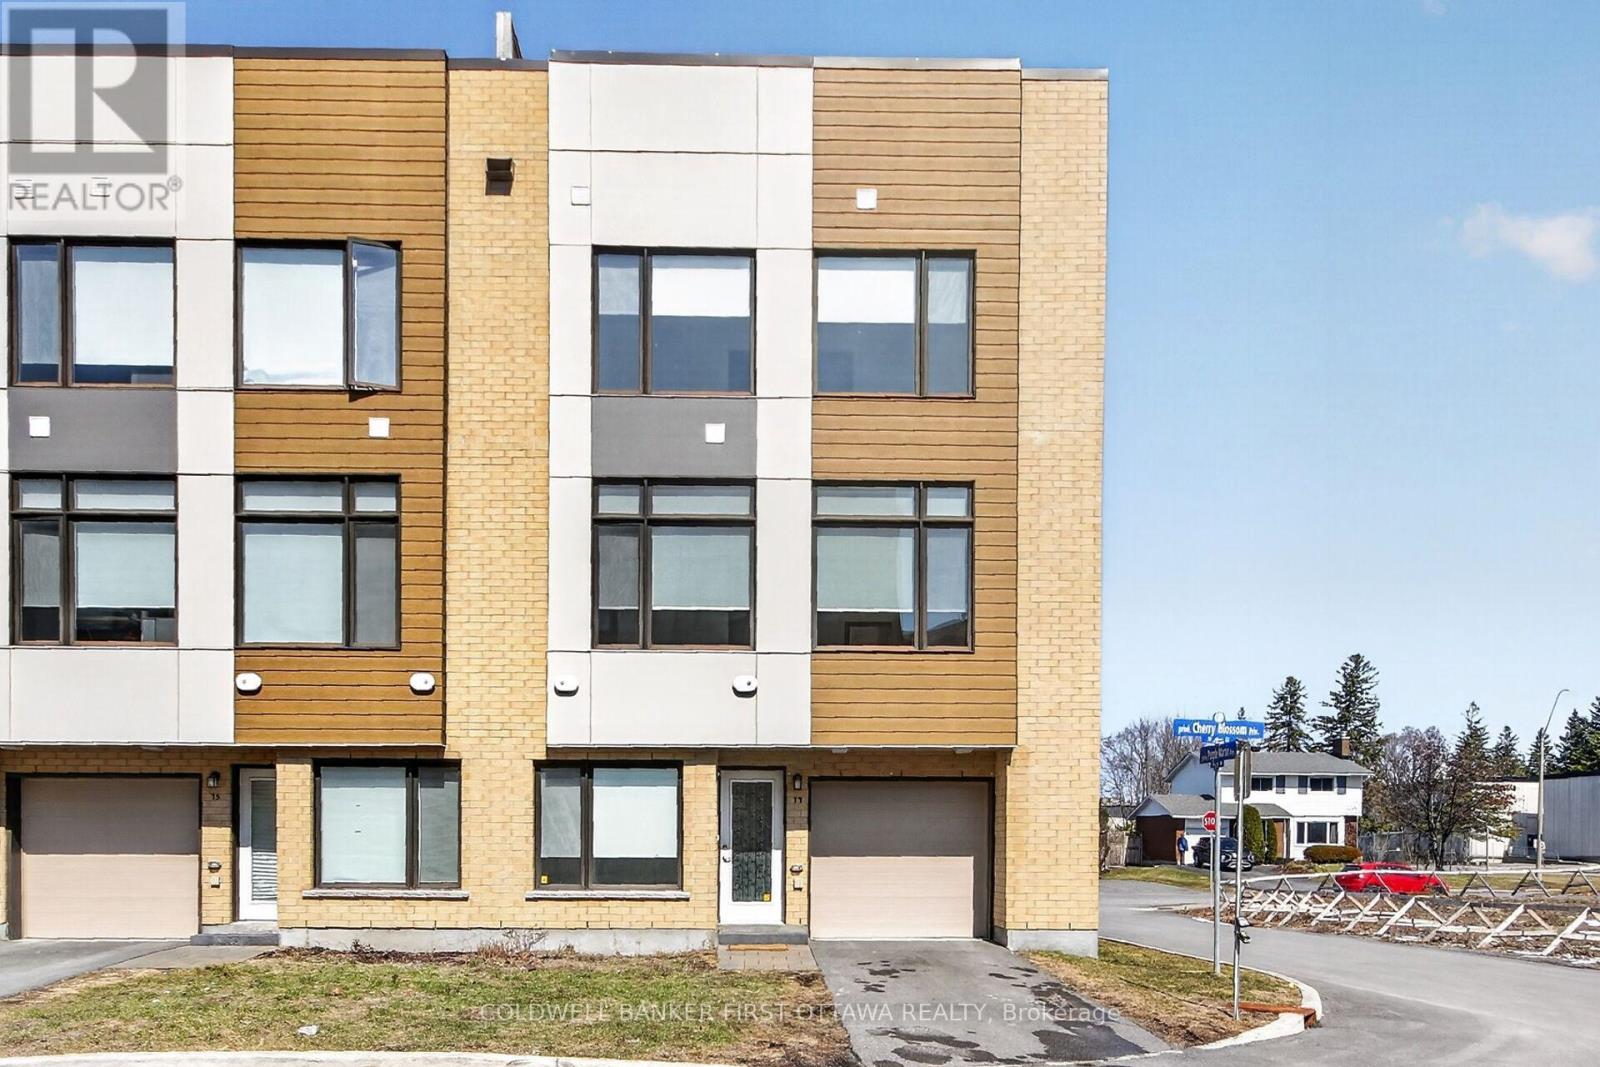
This stunning modern end-unit townhome is filled with natural light and offers an exceptional blend of style, functionality, and urban convenience. Ideally located with effortless access to transit and everyday amenities, it is perfectly suited for contemporary living. The sun-filled interior begins at the entry level with a versatile den-ideal as a home office, fitness space, or cozy retreat and a convenient powder room. Wide-plank hardwood flooring accents the second level, where expansive windows flood the open-concept living and dining area with light, creating a warm and inviting atmosphere. Upgraded automated blinds included. The sleek kitchen is beautifully appointed with stunning countertops, stainless steel appliances, pot lights and designer accent lighting with a large island-perfect for entertaining, casual dining, and gathering with family and friends. Upstairs, three well-proportioned bedrooms provide flexible living arrangements, including a primary suite complete with its own private ensuite bath. A standout feature of this home is the fantastic private rooftop terrace-an ideal extension of your living space. Enjoy sweeping views, all-day sun, and the perfect setting for entertaining, relaxing, or unwinding under the stars. Located in a highly desirable neighbourhood close to Algonquin College, Britannia Beach, Queensway Carleton Hospital, and Highways 416 and 417. Home was freshly painted 2026. Monthly Assoc Fee $121.71 (id:19512)
Coldwell Banker First Ottawa Realty
77 Front Road W
Champlain, Ontario
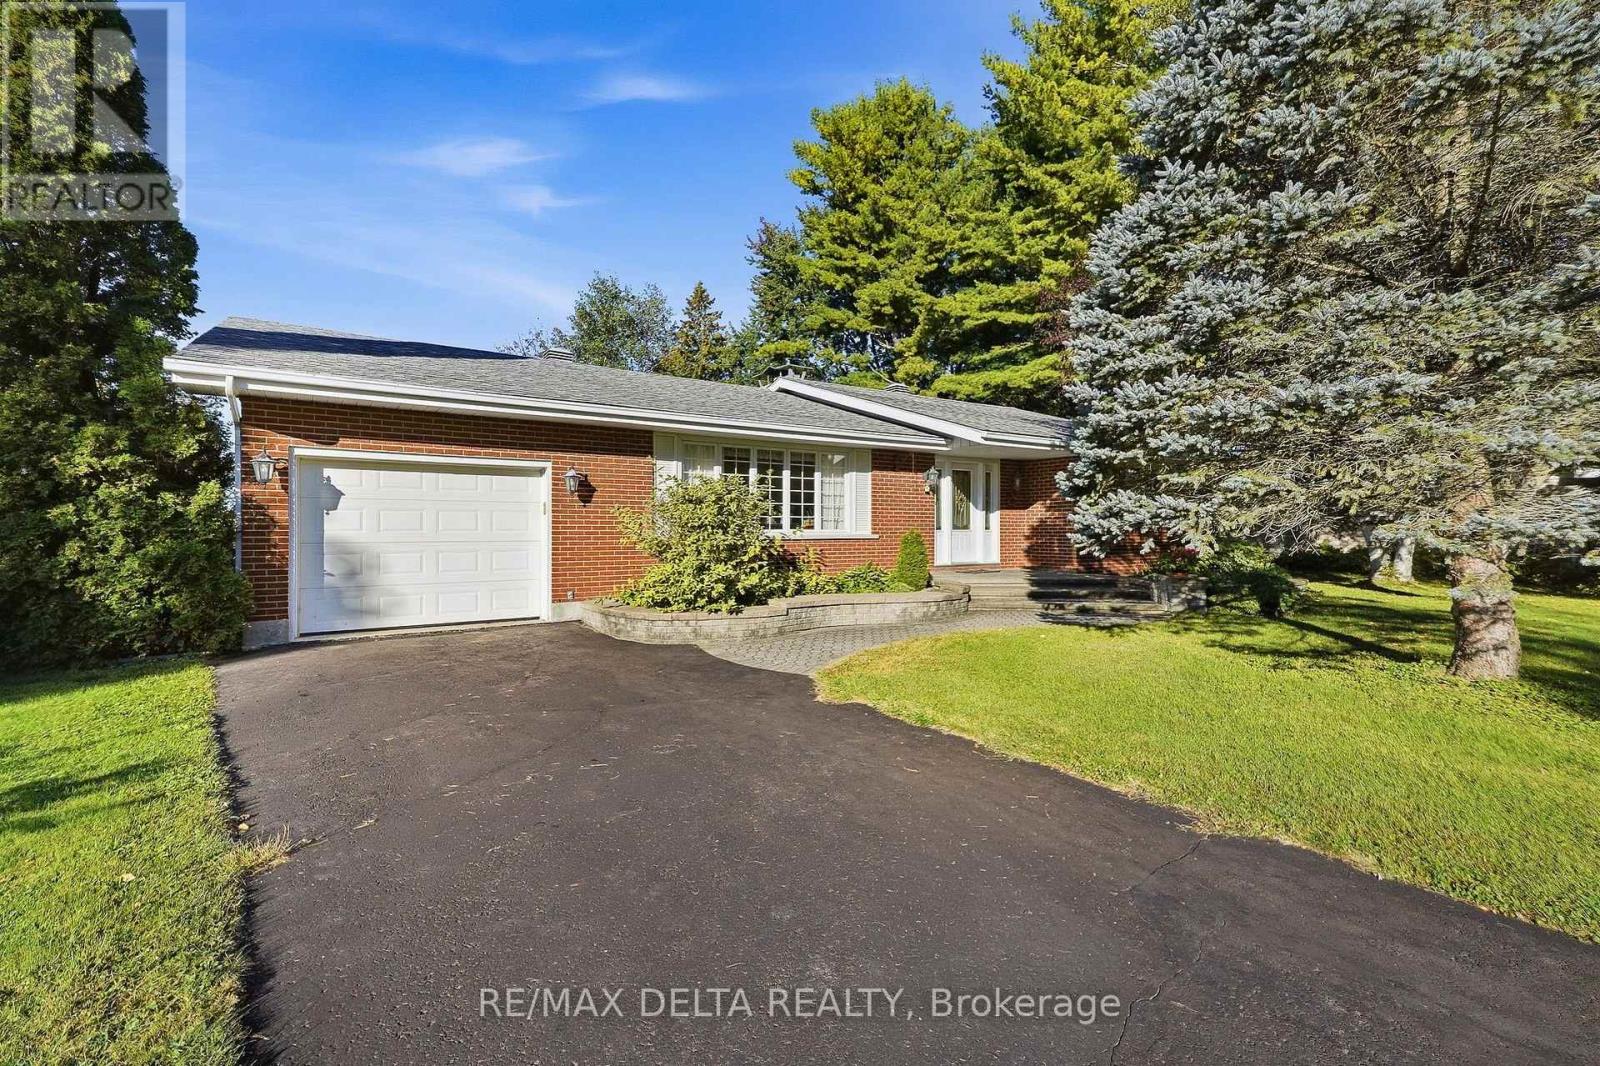
Discover this beautifully maintained 1,699 sq ft bungalow offering the perfect blend of classic charm and functional single-level living. Stunning hardwood flooring flows seamlessly throughout the main level, which features a large living room and a formal dining room perfect for entertaining. The heart of the home centers around a spacious kitchen open to the family room, complete with a cozy wood fireplace. The thoughtful layout includes 3 spacious bedrooms, 1 full bath, 2 convenient half-baths, and a highly desirable main-floor laundry room for ultimate everyday convenience. An attached garage provides secure parking and excellent storage, while the massive, unfinished basement serves as a true blank canvas waiting for your imagination, ideal for a future home theater, personal gym, or recreation room. Don't miss this incredible opportunity to own a move-in-ready home with endless potential! (id:19512)
RE/MAX Delta Realty
0 Loch Garry Road
North Glengarry, Ontario
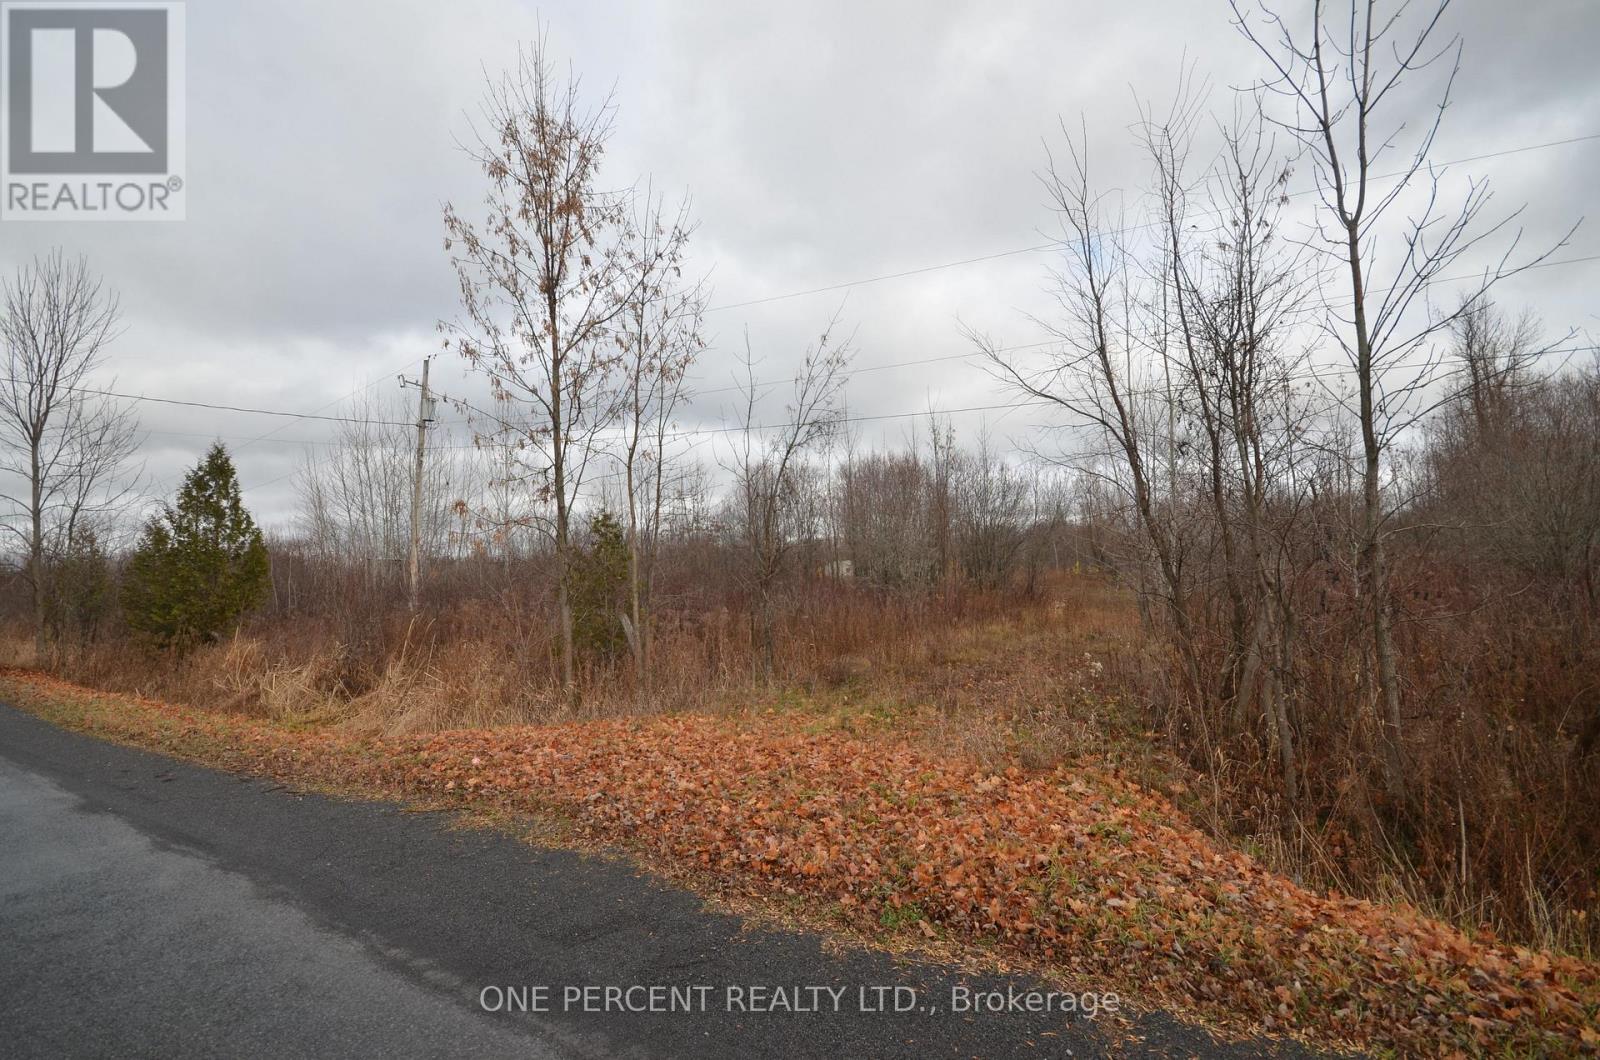
8.13 Acres of land with 546.74 feet of paved road frontage and 634.67 feet deep, with excellent possibilities ofseverance.Walking distance to Loch Garry Lake, and midway between Ottawa and Montreal. Included on this lot is a 1020 sfconcrete foundation for building a workshop or garage. Excellent building site for your future home and if organic farming isyour hobby, is well suited. Telephone and electricity at road. A small creek is crossing the property. Proper landscaping wouldgive you a nice private lake. Property is located right across 3840 Loch Garry Road, Apple Hill, ON, K0C 1B0. (id:19512)
One Percent Realty Ltd.
1091 County Rd 15 Road
Alfred And Plantagenet, Ontario
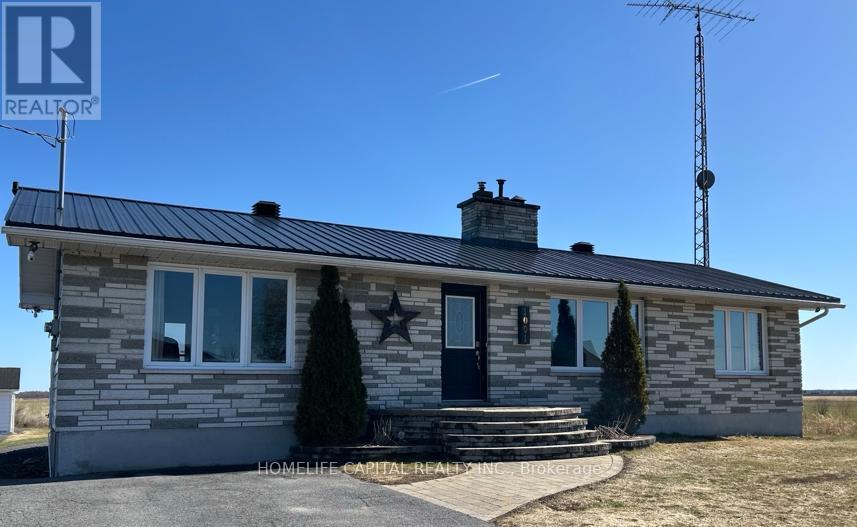
WOW...Welcome to 1091 County Rd 15 in Alfred Ontario. Your quiet and peaceful home with room to work and play. This well maintained bungalow has an amazing detached garage / workshop! The home also has many upgrades and improvements including 2012 new tin roof - 2018 basement renos, full bath, 1 bedroom and office - 2019 garage attic insulation R-60 and new aspenite ceiling - 2020 garage propane furnace - 2021 garage wall furring to 2x6's, R-22 insulation, aspenite 95% completed - 2022 new tin on 75% of garage roof - 2022 new well pump, line from well to house, complete filtration system, soft water system - 2024 new pad for sea container, new pad for garage extension, extensive tree removals, fence removals, rear patio and landscape, garden planters, 120v hot tub, covered deck gazebo - 2025 green house & 2x 1000 litre water tanks - 2025 kitchen cupboards make over, new sink, butcher block counter tops, wood walls, hallway, bedroom, bathrooms, doors painted, new backsplash - 2026 new kitchen floor, new bathroom fan, new duct work runs to bedroom, office and bathroom in basement. Come take a look and make this your next Home! (id:19512)
Homelife Capital Realty Inc.
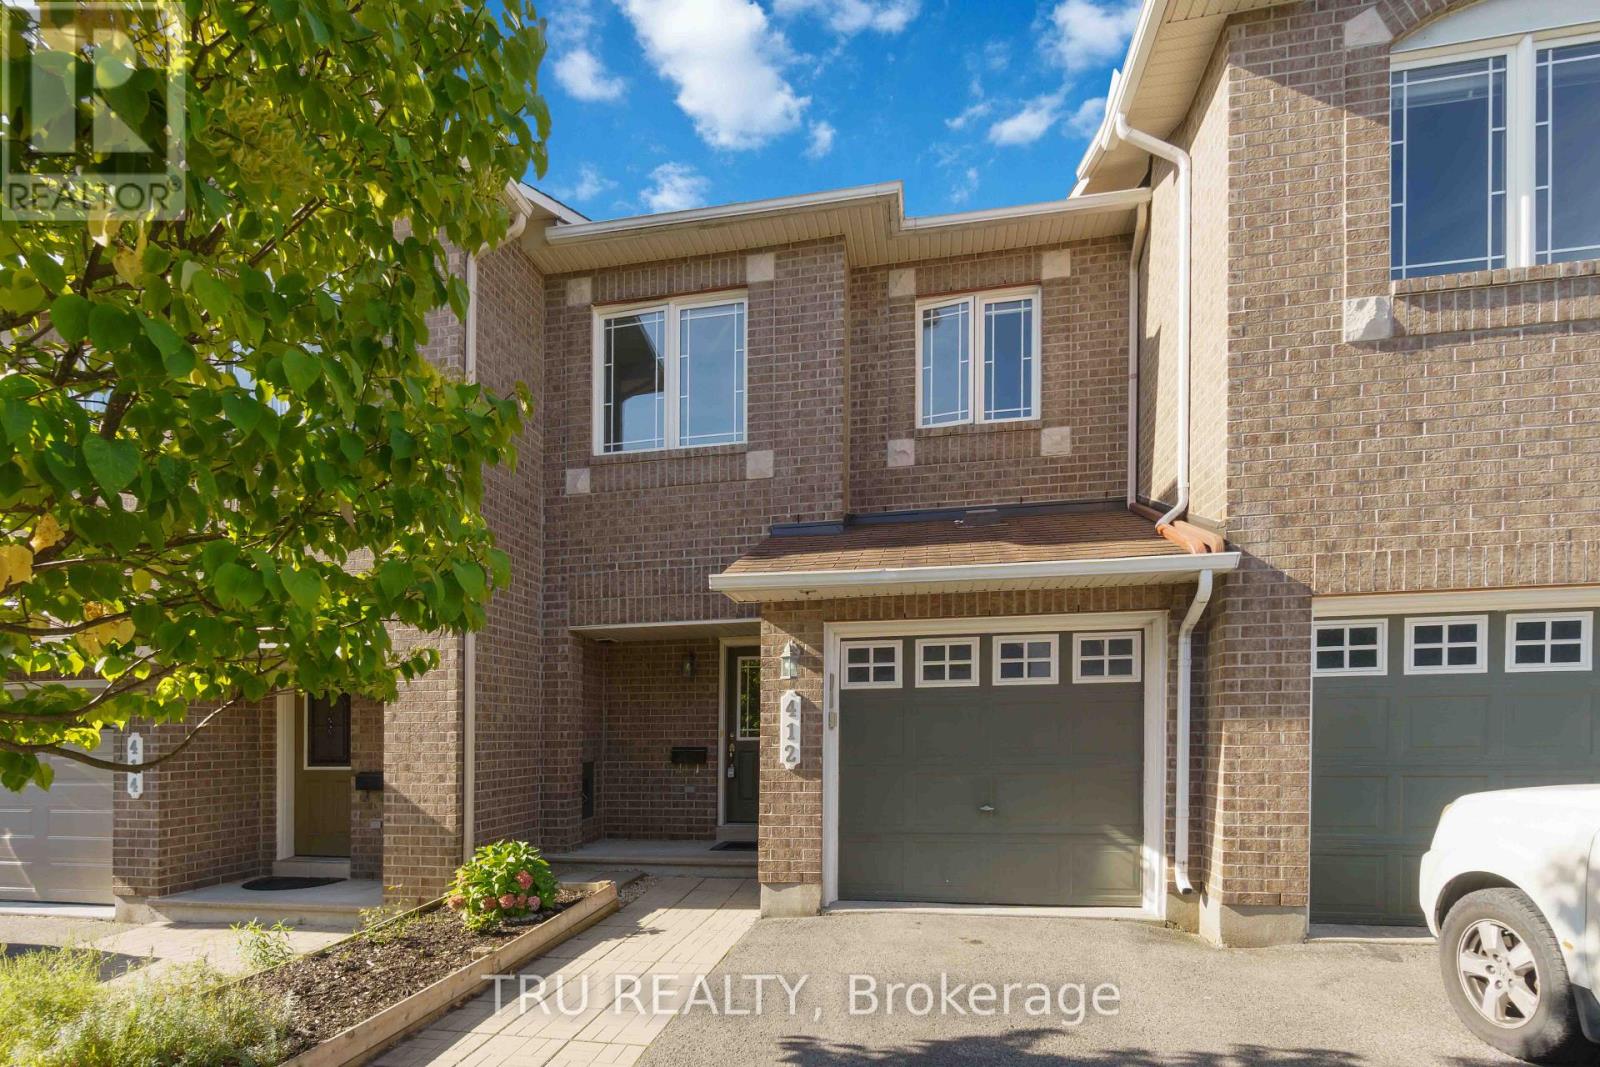
412 Galatina Way
Ottawa, Ontario
Welcome to this beautiful, move-in-ready 3-bed, 3-bath freehold townhome backing onto serene woods in Kanata's highly sought-after Morgan's Grant! Freshly painted and professionally cleaned throughout, the main level welcomes you with a bright tiled foyer, powder room, and a charming staircase. This leads to an open-concept living area featuring hardwood floors complemented by a cozy natural gas fireplace. The functional kitchen boasts stainless steel appliances, tiled flooring, and a deep sink, opening seamlessly to a dining area, with granite counter top. Step out onto the deck in your fully fenced backyard to enjoy the peaceful, private wooded views-complete with a living privacy fence and rare one-way egress. Upstairs, the spacious primary suite offers scenic views of the woods, a walk-in closet, and a full ensuite with a shower and oversized tub. Two additional bright bedrooms share the main full bath. The fully finished basement adds excellent additional living space with a bright family room featuring a second cozy gas fireplace. Ideally located minutes from top schools, shopping, Kanata North Technology Park, the DND Carling Campus, Innovation Park & Ride, and South March Highlands trails. Unbeatable location with true turn-key charm! (id:19512)
Tru Realty
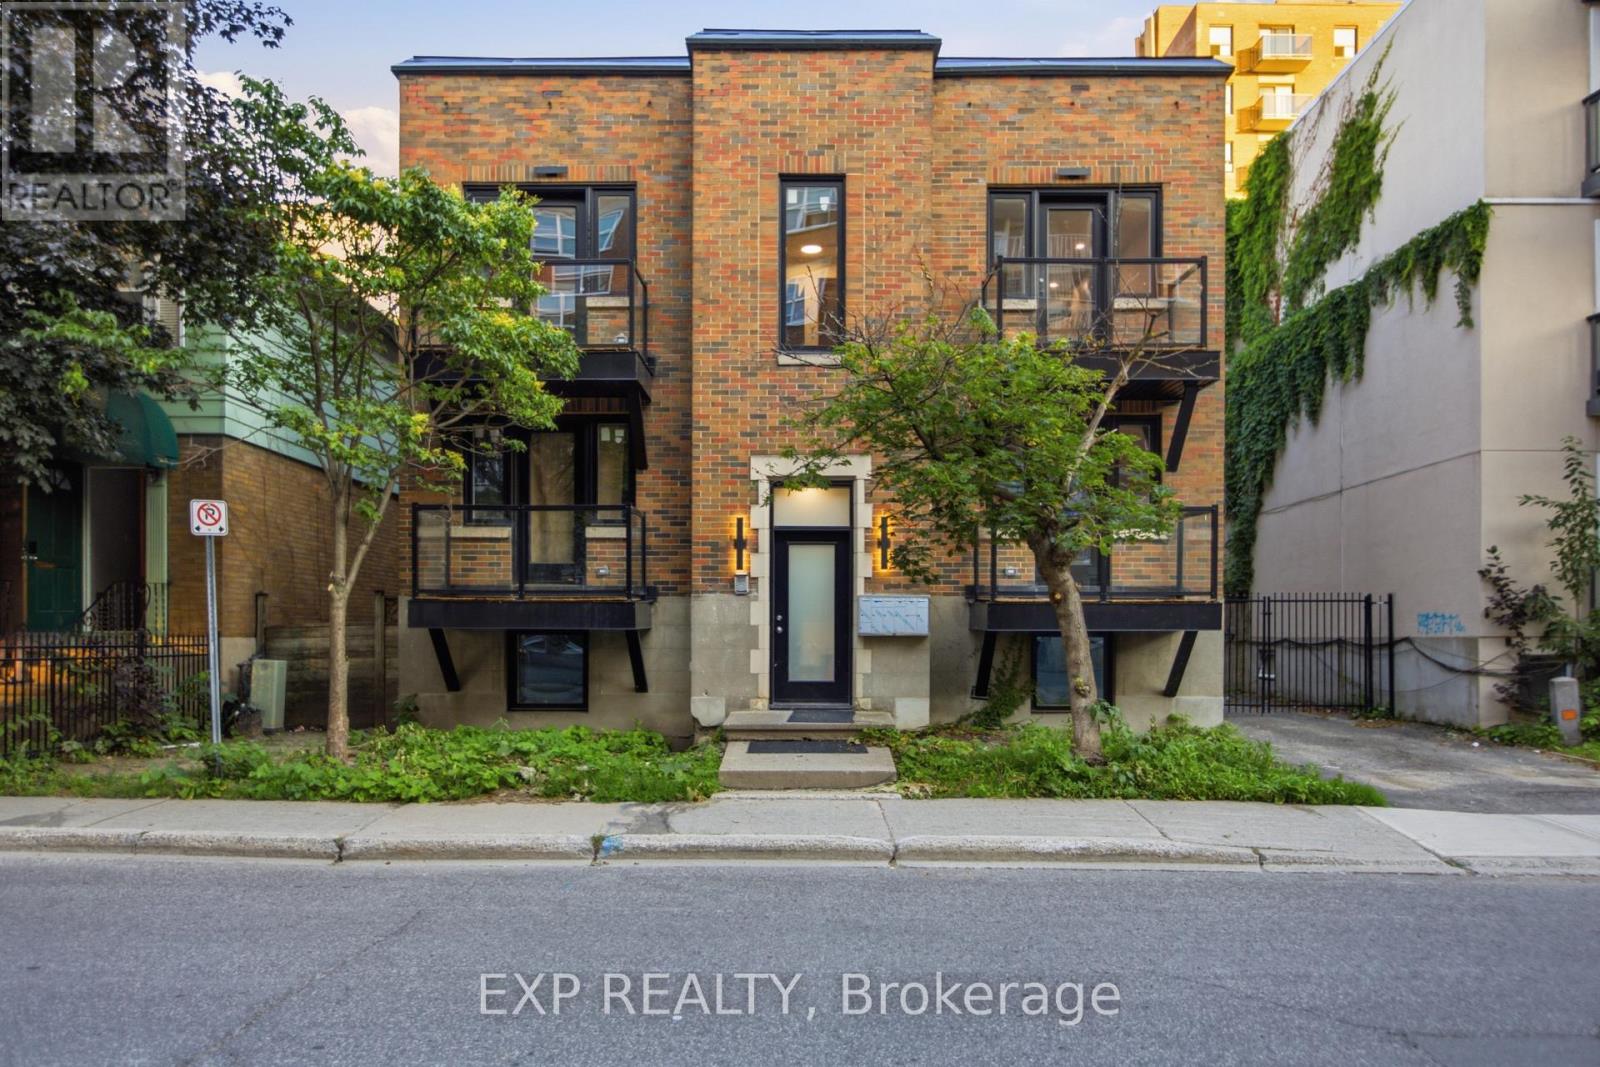
180 Clarence Street
Ottawa, Ontario
Welcome to this beautifully renovated 2-bedroom, 1-bathroom apartment in the heart of the vibrant ByWard Market. Combining modern finishes with an unbeatable location, this bright and spacious home offers the perfect blend of style and convenience.The thoughtfully updated interior features a contemporary kitchen with brand-new stainless steel appliances, a refreshed bathroom, and generous living spaces designed for comfortable everyday living. Two well-sized bedrooms provide flexibility for couples, professionals, roommates, or those needing a home office.Enjoy the convenience of in-suite laundry with a brand-new washer and dryer, while large windows fill the home with natural light.For a limited time, the landlord is offering 1 MONTH FREE RENT, providing exceptional value in one of Ottawa's most sought-after neighbourhoods.Step outside and enjoy everything the ByWard Market has to offer, with restaurants, cafés, boutiques, entertainment, parks, and public transit just moments from your door. (id:19512)
Exp Realty
590 Roundleaf Way
Ottawa, Ontario
This spacious and well-maintained home is move-in ready. The finished basement can be used as a family or recreation room. On the main floor, the family and dining rooms are situated across the kitchen with views to the fenced backyard. New countertops are installed in the kitchen that features a high U-shaped breakfast bar. The 2nd floor features 3 bedrooms, a full bathroom, and the laundry room. The large master bedroom is fitted with a spacious walk-in closet, with an upgraded 4-piece ensuite bathroom. This home comes with a single car garage, however there is ample driveway space for an additional 3 cars. It is conveniently located close to several elementary/high schools. A Sobeys, Walmart, Metro and several restaurants are nearby to satisfy your shopping and dining needs. Walking distance to the trans-Canada trail, several parks and playgrounds. A few mins drive to the Kanata centrum & Tanger Mall, Deposit: 4600, Flooring: Ceramic, Flooring: Laminate (id:19512)
Coldwell Banker Sarazen Realty
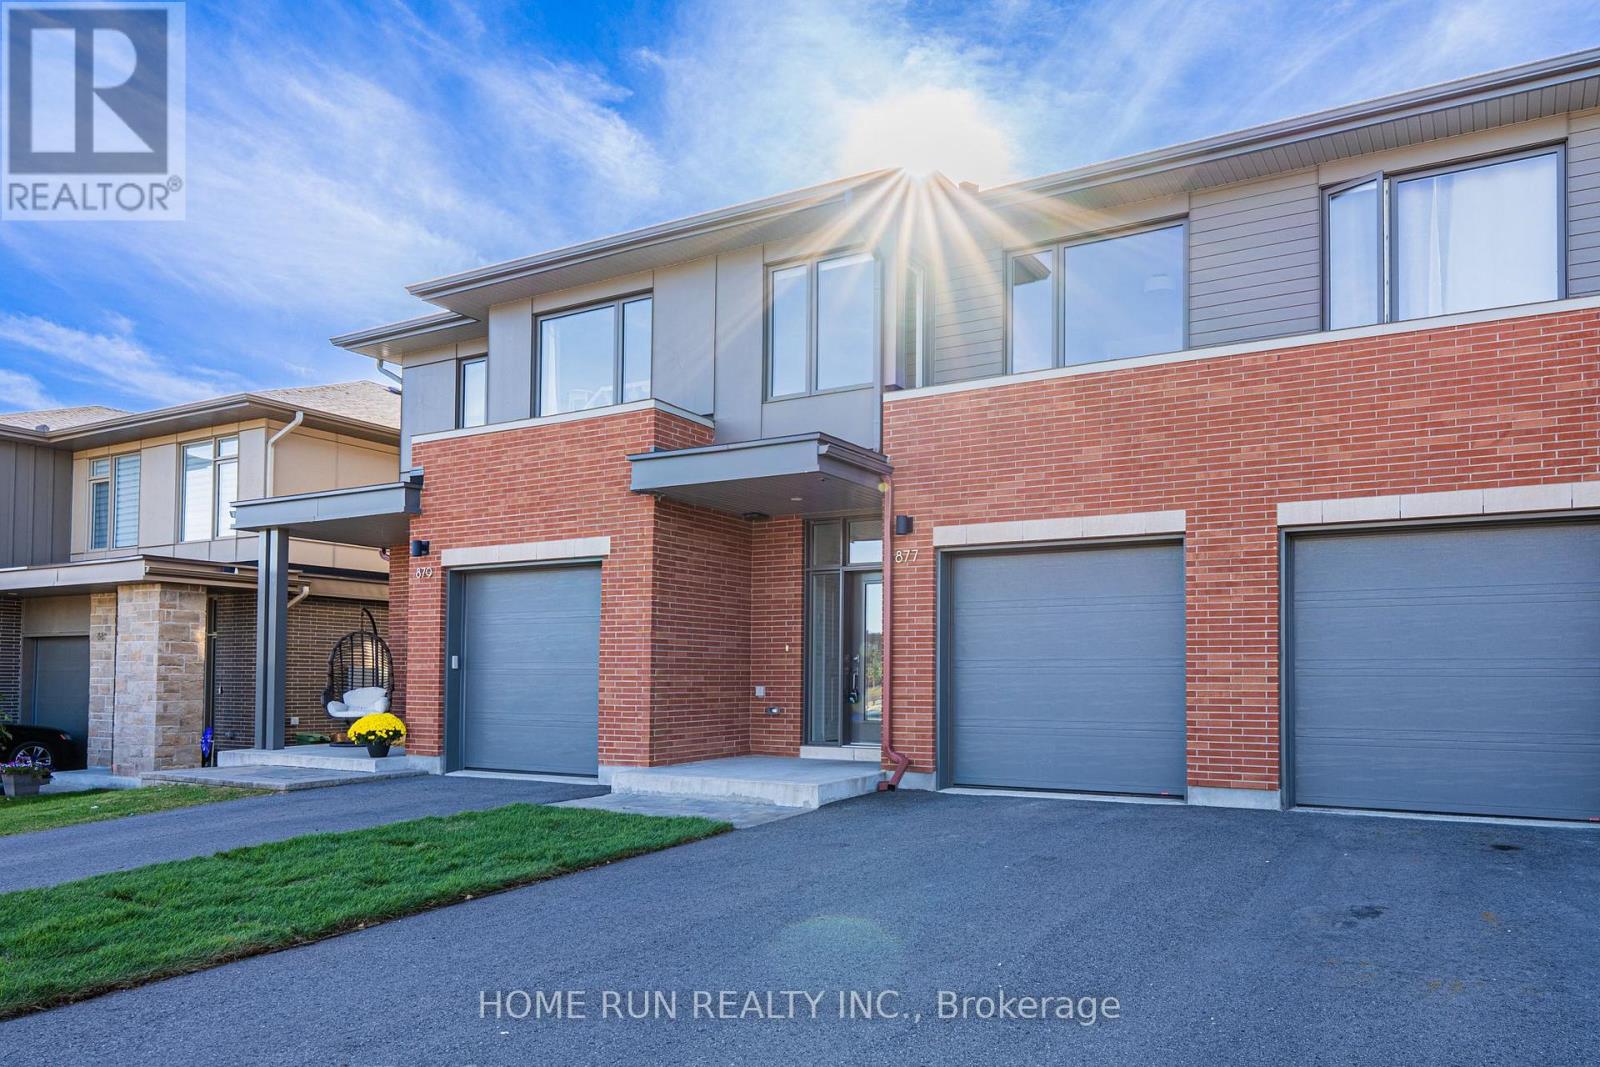
877 Moses Tennisco Street
Ottawa, Ontario
Quality 2022-built Uniform townhome in Wateridge Village, minutes from downtown in the Rockcliffe area. A rare three-unit block set among singles and semis on a beautiful, quiet, uncrowded street. Designed by Hobin Architecture, Uniform's communities are renowned for their streetscapes and for interior layouts that are both beautiful and functional. The exterior is clay brick and Hardie cement board and siding - no vinyl at all. Inside: 9' smooth ceilings on the main level and red oak hardwood across both upper levels, joined by a well-designed hardwood staircase. The open-concept main floor has no visible load-bearing elements - no posts, no columns - and the full width of the home is used, running open from one interior wall to the other, so every space feels generous. The kitchen is a standout upgrade: both the island and the cabinetry have been extended by over a foot beyond the standard Elmhurst plan, with full-height cabinetry, under-cabinet valance lighting, a refined colour scheme and high-end appliances including a fridge with water and ice dispenser. Upstairs, the hall is filled with natural light from large modern windows at the front and rear. All three bedrooms are well-sized. The primary enjoys an elevated view thanks to the home's higher elevation, plus a 4-piece ensuite with both a shower and a tub; the two front-facing bedrooms overlook the park. Laundry is conveniently located on the bedroom level. The basement is fully finished with a large egress lookout window, entirely above grade with no window well. About 25% of Wateridge is green space - parks, pathways and the Ottawa River Pathway, with the Sir George-Étienne Cartier Parklands and 10 km of NCC riverside trails at the community's edge. Hôpital Montfort next door; Farm Boy and Metro minutes away; St. Laurent Centre and Gloucester Centre a short drive; Ashbury College and Elmwood School in Rockcliffe Park. Blair Station and Hwy 417 close by. Downtown in about 10 minutes. (id:19512)
Home Run Realty Inc.

170 Bartonia Circle
Ottawa, Ontario
Welcome to 170 Bartonia Circle, a beautifully designed Mattamy Marigold Corner detached home situated on a wider corner lot in the family-friendly Avalon community. Featuring 9-foot ceilings on BOTH the main and second floors, this home offers a bright, airy atmosphere and a spacious, functional layout. The open-concept main floor showcases generous living and dining areas, hardwood flooring, and large windows that welcome abundant natural light. The modern kitchen offers ample cabinetry and counter space, creating an inviting setting for everyday cooking and entertaining. Upstairs, three well-proportioned bedrooms and a versatile loft provide comfortable space for the whole family. The spacious primary retreat features a luxurious 5-piece ensuite, while bedroom-level laundry adds everyday convenience. Ideal as a home office, reading lounge, or children's play area, the loft offers flexibility to suit your lifestyle. Outside, the fully fenced yard features an interlock patio, raised garden beds, a lawn area, and a convenient storage shed, a thoughtfully arranged outdoor space for dining, gardening, and relaxation. A double-car garage provides ample parking and additional storage. Just a short walk from Sweetvalley Park, pickleball courts, and Summerside West Pond, and close to schools, shopping, restaurants, transit, and major routes, this home combines a welcoming family setting with everyday convenience. (id:19512)
Keller Williams Icon Realty
7 Du Lac Private
Ottawa, Ontario
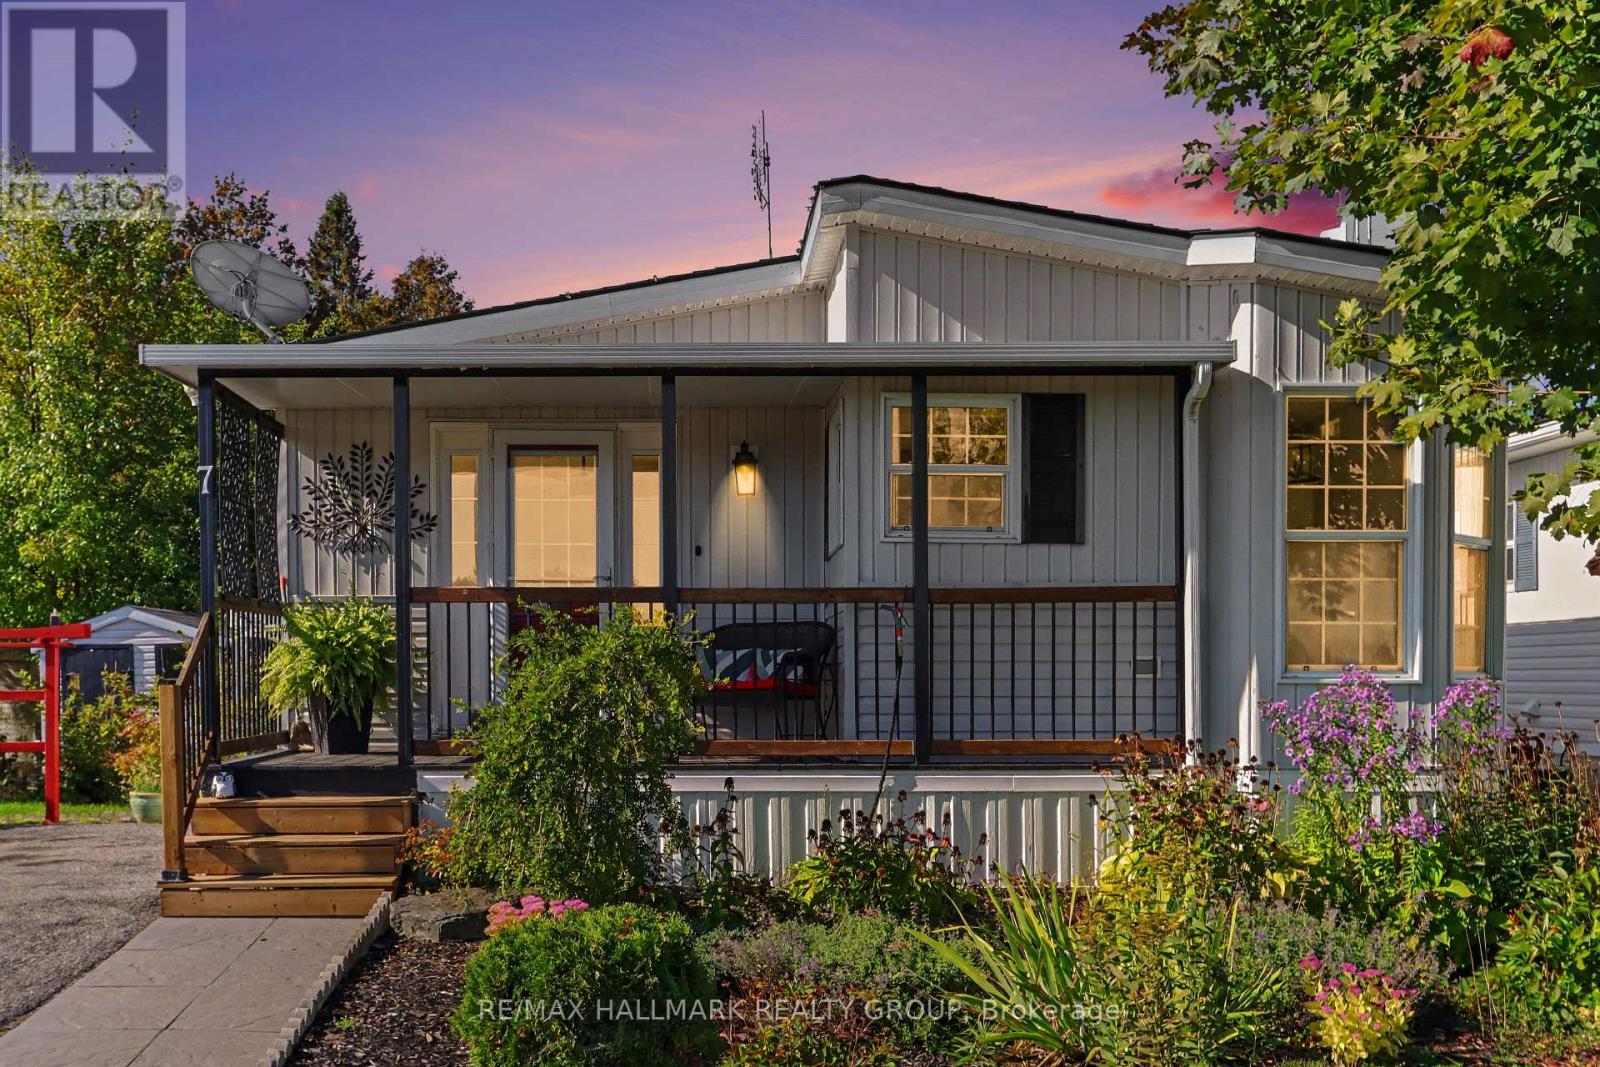
Welcome to tranquil country living in the desirable adult lifestyle community (55+) of Ashton Pines, just 8 minutes from both Stittsville and Carleton Place. This move-in ready, land-leased mobile home offers a blend of comfort, convenience, and natural beauty, perfect for enjoying your retirement years in a peaceful, friendly neighbourhood. Step inside to a cozy living room featuring a warm gas fireplace. The bright eat-in kitchen offers a functional layout with plenty of counter & cupboard space, a breakfast bar, a built-in desk nook, and a corner sink overlooking the front yard. The dining area features a charming bay window, and all appliances are included. Luxury vinyl flooring flows throughout the home, while natural light fills every room, creating a bright & inviting atmosphere. The home offers two comfortable bedrooms with hardwood flooring, including a primary bedroom with convenient cheater access to the full bathroom. The second bedroom offers flexibility as a bedroom, home office, sitting room or additional living space, and features walkout access to the sunny covered deck - perfect for quiet mornings or relaxing evenings. A stacked washer & dryer is conveniently located in the hallway closet. Outside, you'll enjoy the beautifully landscaped surroundings, green space and mature trees, along with two storage sheds for added convenience. The true highlight is the breathtaking land and water views from the front porch, located near the edge of a small lake and surrounded by serene natural beauty. It's the perfect setting to unwind, enjoy your morning coffee or simply soak in the peaceful surroundings. Front parking is available for two vehicles. Residents of Ashton Pines also enjoy access to the community's in-ground pool and pet-friendly policies, all within a welcoming and well-maintained setting. Key Details: Monthly Lot Fee: Approx. $675. Water Testing & Sewer: Approx. $41/month. Annual Property Taxes: Approx. $800. Park Management Approval Required. (id:19512)
RE/MAX Hallmark Realty Group

83 Leacock Drive
Ottawa, Ontario
Location, Location, Location! This detached home is located in the highly sought-after Beaverbrook community in Kanata, offering an unbeatable location with ultimate convenience. With quick access to Highway 417, it is zoned for top-rated schools including Stephen Leacock Public School, W. Erskine Johnston Public School and Earl Of March Secondary School. Elsie Stapleford Child Care Centre is directly across the street. Amenities are within walking distance: Public Library, John G. Mlacak Community Centre, Community Pool, March Tennis Club and ActiveCare Medical Clinic. Surrounded by mature trees, the backyard backs onto Gow Park, featuring vast green space ideal for soccer, kite flying, skiing and skating in winter.Custom-built by architectural professionals in 2007, this home features 200-amp electrical service and an impressive 58.97 ft frontage, providing ample parking for up to six SUVs. With approximately 2,730 sq ft above grade, the main floor living room boasts a stunning 19'2" vaulted ceiling flooding the home with natural light. The dining room, family room and entire second floor feature arched ceilings; the second floor offers an impressive 11'5" ceiling height for exceptional comfort. The main floor offers two bedrooms and a 3-piece bathroom, providing versatile living options. The primary bedroom is uniquely designed for generous, private and quiet living space.Meticulously maintained and consistently updated by the current owners: Freshly painted throughout (2026), Basement Carpet (2026), Engineered Hardwood (2026); Kitchen Quartz Countertops, Dishwasher, Range Hood, Gas Stove, Oven & Fridge (2026); Full Bathroom Upgrades (2026), Deck (2026); Roof Maintenance (2024); Heat Pump & Attic Insulation (2023); Furnace & Owned Hot Water Tank (2018).The beauty of life is often beyond what words can fully express.Welcome to 83 A Leacock Dr, a home designed for those who love life and cherish family. (id:19512)
Ottawa True North Realty
6 - 94 Bourdeau Boulevard
The Nation, Ontario
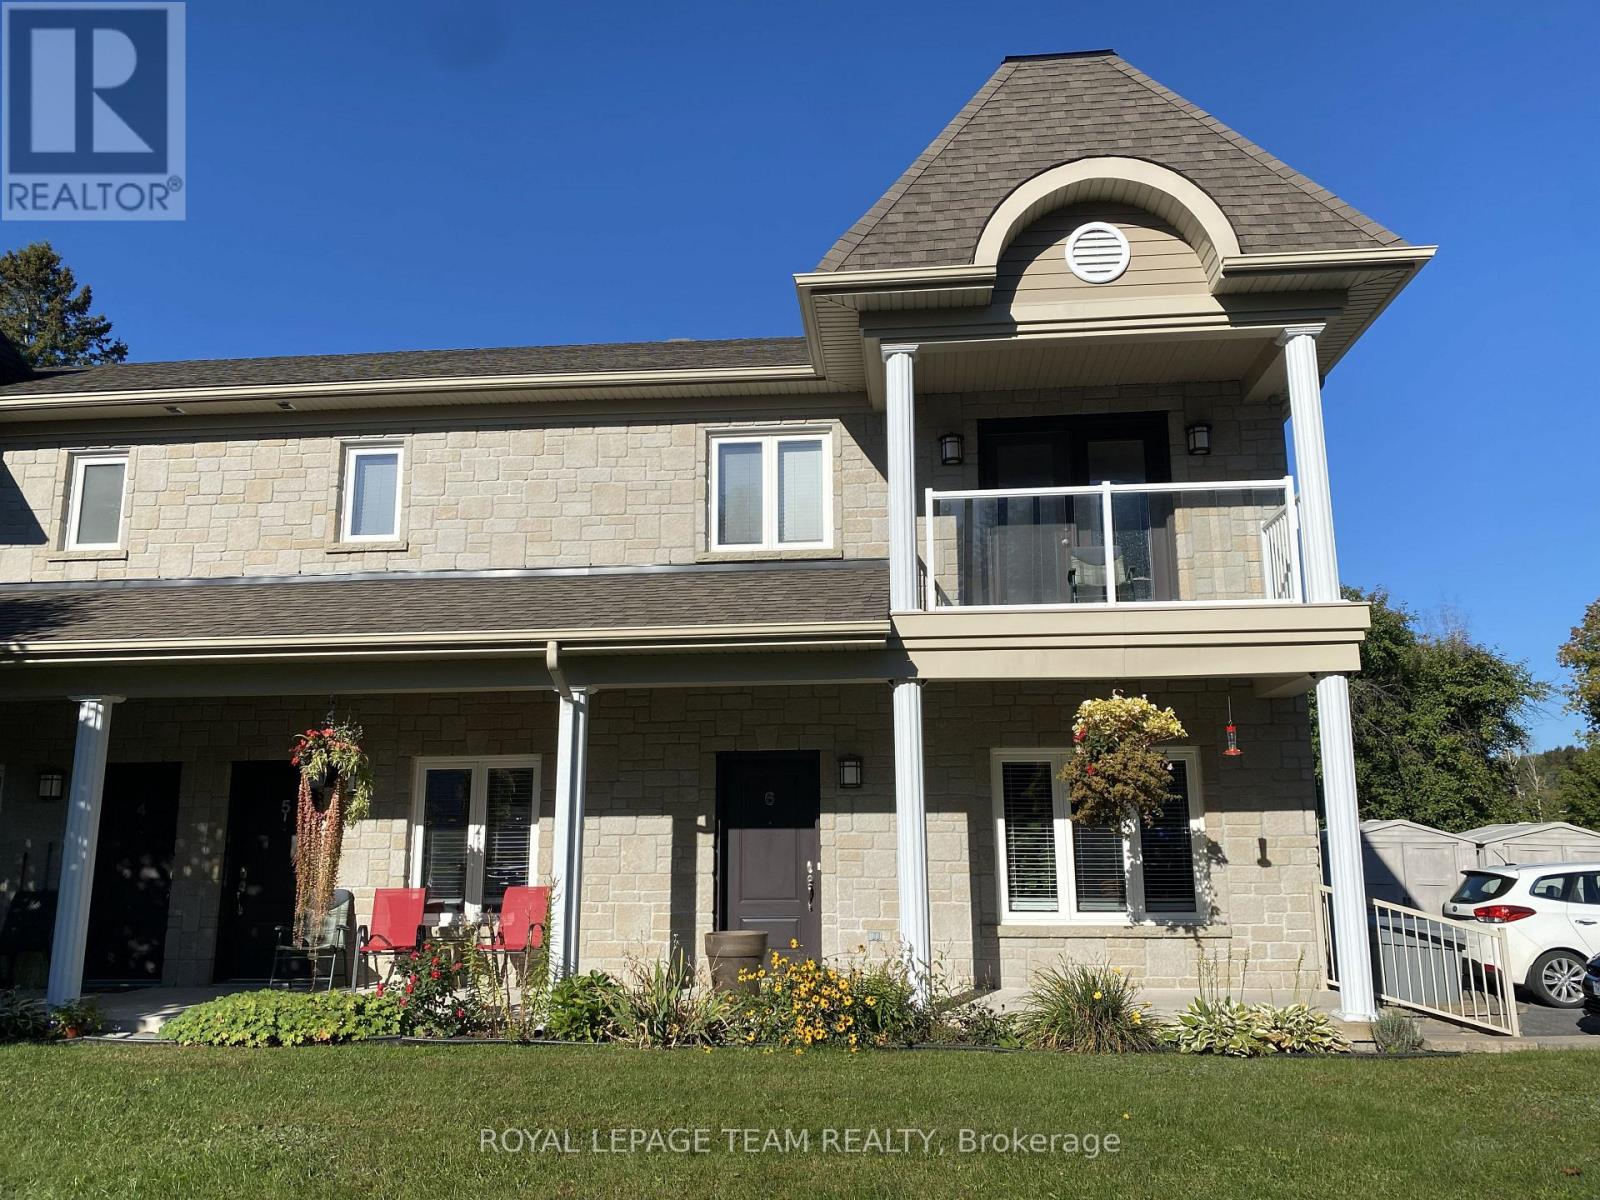
Welcome to 94 Bourdeau Boulevard, Unit 6, in the friendly and growing community of Limoges. This bright and well-maintained ground-floor apartment offers approximately 800 sq. ft. of comfortable, carpet-free living space, featuring 2 bedrooms and 1 full bathroom.The functional layout includes a spacious living area, well-sized bedrooms and convenient in-suite laundry. The apartment comes equipped with a refrigerator, stove, dishwasher, washer and dryer, as well as air conditioning and radiant heating for year-round comfort. An outdoor storage shed provides additional space for seasonal items and other belongings.Outside, tenants can enjoy a backyard area suitable for barbecuing. Lawn care and snow removal are included, making exterior maintenance one less thing to worry about. One parking space is available for the unit, with additional visitor parking on site. Small pets are permitted. The property offers convenient access to Highway 417, making travel to Ottawa and surrounding communities easy. It is also close to local shopping, schools, parks and amenities, as well as Calypso Waterpark and Limoges' new recreation centre.This apartment offers a great combination of comfort, convenience and small-community living while remaining well connected to the surrounding area. Available on a one-year rental agreement, then month to month is available. (id:19512)
Royal LePage Team Realty

314 Royal Fern Way
Ottawa, Ontario
CONDO LIVING WITHOUT COMPROMISE! Welcome to a sun-filled, turnkey Urbandale Jazz terrace home offering effortless condo ease with the private feel of a freehold. Step inside to dramatic 9-FT CEILINGS that enhance the open-concept main floor with soaring volume and natural light. The fluid living and dining spaces connect seamlessly to a beautifully refreshed kitchen showcasing updated CABINETRY & COUNTERTOPS (2025), a gas stove (2023), Dishwasher (2022) and practical pantry storage. SEPARATE FRONT & REAR ENTRIES provide seamless flow alongside a versatile two-level plan. On the main floor, the expansive primary bedroom features modern flooring (2026), a SPACIOUS WALK-IN CLOSET, a full 4-PIECE BATHROOM, and direct access to a massive private REAR BALCONY. A welcoming FRONT PORCH adds a charming second outdoor haven. Head down to the FINISHED DOWNSTAIRS RETREAT to find a bright second bedroom-also featuring a SPACIOUS WALK-IN CLOSET-and a SECOND FULL BATHROOM, providing true SPLIT-LEVEL PRIVACY that is the ideal setup for a home office, guests, or roommates. Enjoy unmatched convenience with 2 DEDICATED PARKING SPOTS, featuring your OWN ATTACHED GARAGE with INSIDE ENTRY plus a driveway space! Thoughtful upgrades include central A/C and microwave hood fan (2024), refreshed rear patio (2023), and modern lighting throughout (2026). Low-maintenance condo fees cover exterior upkeep, snow removal, and insurance. Commuters will love the 10-minute walk to LIMEBANK LRT! You are also minutes from a brand-new plaza already open with restaurants, banks, cafes, and groceries, plus access to top schools and scenic river trails. For massive future equity, you are steps from the planned Riverside South TOWN CENTRE, bringing a pedestrian plaza, library, and recreation centre to your doorstep. Move-in ready with locked-in growth potential, this is an outstanding opportunity for first-time buyers, downsizers, and savvy investors alike! (id:19512)
Right At Home Realty
560 Mutual Street
Ottawa, Ontario
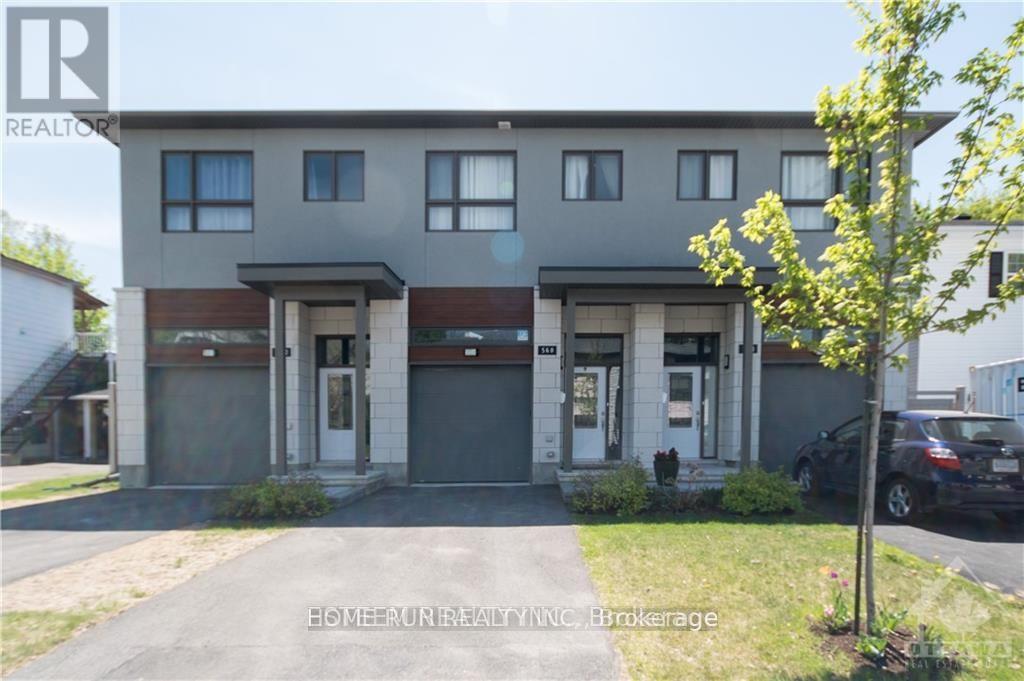
Breathtaking south facing contemporary townhome constructed in 2019. Open Concept 3 bedrm (1bedrm is a loft)+ 3btrm with total of 1785sqft living space in desirable Castle Heights. Welcomed by large sunken foyer, quality throughout with 9 foot ceilings & hardwood floors on both levels and on both staircases. Spacious & bright living room have a lot of natural light, and has cozy floor to ceiling stone gas fireplace. Chef's Kitchen with white High Gloss Cabinets, Centre Island, Granite counters, tiled backsplash & Pot lighting. Park like fully fenced back yard surrounded by maple trees offers quiet and beauty. Spacious & bright Master bedrm with luxurious 5 pc ensuite, glass shower & stand alone tub. Second floor also offers another good size bedroom and a loft for office or living space. Large recreation room in the bsmnt. 2 minute walk to Transpo & Shopping! No Smoking, No Roomates! (id:19512)
Home Run Realty Inc.
1457 Cerceau Private
Ottawa, Ontario
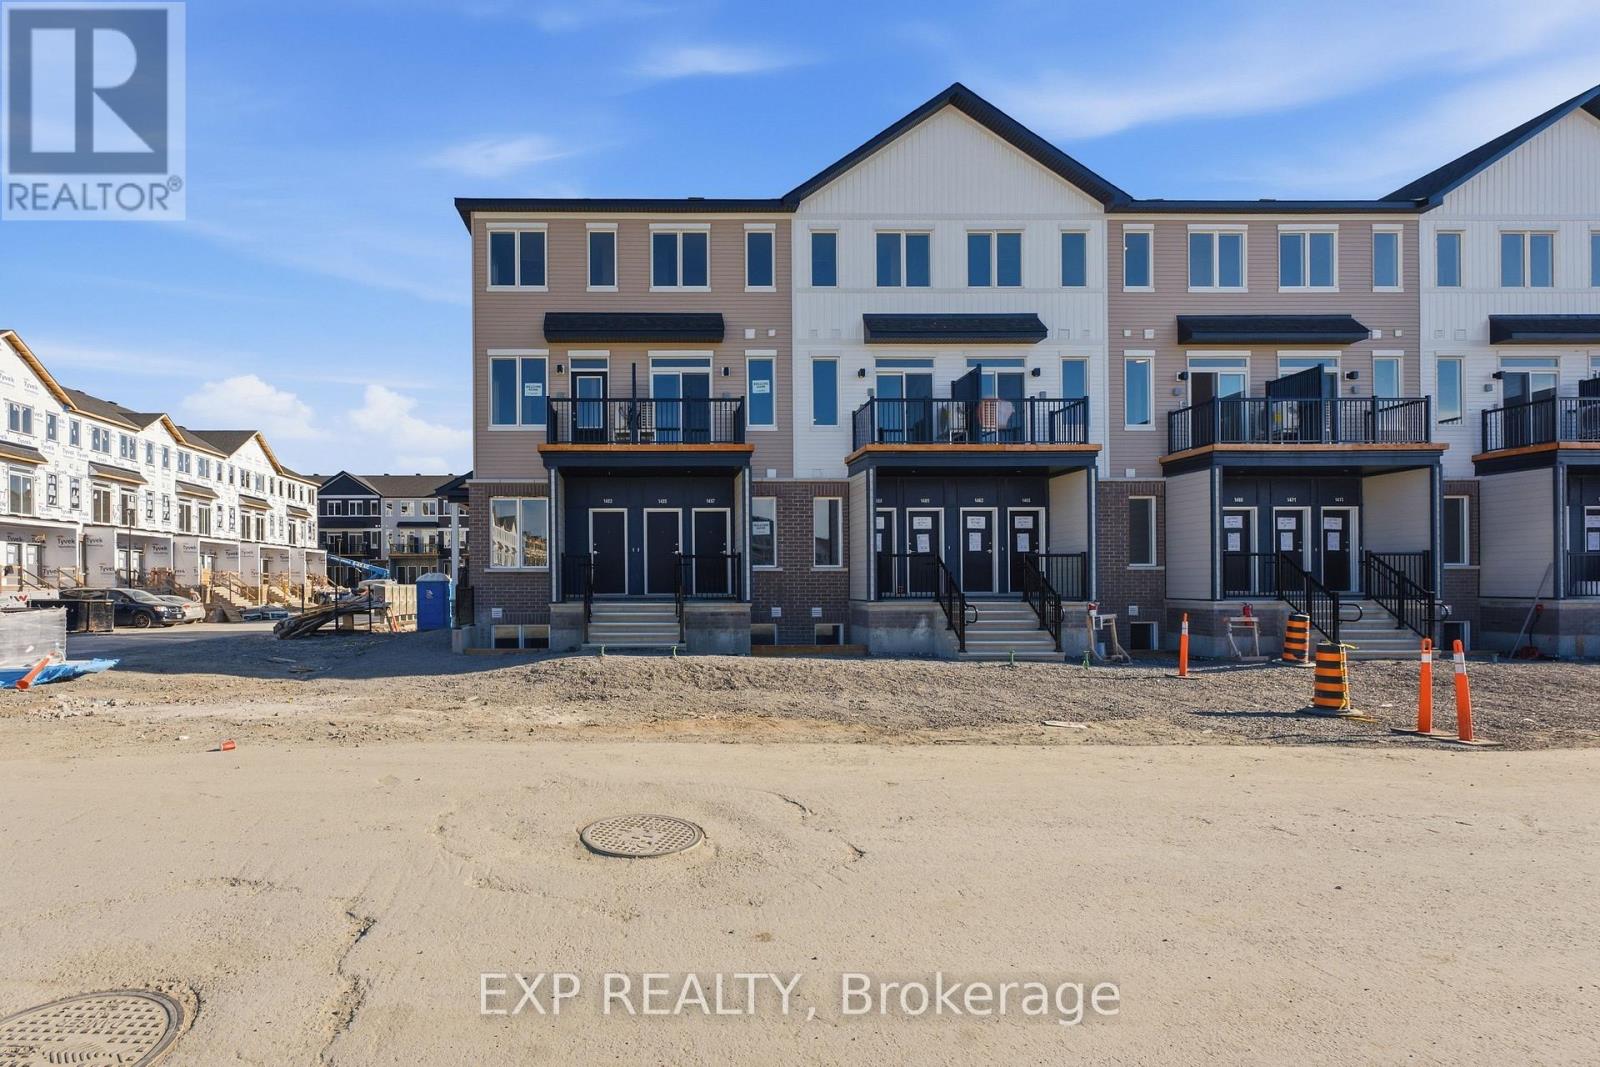
Brand New, Never Lived In & Available Immediately! Welcome to 1457 Cerceau Private in Caivan's sought-after Orléans Village. This stylish 2-bedroom, 1.5-bath condo townhome features a bright open-concept layout, modern kitchen with stone countertops and brand-new appliances, spacious living area, convenient powder room, backyard deck and one parking space. The home also offers two comfortable bedrooms, a full bathroom and in-suite laundry. Ideally located close to Innes Road, shopping, restaurants, schools, parks, trails, transit and Highway 417. A modern, move-in-ready rental in one of Orléans' newest communities! (id:19512)
Exp Realty
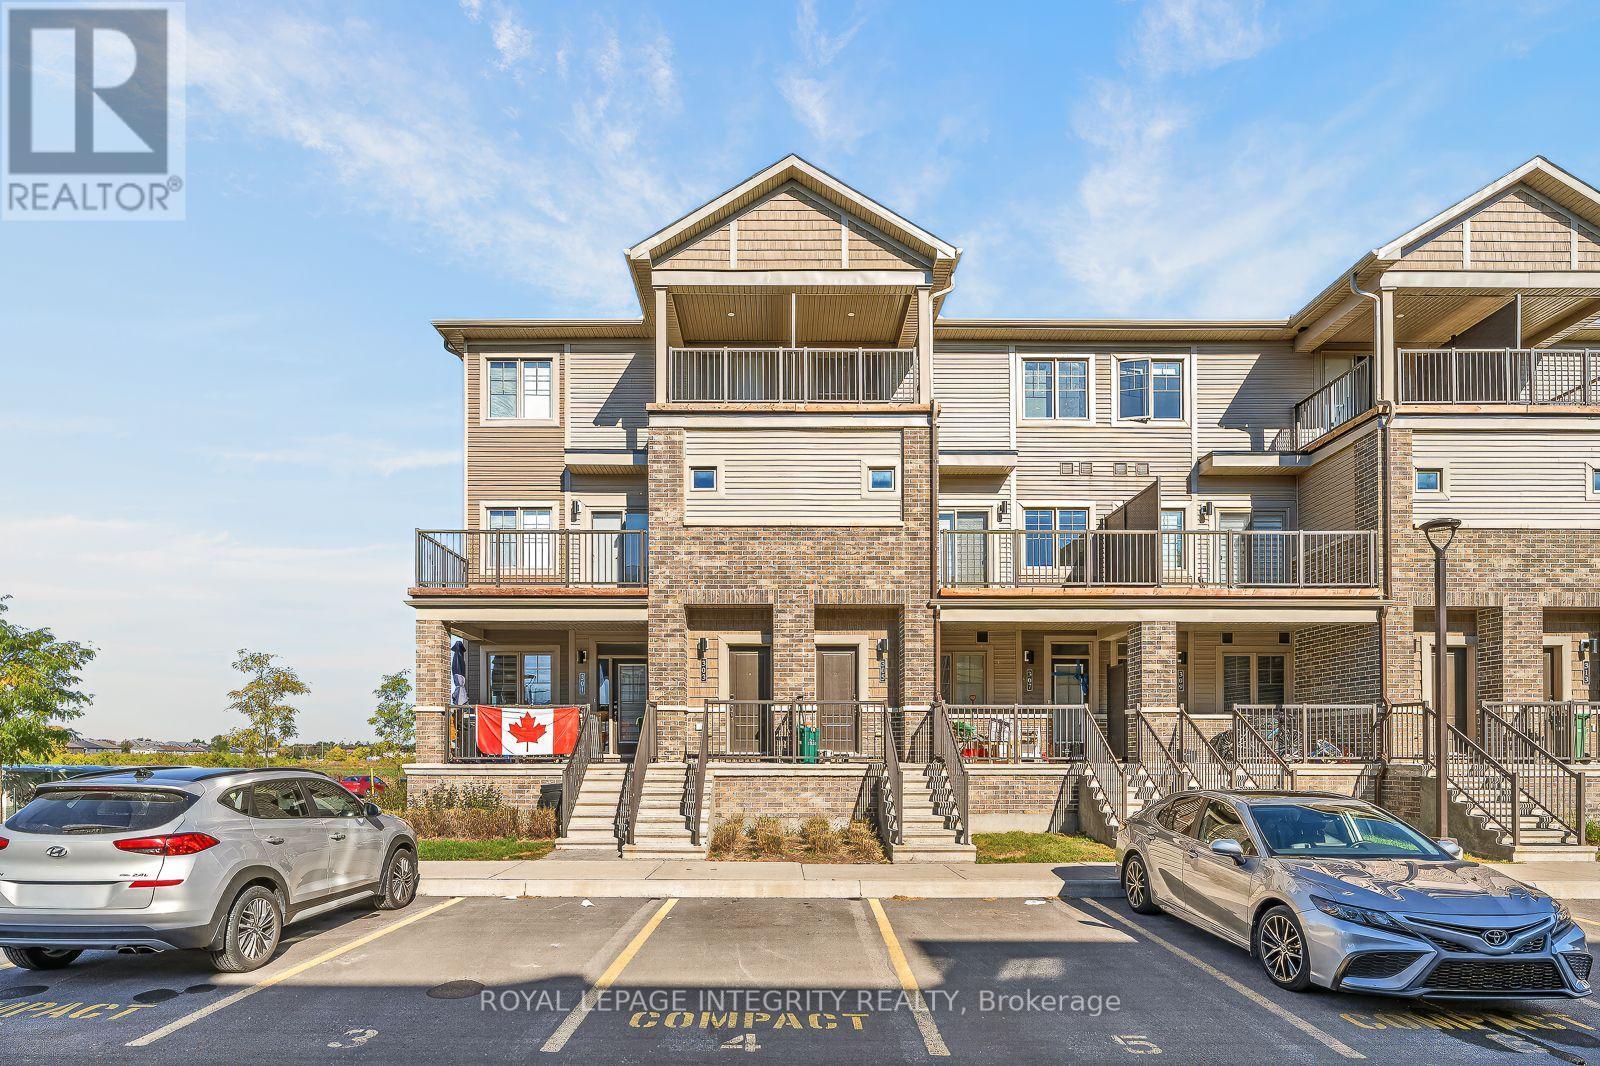
303 Olivenite Private S
Ottawa, Ontario
Welcome to 303 Olivenite Private, a bright and modern 3-bedroom, 1.5-bath multi-level home offering a functional layout and plenty of natural light in Barrhaven.The main living level features a spacious open-concept living and dining area with a coffered ceiling, complemented by large windows and direct access to an impressive 14'0x8'3 balcony. The contemporary kitchen offers white cabinetry, stainless steel appliances, generous counter space and a breakfast bar, creating a comfortable setup for everyday living and entertaining. A convenient powder room and additional storage complete this level.Upstairs, you'll find three bedrooms, a full bathroom and convenient in-unit laundry. One of the bedrooms also provides access to a second covered private balcony, adding a unique outdoor space to the upper level.Additional features include modern neutral finishes, durable flooring throughout the main living areas, ample natural light and one designated parking space. Conveniently located close to parks, schools, shopping, restaurants, transit and everyday amenities, with easy access throughout Barrhaven. Tenant is responsible for utilities. Available for immediate occupancy. (id:19512)
Royal LePage Integrity Realty
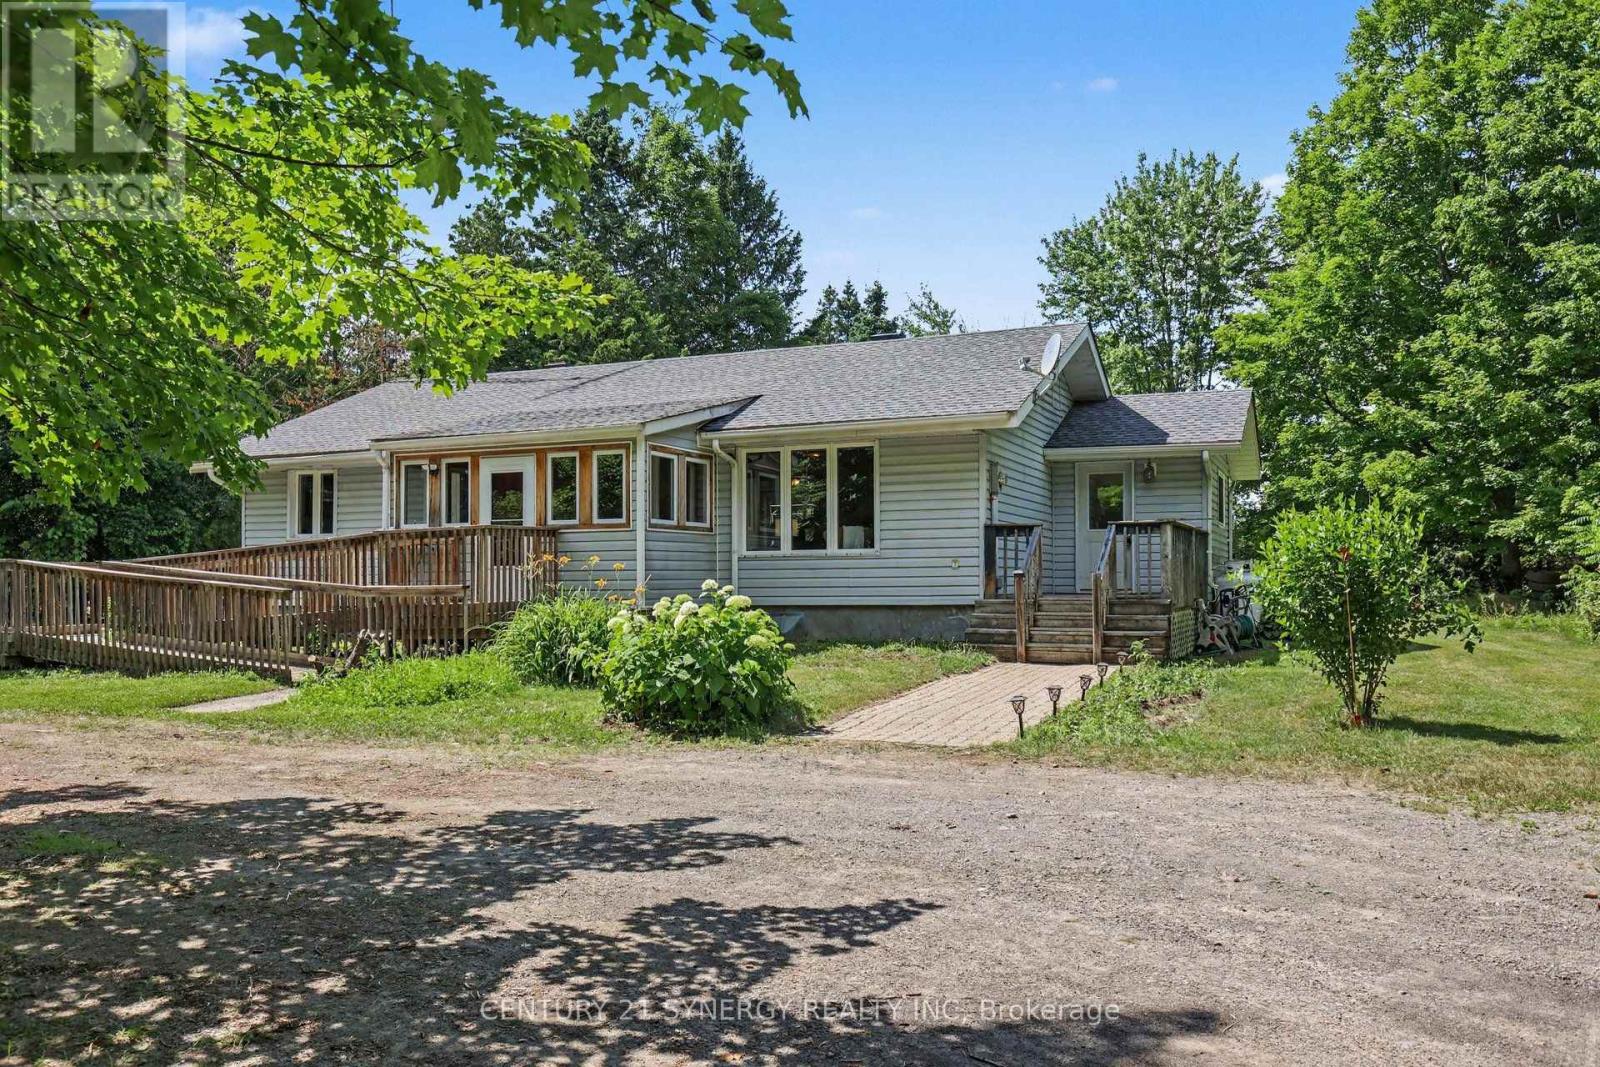
2468 Mclachlin Road
Beckwith, Ontario
Welcome to your own private country retreat on 5.19 acres, offering an exceptional opportunity for those looking for land, privacy, and a solid home with room to make it their own. Wildlife is a frequent visitor here, with deer, wild turkeys and game birds regularly seen throughout the property, adding to the peaceful country setting. This well-built 3-bedroom bungalow offers over 1,100 sq. ft. of carpet-free living space, solid pine flooring, custom cabinetry, a bright three-season sunroom, main-floor laundry, and ramp access at the main entrance. Important updates include newer windows, furnace, central air conditioning, and roof, while the home is ready for your personal updates and finishing touches. The 5.19 acres are a standout feature, providing plenty of space for gardening, recreation, outdoor enjoyment, or simply taking in the peace and privacy of country living. Located just 15 minutes to Carleton Place and an easy commute to Ottawa, this property offers a great combination of acreage, location, and potential. The home and land combination is priced to sell and offers exceptional value for buyers looking to create their own country retreat. Property is being sold as-is. 24-hour irrevocable on all offers. (id:19512)
Century 21 Synergy Realty Inc.
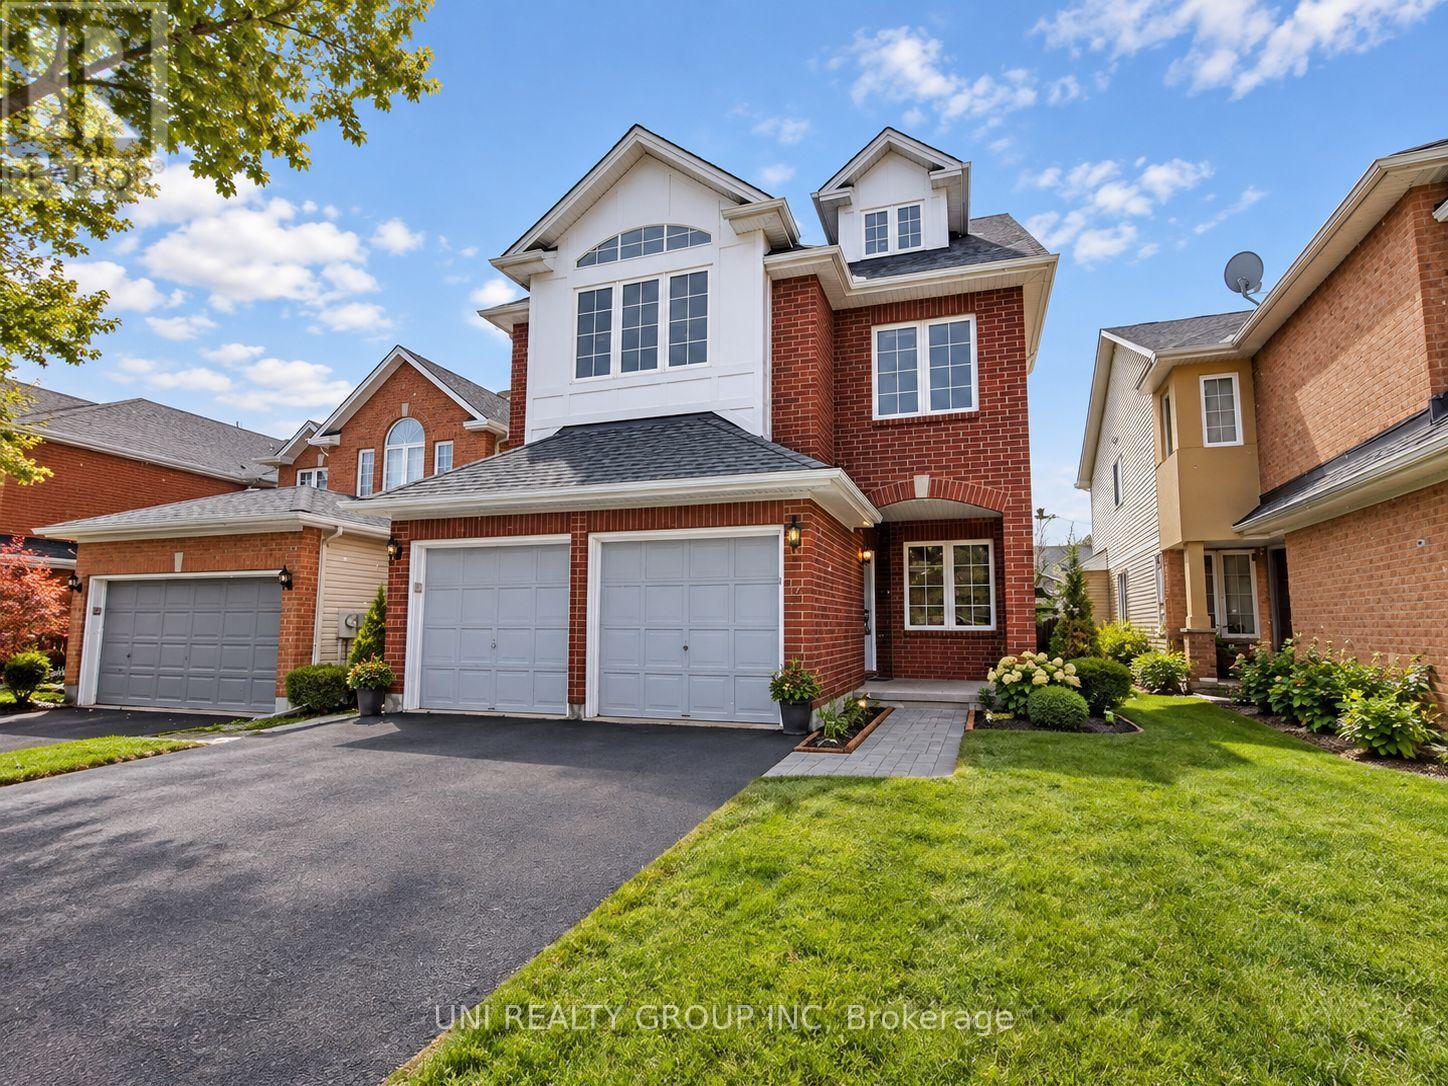
12 Staten Way
Ottawa, Ontario
LOCATION, LOCATION, LOCATION. Wonderful Ashcroft 5 bed + loft, 5 bath detached single house in central and convenient Central Park community. Come out to see this lovely sun filled home with sunny bright windows, and plenty of space to entertain. The main level features hardwood floors, an office/den, power room, living/dinning room, a family room and large kitchen with eating area, and laundry room. The 2nd floor features 4 bedrooms, 3 bathrooms. The 3rd level is spacious with loft, the 5th bedroom and an ensuite bath. The lower level features a large rec room and lots of storage spaces. Close to schools, parks, bus, shopping and walking distance to all amenities. Only rent to one single family. 24 hours irrevocable on all offers. No pets, no smoking. Some of the pictures are virtually staged. It's available December 1st (id:19512)
Uni Realty Group Inc
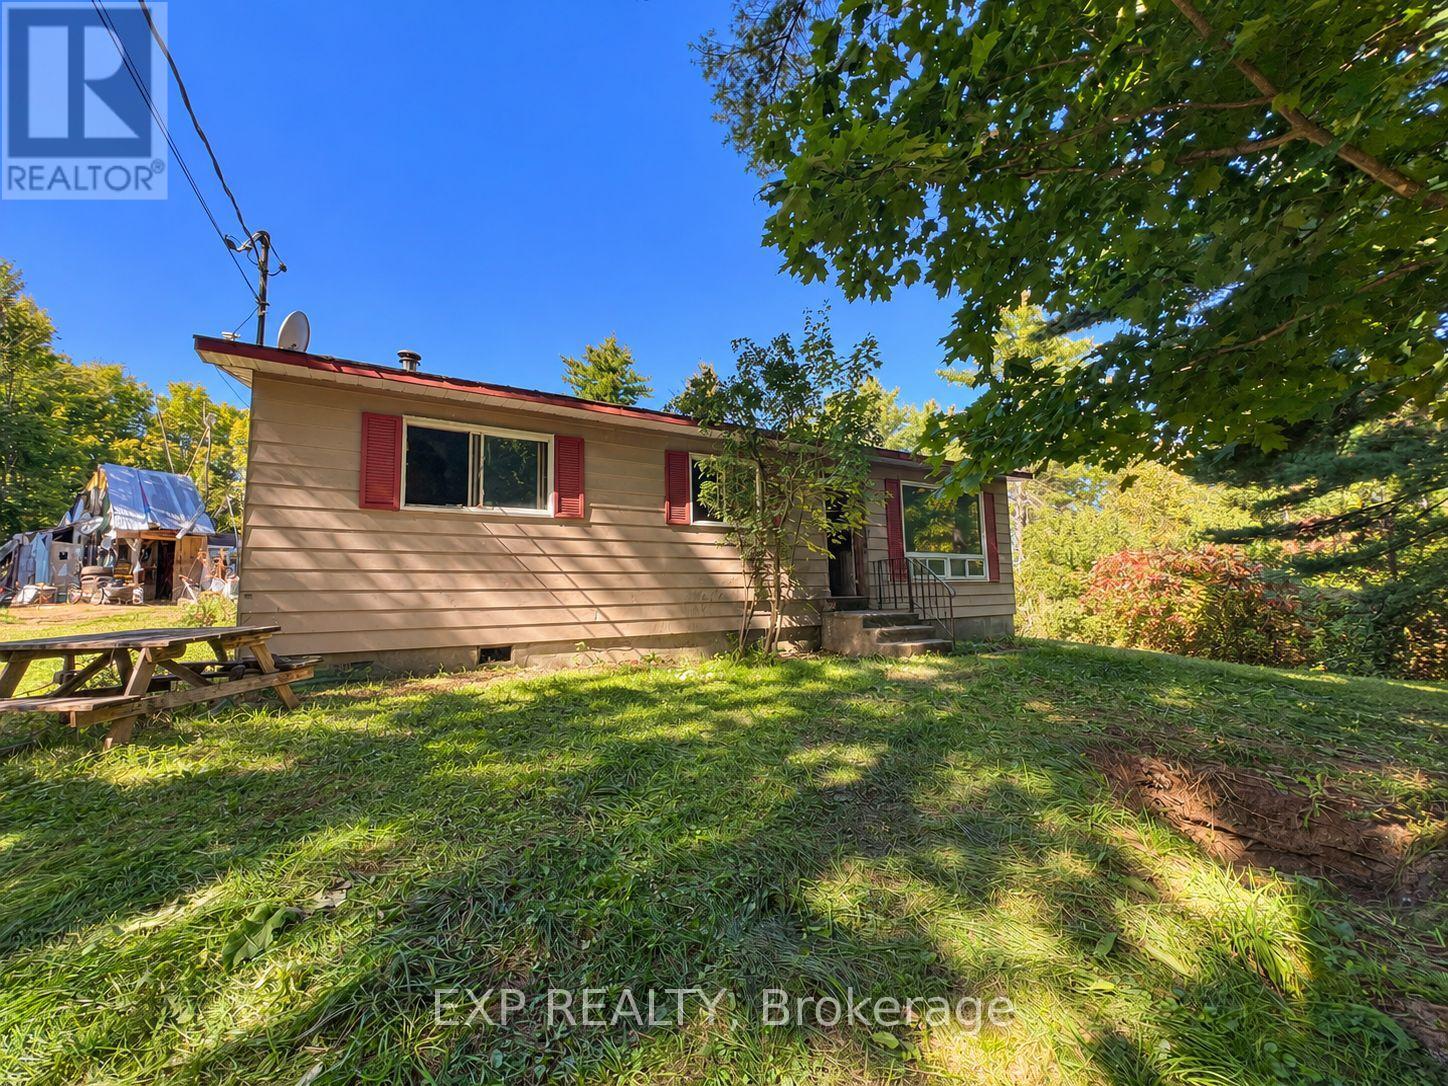
942 Bathurst 9th Concession Road
Tay Valley, Ontario
Set on 4.5 acres with beautiful mature hardwood trees, this former family home is ready for a complete renovation. A handy buyer, contractor, or visionary can bring it back to life. Buyer notice: Enter the home at your own risk. The property is sold as-is, where-is, with no representations or warranties. Photo disclosure: Listing photos have been edited using AI to remove visible debris. The seller is working to clean up the property, but the photos may not reflect its current condition. Buyers should rely on their in-person viewing. There is no heat or hydro servicing the property. (id:19512)
Exp Realty
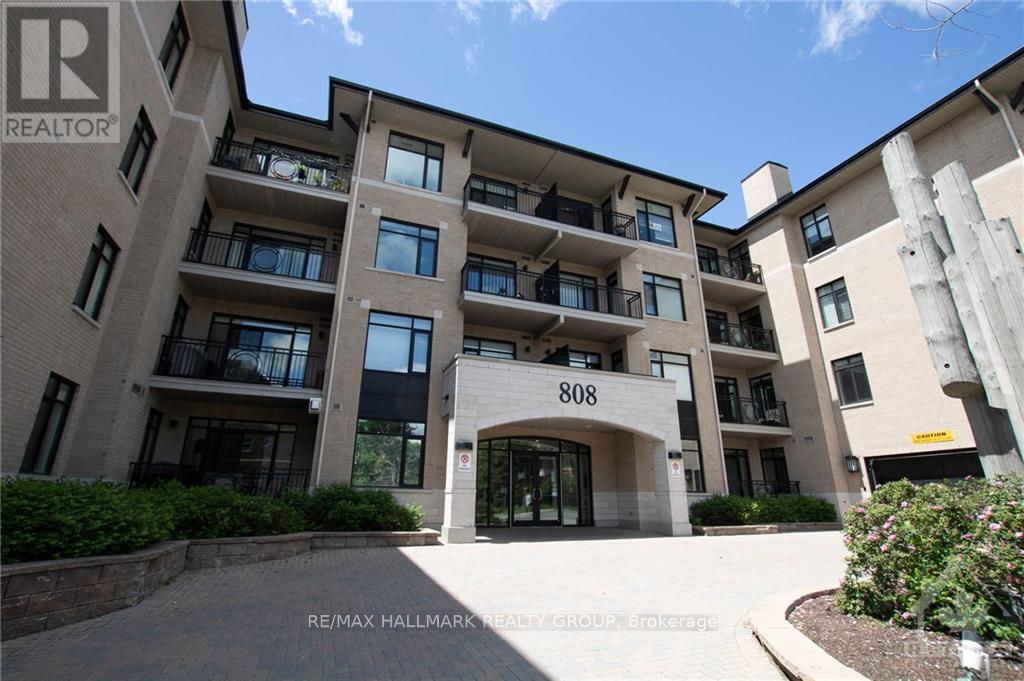
414 - 808 Bronson Avenue
Ottawa, Ontario
Welcome to the PENTHOUSE at 808 Bronson Ave! This bright & spacious 2-bedroom, 2-full-bathroom suite offers approximately 882 sqft of interior living space plus a private west-facing balcony, all in an unbeatable location steps from Dow's Lake, Little Italy and The Glebe. The open-concept layout is filled with natural light and features hardwood flooring throughout, a generous living/dining area with gas fireplace, and direct access to the balcony complete with a gas BBQ hookup. The spacious kitchen offers granite countertops, ample cabinetry and storage, a large island with seating potential, & gas stove. Both bedrooms are generously sized, with the primary bedroom featuring its own full en-suite bathroom. Additional features include in-unit laundry, 1 underground parking space and 1 storage locker. Building amenities include: a fitness facility & guest suites. Enjoy being just minutes from Lansdowne Park, Dow's Lake Pavilion, restaurants, cafés, shops, transit, walking and cycling paths, and everything the surrounding neighbourhoods have to offer. Tenant pays hydro & gas (for gas stove & BBQ), while water & heat are included. Available November or December 1st! (id:19512)
RE/MAX Hallmark Realty Group