
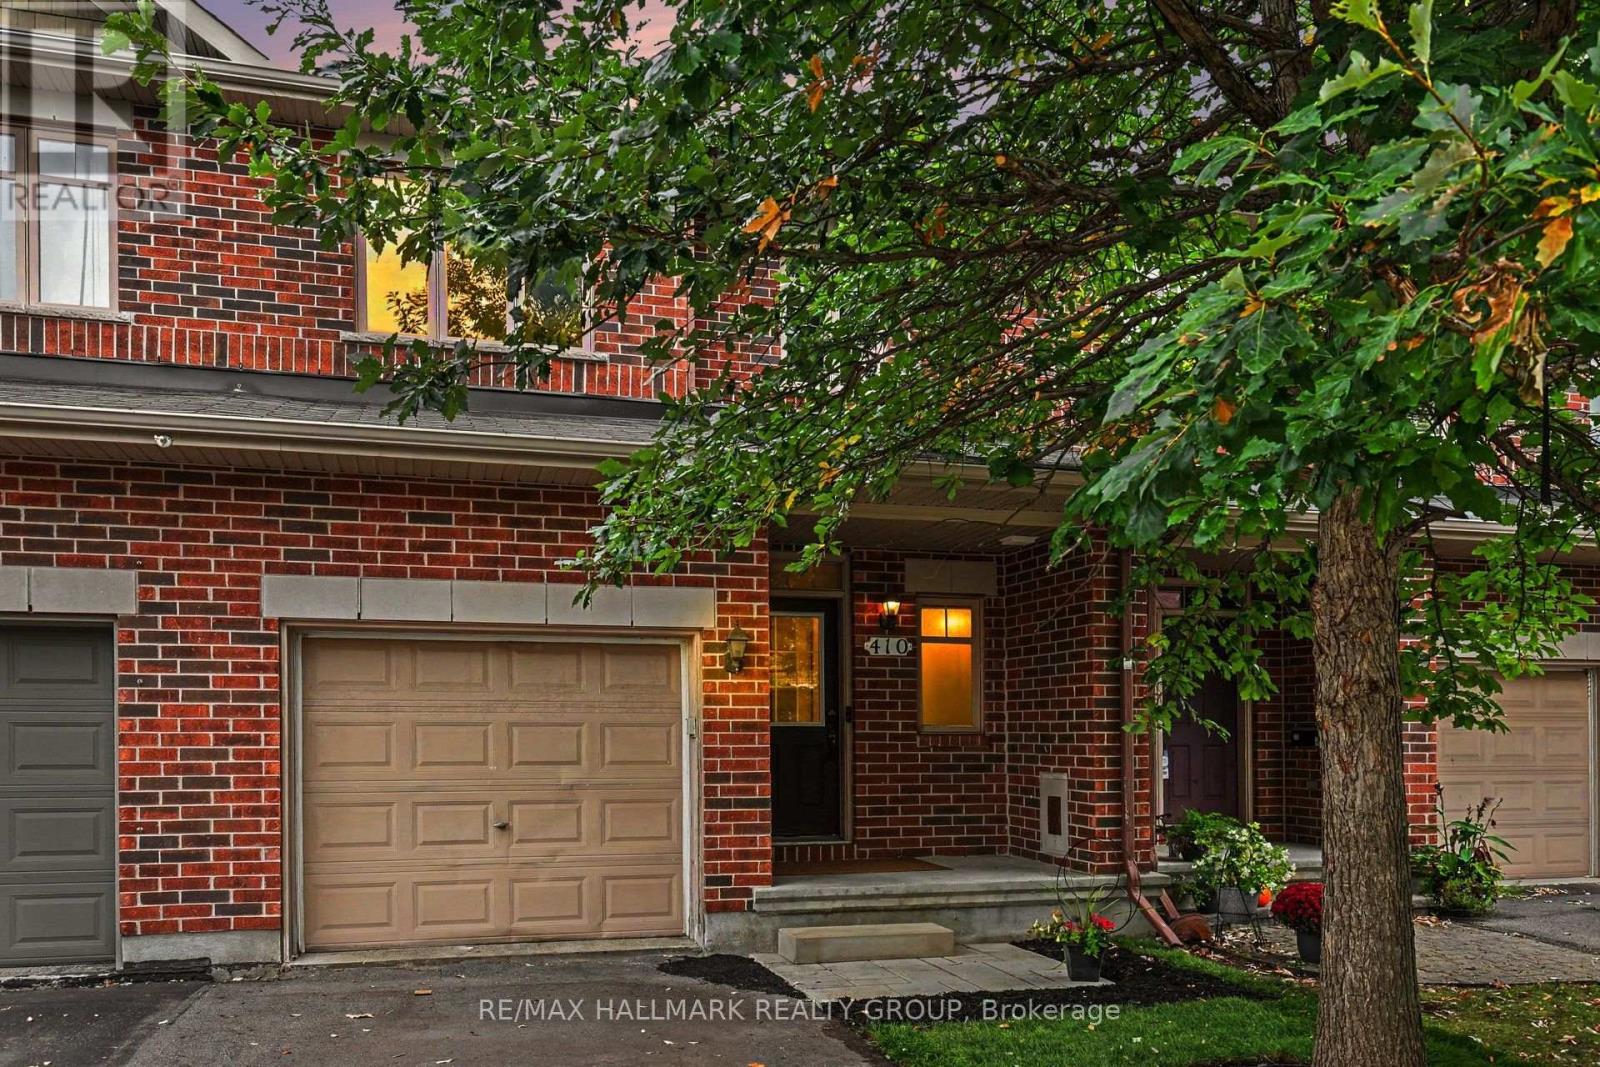
410 Sultan Street
Ottawa, Ontario
Welcome to 410 Sultan, a sought-after Bancroft model with NO REAR NEIGHBOURS in desirable Springridge, where location, space and functionality come together! This freehold townhouse offers a spacious and functional layout with stunning views of green space and plenty of privacy. The open-concept main floor features hardwood flooring and oversized windows that bring in abundant natural light while showcasing the peaceful surroundings. The eat-in kitchen offers ample counter space and a convenient walk-in pantry, making it practical for everyday living and entertaining. Upstairs, you'll find three bedrooms, including a spacious primary suite complete with a walk-in closet, ensuite with a soaker tub and access to the loft. The finished walk-out basement provides even more living space, featuring a cozy fireplace that creates the perfect setting for family movie nights or relaxing evenings at home. Ample storage space on the lower level keeps everything organized. Step outside to the fully fenced backyard with no rear neighbours and serene green-space views, this backyard offers a wonderful private retreat. A rare combination of space, privacy, a finished walk-out basement and an unbeatable green-space setting-this is one you won't want to miss! (id:19512)
RE/MAX Hallmark Realty Group
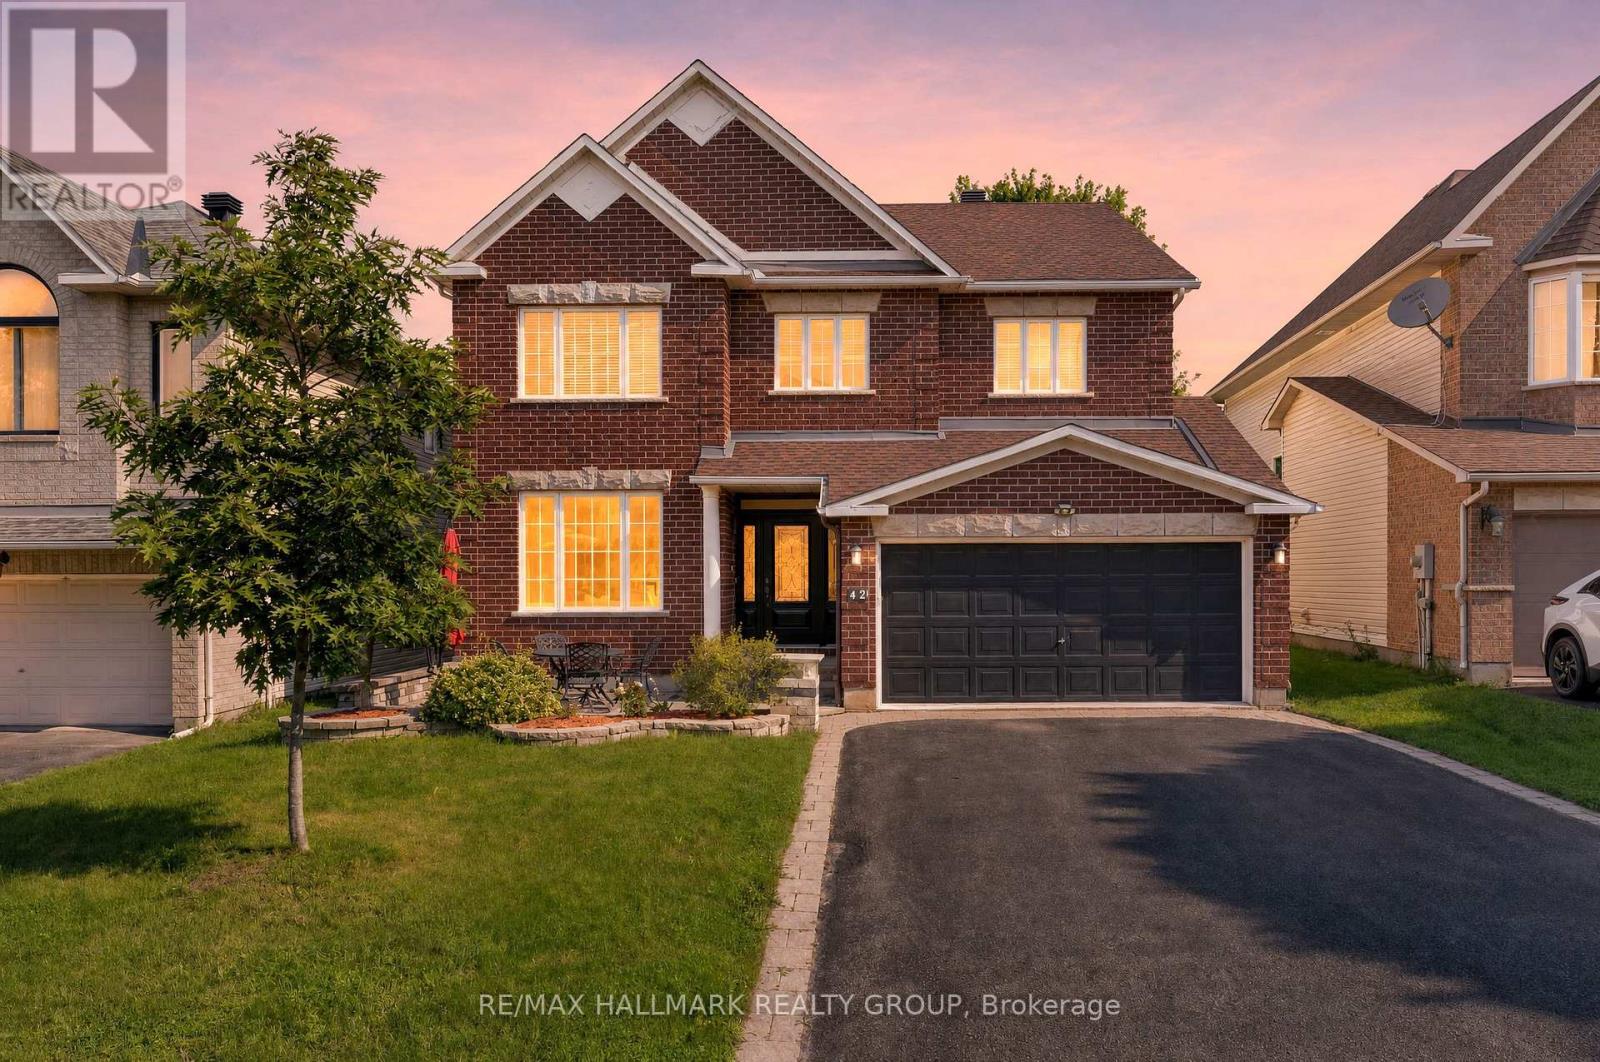
42 Glenrill Place S
Ottawa, Ontario
Welcome to this stunning 6-bedroom, 5-bathroom home on a quiet crescent in the sought-after community of Emerald Meadows. Designed for growing families and entertaining, this impressive residence offers spacious living, timeless finishes, and an exceptional layout. A beautiful interlock walkway with a welcoming front sitting area leads to the entrance. Inside, you'll find 9' ceilings, gleaming oak hardwood floors, a sun-filled formal living room and dining room, and an inviting family room featuring a striking stone-accent gas fireplace. The chef-inspired kitchen offers classic white cabinetry, abundant storage, a large centre island, and a bright breakfast nook overlooking the backyard. An elegant curved staircase leads to the second level featuring 4 spacious bedrooms and 3 full bathrooms. The luxurious primary suite boasts a walk-in closet and a 5-piece ensuite with a soaker tub and separate shower. The second bedroom features its own private ensuite, making it an ideal retreat for a grown child or guests, while the third and fourth bedrooms share a convenient Jack and Jill bathroom. The fully finished lower level adds incredible versatility with 2 additional bedrooms, a 3-piece bathroom, and a large recreation room, perfect for extended family, guests, or a home office. Step outside to the private backyard with a patio, ideal for outdoor dining and relaxing. Ideally located close to the Greenbelt, enjoy year-round access to scenic walking and cycling trails, cross-country skiing, and snowshoeing. Minutes to excellent schools, parks, shopping, restaurants, recreation, and public transit. This exceptional home offers the perfect combination of space, comfort, and convenience. (id:19512)
RE/MAX Hallmark Realty Group
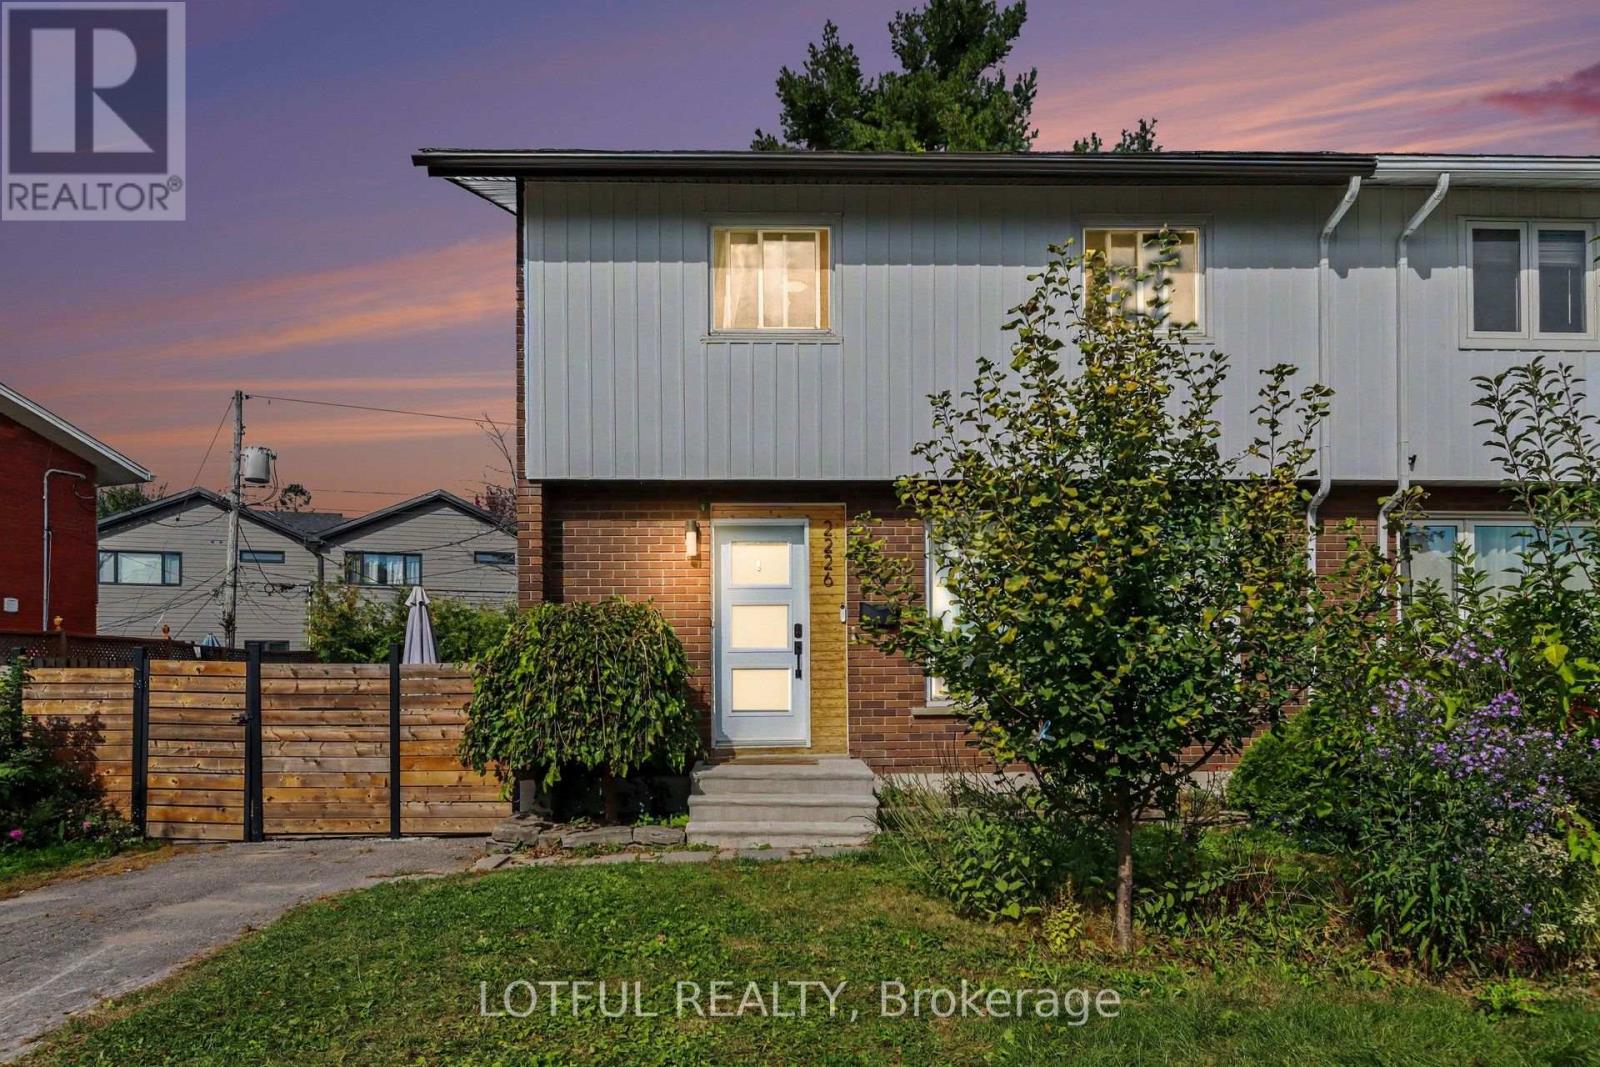
2226 Saunderson Drive
Ottawa, Ontario
Welcome to 2226 Saunderson Drive! This bright and spacious 4-bedroom semi-detached home offers plenty of room across three finished levels. The main floor features hardwood flooring, a spacious living and dining area, and an updated kitchen with sleek cabinetry, stainless steel appliances, subway tile backsplash, and plenty of counter space. Upstairs, you'll find four well-sized bedrooms and a full bathroom. The finished lower level offers even more living space with a large family/recreation room, an additional versatile room, and a convenient powder room-perfect for a home office, gym, playroom, or additional living space. Outside, enjoy a private backyard with a deck and storage shed. Conveniently located near schools, parks, shopping, recreation, public transit, and everyday amenities, with easy access to St. Laurent Boulevard and major routes. A fantastic rental opportunity offering plenty of space in a convenient Ottawa location. (id:19512)
Lotful Realty
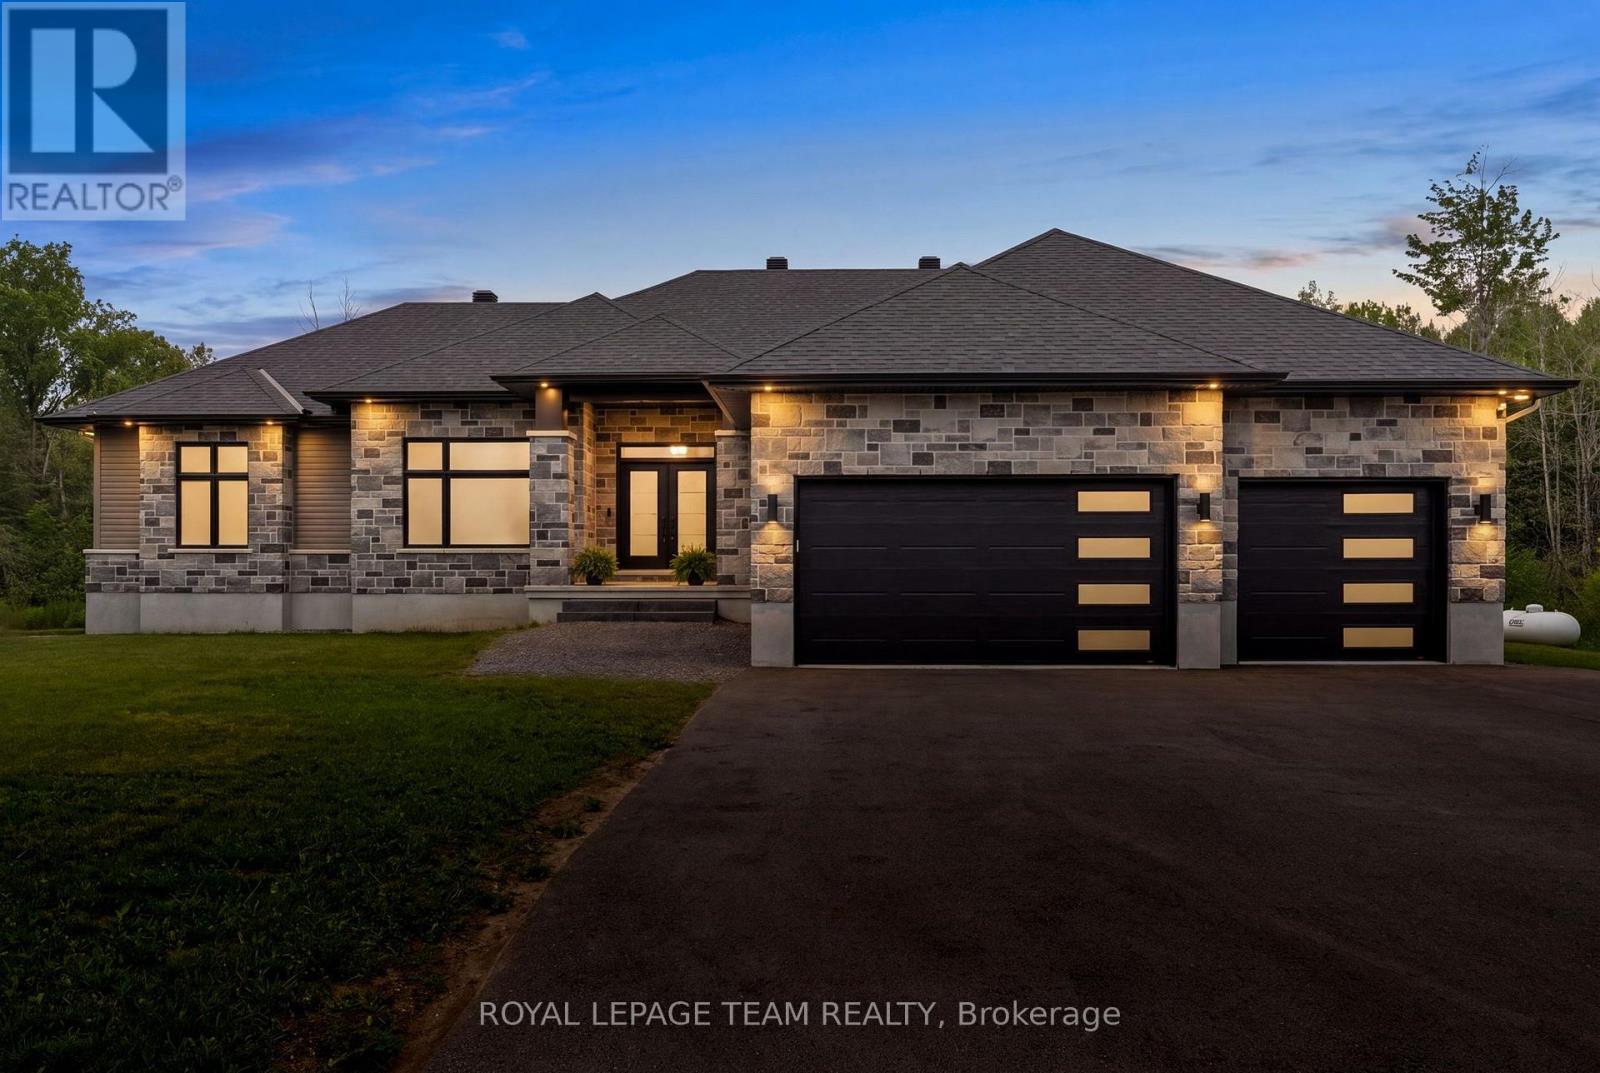
176 Country Meadow Drive
Ottawa, Ontario
Nestled on 2.01 acres on Country Meadow Drive, this modern bungalow offers the perfect balance of country living and everyday convenience, with easy access to Highway 417 and nearby amenities. From the moment you step inside, the inviting layout and thoughtful design create a wonderful sense of space and comfort. Offering four bedrooms and three bathrooms, the home features bright, open interiors with expansive windows and transoms, rich hardwood flooring throughout the main level, and timeless architectural details. The well-appointed kitchen showcases custom cabinetry, quartz countertops, a large centre island, and pantry, flowing seamlessly into the living area where a striking fireplace provides a warm and welcoming focal point for family gatherings. Tray ceilings in the living and dining areas add an elegant finishing touch. The primary bedroom offers a peaceful retreat with a walk-in closet and an ensuite featuring a double vanity, glass-enclosed shower, freestanding soaker tub, and modern finishes. Two additional bedrooms, each with its own walk-in closet, are thoughtfully connected by a Jack and Jill bathroom. The finished lower level extends the home's living space with a spacious recreation room, fourth bedroom, large exercise room, and versatile flex space. Thoughtfully designed, this level offers exceptional flexibility for relaxation, recreation, and everyday living. Completing the home is an insulated, three-car attached garage with the added comfort of a heat pump system. Outside, the tree-lined backyard and surrounding natural landscape create a peaceful setting to enjoy the outdoors. The covered back porch extends the living space, offering the perfect place to relax, entertain, and take in the privacy and tranquility of this exceptional property. (id:19512)
Royal LePage Team Realty
63 Cherrywood Drive
Ottawa, Ontario
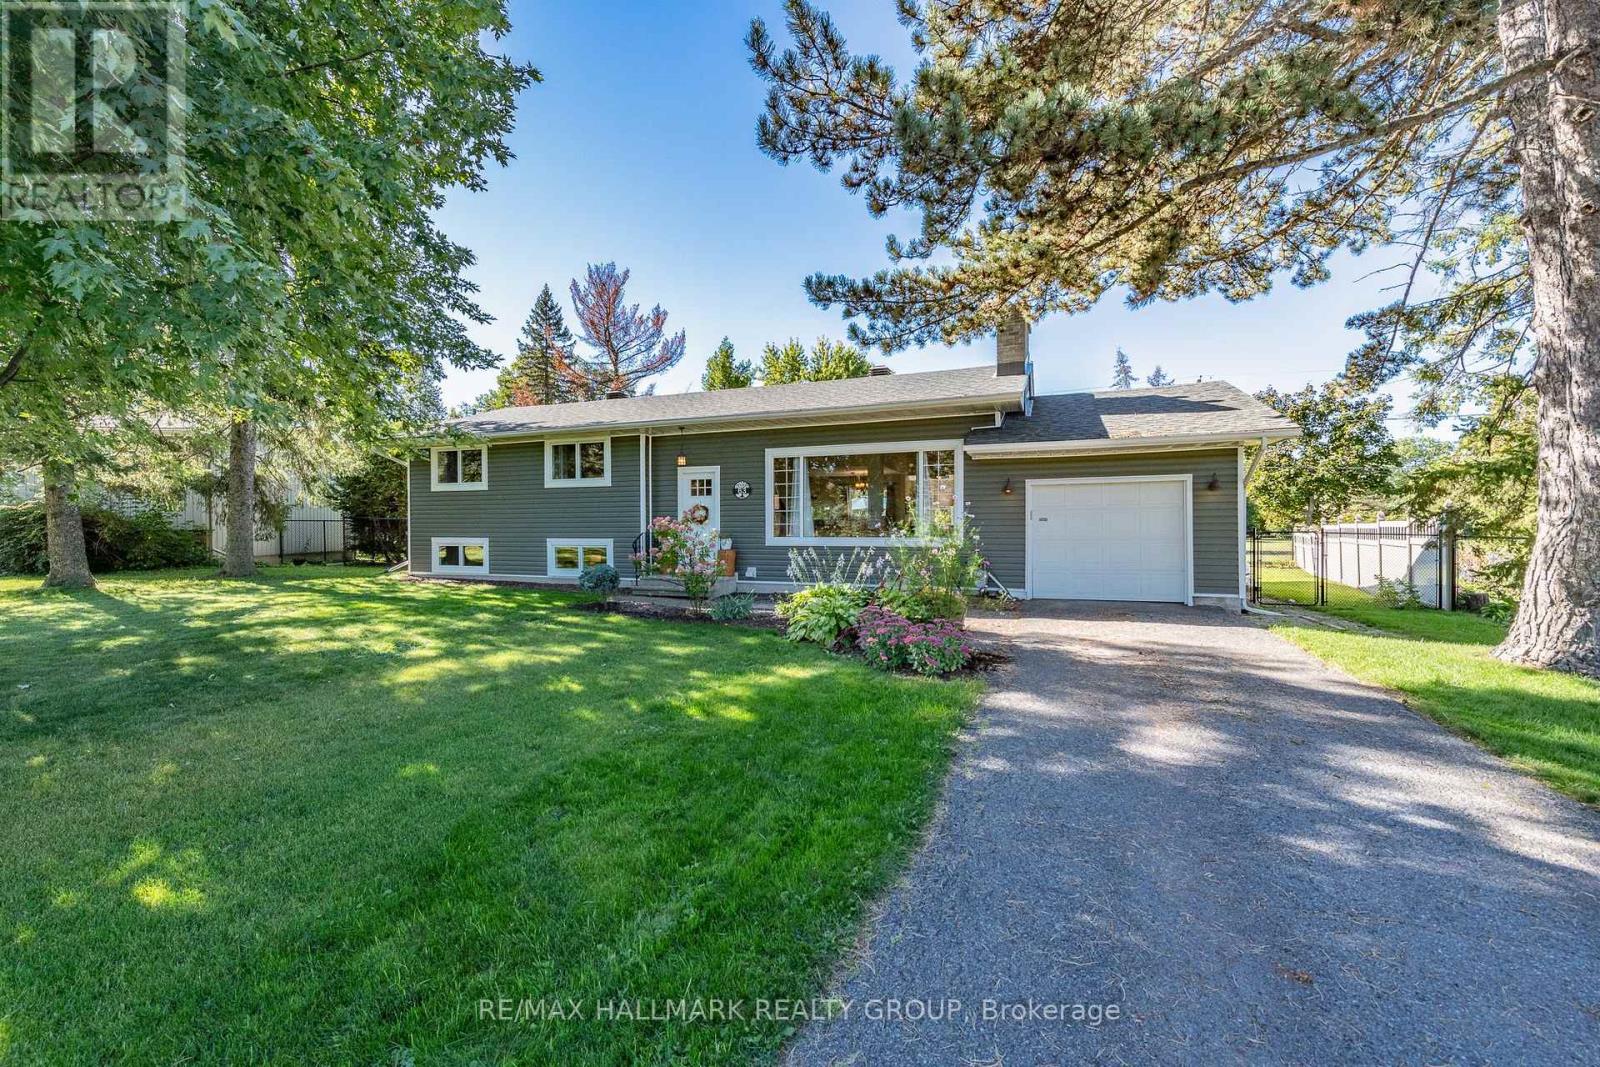
There is something very special about coming home to 63 Cherrywood. The street is leafy, the homes are beautifully kept, and the setting is remarkably peaceful. Beyond the fenced backyard, NCC land provides privacy and a beautiful backdrop of greenery with miles of nature to explore. Meticulously maintained, this Teron built split level has grown thoughtfully beyond its original footprint. A window lined addition across the back offers a main floor den and bedroom, giving you flexibility as life changes. In the living room, soaring 10' ceilings and a wood-burning fireplace invite you to linger and curl up with a book. The bright, renovated kitchen has generous storage and prep space plus a seven foot island with quartz counters and seating for the whole family. Upstairs are three bedrooms, a renovated main bathroom, and a renovated two-piece ensuite. One level down, the spacious family room has large windows that bring in plenty of light. The beautifully finished basement adds a third bathroom, dedicated workout space, laundry and well-organized storage. The extended garage (38' deep) connects directly to the house and has plenty of space for all your gear and a workshop if you like to tinker. Substantial updates include the furnace, A/C, roof, windows, exterior insulation and siding, plumbing including a new water line to the city, back flow valve and much more. Outside, a large composite deck and three season screen porch make it easy to enjoy the private backyard as birds flock to the feeder. Bordering Trevor Park & NCC lands, the property offers a gateway to the Stony Swamp sector of the NCC's Greenbelt and its extensive trail network where you can hike, bike or cross country ski right from your own backdoor! With generous rooms, an unmistakable sense of care, and a tranquil setting that is very hard to find, this is a home to settle into for years to come. Contact us for the full list of upgrades and to learn more about this special home & neighbourhood. (id:19512)
RE/MAX Hallmark Realty Group
Ph-4 900 Dynes Road
Ottawa, Ontario
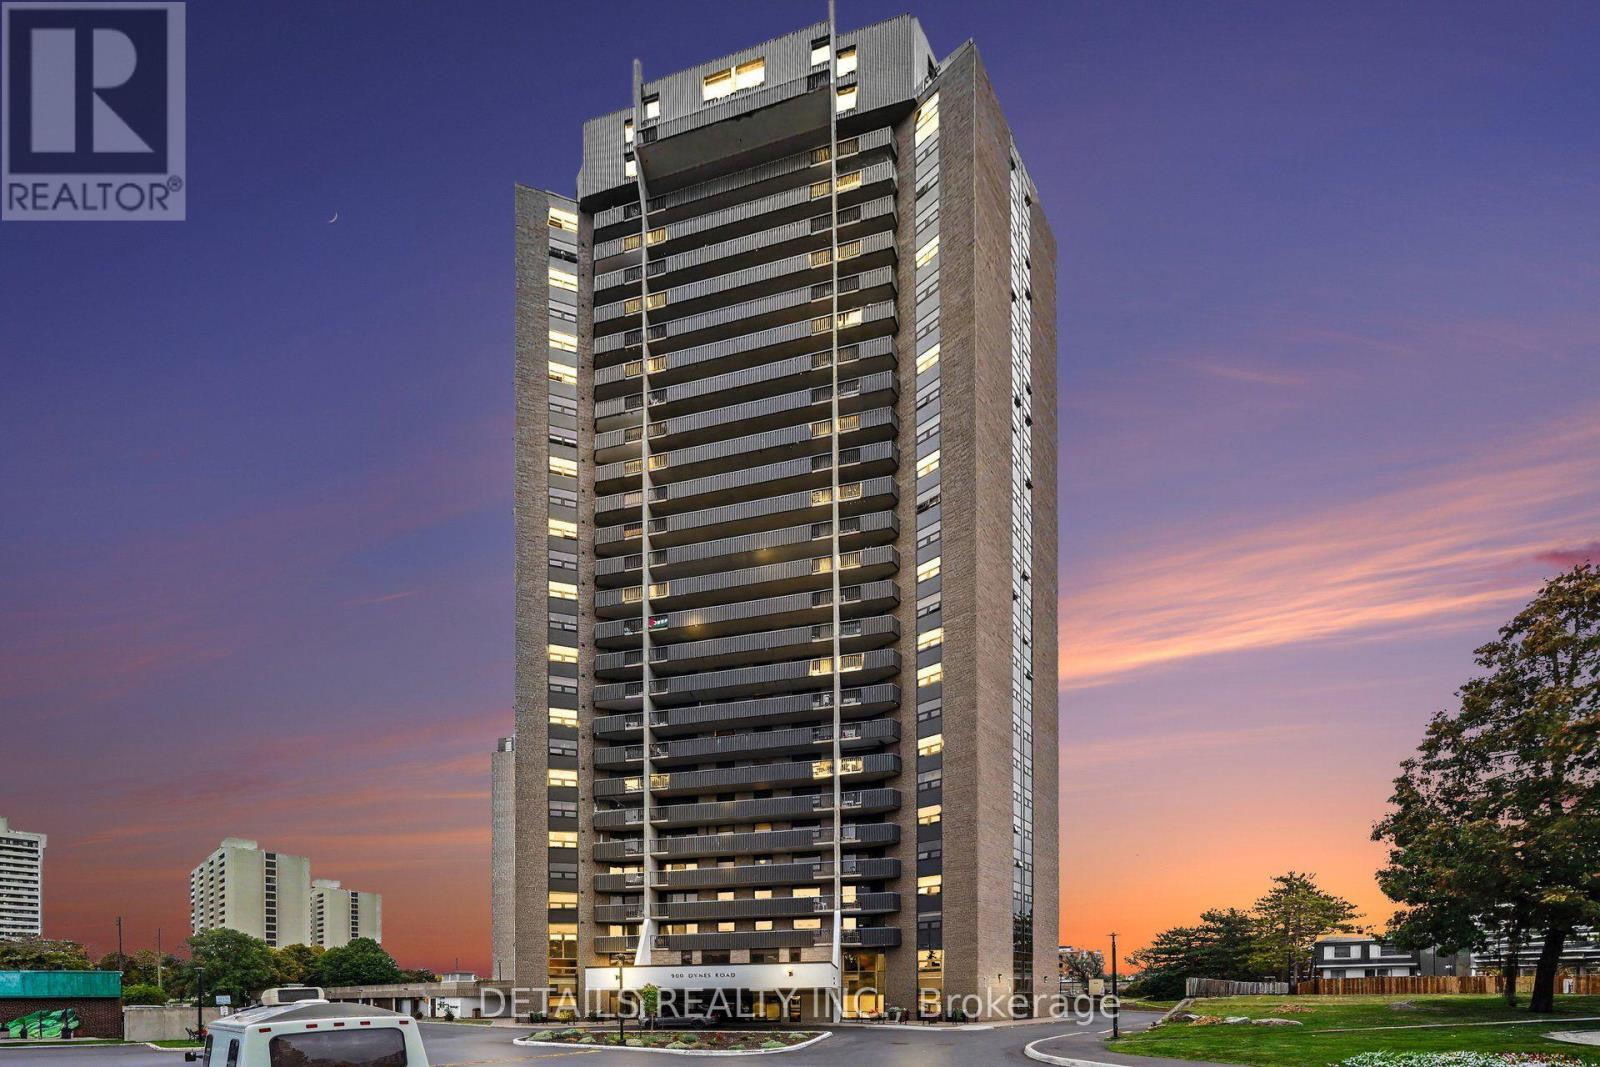
Imagine coming home to a penthouse overlooking Mooney's Bay Beach, with incredible views, generous living space, and two full levels that feel much more like a home than a typical condo. This rarely offered two-storey penthouse gives you the best of both worlds: the ease and amenities of condo living, with the separation, space, and privacy you would normally expect in a house. The main level is made for everyday living and entertaining. The open-concept layout offers plenty of room for a large dining table, a spacious living area, and comfortable gathering space. The updated kitchen features newer cabinetry and appliances, a pantry, excellent storage, and thoughtfully designed cabinet organizers that make the space especially functional. Updated flooring, a dramatic wall of windows, and a full mirrored wall add to the bright, open feeling. Upstairs, the bedrooms are privately separated from the main living areas, including a generous primary bedroom with its own ensuite bathroom. Both bedrooms also enjoy impressive views, giving the upper level a bright, peaceful feel. And then there is the setting. Look southeast toward Mooney's Bay Beach and the surrounding green space. Walk to the beach, trails, grocery shopping, and restaurants, or enjoy everything the area offers if you love walking, cycling, paddling, and spending time outdoors. Getting around is easy as well, whether by car or public transit. You also get two bathrooms, underground parking, and building amenities including an indoor pool, sauna, party room, and more. Heat, hydro, and water are included in the monthly condo fee of $1,019.At this price point, it is rare to find this combination of two-storey living, generous entertaining space, private bedrooms, underground parking, extensive amenities, and outstanding views. This is not your typical apartment-style condo. It offers the comfort and separation of a home, with the convenience of condo living and Mooney's Bay at your doorstep. (id:19512)
Details Realty Inc.
123 Eye Bright Crescent
Ottawa, Ontario
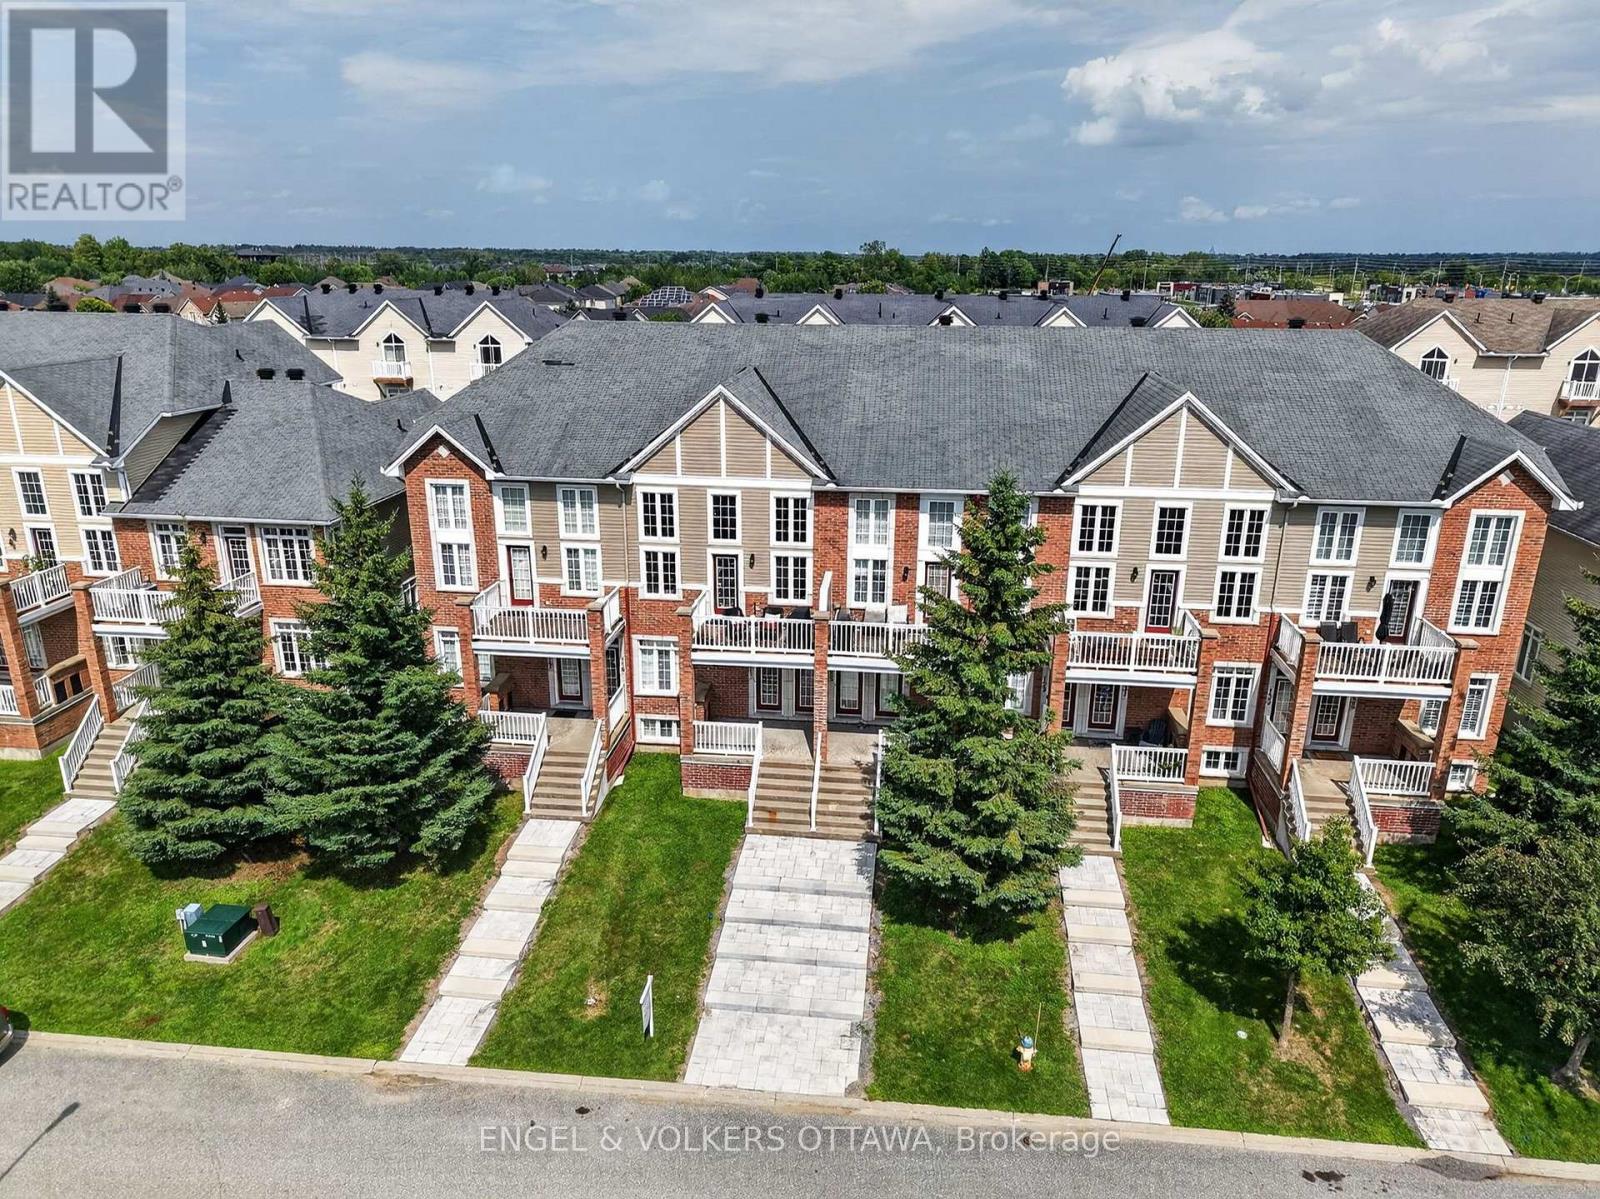
Enjoy spacious, low-maintenance living in the heart of Riverside South, with everyday amenities and convenient transit just minutes from your door. Offering over 1,600 sq. ft. of living space, this upper-unit stacked townhome stands out with its bright, airy layout, soaring ceilings and impressive windows that fill the home with natural light. The main living level is designed for both everyday comfort and entertaining, with an open-concept living and dining area, access to a private balcony, and a well-appointed kitchen featuring a peninsula that keeps the space connected and inviting. A bedroom on this level offers flexibility for guests or additional living space and features cheater access to a full bathroom. Upstairs, a loft overlooks the main living area below and makes an ideal home office, reading nook or cozy retreat. The spacious primary bedroom feels like its own private escape, complete with a walk-in closet, second balcony and cheater access to a full bathroom with a relaxing soaker tub. The attached garage is EV ready and offers inside entry to a convenient lower-level mudroom, plus there is an additional outdoor parking space. Parks, schools, grocery stores and everyday conveniences are nearby, while River Road provides easy access to Manotick. Limebank LRT Station is approximately a 10-minute walk away, making trips downtown or to the airport simple and convenient. A fantastic opportunity for those seeking space, comfort and low-maintenance living in one of Ottawa's growing communities. (id:19512)
Engel & Volkers Ottawa
10532 Main Street
North Dundas, Ontario
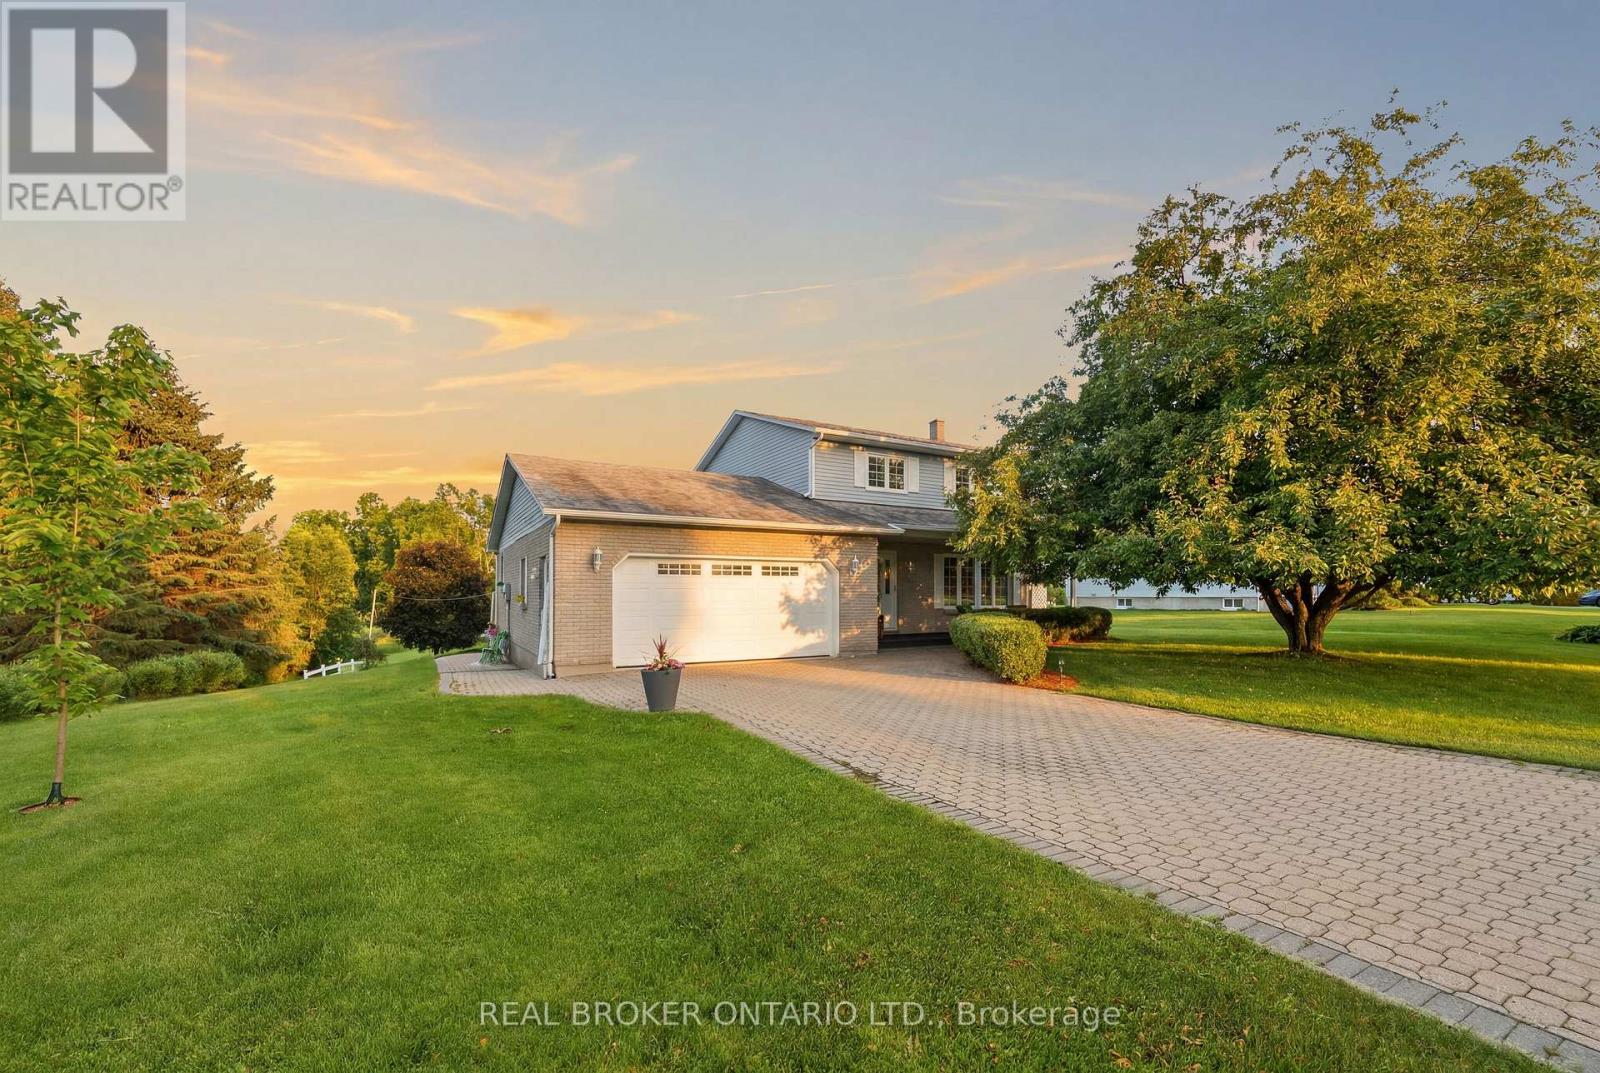
Welcome to a property where the work has already been done and the lifestyle is ready to enjoy. Set on a beautifully landscaped lot along a quiet channel of the South Nation River, this meticulously maintained 3-bedroom, 2-bathroom home offers a rare combination of privacy, nature, and small-town convenience.Inside, you'll find warm and inviting living spaces, including an updated kitchen, spacious bedrooms, a beautifully renovated bathroom, and a cozy family room with fireplace. Thoughtfully designed for everyday living and entertaining, this is a home that feels as good as it looks.Step outside and discover what truly sets this property apart. Mature trees, stunning gardens, established landscaping, and a large composite deck create an outdoor setting that simply can't be replicated overnight. Launch a canoe or paddleboard, relax by the water, entertain family and friends, or enjoy the peaceful surroundings from your own backyard.Located in the welcoming community of South Mountain, just minutes from local amenities, schools, recreation, and golf, this is more than a house. It's a home that has been lovingly cared for, thoughtfully improved, and enjoyed inside and out. (id:19512)
Real Broker Ontario Ltd.
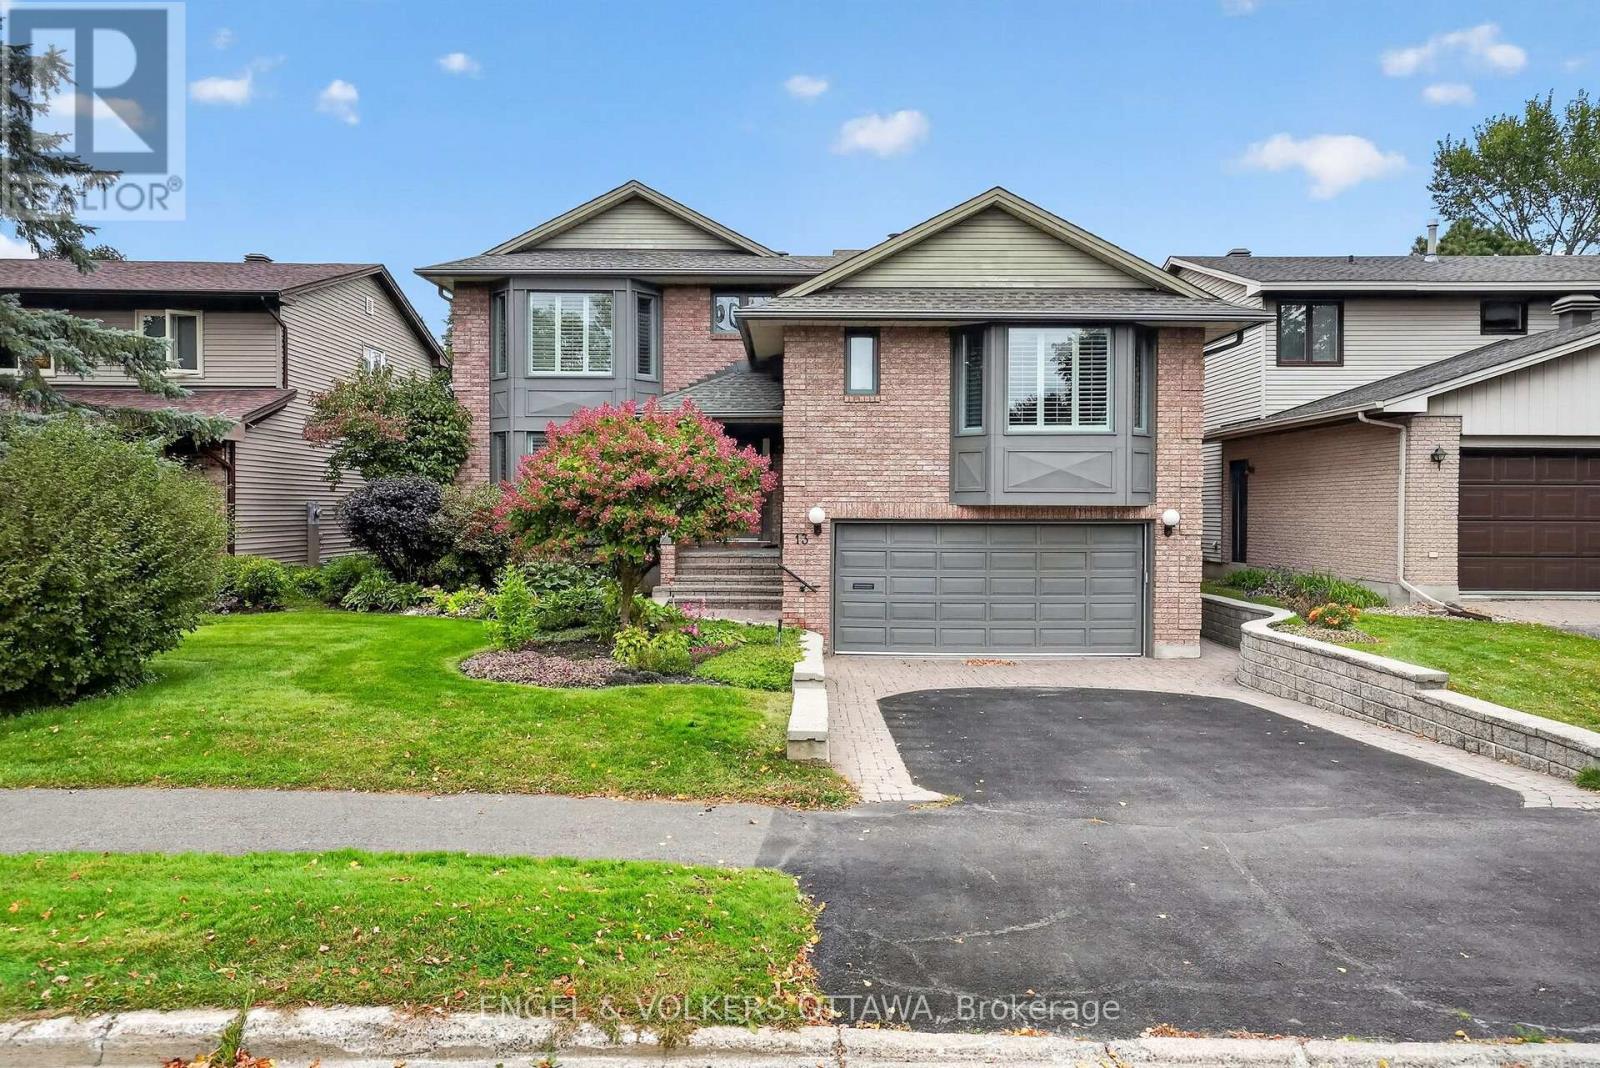
13 Lynhurst Avenue
Ottawa, Ontario
Located on a quiet street in Riverside Park, steps from Mooney's Bay and the Rideau River pathways, this exceptionally well-equipped home boasts refined finishes, numerous upgrades, a 22kW generator, and a lift that travels from the garage to the main and primary bedroom levels. A dramatic two-storey foyer welcomes you to the home, with hardwood flooring, detailed millwork, California shutters, and generous bay windows in the formal living and dining rooms. The dining room has built-in cabinetry with a granite top, ideal for serving. Completely renovated in 2018, the kitchen features extensive cabinetry, quartz counters, S/S appliances, an island, and a breakfast area with direct access to the rear deck. The family room has a wood-burning fireplace framed by a pewter mantle and built-ins. A curved hardwood staircase leads to the primary suite, with a cozy fireplace and charming mantle. The marble-tiled ensuite includes a deep soaking tub, glass-enclosed shower, dual sinks, and a quartz counter. The large walk-in closet has built-in storage and is the elevator's final stop. The top level has four bedrooms, including one with a walk-in closet. The two bathrooms located on this level have been beautifully renovated with premium fixtures. The mudroom includes a powder room and a laundry room that can be screened off with an electronic Hunter Douglas blind. The Miele units in the laundry room are housed in custom cabinetry with a quartz countertop and stainless steel sink. The finished basement adds exceptional versatility with a large recreation and games area, wet bar, pool table, office, fitness room, full bathroom, and excellent storage, including a walk-in cedar closet and crawl space. Outside, the private yard is framed by mature hedging, established gardens, and a deck ideal for entertaining. This property allows you to enjoy the recreational facilities of Mooney's Bay beach while providing easy access to transit, shopping, the RA Centre and the Airport Parkway. (id:19512)
Engel & Volkers Ottawa
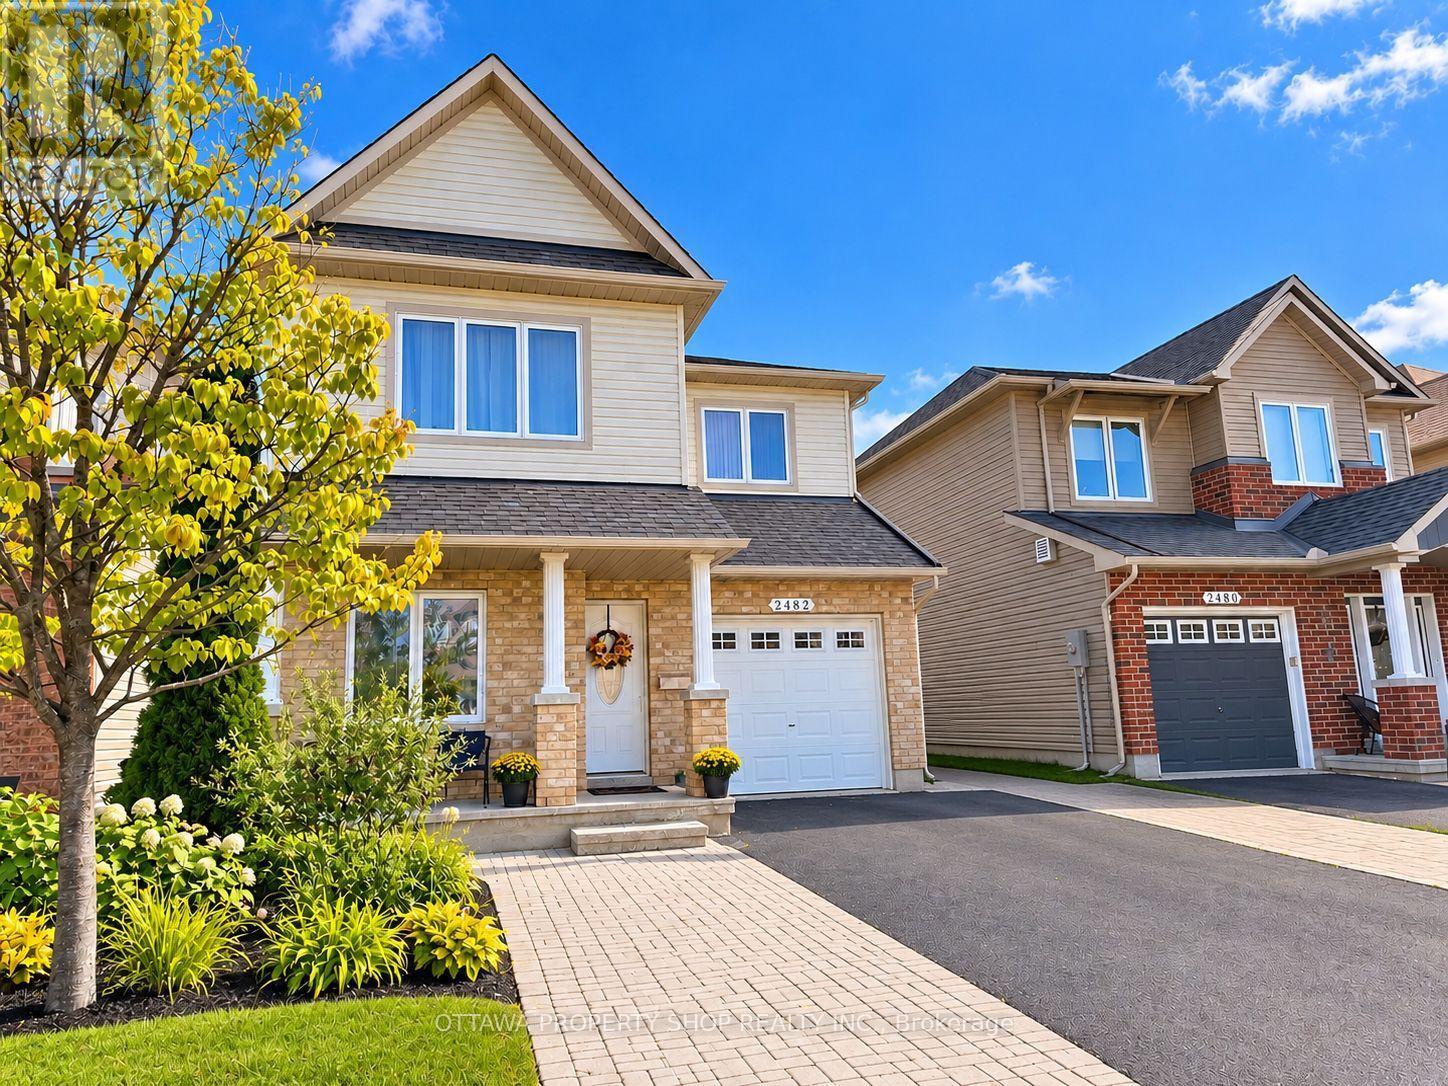
2482 Esprit Drive
Ottawa, Ontario
This beautifully appointed Minto Hudson model offering an elegant blend of style, comfort and functionality. The bright, open-concept main level features rich hardwood flooring, a spacious living room with gas fireplace and contemporary surround, plus a versatile den ideal for a home office or quiet retreat. The well-designed eat-in kitchen showcases stylish cabinetry, stainless steel appliances, a gas range, large centre island and upgraded sink-perfect for both everyday living and entertaining. Upstairs, newer hardwood flooring flows throughout the second level and staircase, creating a warm and refined feel. Three generously sized bedrooms include a spacious primary suite with walk-in closet and private 3-piece ensuite. The fully finished lower level expands the living space with a large recreation room and an additional 3-piece bathroom-ideal for guests, a home gym, media room or family retreat. Step outside to a fully fenced backyard featuring two decks, providing multiple spaces for outdoor dining, entertaining and relaxation. The driveway is partially finished in attractive interlock and offers convenient side-by-side parking. Ideally situated close to schools, shopping, public transit and the François Dupuis Recreation Centre, 2482 Esprit Drive offers a sophisticated lifestyle in a convenient, family-friendly location. (id:19512)
Ottawa Property Shop Realty Inc.
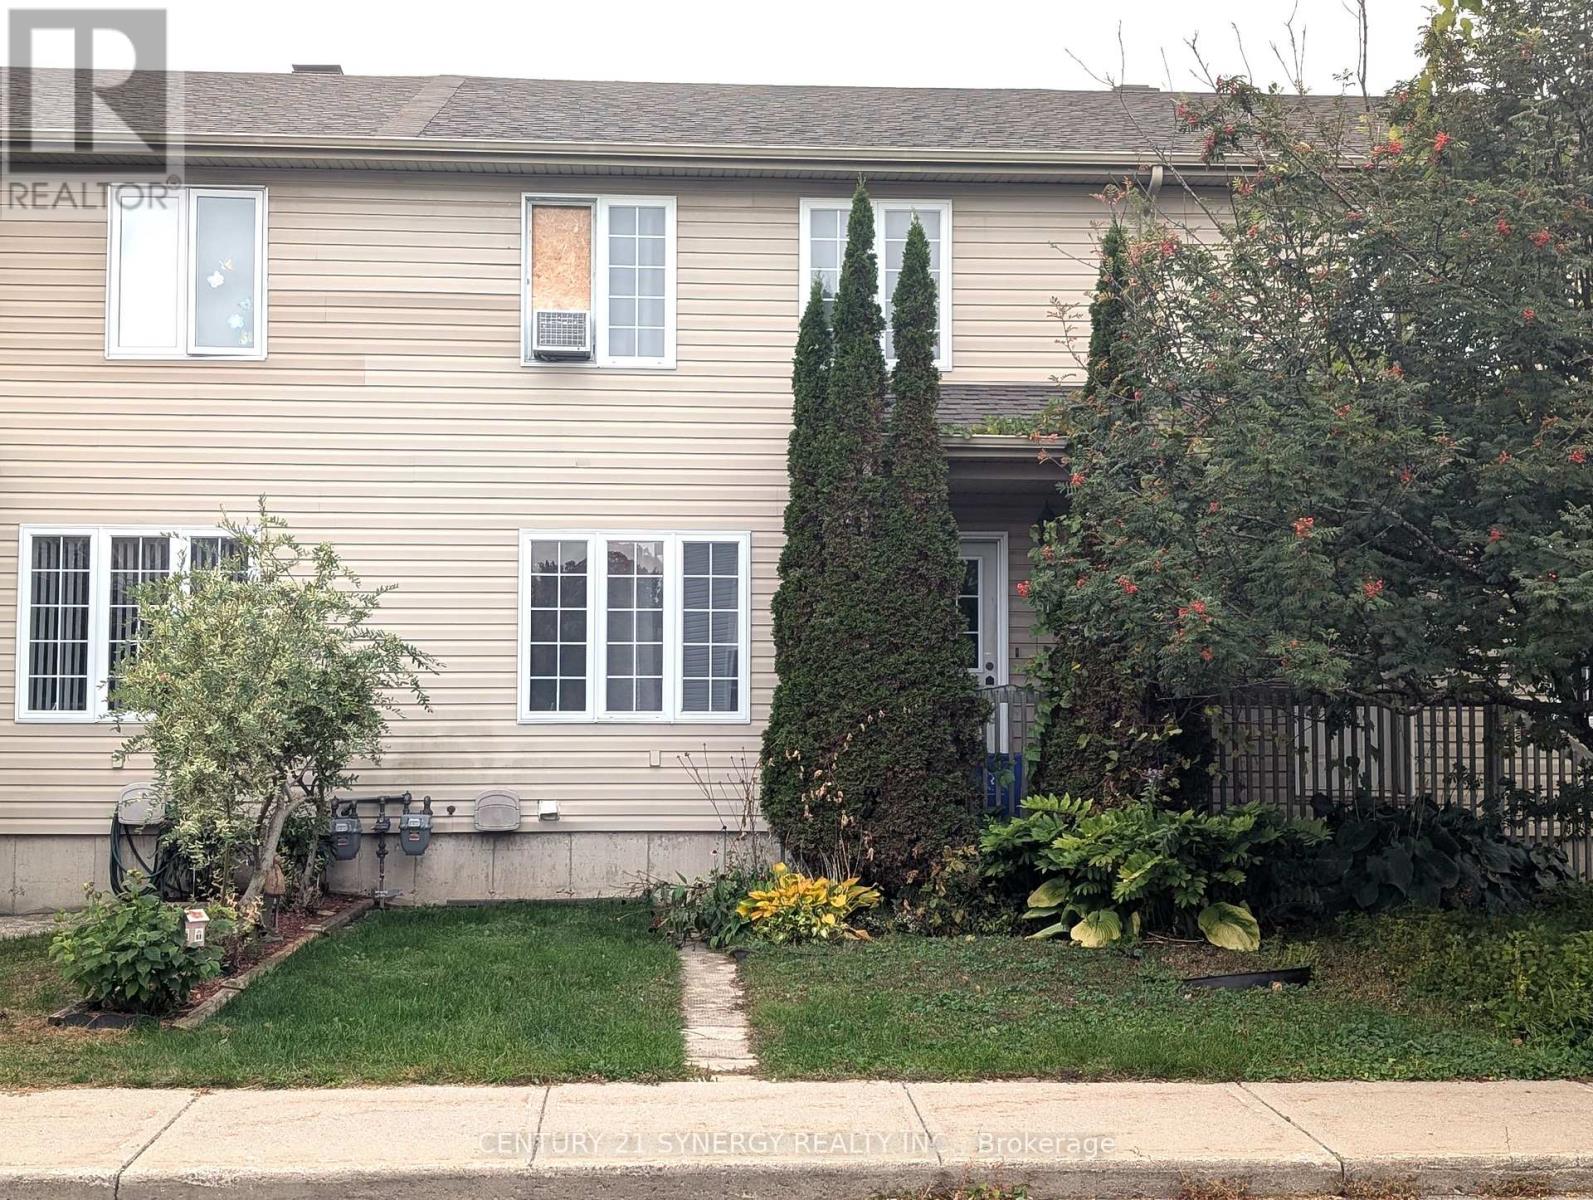
60 Johnston Street
Carleton Place, Ontario
Attention first time home Buyers!! Affordable 3 bedroom, 2 bath townhome in a Family Friendly Neighbourhood. Close to parks, schools, and Riverside Park in the vibrant town of Carleton Place. Main floor features a large living room with hardwood flooring which opens to the spacious eat in kitchen, a convenient powder room by the back door and a front and back foyer complete this level. Upstairs boasts a large master bedroom with walk-in closet, 2 other good sized bedrooms and a family bath. The lower level is unfinished and awaits your creative touch. The back yard offers great potential and currently has a deck in place. There is parking for 2 vehicles at the back of the property. The roof was reshingled in 2022. 24 hour irrevocable on all offers. (id:19512)
Century 21 Synergy Realty Inc.
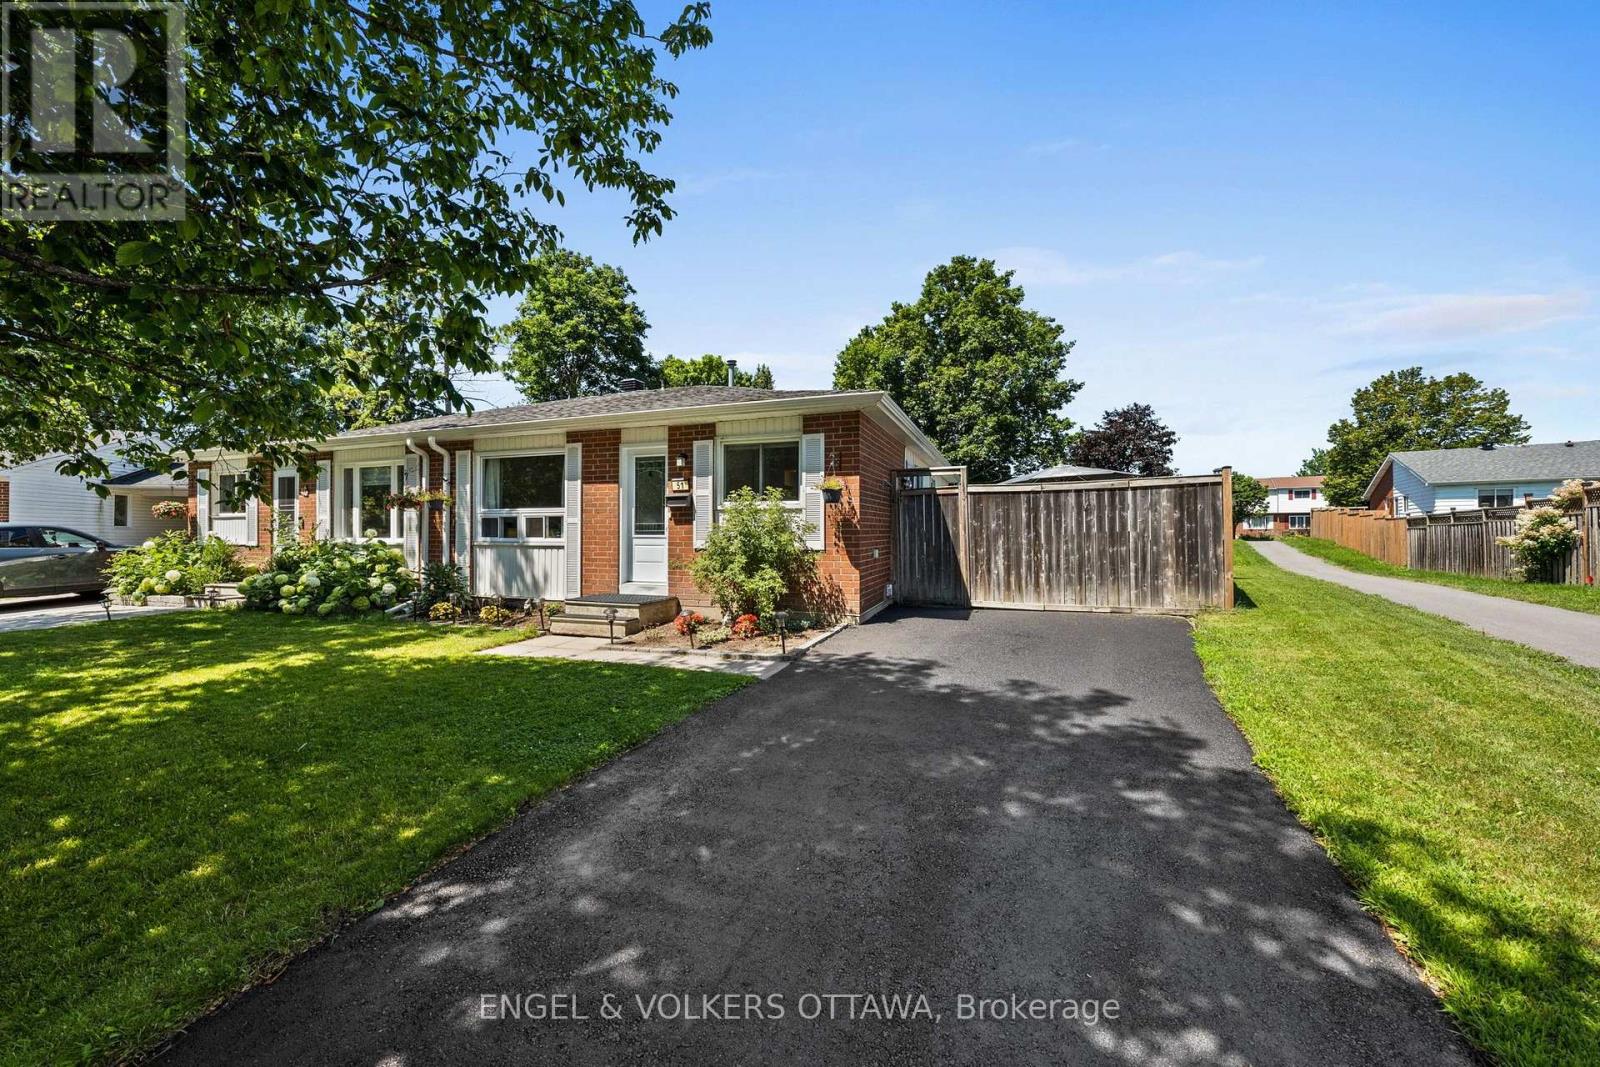
51 Morton Drive
Ottawa, Ontario
EXCEPTIONAL VALUE! Welcome to this charming, well cared for, semi-detached bungalow, cherished by the same family for over three decades. Thoughtfully updated throughout, this home is perfect for downsizers, first-time home buyers or investors. Move-in-ready and offers the ideal blend of comfort, function, and outdoor enjoyment.Step inside to a newly renovated kitchen featuring ample cabinetry, upgraded countertops, and a stylish backsplash - perfect for the home chef. The large eat-in kitchen flows seamlessly into a bright dining area, ideal for family meals and entertaining.The spacious living room is flooded with natural light, creating a warm and inviting space to relax. The primary bedroom overlooks the peaceful backyard, offering a tranquil retreat, while two additional bedrooms provide plenty of space for family, guests, or a home office. The fully renovated 4-piece bathroom adds a modern touch.Finished lower level offers even more living space with a large recreation room and a dedicated play/games area - perfect for movie nights, hobbies, or a home gym.Step outside to your own private backyard oasis! This oversized lot boasts a new heated above-ground pool, a relaxing hot tub, a generous patio area for outdoor dining and lounging, plus a large grassy area for kids, pets, or gardening.With all the main living spaces on one level and thoughtful updates already done, this home offers effortless, low-maintenance living without sacrificing space or style. This is a rare opportunity to own a meticulously maintained home with incredible outdoor living space. Don't miss your chance to make it yours! Roof 2021, A/C 2023, owned HWT 2023, Pool 2023, Hot Tub 2023, Eavestrough 2023, Kitchen 2025, New Front Door 2023, Front Window 2023, Driveway repaved 2024, Electrical panel 2023. (id:19512)
Engel & Volkers Ottawa