
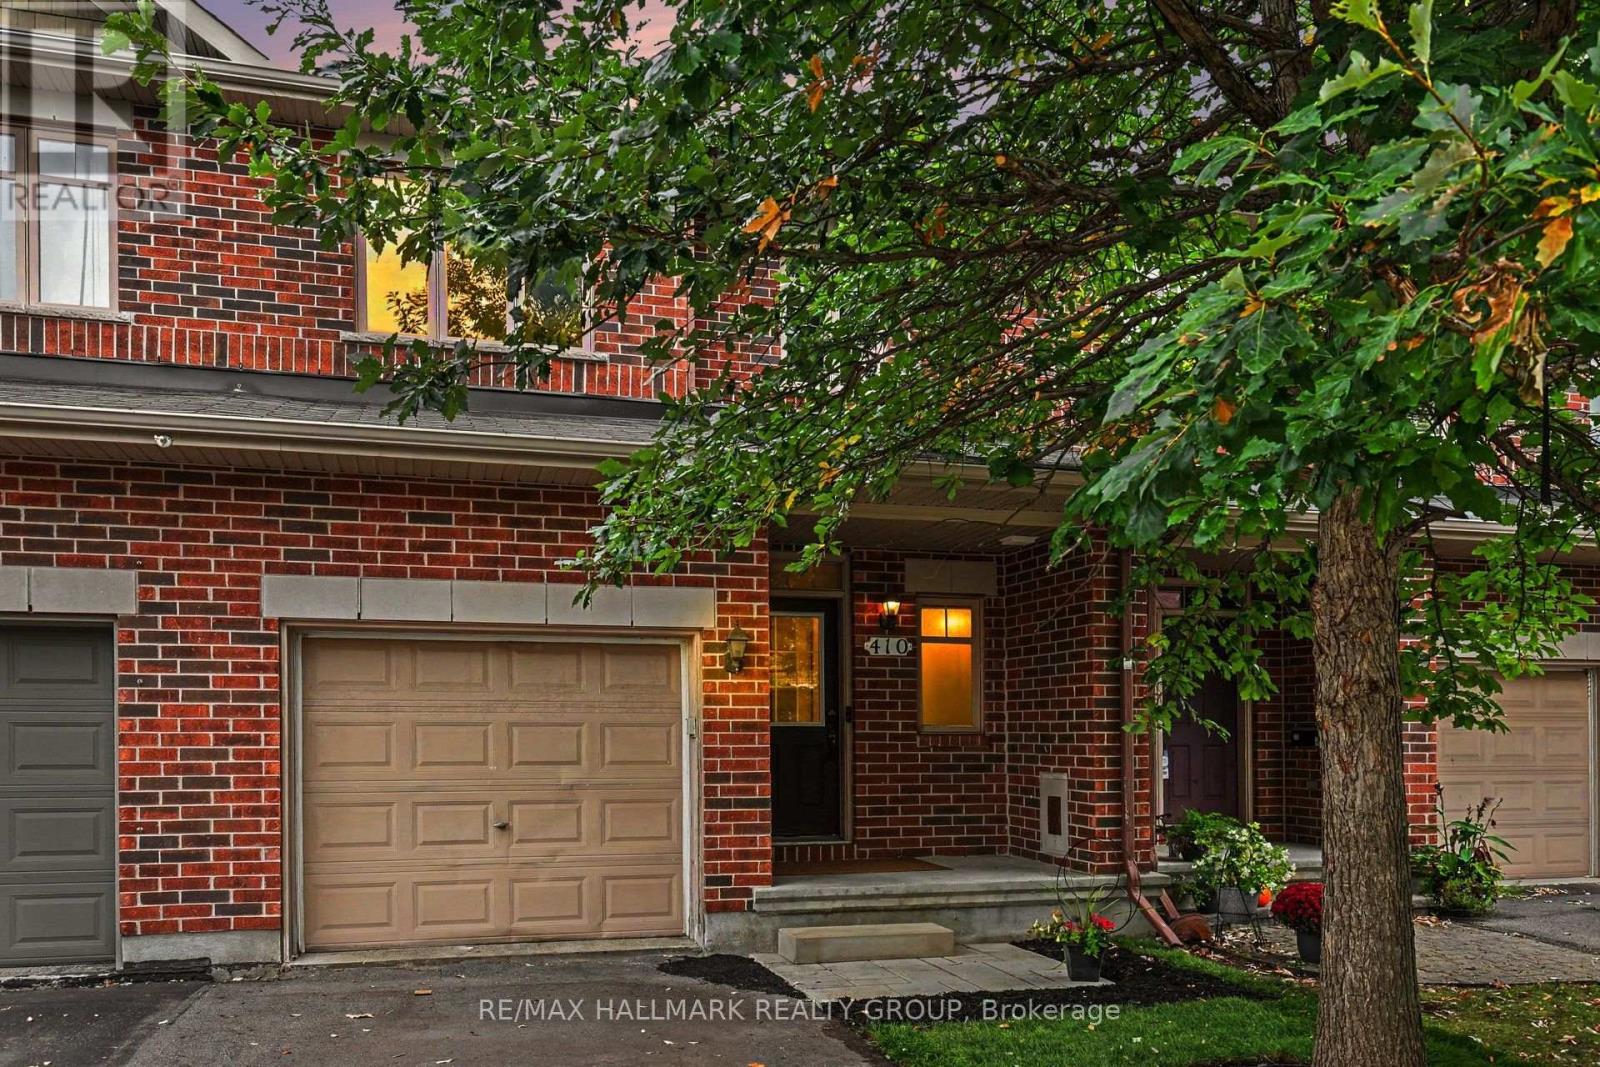
410 Sultan Street
Ottawa, Ontario
Welcome to 410 Sultan, a sought-after Bancroft model with NO REAR NEIGHBOURS in desirable Springridge, where location, space and functionality come together! This freehold townhouse offers a spacious and functional layout with stunning views of green space and plenty of privacy. The open-concept main floor features hardwood flooring and oversized windows that bring in abundant natural light while showcasing the peaceful surroundings. The eat-in kitchen offers ample counter space and a convenient walk-in pantry, making it practical for everyday living and entertaining. Upstairs, you'll find three bedrooms, including a spacious primary suite complete with a walk-in closet, ensuite with a soaker tub and access to the loft. The finished walk-out basement provides even more living space, featuring a cozy fireplace that creates the perfect setting for family movie nights or relaxing evenings at home. Ample storage space on the lower level keeps everything organized. Step outside to the fully fenced backyard with no rear neighbours and serene green-space views, this backyard offers a wonderful private retreat. A rare combination of space, privacy, a finished walk-out basement and an unbeatable green-space setting-this is one you won't want to miss! (id:19512)
RE/MAX Hallmark Realty Group
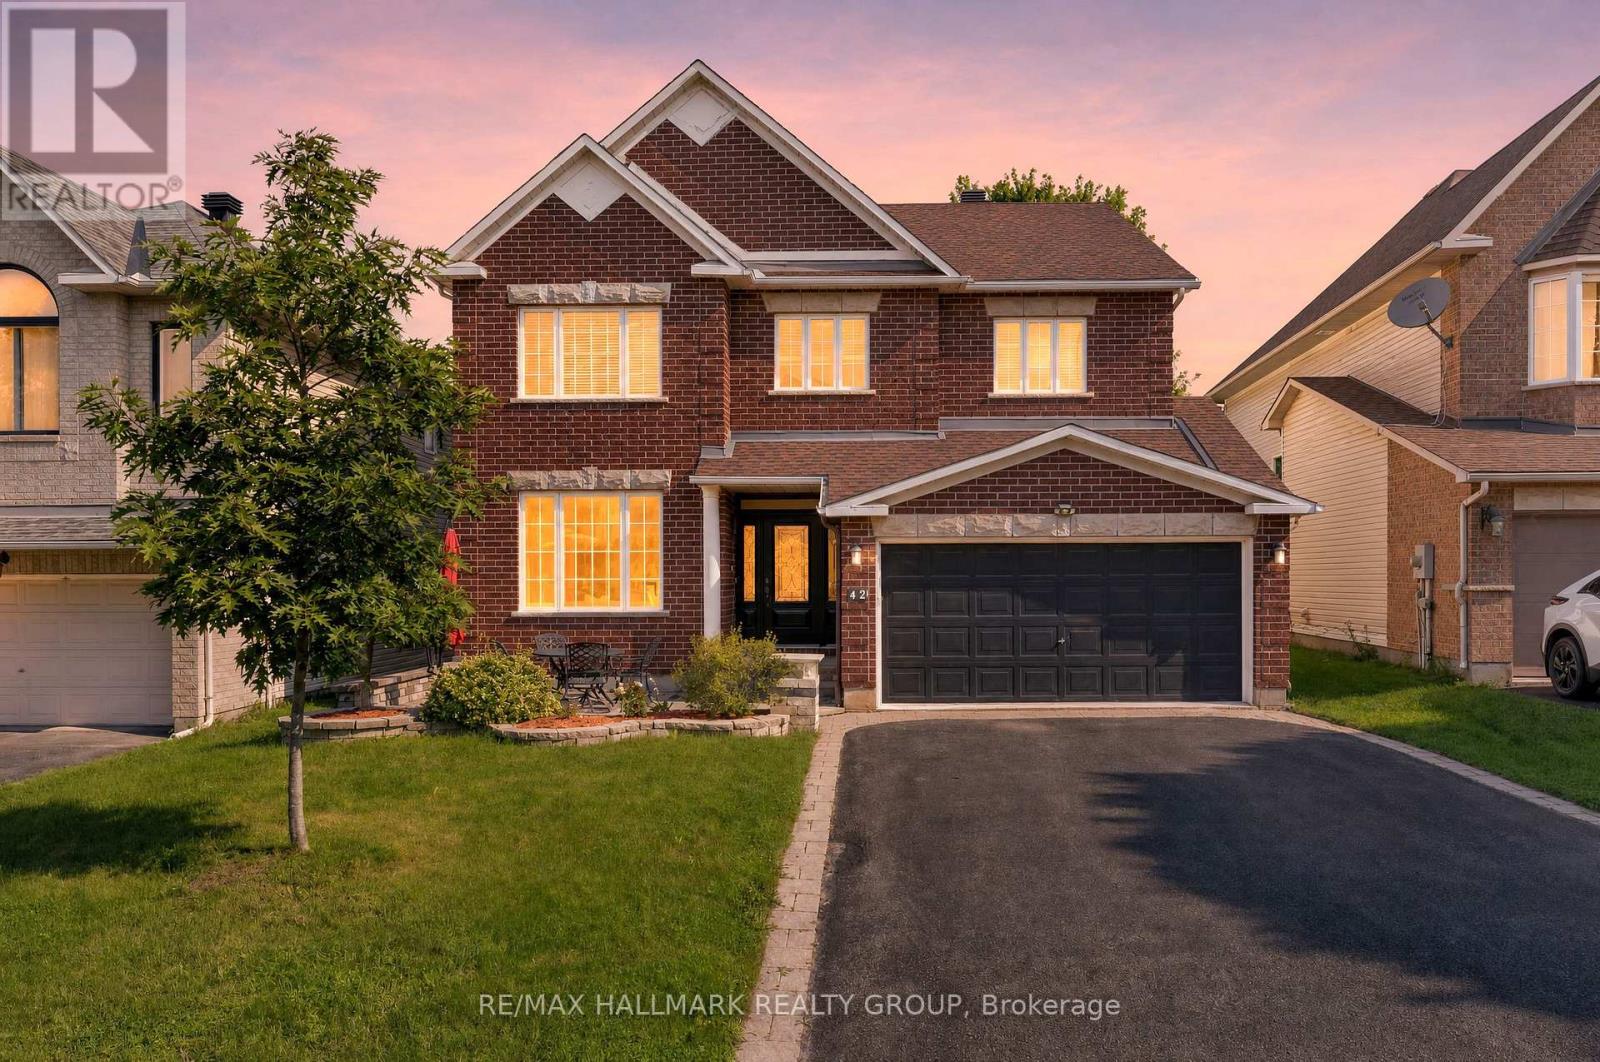
42 Glenrill Place S
Ottawa, Ontario
Welcome to this stunning 6-bedroom, 5-bathroom home on a quiet crescent in the sought-after community of Emerald Meadows. Designed for growing families and entertaining, this impressive residence offers spacious living, timeless finishes, and an exceptional layout. A beautiful interlock walkway with a welcoming front sitting area leads to the entrance. Inside, you'll find 9' ceilings, gleaming oak hardwood floors, a sun-filled formal living room and dining room, and an inviting family room featuring a striking stone-accent gas fireplace. The chef-inspired kitchen offers classic white cabinetry, abundant storage, a large centre island, and a bright breakfast nook overlooking the backyard. An elegant curved staircase leads to the second level featuring 4 spacious bedrooms and 3 full bathrooms. The luxurious primary suite boasts a walk-in closet and a 5-piece ensuite with a soaker tub and separate shower. The second bedroom features its own private ensuite, making it an ideal retreat for a grown child or guests, while the third and fourth bedrooms share a convenient Jack and Jill bathroom. The fully finished lower level adds incredible versatility with 2 additional bedrooms, a 3-piece bathroom, and a large recreation room, perfect for extended family, guests, or a home office. Step outside to the private backyard with a patio, ideal for outdoor dining and relaxing. Ideally located close to the Greenbelt, enjoy year-round access to scenic walking and cycling trails, cross-country skiing, and snowshoeing. Minutes to excellent schools, parks, shopping, restaurants, recreation, and public transit. This exceptional home offers the perfect combination of space, comfort, and convenience. (id:19512)
RE/MAX Hallmark Realty Group
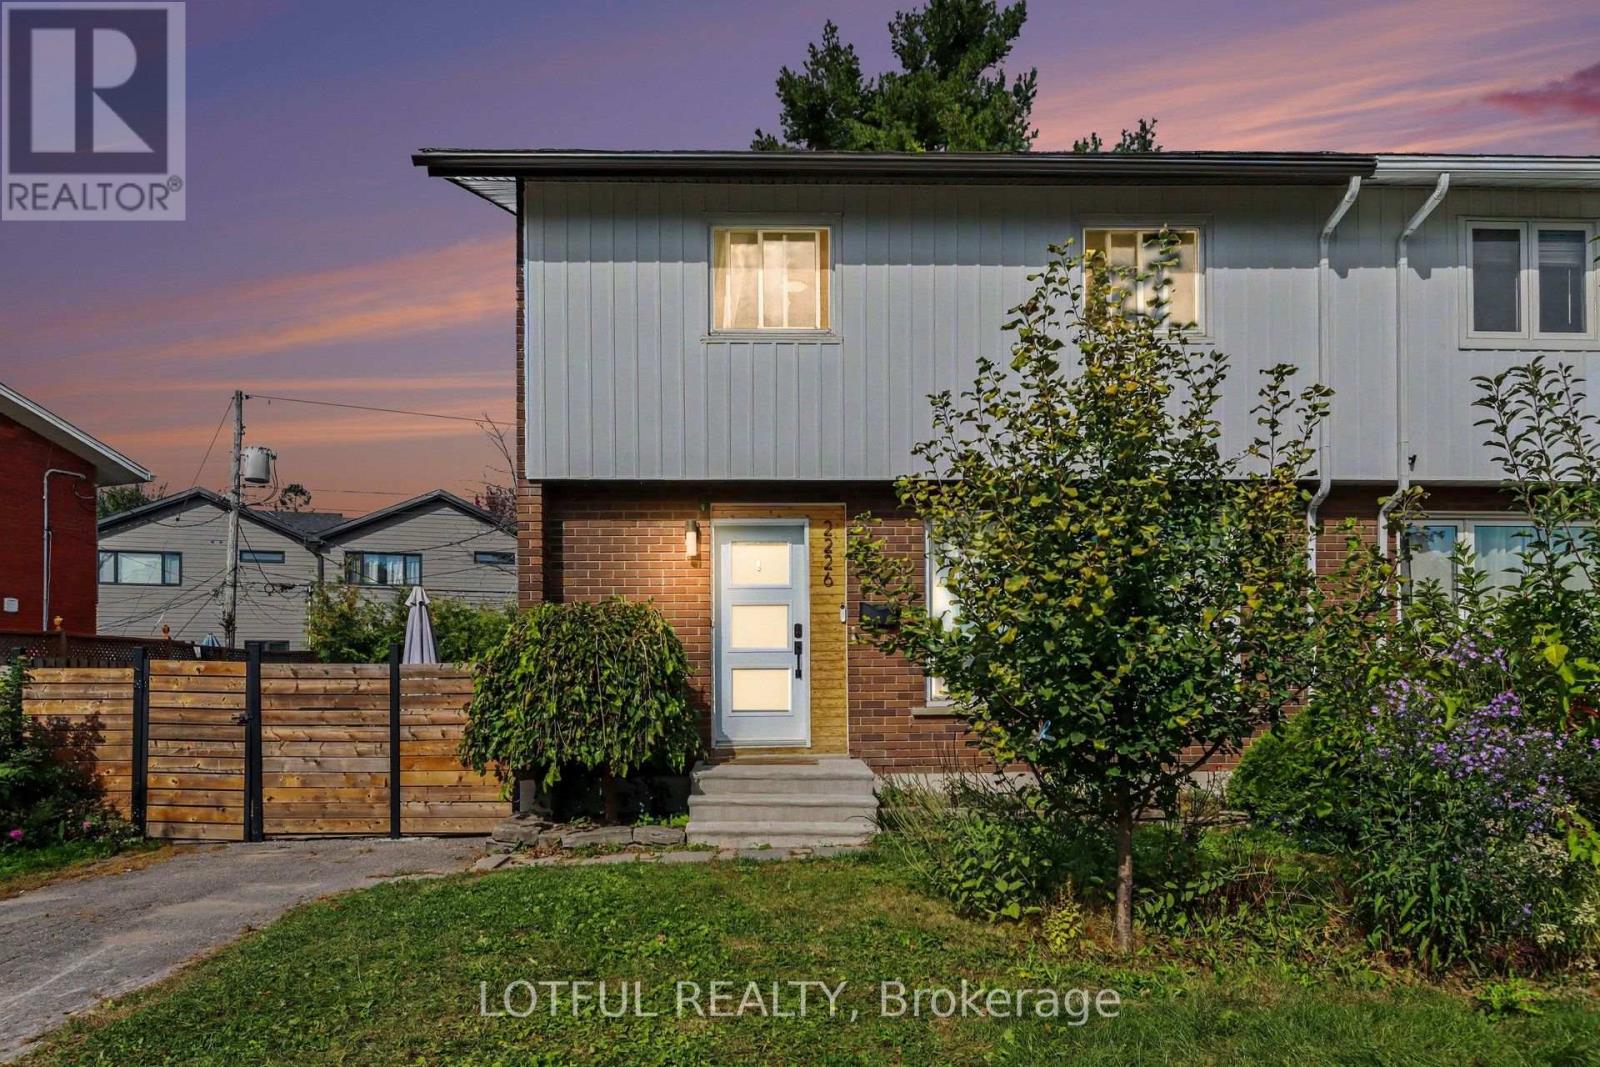
2226 Saunderson Drive
Ottawa, Ontario
Welcome to 2226 Saunderson Drive! This bright and spacious 4-bedroom semi-detached home offers plenty of room across three finished levels. The main floor features hardwood flooring, a spacious living and dining area, and an updated kitchen with sleek cabinetry, stainless steel appliances, subway tile backsplash, and plenty of counter space. Upstairs, you'll find four well-sized bedrooms and a full bathroom. The finished lower level offers even more living space with a large family/recreation room, an additional versatile room, and a convenient powder room-perfect for a home office, gym, playroom, or additional living space. Outside, enjoy a private backyard with a deck and storage shed. Conveniently located near schools, parks, shopping, recreation, public transit, and everyday amenities, with easy access to St. Laurent Boulevard and major routes. A fantastic rental opportunity offering plenty of space in a convenient Ottawa location. (id:19512)
Lotful Realty
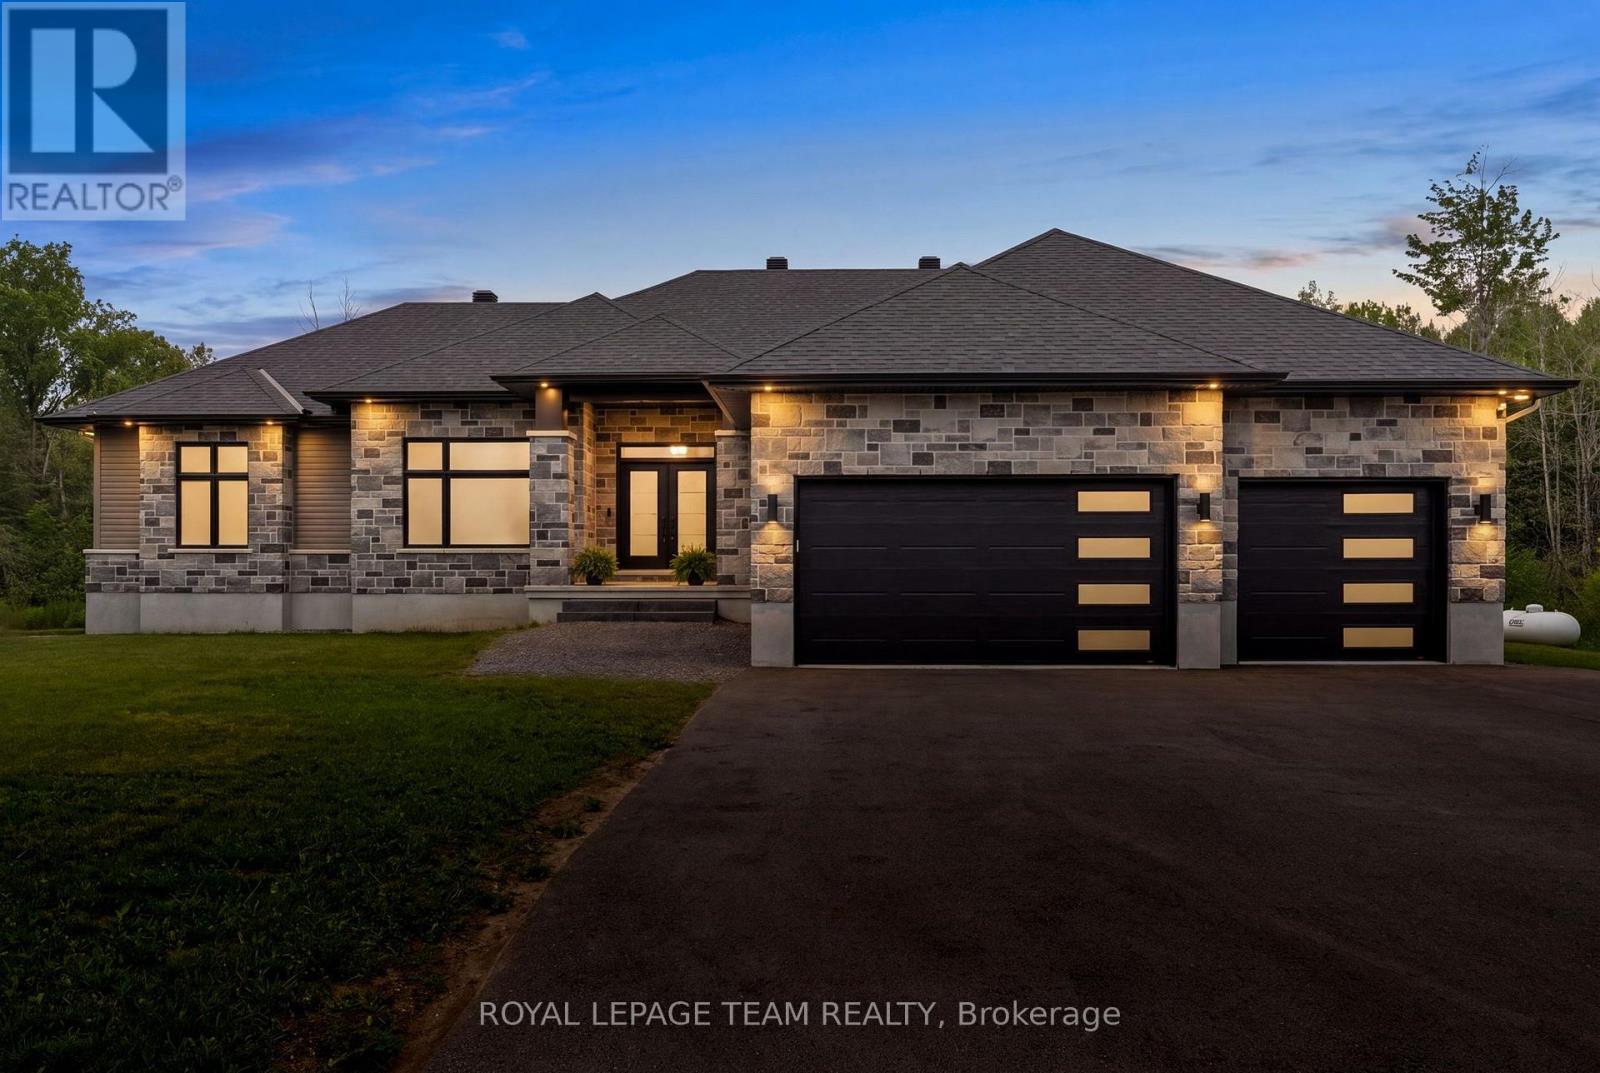
176 Country Meadow Drive
Ottawa, Ontario
Nestled on 2.01 acres on Country Meadow Drive, this modern bungalow offers the perfect balance of country living and everyday convenience, with easy access to Highway 417 and nearby amenities. From the moment you step inside, the inviting layout and thoughtful design create a wonderful sense of space and comfort. Offering four bedrooms and three bathrooms, the home features bright, open interiors with expansive windows and transoms, rich hardwood flooring throughout the main level, and timeless architectural details. The well-appointed kitchen showcases custom cabinetry, quartz countertops, a large centre island, and pantry, flowing seamlessly into the living area where a striking fireplace provides a warm and welcoming focal point for family gatherings. Tray ceilings in the living and dining areas add an elegant finishing touch. The primary bedroom offers a peaceful retreat with a walk-in closet and an ensuite featuring a double vanity, glass-enclosed shower, freestanding soaker tub, and modern finishes. Two additional bedrooms, each with its own walk-in closet, are thoughtfully connected by a Jack and Jill bathroom. The finished lower level extends the home's living space with a spacious recreation room, fourth bedroom, large exercise room, and versatile flex space. Thoughtfully designed, this level offers exceptional flexibility for relaxation, recreation, and everyday living. Completing the home is an insulated, three-car attached garage with the added comfort of a heat pump system. Outside, the tree-lined backyard and surrounding natural landscape create a peaceful setting to enjoy the outdoors. The covered back porch extends the living space, offering the perfect place to relax, entertain, and take in the privacy and tranquility of this exceptional property. (id:19512)
Royal LePage Team Realty
63 Cherrywood Drive
Ottawa, Ontario
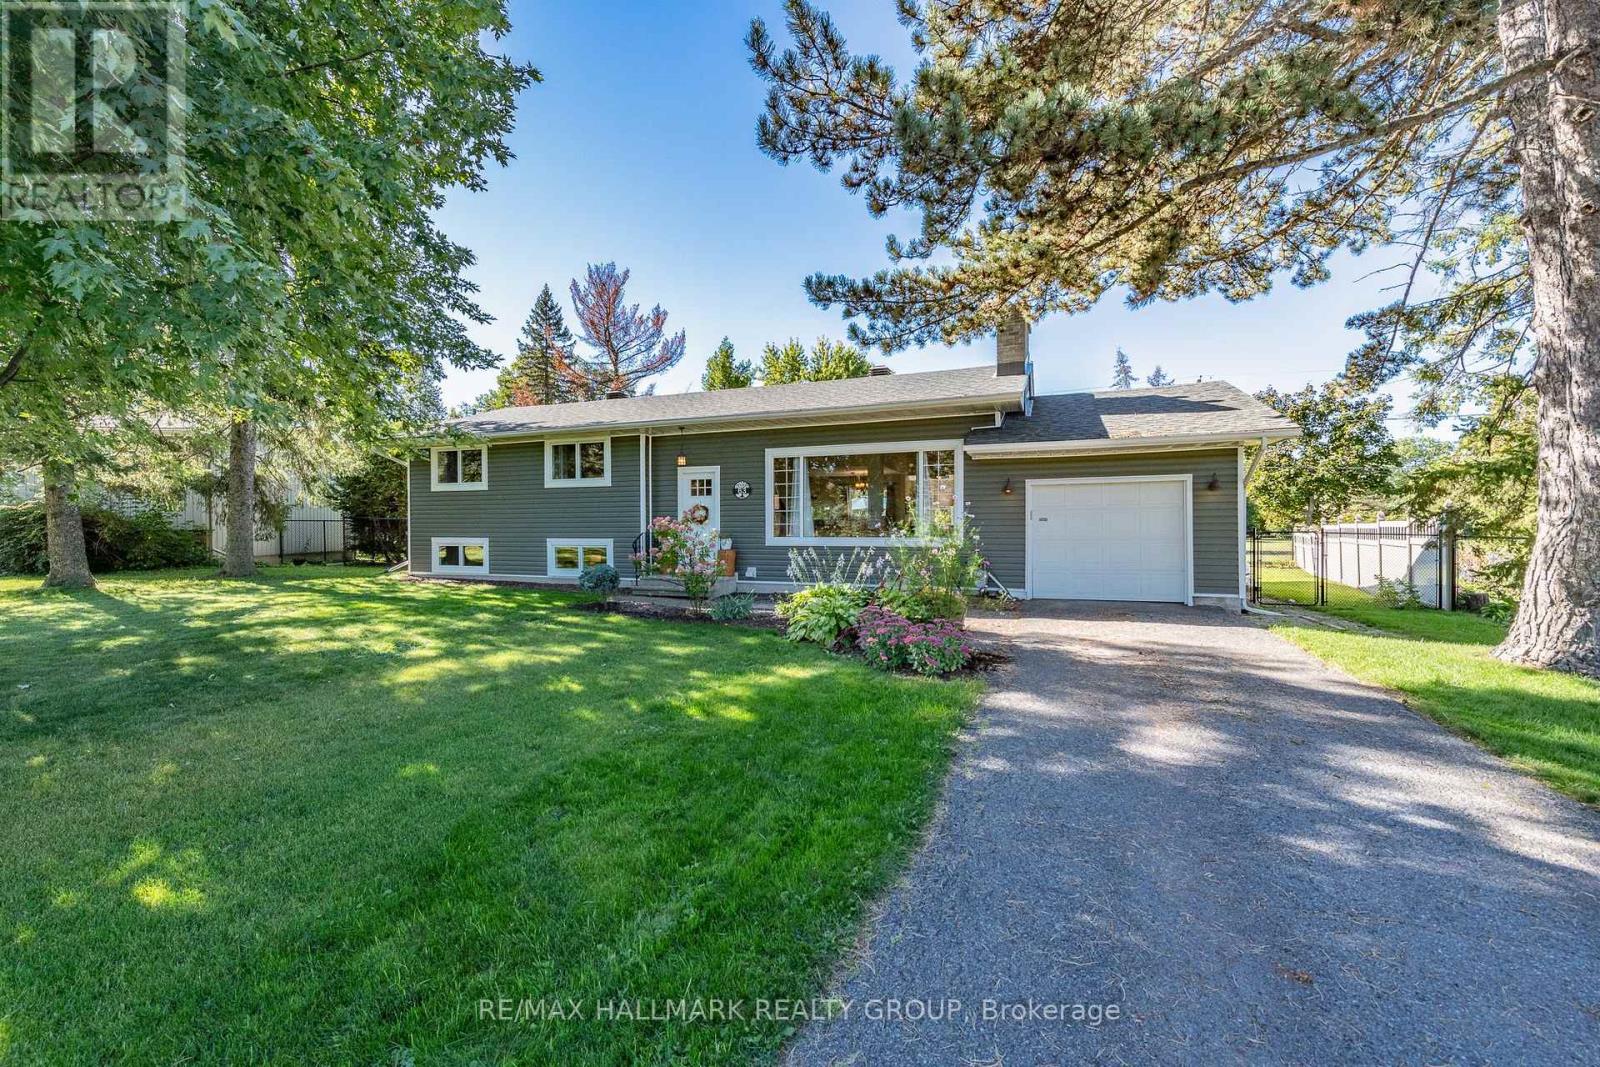
There is something very special about coming home to 63 Cherrywood. The street is leafy, the homes are beautifully kept, and the setting is remarkably peaceful. Beyond the fenced backyard, NCC land provides privacy and a beautiful backdrop of greenery with miles of nature to explore. Meticulously maintained, this Teron built split level has grown thoughtfully beyond its original footprint. A window lined addition across the back offers a main floor den and bedroom, giving you flexibility as life changes. In the living room, soaring 10' ceilings and a wood-burning fireplace invite you to linger and curl up with a book. The bright, renovated kitchen has generous storage and prep space plus a seven foot island with quartz counters and seating for the whole family. Upstairs are three bedrooms, a renovated main bathroom, and a renovated two-piece ensuite. One level down, the spacious family room has large windows that bring in plenty of light. The beautifully finished basement adds a third bathroom, dedicated workout space, laundry and well-organized storage. The extended garage (38' deep) connects directly to the house and has plenty of space for all your gear and a workshop if you like to tinker. Substantial updates include the furnace, A/C, roof, windows, exterior insulation and siding, plumbing including a new water line to the city, back flow valve and much more. Outside, a large composite deck and three season screen porch make it easy to enjoy the private backyard as birds flock to the feeder. Bordering Trevor Park & NCC lands, the property offers a gateway to the Stony Swamp sector of the NCC's Greenbelt and its extensive trail network where you can hike, bike or cross country ski right from your own backdoor! With generous rooms, an unmistakable sense of care, and a tranquil setting that is very hard to find, this is a home to settle into for years to come. Contact us for the full list of upgrades and to learn more about this special home & neighbourhood. (id:19512)
RE/MAX Hallmark Realty Group
Ph-4 900 Dynes Road
Ottawa, Ontario
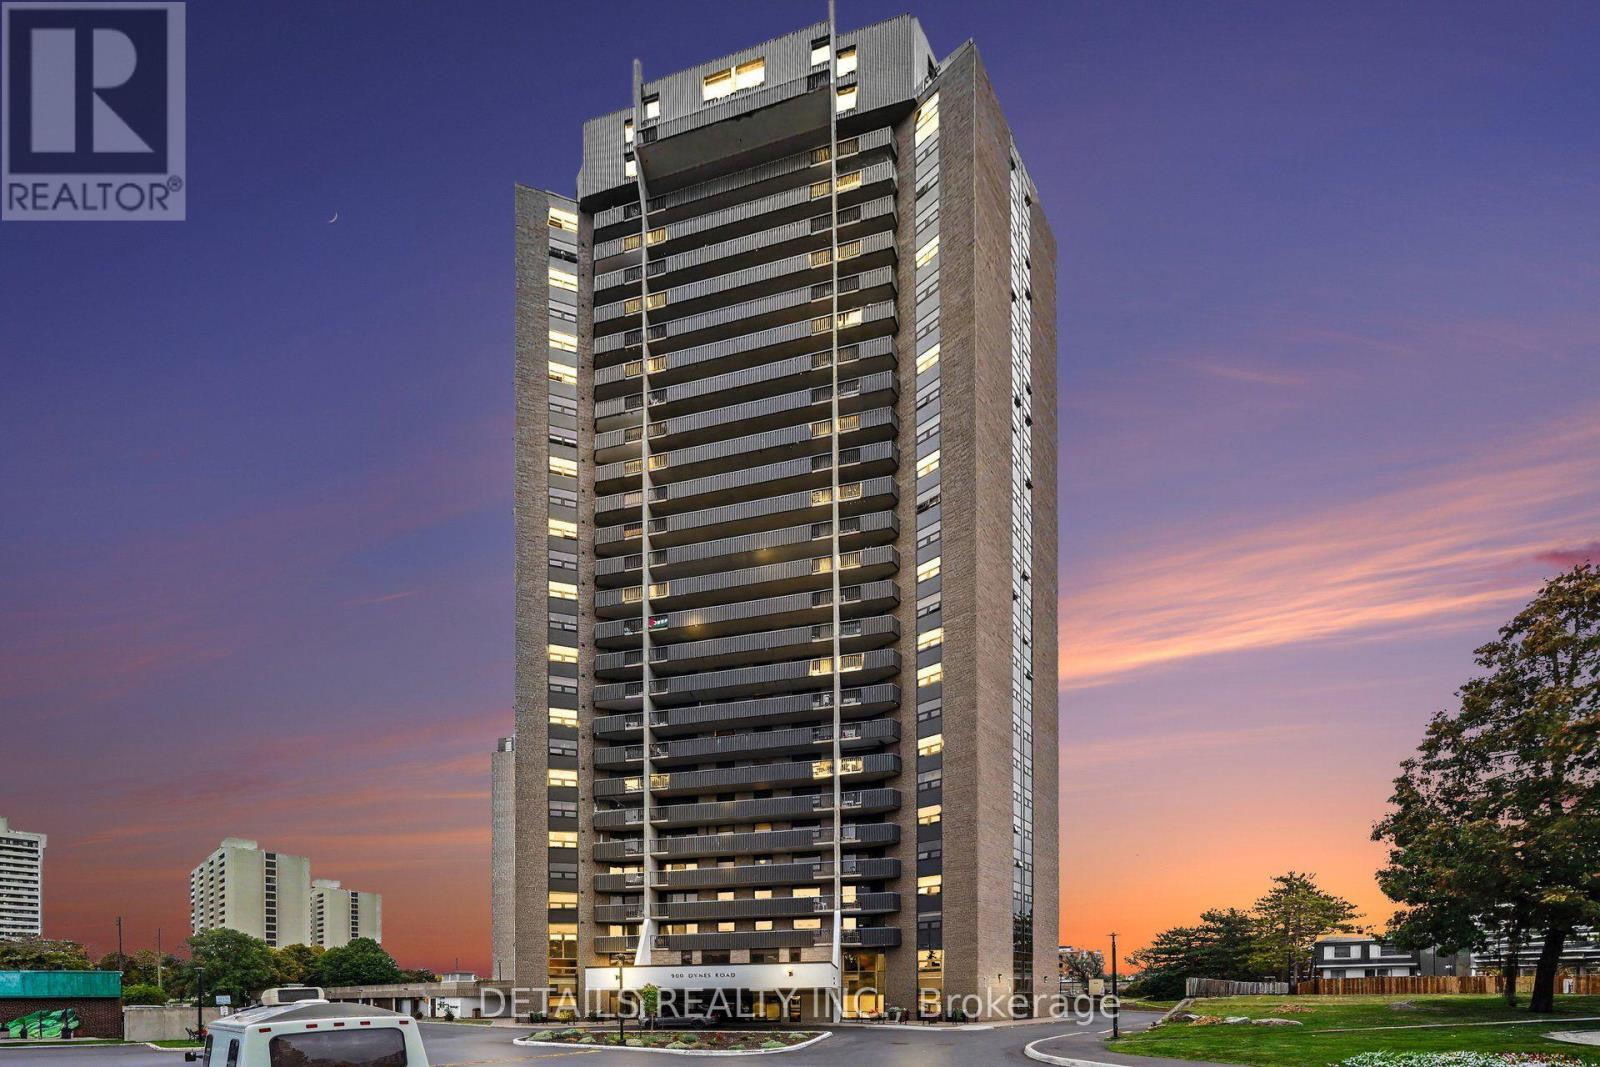
Imagine coming home to a penthouse overlooking Mooney's Bay Beach, with incredible views, generous living space, and two full levels that feel much more like a home than a typical condo. This rarely offered two-storey penthouse gives you the best of both worlds: the ease and amenities of condo living, with the separation, space, and privacy you would normally expect in a house. The main level is made for everyday living and entertaining. The open-concept layout offers plenty of room for a large dining table, a spacious living area, and comfortable gathering space. The updated kitchen features newer cabinetry and appliances, a pantry, excellent storage, and thoughtfully designed cabinet organizers that make the space especially functional. Updated flooring, a dramatic wall of windows, and a full mirrored wall add to the bright, open feeling. Upstairs, the bedrooms are privately separated from the main living areas, including a generous primary bedroom with its own ensuite bathroom. Both bedrooms also enjoy impressive views, giving the upper level a bright, peaceful feel. And then there is the setting. Look southeast toward Mooney's Bay Beach and the surrounding green space. Walk to the beach, trails, grocery shopping, and restaurants, or enjoy everything the area offers if you love walking, cycling, paddling, and spending time outdoors. Getting around is easy as well, whether by car or public transit. You also get two bathrooms, underground parking, and building amenities including an indoor pool, sauna, party room, and more. Heat, hydro, and water are included in the monthly condo fee of $1,019.At this price point, it is rare to find this combination of two-storey living, generous entertaining space, private bedrooms, underground parking, extensive amenities, and outstanding views. This is not your typical apartment-style condo. It offers the comfort and separation of a home, with the convenience of condo living and Mooney's Bay at your doorstep. (id:19512)
Details Realty Inc.
123 Eye Bright Crescent
Ottawa, Ontario
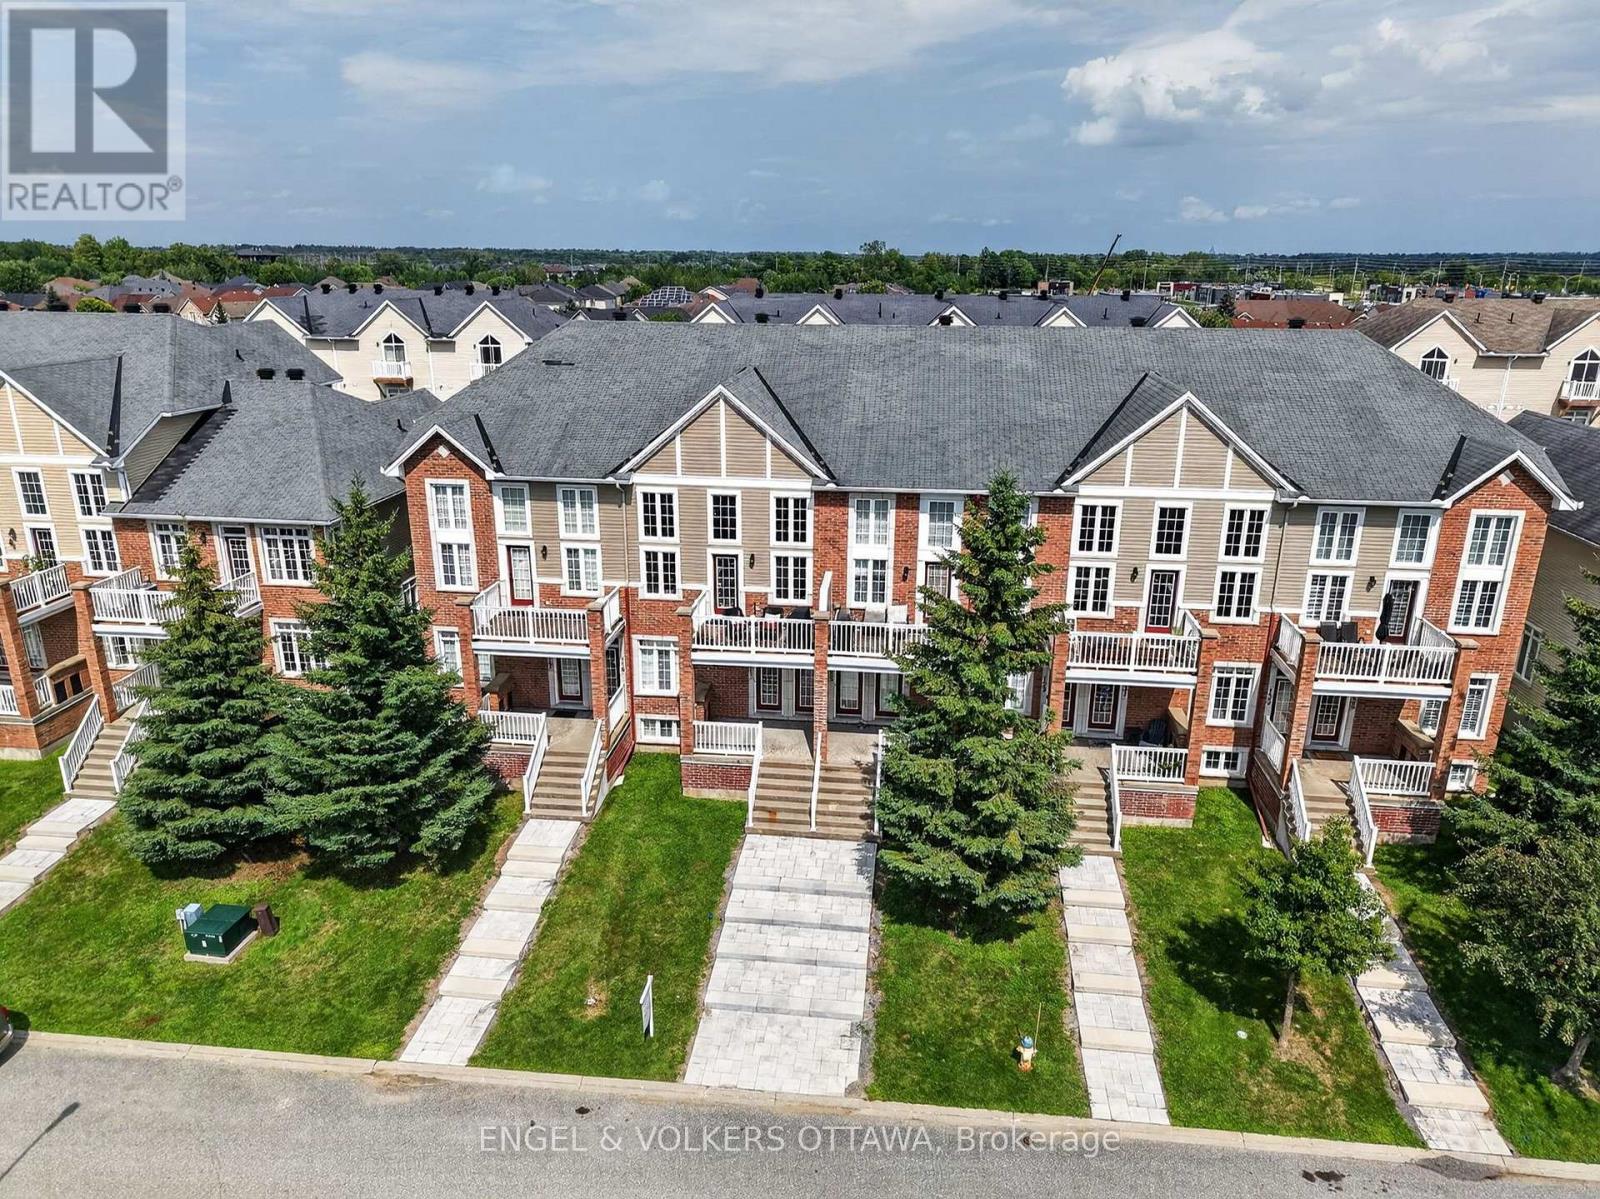
Enjoy spacious, low-maintenance living in the heart of Riverside South, with everyday amenities and convenient transit just minutes from your door. Offering over 1,600 sq. ft. of living space, this upper-unit stacked townhome stands out with its bright, airy layout, soaring ceilings and impressive windows that fill the home with natural light. The main living level is designed for both everyday comfort and entertaining, with an open-concept living and dining area, access to a private balcony, and a well-appointed kitchen featuring a peninsula that keeps the space connected and inviting. A bedroom on this level offers flexibility for guests or additional living space and features cheater access to a full bathroom. Upstairs, a loft overlooks the main living area below and makes an ideal home office, reading nook or cozy retreat. The spacious primary bedroom feels like its own private escape, complete with a walk-in closet, second balcony and cheater access to a full bathroom with a relaxing soaker tub. The attached garage is EV ready and offers inside entry to a convenient lower-level mudroom, plus there is an additional outdoor parking space. Parks, schools, grocery stores and everyday conveniences are nearby, while River Road provides easy access to Manotick. Limebank LRT Station is approximately a 10-minute walk away, making trips downtown or to the airport simple and convenient. A fantastic opportunity for those seeking space, comfort and low-maintenance living in one of Ottawa's growing communities. (id:19512)
Engel & Volkers Ottawa
10532 Main Street
North Dundas, Ontario
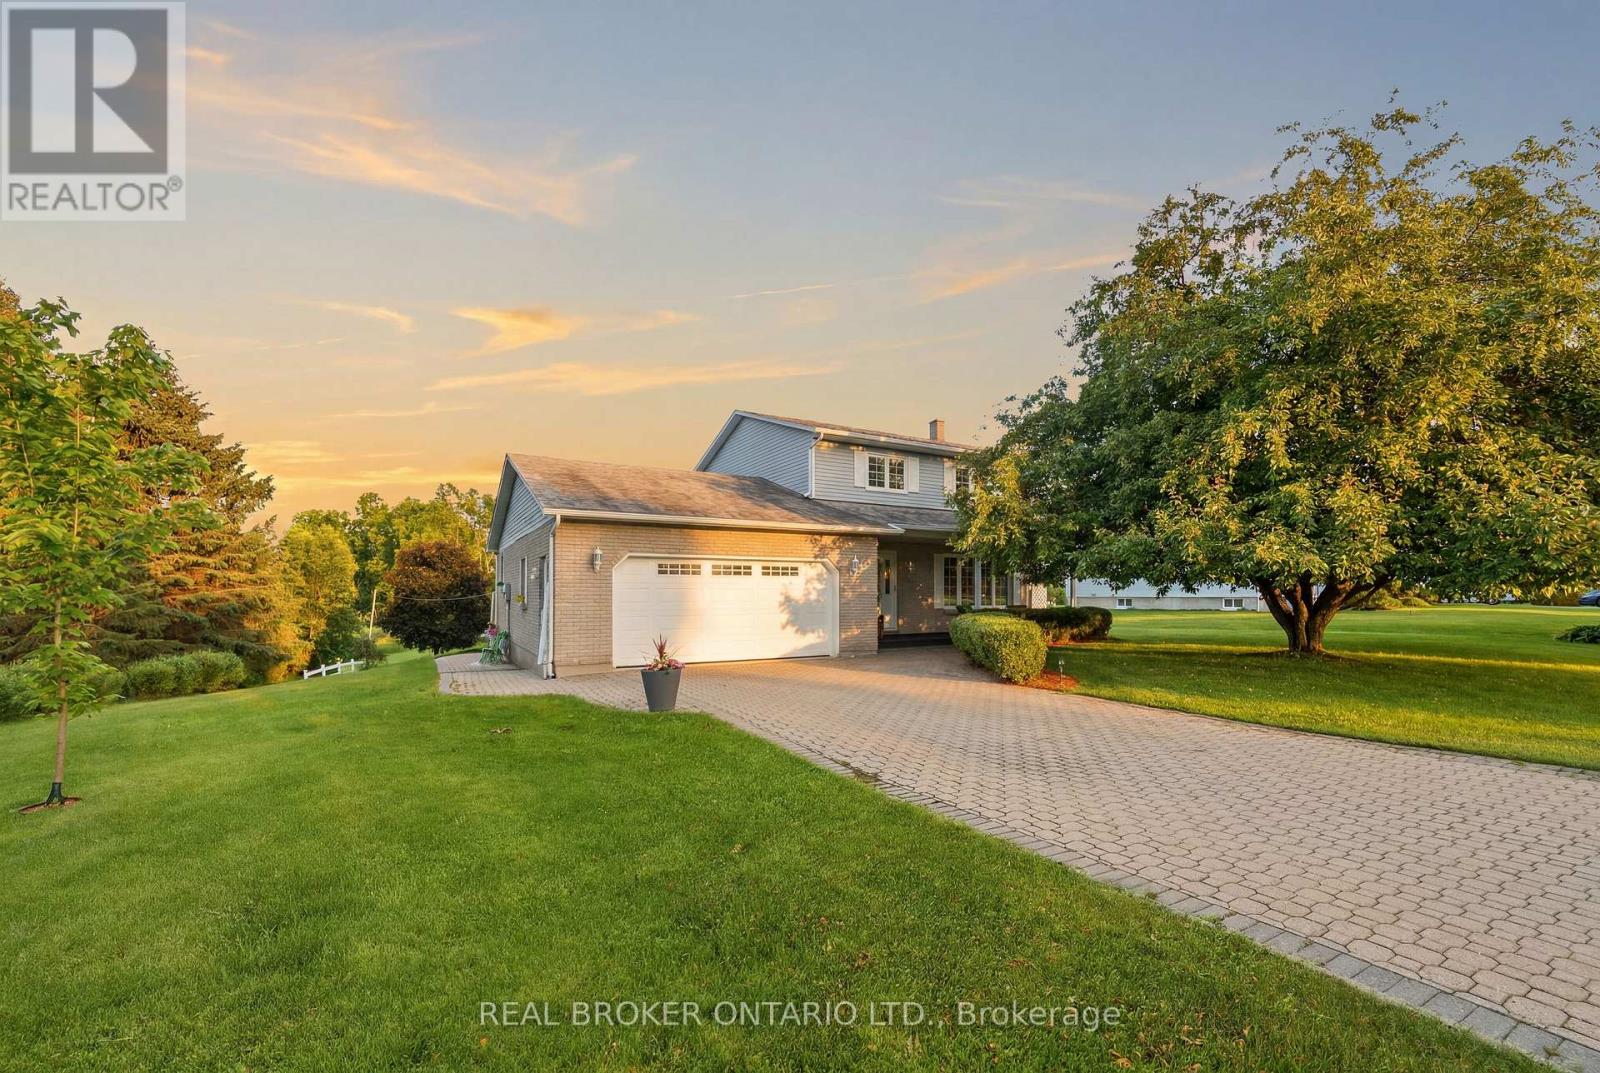
Welcome to a property where the work has already been done and the lifestyle is ready to enjoy. Set on a beautifully landscaped lot along a quiet channel of the South Nation River, this meticulously maintained 3-bedroom, 2-bathroom home offers a rare combination of privacy, nature, and small-town convenience.Inside, you'll find warm and inviting living spaces, including an updated kitchen, spacious bedrooms, a beautifully renovated bathroom, and a cozy family room with fireplace. Thoughtfully designed for everyday living and entertaining, this is a home that feels as good as it looks.Step outside and discover what truly sets this property apart. Mature trees, stunning gardens, established landscaping, and a large composite deck create an outdoor setting that simply can't be replicated overnight. Launch a canoe or paddleboard, relax by the water, entertain family and friends, or enjoy the peaceful surroundings from your own backyard.Located in the welcoming community of South Mountain, just minutes from local amenities, schools, recreation, and golf, this is more than a house. It's a home that has been lovingly cared for, thoughtfully improved, and enjoyed inside and out. (id:19512)
Real Broker Ontario Ltd.
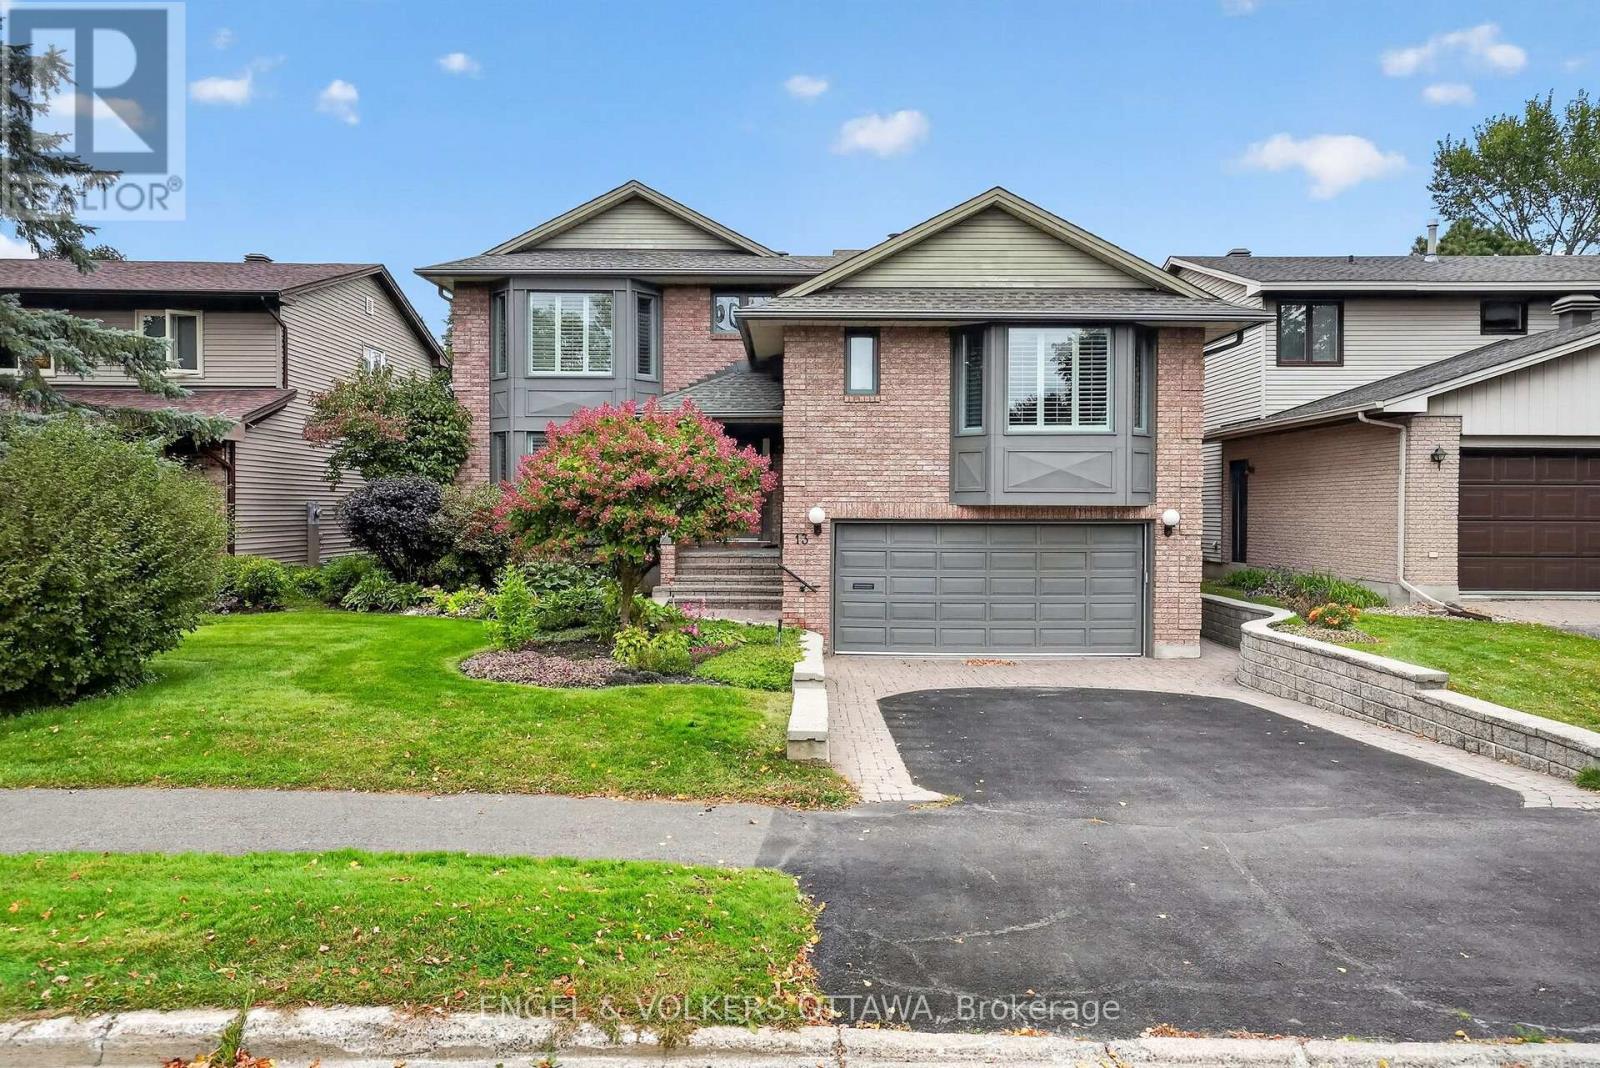
13 Lynhurst Avenue
Ottawa, Ontario
Located on a quiet street in Riverside Park, steps from Mooney's Bay and the Rideau River pathways, this exceptionally well-equipped home boasts refined finishes, numerous upgrades, a 22kW generator, and a lift that travels from the garage to the main and primary bedroom levels. A dramatic two-storey foyer welcomes you to the home, with hardwood flooring, detailed millwork, California shutters, and generous bay windows in the formal living and dining rooms. The dining room has built-in cabinetry with a granite top, ideal for serving. Completely renovated in 2018, the kitchen features extensive cabinetry, quartz counters, S/S appliances, an island, and a breakfast area with direct access to the rear deck. The family room has a wood-burning fireplace framed by a pewter mantle and built-ins. A curved hardwood staircase leads to the primary suite, with a cozy fireplace and charming mantle. The marble-tiled ensuite includes a deep soaking tub, glass-enclosed shower, dual sinks, and a quartz counter. The large walk-in closet has built-in storage and is the elevator's final stop. The top level has four bedrooms, including one with a walk-in closet. The two bathrooms located on this level have been beautifully renovated with premium fixtures. The mudroom includes a powder room and a laundry room that can be screened off with an electronic Hunter Douglas blind. The Miele units in the laundry room are housed in custom cabinetry with a quartz countertop and stainless steel sink. The finished basement adds exceptional versatility with a large recreation and games area, wet bar, pool table, office, fitness room, full bathroom, and excellent storage, including a walk-in cedar closet and crawl space. Outside, the private yard is framed by mature hedging, established gardens, and a deck ideal for entertaining. This property allows you to enjoy the recreational facilities of Mooney's Bay beach while providing easy access to transit, shopping, the RA Centre and the Airport Parkway. (id:19512)
Engel & Volkers Ottawa
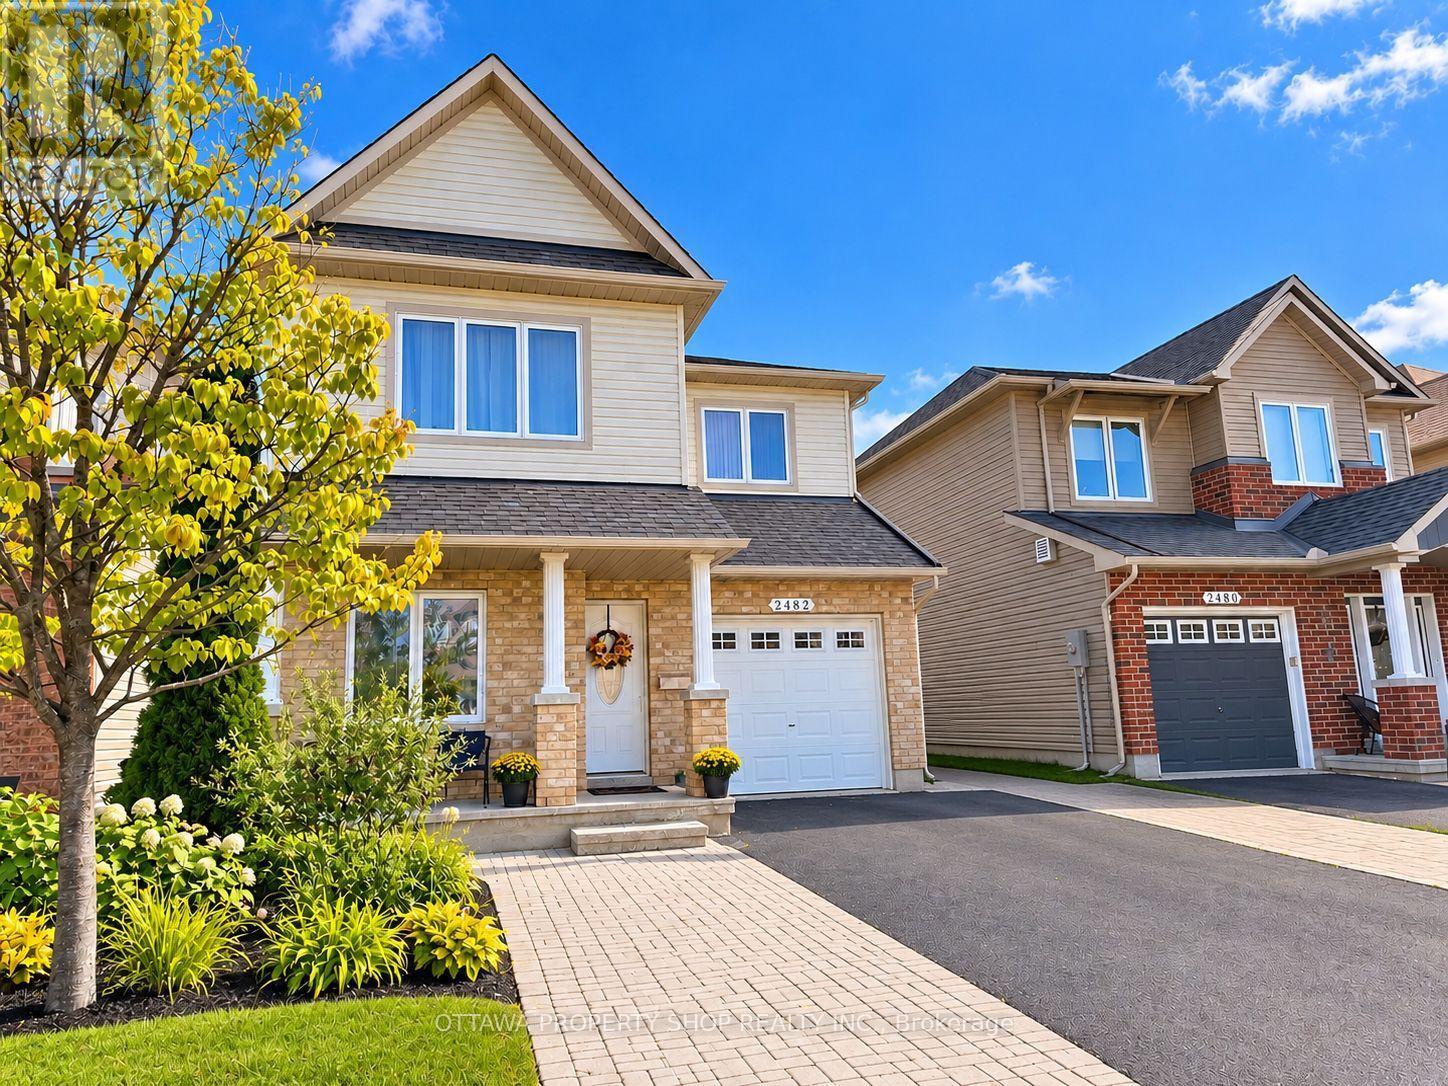
2482 Esprit Drive
Ottawa, Ontario
This beautifully appointed Minto Hudson model offering an elegant blend of style, comfort and functionality. The bright, open-concept main level features rich hardwood flooring, a spacious living room with gas fireplace and contemporary surround, plus a versatile den ideal for a home office or quiet retreat. The well-designed eat-in kitchen showcases stylish cabinetry, stainless steel appliances, a gas range, large centre island and upgraded sink-perfect for both everyday living and entertaining. Upstairs, newer hardwood flooring flows throughout the second level and staircase, creating a warm and refined feel. Three generously sized bedrooms include a spacious primary suite with walk-in closet and private 3-piece ensuite. The fully finished lower level expands the living space with a large recreation room and an additional 3-piece bathroom-ideal for guests, a home gym, media room or family retreat. Step outside to a fully fenced backyard featuring two decks, providing multiple spaces for outdoor dining, entertaining and relaxation. The driveway is partially finished in attractive interlock and offers convenient side-by-side parking. Ideally situated close to schools, shopping, public transit and the François Dupuis Recreation Centre, 2482 Esprit Drive offers a sophisticated lifestyle in a convenient, family-friendly location. (id:19512)
Ottawa Property Shop Realty Inc.
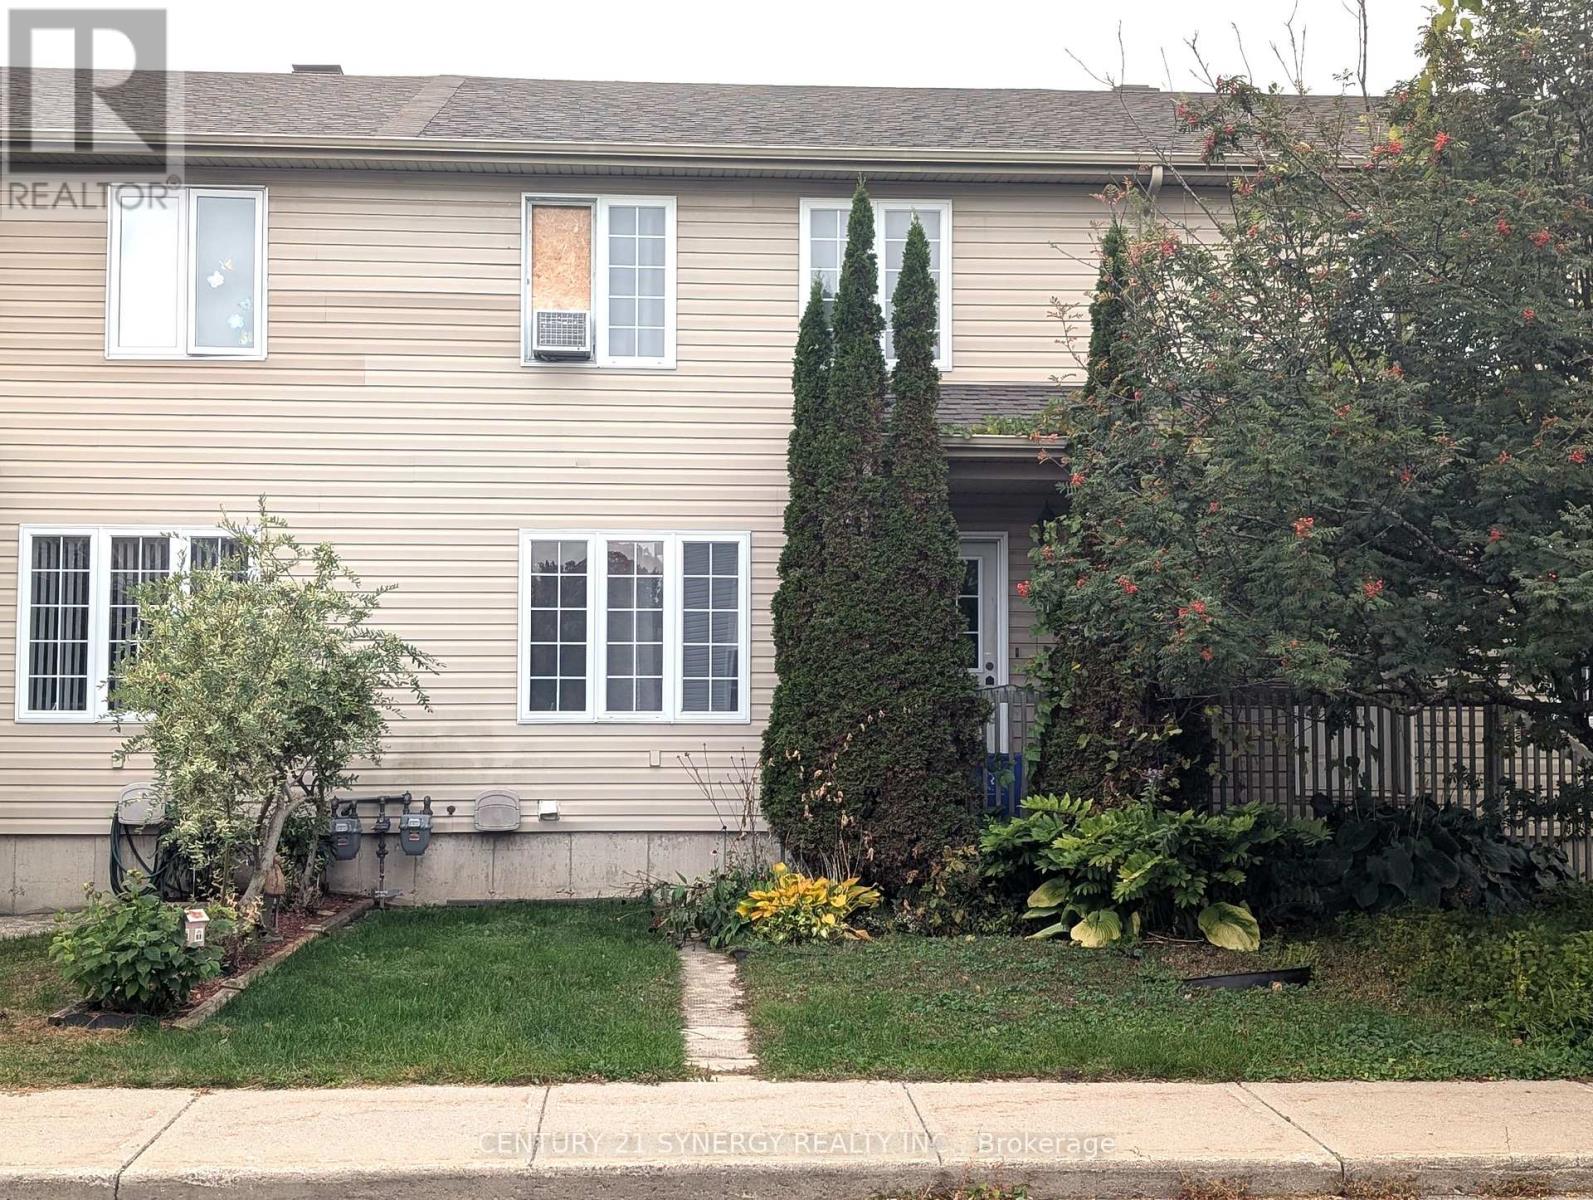
60 Johnston Street
Carleton Place, Ontario
Attention first time home Buyers!! Affordable 3 bedroom, 2 bath townhome in a Family Friendly Neighbourhood. Close to parks, schools, and Riverside Park in the vibrant town of Carleton Place. Main floor features a large living room with hardwood flooring which opens to the spacious eat in kitchen, a convenient powder room by the back door and a front and back foyer complete this level. Upstairs boasts a large master bedroom with walk-in closet, 2 other good sized bedrooms and a family bath. The lower level is unfinished and awaits your creative touch. The back yard offers great potential and currently has a deck in place. There is parking for 2 vehicles at the back of the property. The roof was reshingled in 2022. 24 hour irrevocable on all offers. (id:19512)
Century 21 Synergy Realty Inc.
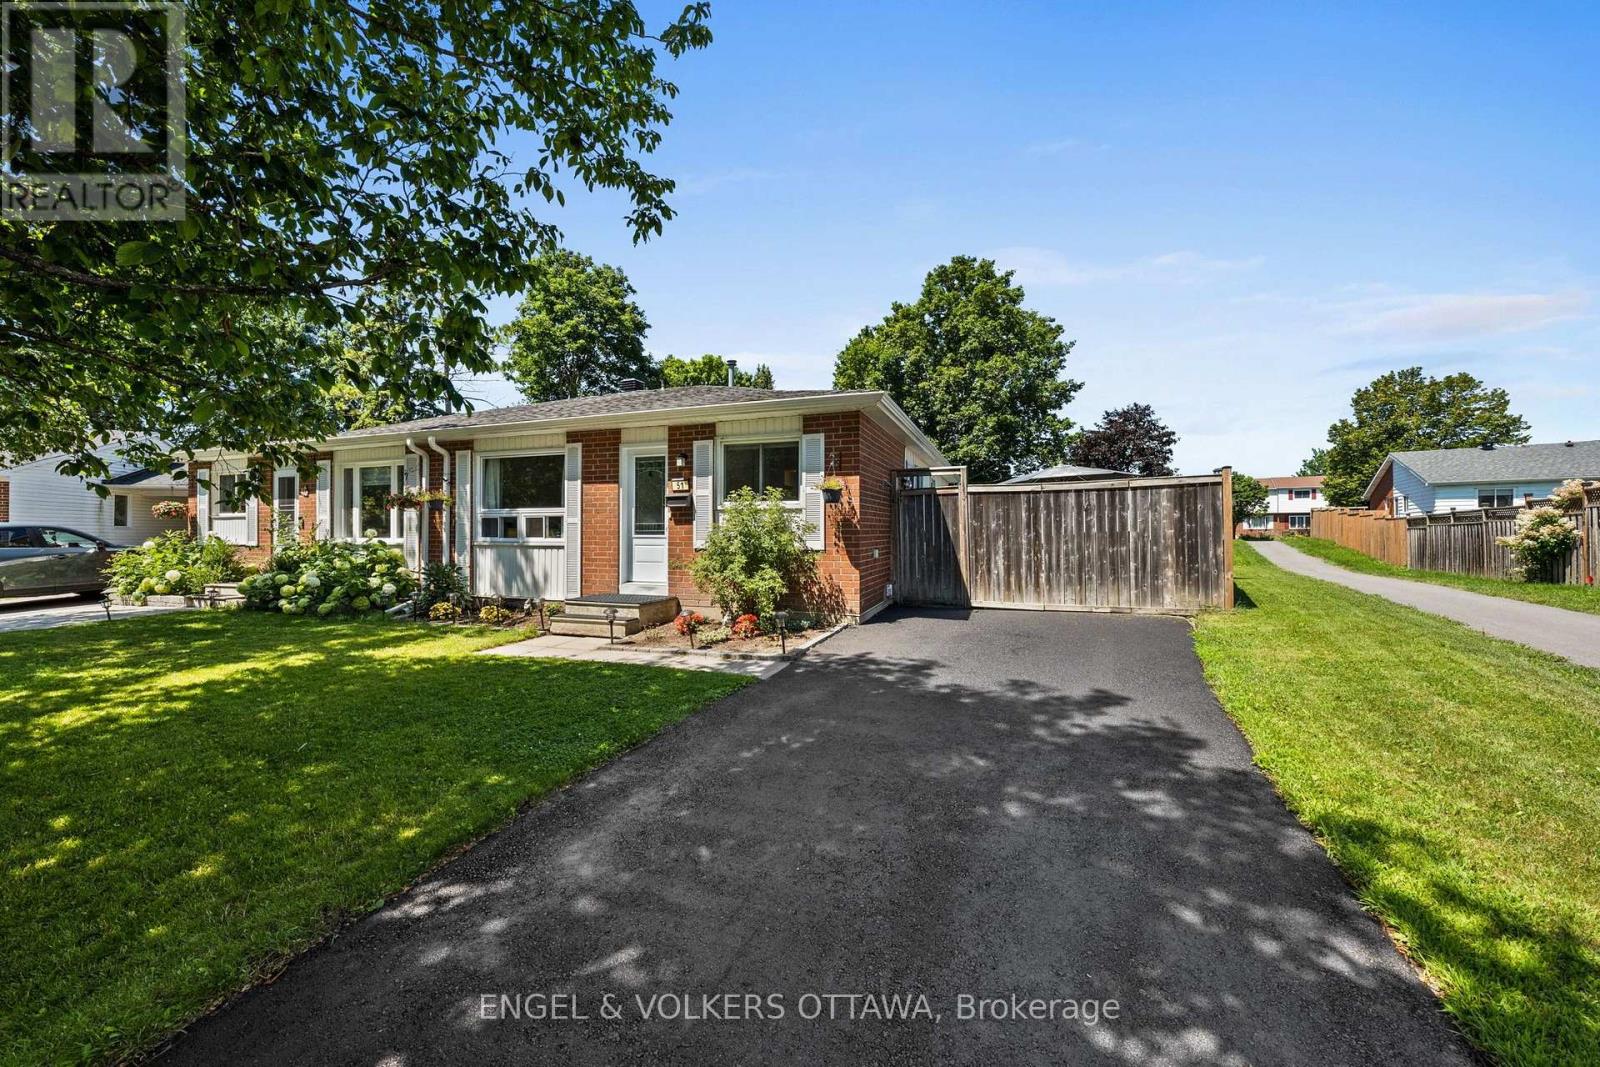
51 Morton Drive
Ottawa, Ontario
EXCEPTIONAL VALUE! Welcome to this charming, well cared for, semi-detached bungalow, cherished by the same family for over three decades. Thoughtfully updated throughout, this home is perfect for downsizers, first-time home buyers or investors. Move-in-ready and offers the ideal blend of comfort, function, and outdoor enjoyment.Step inside to a newly renovated kitchen featuring ample cabinetry, upgraded countertops, and a stylish backsplash - perfect for the home chef. The large eat-in kitchen flows seamlessly into a bright dining area, ideal for family meals and entertaining.The spacious living room is flooded with natural light, creating a warm and inviting space to relax. The primary bedroom overlooks the peaceful backyard, offering a tranquil retreat, while two additional bedrooms provide plenty of space for family, guests, or a home office. The fully renovated 4-piece bathroom adds a modern touch.Finished lower level offers even more living space with a large recreation room and a dedicated play/games area - perfect for movie nights, hobbies, or a home gym.Step outside to your own private backyard oasis! This oversized lot boasts a new heated above-ground pool, a relaxing hot tub, a generous patio area for outdoor dining and lounging, plus a large grassy area for kids, pets, or gardening.With all the main living spaces on one level and thoughtful updates already done, this home offers effortless, low-maintenance living without sacrificing space or style. This is a rare opportunity to own a meticulously maintained home with incredible outdoor living space. Don't miss your chance to make it yours! Roof 2021, A/C 2023, owned HWT 2023, Pool 2023, Hot Tub 2023, Eavestrough 2023, Kitchen 2025, New Front Door 2023, Front Window 2023, Driveway repaved 2024, Electrical panel 2023. (id:19512)
Engel & Volkers Ottawa
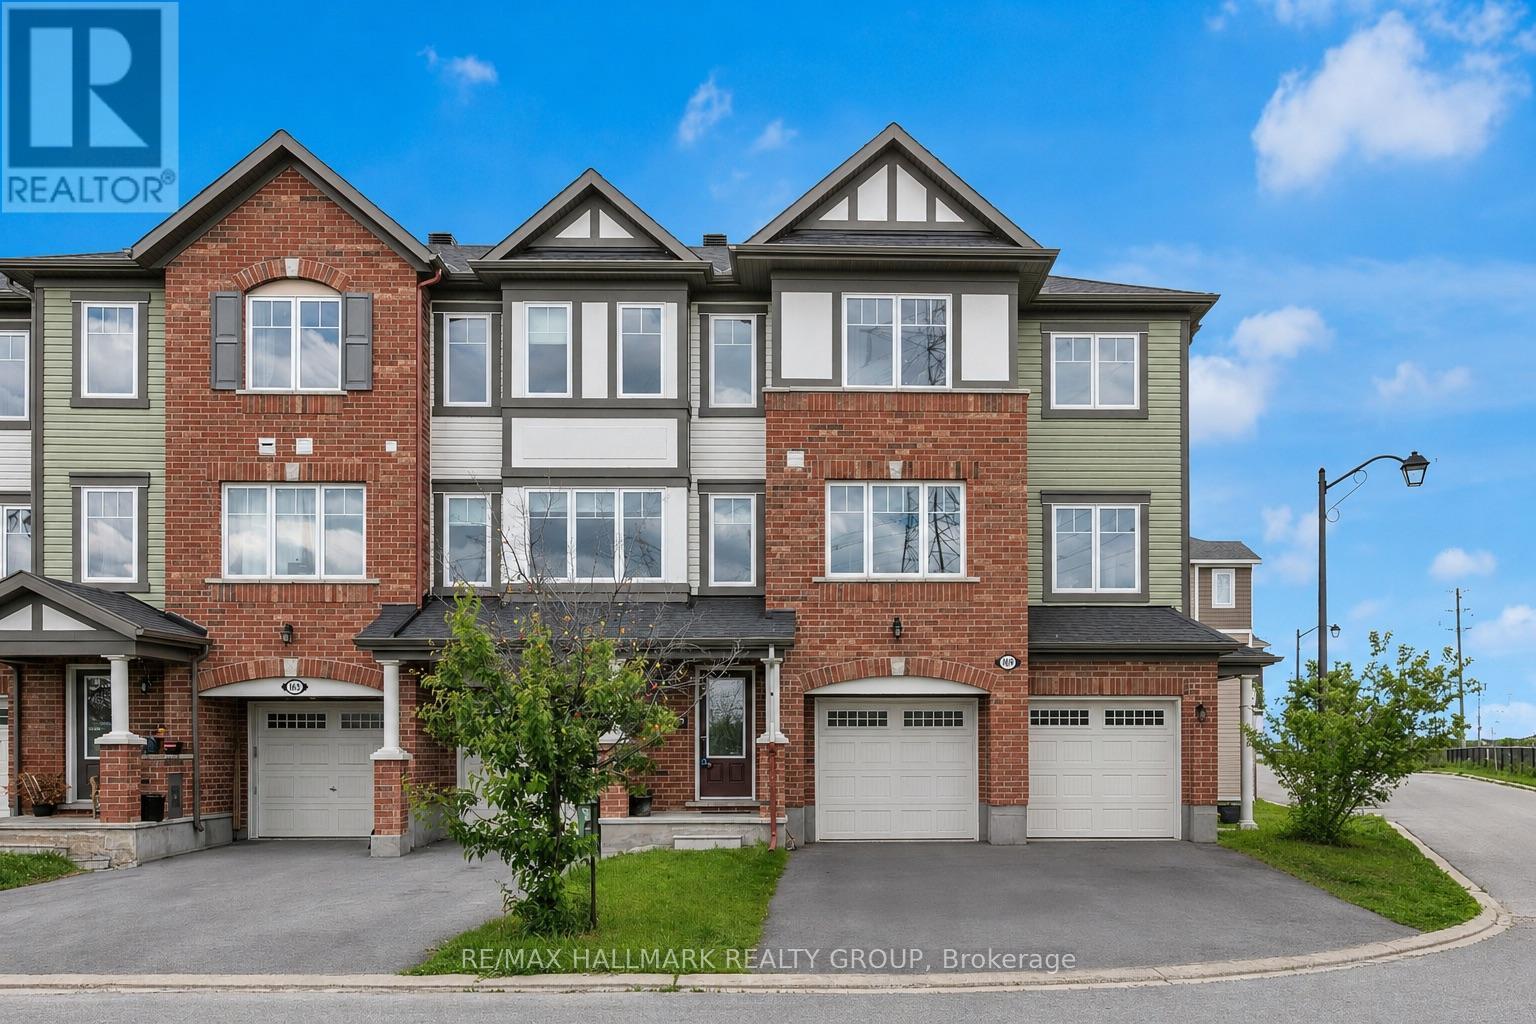
167 Gelderland Private
Ottawa, Ontario
Welcome to this impressive 3-bedroom + den townhouse offering approximately 1,812 sq. ft. of thoughtfully designed living space in one of Ottawa's most sought-after family communities. With no front neighbours, this home enjoys added privacy, open views, and an abundance of natural light throughout. The spacious open-concept main living area is perfect for everyday living and entertaining, featuring hardwood flooring and generous principal rooms. At the heart of the home is the oversized kitchen, complete with marble countertops, a large centre island, extensive cabinetry, stainless steel appliances, and a built-in wall oven and microwave combination that adds both style and functionality.The versatile den provides the perfect space for a home office, study area, or homework station. Upstairs, the spacious primary suite features a private ensuite bathroom and his-and-hers walk-in closets. Two additional well-sized bedrooms are served by a separate full bathroom, offering an ideal layout for families. The lower level features a bright recreation room with direct access to the backyard, providing valuable additional living space for a family room, gym, playroom, or media area.Step outside to enjoy the fully fenced backyard complete with a deck, creating the perfect outdoor space for summer BBQs, entertaining guests, or simply relaxing in privacy.With parking for 3 vehicles, including an attached garage and double driveway, this home offers both comfort and convenience. Ideally located within walking distance to schools, parks, public transit, shopping, restaurants, banks, Walmart, and everyday amenities, with quick access to major commuter routes. Offering exceptional space, a functional layout, and an unbeatable location, this home is perfectly suited for growing families and busy professionals alike. Monthly association fee of $120 covers outdoor maintenance so no need to street about the maintenance. (id:19512)
RE/MAX Hallmark Realty Group
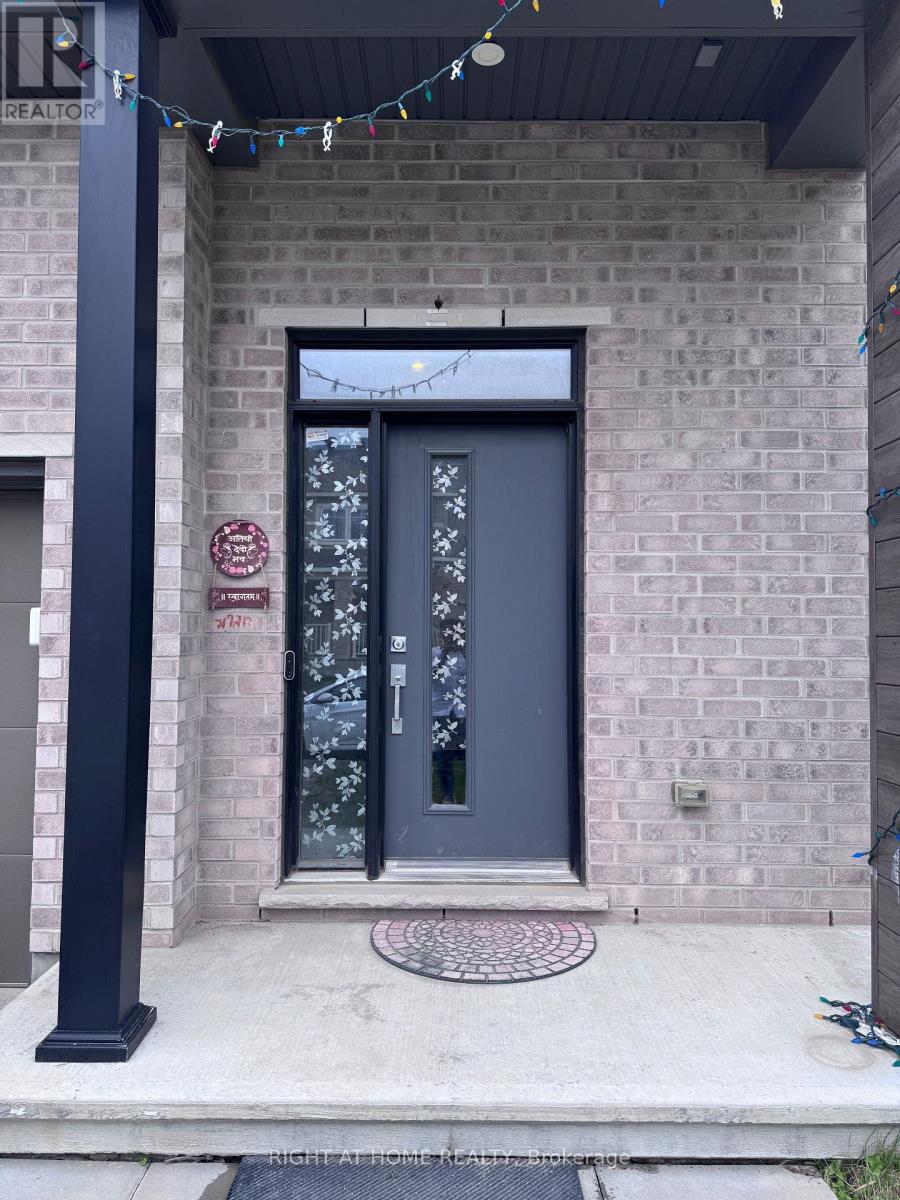
700 Fairline Row
Ottawa, Ontario
Welcome to this beautiful corner-unit townhouse in a prime Stittsville/Kanata location, offering 3 bedrooms + loft, 3.5 bathrooms, and a fully finished basement. Ideal for families and professionals, this spacious home offers modern finishes, functional living space, and exceptional convenience. The bright main floor features hardwood flooring, upgraded hardwood railings, and a modern kitchen with quartz countertops, an upgraded backsplash, stainless steel appliances, a gas stove, and ample soft-close cabinetry. Upstairs offers three generously sized bedrooms plus a versatile loft, perfect for a home office or study area. The spacious primary bedroom includes a private ensuite with a standing shower, while the additional bedrooms share a full bathroom, also with a standing shower. A second-floor laundry room adds everyday convenience. The fully finished basement features an additional bathroom and provides flexible space for a family room, recreation area, home office, or guest space. Situated on a corner lot, the home offers ample outdoor space and a fully fenced backyard with excellent privacy. The backyard offers complete privacy, with no legal access required to the neighbouring property. Enjoy a highly desirable, family-friendly location close to schools, parks, Walmart, No Frills, Food Basics, Costco, grocery stores, restaurants, gas stations, shopping, and everyday amenities. A major new park is also planned nearby and is expected to be completed next year. A bus stop conveniently located at the corner of the property provides easy transit access. The initial lease term runs until July 1, 2027, with an easy renewal option for tenants wishing to continue. The shorter initial term offers convenient summer move-in timing. An excellent opportunity to lease a spacious, upgraded home in one of Stittsville/Kanata's most convenient locations. Book your showing today! (id:19512)
Right At Home Realty
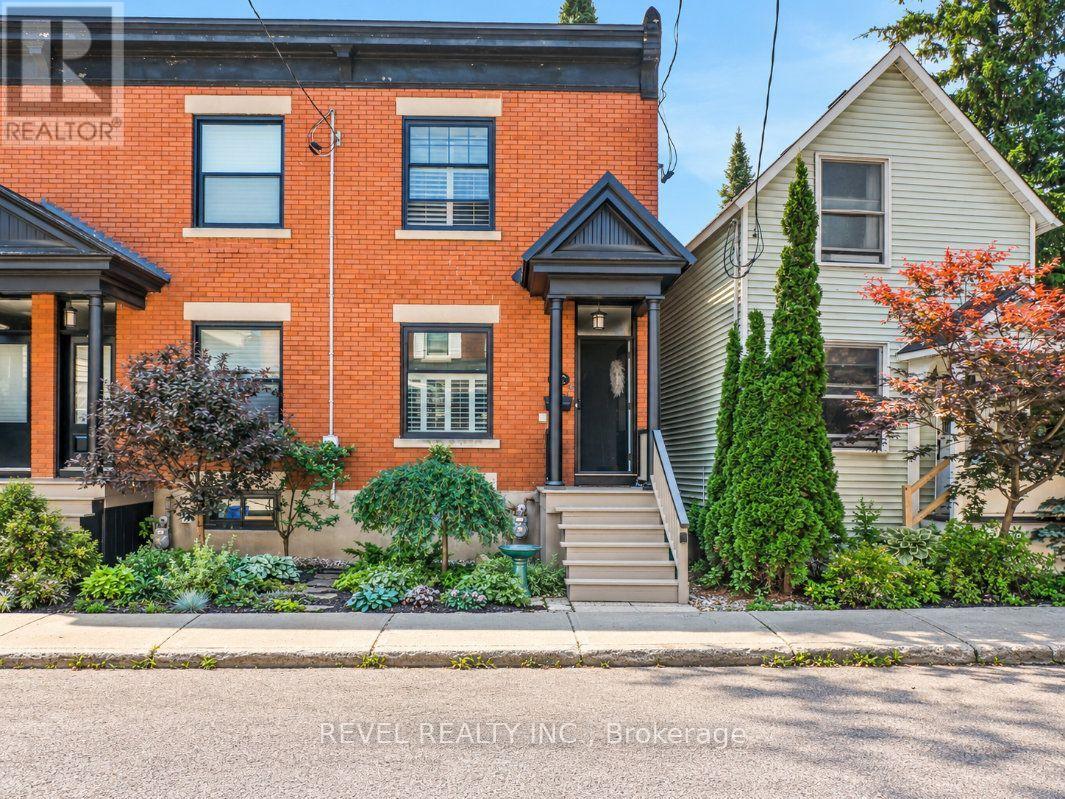
46 Newton Street
Ottawa, Ontario
OPEN HOUSE THURSDAY OCTOBER 1ST 11AM-1PM & SUNDAY OCTOBER 4TH 2PM-4PM. Welcome to 46 Newton Street, a well maintained end unit row home ideally located on a quiet street in the heart of the Glebe, offering over 1,100 sq. ft. of living space. Offering 3 bedrooms and 1 bathroom, this inviting home combines character, thoughtful updates, and a beautiful outdoor spaces. Close to parks, schools, shops, restaurants, and neighbourhood amenities. The bright main level features newer hardwood flooring and an open living and dining area with an electric fireplace. The kitchen offers granite countertops, ample cabinetry, and access to the back. A standout feature is the large deck and patio surrounded by established gardens, creating a private outdoor space that extends the living area of the home. Upstairs are 3 comfortable bedrooms, an updated bathroom, and a mix of carpeting and original hardwood flooring. Well cared for and move in ready, this charming home offers comfortable living, great outdoor space, and an exceptional Glebe location. No offers until October 5th at 12:00 PM, with offers presented at 5:00 PM. 24HR Irrevocable. Estate Sale, Easy to Show. (id:19512)
Revel Realty Inc.
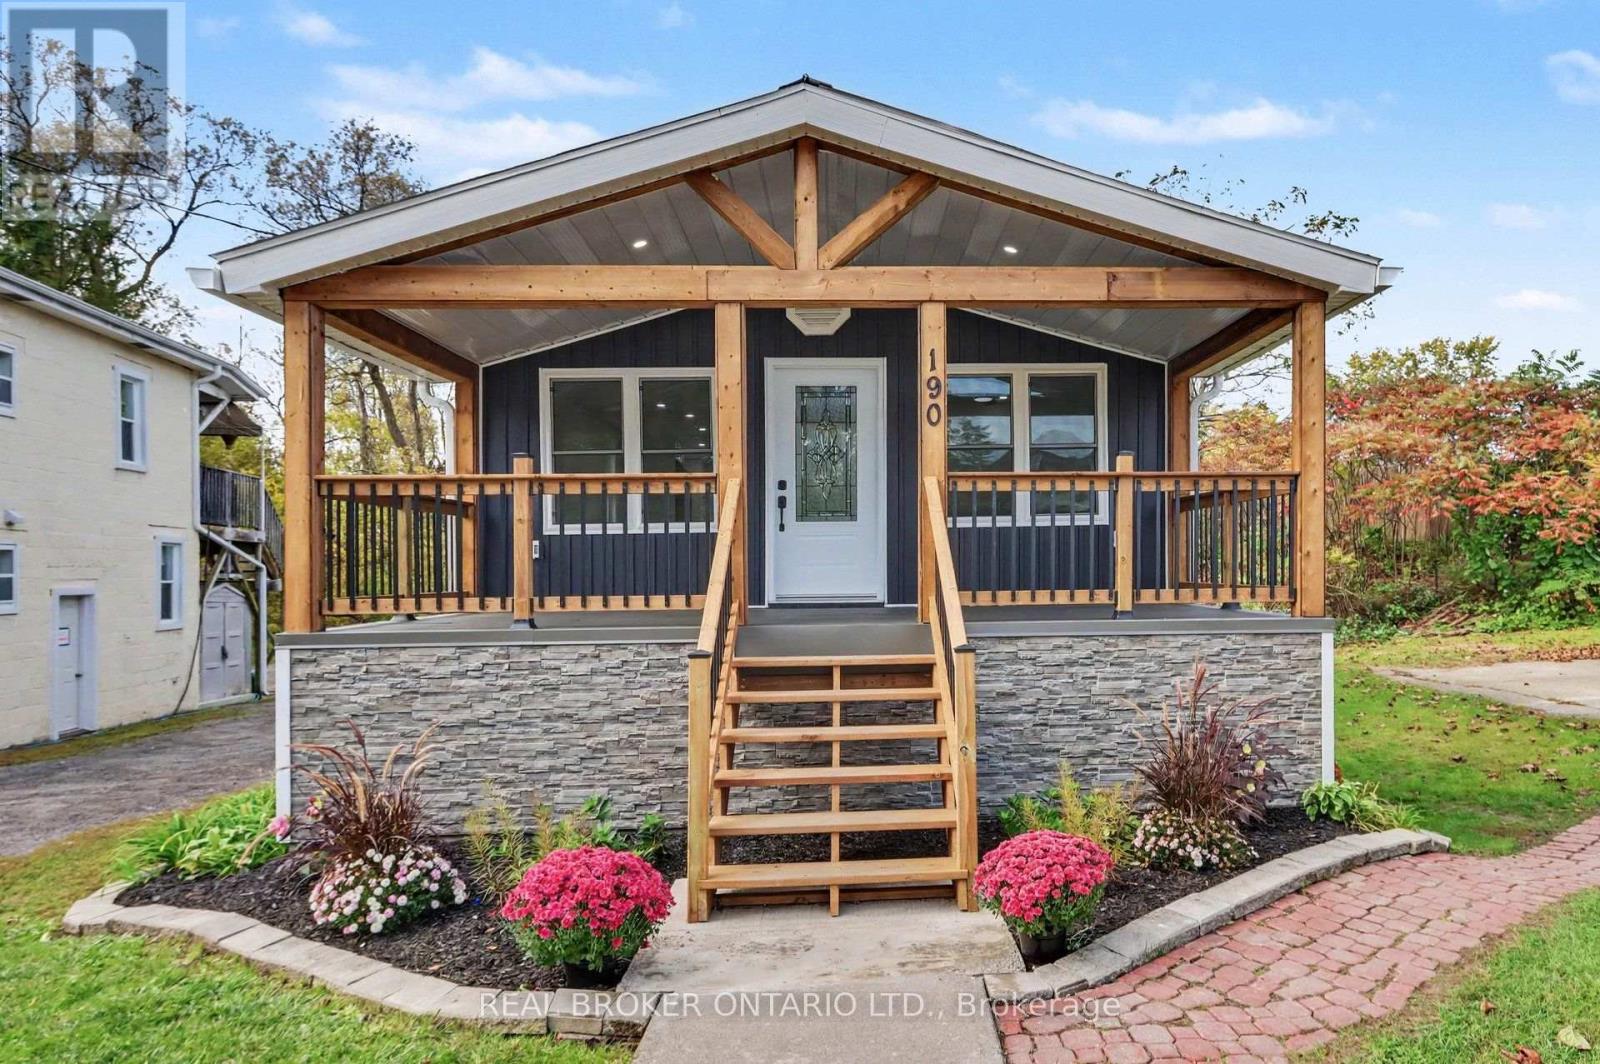
190 Ormond Street
Brockville, Ontario
Welcome back to 190 Ormond St. As you pull into the driveway it definitely looks a bit different! What a grand entrance onto that porch! As you enter the home you will see some beautiful renovations. 2-Bedroom, 2-Bathroom Home - Move-In Ready! Extensively upgraded in 2026. Major improvements include wood detail on porch, new siding, soffit, fascia, eavestroughs, front door and patio door, along with new drywall and flooring throughout. Brand-new kitchen and bathrooms add modern style and functionality. The home also features new plumbing with PEX water lines and ABS drain lines, updated 100-amp electrical breakers relocated to the basement, GFI protection, one additional USB outlet, and exterior GFI outlets. New spray foam insulation with fire-retardant thermal barrier provides additional insulation and protection. Energy audit completed to 2026 building-code standards. New smoke and carbon monoxide detectors included. A comprehensive renovation offering modern finishes and updated major systems-move-in ready and available now. Call today for a private showing! (id:19512)
Real Broker Ontario Ltd.
3 Seth Private
Ottawa, Ontario
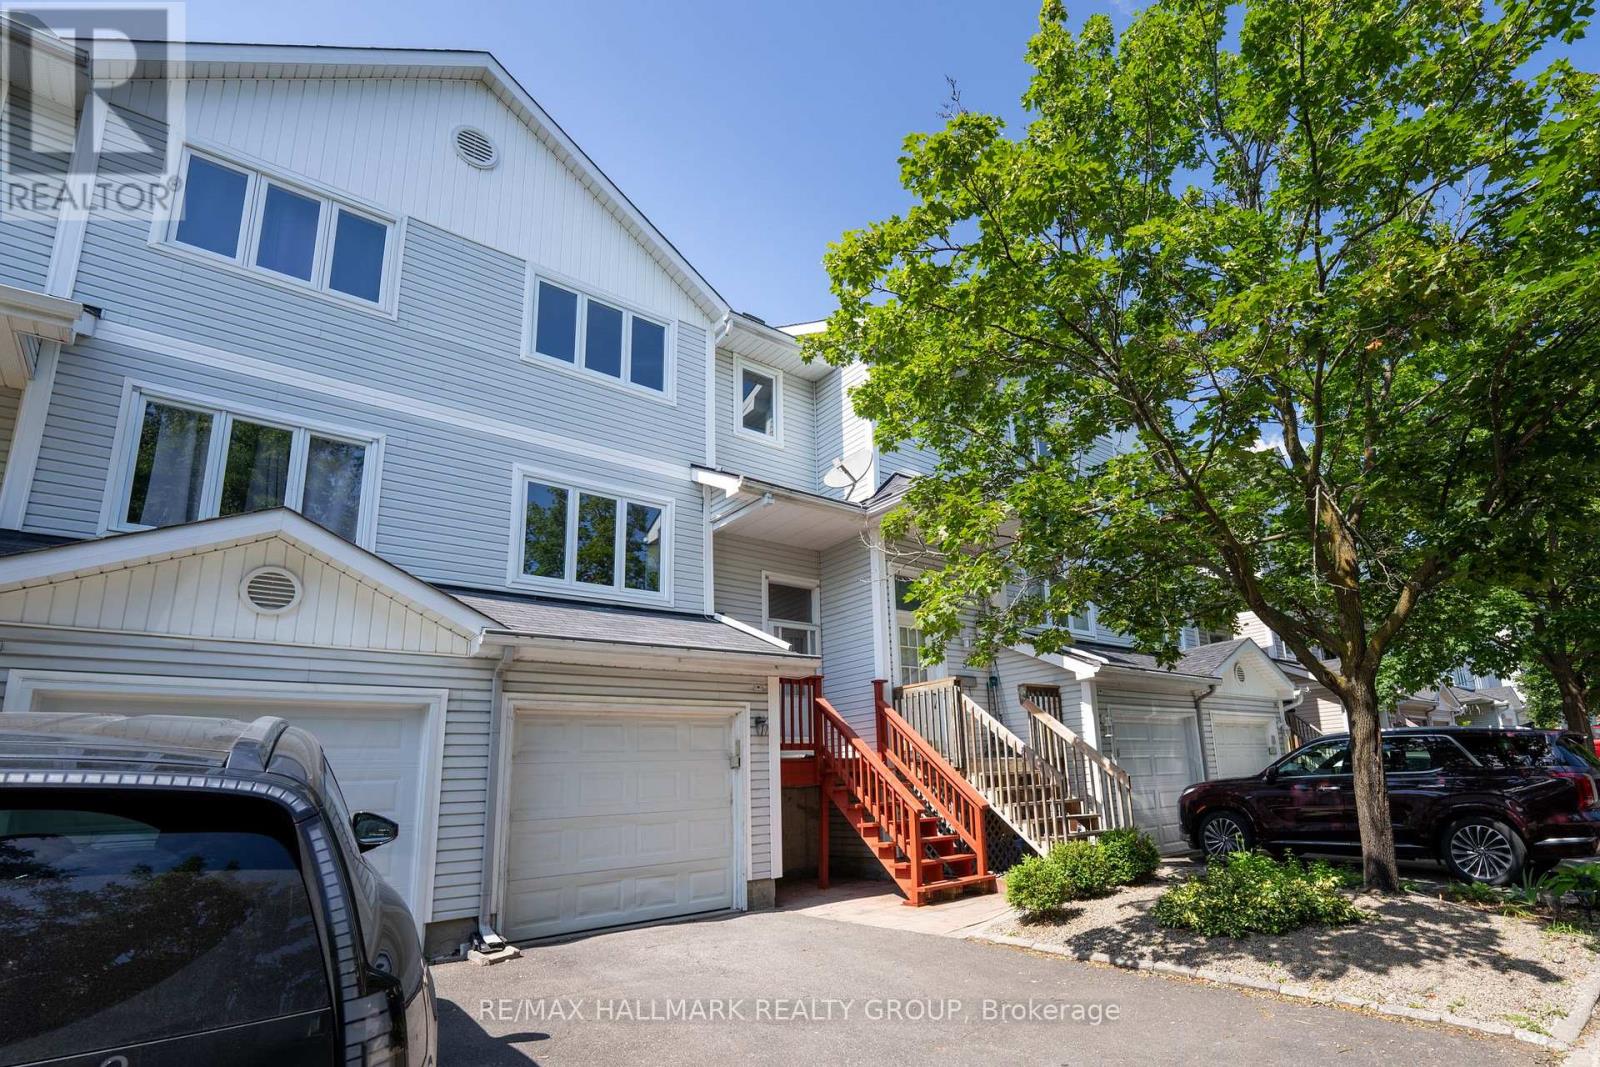
Welcome to 3 Seth Private! This beautifully updated 3-bedroom, 2-bathroom executive townhome is nestled in the highly sought-after, family-friendly neighbourhood of Carson Grove. Offering the perfect blend of modern comfort and a premium location, this move-in-ready home is an absolute must-see for professionals, families, and investors alike. As you step inside, you will love the bright, open-concept main floor layout featuring gorgeous, gleaming hardwood floors that flow seamlessly through the living and dining areas. The heart of the home is the stunning, fully renovated kitchen, complete with contemporary cabinetry, granite countertops, stainless steel appliances and ample storage space-ideal for home chefs and entertaining guests. Step through the kitchen sliding doors to your private deck overlooking the backyard, perfect for outdoor dining and relaxation. The premium hardwood floors continue up the staircase and throughout the entire top floor. Here, you will find three spacious, sunlit bedrooms and a beautifully updated, modern full bathroom that serves as your private upstairs oasis. The lower level features a fully finished basement with cozy carpeting, offering an incredibly versatile space. Use it as a spacious family recreation room, a home office, or a gym. Thanks to its functional layout, it can easily be converted into a fourth bedroom if needed. The home also features a convenient 1-car attached garage with inside entry. Location is everything! Enjoy unparalleled convenience with top-tier employment, health, and educational hubs just minutes away. You are located a short distance to the Montfort Hospital, La Cite Collegiale, the National Research Council (NRC), and CSIS. Excellent transit options are at your doorstep, with quick access to the Blair LRT Station, Highway 417, the St. Laurent Shopping Centre, local parks, and great schools. Don't miss out on this Carson Grove gem-schedule your private viewing today! (id:19512)
RE/MAX Hallmark Realty Group
11 - 89 Princess Street
Lanark Highlands, Ontario
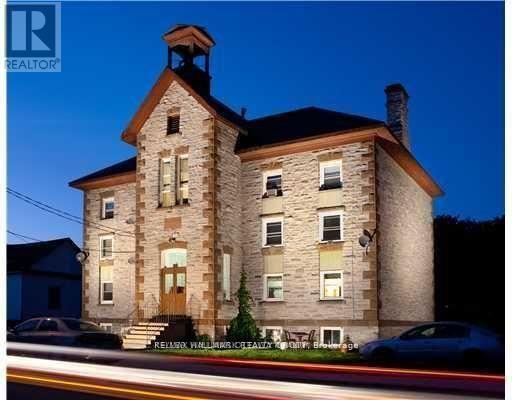
3rd FLOOR BACHELOR APARTMENT IN LANARK VILLAGE, 15 MINS WEST OF CARLETON PLACE, 10 MINS NORTH OF PERTH, $750/MONTH ALL INCLUSIVE, ELECTRIC BASEBOARD HEATING, FRIDGE, STOVE, COIN-OPERATED WASHER & DRYER IN LOWER LEVEL. REFERENCES FIRST & LAST MONTHS RENT REQUIRED. QUIET RESIDENTIAL AREA, ACROSS THE STREET FROM THE CATHOLIC CHURCH & AROUND THE CORNER FROM THE UNITED CHURCH. ONE BLOCK NORTH OF THE LANARK COMMUNITY CENTRE. 35 MINS WEST OF KANATA. (id:19512)
RE/MAX Hallmark Realty Group
65 Coolspring Crescent
Ottawa, Ontario
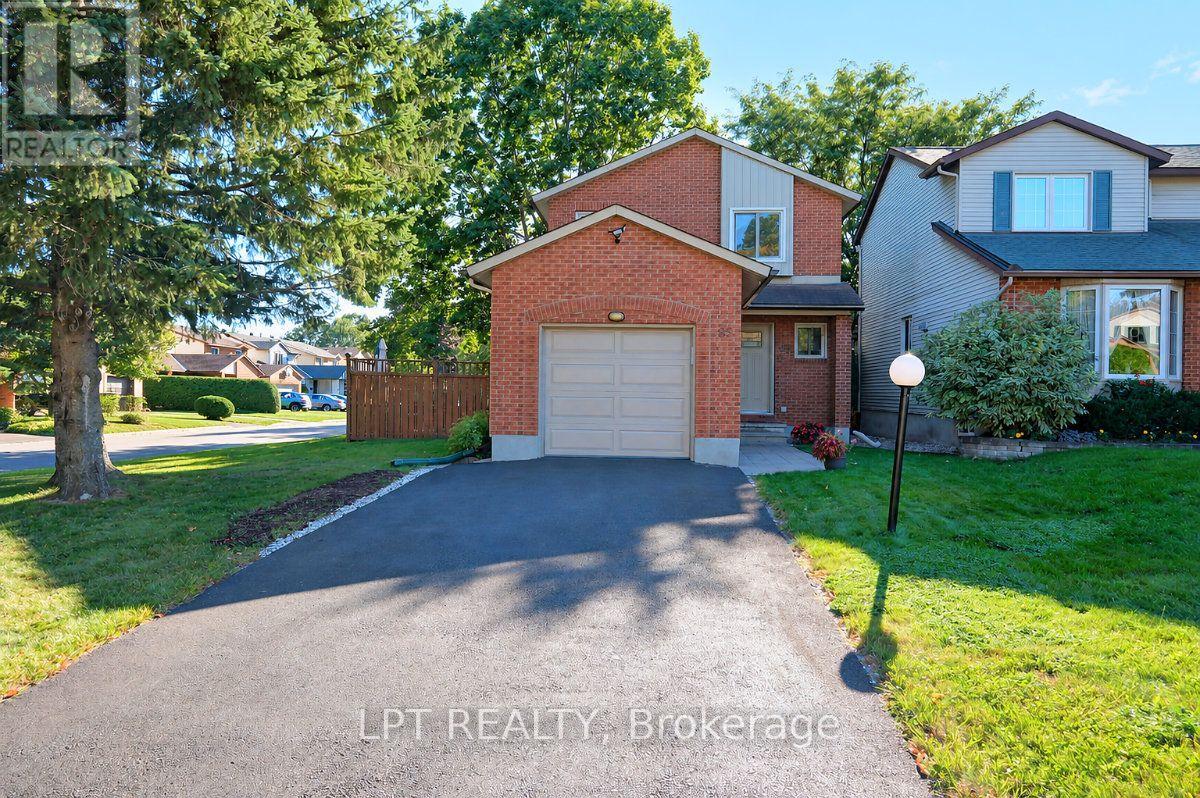
Meticulously maintained 3-bedroom, 2.5-bath corner-lot home on a quiet street up from Raoul Wallenberg Park. Freshly painted throughout in 2024/2025, this home sits on a 40.32 x 98.42 ft lot with a large side and back yard. The cork floored entrance, with modern closet doors, leads to a living room with a wood burning fireplace and hardwood flooring. The adjoining dining room opens to a fully updated eat-in kitchen (2021-22) with ample white cabinetry, quartz countertop, tiled backsplash, stainless steel appliances, and cork flooring. A new large window (July 2026) over the deep double sink overlooks the side garden. A 2-piece powder room completes the main level. An attractive stairwell with newer carpet (2022) leads to the second level, where three bright bedrooms include a primary bedroom with walk-in closet. The updated 4-piece bathroom with quartz countertop has a bathtub and a skylight. Luxury Vinyl flooring (2022) runs throughout the second level. A white barn-style door in the kitchen closes off the side entrance and the stairs to the finished rec room which has newer carpet (2019), a wood slat ceiling, abundant pot lighting, and it opens to the laundry room and a 3-piece bathroom with glass shower. A large wood deck off the side door from the kitchen is great for outdoor dining. The landscaped yard features a newer shed (2021) and a wider single garage with a re-done driveway (2023) and top coated (2026) both providing more storage area. Other updates include a gas furnace (2026), A/C (2020). Steps to walking trials and close to transit, with schools and shopping nearby. (id:19512)
Lpt Realty
3310 Mccarthy Road
Ottawa, Ontario
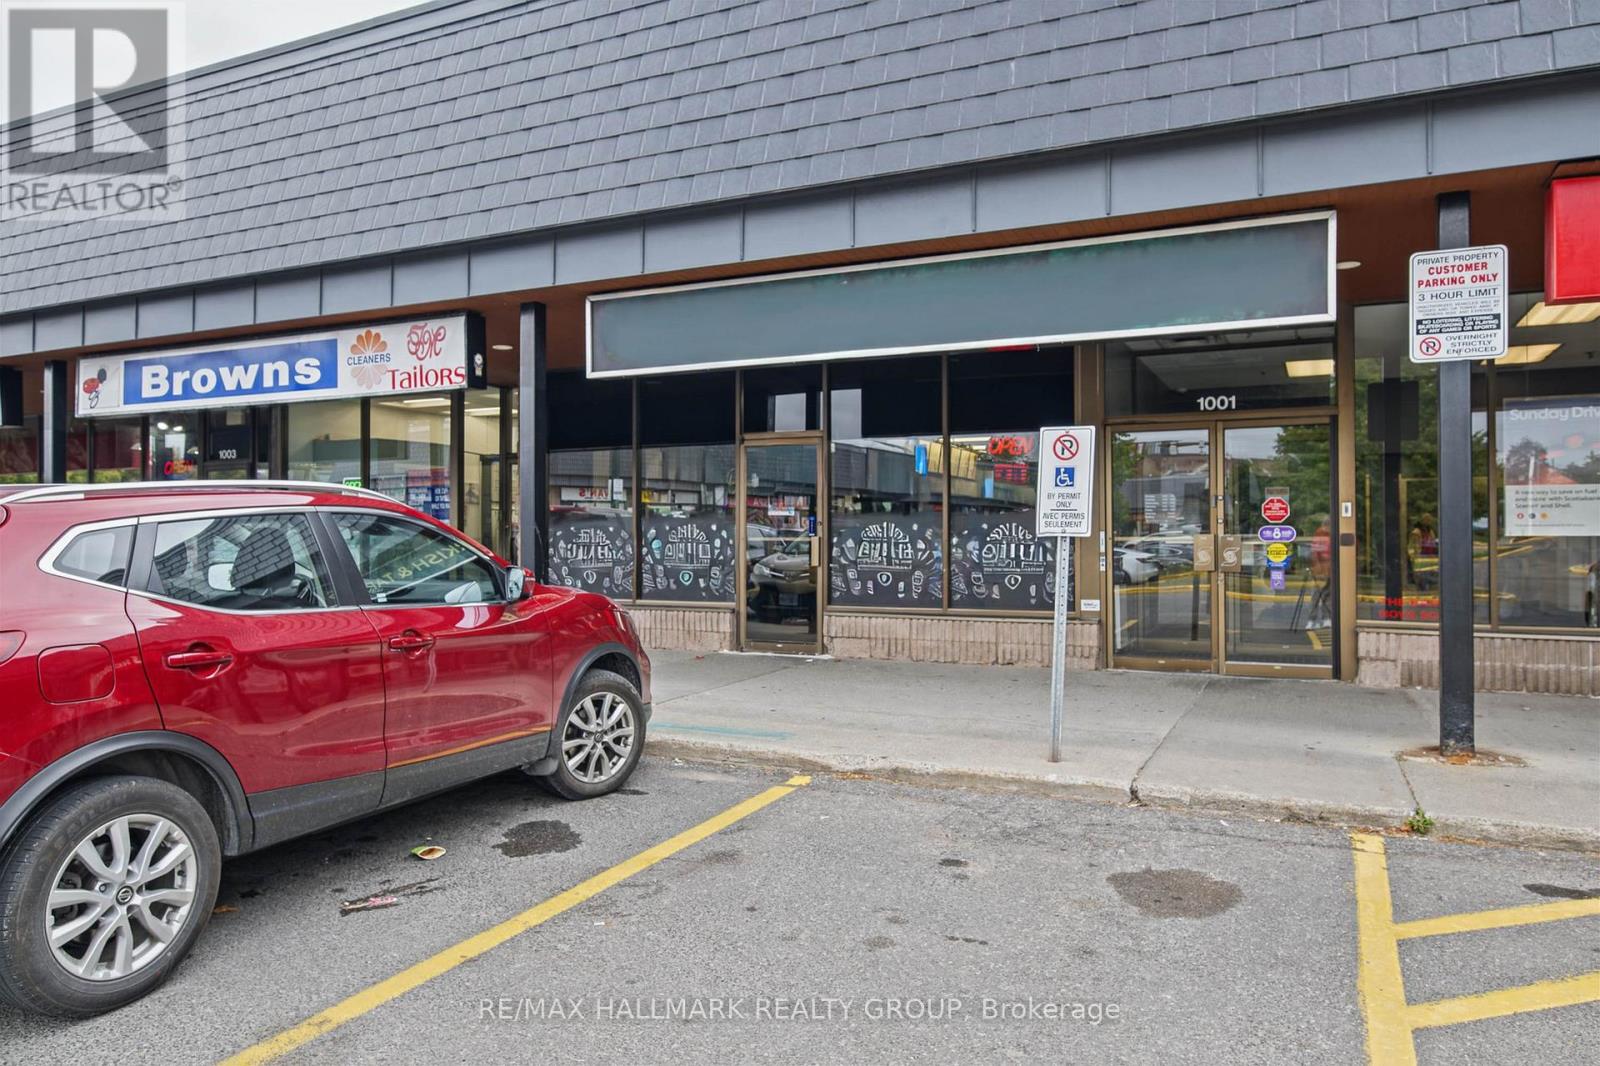
Seize a fantastic opportunity to take over a fully equipped, highly adaptable restaurant space in a prime Ottawa South location at 3310 McCarthy Road. Surrounded by a dense residential neighborhood and established commercial plazas, this location benefits from strong daily foot traffic, consistent vehicle visibility, and a highly loyal local customer base.This meticulously designed space is truly turnkey and optimally configured for authentic Mediterranean and Middle Eastern culinary concepts. The front-of-house offers a versatile layout that can effortlessly transition from a fast-paced daytime shawarma takeout operation to a warm, inviting evening destination perfectly suited for a relaxed Turkish and tapas dining experience. With ample seating, modern fixtures, and a welcoming ambiance, the dining room requires no extensive remodeling to start generating revenue.The true value lies in the heavy-duty, back-of-house infrastructure. The pristine commercial kitchen is built for high-volume production, featuring a massive commercial exhaust hood fully capable of handling multiple vertical shawarma broilers, charcoal kebab grills, and heavy cooking equipment. It comes complete with ample stainless steel prep stations, deep fryers, a commercial dishwashing station, and dedicated walk-in refrigeration to support high-turnover menus and large catering orders.Avoid the massive capital expenditure, permit delays, and construction headaches associated with building a restaurant from scratch. This space offers excellent signage opportunities, abundant free customer parking, and accessible washrooms. Whether your vision is to dominate the local quick-service shawarma market or establish a vibrant sit-down Turkish destination, this space provides the perfect foundation.Step in, fire up the grills, and open your doors immediately. (id:19512)
RE/MAX Hallmark Realty Group
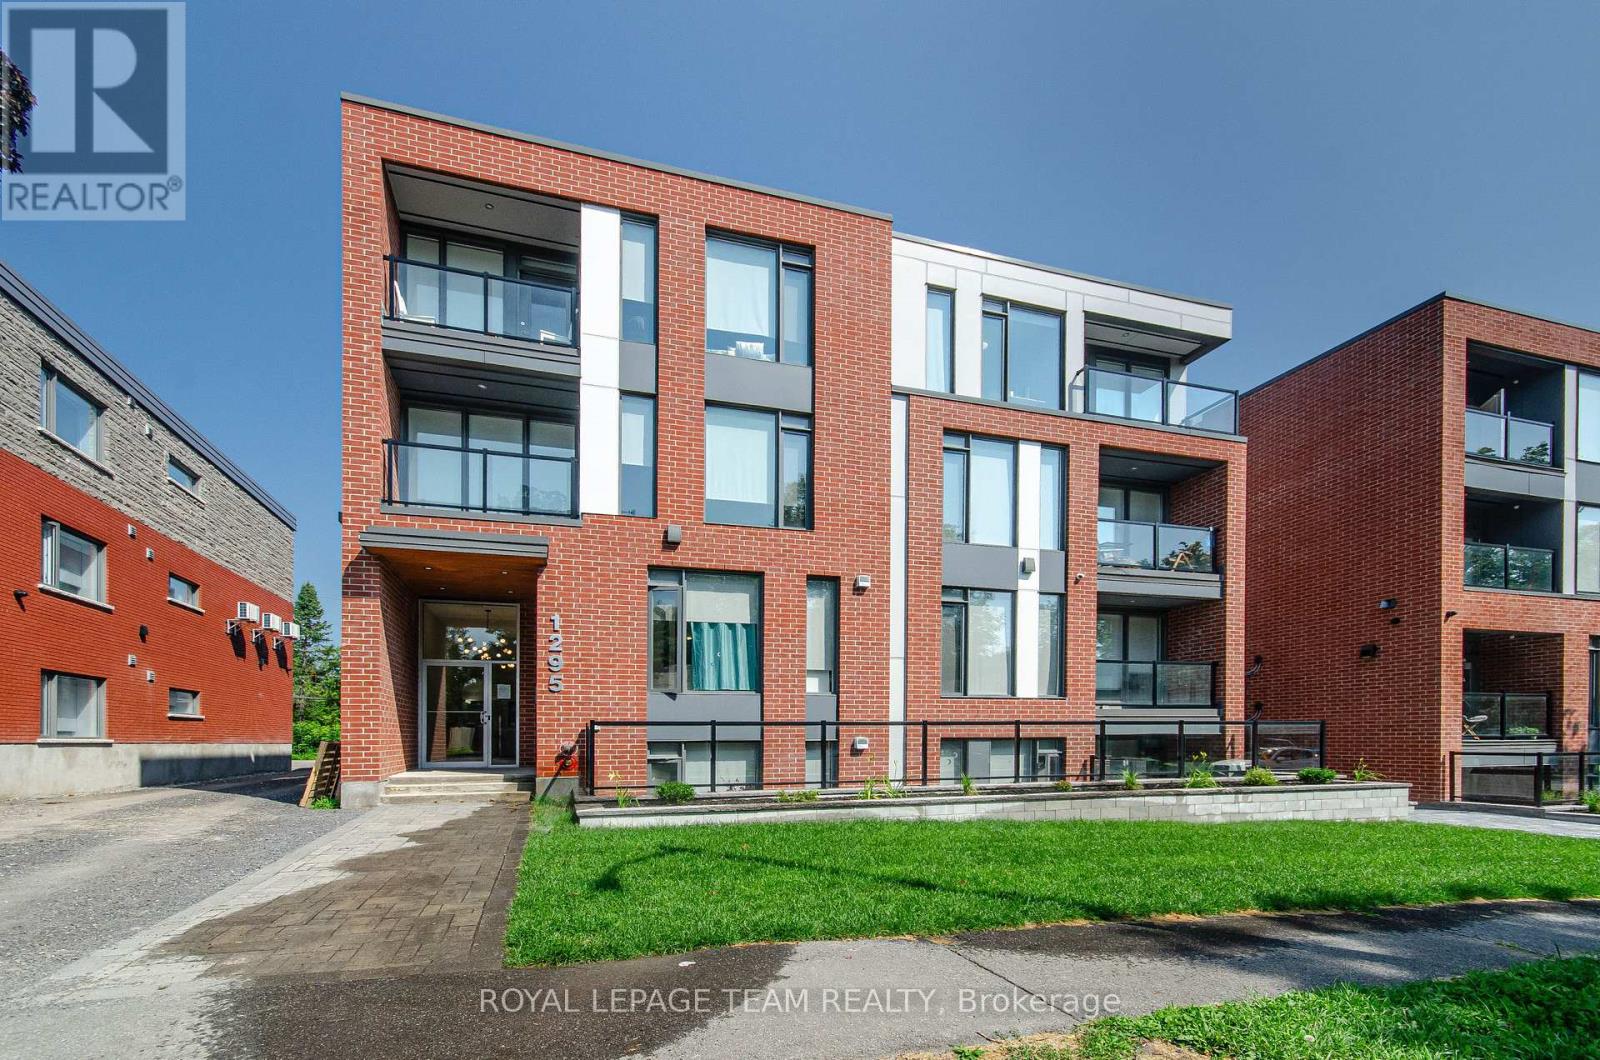
101 - 1295 Summerville Avenue
Ottawa, Ontario
This stunning 2-BEDROOM, 2-BATH unit offers a modern, thoughtfully designed space in one of Ottawas fastest-growing neighbourhoods. Enjoy condo-style living with premium features throughout, including heated floors and air conditioning. The sleek kitchen is equipped with stainless steel appliances and quartz countertops, while in-unit laundry and window coverings on all windows offer ultimate comfort and convenience. The bright and open layout is filled with natural light, and every detail is designed with function and style in mind. Residents benefit from fob-secured access, bike storage, and mail delivery right to the foyer. One parking spot is available for $75 monthly. Located in the vibrant Carlington neighbourhood, you're steps from public transit, parks, schools, and the Civic Hospital. This is modern urban living elevated. (id:19512)
Royal LePage Team Realty
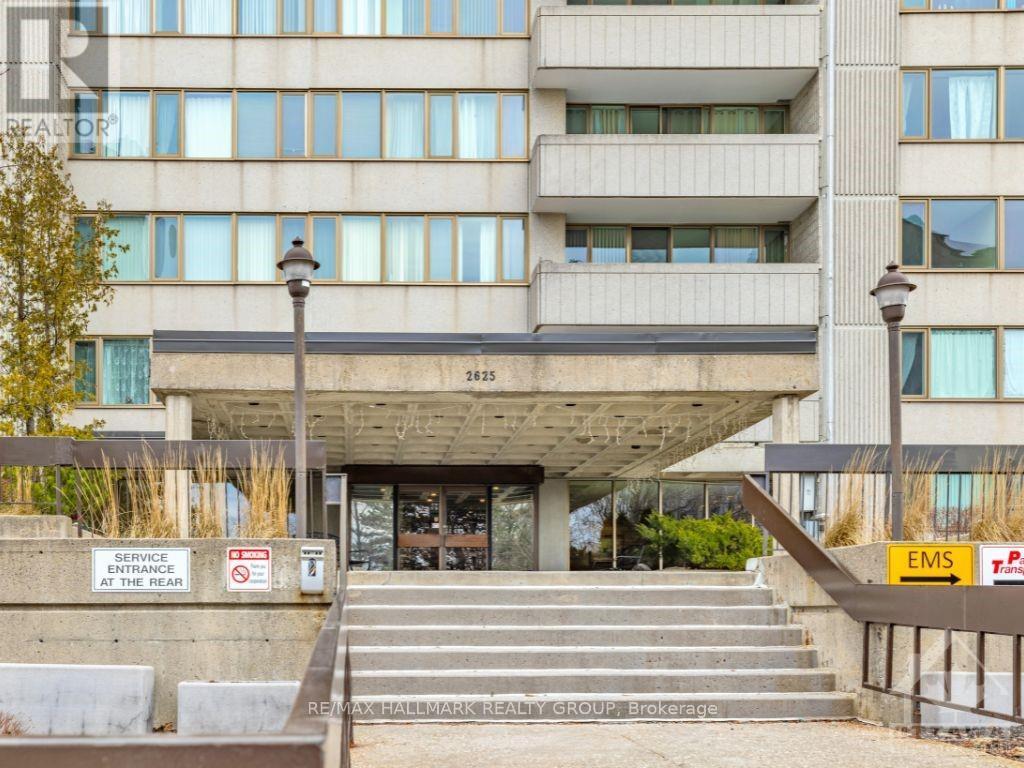
1402 - 2625 Regina Street
Ottawa, Ontario
14th-floor river views, 868 sq. ft. of living space, 2 bedrooms, an oversized private balcony, and underground parking at Northwest One in Britannia. This spacious rental has a practical layout with a generous living and dining area, large windows, two well-sized bedrooms and plenty of storage, including a dedicated in-unit storage room. Recent updates include a new fridge, range and dishwasher, an updated toilet and shower, plus a new LG ductless mini-split system providing heating and cooling throughout the unit.One underground parking space is included, along with water and hot water. Northwest One offers an impressive collection of amenities including an indoor saltwater pool, sauna, fitness centre, billiards and ping pong, party room, library, hobby workshop, outdoor patio with BBQs, bike storage and shared laundry facilities. The building is non-smoking and pets are permitted with restrictions.Located close to the Ottawa River, Britannia Beach and NCC walking and cycling trails, with Metro, Farm Boy, Bayshore Shopping Centre, transit and everyday amenities nearby. A bright, spacious rental with great views, useful storage and considerably more building amenities than your average apartment. (id:19512)
RE/MAX Hallmark Realty Group
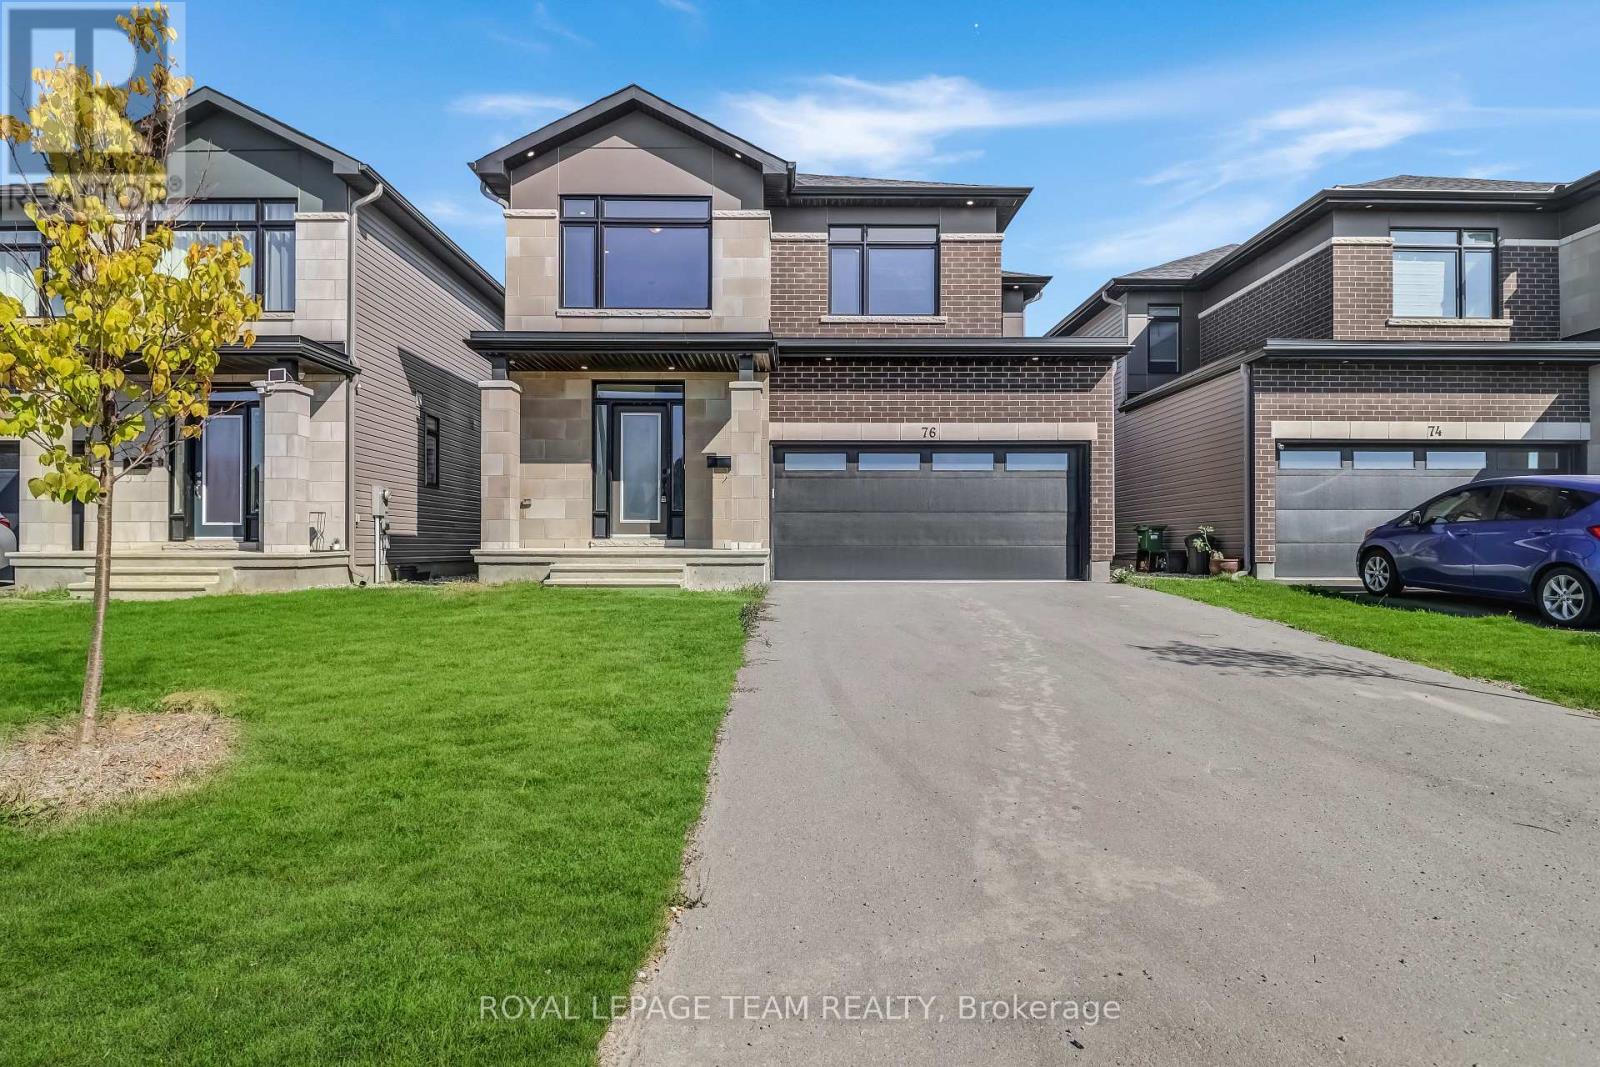
76 Big Dipper Street
Ottawa, Ontario
Welcome to this stunning double car garage detached home located in one of Ottawa's most prestigious communities, Riverside South. Step inside through the wide, inviting foyer featuring a double door closet, convenient powder room and direct access to the attached garage. The open concept main level boasts elegant hardwood flooring, a spacious living and dining area, with a stunning half wall with two-way gas fireplace that connects to the cozy family room. The gourmet chefs kitchen is a showstopper, showcasing quartz countertops, stainless steel appliances, a walk in pantry, and premium cabinetry with ample storage. Upstairs, you will find a bright loft, a rare feature, ideal for a home office, study, or relaxation space. The primary suite impresses with its large walk in closet and a luxurious five piece ensuite, while three additional generous bedrooms, a full bathroom, and a convenient laundry room complete the second level. The fully finished basement offers a spacious recreation area perfect for entertaining, a gym, or additional family living. The backyard is fully fenced with PVC fencing, providing privacy and low maintenance for outdoor enjoyment. Enjoy easy access to top rated schools, parks, scenic walking trails, shopping, public transit, and the upcoming LRT expansion, making this a fantastic place to call home. (id:19512)
Royal LePage Team Realty
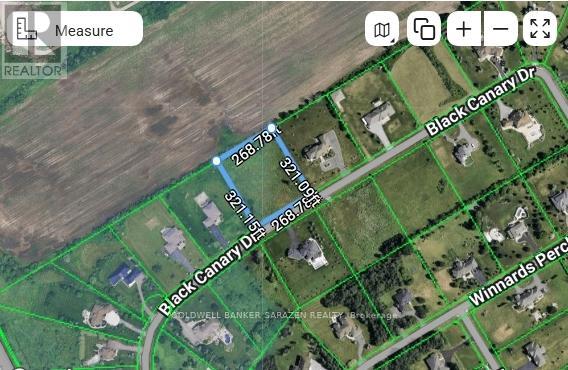
1080 Black Canary Drive
Ottawa, Ontario
Build your dream home on a 1.97 acre rectangular lot. Flat and cleared lot, Located in Manotick-Ridge Estate, a Neighborhoods of custom design architecture of executive luxury homes build on large lots. Where country living comes to the city; Just minutes from the new O-Train Station in Riverside South, Shopping, Schools, etc... . (id:19512)
Coldwell Banker Sarazen Realty
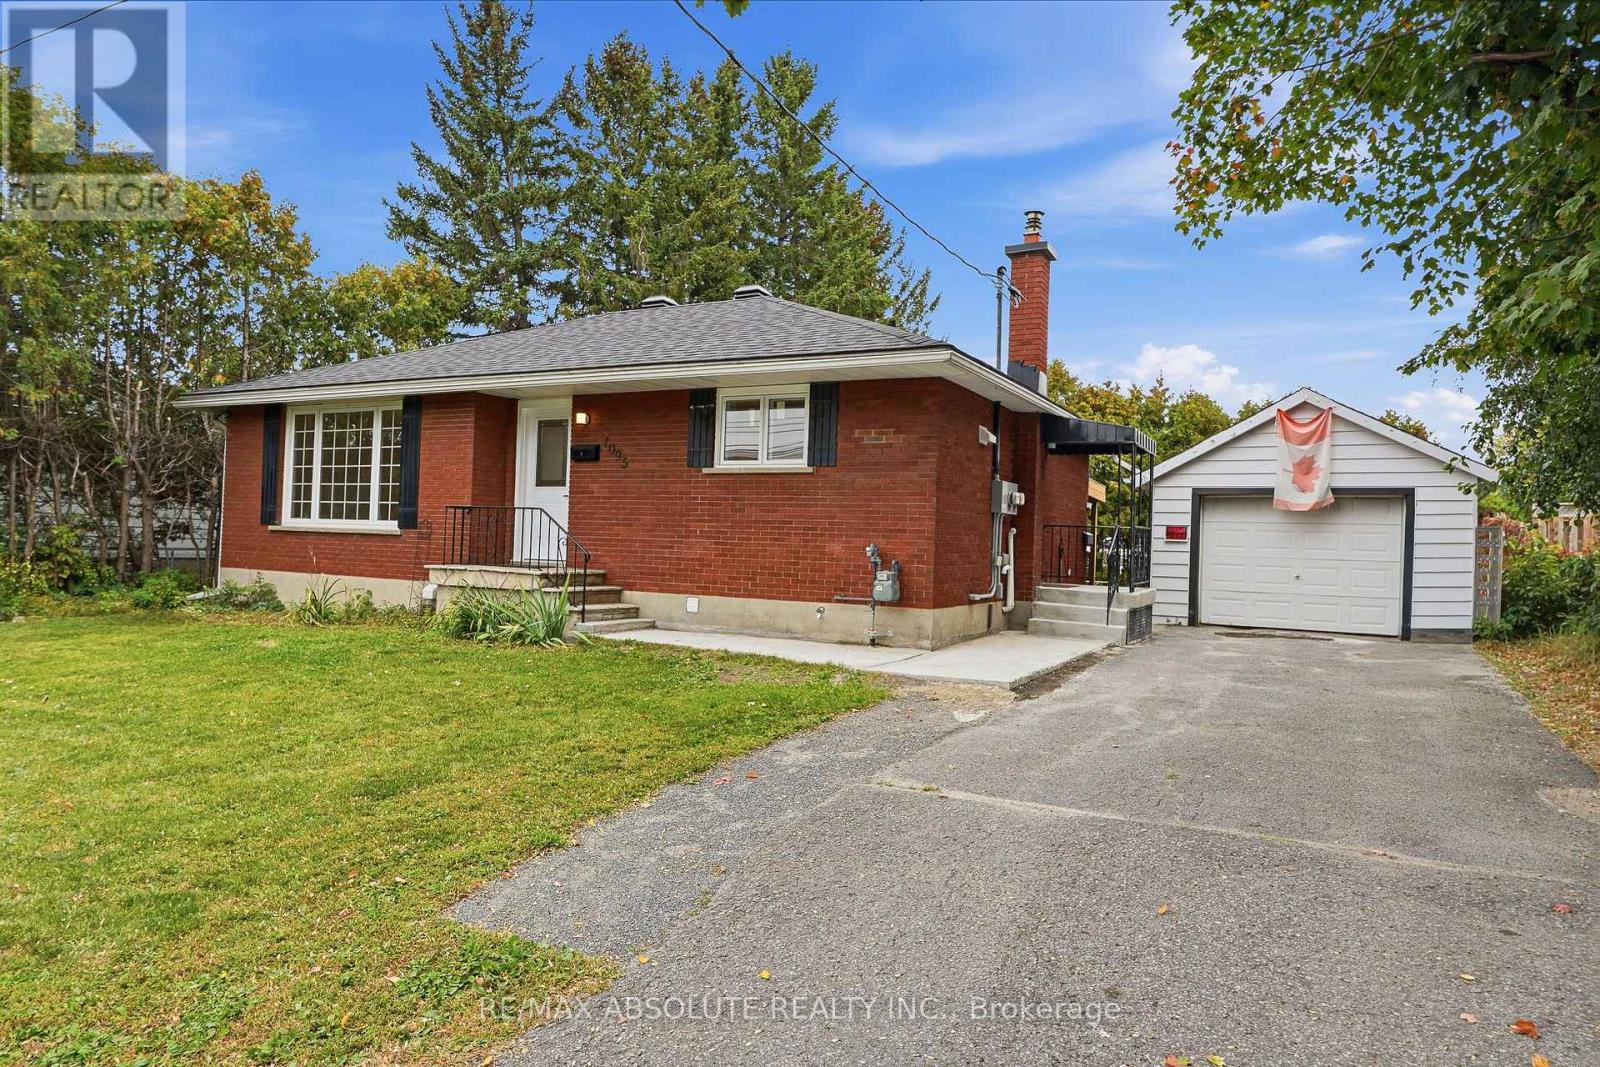
1095 Kenaston Street
Ottawa, Ontario
Here's your chance to own a truly turnkey, fully renovated bungalow where nothing has been overlooked! Extensively updated from top to bottom, this property features a new roof, windows and doors, furnace, central A/C, ductwork, owned hot water tank, electrical, plumbing, spray foam insulation, soundproofing, fire-rated drywall, kitchens, bathrooms, finishes and more. Featuring a versatile in-law suite with private entrances to both levels and **two separate hydro meters**, the home offers bright, open-concept living spaces throughout. The main level features 2 bedrooms and 1 full bathroom, while the lower level offers 1 bedroom, 1 full bathroom and its own comfortable living space. An excellent opportunity for multigenerational living, extended family, or buyers looking to live in one unit while choosing their own tenant and setting their own rent for the other. The property also features a large detached garage and a generous backyard with plenty of room to enjoy. Ideally located almost directly across from Paróquia Senhor Santo Cristo Parish Church and within walking distance of public transit, St-Laurent Shopping Centre, shops, services and more. With virtually every major component updated, this fully renovated, flexible and move-in-ready property offers exceptional peace of mind. Simply move in and enjoy! (id:19512)
RE/MAX Absolute Realty Inc.
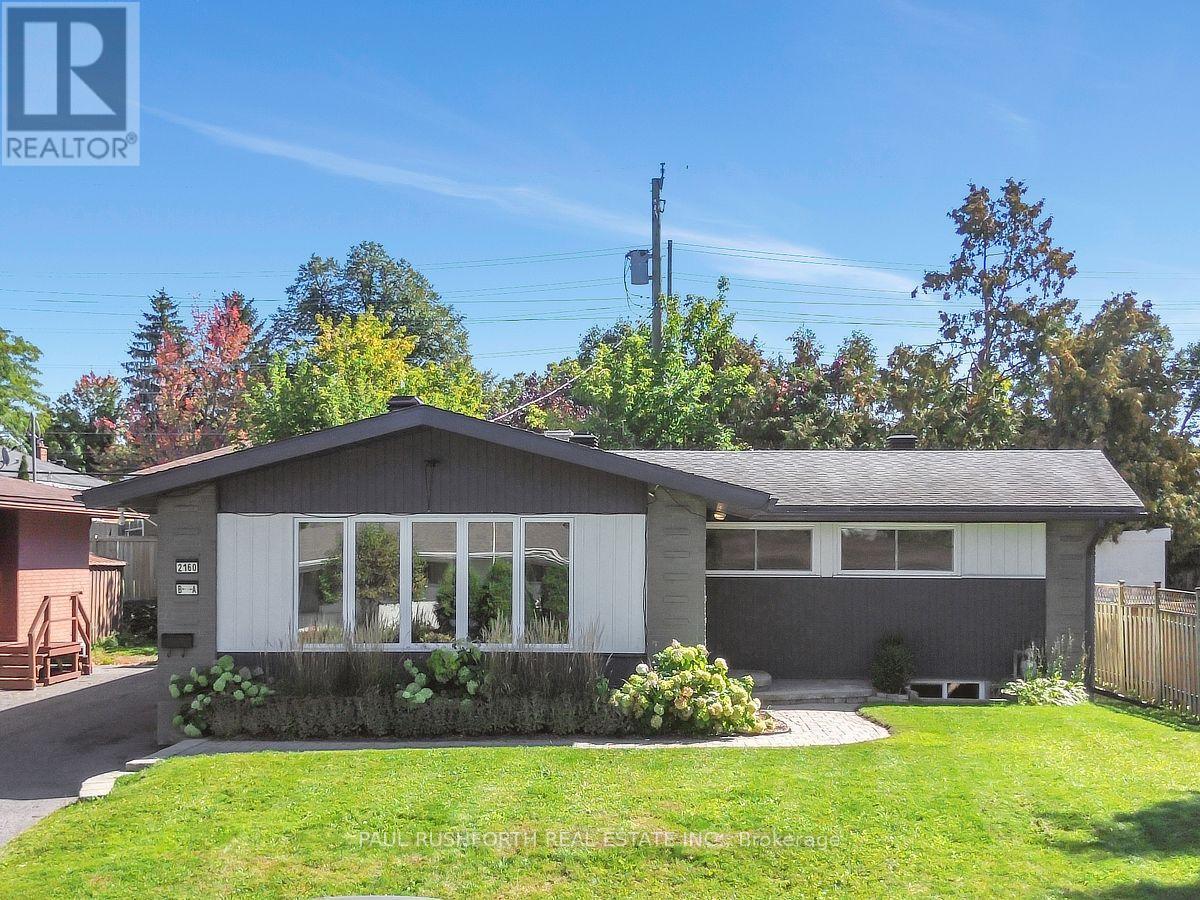
2160 Lambeth Walk
Ottawa, Ontario
Opportunity is best when it offers flexibility. This legal Secondary Dwelling Unit (SDU) bungalow in sought after Parkway Park features two fully self contained residences, making it an outstanding opportunity for investors, homeowners looking to offset their mortgage, or families seeking multi generational living in one of Ottawa's most connected west end neighborhoods. The seller is flexible and can accommodate either a quick closing or a longer possession to suit your needs. The main residence offers approximately 1,380 sq. ft. with 4 bedrooms, 2.5 bathrooms, main floor laundry, a bright open layout, and a brand new refrigerator. The legal lower level suite spans approximately 1,100 sq. ft. and features its own private entrance, 4 bedrooms, 2 full bathrooms, in unit laundry, and an open concept kitchen, dining, and living area. Together, the property offers 8 bedrooms, 4.5 bathrooms, and two completely independent living spaces. Completed through a comprehensive, city approved conversion, the legal SDU includes separate hydro meters, hardwired smoke detectors, oversized egress window, fire separation, updated mechanical systems, and quality finishes throughout. Occupancy permit, ESA certificates, city approved plans, and a complete list of improvements are available. Outside, enjoy excellent curb appeal, cohesive updates, and a large private backyard with a patio. Ideally located just minutes from Algonquin College, College Square, Queensway Carleton Hospital, Pinecrest Recreation Complex, parks, shopping, restaurants, Highway 417, and transit, this is a rare turnkey opportunity in a high demand rental corridor. Future potential may include a coach house or above grade expansion, subject to municipal approvals. A documented legal SDU offering exceptional flexibility, quality craftsmanship, and outstanding long term value. (id:19512)
Paul Rushforth Real Estate Inc.
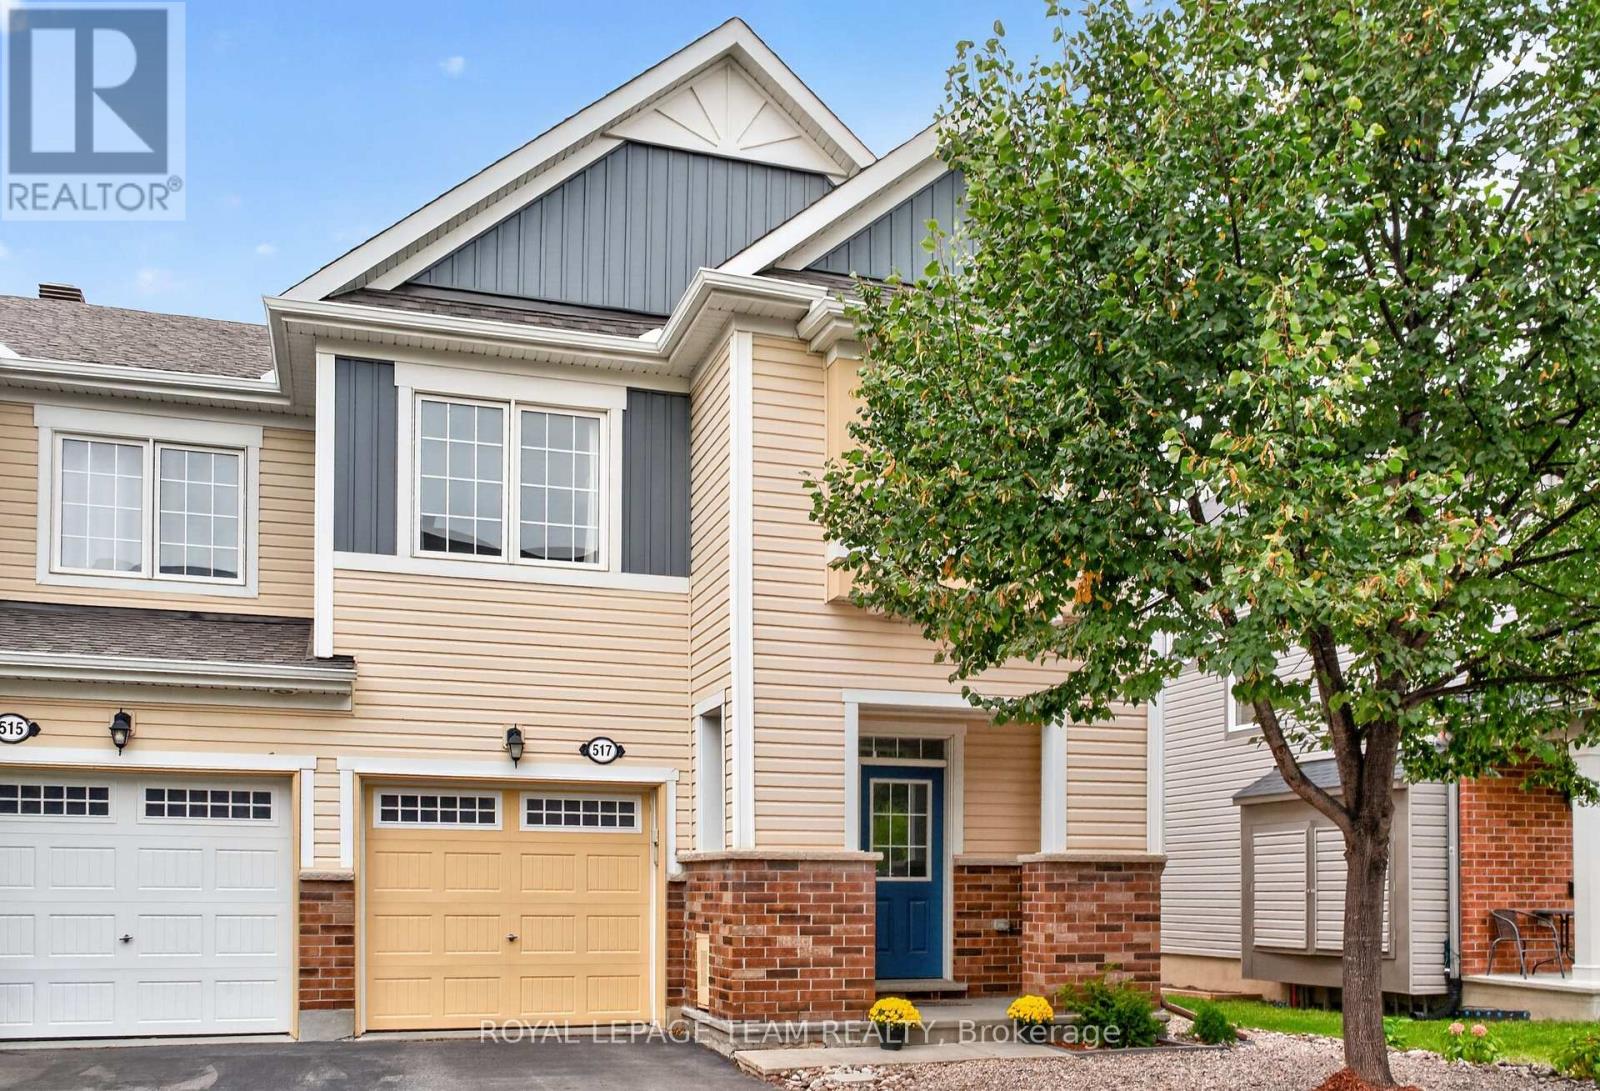
517 Foxlight Circle
Ottawa, Ontario
Welcome to 517 Foxlight Circle, a beautifully maintained 3 bedroom, 3 bathroom end-unit townhome offering just over 1,800 sq. ft. of bright, stylish living space above grade. Filled with natural light, this inviting home features a spacious, functional layout with generously sized rooms throughout.The well-appointed kitchen offers ample cabinetry, modern stainless steel appliances and plenty of space for everyday living and entertaining. Upstairs, the generous primary bedroom provides a comfortable retreat, while two additional bedrooms offer excellent flexibility for family, guests or a home office. Step outside to the private, fully fenced backyard featuring a low-maintenance Trex deck-perfect for summer entertaining, relaxing with friends or enjoying your morning coffee.Ideally situated in a quiet, family-friendly neighbourhood close to excellent schools, parks and everyday amenities, this desirable home offers the perfect combination of space, privacy and convenience. A wonderful place to call home! (id:19512)
Royal LePage Team Realty
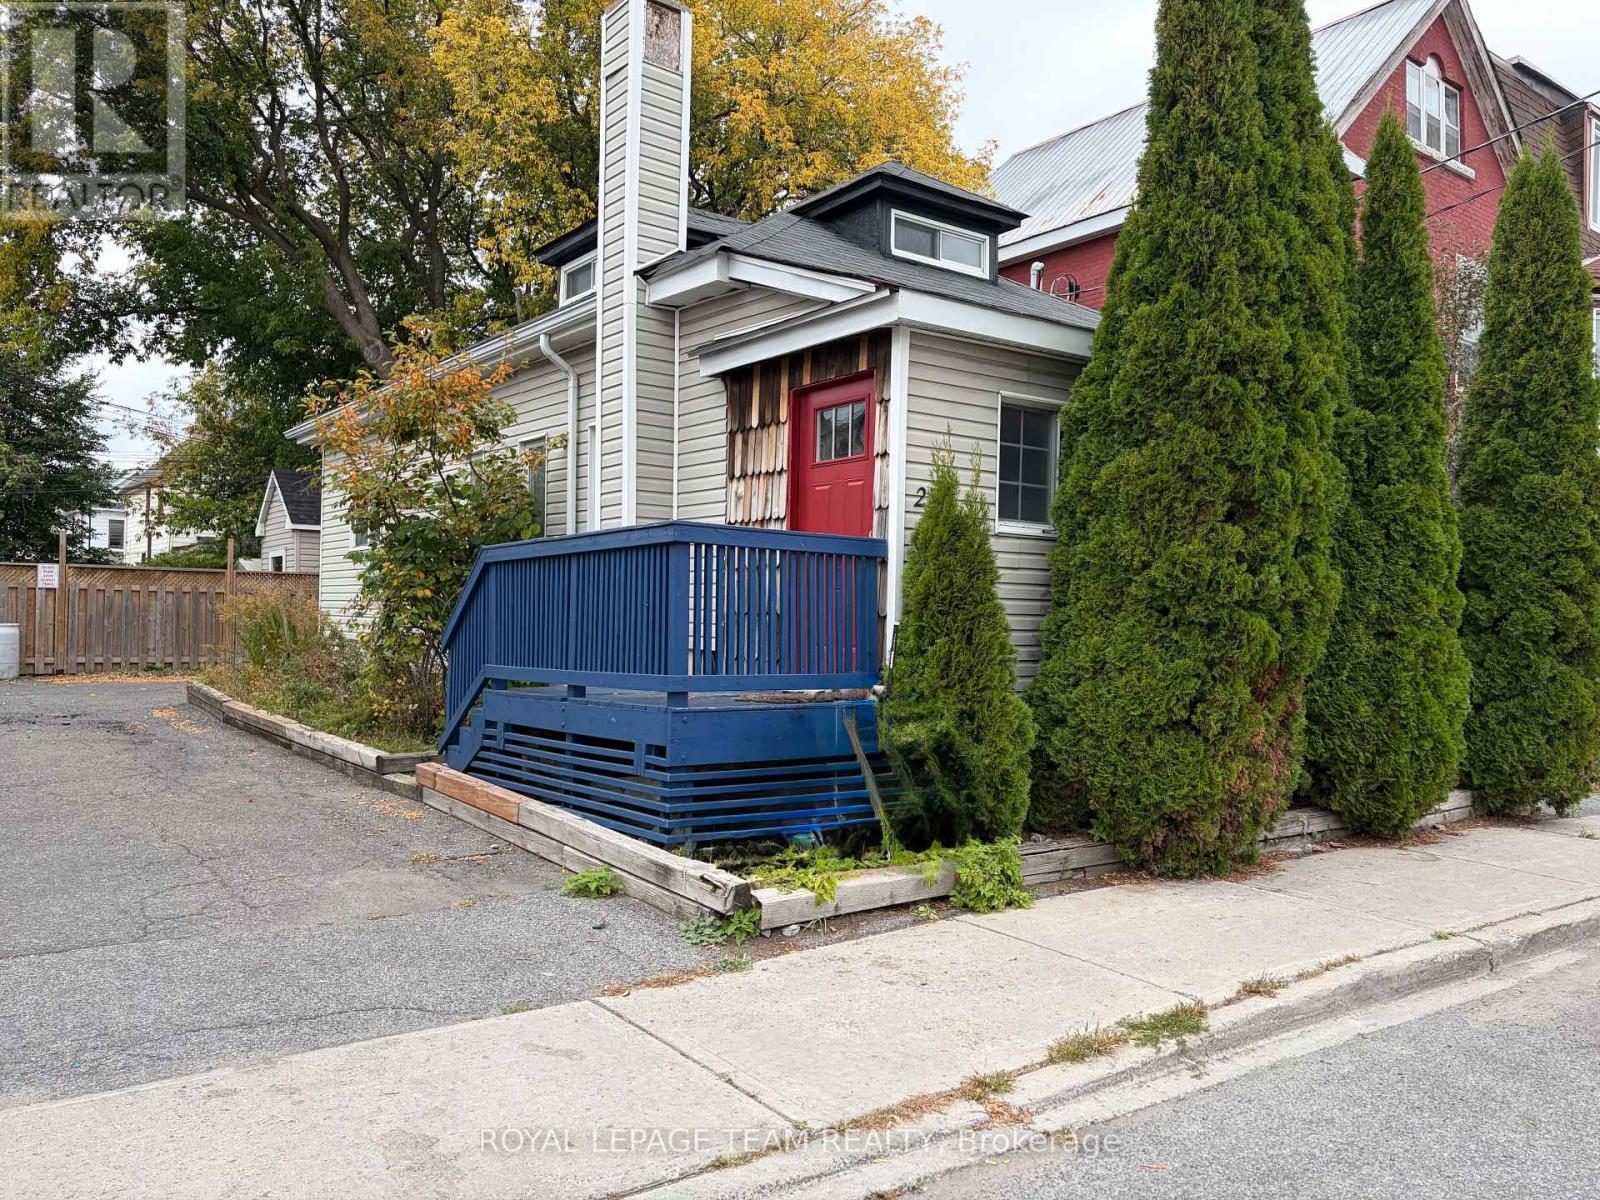
27 Poplar Street
Ottawa, Ontario
Welcome to 27 Poplar, a bright and spacious 1-storey detached home ideally located just steps from Little Italy. This home offers a comfortable and functional layout with a a versatile living and office area, spacious loft-style bedroom on the second level, and one full bathroom. The well-designed interior offers comfortable living space with plenty of room to relax, work from home or entertain. Enjoy an unbeatable location close to the restaurants, cafés, shops and vibrant atmosphere of Little Italy, with easy access to Chinatown, Dow's Lake, LeBreton Flats, the LRT, parks, bike paths and green space. This is an ideal opportunity to enjoy one of Ottawa's most walkable and connected neighbourhoods. Tenant pays all utilities. No AC. (id:19512)
Royal LePage Team Realty
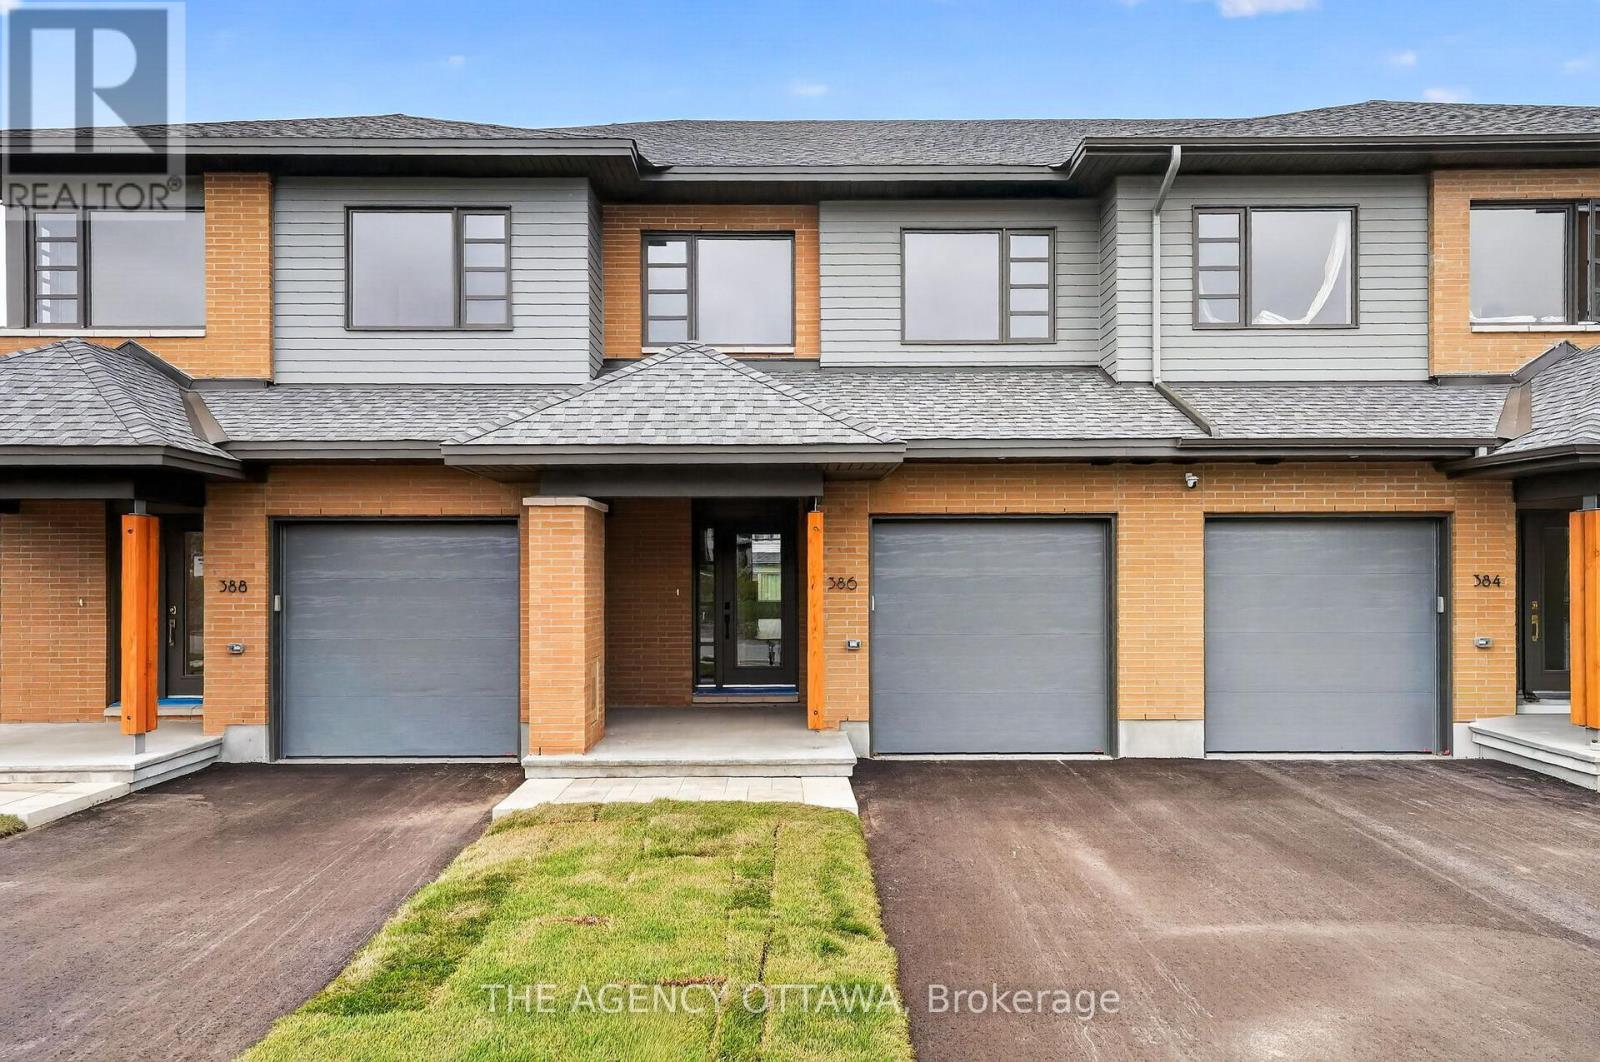
386 Walden Drive
Ottawa, Ontario
This stunning HN Homes new build 3-bedroom, 2.5-bath townhome offers modern design, quality craftsmanship, and thoughtful upgrades throughout.The bright, open-concept main level is designed for both everyday living and entertaining, featuring a spacious living room with a cozy fireplace that flows seamlessly into the dining area and contemporary kitchen. The kitchen is beautifully appointed with a large island, premium backsplash and upgraded sink, a convenient bank of pots and pans drawers, and a built-in garbage pullout for added functionality. A stylish powder room completes this level. Upstairs, the primary suite provides a private retreat with a walk-in closet and a luxurious ensuite showcasing a glass corner shower with sliding doors and upgraded wall tile. Two additional well-sized bedrooms, a laundry room and a full bathroom offer flexible space for family, guests, or a home office.The finished basement extends the living space and is enhanced with additional LED potlights, making it ideal for a family room, recreation area, or home gym. Extra LED potlights on the main floor living area further elevate the home's bright, modern feel. With premium upgrades throughout and the added peace of mind of new construction, this move-in ready townhome delivers stylish, low-maintenance living at its finest. (id:19512)
The Agency Ottawa
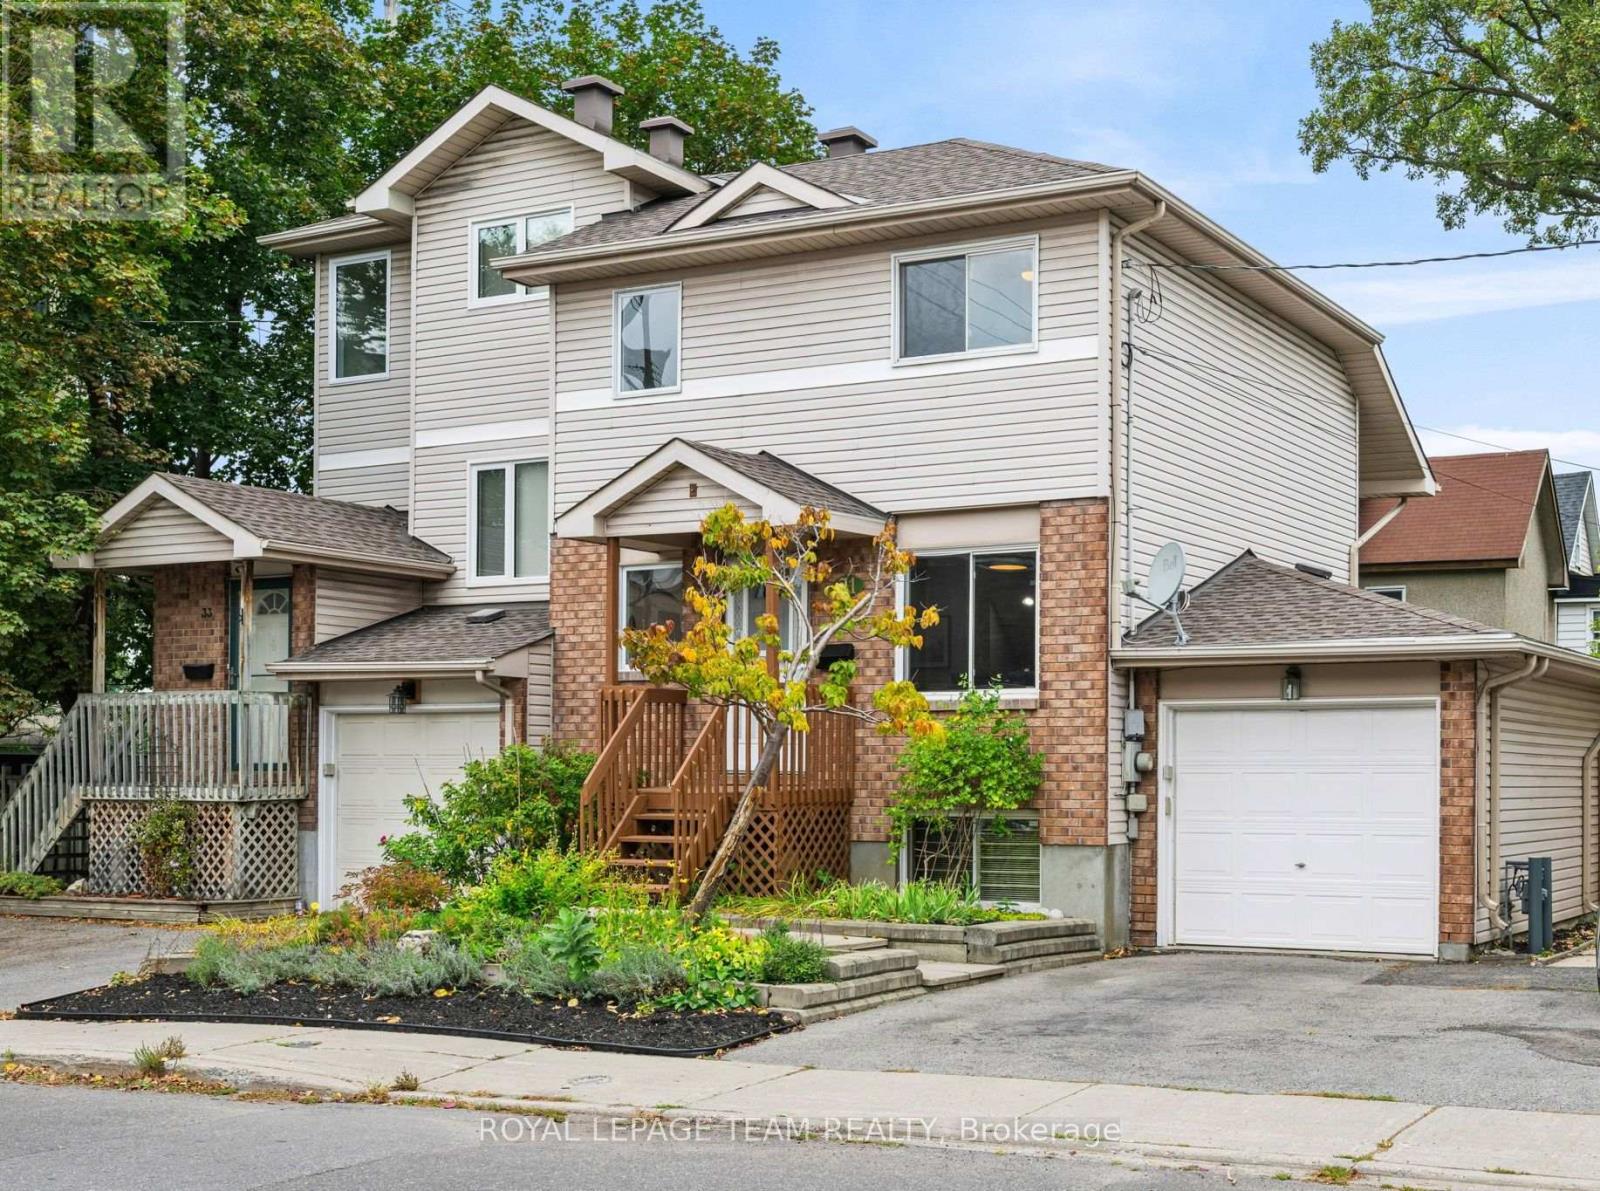
31 Oxford Street
Ottawa, Ontario
Welcome to 31 Oxford Street, a fantastic opportunity to live in the heart of Hintonburg, one of Ottawa's most vibrant and sought-after neighbourhoods. Just an 8-minute walk to Tunney's Pasture LRT Station, a minute from Parkdale Market, and steps from the shops, cafés and restaurants of Wellington Street, this 3-bedroom home puts the best of the neighbourhood right outside your door. Inside, a bright and thoughtfully designed multi-level layout offers plenty of room for everyday living and entertaining. The open-concept kitchen, with stainless steel appliances, flows into a generous dining area where a large window fills the space with natural light. The inviting family room features hardwood floors and a gas fireplace, with patio doors opening directly onto a private, fenced backyard and patio, an ideal spot for summer dinners, entertaining or simply relaxing outdoors. Convenient access to the garage is also on this level. A few steps up, the spacious primary bedroom features a walk-in closet, with a 4-piece bathroom conveniently located on the same level. Two additional bedrooms are just a few steps above, creating separation and privacy within a remarkably practical layout. Two large linen closets provide excellent additional storage. Well maintained and move-in ready, 31 Oxford offers a combination that is increasingly hard to find: three bedrooms, a garage, private outdoor space and comfortable family living in an exceptional urban location. Walk to transit, Parkdale Market, Wellington Village and Hintonburg shops and restaurants, nearby parks and the Ottawa River pathways, then come home to a quiet street and a space that truly feels like home. A rare opportunity to enjoy the best of Hintonburg living. (id:19512)
Royal LePage Team Realty
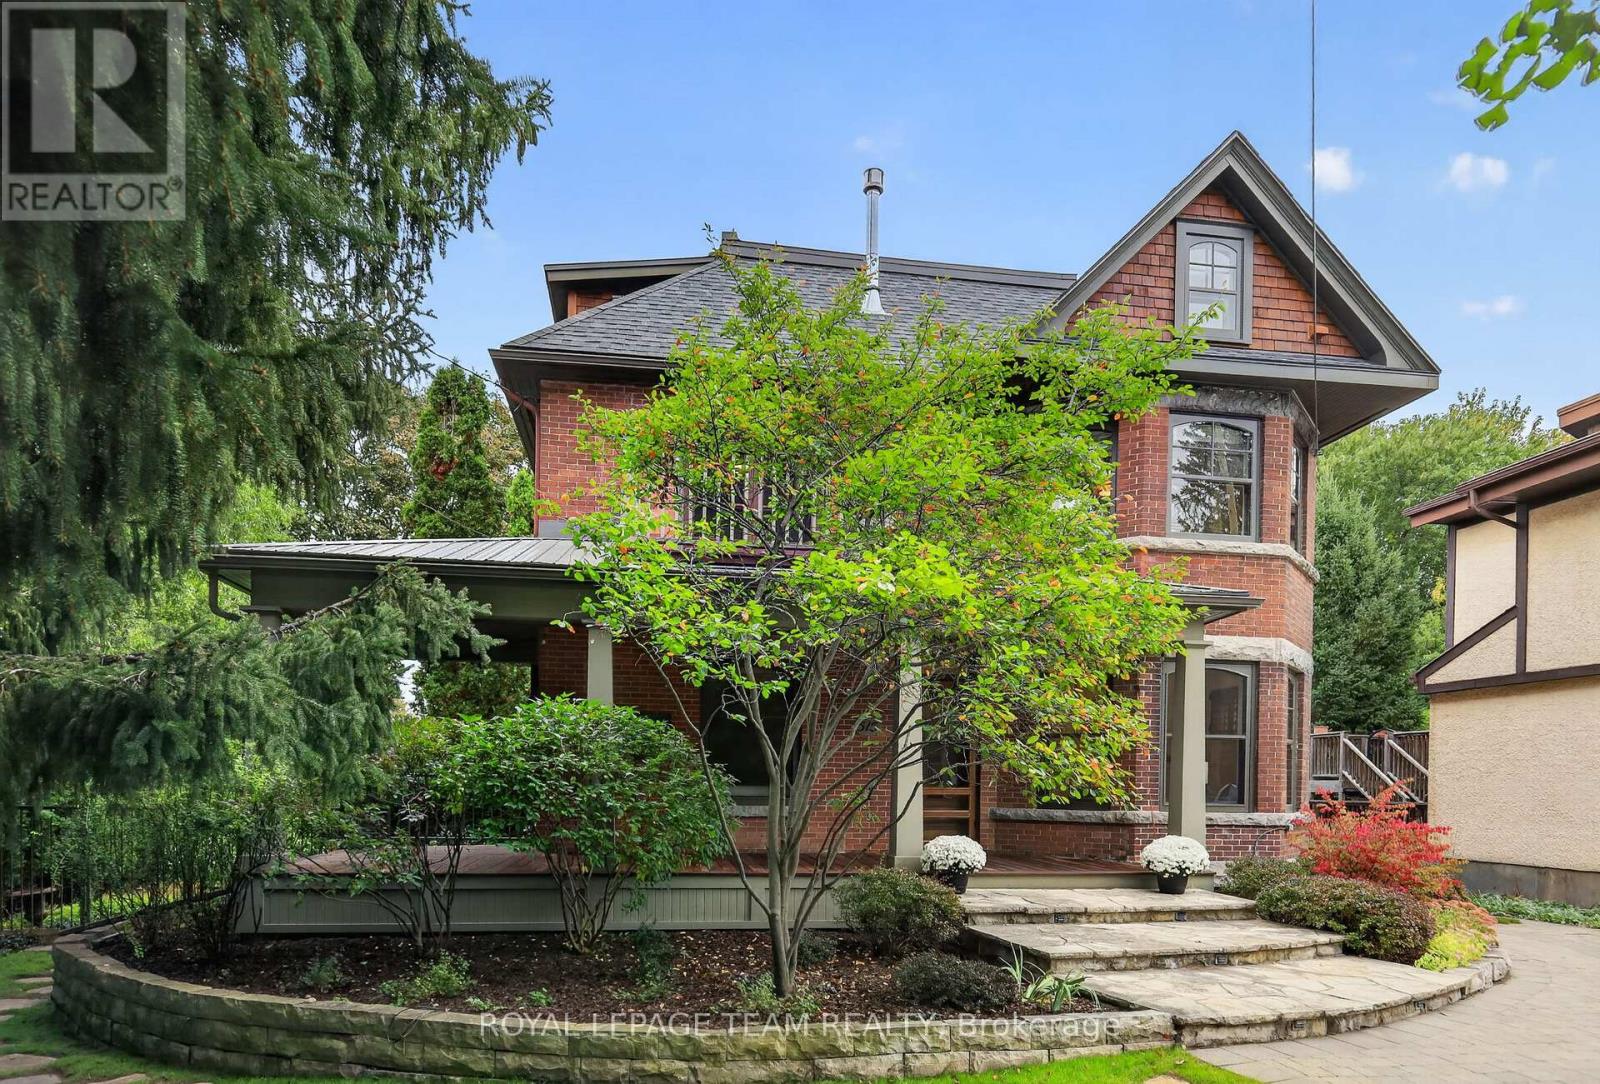
515 Broadview Avenue
Ottawa, Ontario
Built in 1912 & beautifully maintained, this home is a wonderful blend of original character & thoughtful modern updates. Set on an impressive 69' x 110' lot, this home makes a memorable first impression with its inviting front porch. Inside, the main floor is welcoming, with hardwood flooring and a layout that offers generous gathering spaces for everyday living. The living and dining rooms showcase the character of the home, while a separate family room provides an inviting place to unwind. At the heart of the home is the modern, beautifully updated eat-in kitchen. Designed with both style and function in mind, it features solid-surface countertops, ample cabinetry, a breakfast bar. A convenient powder room completes the main level. The second floor offers four generously sized bedrooms, including one with its own charming sunroom-a wonderful space for a home office/reading room. An updated family bathroom serves this level. The entire third floor is dedicated to an impressive primary suite, creating a private retreat. The beautifully finished ensuite features an oversized walk-in shower, adding a touch of luxury to this unique space. There is also a rough-in for additional laundry on this level. Throughout the home, the stunning original windows are a standout feature. Each has been carefully restored by hand with incredible attention to detail, preserving the craftsmanship and character that make a home of this era so special. Beautiful decks surround the home and overlook established gardens, offering plenty of room for entertaining. The large backyard is complemented by the original carriage house, with a dedicated workshop and a loft providing excellent additional storage-a rare and incredibly useful feature.Just steps from Broadview & Nepean High School and a short stroll to the shops and restaurants of Westboro Village. Lovingly preserved, thoughtfully updated and filled with details, this is a truly special property that needs to be seen in person. (id:19512)
Royal LePage Team Realty
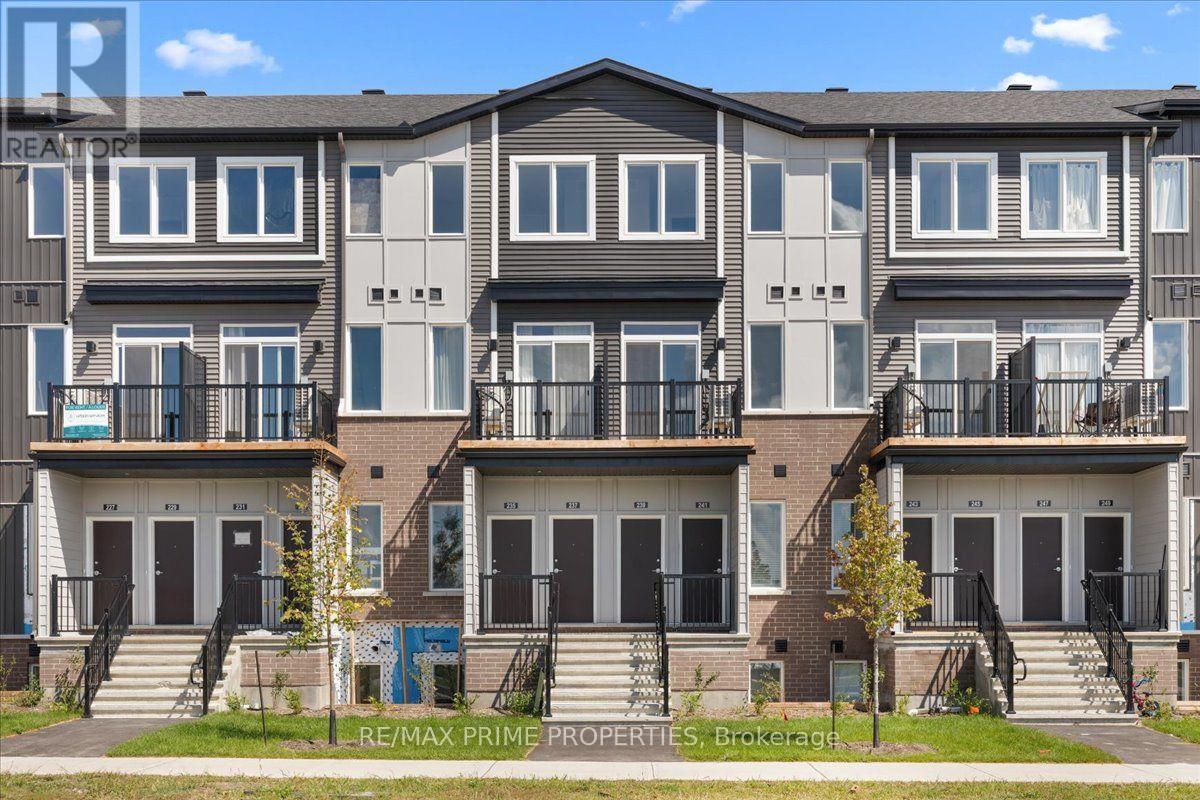
239 Lamarche Avenue
Ottawa, Ontario
BRAND NEW & NEVER LIVED IN! Welcome to 239 Lamarche Ave, a bright and modern 2-bedroom upper residence in Orléans Village offering two levels of comfortable living space with no neighbours above. If you're looking for more than the typical one-level condo rental, this thoughtfully designed home offers the space, privacy and practical features that make everyday living easier. The main level features 9' smooth ceilings, wide plank flooring, air conditioning and plenty of natural light. At the heart of the home is a contemporary kitchen with granite countertops, a tile backsplash, and brand-new appliances, including a fridge, stove, and dishwasher. The comfortable living area provides plenty of room to relax and opens to your private balcony, giving you additional outdoor space to enjoy. One of the standout features is the separate flex space at the rear of the home. Use it as a dedicated home office, dining area, reading space or additional sitting room. It's valuable extra space that lets you adapt the home to your lifestyle. Upstairs, you'll find two well-sized bedrooms, a full bathroom and the convenience of a stacked washer and dryer right on the bedroom level. No carrying laundry up and down the stairs. With no unit above, you'll also enjoy the added privacy of being on the upper level. Air conditioning and one dedicated parking space are included. Located at the western edge of Orléans, you're close to Innes Road shopping, restaurants, parks, schools, public transit and convenient routes toward downtown Ottawa. Brand new, bright and move-in ready. Be the first to call it home! (id:19512)
RE/MAX Prime Properties
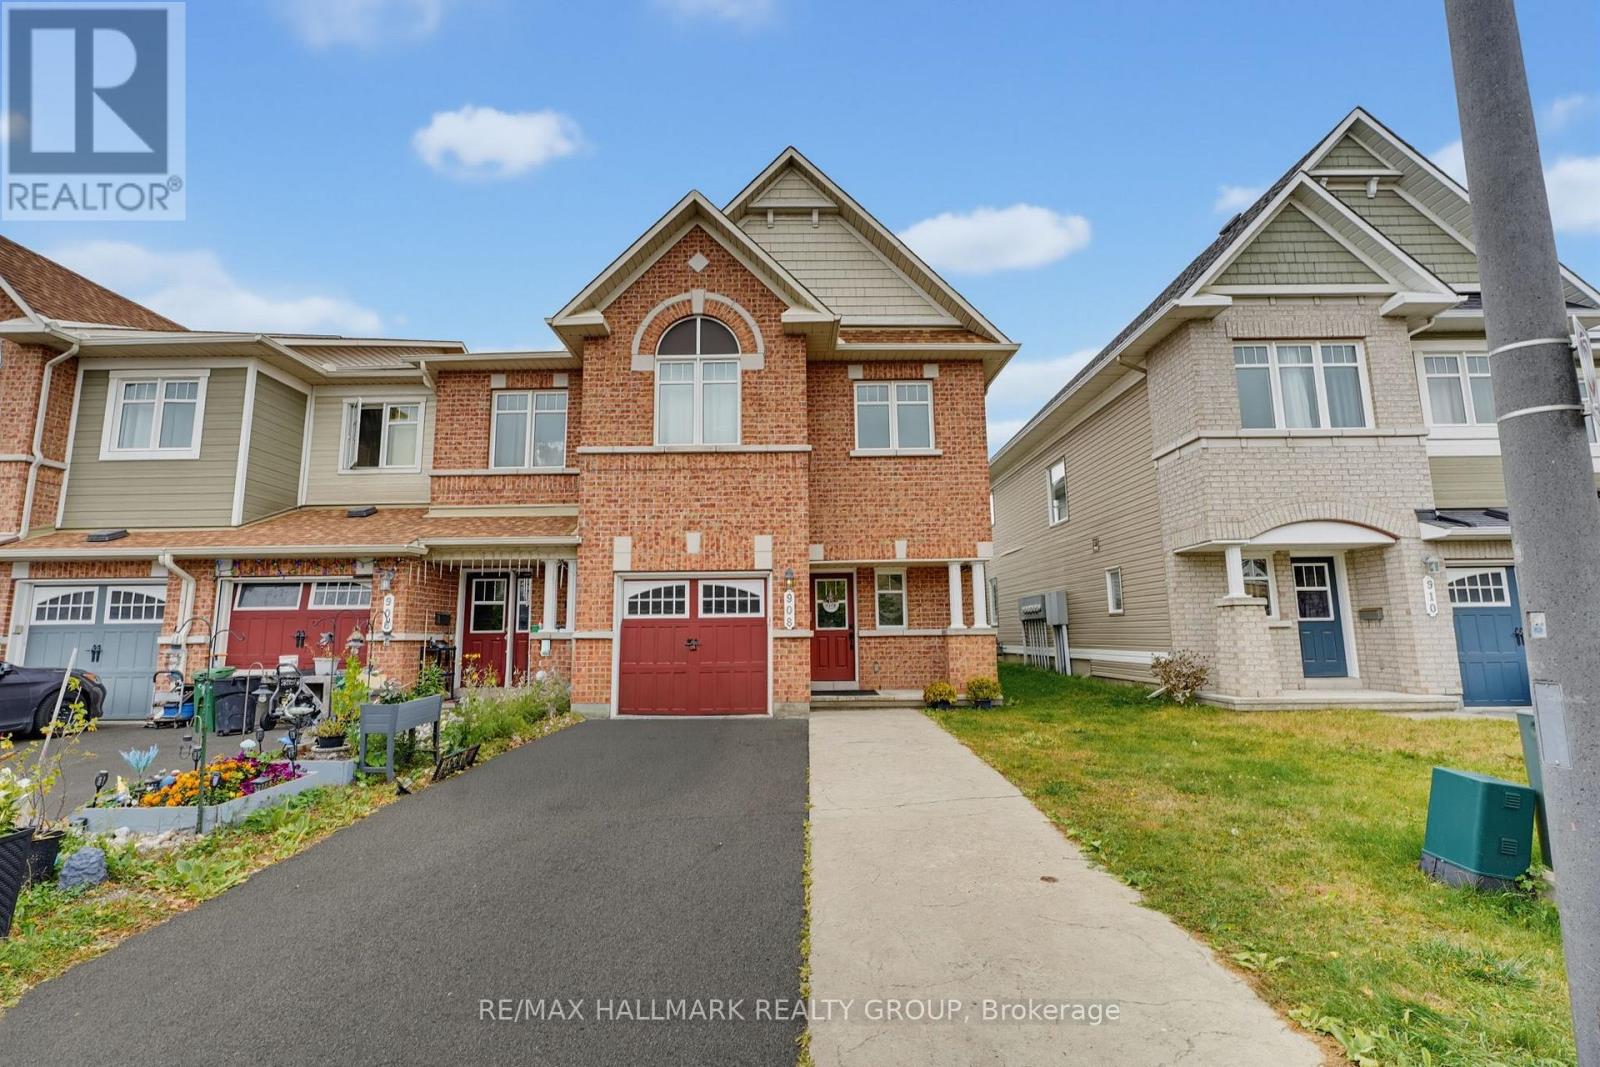
908 Torino Terrace
Ottawa, Ontario
STUNNING 4-BEDROOM, 3-BATHROOM END-UNIT! Located in a beautiful, family-friendly neighbourhood, this exceptional home is sure to impress with its thoughtfully curated aesthetic details, stylish finishes, and numerous updates throughout. The main floor features beautifully appointed living and dining areas, complemented by gorgeous architectural wall details that add character and sophistication. The spacious, gallery-style kitchen is a true showstopper, featuring quartz countertops, soft-close cabinetry, an elegant backsplash, brushed-gold hardware and fixtures, and a gas stove. The generous eat-in area provides the perfect space for everyday family meals and entertaining. Upstairs, the spacious primary bedroom offers a large walk-in closet. Three additional well-sized bedrooms provide plenty of space for family, guests, or a home office. The second level also features new laminate flooring and an oversized bathroom counter for added convenience and style The lower level offers valuable additional living space, ideal for a family room, recreation area, home gym, or office, along with ample storage. Enjoy the outdoors in the fully fenced backyard, perfect for relaxing, entertaining, or family gatherings. Ideally situated close to schools, shopping, transit, major shopping centres, restaurants, parks, and numerous other amenities. NOTE: The upstairs bathroom is currently unfinished, offering a great opportunity to bring your own vision and complete the space to suit your personal taste and style. 24hours notice to Tenant on All Showings. (id:19512)
RE/MAX Hallmark Realty Group
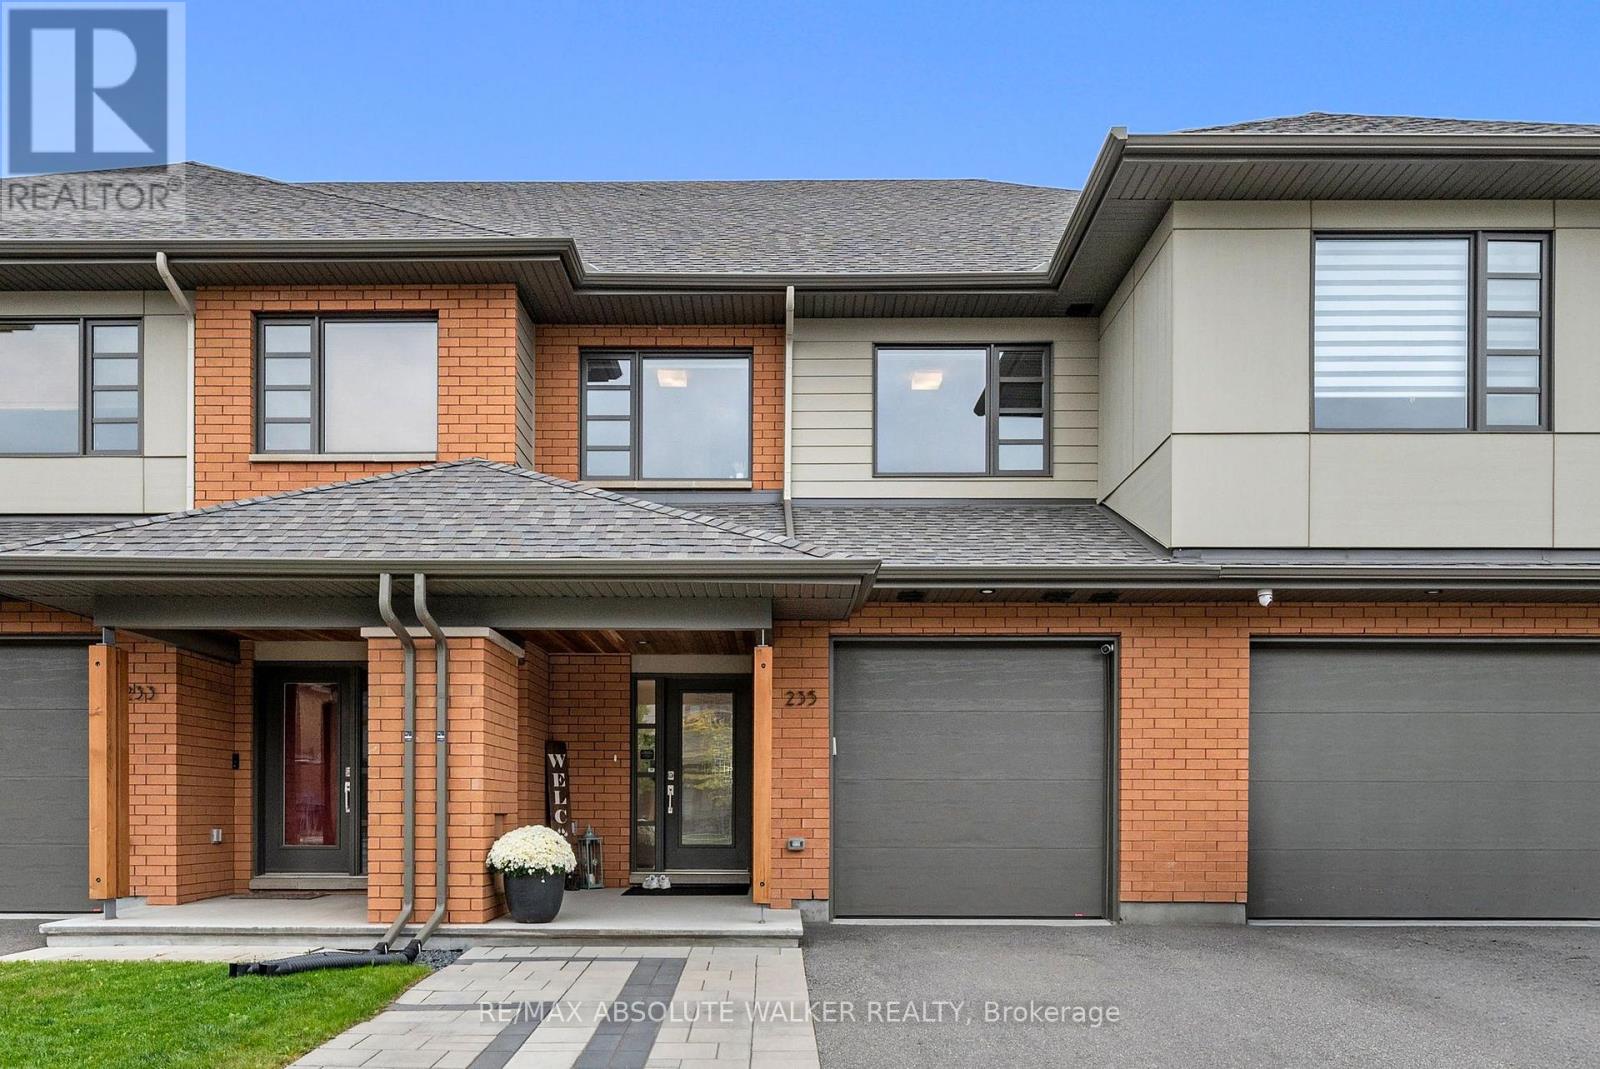
235 Pisces Terrace
Ottawa, Ontario
This beautifully designed home by renowned HN Homes combines timeless curb appeal with modern functionality. With all the upgrades already in place, you can move right in without waiting for a new build. The striking exterior features a classic brick pier, timber column and sleek linear cedar soffits, creating a warm and sophisticated first impression. An extended driveway provides ample parking for family and guests.Inside, the thoughtfully designed open concept layout offers excellent sightlines and a natural connection between the kitchen, dining and living spaces, while maintaining distinct areas for everyday living and entertaining. Rich hardwood floors flow seamlessly throughout the home, adding elegance. A gas fireplace adds warmth and ambiance to the living space. The dining area extends effortlessly outdoors through full height sliding glass doors to the beautifully landscaped backyard patio, perfect for summer entertaining and seamless indoor-outdoor living.Upstairs, a charming landing alcove provides the ideal spot for a bookshelf, artwork or decorative display. The spacious primary suite is a true retreat, featuring a private ensuite, generous walk-in closet and elegant coffered ceiling that adds architectural detail and character. Designed with convenience in mind, the second floor laundry features a stacked washer and dryer. The lower level provides plenty of space for a family room, home office or a gym. A rough-in for future bathroom has been conveniently added. Every detail of this exceptional home has been thoughtfully considered to deliver a stylish, comfortable and highly functional living experience. (id:19512)
RE/MAX Absolute Walker Realty
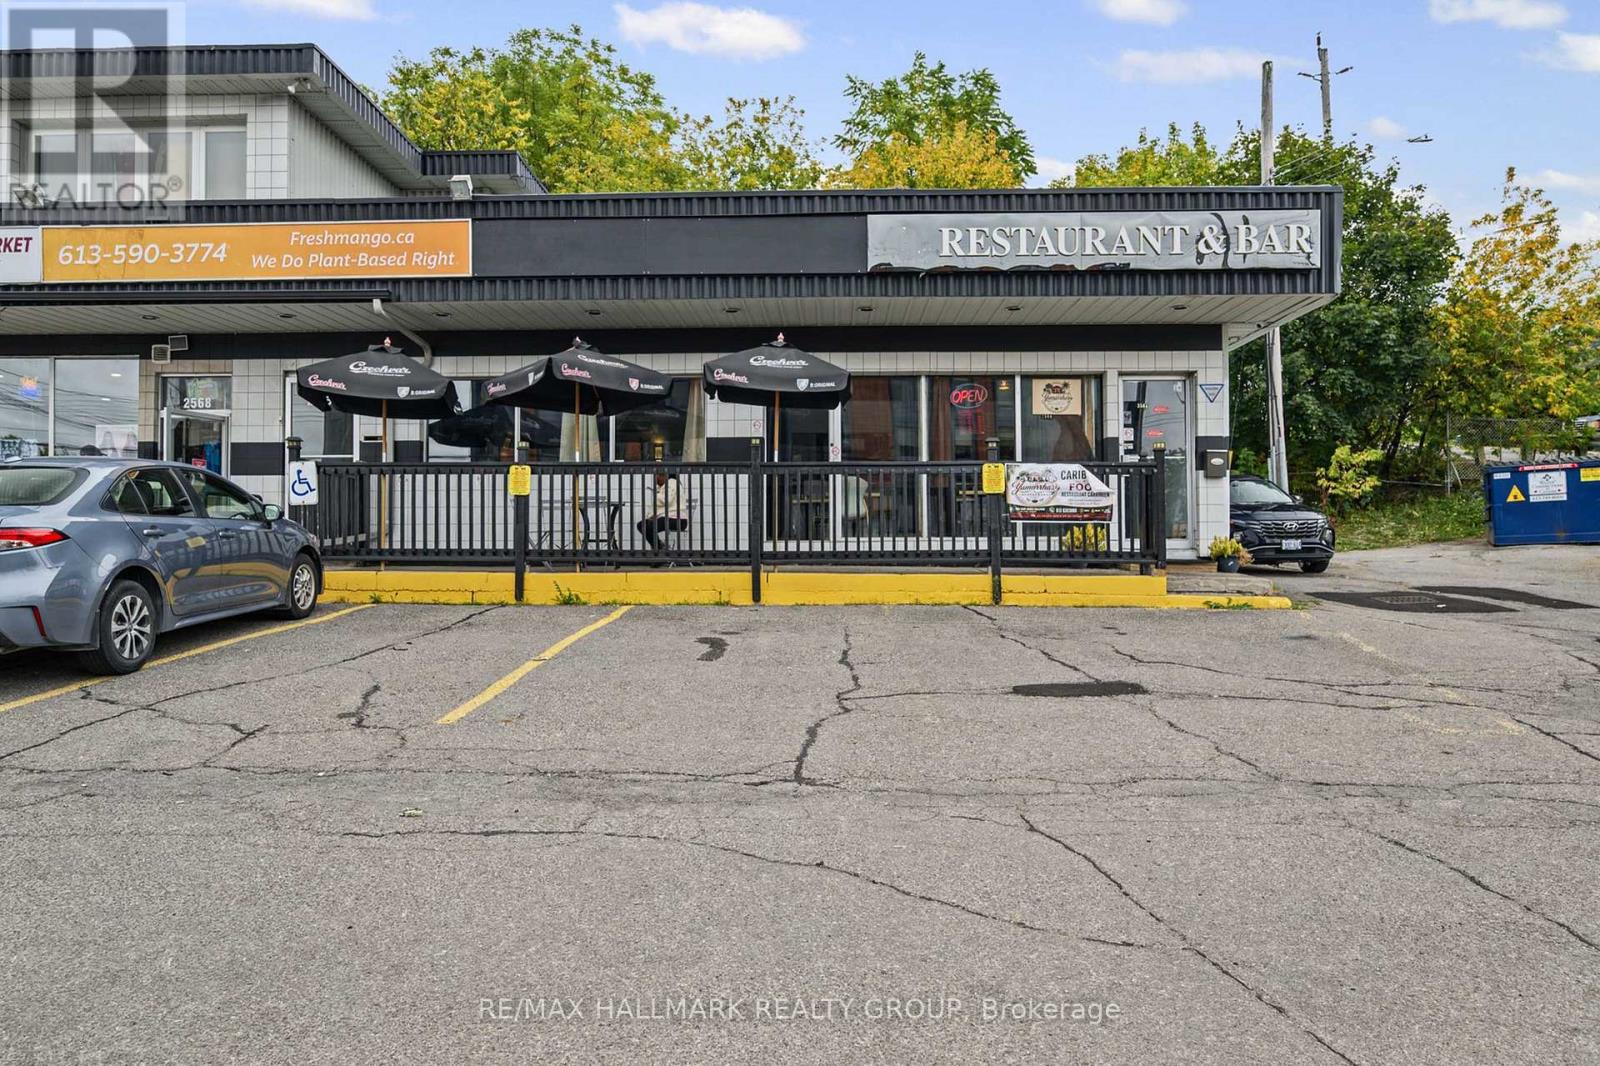
2564 St. Joseph Boulevard
Ottawa, Ontario
Seize an incredible opportunity to step into a fully operational, turnkey restaurant and bar located in the heart of Orleans' most vibrant commercial corridor. Situated on high-traffic St. Joseph Blvd, this beautifully built-out space offers unbeatable street visibility, massive daily vehicle counts, and excellent foot traffic. Perfect for an authentic Haitian culinary concept, this space requires absolutely zero downtime.The interior is completely move-in ready and thoughtfully designed to host a vibrant dining and nightlife experience. The spacious dining room features a welcoming layout, stylish finishes, and warm ambient lighting, creating an inviting atmosphere for families, couples, and large groups. A spectacular, fully licensed custom bar area serves as the perfect centerpiece for late-night entertainment, signature cocktails, and community gatherings.Skip the massive costs, permit headaches, and endless delays of a new buildout! The back-of-house boasts a pristine, high-capacity commercial kitchen built to handle high-volume service. Fully equipped with a commercial exhaust hood, premium cooking appliances, deep fryers, ample prep stations, walk-in refrigeration, and a commercial dishwashing station. All fixtures, chattels, and equipment are meticulously maintained and included in the sale, allowing you to open your doors and start generating revenue from day one.Additional highlights include dedicated customer parking, highly visible exterior building signage, and updated accessible washrooms. The current layout is optimally designed for an African or pan-African restaurant and bar, but can easily adapt to any dynamic culinary vision. Do not miss this rare chance to establish your brand in one of Ottawa's fastest-growing and culturally diverse communities. (id:19512)
RE/MAX Hallmark Realty Group
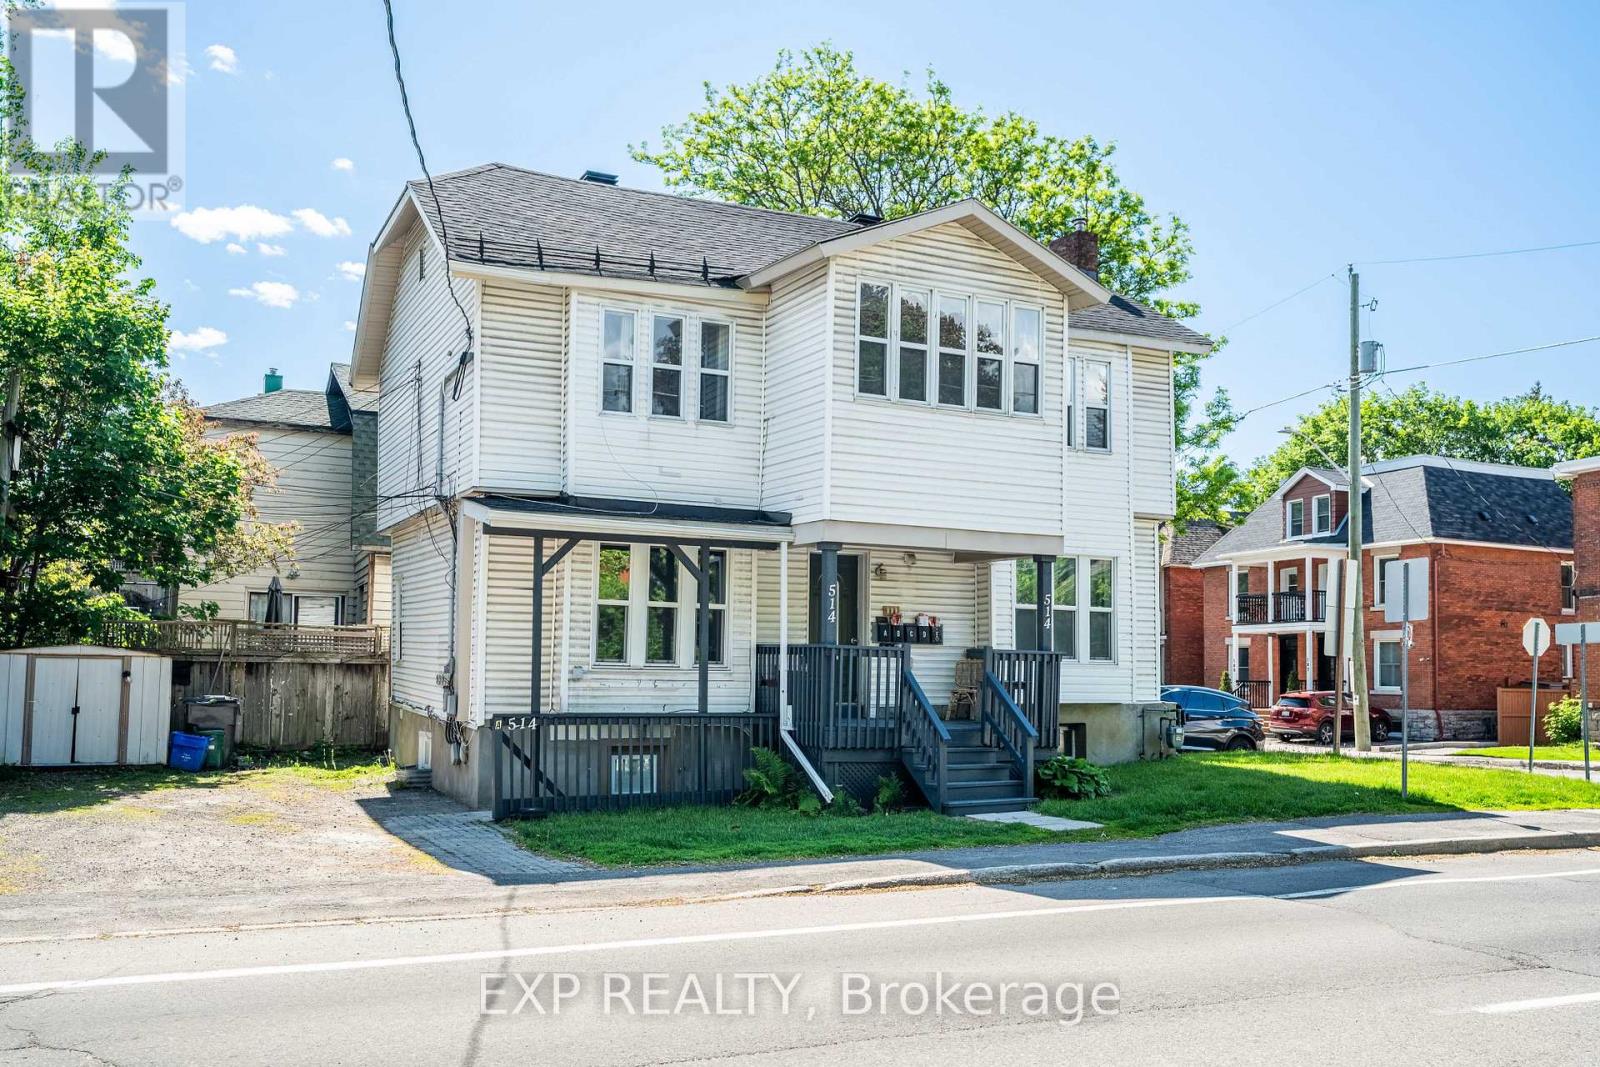
514 Lyon Street N
Ottawa, Ontario
Welcome to 514 Lyon St, a turn-key 5-unit investment property ideally located in the heart of Centretown, one of Ottawa's most desirable and consistently strong rental markets. Generating $87,360 in gross annual income at a 5.1% cap rate, this well-maintained asset offers investors a rare opportunity to assume approximately $1.049M in existing financing at an attractive 4.25% interest rate with a 40-year amortization until June 1, 2030, providing a significant financing advantage in today's market. An option for a second position VTB is also available; contact the listing agent for details. The property has undergone extensive recent upgrades, including fully renovated units throughout, new windows (2023), and a new furnace and hot water tank (2023). With all major capital improvements completed, this is a true turn-key investment requiring minimal near-term capital expenditure. Located within walking distance of downtown Ottawa, transit, shops, restaurants, government offices, and major employment centres, 514 Lyon St benefits from strong rental demand and an unbeatable urban location. The property also includes 3 parking spaces across two driveways. The building is fully tenanted and stabilized, providing reliable, in-place cash flow from day one and a secure, low-risk investment for the new owner. This is an exceptional opportunity to acquire a stabilized multi-residential asset with strong income, attractive financing options, and significant recent improvements in one of Ottawa's premier rental neighbourhoods. (id:19512)
Exp Realty
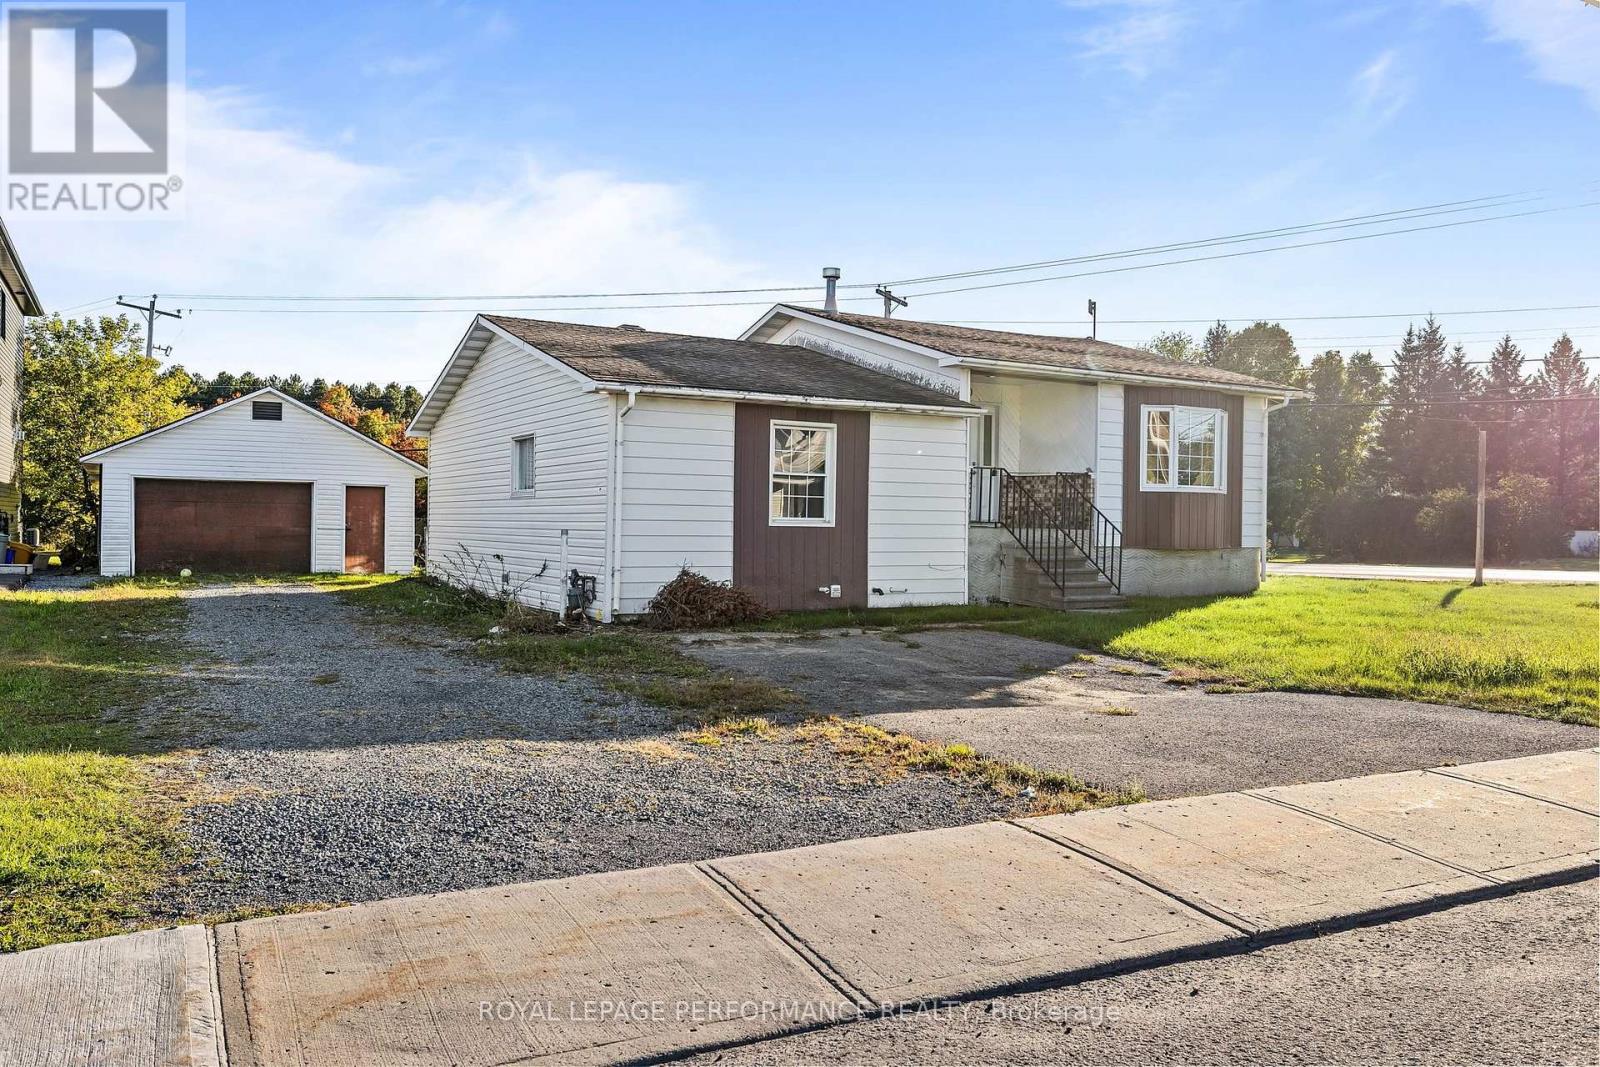
120 Herbert Street
The Nation, Ontario
**Investment Opportunity with Flexible Living Options!** This versatile 3-bedroom split-level home offers plenty of space and flexibility, whether you're looking for an investment property, rental income, or room for extended family.The main level features a spacious kitchen that flows nicely into the dining and family rooms, creating a comfortable and functional space for everyday living and entertaining. A convenient laundry room is located just steps away. A few steps down, you'll find three generously sized bedrooms along with a full bathroom. The lower level adds even more potential with a separate living area featuring its own kitchen and eating space, living room, laundry room, and a large bedroom with a private ensuite bathroom. This setup is ideal for extended family, guests, or tenants looking for their own space and privacy. Outside, the oversized garage provides plenty of room for parking, storage, a workshop, or additional income potential. With its flexible layout, multiple living spaces, and income-producing possibilities, this home offers plenty of options for investors, extended families, or buyers looking to offset their mortgage with rental income. (id:19512)
Royal LePage Performance Realty
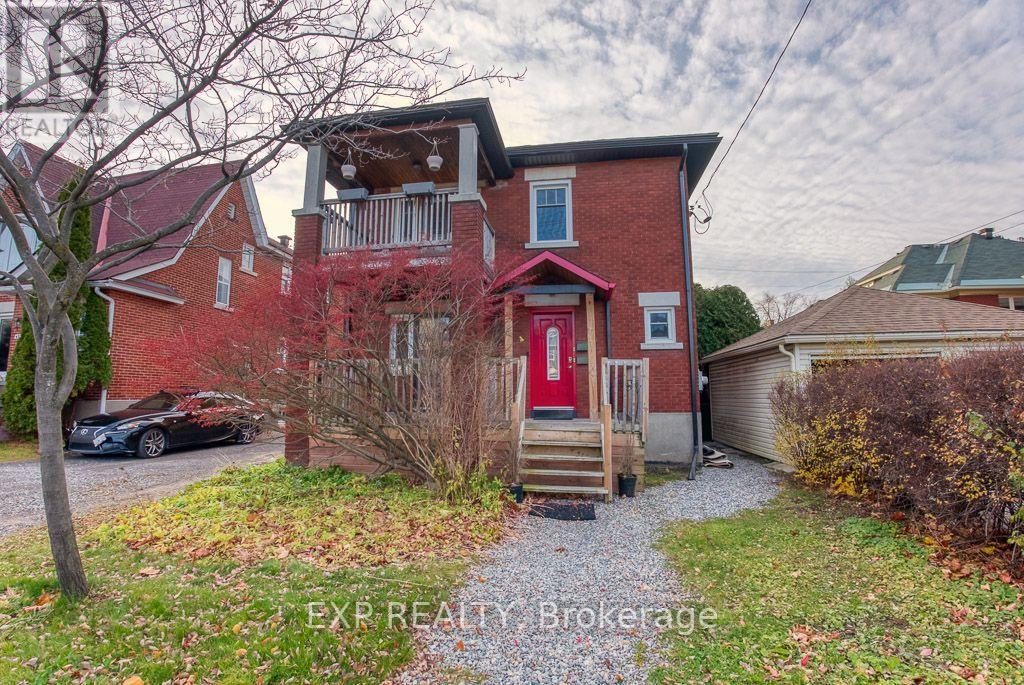
448 Holland Avenue
Ottawa, Ontario
Welcome to the Holland Avenue, a quiet and private area, located in a desirable neighbourhoodof the Civic Area! This gorgeous 3-bed, 1-bath, upper level unit is a great space for working professionals or a small family; the main floor offers a cozy living room with a front facing balcony, spacious dining room for entertaining, full 3-piece bathroom, 3 bedrooms, features hardwood and tile throughout the unit, an abundance of natural light, open concept kitchen with 4 appliances and walkout from the kitchen to your own personal balcony facing the backyard. Walking distance to popular shops and restaurants, grocery stores, close to schools, parks & green space. A short walk to the public transit as well as easy access to bike paths and trails for exercising and exploring. Storage and shared laundry in the basement with separate hydro and gas meters.No utilities are included. (id:19512)
Exp Realty
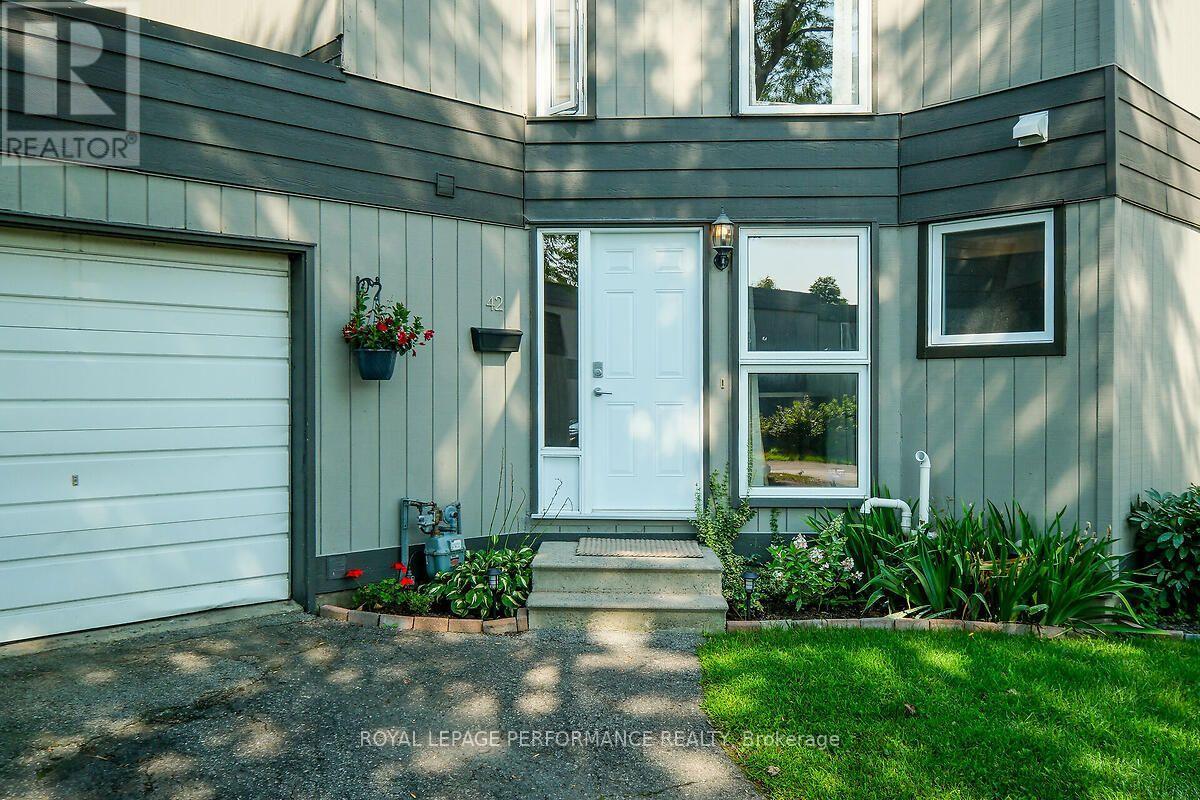
28 - 42 Compata Way
Ottawa, Ontario
Sunny and bright 3 bedroom townhouse in the family friendly neighbourhood of Blackburn Hamlet. Property is an end unit with attached garage and very large backyard located on a private road. Recently renovated and painted throughout including kitchen, bathrooms and flooring. Walking distance to several amenities, NCC walking trails, arena and community centre. Public transportation just steps away. Tenants pay hydro, gas and internet. (id:19512)
Royal LePage Performance Realty
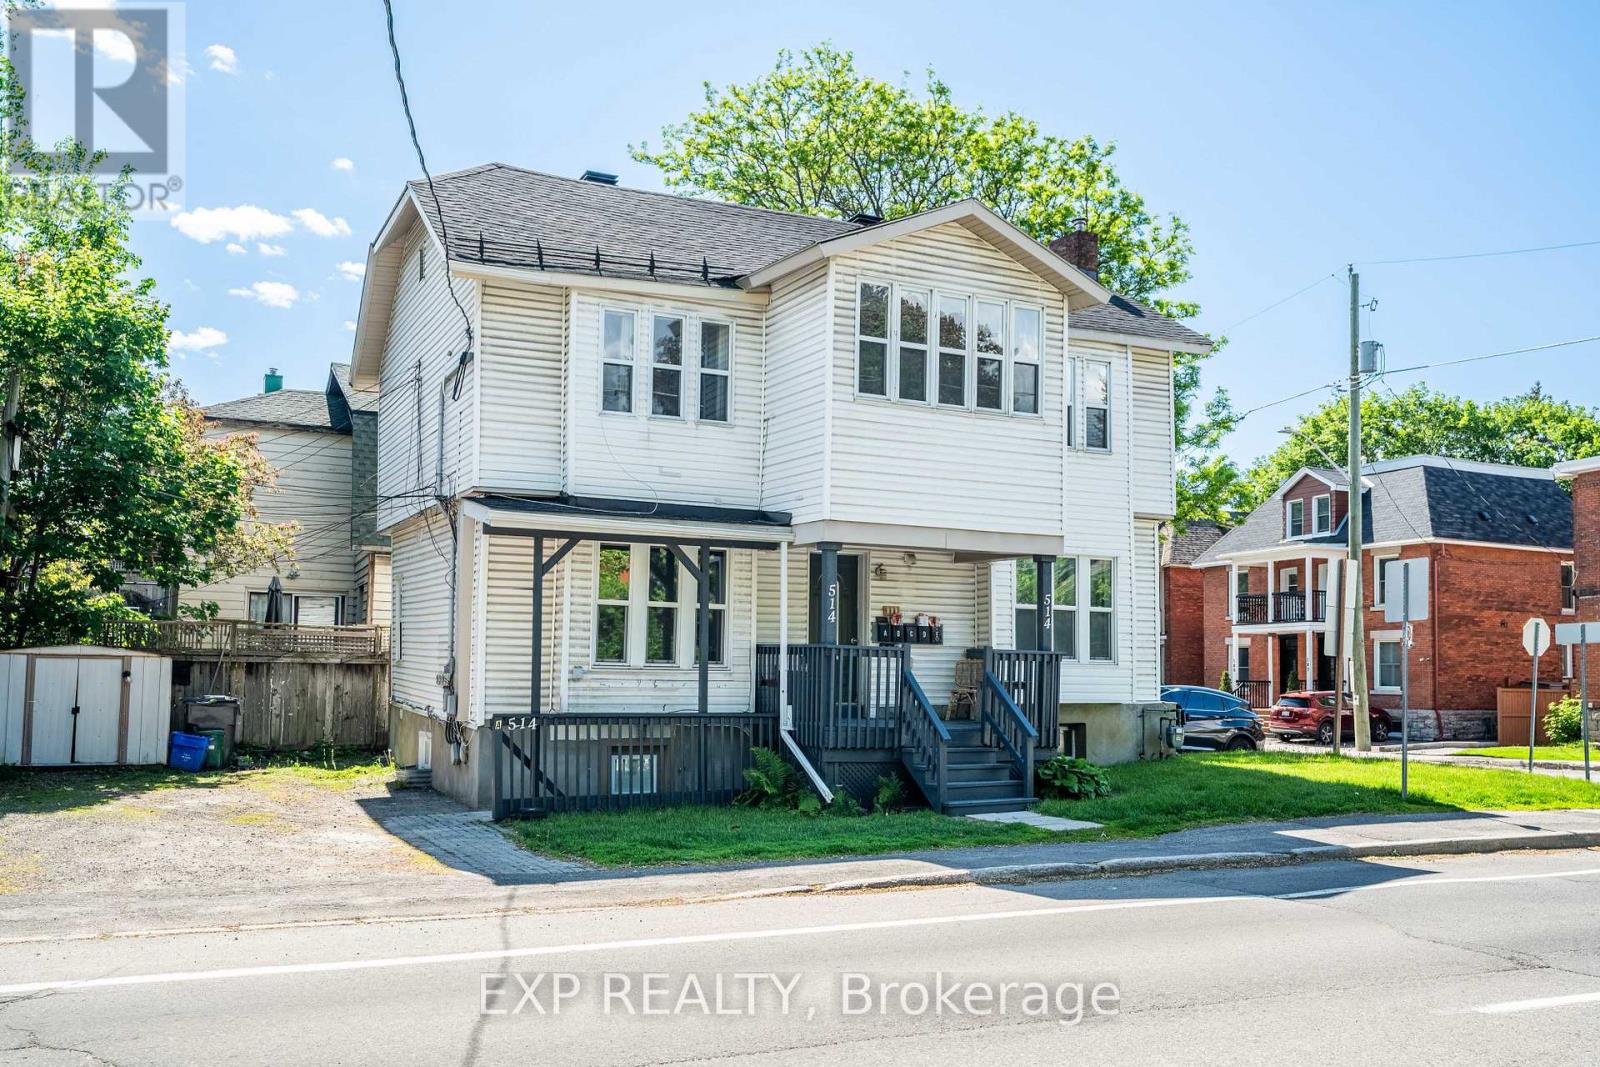
514 Lyon Street N
Ottawa, Ontario
Welcome to 514 Lyon St, a turn-key 5-unit investment property ideally located in the heart of Centretown, one of Ottawa's most desirable and consistently strong rental markets. Generating $87,360 in gross annual income at a 5.1% cap rate, this well-maintained asset offers investors a rare opportunity to assume approximately $1.049M in existing financing at an attractive 4.25% interest rate with a 40-year amortization until June 1, 2030, providing a significant financing advantage in today's market. An option for a second position VTB is also available; contact the listing agent for details. The property has undergone extensive recent upgrades, including fully renovated units throughout, new windows (2023), and a new furnace and hot water tank (2023). With all major capital improvements completed, this is a true turn-key investment requiring minimal near-term capital expenditure. Located within walking distance of downtown Ottawa, transit, shops, restaurants, government offices, and major employment centres, 514 Lyon St benefits from strong rental demand and an unbeatable urban location. The property also includes 3 parking spaces across two driveways. The building is fully tenanted and stabilized, providing reliable, in-place cash flow from day one and a secure, low-risk investment for the new owner. This is an exceptional opportunity to acquire a stabilized multi-residential asset with strong income, attractive financing options, and significant recent improvements in one of Ottawa's premier rental neighbourhoods. (id:19512)
Exp Realty
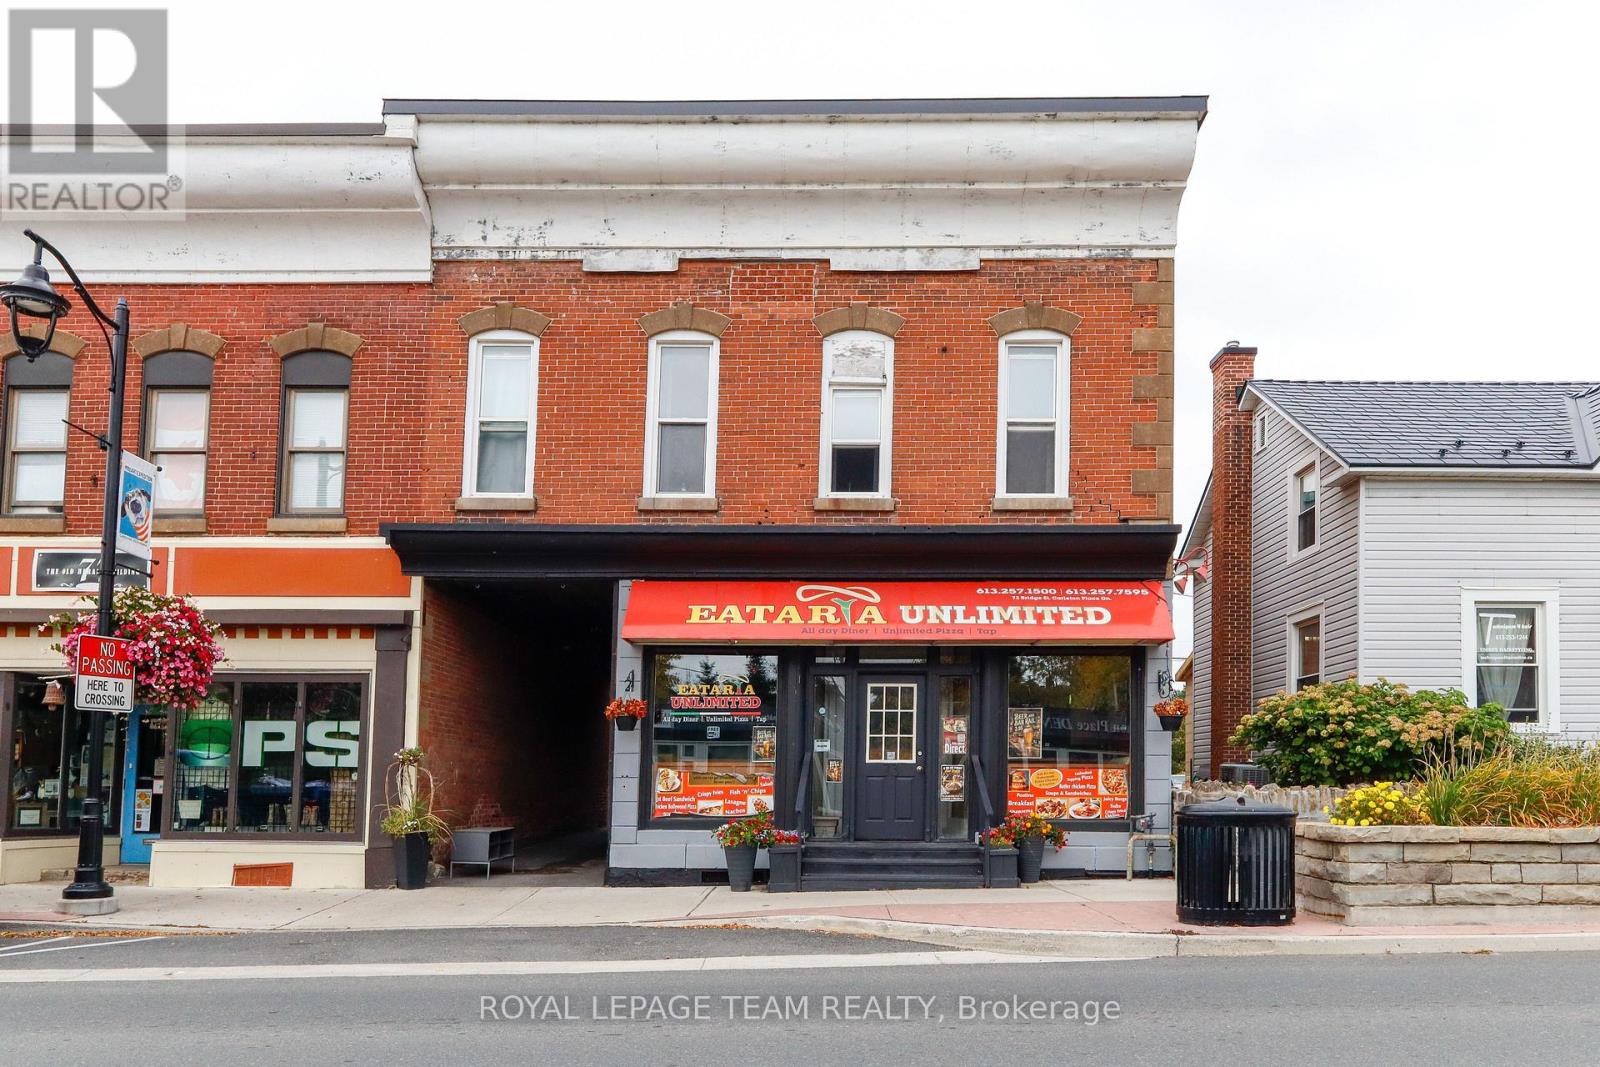
73 Bridge Street
Carleton Place, Ontario
Prime Turnkey Commercial Opportunity in Downtown Carleton Place!Incredible turn-key investment offering a bustling business, prime real estate, and living accommodations all in one package! Situated in a high-foot-traffic location in the heart of downtown Carleton Place, this commercial building features a fully updated, 52-seat restaurant equipped with a newly added large-screen TV and a charm-filled side alleyway with incredible potential for an intimate outdoor dining patio. The fully equipped commercial kitchen includes pizza ovens, a dishwasher, multiple refrigerators, and extensive storage with multiple large chest freezers in the basement.Adding exceptional value, the upper level boasts a bright and spacious 3-bedroom, 1-bathroom apartment-perfect for owner occupancy or generating substantial rental income from a tenant. Complete with a private parking space for 4 vehicles, an outdoor storage shed, and the sale including the turnkey business, building, all furnishings, and restaurant chattels, this complete package offers a seamless transition for an ambitious entrepreneur or savvy investor! (id:19512)
Royal LePage Team Realty
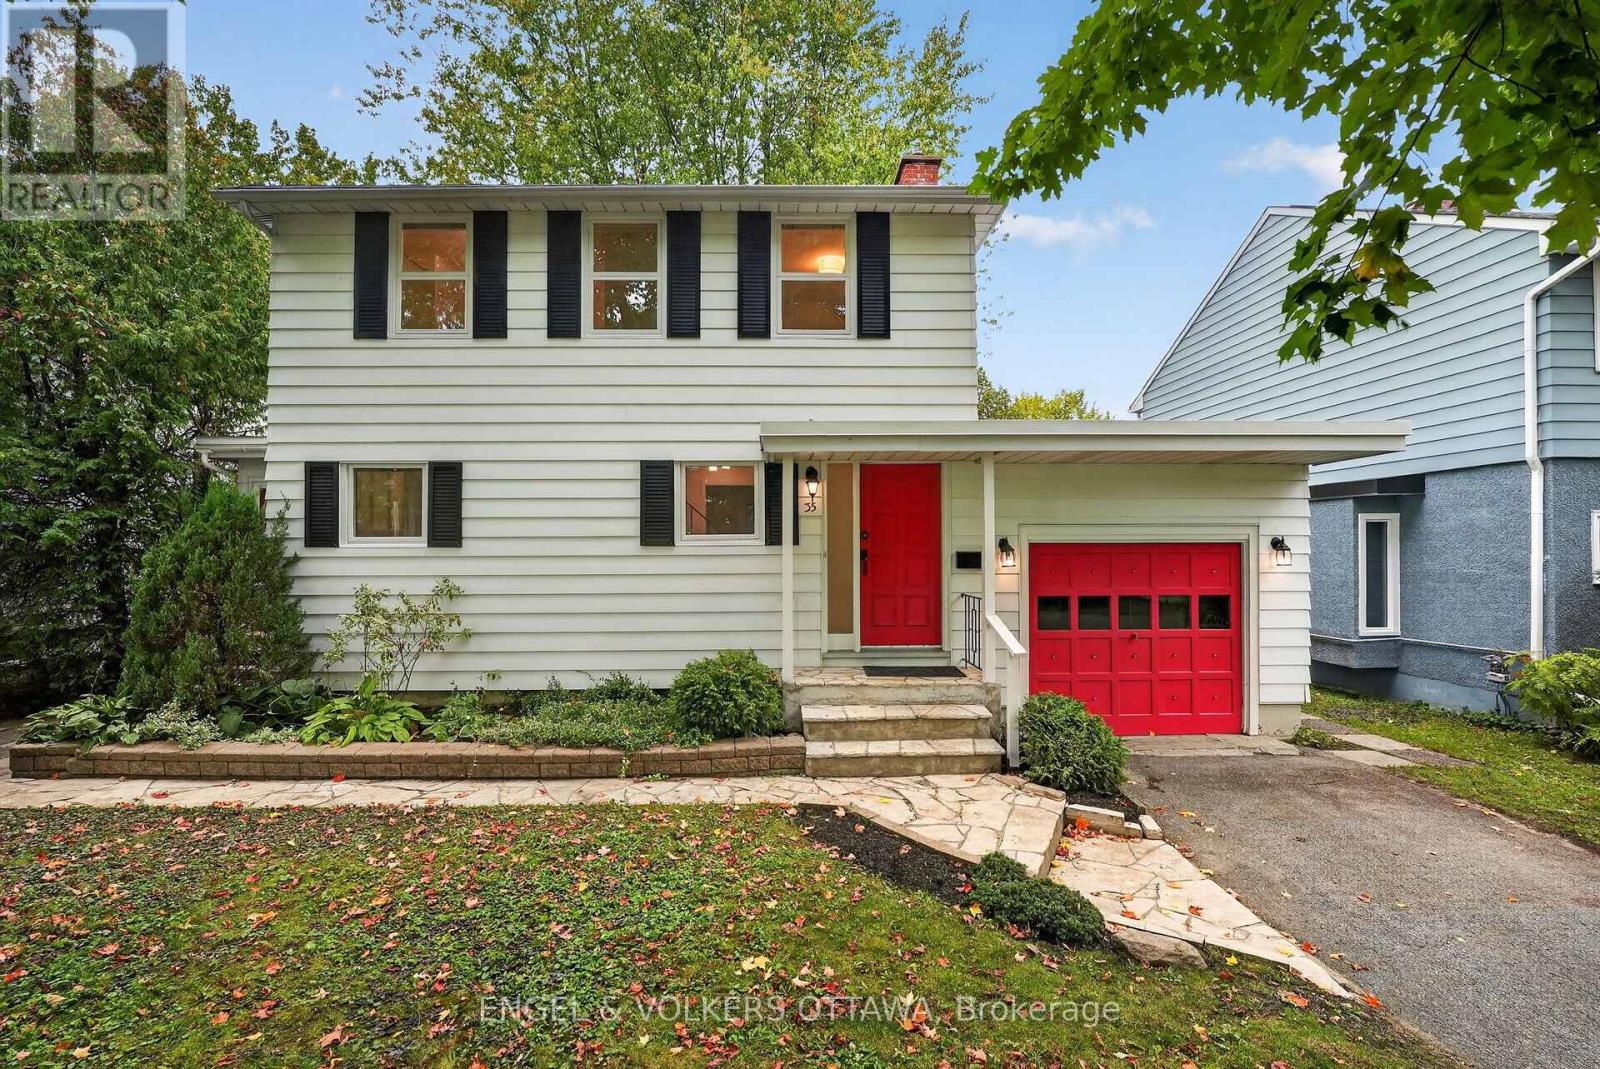
35 Bedford Crescent
Ottawa, Ontario
Set on a quiet, tree-lined street in one of Ottawa's most established family neighbourhoods, this charming three-bedroom home blends classic curb appeal with tasteful updates throughout. A signature red door and matching carriage-style garage set against white siding and black shutters give the home instant character - the kind of first impression that feels both welcoming and distinctive. Inside, a thoughtfully designed layout makes the most of every room, offering easy everyday flow and comfortable spaces for family living and entertaining alike. Three well-proportioned bedrooms provide room to grow, while the home's updates bring modern comfort without sacrificing the warmth and craftsmanship of its original design, still leaving room to make it your own. A covered front entry and attached garage add everyday convenience, and the natural stone walkway, mature perennial gardens, and towering trees complete a picture-perfect setting. Manor Park is beloved for its mature canopy, friendly streets, and genuine sense of community. You're just minutes from great schools, parks and NCC green space, the shops and restaurants of Beechwood Village, and quick access to downtown - everything you could want, in a neighbourhood that has charmed residents for generations. (id:19512)
Engel & Volkers Ottawa
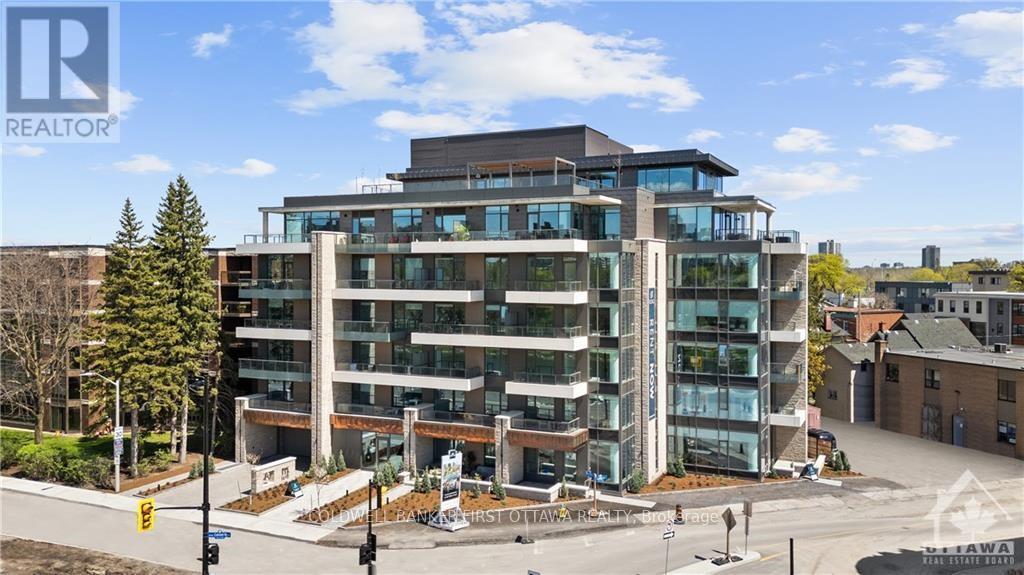
302 - 115 Echo Drive
Ottawa, Ontario
A location unlike any other in Canada's Capital City. Situated directly along the famed Rideau Canal, ECHO offers discerning residents a stylish, sophisticated lifestyle without compromise. This 3RD floor residence offers 2 bedrooms, 2 bathrooms across 940SF of refined living space plus a large 112SF balcony. All residences are dressed to the highest standards and feature expansive windows, Irpinia cabinetry and window coverings. Residents benefit from underground parking with EV charging, keyless entry and unlimited WIFI while building amenities include a gym, social lounge and a one of kind rooftop patio with unparalleled Canal and City views. Pet friendly, smoke free building. Parking and storage available at an extra cost. It's time to LOVE where you LIVE. AVAILABLE DEC 1. Photos are of the model unit. (id:19512)
Coldwell Banker First Ottawa Realty
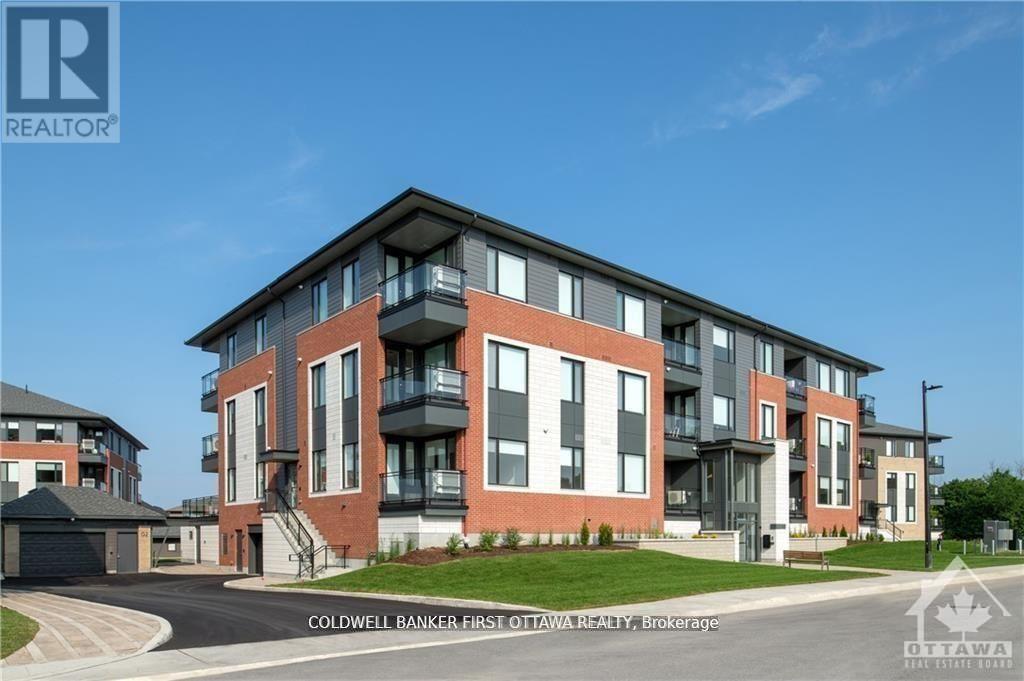
201 - 520 Pimiwidon Street
Ottawa, Ontario
TREMENDOUS VALUE FOR A 3 BEDROOM 2 BATH SUITE WITH DEN AND 2 BALCONIES in sought after Wateridge Village! What could be better than living in this vibrant new community adjacent the Ottawa River? Ideally situated close to the RCMP, Montfort Hospital, CSIS, NRC, Rockcliffe Park and just 15 minutes to downtown. Built to the highest level of standards by Uniform, each suite features quartz countertops, appliances, window coverings, laundry rooms, bright open living spaces and private balconies. Residents can enjoy the common community hub with gym, party room and indoor and outdoor kitchens. A pet friendly, smoke free environment with free WIFI. Underground parking and storage is available at an additional cost. Book a tour today and come experience the lifestyle in person! Photos are of a similar unit. Available DECEMBER 2026. (id:19512)
Coldwell Banker First Ottawa Realty
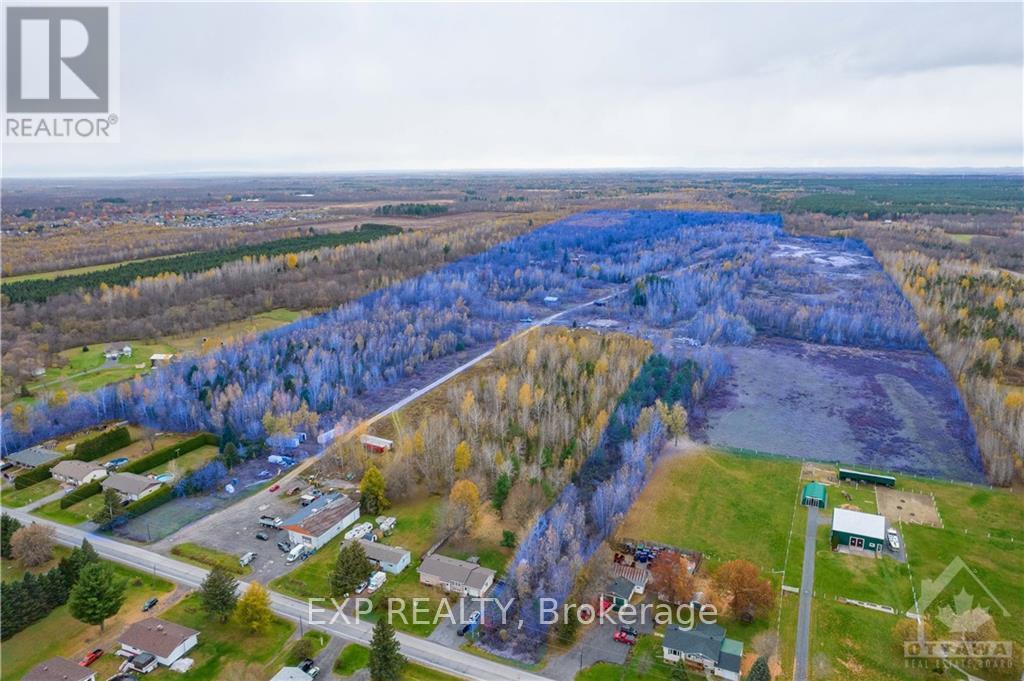
Lot 27 Des Pins Street
The Nation, Ontario
Operating licenced sand pit on 128+ acres in the heart of Limoges surrounded by multiple residential developments. Approximately 20-30 feet deep of product on site. Easy access to the 417. Minutes away from Kittawa camping, Calypso Waterpark and Amazon YOW Warehouse. Located just 30 minutes away from Ottawa and under two hours from downtown Montreal. (id:19512)
Exp Realty
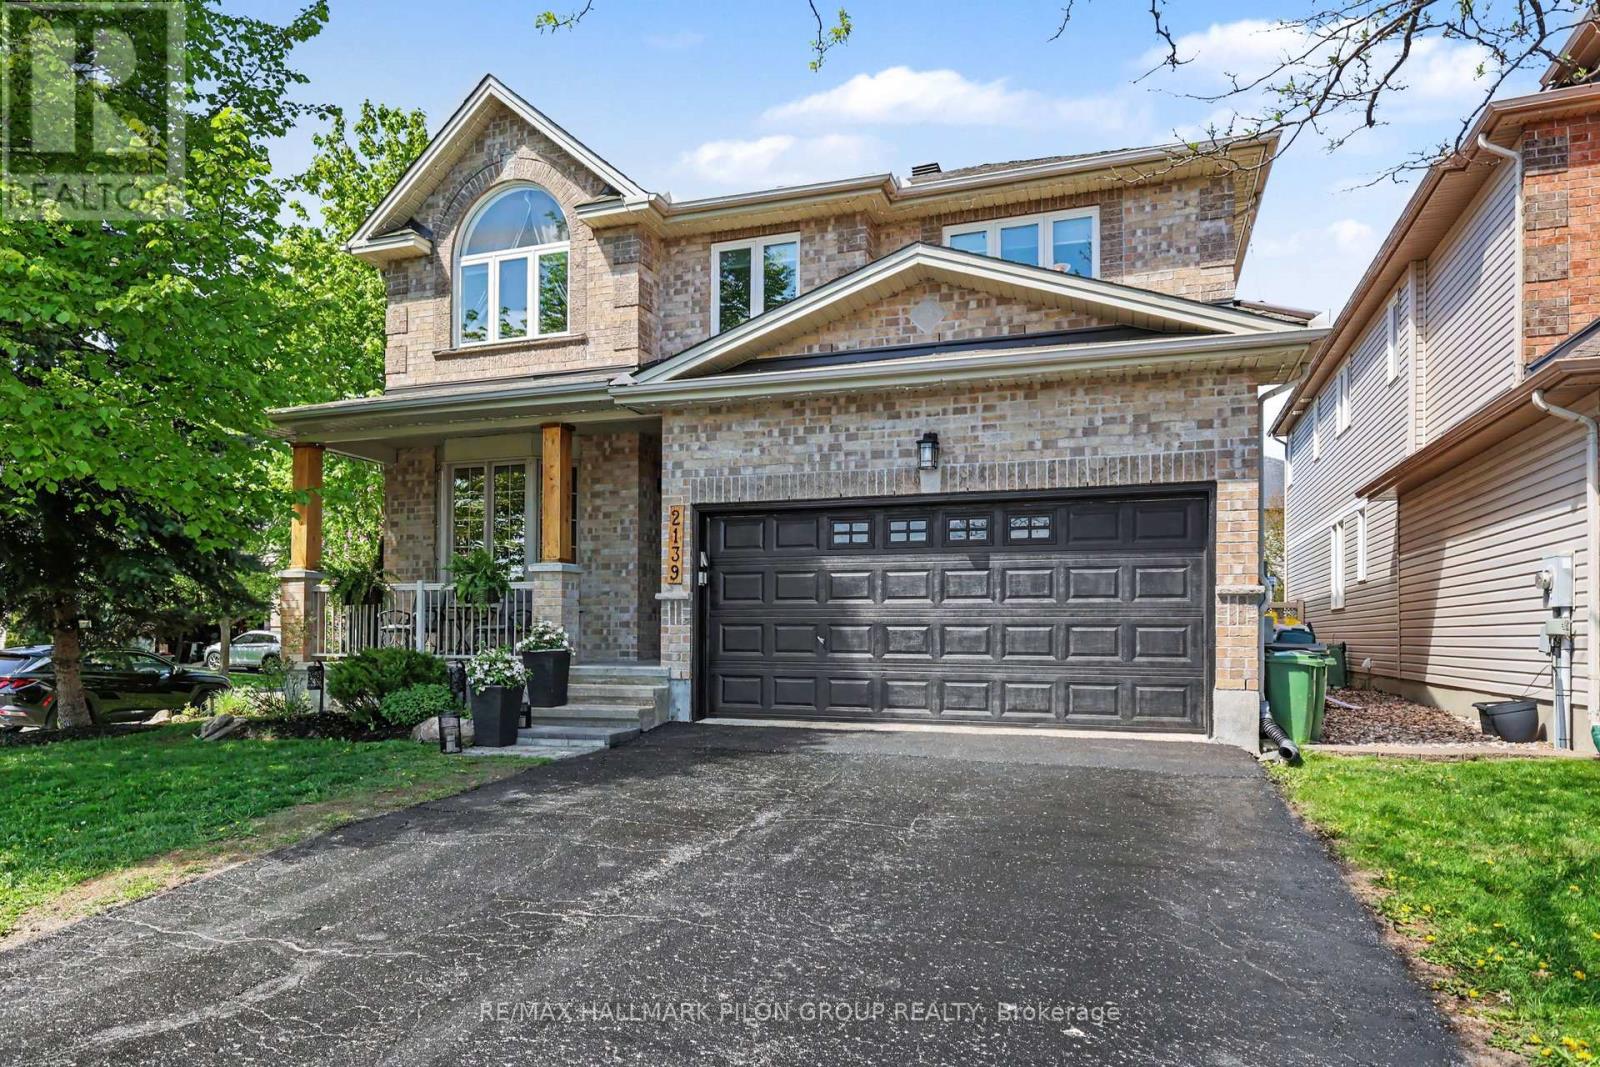
2139 Valin Street
Ottawa, Ontario
Welcome to this spectacular family home perfectly situated on a premium corner lot directly across from a beautiful community park, offering peaceful views and an unbeatable setting for family living. From the moment you arrive, the impressive curb appeal and stately presence set the tone for the elegant yet functional design found throughout. Step inside to discover a bright open-concept main floor thoughtfully designed for both entertaining and everyday comfort. The inviting family room seamlessly connects to the kitchen and is enhanced by a beautiful gas fireplace with a stone surround, custom built-in cabinetry, and large windows that flood the space with natural light. The stunning eat-in kitchen will impress any chef with its abundance of crisp white cabinetry, luxurious granite countertops, stainless steel appliances, built-in steamer, stylish stone backsplash, timeless travertine flooring, and oversized breakfast bar with elegant undermount lighting. A spacious eating area, convenient main floor laundry, powder room, and access to the double garage complete the main level. The second floor offers exceptional space for growing families. The massive primary retreat features a spa-inspired five-piece ensuite and oversized walk-in closet. The second bedroom enjoys its own private three-piece ensuite and walk-in closet - a rare and highly desirable feature. Two additional generously sized bedrooms and another full bathroom complete this impressive upper level. The fully finished basement extends the living space beautifully with a spacious recreation room perfect for movie nights or entertaining, a private fifth bedroom, stylish three-piece bathroom, dedicated home gym area, and abundant storage space. Step outside to your private backyard oasis featuring a large deck, relaxing gazebo, luxurious hot tub, and fully fenced yard designed for outdoor enjoyment. Located in a family-oriented neighbourhood close to parks, schools, shopping, transit, and amenities. (id:19512)
RE/MAX Hallmark Pilon Group Realty
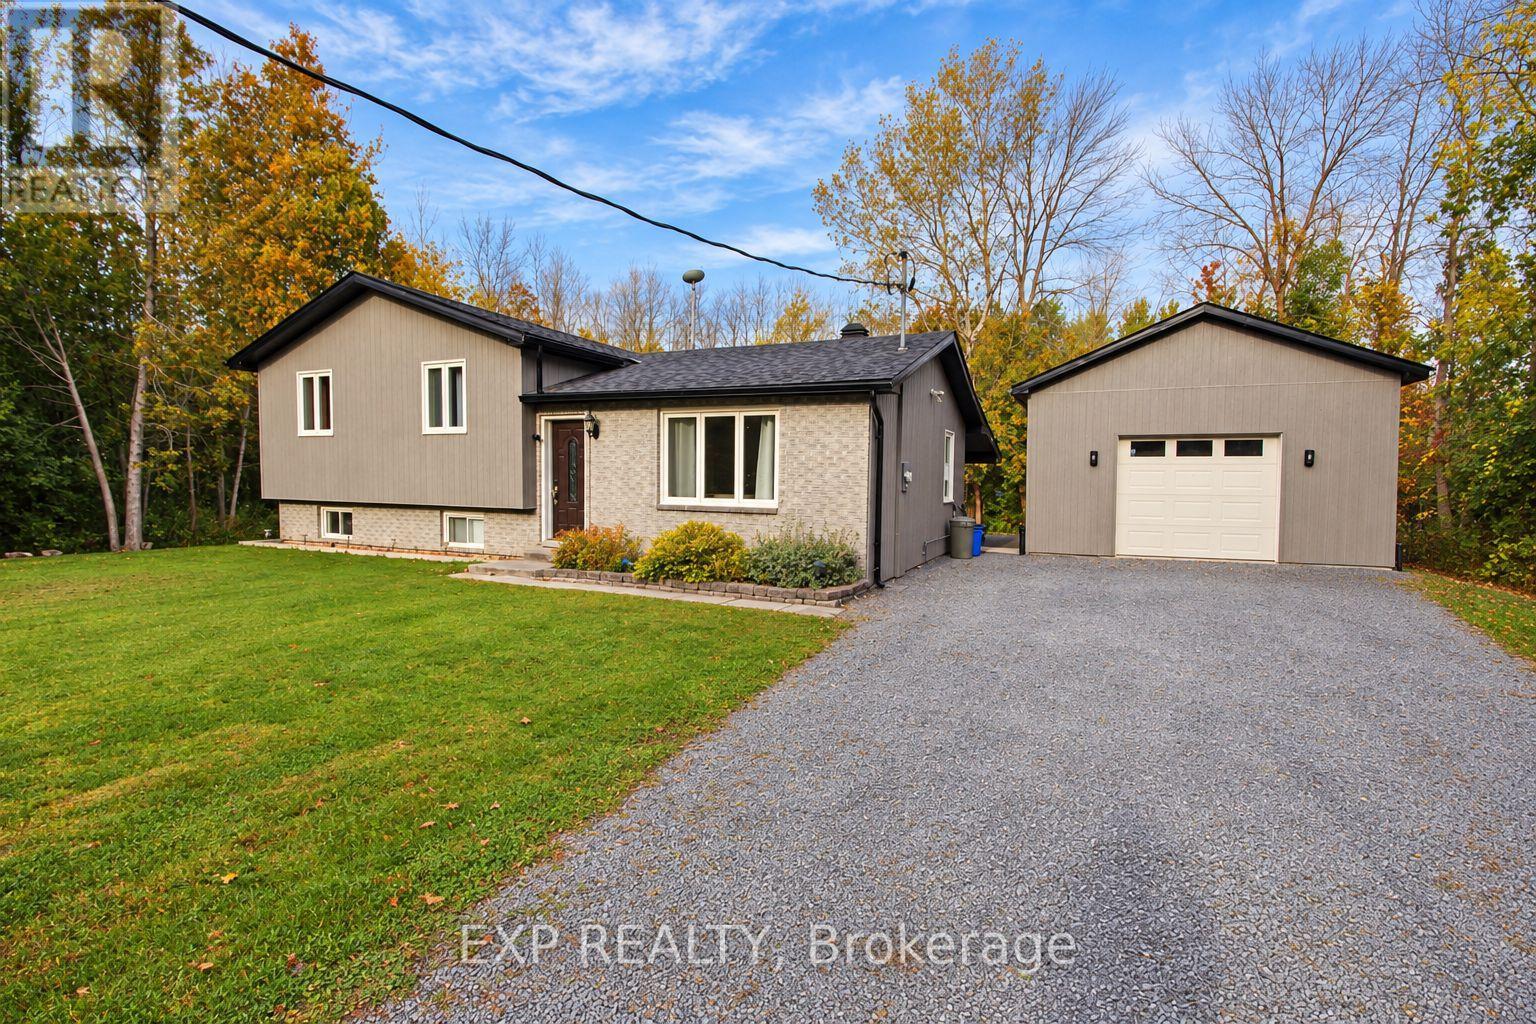
4655 Northfield Road
South Stormont, Ontario
Country living with room to unwind, tinker and create! Set on 0.75 acres, this three-bedroom side-split offers comfortable living space and a large detached garage/workshop built in 2018. The insulated workshop features a 9-foot door, heat pump and propane heater, with a vehicle lift and compressor included-an excellent setup for automotive enthusiasts and hobbyists. Inside, the kitchen features granite countertops, soft-close cabinetry and an adjoining dining area. Wood flooring adds warmth to the living room, while the bedrooms offer updated flooring and paint, including a spacious primary bedroom. A refreshed four-piece bathroom incorporates convenient laundry facilities. Downstairs, the finished basement rec room with a woodstove provides plenty of space for movie nights, games or relaxing. Outside, enjoy the country setting from the covered porch, with interlock landscaping adding to the property's appeal. Updates include siding and shingles and windows in 2019, central air conditioning in and HWT 2015. Appliances are included, with a new dishwasher in 2026. A welcoming home with outdoor space to enjoy and a workshop that opens up a world of possibilities! (id:19512)
Exp Realty
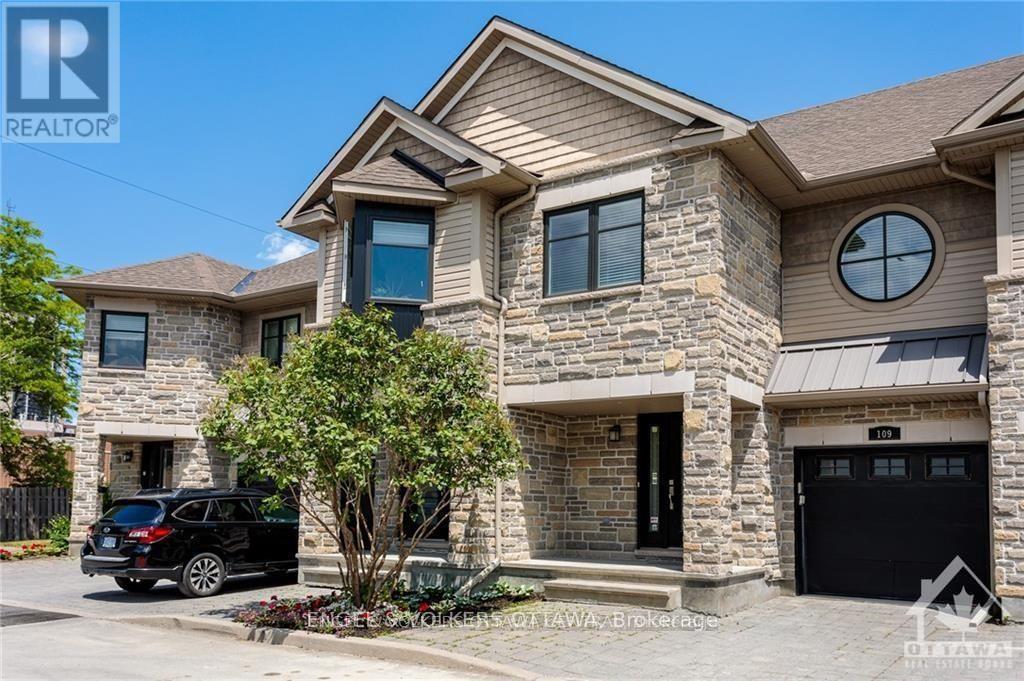
105 Montauk Pvt
Ottawa, Ontario
Clean, quiet and green.Thats the oasis-like beauty of The Hamptons, Ontarios first LEED Platinum Townhome community. Nestled in a peaceful self-contained cul de sac in Ottawa's Carleton Heights Hogs Back neighbourhood, each approximately 2400 Sq. Ft. (including basement as per builder) townhome in the The Hamptons. The home offers multi-generational and flex work-at-home living options. Enjoy abundant waterfront recreational options along the NCC Trail a short distance away. If there are cyclists, joggers, hikers, paddlers or dog walkers in your family, the Hamptons is a short stroll from Hogs Back Bridge on the Rideau River, that in turn connects to the 150 kilometre NCC Trail System, site of the popular dragon boat and music festival, Mooney's Bay Beach and Park. Minutes away from Hogs Back Park, the Rideau Canal, Carleton University and easy access to city's core. This 3 bedroom / 4 bath with finished basement (could be an extra bedroom, large media room bedroom or office on lower level), townhome with partially fenced in yard & inside access to an attached garage. Ground floor has open concept living/dining/kitchen (w/ 4 appliances), hardwood floors and gas fireplace. Second floor offers large principal bedroom w/ 5pc ensuite & walk-in closet, two other good size bedrooms & full bath. Laundry is conveniently located on second floor. Lower Level has rec room with large above ground windows, full bath and storage area. Built with green technology. Pictures are from similar unit. measurements are approx. All measurements to be verified by buyer. Some photos staged and from similar unit. Virtual tour from similar unit. Floor plans of similar units in same development attached in photos. New photos to be taken once home is vacant. Also available for sale. 24 huors on all offers. Credit check, references, employment verification to accompany all offers. (id:19512)
Engel & Volkers Ottawa