
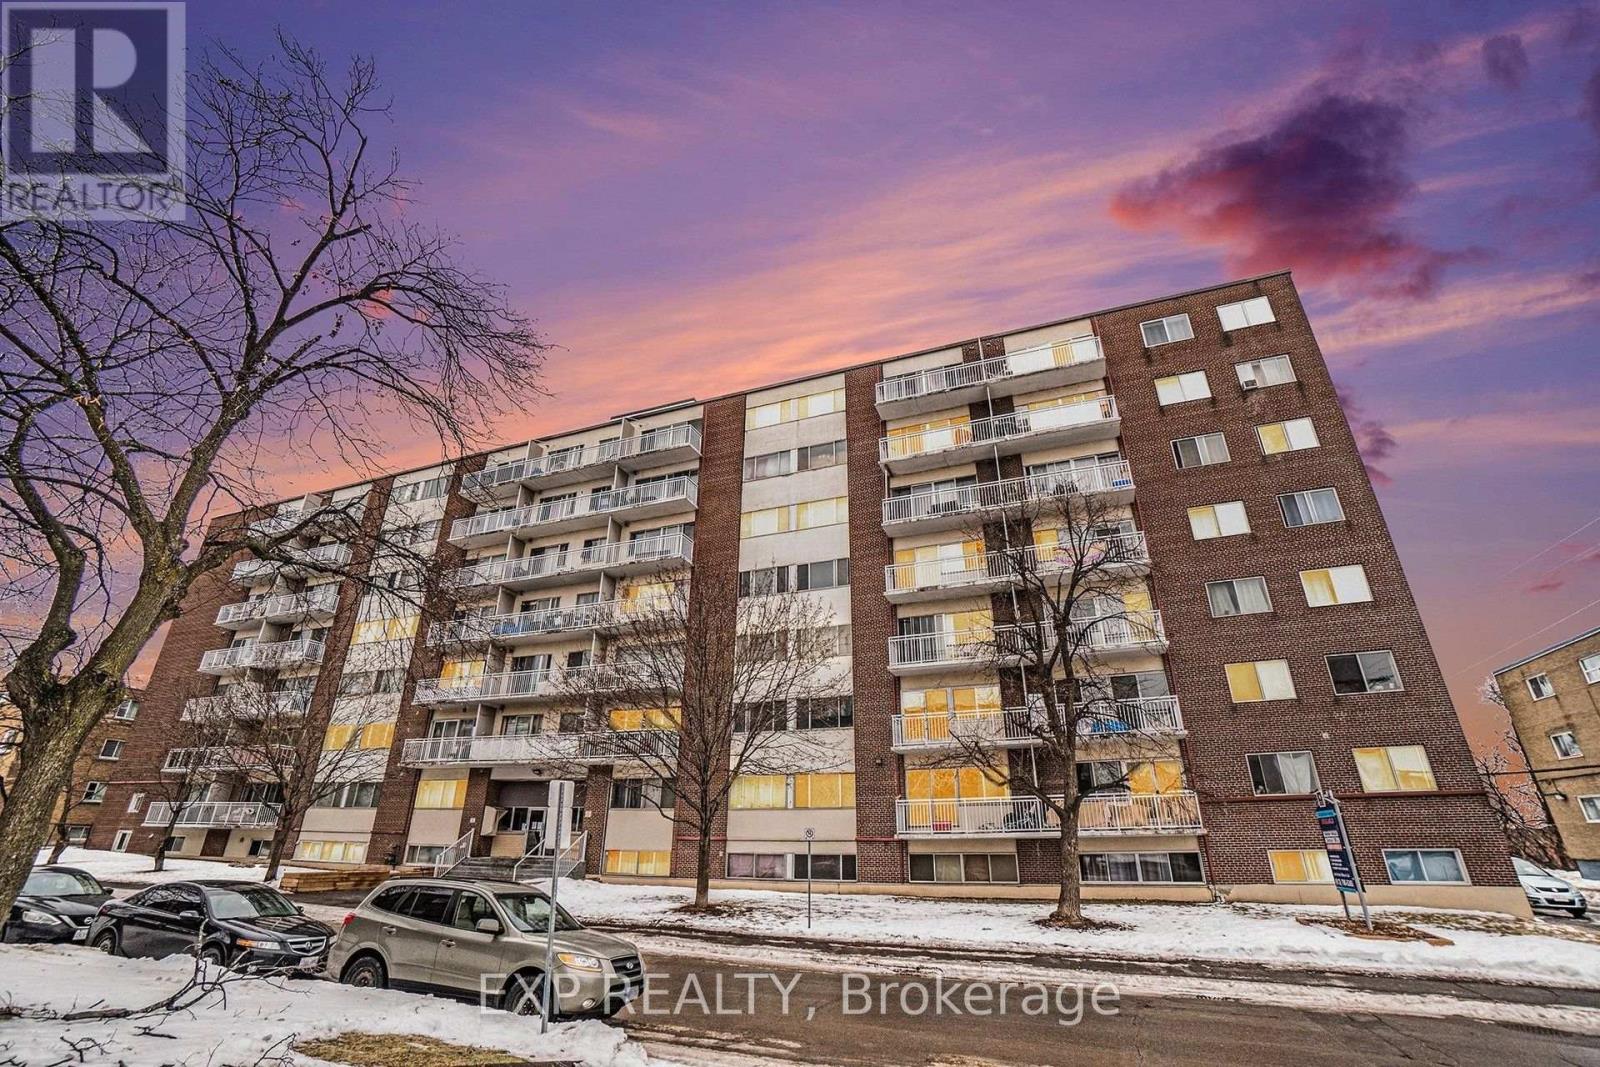
014 - 1435 Morisset Avenue
Ottawa, Ontario
Step into a smart, light-filled 2-bedroom home engineered for effortless city living. Tailored to maximize usable space, this split-bedroom layout delivers dual private retreats-ideal for roommates, a dedicated home office, or extra guest space-alongside a versatile open-plan main zone that handles both dining and downtime with ease. The efficient kitchen punches above its weight, featuring clever cabinetry and crisp prep surfaces to keep your culinary routine seamless.All-inclusive utilities-heat, hydro, and water-are wrapped right into your monthly rent, shielding your budget from seasonal surprises. On-site conveniences include reliable shared laundry just steps from your door, with dedicated vehicle parking available for an extra $80/month. Rental application, credit verification, and proof of income required with all offers to lease. (id:19512)
Exp Realty
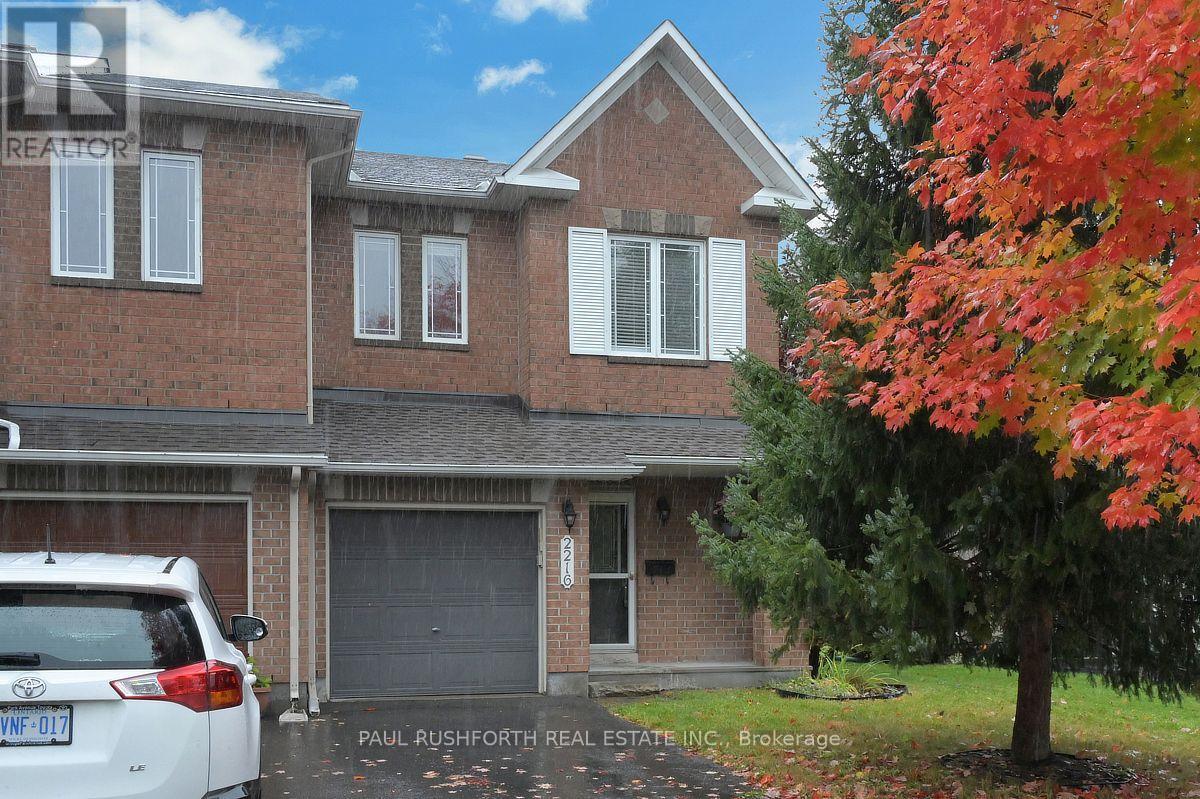
2216 Brockstone Crescent
Ottawa, Ontario
Welcome to this move-in ready, 3 bed, 2.5 bath end-unit Minto Manhattan in the heart of Avalon, set on a rare ~150 ft deep lot. Hardwood floors lead you from the entry into a bright, open main floor with living, dining and kitchen areas, a highly functional and versatile layout. Potlights modernize the space, and the kitchen features an island with updated pendant lighting, tile floors, a mosaic tile backsplash, and an updated fridge and dishwasher, with a patio door to the backyard.Head up the elegantly curved staircase, where a large window fills the space with natural light, making the most of the end-unit position. Upstairs you'll find a large primary bedroom with a 4 pc ensuite and walk-in closet, two more well-sized bedrooms, and a full main bath. The basement is ready to be a media room, play space or home office, with a cozy gas fireplace for fall and winter evenings.Outside, a yard this size is hard to find in Avalon. The fully fenced backyard has an interlock patio, gazebo and shed, with plenty of room for hosting, playing and relaxing. Well located within Orleans and Avalon, close to schools, shopping, restaurants, and all amenities. Some photos have been virtually staged. Book your showing today. (id:19512)
Paul Rushforth Real Estate Inc.
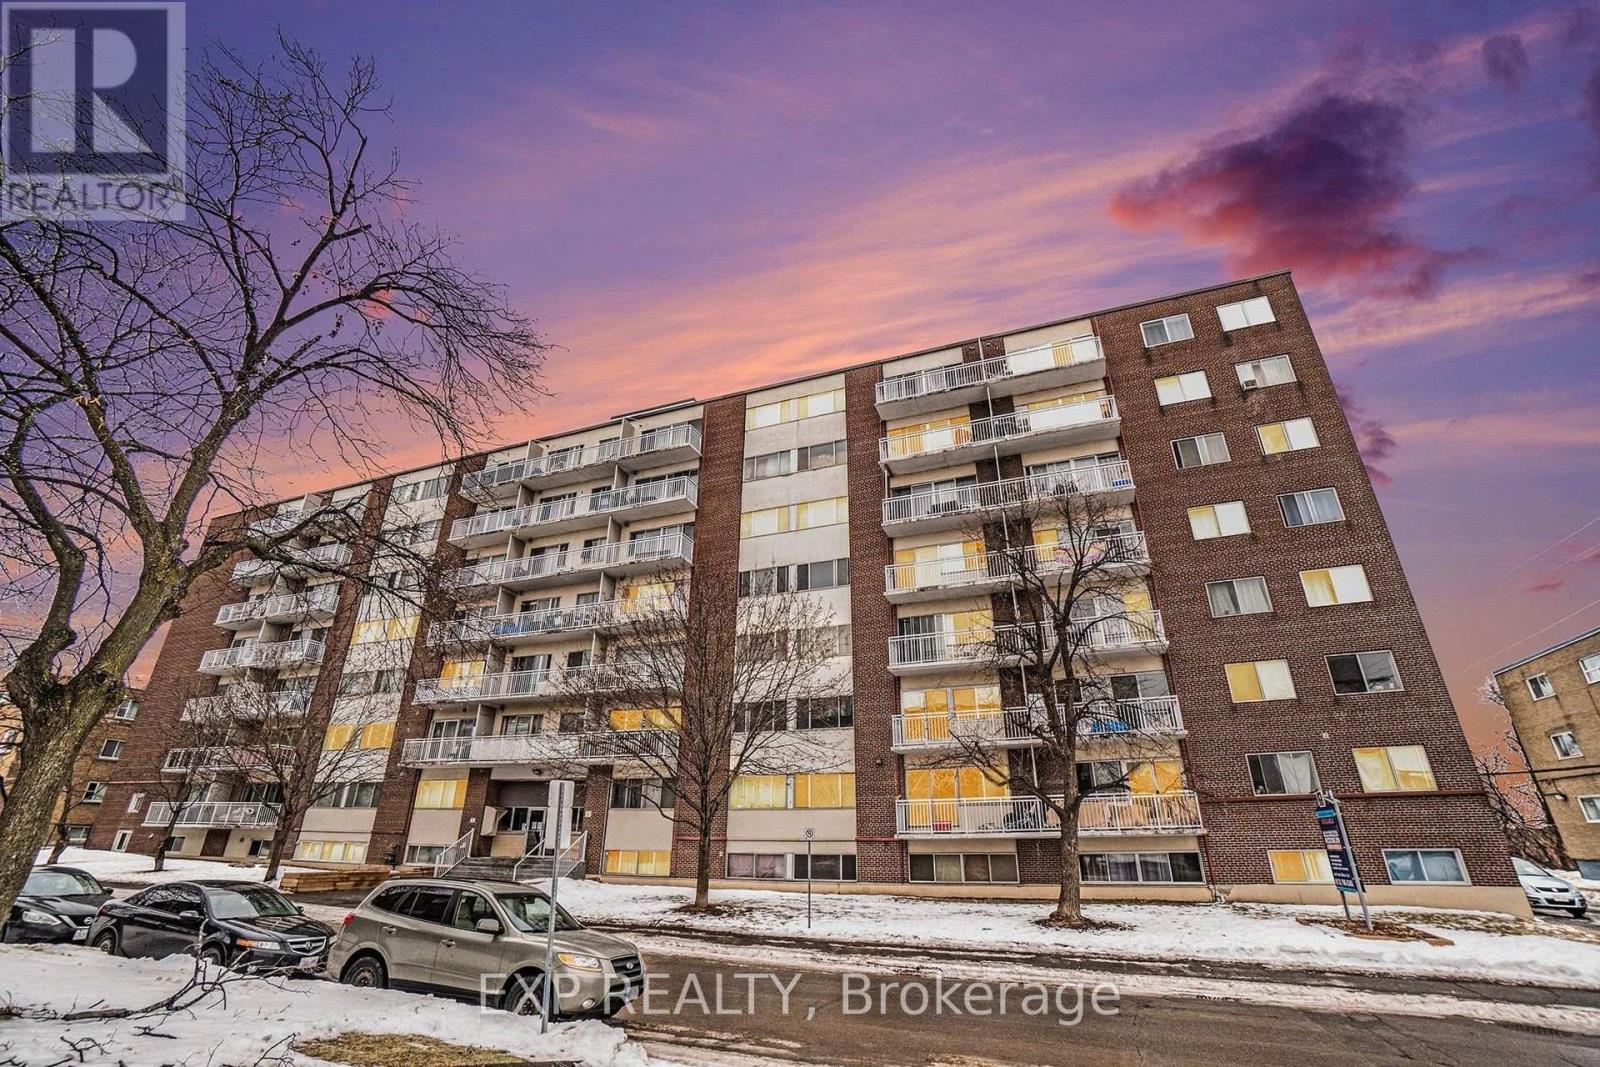
020 - 1435 Morisset Avenue
Ottawa, Ontario
Step into a smart, light-filled bachelor suite engineered for effortless city living. Tailored to maximize usable space, this fluid layout seamlessly integrates your living, dining, and sleeping zones into a versatile main footprint. The efficient kitchen punches above its weight, featuring clever cabinetry and crisp prep surfaces to keep your culinary routine seamless.All-inclusive utilities-heat, hydro, and water-are wrapped right into your monthly rent, shielding your budget from seasonal surprises. On-site conveniences include reliable shared laundry just steps from your door, with dedicated vehicle parking available for an extra $80/month. Rental application, credit verification, and proof of income required with all offers to lease. (id:19512)
Exp Realty
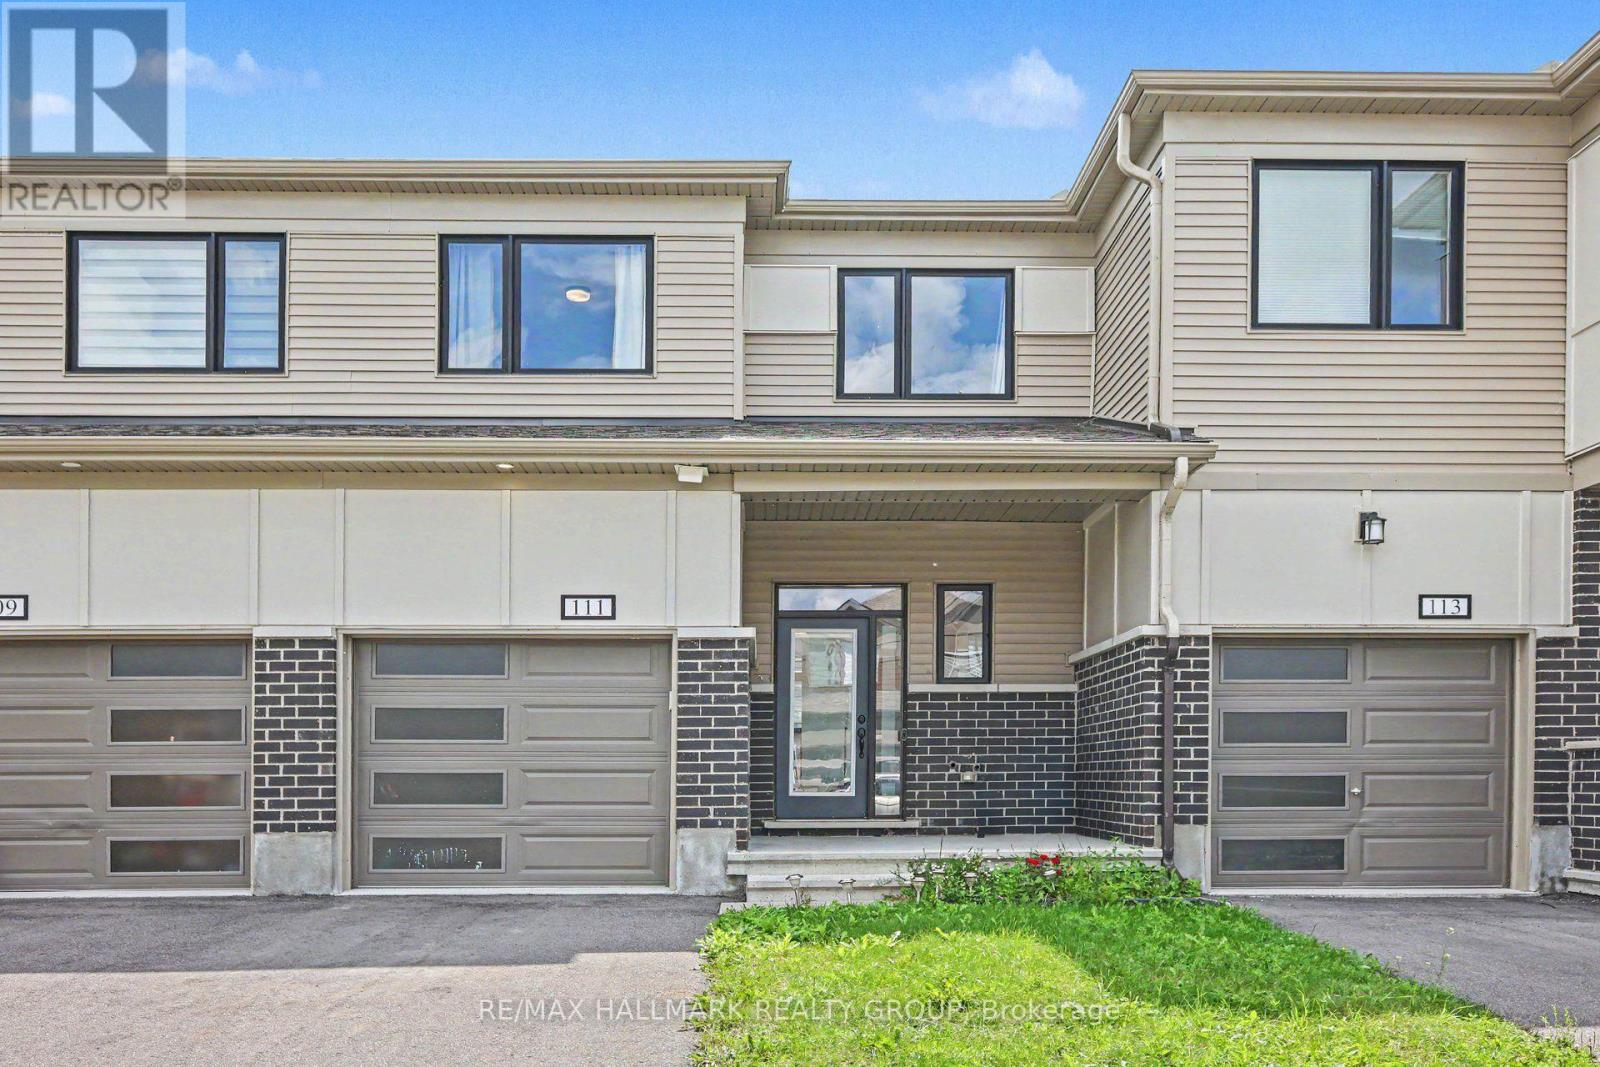
111 Yealing Circle
Ottawa, Ontario
Beautiful 3 bedroom, 3 bathroom home in newer development in Richmond. Great location close to Babe McRae Park. Short stroll into downtown Richmond and only 35 mins to downtown Ottawa. Main level features a spacious entry, powder room, inside access to garage, dining area, bright living space with south facing windows, and a gorgeous kitchen with large island, loads of cabinet and counter space, and stainless steel appliances. Upstairs has a full bath, and 3 great sized bedroom including a large primary room with walk-in closet and a 3 piece ensuite bath. Downstairs you have a finished family room, laundry, utility room and lots of storage space. Full credit and reference checks. Tenant pays all utilities. Available Imediately. Schedule B to accompany all offers. (id:19512)
RE/MAX Hallmark Realty Group
641 Galarneau Way
Ottawa, Ontario
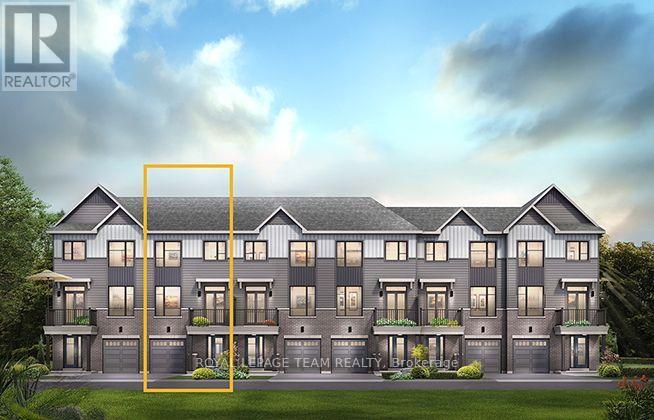
The Burnaby was designed so you can have it all. The First Floor features a spacious Laundry Room and an inviting Foyer. The Second Level includes a kitchen overlooking the Living/Dining area, but also a Den, perfect for working from home, or a quiet study area. The Third Level features 2 bedrooms, with the Primary Bedroom featuring a walk-in closet. The Burnaby is the perfect place to work and play. All Avenue Townhomes feature a single car garage, 9' Ceilings on the Second Floor, and an exterior balcony on the Second Floor to provide you with a beautiful view of your new community. Brookline is the perfect pairing of peace of mind and progress. Offering a wealth of parks and pathways in a new, modern community neighbouring one of Canada's most progressive economic epicenters. The property's prime location provides easy access to schools, parks, shopping centers, and major transportation routes. June 10th 2027 occupancy! (id:19512)
Royal LePage Team Realty
643 Galarneau Way
Ottawa, Ontario
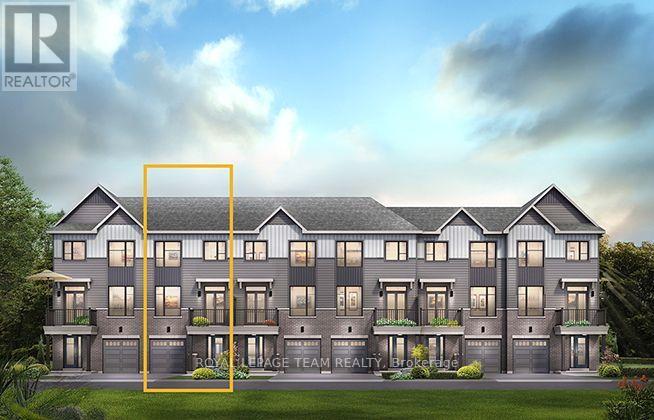
The Burnaby was designed so you can have it all. The First Floor features a spacious Laundry Room and an inviting Foyer. The Second Level includes a kitchen overlooking the Living/Dining area, but also a Den, perfect for working from home, or a quiet study area. The Third Level features 2 bedrooms, with the Primary Bedroom featuring a walk-in closet. The Burnaby is the perfect place to work and play. All Avenue Townhomes feature a single car garage, 9' Ceilings on the Second Floor, and an exterior balcony on the Second Floor to provide you with a beautiful view of your new community. Brookline is the perfect pairing of peace of mind and progress. Offering a wealth of parks and pathways in a new, modern community neighbouring one of Canada's most progressive economic epicenters. The property's prime location provides easy access to schools, parks, shopping centers, and major transportation routes. June 15th 2027 occupancy. (id:19512)
Royal LePage Team Realty
639 Galarneau Way
Ottawa, Ontario
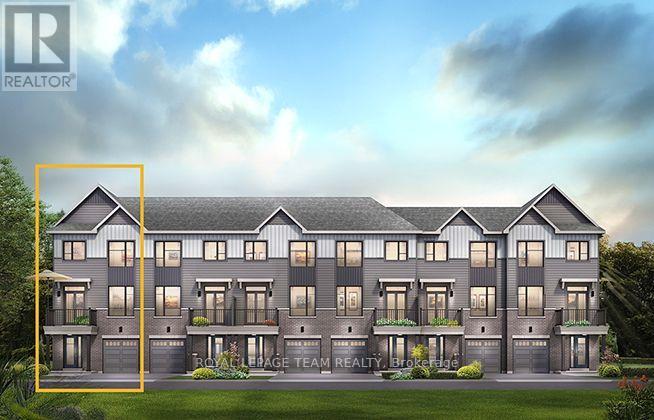
The Cambridge End is located on the end of the Avenue Townhome Block, allowing for more natural light into your home. The Cambridge has a spacious open concept Second Floor that is ideal for hosting friends and family in either the separate Dining area or in the Living space that is overflowing with an abundance of natural light. On the Third Floor, you have 2 bedrooms. All Avenue Townhomes feature a single car garage, 9' Ceilings on the Second Floor, and an exterior balcony on the Second Floor to provide you with a beautiful view of your new community. Brookline is the perfect pairing of peace of mind and progress. Offering a wealth of parks and pathways in a new, modern community neighbouring one of Canada's most progressive economic epicenters. The property's prime location provides easy access to schools, parks, shopping centers, and major transportation routes. June 10th 2027 occupancy. (id:19512)
Royal LePage Team Realty
647 Galarneau Way
Ottawa, Ontario
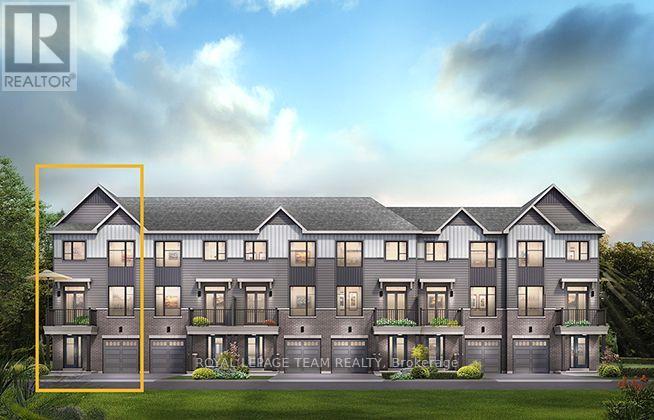
The Cambridge End is located on the end of the Avenue Townhome Block, allowing for more natural light into your home. The Cambridge has a spacious open concept Second Floor that is ideal for hosting friends and family in either the separate Dining area or in the Living space that is overflowing with an abundance of natural light. On the Third Floor, you have 2 bedrooms. All Avenue Townhomes feature a single car garage, 9' Ceilings on the Second Floor, and an exterior balcony on the Second Floor to provide you with a beautiful view of your new community. Brookline is the perfect pairing of peace of mind and progress. Offering a wealth of parks and pathways in a new, modern community neighbouring one of Canada's most progressive economic epicenters. The property's prime location provides easy access to schools, parks, shopping centers, and major transportation routes. June 17th 2027 occupancy. (id:19512)
Royal LePage Team Realty
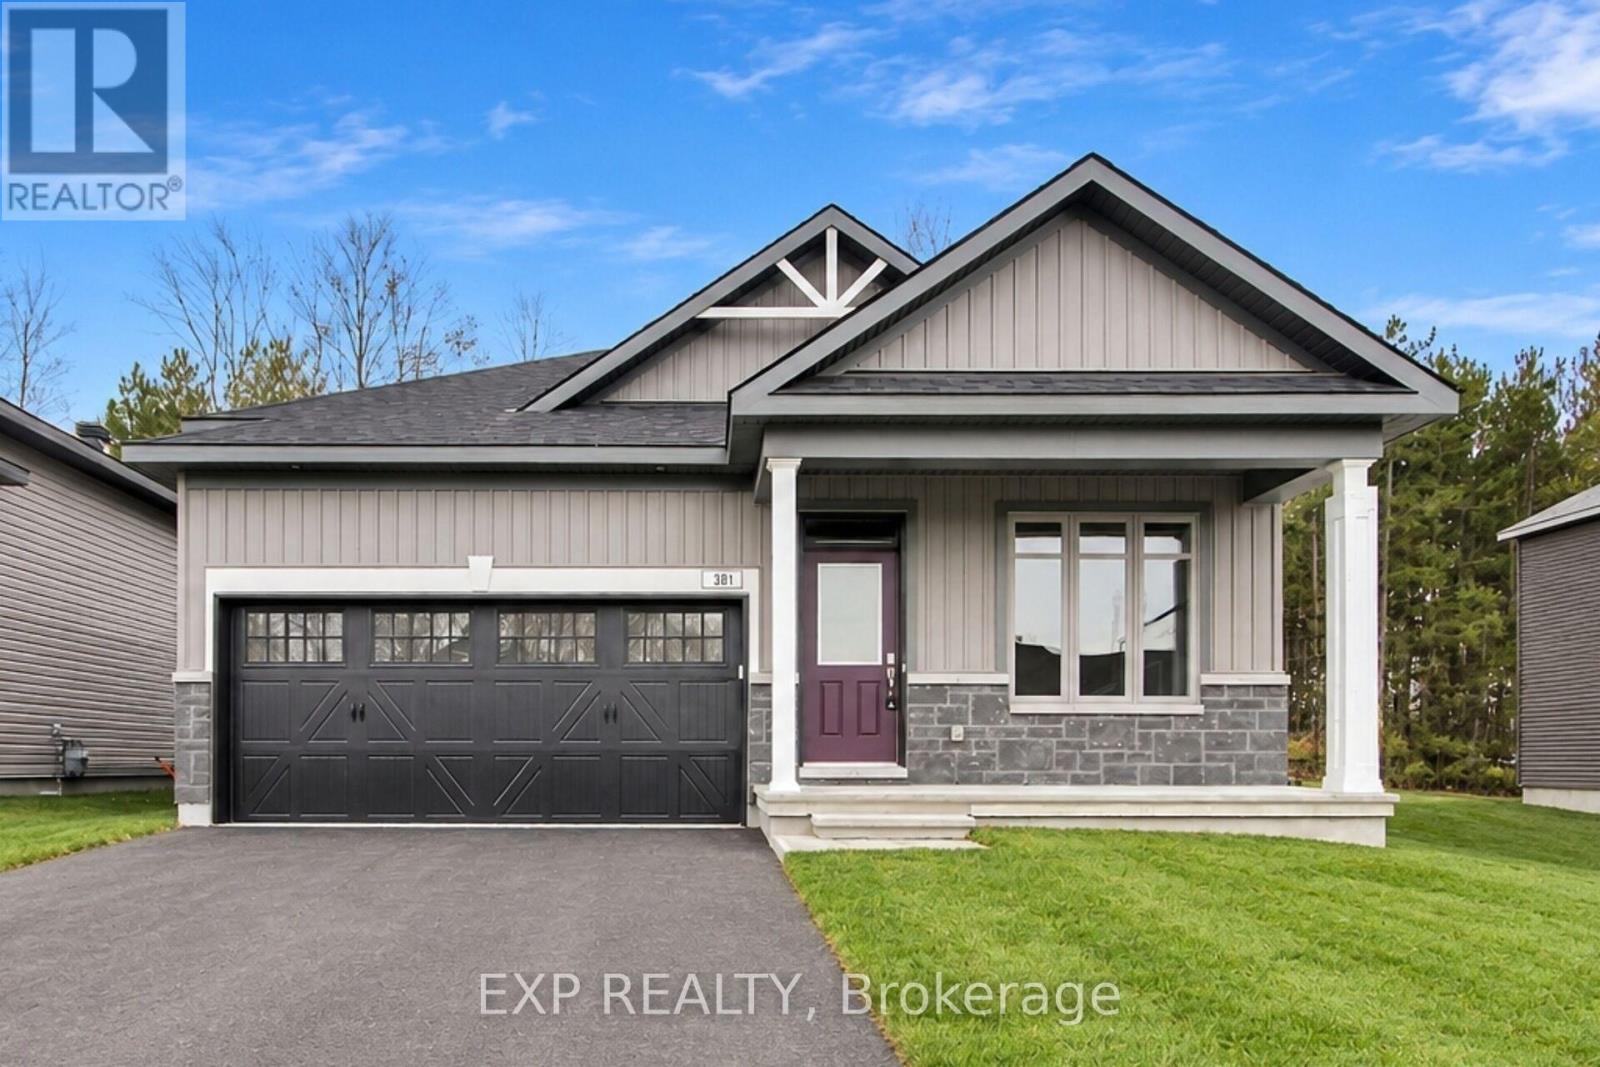
381 Equinelle Drive
North Grenville, Ontario
Welcome to luxury golf-course living in the prestigious Equinelle community! This brand-new, never-lived-in bungalow is packed with thoughtful, high-end upgrades. Greeted by a welcoming sunny front porch. The main level offers you a bright, East-facing den ideal for a home office, leading past a private guest bedroom and full 4 pc bath into the heart of the home. Rich, tastefully upgraded hardwood guides you into a true chef's kitchen, boasting extended-height cabinetry, coffee bar, pantry, and premium pot drawers for extra storage. The adjacent living area feels effortlessly open, anchored by a cozy gas fireplace and transom windows, dining room leads to sliding French doors opening up to a tranquil sunroom. Your primary retreat offers a peaceful escape, complete with a generous walk-in closet and a smart, low-maintenance ensuite featuring a beautiful shower with niche (no tub to clean). Thoughtfully designed for everyday living, the main floor also features a dedicated laundry room positioned directly next to the inside garage access. Downstairs, the finished recreation room and additional full bathroom stand ready for ultimate movie/game nights, while an expansive unfinished space with an extra window offers the perfect canvas for a huge workshop or additional bedroom. Also, an extra storage room. Complete with fully owned mechanical systems (Energy Star Furnace, HRV, and an A/C), an upgraded 200 AMP service, insulated garage doors, BBQ gas line, and outdoor wiring ready for a hot tub. Close to all Kemptville has to offer. This is a great, healthy, lifestyle - in the EQ community, come take a look. Move in ready. (id:19512)
Exp Realty
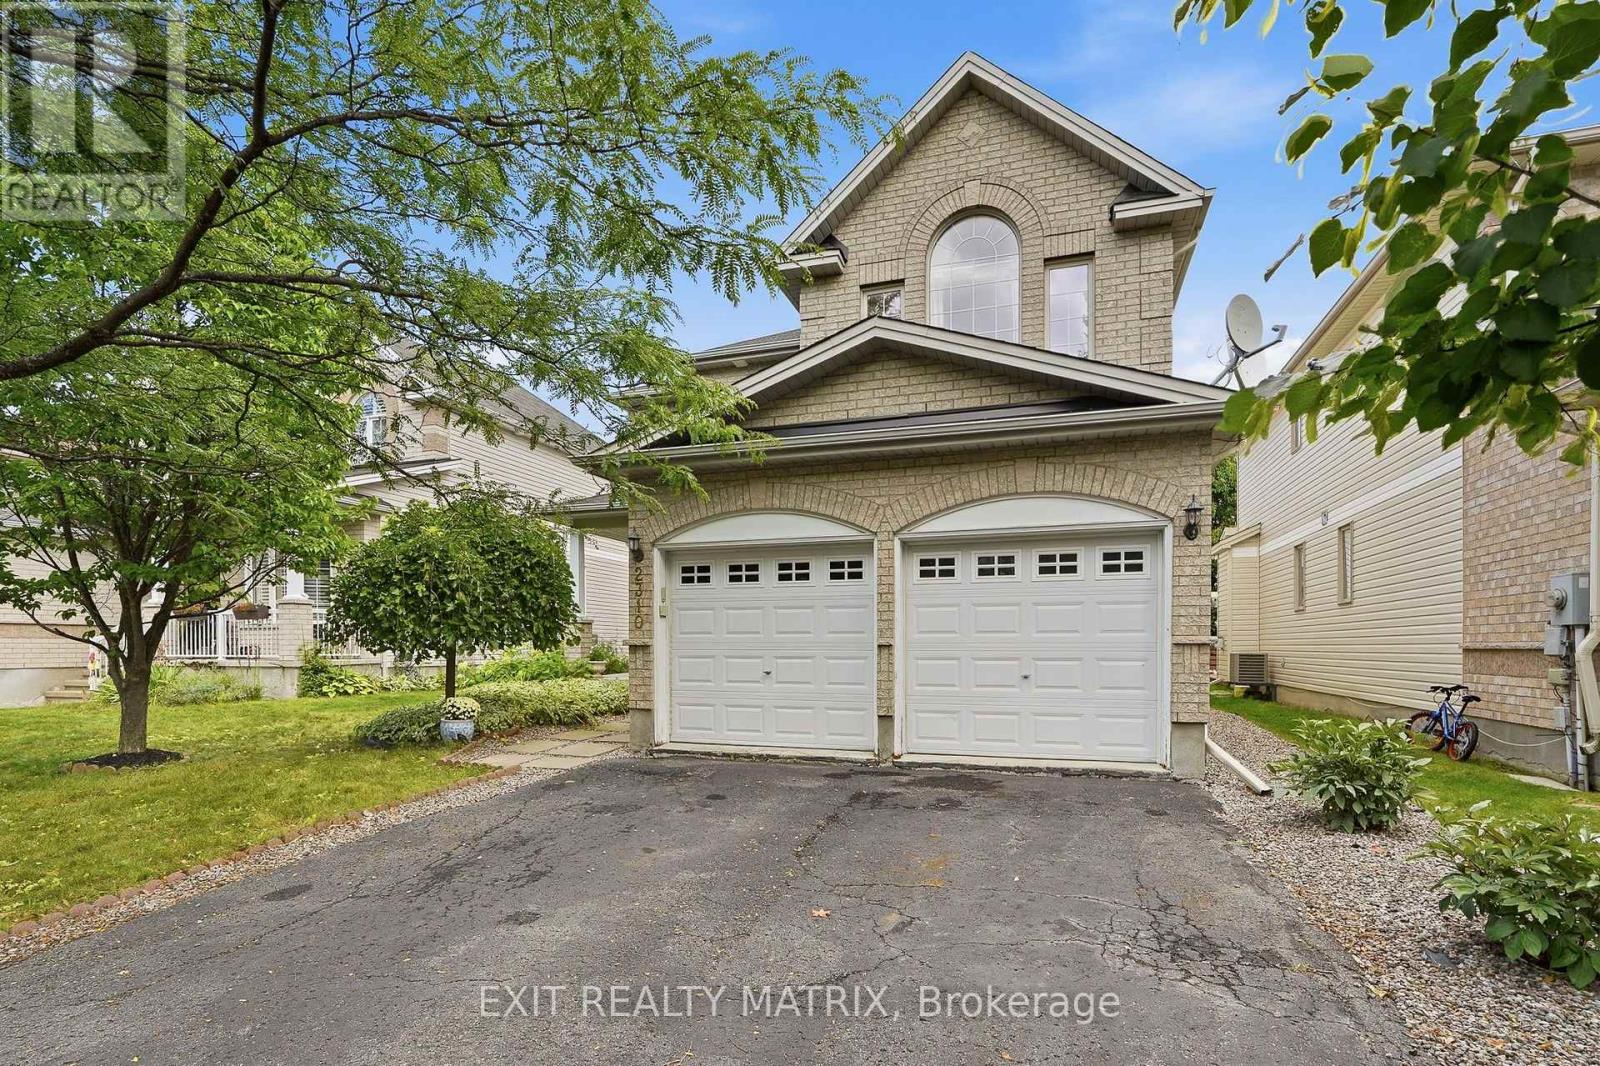
2310 Glandriel Crescent
Ottawa, Ontario
RARE MULTIGENERATIONAL LIVING OPPORTUNITY WITH A MAIN-FLOOR BEDROOM AND PRIVATE ENSUITE. This freshly painted 5-bedroom, 3-full-bathroom home offers exceptional space and privacy across three finished levels. The redesigned main floor features real hardwood flooring, a cathedral ceiling, built-in kitchen ceiling speakers and an open, connected layout. During construction, the sunken living room was raised and levelled, while select walls were removed to improve the flow for everyday living and entertaining. The upgraded kitchen includes extended cabinetry, granite countertops, a reconfigured layout and pot lighting above the island. Additional builder upgrades include granite in the main-floor bathroom, upgraded bathroom tile and a stylish upgraded pillar. Hardwood stairs lead upstairs, where open railings replaced the original loft half-wall, maintaining an airy connection to the living space below. The upper level also offers upgraded carpeting and a spacious primary retreat with a private ensuite and Jacuzzi tub. Finished in 2015-2016, the basement provides versatile space for a media room, gym, office, games area or family retreat, enhanced by extensive pot lighting. Outside, enjoy a backyard patio with grapevine fencing and built-in planter boxes. Other improvements include main-floor hardwood in 2012, the patio in 2017, an upgraded rental hot water tank in 2022 and a Frigidaire dishwasher in 2025. Located in family-friendly Springridge/East Village near parks, schools, recreation, shopping and everyday conveniences, this distinctive home is move-in ready. A MATTERPORT 3D VIRTUAL TOUR IS AVAILABLE BELOW FOR THOSE WHO PREFER A VIRTUAL SHOWING. (id:19512)
Exit Realty Matrix
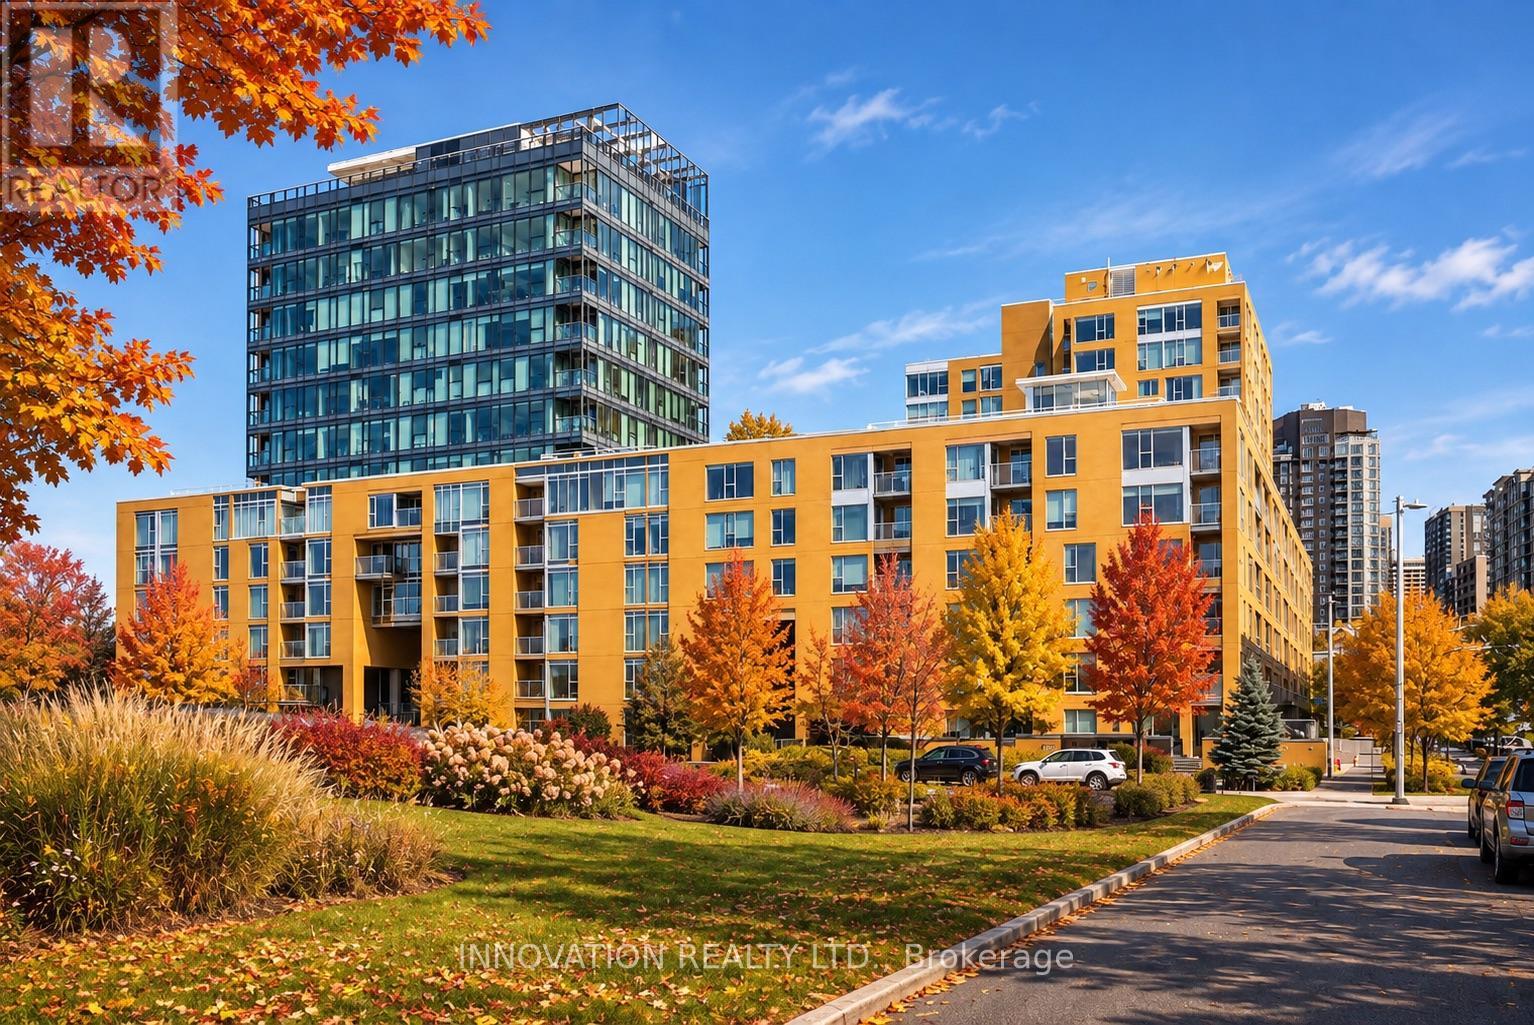
301 - 250 Lett Street
Ottawa, Ontario
Discover exceptional space, sophistication, and value in the heart of LeBreton Flats, one of Ottawa's most exciting and evolving urban communities. Offering an impressive 876 sq. ft., this beautifully appointed one-bedroom condo delivers a rare combination of generous living space, premium amenities, underground parking, and storage. Floor-to-ceiling windows bathe the open-concept living and dining areas in natural light, complemented by elegant engineered hardwood flooring. Thoughtfully designed for comfortable living and effortless entertaining, the expansive layout easily accommodates full-sized furnishings. The stylish kitchen features granite countertops, new appliances, and a coveted double-oven range. A spacious foyer offers exceptional storage and versatility for a home office, while the oversized bedroom comfortably accommodates a king-sized bed. The bathroom is finished with marble countertops and updated fixtures. Beyond your doorstep, experience an exceptional four-season lifestyle. Stroll along the Ottawa River pathways surrounded by spectacular autumn colours, explore nearby cultural attractions, or enjoy effortless access to downtown restaurants, shopping, and entertainment via the nearby LRT. Winter brings skating, Winterlude festivities, and cozy neighbourhood cafés, while the building's indoor pool, fitness centre, and heated underground parking offer everyday comfort and convenience. In warmer months, enjoy the spectacular rooftop terrace with BBQs, panoramic city views, and incredible sightlines to Bluesfest. Steps from the Canadian War Museum and minutes from downtown, this prime location is poised to benefit from the continued transformation of LeBreton Flats, including the planned future home of the Ottawa Senators. Whether seeking a refined urban residence or a compelling long-term investment opportunity, this exceptional condo offers the space, lifestyle, and location to stand apart. (id:19512)
Innovation Realty Ltd.
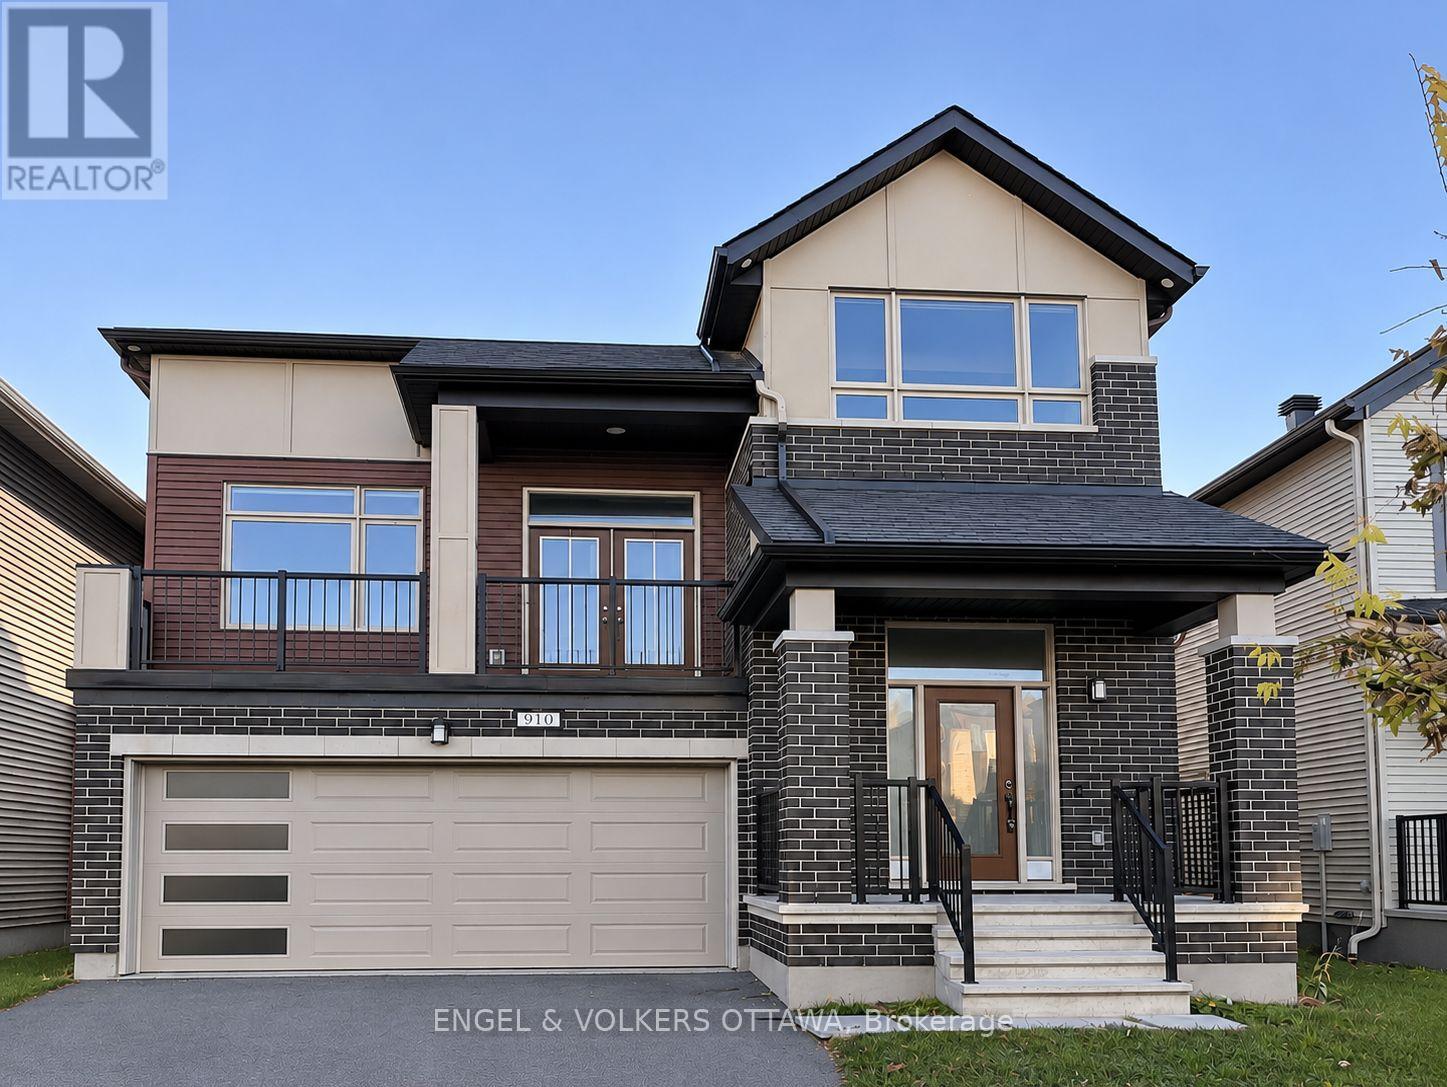
910 Nokomis Place
Ottawa, Ontario
Welcome to 910 Nokomis Place, where beautiful design meets everyday comfort in the family-friendly community of Half Moon Bay, Barrhaven. Built in 2021, this Mattamy Shelburne model offers over 2,500 sq. ft. of space, with 4 spacious bedrooms and plenty of room to make yourself at home. The stunning kitchen is truly the heart of this home, featuring crisp white cabinetry, sleek countertops, stainless steel appliances, a generous centre island, pot lights, and under-cabinet lighting. Whether you're hosting friends or enjoying a quiet night in, this space is as functional as it is beautiful. One of the home's most charming features is the cozy second-level family room, complete with a gas fireplace and walkout to your own private balcony. Picture slow mornings with coffee, relaxing evenings with a glass of wine, and beautiful sunset views right from home. The upper level offers four generously sized bedrooms, including a lovely primary retreat with French doors, a walk-in closet, and a 4-piece ensuite featuring a double vanity, glass-enclosed shower, and modern soaker tub. Hardwood flooring throughout, a separate finished laundry room with laundry tub, a double-car garage, and an unfinished basement with plenty of storage add to the home's appeal. The backyard features a deck a large yard perfect for summer BBQs or lounging and reading a book. Tucked into the welcoming Half Moon Bay community, close to parks, schools, shopping, and everyday conveniences, this is a place you'll look forward to coming home to. Rental Application, Credit Report, Letter of Employment, and Photo ID required for all applications. (id:19512)
Engel & Volkers Ottawa