
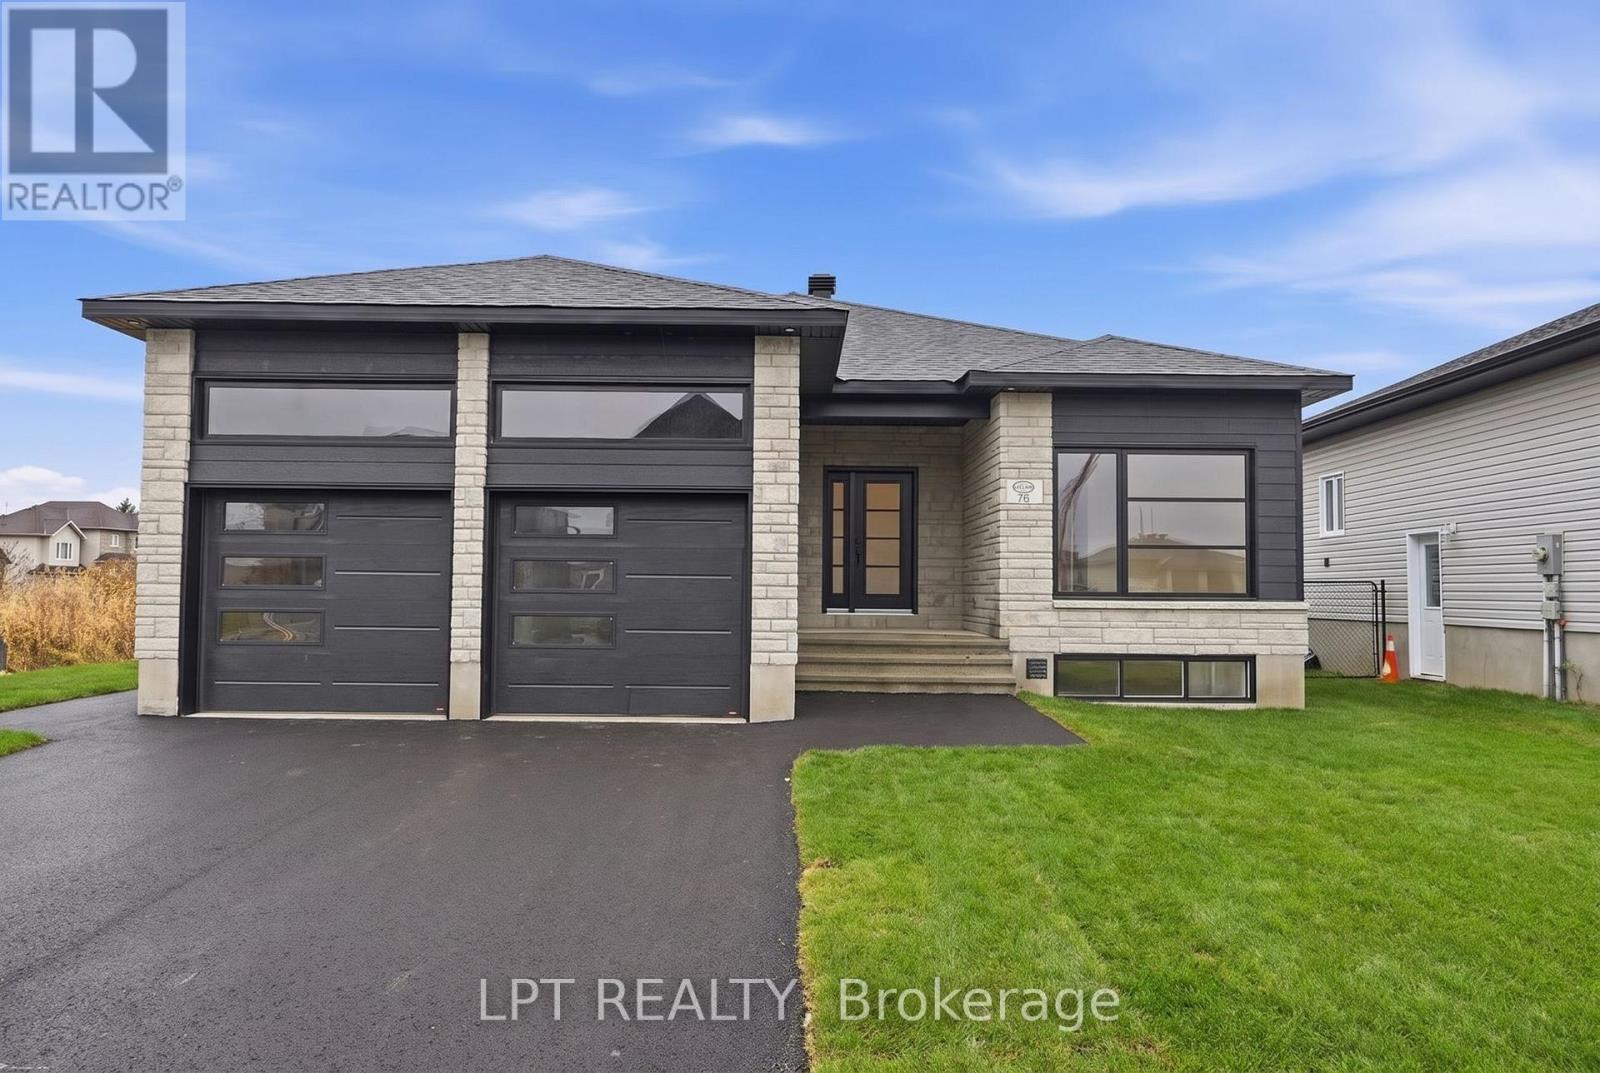
936 Katia Street
The Nation, Ontario
BUILDER OPEN HOUSE | Model Located at 63 CHATEAUGUAY STREET, Embrun, *Sunday November 8th 2-4pm* Introducing the Audrey duplex **Immediate occupancy available** A sleek and stylish bungalow offering 1,315 square feet of thoughtfully designed main-level living. With 2 bedrooms and 2 full bathrooms, this home is ideal for those seeking one-level comfort without compromising on elegance or function. The open-concept layout creates a seamless flow between the living, dining, and kitchen areas, making everyday life and entertaining feel effortless. The primary suite is a true retreat, complete with its own private ensuite for added comfort and privacy. An upgraded covered porch enhances the exterior, while quartz countertops in the kitchen and both bathrooms upstairs bring a refined, low-maintenance finish. A spacious 2-car garage adds practicality, rounding out a design that's perfect for downsizers, first-time buyers, or those seeking a modern, low-maintenance lifestyle. Adding even more value and flexibility is the fully legal basement unit, featuring 2 bedrooms and a 4-piece bathroom - perfect for rental income, extended family, or guests. Downstairs, you'll find air conditioning, heated floors, porcelain flooring throughout, quartz countertops in the kitchen, and quartz in the bathroom. Whether you're looking to invest or simply maximize your living options, the Audrey duplex delivers. Constructed by a trusted family-owned builder known for exceeding Canadian Builders Standard. (id:19512)
Lpt Realty
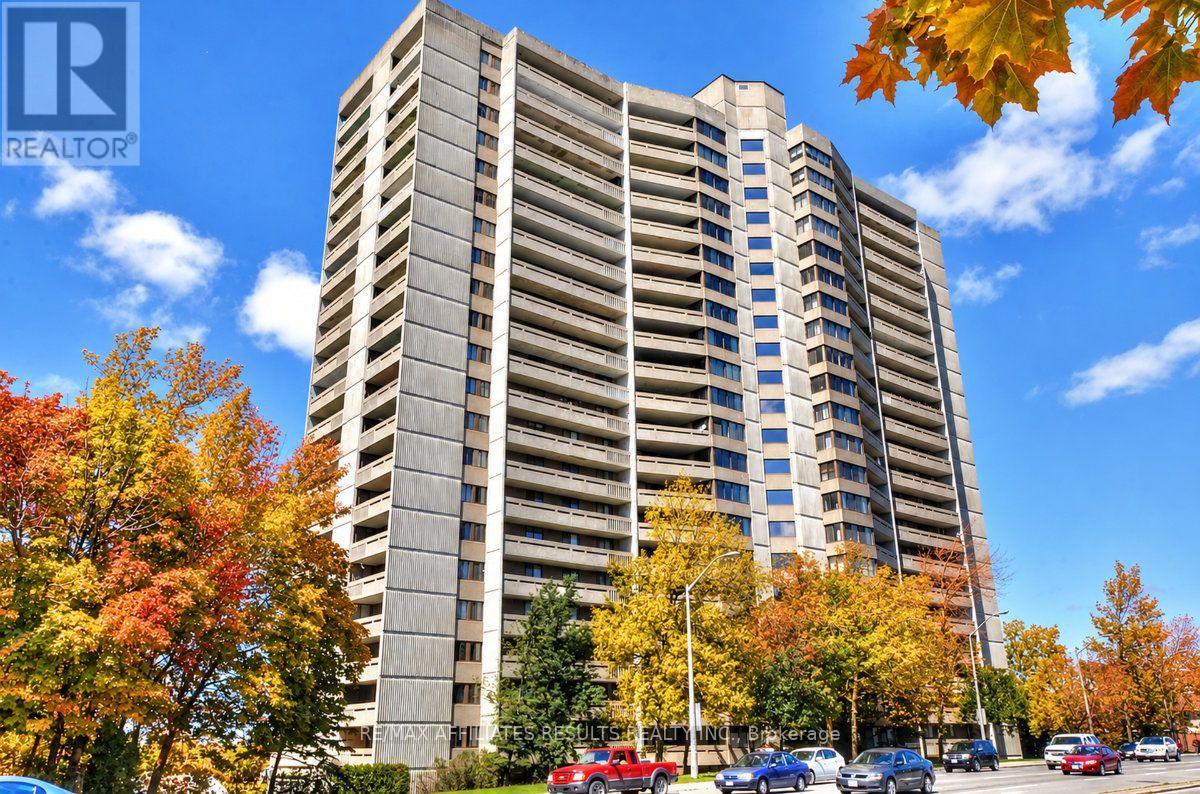
2110 - 415 Greenview Avenue
Ottawa, Ontario
Rare top floor penthouse overlooking the Gatineau hills and Ottawa River. Welcome to Unit 2110 at 415 Greenview Ave in The Britannia, an exceptionally well-managed condo community known for its friendly, active residents and unbeatable location. This refreshed, truly move-in-ready 2-bedroom, 1-bathroom condo offers comfort, convenience, and spectacular north-facing views you'll never tire of, with immediate possession available. Inside, you're welcomed by a bright, open layout with laminate flooring and abundant natural light. The sunken living room with high ceilings adds architectural character and creates an airy sense of space, opening onto a long private balcony overlooking Britannia Bay, the Ottawa River, the Gatineau Hills, and even views toward Parliament. From here you can take in breathtaking sunsets, watch the Gatineau Balloon Festival, and enjoy Canada Day fireworks from the comfort of home. The kitchen offers three appliances, including fridge and stove, ample cabinetry, and a dishwasher hookup option. Both bedrooms are generously sized with large closets, and the bathroom was updated in 2023 with an accessible shower. Additional conveniences include in-suite laundry, air conditioning, a storage locker, and underground parking with a garage door opener. The Britannia delivers outstanding amenities including an indoor saltwater pool, sauna, squash court, party room, games room, arts and crafts room, woodworking shop, exercise room, library, billiards room, bike storage, car wash bays, guest suites, and extensive visitor parking. Condo fees cover heat, hydro, water, building insurance, and caretaker services for truly low-stress living. All of this is just steps to Britannia Beach, NCC bike paths, shopping, restaurants, transit, and the scenic Ottawa River. If you're looking for a rare penthouse view, a welcoming community, and a lifestyle that blends comfort with convenience, this is the one. Book your private showing today. (id:19512)
RE/MAX Affiliates Results Realty Inc.
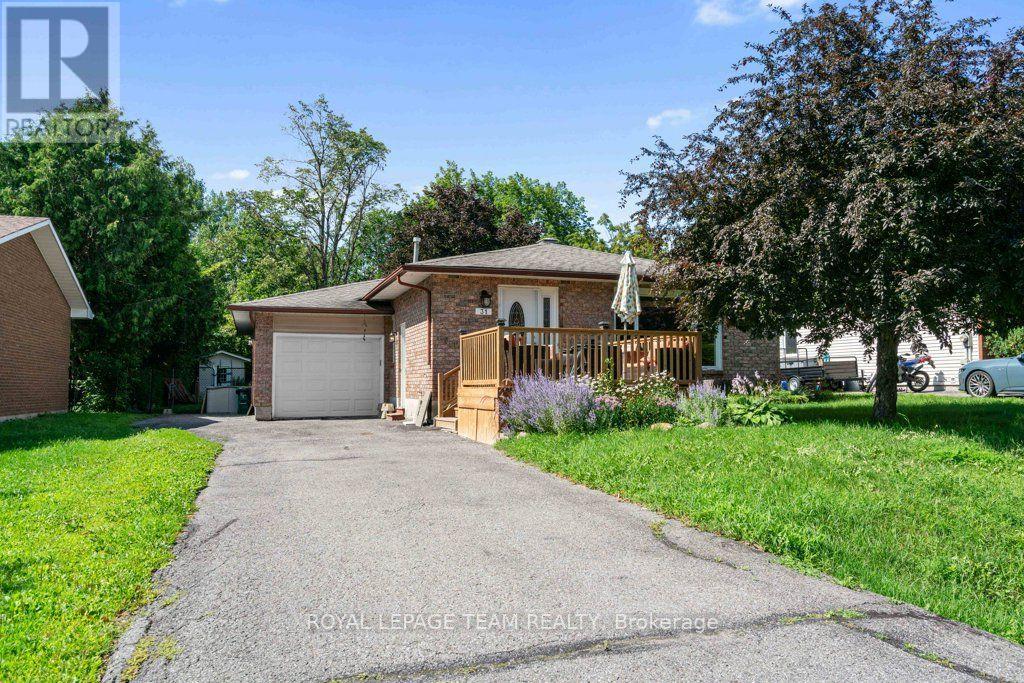
31 Orville Street
Ottawa, Ontario
Welcome to this well-maintained 3-bedroom bungalow in the heart of Old Stittsville, one of Ottawa's most desirable, established neighbourhoods. Enjoy the charm of this mature, family-friendly community just steps from Stittsville Main Street, where cafés, restaurants, boutiques, parks, schools, and everyday amenities are all within walking distance. With convenient access to public transit and Highway 417, commuting is a breeze.Built circa 1985, the bright and functional main floor features three spacious bedrooms, an updated full bathroom, and a 2-piece ensuite in the primary bedroom. The kitchen offers its original, practical layout with updated tile flooring and appliances (2011), while much of the home's flooring was also updated in 2011, creating a warm and inviting feel.The fully finished basement offers exceptional additional living space with two versatile bonus rooms ideal for a home office, gym, hobby room, or guest space (not legal bedrooms). You'll also find an updated 4-piece bathroom, a spacious recreation room with pot lights and a wet bar, plus a generous laundry and utility room. The basement refrigerator is included.Additional updates include replacement windows by the previous owner, a furnace replaced approximately six years ago, a hot water tank (2014), and a functional Kenmore central vacuum system.Outside, enjoy a fully fenced backyard with plenty of room for children, pets, and summer entertaining. The driveway accommodates 3-4 vehicles, with additional parking beside the attached garage that may suit a small trailer or camper.Combining flexible living space, thoughtful updates, and an unbeatable location, this charming Old Stittsville bungalow is ready to welcome its next owners. (id:19512)
Royal LePage Team Realty
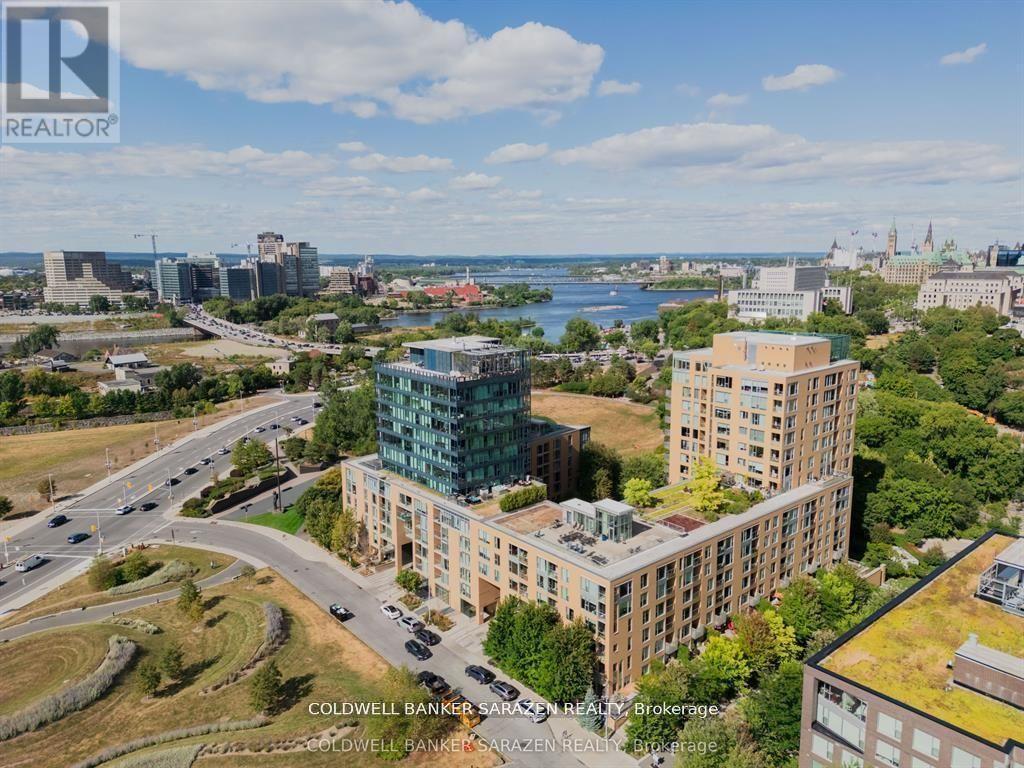
512a - 200 Lett Street
Ottawa, Ontario
Stylish Open Concept View apt with gleaming wood floors, Bosch stainless steel appliances, in suite laundry, pantry, granite counters, custom cabinetry, custom blinds, rectangular balcony and storage locker. Heat included in monthly fee. Charming and beautifully decorated. Short walk to Parliament Hill, Downtown shopping, Preston St., O train and trails and parks along the Ottawa River waterfront. Popular building with partyrm, gym and rooftop deck with views of Parliament Hill and great viewing for Fireworks. (id:19512)
Coldwell Banker Sarazen Realty
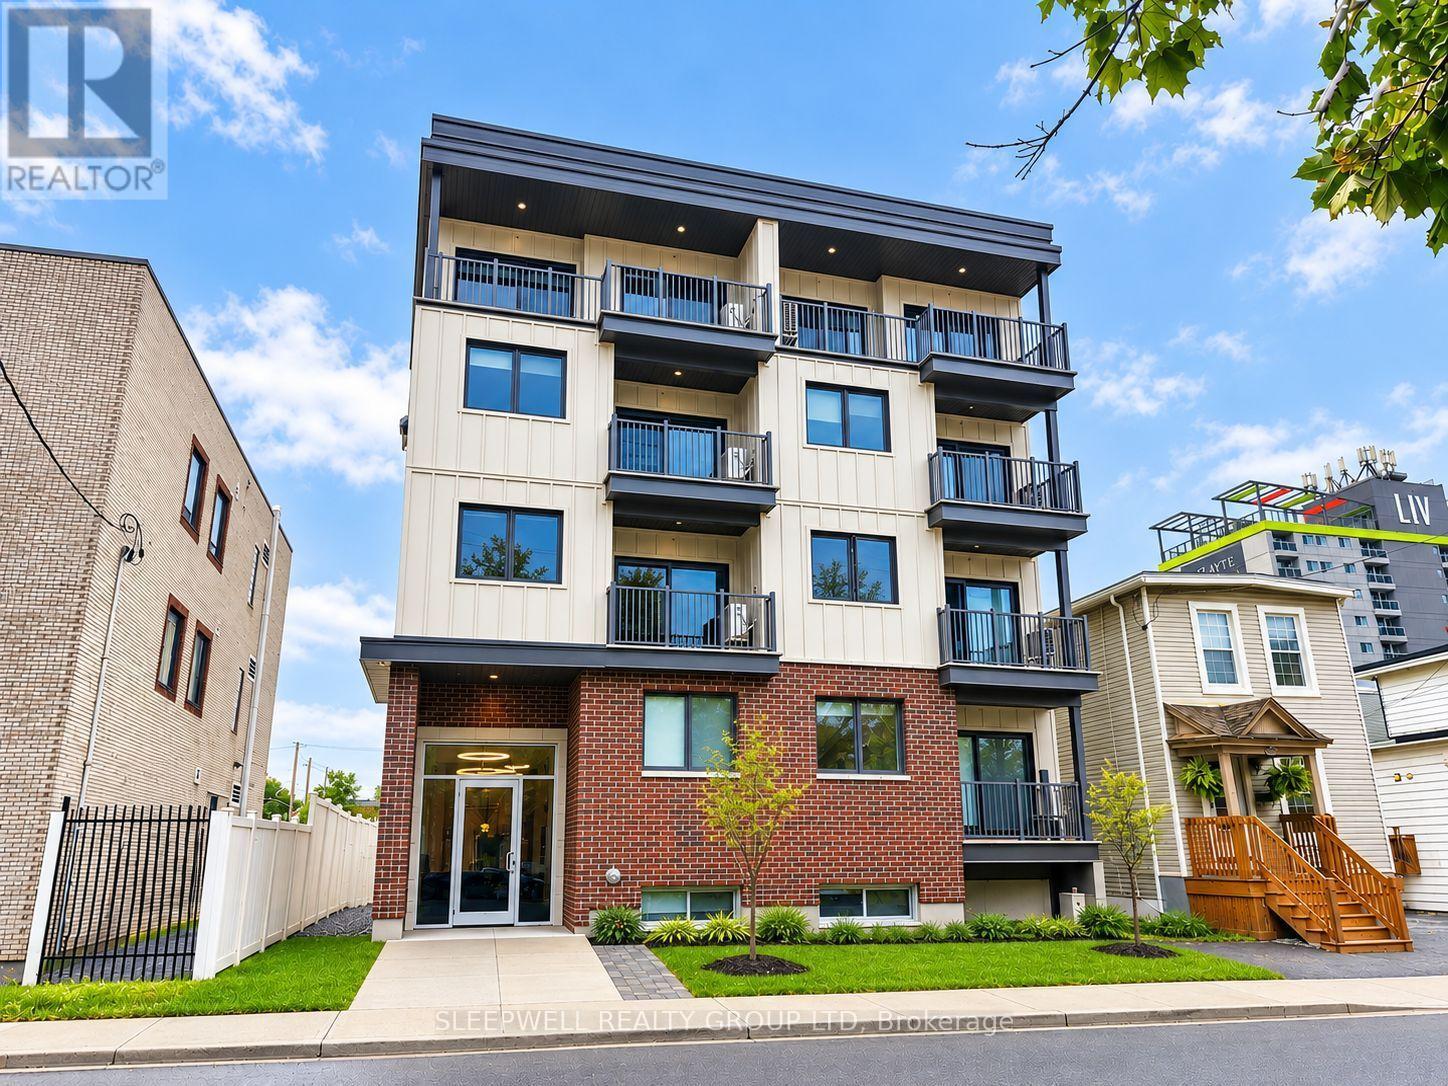
402 - 370 Cambridge Street N
Ottawa, Ontario
Welcome to 370 Cambridge Street North! Brand new and never lived in, this beautifully finished 1-bedroom, 1-bathroom apartment offers a spacious, thoughtfully designed layout, modern finishes, and an exceptionally large private balcony that truly sets this unit apart. Stretching across the entire width of the apartment, with access from both the living room and bedroom, the impressive east-facing balcony is the perfect place to enjoy your morning coffee and take in the sunrise. Inside, the bright open-concept living and dining area offers plenty of room to relax and entertain, complemented by large patio doors that fill the space with natural light. The modern kitchen features generous cabinetry, quartz countertops, a stylish tile backsplash, and stainless steel appliances, including a fridge, stove, built-in microwave, and dishwasher. The spacious bedroom offers direct balcony access and ample closet space, while additional storage throughout the unit adds to its everyday practicality. The full bathroom features a modern vanity and bathtub with shower. Additional conveniences include in-suite laundry, ductless air conditioning, and durable flooring throughout. Built in 2026, the building offers the comfort and efficiency of modern construction, along with an elevator and dedicated bicycle storage. Hydro is the only utility extra, and parking is available at an additional cost. Ideally located in Ottawa's Centretown West neighbourhood, you're just minutes from Little Italy, Chinatown, Dow's Lake, public transit, restaurants, cafés, and shopping. An exceptional opportunity to be the first to call this beautiful new apartment home, with an incredible outdoor living space that's hard to find in a rental! (id:19512)
Sleepwell Realty Group Ltd
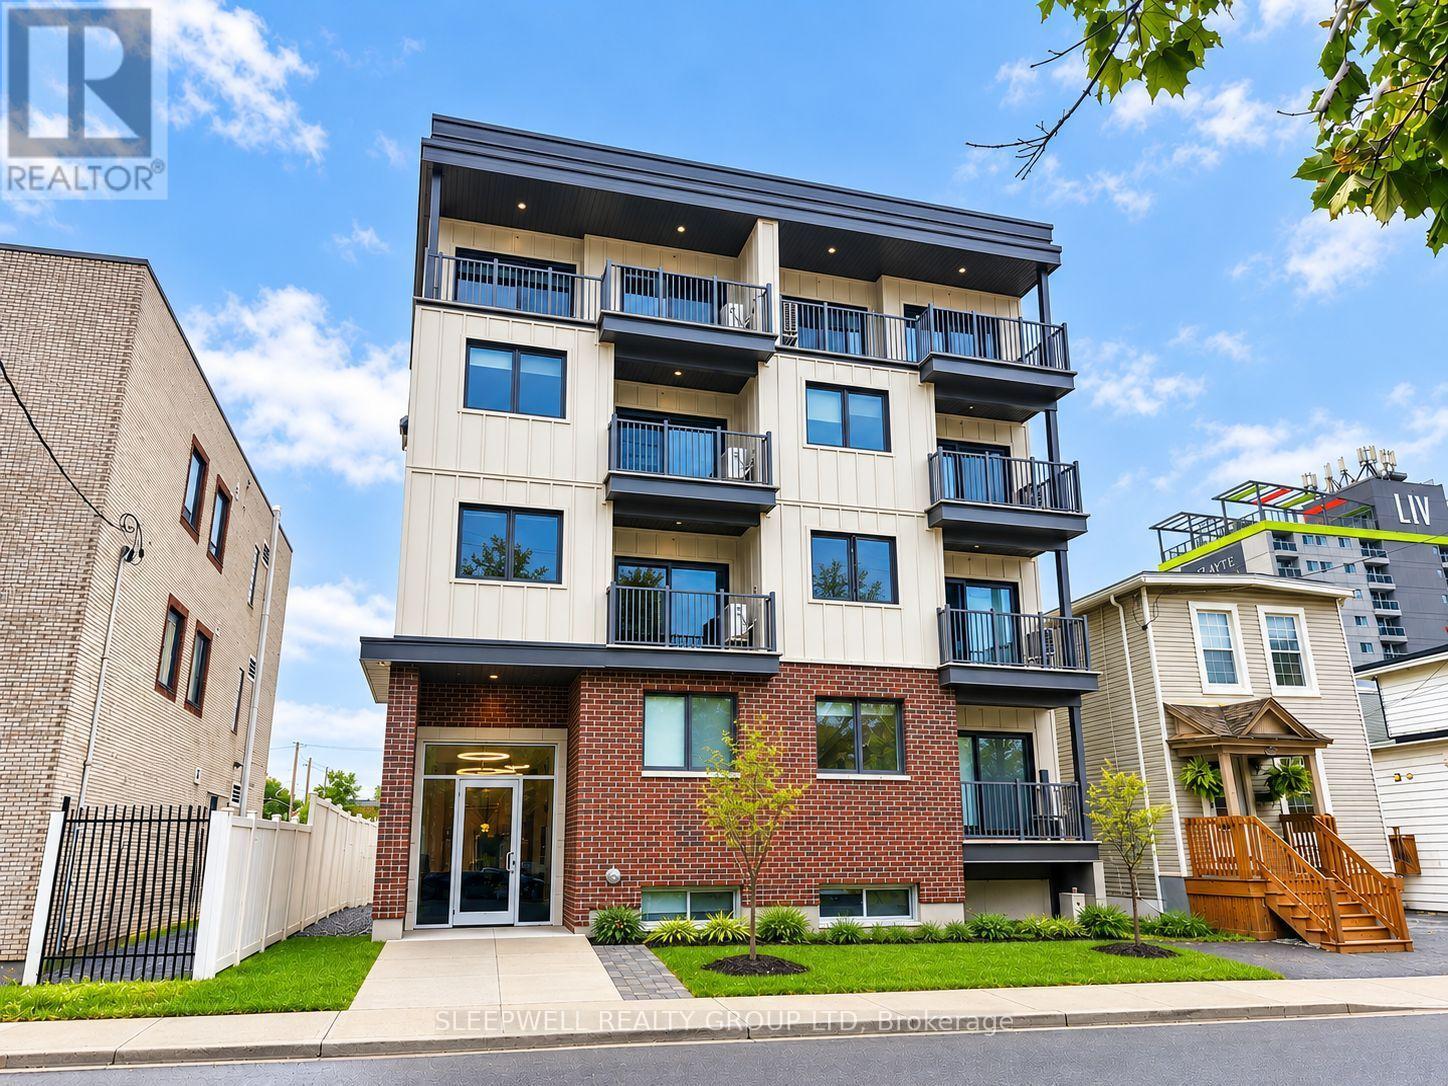
303 - 370 Cambridge Street N
Ottawa, Ontario
Discover modern urban living at 370 Cambridge Street North! Built in 2026 and never before occupied, this beautiful 1-bedroom, 1-bathroom apartment offers a spacious, functional layout with contemporary finishes throughout. The bright open-concept living and dining area provides plenty of room to relax or entertain, with large windows and sliding patio doors leading to a private balcony. The stylish kitchen features quartz countertops, sleek cabinetry, a tile backsplash, and stainless steel appliances, including a fridge, stove, built-in microwave, and dishwasher. The generously sized bedroom offers excellent closet space with built-in shelving and organizers, providing plenty of practical storage. The modern bathroom features a glass-enclosed walk-in shower, contemporary vanity, and stylish fixtures. Additional conveniences include in-suite laundry, ductless air conditioning, and durable flooring throughout. Constructed in 2026, this brand-new building offers modern design and the added convenience of an elevator and dedicated bicycle storage. Hydro is the only utility extra, and parking is available at an additional cost. Ideally situated in Ottawa's vibrant Centretown West neighbourhood, residents enjoy easy access to Little Italy, Chinatown, Dow's Lake, public transit, restaurants, cafés, shopping, and everyday amenities. Be the first to call this beautiful apartment home and enjoy the comfort of a brand-new building in a fantastic central location! (id:19512)
Sleepwell Realty Group Ltd
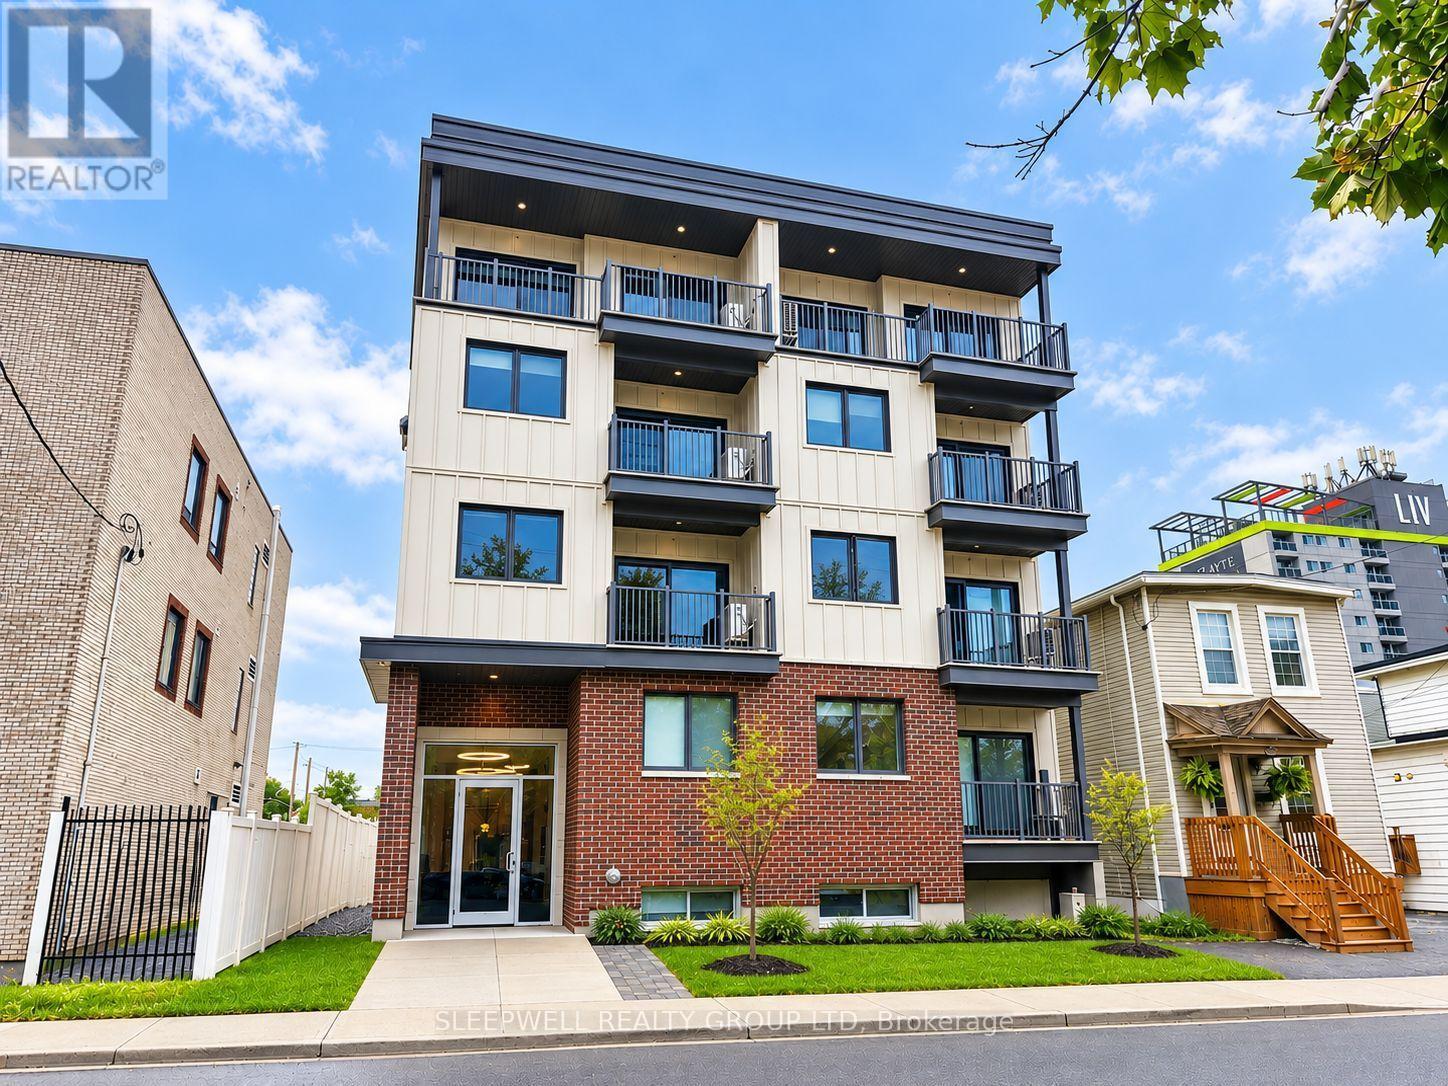
301 - 370 Cambridge Street N
Ottawa, Ontario
Welcome to 370 Cambridge Street North! Brand new and never lived in, this beautifully finished 1-bedroom plus den, 1-bathroom apartment offers a fantastic open-concept design with modern finishes and a spacious, functional layout. The bright living and dining area features large windows, durable flooring, and patio doors leading to a private balcony, creating an inviting space for everyday living and entertaining. The modern kitchen features quartz countertops, sleek cabinetry, a stylish tile backsplash, and stainless steel appliances, including a fridge, stove, built-in microwave, and dishwasher. One of the standout features of this apartment is the separate, generously sized den, offering the perfect space for a dedicated home office, guest room, or additional living area. Unlike many traditional one-bedroom apartments, this thoughtfully designed layout provides the flexibility of a second separate room without compromising the main living space. The spacious bedroom offers a large window and ample closet space, while the full bathroom features contemporary finishes and fixtures. Additional conveniences include in-suite laundry, ductless air conditioning, and durable flooring throughout. Built in 2026, this brand-new building offers modern construction along with the convenience of an elevator and dedicated bicycle storage. Hydro is the only utility extra, and parking is available at an additional cost. Ideally located in Ottawa's Centretown West neighbourhood, just minutes from Little Italy, Chinatown, Dow's Lake, public transit, restaurants, cafés, and shopping. An excellent opportunity to be the first to call this beautiful apartment home, with the added versatility of a separate den in a fantastic central location! (id:19512)
Sleepwell Realty Group Ltd
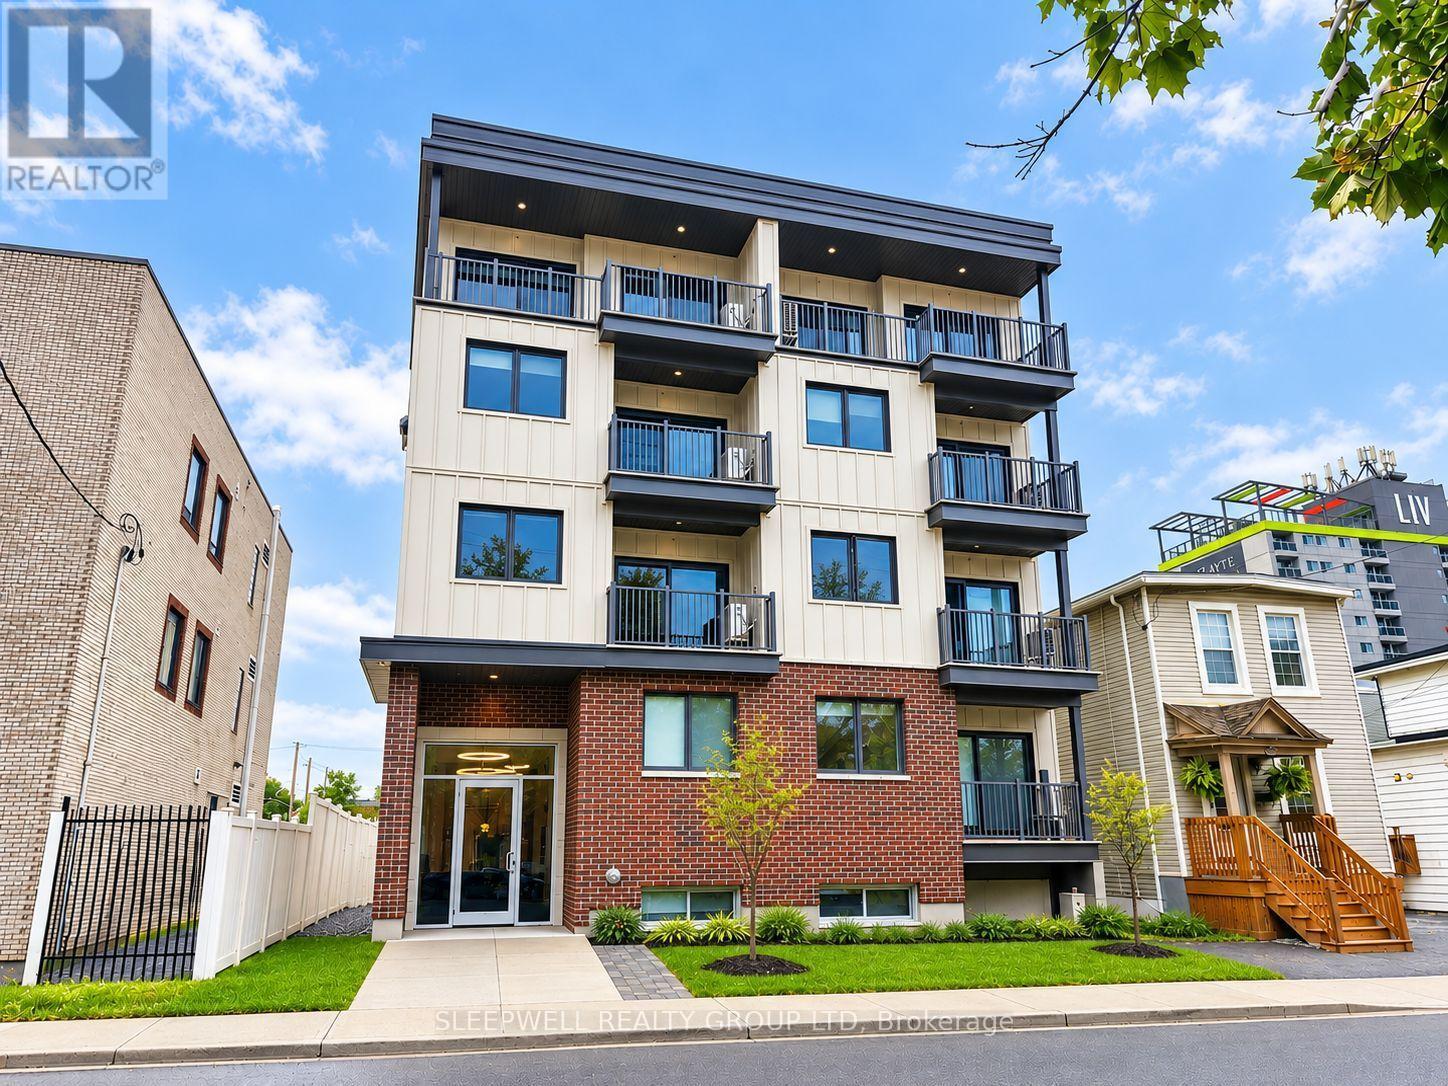
102b - 370 Cambridge Street N
Ottawa, Ontario
Welcome to 370 Cambridge Street North! Brand new and never lived in, this beautifully finished 2-bedroom, 1-bathroom apartment offers a thoughtfully designed, functional layout with modern finishes throughout. The open-concept living and dining area creates a comfortable and inviting space, with patio doors providing natural light and access to a private outdoor terrace. The modern kitchen features quartz countertops, stylish cabinetry, a tile backsplash, and stainless steel appliances, including a fridge, stove, built-in microwave, and dishwasher. Both bedrooms offer practical layouts with closet space, making this apartment a great option for those looking for a comfortable two-bedroom home in a central location. The full bathroom features contemporary finishes, while additional conveniences include in-suite laundry, ductless air conditioning, and durable flooring throughout. Built in 2026, this brand-new building offers modern construction along with the convenience of an elevator and dedicated bicycle storage. Hydro is the only utility extra, and parking is available at an additional cost. Ideally located in Ottawa's Centretown West neighbourhood, just minutes from Little Italy, Chinatown, Dow's Lake, public transit, restaurants, cafés, shopping, and everyday amenities. Be the first to call this brand-new apartment home and enjoy modern, low-maintenance living in a fantastic central location! (id:19512)
Sleepwell Realty Group Ltd
641 - 340 Mcleod Street
Ottawa, Ontario
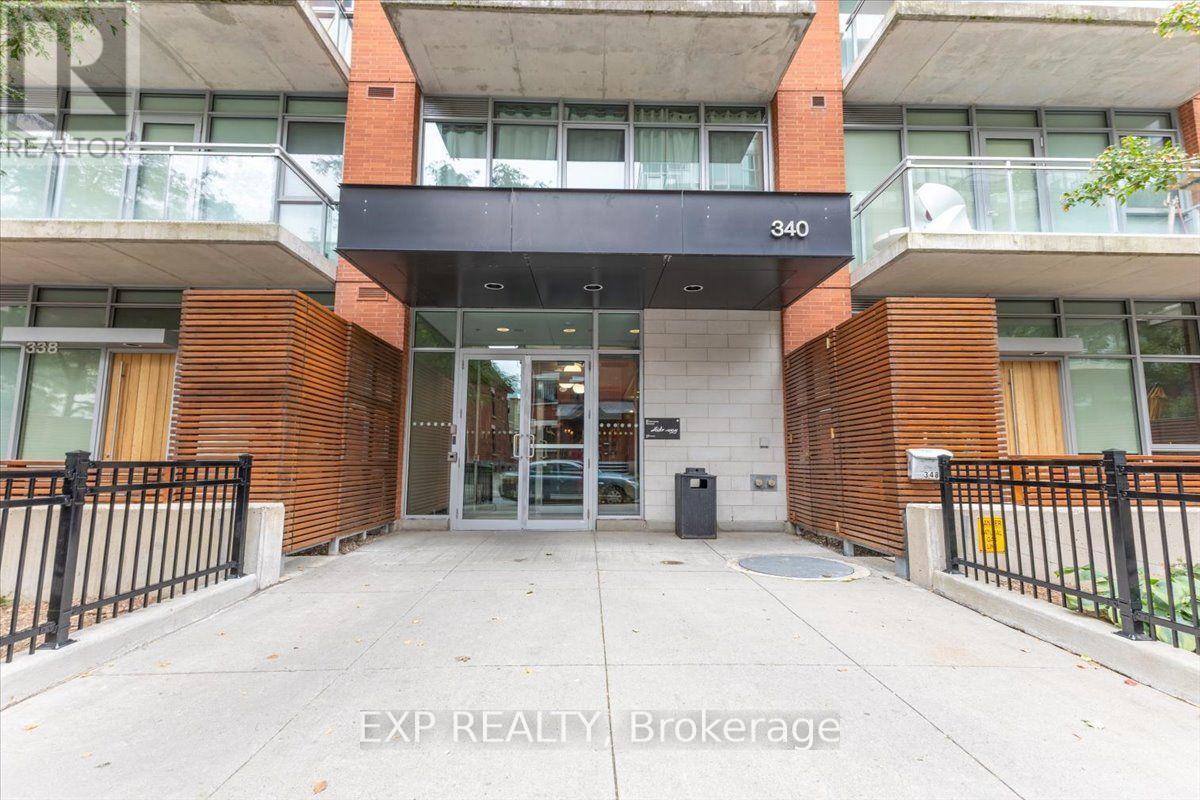
Welcome to Unit 641 at 340 McLeod Street, a thoughtfully designed bachelor condo located in the highly sought-after "Hideaway" building in the heart of Ottawa's vibrant Centretown. This sophisticated studio unit is designed with an open-concept living space that blends modern industrial aesthetics with everyday utility. The interior features high ceilings, floor-to-ceiling windows that flood the unit with natural light, sleek quartz countertops, premium stainless steel appliances, practical in-suite laundry, and a full 1-bathroom. Step outside onto your private balcony to enjoy your morning coffee. Living in this premium mid-rise property gives you exclusive access to spectacular resort-style building amenities, including a heated outdoor saltwater pool complete with private cabanas and a BBQ terrace, a fully equipped fitness centre, a private movie theatre room, a stylish party room with a pool table, and executive concierge services. With heat and water conveniently covered in your condo fees, this turnkey property offers an unbeatable modern lifestyle just steps from Bank Street, Elgin Street, local cafes, the Canadian Museum of Nature, and central transit hubs. (id:19512)
Exp Realty
641 - 340 Mcleod Street
Ottawa, Ontario
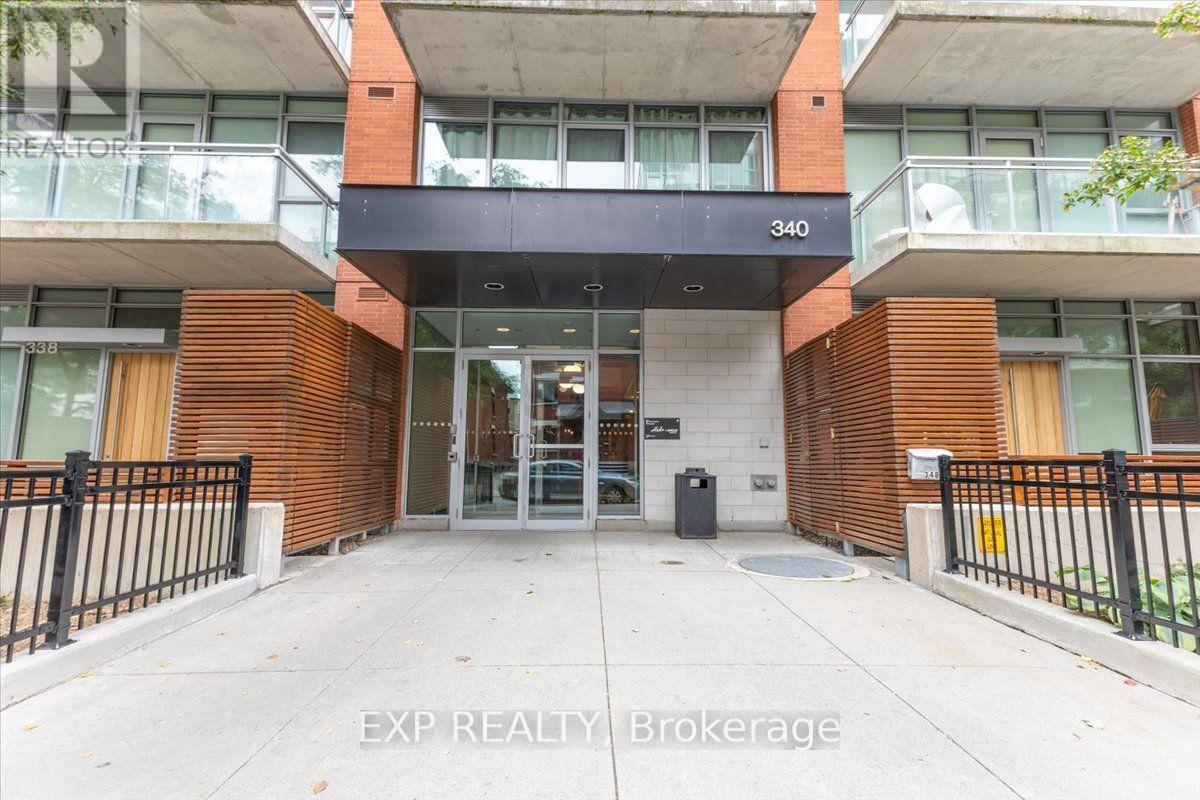
Welcome to Unit 641 at 340 McLeod Street, a thoughtfully designed bachelor condo located in the highly sought-after "Hideaway" building in the heart of Ottawa's vibrant Centretown. This sophisticated studio unit is designed with an open-concept living space that blends modern industrial aesthetics with everyday utility. The interior features high ceilings, floor-to-ceiling windows that flood the unit with natural light, sleek quartz countertops, premium stainless steel appliances, practical in-suite laundry, and a full 1-bathroom. Step outside onto your private balcony to enjoy your morning coffee. Living in this premium mid-rise property gives you exclusive access to spectacular resort-style building amenities, including a heated outdoor saltwater pool complete with private cabanas and a BBQ terrace, a fully equipped fitness centre, a private movie theatre room, a stylish party room with a pool table, and executive concierge services. This property offers an unbeatable modern lifestyle just steps from Bank Street, Elgin Street, local cafes, the Canadian Museum of Nature, and central transit hubs. (id:19512)
Exp Realty
811 Adams Avenue
Ottawa, Ontario
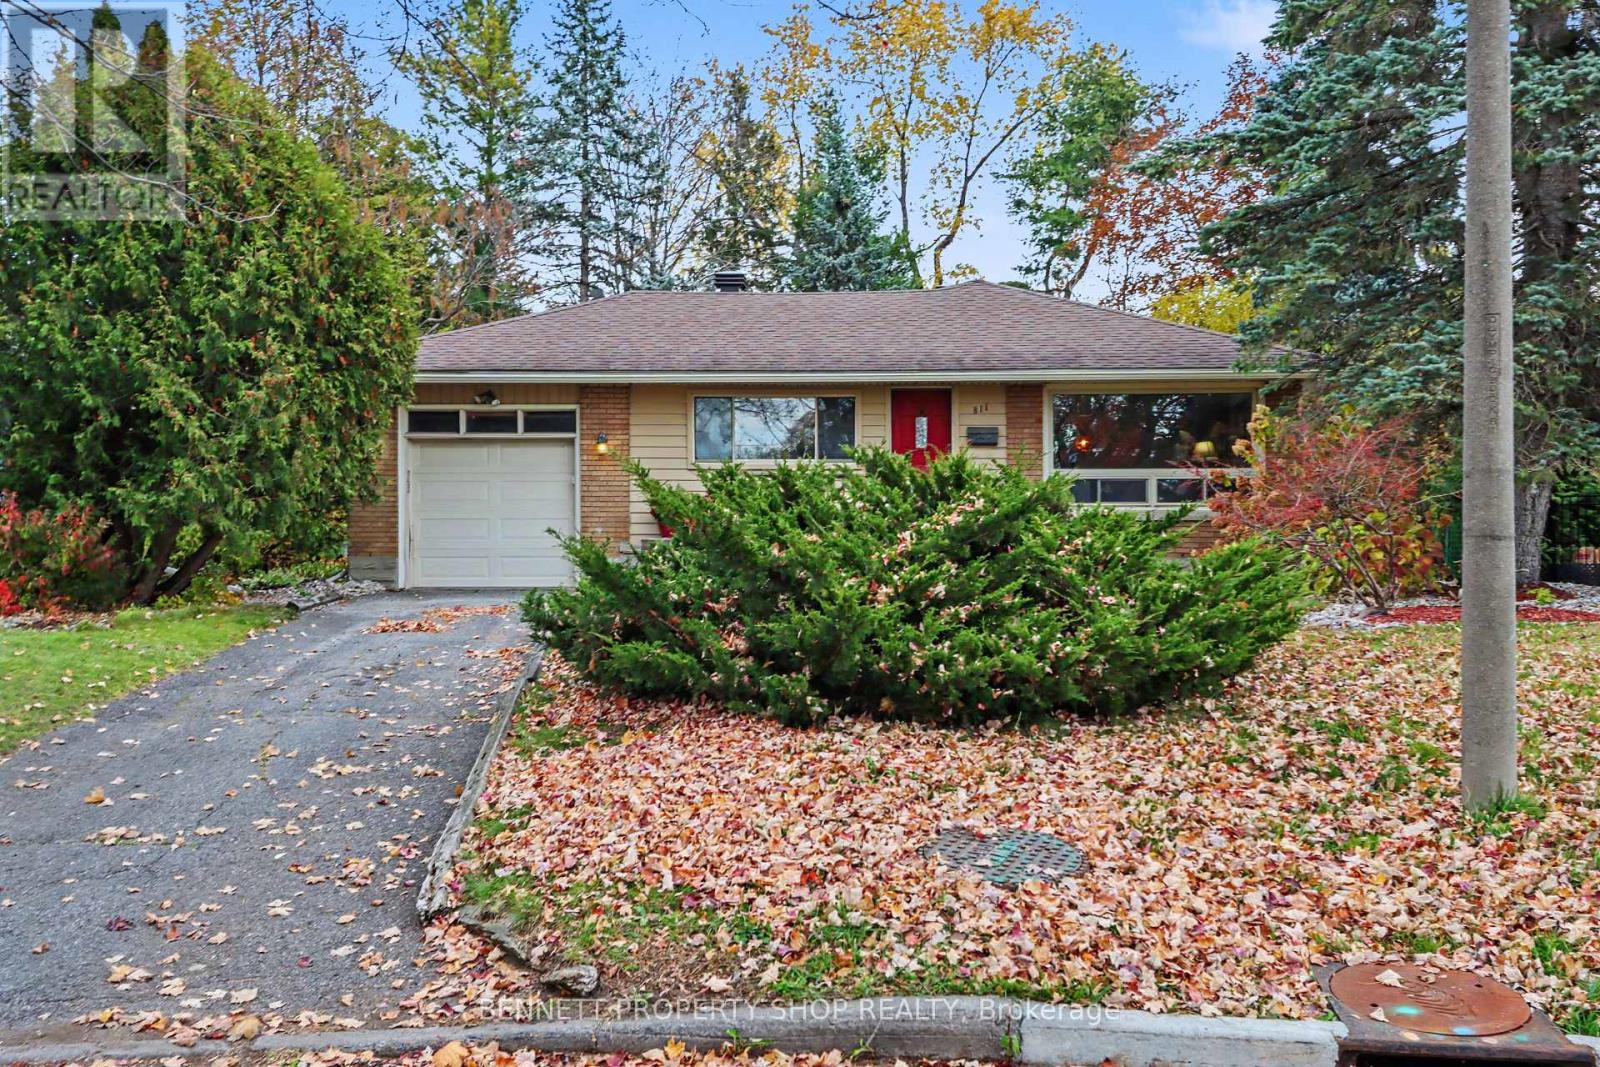
Discover the charm of Elmvale Acres in this lovingly maintained 2-bedroom, 2-full-bathroom bungalow, offering the flexibility to easily accommodate a 3-bedroom layout. Set on one of the area's largest pie-shaped lots, this property is a true garden lover's paradise. The enchanting backyard is a rare find, featuring an incredible collection of unique and rare trees, thoughtfully cultivated by a previous owner who was a botanist. A warm and inviting foyer welcomes you inside, leading to a spacious kitchen with an abundance of cabinetry and counter space, a large picture window, and a comfortable eat-in area. The generous living and dining room offers plenty of space to gather and entertain. The beautifully updated lower level (2026) adds exceptional living space, complete with a brand-new 3-piece bathroom. Freshly painted throughout, this home is ready to welcome its next chapter. An attached garage and plenty of driveway parking add everyday convenience. A wonderful opportunity to enjoy the established Elmvale Acres neighbourhood, a beautifully maintained home, and a truly special outdoor setting. Conveniently located close to top-rated schools, public transit, shopping, recreation, parks, and a host of everyday amenities. 24hr irrevocable on all offers. (id:19512)
Bennett Property Shop Realty
246 Rue De Beaugency Street
Ottawa, Ontario
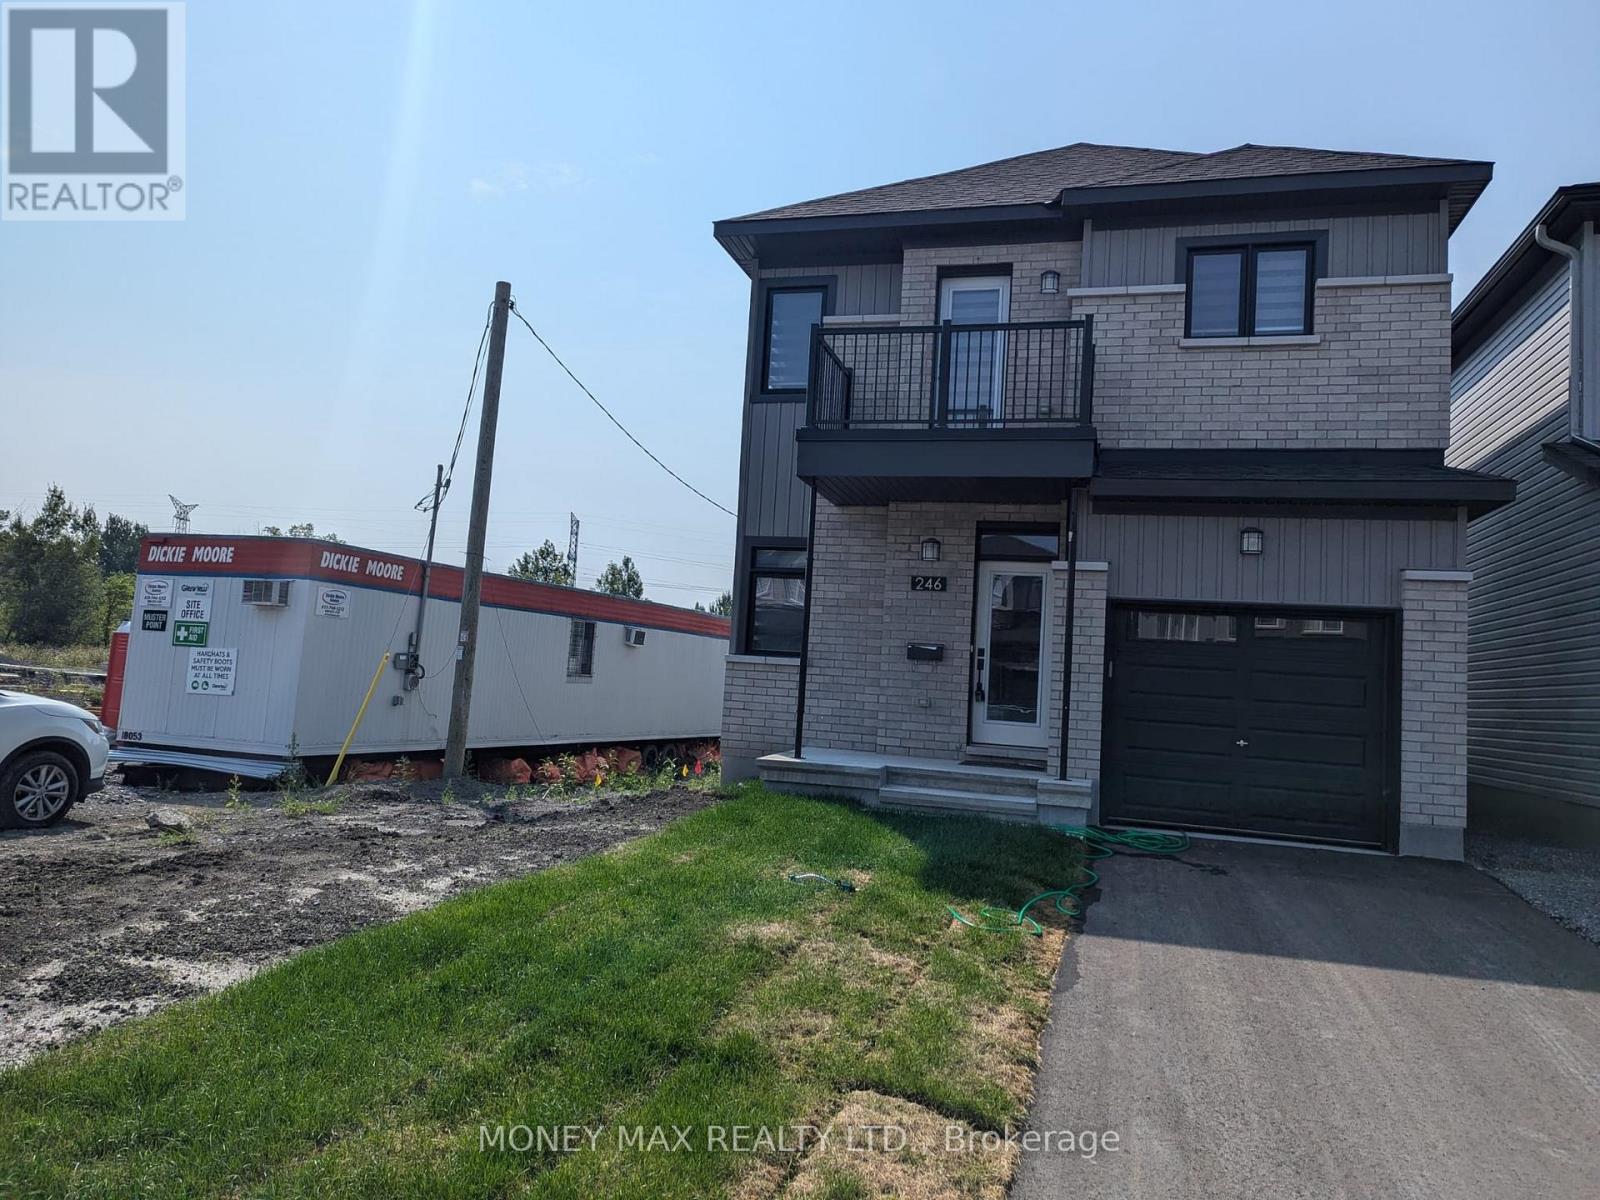
Welcome to this beautifully designed 4-bedroom home by Glenview Homes, ideally located in the heart of Orleans. Offering a perfect blend of style, comfort, and functionality, this spacious home is ideal for families looking for quality living in a desirable community. The main floor features an inviting open-concept layout with elegant hardwood and tile flooring, a cozy gas fireplace, and a bright, spacious living area. The modern kitchen is equipped with high-end appliances, ample cabinetry, and a beautiful quartz countertop, making it perfect for everyday living and entertaining. The second floor offers four spacious bedrooms, each providing generous living space and walk-in closet options. A convenient second-floor laundry room adds practicality to the home's thoughtful design. The primary bedroom features a large walk-in closet and a private ensuite bathroom, creating a comfortable retreat. The fully finished basement provides additional living space with a large recreation room and a full bathroom, perfect for a family room, entertainment area, home office, or guest space.Highlights:4 spacious bedrooms Primary bedroom with walk-in closet and private ensuite High-end kitchen appliances Quartz countertops Hardwood and tile flooring Gas fireplace on the main floor Second-floor laundry Fully finished basement Recreation room and full bathroom in basement Deposit: $6,800Prime location in the heart of Orleans. A fantastic opportunity to live in a spacious, elegant, and family-friendly home in one of Orleans' desirable neighborhoods. (id:19512)
Money Max Realty Ltd.
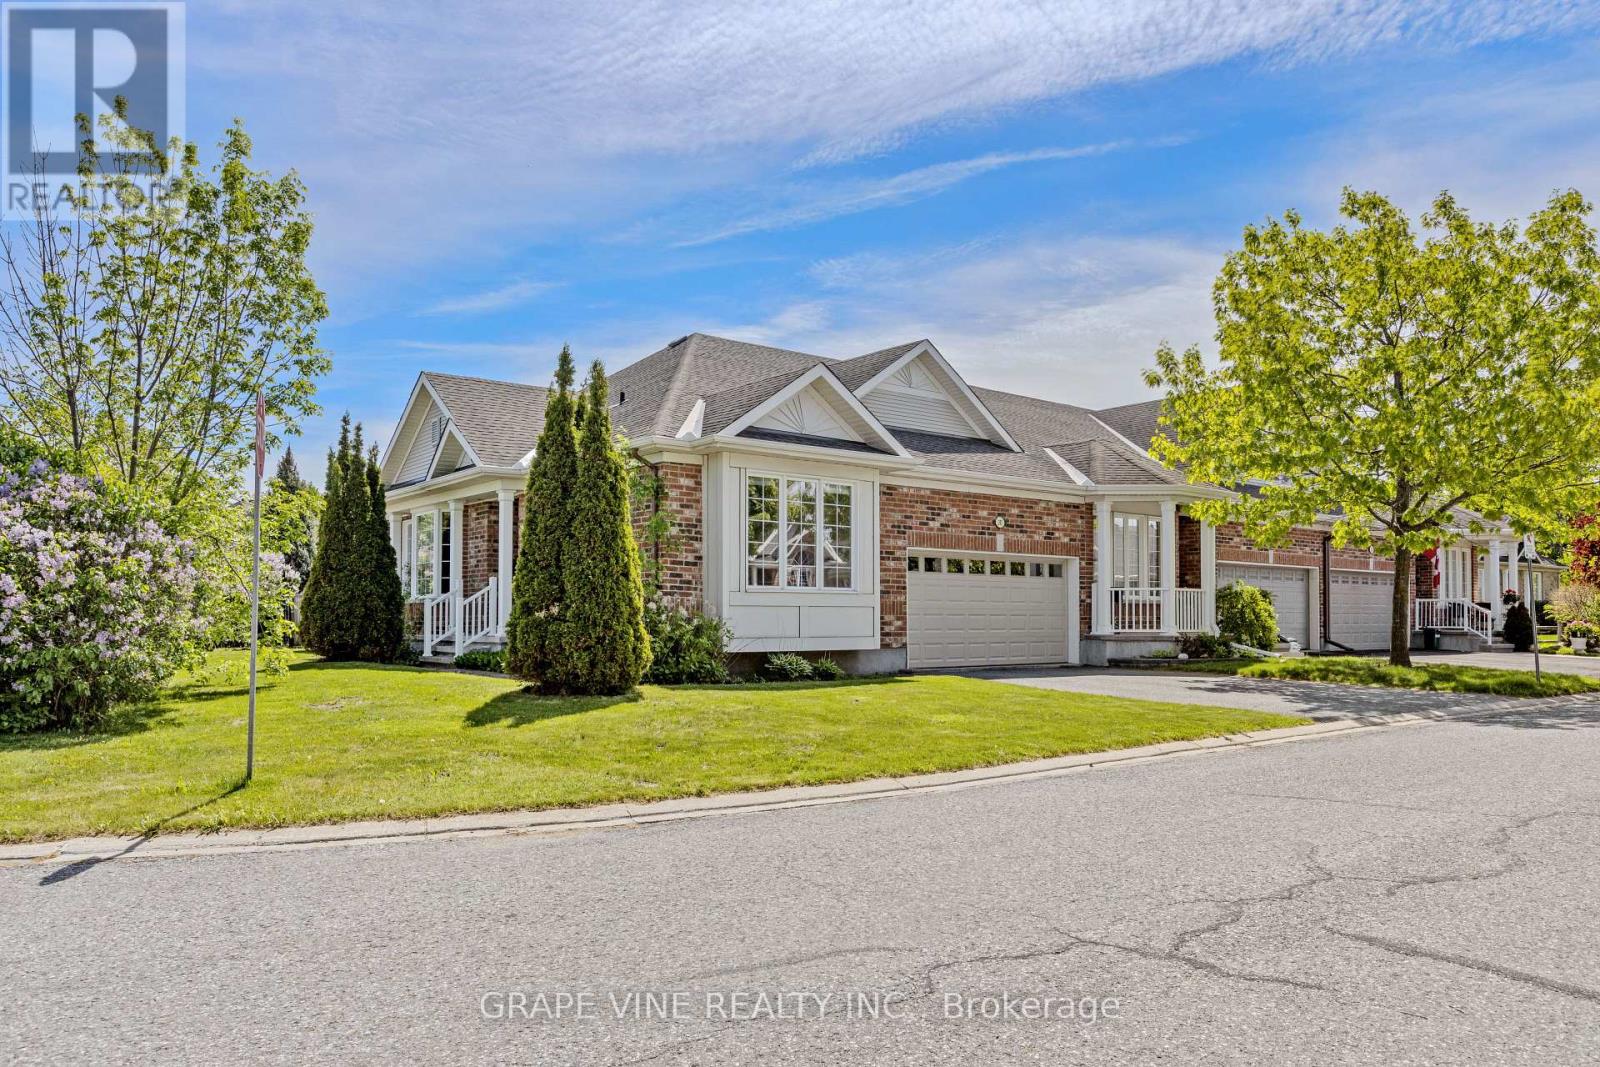
201 Ramelton Private
Ottawa, Ontario
Welcome to 201 Ramelton Private - situated directly across from Kilbirnie Park. This premium end-unit bungalow offers a rare opportunity to embrace the golf course lifestyle in the highly sought-after Stonebridge community. Set on a spacious, irregular corner lot, this 3-bedroom, 3-bathroom home offers approx. 1,900 sq ft of thoughtfully designed finished living space. Built in 2007, it features an unusually rare private double driveway plus an attached double garage - six parking spaces in total. Inside, an open, light-filled layout blends comfort with everyday functionality, complemented by central vacuum and a walk-out deck for outdoor enjoyment. The principal bedroom is a true retreat, complete with a luxurious 5-piece ensuite and generous walk-in closet. At the front of the home, a versatile second bedroom offers added privacy - ideal as a guest room, home office, or den. The fully finished lower level impresses with a large recreation room centered around a cozy natural gas fireplace, plus a third bedroom, a 3-piece bathroom, an adjoining sitting area, and ample storage. Convenient main floor laundry/mud room room provides direct access to the garage - adding one more layer of everyday ease. Ideally located near parks, schools, public transit, this home combines quiet residential charm with everyday convenience. (id:19512)
Grape Vine Realty Inc.
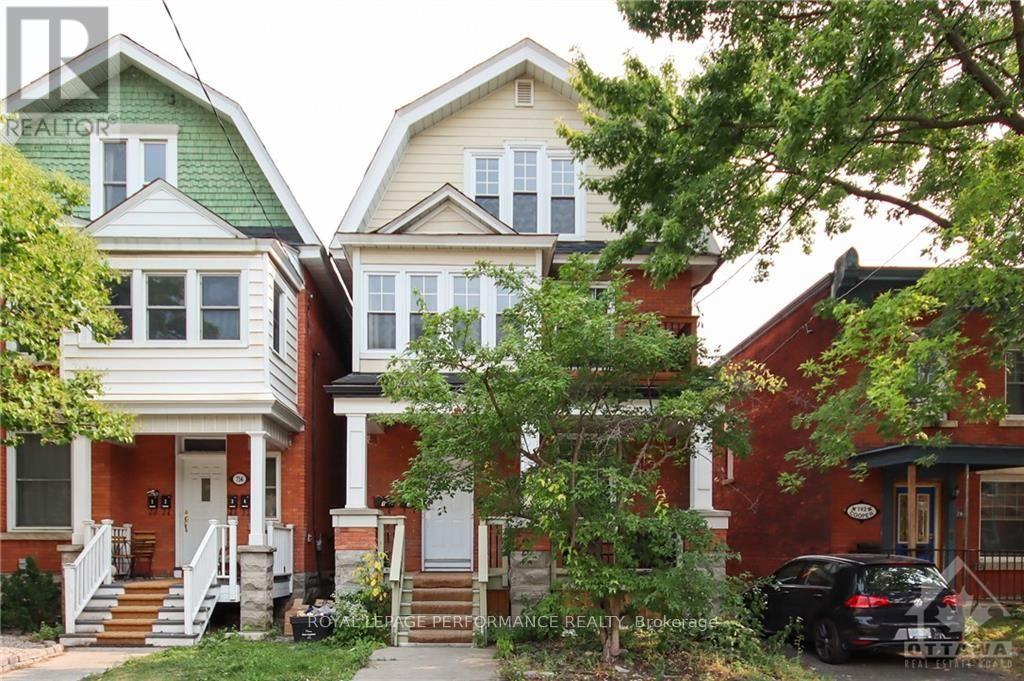
3 - 736 Cooper Street E
Ottawa, Ontario
Nestled on the third floor of a charming character triplex, this bright and inviting one-bedroom rental blends timeless appeal with modern convenience. Featuring beautiful hardwood floors throughout, the unit offers a well-appointed kitchen with granite countertops, a gas stove, and a spacious pantry for added storage. Enjoy the comfort of ensuite laundry and energy-efficient windows. Step outside to the rooftop deck-perfect for relaxing or entertaining with city views. Ideally located just steps from public transit, this home provides easy access to everything you need while offering a quiet retreat above it all. Internet costs shared with owner. Water included. Credit check, Rental Application, Proof of Employment, No Smokers, No Pets. (id:19512)
Royal LePage Performance Realty
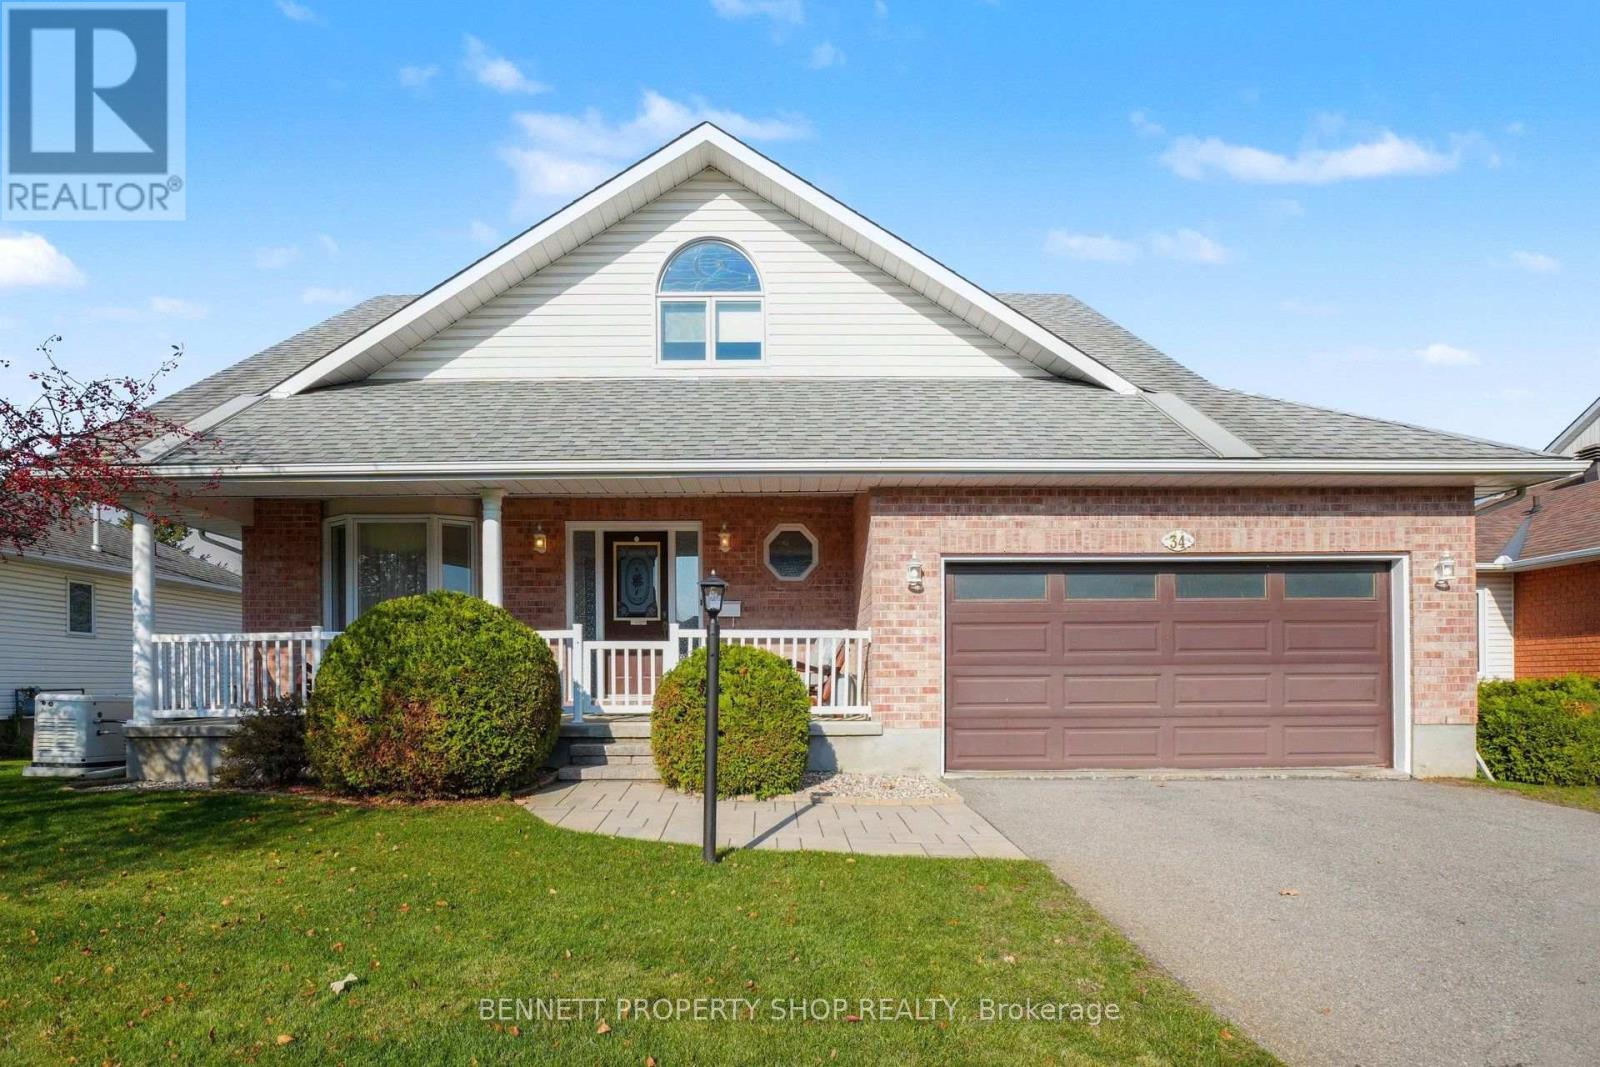
34 Mika Street
Ottawa, Ontario
Welcome to 34 Mika Street, a beautifully updated Hobin Homes Maplewood model in the established and desirable Stittsville North neighbourhood! Offering approx. 2,621 sq. ft. of total finished living space, this impressive 3 + 1 bedroom, 3.5-bathroom detached home showcases thoughtful upgrades and exceptional versatility throughout! Step inside to an inviting foyer leading to elegant formal living and dining rooms with beautiful maple hardwood flooring, perfect for entertaining. The bright, well-appointed kitchen offers crisp white cabinetry, sleek dark granite countertops, stainless steel appliances, a centre island and convenient dining area with access to the rear deck. The adjoining family room features a cozy fireplace and custom built-in cabinetry by Deslaurier, creating a warm space for everyday living. Main-floor laundry and a powder room complete this level. Upstairs, the spacious primary bedroom offers a walk-in closet and elegant private ensuite. Two generously sized bedrooms and a full family bathroom complete the upper level. A standout feature is the beautifully finished walk-out lower level, featuring a bed/family room with fireplace, bonus/office area, workout area, full bathroom and ample closets and storage. Ideal for growing families, guests or working from home! Outside, enjoy mature landscaping and a large shed with full electricity, perfect for storage, workshop or gardening hobbies. The attached double-car garage adds everyday practicality. Improvements include updated windows (2018), central air conditioning (2019), furnace (2022), lawn sprinkler system and extensively renovated lower level. Close to parks, schools, shopping, restaurants and recreational amenities, with convenient access to Kanata and major commuter routes. Combining generous living space, quality finishes and a sought-after walk-out basement, 34 Mika Street offers a wonderful opportunity to enjoy comfortable living. A home you'll be proud to call your own! 48hrs irrevocable. (id:19512)
Bennett Property Shop Realty
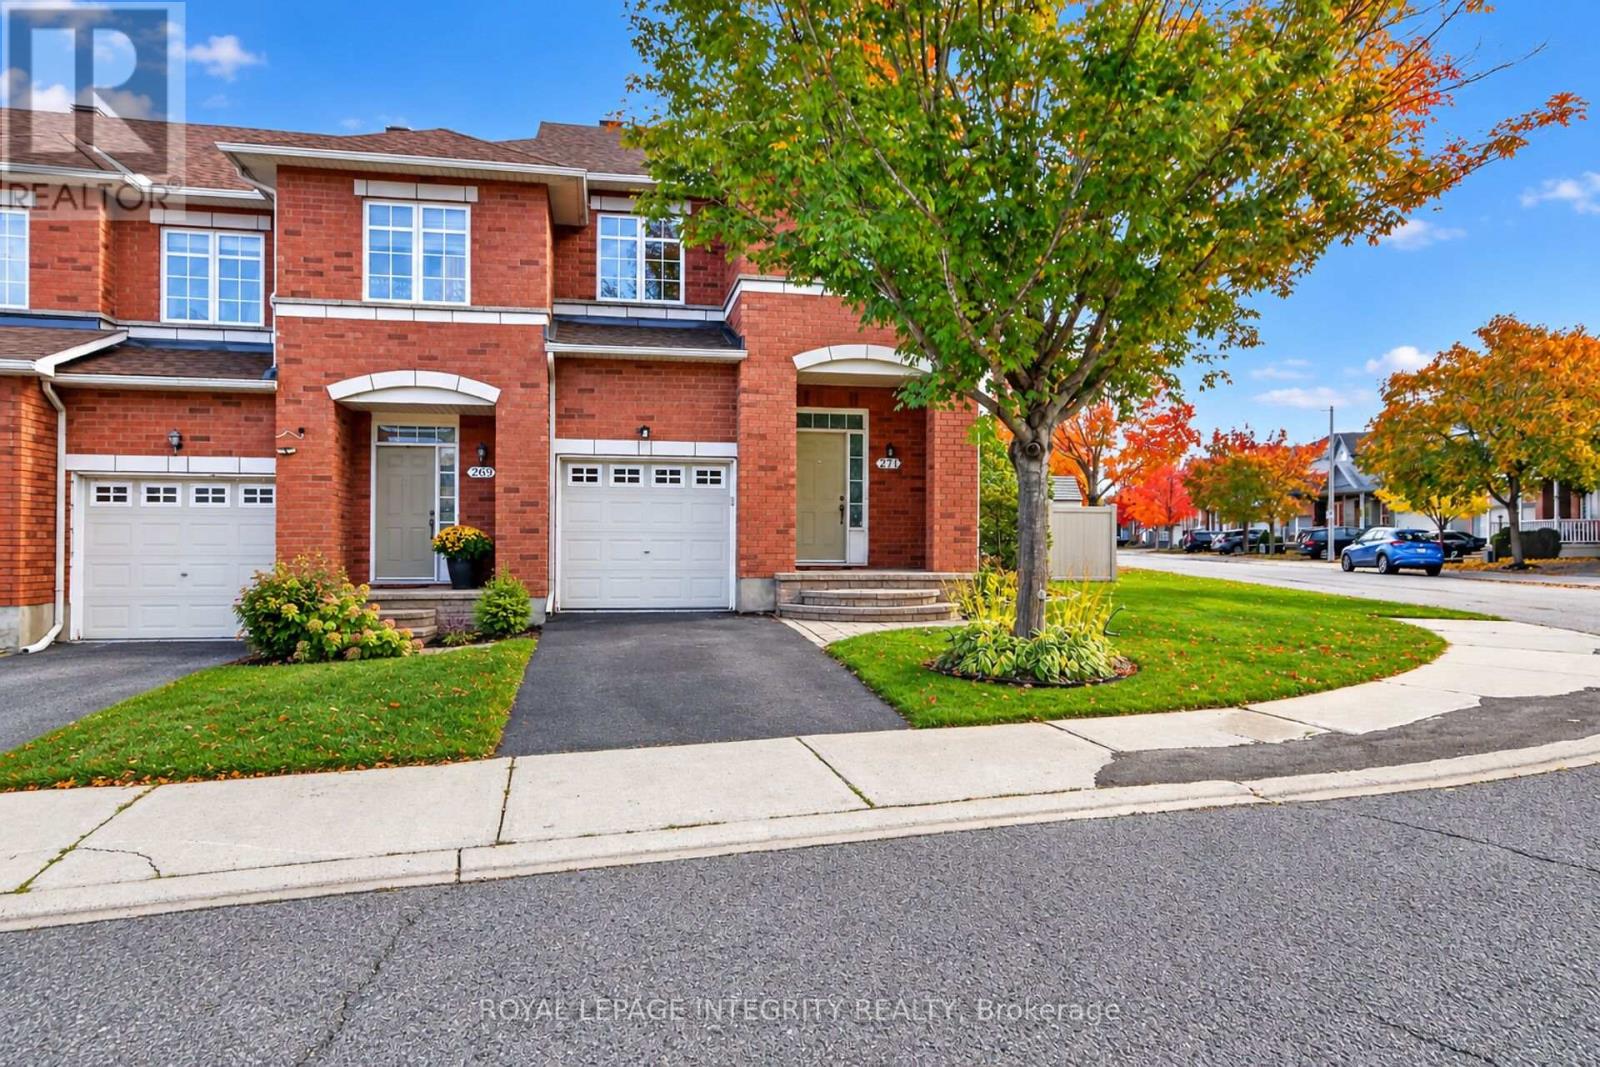
271 Portrush Avenue
Ottawa, Ontario
Welcome to 271 Portrush Avenue! This charming End-Unit row townhouse offers added curb appeal, comfortable living space, and an inviting outdoor retreat in a desirable Barrhaven neighbourhood. Featuring 3 bedrooms and 3 bathrooms, this well-maintained home offers a welcoming main floor with a living room, dining room, and kitchen, while the upper level features three comfortable bedrooms. The basement provides a recreation room with a cozy gas fireplace, a laundry area, and additional flexible space to suit your needs. A bathroom rough-in offers added potential for future finishing.Thoughtful updates include fresh paint in the kitchen, dining room, and entrance hallway, a brand-new farmhouse sink and faucet, a roof replaced in (2018), vinyl fencing (2023), new carpet on the stairs and upper level (2023), duct cleaning November ( 2026 ) and an in-ground irrigation system (2023). Step outside and enjoy your own private backyard oasis, complete with a deck, patio, gazebo, hot tub (2026), fire pit, and shed-perfect for relaxing, entertaining, and enjoying the warmer months. The corner lot offers additional outdoor space and a wonderful setting for outdoor living.Complete with an attached garage and one driveway parking space, this home is conveniently located near Lindenshade Park, Ken Ross Park, nearby schools, Chapman Mills and Barrhaven Marketplace, and Strandherd transit access. Enjoy the added lifestyle benefits of nearby green spaces, walking and cycling paths, and recreational amenities. A wonderful opportunity to own a beautifully maintained home offering comfort, outdoor enjoyment, and convenience in the heart of Barrhaven! (id:19512)
Royal LePage Integrity Realty
6285 Paddler Way
Ottawa, Ontario
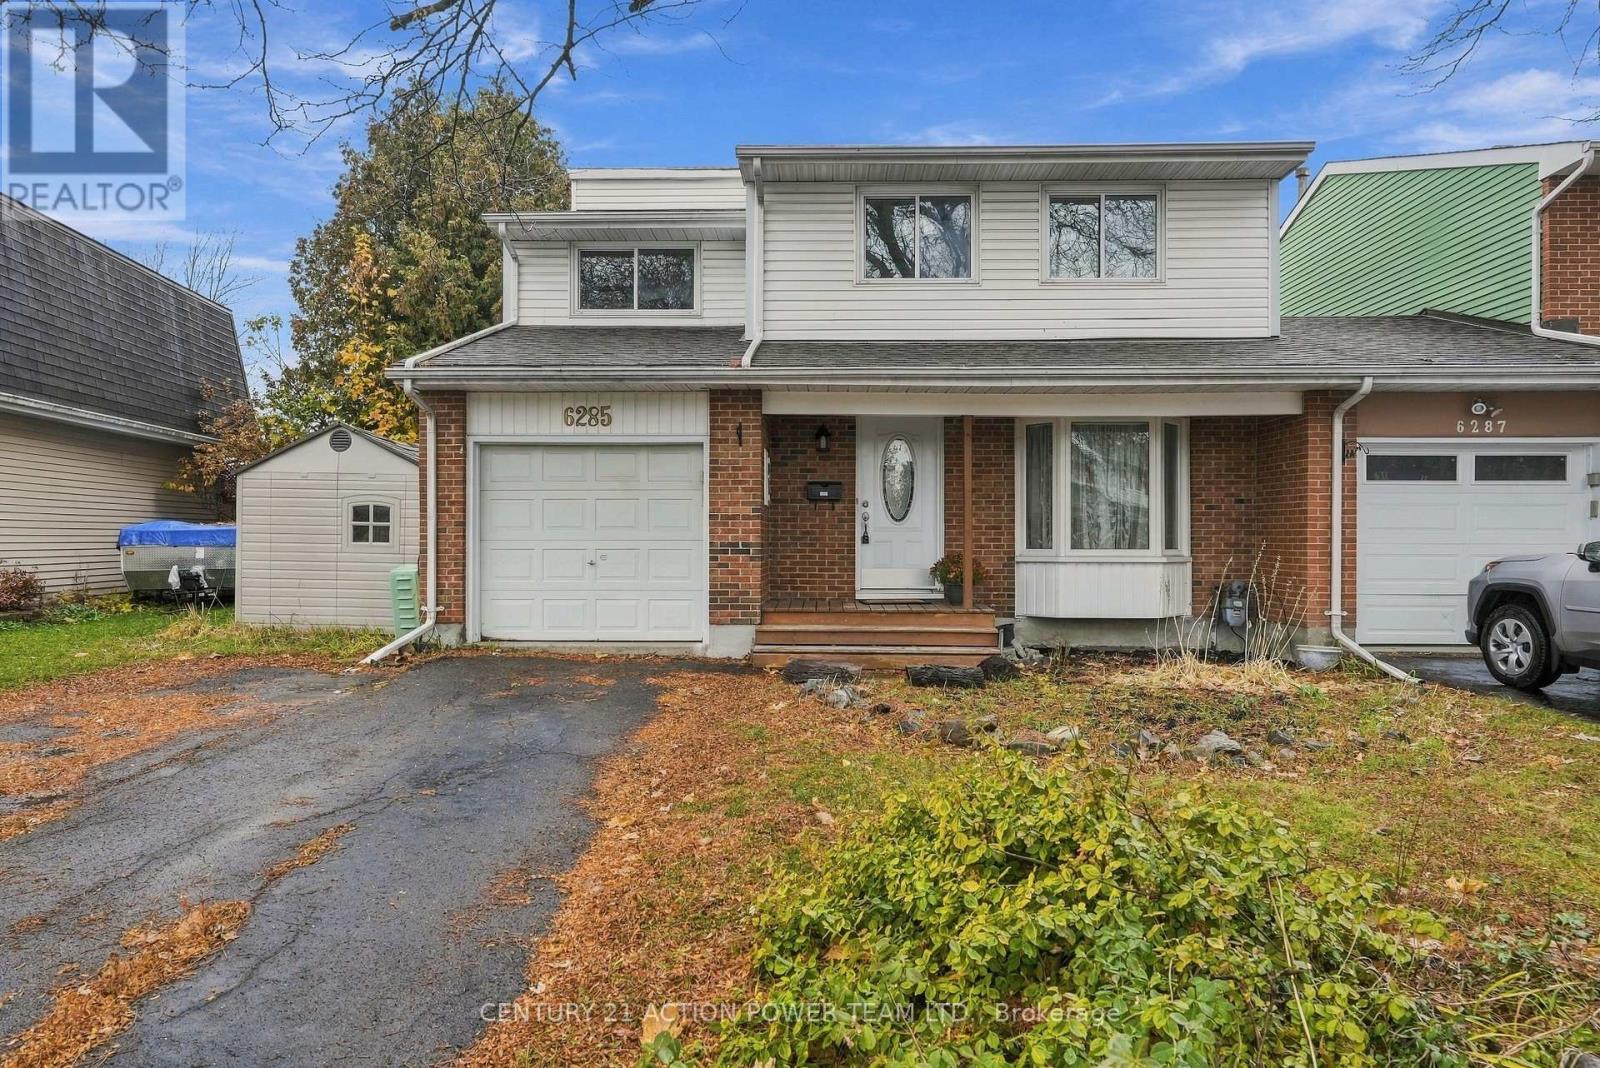
Welcome to 6285 Paddler Way! This well-maintained, original-owner semi-detached end-unit townhome offers an ideal combination of space, natural light and a fantastic family-friendly location. Uniquely designed with the two homes connected only by the garage, this property offers an added level of separation and maximum privacy, providing the feel of a detached home. Featuring 3 spacious bedrooms and 2.5 bathrooms, this carpet-free home has been thoughtfully cared for and offers several unique features that set it apart from others on the street. A 2011 addition expanded the main floor living space and created a second full bathroom, adding valuable functionality and versatility to the home. The bright, open kitchen enjoys plenty of natural light, complemented by a south-facing backyard that backs directly onto a park complete with a splash pad. The main floor features ceramic tile flooring, while hardwood flooring continues throughout the upper level. Upstairs, you'll find three generously sized bedrooms along with an additional family room, providing flexible space for a growing family, a home office or a comfortable second living area. The finished basement offers even more room for relaxing, entertaining or accommodating your family's needs. Outside, the driveway has been widened to provide additional parking, another practical feature that makes this home stand out. The location is equally appealing, with two schools within walking distance, convenient access to public transit and easy access to the highway for commuters. Enjoy the added benefit of backing onto green space while being close to everyday amenities. A unique opportunity to own a spacious, thoughtfully expanded and lovingly maintained home offering exceptional privacy in a great family-oriented location! (id:19512)
Century 21 Action Power Team Ltd.
201 - 250 Lett Street
Ottawa, Ontario
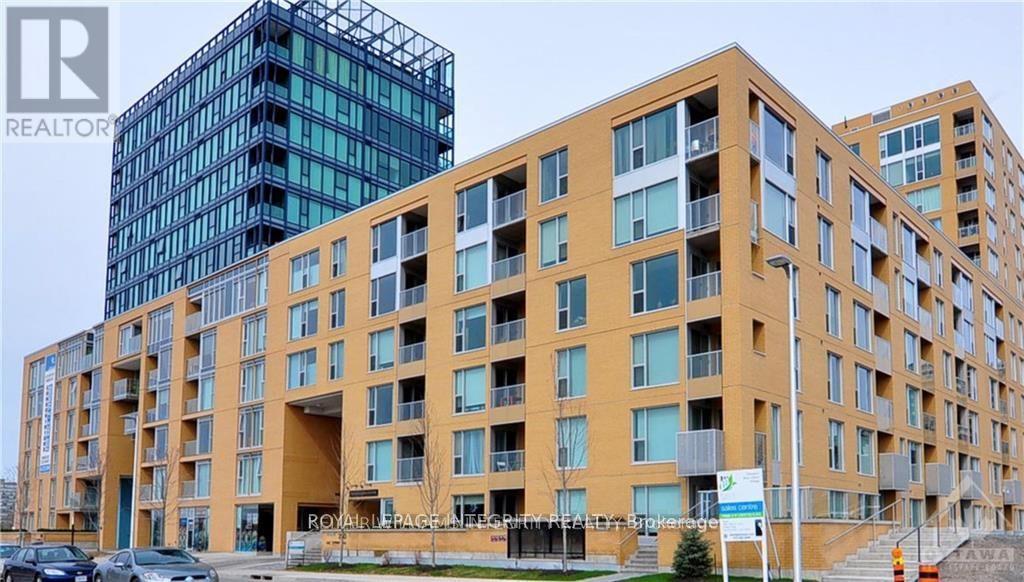
Welcome to this exceptionally spacious and sun-filled one-bedroom condo offering an impressive 876 sq. ft. of living space in a prime downtown Ottawa location! Rarely available at this size, this beautifully designed unit features an expansive open-concept layout, floor-to-ceiling windows that fill the home with natural light, and brand-new flooring throughout to provide a fresh, modern look. The generously sized living and dining areas offer plenty of flexibility for both everyday living and entertaining. The well-appointed kitchen features granite countertops, a convenient breakfast bar, ample cabinetry, and a spacious pantry for additional storage. Enjoy the convenience of in-unit laundry and a dedicated storage locker. Residents also have access to excellent building amenities, including an indoor swimming pool, fitness centre, meeting room, and a shared outdoor terrace with BBQ facilities. Ideally situated just steps from public transit, the ByWard Market, Parliament Hill, shopping, restaurants, and everyday essentials, this home offers the perfect combination of space, comfort, and urban convenience. Parking may be available to rent separately from other residents in the building for an additional fee. Photos are from a previous listing. New flooring will be installed throughout the unit. (id:19512)
Royal LePage Integrity Realty
297 Freedom Private
Ottawa, Ontario
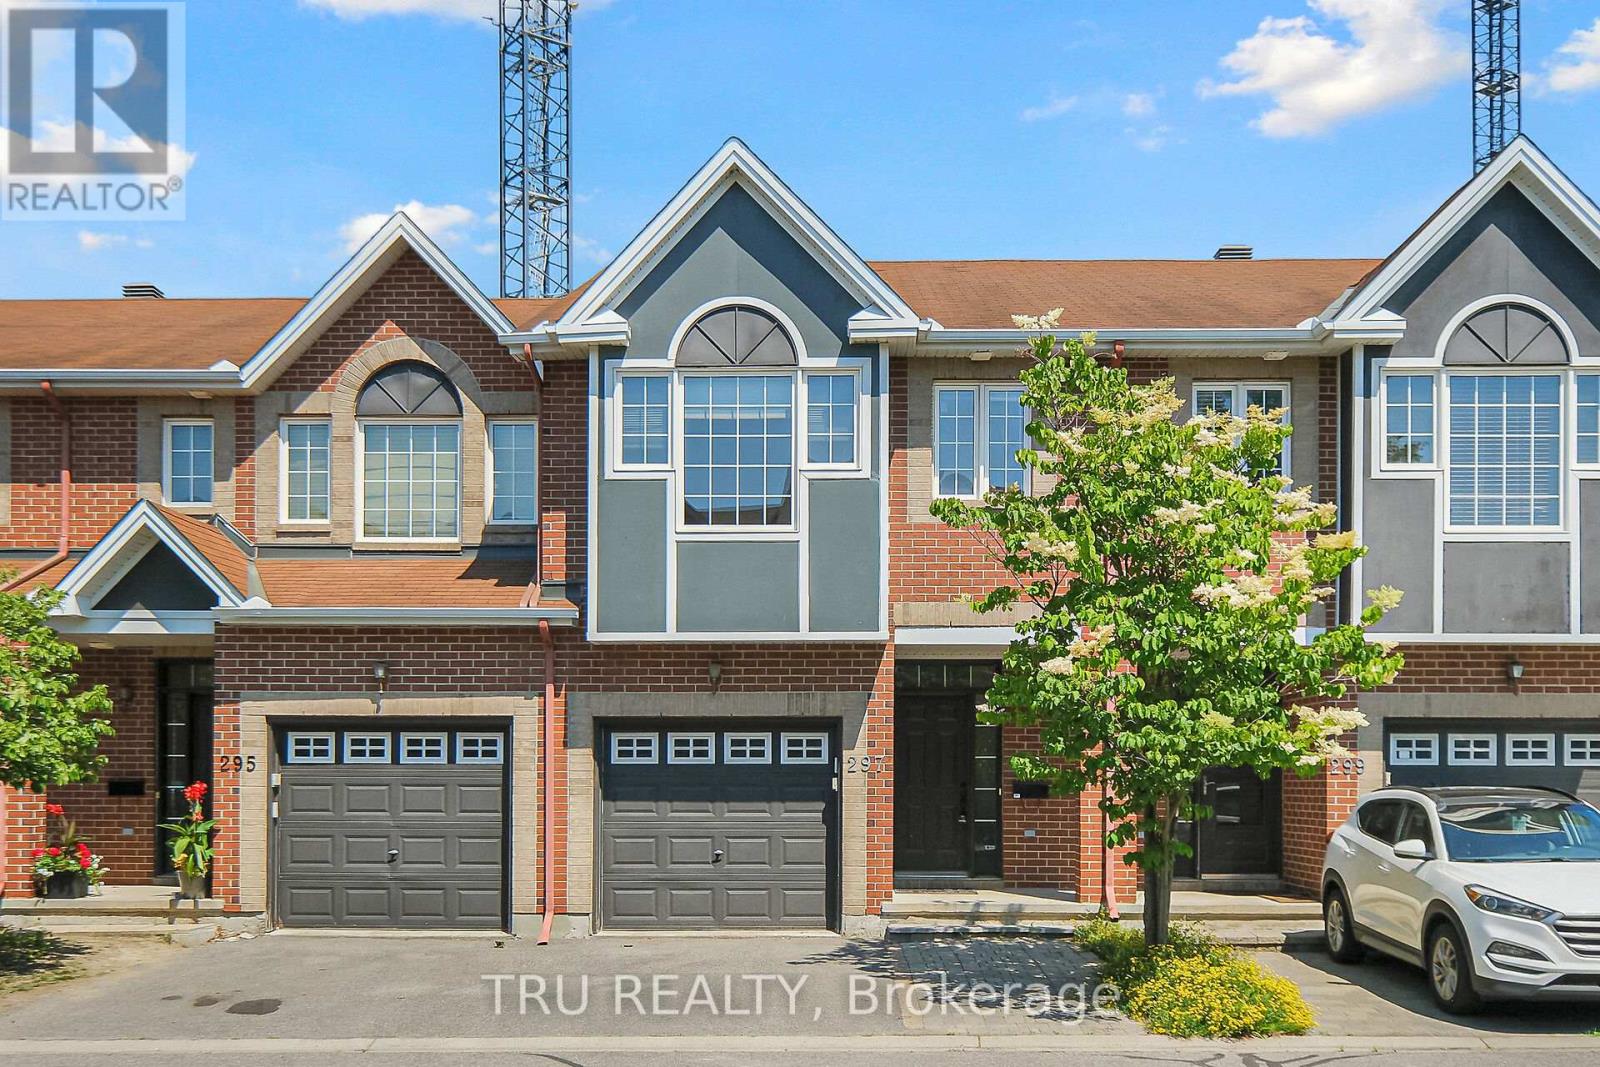
Welcome to a beautifully maintained townhouse for rent in one of Ottawas most desirable locations, just minutes from Riverside Hospital! This spacious 3-bedroom +1, 4-bathroom home offers exceptional comfort across three levels. The main floor features an open-concept layout with hardwood flooring, a cozy gas fireplace in the living room, and a stylish kitchen that flows perfectly for entertaining. Upstairs offers 3 generously sized bedrooms, including a primary suite with a private en-suite bathroom. The fully finished basement adds a 4th bedroom and its own 3-piece bathroom, ideal for guests or extended family. Enjoy the convenience of a main floor powder room, an attached garage with a total of 2 parking spaces, and a side-door walkout to the backyard. A rare rental opportunity that blends space, function, and location, dont miss out! (id:19512)
Tru Realty
608 Vivera Place
Ottawa, Ontario
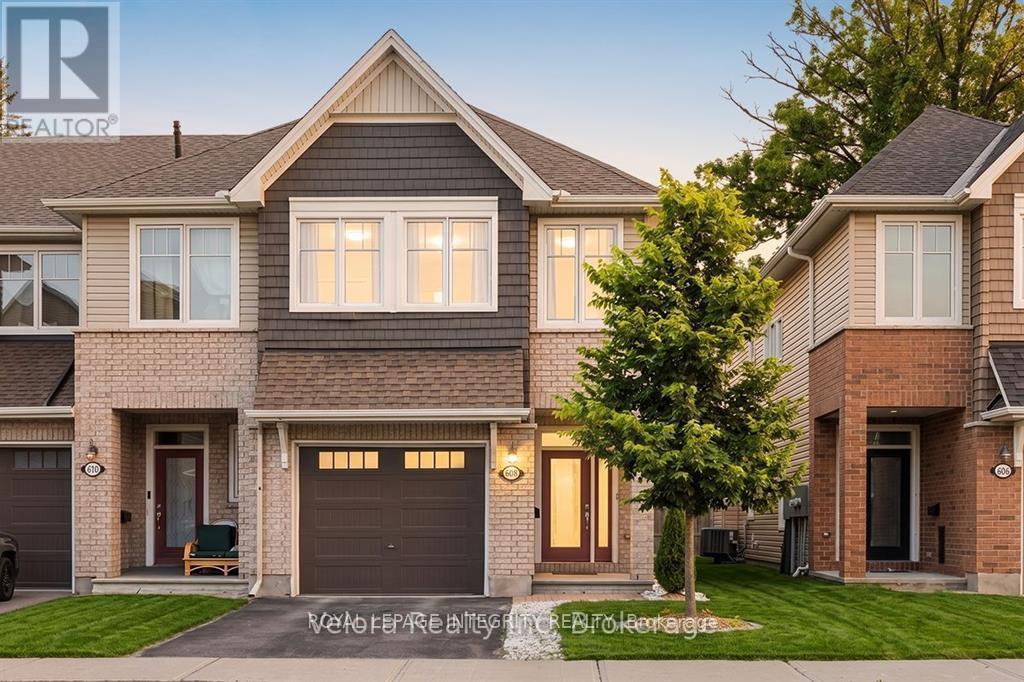
AVAILABLE IMMEDIATELY! Welcome to 608 Vivera Place! This beautifully maintained end-unit townhome offers the perfect combination of comfort, style, and convenience in a desirable family-friendly neighbourhood. Vacant and move-in ready, this spacious home features 3 bedrooms, 2.5 bathrooms, and a fully finished basement.The bright, open-concept main floor boasts 9-foot ceilings, beautiful hardwood flooring, and a cozy fireplace. The modern kitchen features granite countertops, stainless steel appliances, a large centre island, and a walk-in pantry, providing plenty of storage and functional space.Upstairs, hardwood flooring extends throughout all three generously sized bedrooms, including a spacious primary bedroom. The convenient second-floor walk-in laundry room comes complete with a utility sink and additional storage.The fully finished basement offers versatile additional living space, ideal for a family room, home office, gym, or recreation area. As an end unit, the home benefits from extra natural light and privacy.Conveniently located close to parks, schools, shopping, restaurants, and everyday amenities, this home has everything you need for comfortable living. Photos were taken previously. (id:19512)
Royal LePage Integrity Realty
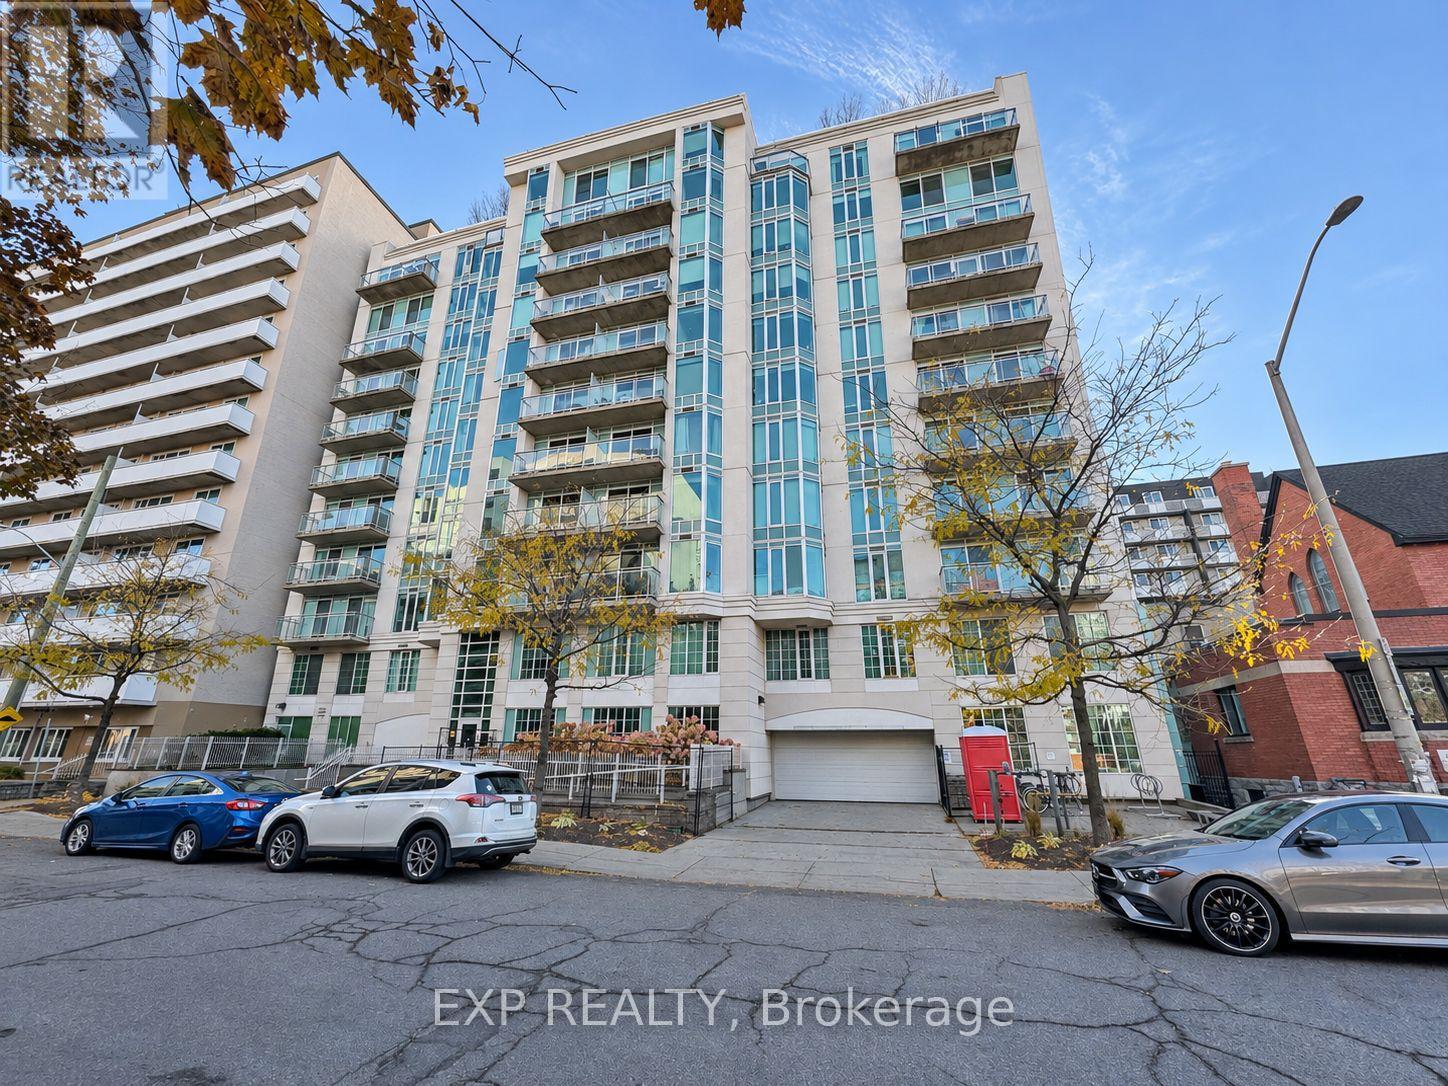
803 - 138 Somerset Street W
Ottawa, Ontario
Welcome to 138 Somerset Street West, ideally located in Ottawa's sought-after Golden Triangle. This bright and spacious one-bedroom apartment offers comfortable downtown living with convenient in-unit laundry. Enjoy a highly walkable lifestyle just steps from Elgin Street's restaurants, cafés and nightlife, with easy access to the Rideau Canal, Ottawa City Hall, Parliament Hill, the University of Ottawa and the ByWard Market. Whether you enjoy cycling and recreation along the canal, exploring downtown attractions or dining out, everything is close at hand. (id:19512)
Exp Realty
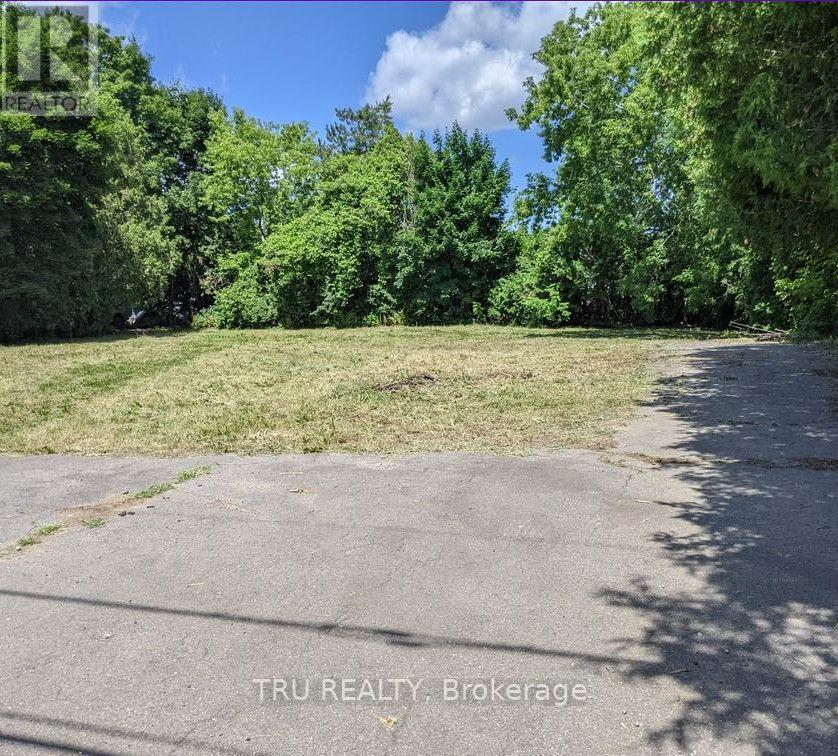
7101 Mason Street
Ottawa, Ontario
Privacy Meets Convenience: Your Future Homesite Awaits , Nestled on a quiet street south of Findlay Creek, this exceptional, flat, and fully cleared lot is ready for your vision. Framed by lush hedge trees, the property offers a peaceful, private oasis to design and build your dream home.While the setting feels remarkably serene, urban amenities are right at your doorstep. Located near the intersection of Bank Street and Mitch Owens, you are only minutes away from Greely and Metcalfe, with seamless access to the Ottawa Airport and Leitrim Station. Enjoy the ultimate convenience of being within walking distance to a future commercial hub, while having all of Bank Street's established shopping and dining just a short drive away. (id:19512)
Tru Realty
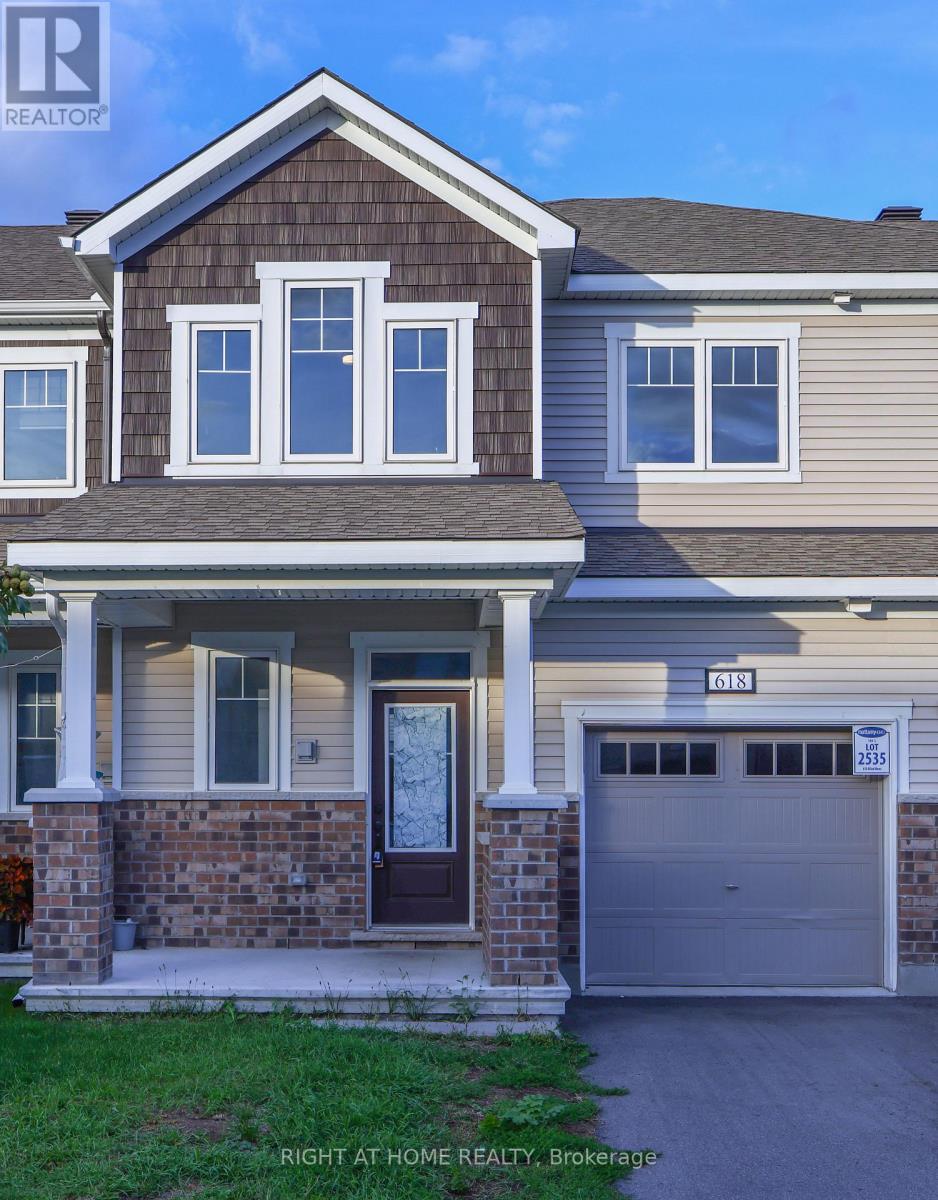
618 Allied Mews
Ottawa, Ontario
Welcome to 618 Allied Mews! Discover this beautiful 3-bedroom, 2.5-bathroom townhouse nestled in the sought-after community of Stittsville. Thoughtfully designed for comfortable modern living, this home offers a bright and spacious main floor featuring an inviting living area, a functional kitchen, and a dedicated dining space, perfect for both everyday living and entertaining. Upstairs, you'll find a generously sized primary bedroom, two additional well-proportioned bedrooms, and two full bathrooms. A convenient second-floor computer alcove offers the perfect space for a home office, study nook, or work-from-home setup without compromising bedroom space. The unfinished basement provides ample storage, while the attached garage and additional driveway parking offer space for up to 3 vehicles. One of the biggest highlights of this home is its exceptional location! Situated just minutes from Highway 417, Canadian Tire Centre, Tanger Outlets, Costco, restaurants, shopping, parks, and everyday essentials, everything you need is within easy reach. With excellent connectivity and an abundance of amenities nearby, this location makes daily living incredibly convenient. Offering the perfect combination of space, comfort, functionality, and an unbeatable location, 618 Allied Mews is a fantastic place to call home! (id:19512)
Right At Home Realty
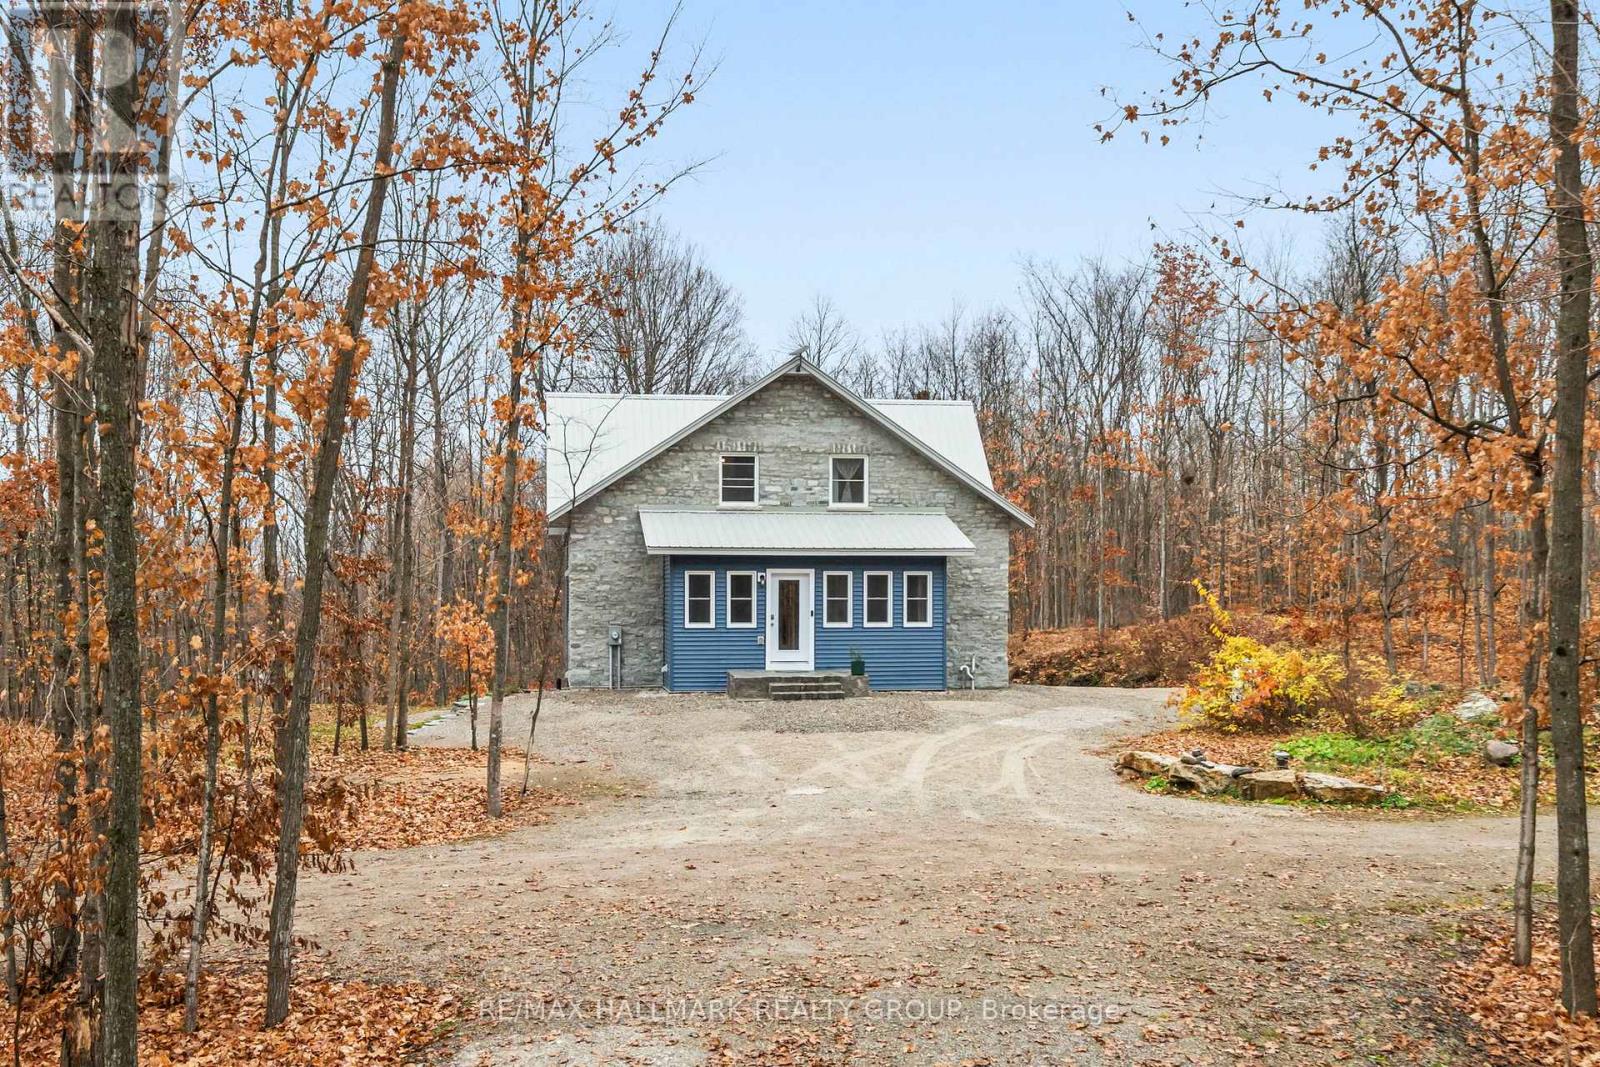
537 Merkley Road
Tay Valley, Ontario
Set on 11.6 private acres, 537 Merkley Road has the quiet presence of a country home that feels as though it has always belonged here. A windy drive reveals a handsome stone façade, a nod to the craftsmanship of an earlier era. Built in 2024, the home pairs that heritage-inspired exterior with insulated concrete form (ICF) construction and hydronic heating. The main floor opens into a generous living and dining space, with the kitchen at its heart. Deep navy cabinetry lends richness to the room, complemented by the subtle texture of concrete countertops and the clean lines of stainless steel appliances, all included. A large island draws guests into the kitchen, keeping the conversation going as dinner moves from the island to the table. Hardwood and ceramic flooring carry through the main level, which also features a powder room for guests. The upper floor is given entirely to the primary suite. Its generous proportions offer the luxury of a truly private retreat, complete with a five-piece ensuite featuring a clawfoot soaking tub and a separate tiled shower. For those who envision a family home, the expansive bedroom offers the flexibility to create two or three bedrooms within the existing space. On the walkout lower level, a second kitchen opens to a living and dining area, offering an inviting setting for extended family and excellent in-law potential. A bedroom, four-piece bathroom with clawfoot tub and luxe tiled shower, laundry area and cold storage complete the layout. The land itself is as much a part of the experience as the home. Rich in biodiversity and close to several lakes and the Rideau River, it's the kind of property where you could happily lose track of an afternoon. All this privacy comes within easy reach of town, just 15 minutes from Westport, 20 minutes from Perth and 35 minutes from Smiths Falls. (id:19512)
RE/MAX Hallmark Realty Group