
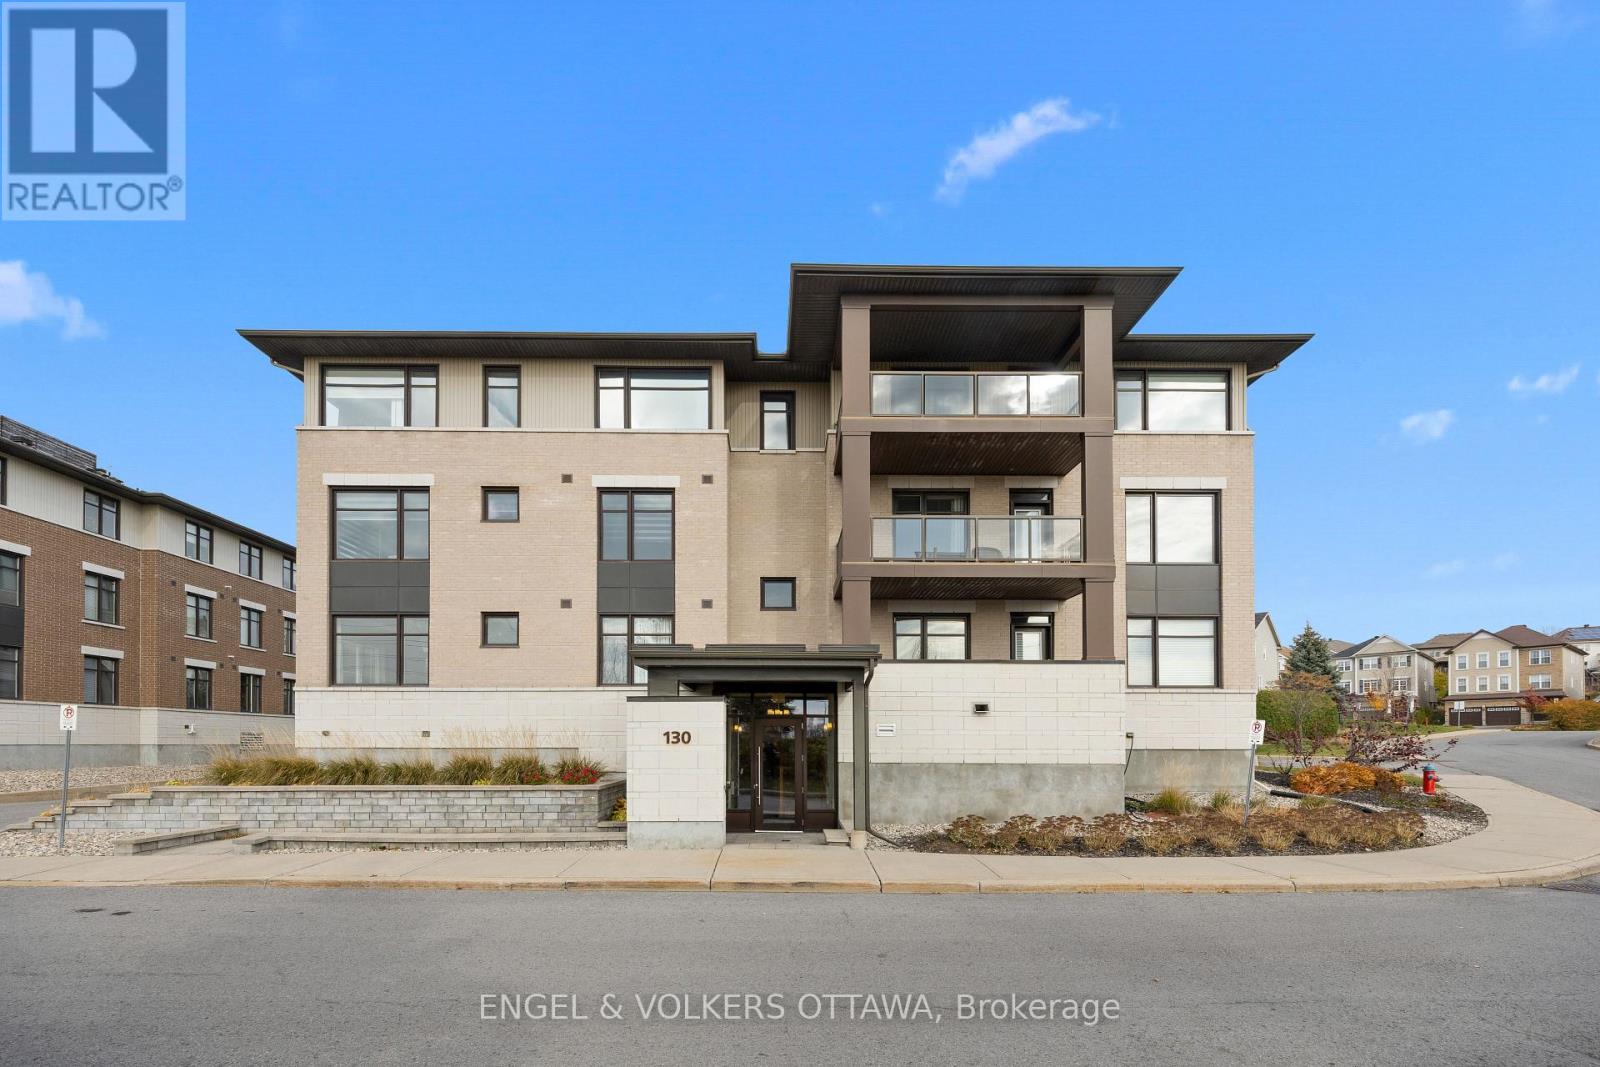
203 - 130 Guelph Private
Ottawa, Ontario
Welcome to Unit 203 at 130 Guelph Private, a beautifully maintained and exceptionally spacious two bedroom, two bathroom condo in the desirable Foxwood community. Offering a thoughtfully designed layout with generous principal rooms, this lovely home combines comfort, style and convenience. The bright, open concept living and dining areas feature beautiful hardwood floors and flow seamlessly into the well-appointed kitchen, complete with quartz countertops, stainless steel appliances and plenty of workspace. Just off the living room, a spacious, sunny balcony provides the perfect spot to enjoy your morning coffee or relax outdoors. The impressive primary bedroom is spacious and features a walk-in closet and a lovely ensuite bathroom with a walk-in shower and quartz countertops. A generous second bedroom and full four-piece main bathroom offer plenty of flexibility for guests, family or a home office. Convenient in-unit laundry and additional storage complete this well-designed space. This condo also includes underground parking and a storage locker, along with access to fantastic community amenities. The clubhouse offers a party room with kitchen, games area and fitness centre, while ample visitor parking makes entertaining easy. Ideally located close to shopping, restaurants, everyday amenities, walking paths and greenspace, this wonderful condo offers an exceptional combination of space, comfort and low-maintenance living in a welcoming community. (id:19512)
Engel & Volkers Ottawa
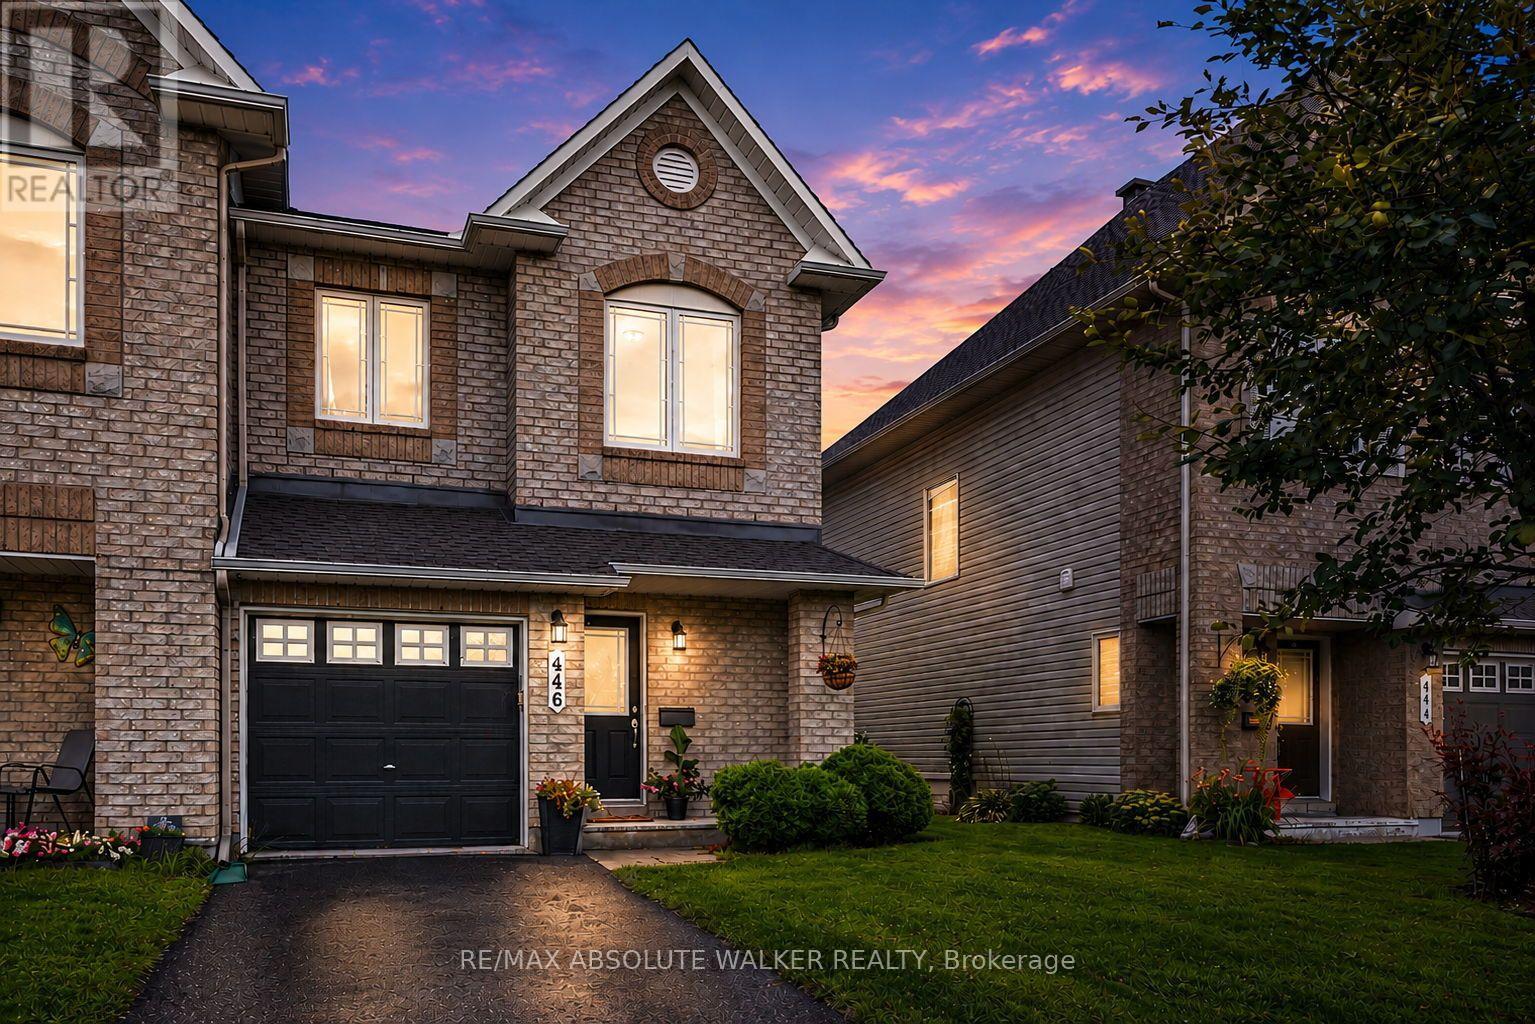
446 Goldenbrook Way
Ottawa, Ontario
Welcome to this beautifully upgraded end-unit home in the heart of Avalon, Orléans, offering the perfect blend of style, comfort, and functionality. A separate private driveway provides added convenience and privacy from the moment you arrive. Step inside to a bright and inviting open-concept main level with a seamless flow between the living, dining, and kitchen areas. The spacious kitchen features crisp white cabinetry, generous counter space, stainless steel appliances, and a large island-perfect for everyday living and entertaining. Warm hardwood flooring, elegant lighting, tasteful finishes, and abundant natural light create a welcoming and polished atmosphere throughout. Upstairs, you'll find three spacious bedrooms and two full bathrooms, offering plenty of room for family, guests, or a home office. The well-proportioned bedrooms provide comfort and flexibility, while the updated finishes throughout give the home a move-in-ready feel. The fully fenced backyard offers a private outdoor retreat, perfect for morning coffee, summer barbecues, entertaining, or simply relaxing at the end of the day. Recent updates and improvements include the roof, refrigerator, stove, hardwood flooring, and carpet, with the roof, refrigerator, and stove updated in summer 2026. While the remaining appliances were updated between 2020 and 2021. The garage door opener was replaced in 2024. Ideally located in Avalon, this home provides easy access to parks, schools, shopping, dining, and everyday amenities. With its desirable end-unit position, private driveway, bright interiors, thoughtful upgrades, and inviting outdoor space, this is a home that truly combines convenience, character, and modern living. (id:19512)
RE/MAX Absolute Walker Realty
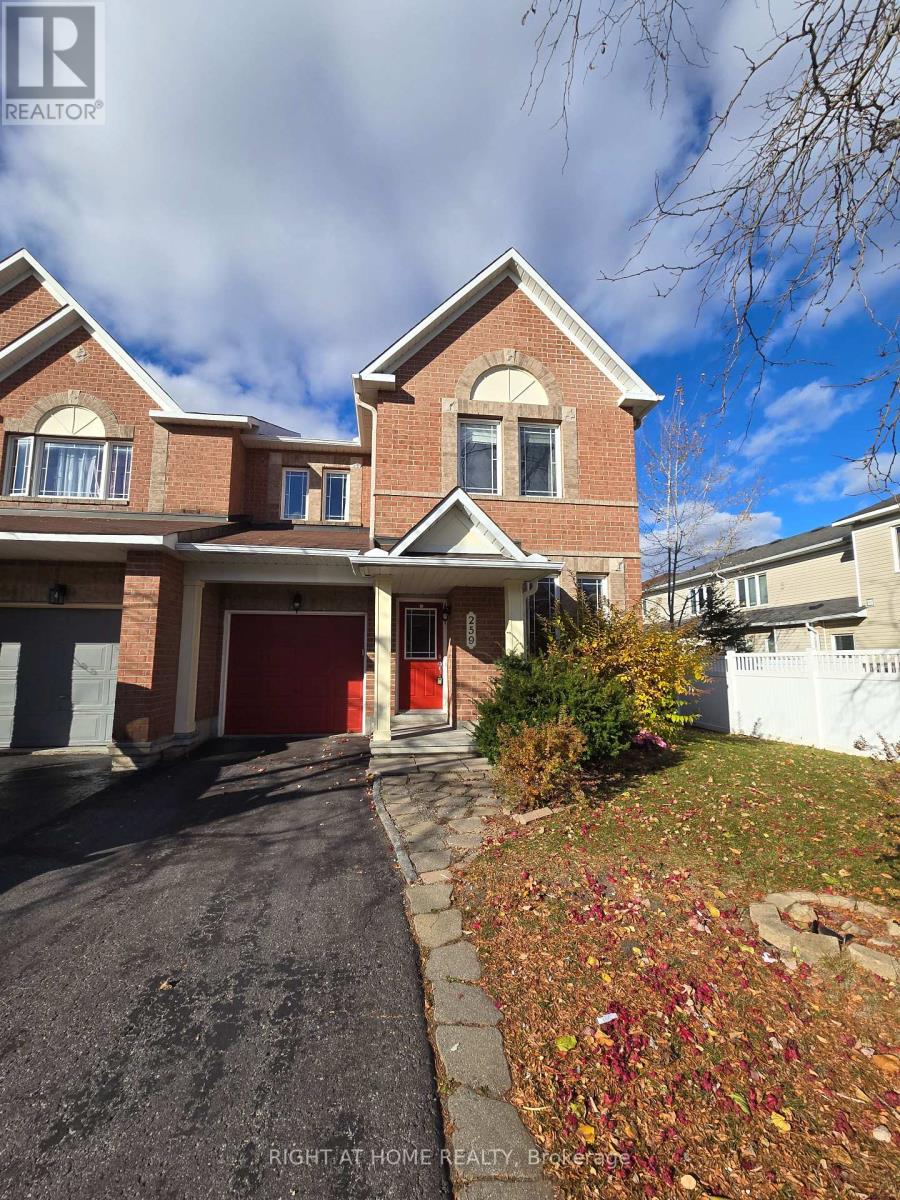
259 Sorento Street
Ottawa, Ontario
Welcome to this bright and spacious 3-bedroom, 3-bathroom home with a dedicated main-floor office, perfect for families and professionals working from home! Featuring an inviting open-concept layout, this well-maintained home offers beautiful hardwood flooring throughout the main living areas, large windows providing abundant natural light, and a cozy gas fireplace in the living room. The functional kitchen boasts ample cabinetry, generous counter space, a centre island with breakfast bar, and an adjoining dining area with access to the backyard deck. Upstairs, you'll find three generously sized bedrooms, including a spacious primary bedroom, and well-appointed bathrooms. The finished basement provides additional living space, ideal for a family recreation room, entertainment area, or home gym. Enjoy the convenience of a main-floor powder room, neutral décor, and a versatile layout designed for comfortable everyday living. A wonderful leasing opportunity offering plenty of space to live, work, and relax. Some photos have been virtually staged. (id:19512)
Right At Home Realty
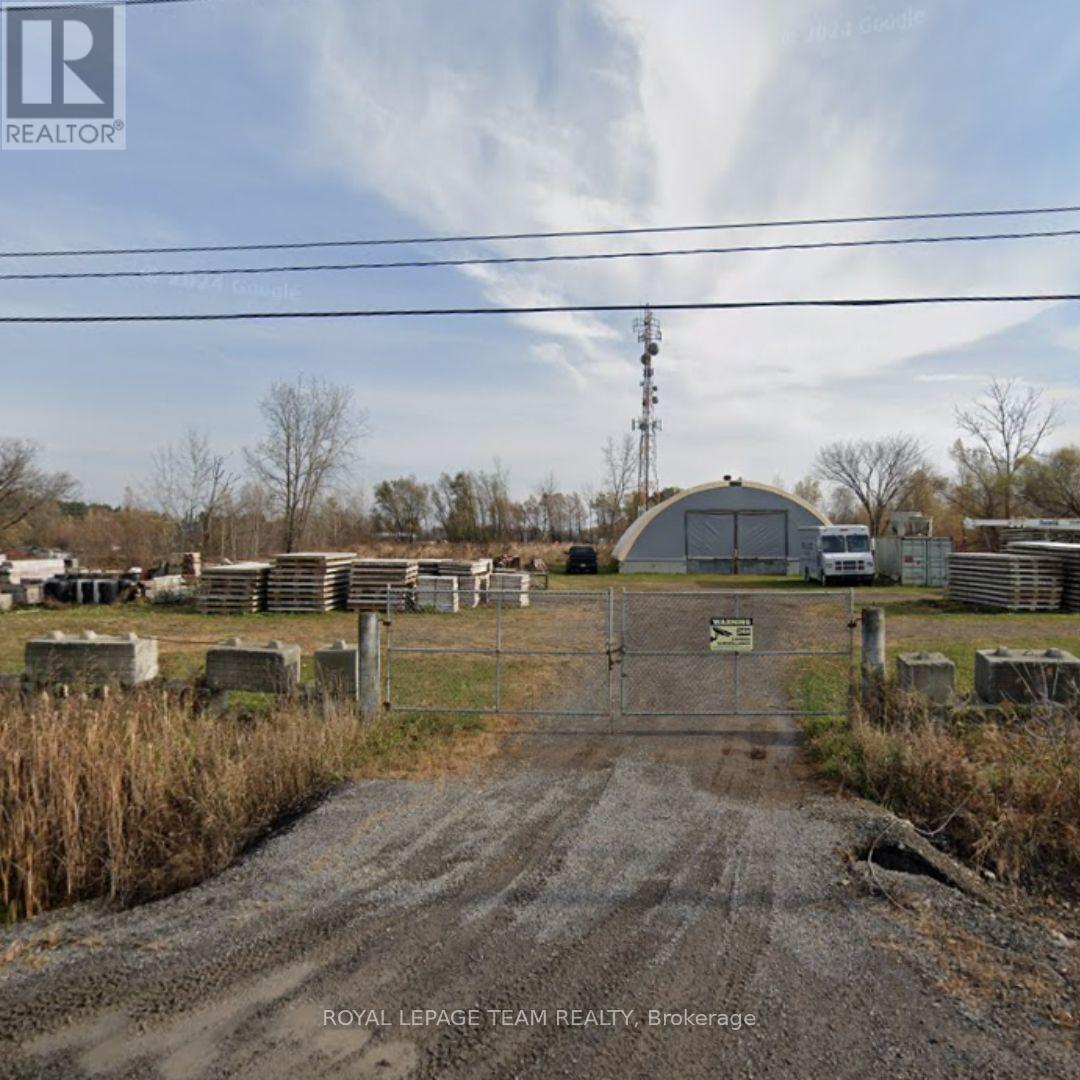
Unit 2 - 4035 Hawthorne Road
Ottawa, Ontario
Open storage lot for lease on Hawthorne Road, conveniently located close to Leitrim Road and Bank Street. RH zoning allows for a wide range of industrial uses. Landlord is looking for a minimum of 3-5 year lease. Tenant pays hydro. (id:19512)
Royal LePage Team Realty
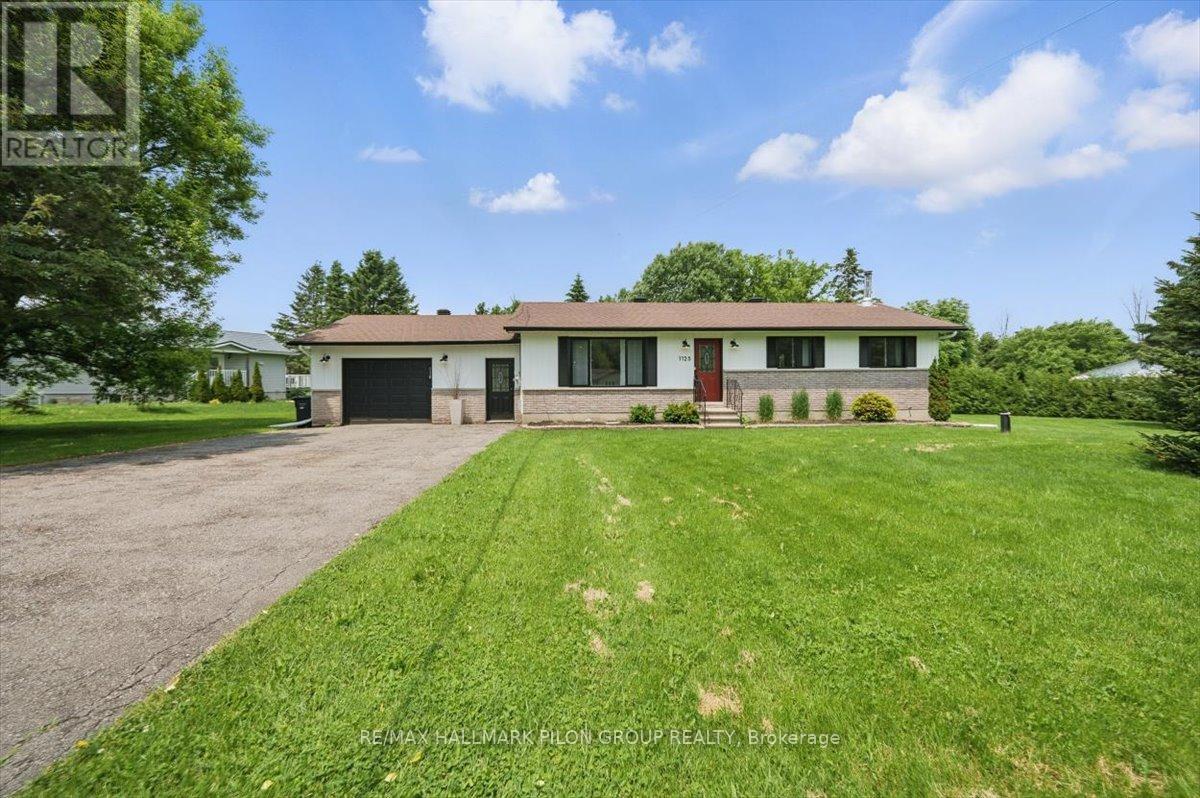
1125 Barnett Drive
Ottawa, Ontario
Welcome to 1125 Barnett Dr in Cumberland, a fully renovated 3 bedroom bungalow on a private 0.66-acre lot in the heart of the Cumberland Village. This charming home blends modern updates with timeless comfort, perfect for both relaxed family living and entertaining. Inside, enjoy new flooring throughout, updated windows, and a stunning kitchen with sleek quartz countertops. The main floor features an open-concept layout connecting the living, dining, and kitchen areas, creating a bright and inviting space filled with natural light. 3 well-sized bedrooms and a beautifully updated bathroom with a convenient integrated laundry area complete the main level. The partially finished lower level includes a 2nd modern bath with heated floors, a cozy new Drolet wood stove, and generous storage. The expansive yard offers privacy and room to enjoy the outdoors, with an attached oversized single garage and ample parking for vehicles. Located just a short walk to the local park, museum, arena, local bakery, and restaurant, this home sits in a vibrant and family-friendly neighbourhood. Some photos virtually staged. Rental application, credit check and current paystubs required. (id:19512)
RE/MAX Hallmark Pilon Group Realty
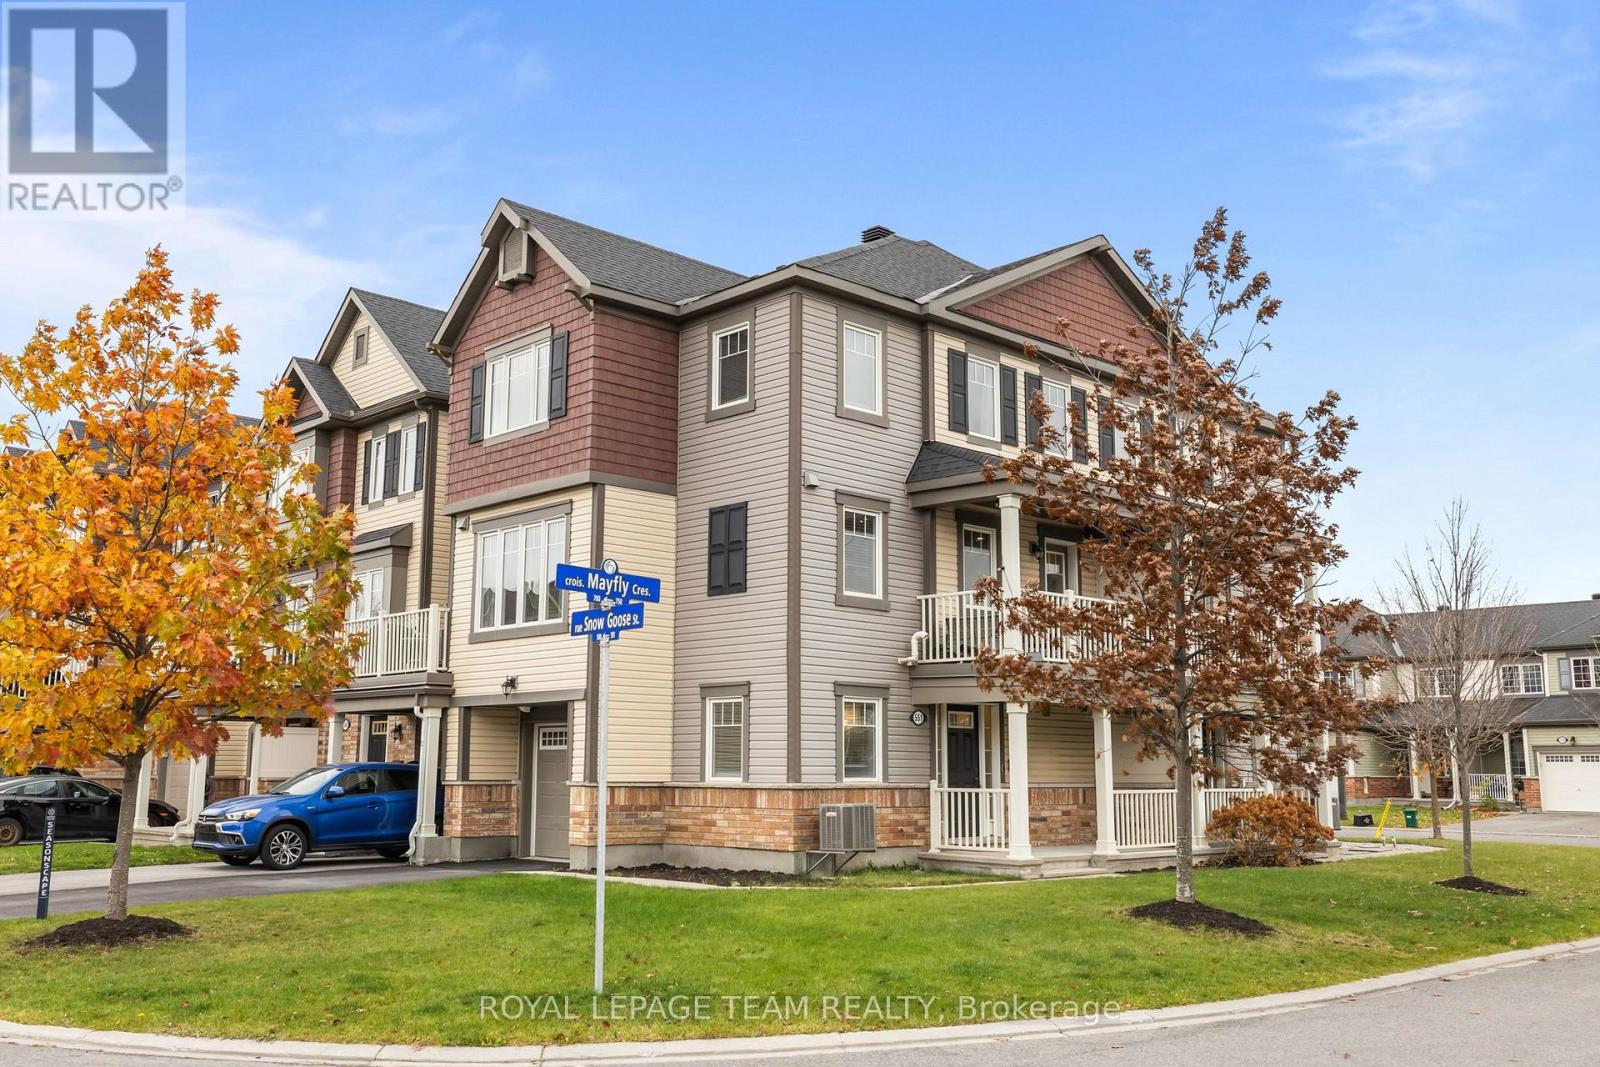
551 Snow Goose Street
Ottawa, Ontario
FOR RENT available February 1, 2027 and onwards! Welcome to 551 Snow Goose Street, a bright and beautifully appointed 2-bedroom, 2-bathroom townhome in the heart of Barrhaven's Half Moon Bay community! Offering a smart three-storey layout with plenty of natural light and hardwood flooring throughout the main living level, this home is designed for comfortable everyday living. The corner lot brings in much more natural light than comparable properties! The main level features an open-concept layout with a modern kitchen, breakfast bar, granite countertops, stainless steel appliances, and a spacious living and dining area with plenty of room to entertain. Upstairs, you'll find two generous bedrooms, including a primary suite with a walk-in closet, along with a full bathroom. The entry level provides a welcoming foyer and flexible space that could be used as a 3rd bedroom, home office, gym, or additional storage. This area has its own electric heater for additional heating with its own thermostat. Located close to parks, schools, shopping, restaurants, recreation, and transit, with easy access to everything Barrhaven has to offer. A fantastic rental opportunity in a sought-after community! (id:19512)
Royal LePage Team Realty
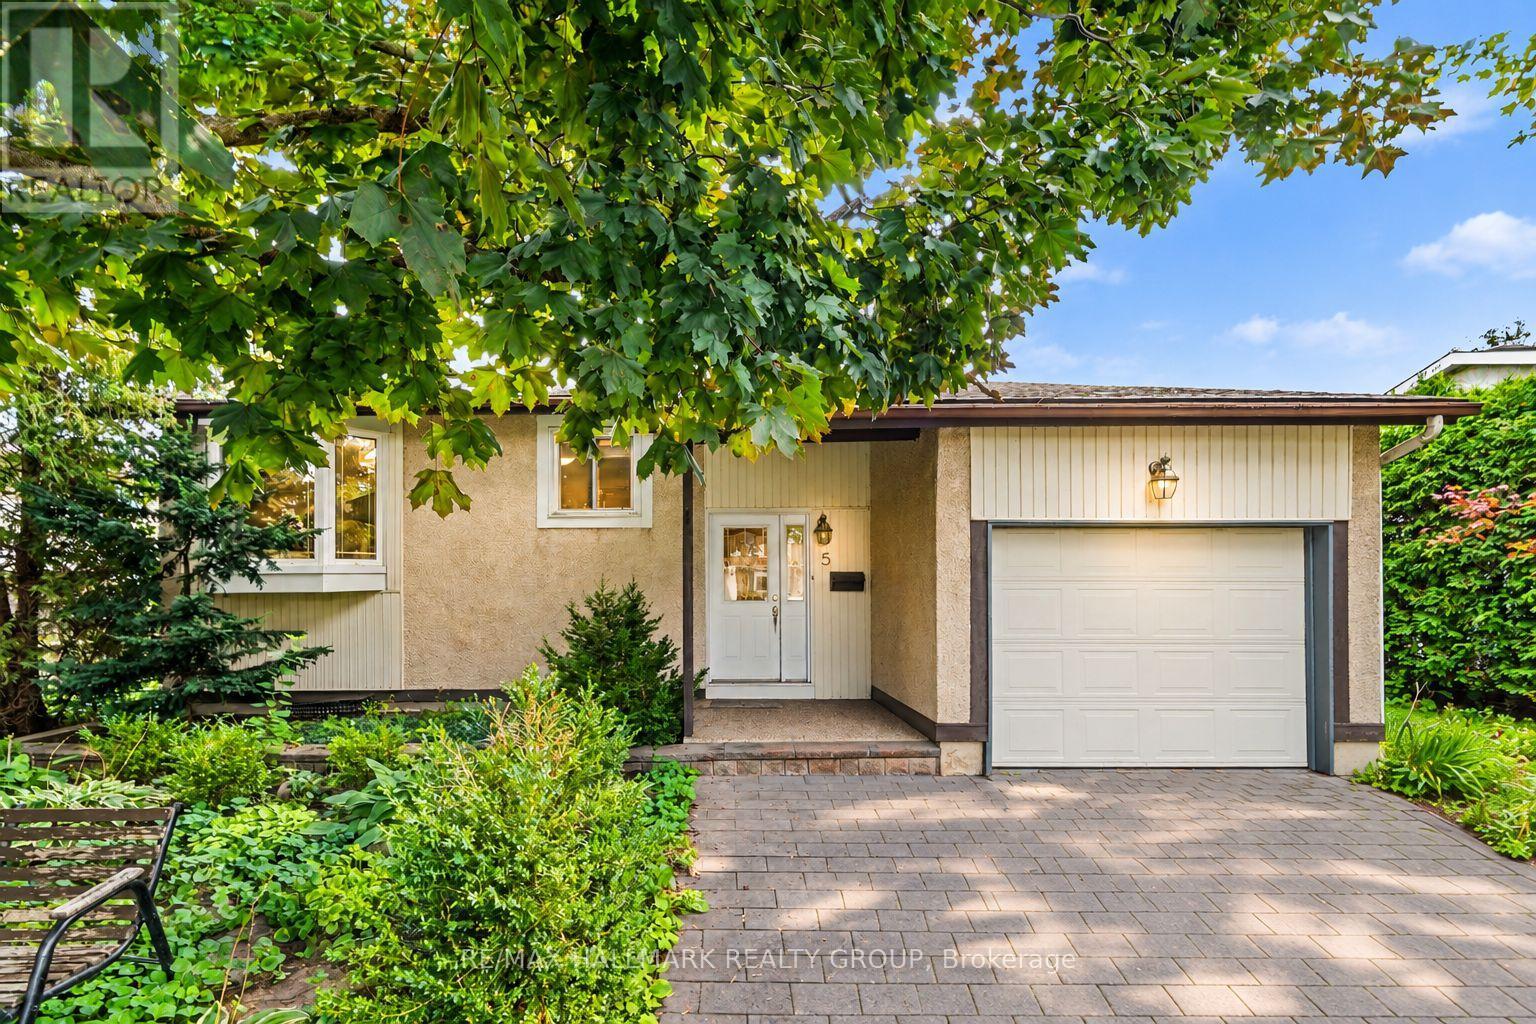
5 Lansfield Way
Ottawa, Ontario
Welcome to 5 Lansfield Way, A raised bungalow tucked away in the sought-after Tanglewood neighbourhood. With 2+2 bedrooms, 2 full bathrooms, a walk-out lower level, and a private backyard, the main level features hardwood flooring and an open-concept living and dining space filled with natural light, creating an easy layout for everyday living and entertaining. At the heart of the home is the updated kitchen, complete with rich cherry cabinetry, quartz countertops, stainless steel appliances and a stone backsplash. Two comfortable bedrooms are located on the main level, including the primary bedroom, along with an updated full bathroom.The walk-out lower level adds incredible versatility with two additional bedrooms, a second full bathroom and a spacious recreation room. Large patio doors provide plenty of natural light and lead directly to the private, mature hedged backyard-a peaceful outdoor space that's perfect for relaxing, entertaining or letting the kids play. All of this is set in an established neighbourhood surrounded by mature trees and conveniently located near shopping, everyday amenities, walking trails, parks, and the Nepean Sportsplex. 5 Lansfield Way offers the space, flexibility, and location to make it feel like home. (id:19512)
RE/MAX Hallmark Realty Group
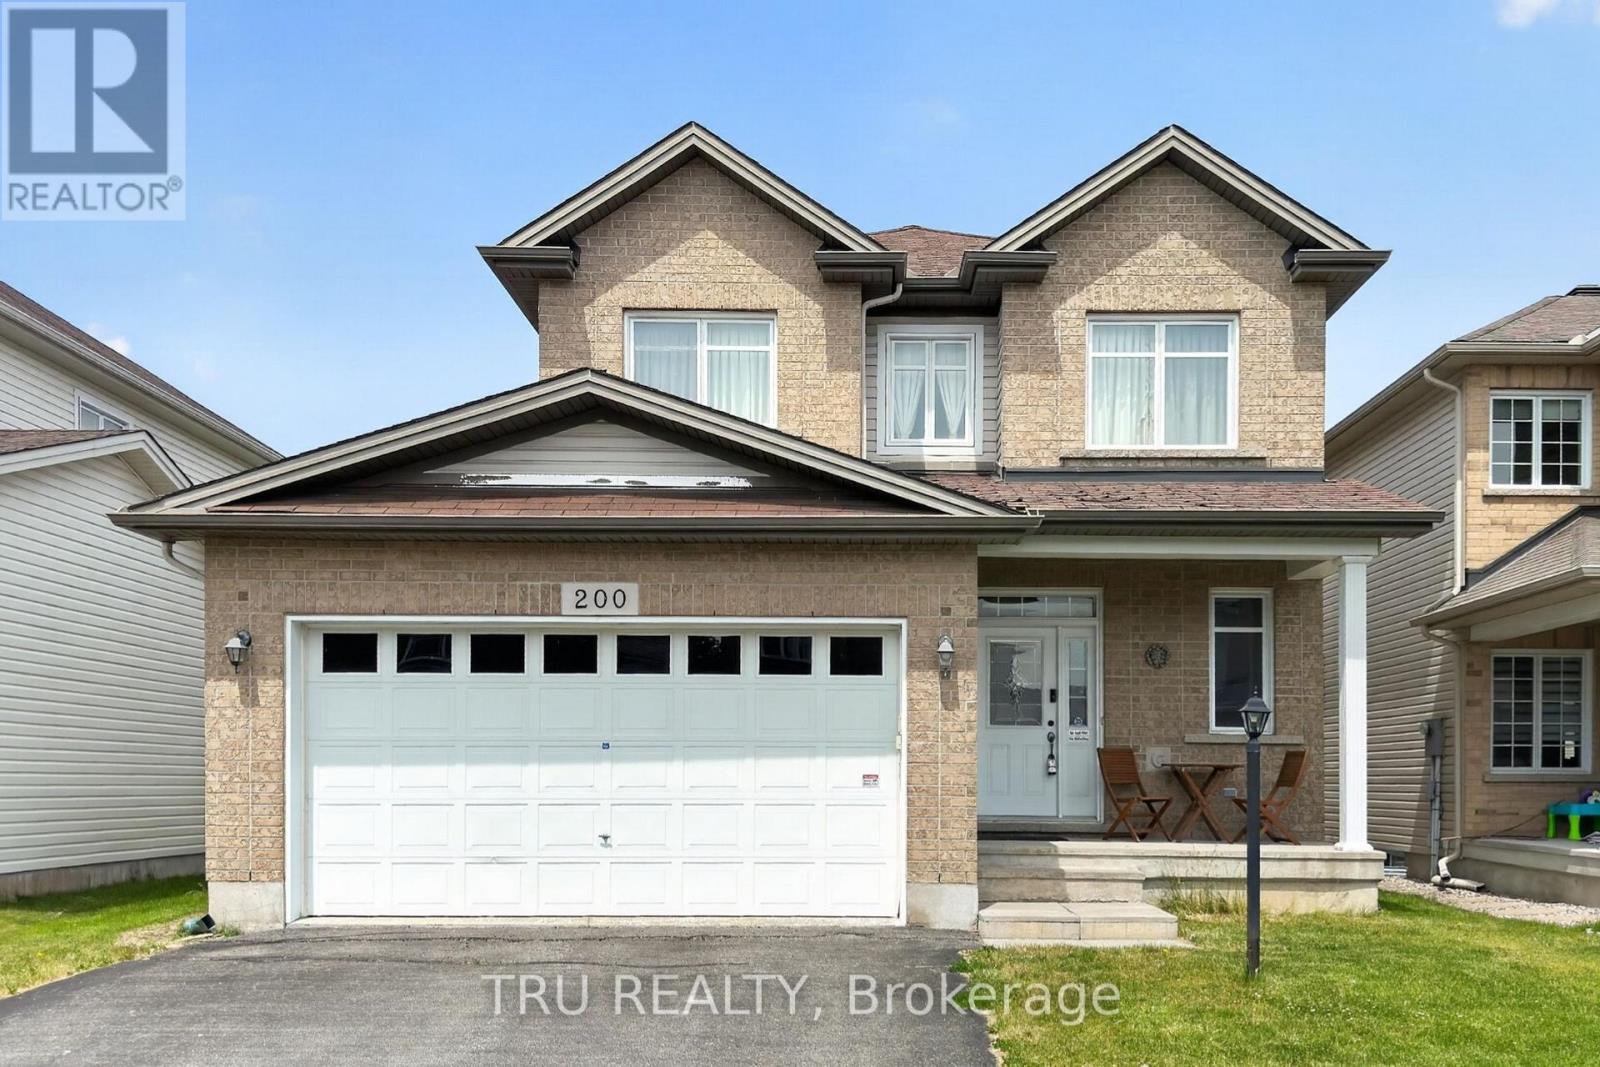
200 Celtic Ridge Crescent
Ottawa, Ontario
Spacious 5-bedroom detached home for rent in Kanata! Ideal for a large family or a multigenerational family, this property offers a versatile layout with 3 bedrooms on the second level and 2 additional bedrooms in the basement. Featuring 2 kitchens, 2 washers and 2 dryers, the home provides added convenience and flexibility for extended families. Enjoy bright, generous living spaces, a beautiful backyard, and garage parking. Located on a quiet residential street close to parks, schools, shopping, transit, and everyday amenities. (id:19512)
Tru Realty
36 Chantilly Gate
Ottawa, Ontario
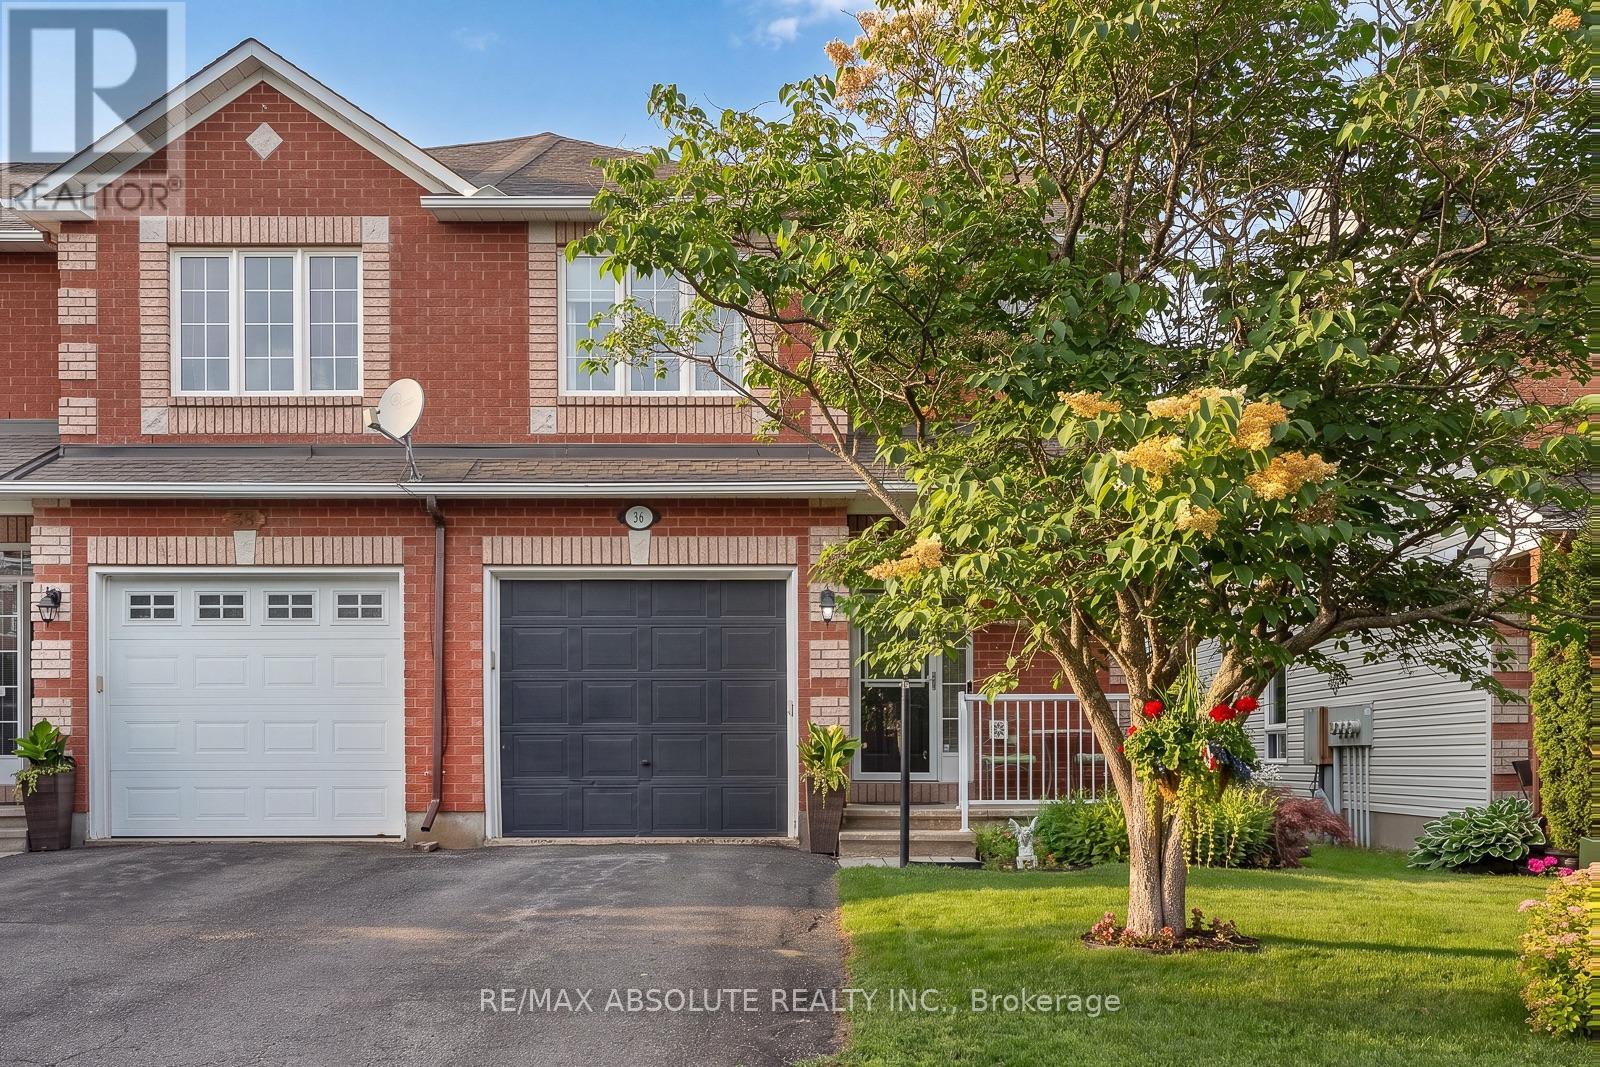
This charming full brick END unit is on one of the PRETTIEST streets in Stittsville! Exceptional curb appeal as the owners have worked tirelessly to create a low maintenance garden with lots of perennials that look amazing. There is a big tree in the front of the home that provides shade on the covered front porch. The driveway can accommodate 2 cars or a large truck; there are not many cars that need to park on the street therefore the street does not become congested! Steps to the park & transit, QUICK access to the 417 & walking distance to everything Stittsville has to offer makes this location a 10/10. Spacious foyer! Wide plank flooring on the open main floor & the main floor has been freshly painted! This floor plan offers an eat in area AND a formal dining room. There is a gas fireplace in the living room. Lots of white cabinets in the bright kitchen, newer fridge & stove and an awesome walk-in pantry. The upper-level primary is a perfect size & has a HUGE walk-in closet, 2 additional good size bedrooms plus the 4-piece main bath complete this level. The main bath offers a large soaker tub & a free standing shower! Fully finished lower level with an egress window & laundry room PLUS plenty of storage. The north facing fenced backyard has a large deck & tree that provides ample privacy & shade! This is a really great home in a FAB location! Roof 2015, AC. 2021 & FURNACE 2015 (id:19512)
RE/MAX Absolute Realty Inc.
901 - 545 St Laurent Boulevard
Ottawa, Ontario
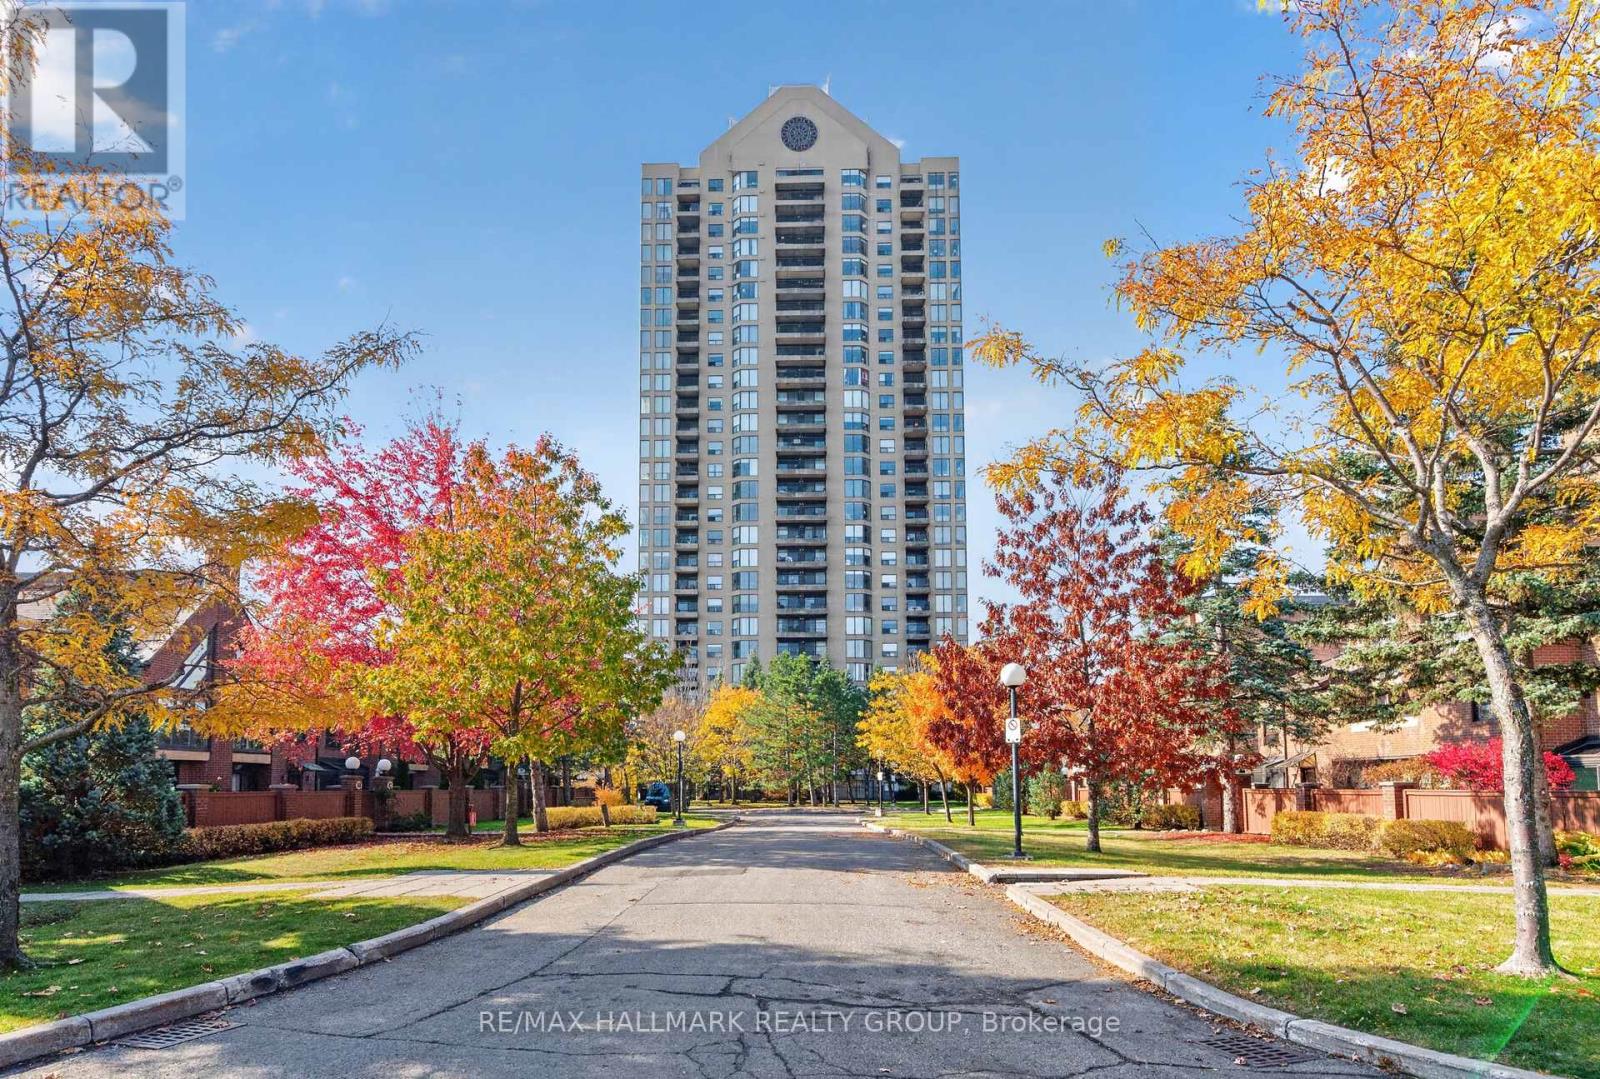
Spacious 1-bedroom plus den (955 sq') with stunning east-facing views and spectacular sunrises! Beautiful light maple floors flow throughout. The tastefully updated kitchen offers generous cabinetry and counter space and overlooks the open-concept living and dining areas. A separate den provides an ideal space for a home office. Additional features include convenient in-suite laundry, underground parking and a separate storage locker. Condo fees include ALL utilities! Enjoy resort-style living with exceptional amenities, including indoor and outdoor swimming pools, tennis and squash courts, a gym, scenic pond and walking paths. This quiet, well-maintained building is ideally located close to the shops and restaurants of Beechwood Village, the Ottawa River and walking trails, with Farm Boy just a short walk away. (id:19512)
RE/MAX Hallmark Realty Group
306 Hemford Private
Ottawa, Ontario
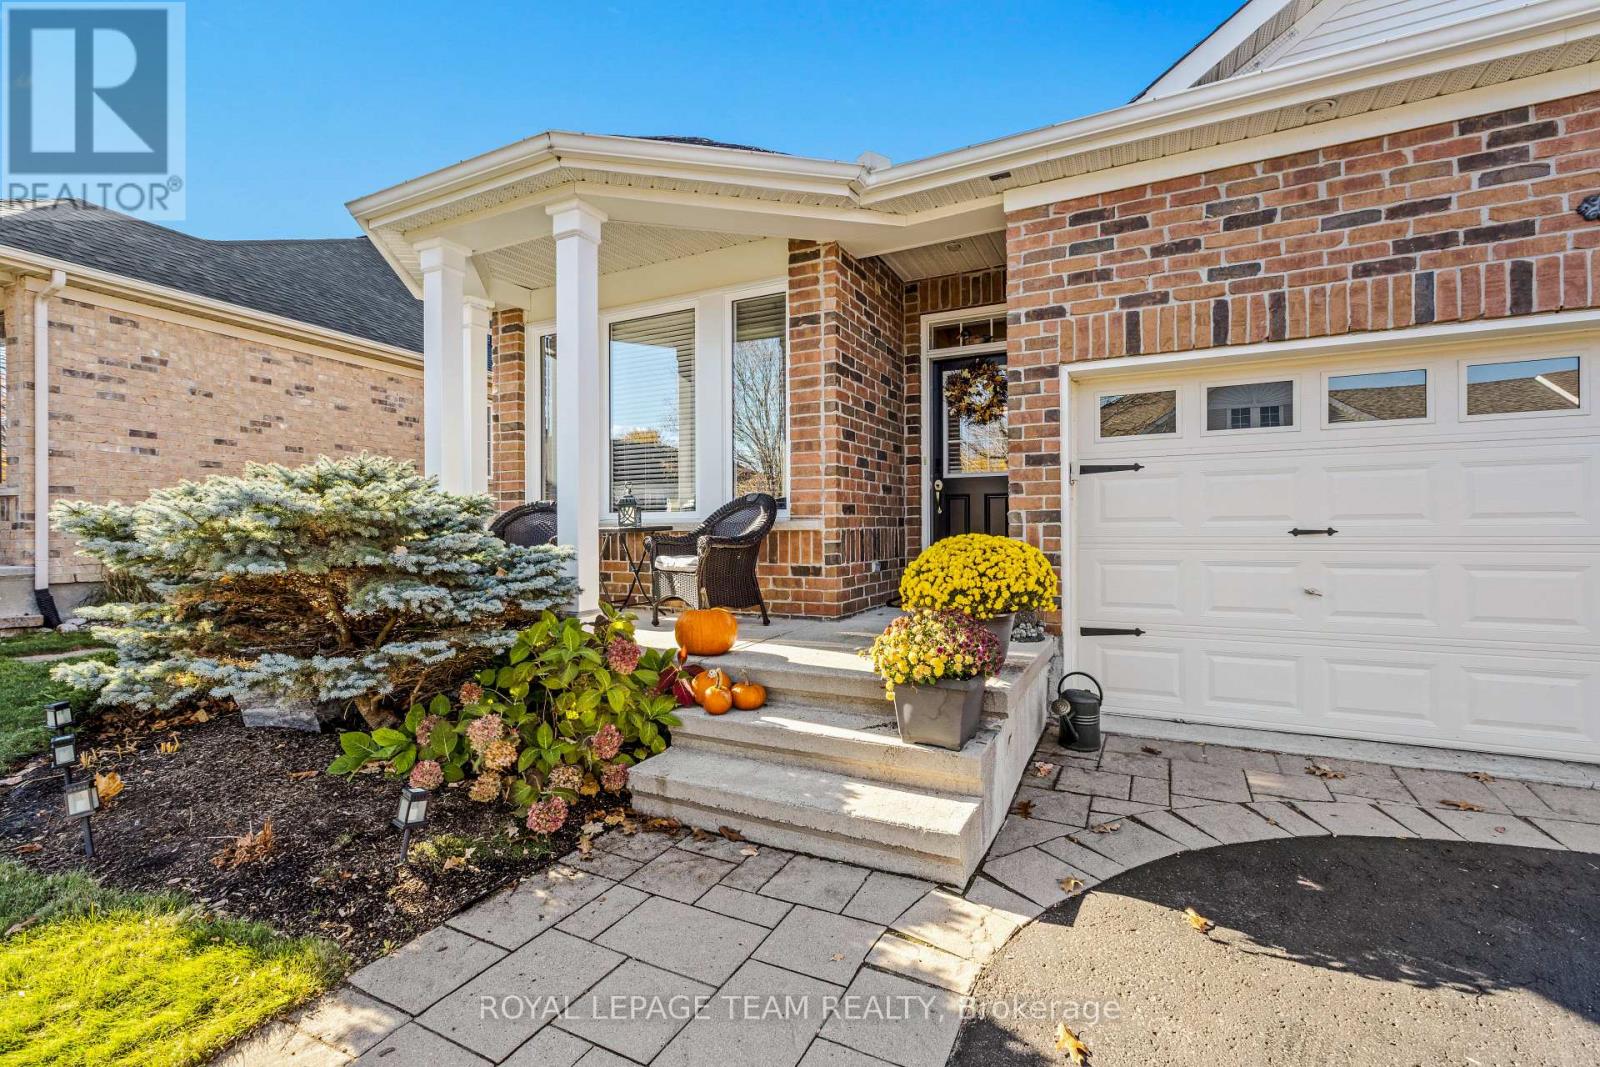
Experience the best of adult-lifestyle living in this beautifully situated bungalow overlooking the prestigious Stonebridge Golf Course. Offering 3 bedrooms and 3 full bathrooms, this home combines comfortable living spaces with an exceptional setting. The main floor features two bedrooms, with a spacious primary bedroom with ensuite, and walk in closet, as well as a second full bathroom and second bedroom, or as a home office or den. The living area showcases a newly renovated fireplace with a beautiful mantel and shiplap detailing, creating a warm and inviting focal point.The finished lower level offers additional living space, a generous-sized third bedroom with its own ensuite bathroom. Included on this level is a large unfinished area providing abundant storage or excellent potential for future development. Laundry is also found on the this level. Step outside to a professionally landscaped backyard designed for outdoor enjoyment and entertaining. The inviting patio features a stone-surround gas BBQ, while the impressive 22' x 21' motorized awning provides generous covered outdoor living space. Rear privacy blinds can be lowered as desired, creating a comfortable and secluded setting for relaxing or entertaining family and friends. Ideally located in the sought-after Stonebridge community, this home offers an appealing blend of comfort, flexibility and exceptional outdoor living. In 2021, an agreement was signed outlining the 2029 acquisition of the Stonebridge Golf Course lands, with the objective of preserving this significant green space and preventing further residential development. For additional details, visit the Stonebridge Community Association website. (id:19512)
Royal LePage Team Realty
36 Mccallum Street
Mississippi Mills, Ontario
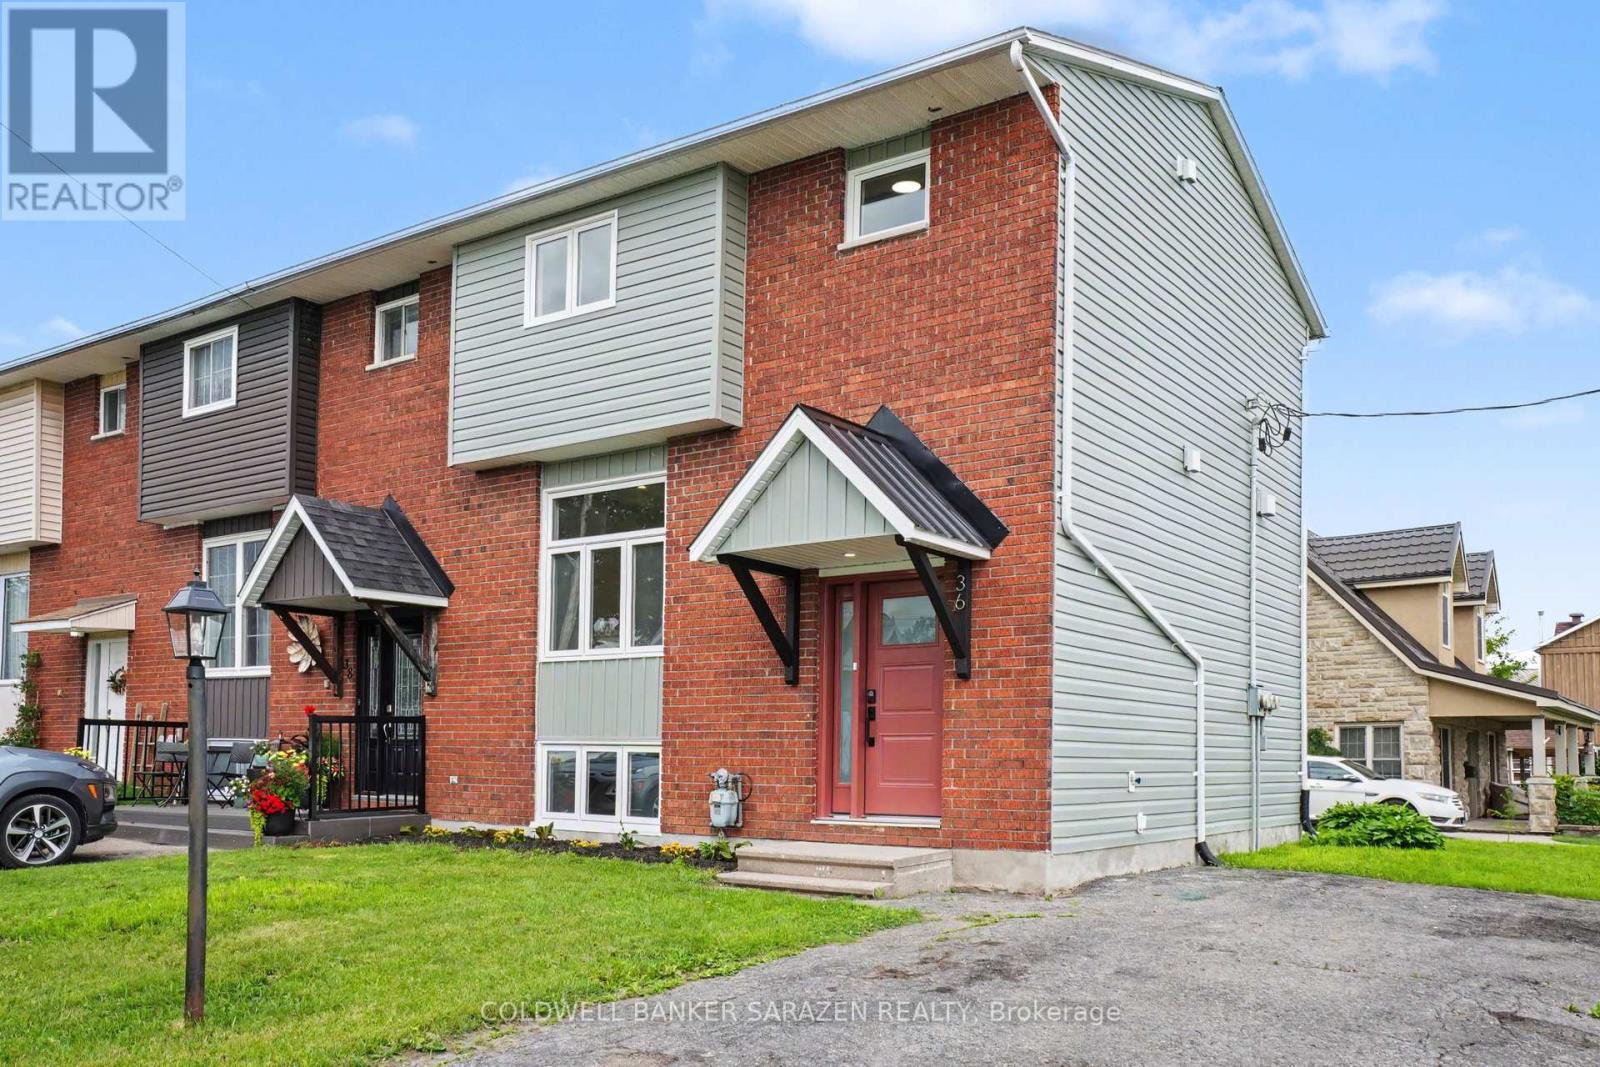
Welcome to this beautifully updated 3-bedroom, 1.5-bath home offering stylish, low-maintenance living across all three finished levels. The open-concept main floor features durable luxury vinyl plank flooring throughout and a stunning new kitchen (2026) complete with white oak-inspired cabinetry, soft-close doors, and brand-new stainless steel appliances.Major updates provide peace of mind, including a furnace and central air conditioner (2023), metal roof (approximately 5-7 years old), and new windows, doors, and siding (2025). Both bathrooms were tastefully renovated in 2026, creating a fresh and modern feel throughout the home.The upper level offers three comfortable bedrooms, while the lower level provides additional recreation and living space, perfect for family activities, a home office, or entertaining. Outside, enjoy a low-maintenance yard and a spacious deck conveniently located off the dining area, ideal for summer barbecues and relaxing evenings and a glimpse of the Mississippi River. Move-in ready with extensive updates completed-this home combines comfort, functionality, and modern finishes in a desirable package. Book your showing today with your trusted Realtor and see if this property will Make Your Home Wishes Come True. (id:19512)
Coldwell Banker Sarazen Realty