
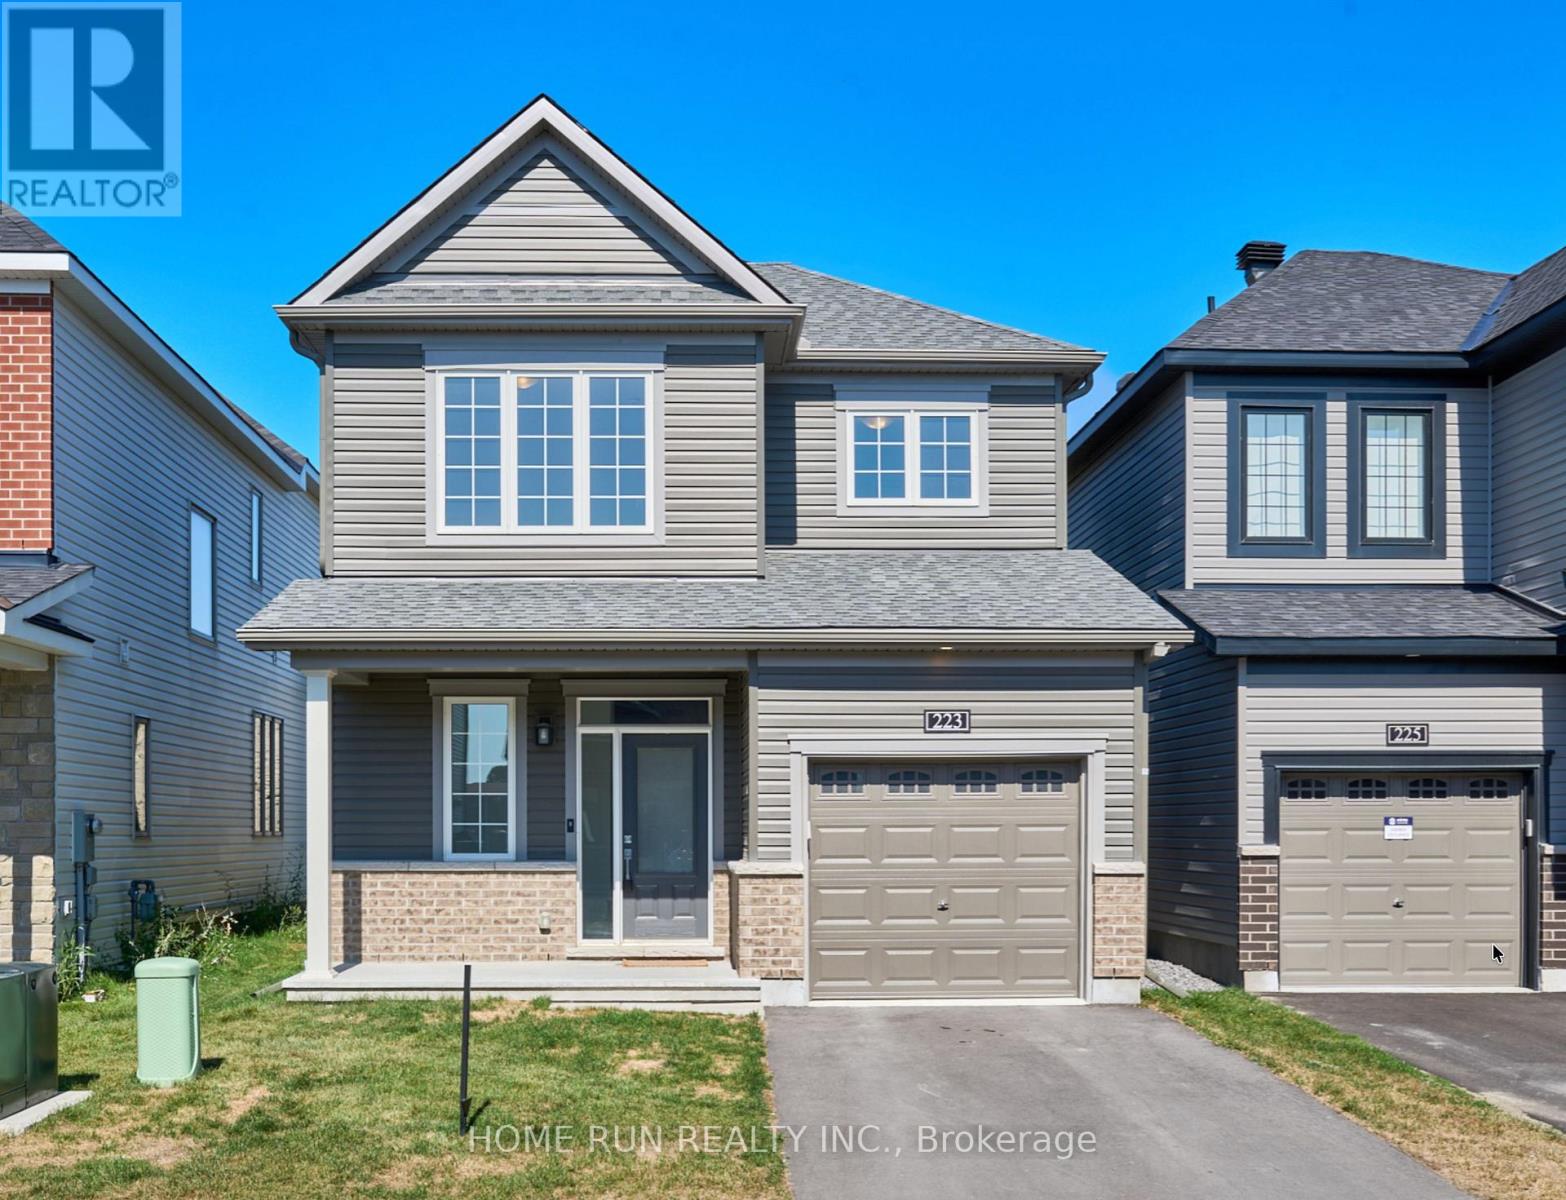
223 Elsie Macgill Walk
Ottawa, Ontario
Welcome to this single-family home in the desirable Brookline community near the High-tech park in Kanata north, and is close to amenities. This stunning property offers 3 bedrooms on the 2nd floor; as soon as we enter the home, we will see a large foyer leading to a spacious living room with huge windows, filling the space with natural light. The main floor boasts beautiful hardwood flooring and 9' ceilings. The big kitchen is designed for both style and function, featuring sleek quartz countertops with waterfall ends. The breakfast area is conveniently located. Upstairs, you'll find three generously sized bedrooms. The master bedroom includes an ensuite bathroom, and there's an additional bathroom for the other 2 bedrooms. The basement is professionally finished with on oversized recreation area. Located close to the Kanata High Tech Park and a variety of shopping options, this home combines convenience with contemporary living. Top schools, trails, and parks nearby. (id:19512)
Home Run Realty Inc.
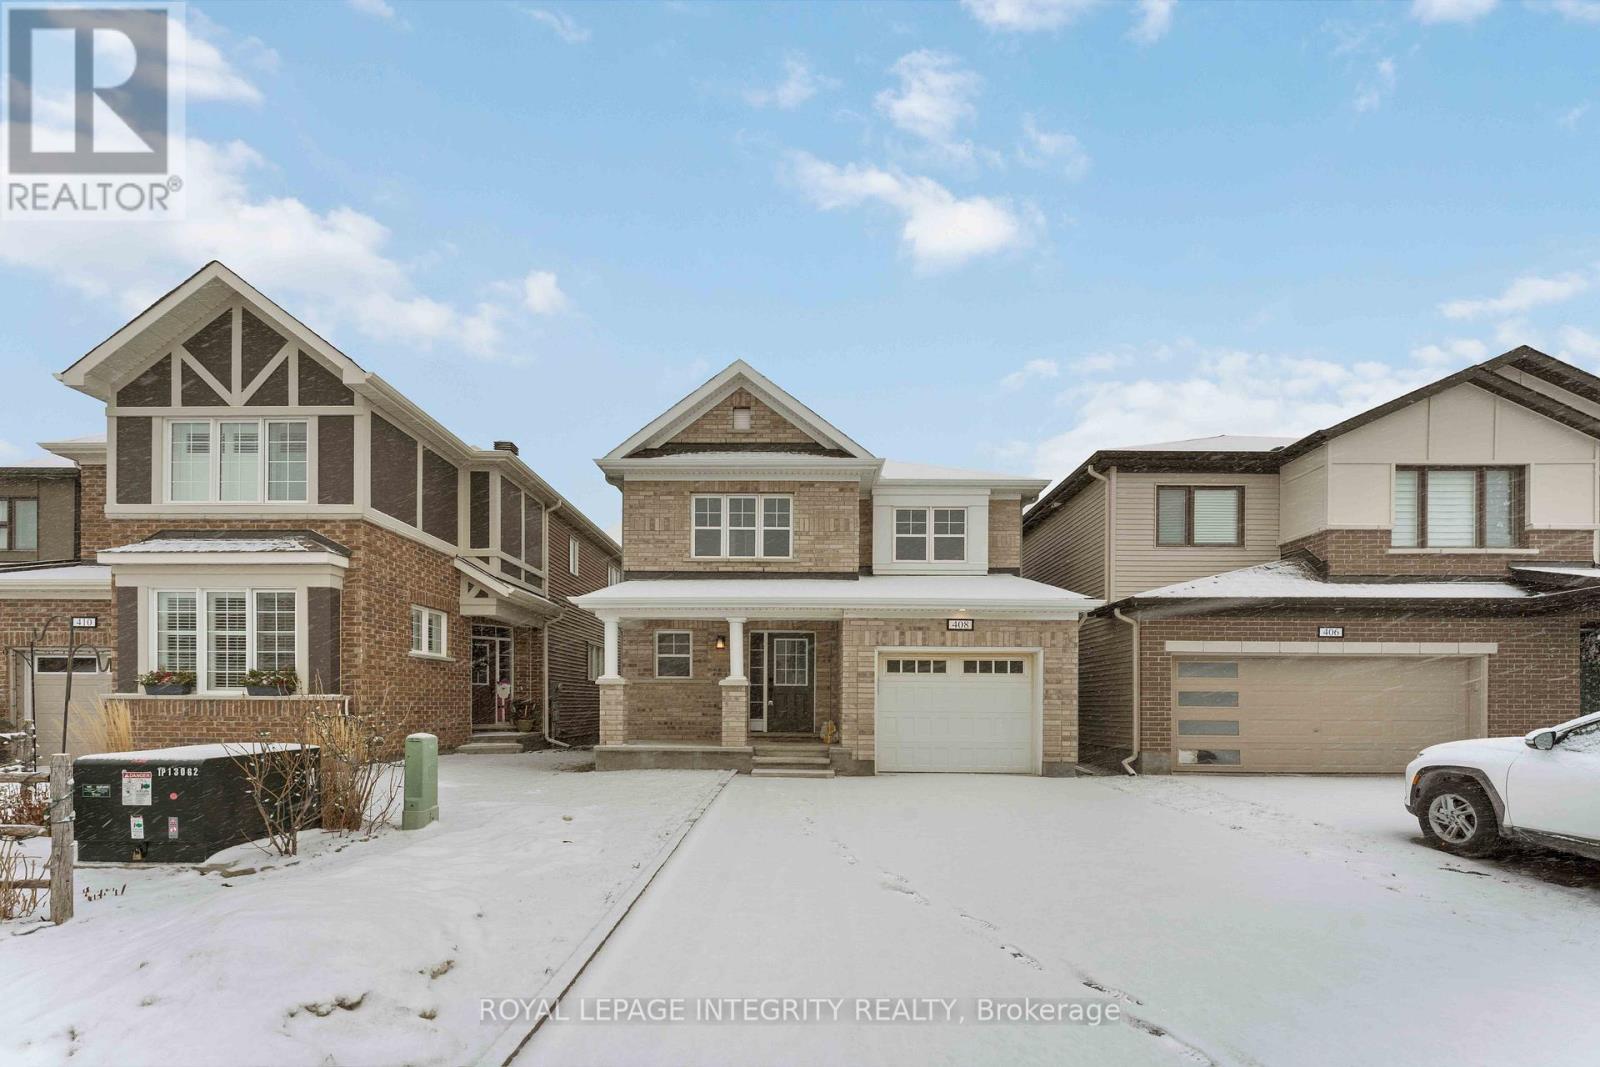
408 Aphelion Crescent
Ottawa, Ontario
Beautiful 2020 built detached house in Half Moon Bay. This 3 bedroom, 2.5 bath is ideal for your growing family. Featuring an open concept main floor plan, and a large modern kitchen with plenty of storage. and stainless steel appliances. 3 generously sized bedrooms including the large master suite with ensuite and walk-in closet. Main bathroom and laundry room completes the 2nd floor. Fully fenced backyard. Perfect home for a growing family or an established one. (id:19512)
Royal LePage Integrity Realty
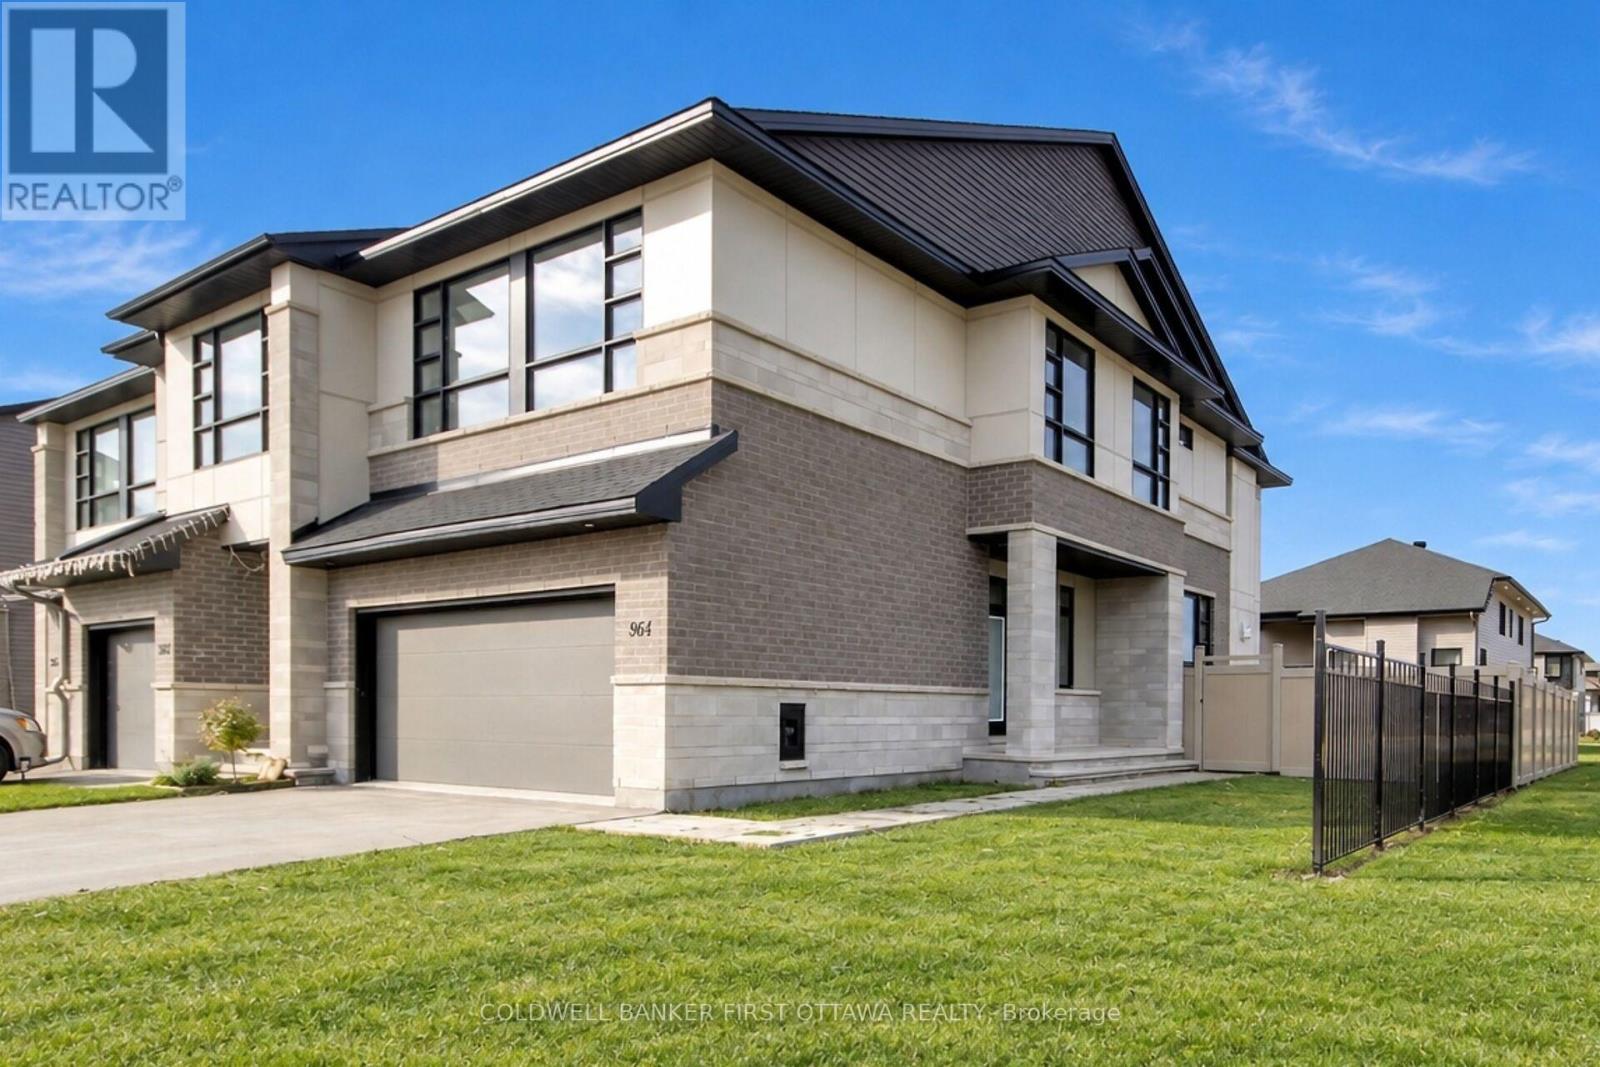
964 Acoustic Way
Ottawa, Ontario
Welcome to this stunning Santa Maria model by Urbandale Construction, built in 2023 and offering approximately 2,534 sq. ft. of living space! This beautiful end unit features 4 spacious bedrooms plus a versatile loft, a finished basement with a full bathroom, and two gas fireplaces-one on the main floor and another in the basement. Situated on a premium lot directly across from a park, this home boasts hardwood flooring throughout all levels and stairs, elegant tile flooring in the foyer, and a completely carpet-free interior. Freshly painted and professionally cleaned, it is move-in ready! Enjoy a double-car garage, 4 parking spaces in total, and a fully fenced backyard with durable PVC and metal fencing. Combining modern comfort, generous living space, and an exceptional location in sought-after Riverside South, this home is an excellent opportunity for families looking for style and convenience. Some Photos are virtually staged. (id:19512)
Coldwell Banker First Ottawa Realty
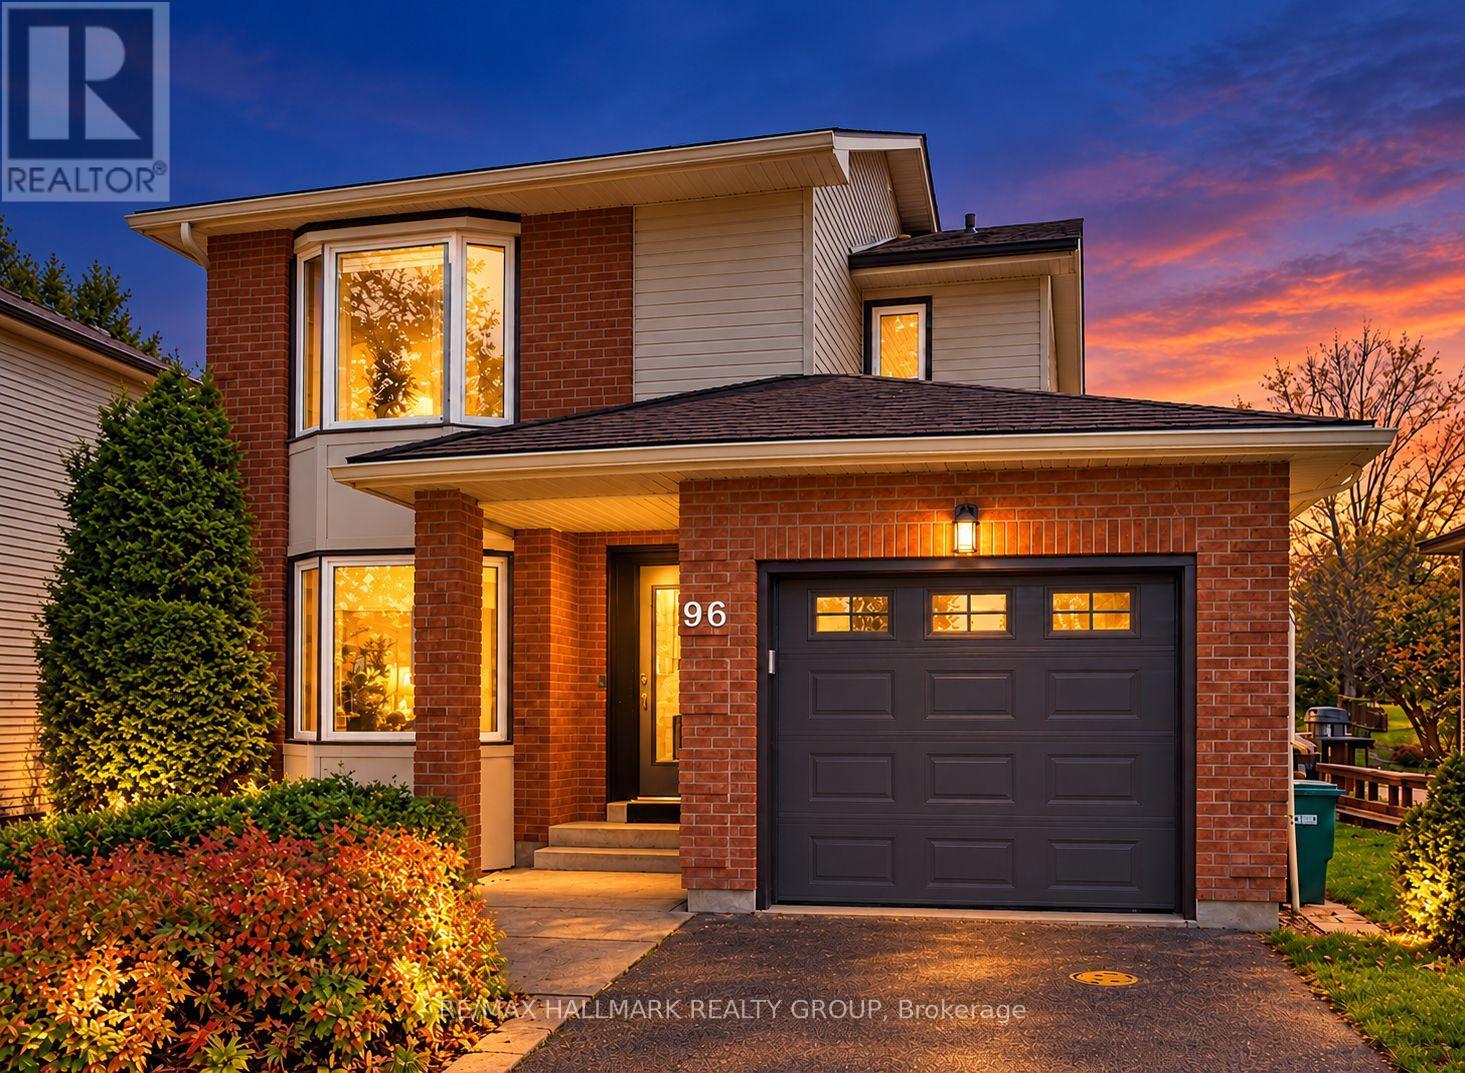
96 Pheasant Run Drive
Ottawa, Ontario
A rare 4-bathroom, 3-bedroom detached home awaits at 96 Pheasant Run, one of Barrhaven's most sought-after neighbourhoods! Set on a generous 48.6-ft-wide lot with a private driveway, this move-in ready home offers many new updates providing added peace of mind, including roof shingles (2018), a new furnace and check valves (2023), a new stove, dishwasher, and washing machine (2023), new fencing (2021) and upstairs bathroom flooring (2025). The entire basement was renovated in 2023, providing potential office or fourth-bedroom space. An owned tankless hot water system offers the added benefit of no hot water tank rental. Upon entering this spacious home, you will immediately notice the hardwood flooring which brings warmth to the main level. The renovated eat-in kitchen features rich maple cabinetry, a stylish backsplash and generous storage. The living room boasts a bright bay window welcoming natural light. A rare wood-burning fireplace creates a cozy gathering place on cooler days. Upstairs, the spacious primary bedroom features two closets and a private ensuite, complemented by two additional bedrooms and a full main bathroom. The finished basement adds valuable recreation space and a convenient powder room. With a bathroom on every level, the layout is well suited to busy households and visiting guests. Outside, enjoy mature landscaping, roses lining the driveway, a private backyard, a spacious deck for summer barbecues, new fencing and a handy storage shed. Located near Cedarview Road and Jockvale Road, the home is close to Cedarview Public School, neighbourhood parks, places of worship and everyday essentials. Costco, Walter Baker Sports Centre, shopping, restaurants and public transit are nearby, with convenient access to Highways 416 and 417. A welcoming detached home with a functional layout, an established setting and important improvements already completed-ready for its next chapter! (id:19512)
RE/MAX Hallmark Realty Group
195 Harbour View Street
Ottawa, Ontario
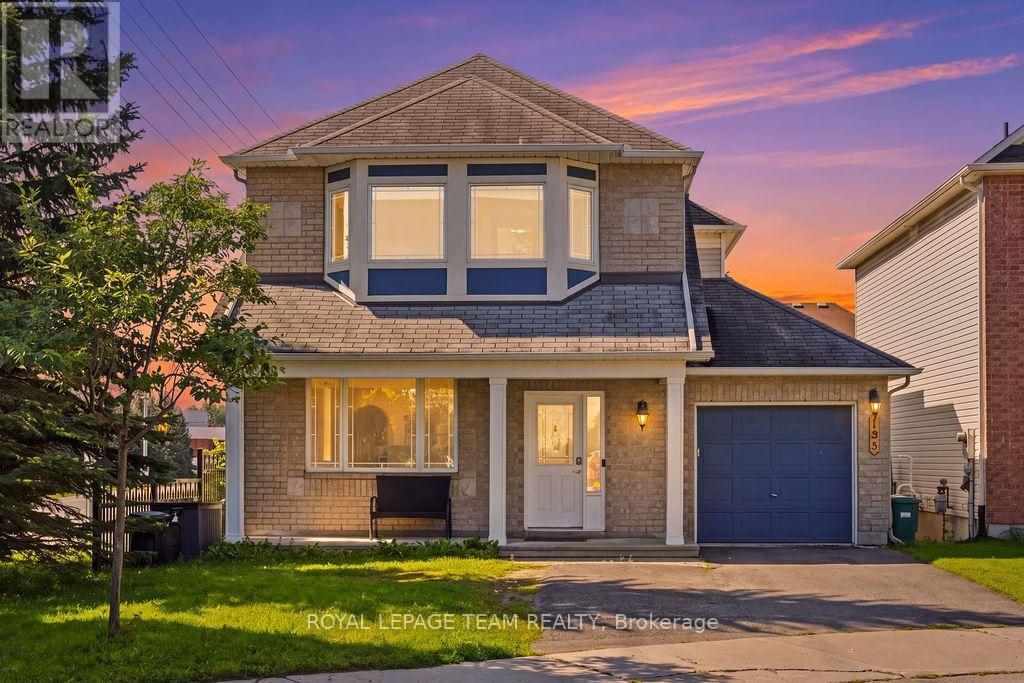
Welcome home to 195 Harbour View Street! Nestled in the family-friendly Barrhaven (Strandherd) community, this home has undergone an extensive top-to-bottom renovation ( 2025 ), meaning you can move in and start making memories immediately.With over 2,000 square feet of living space, this "Minto Catalina" model feels brand new. From the gleaming hardwood floors and updated lighting to the custom-designed kitchen and stylish new bathrooms, every detail has been thoughtfully updated. The main floor is bathed in natural light, featuring a spacious living and dining area perfect for entertaining, and a cozy family room with a gas fireplace.Outside, you'll enjoy a massive advantage: a prime south-facing corner lot on a quiet street. The fully fenced backyard is your private sanctuary, featuring a patio area for summer dining. With parks just a short walk away, this location offers the best of both perfect suburban living and modern convenience. Whether you are working from home or looking for a safe space for the kids to play, this home checks every box. Rental application and credit check is required (id:19512)
Royal LePage Team Realty
0 Highway 17 Highway
Clara And Maria, Ontario
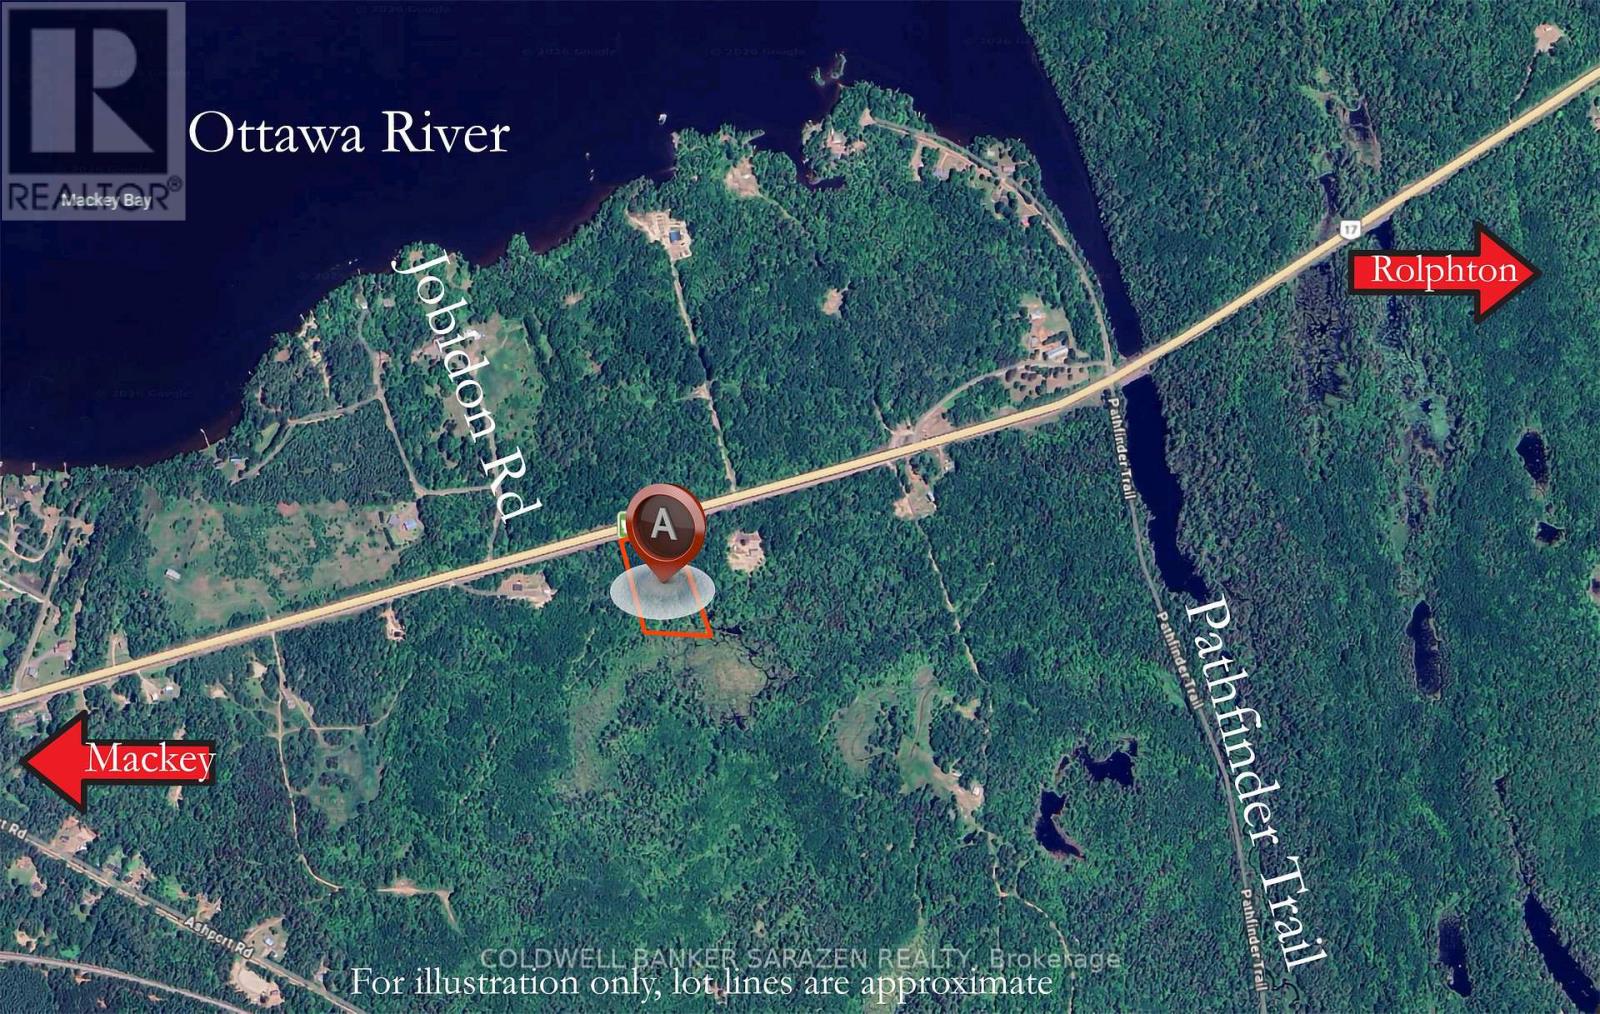
Opportunity to own just over 4.5 acres of treed lot between the towns of Rolphton and Mackey fronting on Highway 17. Close proximity to the Ottawa River, surrounded by nature, build your dream home or invest for your future. 24 Hour Irrevocable on all offers. Hydro Poles at road. Realtor must book appointment and be present to walk property. Property is located directly on Highway #17 west of Rolphton and east of Mackey. See photos for illustration. (id:19512)
Coldwell Banker Sarazen Realty
327 Citrine Street
Ottawa, Ontario
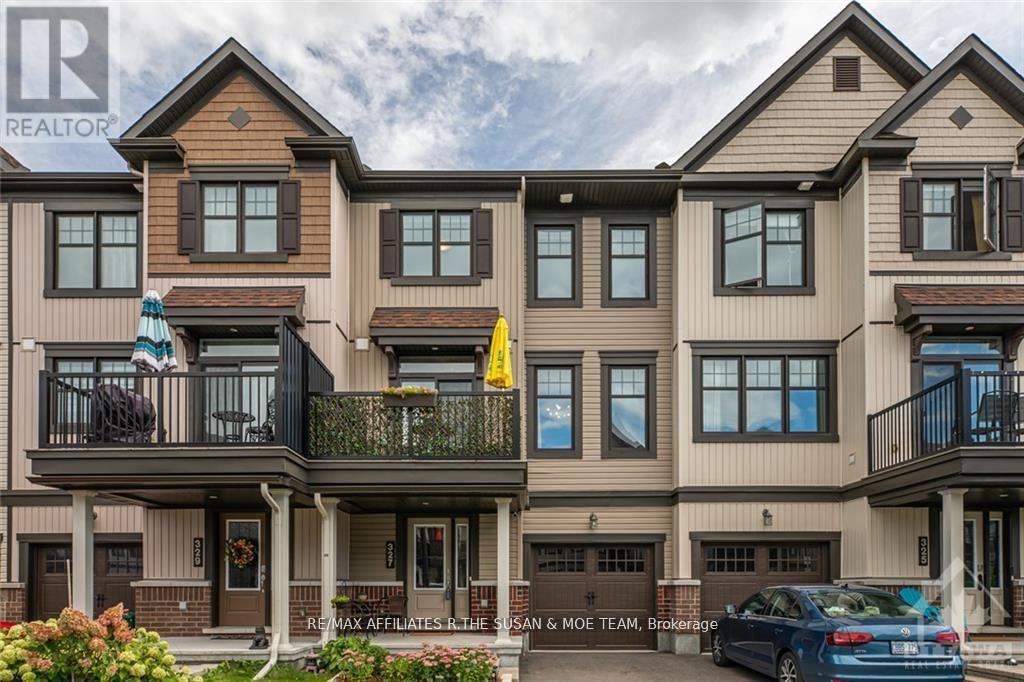
This sun-filled 3 storey townhome is located on a quiet street in the friendliest of neighbourhoods. The open concept floor plan on the main level makes entertaining a breeze. The main living level features dark hardwood, a beautiful kitchen with stainless steel appliances, and a powder room. The balcony located off the kitchen is a great spot to enjoy a summer afternoon barbequing. Upstairs you will find 2 great-sized bedrooms including the Primary with a walk-in closet and the full bathroom. Other Room is the Garage. Only a quick drive to all of the amenities on Tenth Line or Innes Rd! (id:19512)
RE/MAX Affiliates R.the Susan & Moe Team
73 Thornbury Crescent
Ottawa, Ontario
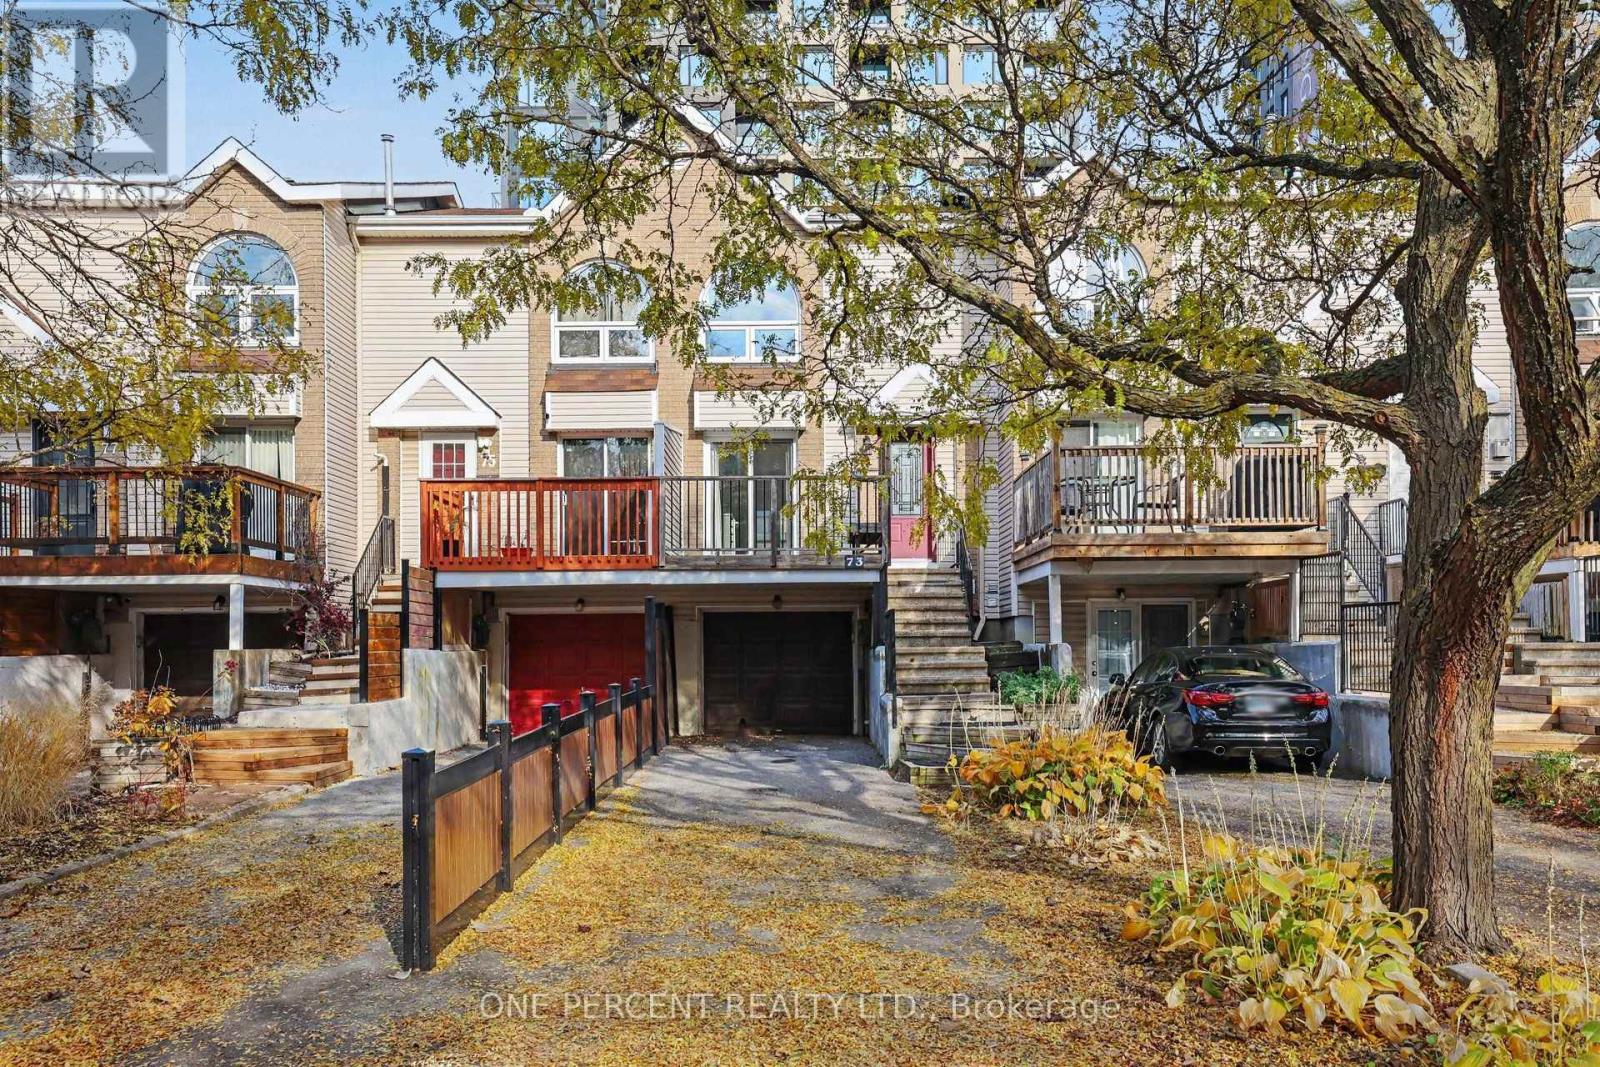
Beautifully renovated 3-bedroom, 2.5-bathroom freehold townhouse in sought-after Centrepointe! This 3-storey home features fresh paint, brand new luxury vinyl flooring on the stairs, ground and third floor, and a modern kitchen with granite countertops, new refrigerator and dishwasher. Spacious primary ensuite with floating vanity, walk-in shower and bathtub. Fully finished lower level with family room, full bath, laundry and separate backyard/street entrance, offering potential for a 4th bedroom. Ample parking with 1-car garage and 3-car driveway. Walking distance to Algonquin College, College Square, Loblaws, shopping, restaurants and transit. Close to parks, schools, library, Meridian Theatres, Baseline Station and Hwy 417, with future LRT nearby. A fantastic opportunity in a mature, family-friendly neighbourhood! (id:19512)
One Percent Realty Ltd.
48 Delamere Drive
Ottawa, Ontario
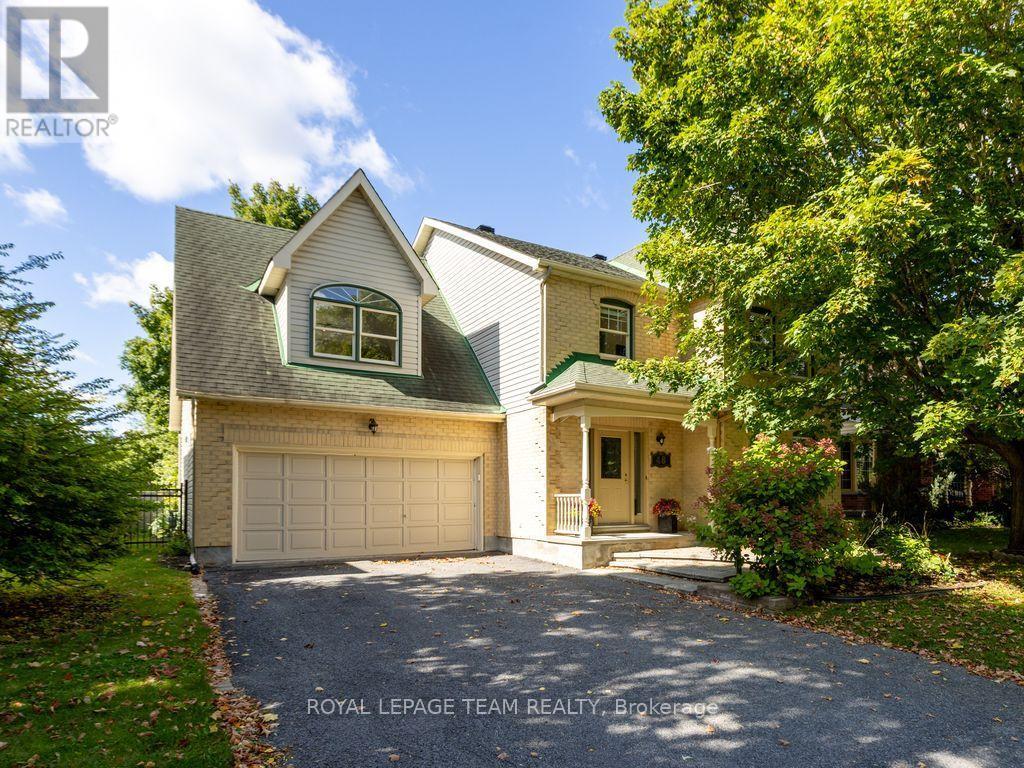
SUNNY, SPACIOUS & THOUGHTFULLY DESIGNED! At 2,855 sf, this expansive 2-storey Monarch quality-built home offers an exceptional amount of space for a growing family or comfortable multi-generational living. The welcoming foyer offers a natural flow from living rm to dining rm & into the generously sized eat-in kitchen. Patio doors open onto the deck that overlook the FULLY-FENCED BACKYARD, complete with a maintenance-free fence & shed. The main-floor family rm is warm & inviting, featuring a wood-burning fireplace & vaulted ceiling that creates a bright, airy atmosphere. Main-floor laundry/mudroom boasts a newer washer/dryer & provides convenient access to the double garage. Upstairs, you'll find 4 bdrs, including a LARGE primary suite with walk-in closet & ENSUITE with soaker tub. The BONUS LOFT, accessed by its own stairs, offers a versatile flex space overlooking the lower-level family rm. With plenty of natural light, this room easily adapts to suit your lifestyle - a home office for two or more, kids' playroom or homework area, games or pool table rm, hobby/craft space, home theatre, gym, or easily convert to a sizeable 5th bdr suite. The FULLY-FINISHED basement further expands the home's living space, offering two additional family rms, including one with a gas fireplace, numerous storage areas, cedar closet & dedicated WORKSHOP. Nestled on a quiet, tree-lined street in an established community, this home is surrounded by parks and just steps from the Trans-Canada Trail. Enjoy easy access to the CardelRec Recreation Complex, Ottawa Public Library - Stittsville Branch, numerous elementary & high schools with French options, and the many shops & restaurants along Carp Rd, Hazeldean Rd & Stittsville Main St. Amberwood Village Golf & Recreation Club is also nearby. Great value in desirable Crossing Bridge. **Can be rented furnished or unfurnished. Available immediately. (id:19512)
Royal LePage Team Realty
676 Seyton Drive
Ottawa, Ontario
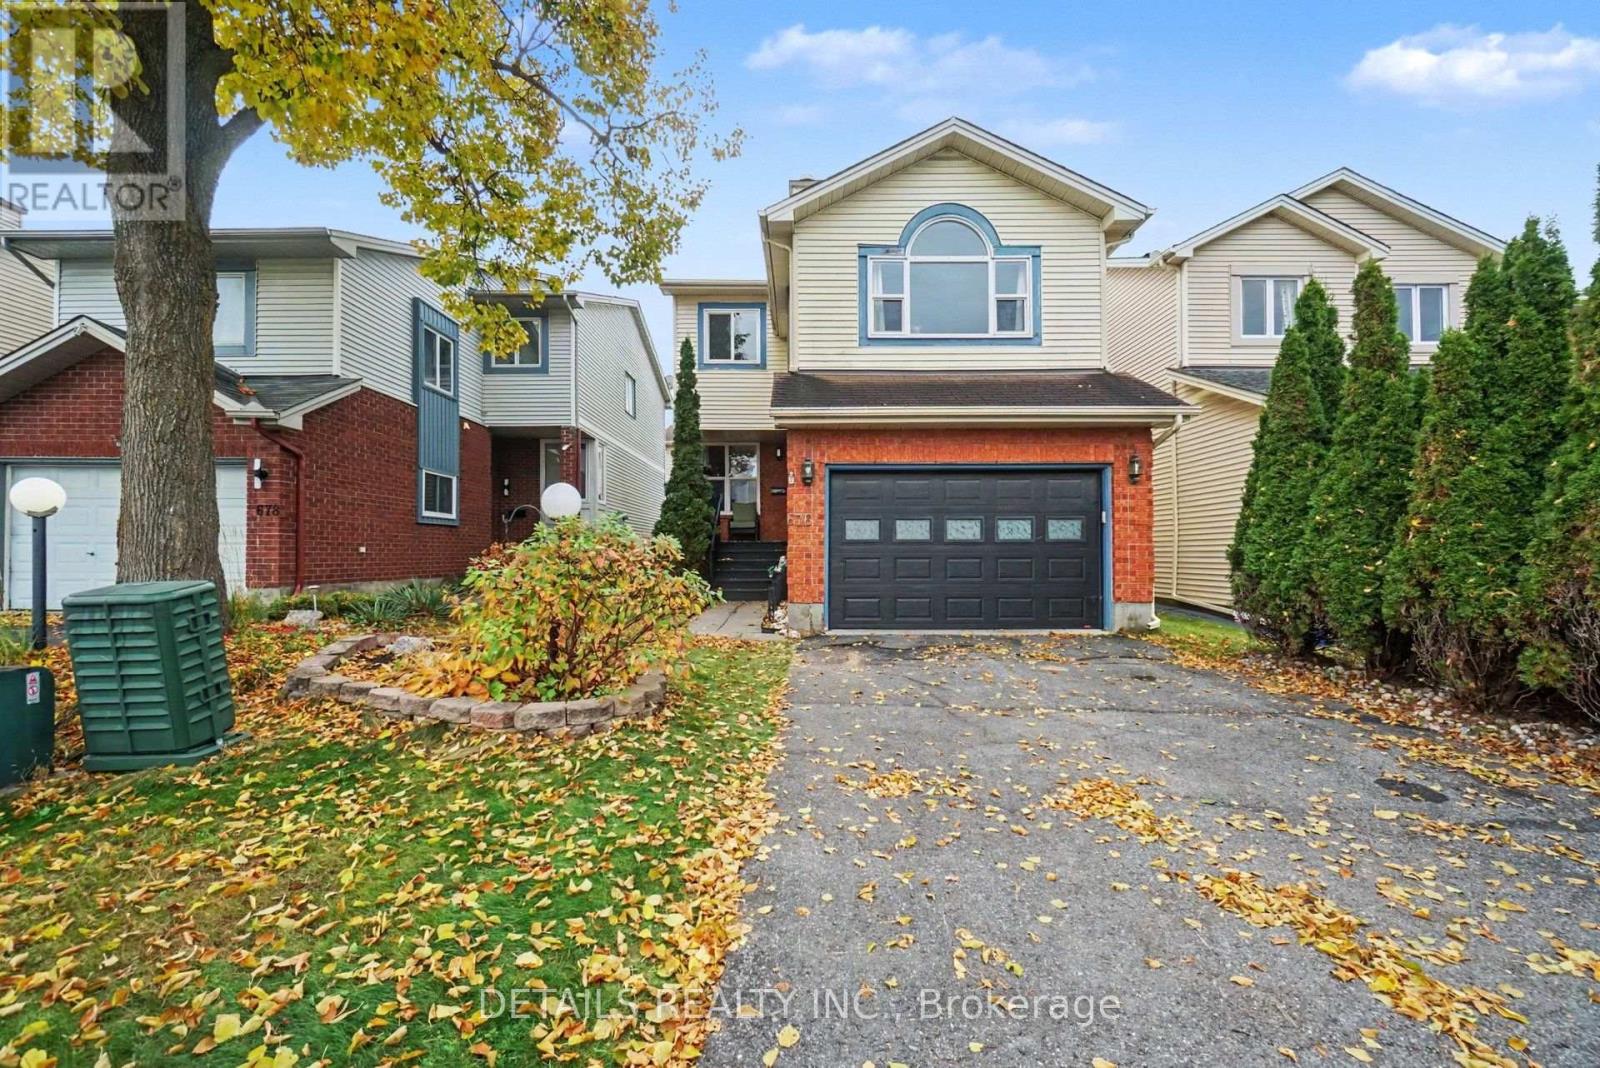
Welcome to 676 Seyton Drive in Ottawa's established Bells Corners community! This inviting 3-bedroom, 2.5-bathroom home offers an excellent combination of comfort, space, and functionality. Featuring attractive curb appeal with mature trees, landscaped gardens, and an attached garage, this home welcomes you into a bright and spacious interior. The main level features hardwood flooring throughout much of the space, a generous living room, and a separate formal dining room, perfect for entertaining. The functional kitchen offers ample cabinetry, generous counter space, stainless steel appliances, and a convenient breakfast bar. An adjoining eating area with patio doors provides easy access to the backyard. Upstairs, the beautiful family room features a vaulted ceiling, striking arched window, and cozy fireplace, creating a welcoming space to relax and unwind. Three bedrooms, including a spacious primary bedroom, complete the second-level sleeping accommodations. The partially finished basement provides additional versatility with a fourth bedroom, dedicated laundry area with utility sink, generous storage, and space for hobbies or a home gym. Outside, enjoy the fully fenced backyard featuring an interlock patio, raised garden beds, mature landscaping, and multiple seating areas, ideal for outdoor entertaining or quiet relaxation. Conveniently located in Bells Corners, close to parks, schools, shopping, and everyday amenities, this home offers a wonderful opportunity to enjoy comfortable living in an established Ottawa neighbourhood. (id:19512)
Greater Ottawa Realty Inc.
175 Rideau Street
Ottawa, Ontario
BOUSTAN SHAWARMA FRANCHISE FOR SALE IN DOWNTOWN OTTAWA! Take over an operating restaurant at 175 Rideau Street, close to CF Rideau Centre, the ByWard Market, the University of Ottawa and Rideau O-Train Station. This central location places the business within reach of students, downtown residents, office workers, shoppers and tourists. Surrounded by hotels, residential buildings, retail, dining and entertainment, the restaurant is positioned to serve a varied customer base-from a quick lunch between classes or meetings to dinner and takeout after shopping or an evening downtown. Nearby public transit adds convenience for customers and employees. Known for its Lebanese cuisine and shawarma, Boustan brings a recognized franchise identity to this existing restaurant operation. Training will be provided to help the incoming owner learn the business and transition into ownership. An opportunity for a hands-on owner-operator, an entrepreneur entering the restaurant industry or an experienced restaurateur looking to expand into a central Ottawa location. (id:19512)
Coldwell Banker First Ottawa Realty
52b - 798 St. Andre Drive
Ottawa, Ontario
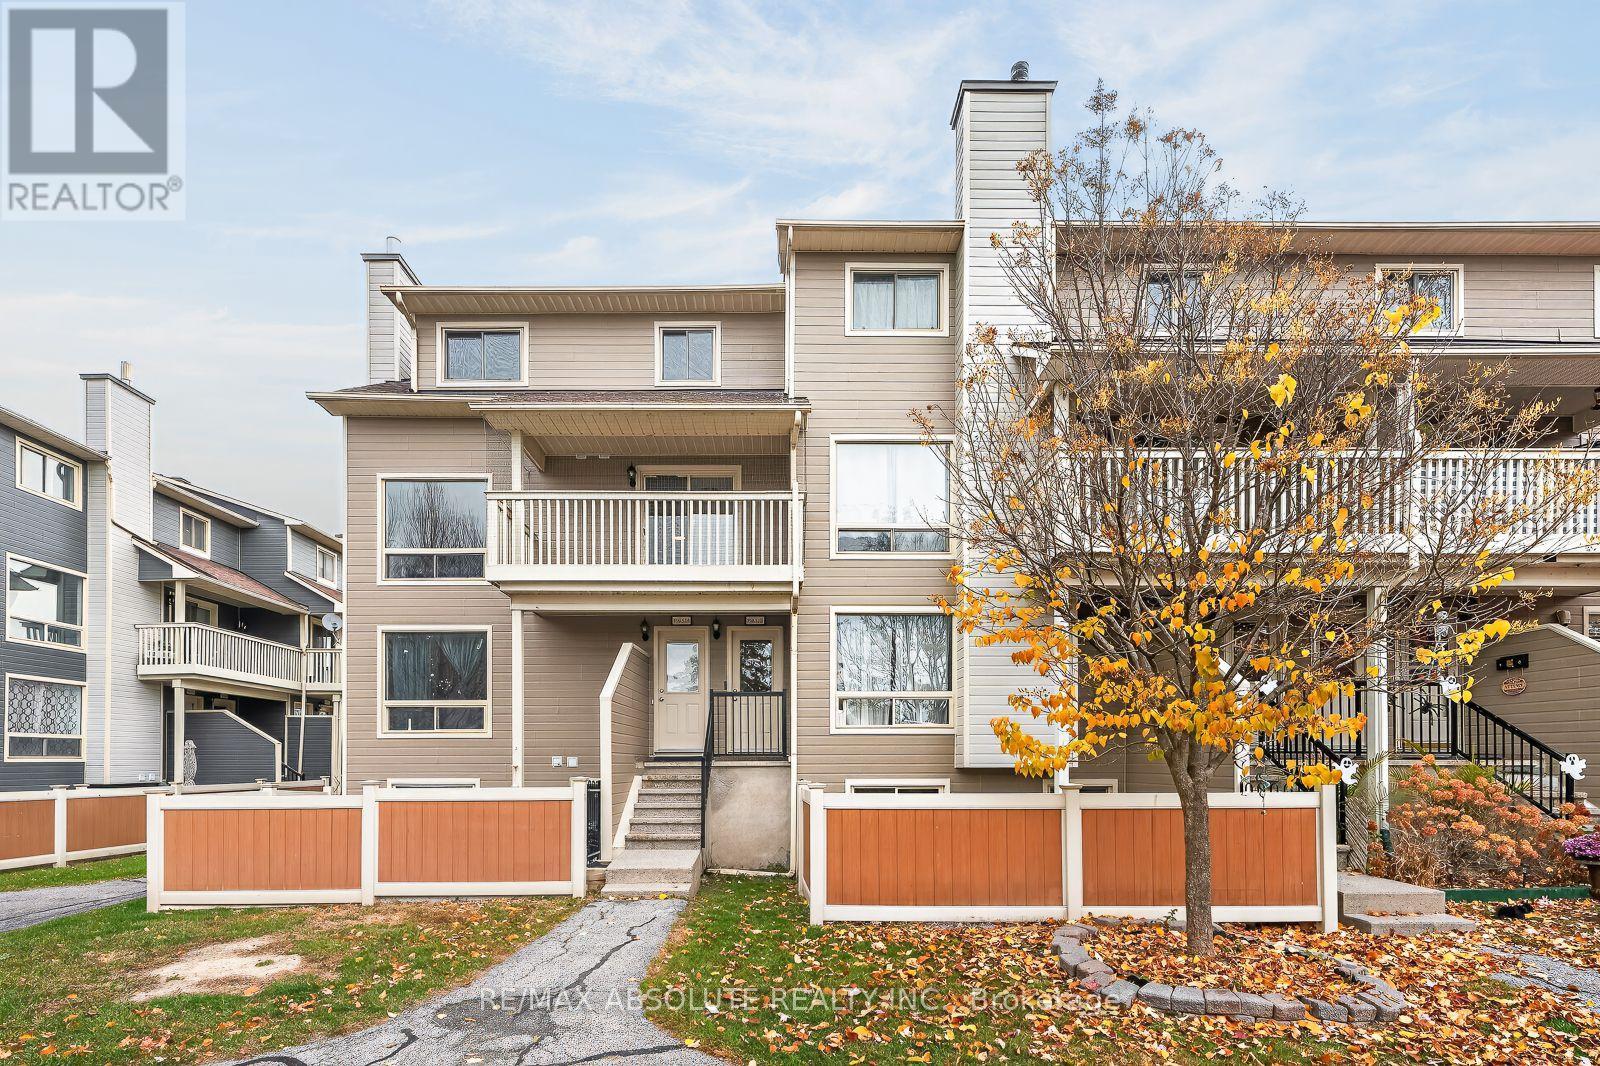
TOTALLY renovated! This is one of the biggest upper units in the community! These upper units do not come on the marrket often, especially fully renovated ones! Priced for a quick sale! Most of the entrances have 4 doors, this end unit only has 2 doors at the entryway. Wide plank flooring throughout! Renovated kitchen offers NEW appliances, cabinetry, subway tile backsplash & countertop. This open layout has a good size dining room, open living room PLUS an office or play area. The balcony faces south & there is no unit infront allowing for unobstructed views of the community! New lighting & freshly painted! Up to the second level on the cozy brand new carpet! Large primary & walk in closet! RENOVATED main bath with a tub & shower combo! A good size laundry room that allows for some storage. Walk everywhere, everything essential is within minutes & transit is conveniently located steps to your doorstep! A GREAT buy (id:19512)
RE/MAX Absolute Realty Inc.