
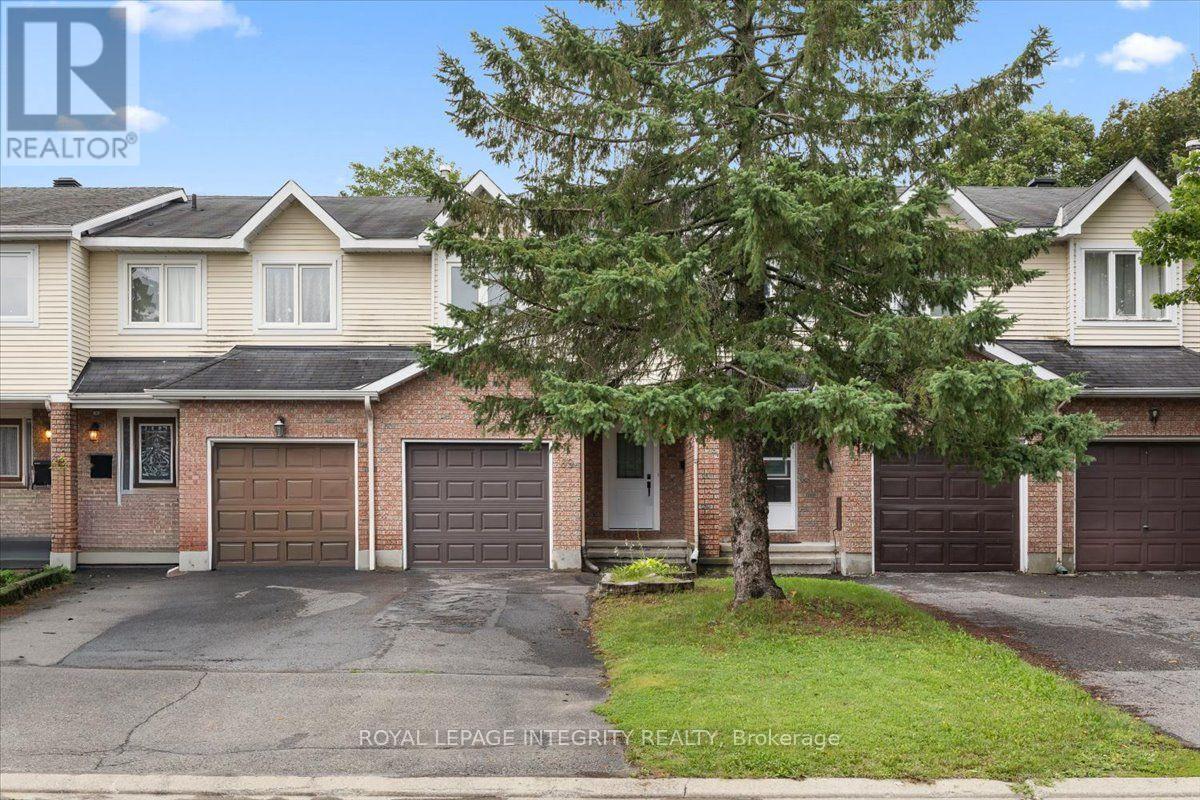
69 Royal Field Crescent
Ottawa, Ontario
Freehold, move-in ready, and priced to sell in Barrhaven's Longfields community, this 3 bed, 2.5 bath townhome offers 1,727 sq ft of finished living space across three levels, ideal for first time buyers, downsizers and young families. The big ticket items are already done: about $30,000 in 2024 upgrades include full removal of Poly B plumbing and replacement with PEX, a new electrical panel, and updated ceiling lighting throughout, with invoices available and some coverage under limited warranty. Inside, a tiled foyer with a large closet and updated powder room leads to a kitchen with generous cupboard space and Corian countertops, opening onto a bright L-shaped dining and living room. Hardwood flooring runs through the main living areas, with patio doors out to a fully fenced backyard and patio. Upstairs, the primary bedroom features a wall to wall closet and shares an updated cheater ensuite with two additional good sized bedrooms. The finished lower level adds a spacious recreation room, a 3-piece bathroom, laundry, and plenty of storage, while an attached garage and private driveway parking for two cars round out the package on a quiet street. The location is perfect for growing families. Longfields Davidson Heights and John McCrae Secondary Schools are nearby, along with green space at Mulligan Park, Utman Park, and the Jock River trails through Chapman Mills Conservation Area. Minto Recreation Complex Barrhaven puts pools, ice rinks, and a gym minutes away, and Chapman Mills Marketplace covers grocery, dining, banking and everyday shopping close to home. Commuters benefit from easy OC Transpo access, the Fallowfield VIA Rail station about a 10 minute walk away, and quick connections to Highway 416. Additional updates include 2026 duct and HEPA air filtration cleaning and a new HVAC filter, a 2011 roof, 2021 A/C, and 2013 windows with the exception of the patio door. Flooring throughout is a mix of hardwood, tile, and wall to wall carpet. (id:19512)
Royal LePage Integrity Realty
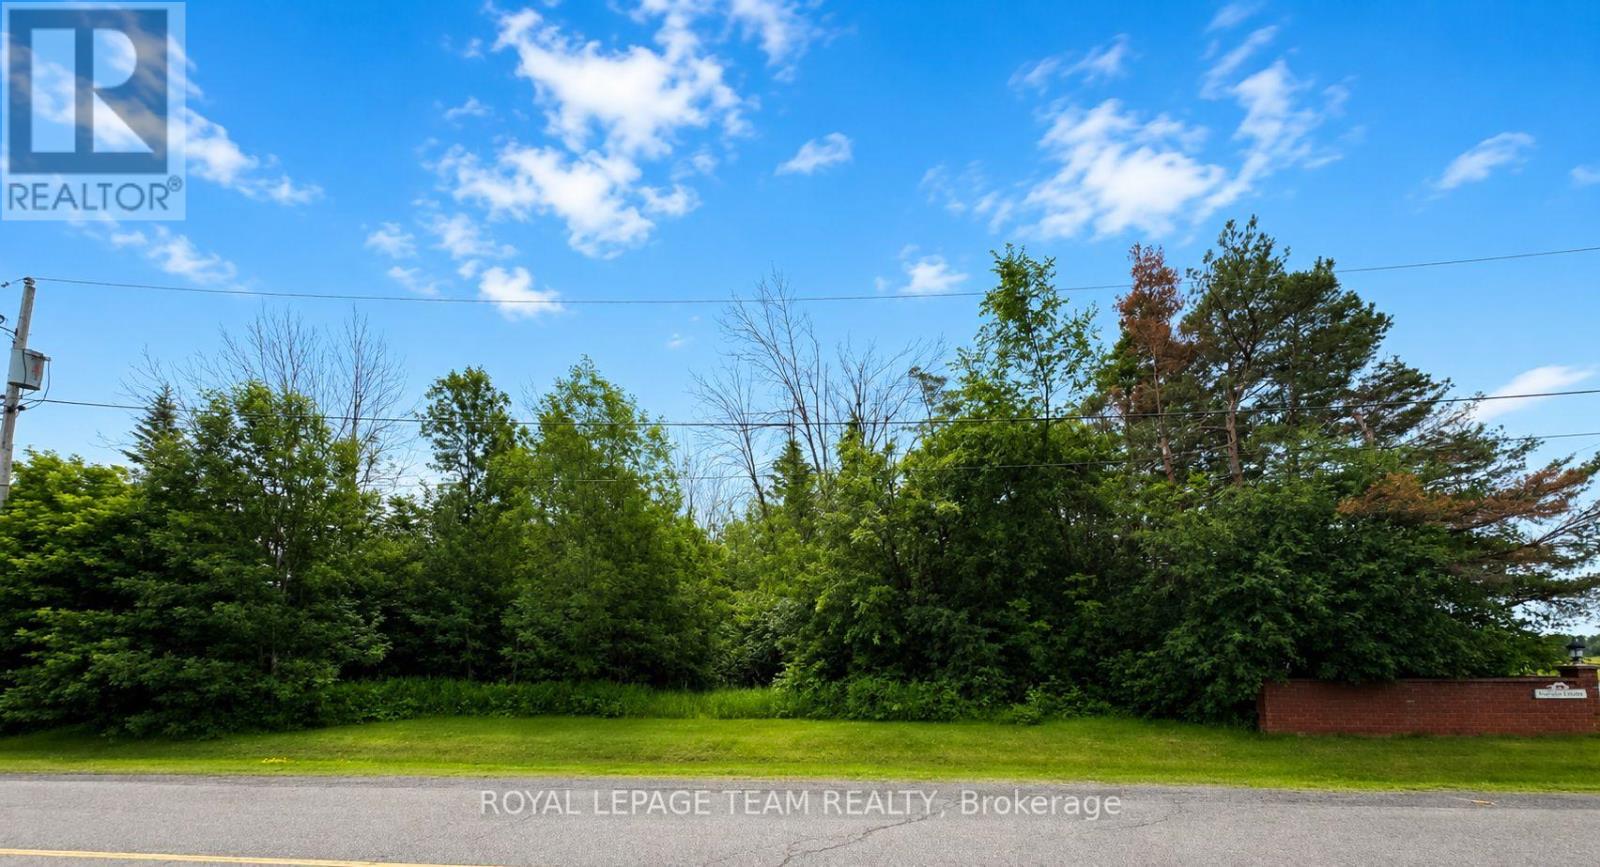
Lot 13 Silver Fox Crescent
North Dundas, Ontario
Are you looking for the perfect spot to build your dream home....well look no further! This fabulous 0.547-acre treed lot is located in the desirable Fox Fire Ridge subdivision in Ormond, Ontario, and offers the perfect balance of privacy and a beautiful natural setting, surrounded by quality well built homes in a peaceful, friendly community.Enjoy nearby wooded areas and walking trails, while being just a short drive to all of the amenities of Winchester including a hospital, schools, shopping, banks, restaurants and so much more plus it's just a short drive to the Russell or Embrun area and is an easy commute into Ottawa. A great opportunity to create your ideal home in a growing and peaceful area that offers country living at its best. (id:19512)
Royal LePage Team Realty
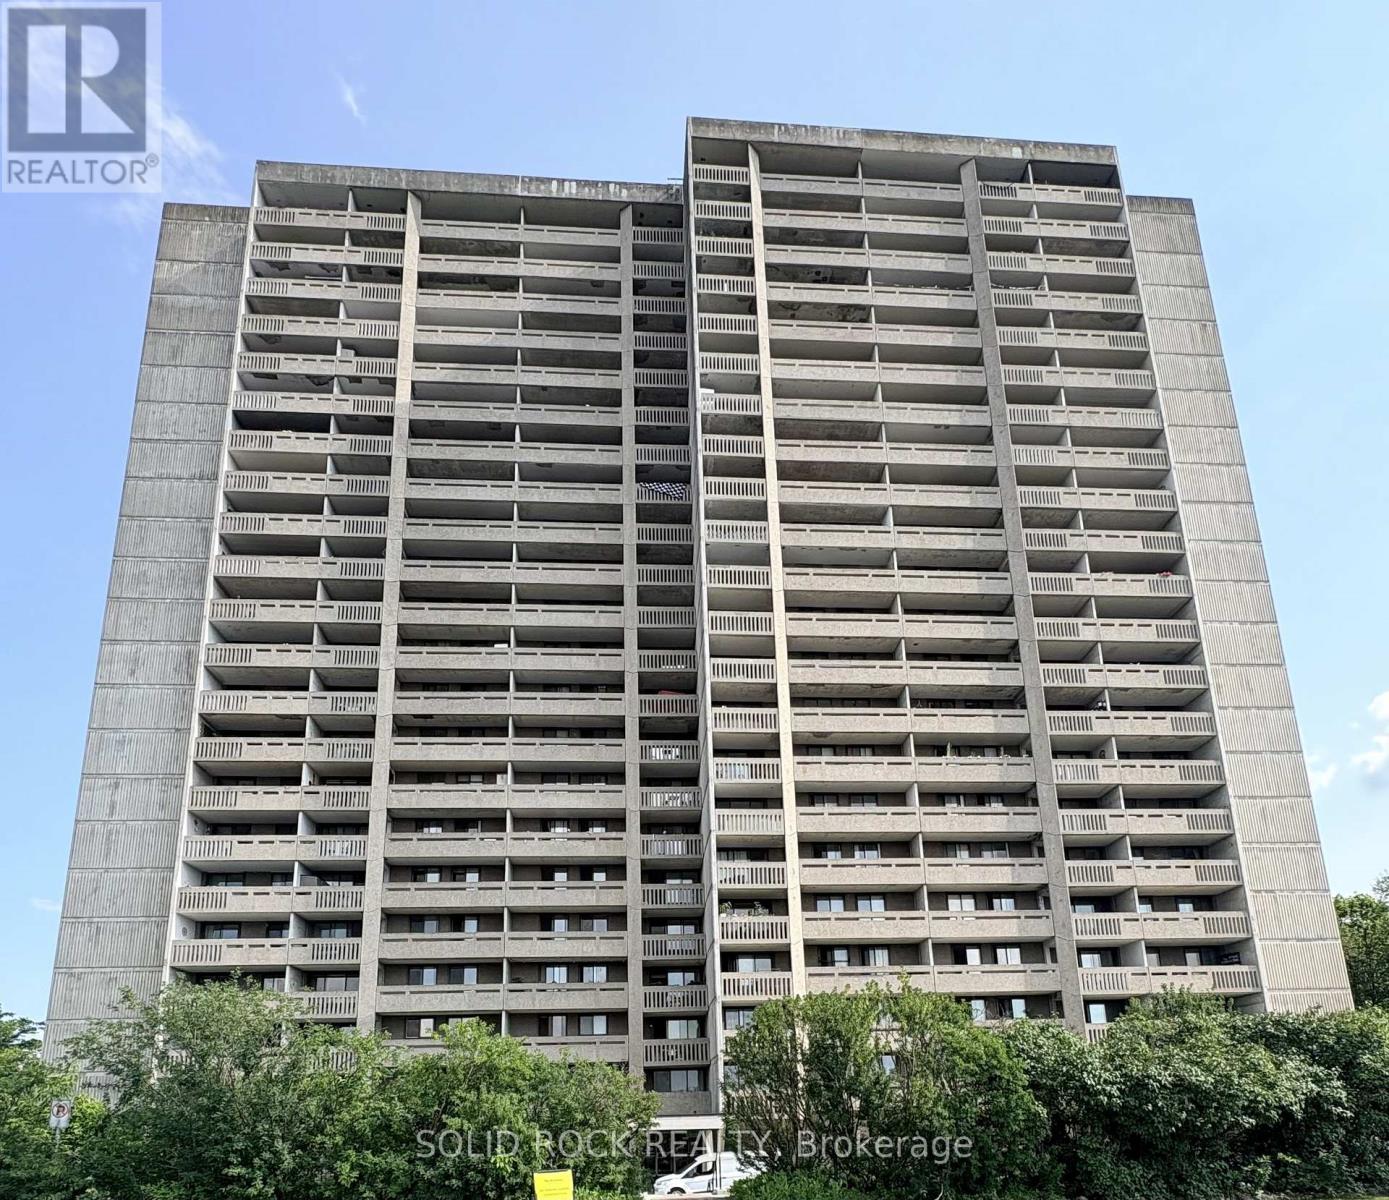
309 - 415 Greenview Avenue N
Ottawa, Ontario
Welcome to easy, comfortable condo living with beautiful Ottawa River views! This well-maintained 2-bedroom, 825 sq. ft. condo offers an inviting layout, plenty of natural light, and the convenience of having heat, hydro and water included in the condo fees. The bright kitchen provides plenty of cabinet and counter space, along with a separate pantry and a spacious dining area. The sunken living room creates a comfortable space to relax and opens onto a full-length, covered balcony where you can enjoy your morning coffee, unwind at the end of the day, and take in the river views. Both bedrooms offer large windows, roller blinds and generous closet space, making the space equally appealing for a first-time buyer looking for a great price point to enter the market or a downsizer ready for a simpler lifestyle. You'll also have the convenience of underground parking and a B1 storage locker, plus an impressive selection of building amenities including an indoor pool, squash court, games and party room, and guest suites for visiting family and friends. Located just minutes from Britannia Beach, Ron Kolbus Park, shopping and public transit, this quiet, well-cared-for building offers a relaxed lifestyle with the everyday conveniences close at hand. Whether you're buying your first home or looking to simplify without giving up space or amenities, this one is worth a look! (id:19512)
Solid Rock Realty
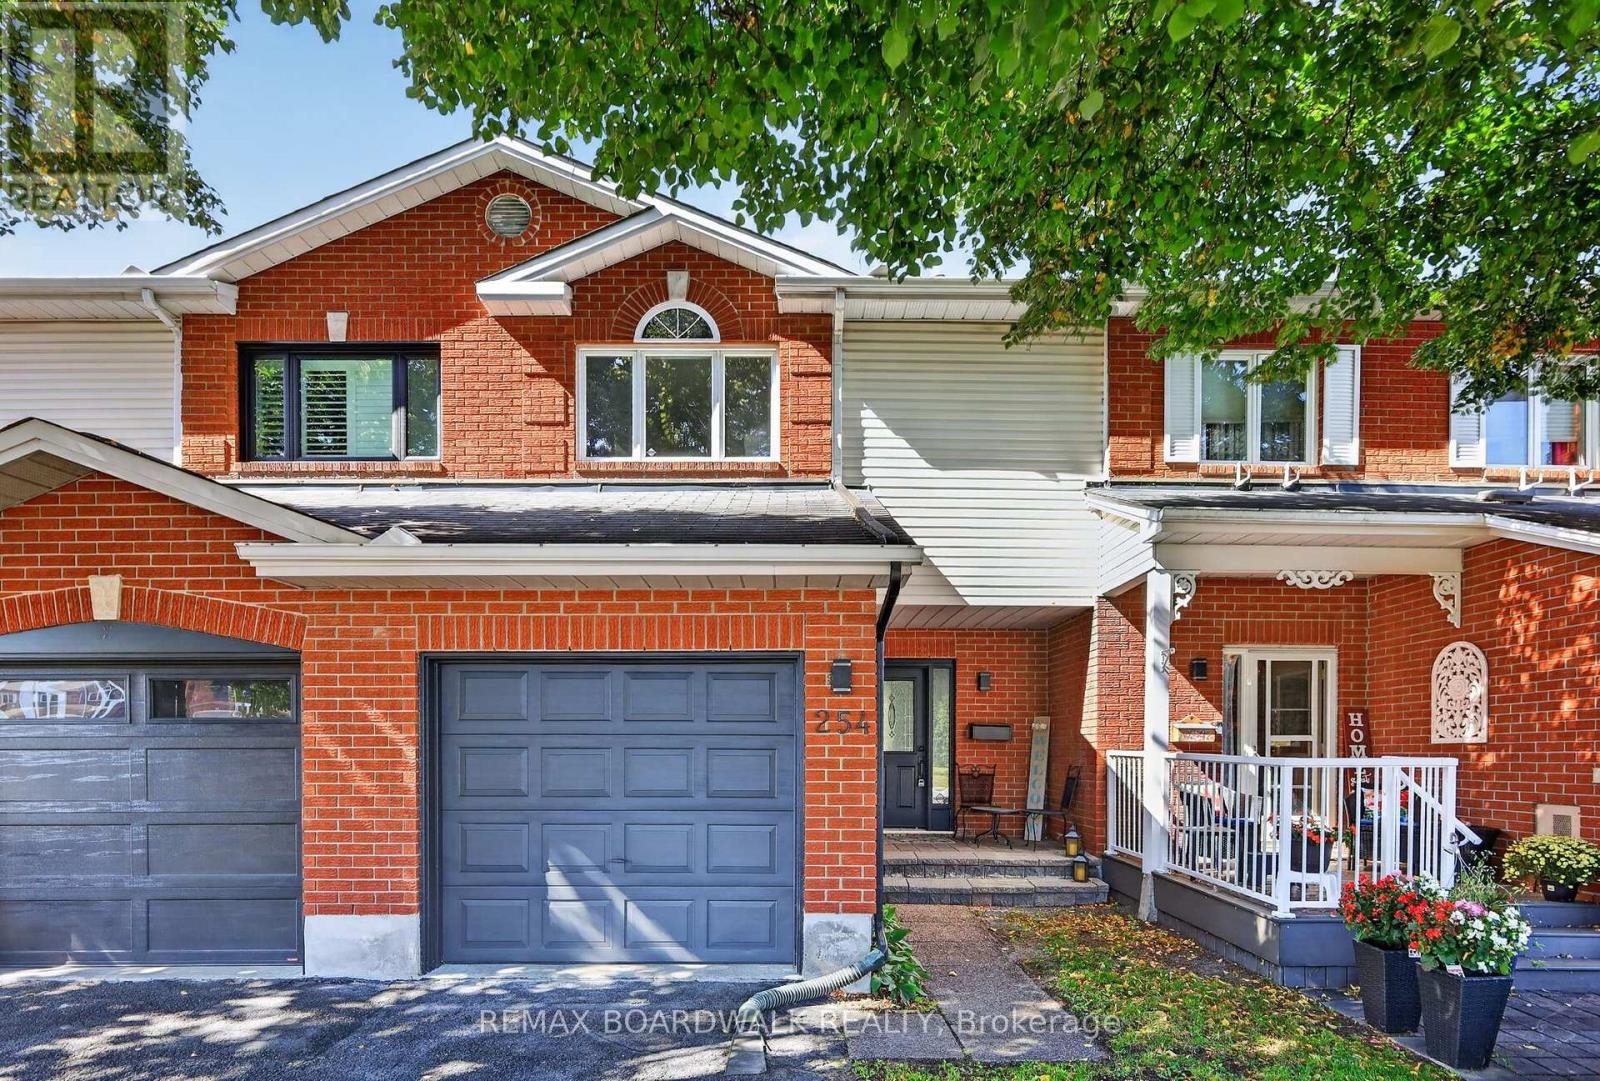
254 Stoneway Drive
Ottawa, Ontario
Bright, beautifully updated and move-in ready, 254 Stoneway Drive offers the perfect blend of modern finishes and exceptional outdoor space! Nestled in the heart of Barrhaven, this 2-storey townhome features 3 bedrooms, 1.5 bathrooms, an attached garage with inside entry & two additional driveway parking spaces, all set on a generous lot with a deep, fully fenced backyard. Recently painted throughout, with brand-new vinyl flooring across all three levels, new stair carpeting, and new modern light fixtures. The open-concept living and dining areas offer an inviting main level filled with natural light and an effortless flow for everyday living and entertaining. The kitchen is both stylish and functional, featuring quartz countertops, updated cabinetry and hardware, brand new stainless steel appliances and an oversized stainless steel sink. Patio doors open onto the large deck overlooking the large, fully fenced backyard, creating an easy connection between indoor and outdoor living - ideal for summer BBQs, entertaining friends, watching the kids play or enjoying a quiet morning coffee. Upstairs, 3 spacious bedrooms offer plenty of space for family and guests, including the primary with direct access to the 3-piece bath. Both bathrooms feature new vanities and toilets.The finished lower level extends the living space with flexibility for a family room, home office, gym, hobby area or movie nights. A separate laundry/utility room, generous storage and a rough-in for a future bathroom add even more functionality. Located close to schools, parks, recreation, shopping, restaurants and everyday amenities, this home brings together thoughtful updates, a flexible layout and a deep backyard that adds something special to everyday living. An excellent opportunity for first-time home buyers, downsizers and investors. Move-in ready and available for quick possession! Some photos are virtually staged. (id:19512)
RE/MAX Boardwalk Realty
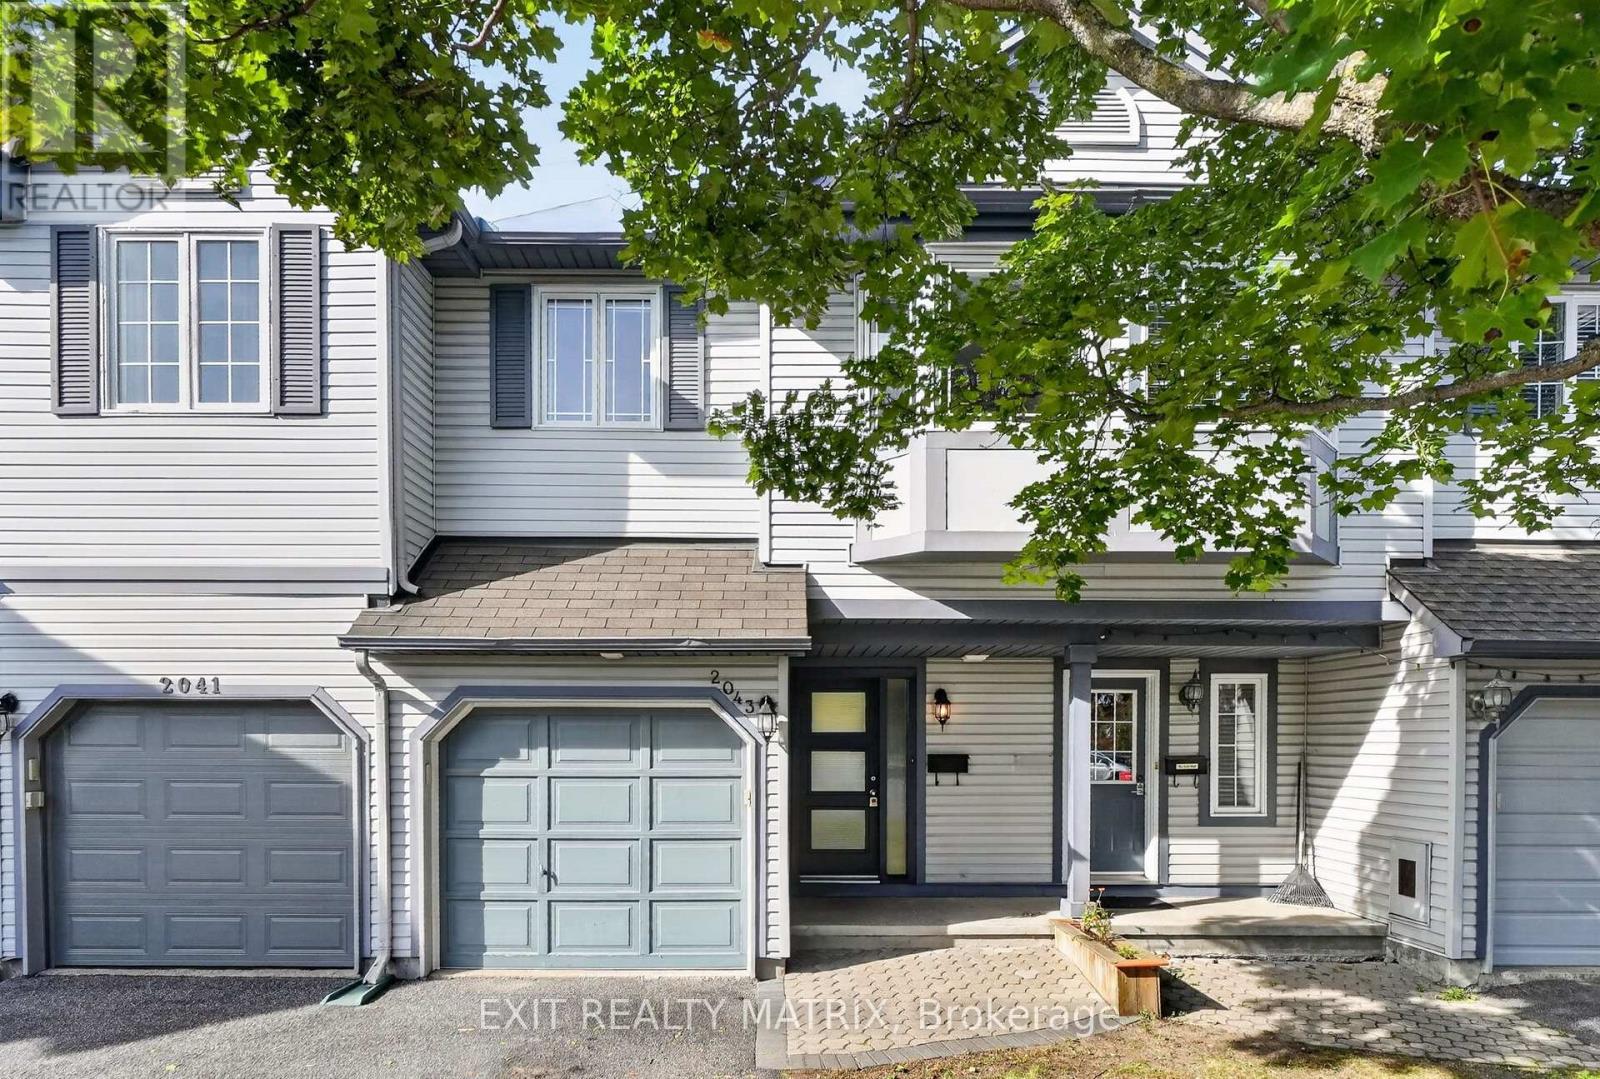
2043 Avenue O
Ottawa, Ontario
Charming as can be, centrally located and under $600K - this one checks all the boxes! Welcome to this inviting 2+1 bedroom, 2.5 bathroom townhome tucked into an established neighbourhood in the heart of the city. Inside, you'll find hardwood flooring throughout the two main levels, an updated kitchen and bathrooms, plus the convenience of a bathroom on all three floors. Even better? Many of the big-ticket items have already been taken care of, with updates to the roof, windows, furnace and most appliances in recent years. Step outside to a fully fenced, interlocked backyard with no rear neighbours - your own private spot to relax, entertain or let the kids play. Just steps away, enjoy a fantastic neighbourhood park complete with basketball and tennis courts, plus an outdoor pool for those warm summer days. The location is hard to beat: walk to St. Laurent Shopping Centre, Ottawa Train Yards, the General Hospital, VIA Rail and the LRT, with everyday amenities and transit right at your fingertips. Move-in ready with plenty of opportunity to add your own personal touch, this is a fantastic option for first-time buyers, young families or anyone looking for great value in a central Ottawa location. Come see why this charming townhome just might be the one! (id:19512)
Exit Realty Matrix

2515 Kearns Way
Ottawa, Ontario
Welcome to this exceptional custom-built executive Bungalow with loft, perfectly situated on a prestigious estate-sized 2.05 acre lot in one of the area's most sought-after communities in rural Greely. Offering spacious principal rooms, outstanding craftsmanship, a unique design and incredible flexibility, this home is designed to suit every stage of life. The impressive two-storey Great room features soaring ceilings, expansive windows, and a stunning 2 story floor-to-ceiling fireplace, creating a spectacular focal point as you enter the home. The chef-inspired kitchen offers an abundance of cabinetry and workspace, flowing seamlessly into the spacious dining area with access to the expansive rear 2-tier deck overlooking the private backyard. The thoughtfully designed main floor features a luxurious primary suite with a walk-in closet and spa-like ensuite complete with dual sinks, soaker tub, and separate shower. A private Den or sitting room is conveniently connected to the primary bedroom. A home office or potential bedroom and an additional flex room offer endless possibilities as a family room, 5th bedroom, formal dining room or Den. Upstairs, you'll find two generous bedrooms connected by a shared Ensuite bath, and an open loft area overlooking the Great Room below - perfect as a family room, home theatre, games room, or children's play area. Additional highlights include a triple-car attached garage with convenient mudroom/laundry access, an unspoiled basement ready for your personal vision, a striking full brick and stucco exterior, and a paved driveway. Offering exceptional quality, timeless design, and an abundance of versatile living space, this remarkable home is the perfect blend of luxury, comfort, and functionality. Meticulously cared for with many updates throughout, including shingles 2025, furnace approx 2020, an updated kitchen, freshly painted, hardwood flooring, 2-tier deck, interlock walkways, to name a few. Don't miss out on this beauty! (id:19512)
Royal LePage Team Realty
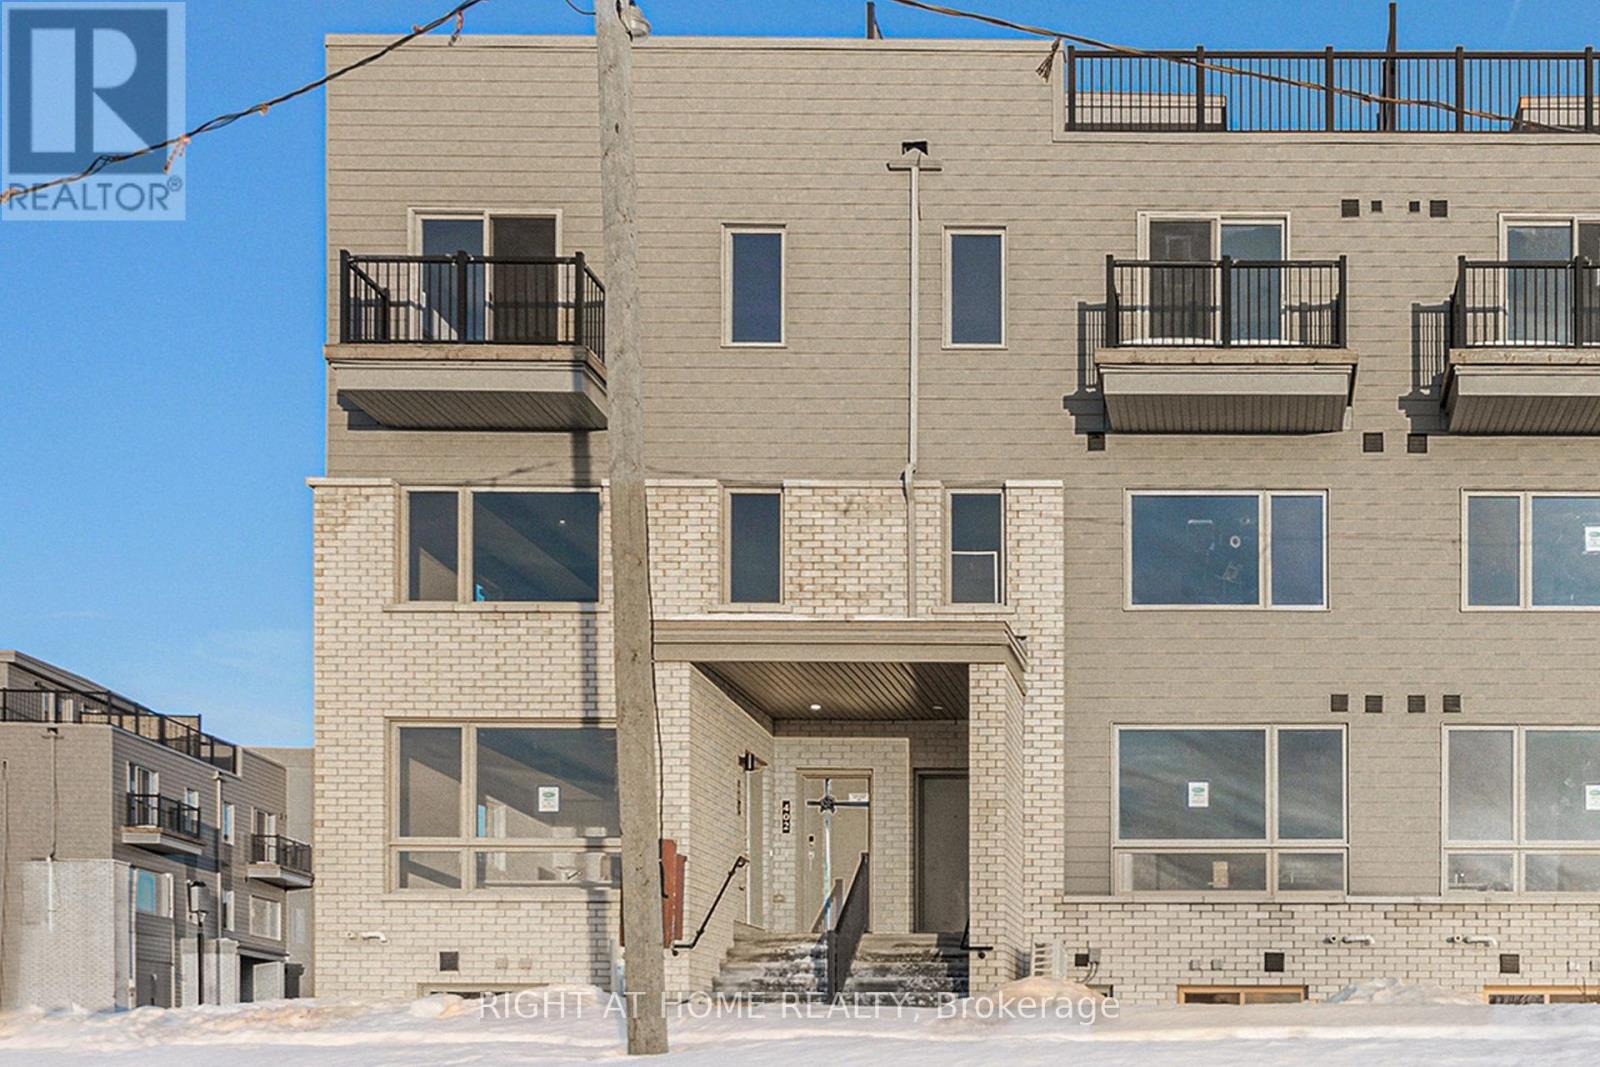
402 Mishi Private
Ottawa, Ontario
This stunning end unit rental offers a private rooftop terrace, perfect for entertaining! The upper level Haydon End Unit offers 2 bedrooms/ 2 bathrooms and 1,421 sqft of modern living space, by Mattamy Homes in Wateridge Village. The open-concept living and dining area boasts 9' ceilings, creating a spacious and airy feel. The contemporary kitchen is equipped with granite countertops, a modern backsplash and a flush breakfast bar for casual dining. Upstairs, the primary bedroom features a private balcony with beautiful community views, while the secondary bedroom offers ample closet space. A full bath, laundry, and linen closet complete this level. One parking space included located in a prime area, this home is within walking distance of parks, schools, and NCC trails, and just minutes from the Ottawa River, downtown, shopping, restaurants, transit, and more! Don't miss this incredible rental opportunity! Rental application, Credit check, ID and pay stubs required. (id:19512)
Exp Realty
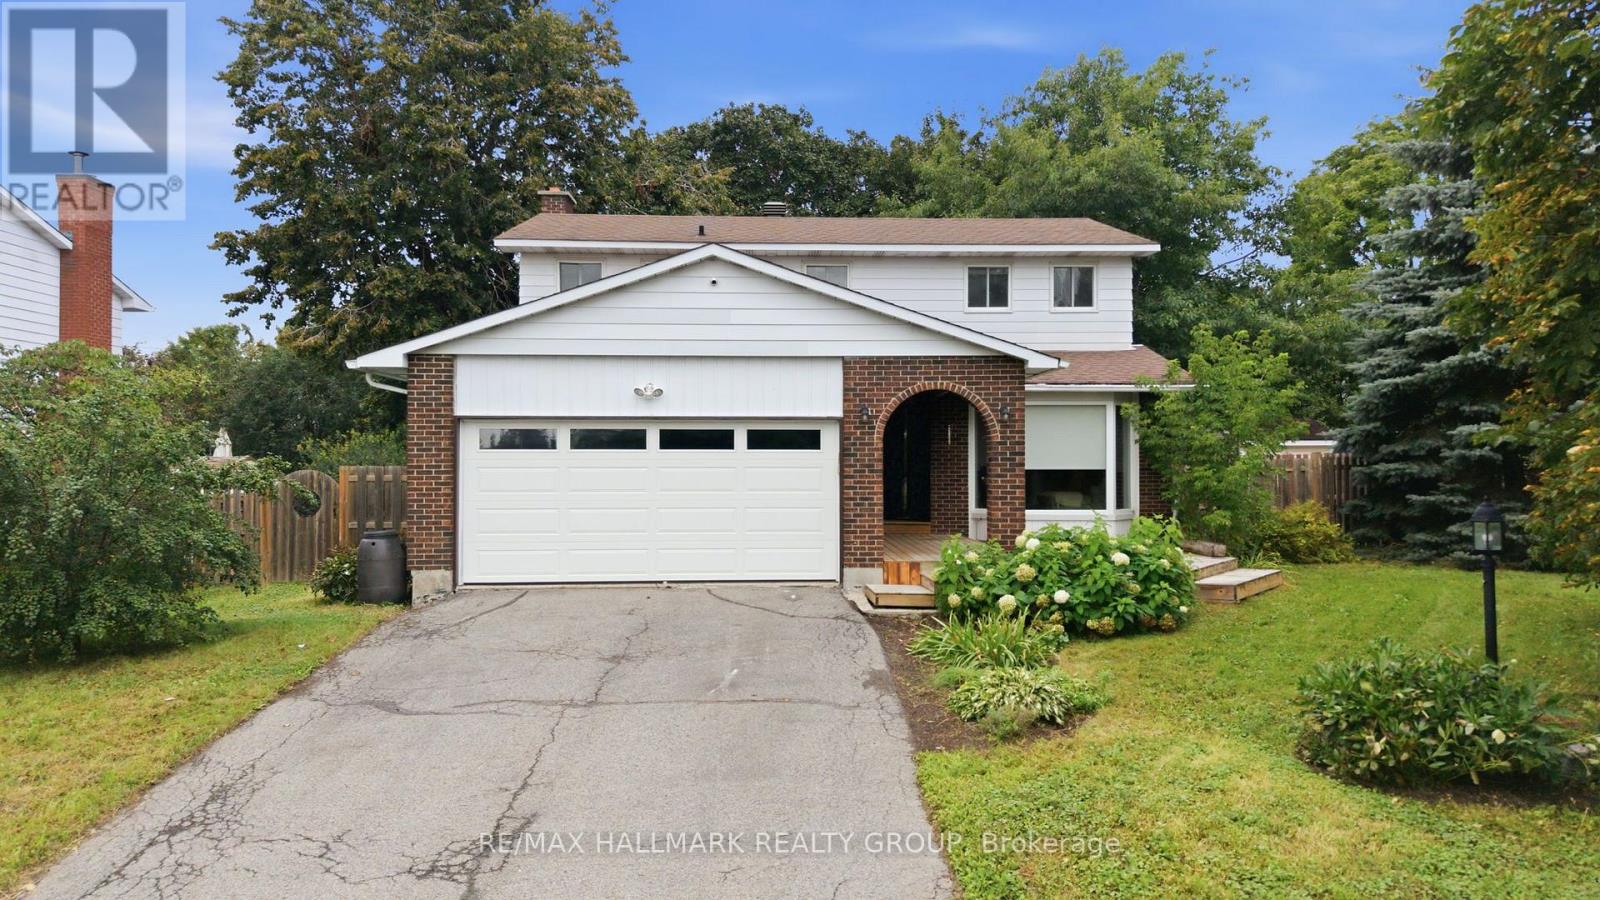
13 Evelyn Street
Mississippi Mills, Ontario
Welcome to this beautifully updated 4-bedroom, 3-bathroom family home in Almonte's desirable Gale Subdivision, ideally situated on an oversized, fully fenced lot directly across from a large neighbourhood park. Since 2022, the current owners have thoughtfully transformed the home with a full interior renovation, including new insulation and refinished basement, an opened-up living room and kitchen layout, new flooring throughout, refreshed bathrooms, updated electrical, Ethernet wiring for Bell Fibe. The main level offers a bright, inviting layout with spacious living and dining areas, a generous eat-in kitchen, and a family room with gas fireplace. Upstairs, four ample-sized bedrooms include a primary suite with walk-in closet and 3-piece ensuite, with heated flooring in both the ensuite and main bathroom. New rear and side decks were added in 2023, creating fantastic spaces to enjoy the expansive backyard. Outside, the fully fenced yard offers an abundance of room for children, pets, entertaining and gardening, with established gardens adding to the charm. A wonderful family-friendly location close to all that historic Almonte has to offer! (id:19512)
RE/MAX Hallmark Realty Group
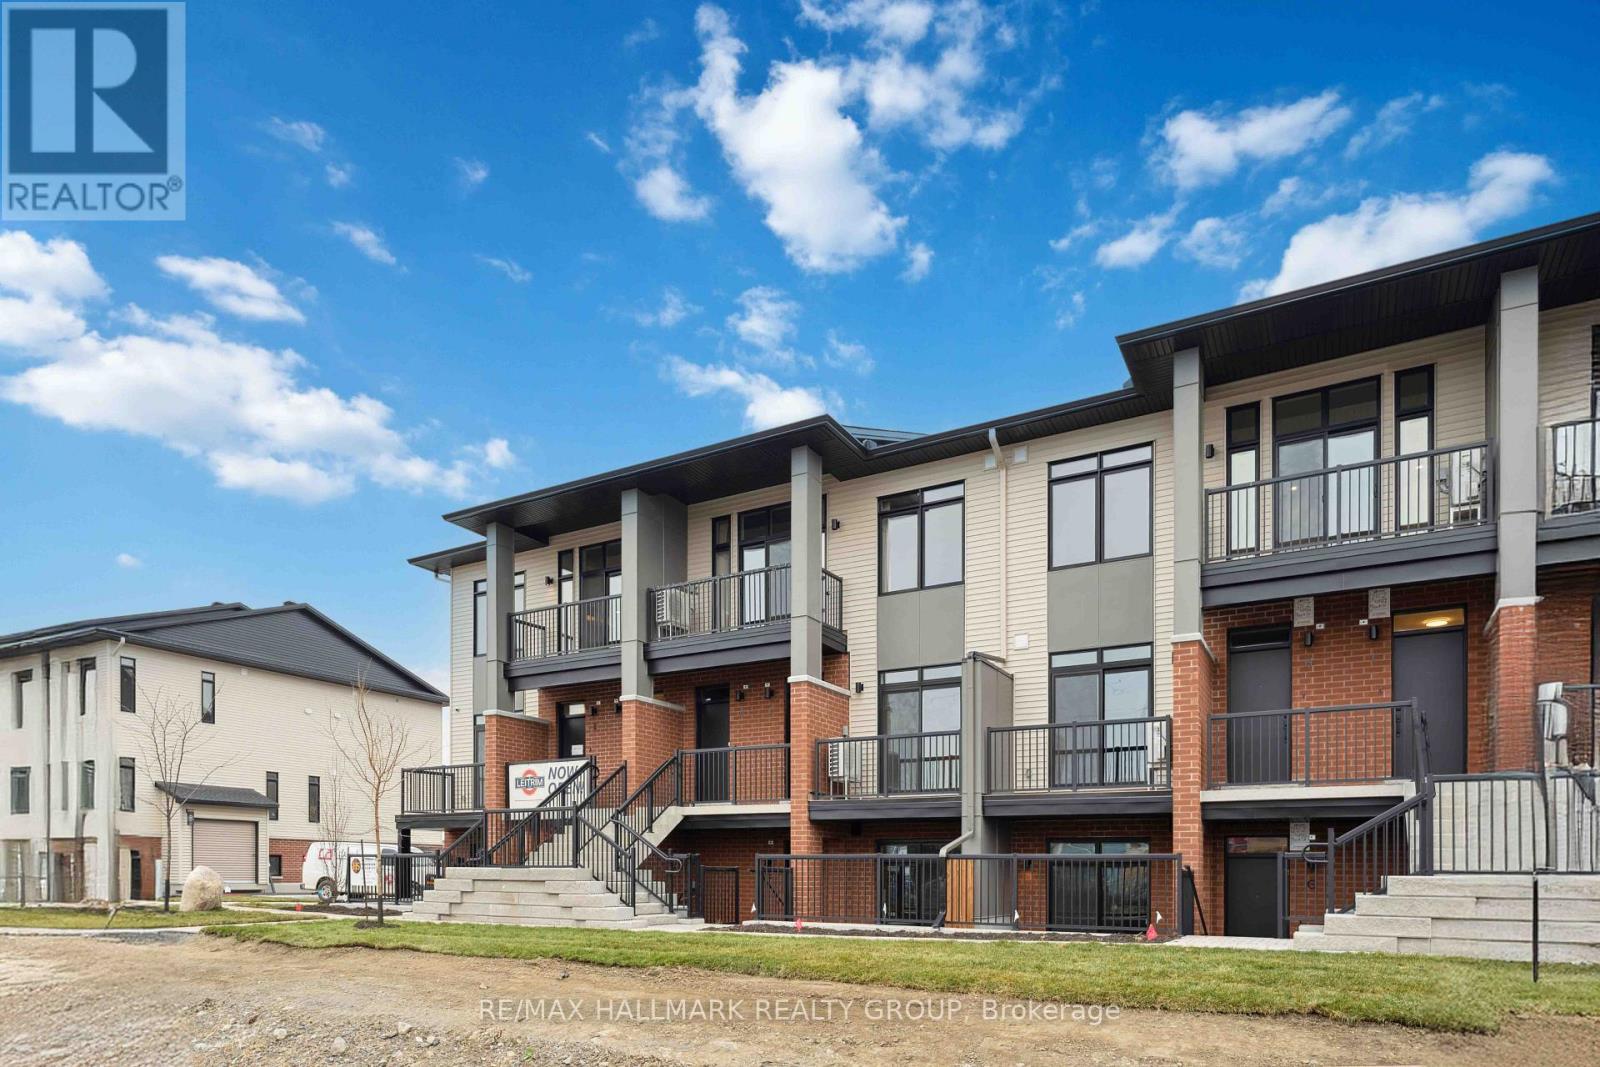
D - 4793 Bank Street
Ottawa, Ontario
Welcome to this stylish, newly built 2-bedroom, 2-bathroom upper unit, completed in 2024 and offering a bright, modern living space in an incredibly convenient location. Extra-high ceilings create an immediate sense of space, while the open-concept layout is filled with natural light and designed for easy everyday living. The contemporary kitchen features dual-tone cabinetry, a sleek island with breakfast bar seating and modern pot lighting, opening seamlessly to the living and dining area. A cozy office nook provides the perfect spot for working from home or studying, while the spacious private balcony offers additional outdoor living space to relax and unwind. Both bedrooms are comfortably sized, complemented by two full bathrooms and a practical, well-designed layout. Additional features include natural gas heating, central air conditioning, laminate and wall-to-wall carpet flooring, and one included parking space. Condo maintenance includes snow removal around the property, landscaping and general exterior maintenance. Located just steps from everyday conveniences including FreshCo, Shoppers Drug Mart, Canadian Tire, restaurants, fitness facilities, pet services and more, with easy access to everything the surrounding community has to offer. Modern, low-maintenance and move-in ready - a fantastic place to call home! (id:19512)
RE/MAX Hallmark Realty Group
2120 Russland Road
Russell, Ontario
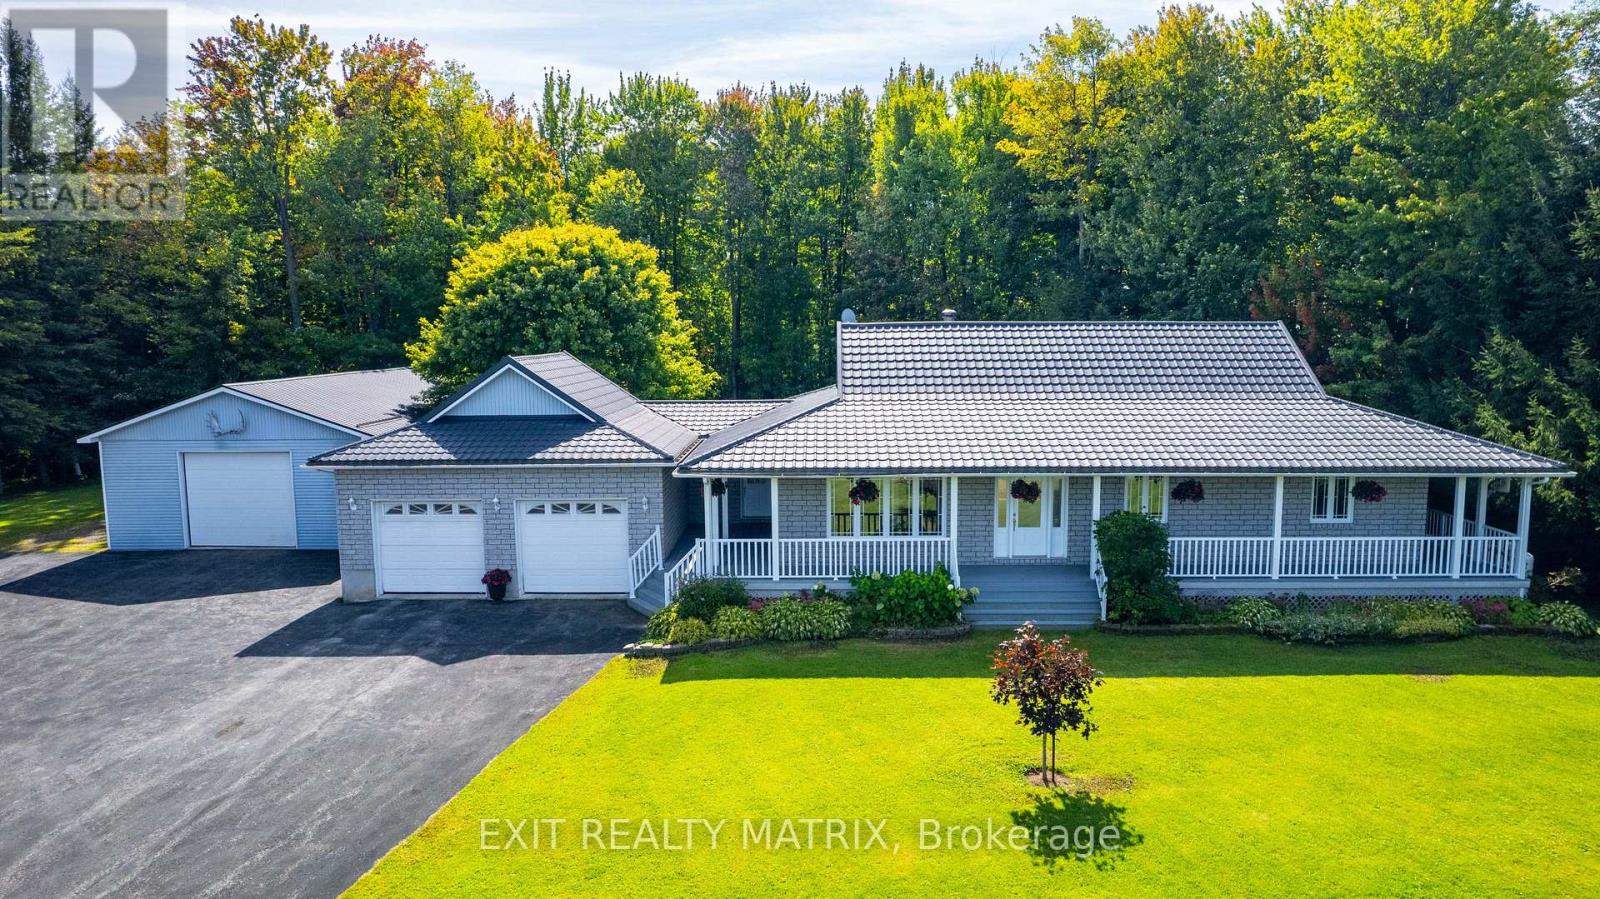
Escape to the country without sacrificing convenience - this beautifully maintained bungalow sits on a private 1.61-acre lot (196' x 357') surrounded by nice big trees, less than 1km from the Vars 417 exit, just 16 minutes from Ottawa. Built in 2002, this 3-bedroom, 3-bathroom home has been freshly painted throughout with brand new flooring, giving it a bright, move-in-ready feel. The master bedroom features a patio door walkout to the deck, perfect for morning coffee or evening relaxation, and the convenience of main level laundry adds to the home's practical appeal. Enjoy efficient wood heat plus central air for year-round comfort, and peace of mind with a full Generac propane generator installation. Car enthusiasts, hobbyists, or those needing extra storage will love the massive 28' x 48' detached garage, offering exceptional room for vehicles, workshops, or equipment. A rare blend of space, privacy, and modern updates, all within easy reach of the city. Don't miss this one! (id:19512)
Exit Realty Matrix
1895 Stittsville Main Street
Ottawa, Ontario
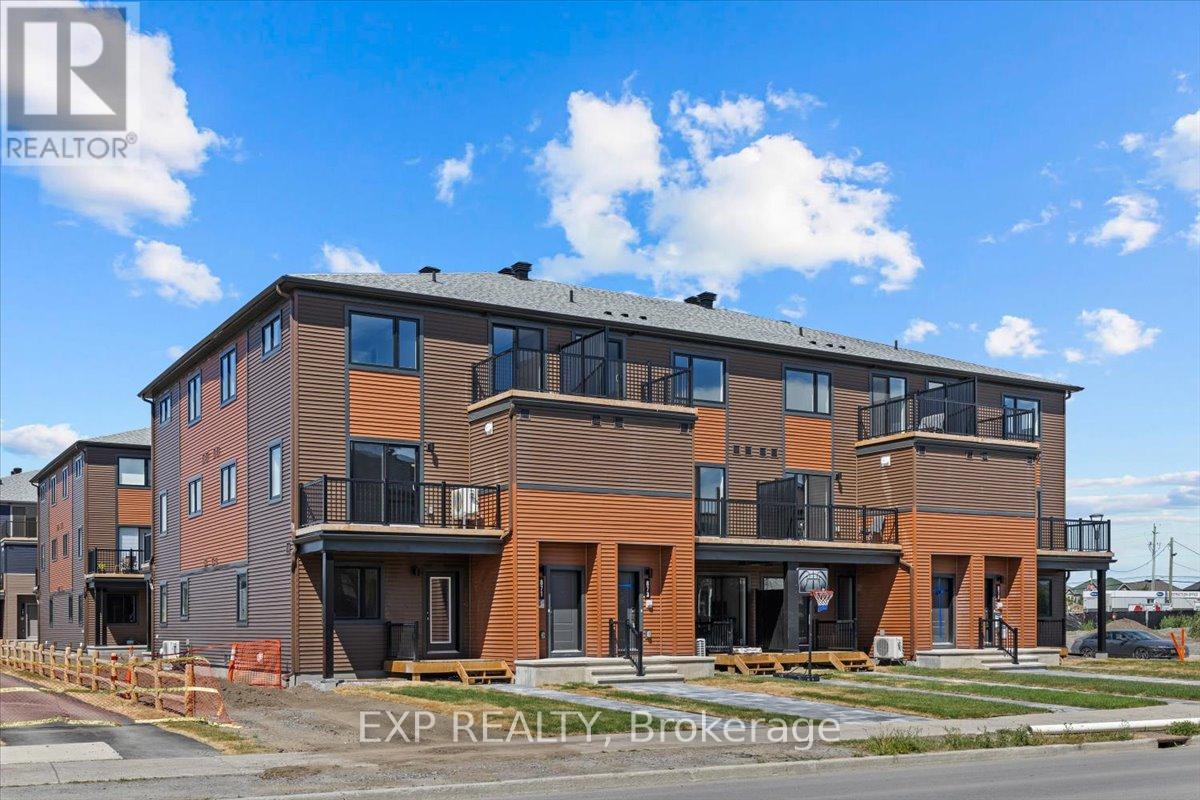
Be the first to live in The Aster by Mattamy Homes - make this home your own! This stunning 1199 sq. ft., 2 bed/2.5 bath stacked townhome is designed for ultimate comfort and functionality. The open-concept main level features a bright living and dining area with luxury vinyl plank flooring with patio door access to a private balcony, perfect for relaxing or entertaining. Located in the highly sought-after Traditions community, this stylish, open-concept floor plan features a well-appointed kitchen with a kitchen island with quartz countertops, backsplash, cold water line rough-in, plenty of cabinetry, deeper taller upper cabinets, black hood fan, soft close hinge, pot & pan drawers and counter space that flows seamlessly into the spacious living and dining area, 4 slim line 4" pot lights. This level includes a powder room. Upstairs you will find the Primary bedroom w/a walk-in closet & private balcony & ensuite with frameless Glass Shower Doors. The secondary bedroom is a generous size with it's own ensuite & laundry complete this level. Perfect for first time buyers or young professionals. Ideally located, this home offers easy access to nature trails, parks, and the Trans Canada Trail, as well as shopping and dining in Old Stittsville. Excellent schools are nearby, along with the CARDELREC Recreation Complex and several golf courses. Public transit is just steps away, and with the 417 Highway close by, commuting is a breeze. Plus, winter sports enthusiasts will love the proximity to Mount Pakenham. A three-appliance voucher is included, making your move-in even easier! Don't miss your chance to make this brand-new townhome your own in one of Stittsville's most desirable neighborhoods!! (id:19512)
Exp Realty
534 Nordmann Firr Court
Ottawa, Ontario
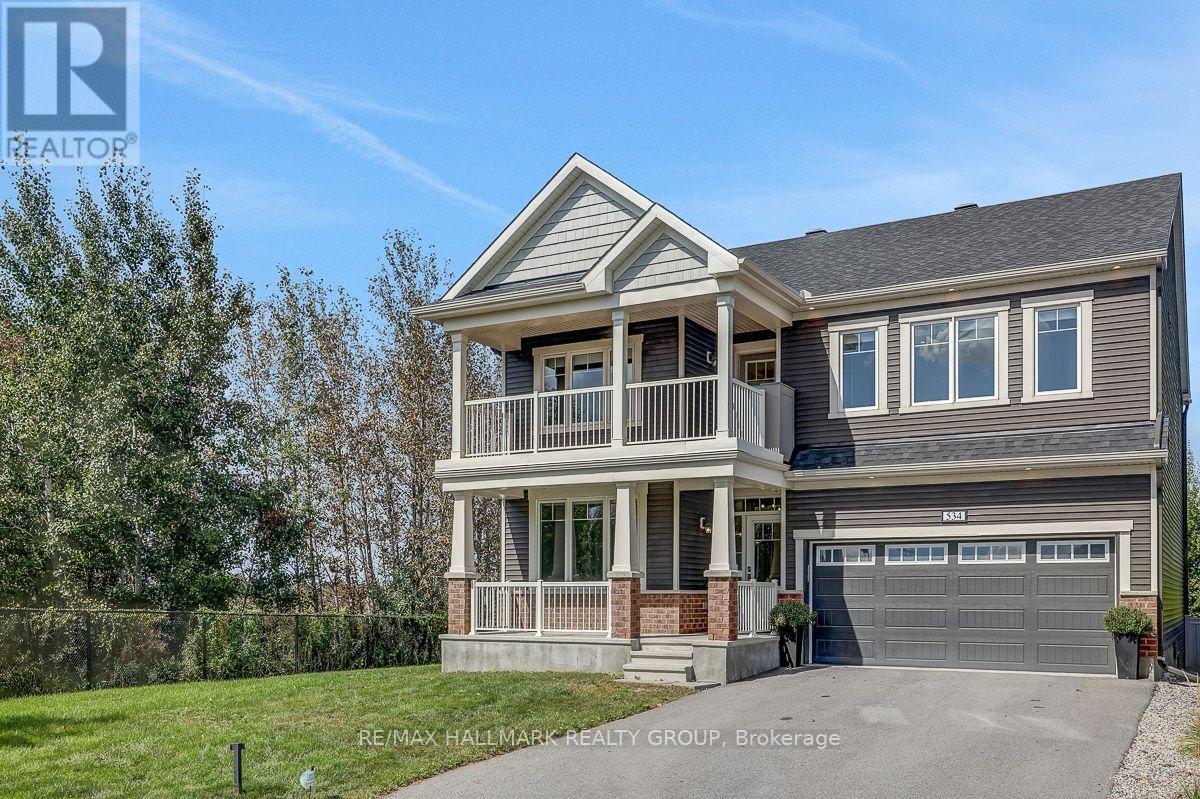
OPEN HOUSE SUNDAY SEPT 27th 2-4PM!!!! LUXURY, LOCATION & RAVINE VIEWS! Welcome to this stunning 4-bedroom home perfectly positioned in one of Kanata's most desirable locations, backing onto an extra large lot and peaceful ravine. From the moment you step inside, you'll be impressed by the exceptional upgrades, sophisticated finishes, and bright, airy design.The modern open-concept main level is an entertainer's dream, featuring striking accent walls, designer lighting, and an abundance of pot lights. The spectacular gourmet kitchen is the heart of the home, boasting top-of-the-line appliances, gorgeous marble countertops, and a showstopping waterfall island that provides the perfect gathering space for family and friends. The bright, formal dining room adds an elegant touch for hosting memorable dinners.Upstairs, you'll find four spacious bedrooms, including an impressive primary retreat designed to feel like your own private sanctuary. The primary bedroom features a huge walk-in closet and luxurious ensuite, creating the ultimate escape at the end of the day. Convenient second-level laundry adds everyday practicality. Step outside onto the second-storey balcony and take in the serene ravine views-a truly special feature rarely found in the city.The main level also offers a versatile den, perfect for a home office, study, or quiet retreat.Ideally located just 5 minutes from Highway 417, approximately 10 minutes to Kanata North Tech Park, and only 10 minutes to the new DND campus on Carling, this home offers an exceptional combination of luxury, tranquility, and convenience.Occupancy September 1, 2021. With its breathtaking ravine setting, extraordinary upgrades, stunning kitchen, luxurious primary suite, and unbeatable location, this is a home that truly needs to be seen to be appreciated. (id:19512)
RE/MAX Hallmark Realty Group