
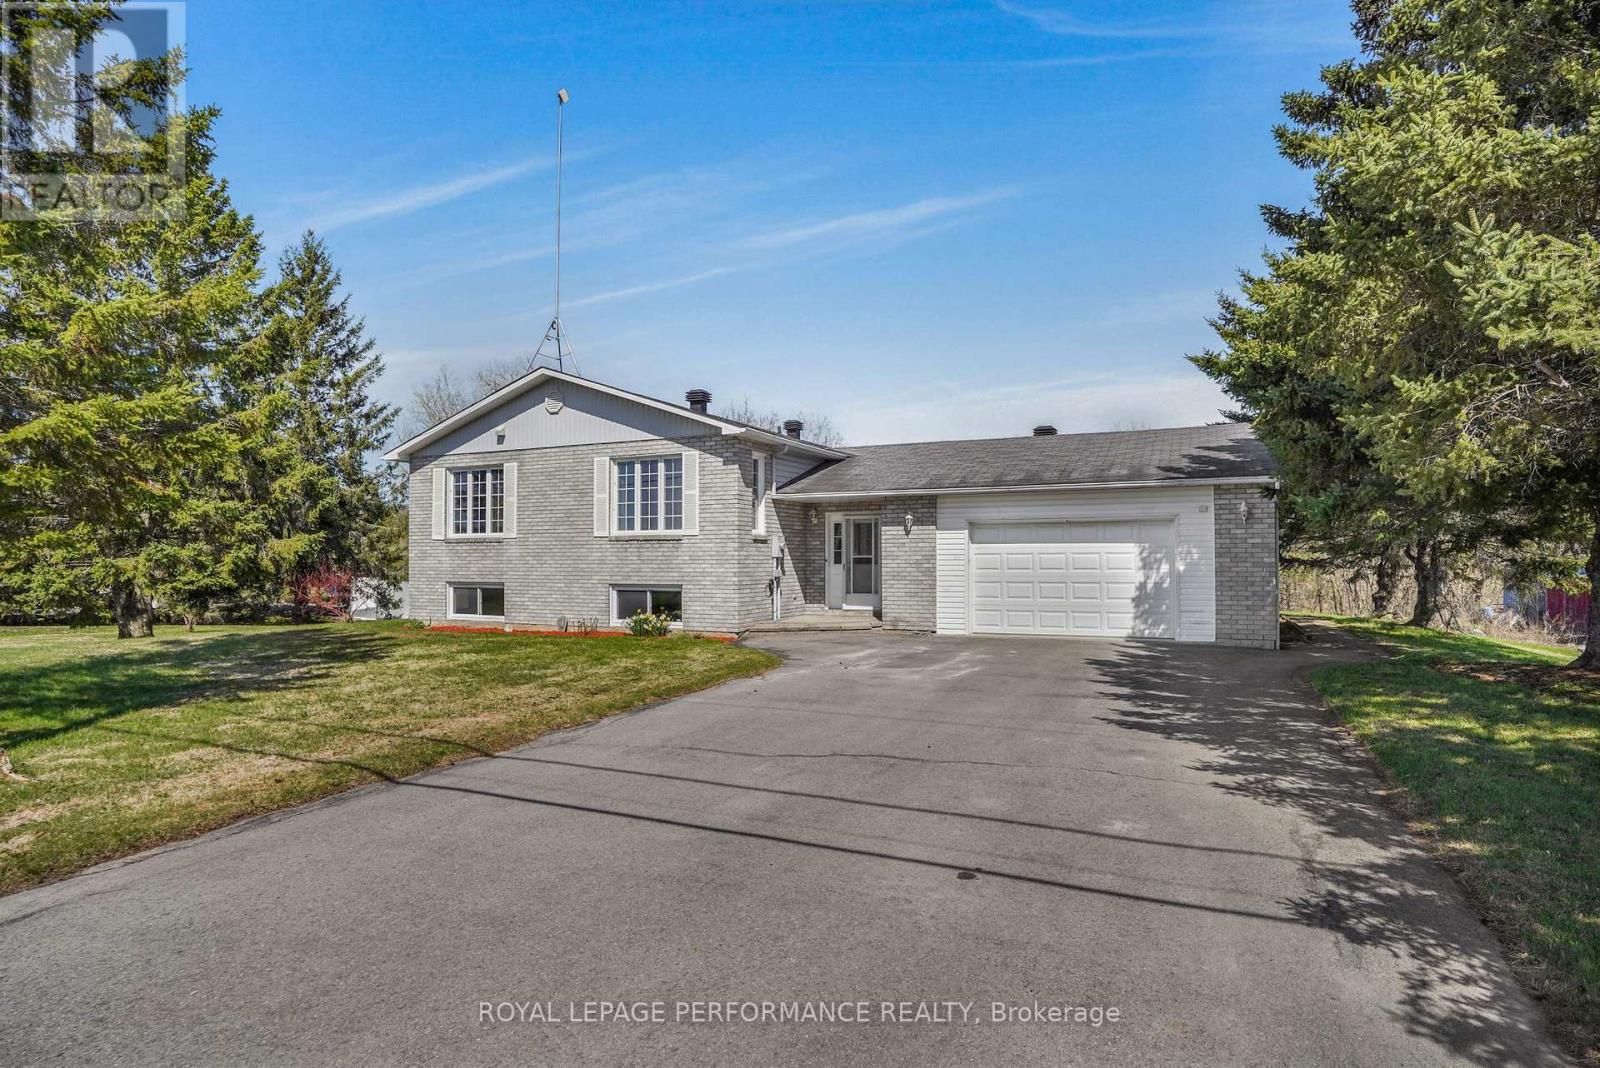
1658 600 Route W
The Nation, Ontario
Nestled along the serene Castor River, this raised 4-bedroom bungalow offers both waterfront tranquility and modern comfort. Only five minutes from Casselman, the home invites you to enjoy spacious living, a sun-filled layout, and picturesque views. With a bright open-concept living area, large kitchen, and a finished basement with propane fireplace, double attached garage and your riverside backyard awaits for you for your evening around the fire , this is a perfect blend of peaceful retreat and prime location. (id:19512)
Royal LePage Performance Realty
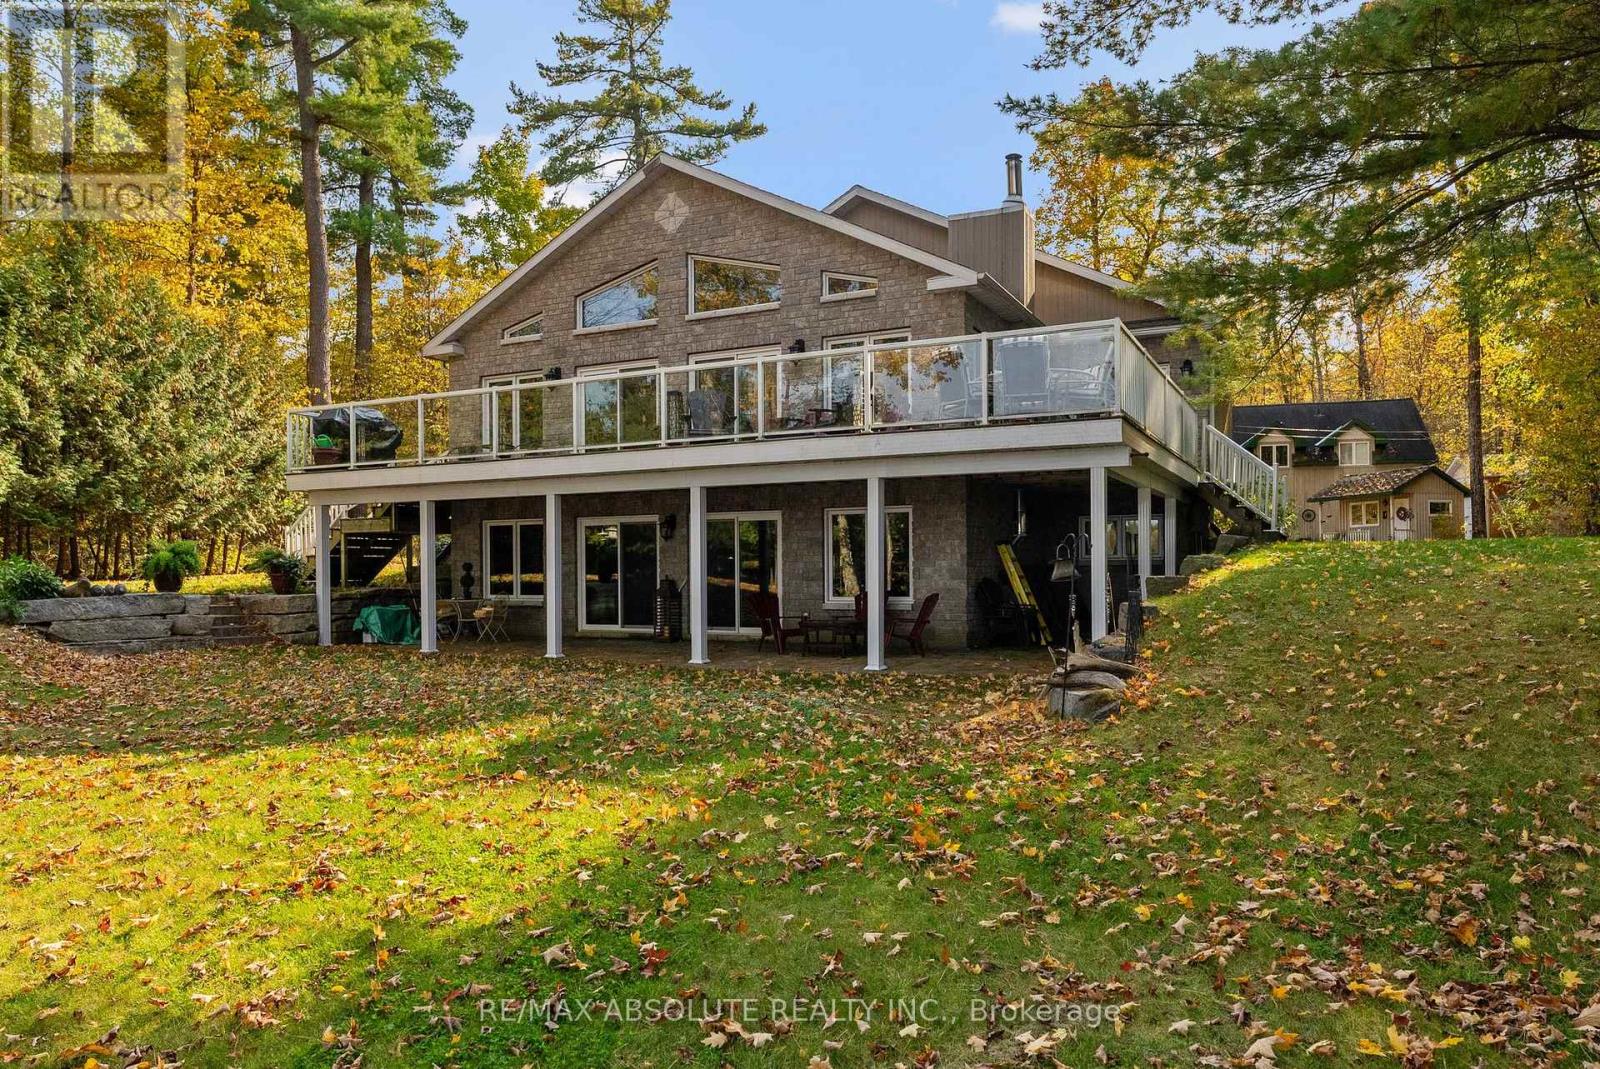
1096 Snye Road
Lanark Highlands, Ontario
Everything you are looking for in a waterfront home.....privacy.....great waterfront.....peace and quiet! Perfect size for families and retirees alike. Retirees will love the loft apartment above the garage for overflow guests. Families will love the water sports in summer and winter activities.....fun all year round! This ideal waterfront on 3 Mile Bay offers good swimming (deep off the dock), great sunsets & not too much boat traffic. Sunfilled open concept main floor with cathedral ceilings & wall of windows. Warm kitchen incudes stainless steel appliances+ island. Great rm offers formal living rm + dining area & gas f/p. Primary bedroom offers patio doors to deck. A second bedroom & large main bath complete the main flr. Large rec rm with wood stove in full walk out basement + extra room for family & guests with a 3rd bedroom & 3 piece bath. Enjoy a private setting on a beautiful treed 1.2 acre lot with 180 ft of waterfront. While away the afternoons on the front verandah or deck. Oversized double garage with loft apartment + oversized single garage......lot's of room to store your "toys"! With wildlife, snowmobile trails, skiing & golf nearby....this property offers a lifestyle second to none! Flexible possession....easy to show! (id:19512)
RE/MAX Absolute Realty Inc.
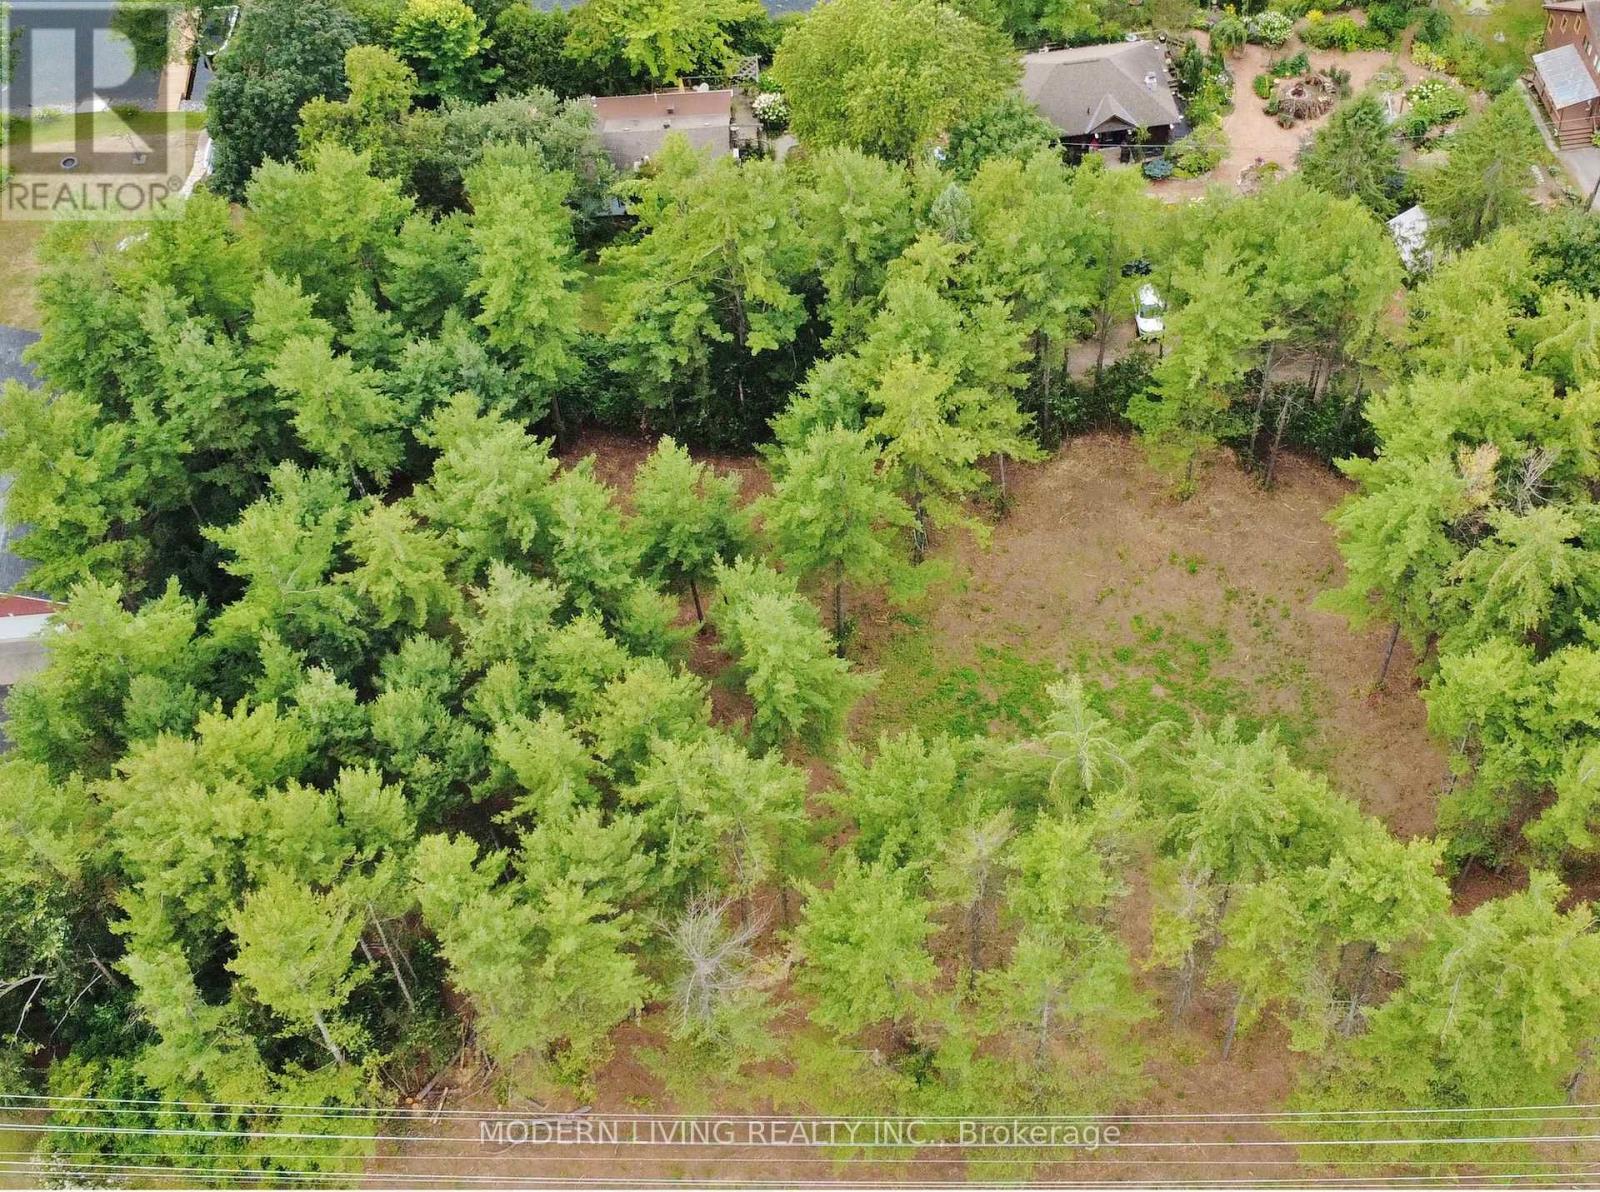
2620 River Road W
Ottawa, Ontario
Don't miss this opportunity to build your dream home so close to Manotick with a beautiful water view! Picture a 2 story home with a walk out basement to maximize the view of this picturesque treed lot. No known building restrictions & not in the flood plain. Yes this irregular lot of 1.25acres has 344 feet of road frontage on River Rd. & is 150 feet deep at the widest point. There are many choices for your laneway access upon approval along with a convenient shared road off River Rd. The lot is partially cleared ready to build with gas and hydro on the lot line. Great location, close to Manotick and Osgoode, walk to the Swan Restaurant & Hurst Marina. What more can you ask for, come Build your Dream home (id:19512)
Modern Living Realty Inc.
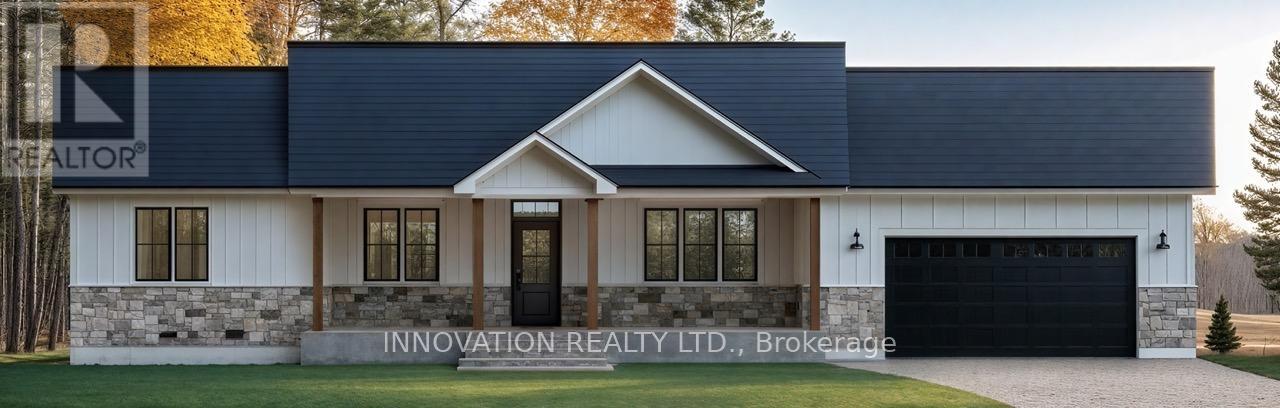
10466 St John Street
North Dundas, Ontario
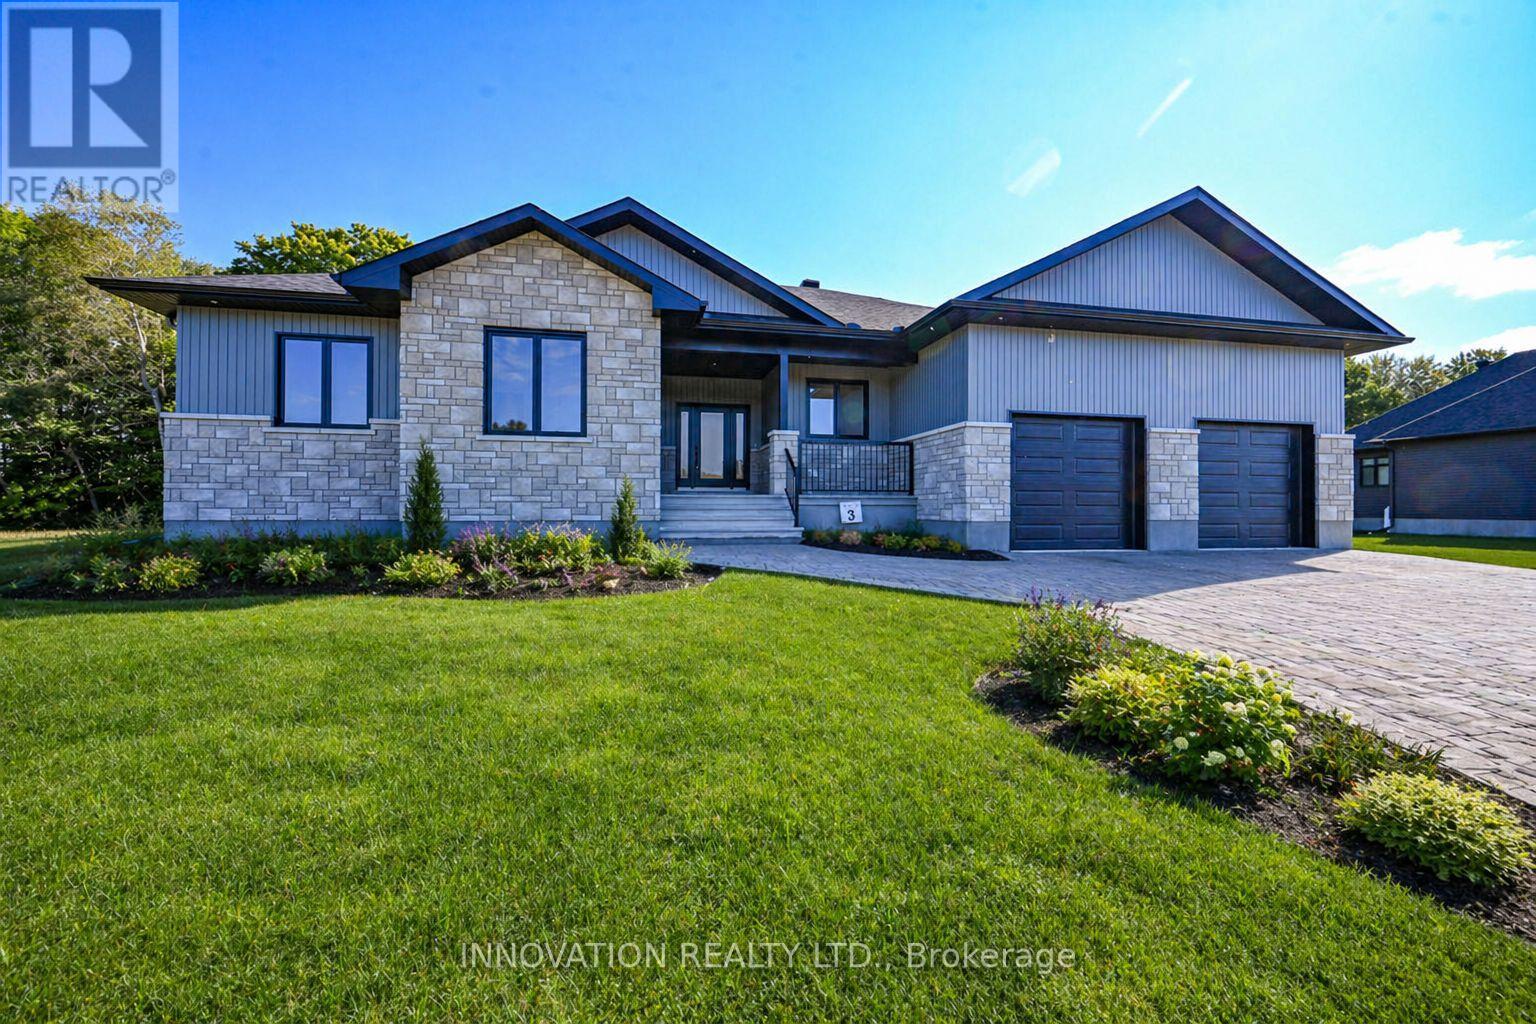
Welcome to SILVER CREEK ESTATES, where modern living meets country charm just minutes from Kemptville. The Clara model offers 1,628 sq ft of thoughtfully designed living space with 3 bedrooms and 2.5 baths, perfectly suited for families or those seeking one-level living with added functionality.Step into a bright, open concept layout featuring a spacious kitchen, dining, and living area, ideal for both everyday living and entertaining. The gourmet kitchen includes quartz countertops throughout, a walk-in pantry, ample cabinetry, and flows seamlessly into the inviting living room complete with a cozy fireplace. Large windows and 9' ceilings enhance the sense of space and natural light, while luxury commercial grade vinyl flooring runs throughout the entire home.The primary bedroom offers a private retreat with a walk-in closet and a well-appointed 3 piece ensuite featuring a walk-in shower. Two additional bedrooms provide flexibility for family, guests, or a home office.A convenient powder room is located off the laundry and mudroom area, offering easy access to the oversized 2 car garage, designed with everyday practicality in mind. Potlights throughout add a modern, polished touch.Enjoy outdoor living in this growing community, located within walking distance to a brand new park featuring a splash pad and outdoor rink. Just 5 minutes to Highway 416 for an easy commute.HST included in purchase price with rebate to builder. 24 hour irrevocable as per Form 244. Photos are AI generated for advertising purposes only, finishes will vary. (id:19512)
Innovation Realty Ltd.
10460 St John Street
North Dundas, Ontario
Welcome to SILVER CREEK ESTATES, where modern comfort meets country charm just minutes from Kemptville. This 1,660 sq ft Sarah model offers a thoughtfully designed 3 bedroom, 2 bath open concept layout with custom features throughout. The inviting living space is anchored by a cozy fireplace, while large windows and 9' ceilings on the main floor create a bright, airy feel.The spacious gourmet kitchen is perfect for everyday living and entertaining, featuring ample cabinetry, pots and pans drawers, a large island, walk-in pantry, and quartz countertops.The primary bedroom offers a relaxing retreat with a 3 piece ensuite and a walk-in closet complete with custom shelving. Enjoy outdoor living with a concrete front porch and a large back deck, ideal for relaxing or entertaining. The basement includes a bathroom rough in, offering future potential.Located within walking distance to a brand new park featuring a splash pad and outdoor rink, as well as Loughlin Ridge Country Store, famous for its butter tarts, you will love the sense of community and convenience this location offers. Just 5 minutes to Highway 416 access for an easy commute.HST included in purchase price with rebate to builder. 24 hour irrevocable as per Form 244.Purchase price includes lot premium. Pictures of a similar model, finishes will vary. Some photos have been virtually staged. (id:19512)
Innovation Realty Ltd.

1102 Ebbs Bay Road
Drummond/north Elmsley, Ontario
Life is good on these 8 woodland acres. Explore nature with hikes on trails through-out the woods, at the back is a seasonal creek. Be creative in detached artist studio or tinker away in the garage-workshop. Afterwards, take a break with a swim in the heated pool with brand new 2026 quality pool liner. The pool is enclosed within screened poolhouse that has big lounging area. At the end of the day, enjoy a BBQ on the wrap-about deck. Then, relax in your log home with rich wood detailing and two majestic stone fireplaces. Surrounded by peace and quiet, the warmly welcoming Pan Abode log home blends into its natural environment and offers endless views of the tranquil outdoors. The 3 bedroom, 2 full bathroom home' welcome you with front entrance of beautiful hand-made stained glass panels. Living room showcases one of the two amazing custom Georgian Bay fieldstone fireplaces. Formal dining room has Tiffany light and exquisite hand-crafted French oak wall unit. The sun-filled kitchen offers walls of cupboard storage and extra prep areas. Primary bedroom includes walk-in closet and access to main floor bathroom that has two-person therapeutic soaker tub. Spacious lower level features brand new 2026 vinyl plank flooring and a wet bar off the family room with another Georgian Bay custom stone wood-burning fireplace. Lower level sunroom includes pellet stove and enough space for office nook. Here too is sitting area with woodstove, two comfortable bedrooms, 3-pc bathroom, laundry station and doors to outside. The detached oversized studio has woodstove, hydro and wall air conditioner. Detached garage-workshop is insulated, has a loft plus woodstove and hydro. Garden shed for storage and tools. Located on township maintained paved road with mail delivery, garbage pickup and school bus route. Hi-speed and cell service. Just 15 mins to Perth or 10 mins to Carleton Place. (id:19512)
Coldwell Banker First Ottawa Realty
266 Daniel Street S
Arnprior, Ontario
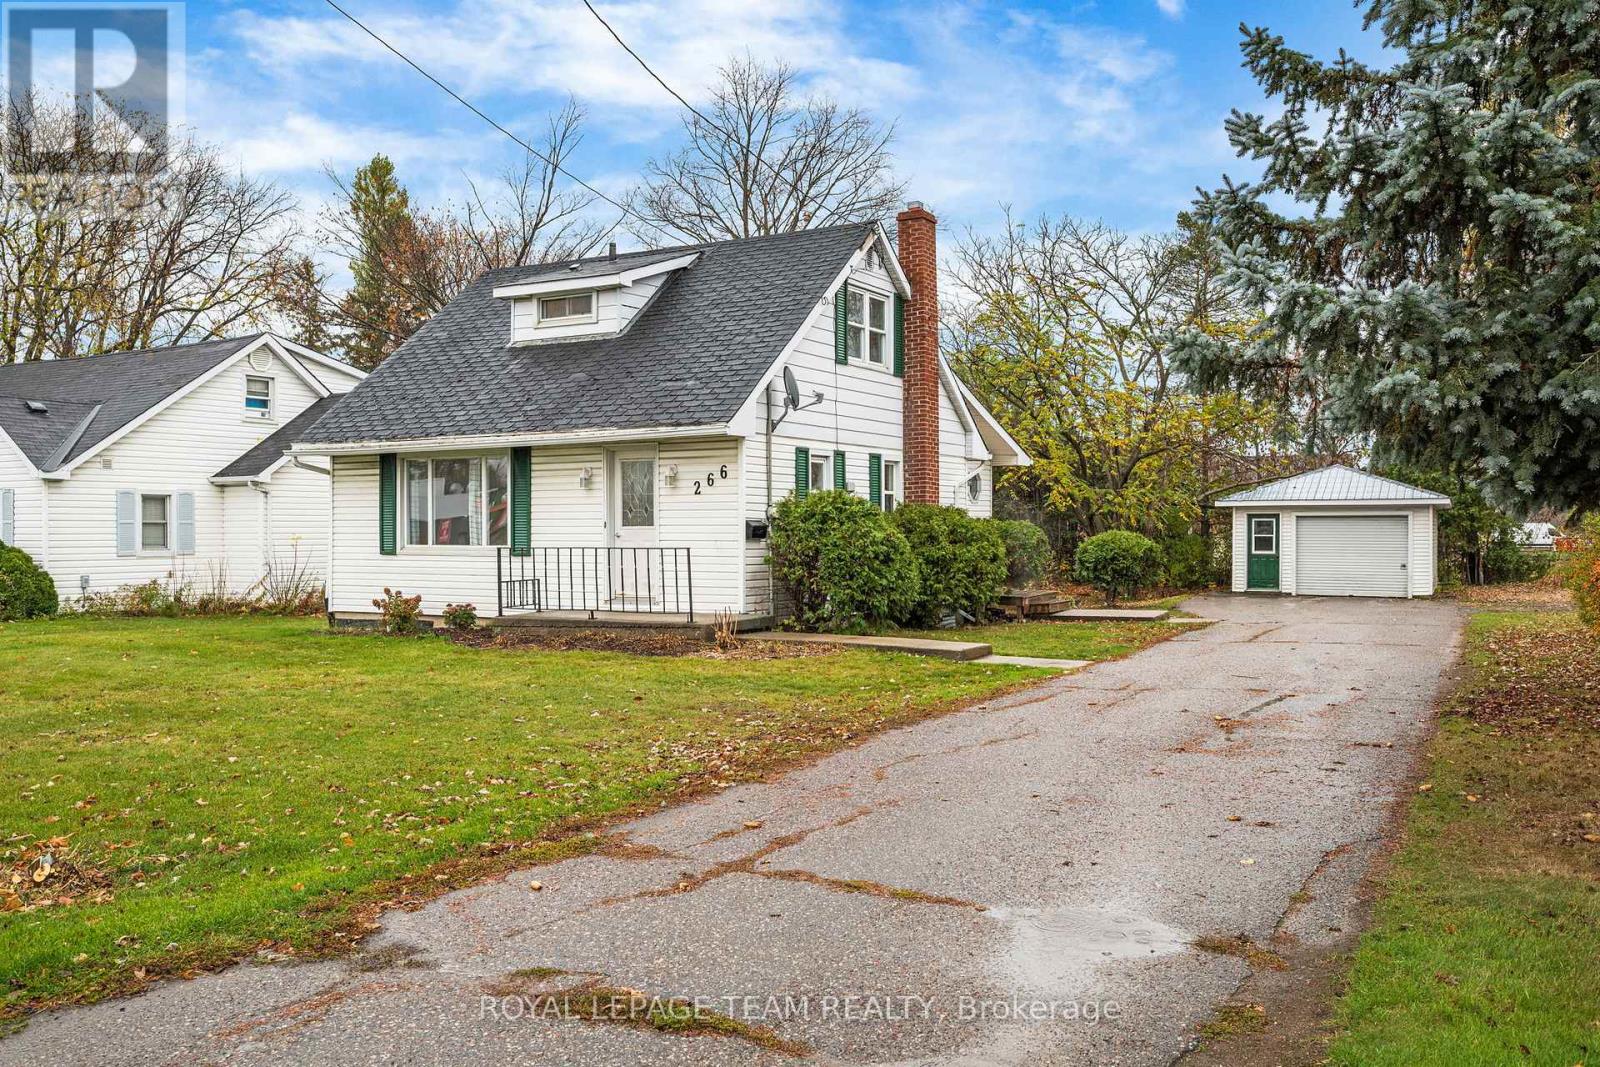
This rare find property is located in Arnprior Ontario. Situated in one of the busiest locations in town this property can be positioned as the site for your business or for commercial or residential tenants. This is a mixed use zoning allowing for a broad spectrum of uses residential and commercial uses. Surrounded by retailers such as Canadian Tire, LCBO, Tim Hortons, Pet Value, McDonalds, Metro and many more recognizable names. Possible Land assembly opportunity for those that want to redevelop this site. (id:19512)
Royal LePage Team Realty
00 Bolton Road
North Grenville, Ontario
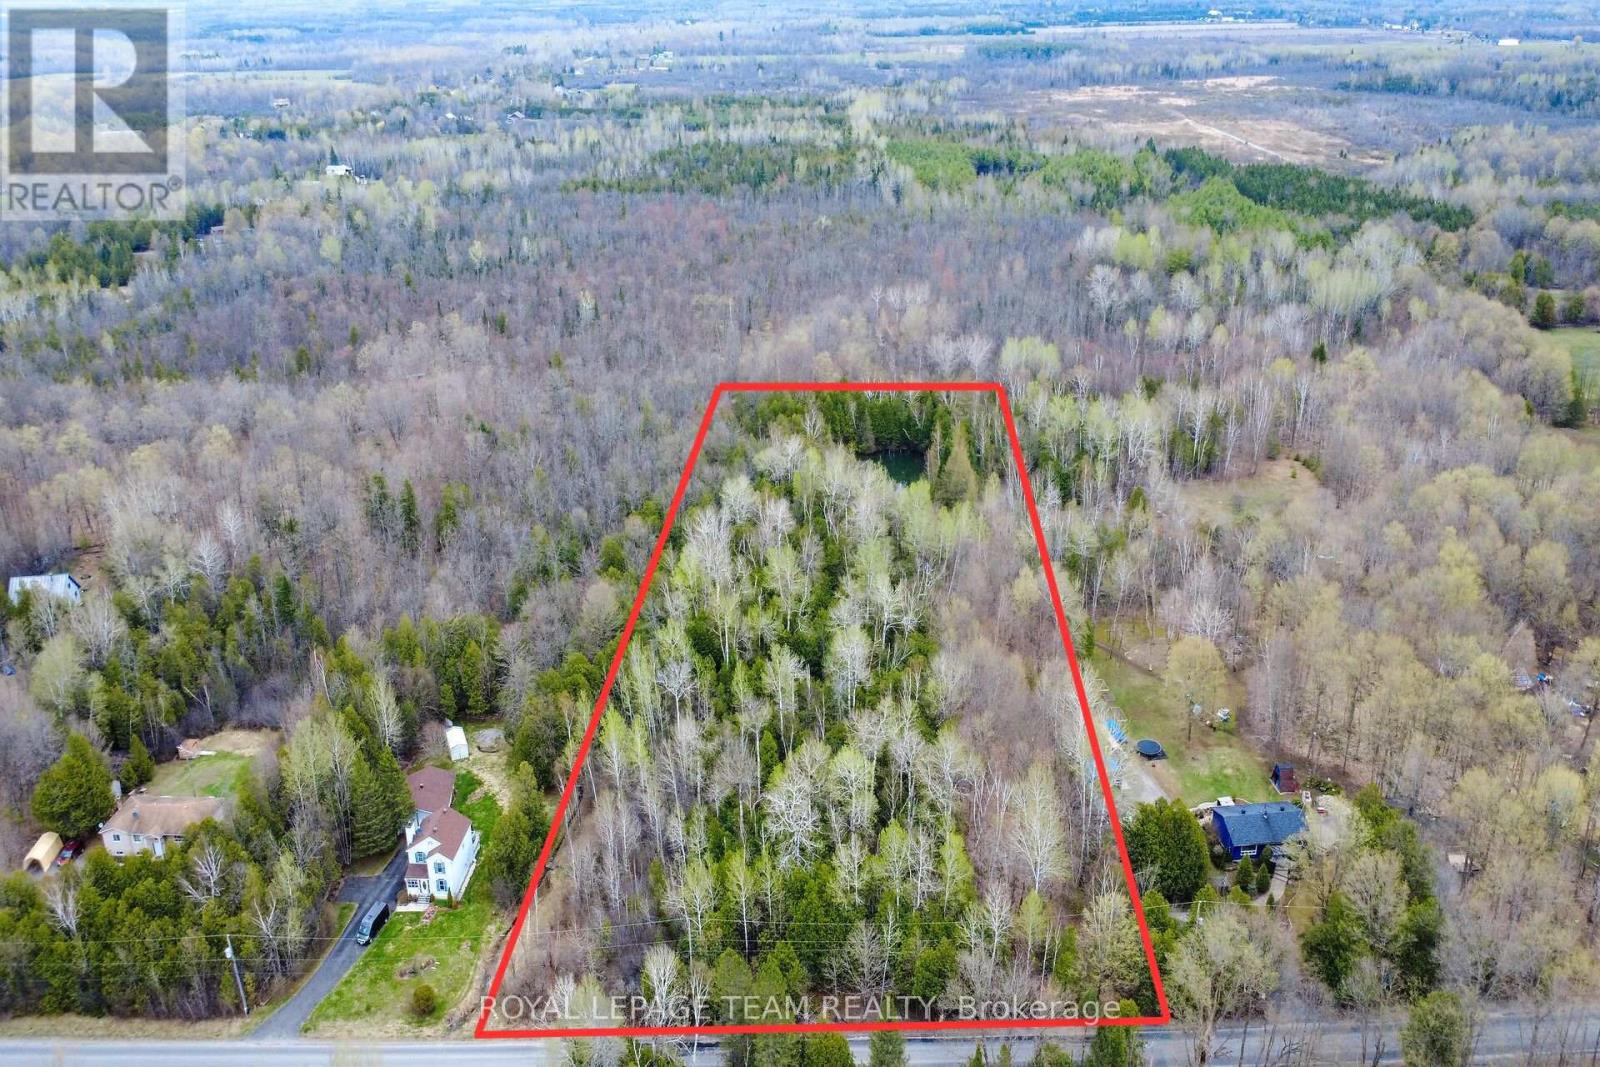
Discover the perfect canvas for your dream home on this exceptional 3.43-acre building lot in North Grenville, ideally located just minutes to both Kemptville and the charm of Merrickville. Set on an impressive 200 ft frontage and stretching over 750 ft deep, this property offers a rare combination of scale, privacy, and natural beauty. Surrounded by mature trees, you'll feel immersed in nature from the moment you arrive-wake to birdsong, enjoy the gentle rustle of leaves, and unwind to the peaceful sounds of the countryside right at your doorstep. At the rear of the property, your own private pond creates a picturesque, four-season backdrop-perfect for summer evenings by the water, winter skating, or a friendly game of pond hockey. This is a setting designed for making memories, where every day feels like an escape from the pace of city life. Build with confidence and take advantage of significant savings on new construction with current provincial HST rebate incentives, adding meaningful value to an already compelling opportunity. Whether you envision a custom estate, a refined country retreat, or a forever home immersed in nature, this property delivers the space, setting, and lifestyle to bring it to life. A truly rare offering combining acreage, tranquility, and convenience-all within an easy commute to everyday amenities. Do not walk the property without an agent present. Lot is located between 521 and 529 Bolton Rd. (id:19512)
Royal LePage Team Realty
106 - 99 Holland Avenue
Ottawa, Ontario
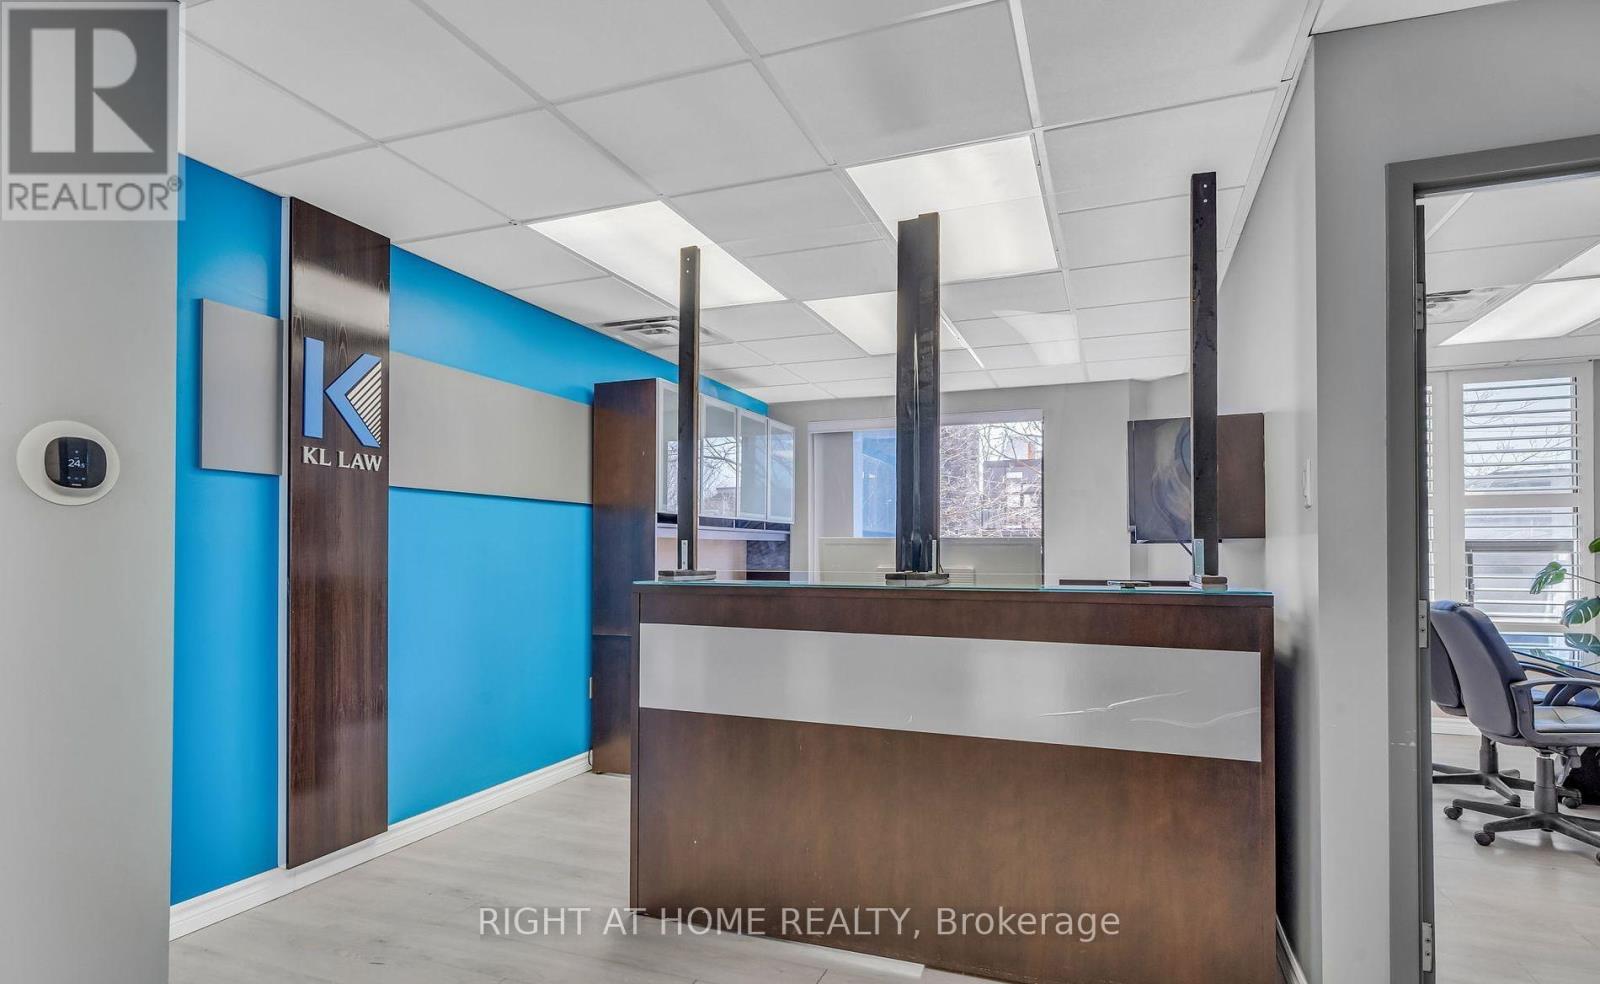
Perfectly suited for professionals such as lawyers, accountants, financial advisors, therapists, doctors... this unit is ideally located in the heart of desirable Wellington Village. Just steps away from major banks, dining options, and everyday amenities, the space offers exceptional convenience for both clients and employees. Currently operating as a law office, the unit features a welcoming RECEPTION AREA, a bright MEETING SPACE, TWO PRIVATE OFFICES, a WASHROOM and KITCHENETTE, a STORAGE AREA, A BALCONY for fresh-air breaks, TWO UNDERGROUND PARKING SPACES, VISITOR PARKING at the rear, and ample free street parking in front. All office furniture is included, making this a true turnkey opportunity for your professional practice. Situated at the corner of Wellington and Holland, next to the Great Canadian Theatre Company, the location offers easy street and visitor parking for clients. Tenants benefit from a vibrant urban setting surrounded by popular cafés, boutiques, and essential services. Within walking distance from the Turney Pasture's station, the office providing excellent transit accessibility for both staffs and clients. Net rent is $30.00 PSF, with operating expenses estimated at $16.00 PSF. Don't miss it! (id:19512)
Right At Home Realty
165 Longpre Street
Ottawa, Ontario
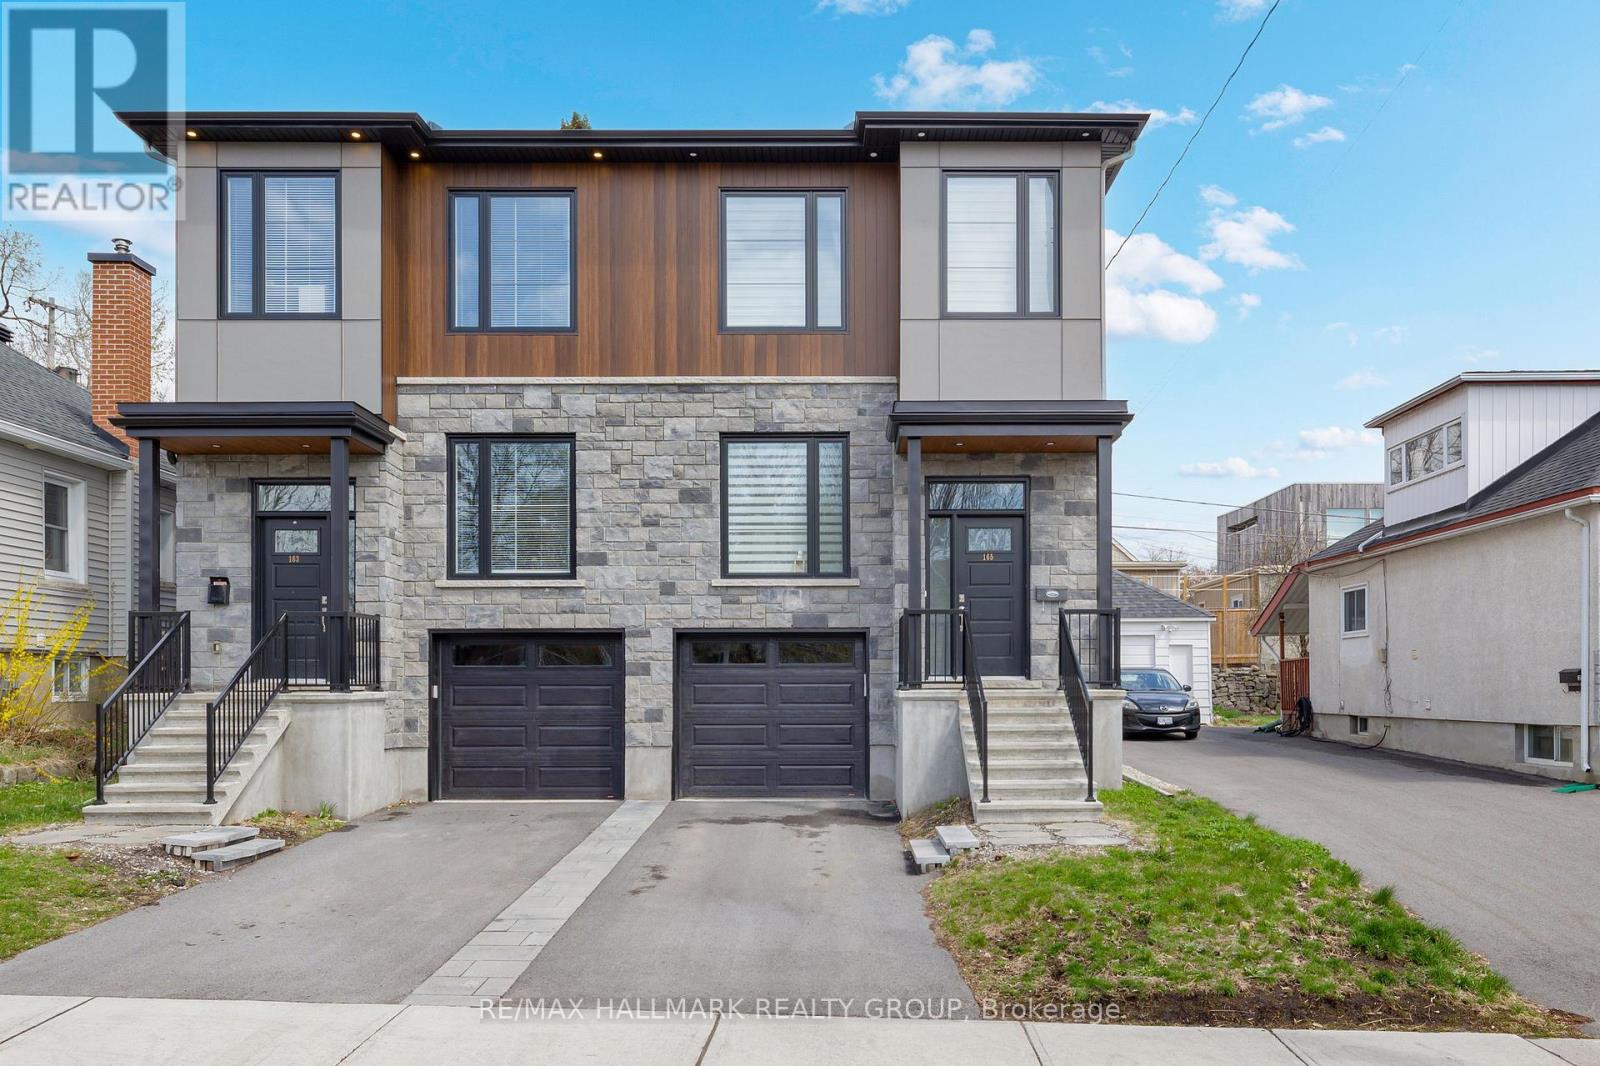
Don't Miss This Rare Opportunity!This stunning freehold semi-detached home, built in 2022, is ideally situated in one of Ottawa's most desirable central locations just steps from Beechwood Avenue and minutes from downtown, the University of Ottawa, and the ByWard Market. Designed for modern living, this custom home features an open-concept layout with engineered hardwood floors and soaring 9-foot ceilings on both the main and lower levels. Step into a striking foyer with porcelain flooring and a convenient 3 piece bathroom room. Enjoy a stunning formal dining room with a huge window. The gourmet kitchen is a true showstopper, boasting sleek white cabinetry, a quartz island with breakfast bar, granite backsplash, stainless steel appliances, and an open view to the inviting living room with a fireplace and full-height granite surround. Upstairs, a beautiful hardwood staircase with elegant spindles leads to three spacious bedrooms, including a luxurious primary suite with a walk-in closet and spa-like ensuite bathroom. The fully finished basement offers radiant heated floors, a full bathroom, and direct access from the garage ideal as additional living space or a potential in-law suite. Outside, the professionally landscaped yard features low-maintenance interlock stone and river rock, enhancing both curb appeal and functionality. Enjoy easy access to the Rideau River, Richelieu Park, Ottawa's extensive bike path network, the NCC River House, Rockcliffe Lookout, and The Pond a city-maintained swimming lake. Close to public transit, top-rated schools, hospitals, shopping, and more. With interest rates continuing to decline, now is the perfect time to buy before prices rise. This home offers the ultimate blend of urban lifestyle, income potential, and unbeatable location. The area of the main and second floors is more than 1,500 sq. ft., with an additional 300+ sq. ft. in the finished basement, totaling over 1,800 sq. ft. of living space. (id:19512)
RE/MAX Hallmark Realty Group
909 - 161 Laurier Avenue W
Ottawa, Ontario
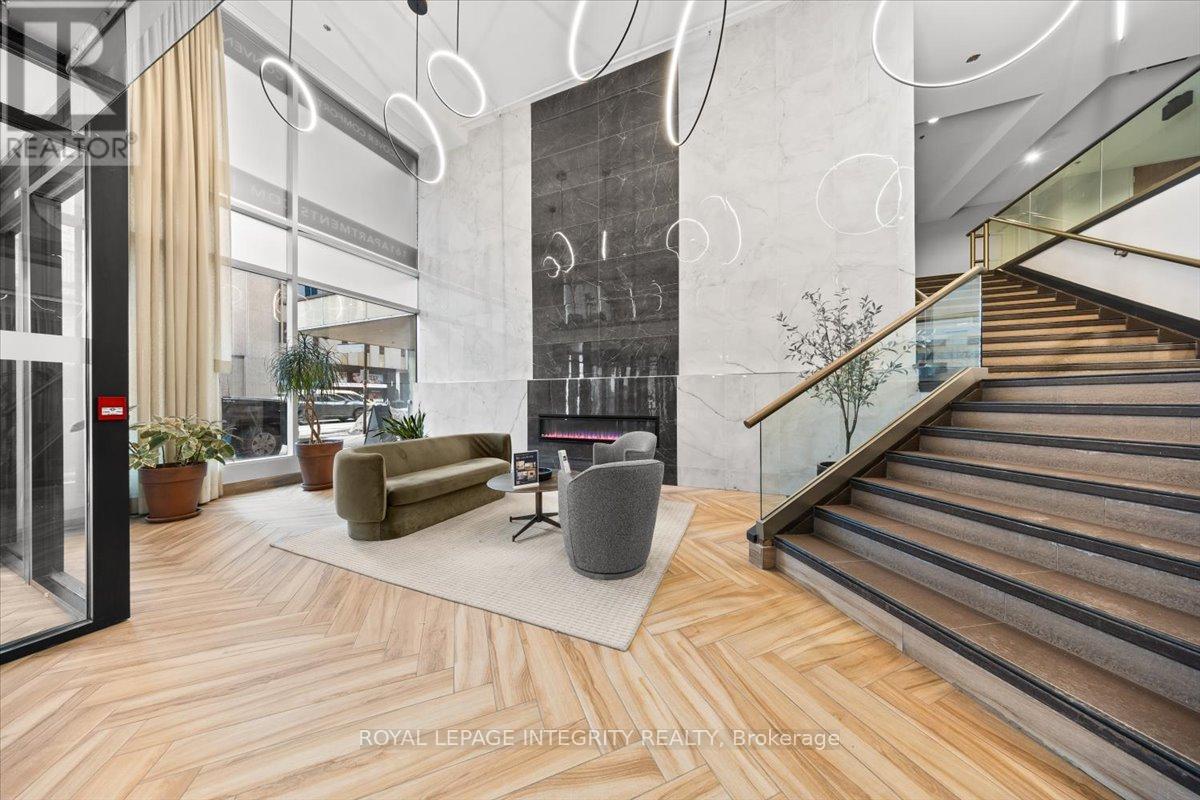
Live steps from everything that makes Ottawa's downtown core so desirable.161 Laurier Avenue West offers bright, generously sized one-bedroom suites with elegant finishes and plenty of natural light. Well-maintained and move-in ready. Rent includes water and heating. Complimentary laundry rooms are available on every floor. Electricity, internet, and parking (waitlist) are billed separately. Residents have access to a fitness centre, private screening room, games room, MontCalm Lounge, and co-working space. Family and pet friendly building. Parliament Hill, the University of Ottawa, Rideau Centre, ByWard Market, restaurants, government offices, and OC Transpo and O-Train connections are all within easy walking distance. Suitable for uOttawa students, downtown professionals, government employees, and newcomers looking for a well-located, comfortable home in the capital. ***Multiple units available.*** Photos may be from a different unit within the same building. Contact Katherine Cabrera at 613-794-9199 or katherine@katsdailyrealty.com to arrange a viewing. (id:19512)
Royal LePage Integrity Realty
1404 - 161 Laurier Avenue W
Ottawa, Ontario
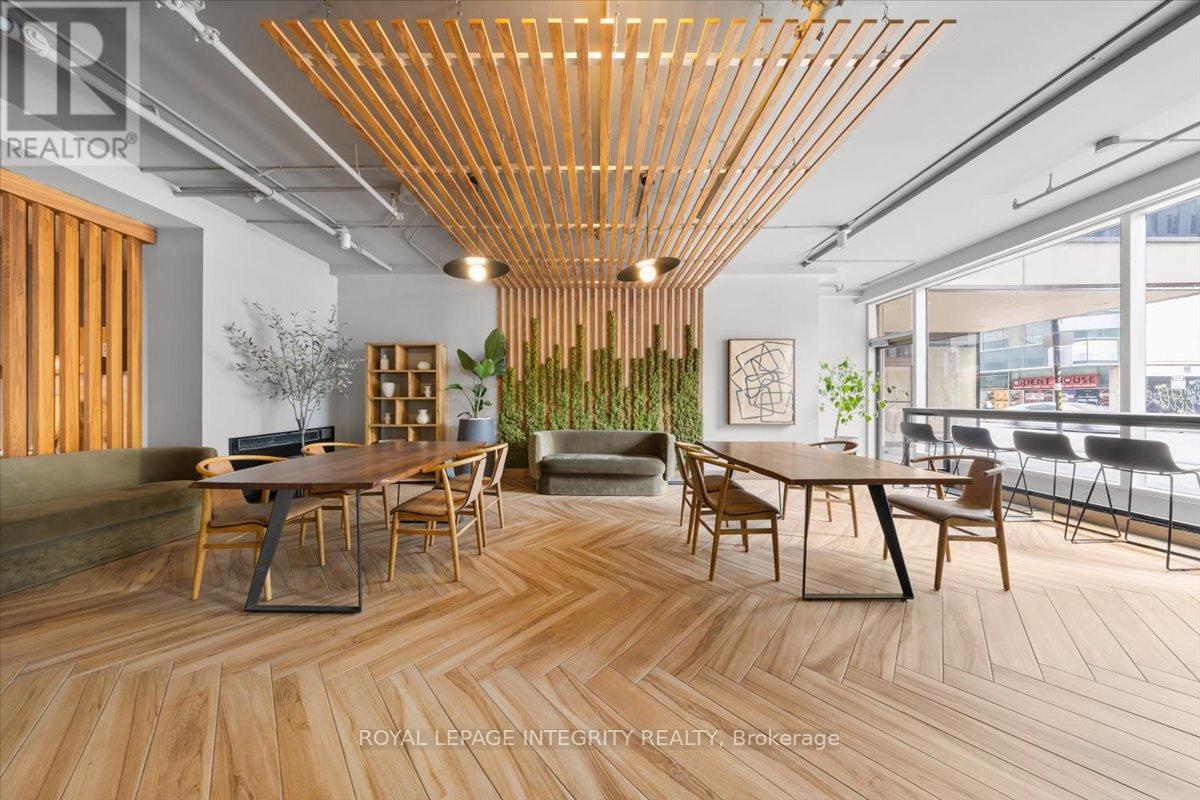
Welcome to 161 Laurier Avenue West, a chic and elegantly appointed one-bedroom suite in the pulse of the capital. Bright, spacious, and beautifully maintained, this unit is designed for those who want to live well and live smart. Rent includes water and heating. Complimentary laundry rooms are available on every floor. Electricity, internet, and parking (waitlist) are extra. Family and pet friendly. Amenities include a fully equipped fitness centre, private screening room, games room, MontCalm Lounge, and co-working space. Steps from Parliament Hill, the University of Ottawa, Rideau Centre, ByWard Market, top restaurants, government offices, and major OC Transpo and O-Train connections. Everything you need is already at your door. Ideal for uOttawa students, downtown professionals, government employees, and newcomers ready to call Ottawa home. ***Multiple Units AVAILABLE*** Photos may be from a different unit of the same building. For more information, contact Katherine Cabrera at 613-794-9199 or katherine@katsdailyrealty.com (id:19512)
Royal LePage Integrity Realty