
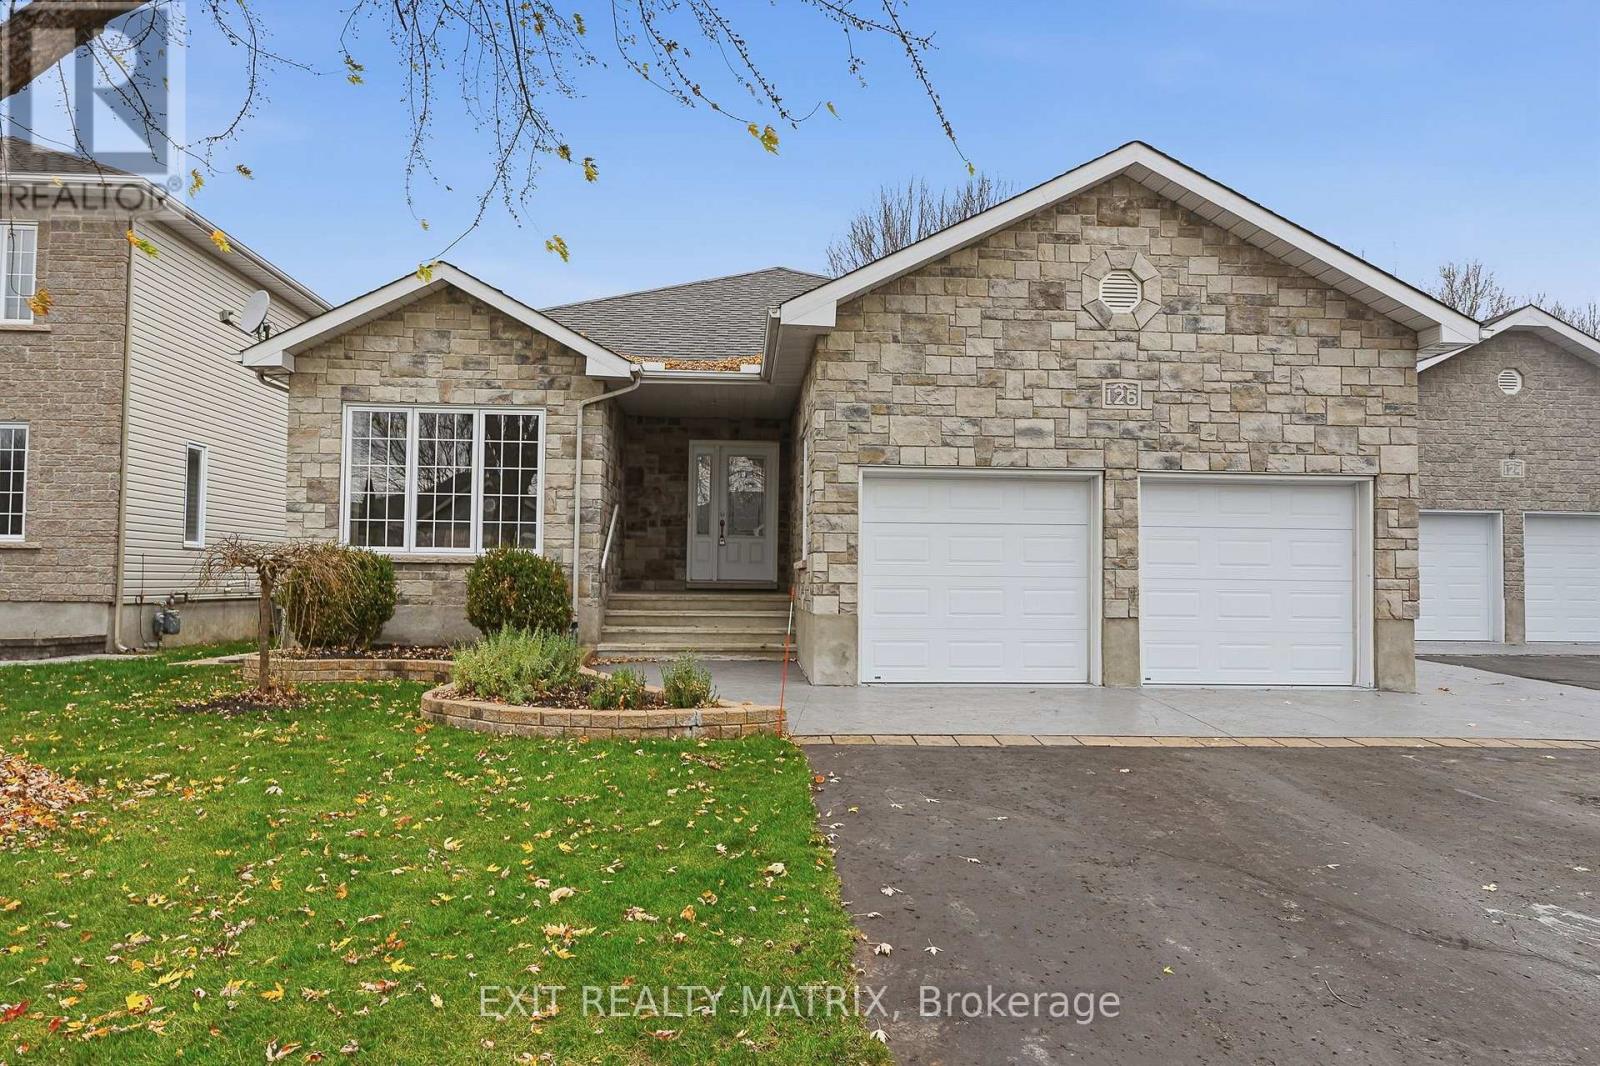
126 Desjardins Street
The Nation, Ontario
OPEN HOUSE Sun Nov. 15th, 2-4pm. MAIN-FLOOR PRIMARY SUITE, RADIANT HEATING & A BEAUTIFULLY LANDSCAPED YARD! Welcome to this lovely 3-bedroom home offering comfort, convenience and plenty of space to enjoy both inside and out! Beautiful landscaping, mature trees, a paved driveway and charming stamped concrete walkway that carry through to the backyard create an inviting first impression. Inside, you'll find a bright, carpet-free interior with large windows that bring in plenty of natural light. The welcoming living room features pot lights, built-in ceiling speakers and patio doors opening onto a partially covered deck, making it easy to enjoy the outdoors. The main floor also offers a spacious primary bedroom with a walk-in closet and private 3-piece ensuite, along with a second bedroom and a convenient laundry room that doubles as a mudroom with direct garage access. Head downstairs to discover even more room to relax in the finished lower level, where a comfortable family room features pot lights, built-in ceiling speakers and the added comfort of in-floor radiant heating. A third bedroom provides extra space for family or guests. Outside, the fully fenced backyard offers a wonderful sense of privacy, with mature trees, beautiful landscaping and a partially covered deck complete with a natural gas BBQ hookup, perfect for enjoying summer evenings! Exterior soffit lighting adds a lovely touch, while a new hot water tank (2026) offers added peace of mind. A wonderful home with a practical layout, inviting living spaces and outdoor features you'll appreciate all year round! (id:19512)
Exit Realty Matrix
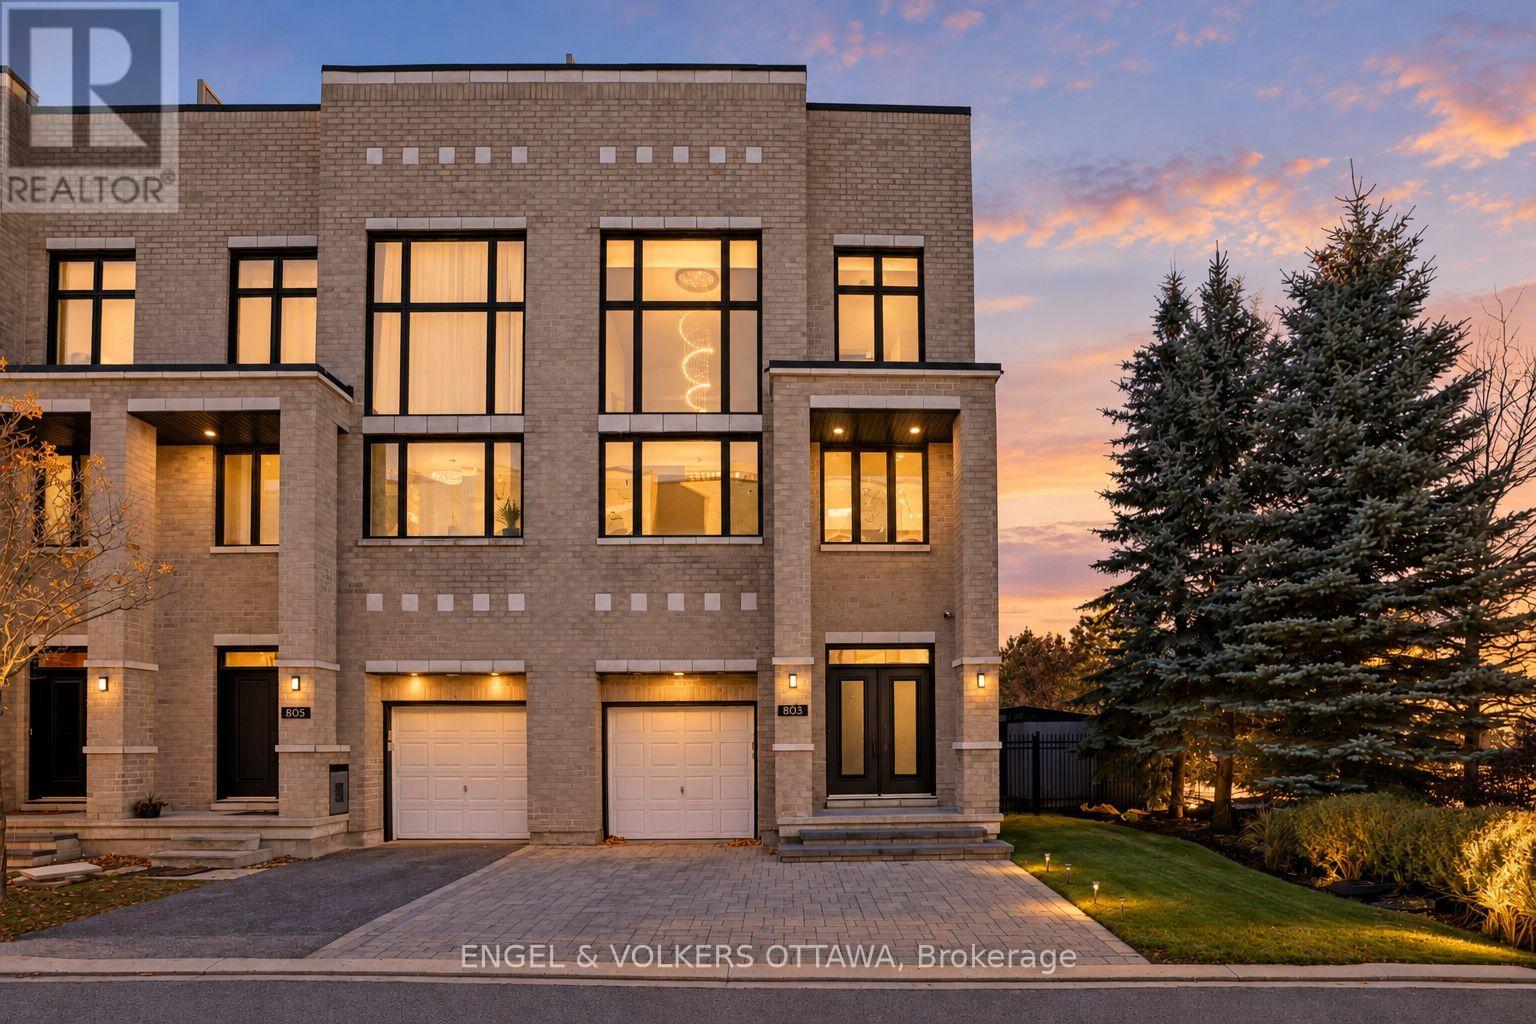
803 Petra Private
Ottawa, Ontario
Experience an exceptional blend of luxury and resort-inspired living in the heart of Kanata Lakes. This distinguished three-storey end-unit townhome offers over 3,000 sq. ft. of refined living space, with 3 bedrooms, 3 bathrooms, and a striking stone exterior. Thoughtfully reimagined with approximately $150,000 in renovations, the home showcases a stunning redesigned kitchen featuring brand-new white GE Cafe appliances with elegant gold accents and a matching gold stainless steel sink. An elegant powder room and luxurious primary ensuite are complemented by updated lighting, refined gold accents, and exquisite tile work. The second level is an entertainer's dream, featuring an inviting family room with a wet bar, two generous bedrooms, a full bathroom, and convenient laundry with a brand-new LG washer and dryer. An impressive open-to-above design and statement chandelier adding architectural elegance. Ascend to the third floor, where an exclusive penthouse-inspired retreat awaits. The expansive primary suite offers a walk-in closet and spa-like ensuite with beautiful custom tile work and a freestanding soaker tub. A versatile loft and private office complete this remarkable level, with direct access to the showstopping 1,000 sq. ft. rooftop terrace. Featuring a gazebo and panoramic views of Kanata Lakes, this spectacular outdoor sanctuary is perfect for entertaining or unwinding beneath the stars. Below, a beautifully landscaped, private backyard creates your own resort-like escape, complete with an in-ground saltwater pool, pergola-covered deck, and irrigation system. Situated on a private road in one of Ottawa's most desirable communities, steps from All Saints Catholic High School and minutes from premier golf courses, shopping, dining, and amenities. A rare offering where refined interiors, exceptional outdoor spaces, and an a highly sought-after location location come together. (id:19512)
Engel & Volkers Ottawa
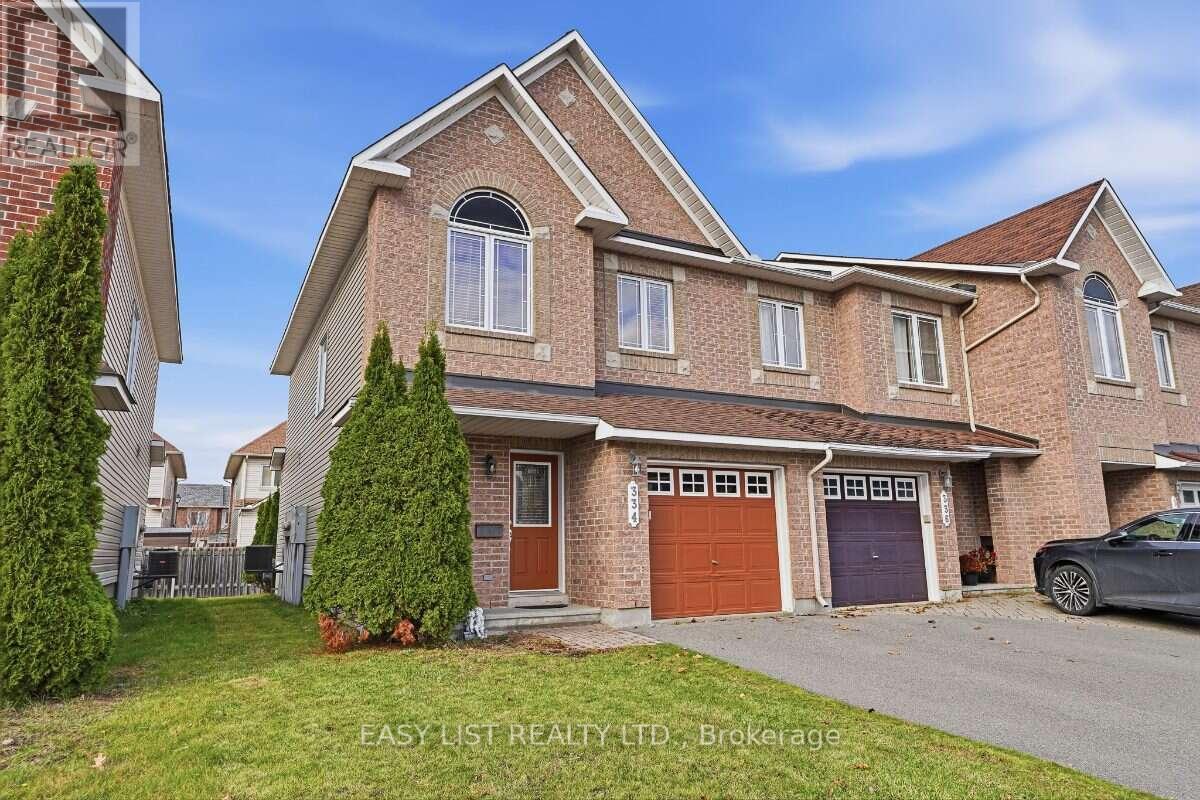
334 Harvest Valley Avenue
Ottawa, Ontario
Visit the REALTOR website for further information about this Listing. Welcome to 334 Harvest Valley Avenue, a beautifully maintained move-in-ready Minto Manhattan End-Unit, one of the largest townhouses in the Avalon East community. This bright and sun-filled 3-bedroom, 3-bath home offers approximately eighteen hundred square feet of open-concept living, highlighted by a bright spacious ceramic entrance with a 2-piece powder room naturally lit from a large window, gorgeous hardwood floors throughout the main level covering the living and dining areas, and an eye-catching circular hardwood staircase leading upstairs. The upper level offers a spacious primary suite which features a walk-in closet and a luxurious four-piece ensuite with a soaker tub and a separate shower. The second level is completed with two additional generously sized bedrooms, a linen closet and a full 3-piece main bathroom. The kitchen is finished with granite countertops, stainless steel appliances, ample builder upgraded cabinetry, a breakfast eating area with patio doors opening to the backyard. The professionally finished lower level with its natural lighting from a large window, and which offers even more living space, adds a cozy family room with a gas fireplace, a convenient second 2-piece powder room, plus a dedicated laundry area and plenty of storage. Ideally located within walking distance of schools, parks, recreation facilities, restaurants and everyday amenities, with Aquaview Park and its walking trails just minutes away, shopping and access to public transit just seconds from your door steps makes 334 Harvest Valley Avenue a prime location within the heart of this family-friendly Avalon neighbourhood. (id:19512)
Easy List Realty Ltd.
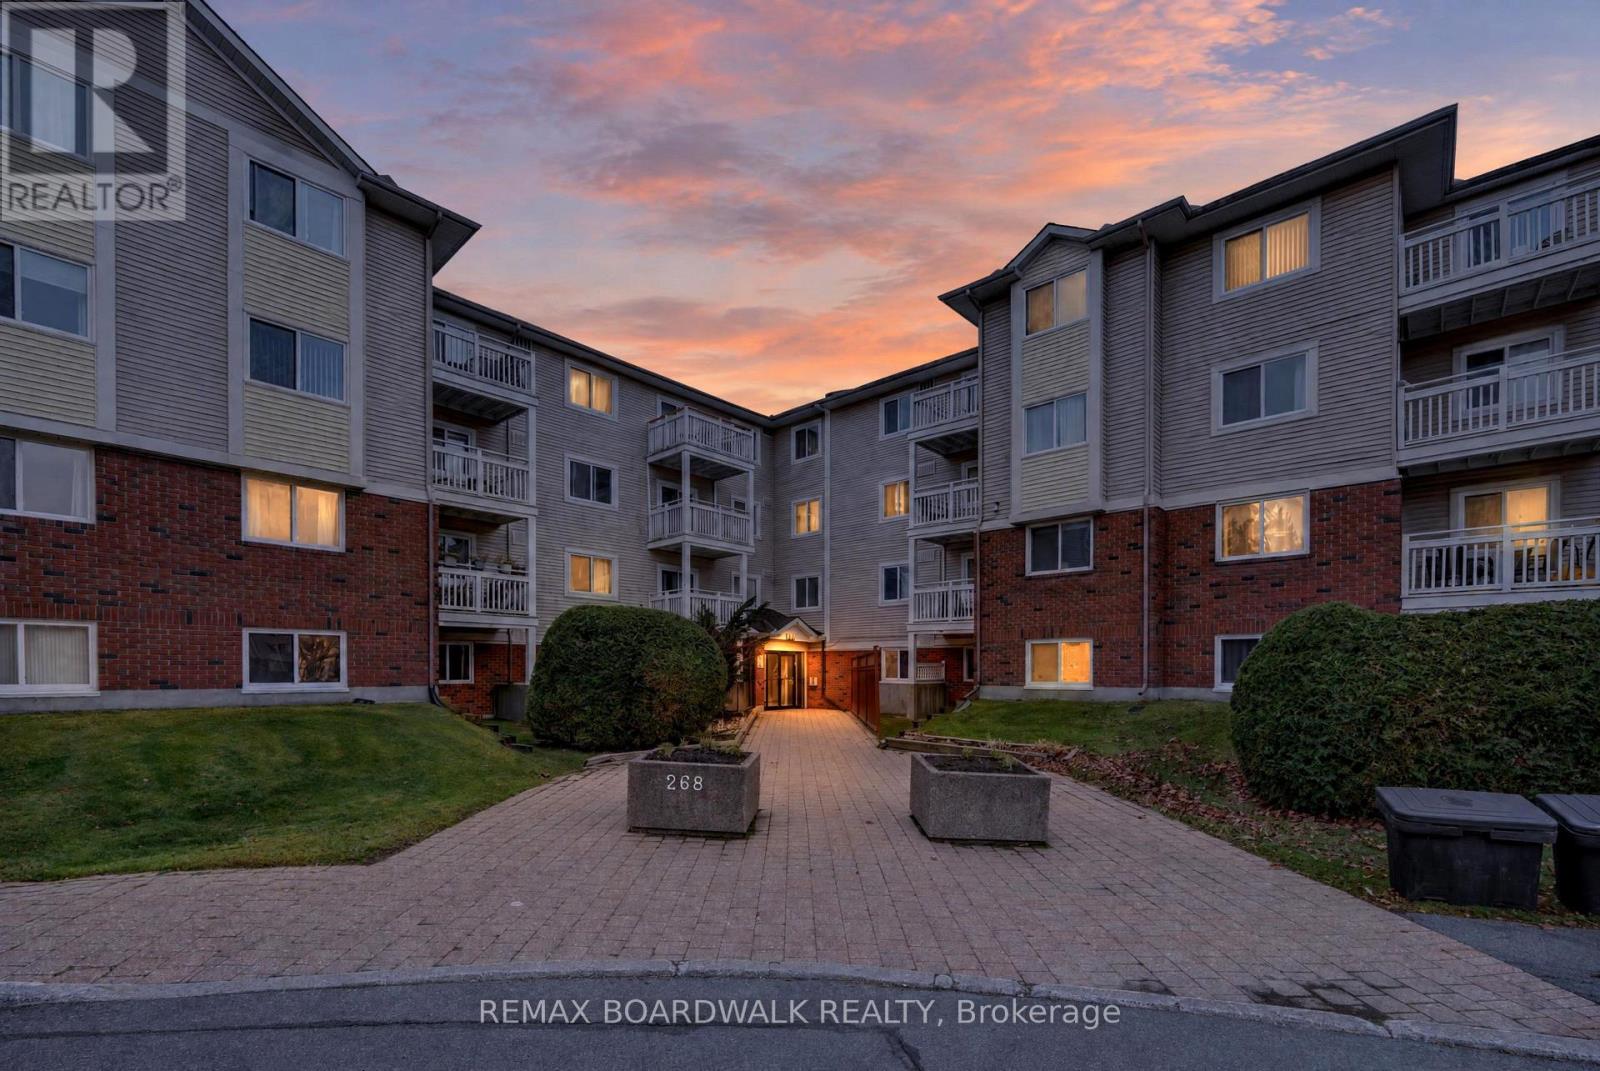
306 - 260 Lorry Greenberg Drive
Ottawa, Ontario
RARELY OFFERED! ONE OF THE LARGEST END/CORNER UNITS IN THE COMPLEX, FEATURING AN OVERSIZED PRIVATE BALCONY THAT FEELS MORE LIKE A TERRACE! This bright and spacious Third-floor condo offers an exceptional combination of space, privacy, and convenience in a highly desirable central location. Featuring two generously sized bedrooms and an inviting open-concept living and dining area, this well-designed unit is perfect for comfortable everyday living and entertaining. The functional kitchen features a convenient pass-through overlooking the living and dining areas, creating an open and connected atmosphere. A TRUE STANDOUT FEATURE is the exceptionally large private balcony, offering a peaceful outdoor retreat overlooking mature trees and expansive recreational green space. Enjoy the added privacy and natural light that come with this desirable end/corner unit. Additional conveniences include in-unit laundry and one designated parking space. Ideally situated just steps from public transit and minutes from South Keys Shopping Centre, Greenboro Community Centre, Park & Ride, O-Train access, parks, and scenic cycling paths. Located in a well-managed condominium complex, this rarely available unit presents an outstanding opportunity for downsizers, first-time buyers, or savvy investors. DON'T MISS YOUR CHANCE TO OWN ONE OF THE COMPLEX'S MOST DESIRABLE UNITS! BOOK YOUR PRIVATE SHOWING TODAY! Status Certificate (November 2026) available for review. OPEN HOUSE SUNDAY NOVEMBER 15, 2:00--4:00. (id:19512)
RE/MAX Boardwalk Realty
22 Quill Street
Ottawa, Ontario
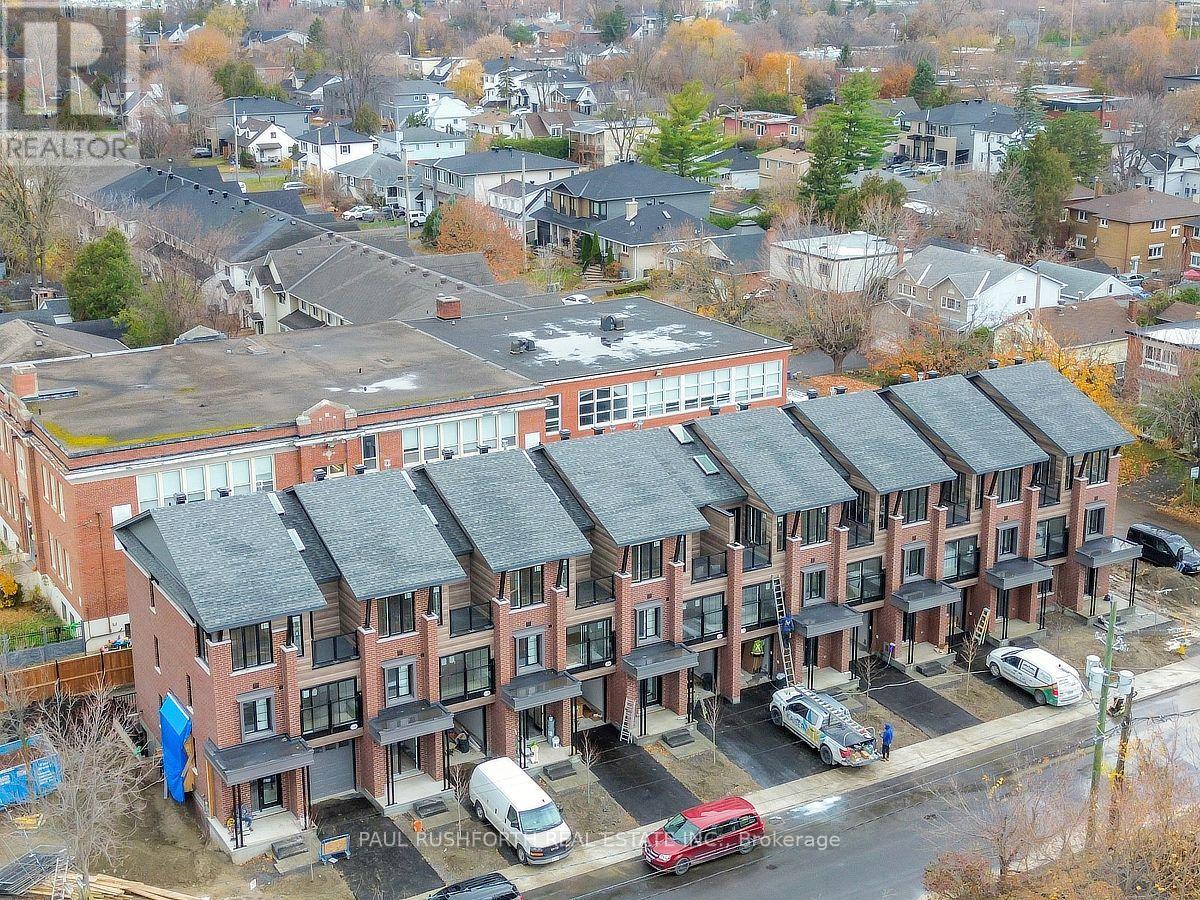
King George Manor is an exclusive collection of just eight newly built freehold townhomes by award-winning Roca Homes in established Overbrook, directly across from the Overbrook Community Centre and Park, with the Rideau River pathways, transit and downtown Ottawa all within easy reach. Offering approximately 2,120 sq. ft. of above-ground living space plus a basement, this thoughtfully designed three-storey home delivers exceptional flexibility, contemporary finishes and an extraordinary amount of space for urban living. The entire third floor is devoted to almost 800 sq. ft. of open-concept living and entertaining space, where a beautifully appointed kitchen with quartz countertops and generous preparation space flows into the dining area and expansive living room with gas fireplace. Large windows and strategically positioned skylights fill the space with natural light, while a private outdoor deck extends the living area, creating an inviting setting for morning coffee, summer BBQs and entertaining. The second floor features two generously sized bedrooms, each with its own ensuite, including a spacious primary retreat with a walk-in closet and luxurious five-piece ensuite with soaker tub. Convenient second-floor laundry adds to the thoughtful layout. On the ground floor, a third bedroom, full bathroom and separate office, which could also serve as a fourth bedroom, offer excellent flexibility for guests, extended family or working from home. An attached garage and additional basement recreation space provide even more room to accommodate changing needs. Beautiful hardwood flooring, quartz surfaces and carefully selected contemporary finishes complete this impressive home. A rare opportunity to enjoy the space and versatility of a substantial family home, with an entire floor dedicated to living and entertaining, in a newly built freehold townhome in one of Ottawa's established urban neighbourhoods. (id:19512)
Paul Rushforth Real Estate Inc.
476 Church Street
Russell, Ontario
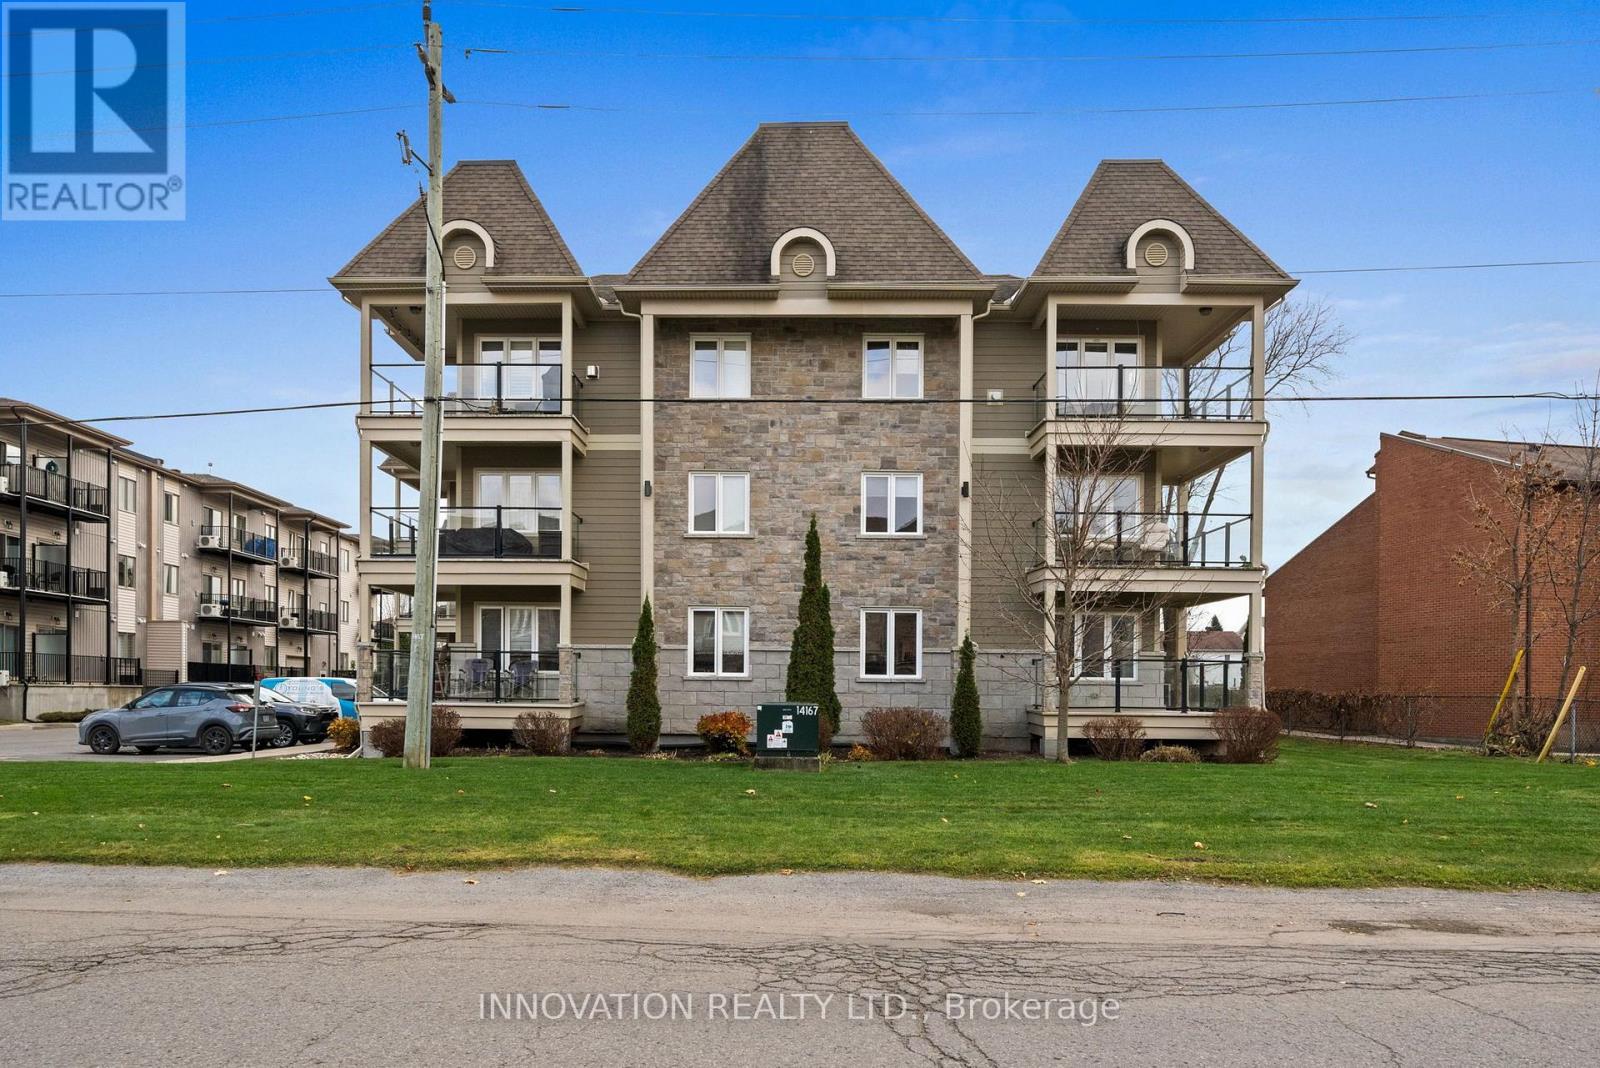
Bright and well-maintained one-bedroom, one-bathroom condo in the growing community of Russell. The open kitchen has lots of counter space and plenty of storage for any home chef. It also has a roomy island for eating and entertaining. The living area has plenty of space for relaxing and entreating, or could be split in half to accommodate a dining area or a home office! Directly off this space is a private balcony with stairs that lead to the exterior yard. This rare feature is only available in the main floor units and is a nice advantage for pet owners. The bedroom is soaked in natural light through the large window and there is a four-piece bathroom and in-unit laundry. The heated and secure underground parking spot also features a private storage locker. The unit also comes with a second, outdoor parking spot. The building is quiet, clean, and well maintained. Best of all, it has low condo fees! You'll be close to nature, walking paths, as well as the modern amenities of Russell. (id:19512)
Innovation Realty Ltd.
1320 St Joseph Road
Russell, Ontario
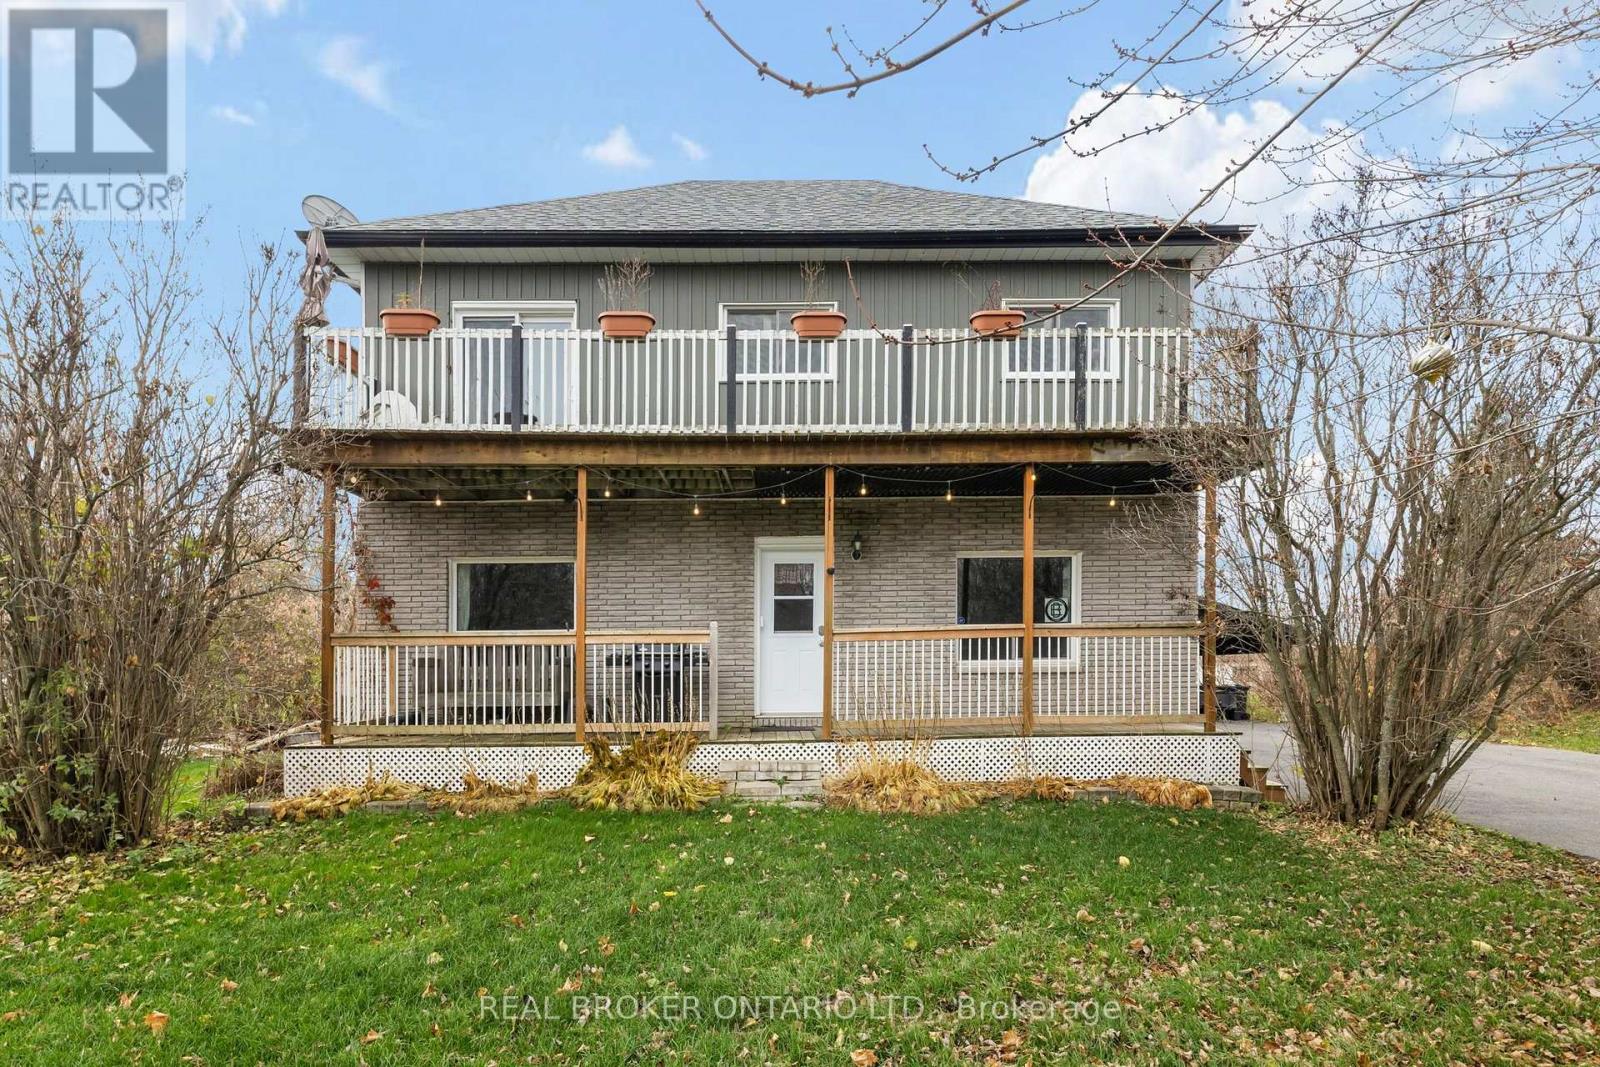
If you've been searching for a home with character, room to spread out and the freedom to make it truly yours, 1320 St. Joseph Road in Embrun is full of possibilities! Set on approximately half an acre, this charming two-storey home offers 3 bedrooms, 1.5 bathrooms and space to enjoy. Even better, so many of the big-ticket improvements have already been taken care of! The septic system was replaced in 2020, a detached 18' x 40' heated & insulated single-car garage was built in 2023 with an attached 10' x 42' carport, seven windows were updated in 2020, and a heat pump was installed approximately three years ago. Add in a newly paved driveway and water treatment system, and more of the essentials are already in place. Inside, you'll find generous room sizes, a Primary bedroom with access to an upper balcony a walk-in closet, a dedicated laundry room added in 2020 and a partially finished basement ready for your lifestyle. A propane furnace and wood-burning stove complement the heat pump for year-round comfort. The covered front porches on both levels bring so much charm, whether you're enjoying your morning coffee or relaxing at the end of the day. Out back, mature trees create a private setting with room to entertain, garden or just enjoy the fresh air. There's also a patio, gazebo and shed, plus that newer garage for parking, storage or projects. With the major investments already made, this is your chance to focus on the personal touches that turn a house into your home! (id:19512)
Real Broker Ontario Ltd.
3058 Gagne Road
Clarence-Rockland, Ontario
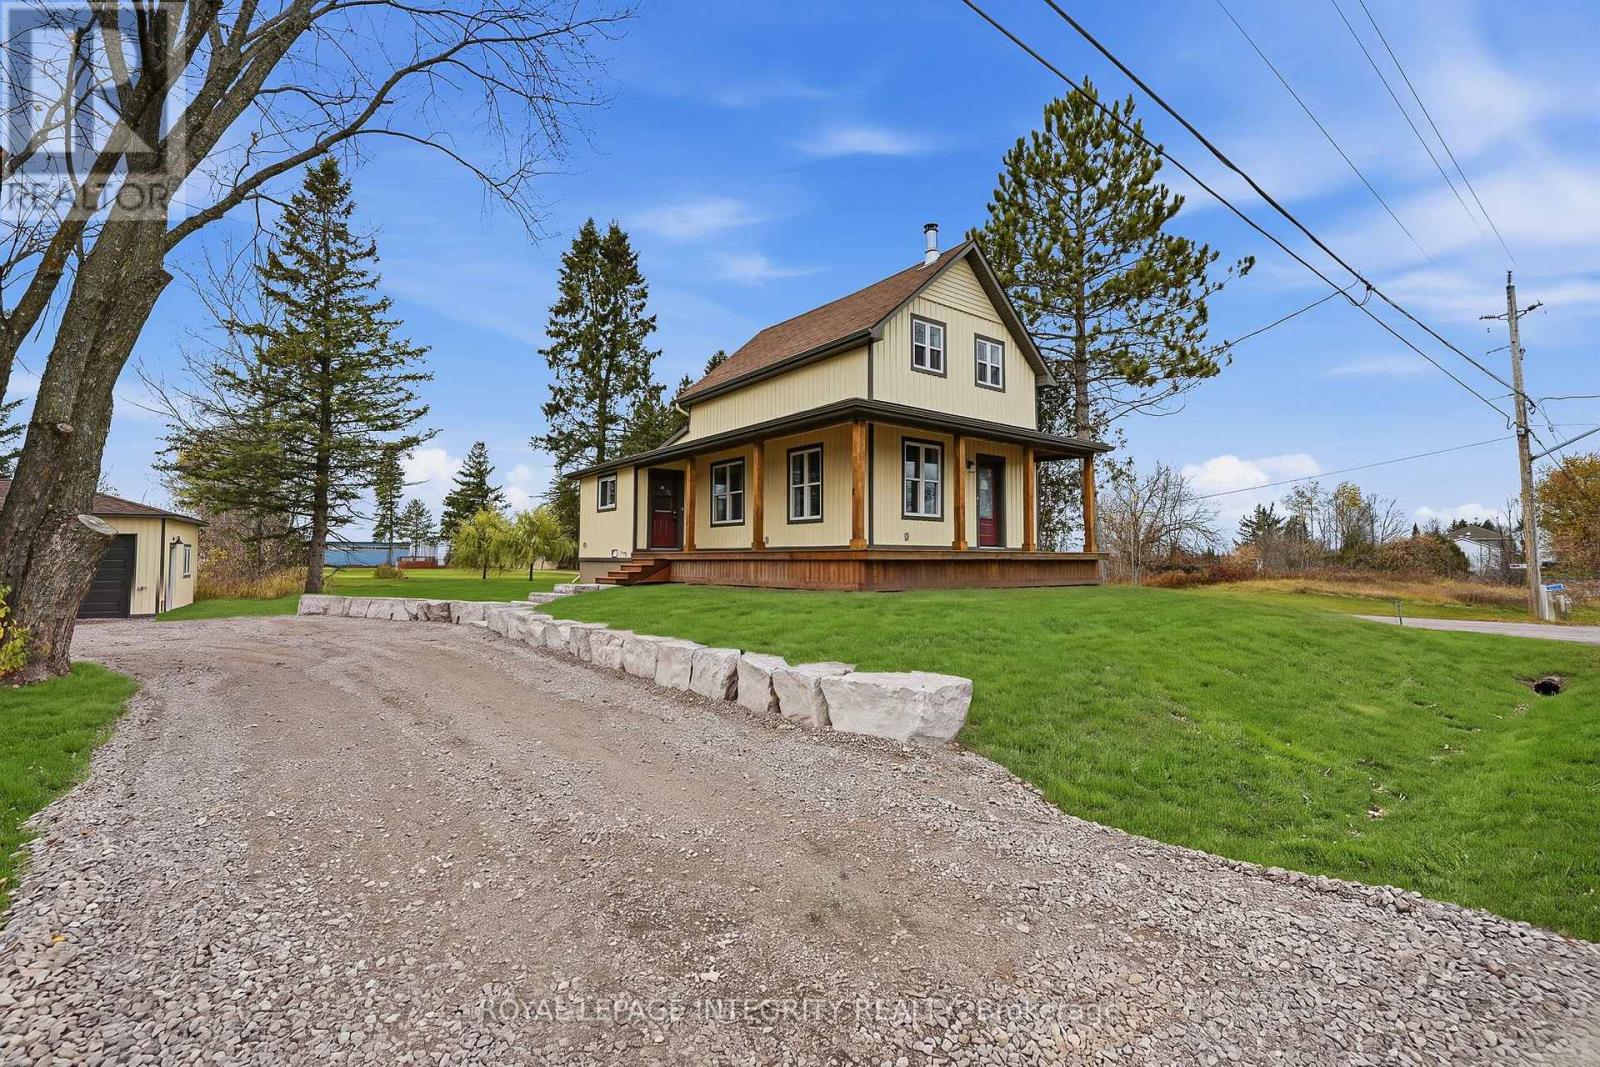
Rebuilt from the foundation up, with every renovation completed under approved building permits! This 3-bedroom, 2-full-bath farmhouse sits in the heart of Hammond, steps from the school, church, bank and hardware store, and blends character with the comfort of a new build. A covered wraparound porch with a wood ceiling welcomes you into a bright, open main level with engineered hardwood throughout, pot lights and crisp new trim. The kitchen features quartz counters, two-tone shaker cabinetry, a tiled backsplash, stainless steel appliances and a large peninsula open to the dining area. A main-floor bedroom adds flexibility, while a stunning turned newel post and new staircase lead up to two more bedrooms with charming sloped ceilings and ample closet space. The finished basement offers 8 ft ceilings and laundry. Major work includes a new poured concrete foundation with waterproof membrane and sump pump, new septic system, all new electrical, plumbing and ductwork, new gas furnace and central A/C, R-50 attic insulation, new vinyl windows and exterior doors, and new vinyl siding over 1" rigid insulation with new eavestroughs. The 24 x 20 detached garage has new shingles, siding and a 9 x 8 door with opener. Storage shed, new driveway culvert, natural gas and municipal water. Simply move in! (id:19512)
Royal LePage Integrity Realty
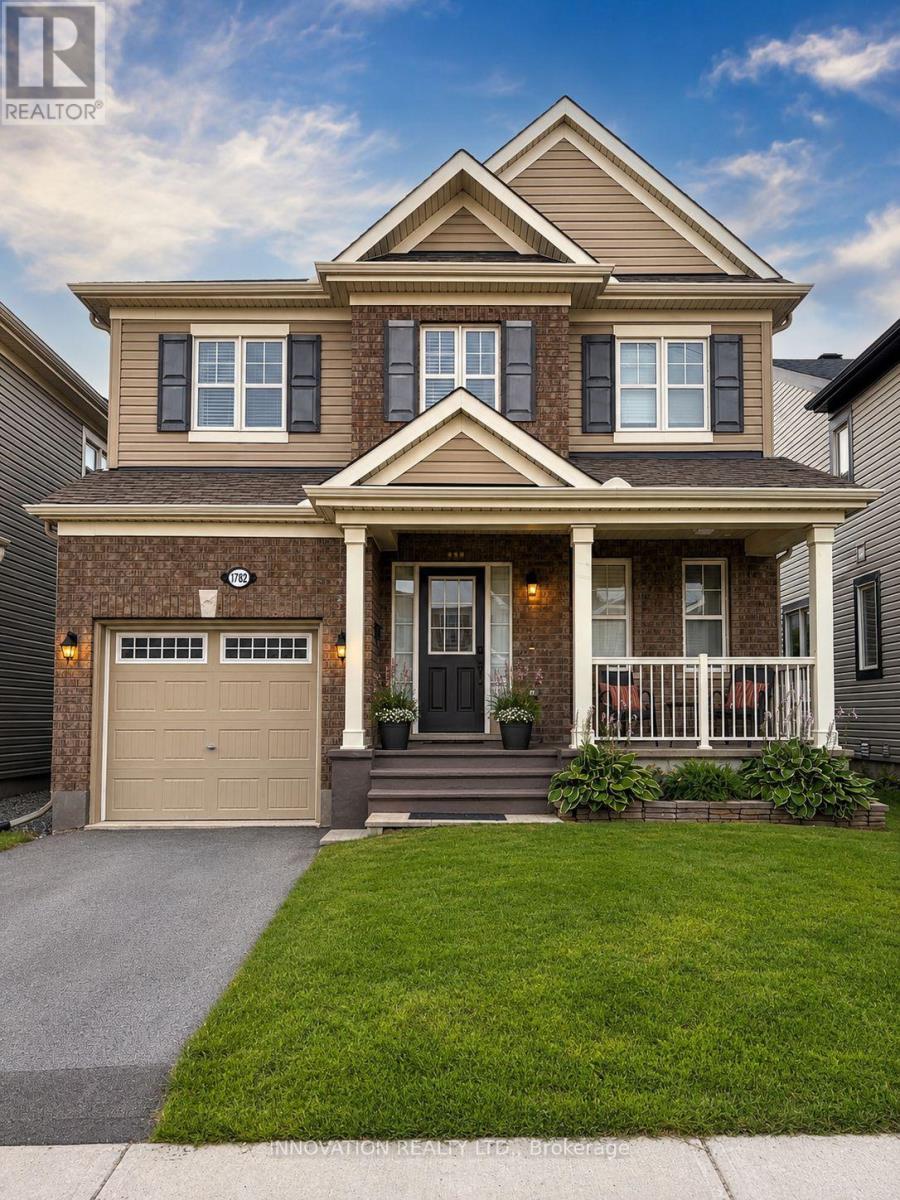
1782 Maple Grove Road
Ottawa, Ontario
Welcome home to 1782 Maple Grove Road, where comfort meets convenience in the heart of Stittsville. This 3-bedroom, 2.5-bath detached home features a bright, open-concept main floor with 9-foot ceilings, hardwood floors, a cozy fireplace, and a chef-inspired kitchen with quartz countertops, stainless steel appliances, a large island, and plenty of kitchen cabinets for all your storage needs. Upstairs, the spacious master bedroom offers a private ensuite and walk-in closet, while two additional bedrooms share a Jack & Jill bathroom and upper-level laundry. The professionally landscaped backyard and large patio create your perfect outdoor retreat, enhanced by tall pine hedges that provide privacy and tranquility. Situated in a family friendly neighbourhood, you're close to excellent schools, parks, and recreation and just a short walk or drive to Costco, 10 mins walk to Food Basics, No Frills, Shoppers Drug Mart, and more. This is the home you've been waiting for. (id:19512)
Innovation Realty Ltd.
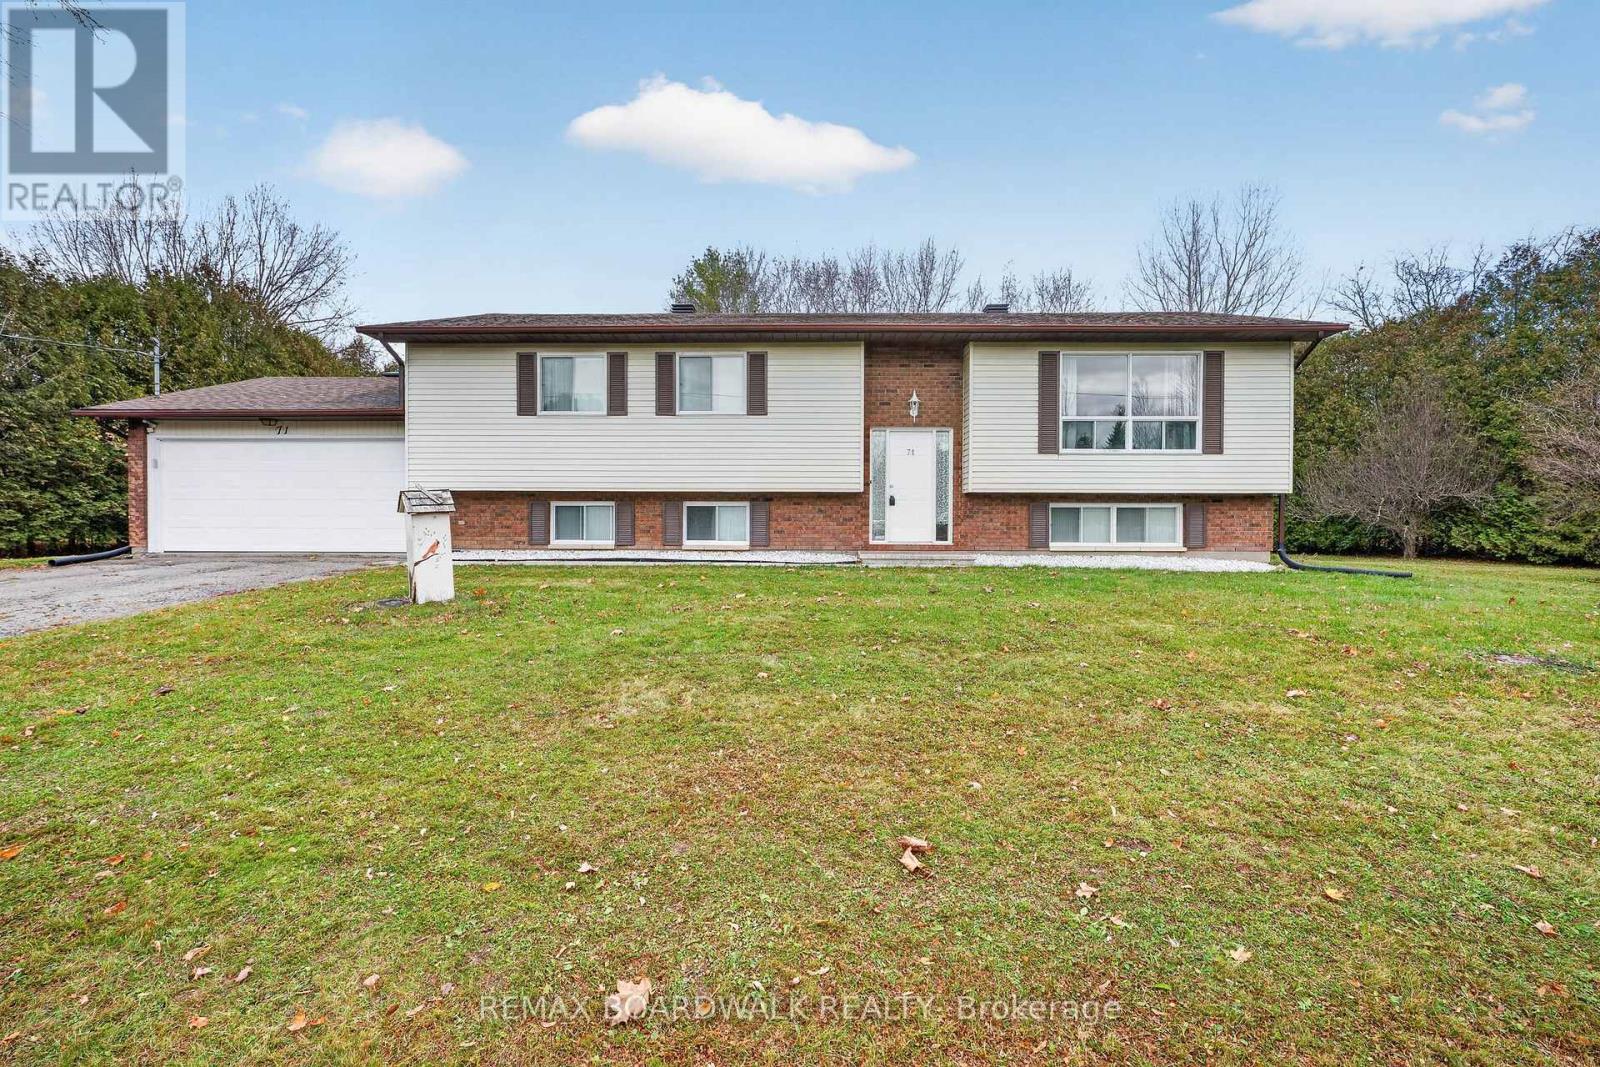
71 Bourdeau Crescent
Russell, Ontario
Welcome to 71 Bourdeau Crescent in Embrun! Nestled in a quiet, established neighbourhood, this spacious raised bungalow offers approximately 2,252 sq. ft. of living space across two levels, a beautiful private backyard, and plenty of room for the whole family! The bright main level features a welcoming living room, a generous dining area, and a functional kitchen with ample cabinetry, a convenient breakfast nook, and direct access to the raised deck. Three bedrooms, including a spacious primary bedroom, and a 4-piece bathroom complete this level. The finished lower level offers additional living space with a large recreation room featuring a bar area, a second 4-piece bathroom, a bedroom, and a versatile storage room that could potentially serve as an additional bedroom, subject to applicable requirements. A dedicated laundry area and convenient inside entry to the attached double garage add to the home's practicality. Step outside to discover a generously sized backyard surrounded by mature trees and hedges, offering wonderful privacy and plenty of room for outdoor activities, entertaining, or simply relaxing. Enjoy summer evenings on the raised deck or unwind on the patio. Additional highlights include central air conditioning, forced-air natural gas heating, and a roof approximately 7 years old. Furnace (2013). Ideally located in a peaceful residential setting close to Embrun's amenities, this property offers space, comfort, and the opportunity to make it your own. Don't miss your chance to call this wonderful property home! The home does require some updating. (id:19512)
RE/MAX Boardwalk Realty
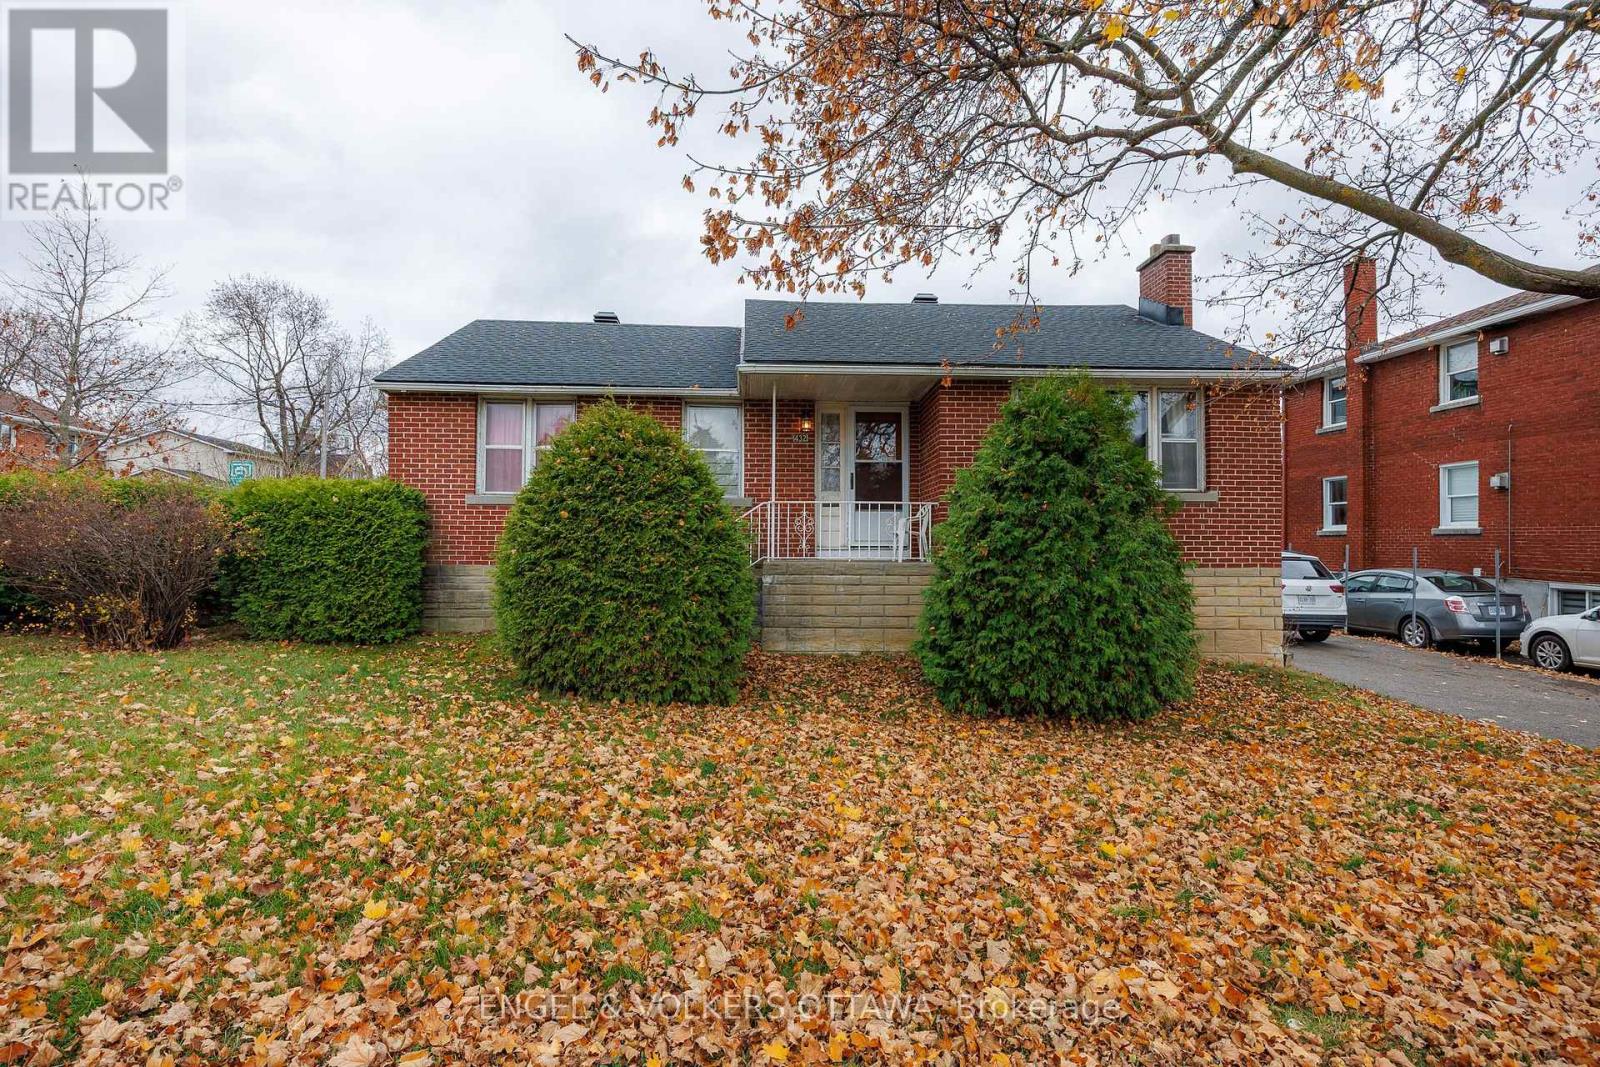
432 Dovercourt Avenue
Ottawa, Ontario
ATTENTION BUILDERS & RENOVATORS! Great opportunity at 432 Dovercourt Avenue. This property sits on a 72' x 69' corner lot in the highly desirable Westboro location. The property features Ottawa's new N3B zoning, which allows for a lot of flexibility. If you are looking to build new, this wide corner lot is perfect for a wide range of multi-unit configurations under the new city rules. If you prefer to renovate, the existing bungalow has a great layout to work with. Thanks to a separate side entrance, you could easily remodel this into a two-unit home (one unit upstairs, one downstairs) or fix it up as a great single-family house. Location location!! Easy access to Dovercourt Rec Centre, Altea, Westboro Village shops, excellent schools, and local parks. Close to the LRT station and the 417. Whether you want to build new, renovate or create your dream home, this corner lot is a fantastic find in a great area. (id:19512)
Engel & Volkers Ottawa
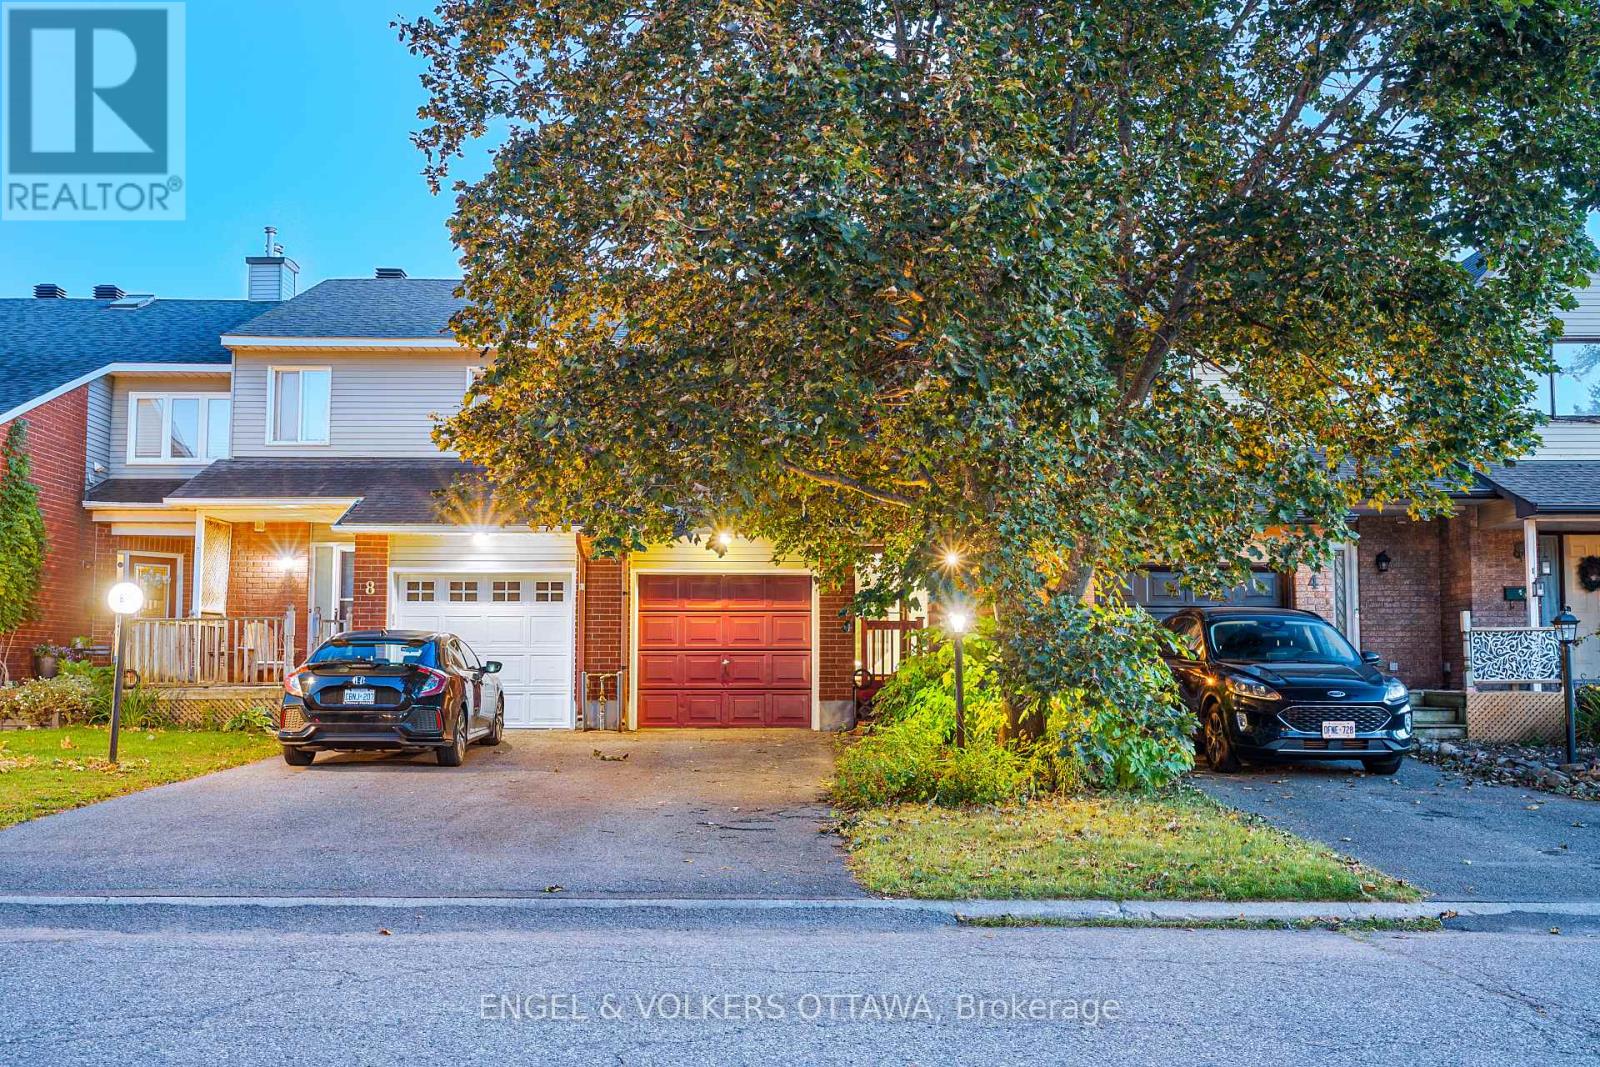
6 Bridgewater Terrace
Ottawa, Ontario
Welcome to 6 Bridgewater Terrace, a fantastic opportunity to make a home your own in a great, established neighbourhood. This 3-bedroom,2.5-bathroom freehold townhome offers a functional layout, a single-car garage, and plenty of potential for its next owners to add their personal touch. The main level features comfortable living and dining spaces along with a practical kitchen, while upstairs you'll find three well-sized bedrooms. The lower level adds valuable additional living space and features a walkout to the backyard, bringing in natural light and providing easy access to the outdoors. Whether you're a first-time buyer, downsizing, or looking for a home you can update over time, this property offers an excellent opportunity to get into the market and make it your own. With freehold ownership, a walkout lower level, single-car garage, and a welcoming neighbourhood setting, 6 Bridgewater Terrace is ready for its next chapter. (id:19512)
Engel & Volkers Ottawa