
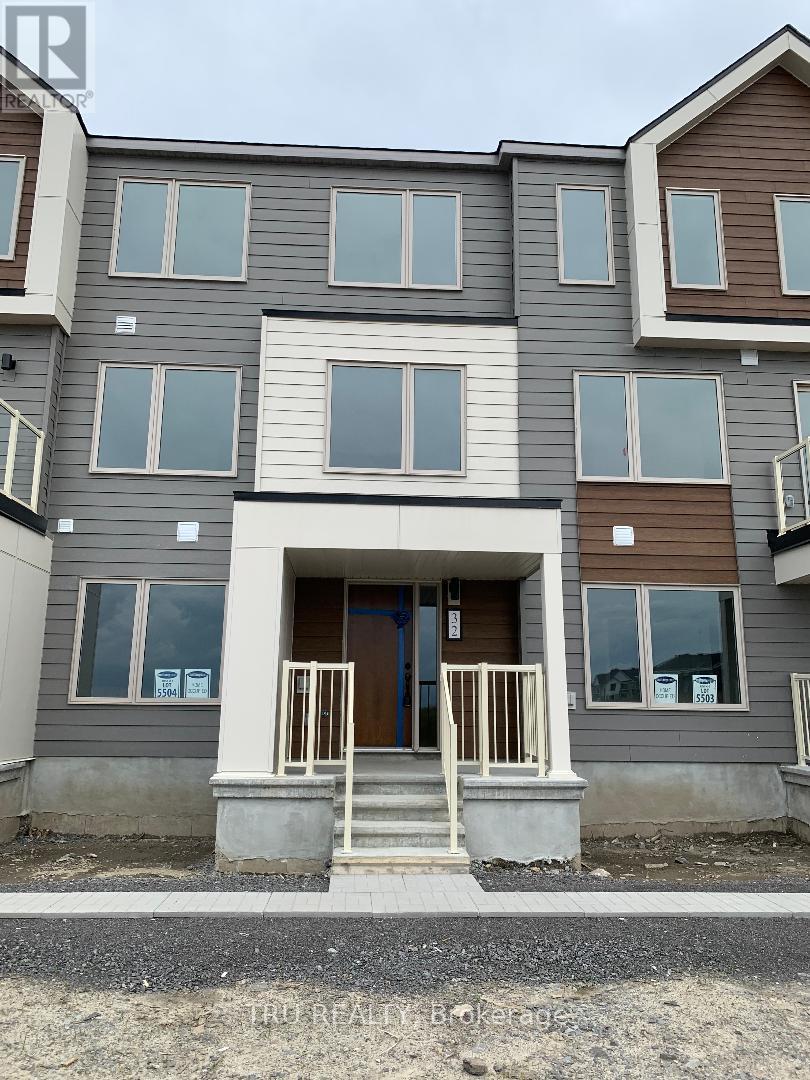
32 Limnos Lane N
Ottawa, Ontario
Upscale and trendy, new executive 3 storey RENTAL TOWNHOME in trendy Kanata/Stittsville neighborhood offering all you need and more. This beautiful 3 bedroom, 2.5 baths with a private home office suite on the entry level ground floor. Access to a terrace deck from the 2nd floor open concept living, dining and kitchen area. All 3 bedrooms are located on the 3rd floor with a large master bedroom which has a relaxing ensuite. Double car garage and access to schools, parks, amenities (shopping, restaurant, cinema, transportation, and highway. Book your viewing today. (id:19512)
Tru Realty
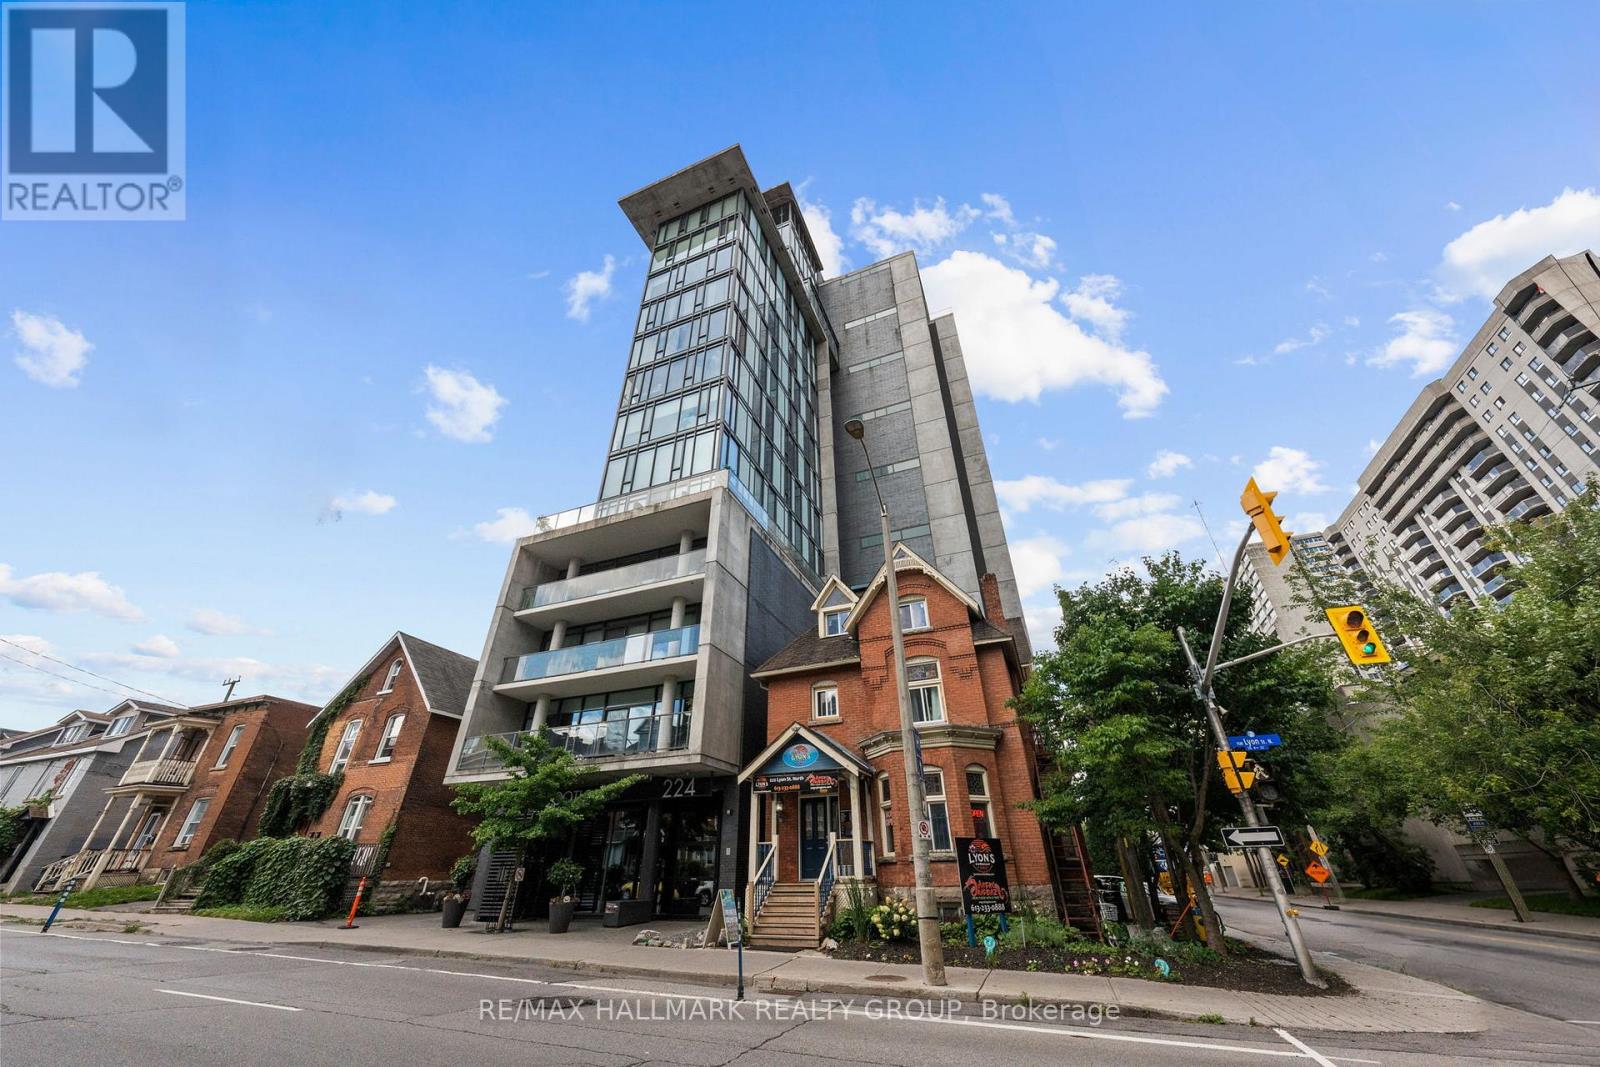
1001 - 224 Lyon Street N Street
Ottawa, Ontario
The Gotham, Ottawa's chic and modern west-end residence. Stepping into this unit, one is greeted with themodern exposed concrete walls, en-trend white finishes. Dark oak hardwood floors and high ceilings arecomplimented with floor-to-ceiling windows, south-facing, enjoying all-day natural light and unobstructedcity views. This building caterers to young professionals that want to be close to everything this city has tooffer. This great location puts you steps from it all - three blocks from the Lyon LRT, a short walk to Parliament, Lebreton Flats and the newly added grocery store. (id:19512)
RE/MAX Hallmark Realty Group
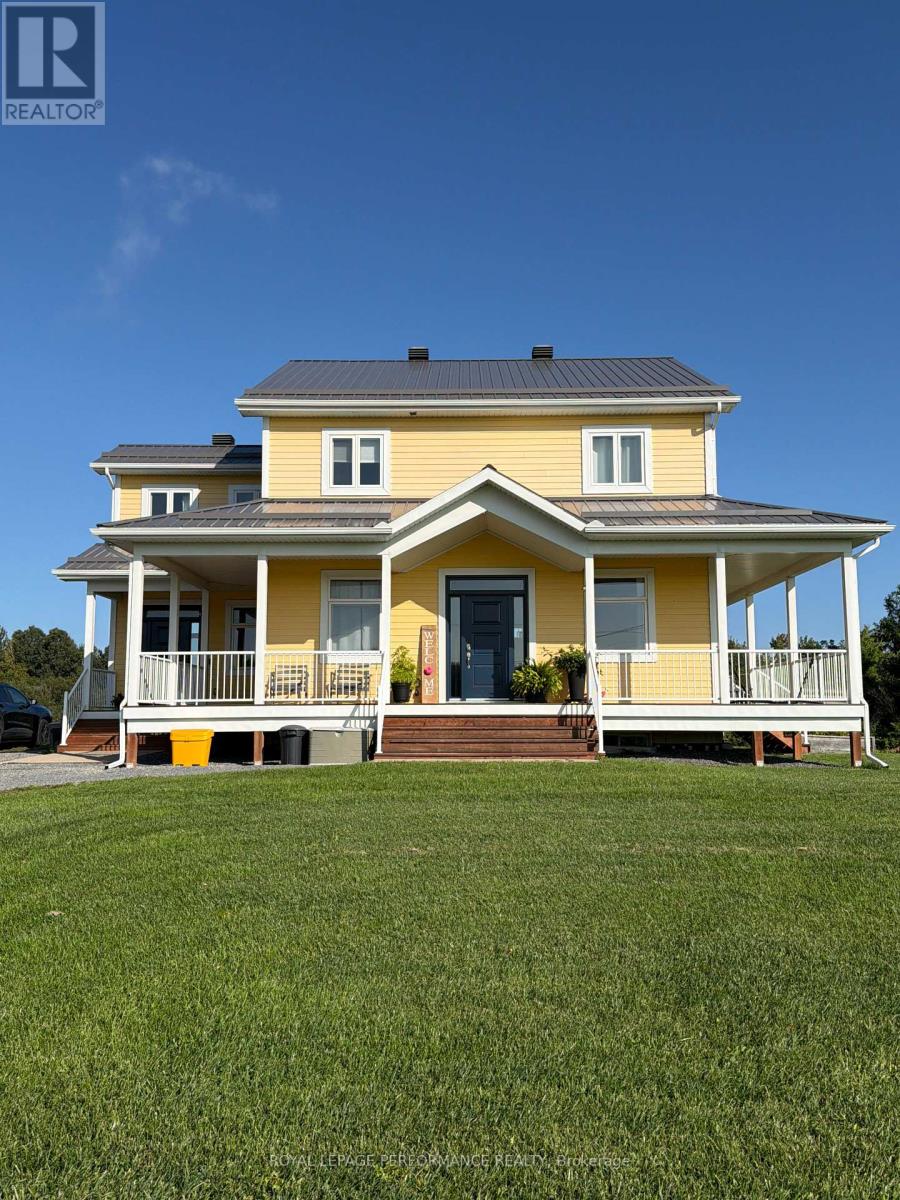
1776 Calypso Street
The Nation, Ontario
Welcome to this charming country-style three-bedroom rental in the peaceful community of Limoges. The bright, open-concept layout features inviting living spaces and impressive nine-foot ceilings, creating a warm and spacious atmosphere. Enjoy the home's timeless character and relax on the beautiful wraparound porch-perfect for morning coffee or quiet evenings outdoors. Ideally located on Calypso Street, just minutes from Highway 417 and approximately 30 minutes from Ottawa, this property offers the perfect blend of country charm, comfort, and convenient access to the city. Tenants are responsible for Hydro and Propane. (id:19512)
Royal LePage Performance Realty
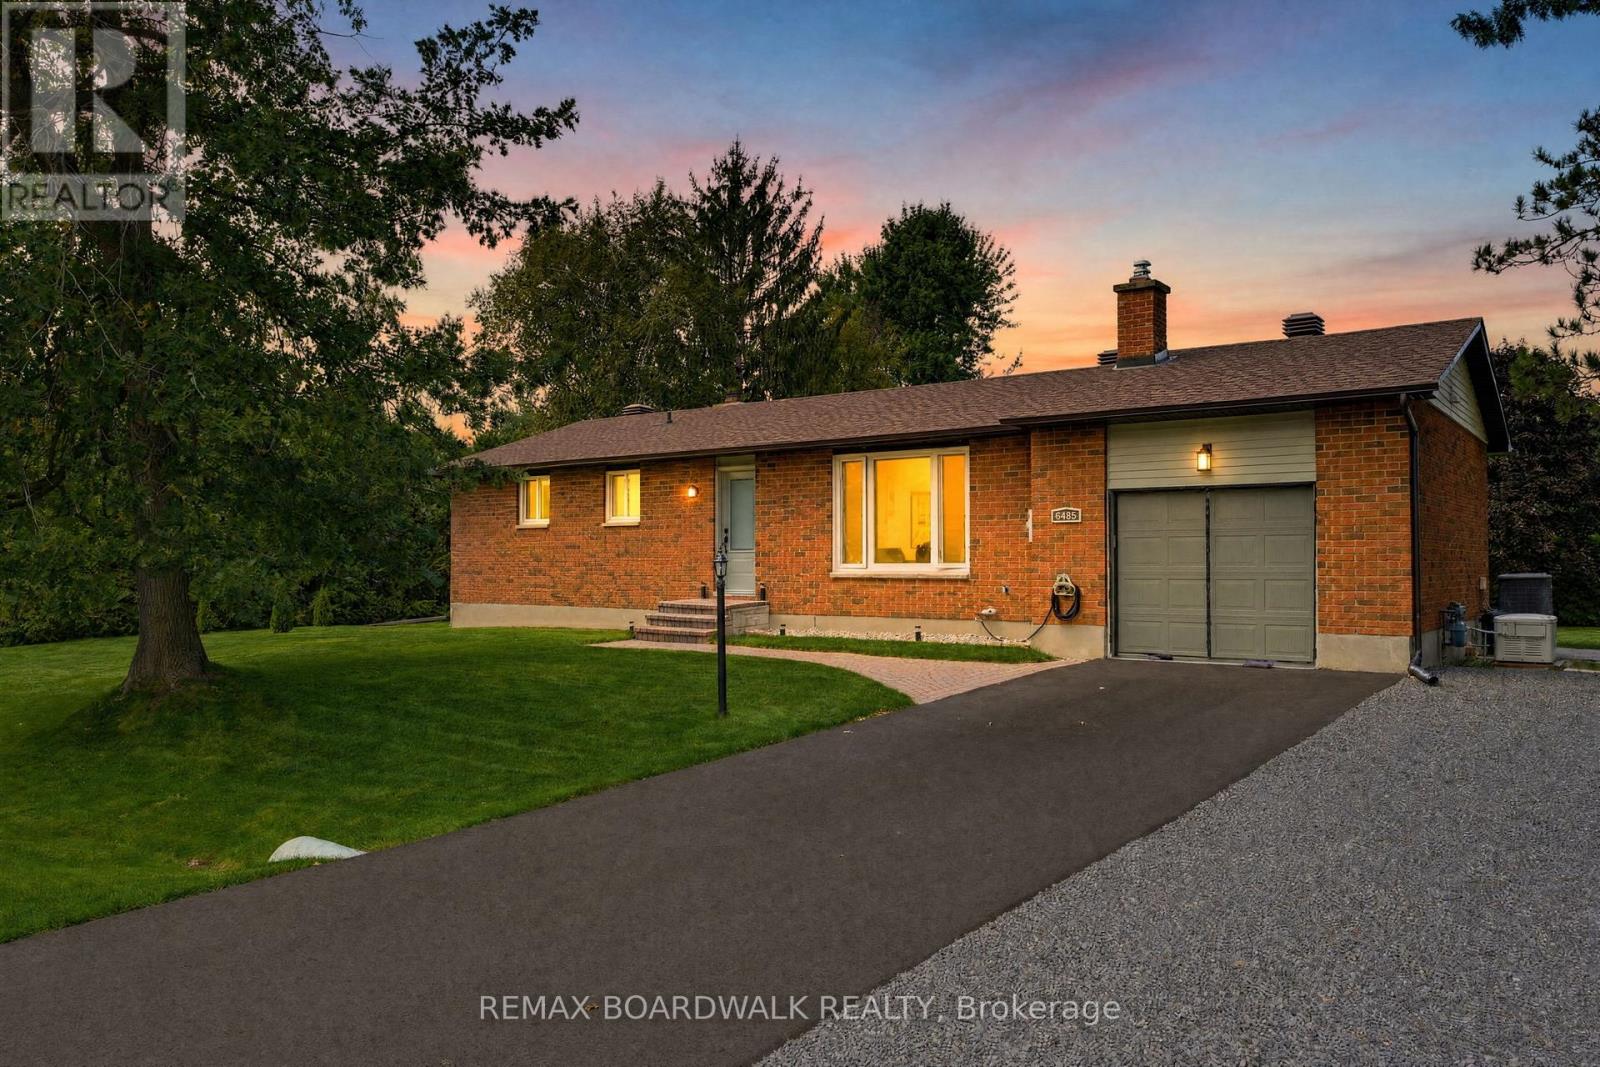
6485 Doctor Blair Crescent
Ottawa, Ontario
Welcome to 6485 Doctor Blair Crescent, a well-maintained 2-bedroom, 2-bathroom bungalow on a beautifully landscaped half-acre lot in North Gower. The bright living room features hardwood flooring and a natural gas fireplace, while the kitchen offers a generous eating area and patio doors leading to the composite deck, installed in 2023. The primary bedroom includes a private ensuite, complemented by a second bedroom and full bathroom. Downstairs, you'll find a spacious family room with a second natural gas fireplace, a den or home office, laundry area and plenty of storage. The inviting backyard is ideal for entertaining, complete with attractive landscaping, a fire pit and two charming storage sheds. An attached garage with inside entry, a paved driveway and additional gravel parking offer ample room for vehicles and recreational toys. Valuable updates include a Generac generator, new soffit, fascia and eavestroughs in 2022, plus a new front door in 2024. Conveniently located across from a neighbourhood park, with easy access to Highway 416 and approximately 25 minutes from downtown Ottawa. (id:19512)
RE/MAX Boardwalk Realty
309 Colmar Street
Russell, Ontario
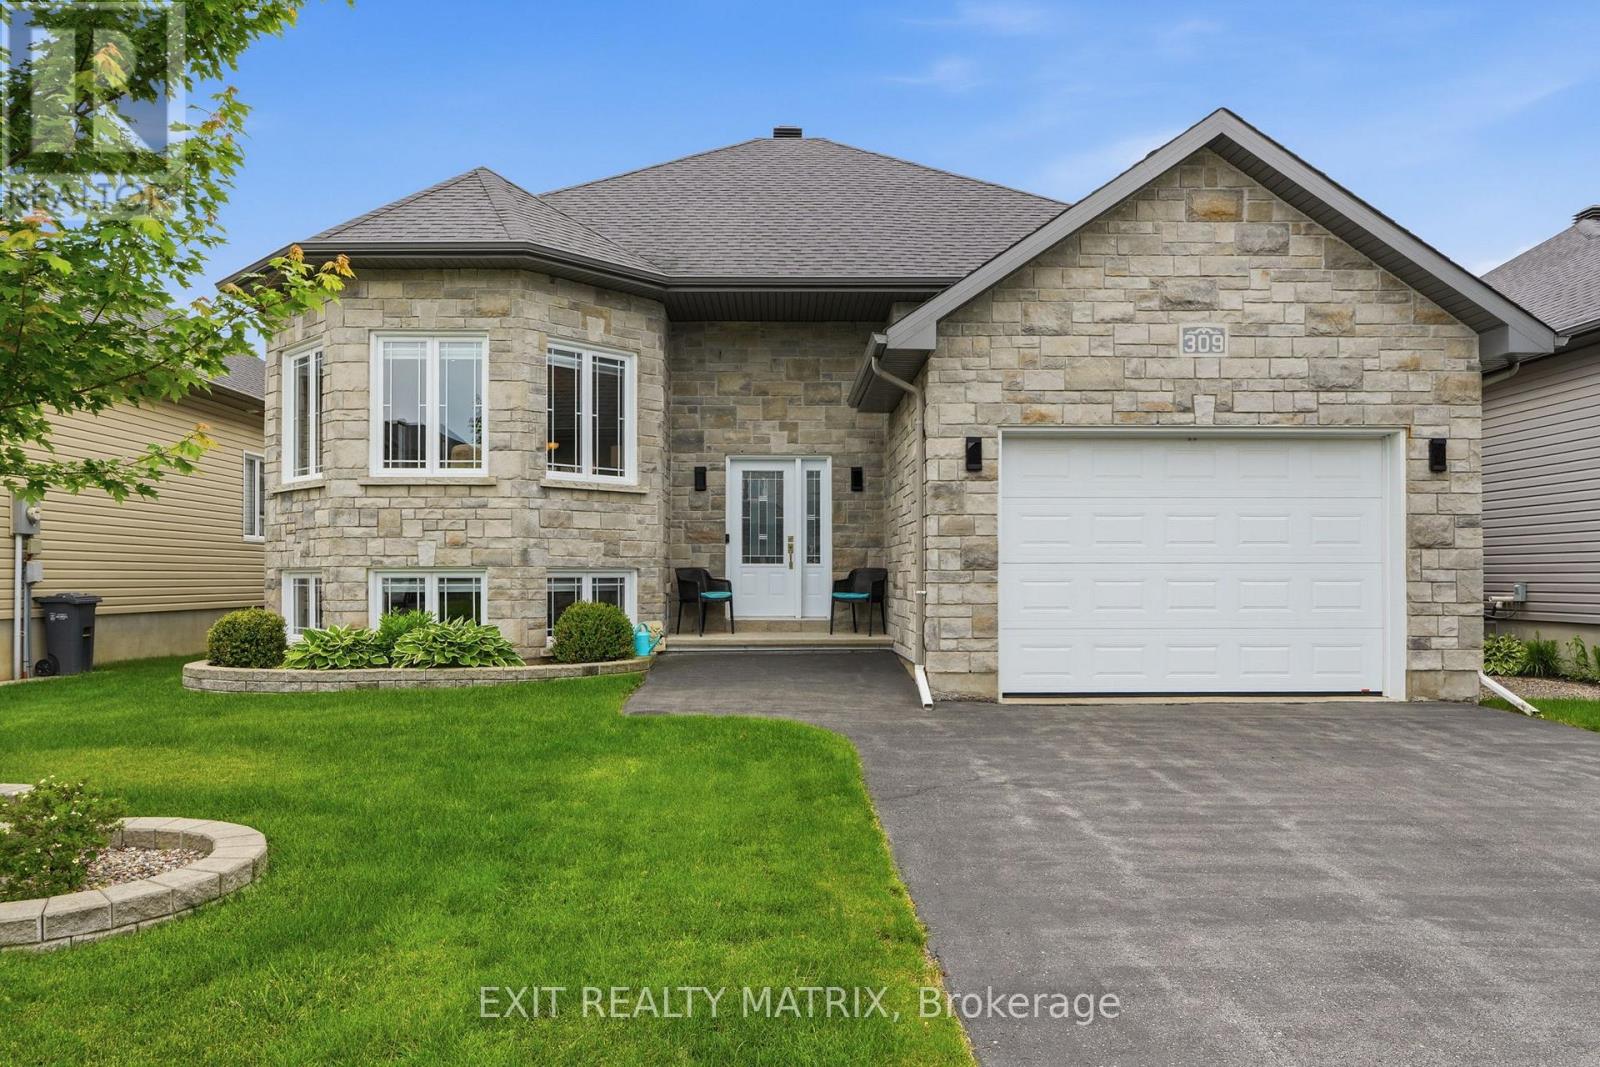
Welcome to this immaculate SACA Homes-built bungalow, showcasing the highly sought-after Oriole 2 model and offering exceptional pride of ownership throughout. From the moment you arrive, you'll be impressed by the welcoming curb appeal featuring a paved driveway, beautifully landscaped grounds, an attached garage with a versatile loft space, and a warm, inviting entrance. Step inside to a bright foyer that leads to the spacious main living area, where pristine hardwood floors, soaring natural light, and an open-concept design create an inviting atmosphere. The well-appointed kitchen offers abundant cabinetry, generous counter space, a convenient sit-at island, and includes all appliances. The sun-filled living room showcases a beautiful architectural alcove with windows on multiple sides, creating a bright and inviting atmosphere. The adjoining eating area features patio doors leading to the backyard oasis. The primary bedroom retreat offers a private 3-piece ensuite, while two additional generously sized bedrooms and a full 4-piece bathroom complete the main level. The fully finished lower level expands the living space with a spacious recreation room highlighted by a cozy fireplace, a dedicated laundry room, an additional bedroom, and another full 4-piece bathroom. Outside, enjoy your own private and peaceful backyard retreat featuring mature landscaping, a spacious deck, a natural gas BBQ hookup, and a charming wood-fired pizza oven-perfect for entertaining family and friends or enjoying quiet evenings at home. Combining quality craftsmanship, thoughtful design, and a prime layout, this exceptional home is truly move-in ready. (id:19512)
Exit Realty Matrix
94 Quabbin Road
Front Of Yonge, Ontario
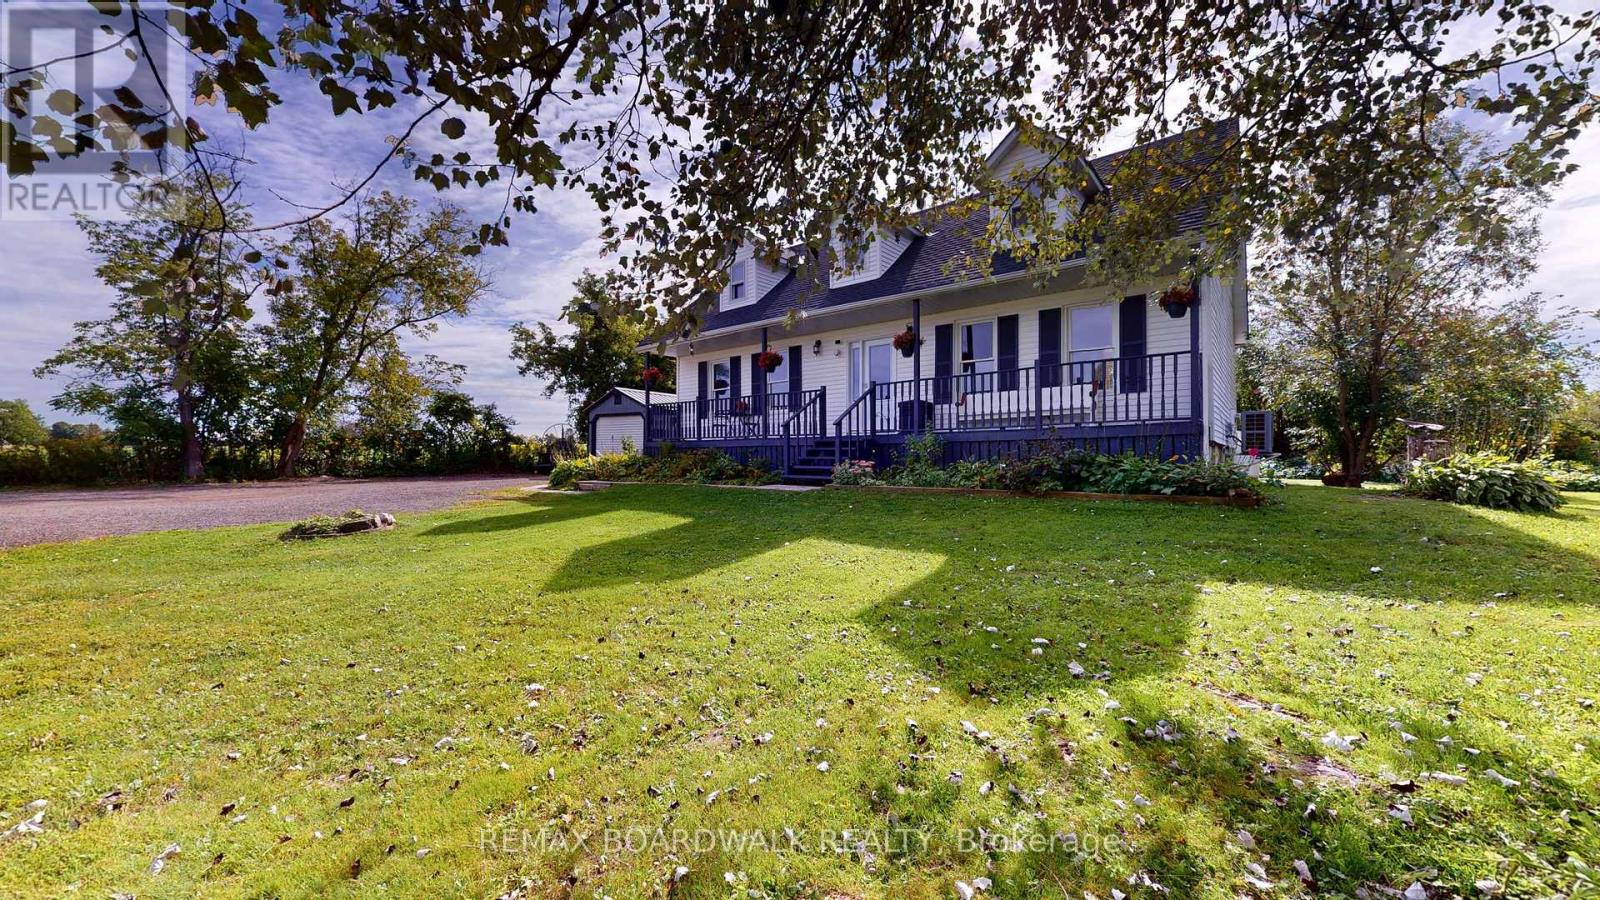
Set on a treed lot in a serene rural setting, this inviting two storey home offers plenty of space for family, hobbies, storage, and four-legged companions! The main level features a welcoming family room with a propane stove & access to convenient mudroom/side entrance, a separate bright living room, a formal dining area with patio doors leading to the deck, a spacious kitchen with all appliances and a convenient 3-piece bathroom. Upstairs, you'll find three bedrooms and a 4-piece bathroom. The oversized primary bedroom offers two closets, including a walk-in closet, providing excellent storage and organization. The lower level is unfinished, offering laundry area, ample storage & a woodstove for extra warmth on those cooler days ahead! Outside, the property continues to impress with a covered front porch, deck, outbuildings/shed, a chicken coop, and a 7-run dog kennel-ideal for those looking for room to enjoy a country lifestyle. Enjoy the tranquility of a treed lot while remaining close to the amenities of Mallorytown, including grocery store, post office, recreational park, library, Legion, pharmacy & the popular Arbru Solar Brewery. Outdoor enthusiasts will appreciate the nearby Blue Mountain trailhead, a popular destination to watch the fall leaves change colour! A wonderful opportunity to enjoy space, privacy, and a peaceful country setting while staying conveniently connected to the community. Original windows with some updated, roof shingles (2023 +/-), propane furnace (2015), electric heat pump (2025). (id:19512)
RE/MAX Boardwalk Realty
405 Point Grey Terrace
Ottawa, Ontario
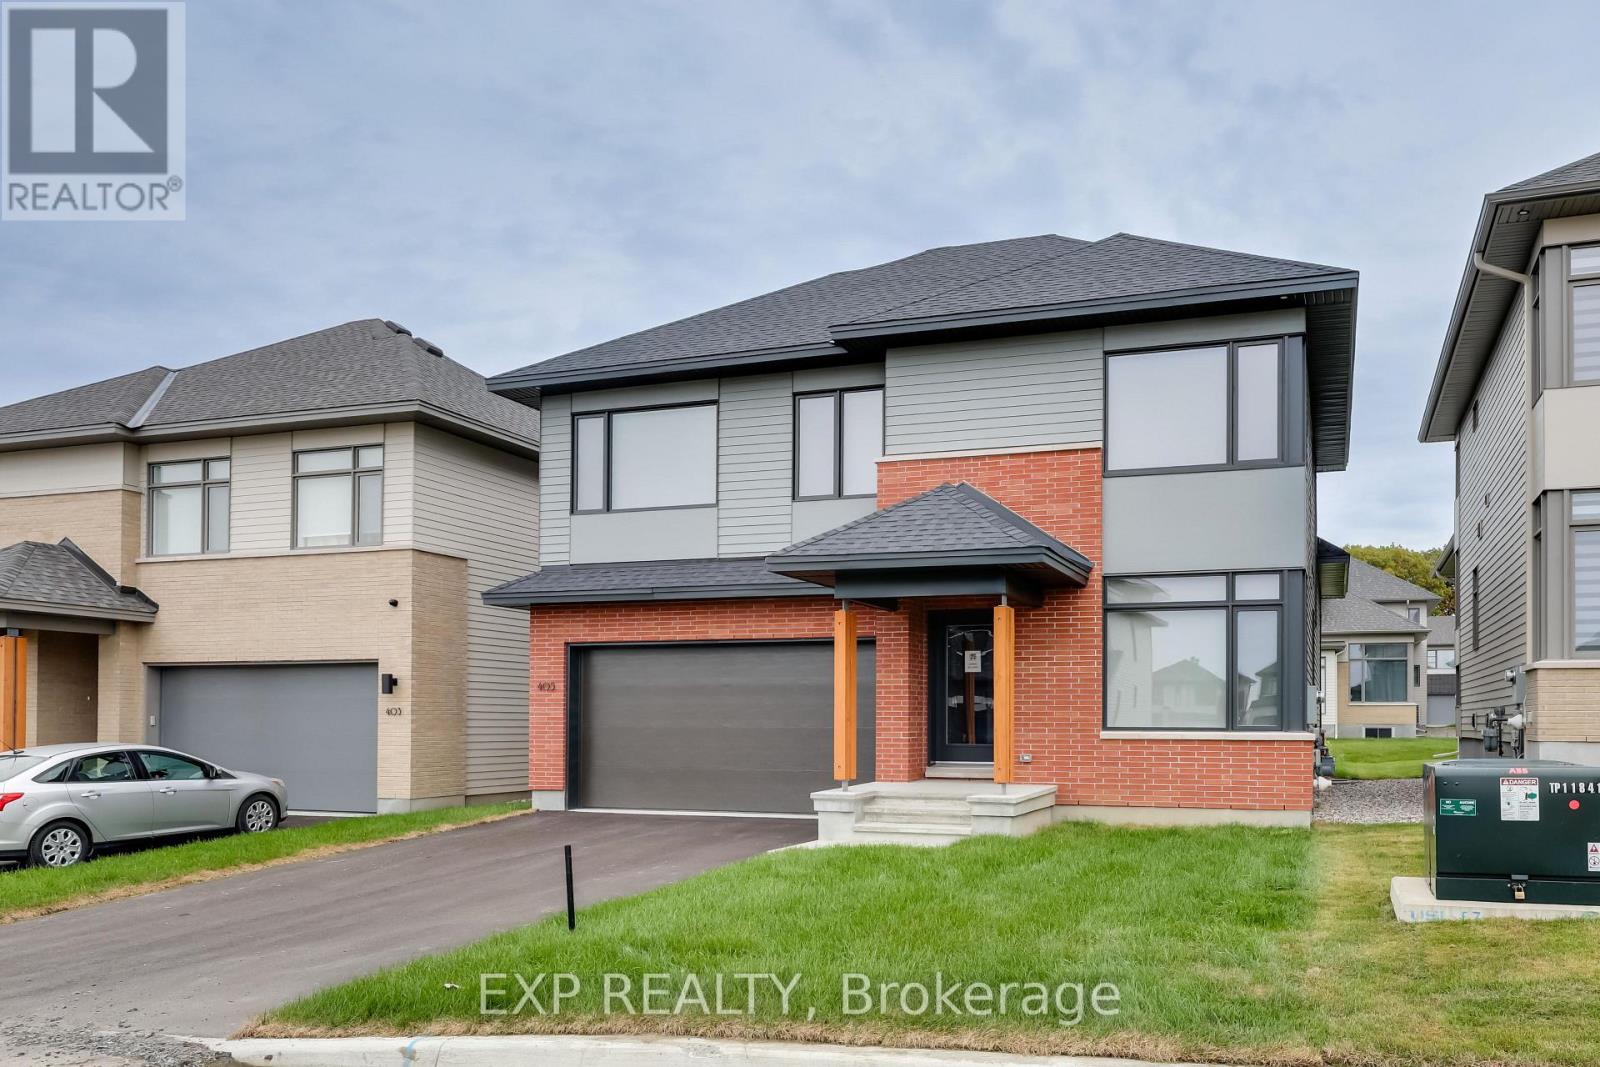
Welcome to 405 Point Grey Terrace, a stunning brand-new HN Homes residence in the prestigious Pond community of Kanata Lakes. Set on a premium 44' lot with east-west exposure, this 4-bedroom home offers exceptional natural light, modern design, and nearly $50K in builder upgrades.The main level features 9' smooth ceilings, wide-plank oak hardwood, expansive windows, a private den, and a striking living room with a soaring 12' ceiling and linear gas fireplace. The gourmet kitchen is finished with a quartz waterfall island, full-height backsplash, custom cabinetry, built-in coffee nook, and a walk-in pantry connecting to the mudroom. Oversized four-panel patio doors extend the bright dining area to the backyard.Upstairs, the open-to-below hallway leads to a luxurious primary suite with double doors, raised ceiling, transom windows, dual walk-in closets, and a spa-inspired 5-piece ensuite. Three additional bedrooms, a beautifully finished main bath, and an upgraded laundry room with quartz counters, cabinetry, and sink complete the level.The finished basement provides a spacious family/recreation room plus a 3-piece bathroom rough-in. Energy-efficient features include R60 attic insulation, tankless hot water, and advanced environmental systems.Ideally located near top schools, parks, shopping, recreation, and Kanata High Tech Park, this exceptional home delivers luxury, comfort, and functionality in one of Ottawa's most desirable communities. (id:19512)
Exp Realty

170 Poole Street
Mcnab/braeside, Ontario
Welcome to this Beautiful Detached Home Situated on an OVERSIZED LOT (0.6 acres) w/4 Bedrooms, 2 Full Bathrooms & Detached Garage. This Home has been FULLY RENOVATED DOWN TO THE STUDS w/$180,000 in Reno's. All New PLUMBING & ELECTRICAL (w/ESA & Permits) (2019/2020). Home has been FRESHLY PAINTED Throughout(2026). Main Floor Consists of Vinyl Plank Flrs, Spacious Mudroom w/Custom Built in Bench w/Cubbies, 3 PC Bath & Main Floor Laundry Rm. Kitchen is a Great Size w/SS Appliances, Pot Lights, Quartz Countertops, Subway Tile Backsplash, Pantry & Modern White Cupboards. Smooth Ceilings Throughout! Living Rm & Dining Rm are Open Concept & Generous in Size. Addition off the Back Features the Main Floor Primary Bedrm w/Cathedral Ceilings & Custom Closet. This Room Can also be a Playroom for the Kids or Additional Family Room. 2nd Level Features 3 More Bedrooms & your 2nd Full 4 PC Bath. Great Size Closets in All Rooms! Backyard is STUNNING!! UNIQUE OVERSIZED LOT (101 ft x 273 ft) W/LOT'S OF OPPORTUNITY!! Quiet Neighbourhood, Fantastic Place for a Family. Natural Gas Furnace(2019), Windows(2005), A/C(2020), Roof-Back Steel (2019), Front Shingles(2015 approx.), HWT Owned(2019), SS Appliances(2019), Well Pump(2019), Exterior Siding(2019), Doors(2019), Garage Siding(2021), 2nd Level Insulation(2020). 3 Maple Tress on this Lot (Owner Use to Tap the Trees & Make Maple Syrup). 24 hours irrevocable for all offers. (id:19512)
RE/MAX Boardwalk Realty
1406 - 100 Inlet Private
Ottawa, Ontario
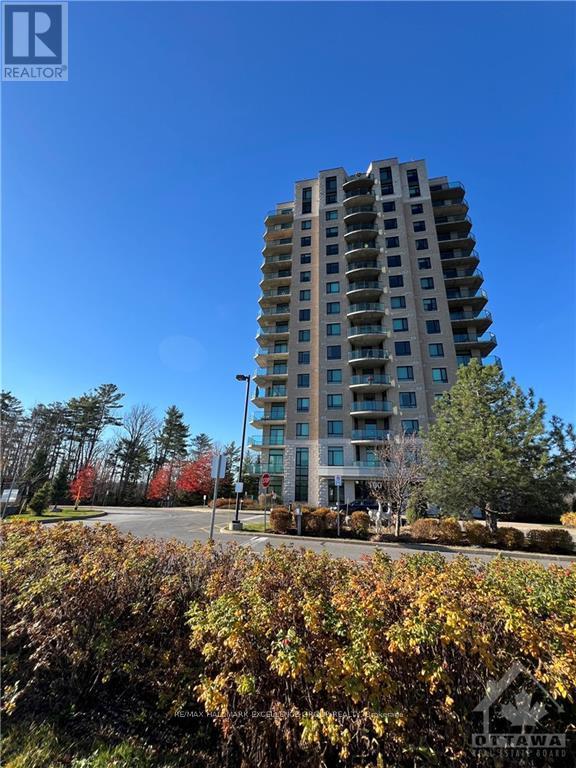
Gorgeous suite on the 14th floor features large Primary Bedroom w/ built in walk thru closet & 3 piece ensuite with large walk in shower, 2nd guest bathroom, an indoor parking w/storage same level. Boasting dark, engineered hardwood floors, solid granite tops, stainless steel appliances in Kitchen, oversized windows, full sized washer and dryer IN UNIT. Efficient central heat and a/c. The private balcony off the living/dining room and also Bedroom ideal to relax and enjoy the sunny southern exposure pano view during warm summer days and nights! Building amenities include: fitness centre, party lounge with kitchen, pool table & terrace, a bicycle room parking space and more! Walk to Petrie Island beach or enjoy bike paths. Boasting around 1025 square feet. Rent includes; Heat, Hydro and Water. Multi Year Lease available. Soon to have LRT at the doorstep for easy, hassle free commute. (id:19512)
RE/MAX Hallmark Excellence Group Realty
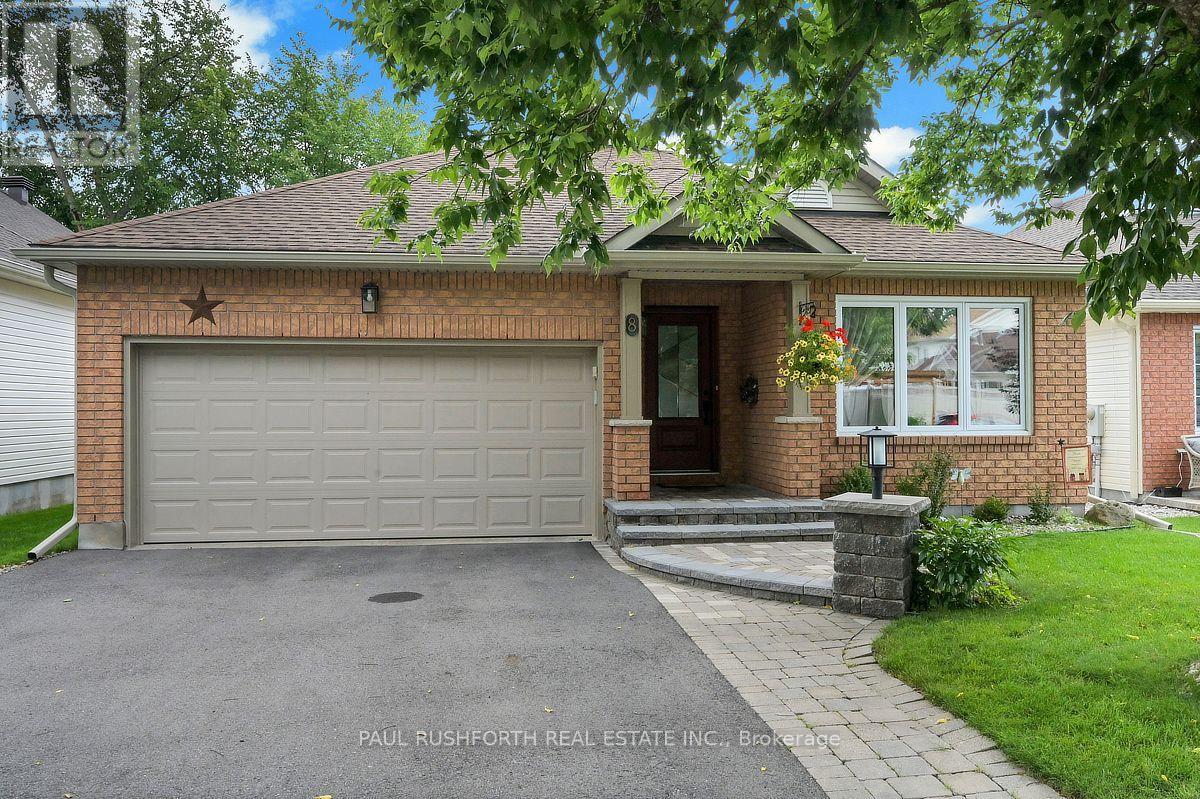
8 Fieldcrest Avenue
Ottawa, Ontario
Welcome to this exceptional 4-bedroom, 3 full bathroom Tartan Redwood bungalow, one of Tartan's largest and most sought-after bungalow models. Offering a thoughtfully designed layout ideal for families, downsizers, or multi-generational living, this meticulously maintained home showcases over $200,000 in upgrades throughout. The main level features hardwood flooring throughout, an updated kitchen with granite countertops and stainless steel appliances, beautifully renovated bathrooms, formal living and dining rooms, a warm and inviting family room, a bright office/sunroom, convenient main-floor laundry, and a central vacuum system. The fully finished basement offers outstanding additional living space with 2 bedrooms, a full bathroom, a spacious recreation room that can easily serve as a second family room, a kitchen, and two large unfinished storage rooms, providing exceptional flexibility for extended family, guests, hobbies, or future customization. Step outside to enjoy the fully fenced backyard, complete with a composite deck, pergola, natural gas BBQ, and no rear neighbours, creating the perfect setting for relaxing or entertaining in privacy. The home also features a beautifully paved driveway with an interlocking side walk, adding to its curb appeal and functionality. Located in one of Barrhaven's most desirable neighbourhoods, this exceptional home is just minutes from parks, schools, shopping, restaurants, and everyday amenities. A rare opportunity to own a beautifully updated bungalow that combines space, quality, and an unbeatable location. The seller has also prepaid snow removal from November 1, 2026, to April 1, 2027. Please see the attached feature sheet for a complete list of upgrades and improvements. Some photos have been virtually staged. (id:19512)
Paul Rushforth Real Estate Inc.
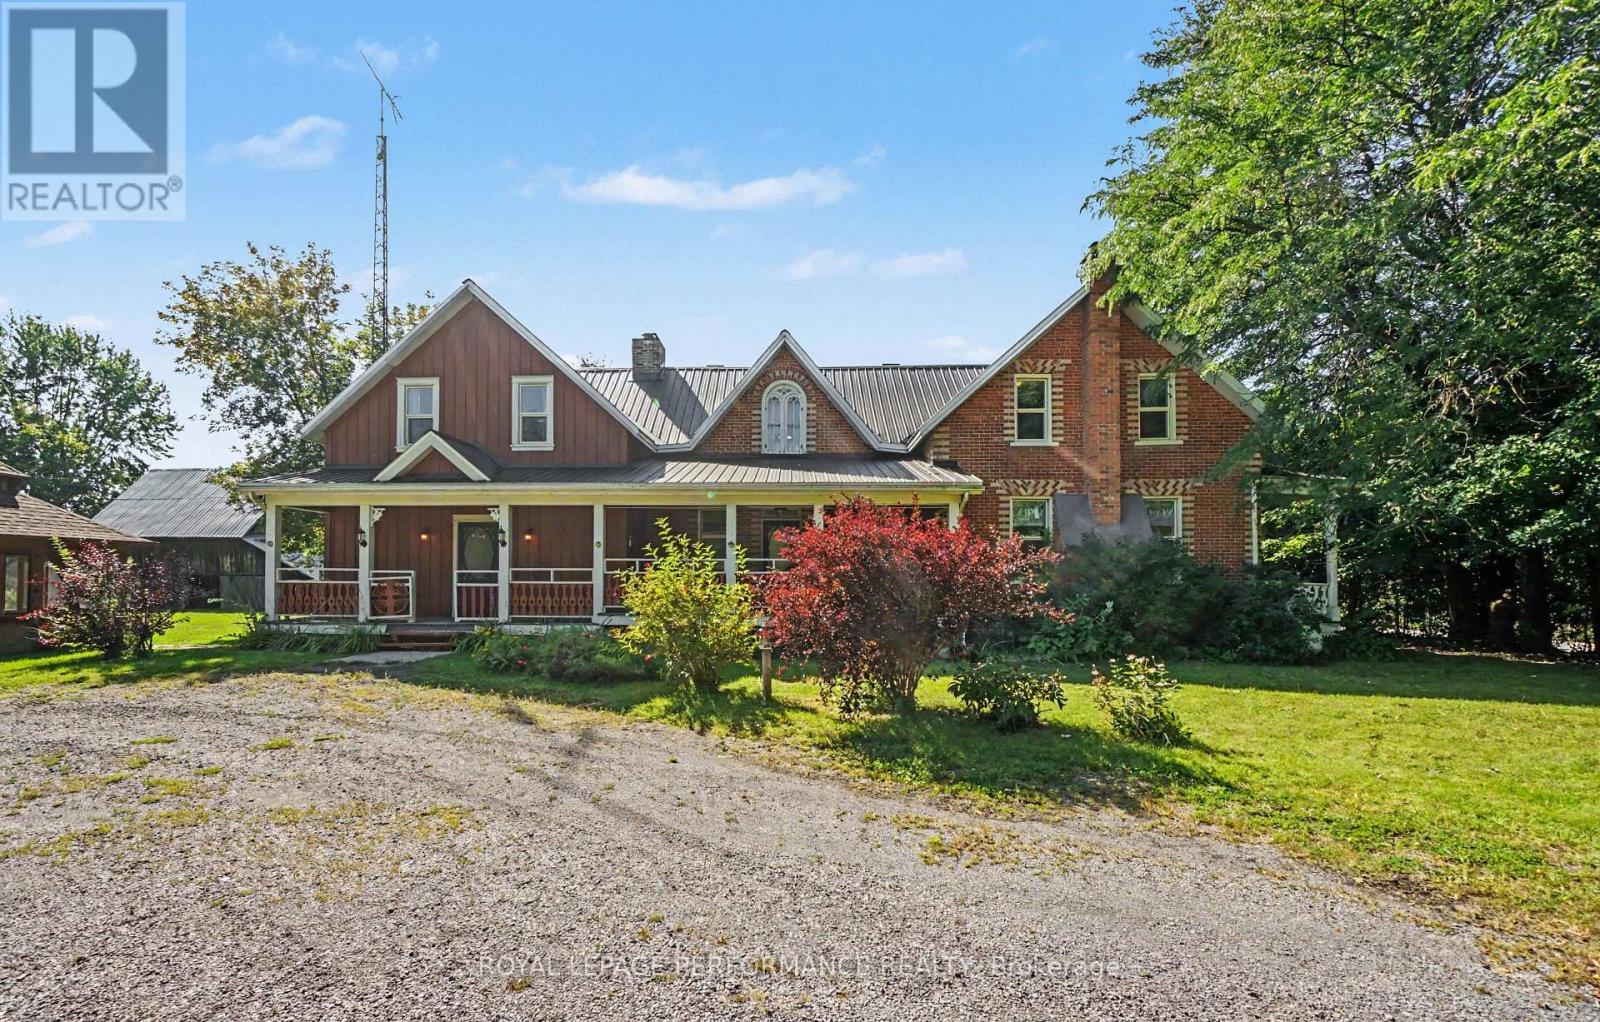
4200 County Road 16 Road
The Nation, Ontario
Welcome to a distinctive Victorian country home where old-world charm meets peaceful country living. Set on a private and picturesque 3.74 acre estate just outside Ottawa, this character-filled property offers timeless architectural appeal, generous living spaces, mature trees, and endless potential to create your own exceptional rural retreat. From the moment you enter the spacious foyer, the home's unique character is evident. The bright living room features a captivating spiral staircase, while the cozy sunken family room offers a warm gathering space centered around a propane fireplace. The main level also includes an eat-in kitchen with built-in cooktop and oven, convenient laundry area, and full 4-piece bathroom. The home's distinctive design continues upstairs, with two separate staircases. A dedicated staircase from the foyer leads to an impressive great room with soaring vaulted ceilings-perfect for entertaining, a games room, or creative space. The spiral staircase from the living room leads to the sleeping quarters, including a primary bedroom with 2-piece ensuite, three additional bedrooms, and an updated main bathroom. Step outdoors and experience the true essence of country living. A classic front porch welcomes you home, while the rear deck and inground pool provide wonderful spaces to relax and entertain. The sweeping grounds also feature original storage barns, outbuildings, and a charming gazebo-offering tremendous potential for workshops, equipment storage, gardening, or a hobby farm. Bring your vision and a little TLC to this one-of-a-kind property and unlock its incredible potential. Here, you are only limited by your imagination and the possibilities are yours to explore. (id:19512)
Royal LePage Performance Realty
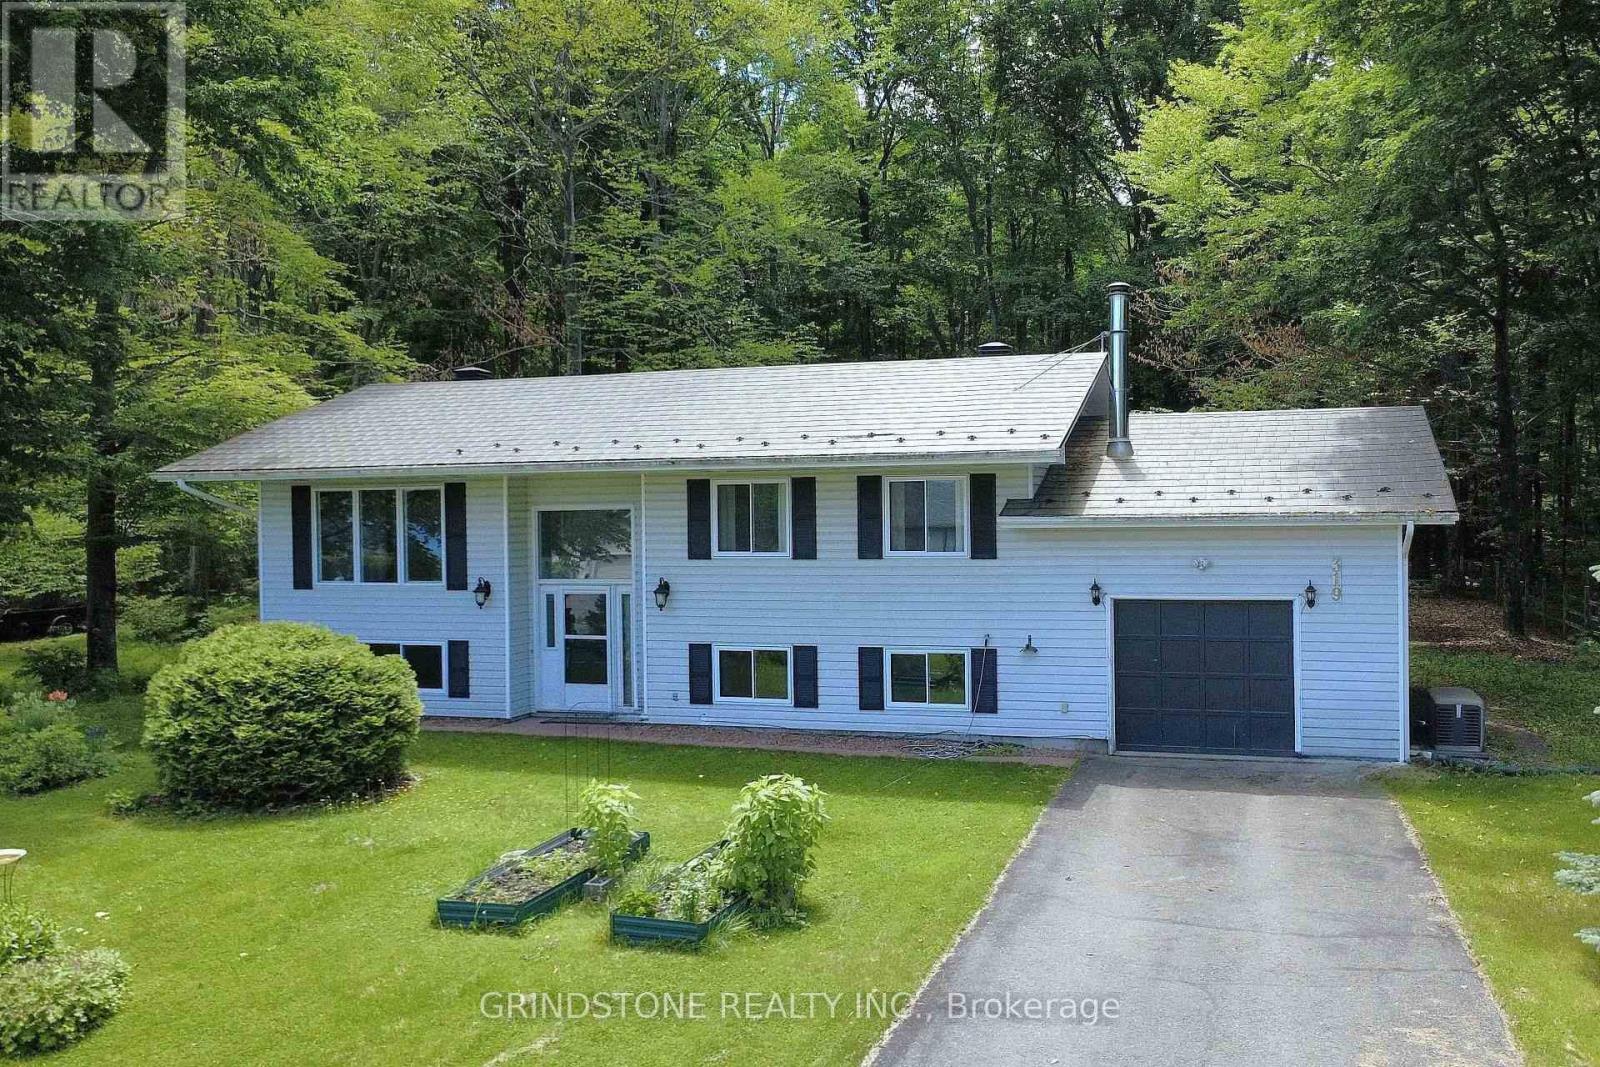
319 Riverwood Drive
Ottawa, Ontario
Welcome to MacLarens Landing, where peaceful country living meets an active outdoor lifestyle just 20 minutes from Kanata. Perched on a private 100 x 163 ft lot elevated well above the Ottawa River floodplain, this bright and well-maintained 2+1 bedroom, 2 bathroom high ranch offers beautiful natural surroundings. Partial Ottawa River and Gatineau Hills views from the front, and tranquil forest views behind. The sun-filled main level features an inviting open-concept living and dining area that flows into a south-facing sunroom, creating the perfect space to relax year-round while overlooking the backyard. The updated kitchen offers quartz countertops, tile backsplash, and plenty of cabinet space. Two spacious bedrooms include a generous primary with double closets, while the fully renovated 2025 bathroom features a dual-sink vanity, separate tub, and walk-in shower. The lower level, with oversized windows and only partially below grade, offers a spacious family room warmed by a pellet stove, a third bedroom, versatile den/home office, a second full bathroom, and a large utility/storage room with direct access to the attached garage. Step outside to enjoy the expansive backyard, deck, gazebo, and covered storage beneath the deck and sunroom: ideal for entertaining, gardening, or simply enjoying the peaceful surroundings. Poured concrete foundation. Bell Fibe internet. Updates include a $23,000 metal roof (2019), most windows (2019+), owned 40 gal hot water tank (2026), heat pump with 10-year extended warranty (2022), Kohler generator (2022), attic insulation upgraded to R60, renovated bathroom (2025), and more. Residents of MacLarens Landing enjoy a waterfront community with private beach access, two access points to the Ottawa River, a boat launch, swimming, kayaking, boating, fishing, and community events. All surrounded by scenic countryside and nearby trails while remaining an easy commute to Kanata and Ottawa. (id:19512)
Grindstone Realty Inc.