

245 Peacock Drive
Russell, Ontario
This upcoming 3 bed, 3 bath middle unit townhome has a stunning design and from the moment you step inside, you'll be struck by the bright & airy feel of the home, w/ an abundance of natural light. The open concept floor plan creates a sense of spaciousness & flow, making it the perfect space for entertaining. The kitchen is a chef's dream, w/ top-of-the-line appliances, ample counter space, & plenty of storage. The large island provides additional seating & storage. On the 2nd level each bedroom is bright & airy, w/ large windows that let in plenty of natural light. An Ensuite completes the primary bedroom. The lower level can be finished (or not) and includes laundry & storage space. The standout feature of this home is the full block firewall providing your family with privacy. Photos were taken at the model home at 201 Peacock. Flooring: Hardwood, Ceramic, Carpet Wall To Wall. Approx. August 2026 Occupancy (id:19512)
Paul Rushforth Real Estate Inc.
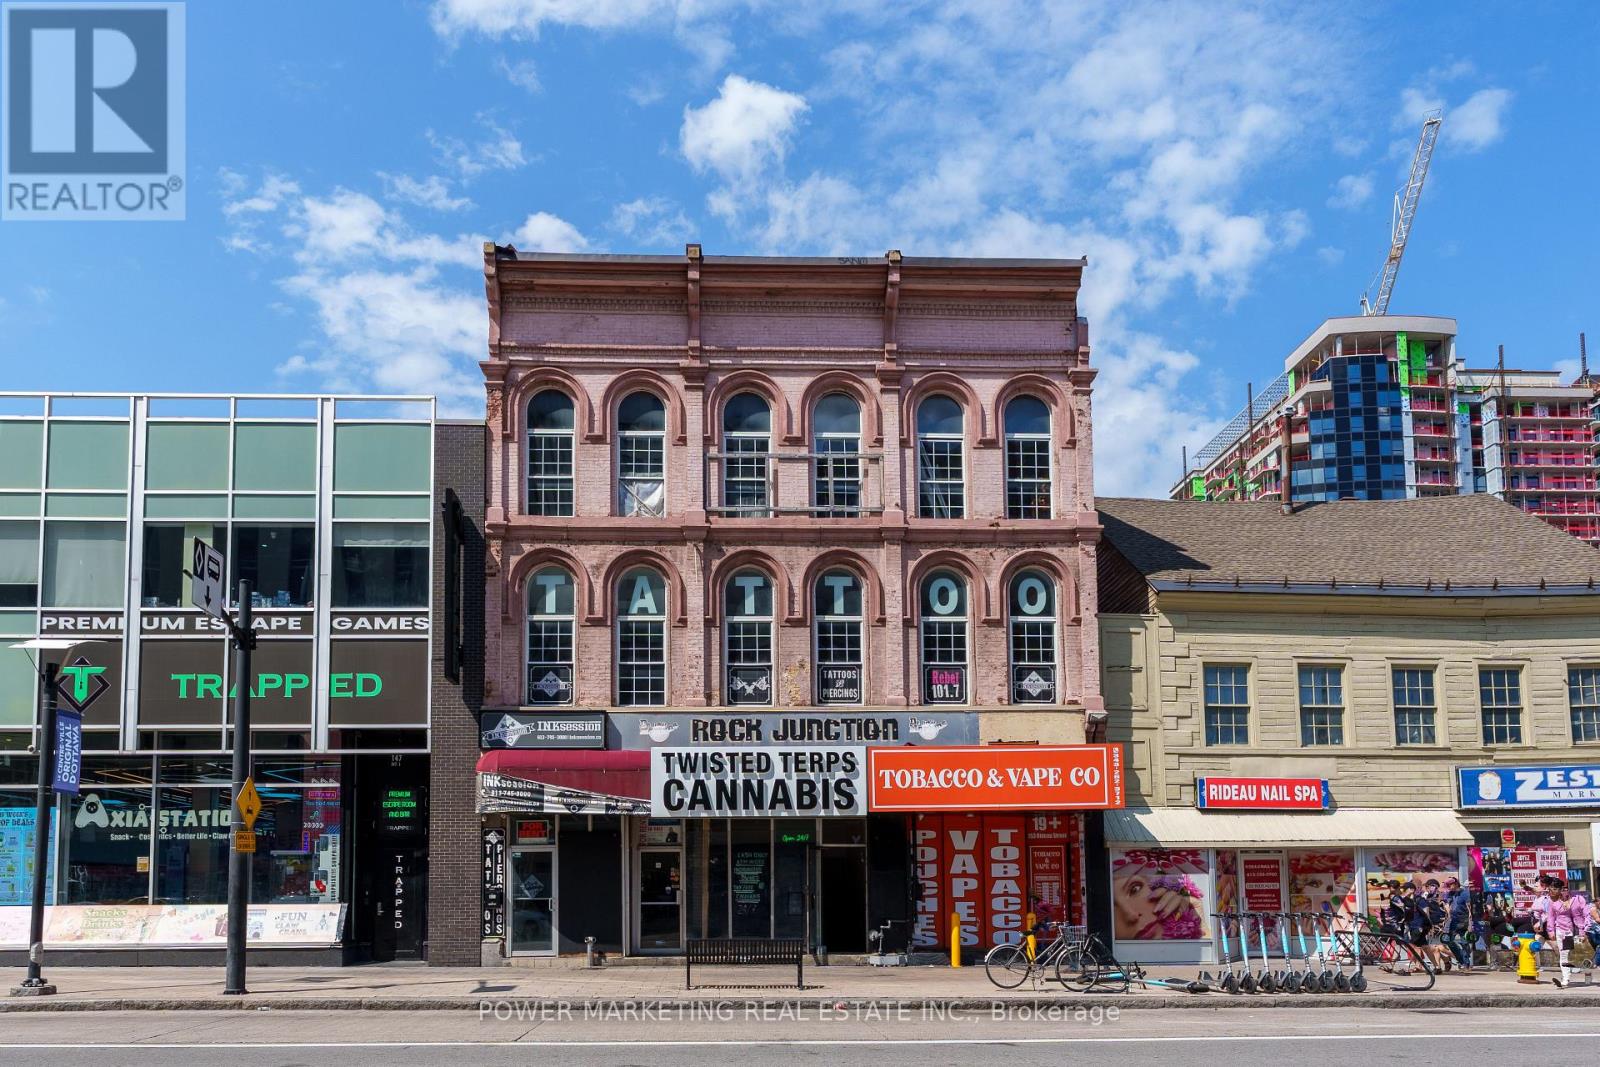
A - 151 Rideau Street
Ottawa, Ontario
Prime ground-floor commercial space available at 151 Rideau Street, located at the high-traffic corner of Rideau and Dalhousie in the ByWard Market. Offering 636 sq ft up to 900 sq ft, this unit is ideal for retail or restaurant use. Just one minute walking distance to the Rideau Centre and walking distance to Parliament Hill, the location provides exceptional visibility and foot traffic. Water is included, and the unit benefits from over 40 years of successful business history at this address. Contact for more details. (id:19512)
Power Marketing Real Estate Inc.

181 Carpe Street
Casselman, Ontario
SAVE THE HST! This stunning end unit townhome is perfectly situated. Nestled in a sought-after, family-friendly community, this 3 bedroom home combines tranquility with everyday convenience. Step inside to discover a beautifully maintained open-concept layout that seamlessly blends style and functionality. The heart of the home is the gourmet kitchen, featuring ample cabinetry, a spacious eat-at island, and a walk-in pantry. The adjacent dining area boasts large patio doors leading to an oversized back deck, ideal for outdoor entertaining. Upstairs, you'll find three spacious bedrooms, a full bathroom, and a convenient laundry room. The primary suite offers a walk-in closet and a serene 3-piece ensuite for ultimate comfort. Don't miss your chance to own this rare gem peaceful living meets modern convenience! **Please note that some photos are virtually staged and are not of actual home.** To be built. (id:19512)
Exit Realty Matrix

185 Carpe Street
Casselman, Ontario
SAVE THE HST!! Welcome to this stunning farmhouse-inspired 4-bedroom townhome, Perfectly balancing comfort, style, and location, this home offers both peace and convenience in one of the areas most desirable family-friendly communities. Inside, the bright open-concept layout is designed for modern living. At the heart of the home, the gourmet kitchen impresses with its abundance of cabinetry, large walk-in pantry, and inviting island with seating. The adjoining dining area is enhanced by oversized patio doors filling the space with natural light. A cozy living room nearby creates the ideal gathering place for family and friends. Upstairs, discover four spacious bedrooms, two full bathrooms, and a conveniently located laundry room. The primary suite is a true retreat with a generous walk-in closet and a private 3-piece ensuite. The lower level remains unfinished, offering endless opportunities to customize and expand to suit your lifestyle. Thoughtfully designed and beautifully situated, this rare find is ready to welcome its next family. Don't miss the chance to call it home!**PLEASE NOTE, SOME PHOTOS HAVE BEEN VIRTUALLY STAGED AND ARE NOT OF ACTUAL HOME** To be built. (id:19512)
Exit Realty Matrix

189 Carpe Street
Casselman, Ontario
SAVE THE HST! This exceptional farmhouse-style 3-bedroom townhome is perfectly positioned. Nestled within a highly sought-after, family-friendly community, this residence blends timeless charm with modern sophistication. Step inside to a sun-filled, open-concept layout designed for both comfort and connection. At the heart of the home, the chef-inspired kitchen boasts abundant cabinetry, a spacious walk-in pantry, and a functional eat-at island, ideal for quick weekday mornings or hosting unforgettable gatherings. The adjacent dining area, framed by expansive patio doors, creating a seamless flow between indoor elegance and outdoor tranquility. Upstairs, discover three generously sized bedrooms, a full family bathroom, and the convenience of an upper-level laundry room. The serene primary suite is a true retreat, featuring a walk-in closet and a private 3-piece ensuite. The unfinished lower level invites endless possibilities, whether its a home gym, office, or entertainment haven, its ready to become your dream space. Impeccably designed and brimming with charm, this home delivers style, space, and serenity all in one perfect package.*Please note, some photos have been virtually staged pictures are not of actual home.* Home to be built. (id:19512)
Exit Realty Matrix
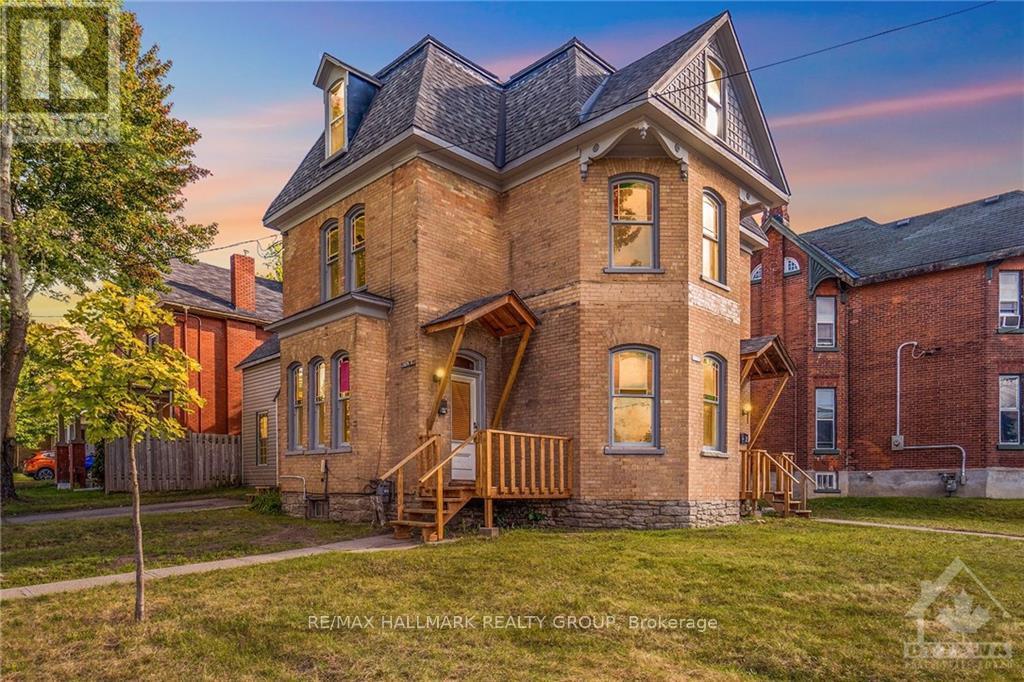
42 Church Street W
Smiths Falls, Ontario
Welcome to this beautiful Victorian brick 4-plex, ideally situated in one of Smiths Falls' most prestigious and historically rich neighborhoods where the upper management of the railroad formerly lived. This quiet, residential area offers charm and tranquility, while being just two blocks from the main business district and all amenities in the revitalized downtown core. The property is also conveniently located near the UNESCO World Heritage Site Rideau Canal, offering access to scenic walking trails and outdoor recreation. It features: Fully tenanted building with strong rental demand, Four separate hydro meters, New forced-air gas furnace. Located in an area benefiting from major community upgrades, including: New water treatment plant, New community center, New high school, Expansion of the existing hospital. This is an excellent rental market, with the majority of Canopy Tweed employees wanting to live in Smiths Falls close to their workplace, in an area of beautiful homes which will attract good tenants because of the upscale atmosphere. Three 3-bed units & one 2 bed unit, cash cow. This property's upscale surroundings and historic charm make it especially attractive to reliable tenants. Contact Brad Closs for more information or to arrange a viewing. RENTS; (1) $1,550 (2) $1,695 (3) $1,625 (4) $2,050 (id:19512)
RE/MAX Hallmark Realty Group
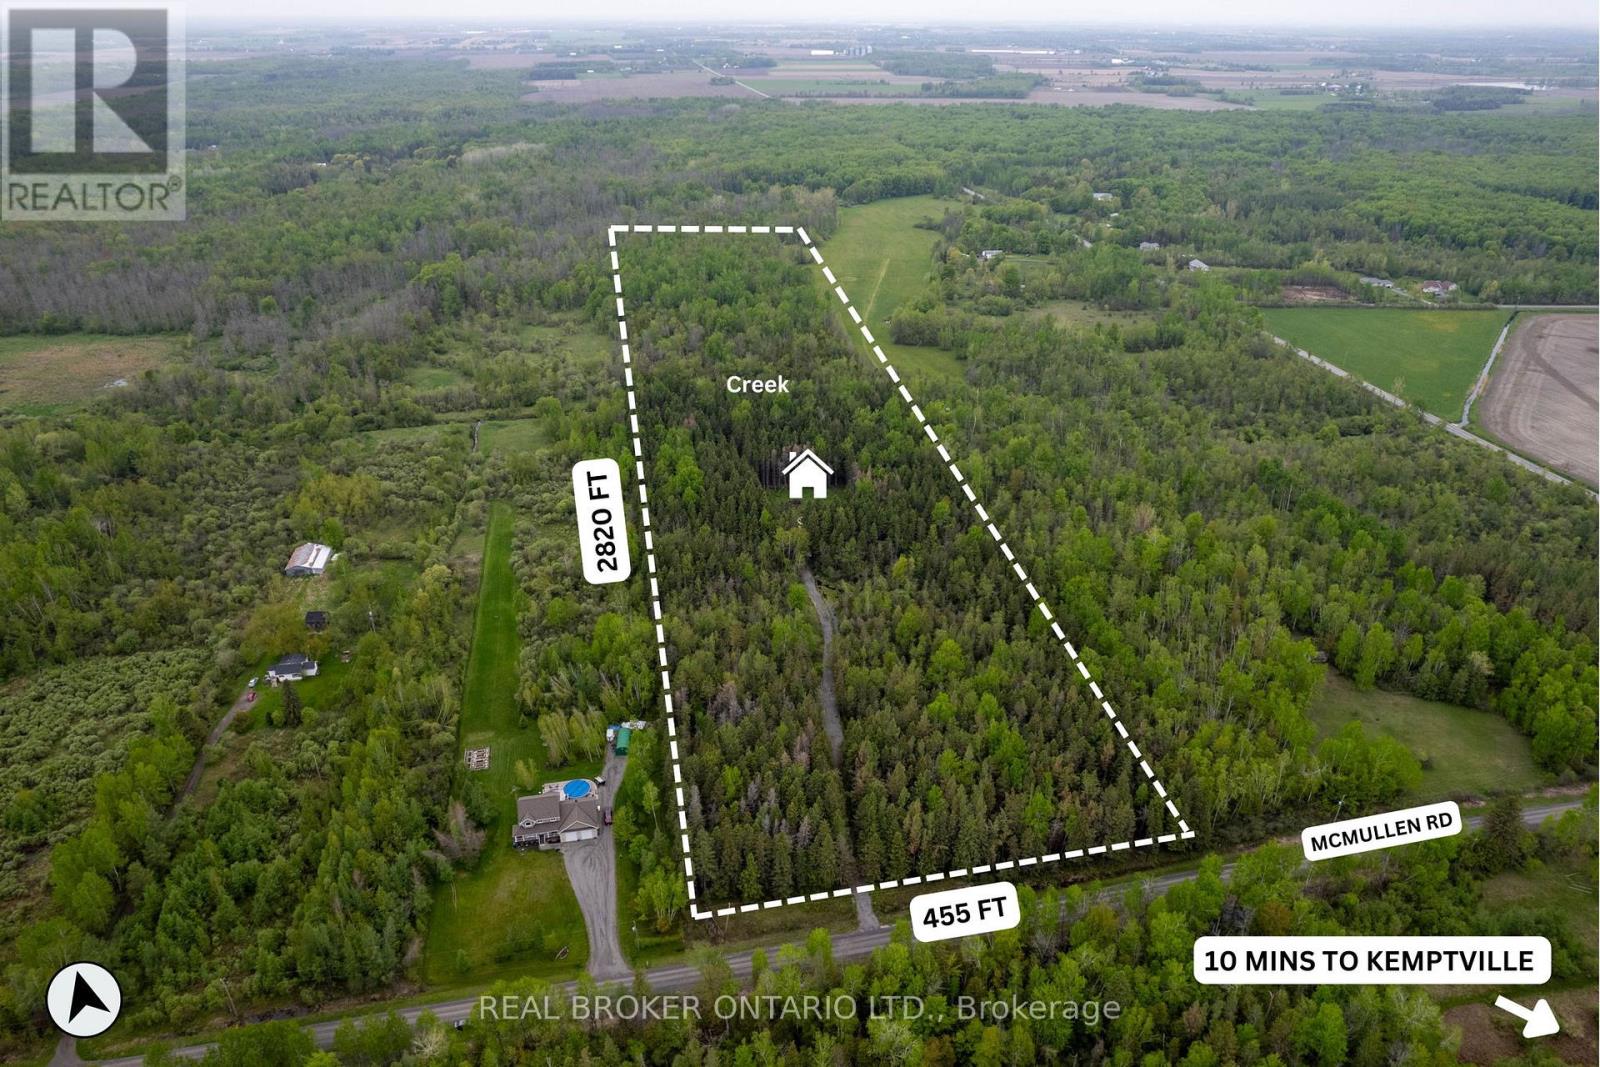
2635 Mcmullen Road
Ottawa, Ontario
So many possibilities for this beautiful piece of land! Nearly 30 acres of privacy to build your dream home all while enjoying your own creek and ATV trails. If you're looking to mill trees, there are numerous spruce, poplar and cedar across the property. The lot is monitored with trail cams. Do not walk it without first having booked a showing. (id:19512)
Real Broker Ontario Ltd.
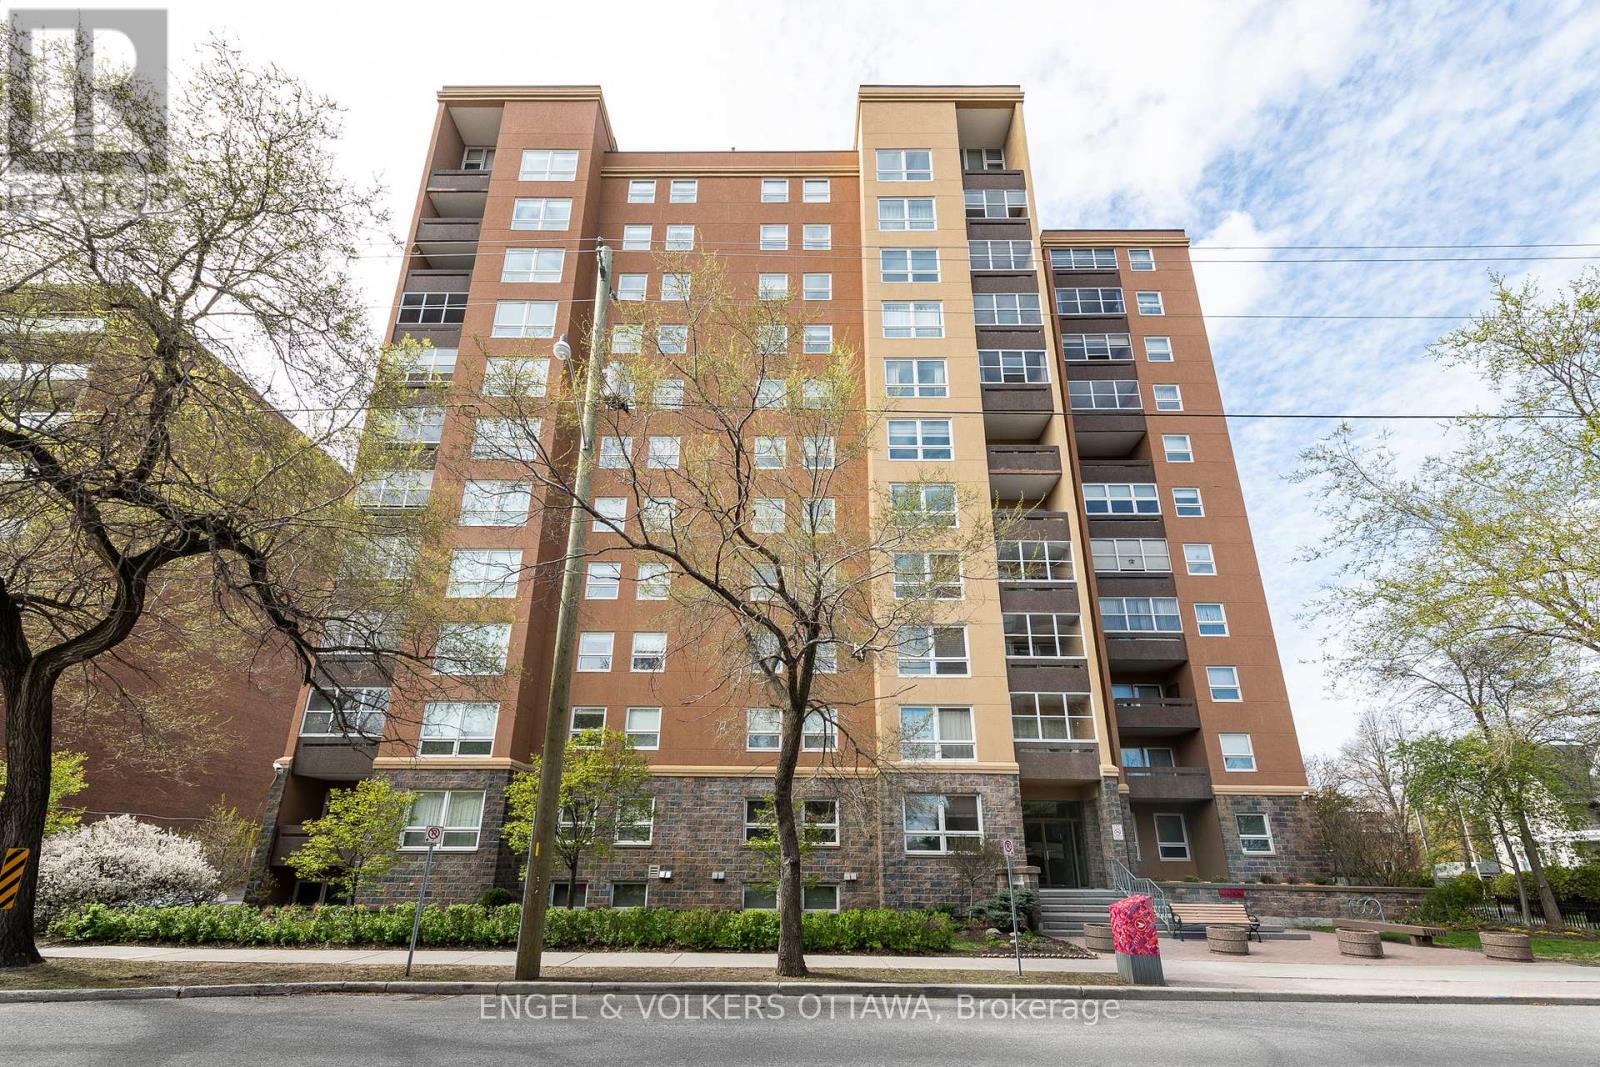
906 - 373 Laurier Avenue E
Ottawa, Ontario
This spacious three-bedroom + den, two-bathroom condo offers breathtaking views and a premium location in the heart of Sandy Hill.The main living area features a bright sunken living room, a separate dining room, a private balcony, a versatile den, and a kitchen with a large pantry and in-unit laundry. The bedrooms are thoughtfully located down the hall for added privacy. The primary bedroom includes a three-piece en-suite and a walk-in closet, while the two additional bedrooms are generously sized and share a main bathroom.This condo also includes indoor parking and a storage locker. Amenities include an outdoor pool, sauna, party room/library, bike racks, car wash bay, and a workshop. Located within walking distance to the University of Ottawa, ByWard Market, Rideau Canal, Rideau Shopping Centre, Parliament Hill, and countless cafes, restaurants, galleries, and boutiques, this condo offers the perfect combination of luxury and convenience. Don't miss this incredible opportunity to live in one of Sandy Hills most desirable buildings! (id:19512)
Engel & Volkers Ottawa

1 Red Maple Lane
Barrie (Innis-Shore), Ontario
Beautifully maintained executive Birch model freehold townhouse, with 1,607 sq. ft. of modern, functional living space. Situated on a premium corner lot overlooking a serene pond, this home is filled with natural light and picturesque views.3 spacious bedrooms, a versatile den, 2.5 baths, private ensuite, add to comfortable family living. The main floor showcases smooth 9 ft ceilings, pot lights, upgraded lighting, and stylish laminate flooring, which continues throughout the upper level for a cohesive and contemporary feel. The modern kitchen is ideal for both everyday living and entertaining, complete with a central island and ample workspace. Includes a one car garage with storage and parking for a second vehicle on the driveway. Walking distance of the GO Station, scenic trails, schools, and everyday amenities. This family friendly community is ideal for commuters, families, and professionals seeking comfort, style and convenience. Monthly fee of $175 covers road maintenance and garbage collection. (id:19512)
Comfree
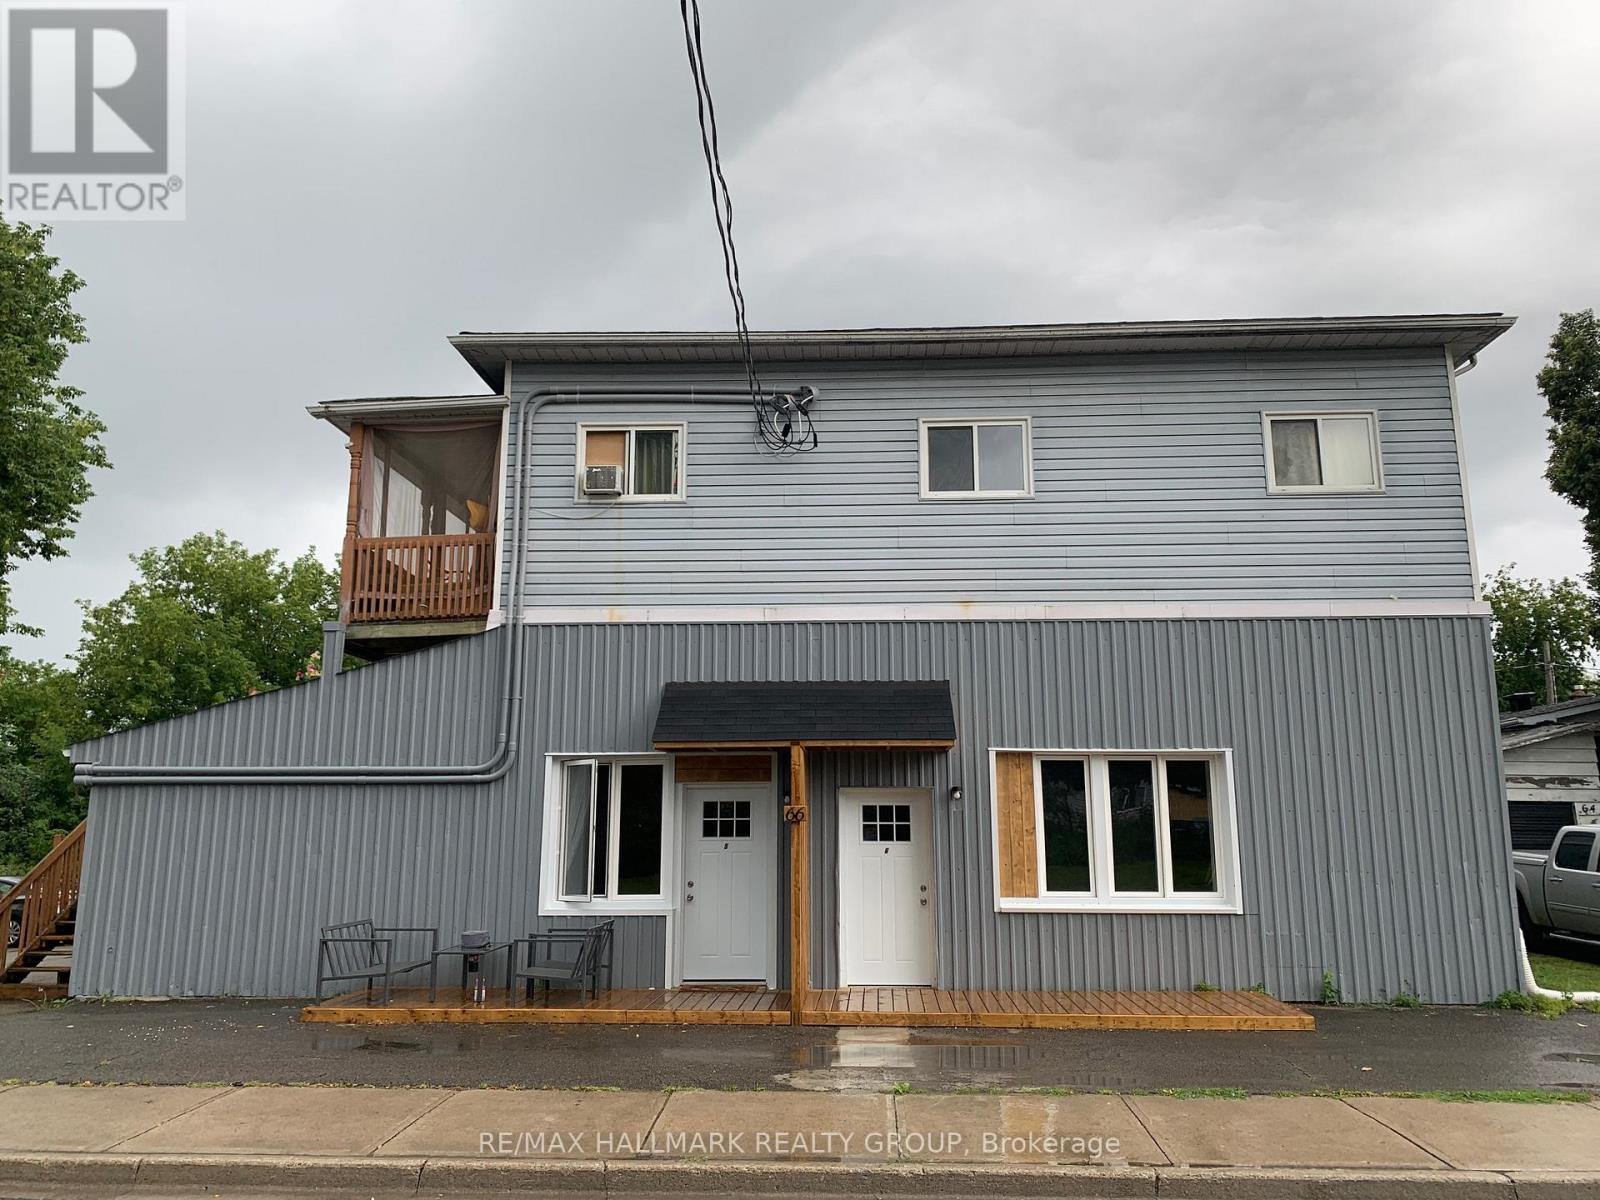
66 Queen Street
Smiths Falls, Ontario
This fully tenanted 6-unit apartment building sits on a generously sized lot, backing directly onto the UNESCO World Heritage Site, the Rideau Canal-offering access to scenic walking trails and outdoor recreation. Located in a quiet, residential neighbourhood known for its charm and upscale character, the property is just two blocks from the main business district and all amenities in the revitalized downtown core. The building offers beautiful canal views, specifically from the second-floor balcony, and attracts quality tenants due to its desirable surroundings. All tenants pay their own heat and hydro, with gas heating in place. Ample parking is available, with space for approximately two vehicles per unit. Current rental income is as follows: Unit 1: $871, Unit 2: $847, Unit 3: $1,896, Unit 4: $1,090, Unit 5: $1,800, Unit 6: $1,800. With strong existing cash flow and significant upside potential to increase rents, this property presents an excellent opportunity for investors seeking long-term growth and reliable returns. Two 3-bed units & four 2 bed units, New Roof April/2022, Cash Cow. Please, contact Brad Closs for more information or to arrange a viewing. (id:19512)
RE/MAX Hallmark Realty Group
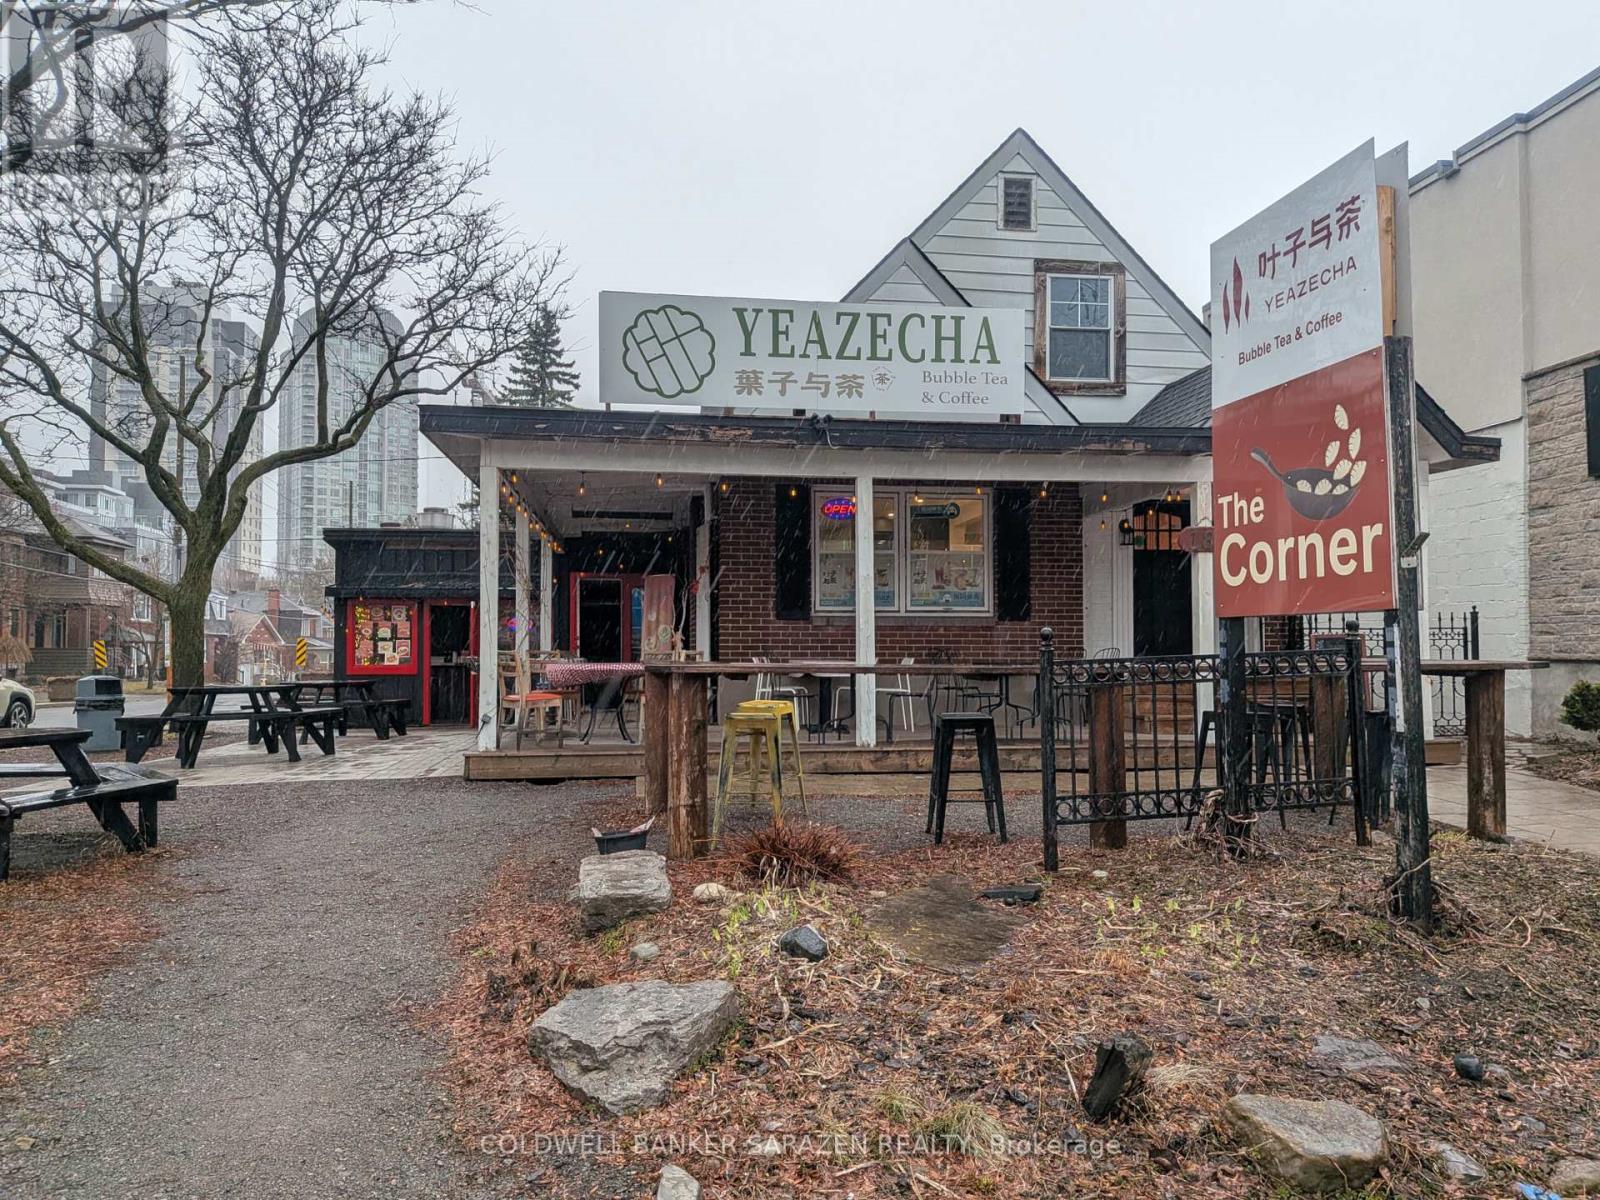
181 Richmond Road
Ottawa, Ontario
Prime retail unit in the heart of Westboro. Street-level with excellent visibility and foot traffic.Currently leased to established business tenants.Bright open layout with large front patio yard.Surrounded by shops, condos, and amenities.Great investment opportunity in a vibrant area. (id:19512)
Coldwell Banker Sarazen Realty
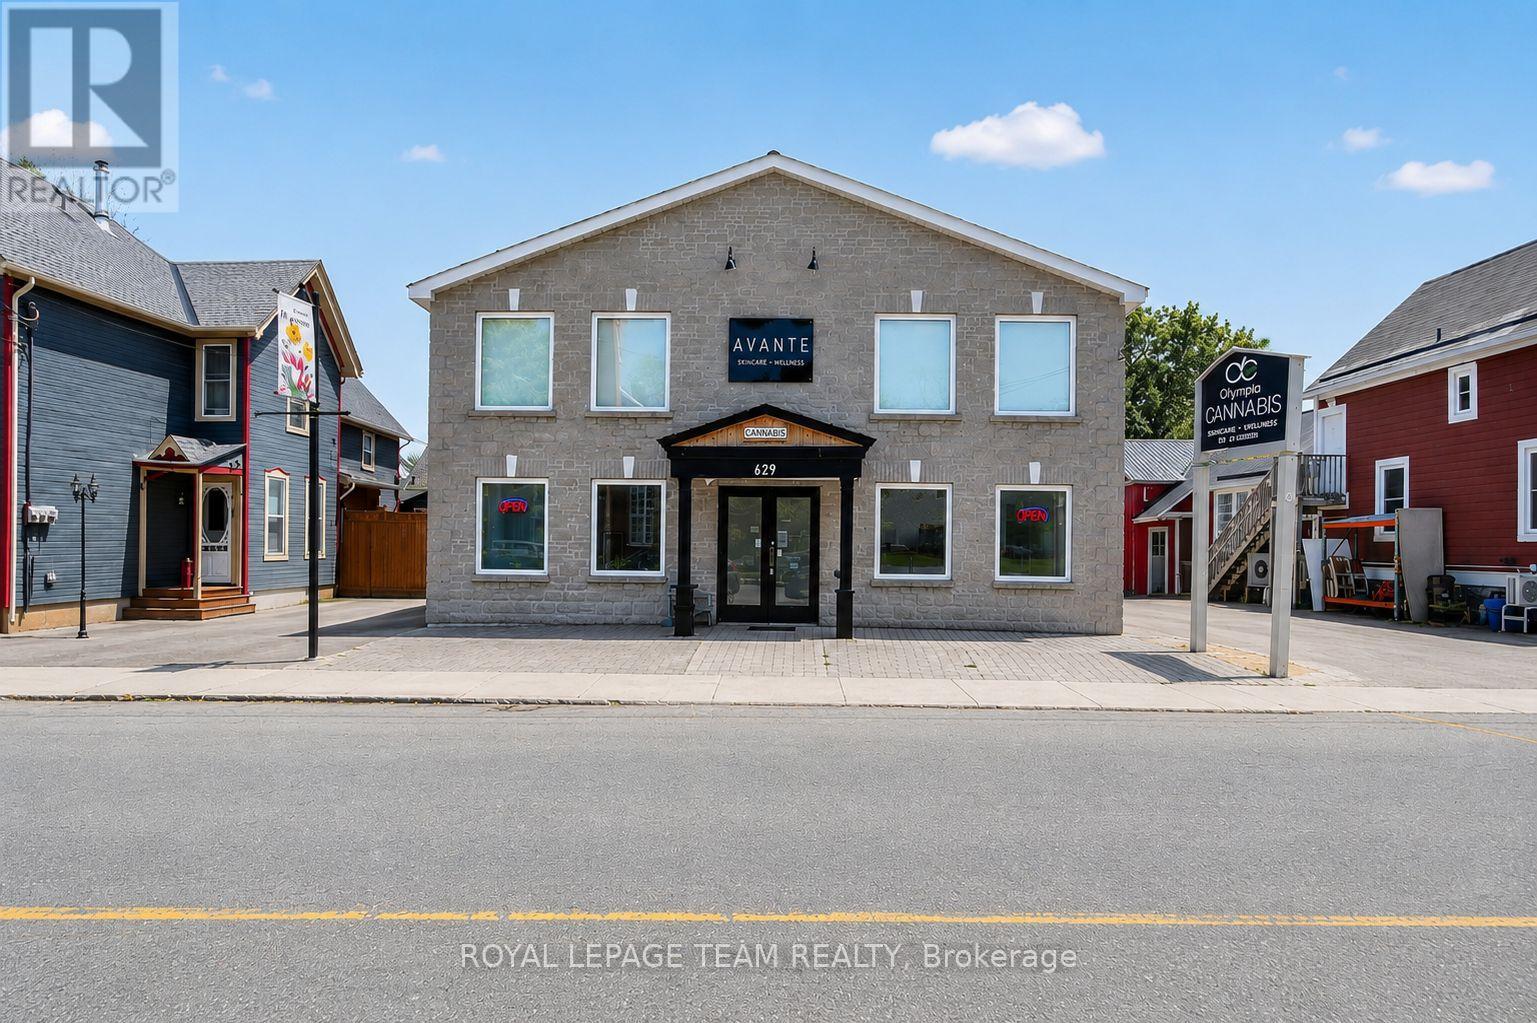
629 St Lawrence Street
Merrickville-Wolford, Ontario
Rare opportunity to acquire an approx. 4,800 sq. ft. commercial/residential building in the highly desirable and historic Village of Merrickville, known for its vibrant tourism, charming boutiques and thriving local businesses. This exceptionally versatile property offers flexible "Core Area" zoning that permits a wide range of commercial uses as well as residential, making it ideal for investors, business owners, or those seeking a mixed-use income-producing asset. Currently configured for commercial tenancy, the building can easily be adapted into a combination of ground-floor commercial space with residential apartments or short-term rental units on the second level, offering tremendous potential for future redevelopment or expansion. The property is presently divided into six separate units but can be reconfigured to create additional suites or individual office rentals to maximize revenue. Inside, the main floor features a high-visibility street-front unit presently occupied, showcasing tall ceilings, large windows, and excellent foot traffic exposure. A hair salon, flex space, and a spacious warehouse unit complete the main floor. The second floor is arranged into two oversized units: the front unit is designed for office use with expansive windows, several private offices, and a generous meeting or boardroom complete with a kitchenette, while the rear unit functions as a spa/clinic with five dedicated treatment rooms (each equipped with plumbing for sinks), a full bathroom, a wet bar/kitchenette with laundry, and a large reception area. With strong curb appeal, ample on-site parking, and excellent visibility along one of Merrickville's most charming streets, this property offers limitless potential for commercial enterprises, residential rentals, or a combination of both. Walking distance to restaurants, shops, the Rideau Canal, and all the amenities the village is celebrated for, this is truly an exceptional opportunity. (id:19512)
Royal LePage Team Realty