
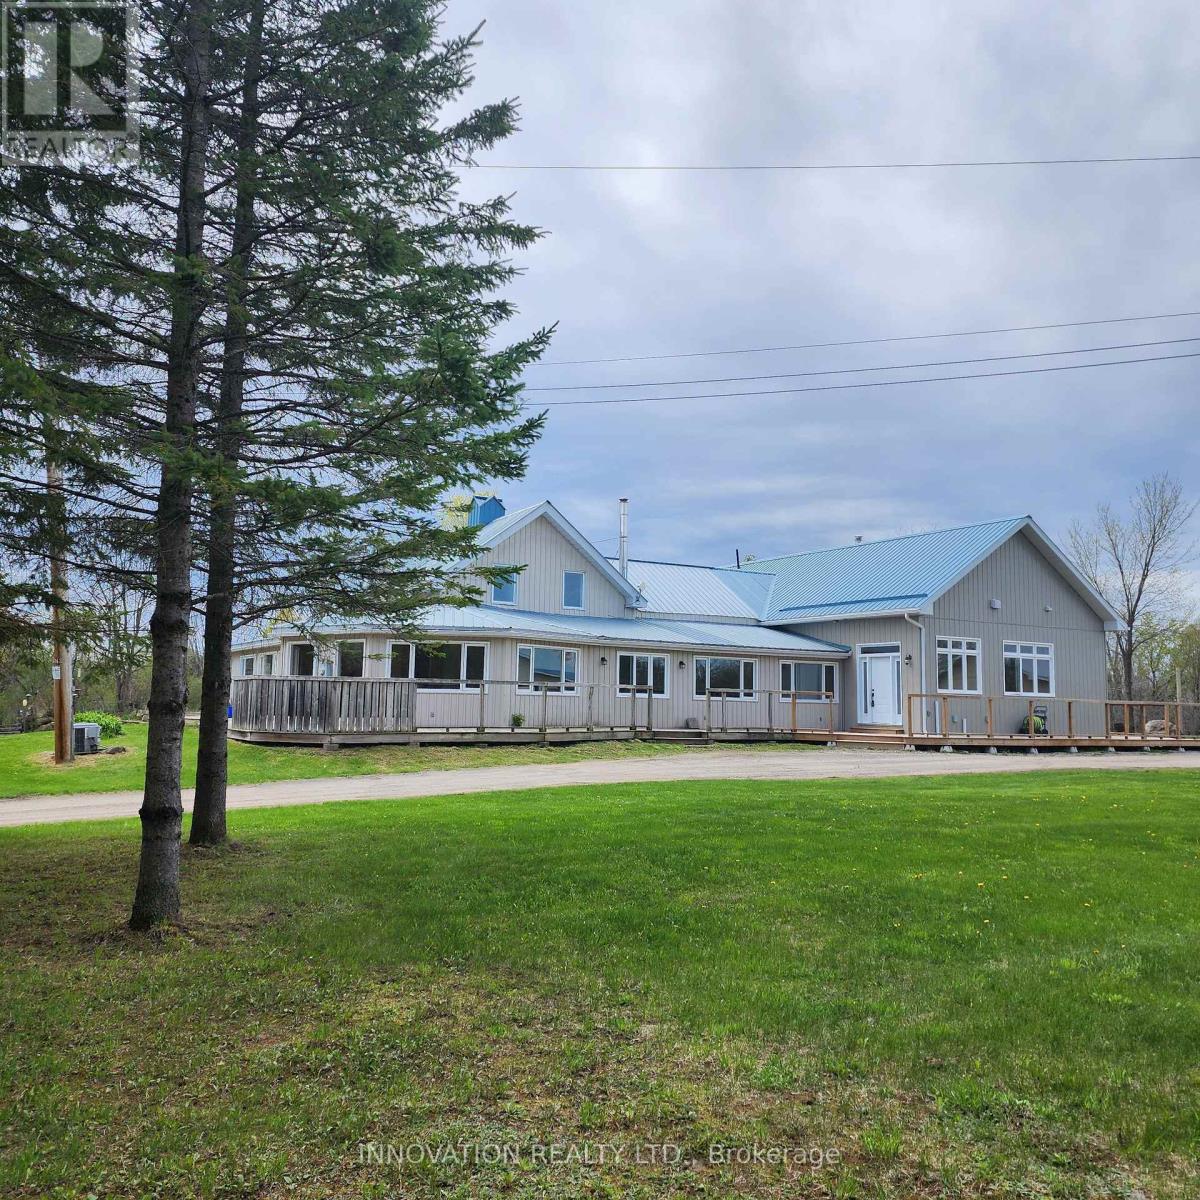
6972 Gallagher Road
Ottawa, Ontario
A rare opportunity to own a truly resort-style country property offering the perfect blend of lifestyle, function, and space-just a short commute to the Ottawa core. Set on approx 32 acres of land, this unique estate is designed for those who want more than just a home. The residence itself seamlessly blends classic charm with thoughtful modern additions, creating generous living spaces for families of all sizes. A bright sunroom invites the outdoors in, while the expansive layout includes a main-floor primary suite complete with large windows overlooking peaceful natural surroundings, and a spa-like ensuite featuring a separate tub and shower. Comfort extends throughout the home with in-floor heating on both the main and lower levels, providing efficient, consistent warmth year-round. Outdoor living is just as impressive, with a wraparound deck spanning two sides of the home, a private patio, and hot tub-ideal for relaxing or entertaining year-round. Plus a detached heated two-car garage. For hobbyists, entrepreneurs, or those seeking a self-sufficient lifestyle, this property delivers in a big way. A fully powered outbuilding with a new kiln and related items, a separate three-bay workshop offering ample space for projects and storage. The barn features four stalls and a unique wellness area complete with a pool with treadmill, sauna, and gas stove. Above, the second and third levels offer flexible space with a heat pump-ideal for a gym, yoga studio, or creative retreat. The grounds are equally remarkable, featuring mature apple, butternut and black walnut trees, an outbuilding designed for maple syrup with electricity, 2 greenhouses, chicken coop, and approximately 20 raised garden beds. Equestrian-ready with a lean-to and fenced paddock and riding arena/cover all. A backup Generac generator ensures peace of mind in all seasons. This is not just a property-it's a lifestyle. One where you can grow, create, unwind, and still stay connected to the city. (id:19512)
Innovation Realty Ltd.
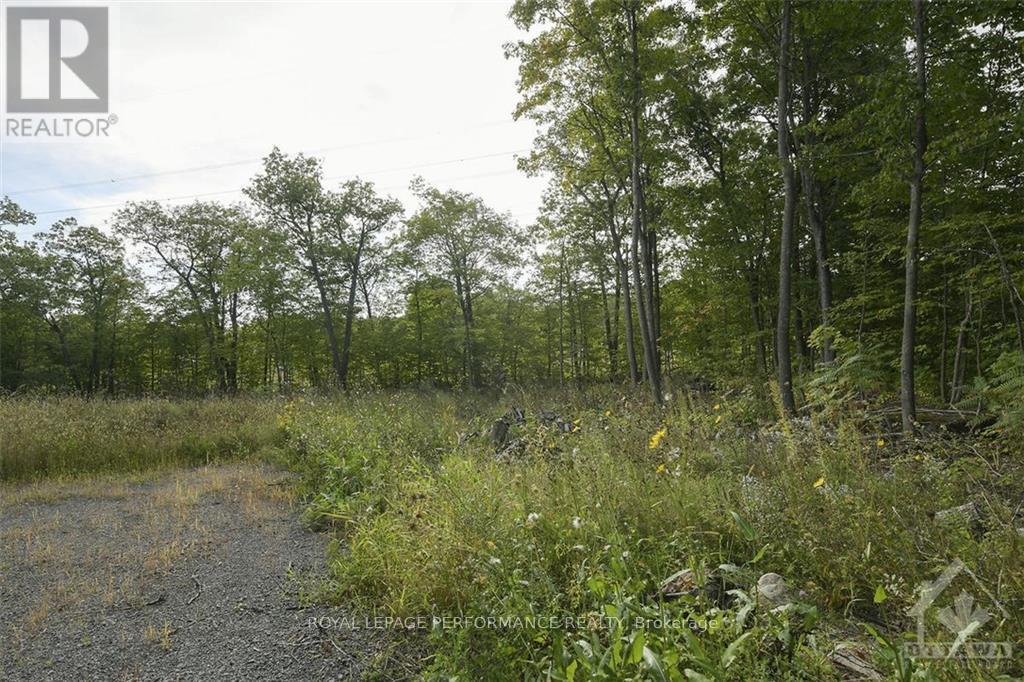
1310 Cumberland Ridge Drive
Ottawa, Ontario
Do not miss this opportunity - Rare to find, nestled in the heart of Cumberland, 1310 CUMBERLAND RIDGE is a partly cleared 2.47 acres estate lot that is awaiting your creativity! House plans are negotiable and upon request we can lend access to a builder that can build your dream home. What makes this location so unique is the fact that it offers the tranquility of the country while still being just a short drive to all Orleans amenities (only 8 mins from Trim Road Park and Ride). The shape and orientation of the lot will allow for homes of all sizes and frontage can be on either Quigley Road or Cumberland Ridge! (2 culverts have been installed giving access to the property from both roads) Property has been marked. A survey reflecting the property stakes is also available upon request. (id:19512)
Royal LePage Performance Realty
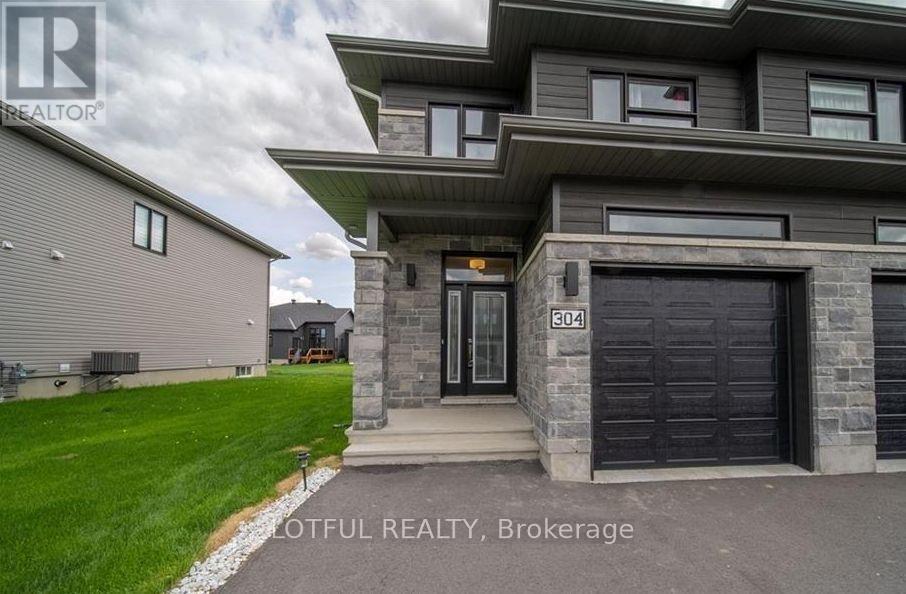
304 Belfort Street
Russell, Ontario
Located in a welcoming, family-friendly neighbourhood, this modern semi-detached home offers a bright and functional layout. The main floor features an open-concept design with a well-appointed kitchen, complete with a walk-in pantry, extended cabinetry with crown molding, stainless steel appliances, and a large island ideal for casual dining. The dining area opens to a private backyard through oversized patio doors, and a convenient powder room completes this level. Upstairs, you'll find a practical laundry room and three generously sized bedrooms, including a primary suite with a walk-in closet and private ensuite. The home offers ample storage throughout, while the spacious lower-level recreation room provides versatile space for relaxing or entertaining. OPEN HOUSE SUNDAY MAY 3RD 2-4PM (id:19512)
Lotful Realty
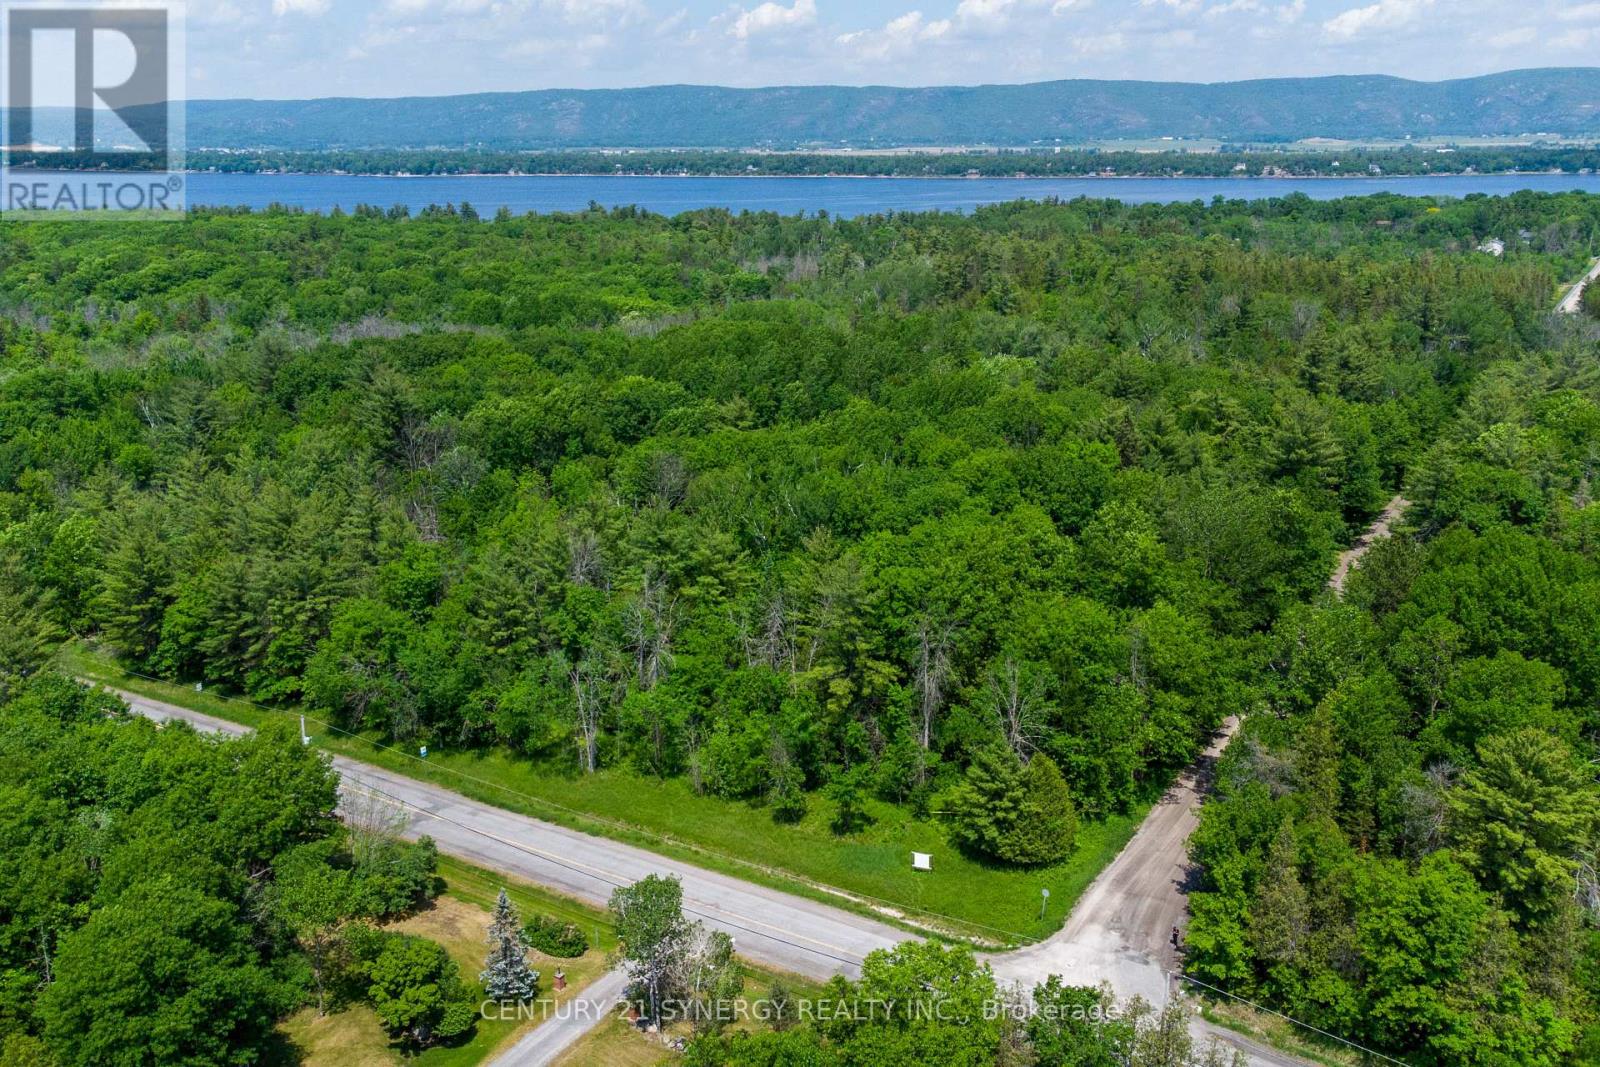
0 Armitage Avenue
Ottawa, Ontario
An extraordinary opportunity to own 85 acres of pristine countryside, offering the ultimate in privacy, natural beauty, and lifestyle. Perfectly positioned between the Ottawa River and Eagle Creek Golf Course, this remarkable property presents a rare canvas to create a truly exceptional estate. A captivating blend of mature forest and open meadow unfolds across two distinct elevations, with winding trails, dramatic rock outcrops, and serene clearings that invite exploration and quiet retreat. Whether envisioned as a luxurious custom home, private family homestead, or refined country escape, the possibilities here are limitless. With frontage on three roads-Armitage, Greenland, and Rock Forest-this expansive parcel offers both seclusion and accessibility. Enjoy effortless access to the Ottawa River, as well as close proximity to Port of Call Marina. Ideally situated within a short drive to the Kanata North Tech Park - Canada's largest high-tech hub - this exceptional property offers the perfect balance of tranquil country living and access to world-class innovation. Bell Fibe available in the area (buyer to verify) ensures you remain fully connected. Zoned RU, offers exceptional versatility, accommodating a luxury residence, equestrian pursuits, boutique agricultural ventures, kennel and more. Potential for 2 severances (subject to approvals) further enhances its long-term value. A rare and distinguished offering - this is your chance to craft a legacy property in one of the region's most coveted natural settings. (id:19512)
Century 21 Synergy Realty Inc.

1117 Cobden Road
Ottawa, Ontario
No restaurants, grocery, cannabis or vape. Prime Neighbourhood Commercial Lease Opportunity - A rare opportunity to lease a well located commercial unit in Ottawa's vibrant west end. Situated within a neighborhood plaza at 1117 Cobden Road, this established property offers immediate possession and has proudly served the community for DECADES as a local butcher shop and deli. The space provides excellent street visibility and convenient access in a busy mixed use commercial area. Property Highlights: Prime neighbourhood location just off Baseline Road near Highway 417 with steady local traffic. Former butcher shop and deli - ideal layout and infrastructure for food related uses. Approx. size: 900 sq ft plus basement. Versatile footprint suitable for small to medium scale operations. Ample shared parking and easy customer access from Cobden Road and side routes. Located within a multi tenant commercial plaza. Zoning supports a variety of commercial and service based businesses. Key Features: Retail frontage with rear delivery/service access. Flexible space suitable for office, retail, light processing, or specialty food service. Excellent signage visibility and long established community presence. Leasing Details: 3 year term (negotiable) Rent: Triple Net Lease: $3,000 per month + HST. Additional Expenses: 10% of yearly water and snow removal expenses as well as 10% of annual tax increase (Roughly $2000 per year). Please contact listing agent to arrange a showing. (613) 299-0099. (id:19512)
Royal LePage Integrity Realty

F - 1777 Lamoureux Drive
Ottawa, Ontario
Open House Sunday September 20th 1-3pm Are you looking for a move-in ready condo townhome in Orléans, close to shopping, dining, schools, and many other amenities? 1777 F Lamoureux should check all those boxes. This home offers at-door parking, a large and spacious primary bedroom, plus two other good-sized bedrooms. The beautiful sunken living room features a gas fireplace and patio doors leading out to the backyard. A separate dining area provides a great space for everyday meals or hosting family and friends. The finished basement adds valuable extra living space with a recreational room, perfect for a family room, home office, or flex space. Quartz countertops were installed throughout the kitchen and in both bathrooms in 2021. The flooring has been updated with vinyl plank and carpet with upgraded padding/underlay, giving the home a fresh, comfortable feel throughout. Many of the big-ticket items have already been taken care of, including the furnace (2018), A/C (2020), and gas fireplace installation (2020). Parking space is located right out front. If homeownership is in your future, this is a fantastic opportunity to step into a well-maintained, move-in ready home in a great location.O (id:19512)
Exit Realty Matrix
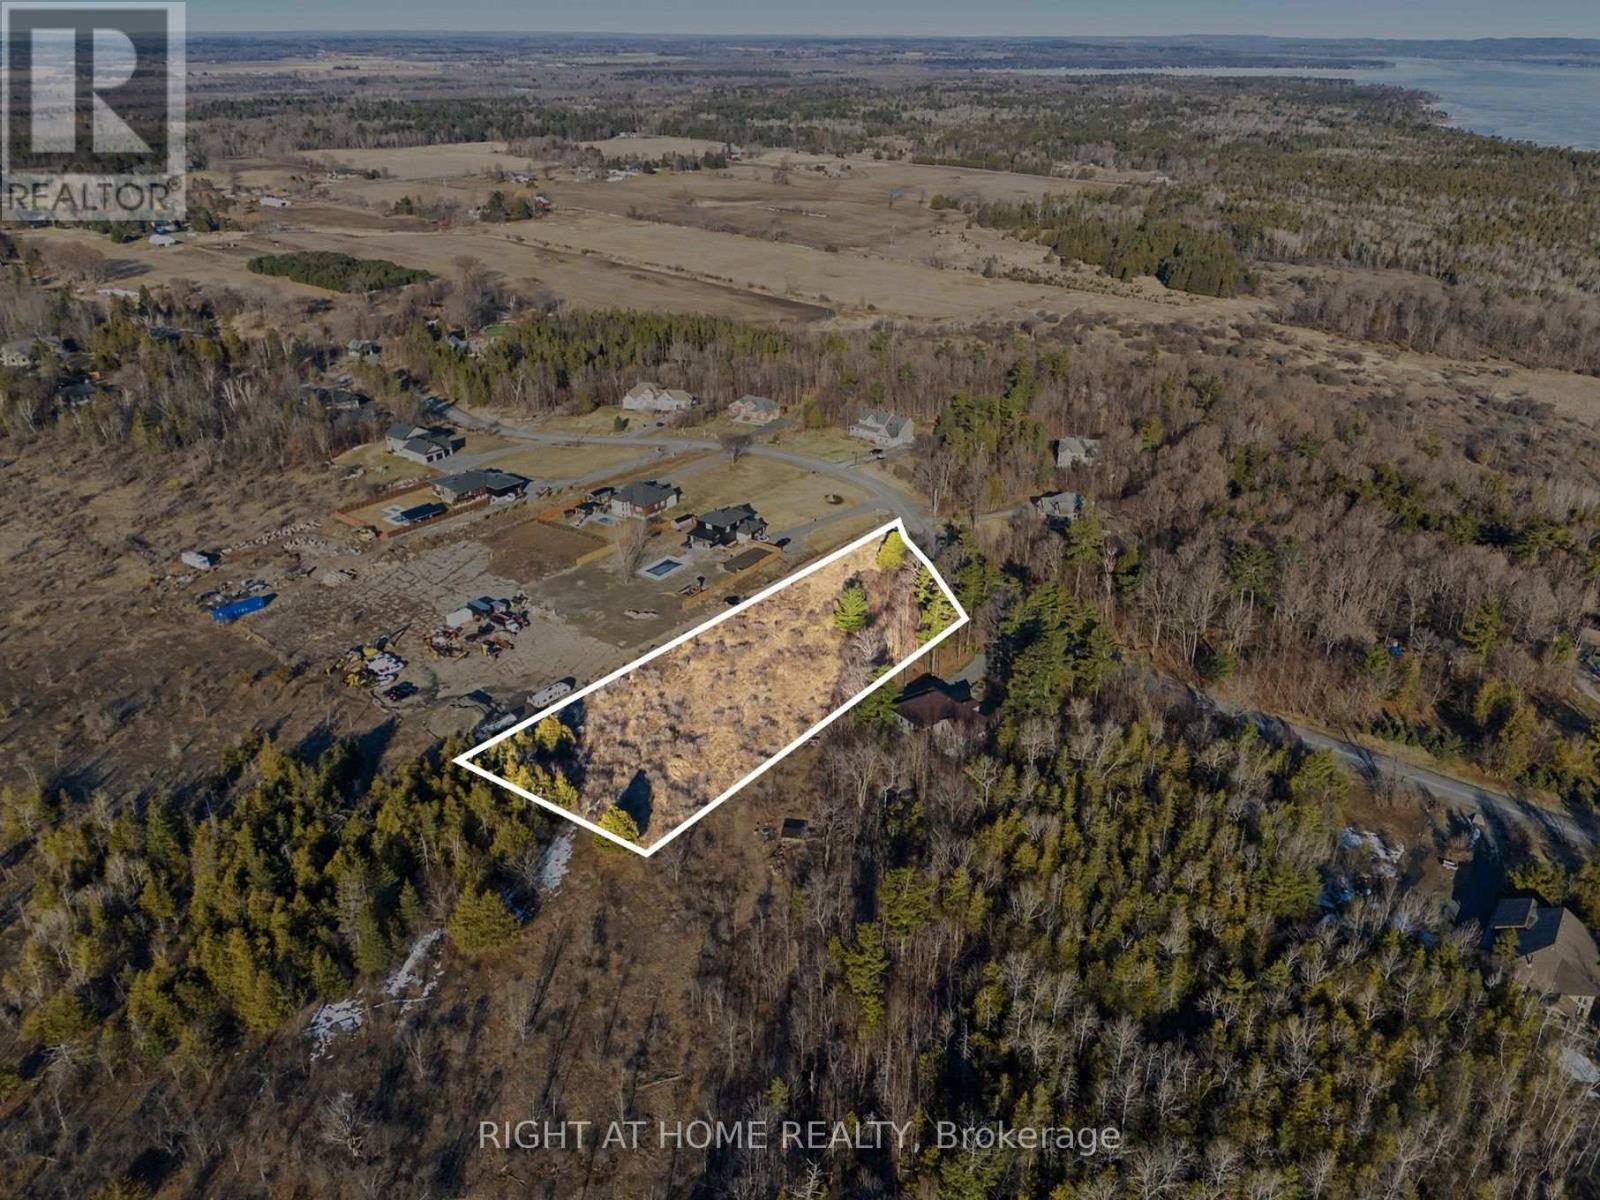
1041 Julia Court
Ottawa, Ontario
Looking for the perfect spot to build your dream home? Check out this awesome approx. 2-acre residential lot in the charming community of Dunrobin Shore! With about 204 feet of frontage and a depth of around 570 feet, there's plenty of space to bring your vision to life. Whether you want a cozy retreat or a spacious family haven, this land offers tons of possibilities. You are just a short drive from convenient general stores and markets, ensuring your daily needs are easily met. Families will appreciate the proximity to local schools, and outdoor enthusiasts will love being minutes away from Dunrobin Shores Park, perfect for morning walks or enjoying the fresh air. Enjoy the peaceful surroundings and create your ideal living space in a friendly neighbourhood. Start planning your custom build today! (id:19512)
Right At Home Realty
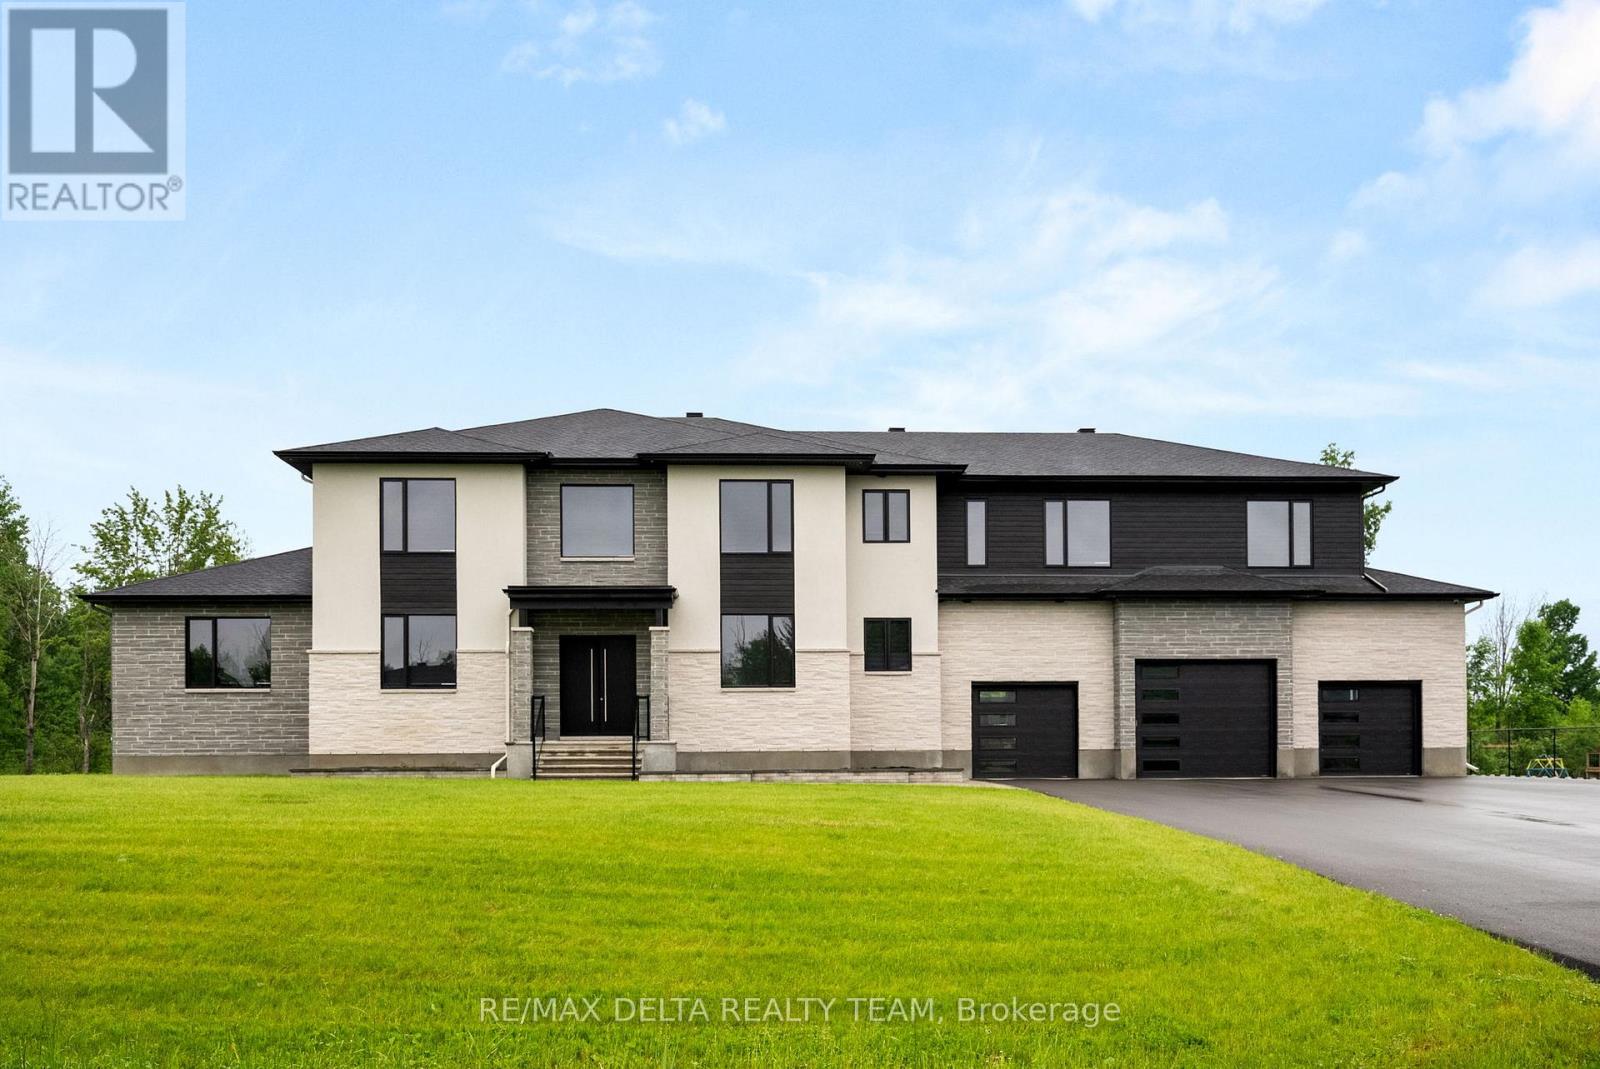
663 Ballycastle Crescent
Ottawa, Ontario
Tailored for the executive lifestyle, perfected for family living. Welcome to 663 Ballycastle Crescent a showstopping modern residence with commanding curb appeal, set on a quiet crescent lined with prestigious homes and backing onto peaceful open space. With over 5,700 sq. ft. of refined living space, this 5-bedroom, 6-bathroom home is a true architectural statement. The exterior offers bold, clean lines and grand scale, while inside, elegance meets innovation. Soaring 20-foot ceilings and a dramatic open-riser staircase set the tone in the main living area anchored by a double-sided porcelain-wrapped fireplace and lighted artwork niches. Maple and leather-finished porcelain floors run throughout the main level. The kitchen is both luxurious and functional, with dual waterfall quartz islands, Thermador appliances, a walk-in pantry, and a striking glass wine feature. A spacious main floor suite with walk-in closet and ensuite offers flexible comfort for guests or extended family. Upstairs, an 830 sq. ft. loft overlooks the great room, connecting two bedrooms each with private ensuites and walk-ins plus a bar area. The 540 sq. ft. primary suite offers a stunning gas fireplace, a dream walk-in closet with quartz island and a spa-inspired ensuite with freestanding tub, porcelain finishes, and custom-lit glass shower with rain heads and jets. The lower level features radiant-heated floors, a fireplace lounge, wet bar, theater, fifth bedroom and full bath, and a 900 sq. ft. commercial-grade gym with mirrors and glass dividers. Built-in media and smart systems run throughout. A 1,200 sq. ft. triple garage offers an oversized bay, loft storage, and backyard access. Two expansive decks add outdoor living space. Minutes from the new Hard Rock Casino and surrounded by luxury. This is a home that makes a statement. (id:19512)
RE/MAX Delta Realty Team

1915 Regional Road 174 Road
Ottawa, Ontario
Nature Meets Connectivity | Waterfront Living Near Ottawa's New LRTA rare opportunity to enjoy peaceful waterfront living with convenient access to Ottawa's expanding rapid transit network. Located approximately 4 km from the LRT line scheduled for completion this summer, this exceptional residence combines natural beauty with improving connectivity to the city core, approximately 15 minutes away.Set on a non-flood-plain lot with over 300 feet of shoreline, the property offers privacy, open water views, and four-season enjoyment including boating, kayaking, canoeing, skating, ice fishing, and snowmobiling directly from your own property.The charming boathouse enhances the character of the setting, while the walkout basement creates a seamless connection between indoor and outdoor living spaces, ideal for entertaining or relaxing by the water.Thoughtfully updated with premium finishes, the home also features a chef-grade indoor BBQ, triple-car garage, automated gated entry, and a comprehensive alarm system, offering both comfort and peace of mind.With new rapid transit infrastructure nearing completion, this location benefits from increasing accessibility while maintaining the calm and space of waterfront living - a combination that is increasingly difficult to find within reach of Ottawa.A distinctive opportunity to enjoy nature, privacy, and evolving connectivity in one exceptional property. ** This is a linked property.** (id:19512)
Tru Realty
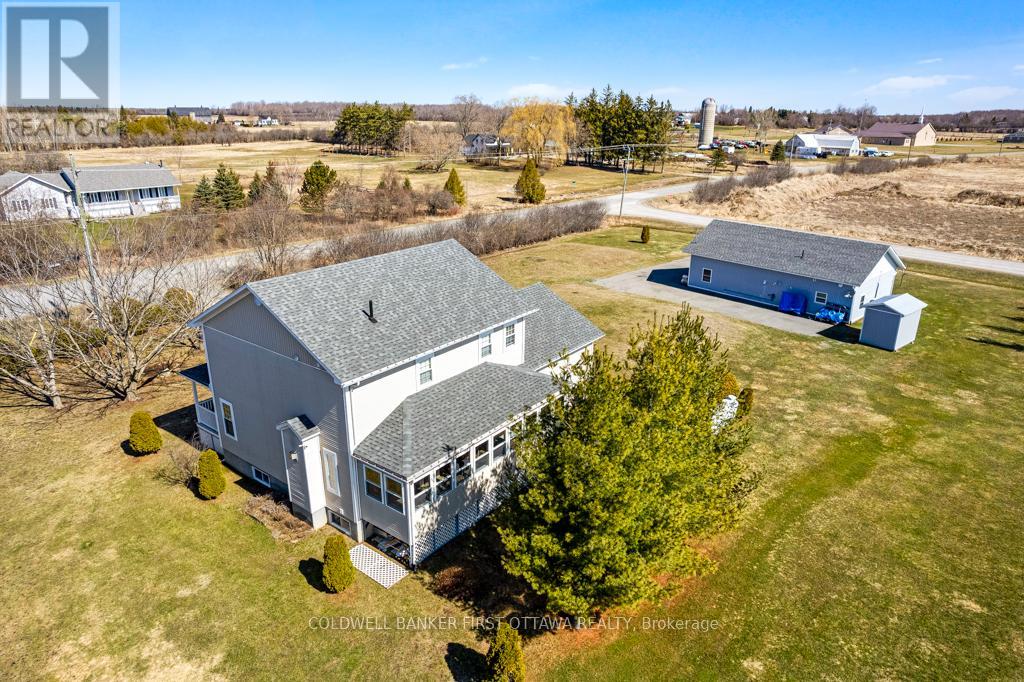
237 Wayside Drive
Drummond/north Elmsley, Ontario
Two contemporary well-maintained homes, a two-storey and bungalow, on country acre. Ideal for the extended family or, smart investment where you can live in one home and rent the other to help pay the mortgage. The two homes were quality built and have been tastefully upgraded since, with upscale extras. The immaculate two-storey home has idyllic front veranda perfect for lounging on summer days. This three bedroom, 2.5 bathroom home has open living room with red oak hardwood floors. Adjoining kitchen offers wrap-around ceramic-top counters, expansive prep space, breakfast bar and porcelain tile flooring. Kitchen dinette features propane fireplace and garden doors to sunroom-porch. This relaxing three-season sunroom-porch has ceramic flooring and is attractively accented with pine tongue and groove. For entertaining, you have a formal dining room. Main floor powder room and family-sized rear foyer with two large double closets. Upstairs, lovely birch floors throughout hallway and bedrooms. Primary suite walk-in closet designed for two; the 4-pc ensuite has ceramic floor, porcelain sink vanity, walk-in shower plus soaker jet tub. Two more bedrooms and convenient second floor laundry station. Lower level spacious family room with space for pool table. The attached garage has workshop area and Generac that can power both homes. The second home is three bedroom bungalow all renovated in 2020 and has propane radiant heated porcelain floors. New roof 2021. Another possible option is to convert the bungalow to commercial use; live at home and work from commercial office/space. Each home has its own hydro meter, propane tanks and septic. WiFi and cell service. Located on township maintained road with curbside garbage pickup and school bus route. Just 5 mins to Perth. 25 mins Carleton Place or 45 mins Kanata. (id:19512)
Coldwell Banker First Ottawa Realty
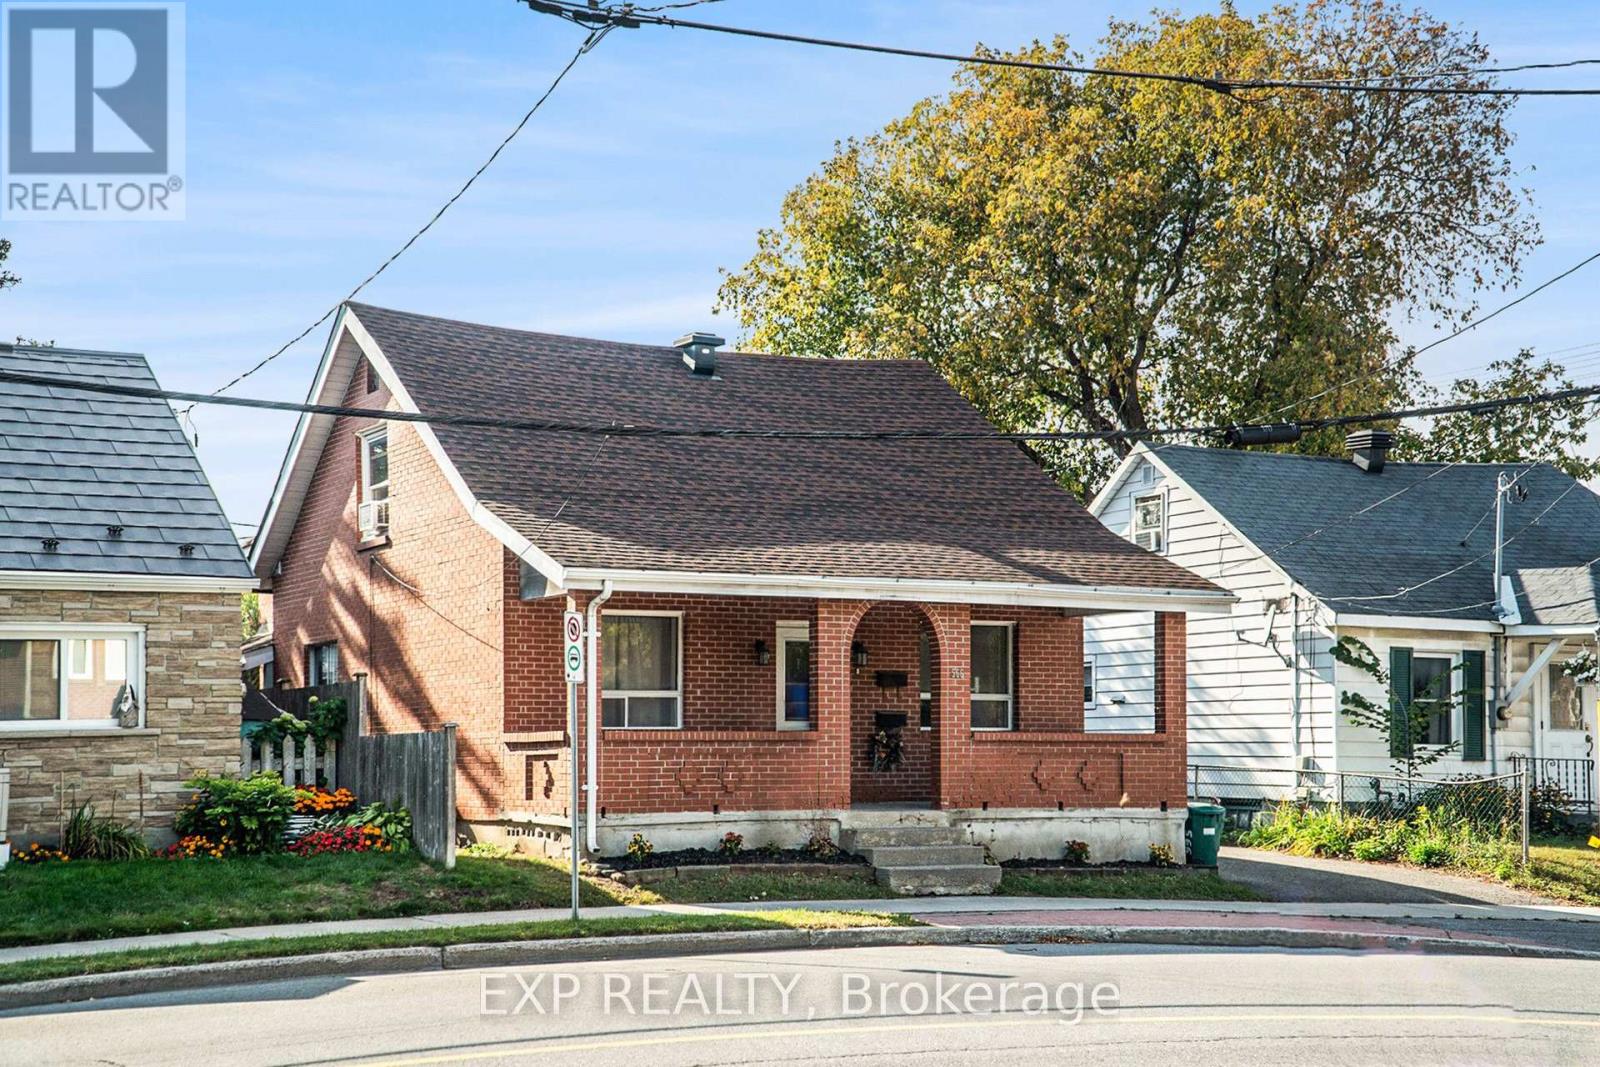
566 Kirkwood Avenue
Ottawa, Ontario
Unlock the potential of this exceptional income-generating property in one of Ottawa's most desirable neighbourhoods. Offering two fully self-contained living spaces, this detached home is a rare opportunity for investors seeking strong cash flow and long-term upside.The main level features a bright and spacious 2-bedroom + den layout with an open-concept living and dining area, oversized windows, and a full 4-piece bath. The well-appointed kitchen, complete with a gas stove, opens to a private, inviting backyard-perfect for owner-occupancy or stable long-term rental income.A separate side entrance leads to the upper level, which includes two additional bedrooms, a full bath, and a complete kitchen. Currently operating as a turnkey Airbnb with professional property management available, this unit offers immediate, hassle-free short-term rental income. With a strong 5.5% cap rate and multiple revenue streams already in place, this property is built for performance. Additional highlights include a detached garage, parking for two vehicles, and highly flexible zoning that allows for a future triplex-maximizing both current returns and future development potential.Ideally located close to shops, hospitals, parks, and transit, this is a strategic investment opportunity combining cash flow, versatility, and long-term growth. (id:19512)
Exp Realty
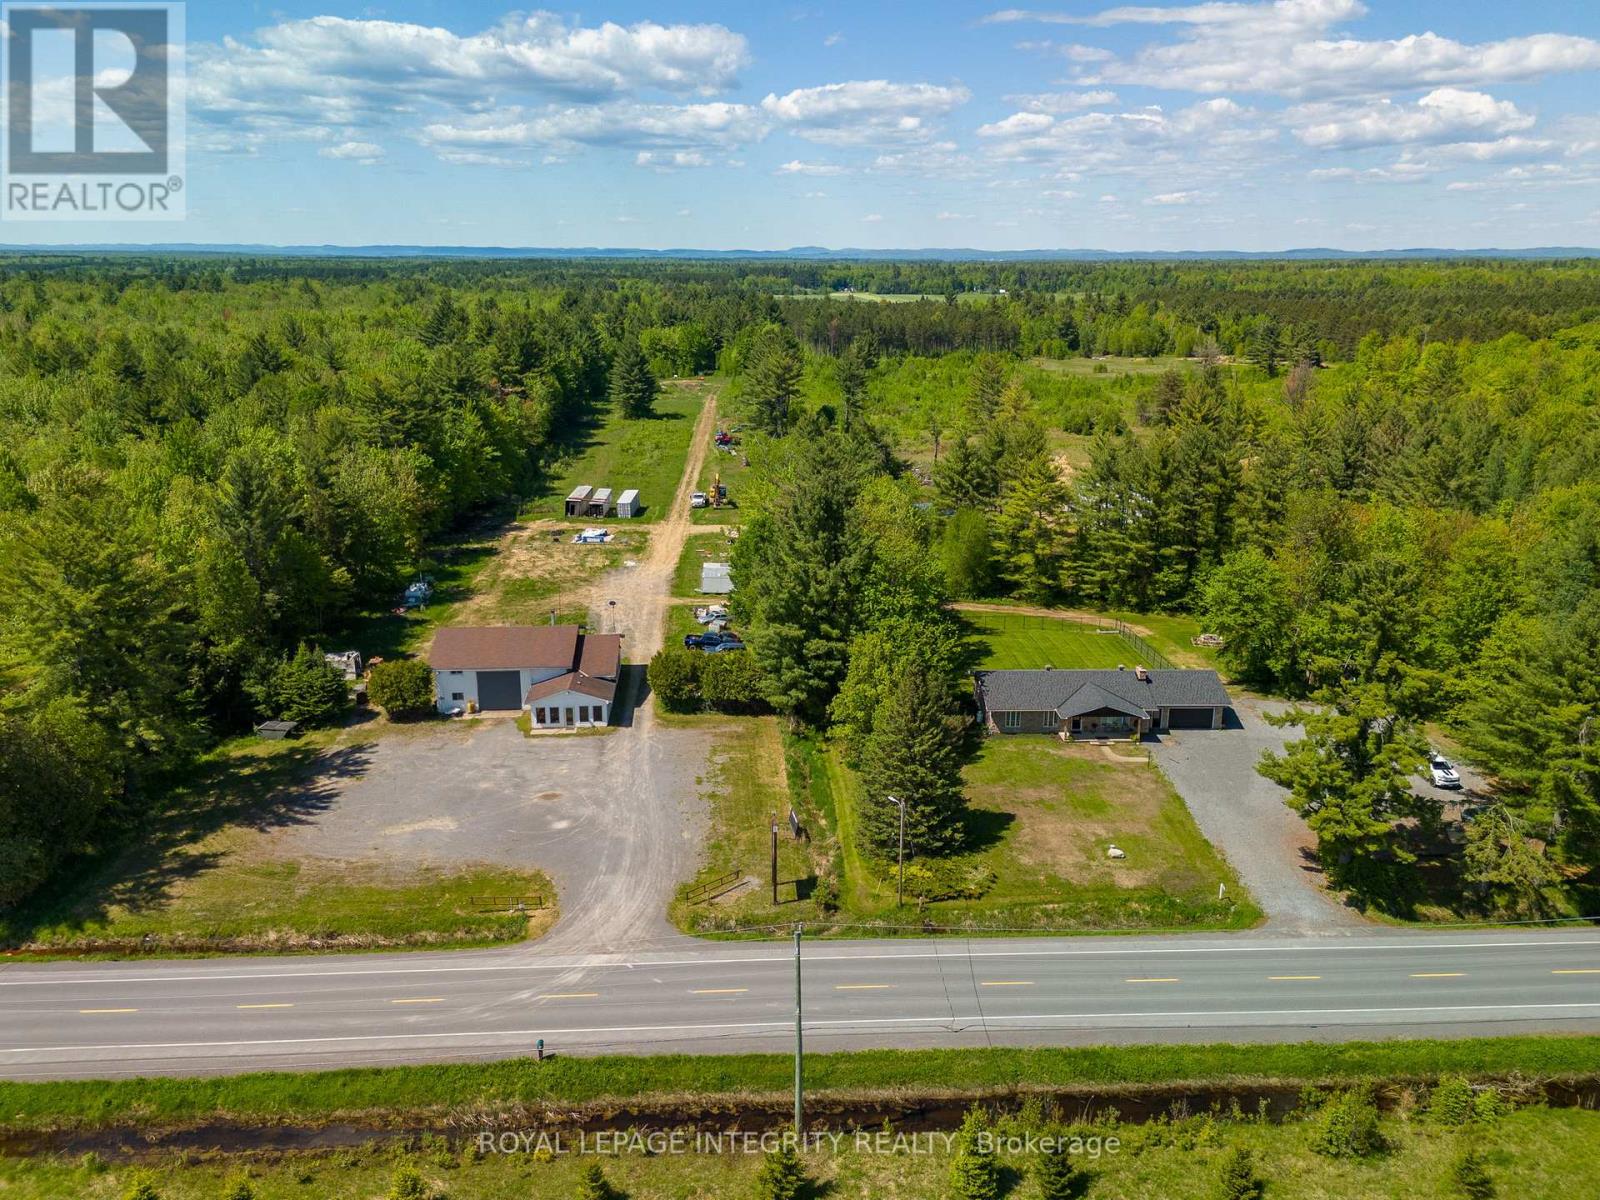
1981 County 2 Road
Alfred And Plantagenet, Ontario
Incredible opportunity for entrepreneurs, investors, or trades professionals! Situated on a sprawling 50-acre lot in Curran, Ontario, this versatile property is zoned for wrecking yard usage and offers the rare advantage of living and working on-site. The residential portion features a spacious and recently refreshed3-bedroom, 3-bathroom bungalow that is approx. 2800 sq feet and has a massive fully fenced yard, it truly offers amazing potential. Whether you're seeking a comfortable family home or an income-generating property, this residence offers flexibility and could easily be converted into a legal duplex or Secondary Dwelling Unit (SDU), subject to municipal approvals. Adjacent to the home, you'll find a 2500 sq feet fully equipped mechanics shop, a dream setup for any automotive or equipment-based business. The shop boasts two hoists, office space, a 500 sq feet mezzanine with kitchenette, a full bathroom and a water oil separator, making it ideal for day-to-day operations or expanding a growing business. Whether you're launching a new venture or relocating an existing one, this property has the space, zoning, and infrastructure to support it. Sitting in a peaceful rural setting with easy access to nearby highways it has it all. Don't miss this rare chance to own a mixed-use property that offers both lifestyle and income potential. Book your private tour today! (id:19512)
Royal LePage Integrity Realty