
3441 Mcbean Street
Ottawa, Ontario
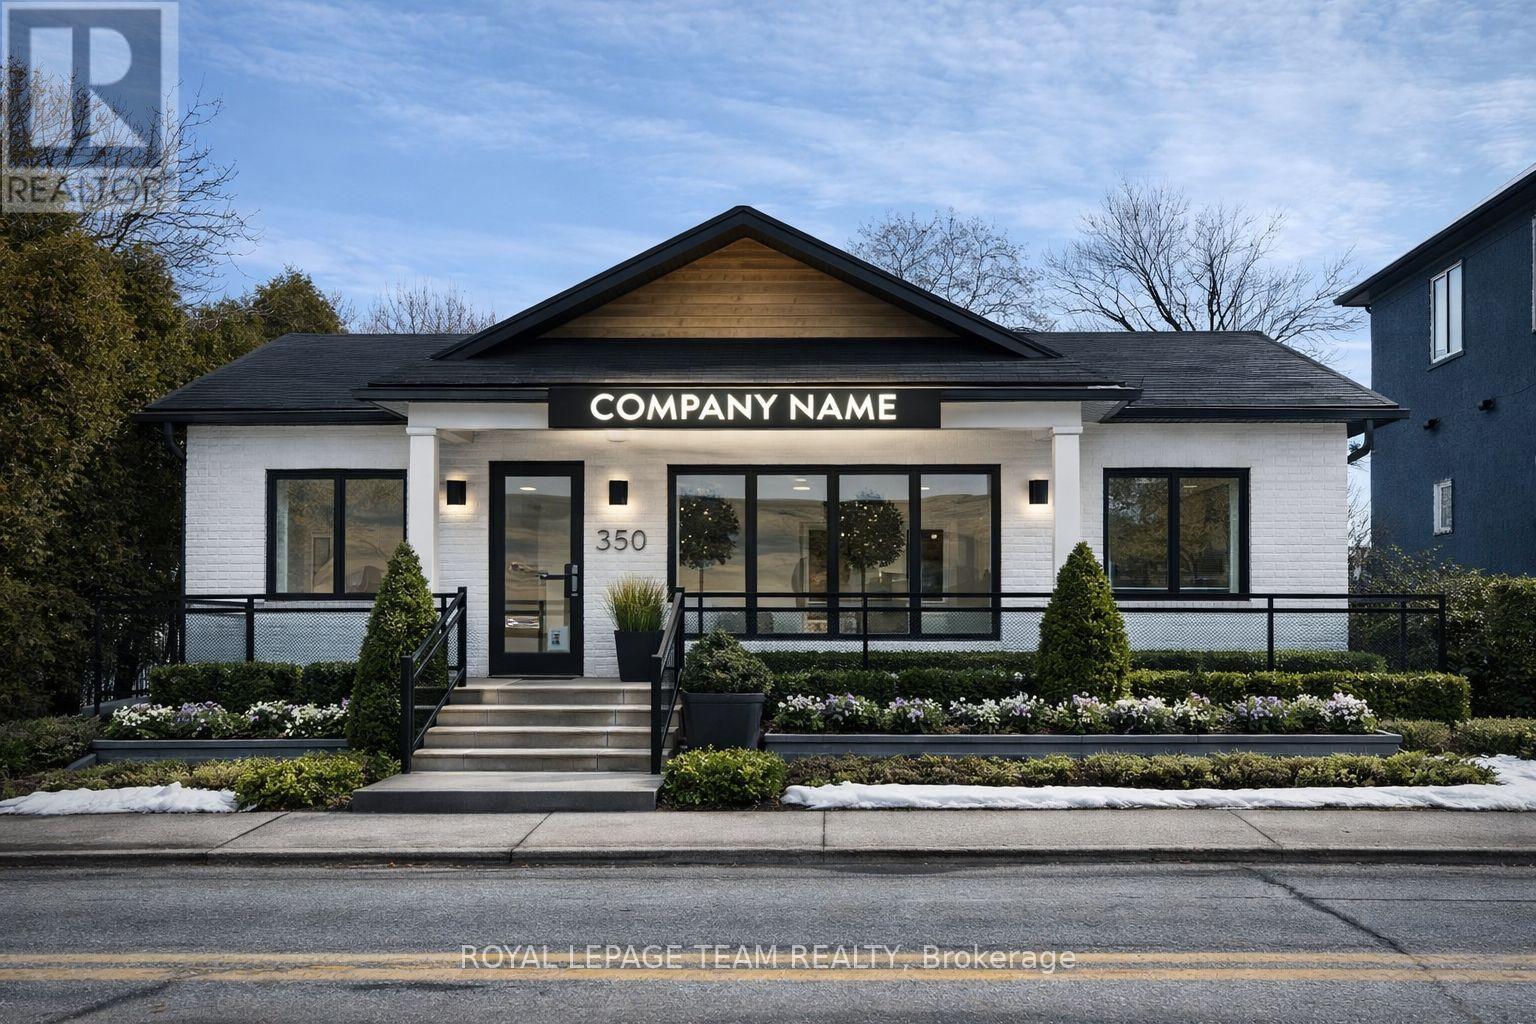
Nestled in the vibrant heart of the Village Core, 3441 McBean Street presents a premier opportunity to establish your business in the rapidly expanding community of Richmond. As one of Ottawa's fastest-growing villages, Richmond is experiencing a significant surge in new residential developments, bringing a steady influx of families and increased consumer demand to the area. This versatile property is perfectly positioned to capitalize on that growth, boasting approximately 1,700 square feet of functional space with a welcoming covered front porch. The entire main floor has been recently renovated to feature a modern, open floor plan, with all previous office partitions removed to provide a seamless and flexible layout. Complete with a powder room and the added value of a separate apartment on-site, the property provides a professional environment ready for immediate use. A rare find for entrepreneurs, the site offers ample on-site parking to accommodate both staff and a high volume of clientele. With its flexible VM8 zoning, the location supports a diverse range of potential uses-from boutique retail and professional medical offices to personal services or a cozy cafe. Positioned for maximum visibility in a high-traffic historic district, this property is primed for its next chapter. For full details, floor plans, and media, please visit the official property website. (id:19512)
Royal LePage Team Realty
1900 Southampton Court
Ottawa, Ontario
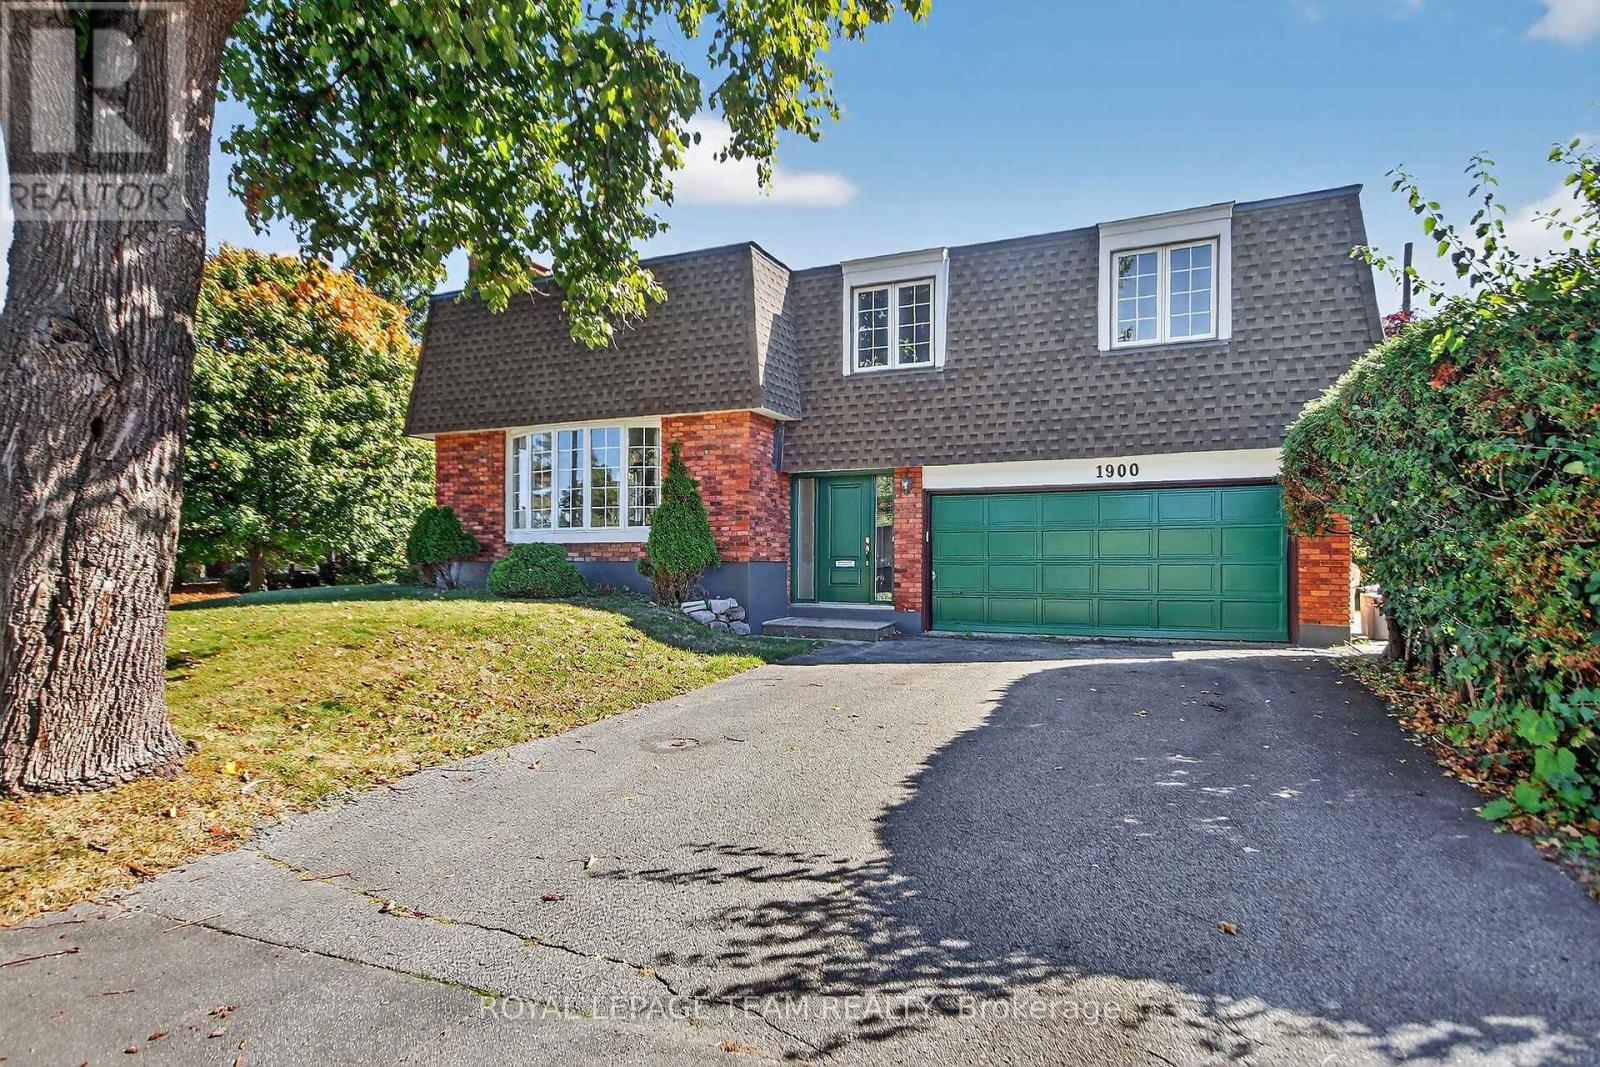
Quality Campeau built! Cul-de-Sac. Convenient location in Belair Park close to schools, bike paths, 417 access, bus stops, shopping and much more. This lovely detached side-split home is perfect for a growing family. with lots of space to play and entertain. Plenty of parking with a double garage and large driveway. Everything you could want for a family, young or older! WETT Inspection completed and available upon request. Campeau floor plans available upon request. Come and check it out! (id:19512)
Royal LePage Team Realty
655 Laurier Street
Clarence-Rockland, Ontario
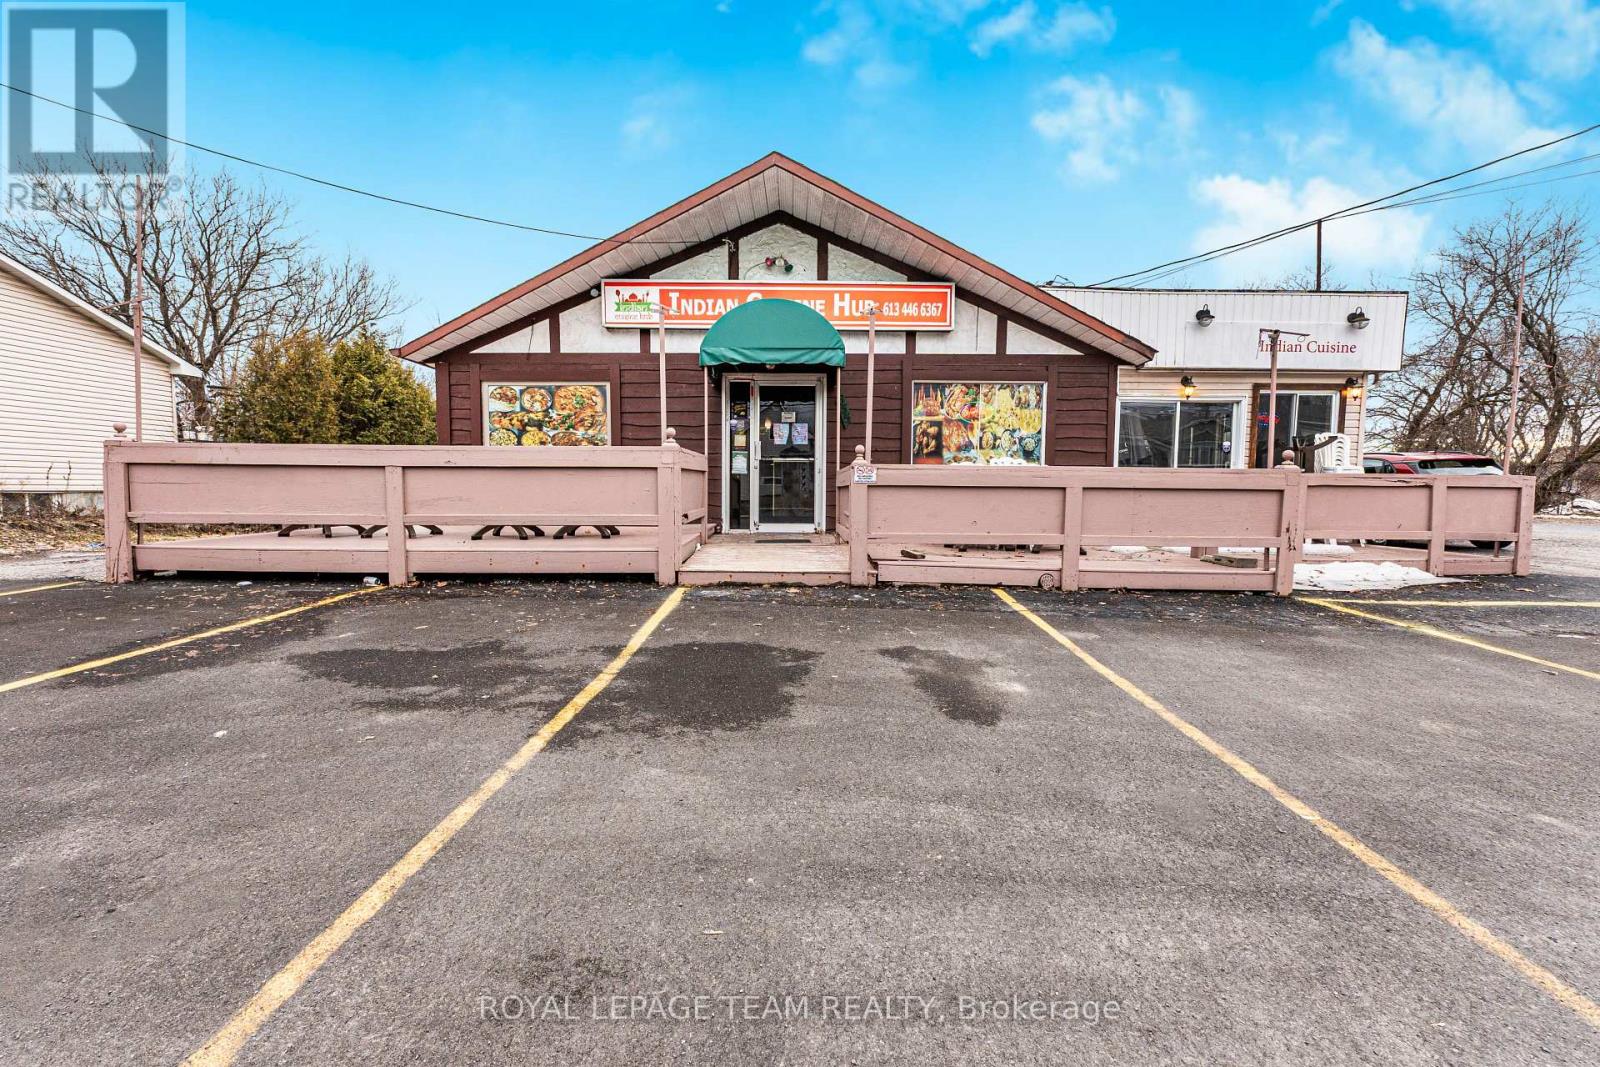
Excellent opportunity to own a restaurant space in Rockland. This location offers ample parking and a versatile layout that can accommodate a wide range of culinary concepts, especially well-suited for ethnic cuisine. Please note, the space is currently not operating and is awaiting city inspection approval. This is an ideal opportunity for entrepreneurs or anyone looking to start their own restaurant. The sale is offered strictly as an asset sale, with no business name included. Inquire today for full details, including inventory list and lease terms. (id:19512)
Royal LePage Team Realty
Lot 10 Devlin Crescent
Mcnab/braeside, Ontario
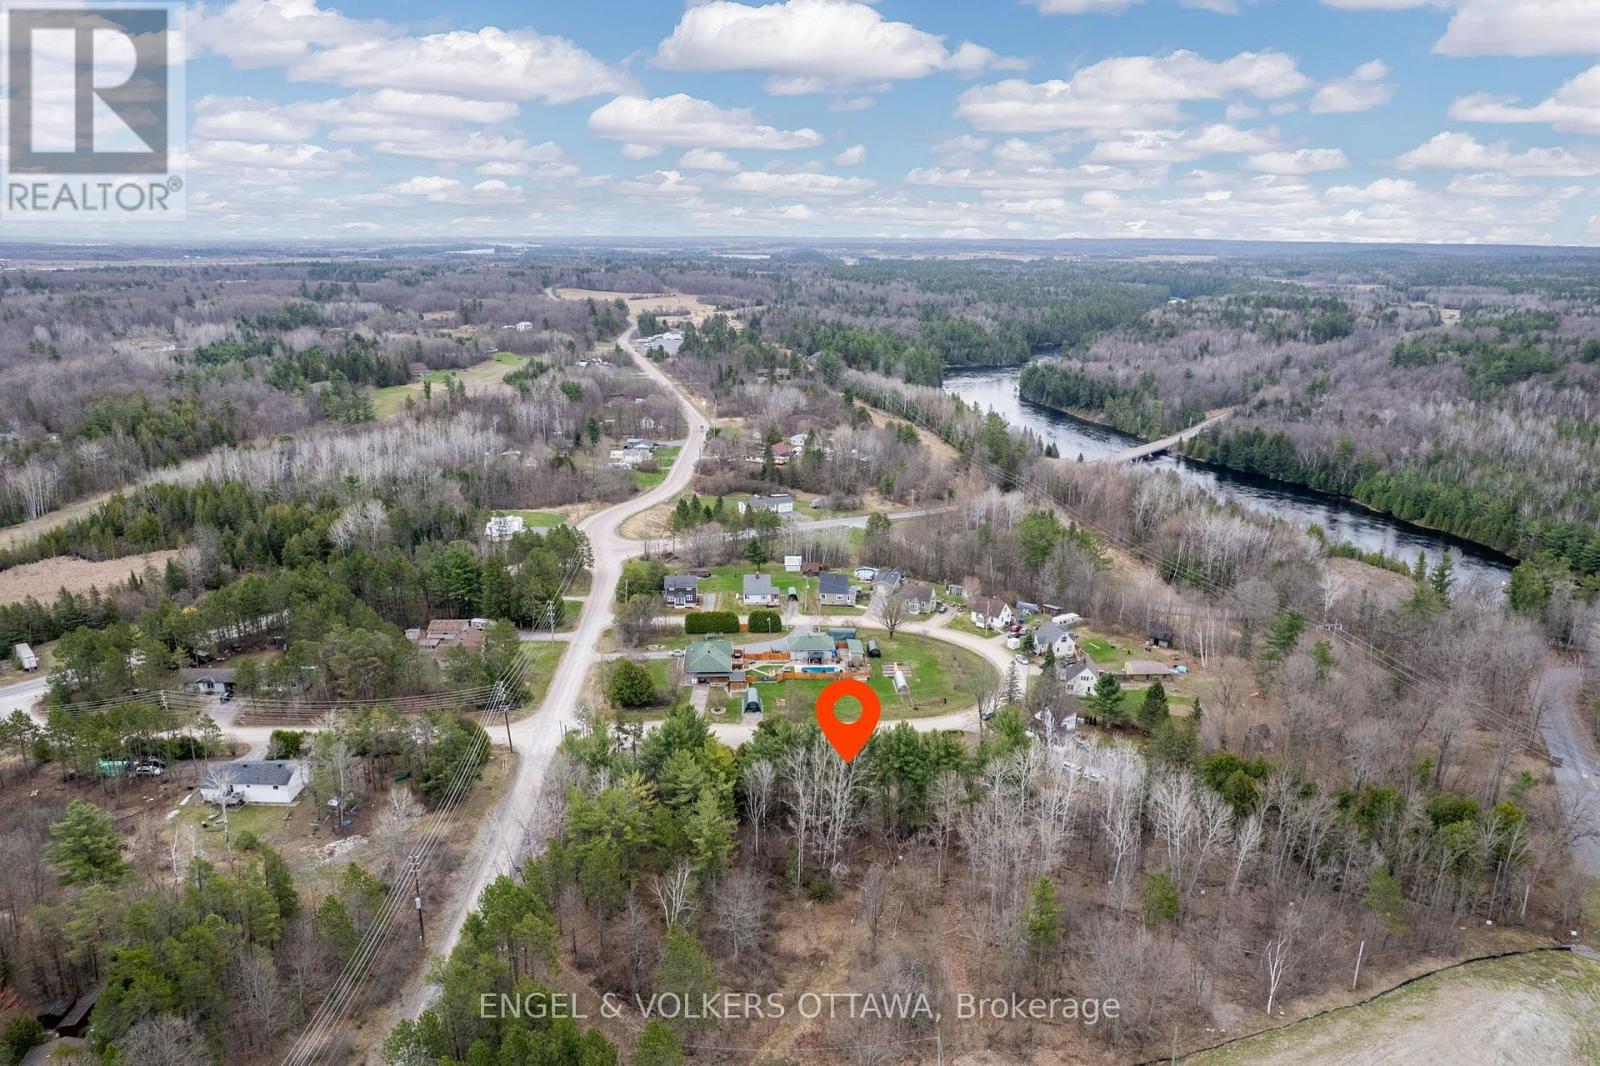
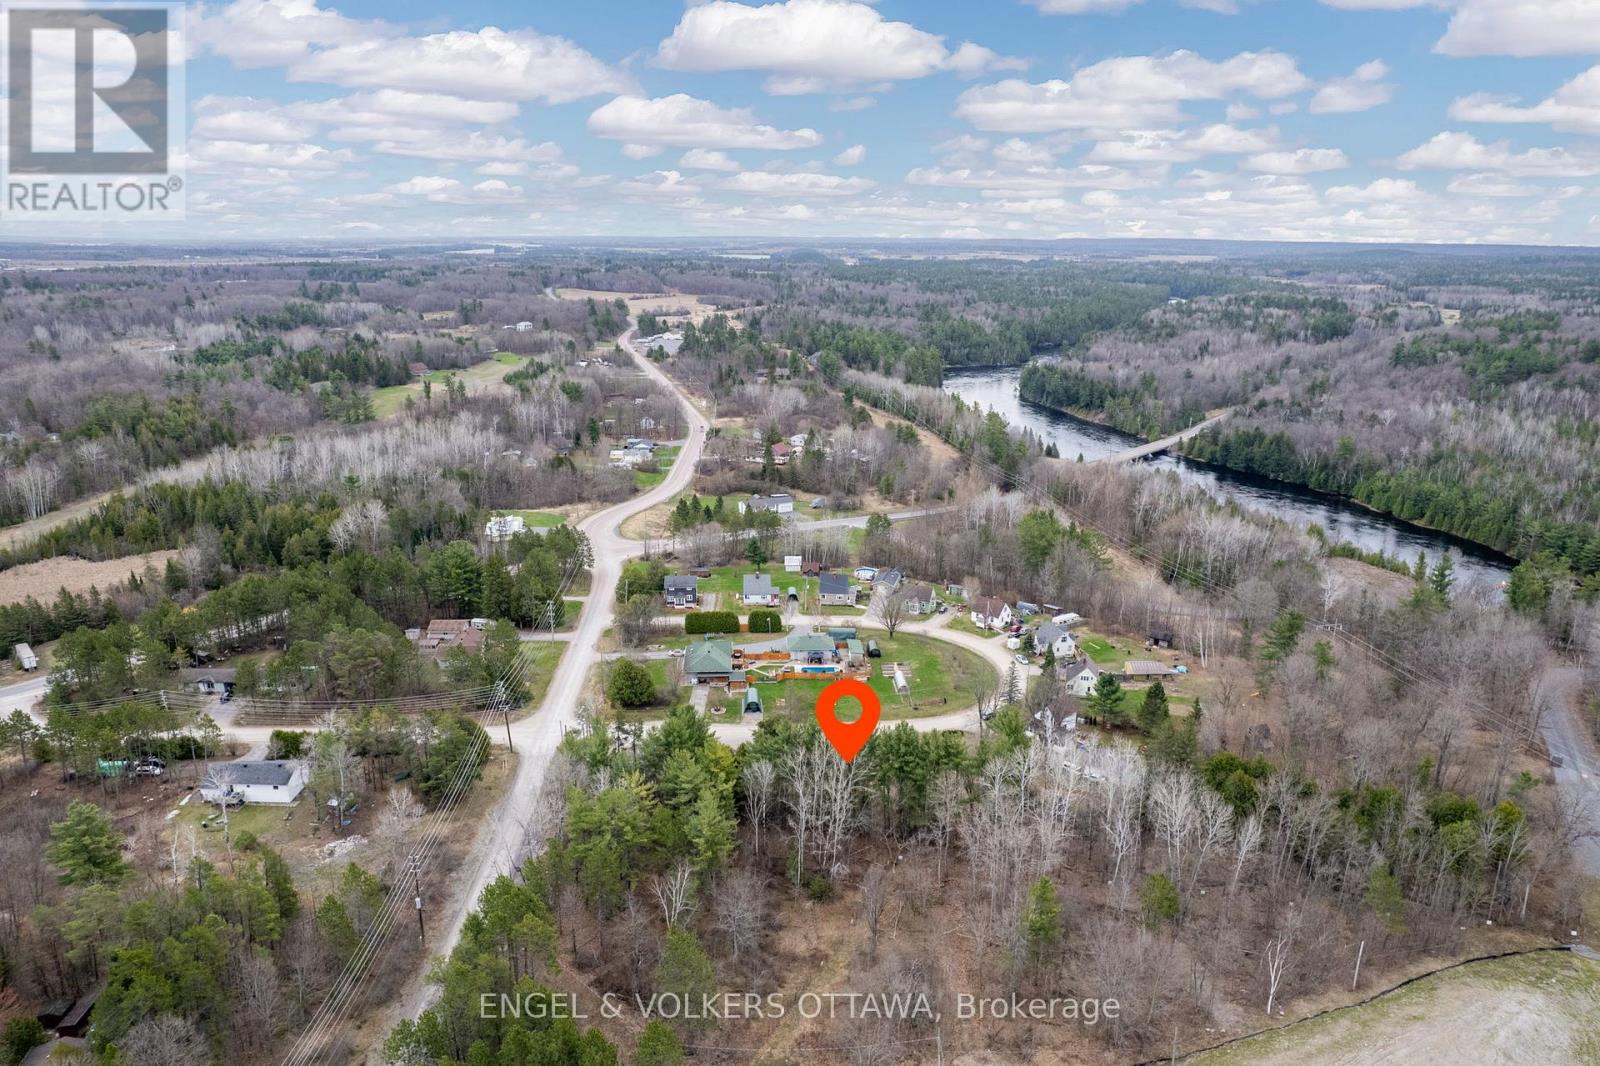
Lot 10 on Devlin Crescent in Stewartville, Ontario, is an exceptional opportunity to create your custom vision on just under hald an acre of land! Situated in the peaceful township of McNab, this 0.493-acre lot offers the perfect blend of privacy, space, and convenience. Tucked away just off Flat Rapids Road, this irregular lot boasts a generous frontage of 185.37 feet and a depth of 105.5 feet, providing ample room for a variety of home designs. Hydro, telephone, and cable services are available. Enjoy the best of rural living while being only a short drive from amenities in Arnprior and a scenic commute to Ottawa. Outdoor enthusiasts will appreciate the nearby river access, trails, and parks, while families will love the welcoming, community-oriented atmosphere. Neighbouring Lot 9 is also for sale, adding just under 1 acre. Don't miss your chance to secure a beautiful piece of land in a growing community! (id:19512)
Engel & Volkers Ottawa
Lot 9 Devlin Crescent
Mcnab/braeside, Ontario
Lot 9 on Devlin Crescent in Stewartville, Ontario, is an exceptional opportunity to create your custom vision on just under 1 acre of land! Situated in the peaceful township of McNab, this 0.911-acre lot offers the perfect blend of privacy, space, and convenience. Tucked away just off Flat Rapids Road, this irregular lot boasts a generous frontage of 90 feet and a depth of 140 feet, providing ample room for a variety of home designs. Hydro, telephone, and cable services are available. Enjoy the best of rural living while being only a short drive from amenities in Arnprior and a scenic commute to Ottawa. Outdoor enthusiasts will appreciate the nearby river access, trails, and parks, while families will love the welcoming, community-oriented atmosphere. Neighbouring Lot 10 is also for sale, adding just under 0.5 acres. Don't miss your chance to secure a beautiful piece of land in a growing community! (id:19512)
Engel & Volkers Ottawa
602 - 134 York Street
Ottawa, Ontario
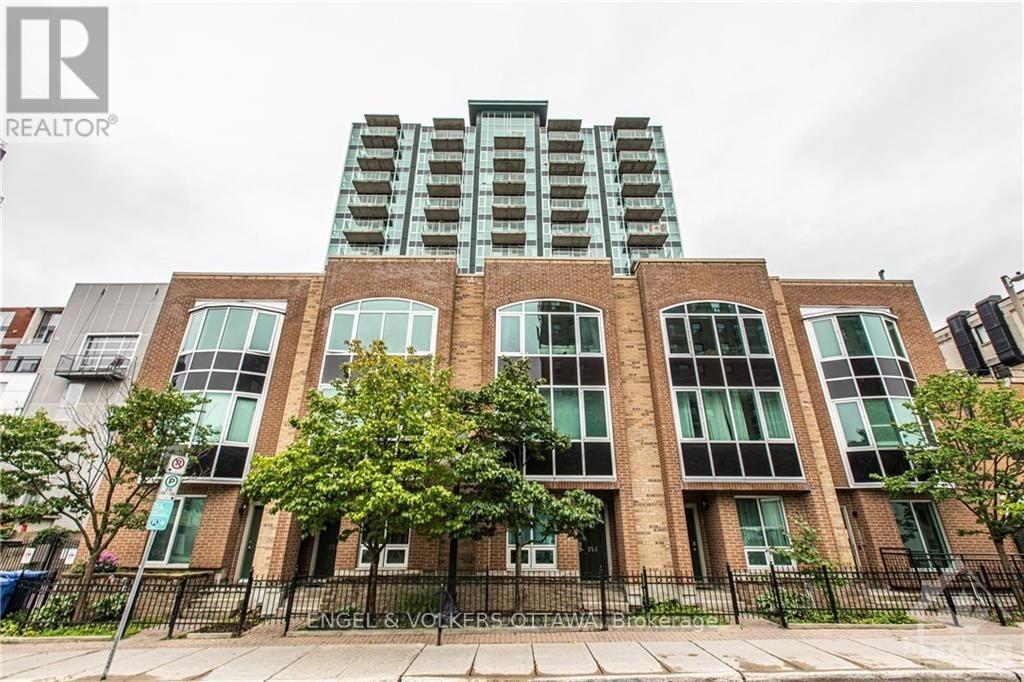
Welcome to York Plaza at 134 York Street, a bright and meticulously maintained south-facing suite in the heart of the historic ByWard Market. Owner-occupied since 2021, this home features hardwood floors and a spacious open-concept layout, including two bedrooms plus a versatile den that is perfect for a home office. The unit is complete with two full bathrooms, a generous kitchen with ample storage, in-unit laundry, a locker, and a highly convenient first-level underground parking space. Residents benefit from a secure, pet-friendly building with a welcoming community and premium amenities such as a fully equipped gym, a party room, and an outdoor terrace. Perfectly situated beside a luxury hotel and offering exceptional value compared to nearby buildings, this property places you just steps from world-class dining, shopping, groceries, and the LRT transit system in Ottawa's most vibrant neighbourhood. Some photos virtually staged. (id:19512)
Engel & Volkers Ottawa

235 Bourdeau Boulevard
The Nation, Ontario
***OPEN HOUSE SUNDAY FROM 10 - 12 PM @ 235 BOURDEAU BLVD, LIMOGES*** Welcome to 235 Bourdeau in Limoges, a stunning, brand new home offering the perfect blend of space, style, and comfort, set on an oversized corner lot. Step inside to a bright and airy main floor flooded with natural sunlight, thanks to its south-facing windows and impressive 8-foot patio door. The open-concept layout is ideal for both everyday living and entertaining. At the heart of the home is a chef-inspired kitchen featuring a massive island with seating, sleek quartz countertops, abundant cabinetry, and a dedicated pantry for exceptional storage. The main level also includes a spacious dining area with direct access to the deck, a welcoming living room, and a convenient powder room. Upstairs, you'll find a generously sized primary bedroom complete with a walk-in closet and a private ensuite boasting a luxurious soaker tub and a ceramic shower. Two additional well-sized bedrooms, a modern 3-piece bathroom, and a large, dedicated laundry room complete the second floor. The unfinished basement offers endless potential, with oversized windows and ample space ready to be customized to suit your needs - whether it's a home gym, recreation area, or additional living space. Additional features include a double car garage and thoughtful design throughout. Located in the growing community of Limoges, this home puts you close to excellent schools, sports facilities, local events, the beautiful Larose Forest, and Calypso - Canada's largest themed water park. A perfect opportunity to own a modern, move-in-ready home in a vibrant and family-friendly neighborhood. (id:19512)
Royal LePage Performance Realty
139 John Cavanaugh Drive
Ottawa, Ontario
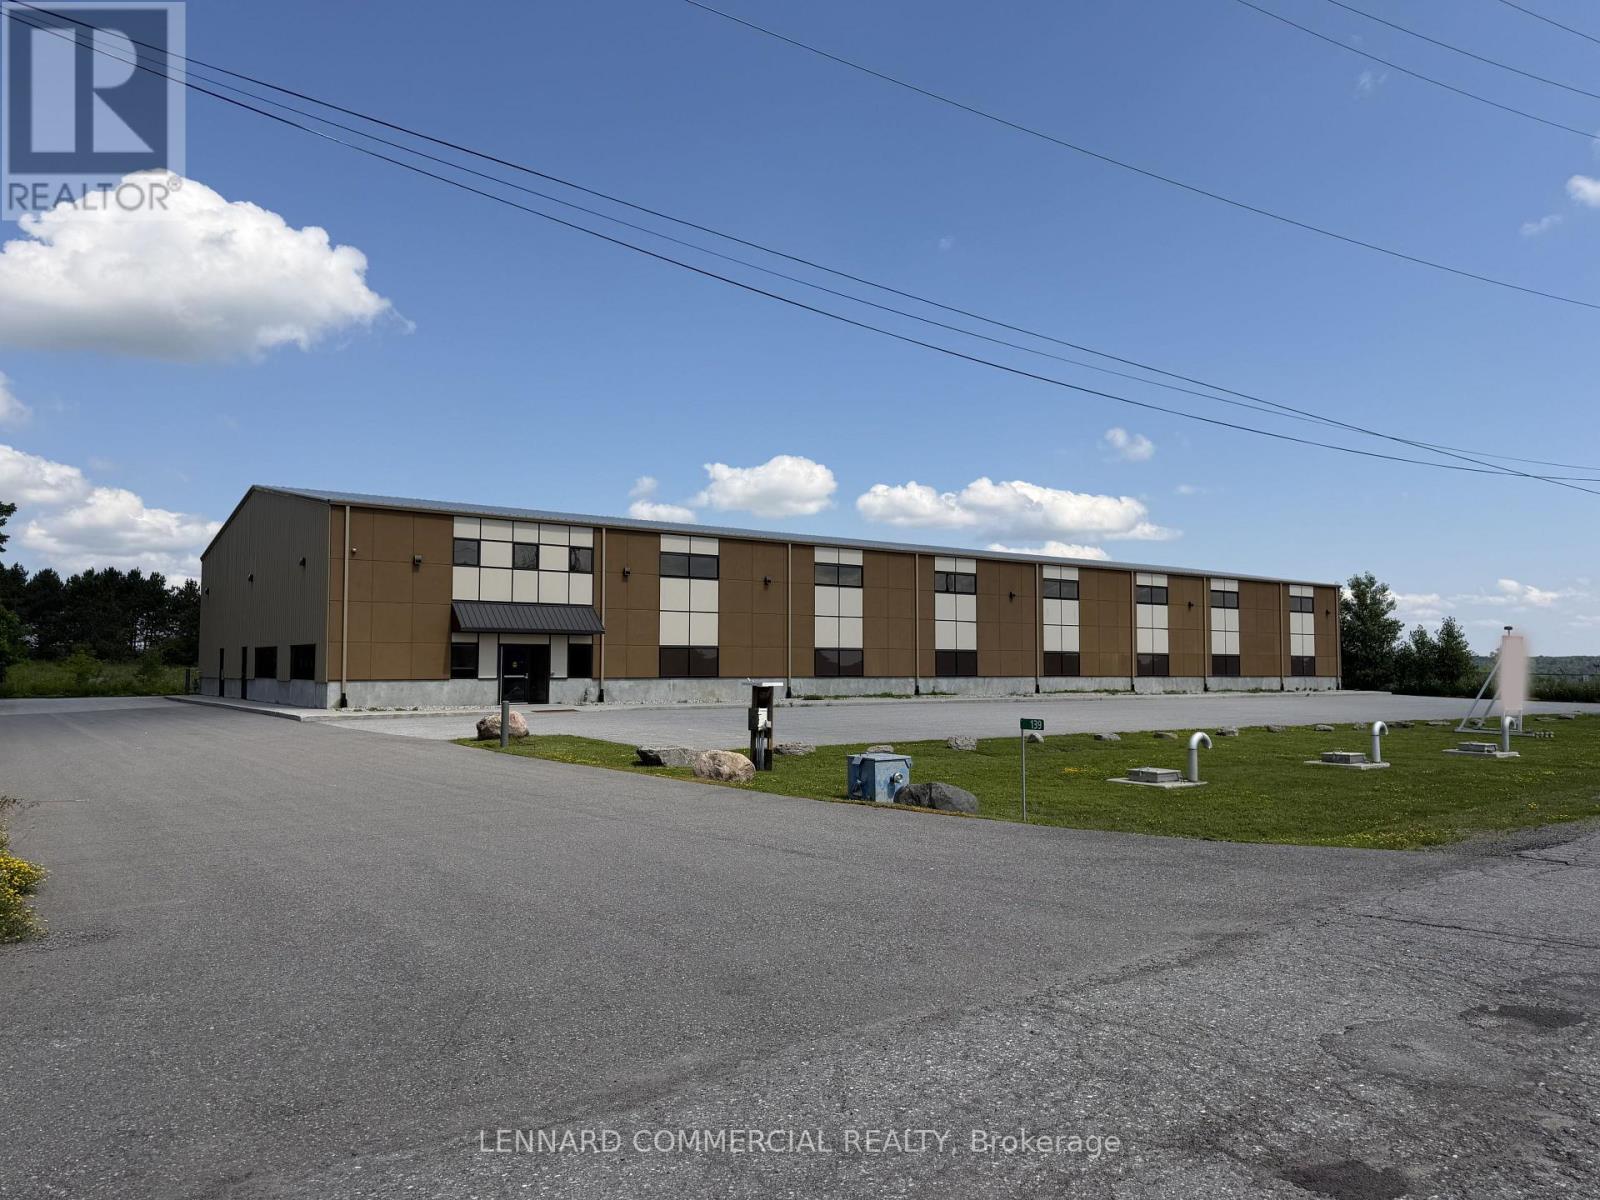
Pre-engineered industrial building (2019) offering approx. 16,000 sq. ft. of gross floor area on a 2.6 acre lot. Includes ~1,000 sq. ft. of finished office space along the west interior wall, with additional mezzanine storage above (included in total GFA). Steel frame construction on a poured concrete slab, clad in insulated metal panels with a stucco front façade and pitched insulated metal roof. Warehouse features 27' clear height at peak (22' at eaves), smooth concrete floors, LED high-efficiency lighting, suspended gas-fired radiant heaters, and a 4-ton crane. Rear loading includes five 14' grade-level roll-up doors, including one double-wide, with concrete aprons and steel bollards. Serviced by 600-amp power, natural gas, hydro, high-speed internet, and telephone. Tankless hot water for domestic use. Office area is equipped with forced-air gas furnace and central air conditioning. Zoned RG5 (Rural General Industrial) permitting 21 uses including light industrial, warehouse, and storage yard. Rectangular lot with approx. 353 ft frontage on John Cavanagh Drive and 481.7 ft depth.Well-located along Carp Road with quick access to Highway 417 and the growing Stittsville market. On-site septic system, private garbage collection. Approx. 21 parking spaces at front (including accessible space) plus additional parking at rear. Multiple storage containers on north side included. (id:19512)
Lennard Commercial Realty
Ottawa True North Realty
1 - 47 Grosvenor Avenue
Ottawa, Ontario
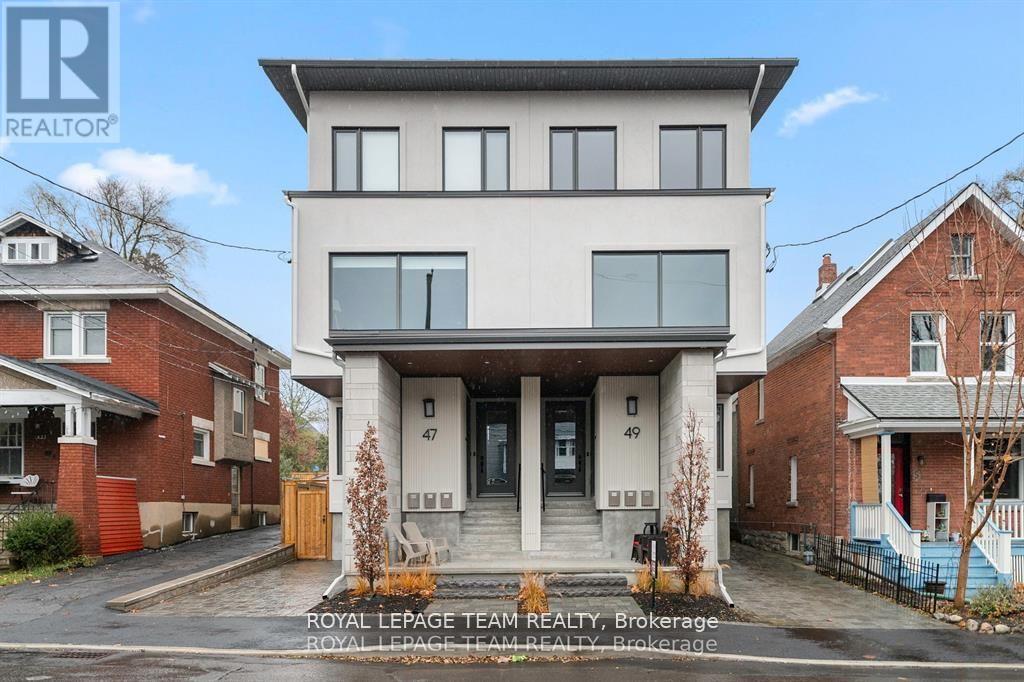
Experience luxury living in this lower level, 2 bed, 1 bath apartment with in-unit laundry. Newly constructed with state-of-the-art finishes, nestled in the highly coveted Old Ottawa South neighbourhood. The private entrance to the BASEMENT apartment is at the rear of the building. This apartment has big windows and heigh ceilings. You DO NOT feel like you're in a basement apartment. The kitchen and living/dining area is open concept and flooded with natural light from the extra large window. This apartment boasts high-end vinyl flooring, exquisite quartz countertops, and luxurious ceramic porcelain slabs in the bathroom. There is a shared fenced-in rear yard for apartments #1 & #2. It's a must see in person to fully appreciate the space. Conveniently situated near the vibrant Glebe, walking distance to Carleton University, public transit, and an array of amenities, this residence offers unparalleled comfort and convenience. Gas, Hydro and Internet are extra. No on-site parking. Can get street parking permits through the city of Ottawa. Rental Application, proof of employment, and credit check required from each tenant to apply. Available Immedietly. (id:19512)
Royal LePage Team Realty
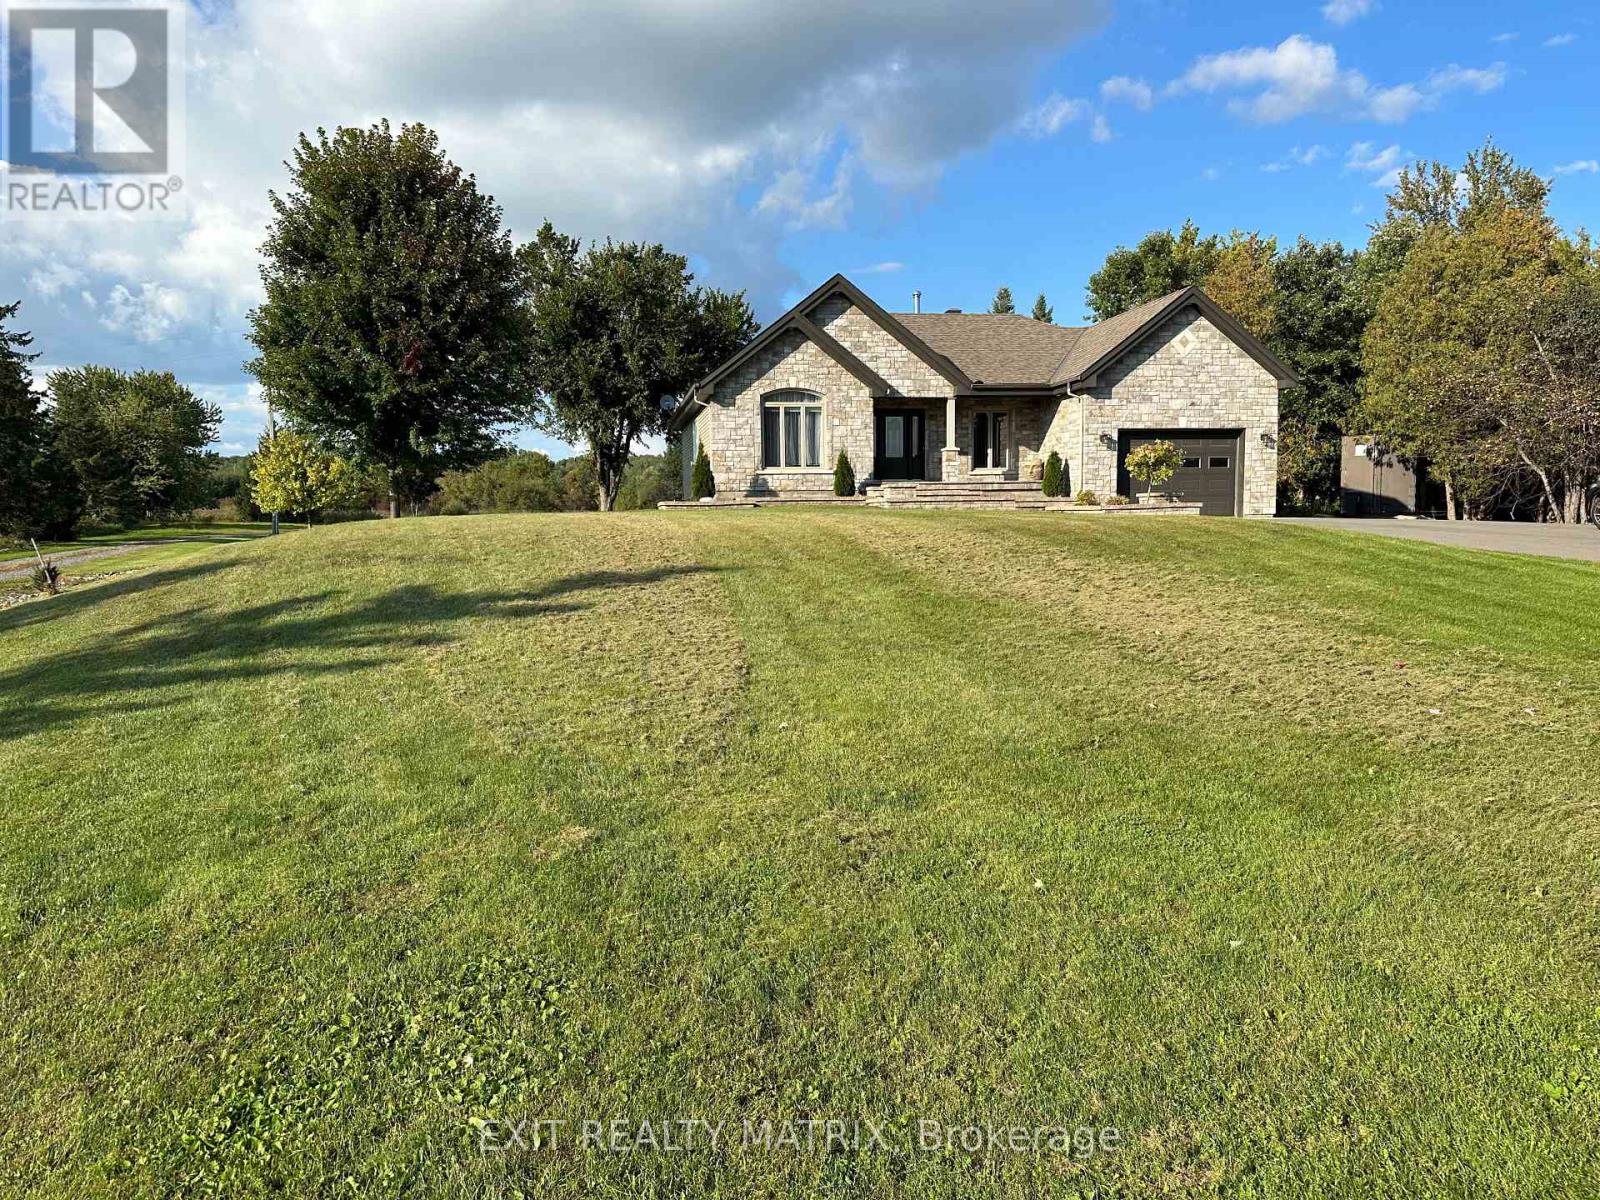
6560 County Rd 17 Road
Alfred And Plantagenet, Ontario
This exquisite bungalow offers the perfect blend of comfort and luxury. The open-concept main level showcases hardwood floors and large windows throughout, filling the space with natural light. A cozy living room, elegant dining area, and chef's kitchen with stainless steel appliances and a sit-at peninsula create a warm, inviting atmosphere. Two well-appointed bedrooms and a renovated 4-piece bathroom provide both style and function, while the primary bedroom features dual walk-in closets for a true retreat. A laundry room and oversized garage complete the main level. The fully finished lower level features an in-law suite with an open-concept layout, including a living area, dining space, and spacious kitchen. A second laundry room and 4-piece bathroom add convenience, while a generous bedroom with an oversized walk-in closet ensures comfort. Set on an expansive 5.21-acre property, the outdoor space is a true backyard oasis. Enjoy entertaining on the large deck with gazebo, relaxing by the in-ground pool, or gathering around the firepit with the added privacy of no rear neighbours. (id:19512)
Exit Realty Matrix
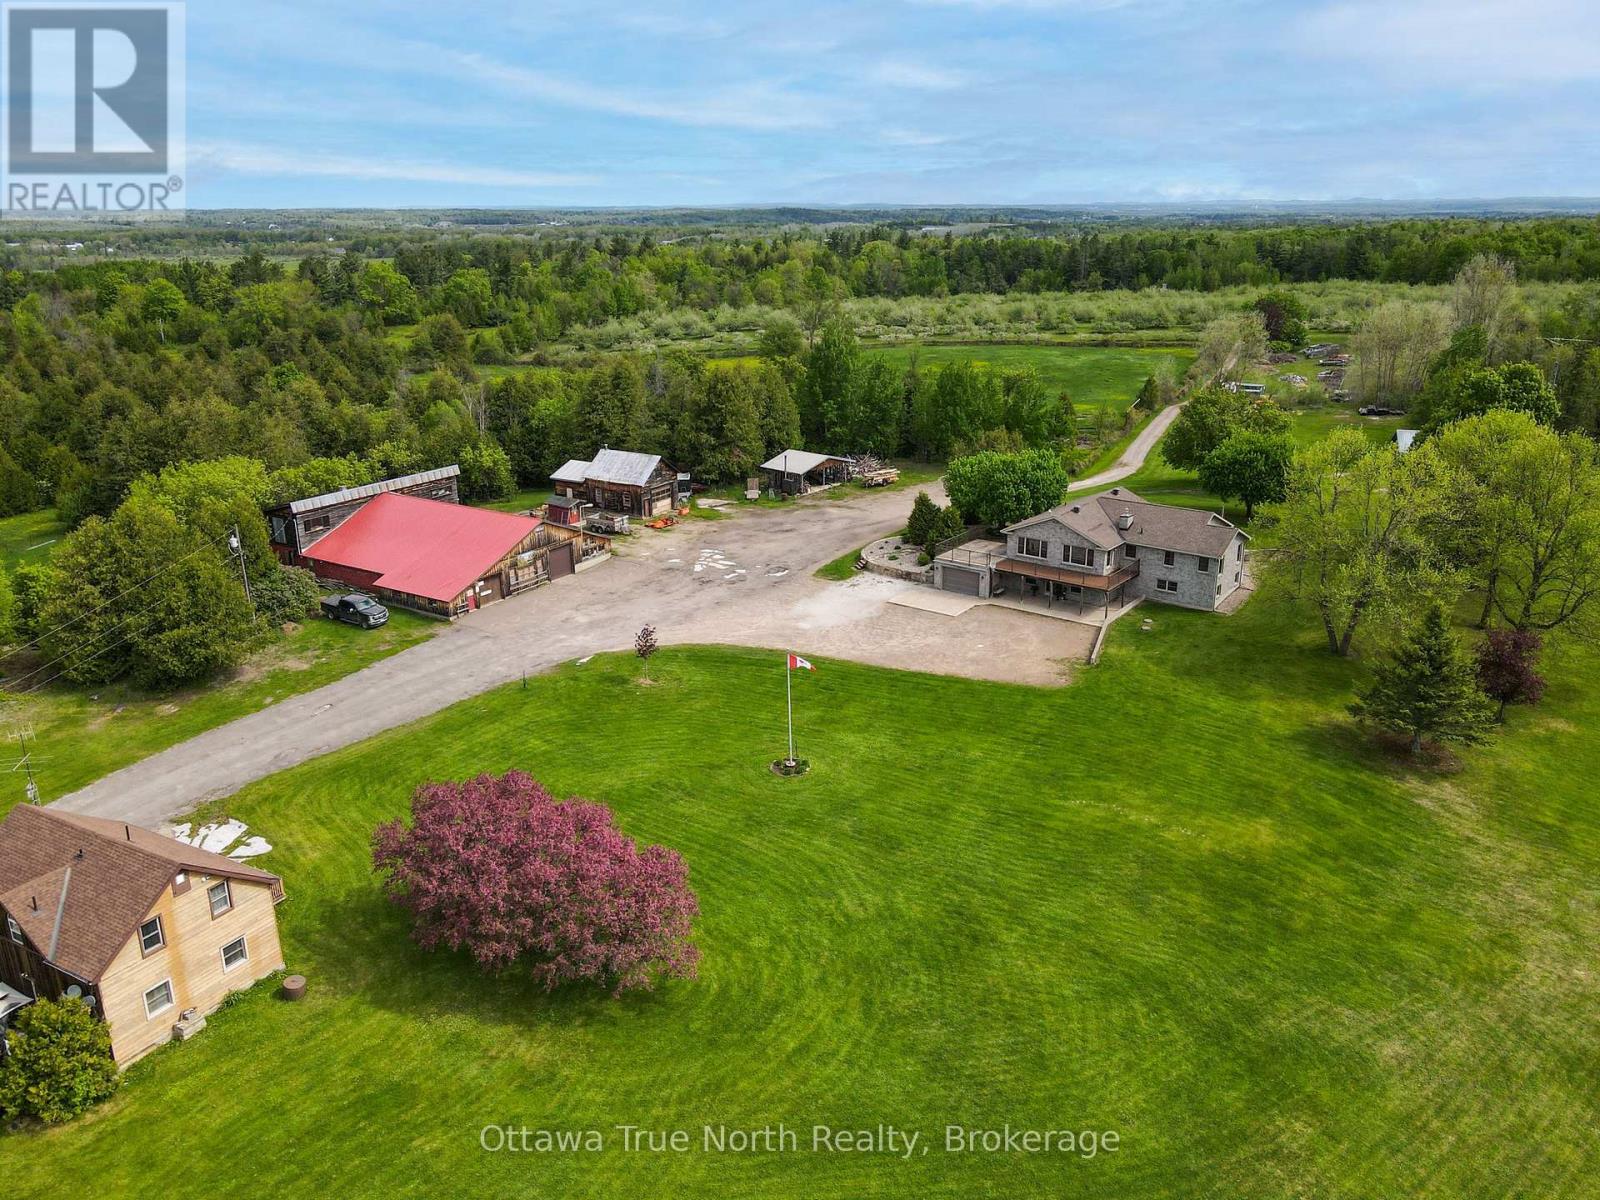
3376 Burnstown Road
Horton, Ontario
BONUS: Buy now and Seller will include this years crop at no extra price. This is a rare opportunity to own a thriving, highly regarded apple orchard in the heart of the Ottawa Valley! Proudly family-owned and operated for over 60 years, this well-established business sits on more than 154 acres and features over 5,000 apple trees producing McIntosh, Lobo, Empire and other varieties. The property offers incredible potential for growth, with ample space to expand orchards, introduce new product lines, or enhance agritourism experiences. A popular on-site Apple Store draws strong seasonal traffic in the fall and generates year-round income through the sale of fresh apple cider. A recently acquired commercial apple press opens the door to producing hard cider-an exciting additional revenue stream for future owners. A New area is being added this spring for that purpose. This picturesque setting has also served as a stunning backdrop for weddings and special events, further adding to its income potential. The main stone residence, built in 2010, offers approximately 3,428 sq. ft. of beautifully finished living space. A secondary residence provides added income with two rental apartments. The property also includes numerous outbuildings, shops, and barns, along with a private lake, three wells, and two septic systems-offering endless possibilities for both business and lifestyle. The main home is efficiently heated by an outdoor wood furnace supplying approximately 99% of its heat, with a propane furnace as backup. Opportunities like this are truly one of a kind-your chance to live, work, and grow your own family business. Serious, pre-qualified buyers only. Minimum 24 hours' notice required for all showings. Please allow 48 hours irrevocable on all offers. (id:19512)
Ottawa True North Realty
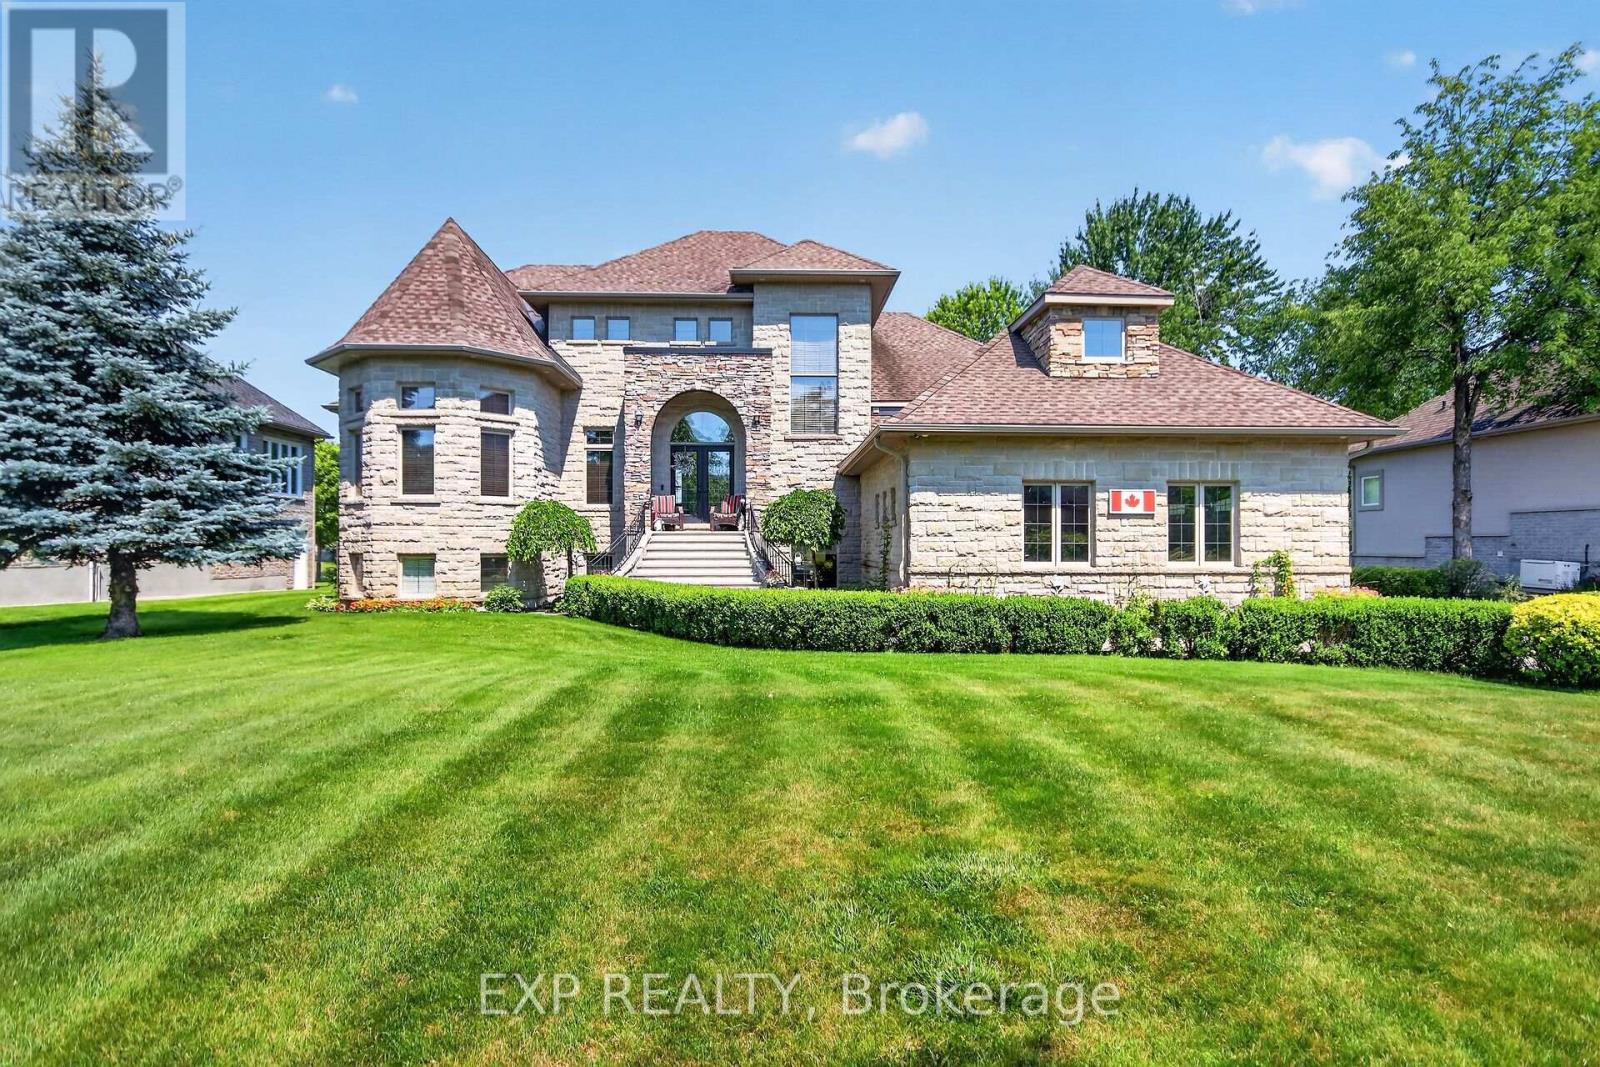
6715 Suncrest Drive
Ottawa, Ontario
Peaceful Lake Living in Master Planned Woodstream! Enjoy everything this prestigious community has to offer from this exceptional, custom build! Walk in to the grand foyer with 19+ foot ceilings and feel the peace of a welcoming home. Smooth ceilings and lots of Hardwood. Main floor master bedroom with WIC and a 5 pc ensuite. Turret room has a closet, perfect for office or bedroom. Family room with gas fireplace open to the great kitchen with SS appliances and plenty of cupboard space. Breakfast nook overlooks the soothing water and nice access to the dining room. Handy main floor laundry. Upstairs has large loft area, two spacious bedrooms, each with WIC, a generous J&J washroom, and another room. Side entrance has inside access to spacious garage with an 11'x 27' loft above the garage with a drop down attic hatch. Basement that can entertain everyone! Plumbed bar area with fridge, extra rec room, another bedroom and luxurious 3pc washroom. This home can accommodate multiple generations. Beautifully landscaped and backyard has it's own sandy beach, it's to be enjoyed all year round. This 'smart home' can be controlled remotely for lighting, HVAC, security, and sump/heat sensors. Lots of 'extras' in here, wired for a generator, superior Well and water. Insulated concrete foundation with basement heated hydronic flooring offers amazing basement comfort! Forced air, hot water and heated floors are all fed by an 97% efficient IBC boiler. High quality windows with finished wood interior and aluminum exterior, these are not cheap. You'll have access to the community pool, gym, trails, tennis courts and more. Great location with handy access to golf courses, shopping, schools, parks, and recreation. This is luxury living on the lake and a home to build lifelong memories! (id:19512)
Exp Realty