
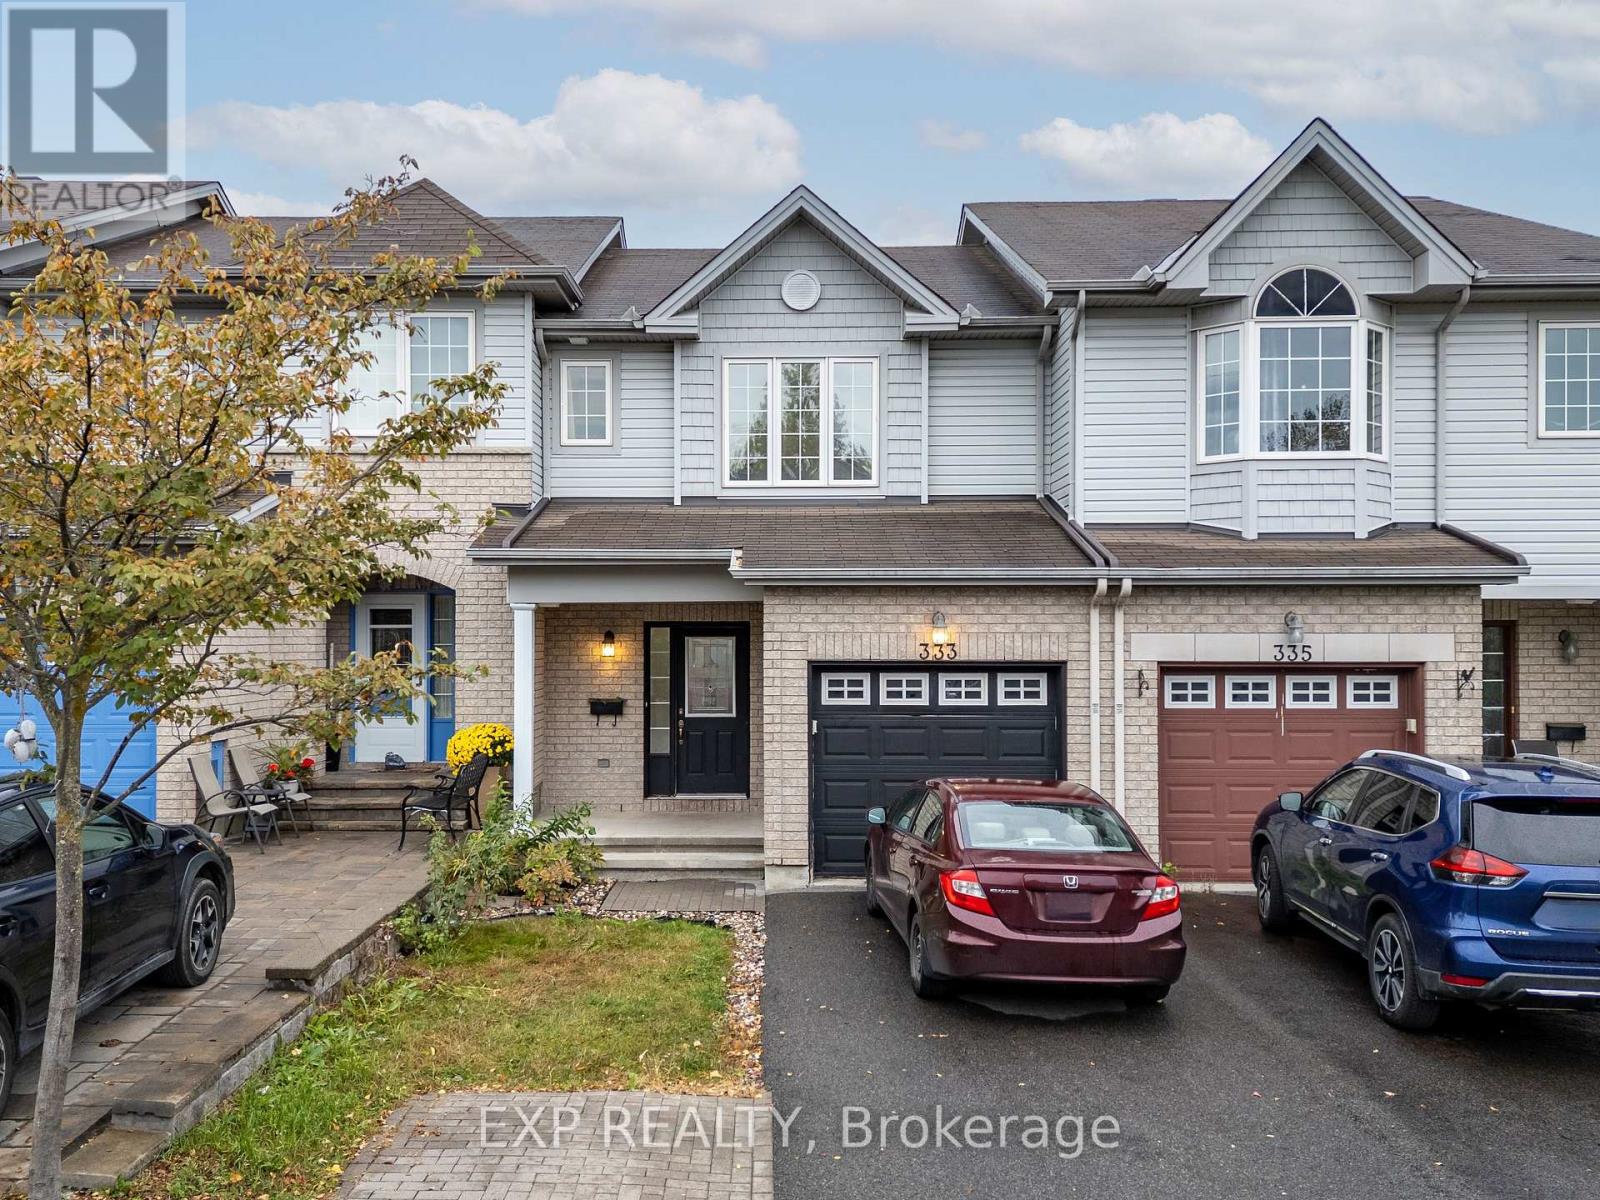
333 Rolling Meadow Crescent
Ottawa, Ontario
Welcome to 333 Rolling Meadow Crescent, a beautifully maintained 3-bedroom, 2.5-bathroom home offering comfort, style, and plenty of space for the whole family. The bright, open-concept main floor features elegant hardwood flooring, pot lights, and a spacious eat-in kitchen complete with stainless steel appliances, ample cabinetry, and generous counter space-perfect for everyday living and entertaining. Upstairs, you'll find generously sized bedrooms, including a spacious primary retreat with its own private ensuite bathroom and walk-in closet. The fully finished basement adds even more living space with a large recreation room, ideal for a family room, home gym, play area, or entertainment space. Step outside to a fully fenced backyard featuring a beautiful deck, perfect for summer BBQs and relaxing outdoors. Located within walking distance of the brand-new Brian Mulroney elementary school , with nearby parks, trails, transit, and a convenient Park & Ride, this home offers an exceptional combination of comfort, convenience, and family-friendly living. A fantastic opportunity to make 333 Rolling Meadow Crescent your new home!(Open House Sunday Nov 1, 2026 between 2-4pm) (id:19512)
Exp Realty
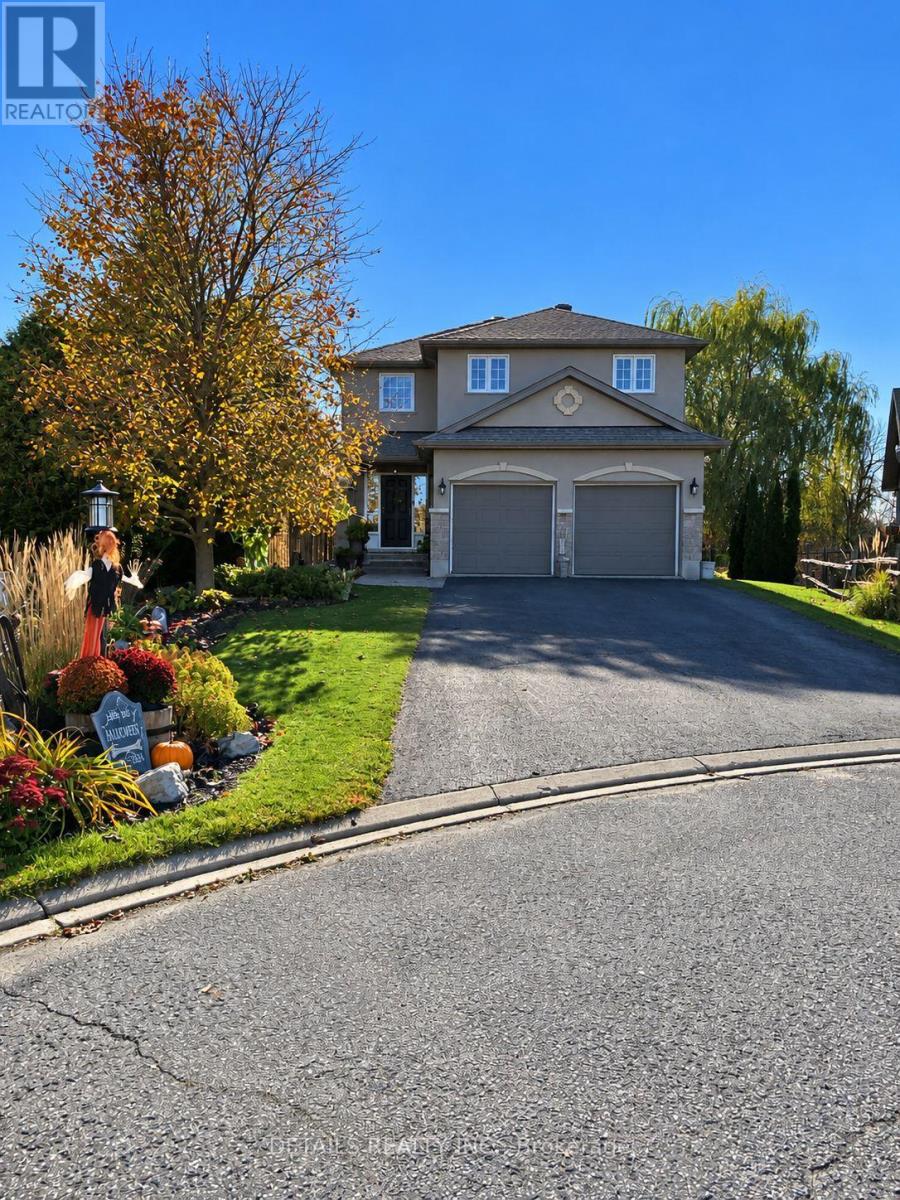
117 Templeton Court
North Grenville, Ontario
STOP THE CAR! **CUSTOM-BUILT SHOWSTOPPER | FIRST TIME OFFERED FOR SALE!** This is the 1 your clients have been waitng for - Discover exceptional craftsmanship in this beautifully maintained 3+1 bedroom, 4-bathroom custom-built home! Located at the end of a cul-de-sac so there's virtually no traffic, perfect for young kids to play basketball, hockey etc: plus it backs onto Barnes Creek, and it's right in town! You'll enjoy a private setting with the added bonus of being within walking distance to nearly all of Kemptville's amenities. The chef-inspired cherry kitchen features premium granite countertops, tiled backsplash, under-cabinet lighting, oversized island, walk-in pantry, stainless steel appliances, new lighting and a brand-new faucet. The grand vaulted entry, hardwood staircase, porcelain tile, two natural gas fireplaces and main-floor laundry add convenience, warmth and character to every room. The oversized (15' x 17' ) primary bedroom offers a walk-in closet, 60-inch ceiling fan and ensuite with jetted tub surrounded by windows that overlook the rear yard and Barnes creek. The finished basement includes a fourth bedroom, additional living space, fireplace and a 4-piece bathroom. Enjoy a fully fenced, completely private and beautifully landscaped backyard with inground pool, expansive deck, gas BBQ hook up, two additional patios and garden shed. The deck is wired for a future hot tub, so bring your tub and you're ready to relax. Bonus heated 2 car garage with shelving and inside entry to the mud/laundry room. **Recent Updates:** Roof (2020), pool liner (2023), pool filter and pump (2024), main-floor windows (2024), most of the home professionally painted (2026), refinished hardwood floors (2026) and new LED lighting throughout (2026). Conveniently located minutes from Highway 416, Walmart, schools and everyday amenities. **A rare opportunity to own a custom-built home never before offered for sale!** (id:19512)
Details Realty Inc.
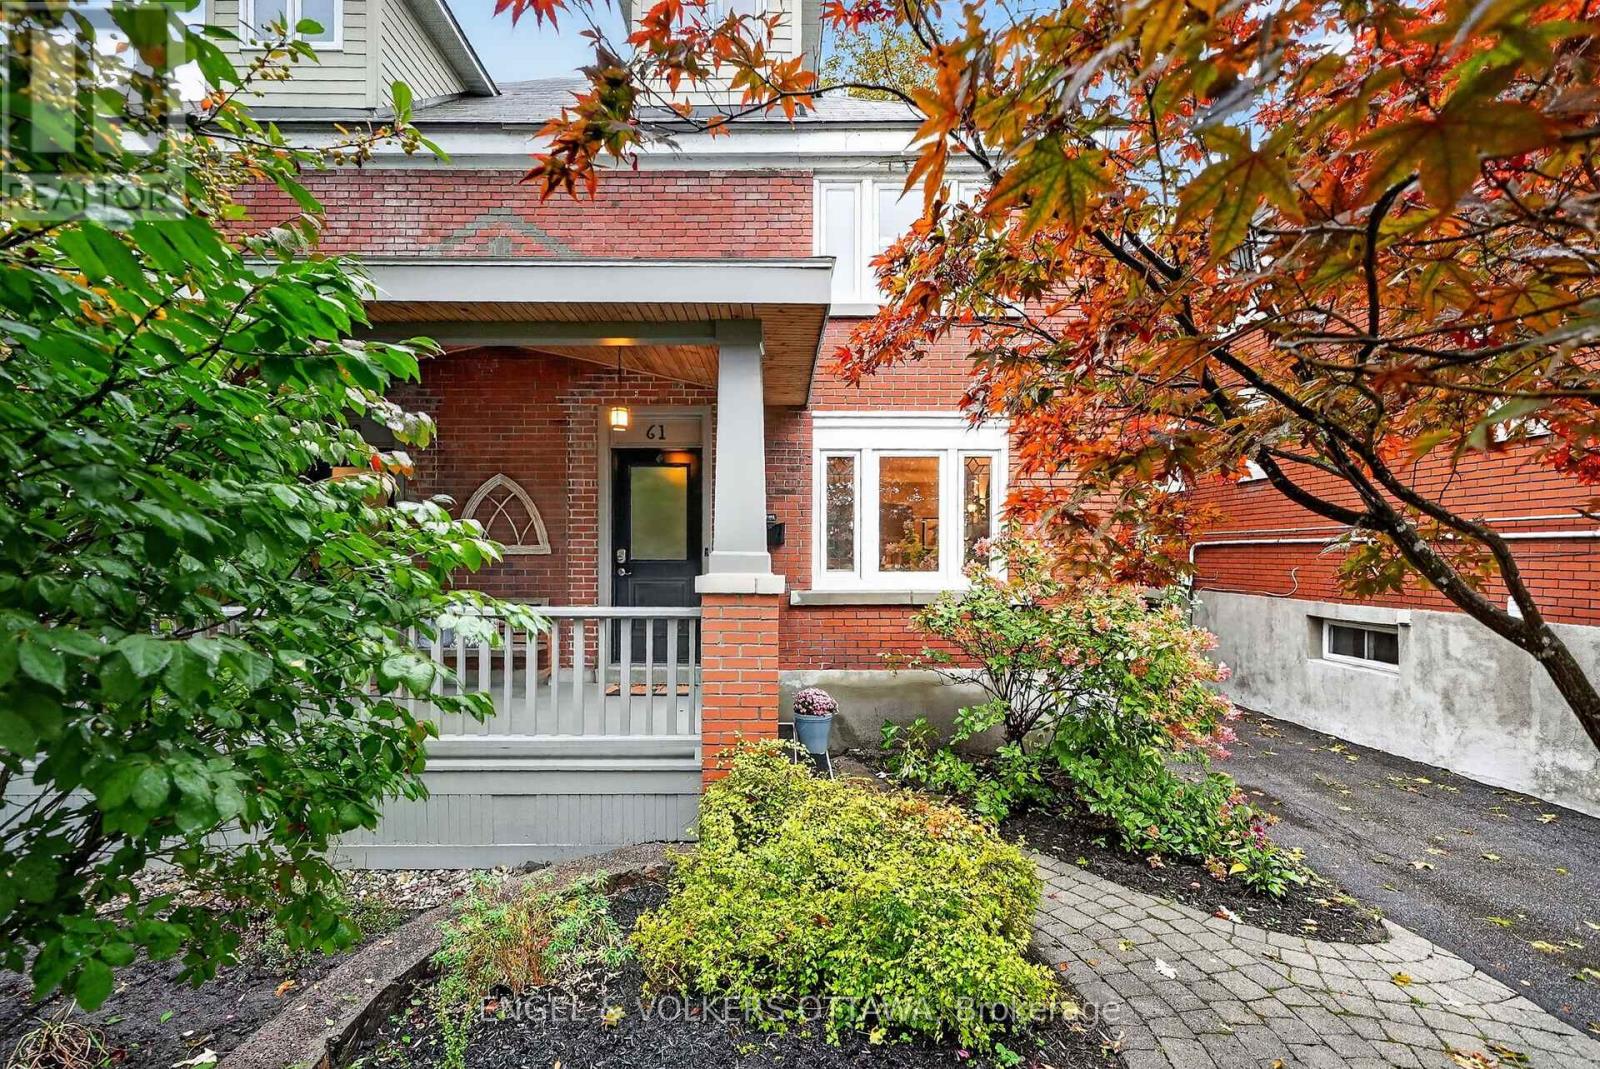
61 Muriel Street
Ottawa, Ontario
This charming, thoughtfully renovated 4-bedroom classic Glebe Craftsman home exudes character with its red brick architecture and mature gardens leading to the front porch, in one of the city's most sought-after communities. The foyer, with distinctive basketweave tile, opens to the bright main level, where hardwood floors, crown moulding, leaded glass, a built-in sound system, and traditional woodwork create a uniquely warm living space. The living room has a gas fireplace with an original oak mantel and bookcases, while a graceful arched opening connects to the dining area. The kitchen features wood cabinetry, environmentally friendly paperstone countertops, a period tin ceiling, SS appliances, and a breakfast bar with an induction stove. Upstairs, 3 bedrooms all feature hardwood flooring, plenty of natural light, and charming architectural details. An updated 3-pc bath w/ a walk-in shower and heated floors completes this level. Converted in 2010, the third floor is dedicated to an impressive primary suite, a cozy sitting nook, extensive storage, a walk-in closet, and a beautiful ensuite with a freestanding soaker tub. The lower level, with radiant floor heating, offers versatile recreation space, a convenient laundry area, storage, and a powder room. Outside, the stylish, low-maintenance backyard features a raised deck, a natural flagstone patio, a custom wood pergola with privacy screening, a natural gas BBQ hook-up, and access to the heated garage. Enjoy a walkable lifestyle just steps from Bank Street's cafes, restaurants, boutiques, and everyday amenities. Lansdowne Park, the Ottawa Farmers' Market, Rideau Canal pathways, and beautiful green spaces are all just a few minutes away, while downtown and Carleton University are accessible along Bronson Ave and Queen Elizabeth Dr. With a perfect mix of historic character and modern updates, this move-in-ready property is ideal for families seeking a comfortable home near some of the city's best schools! (id:19512)
Engel & Volkers Ottawa
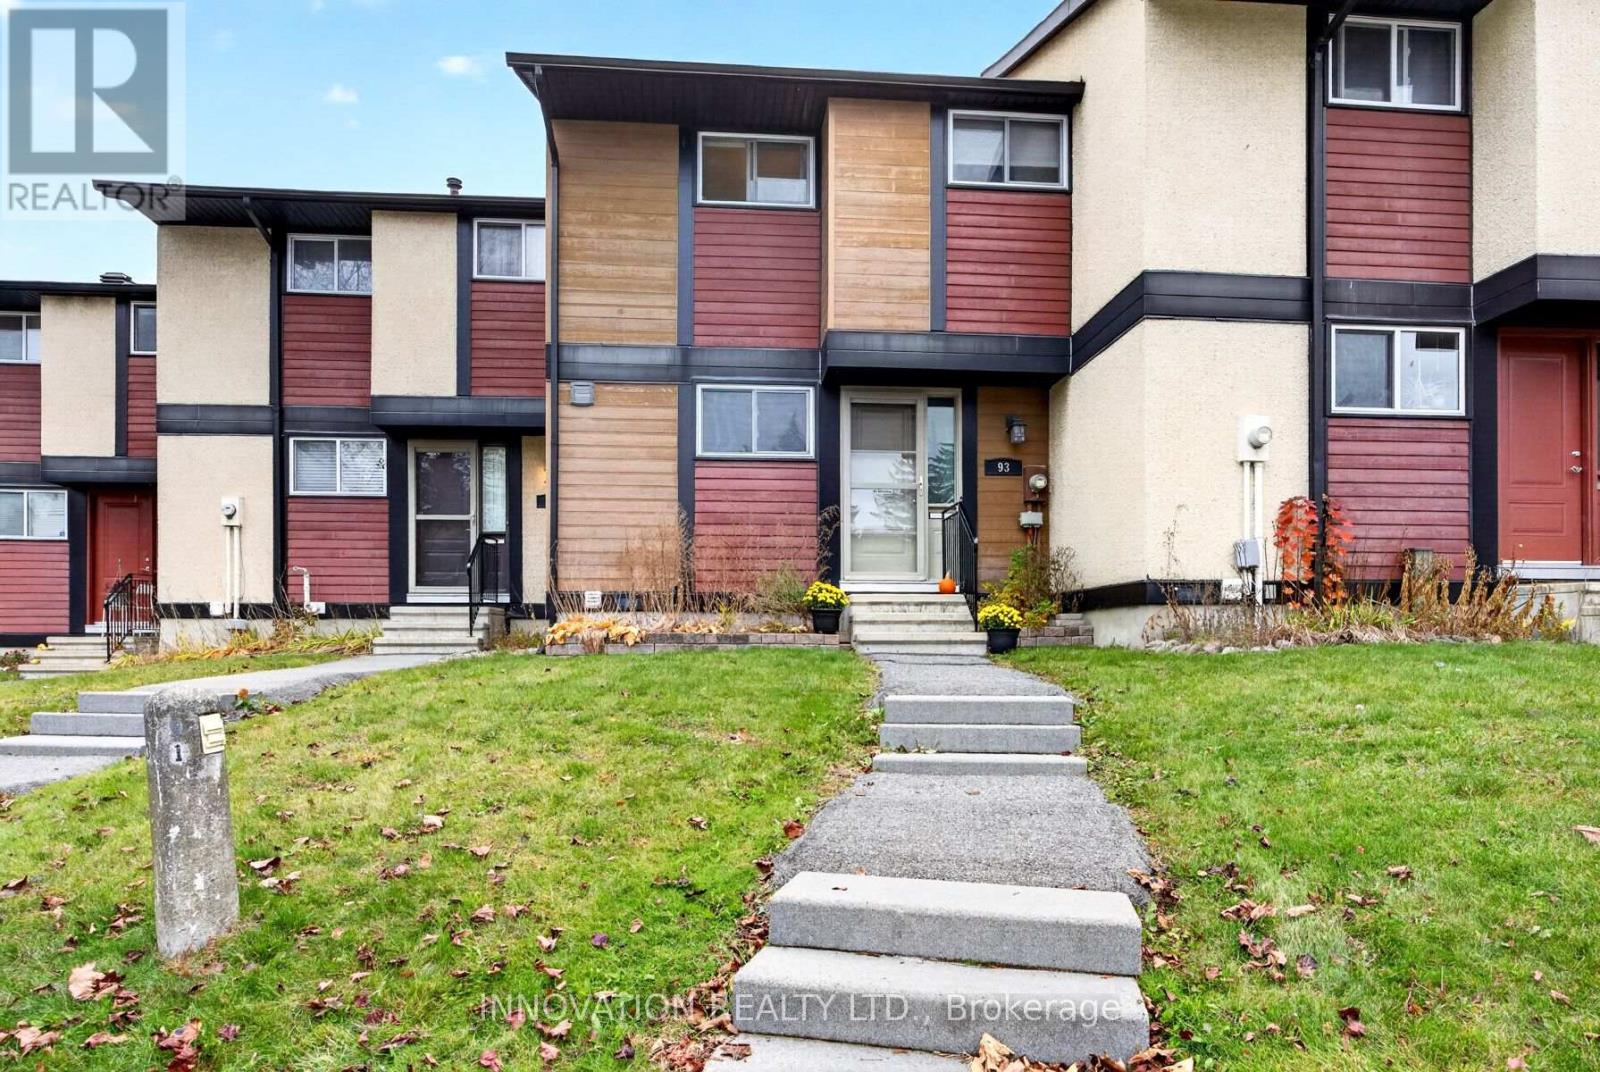
93 Mcclintock Way
Ottawa, Ontario
Welcome to 93 McClintock Way, a 3-bedroom condo townhouse in the highly desirable Katimavik-Hazeldean neighbourhood of Kanata. The second floor features three spacious bedrooms, while the main level offers a kitchen, and a large living room combined with dining area, providing ample space for everyday living and entertaining. With a walkout to the private backyard, it also backs onto a larger common area for added beauty and recreation. The large room on the lower level is multi-purpose and offers flexibility to accommodate a variety of needs, such as a workout room, office space or other family needs. Natural light enhances the interior, and exclusive parking directly in front of the condo adds to the home's practicality. Located in a family-friendly community, this property is close to parks, schools, and shopping, making it well-suited to a variety of lifestyles. Kanata offers a blend of established residential neighbourhoods, recreational facilities, green spaces, and local amenities. The area is also recognized for its shopping destinations, community services, and access to outdoor activities. Combining a versatile layout with a desirable location, do not miss your chance to make this property yours! (id:19512)
Innovation Realty Ltd.
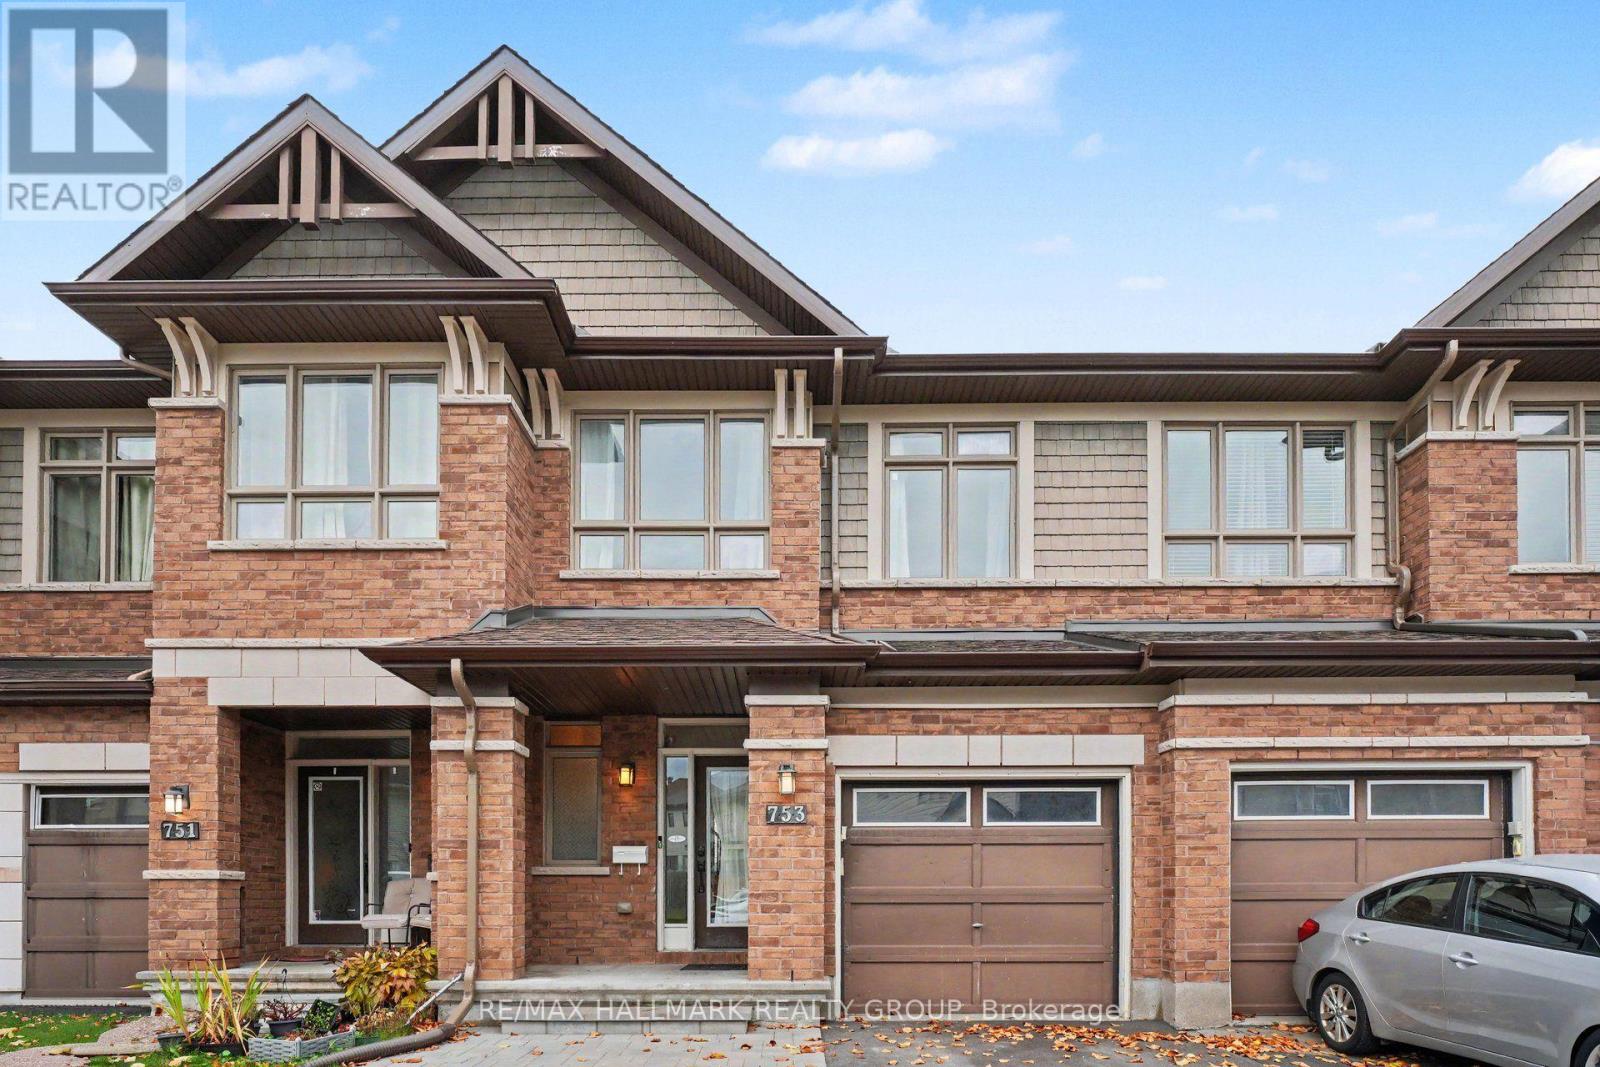
753 Morningstar Way
Ottawa, Ontario
Extensively updated Richcraft Dalton model offering 3 bedrooms, 2.5 bathrooms and 1,640 sq. ft., just steps from green space and walking trails. The brick and cedar shake exterior is paired with professionally installed interlock and a freshly repaved driveway (both 2025). The bright, open main level features refinished hardwood (2026), ceramic tile and pot lights. The kitchen showcases quartz counters(2024), stainless steel appliances, including a new dishwasher(2025), an oversized granite composite sink (2024), plus an island with breakfast bar seating. Patio doors open to a west-facing yard with a concrete patio (2025) and storage shed (2026), ideal for afternoon sun and evening entertaining. Upstairs, the primary bedroom offers a walk-in closet, sitting area and 3-piece ensuite, joined by two well-sized secondary bedrooms. The finished lower level adds flexible space with laminate flooring and a large window, a laundry room with front-load washer and dryer, ample storage and a rough-in for a future 3-piece bath. Additional updates include a new A/C unit (2025), carpet and interior paint (2026). Move-in ready in a neighbourhood known for its tree-lined streets, blissful walking trails, and pride of ownership. Close to parks, top-rated schools, Orléans shopping, dining and recreation, and easy downtown commuting routes. (id:19512)
RE/MAX Hallmark Realty Group
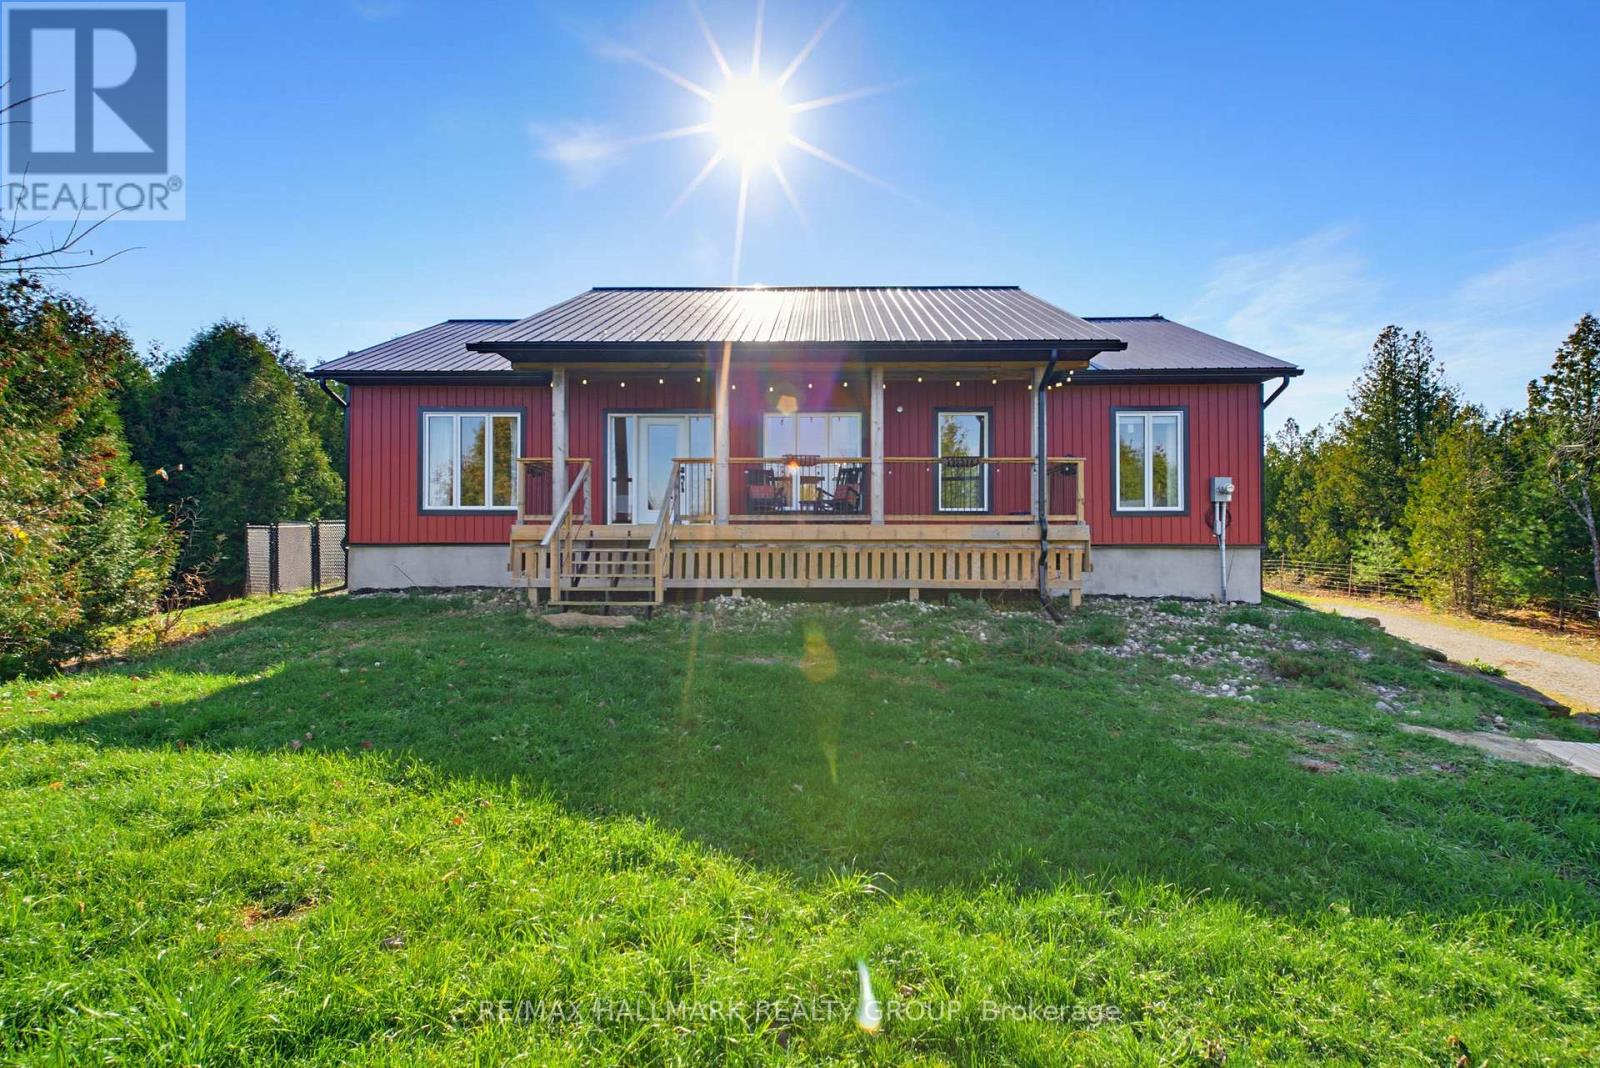
571 Kinch Street
Elizabethtown-Kitley, Ontario
Your own private retreat on over 2 acres, where modern comfort meets the beauty of country living! Nestled among the trees in the charming community of Jasper, this stunning custom-built home offers the peace and tranquility of a country escape without sacrificing convenience. From morning coffee on the welcoming front porch to evenings entertaining on the expansive back deck overlooking your own forest-like backyard, this is a property designed to be enjoyed inside and out! Step inside to discover approximately 1,548 sq. ft. of beautifully designed, light-filled main floor living space. Soaring vaulted ceilings, oversized windows and a fabulous open-concept layout create an incredible sense of space, bringing the beauty of the outdoors in. At the heart of the home is a spectacular chef's kitchen, featuring gorgeous quartz countertops, a generous island with cooktop, cleverly concealed microwave and exceptional storage solutions. As functional as it is beautiful, this kitchen is sure to impress! Offering 3 bedrooms and 2 full bathrooms, the home features an impressive primary retreat with a spacious bedroom, gorgeous ensuite and an absolutely enormous walk-in closet! Convenient main floor laundry adds to the thoughtful design. Beautifully crafted oak stairs lead to the bright, unfinished walkout lower level, offering incredible potential for additional living space. With a cozy wood stove, abundant natural light and direct access to the backyard, the possibilities are endless! Built with an ICF foundation for enhanced energy efficiency and comfort, this home combines quality construction with an exceptional natural setting. And for those dreaming of even more space, the lot directly across the street is also available for purchase separately! Privacy, space, quality craftsmanship and a setting that feels like your own little piece of paradise. Welcome home! (id:19512)
RE/MAX Hallmark Realty Group
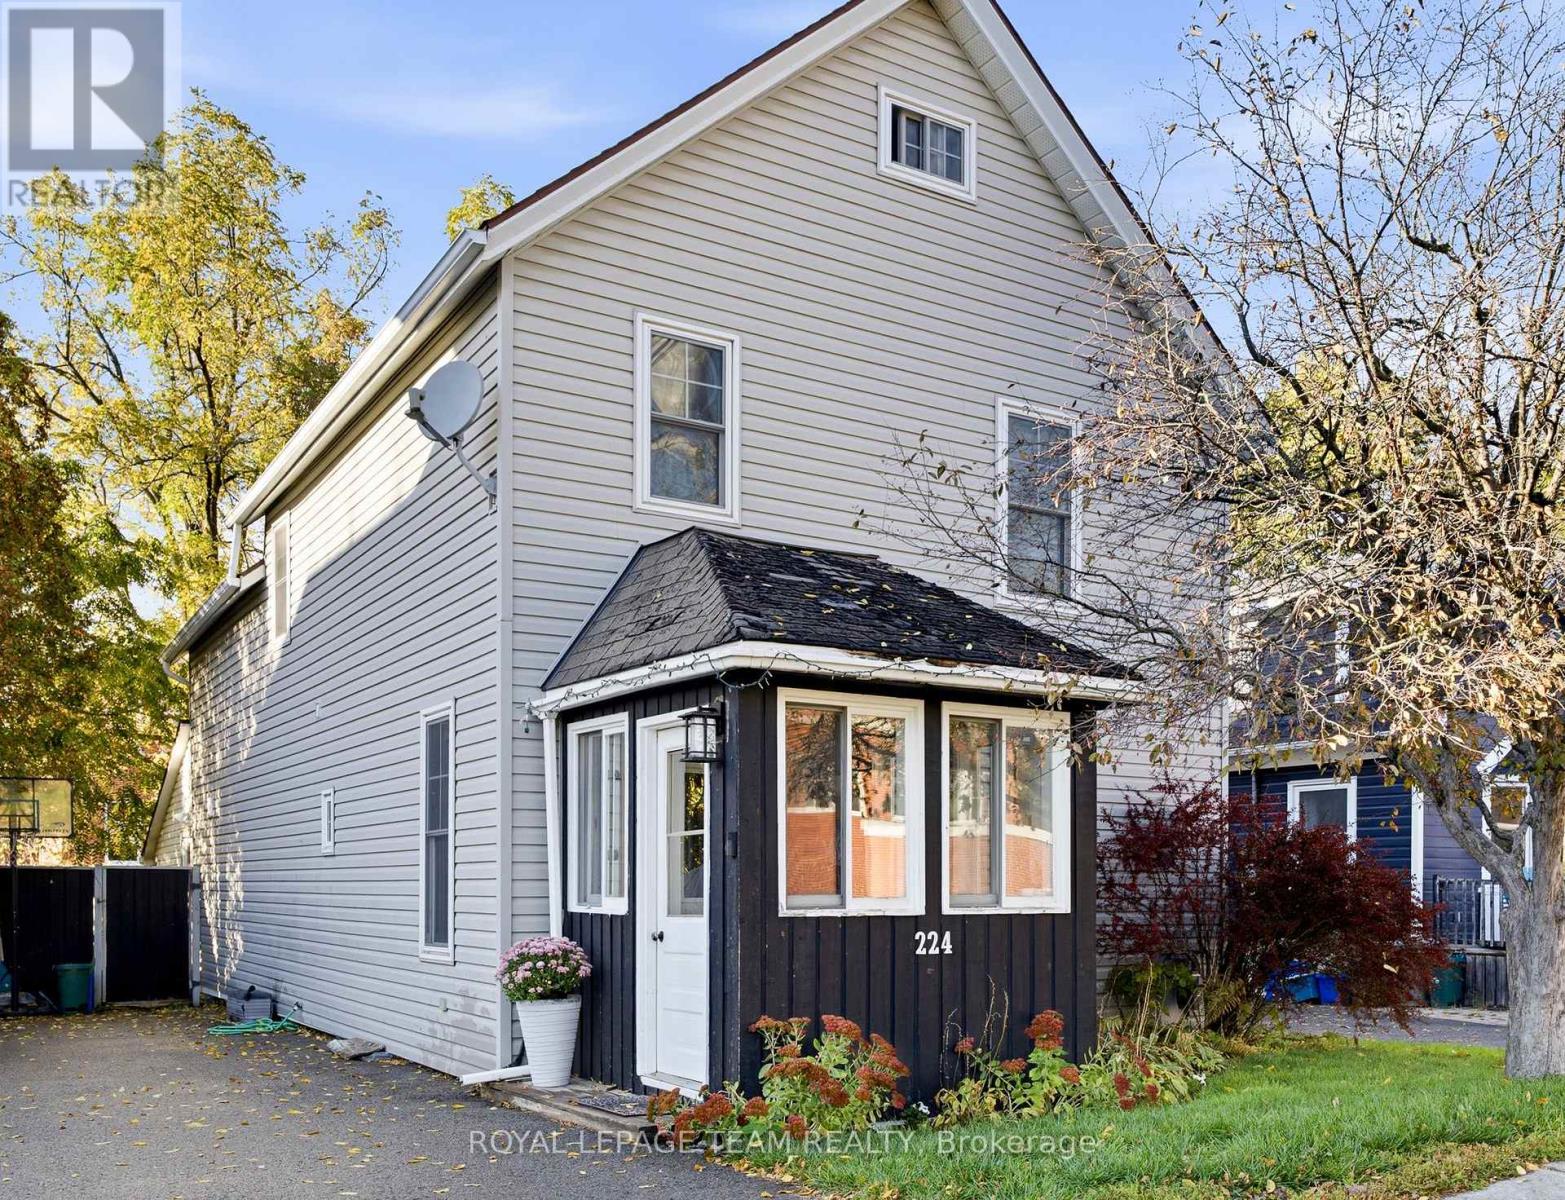
224 Reuben Crescent
North Grenville, Ontario
Welcome to 224 Reuben Crescent, a charming 2.5 storey character home in the heart of Kemptville featuring 3 bedrooms plus a versatile 3rd floor den, 1.5 bathrooms, and ample living space, perfect for a first time homebuyer or a growing family! Rich in period detail, the interior boasts 8 ft ceilings, large light filled windows, mostly original hardwood floors, an original banister, and elegant tin ceiling panels in the dining room, alongside a main floor powder room and a dedicated workshop/storage space off the kitchen. The upper level offers primary bedroom access directly to the main bath, while the top floor den provides ideal space for a home office, studio, or extra storage. The entire home has tons of potential to make it uniquely yours, and the private, fully fenced backyard with a deck (2012) offers tons of potential for gardening, entertaining, or play. Enjoy peace of mind with updates including a 2nd floor bathroom (2021), new appliances (2022), an owned hot water tank (2024), furnace and central A/C (2019), windows (2012), and an included Nest thermostat. Zoned R3 with municipal water and sewer and zero rental items, this home is set in an unbeatable central location within easy walking distance to local schools, parks, shops, restaurants, grocery stores, the library, hospital, and curling club. (id:19512)
Royal LePage Team Realty
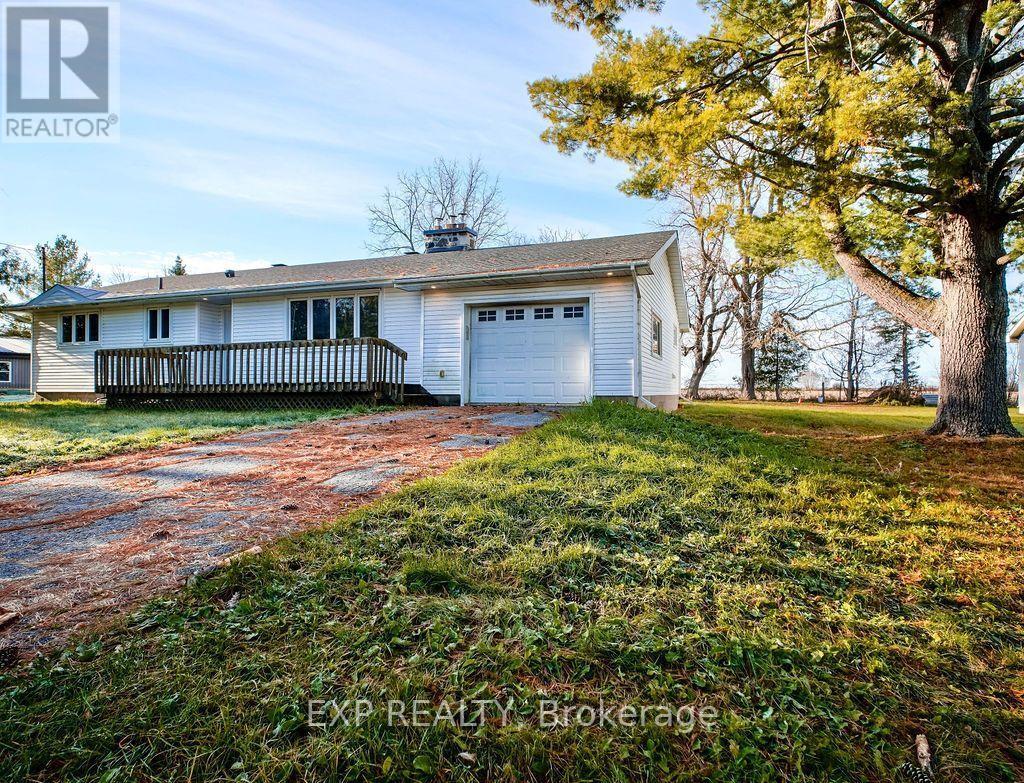
3847 Loggers Way
Ottawa, Ontario
This three-bedroom bungalow in Kinburn is ready for someone to bring their vision and make it their own! Offering the charm of country living with the convenience of village life, this home is full of opportunity for buyers looking to add their personal touch and create something special. With 1.5 bathrooms and a garage to tuck your vehicle away during those Canadian winters, there's plenty to love about the possibilities here. A little imagination and a personal touch could make this house feel like home! (id:19512)
Exp Realty
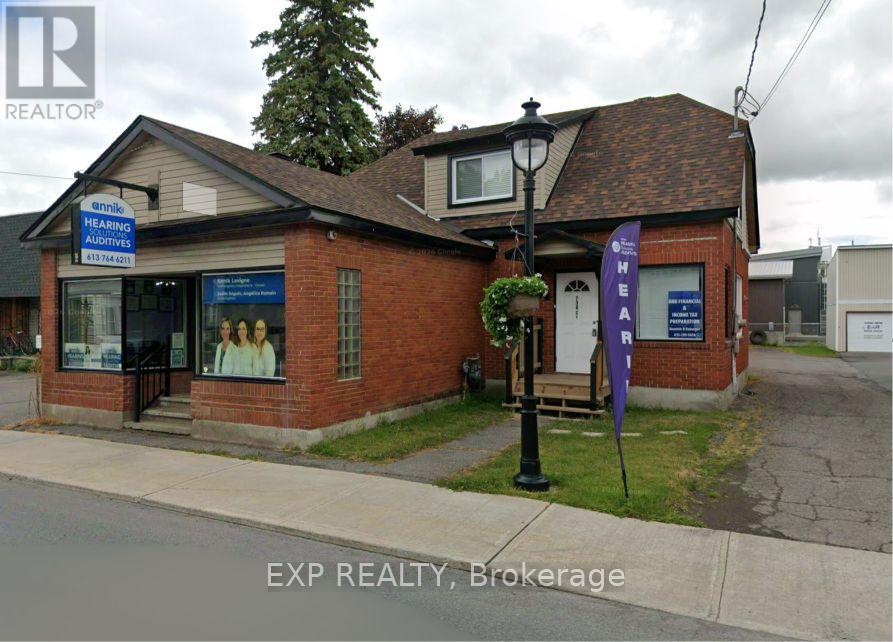
B - 738 Principale Street
Casselman, Ontario
Welcome to this newly renovated second-floor apartment in the heart of Casselman! This inviting space offers comfortable living in a convenient central location, with heat, water and sewer, air conditioning, appliances and one parking space included in the rent. Enjoy easy access to everyday essentials, just steps from No Frills, the pharmacy, school, restaurants, arena and tennis courts. Non-smoking apartment, with quiet enjoyment required to respect the business below. Available December 1, 2026. Applicants must provide a completed rental application, pay stubs, employment letter, identification and a recent credit report. (id:19512)
Exp Realty
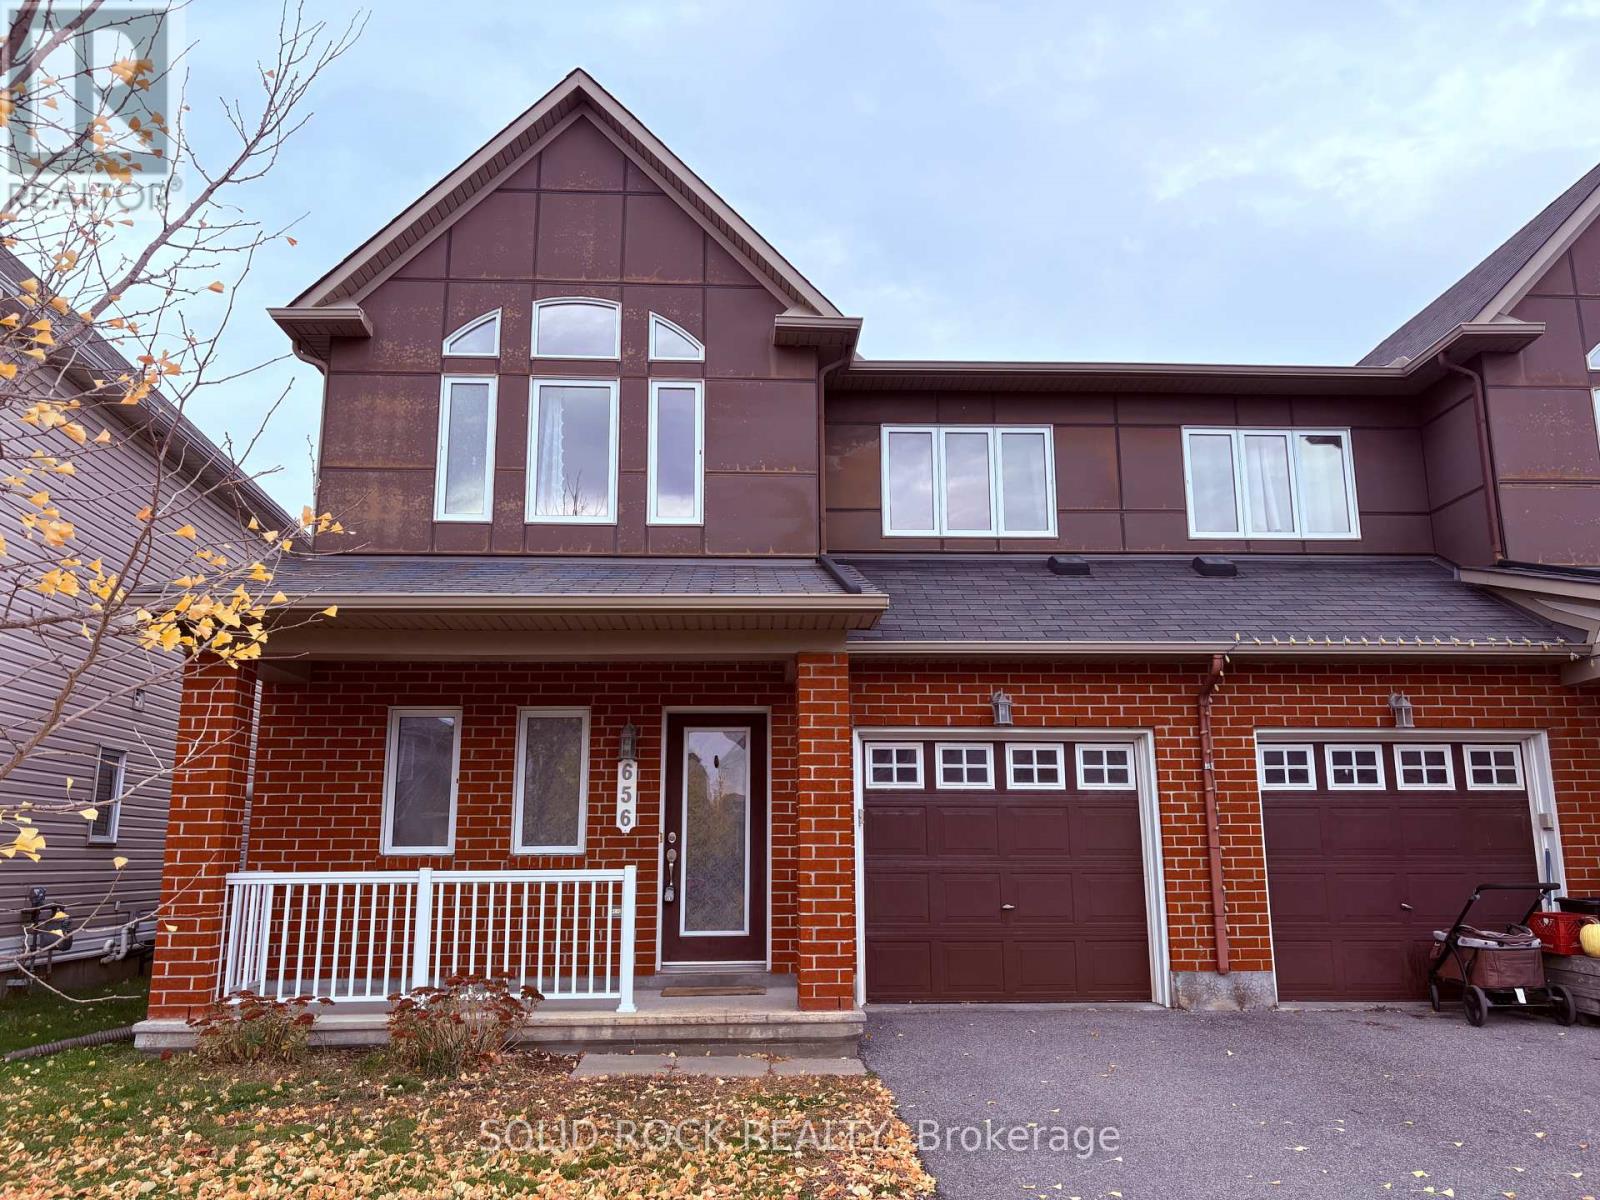
656 Paul Metivier Drive
Ottawa, Ontario
AVAILABLE IMMEDIATELY! PRIVACY, SPACE & EXCEPTIONAL CARE - ALL IN ONE! Welcome to this beautifully maintained semi-detached home offering the perfect balance of privacy, generous living space, and everyday convenience.Enjoy a wide, fully PVC-fenced backyard backing onto detached homes, creating a more open, less crowded setting. The inviting front porch and spacious primary bedroom benefit from sunny southern exposure.The exceptionally generous primary bedroom offers ample room for a dedicated home office, reading lounge, or peaceful personal retreat. Proudly maintained in immaculate condition, this home has a no-pet, no-smoking history and features a brand-new refrigerator and washing machine.The expansive basement, complete with a painted floor, provides versatile additional space, abundant storage, and convenient laundry access.Ideally located near Chapman Mills Public School, École élémentaire publique Jean-Robert-Gauthier, and Longfields-Davidson Heights Secondary School. Enjoy easy access to Barrhaven Marketplace, Strandherd shopping amenities, Stonebridge trails, and Heart's Desire Loop. OC Transpo routes 75, 275, 277, and 279 serve the surrounding area. MORE PRIVACY. MORE SPACE. MORE COMFORT. A meticulously cared-for home in a convenient, family-friendly Barrhaven location! (id:19512)
Solid Rock Realty
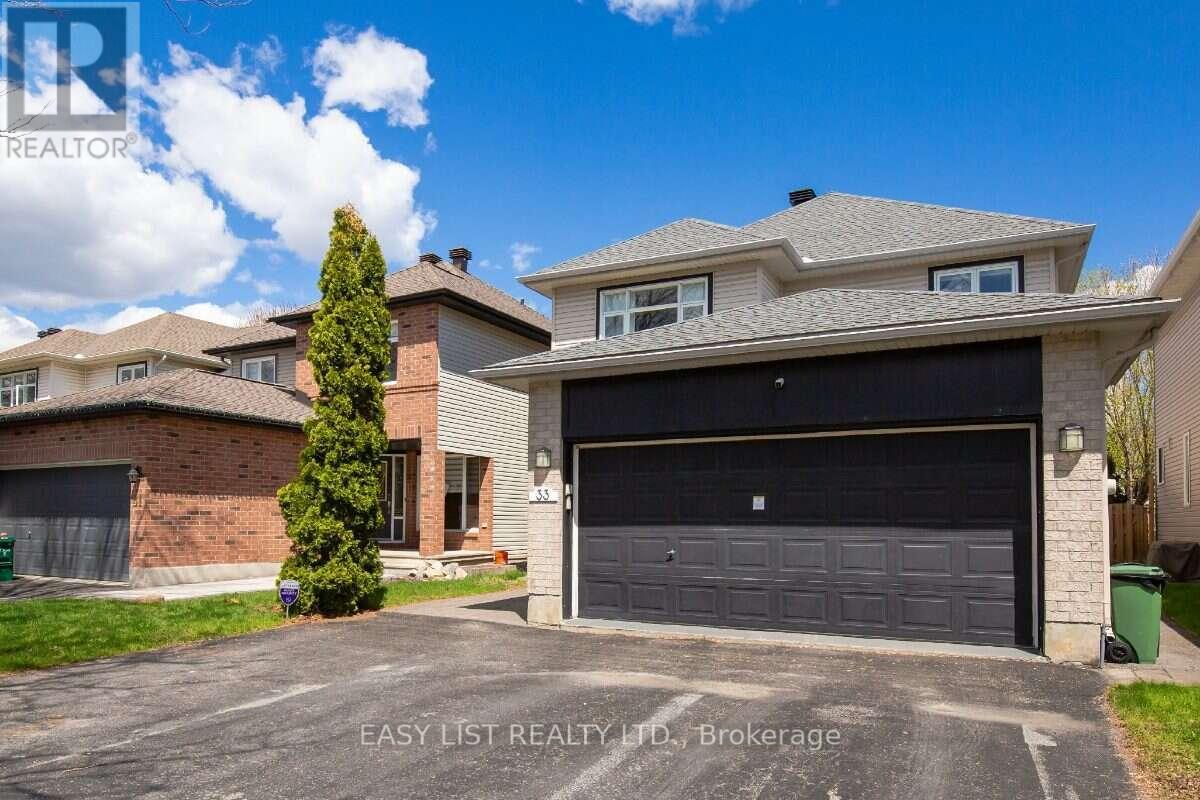
33 Spur Avenue
Ottawa, Ontario
Visit the REALTOR website for further information about this Listing. Welcome to 33 Spur Avenue, a move-in-ready home on a quiet, family-oriented street in sought-after Bridlewood. Everything you need is close by: walk to parks, forest trails and transit; drive under 5 minutes to Metro, Eagleson Place shops and restaurants; and reach the NCC Greenbelt trails and Hwy 417 in minutes. Top-ranked schools are nearby. What sets this home apart is that the big-ticket updates are already done: roof (2019), furnace and central AC (2021), tankless water heater (2023) and Telus smart home security with cameras, smart thermostat and digital door lock (2024). The bright main floor features white oak hardwood, an open-concept kitchen with quartz countertops, and a family room with a gas fireplace. Upstairs, the primary suite offers a walk-in closet and updated ensuite, plus two more spacious bedrooms and a full bath. The finished basement adds a 4th bedroom, recreation room, powder room and large laundry room, for 4 bathrooms in total. Outside, enjoy a fully fenced backyard with a large deck and water drainage system, a double garage with inside entry, and parking for 6. A must-see! (id:19512)
Easy List Realty Ltd.
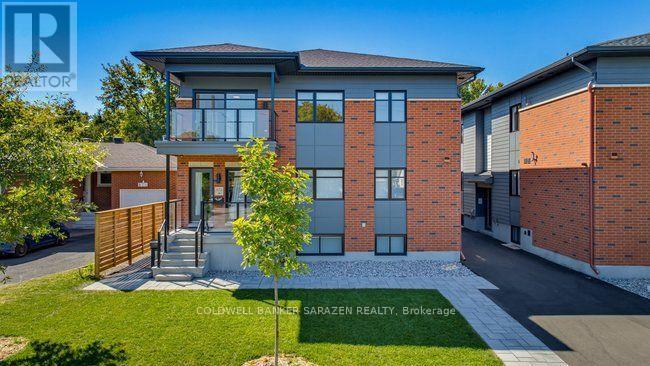
E - 872 Riddell Avenue N
Ottawa, Ontario
Enjoy this beautifully situated 3-bedroom, 2-bathroom executive apartment built in 2026 by Roca Homes. Located in the prestigious Glabar park community, this property offers a unique opportunity to enjoy an established, family friendly community without the costs and responsibilities of home ownership. This spacious unit features a well-appointed primary bedroom with a private ensuite bathroom, offering added comfort and privacy. As well as two other generously sized bedrooms. The eastern exposure fills the unit with natural morning sunlight, and a soft afternoon glow. Step out onto your private balcony and take in peaceful views of the surrounding residential neighborhood. Enjoy the added convenience of your own dedicated hot water tank, furnace, and central air conditioning unit, giving you greater control over your comfort. Situated in the heart of Glabar Park, this rental is conveniently located near highly regarded elementary and secondary schools, parks, green spaces, walking trails, grocery stores, restaurants, and public transit. With everyday amenities and transit options just a short walk away, this location is ideal for families, professionals, and anyone looking to enjoy the convenience of west-central Ottawa living. A furnished rental option is available upon request for an additional monthly cost. Don't miss this rare opportunity to rent a spacious 3-bedroom, 2-bathroom unit in one of Ottawa's most sought-after residential neighborhoods. (id:19512)
Coldwell Banker Sarazen Realty