

396 Cooper Street
Ottawa, Ontario
This four-storey mixed-use building offers a rare opportunity to own your place of business in one of Ottawa's most walkable neighbourhoods. With up to two full floors of recently updated vacant office space, and two floors leased to national and local tenants, this asset combines stability and flexibility for owner-users or strategic investors. PROPERTY HIGHLIGHTS: 28,996 SF across 4 storeys with elevator access, Occupy 7,000SF to 14,500 SF potential vacancy across 3rd & 4th floors, Income-Producing Ground and Second Floors with Tim Hortons, Henry's Photo & others, 30 Surface Parking Spaces - extremely rare in Ottawa's core, Recent Upgrades: Elevator (2020), windows (2012), HVAC, and finishes, Easy access to Bank Street, the Queensway, and multiple transit lines, Prime Corner-lot exposure at Bank & Cooper with tremendous branding potential, Future-Proof - Zoned TM H(19): Supports residential conversion or mixed-use redevelopment. (id:19512)
Exp Realty
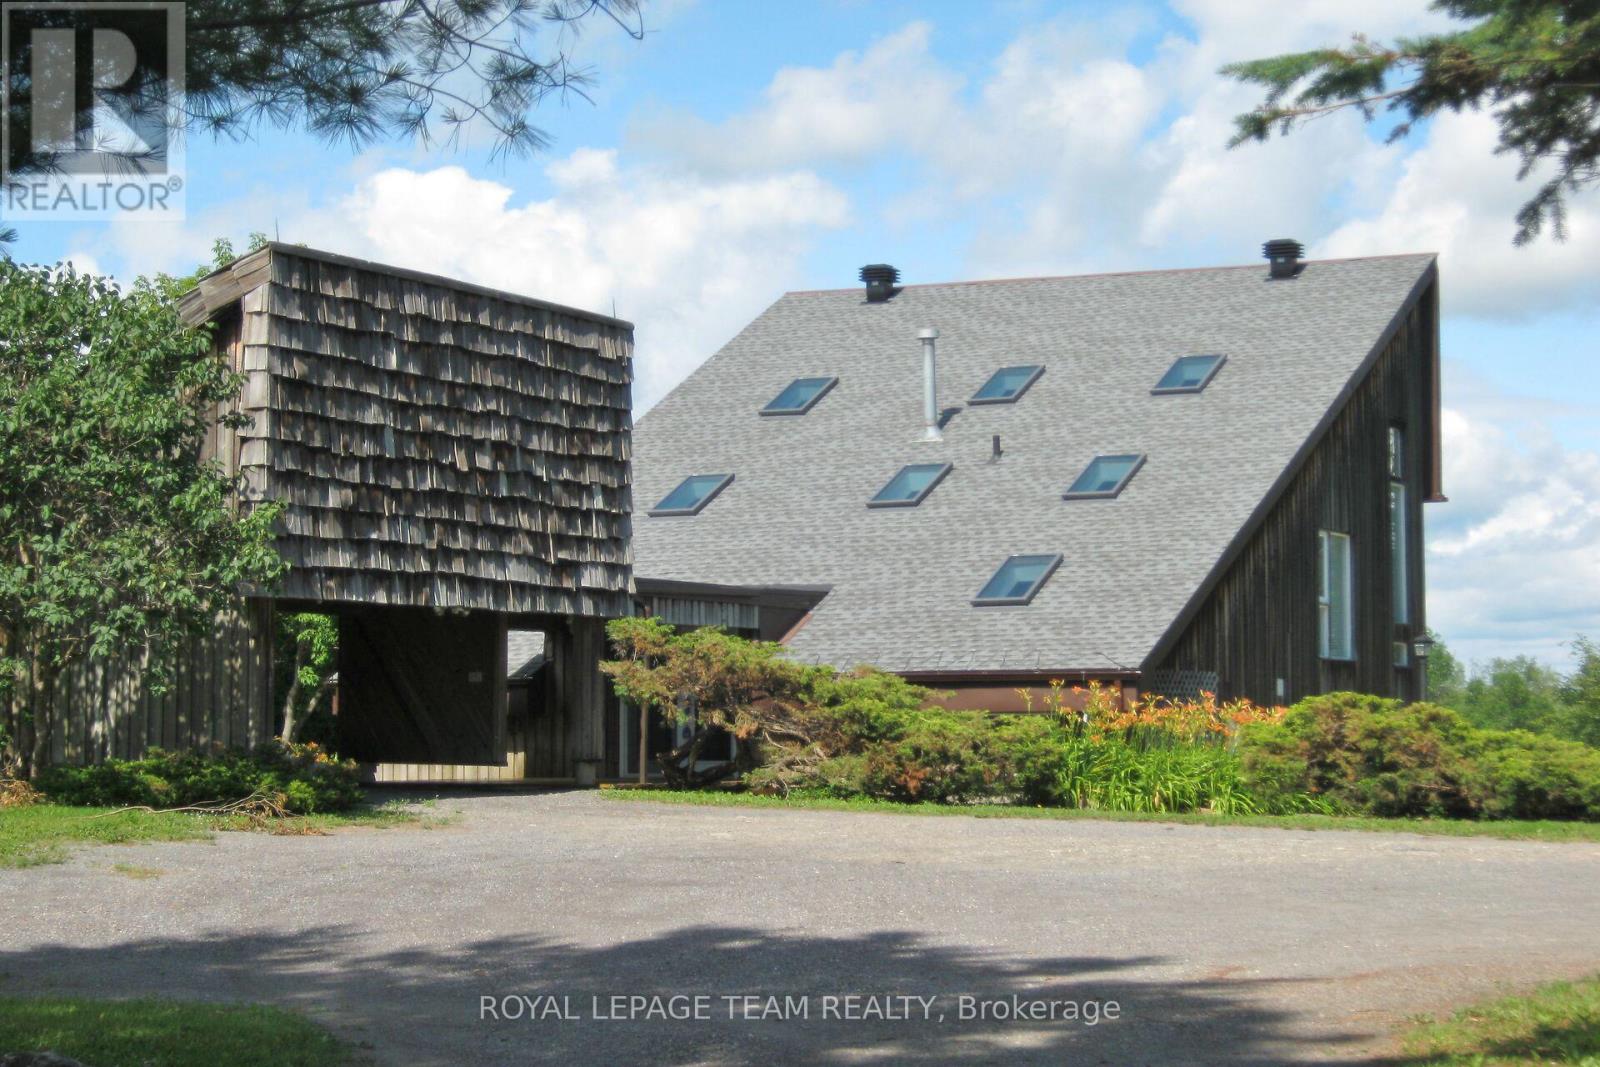
5965 Rideau Valley Drive N
Ottawa, Ontario
Set along the main channel of the Rideau River just south of Manotick is where you will find this incredible 4.28 acre waterfront estate offering an amazing opportunity to own your own private slice of paradise. This unique, custom designed 3 bedroom, 2.5 bath multi level home boasts huge windows offering spectacular views of the river and stunning sunsets. The home boasts a bright, open kitchen with loads of storage and counter space with access to a side patio area. A great sized dining/eating area with a sunken living room with cozy gas stove with another door to the yard taking you to the waterfront, a powder room and laundry/storage room complete the main level. The primary bedroom is an oasis with an unobstructed view of the water, a fabulous balcony area and a huge ensuite with separate soaker tub and shower. Two additional great sized bedrooms and a full bath are found on the upper levels. Partial basement area for additional storage. One vehicle carport with an open breezeway to the front door. The premium waterfront location, generous acreage and proximity to Ottawa make this a fabulous opportunity for investors, builders or those looking to explore development possibilities. Whether you chose to work with the existing home or investigate redevelopment, the opportunities could be endless. (id:19512)
Royal LePage Team Realty
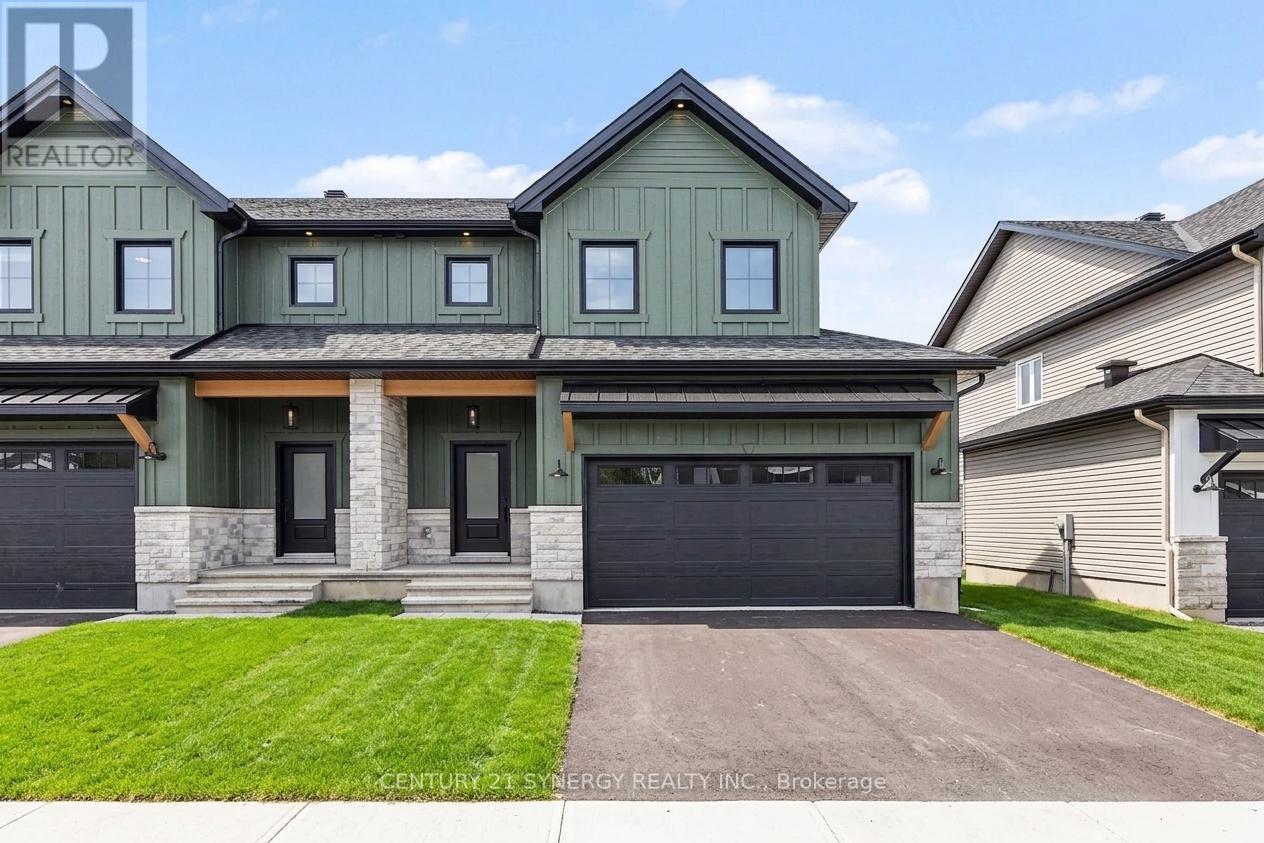
73 Villeneuve Street
North Stormont, Ontario
*FULL HST REBATE INCLUDED IN LISTING PRICE*Agent must be present on initial visit* Beautiful modern property built by trusted local builder. Gorgeous semi detached 2 Storey with approximately 1761sq/ft of living space, 3 beds & 3 baths and a massive double car garage to provide plenty of room for your vehicles and country toys. The main floor has an open concept layout with quartz counters in your spacious kitchen, a large 9ft island with breakfast bar, ample cabinets & a large kitchen walk-in pantry. Luxury vinyl floors throughout the entry way, living room, dining room, kitchen, bathroom & hallway. Plush carpeting leads you upstairs into the bedrooms. Primary bedroom offers a spacious walk-in closet & a 3pc ensuite bath. 2nd/3rdbedrooms are also spacious with ample closet space in each. Full bathroom & Laundry room on second floor. No Appliances or AC included. Site plan, Floorplan, Feat. & Specs/upgrades attached! (id:19512)
Century 21 Synergy Realty Inc.
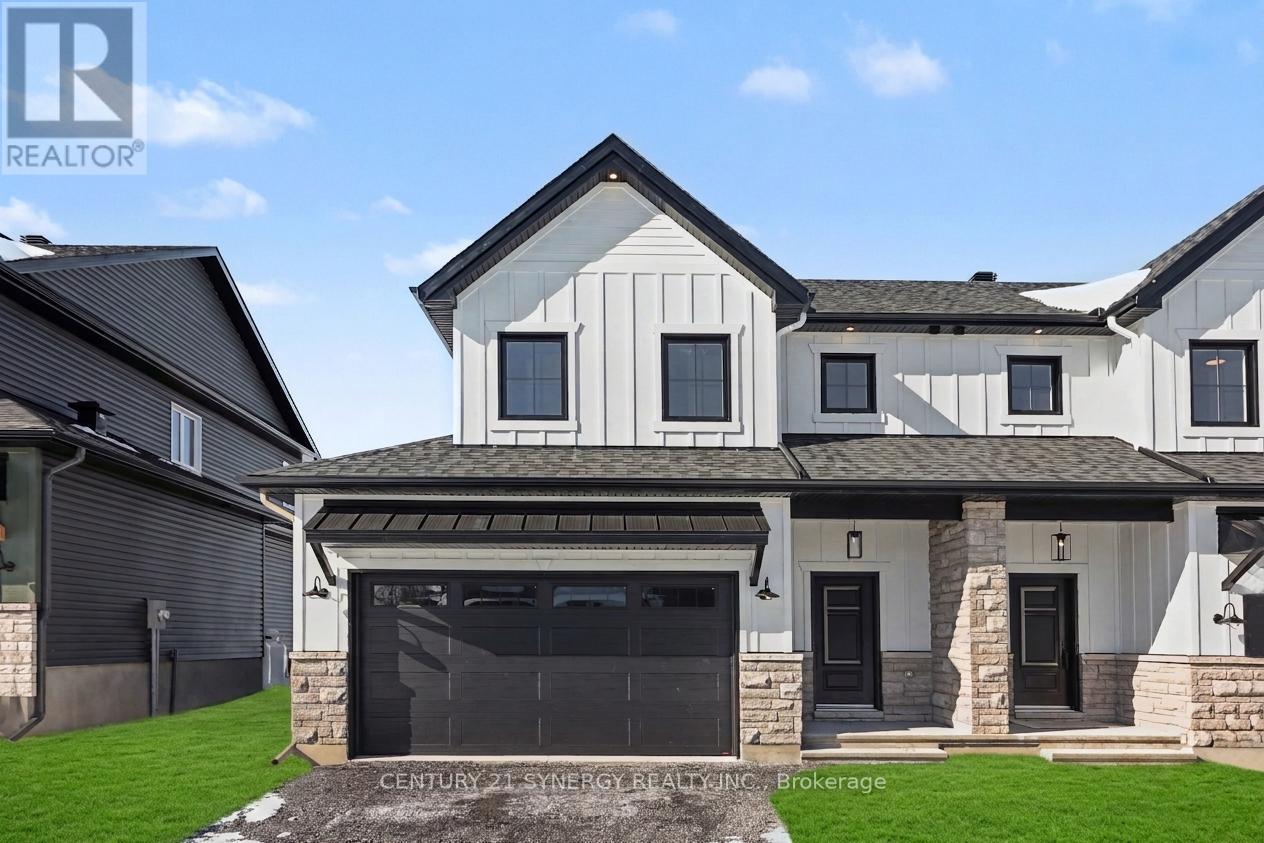
75 Villeneuve Street
North Stormont, Ontario
*FULL HST REBATE INCLUDED IN LISTING PRICE*Agent must be present on initial visit* Beautiful modern property built by trusted local builder. Gorgeous semi detached 2 Storey with approximately 1761sq/ft of living space, 3 beds & 3 baths and a massive double car garage to provide plenty of room for your vehicles and country toys. The main floor has an open concept layout with quartz counters in your spacious kitchen, a large 9ft island with breakfast bar, ample cabinets & a large kitchen walk-in pantry. Luxury vinyl floors throughout the entry way, living room, dining room, kitchen, bathroom & hallway. Plush carpeting leads you upstairs into the bedrooms. Primary bedroom offers a spacious walk-in closet & a 3pc ensuite bath. 2nd/3rdbedrooms are also spacious with ample closet space in each. Full bathroom & Laundry room on second floor. No Appliances or AC included. Site plan, Floorplan, Feat. & Specs/upgrades attached! (id:19512)
Century 21 Synergy Realty Inc.
77 Villeneuve Street
North Stormont, Ontario
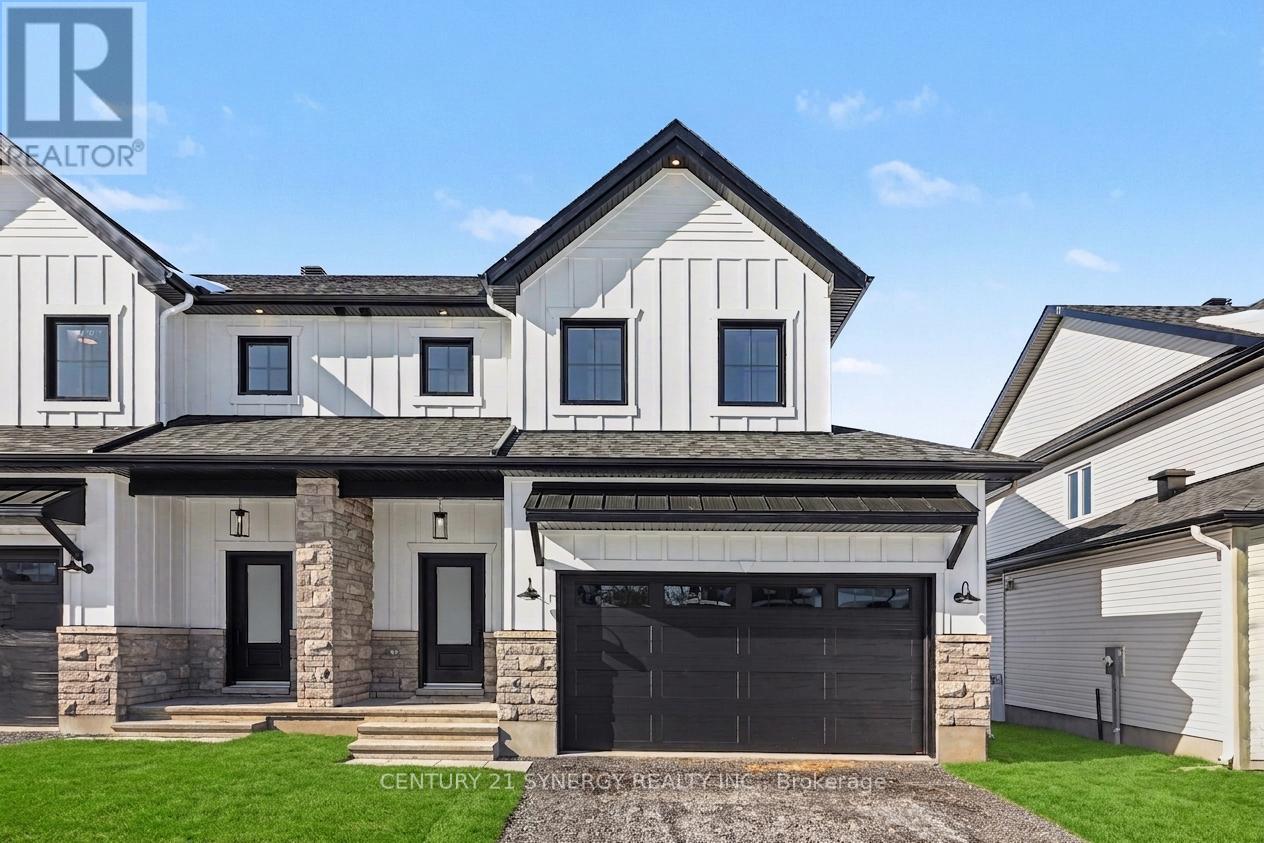
*FULL HST REBATE INCLUDED IN LISTING PRICE*Agent must be present on initial visit*Beautiful modern property built by trusted local builder. Gorgeous semi detached 2 Storey with approximately 1761sq/ft of living space, 3 beds & 3 baths and a massive double car garage to provide plenty of room for your vehicles and country toys. The main floor has an open concept layout with quartz counters in your spacious kitchen, a large 9ft island with breakfast bar, ample cabinets & a large kitchen walk-in pantry. Luxury vinyl floors throughout the entry way, living room, dining room, kitchen, bathroom & hallway. Plush carpeting leads you upstairs into the bedrooms. Primary bedroom offers a spacious walk-in closet & a 3pc ensuite bath. 2nd/3rdbedrooms are also spacious with ample closet space in each. Full bathroom & Laundry room on second floor. No Appliances or AC included. Site plan, Floorplan, Feat. & Specs/upgrades attached! (id:19512)
Century 21 Synergy Realty Inc.
67 Villeneuve Street
North Stormont, Ontario
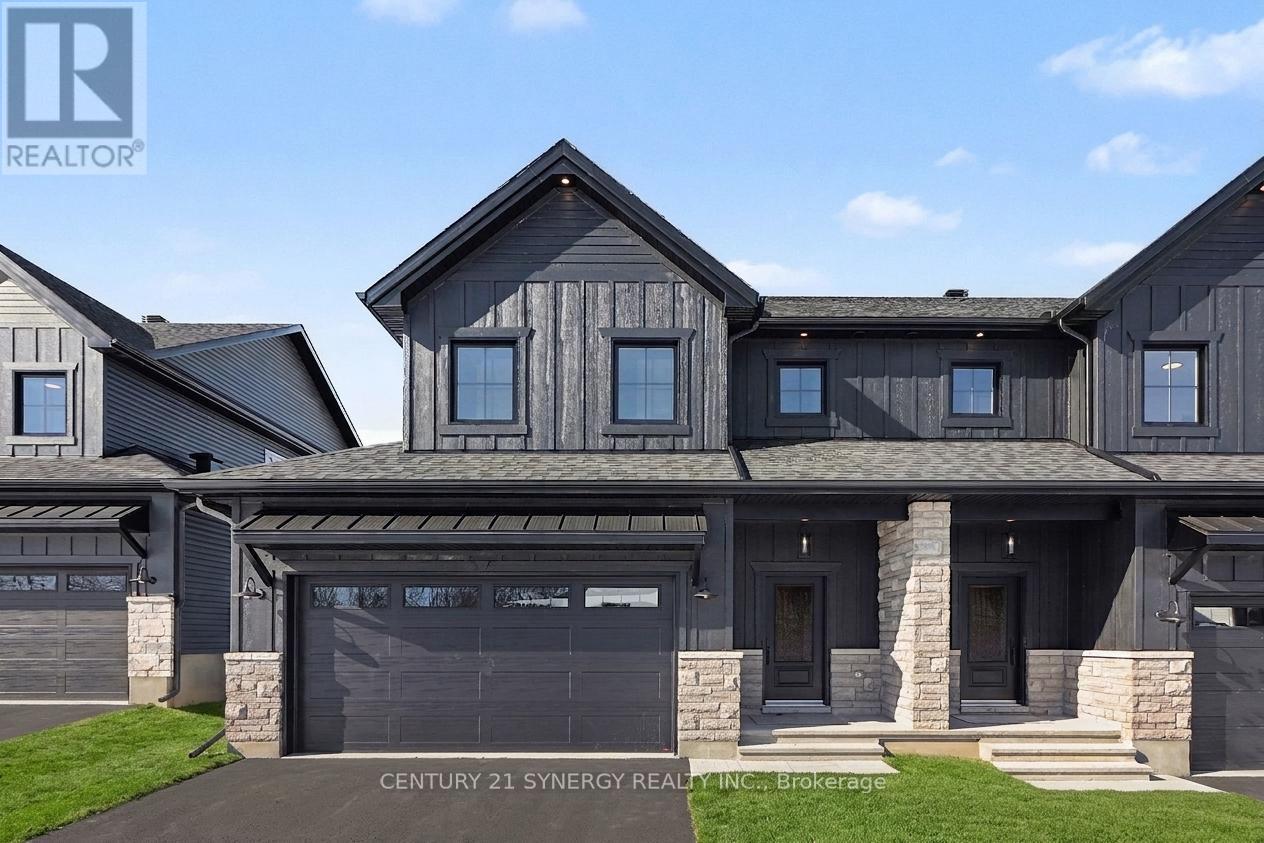
*FULL HST REBATE INCLUDED IN LISTING PRICE*Agent must be present on initial visit* Beautiful modern property built by trusted local builder. Gorgeous semi detached 2 Storey with approximately 1761sq/ft of living space, 3 beds & 3 baths and a massive double car garage to provide plenty of room for your vehicles and country toys. The main floor has an open concept layout with quartz counters in your spacious kitchen, a large 9ft island with breakfast bar, ample cabinets & a large kitchen walk-in pantry. Luxury vinyl floors throughout the entry way, living room, dining room, kitchen, bathroom & hallway. Plush carpeting leads you upstairs into the bedrooms. Primary bedroom offers a spacious walk-in closet & a 3pc ensuite bath. 2nd/3rdbedrooms are also spacious with ample closet space in each. Full bathroom & Laundry room on second floor. No Appliances or AC included. Site plan, Floorplan, Feat. & Specs/upgrades attached! (id:19512)
Century 21 Synergy Realty Inc.
69 Villeneuve Street
North Stormont, Ontario
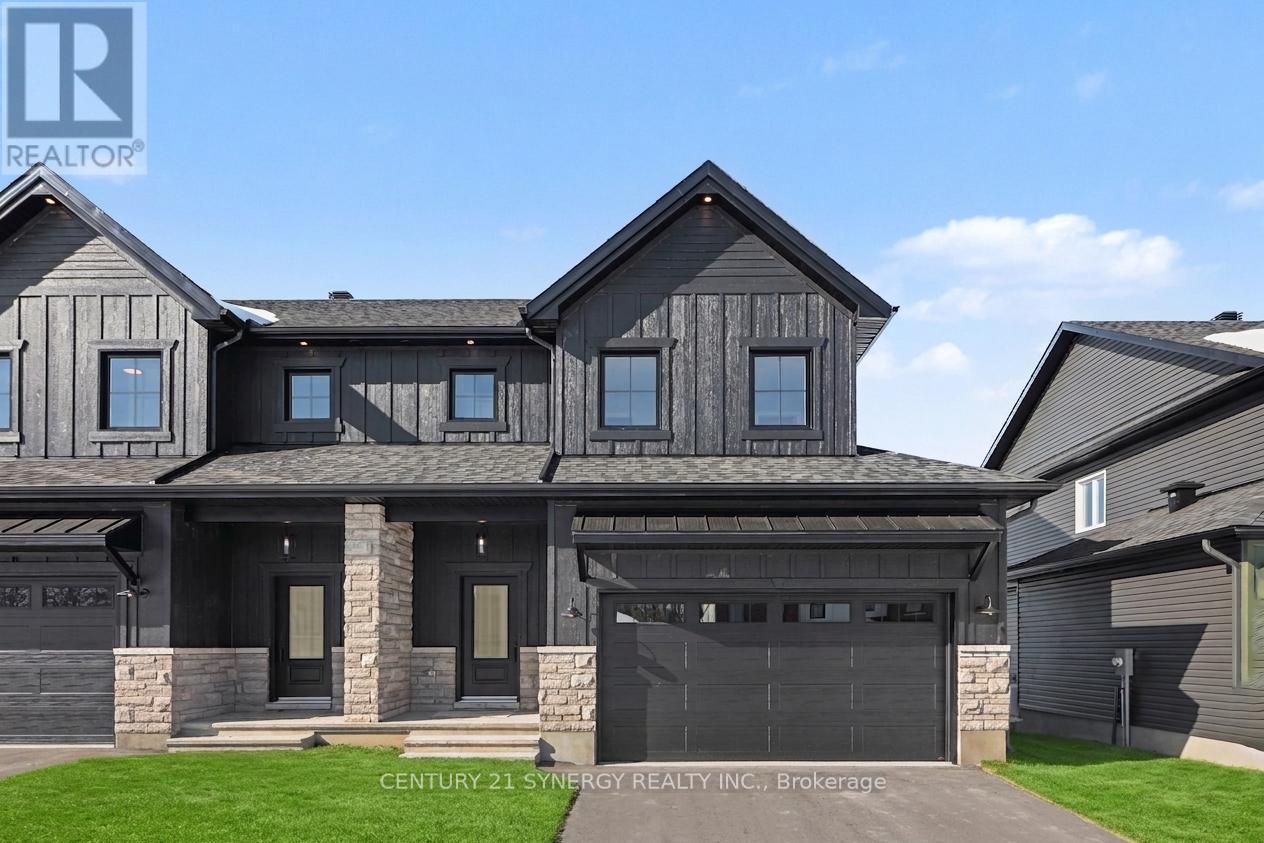
*FULL HST REBATE INCLUDED IN LISTING PRICE* Beautiful modern property built by trusted local builder. Gorgeous semi detached 2 Storey with approximately 1761sq/ft of living space, 3 beds & 3 baths and a massive double car garage to provide plenty of room for your vehicles and country toys. The main floor has an open concept layout with quartz counters in your spacious kitchen, a large 9ft island with breakfast bar, ample cabinets & a large kitchen walk-in pantry. Luxury vinyl floors throughout the entry way, living room, dining room, kitchen, bathroom & hallway. Plush carpeting leads you upstairs into the bedrooms. Primary bedroom offers a spacious walk-in closet & a 3pc ensuite bath. 2nd/3rdbedrooms are also spacious with ample closet space in each. Full bathroom & Laundry room on second floor. No Appliances or AC included. Site plan, Floorplan, Feat. & Specs/upgrades attached! (id:19512)
Century 21 Synergy Realty Inc.
71 Villeneuve Street
North Stormont, Ontario
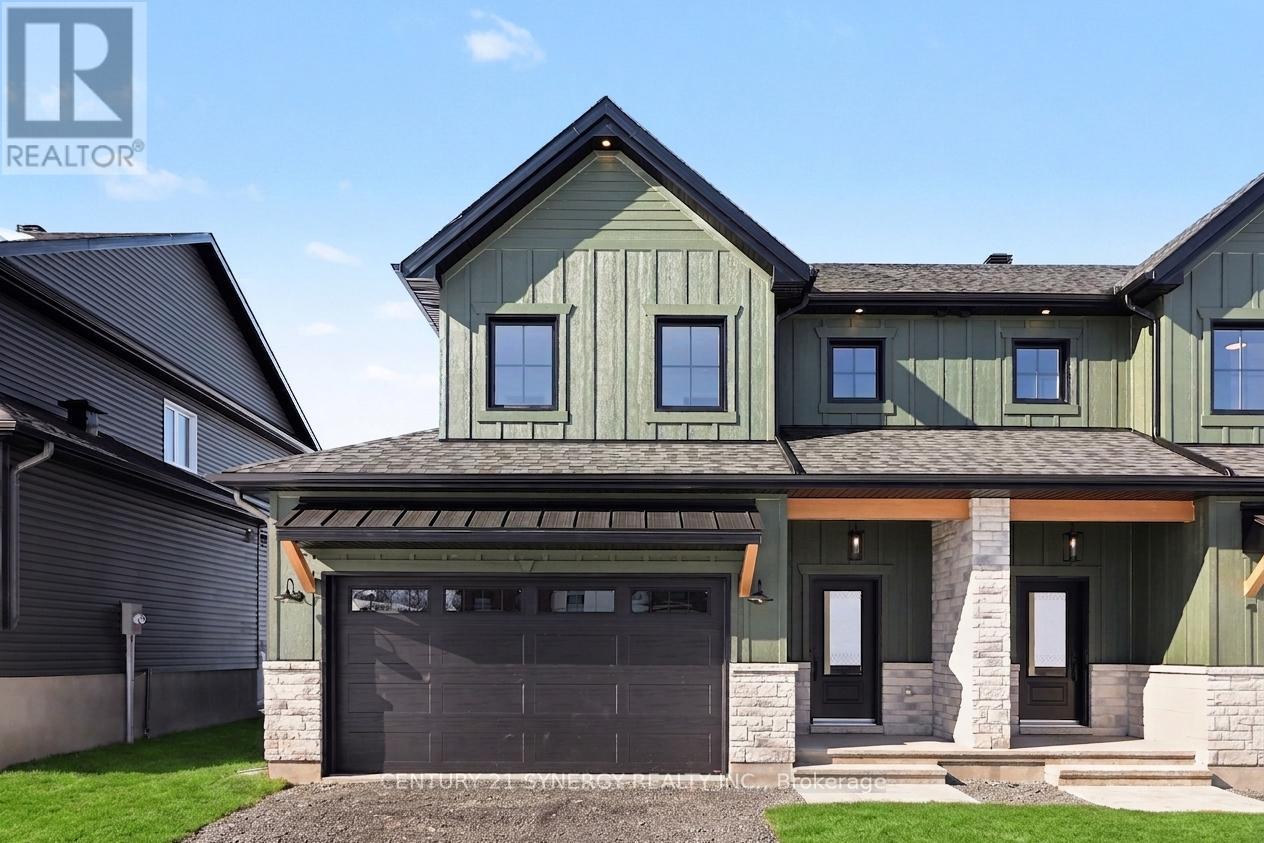
*FULL HST REBATE INCLUDED IN LISTING PRICE*Agent must be present on initial visit* Beautiful modern property built by trusted local builder. Gorgeous semi detached 2 Storey with approximately 1761sq/ft of living space, 3 beds & 3 baths and a massive double car garage to provide plenty of room for your vehicles and country toys. The main floor has an open concept layout with quartz counters in your spacious kitchen, a large 9ft island with breakfast bar, ample cabinets & a large kitchen walk-in pantry. Luxury vinyl floors throughout the entry way, living room, dining room, kitchen, bathroom & hallway. Plush carpeting leads you upstairs into the bedrooms. Primary bedroom offers a spacious walk-in closet & a 3pc ensuite bath. 2nd/3rdbedrooms are also spacious with ample closet space in each. Full bathroom & Laundry room on second floor. No Appliances or AC included. Site plan, Floorplan, Feat. & Specs/upgrades attached! (id:19512)
Century 21 Synergy Realty Inc.
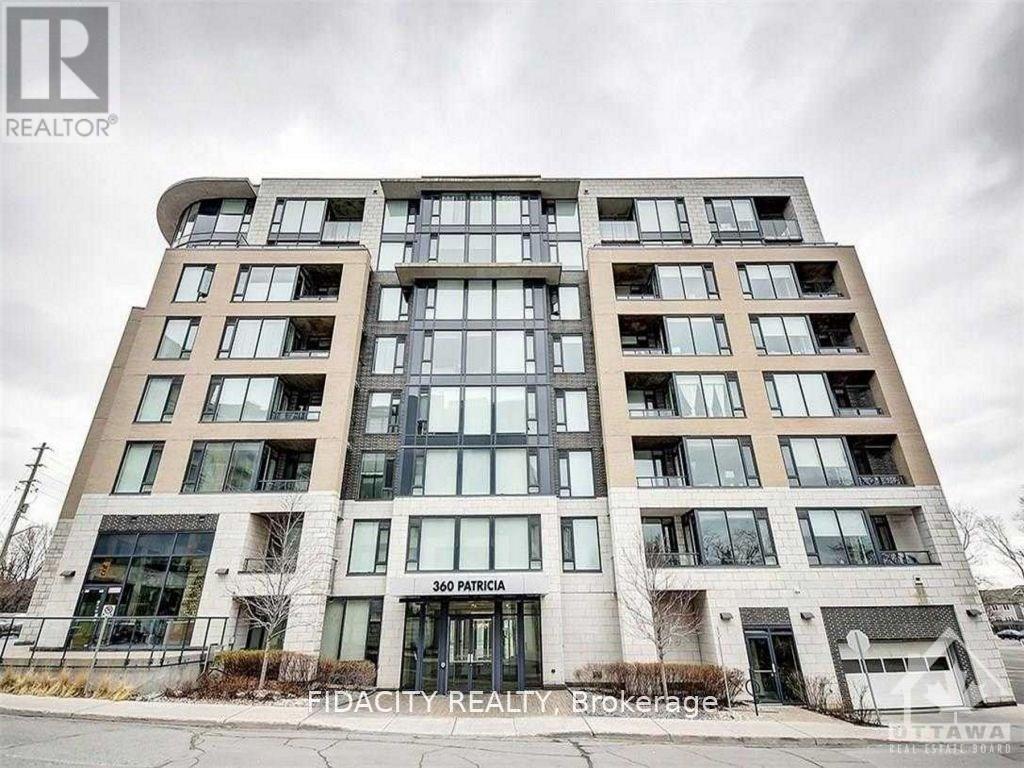
102 - 360 Patricia Street
Ottawa, Ontario
Enjoy the urban lifestyle in this prime Westboro location, steps away from the shops, cafes and restaurants that this vibrant locale has to offer. This beautiful modern condo is 1 bed and 1 bath with gleaming hardwood, 9ft ceilings and is always flooded w/ natural light. The chef's kitchen features sleek cabinetry, stainless appliances, quartz counters & an island that comfortably seats two. Bright bedroom, 3 Pc Bath w/modern fixtures & in-suite Laundry. Amazing building amenities include chic roof top terrace w/hot tub & BBQs, a perfect retreat to entertain friends, a party room that opens onto the courtyard, theatre room, equipped fitness & yoga rms, sauna, steam room, pet grooming, ski tune up & bike storage. (id:19512)
Fidacity Realty
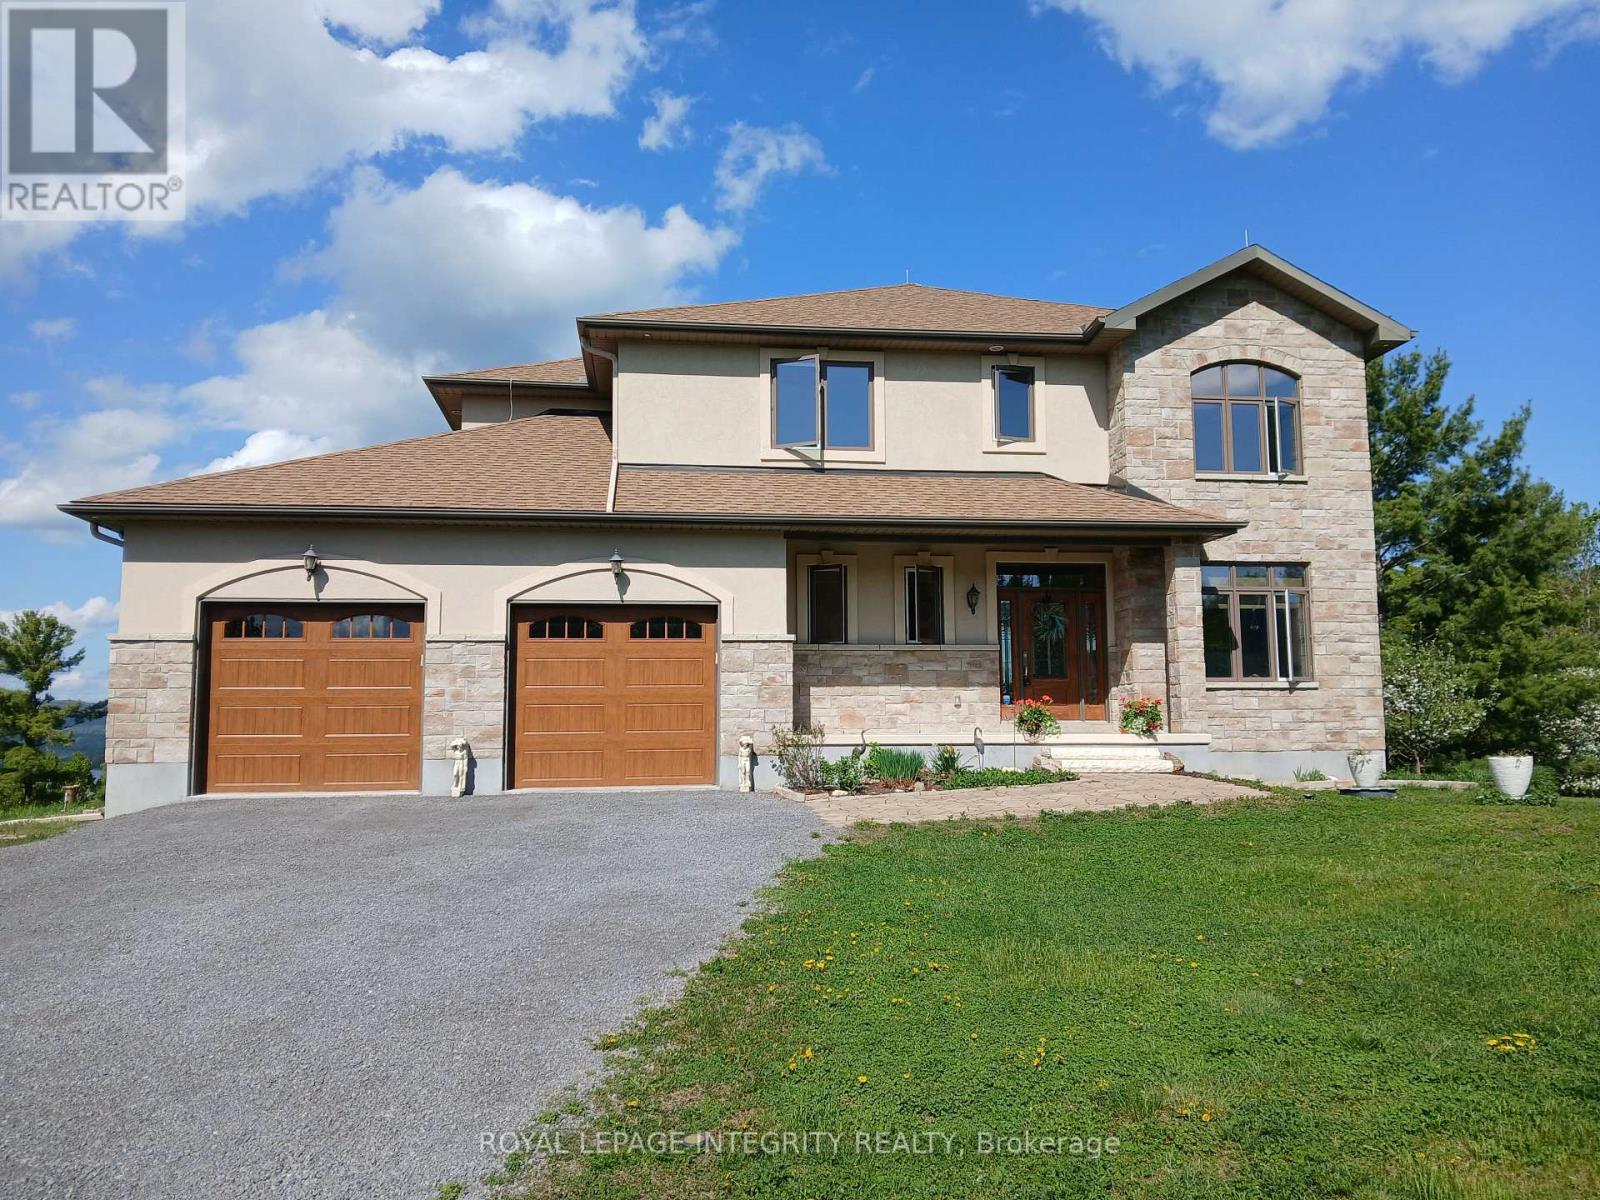
3052 Stoneridge Road
Ottawa, Ontario
Incredible panoramic views of the Ottawa River Valley and Gatineau Hills!Custom built in 2019 in Dunrobin Shores, this open-concept 3-bedroom + den home sits on just under 2 acres atop a ridge, only 3 minutes from a beach and Ottawa River boat launch. There's also the opportunity to expand into an estate-sized property with the adjacent 11.7 acres (135 ft frontage on Stoneridge Rd) offered at $800,000.The living room features a soaring 20-ft ceiling and expansive triple-glazed windows across two levels. All other areas, including the den, chef's pantry, and walk-out basement, offer 9-ft ceilings. Upstairs you'll find three bedrooms, including a spacious primary retreat with a stunning view, walk-in closet, and luxurious ensuite.High-end finishes throughout include Laurysen solid cherry cabinetry, granite in the kitchen, baths, and mudroom, hand-scraped solid acacia hardwood, Italian tile in wet areas, and stainless steel appliances.Enjoy outdoor living with a large raised deck off the kitchen and a private balcony off the primary suite - a true Canadian dreamscape.Additional features: Granite island seating 8 comfortably (10 in a pinch) Soft LED lighting throughout Enhanced interior wall insulation for soundproofing Stained white pine trim and interior doors Napoleon propane fireplace High-efficiency Napoleon propane furnace + electric heat pump Oversized well pump for strong, reliable water supply Water softener + reverse osmosis system Extra-large septic system with basement bath rough-in (future apartment potential) Stone and stucco exterior Large front porch and rear deck Lightning rods, hurricane clips, whole-home surge protector, alarm system Portable generator with quick connect Two fire pits and tranquility garden Walking paths with abundant wildlife on the propertyJust 7 minutes to Port of Call Marina and 15 minutes to Kanata - peaceful country living with city convenience. (id:19512)
Royal LePage Integrity Realty
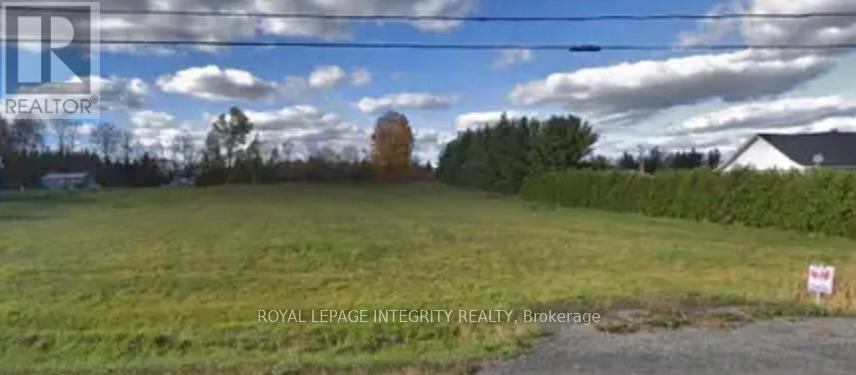
0 Glen Robertson Road
North Glengarry, Ontario
Affordable Building Lot Near the Quebec Border!Located on a paved county road in the quiet village of Glen Robertson, this 100 ft x 324.83 ft lot offers just under of an acre - an ideal setting for your future home. Enjoy convenient access to both Ontario and Quebec, making it a great option for commuters or anyone seeking a peaceful rural lifestyle without being far from amenities.Hydro is available at the road, and the level, open landscape provides a straightforward building opportunity. An excellent chance to secure an affordable lot just minutes from Alexandria, Hawkesbury, and the Quebec border. (id:19512)
Royal LePage Integrity Realty
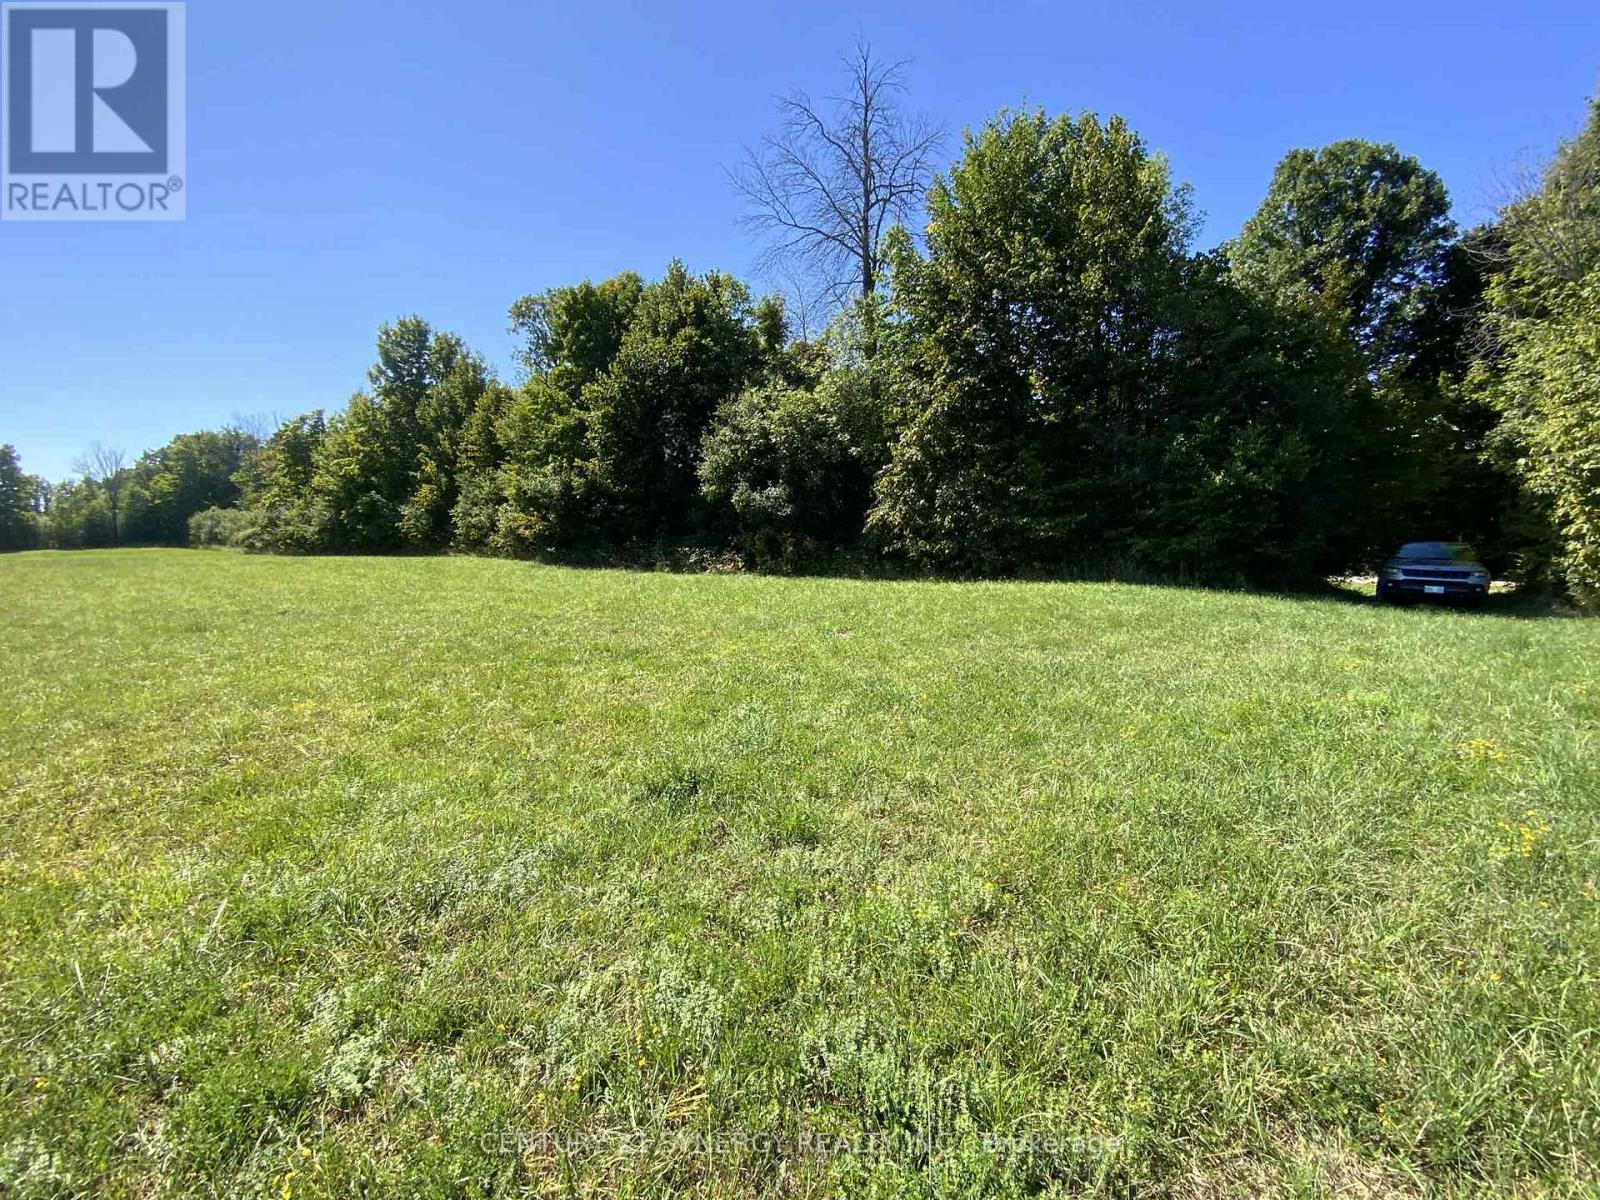
00 Lot 2 Houston Road
Drummond/north Elmsley, Ontario
Discover the perfect balance of serenity and convenience with this picturesque 3+ acre building lot, located on a quiet, tree-lined country road.Just minutes from Highway 7 and a short 35-minute drive to Ottawa, this property offers the charm of rural living with easy access to the nationscapital and the historic towns of Perth, Carleton Place, and Almonte truly the golden triangle of country living. This lot, once part of a historicfarmstead, sits beside a protected wildlife sanctuary featuring a half-acre pond dedicated to supporting endangered species. As the new owner,you'll have the opportunity to embrace stewardship of the land, helping to preserve towering heritage trees and protect native birds, turtles, andother wildlife. The property also offers the chance to collaborate with sustainable home builders and eco-conscious designers who are ready tobring your dream home to life. Imagine a thoughtfully designed residence surrounded by nature, with opportunities for gardening, beekeeping,and engaging in a community committed to sustainability. More than just a place to build, this is an opportunity to create a lifestyle one rooted inharmony with nature and enriched by a welcoming, eco-minded community. (id:19512)
Century 21 Synergy Realty Inc.