
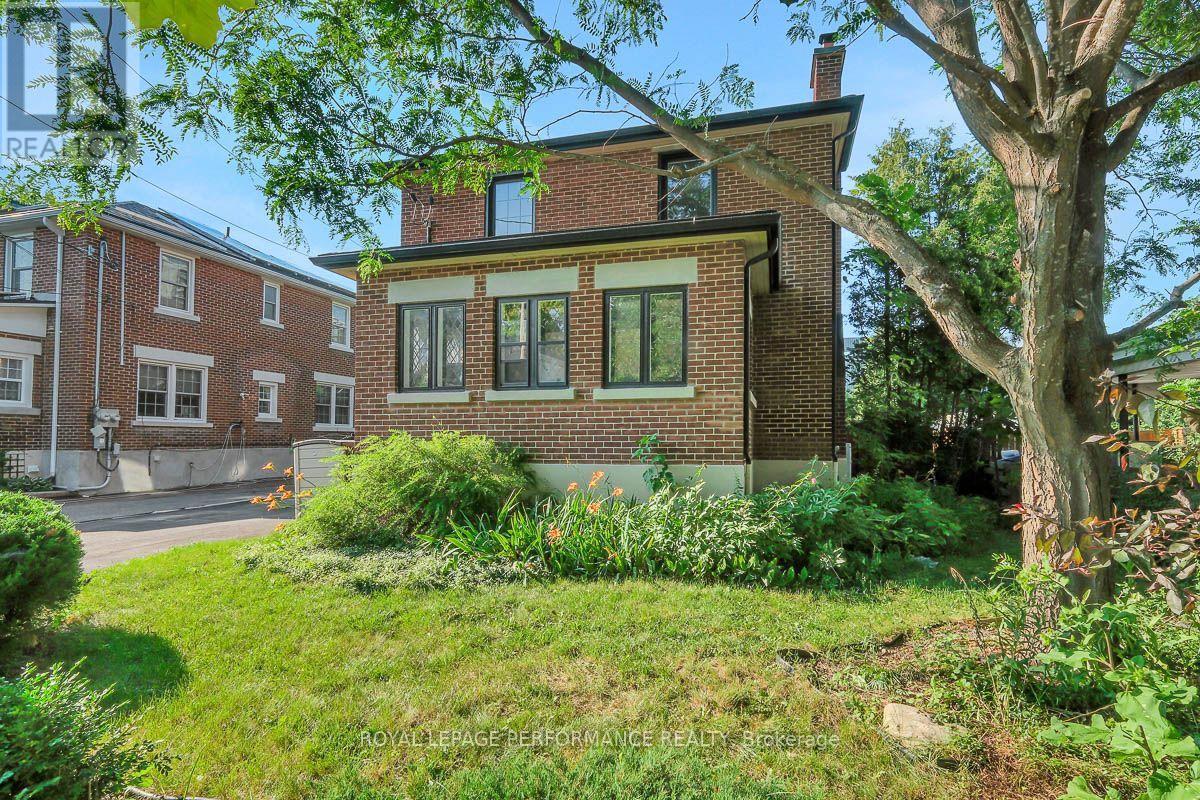
13 Wolff Street
Ottawa, Ontario
Tastefully restored executive rental 3+1 bed/2 bath single family home steps to the Rideau River & NCC Park! On a quiet tree-lined street with no through traffic in the tight-knit community of Overbrook, this detached home is the perfect solution for the busy urban family who wants a turn-key home with easy access to greenspace and the downtown core. Functional entrance with large entry closet & vestibule. Bright main living area with hardwood floors, wood fireplace with accent windows, cove mouldings and lovely reading nook. French doors lead to a stunning solarium with leaded windows ideal for a home office or a play area for the kids. Renovated open-concept chef's kitchen with gas stove, timeless white cabinetry, quartz countertops, ceramic backsplash, stainless steel appliances, an abundance of storage and lovely sight lines to the dining room. Walk up the hardwood staircase to the second level to a spacious primary bedroom with walk-in closet, two more well-proportioned bedrooms and an updated bathroom with soaker tub and tiled walls. Fully finished lower level provides additional living space and another full bathroom with laundry area. Convenient storage room. Fenced backyard features covered porch with large deck ideal for outdoor entertaining. Easy access to 417, Loblaws, Ottawa's extensive bike path network along the Rideau River and downtown Ottawa via the Adawe Footbridge to Sandy Hill. Walk to the community hub at the Rideau Sports Centre. Rent is $3500/month with the Tenant responsible for Hydro, Enbridge, Water, Internet, Snow Removal and Grass Maintenance. (id:19512)
Royal LePage Performance Realty
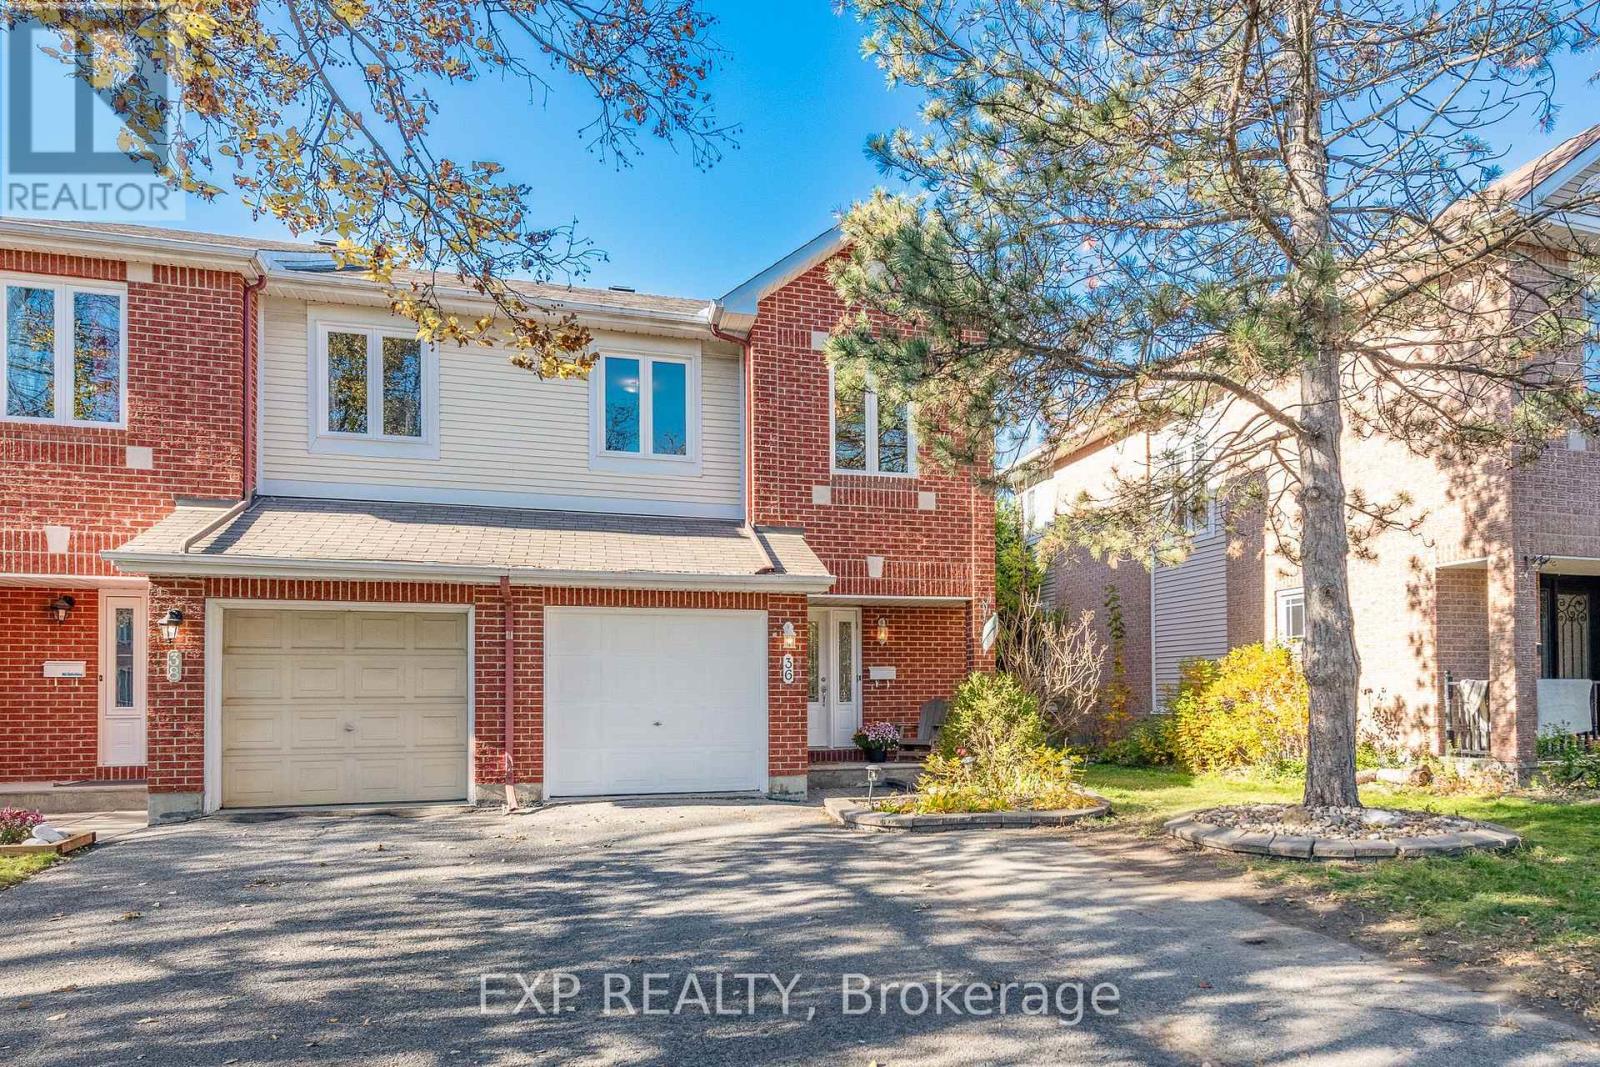
36 Meadowbreeze Drive
Ottawa, Ontario
END UNIT | WFH OFFICE | OWNED HOT WATER TANK | FINISHED BASEMENT | Welcome to this move-in-ready end-unit home in the family friendly Kanata community of Emerald Meadows! Offering 3 bedrooms, 2.5 bathrooms, and a widened driveway for additional parking, this lovingly maintained and tastefully updated home is an excellent opportunity for first-time buyers, growing families, and professionals seeking more space and flexibility in Ottawa's west end. Major updates over the years include windows, heat pump, central A/C, kitchen, owned hot water tank, and more. Welcoming curb appeal leads to a bright main level featuring hardwood floors, separate dining area, powder room, indoor garage access, and an updated kitchen (with stainless steel appliances included) that opens directly to your deck and a beautiful yard. Upstairs, you'll find a spacious primary bedroom with a walk-in closet and private ensuite, two well-sized secondary bedrooms, and a full main bathroom. The fully finished basement adds valuable living space, featuring a cozy family room with a gas fireplace and bright, oversized window, along with a dedicated work-from-home office ideal for remote work or studying. This bright, functional lower level also offers flexibility with additional storage, laundry area and workshop. The private backyard feels like a landscaped oasis complete with dual upper and lower decks perfect for BBQs, entertaining, family gatherings, or simply unwinding at the end of the day. The large shed and end-unit side yard offer extra space and storage versatility. Ideally located within walking distance of schools, parks, and public transit, and just minutes from Kanata's shopping, recreation, amenities, and major employment hubs, this home offers a fantastic combination of space, convenience, and lifestyle. A wonderful opportunity to make yourself at home in Kanata at a great price! Book your showing today! (id:19512)
Exp Realty
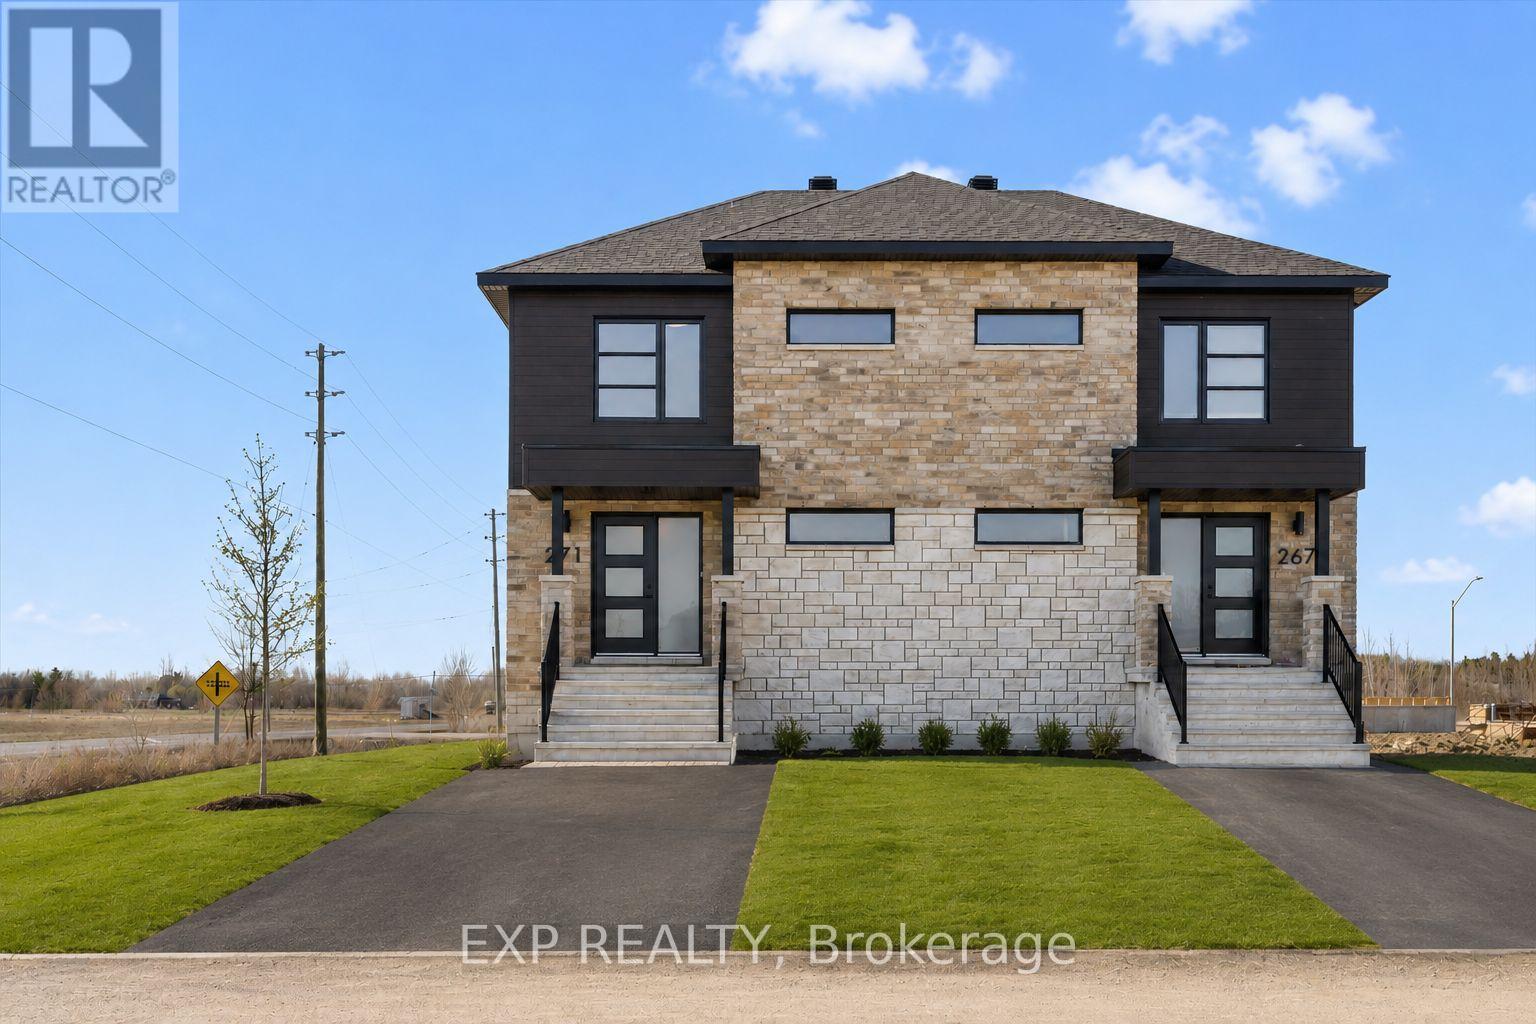
239 Carpe Street
Casselman, Ontario
Sleek & Sophisticated Brand New Semi-Detached Home by Solico Homes (Lotus Model). This is also available in a duplex model-live upstairs and rent out the lower unit for a potential $1050 rental income per month! Inquire for details. The perfect combination of modern design, functionality, and comfort, this 3 bedroom 1414 sqft home in Casselman offers stylish finishes throughout. Enjoy lifetime-warrantied shingles, energy-efficient construction, superior soundproofing, black-framed modern windows, air conditioning, recessed lighting, and a fully landscaped exterior with sodded lawn and paved driveway all included as standard. Step inside to a bright, open-concept layout featuring a 12-foot patio door that fills the main floor with natural light. The modern kitchen impresses with an oversized island, ceiling-height cabinetry, and ample storage perfect for everyday living and entertaining. Sleek ceramic flooring adds a modern touch to the main level. Upstairs, the elegant main bathroom offers a spa-like experience with a freestanding soaker tub and separate glass shower. An integrated garage provides secure parking and extra storage. Located close to schools, parks, shopping, and local amenities, this beautifully designed home delivers comfort, style, and long-term value. Photos are of a similar model to showcase builder finishes. All applicable credits have already been applied to the listed price. The builder has directly applied the credit based on the information currently available under the new government program. Should the government modify the process and require the credit to be claimed directly buy the buyer, the price will be adjusted accordingly. (id:19512)
Exp Realty
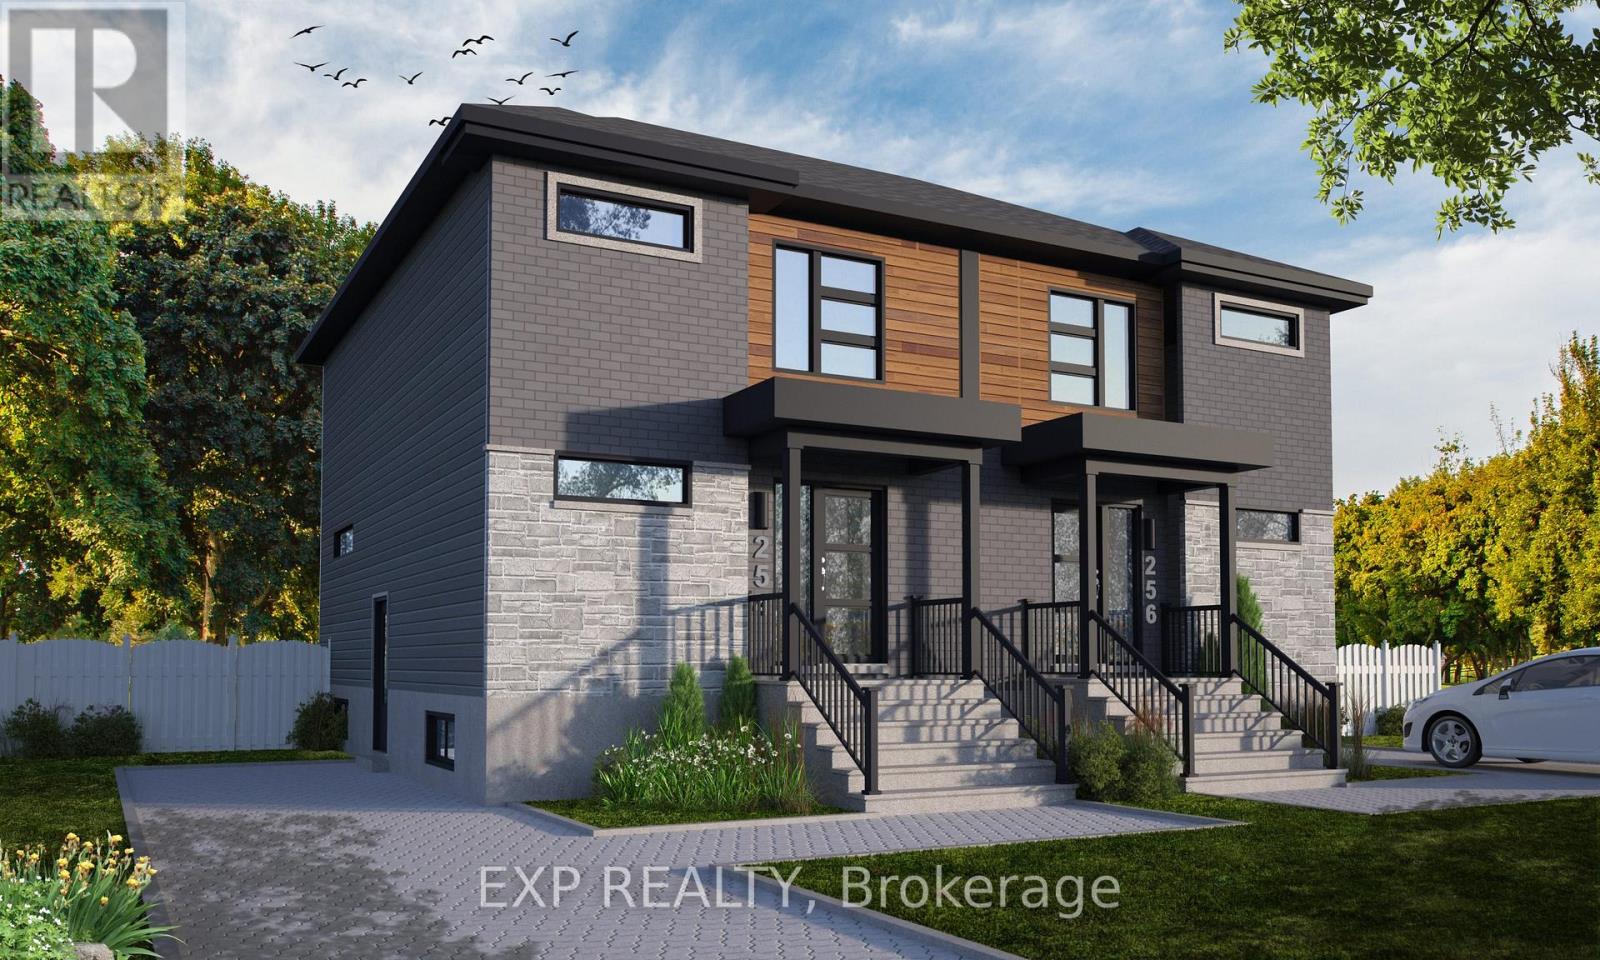
231 Carpe Street
Casselman, Ontario
Discover the Lotus Duplex Model by Solico Homes, a modern and versatile property offering the perfect blend of lifestyle and income potential!! Potential monthly income of $1050/month for the lower unit. Great investment opportunity Ideal for owner-occupiers or investors, this thoughtfully designed duplex delivers space, functionality, and flexibility in a family-friendly community. The main unit features 1,464 sq. ft. of bright, open-concept living space, complete with 3 bedrooms, 1 full bathroom, and a convenient powder room. The spacious layout is designed for everyday living and entertaining, highlighted by an impressive 12-ft patio door that floods the main floor with natural light and creates a seamless connection to the outdoors. The lower level offers a fully self-contained secondary unit (approx. 733 sq. ft.) with a separate entrance, 1 bedroom, and 1 bathroom-perfect for generating rental income, accommodating extended family, or creating a private in-law suite. Situated in a desirable, family-oriented neighbourhood, this home is close to parks, schools, and essential amenities, making it an excellent choice for both homeowners and tenants alike. Customize your finishes and create a home that reflects your personal style while maximizing long-term value. All applicable credits have already been applied to the listed prices. The builder has directly applied the credit based on the information currently available under the new government program. Should the government modify the process and require the credit to be claimed directly by the buyer, the price will be adjusted accordingly. (id:19512)
Exp Realty
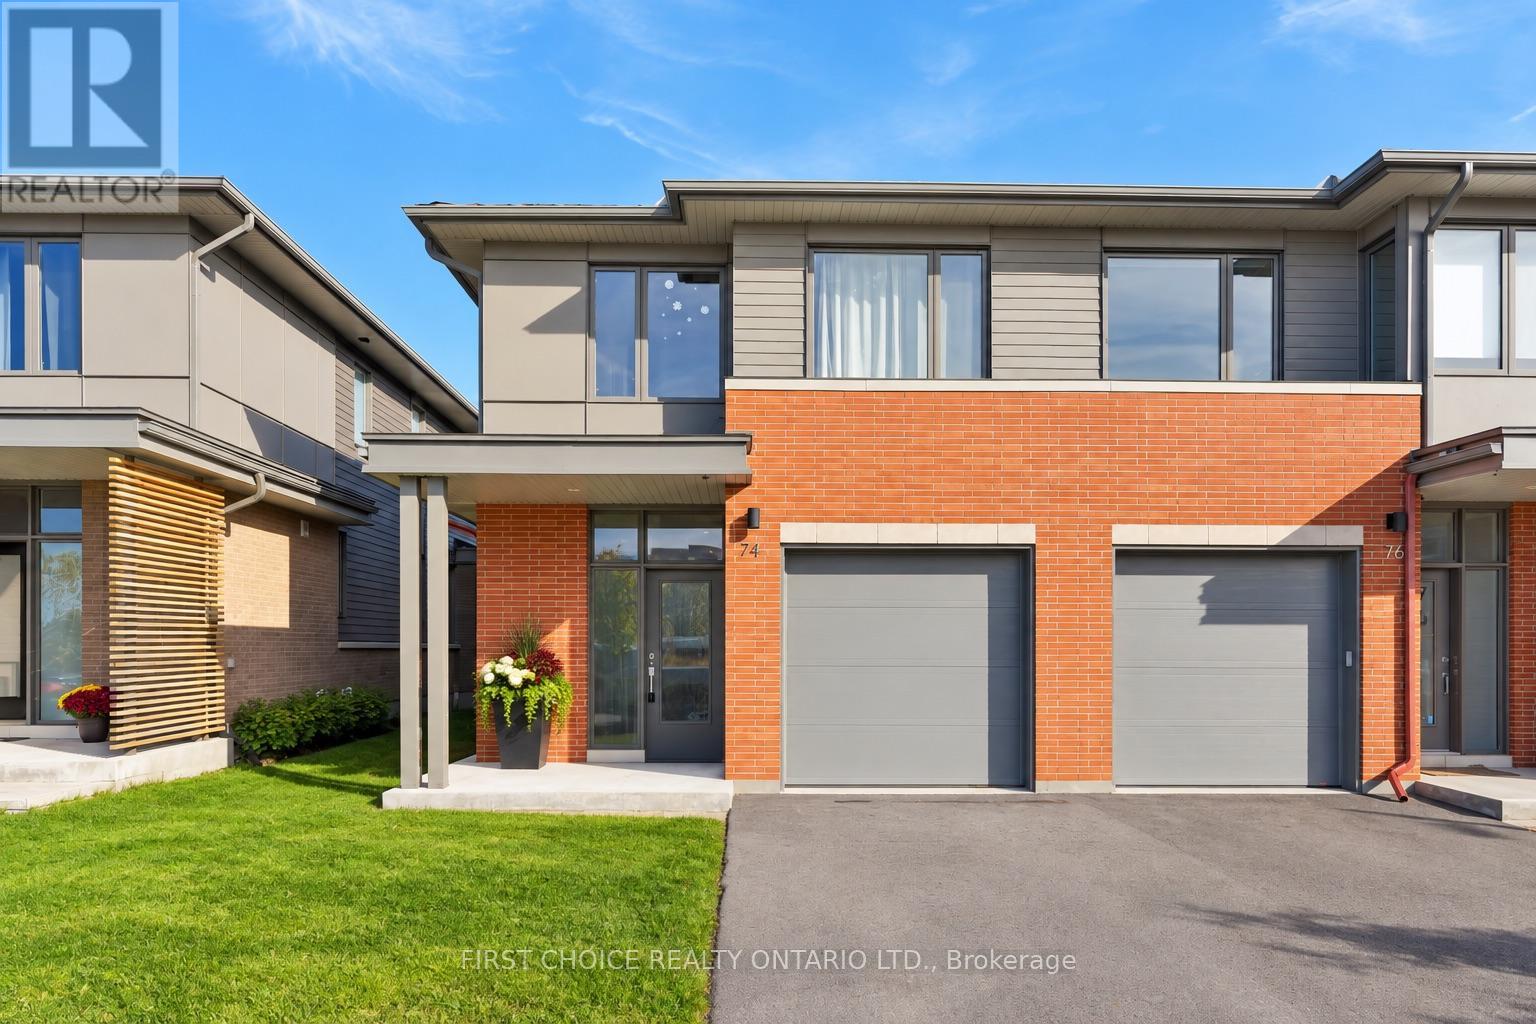
74 Michael Stoqua Street
Ottawa, Ontario
Welcome to this beautifully appointed 3 bedroom 2.5 bathroom end-unit townhome in Ottawa's highly desirable Wateridge Village, where contemporary elegance, thoughtful design, and an exceptional location come together! Offering the added privacy and natural light of an end unit, this impressive home showcases stylish finishes and quality upgrades throughout. A welcoming, spacious foyer introduces the bright and airy open-concept main level, featuring rich hardwood flooring, expansive windows, and an effortless flow between the living and dining areas, creating the perfect setting for both everyday comfort and entertaining. At the heart of the home, the stunning chef-inspired kitchen is designed to impress, featuring a generous centre island, sleek stainless steel appliances, custom cabinetry, and an upgraded hood fan, combining sophisticated style with everyday functionality. The upper level offers three generously proportioned bedrooms, including an inviting primary suite complete with a spacious walk-in closet and a beautifully appointed ensuite, creating a private retreat at the end of the day. Convenient second-floor laundry adds to the home's practical and family-friendly design. Fully finished lower level extends the living space with a versatile recreation room, ideal for movie nights, a home gym, children's play area, or a comfortable home office. Beyond the home, discover the exceptional lifestyle that makes Wateridge Village one of Ottawa's most appealing communities.Surrounded by beautiful green spaces, parks, and scenic walking and cycling trails, this vibrant neighbourhood offers the perfect balance of nature and urban convenience. Enjoy proximity to the Montfort Hospital, CMHC, Aviation Parkway, excellent schools, shopping, and everyday amenities, with downtown Ottawa just a short drive away. A wonderful opportunity to enjoy stylish, low-maintenance! Both staging and AI have been used to showcase potential! 24 hrs notice for all showings. (id:19512)
First Choice Realty Ontario Ltd.
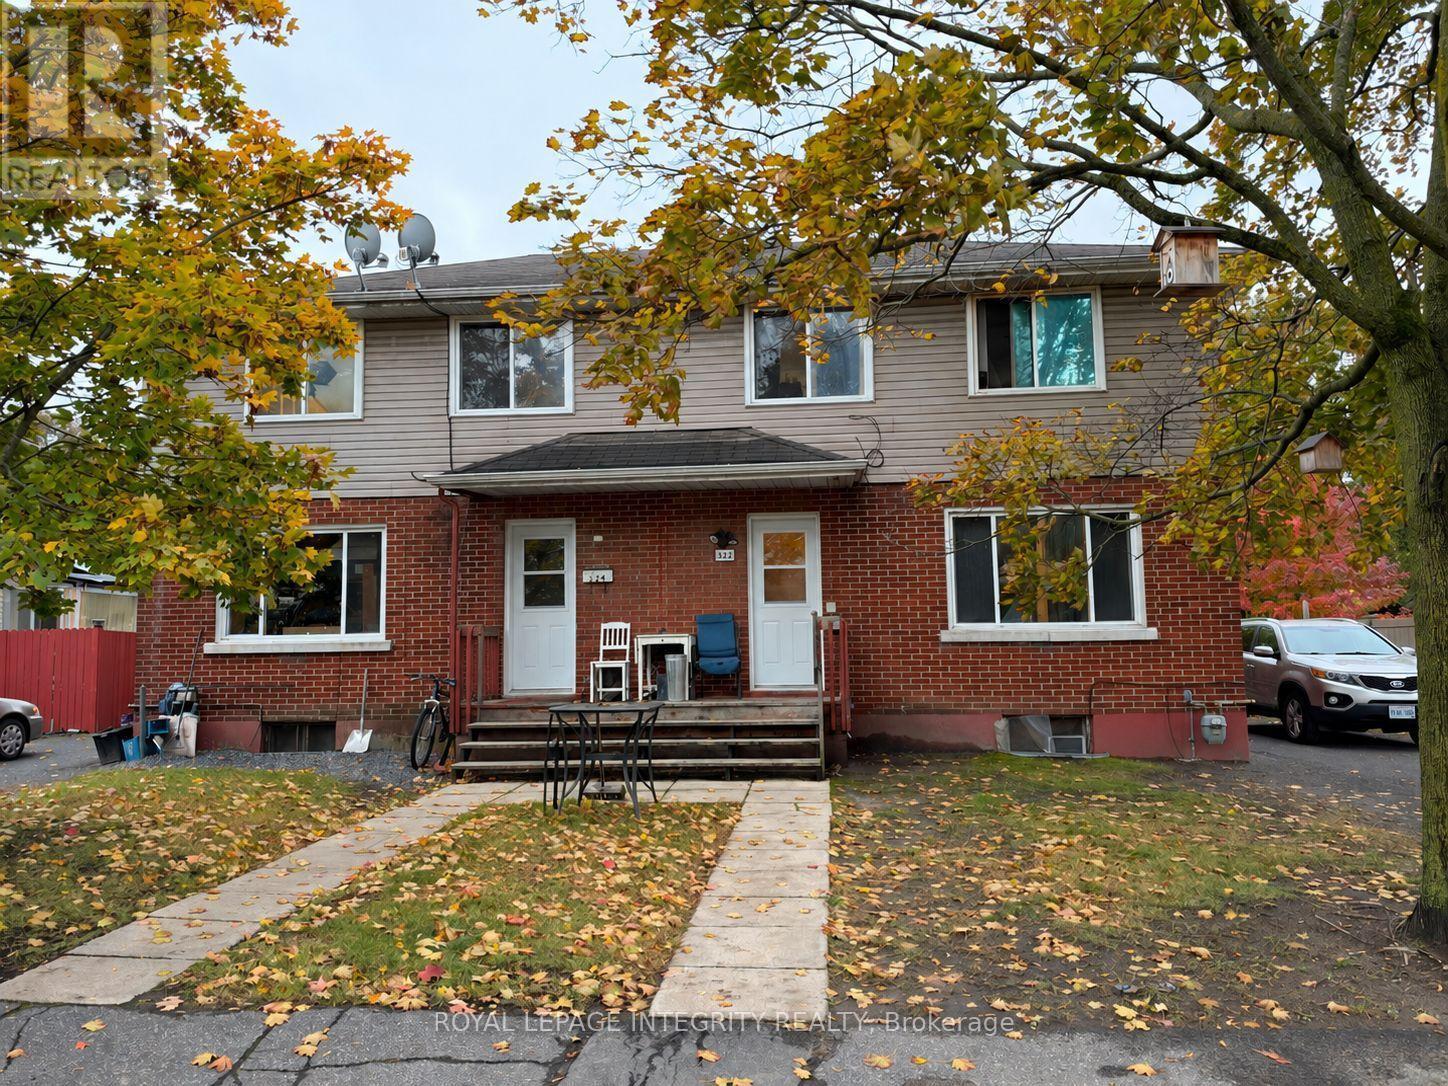
322-324 Queen Mary Street
Ottawa, Ontario
CASH FLOWING legal rooming house on two adjacent, south-fronting lots offered together in one of Ottawa's fastest-growing urbancores. Providing significant holding income while you navigate the site plan process in the case of future development. 14 rooms eachrented for $520/month+. Zoning supports high-intensity residential (apartments, stacked towns, or low-rise). Unbeatable location.Maximize your footprint by combining these separate titles or keep them independent for future resale flexibility. (id:19512)
Royal LePage Integrity Realty
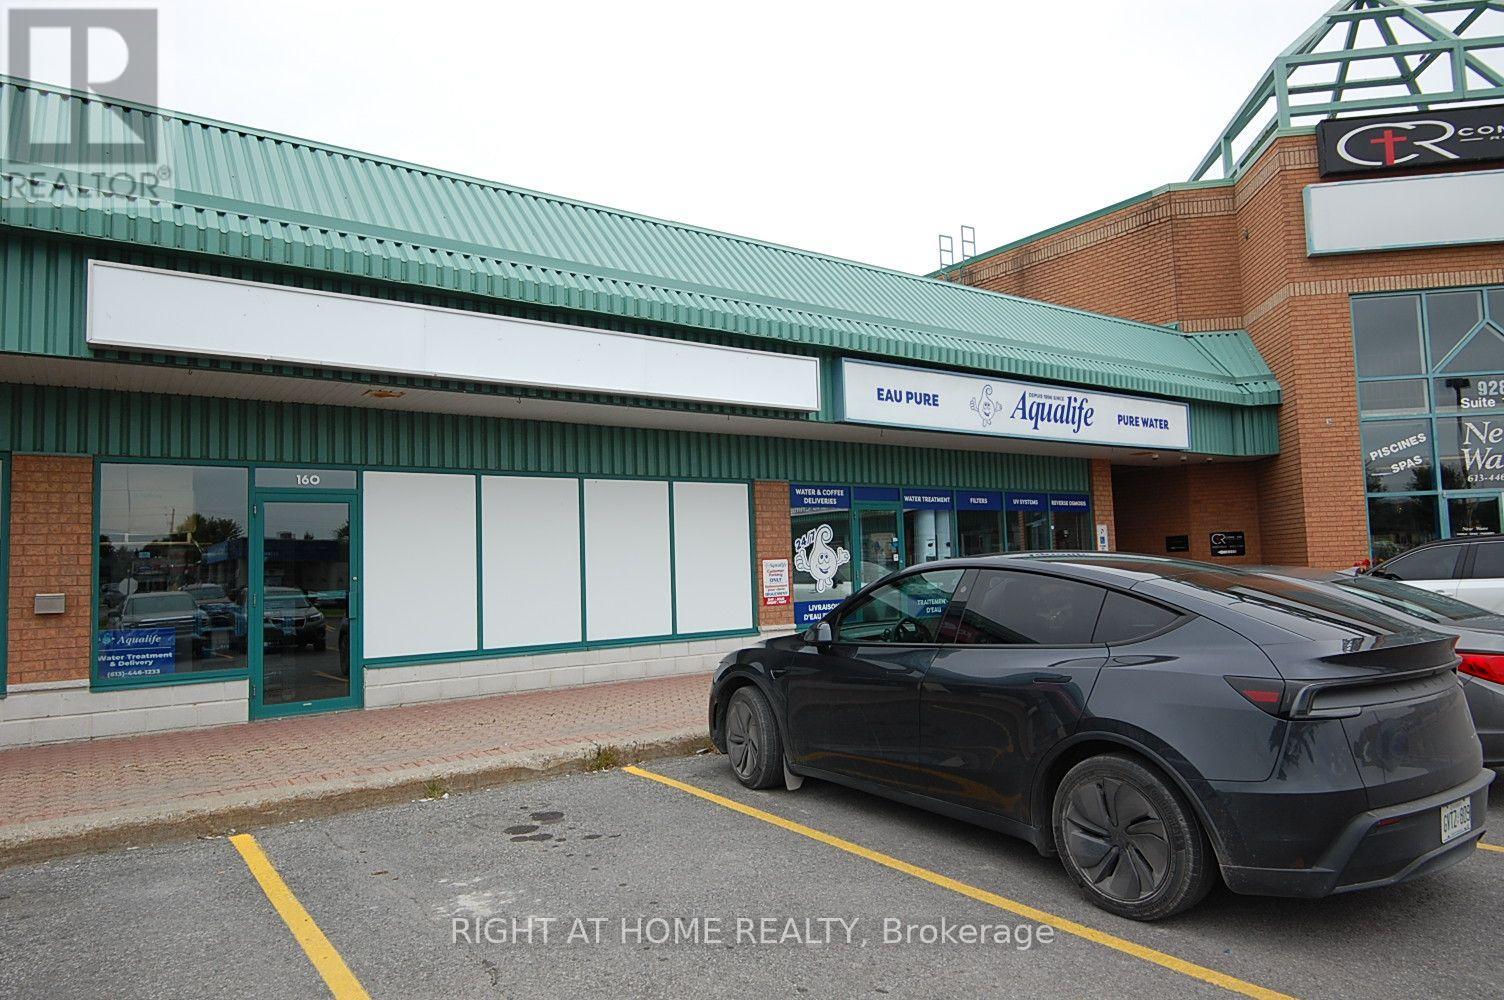
160 - 928 Laporte Street
Clarence-Rockland, Ontario
Be part of one of the most desirable Commercial Retail Plaza in Rockland . Main Traffic intersection in Rockland. 1150 square feet available, with 1 washroom and one side door ground access for Shipping & Receiving in the Breezeway area. Rear back parking and lots of parking in the front of the Plaza available., No Inside picture as tenant's request. All Viewings are from Monday to Friday between 9:00 Am to 03:00 pm Exclusively. No Keys to access to the Unit Tenant or employees to be present during viewings Be Aware , some requested time might be decline due to the Tenants safety issues when shipping or receiving products .. (id:19512)
Right At Home Realty
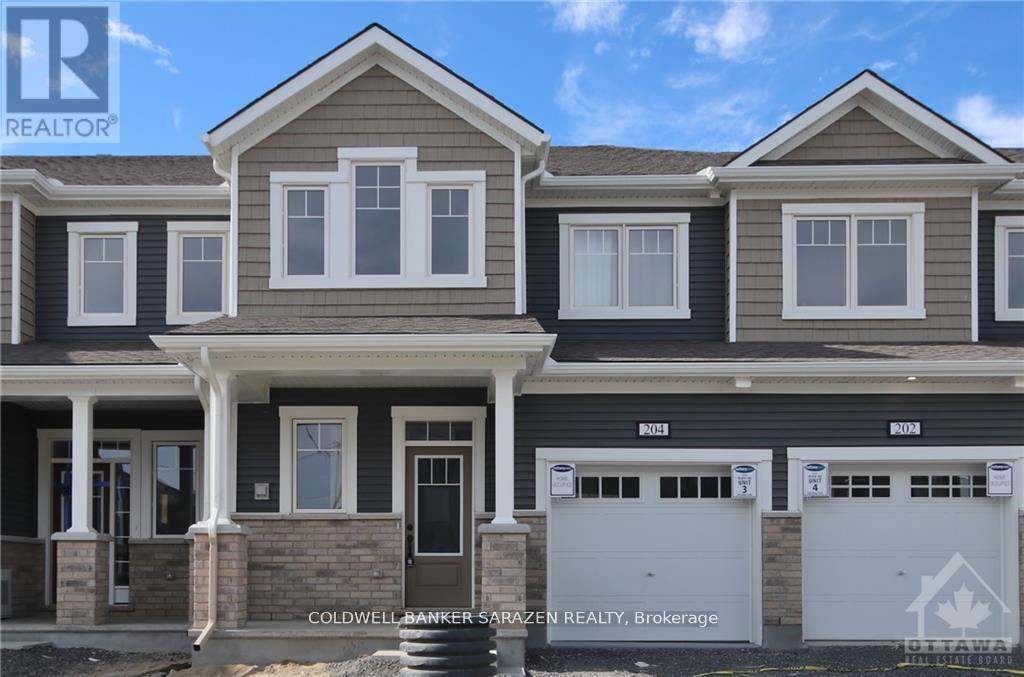
204 Atima Circle
Ottawa, Ontario
Newer two storey townhome in half moon bay (Barrhaven). This amazing 3bed, 2.5 bath townhouse with 9 ft ceiling on the main floor, ceramic tiles on entry and kitchen. Spacious gourmet kitchen with pantry room and stainless steel appliances with large island and breakfast bar. Second floor offer master bedroom with 3 piece en-suite and walk-in closet, 2 good size bedrooms with closets, Laundry room and full 3 piece bathroom. Unfinished basement can beused as a large storage area or home base gym, etc. Walking distance to schools and park, minutes away from Minto recreational center, shopping and other amenities. (id:19512)
Coldwell Banker Sarazen Realty
14 - 12 Castle Harbour Court
Ottawa, Ontario
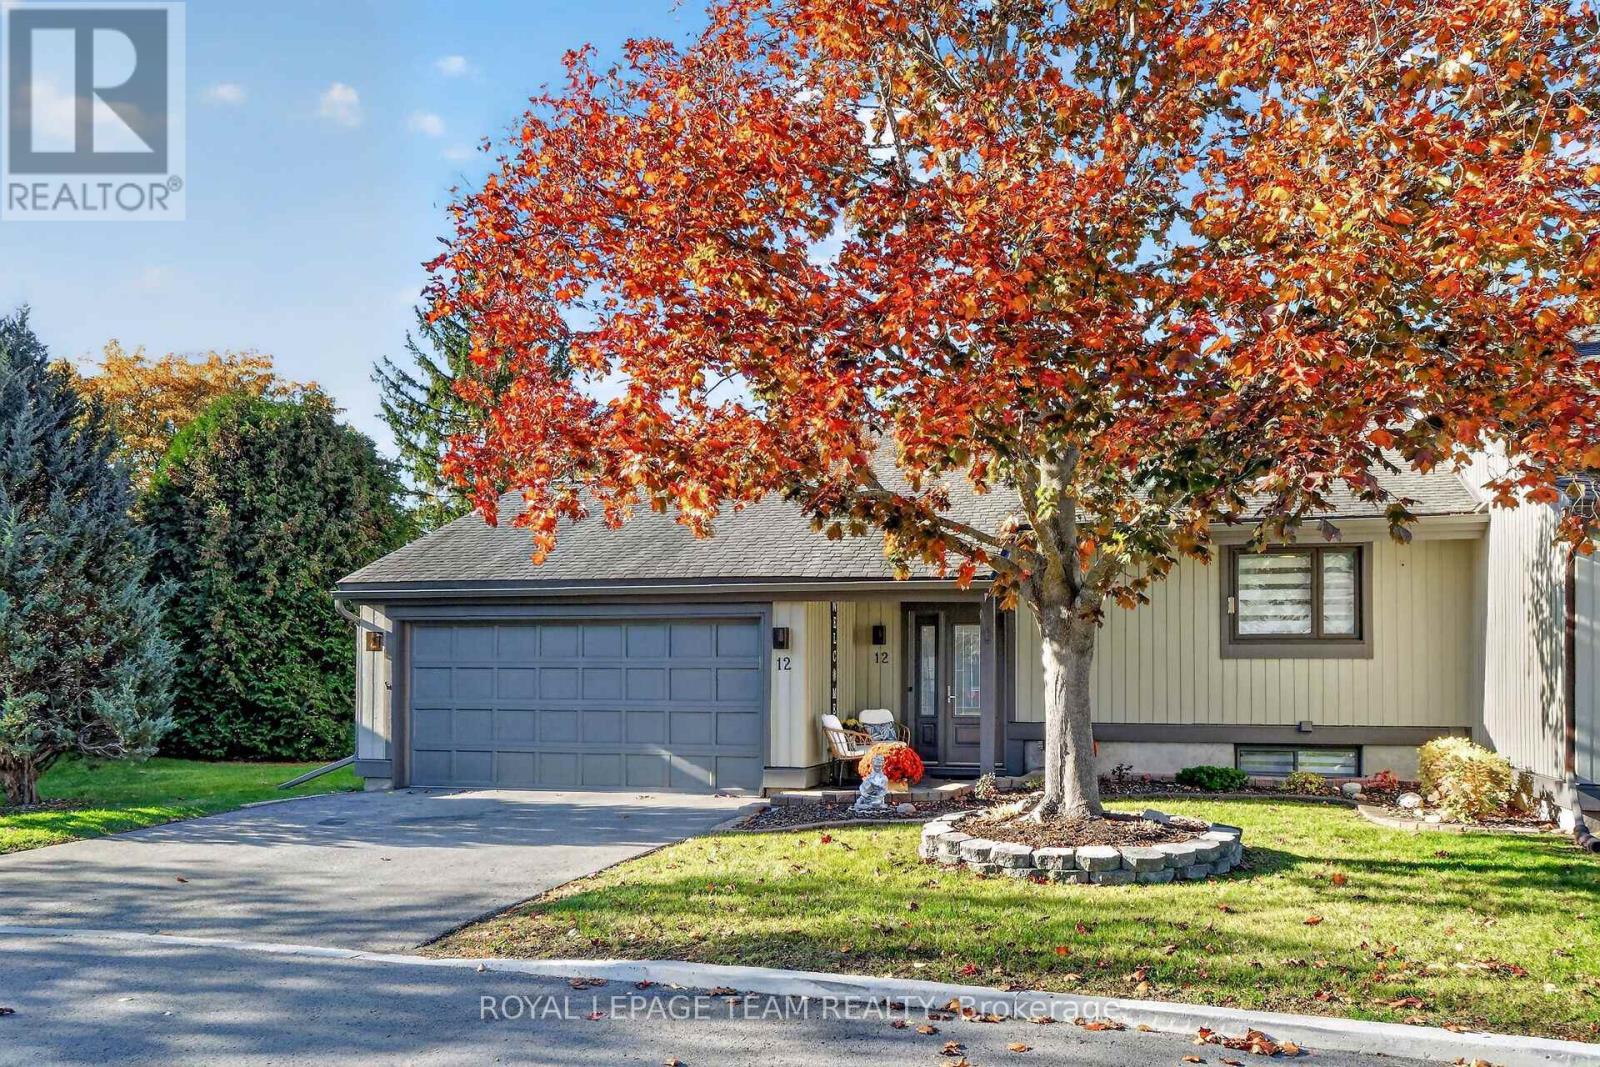
Exceptional Adult Lifestyle Living in a Private Court Setting! Welcome to this beautifully maintained and thoughtfully updated 3 Bedroom, 3 Bathroom end-unit bungalow townhome, offering the perfect blend of comfort, style and low-maintenance living. Nestled on a quiet, private court, this inviting home boasts wonderful curb appeal, mature landscaping and an impressive interior designed for both everyday enjoyment and entertaining. Step inside to discover a bright, welcoming layout featuring beautiful hardwood flooring, tasteful neutral décor, elegant crown mouldings and updated lighting throughout the principal living areas. The spacious Living Room offers plenty of room to relax, while the beautifully appointed Kitchen showcases crisp white cabinetry, stainless steel appliances, generous counter space and a convenient breakfast bar. An adjoining dining area provides the perfect setting for family gatherings and entertaining. Just steps away, a delightful sun-filled sitting area overlooks the lush greenery, creating a peaceful retreat for morning coffee or quiet afternoons. The generous Primary Bedroom offers a relaxing sanctuary, complemented by a beautifully updated bathroom featuring a double-sink vanity and contemporary finishes. The finished lower level provides exceptional additional living space, including a spacious Recreation room, home office area and flexible accommodation for visiting family and friends. Outdoors, enjoy your own private oasis! A charming deck surrounded by mature hedges and attractive landscaping offers a wonderful setting for outdoor dining, entertaining or simply unwinding in complete privacy. An attached double-car garage adds everyday convenience. A rare opportunity to enjoy bungalow living without compromising on space, comfort or lifestyle. Beautifully presented, move-in ready and ideally situated in a peaceful adult lifestyle setting. Welcome home! *Please allow 24 hours for all offers and amendments as per signed form 244. (id:19512)
Royal LePage Team Realty
5126 Meadowland Drive W
Edwardsburgh/cardinal, Ontario
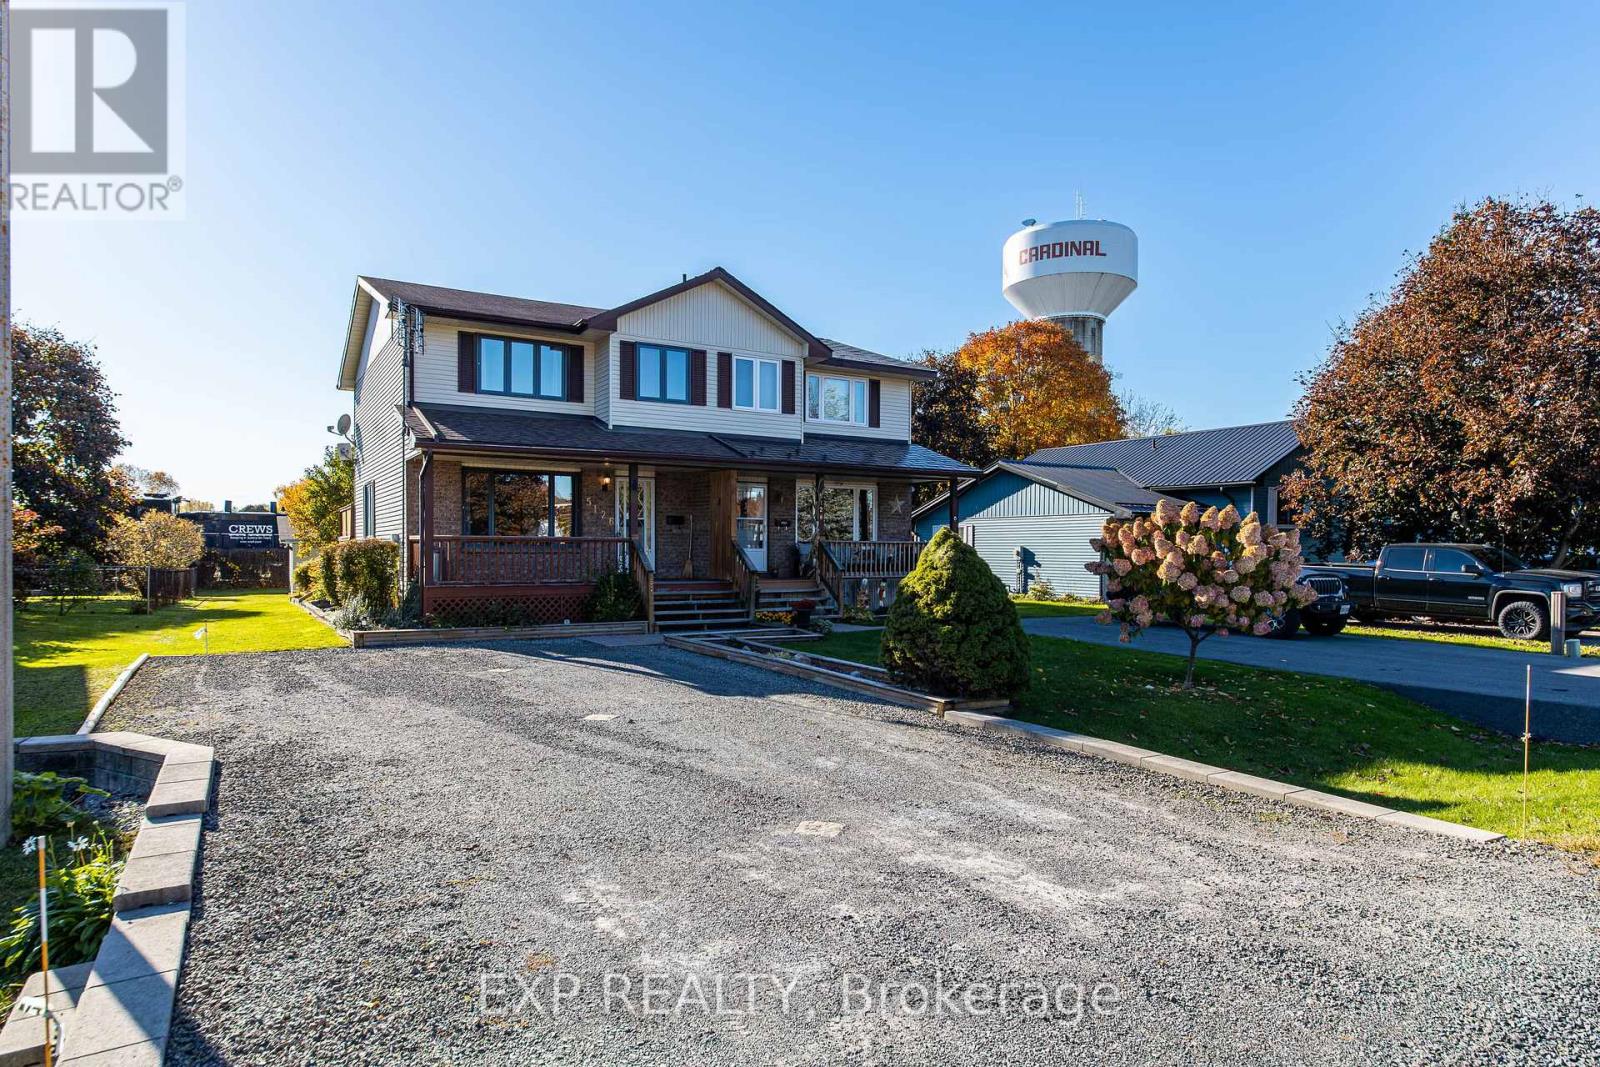
Welcome to 5126 Meadowland Drive in the Village of Cardinal! This well-maintained 3-bedroom, 3-bathroom semi-detached home offers a finished basement, functional living space and inviting outdoor areas.The covered front verandah is a welcoming spot for morning coffee or evening relaxation. Inside, natural light and gleaming floors complement the spacious living room.The large eat-in kitchen features ample cabinetry, generous counter space and room for family meals. A main-floor powder room, oversized coat closets and access to the rear deck add everyday convenience. Overlooking the large fenced yard, the deck is ideal for summer barbecues and outdoor gatherings.Upstairs, the primary bedroom features double closets, along with two additional bedrooms and a bright 4-piece bathroom. The finished basement adds a sizeable recreation room, spacious laundry and utility area and an additional 2-piece bathroom.Updates include a forced-air natural gas furnace replaced in 2024, a new owned hot water heater and central air conditioning. A double-wide driveway, established perennial gardens and plenty of space alongside the house and garage provides ample room for parking an RV, trailer, side-by-sides, or other recreational vehicles and toys!Enjoy added access to outdoor recreation with a park directly across the street. fro are also within walking distance, offering convenient options for recreation and an active lifestyle.Just minutes away, the scenic St. Lawrence River waterfront offers something for everyone, including the popular Legion Waterfront Park with its picnic pavilion, seasonal canteen, Cardinal boat launch, playground and beautiful river views.With convenient access to Highway 401, this Cardinal home offers a balance of small-town living, flexible space and commuting convenience. Whether you're a first-time buyer, growing family or downsizer, 5126 Meadowland Drive is worth a look! (id:19512)
Exp Realty
150 Byron Avenue
Ottawa, Ontario
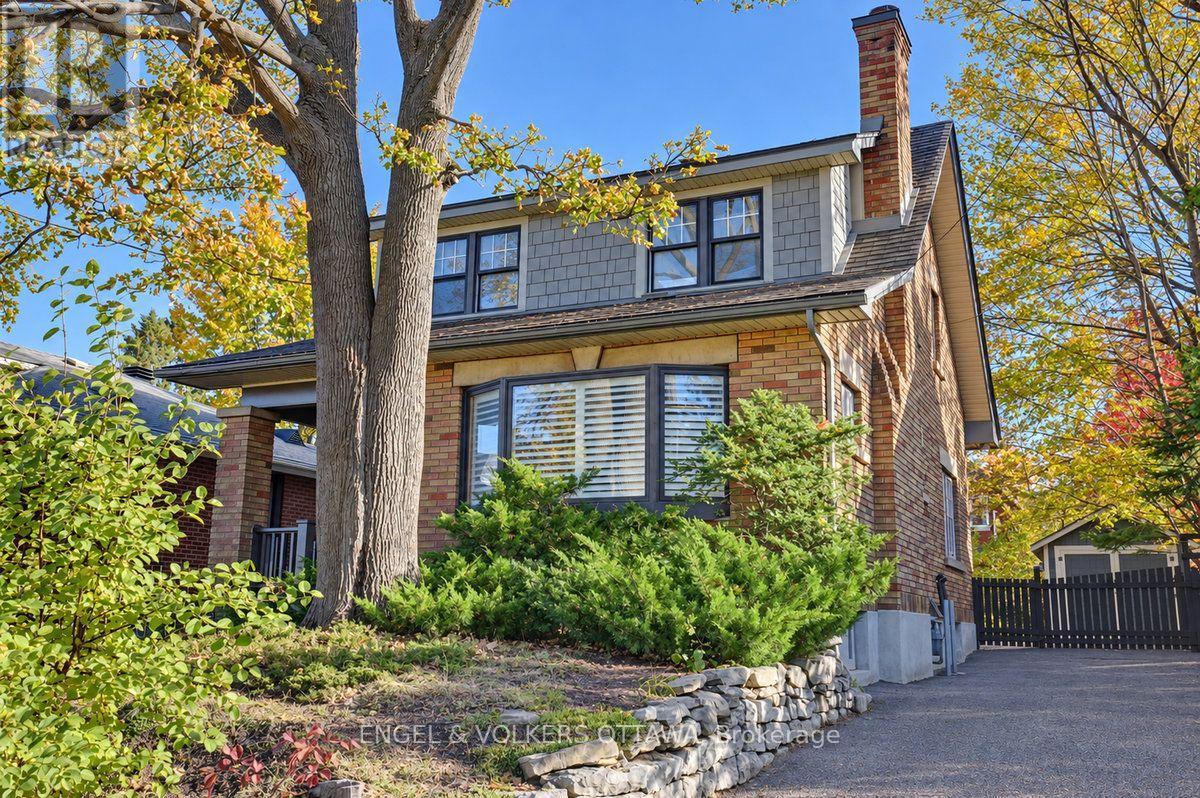
Welcome to 150 Byron Avenue in desirable Wellington Village. Located just a few doors from tree-lined Mayfair Avenue, this classic 3-bedroom, 1.5-bath home with detached garage showcases pride of ownership throughout. The traditional covered porch welcomes you into an inviting interior featuring hardwood floors, natural wood French doors and trim, an entertainment-sized living room, open dining area, and custom kitchen with granite countertops, breakfast bar and wine fridge.The second floor offers three bedrooms with ample closet space, a renovated 3-piece bathroom featuring a custom glass shower with built-in teak seating, and convenient hallway linen closets. The finished basement adds versatile living space with a 2-piece bathroom, laundry area, built-in storage shelving and recreation room.The covered deck off the kitchen is ideal for barbecuing and overlooks the private, fenced backyard, complete with a patio for outdoor dining and entertaining. The renovated garage provides convenient parking and additional storage. Enjoy an exceptional location just steps from Elmdale and Fisher Park schools, with Byron Tramway Children's Park across the street including nearby walking and cycling paths. Wellington Street's shops, restaurants and cafés are just a short stroll away, making it easy to enjoy all that Wellington Village has to offer. (id:19512)
Engel & Volkers Ottawa
805 - 265 Poulin Avenue N
Ottawa, Ontario
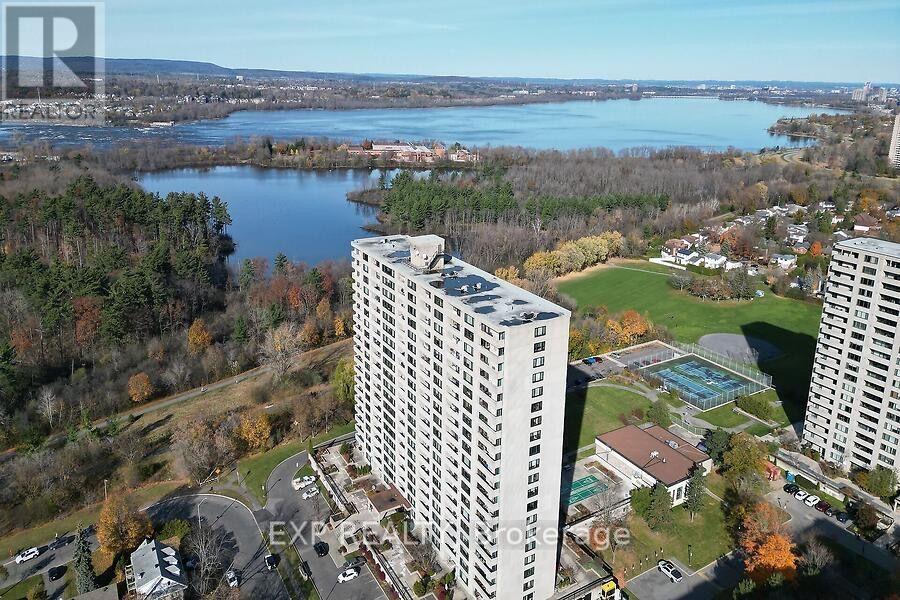
A city address. Waterfront views. A place to call your own. Set on the 8th floor, this beautifully updated one- bedroom, one -bathroom condo offers over 750 sq ft of thoughtfully connected living space, with a comfortable flow between the kitchen, dining area, living-room and bedroom. Enjoy panoramic views of the water and Gatineau, plus underground parking and building amenities including an indoor pool, tennis courts, gym and party rooms. Walk to Britannia Beach, scenic cycling paths and the yacht club. Westboro and downtown are just minutes away, with convenient highway access. Why rent when you can own. Book your showing today. Some photos have been virtually staged (id:19512)
Exp Realty
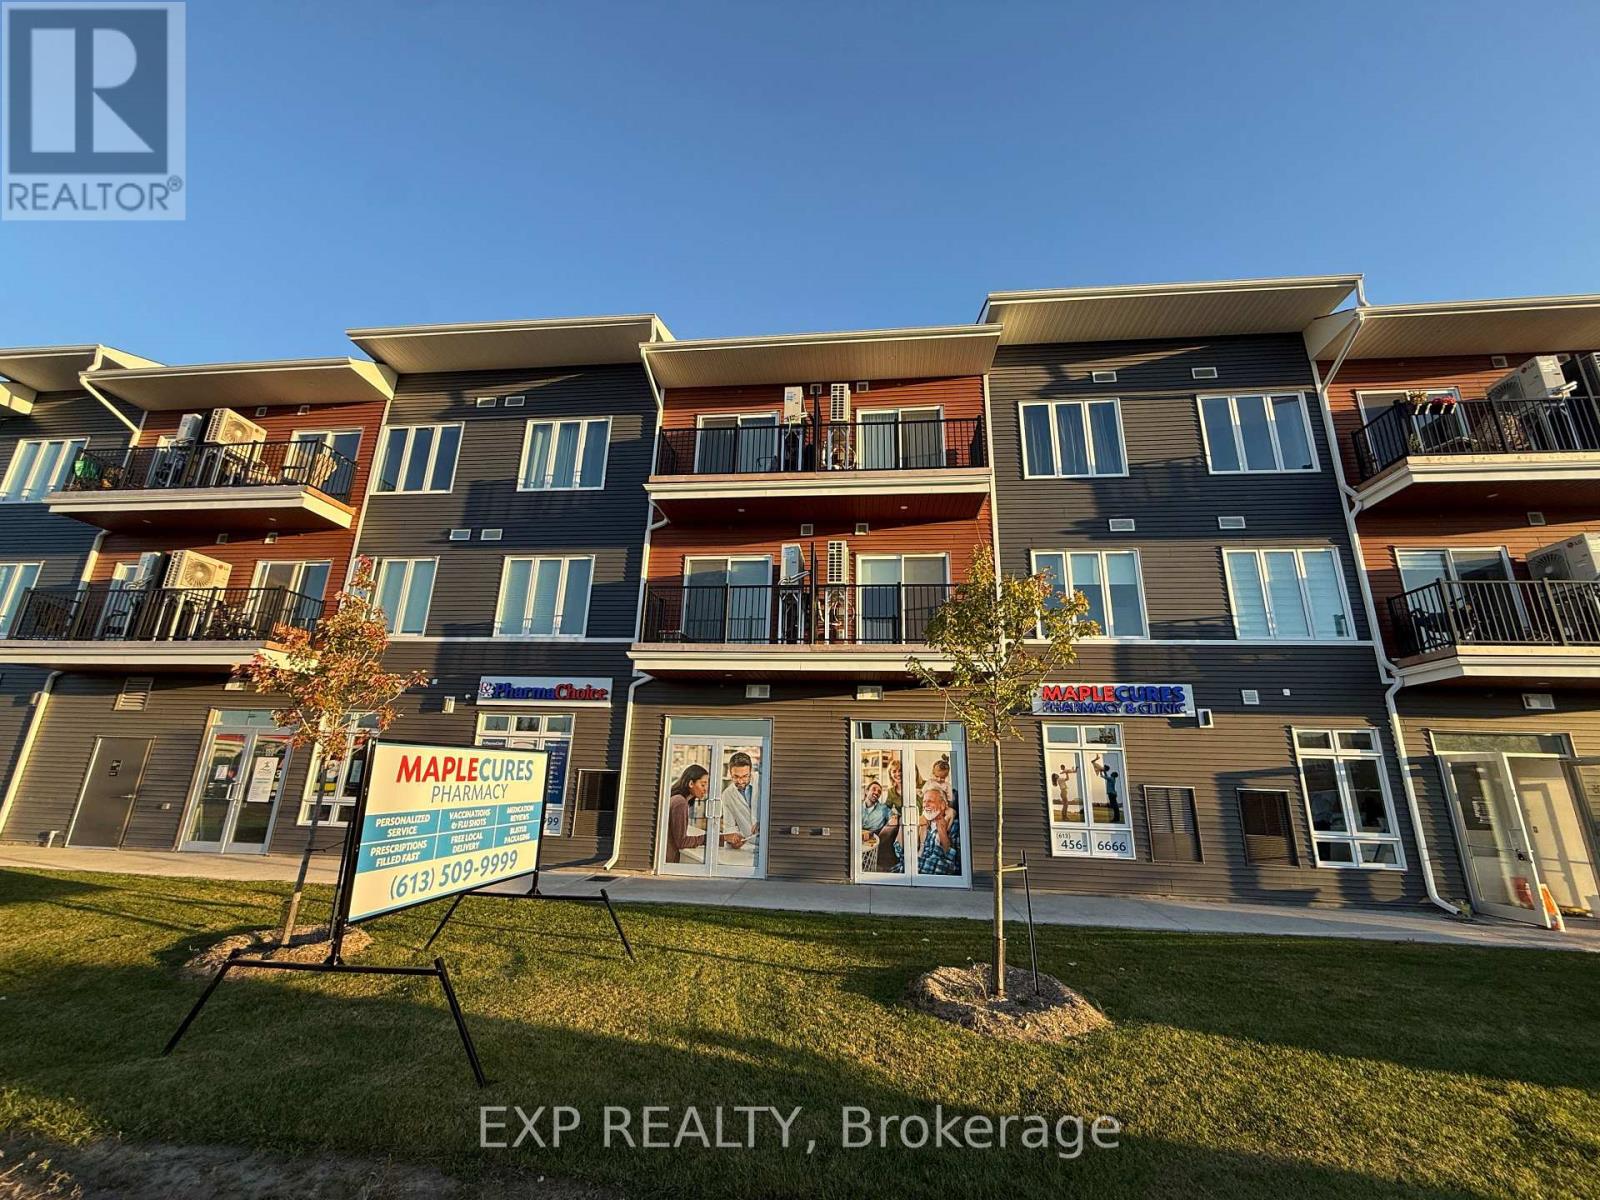
106 - 3600 Brian Coburn Boulevard
Ottawa, Ontario
Establish your business at Locale, Mattamy Homes' contemporary mixed-use development in the heart of rapidly growing Orleans. Ideally situated beside an operational medical clinic and pharmacy, this property presents an excellent opportunity for medical and healthcare professionals. This bright, ground-floor commercial unit offers approximately 741 sq. ft. of flexible space with excellent visibility along Brian Coburn Boulevard. High ceilings, expansive storefront windows, and a modern open-concept layout create an inviting space that can be tailored to suit a variety of business needs. Potential permitted uses include professional offices, medical and wellness practices, boutique retail, specialty food services, pet-related businesses, and more. Located within a well-established and growing residential community, the property benefits from steady daytime and evening activity, convenient customer parking, prominent signage opportunities, and easy access to Tenth Line Road and public transit. An outstanding opportunity to establish or expand your business in one of Orleans' fastest-growing commercial areas. The space benefits fromcontinuous, built-in organic foot traffic driven by a fully occupied plaza anchored by an operating medicalclinic with doctors actively seeing patients, alongside an established network of healthcare providersincluding a pharmacy, chiropractic clinic, and physiotherapy practice. The center is further supported by ahigh-traffic mix of adjacent businesses, including a daycare facility, coffee shop, educational tutoringcenter, hair salon, convenience store, and other specialty services. (id:19512)
Exp Realty
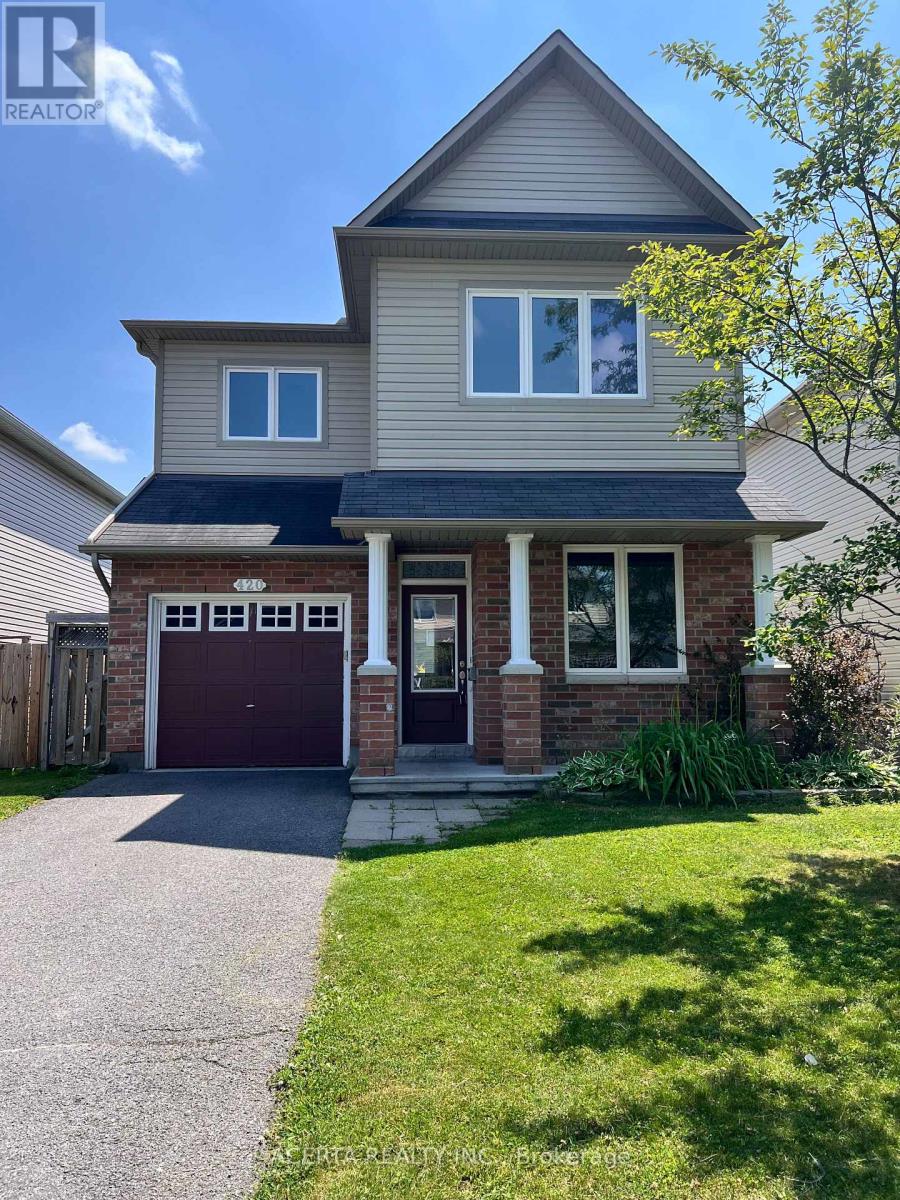
420 Abbeydale Circle
Ottawa, Ontario
Welcome to 420 Abbeydale Circle, a spacious 3+1 bedroom, 3.5 bathroom home in a quiet, family-friendly neighbourhood of Morgan's Grant, just steps from the South March Highlands Conservation Forest and in the heart of Ottawa's hi-tech sector. The main floor offers an open-concept living/dining/kitchen area with 9-foot ceilings and a cozy fireplace, plus a separate office and powder room. Upstairs features a spacious primary bedroom with walk-in closet and ensuite, two more bedrooms, and a full bathroom. The finished basement includes a rec room, full bath, laundry, and storage. Enjoy a fully fenced backyard with a large patio - great for relaxing or entertaining. Close to top schools, parks, shopping, and public transit. (id:19512)
Acerta Realty Inc.
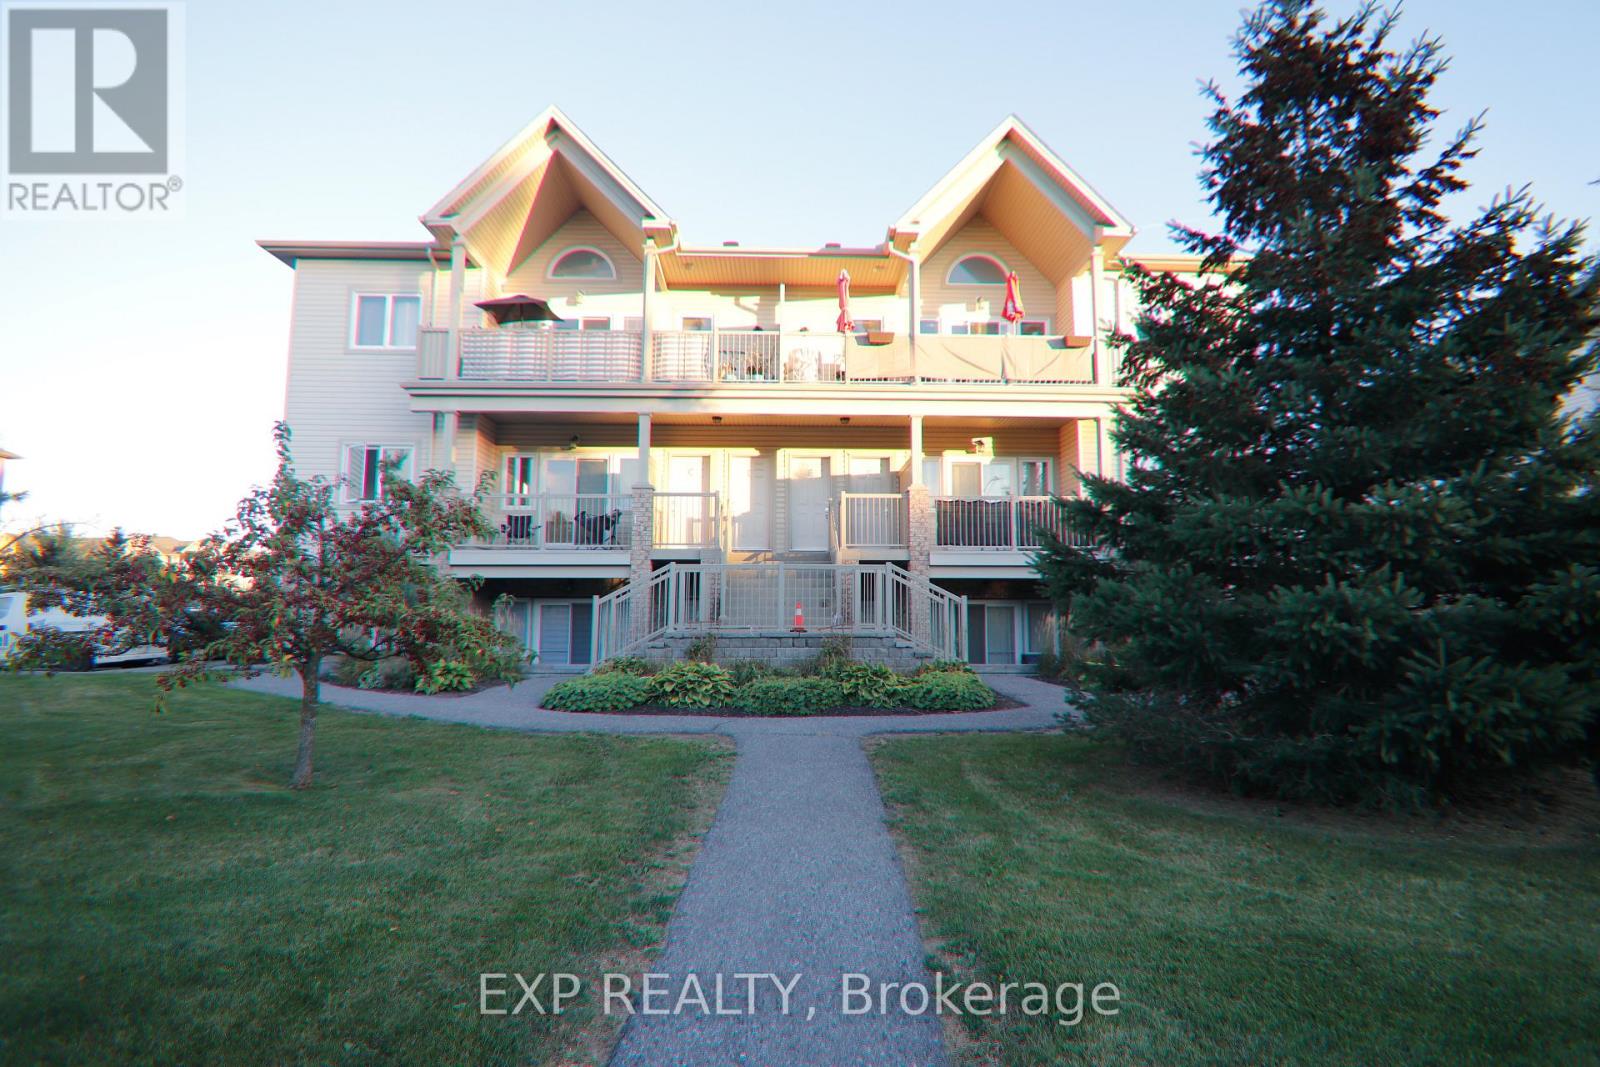
C - 137 Harthill Way
Ottawa, Ontario
Well-maintained second-level 2-bedroom, 1 bath condo located on a quiet cul-de-sac. Welcoming entry with open concept design. Large windows flood the unit with bright, natural light. Beautiful hardwood floors in the main area, modern kitchen, stainless steel appliances. Two generously sized bedrooms with ample closet space. In-unit laundry and extra storage room. Private balcony, gas BBQ hookup. Walking distance to local shops and restaurants. (id:19512)
Exp Realty
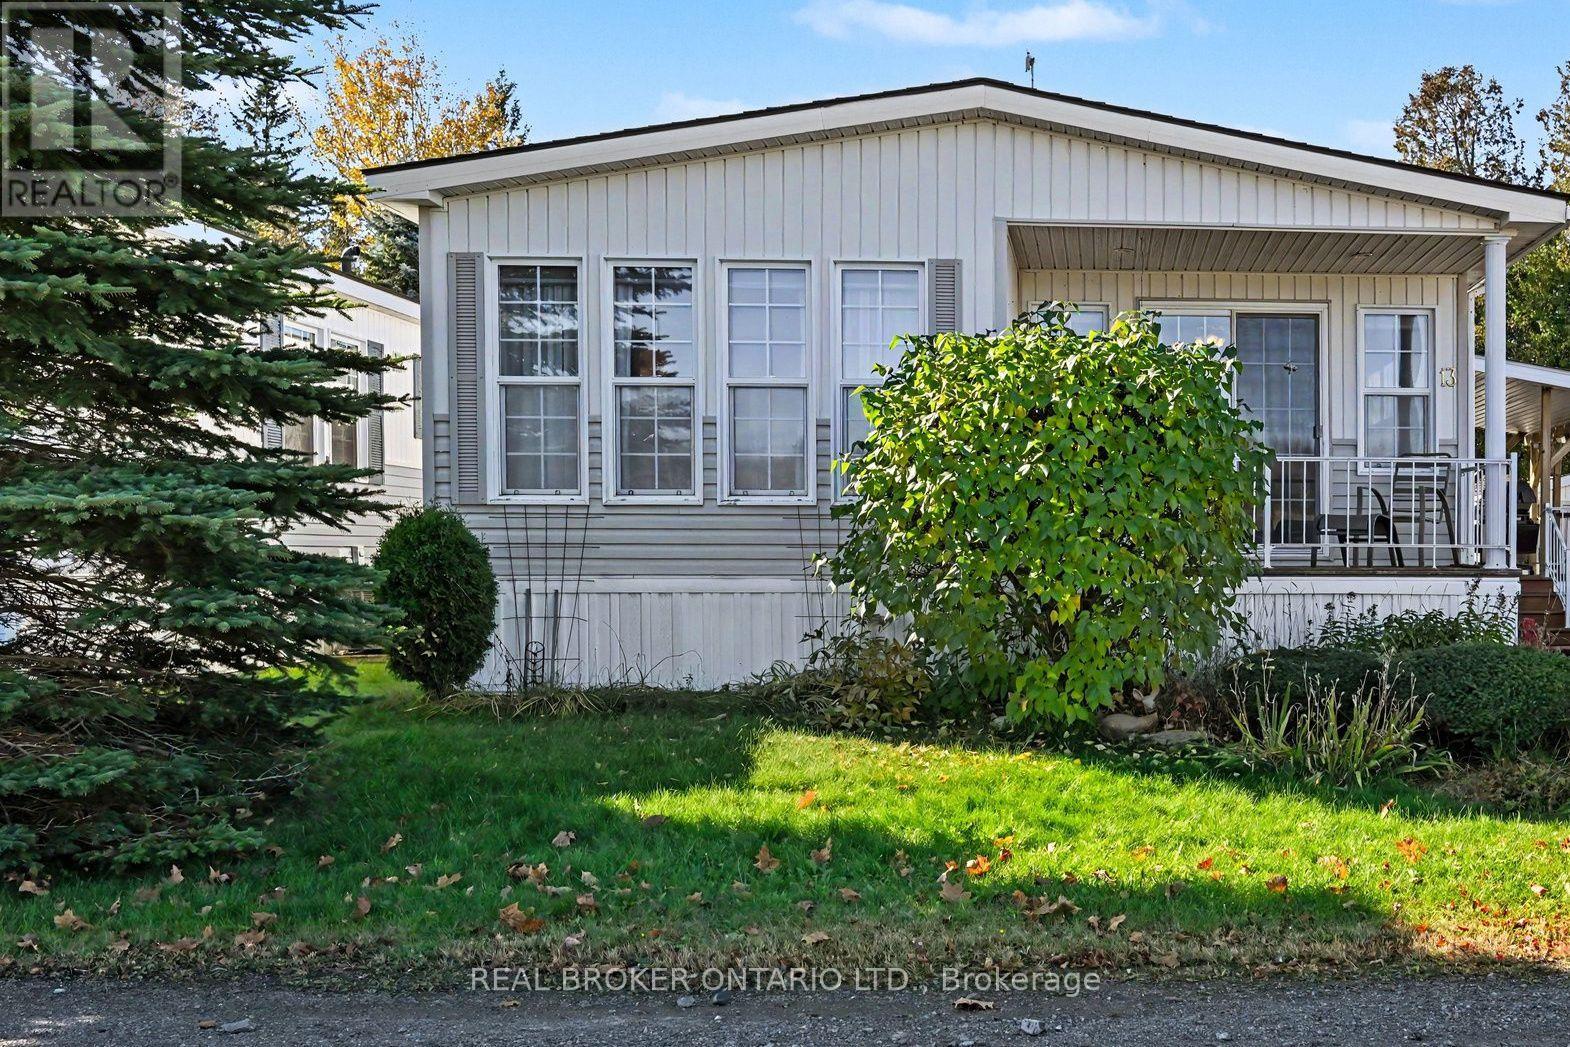
13 Du Lac Private
Ottawa, Ontario
Welcome to 13 Du Lac Private, a bright, low-maintenance 2-bedroom, 1.5-bath mobile home in the 55+ community of Ashton Pines.The open-concept living space is bright and welcoming, with plenty of windows bringing in natural light throughout. The kitchen features an island and flows into a separate dining area, perfect for family meals or having friends over. The large living room is anchored by a fireplace and built-in shelves, with a door leading right out to the front porch.The bedrooms are set up so everyone has their own space. The primary bedroom has cheater-ensuite access to the full bathroom, and the second bedroom has its own ensuite, a great setup for guests or visiting family.Outside, enjoy your morning coffee on the front porch, relax on the side deck, or host on the backyard patio. Two sheds give you plenty of storage for tools, seasonal items and hobbies, and there's front parking for two vehicles. Residents of Ashton Pines also enjoy access to the community's in-ground pool, all in a welcoming, well-maintained setting.The location is central, just 10 minutes to Stittsville and 10 minutes to Carleton Place, so shopping, dining and everyday errands are always close by. And your four-legged family members are welcome too, as Ashton Pines is a pet-friendly community.The monthly lot fee is approximately $675, water testing and sewer run approximately $42 per month, and annual property taxes are approximately $800. All offers must include a condition for park management approval. (id:19512)
Real Broker Ontario Ltd.
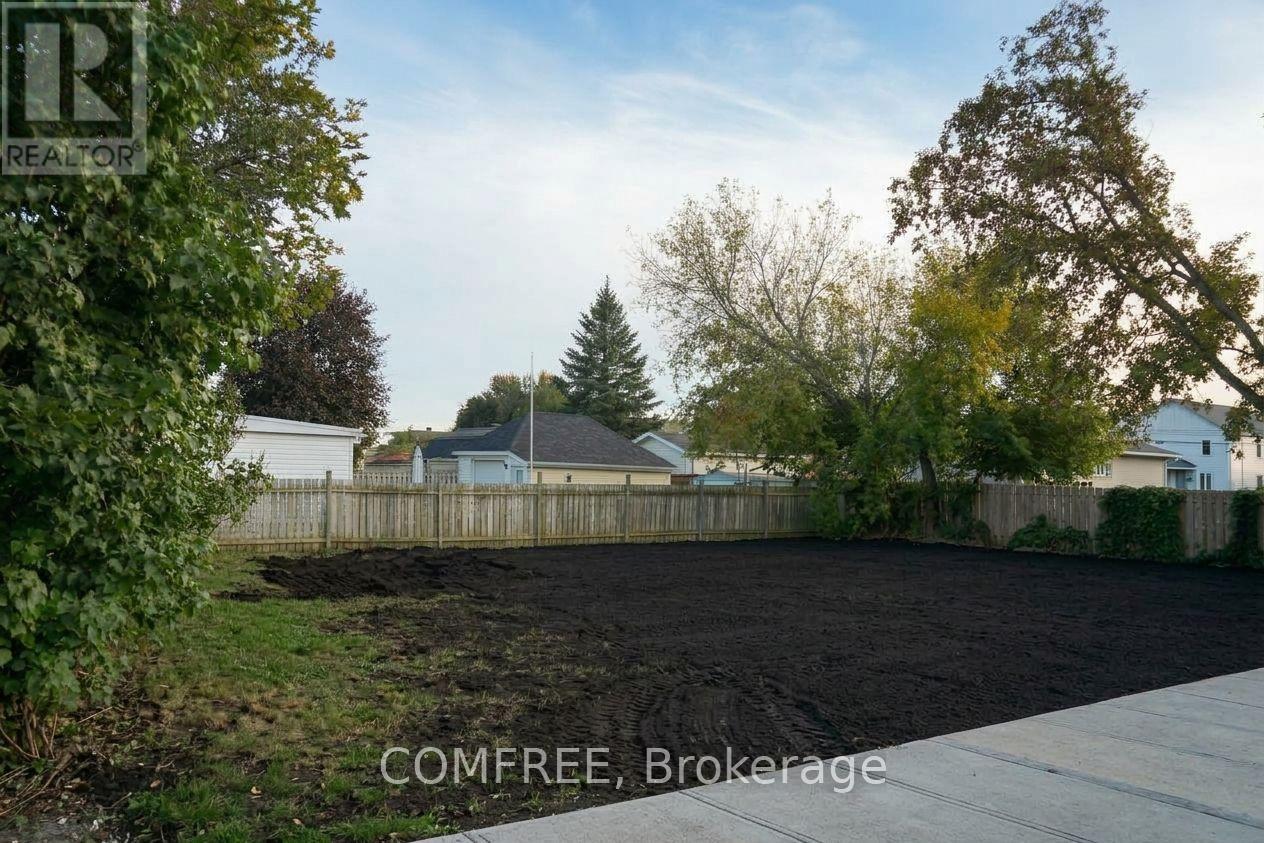
1416 Cumberland Street
Cornwall, Ontario
Vacant residential lot located at 1416 Cumberland Street in Cornwall, offering an opportunity for future development. Situated in an established residential neighbourhood, the property features a cleared, level area with recently graded soil, mature trees, and fencing along portions of the lot. Conveniently located near schools, parks, shopping, and other local amenities, with access to nearby roadways. An opportunity to explore building options in an established Cornwall community. Buyers are encouraged to verify permitted uses, servicing availability, zoning, and building requirements with the City of Cornwall. (id:19512)
Comfree
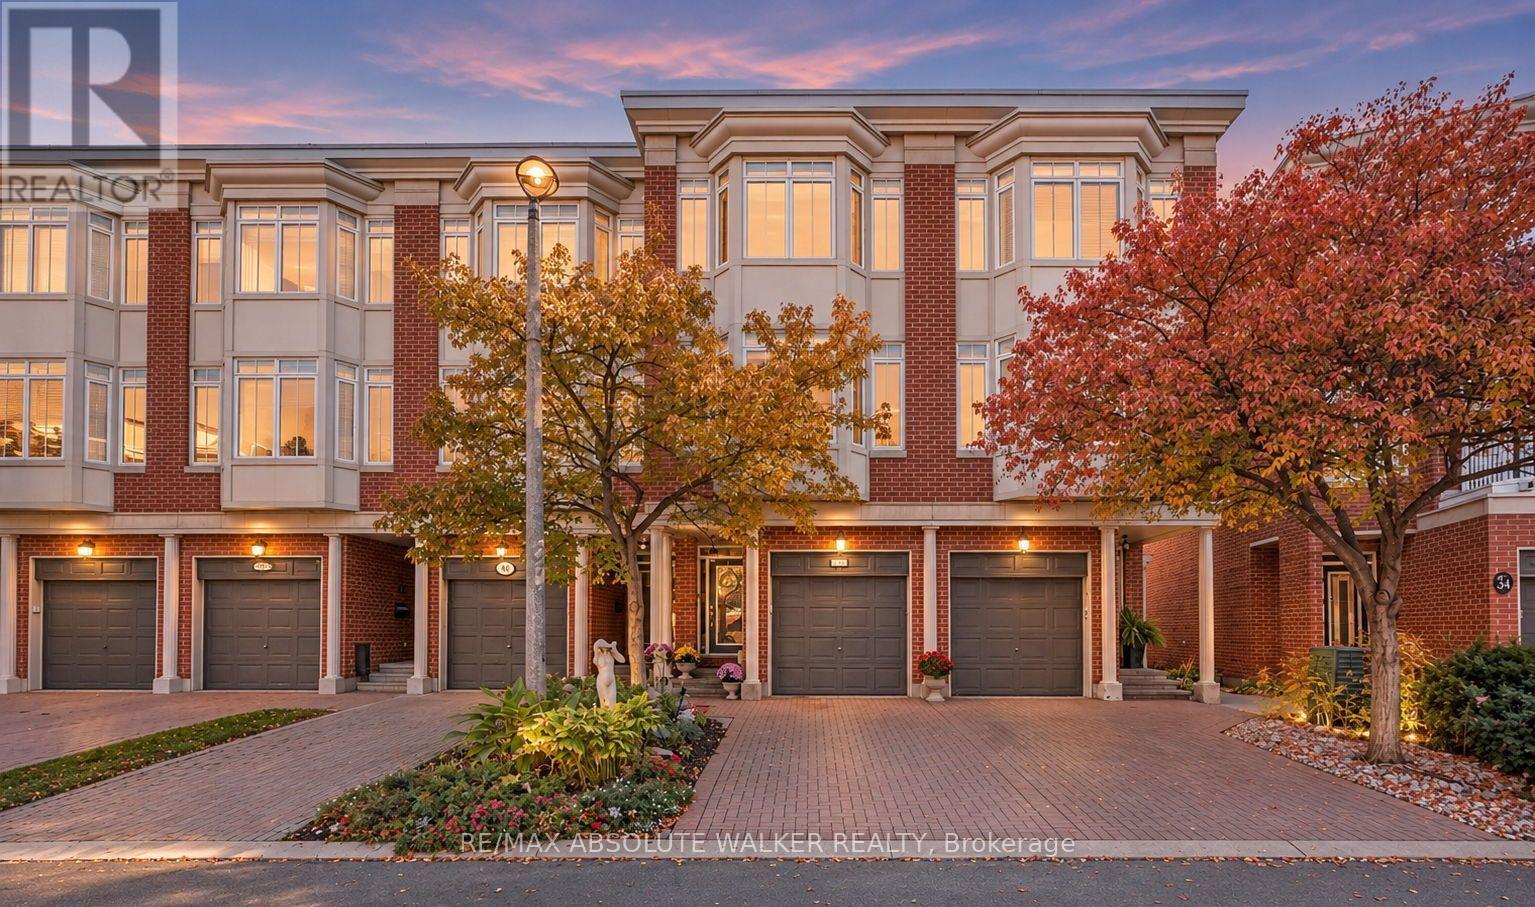
38 Kings Landing Private
Ottawa, Ontario
Beautiful three-storey executive townhome in sought-after Old Ottawa East, just steps from the Rideau Canal. Featuring hardwood flooring throughout, 9-ft ceilings on the first and main levels, and abundant natural light. The updated gourmet kitchen offers custom cabinetry, granite countertops, stainless steel appliances, a centre island, and access to a private balcony with natural gas BBQ hookup. The spacious living room features a gas fireplace and oversized bay window overlooking the park, complemented by a generous formal dining area. The lower level includes a welcoming foyer, 2-piece powder room, and family room with access to a fully fenced backyard and patio. The upper level offers two spacious bedrooms and two full bathrooms. The primary suite features a walk-in closet and updated 3-piece ensuite with oversized custom walk-in shower. The second bedroom boasts double closets and backyard views. Enjoy an exceptional location within walking distance of downtown, the Rideau Canal, and local shopping, with easy access to major highways. A wonderful opportunity to enjoy executive living in a prime location! Monthly Fee of $390 includes snow removal, driveway garbage pick up and lawn maintenance. (id:19512)
RE/MAX Absolute Walker Realty
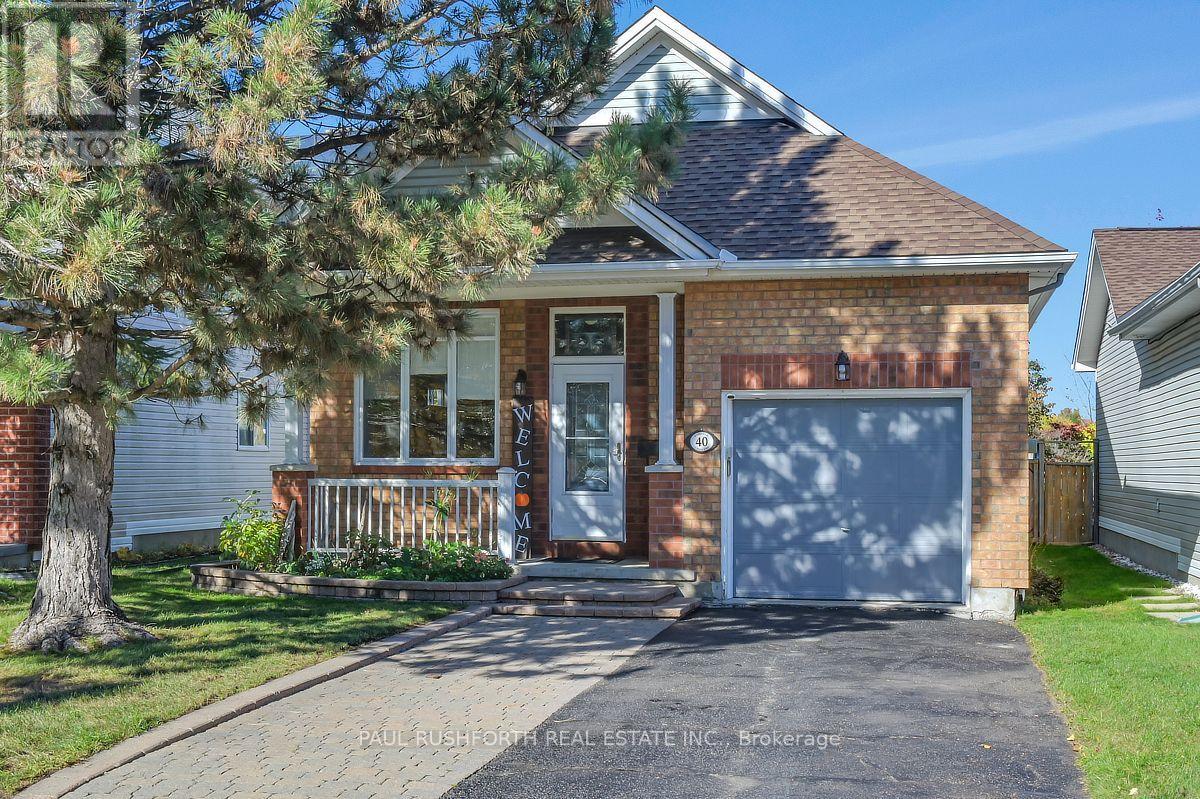
40 Roberge Crescent
Ottawa, Ontario
Enjoy the convenience of one-level living in this inviting bungalow, ideally located in the highly sought-after Katimavik neighbourhood. The main level features a bright living and dining area with vaulted ceilings, an eat-in kitchen, convenient laundry, and a single-car garage with inside entry. Step outside to your fully fenced yard with storage shed and no rear neighbours for added privacy. The lower level offers a spacious recreation room, two generously sized bedrooms, full bathroom, and plenty of storage space. Large windows throughout provide an abundance of natural light, creating a bright and welcoming atmosphere. Perfectly situated close to parks, desirable schools, public transit, Highway 417, and Kanata Centrum, this home offers comfort, functionality, and a fantastic location. A wonderful opportunity for first-time buyers, downsizers, or anyone looking for a versatile home in an established community! Some photos have been virtually staged. (id:19512)
Paul Rushforth Real Estate Inc.
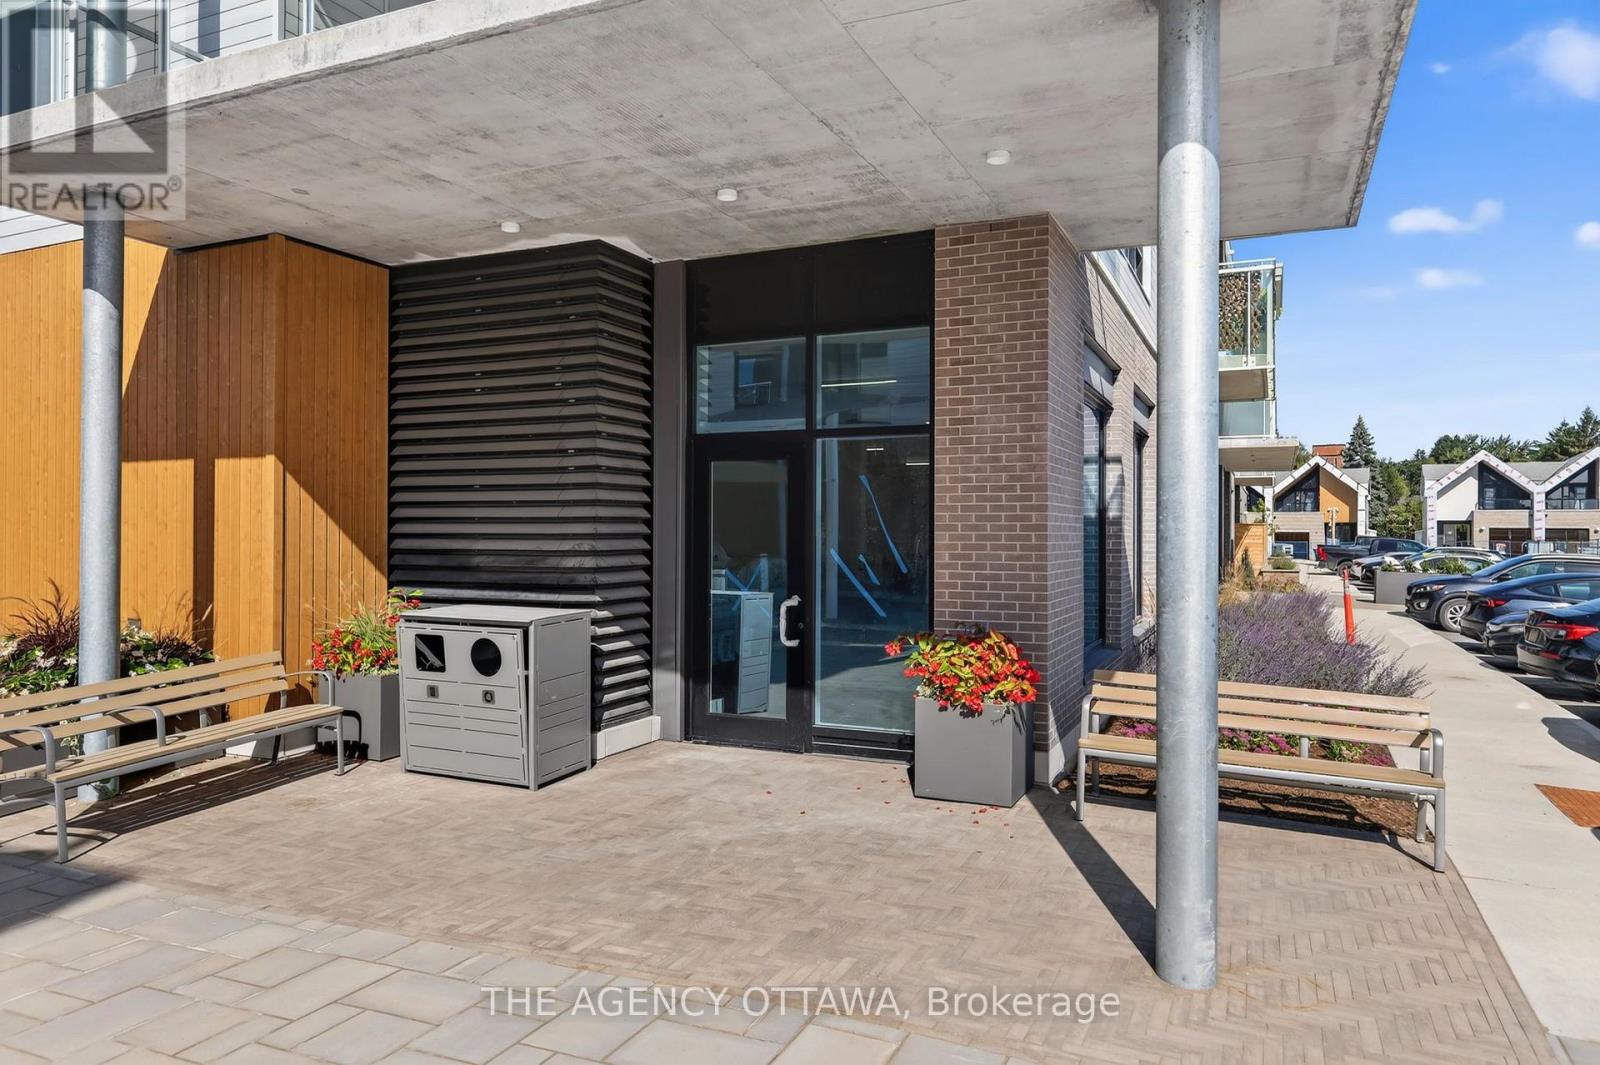
1 - 3073 Riverside Drive E
Ottawa, Ontario
One-of-a-kind, prime ground-floor corner commercial space at The Docks at Mooney's Bay, 3073 Riverside Drive. Over 20,000 vehicles pass daily on Riverside Drive, giving this storefront exceptional visibility, with a signage opportunity facing Riverside and lots of natural light from the corner position. 3,063 sq ft, divisible into two units of approx. 1,531 sq ft each, with three entrance/exit doors for flexible layouts. Triple net lease with no condo fees. Base build (open ceiling, basic lighting, fire suppression), ready to retrofit to suit your business. 100 A dedicated electrical service, metered water line and rough-in plumbing, 14 exterior parking spaces, a storefront patio and a garbage and recycling room on P1. Ideal for retail, professional office, services, a coffee shop or a small grocer. Not suited to a full restaurant (no commercial venting). A growing riverside community is at your door, within walking distance of Mooney's Bay Park, transit and federal offices. Available now. (id:19512)
The Agency Ottawa
3242 Albion Road S
Ottawa, Ontario
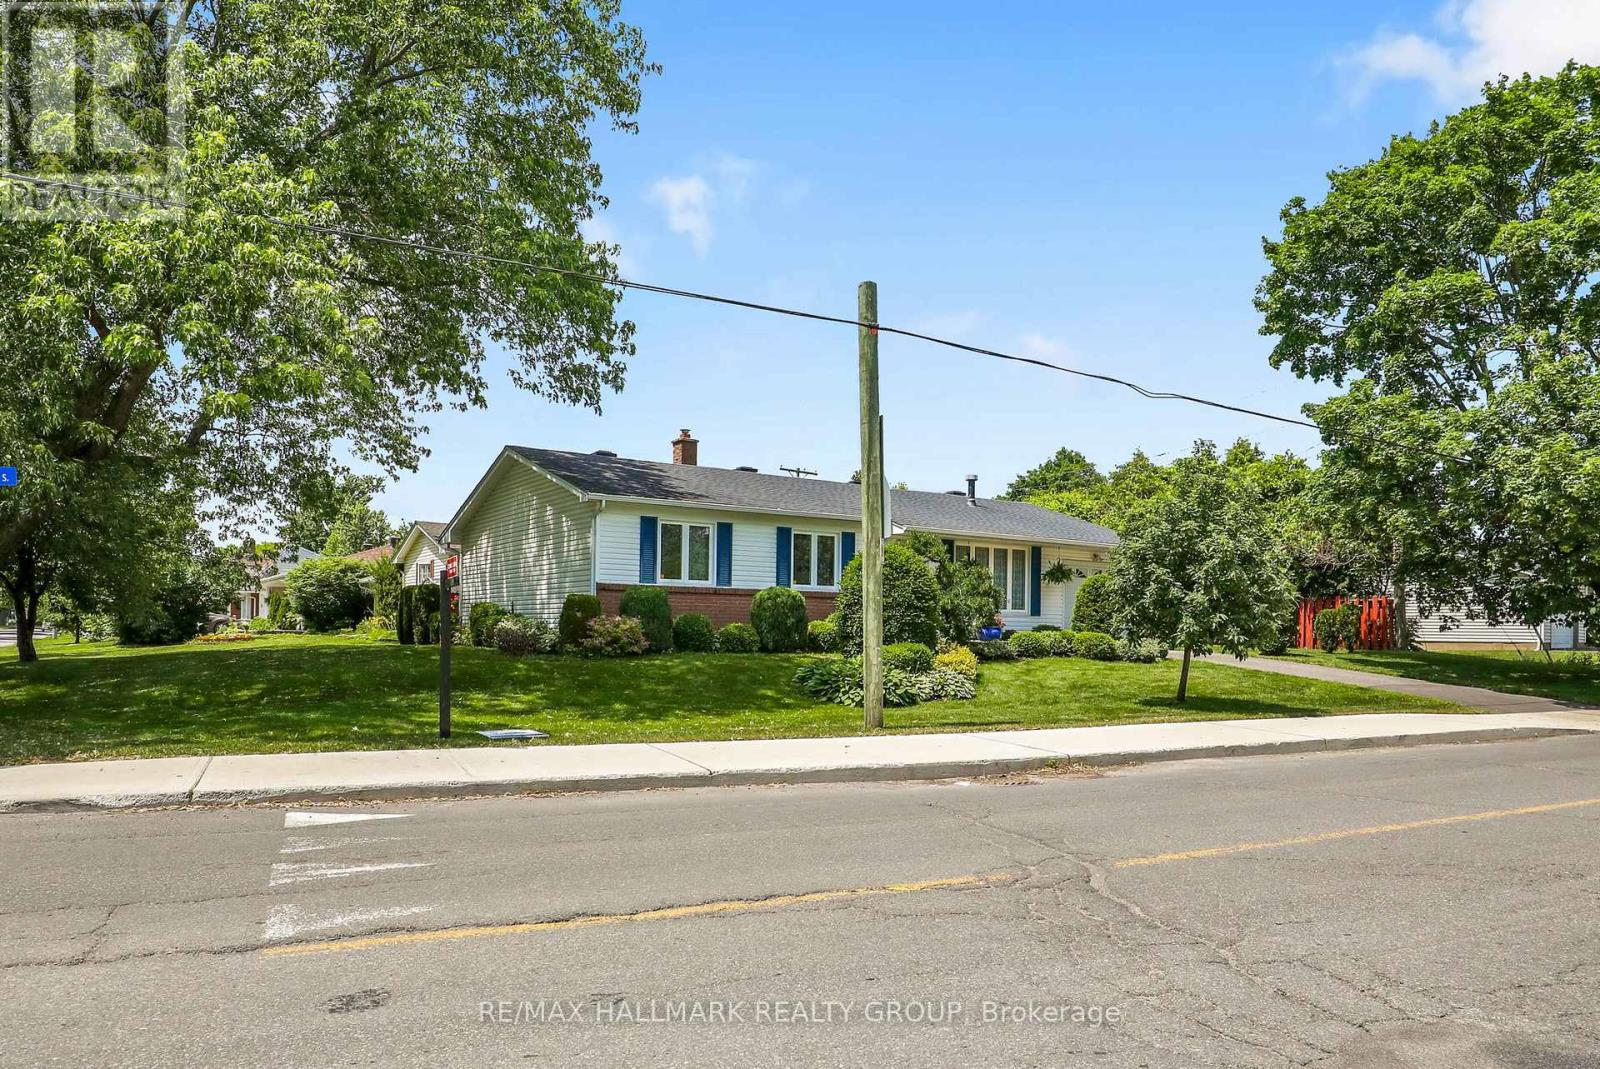
Welcome to this impeccably maintained and thoughtfully updated 3-bedroom, 1-bathroom bungalow, situated on a generous 100' x 53' corner lot. Perfectly positioned with no front neighbours and directly across from a park, this move-in-ready home offers peaceful views, added privacy, and comfortable living today. An unfinished basement provides the perfect opportunity to create additional living space tailored to your needs.The spacious corner lot offers exceptional curb appeal and outdoor potential. With Ottawa's new zoning regulations, this property also presents exciting possibilities for future development or expansion, making it an attractive opportunity for homeowners, investors, and builders alike.Whether you're looking for a charming family home, a property with room to grow, or a smart investment with long-term upside, this bungalow is full of potential. Don't miss this rare opportunity to own a well-maintained home on a premium lot in a desirable location, with the added benefit of park-front living and no front neighbour (id:19512)
RE/MAX Hallmark Realty Group
4 Berton Place
Ottawa, Ontario
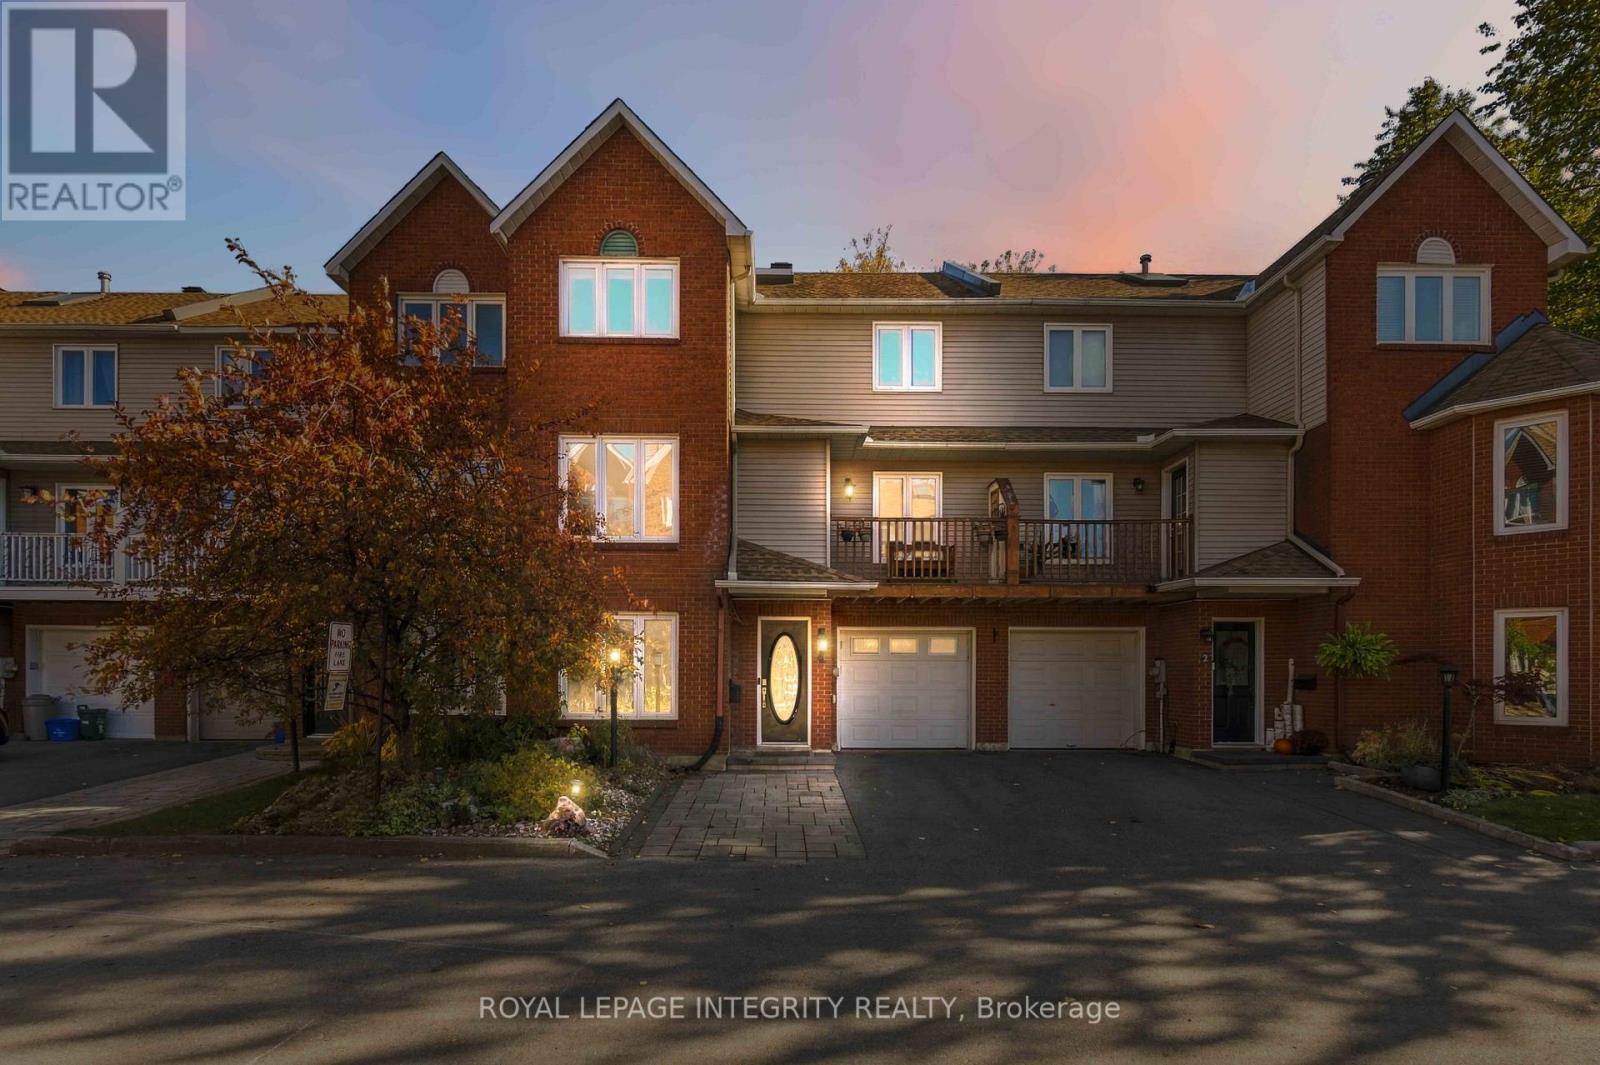
Welcome to this beautiful 3-storey townhouse, situated on a peaceful, family-friendly cul-de-sac & offering a blend of functional space & modern updates. Steps from schools, transit & amenities, this property provides excellent functionality across all three levels with 4 bedrooms & 4 bathrooms. Step inside the front door to discover a versatile entry layout featuring a private bdrm perfect for guests, kids or a home office. This level also includes a convenient 2-piece bath with laundry. The rear living room features an extended glass-roof bump-out that floods the room with natural light while offering views of the backyard & direct access out to the back deck. Upstairs, the 2nd floor serves as the heart of the home, designed for gathering & indoor-outdoor entertaining. The updated eat-in kitchen with island comes complete with stainless steel appliances & flows into a formal dining room. Across the hall, the family room is anchored by a rustic wood-burning fireplace, perfect for cold winter evenings. Open the patio doors off this level to step onto a 2nd-storey deck, which is fully covered to offer comfortable weather-protected outdoor enjoyment. The 3rd floor is dedicated to rest & relaxation, housing the remaining 3 bdrms. The primary suite features a private 3-piece ensuite bath with a standalone shower. The other 2 bdrms share a 3-piece family bath complete with a traditional tub & shower combination. Outside, your backyard resort awaits with dual access options. Follow the stairs down from the upper deck or walk straight out from the ground floor to reach an expansive lower backyard deck. This outdoor space features a private gazebo and provides the perfect backdrop for summer barbecues, dining, and lounging. With a highly sought-after multi-level layout, exceptional outdoor living space, and an unbeatable location, this remarkable property is a must-see! (id:19512)
Royal LePage Integrity Realty
216 Tim Sheehan Place
Ottawa, Ontario
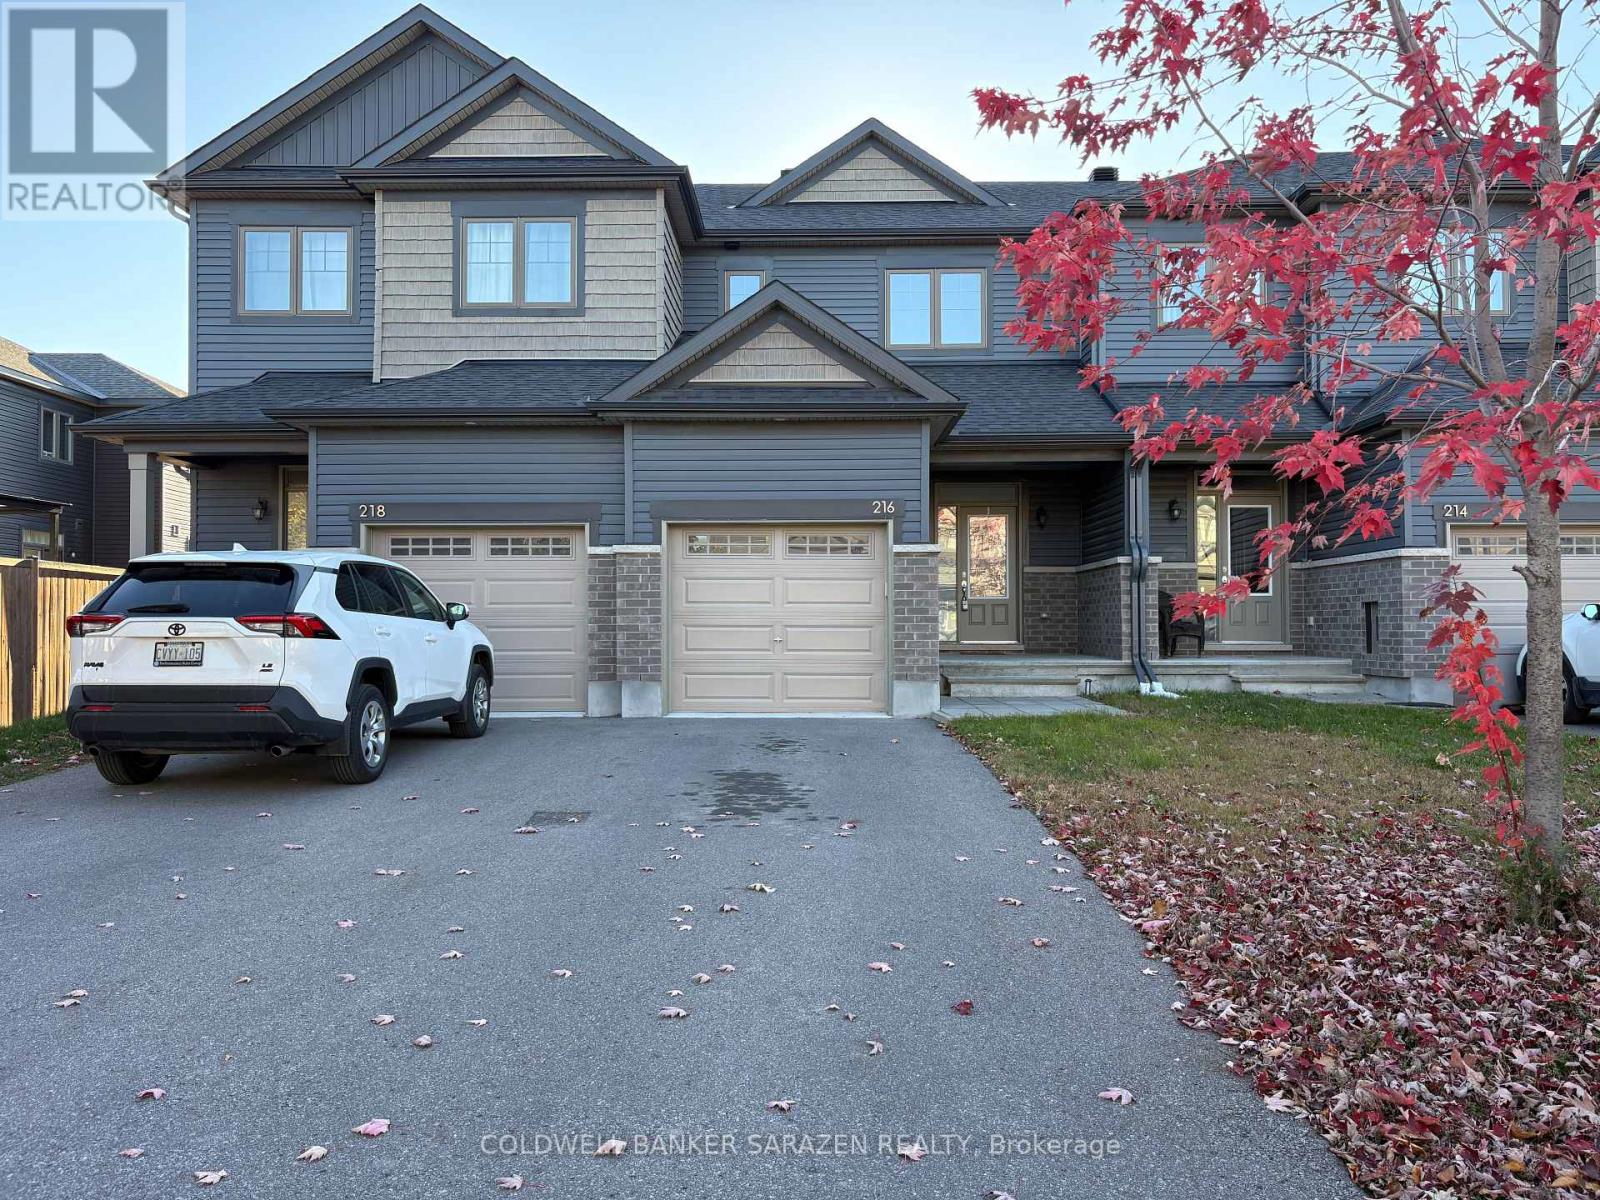
Welcome to this bright, modern townhouse in vibrant Kanata South!The main floor features an open-concept layout with rich hardwood floors and a stylish kitchen equipped with granite countertops, tiled floors, and stainless steel appliances. Upstairs, the spacious primary suite offers a private en-suite with a modern step-in shower, alongside two generous bedrooms, a full bath, and extra storage. A fully finished basement provides the ideal space for relaxation, a play area, or a home office.Unbeatable location-just minutes from the Kanata South Supercenter, top schools, grocery stores, restaurants, and parks. Style, comfort, and convenience all in one. *Some photos are virtual staging. (id:19512)
Coldwell Banker Sarazen Realty
1701 County 18 Road
North Grenville, Ontario
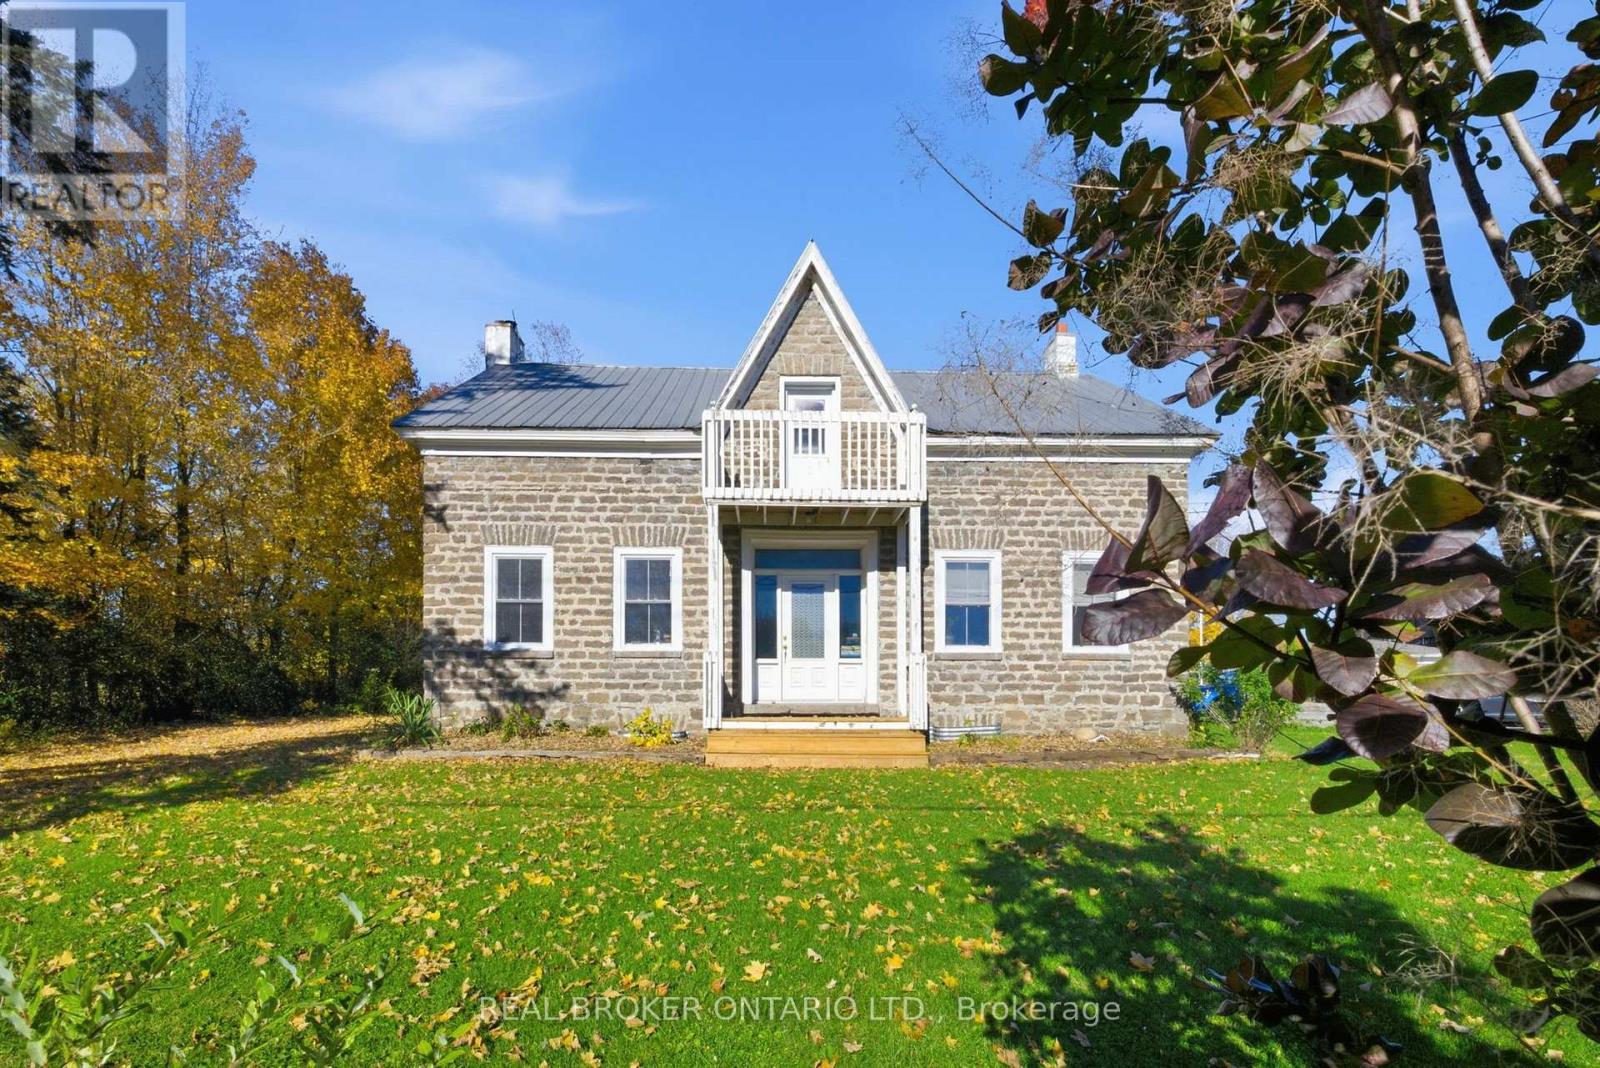
Welcome to 1701 County Road 18, an exceptional 57-acre farm minutes from Kemptville, offering productive farmland, extensive agricultural infrastructure, and the opportunity to establish or expand your farming operation. With approximately 31 acres under cultivation in productive Grenville loam, this property suits livestock, cash cropping, hay production, or diversified farming. What sets this farm apart is its collection of functional agricultural buildings, providing infrastructure costly to reproduce today. The original century dairy barn, once used for milking cows, is complemented by a beef cattle loafing barn, machine shed, equipment repair shop, and large, dry hay barn storing up to 400 large square bales. A former riding arena with a sand base, later used for sheep, offers versatility for livestock or equestrian use. Additional features include a welding shop, grain bins, a 20' x 40' greenhouse on a concrete base, and numerous outbuildings. Many buildings have electricity and water. And then there's the farmhouse! Built in 1840 with a substantial addition completed in 2004, this four-bedroom, two-bathroom home offers comfortable country living. The addition provides generous living space, including a large laundry room, bathroom, and family area. Well maintained and livable today, the home offers opportunities for cosmetic improvements. Features include slate kitchen countertops, a steel roof, wood/electric heating, drilled well, and septic system. Outside, enjoy a covered porch, above-ground pool, outdoor wood sauna, and detached single-car garage. Currently zoned Special Agricultural Kennel, the property offers possibilities for kennel or other permitted agricultural uses. Whether expanding a livestock operation, establishing a family farm, or developing a diversified agricultural business, 1701 County Road 18 offers productive land, substantial farm infrastructure, a comfortable family home, and a convenient location close to Kemptville. (id:19512)
Real Broker Ontario Ltd.