
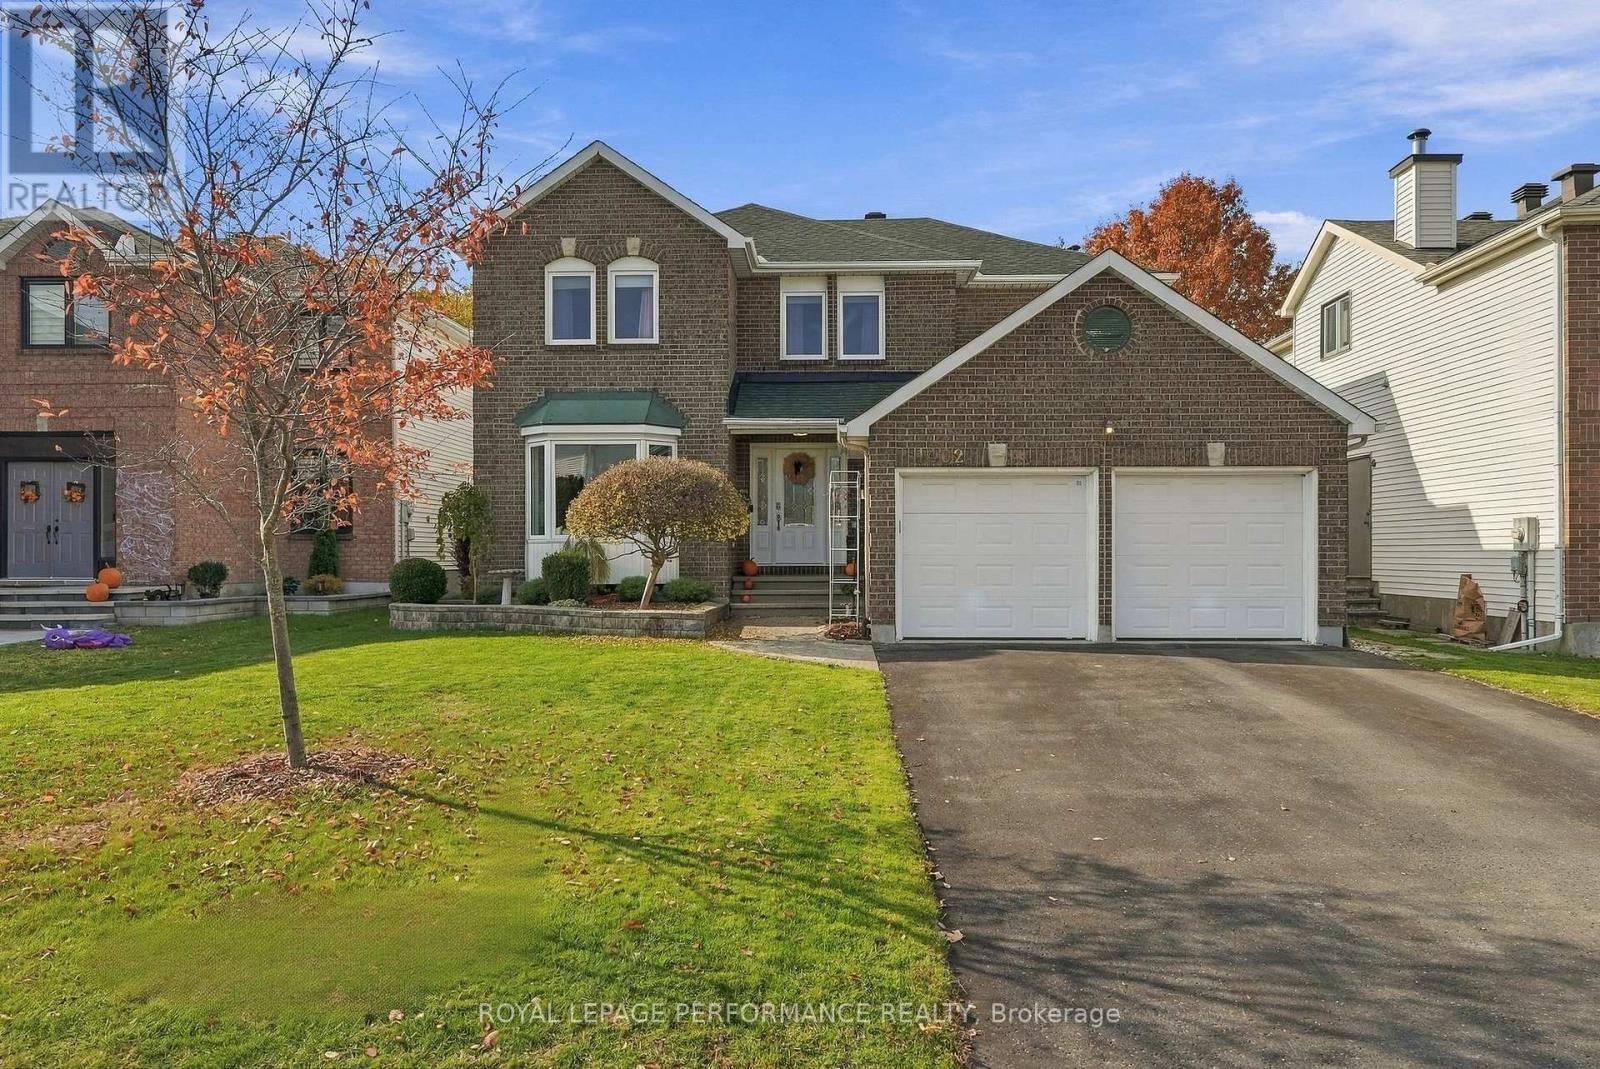
1402 Cheverny Crescent
Ottawa, Ontario
Welcome to 1402 Cheverny Crescent, ideally situated in Fallingbrook, one of Orleans most sought after neighborhoods. This inviting 4 bedroom, 2.5 bathroom home features a wonderful, functional floor plan designed for comfortable family living. Offering four generously sized bedrooms, a cozy gas fireplace, and a fully finished basement providing additional living space, this home has plenty of room for the whole family to enjoy. Conveniently located close to schools, parks, restaurants, shopping, and the future LRT station, this property offers the perfect blend of space, comfort, and convenience. Enjoy everything this established, family friendly neighborhood has to offer. A fantastic opportunity to call one of Orleans most desirable communities home. Recent upgrades/updates, Gas fireplace installed/Garage door opener (2015), Dishwasher (2017), AC (2021), Patio Door (2022), Roof/Washer/Dryer (2023), Kitchen floors (2025), Kitchen cabinets (2026). (id:19512)
Royal LePage Performance Realty
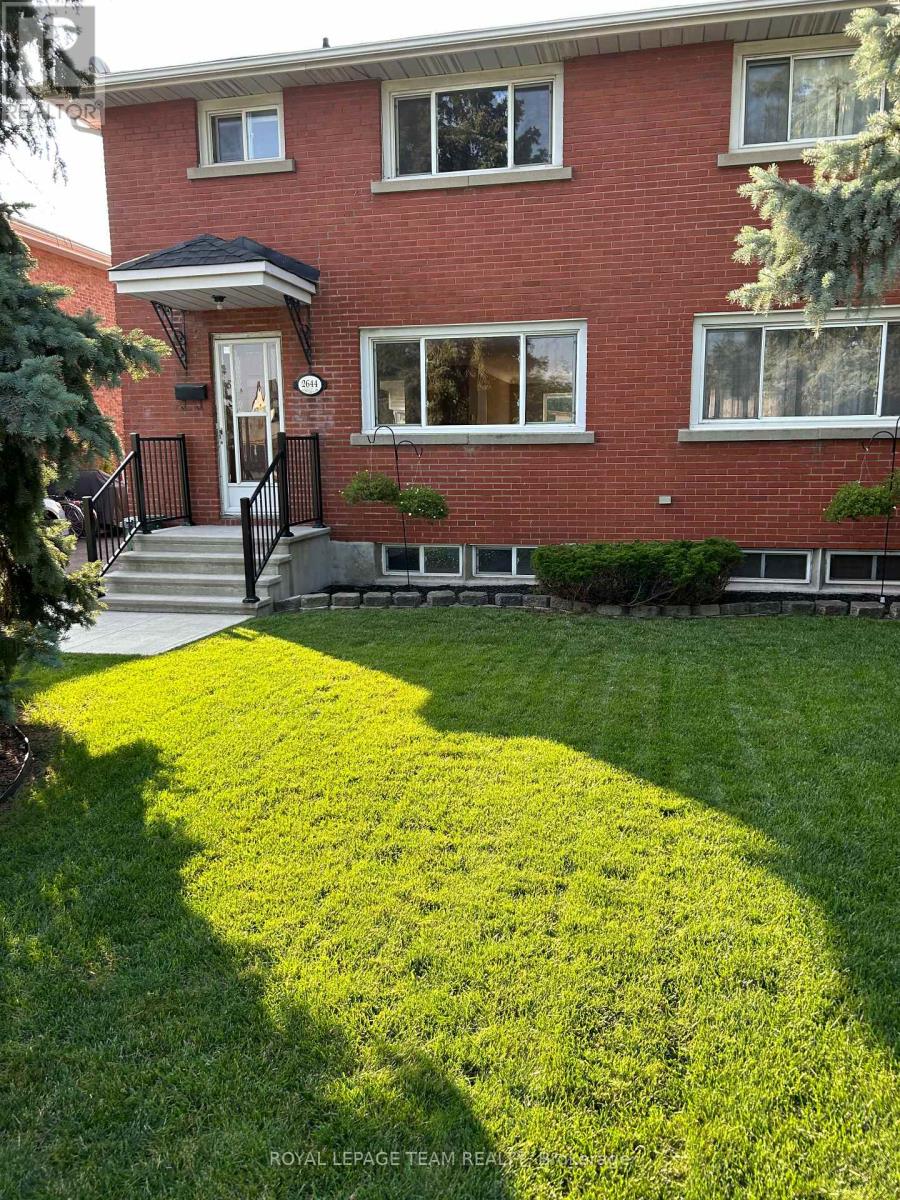
2644 Alta Vista Drive
Ottawa, Ontario
Available December 1st! Welcome to this spacious semi-detached home offering 3 bedrooms and 1.5 bathrooms in a convenient, family-friendly location. The main level features hardwood flooring, a generous living room and dining area, and a functional kitchen. A convenient side entrance provides direct access to either the kitchen or the basement. Upstairs, you'll find three bedrooms with hardwood flooring and a 4-piece bathroom. The unfinished basement offers additional storage and includes a 2-piece bathroom, laundry room, and storage area. Outside, enjoy a landscaped yard and a fenced rear yard. The landlord will maintain the front lawn, while the tenant will be responsible for backyard lawn maintenance and snow removal. Ideally located with schools, a library, shopping, and other everyday amenities in the immediate area, this home offers comfortable living with convenient access to the neighbourhood. A completed rental application, credit check, income verification, and identification must accompany the Agreement to Lease. Tenant occupied; 24 hours' notice required. (id:19512)
Royal LePage Team Realty
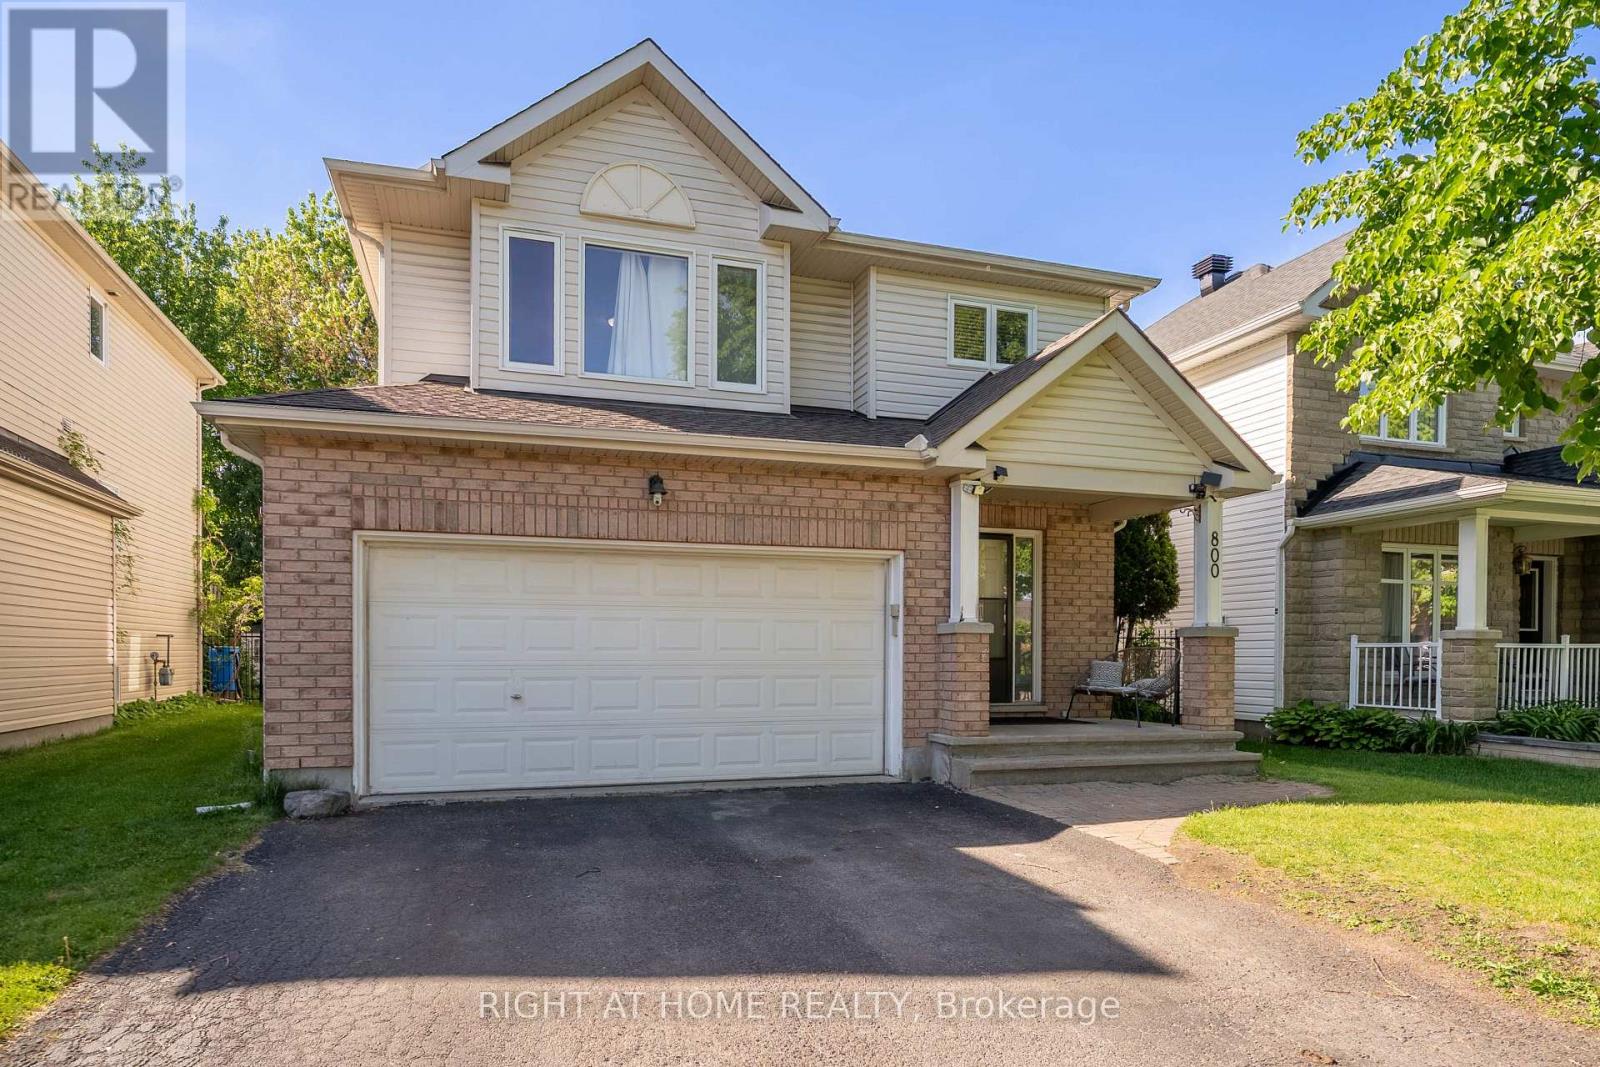
800 Long Point Circle
Ottawa, Ontario
NEW PRICE! AN AMAZING OPPORTUNITY TO OWN IN FINDLAY CREEK! Welcome to the sought-after community of Findlay Creek! Discover this beautiful and spacious 4-bedroom plus den family home, ideally situated on one of the neighbourhood's most desirable streets. Offering the perfect combination of comfort, style, and functionality, this inviting home features a bright and spacious main floor with an elegant living and dining area, a versatile den, and a cozy family room with a gas fireplace and beautiful stone surround. The well-appointed kitchen features beautiful granite countertops and newer appliances, making it ideal for everyday living and entertaining. Step outside to a fully fenced backyard featuring a generous stone patio and gazebo, perfect for summer gatherings and outdoor relaxation. Upstairs, you'll find four generously sized bedrooms, a convenient second-floor laundry room, a 5-piece family bathroom, and a spacious primary retreat complete with a walk-in closet and private ensuite. The fully finished lower level offers additional space for a recreation room, home gym, or family entertainment. Conveniently located near parks, schools, shopping, restaurants, transit, and scenic walking trails. A fantastic opportunity for first-time home buyers, growing families, or anyone looking for a spacious home in a wonderful community. Don't miss your chance to make this beautiful property your own! (id:19512)
RE/MAX Hallmark Realty Group
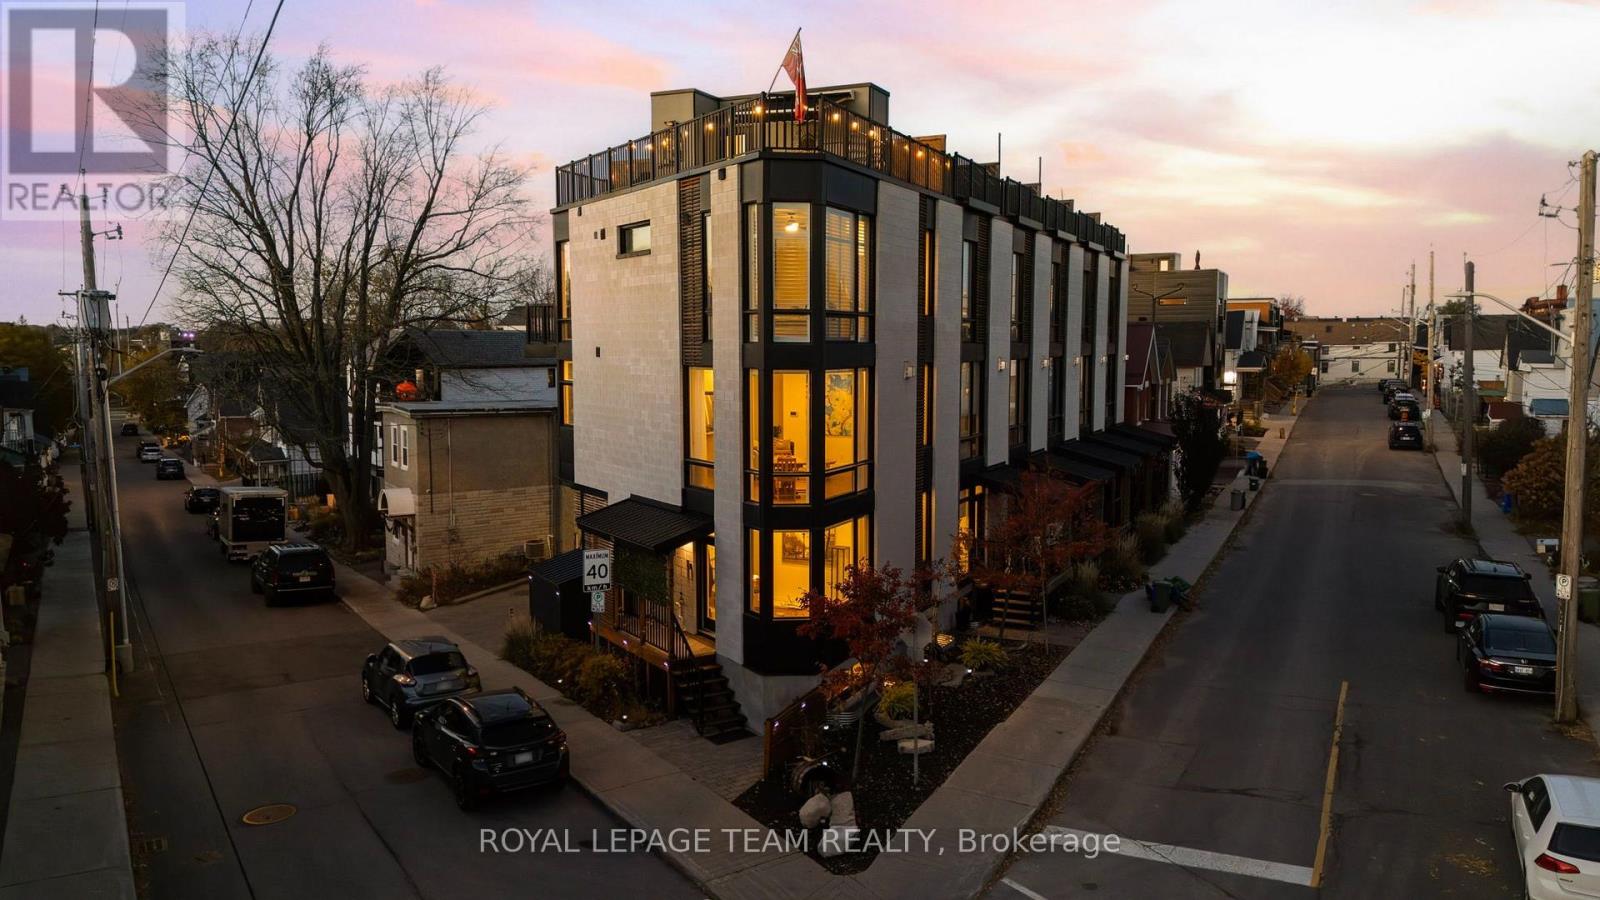
53 Merton Street
Ottawa, Ontario
Live where Ottawa comes alive! In vibrant Hintonburg, steps from Wellington Street West and minutes from Wellington Village and Westboro, enjoy cafés, restaurants, boutiques, Parkdale Market, expanded Armstrong Park, LRT, Ottawa River pathways and Chief William Commanda Bridge. A welcoming neighbourhood with a vibrant and growing community! Designed by award-winning architect Chris Simmonds, this stunning and distinctive Flatiron-inspired Corner End-Unit offers 3 (2+1) bedrooms and 3.5 baths on a quiet street. Soaring ceilings, floor-to-ceiling windows, premium hardwood floors and fresh paint throughout (2024) create bright, elegant spaces. The corner design welcomes natural light and refreshing cross-breezes throughout the home. A landscaped, low-maintenance garden and private porch lead to the Merton Street entrance, with a separate rear entrance from the covered carport. The entry level is ideal for a sitting area or office. Upstairs, expansive open-concept living and dining spaces feature a chef-inspired kitchen with oversized quartz island, Bosch appliances and built-in espresso machine. Enjoy a marble gas fireplace and premium built-in audio with speakers throughout the home, including the rooftop. The primary suite features a walk-in closet and ensuite with oversized shower; the second bedroom opens to a private balcony with city views. One of the home's standout features is its spectacular rooftop terrace with downtown views, cedar decking, built-in awning, gas BBQ, water connections and select outdoor furniture include as your own urban oasis! The finished lower level offers a third bedroom, gym or office, plus workshop and storage. Dual furnaces and A/C, covered parking, side shed and shared rear outdoor space complete this private retreat. Annual $680 fee covers snow removal and lane/park maintenance. Sq. ft. per builder; room measurements estimated via CubiCasa. Min. 24-hour irrevocable. (id:19512)
Royal LePage Team Realty
Lph4 - 10 James Street
Ottawa, Ontario
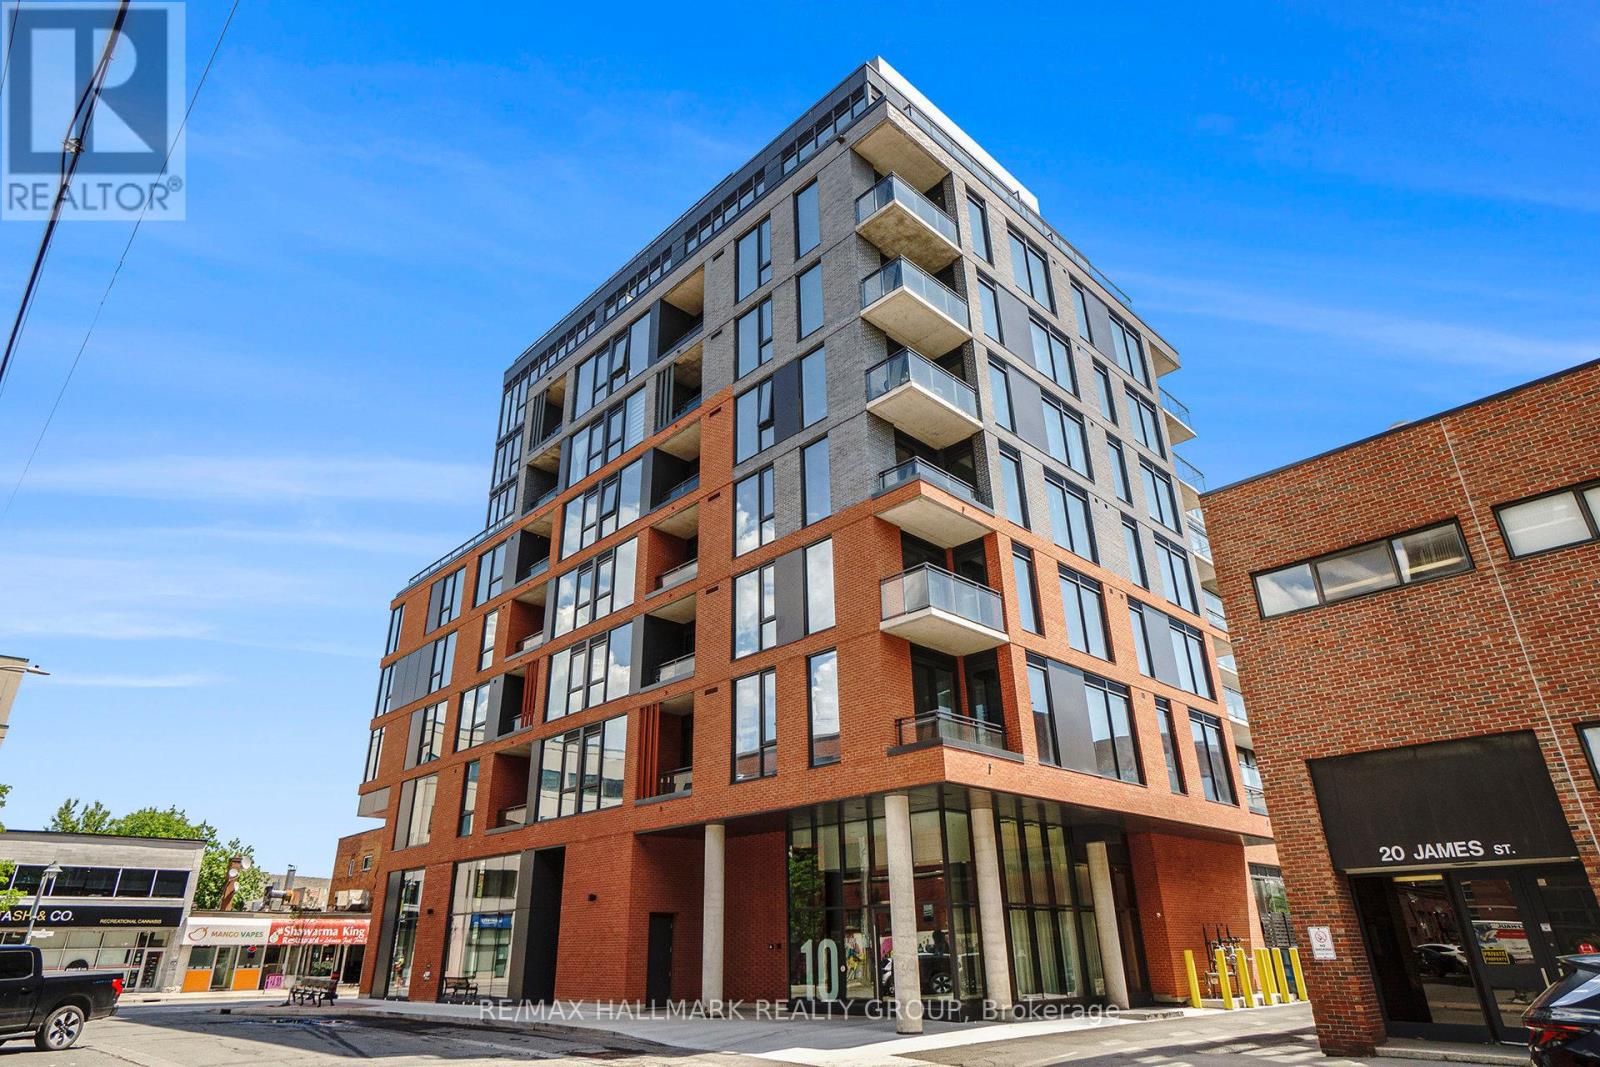
YOUR OWN PRIVATE 177 SQ FT TERRACE IN THE HEART OF CENTRETOWN! Unlike most other units in the building, this LOWER PENTHOUSE CORNER UNIT offers a rare outdoor retreat: a sprawling 177 sq ft terrace - perfect for lounging, entertaining, or enjoying your morning coffee. With a built-in gas line for your BBQ, this terrace is more than just a feature; it's an extension of your living space to enjoy! Inside, you'll find a 1-BEDROOM + DEN, TWO FULL BATHROOM layout in the trendy James House, located at Bank & James, one of Ottawa's most vibrant intersections. The den is large enough to serve as a second bedroom, guest room, or dedicated office space, offering flexibility that fits your lifestyle. The primary bedroom comes complete with a private ensuite, while the second full bathroom is ideal for guests or shared living. Soaring ceilings, exposed concrete accents, and floor-to-ceiling windows give the unit a sleek, loft-inspired vibe flooded with natural light, thanks to its east-facing exposure. The modern kitchen features top-tier appliances and thoughtful finishes, while the open-concept layout offers both style and comfort. Live steps from Bank Street's best cafes, restaurants, shops, and transit. As a resident, you'll enjoy access to a rooftop pool and terrace as well as a fitness centre. Heat and water are both included in the rent. Street parking permits are available from the city. Book your private showing today and experience the best of indoor-outdoor city living. Some photos have been virtually staged. (id:19512)
RE/MAX Hallmark Realty Group
4 - 131 Hawthorne Avenue
Ottawa, Ontario
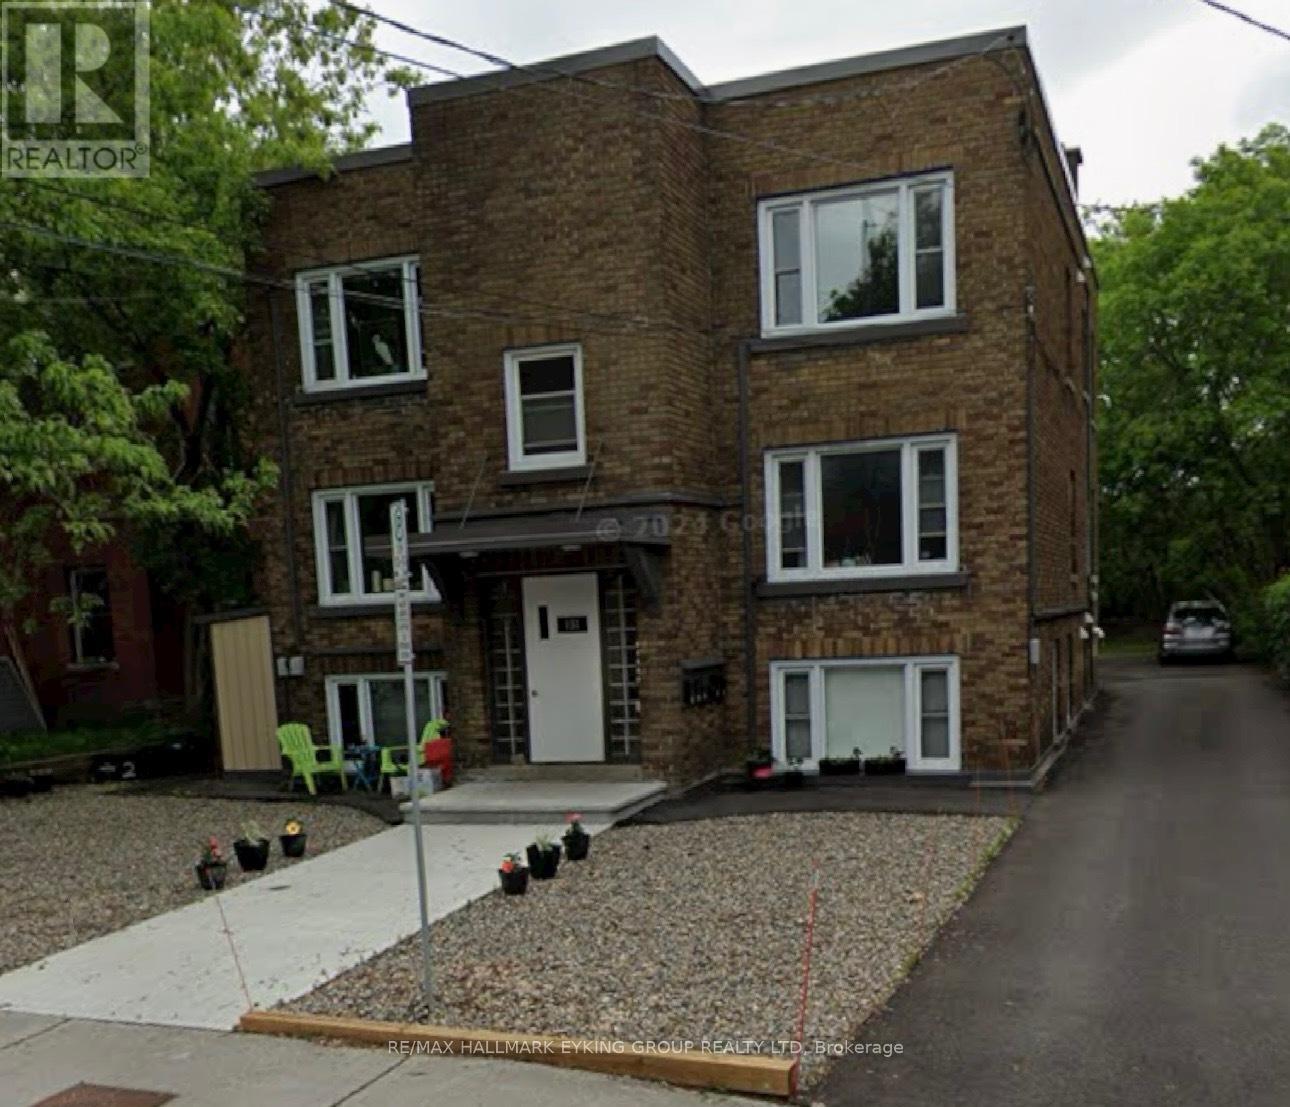
Located in the sought after neighborhood of old Ottawa East, this beautiful completely renovated 1-bedroom, 1 bath rental is just meters from the LRT, Canal, U of O. Excellent transit score (82), and biking score (99). 600 meters to Loblaws, 375 meters to the Canal and 800 meters to Lees LRT station. This unit has been fully renovated throughout. Kitchen features new stainless appliances (including dishwasher) and quartz counters. Pot lights with dimmers installed in unit. Completely renovated full bathroom. The unit is South facing and on the top floor so no apartments above you. The property is Sun filled all day so is excellent for plant lovers with rear patio for afternoon sunsets. Shared laundry facility conveniently located on site. Unit has assigned storage locker and there is covered bike storage on property. Tenant only pays electricity. On site parking available to rent at an additional cost per month. Available Immediately. (id:19512)
RE/MAX Hallmark Eyking Group Realty Ltd
954 Athenry Court
Ottawa, Ontario
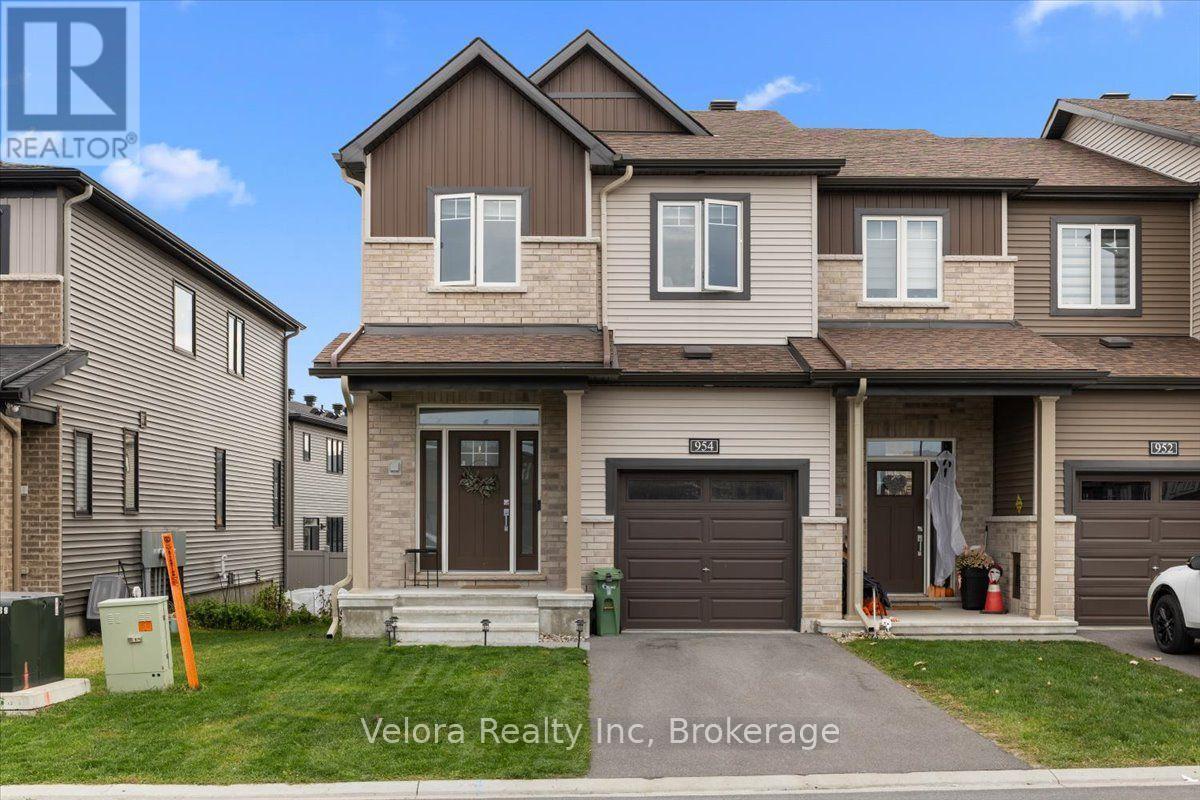
Welcome to 954 Athenry Court! This beautifully upgraded end-unit townhome offers an exceptional combination of modern finishes, spacious living, and everyday comfort. Featuring 4 bedrooms, 4 bathrooms, and a fully finished basement, this impressive home provides plenty of room to live, work, and entertain. Step inside and immediately appreciate the bright, inviting atmosphere, enhanced by additional side windows exclusive to an end-unit layout. The main level features beautiful hardwood flooring and a thoughtfully designed open-concept living space that seamlessly connects the kitchen, dining, and living areas. The stunning kitchen is a true highlight, featuring elegant quartz countertops, stainless steel appliances, a large centre island, ample cabinetry, and a bright, contemporary design. Perfect for both everyday living and entertaining, the kitchen overlooks the spacious living room, where a cozy natural gas fireplace creates a warm and welcoming atmosphere. Upstairs, you'll find four generously sized bedrooms, offering exceptional flexibility for growing families, guests, or those needing a dedicated home office. Two full bathrooms feature beautiful quartz countertops and modern finishes, while an additional powder room on the main level provides everyday convenience. The fully finished basement adds another fantastic level of living space, complete with a large recreation room, an oversized window that brings in plenty of natural light, and an additional powder room. Whether you're looking for a home theatre, entertainment area, fitness space, or somewhere to simply unwind, this versatile lower level offers endless possibilities. With its desirable end-unit positioning, extensive upgrades, four upper-level bedrooms, and beautifully finished living spaces across all three levels, 954 Athenry Court is an exceptional rental opportunity that offers both style and functionality. A wonderful place to call home! (id:19512)
Velora Realty Inc
301 Antelope Private
Ottawa, Ontario
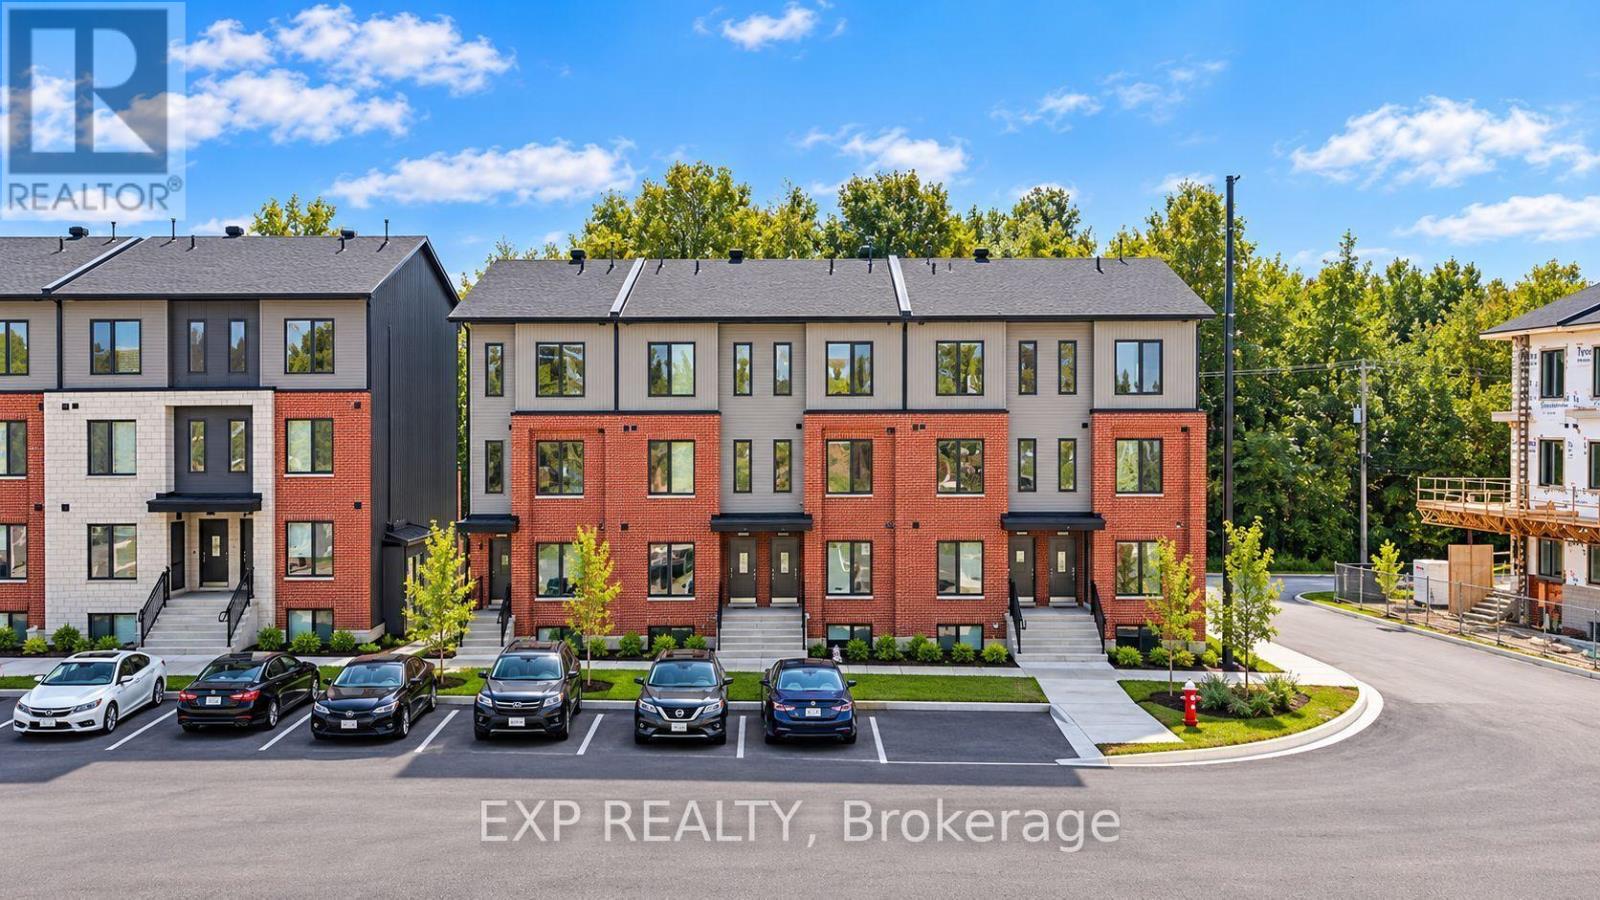
OFFERING 2 MONTHS FREE RENT on a 14 month fixed lease term!! Be the first to live here! A brand new, modern stacked townhome, Upper Unit Model D - End, currently under construction and available for occupancy November 1, 2026. Easy commute to Kanata Business Park, Ottawa's High Tech Sector, DND and convenient access to Highway 417. Set within a peaceful, landscaped community and surrounded by parks and walking trails, this thoughtfully designed 2-bedroom, 3 bathroom (2+1) offers a spacious open-concept layout, contemporary finishes. The kitchen features high-quality finishes with modern stainless steel appliances, complemented by in-suite laundry for added convenience. This unit comes complete with custom window coverings and two balconies. Ideally located just minutes to schools, shopping, dining, and cafes all accessible via public transit. This home is perfect for professionals, downsizers or young families seeking comfort, connectivity, and modern living in one of the city's fastest-growing communities. High-speed internet included. (id:19512)
Exp Realty
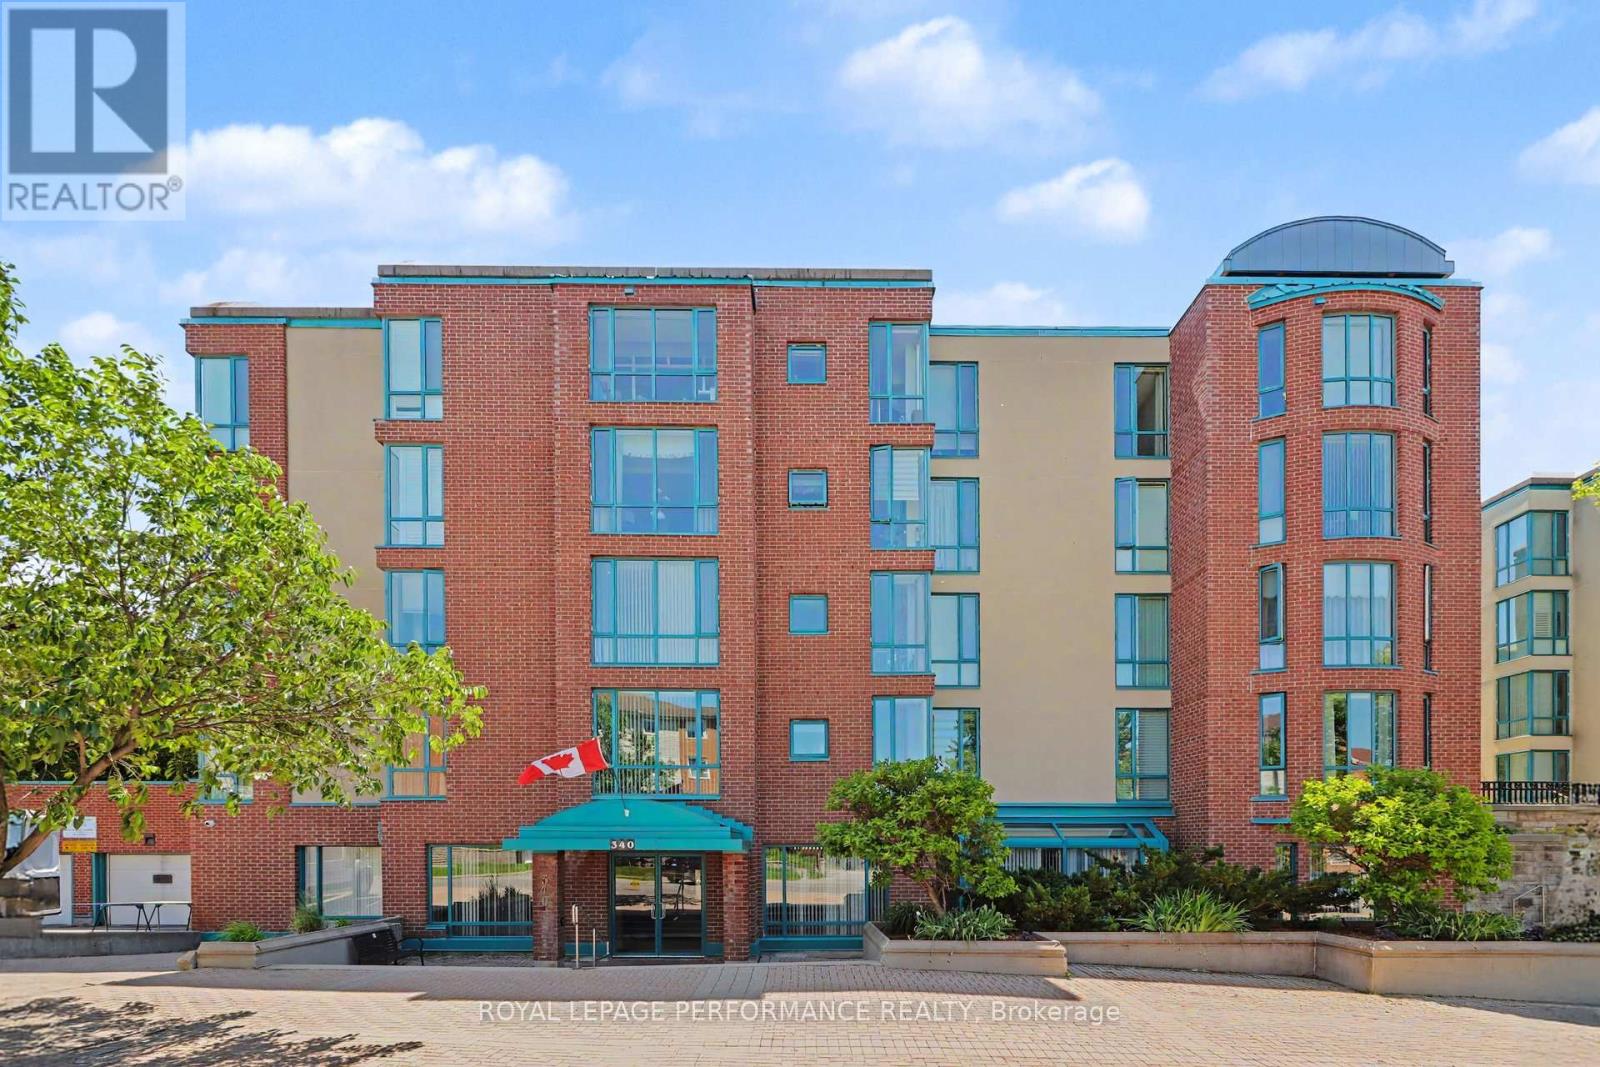
304 - 340 Centrum Boulevard
Ottawa, Ontario
EXCEPTIONAL VALUE UNDER $300,000! SPACIOUS 1,080 SQ. FT. 2-BEDROOM CONDO with IN-UNIT LAUNDRY & UNDERGROUND PARKING IN THE HEART OF ORLÉANS! An outstanding opportunity for buyers looking for space, comfort, and convenience at an affordable price! This bright and spacious condominium offers a functional layout featuring a generous living room, separate dining area, kitchen with ample cabinetry, two generously sized bedrooms with excellent closet space, and a full 4-piece bathroom. Large windows bring in plenty of natural light, creating a warm and welcoming atmosphere throughout. Enjoy the benefits of a well-managed building featuring an ELEVATOR and excellent amenities, including a party room, meeting room, exercise equipment, pool table, and a beautifully landscaped COURTYARD with covered seating areas, perfect for relaxing and unwinding. LOCATION, LOCATION! Within walking distance to Place d'Orléans Shopping Centre, Farm Boy, restaurants, banks, the Shenkman Arts Centre, Orléans Town Centre, public transit, and countless amenities along St. Joseph Boulevard. Whether you are a first-time buyer, downsizer, or investor, this is a fantastic opportunity to enjoy spacious condo living in a PRIME ORLÉANS LOCATION! INCREDIBLE VALUE AT $299,900! (id:19512)
Royal LePage Performance Realty
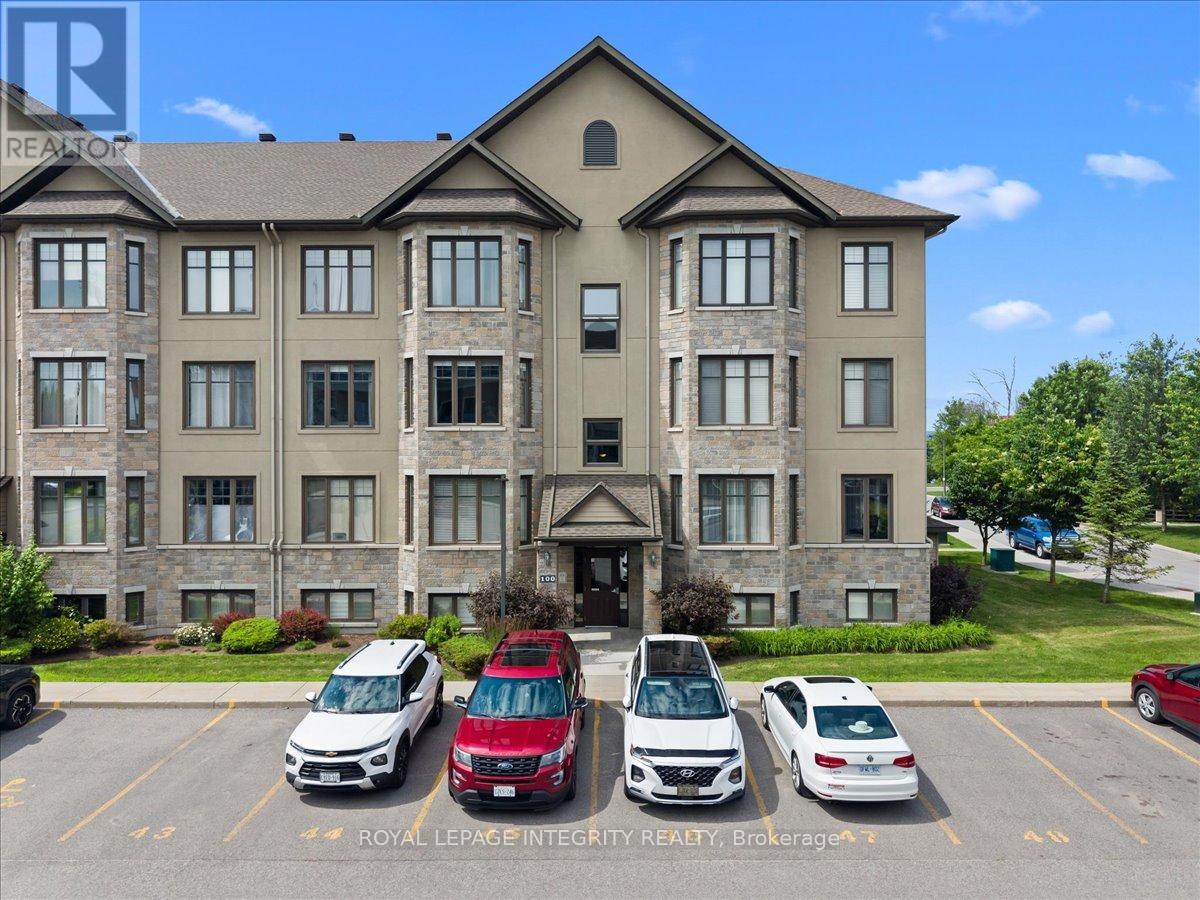
5 - 100 Prestige Circle
Ottawa, Ontario
Welcome to 100 Prestige Circle, Unit 5, where modern and low-maintenance comfort meet an unbeatable outdoor lifestyle. This beautifully appointed 2 bedroom, 2 bathroom condo offers the perfect balance of nature and convenience, just minutes from everyday amenities, the Trim Road Park & Ride/LRT Station and only 20 minutes to downtown Ottawa. Step inside to a welcoming foyer with a spacious closet and convenient powder room before discovering the bright, carpet free open concept living space featuring 9 foot ceilings, neutral décor and an abundance of natural light. The heart of the home is the impressive chef-inspired kitchen, complete with rich cabinetry, sleek black granite countertops, stainless steel appliances, custom glass display cabinetry and an oversized centre island with breakfast bar. Gleaming hardwood floors flow through the dining and living areas, highlighted by a stunning gas fireplace with a wood mantel and shiplap feature wall. Patio doors from both spaces lead to the expansive balcony, the perfect place to enjoy your morning coffee, entertain guests, or unwind while taking in spectacular sunsets. The gleaming hardwood continue through the thoughtfully designed sleeping quarters which include a spacious primary bedroom, a generous second bedroom, and a beautifully finished 4-piece bathroom featuring a glass shower, deep soaker tub, and granite-topped vanity. The attached laundry room offers additional storage, while a separate storage room near the kitchen adds even more functionality. What truly sets this home apart is its exceptional location, with Petrie Island and its four-season recreation just steps away. Enjoy beaches, kayaking, paddleboarding, scenic walking/cycling paths, hiking trails, cross-country skiing, snowshoeing and ice fishing practically at your doorstep. Complete with one parking space, bike storage and ample visitor parking, this move-in-ready condo offers an exceptional lifestyle in one of Orléans' most desirable locations. (id:19512)
Royal LePage Integrity Realty
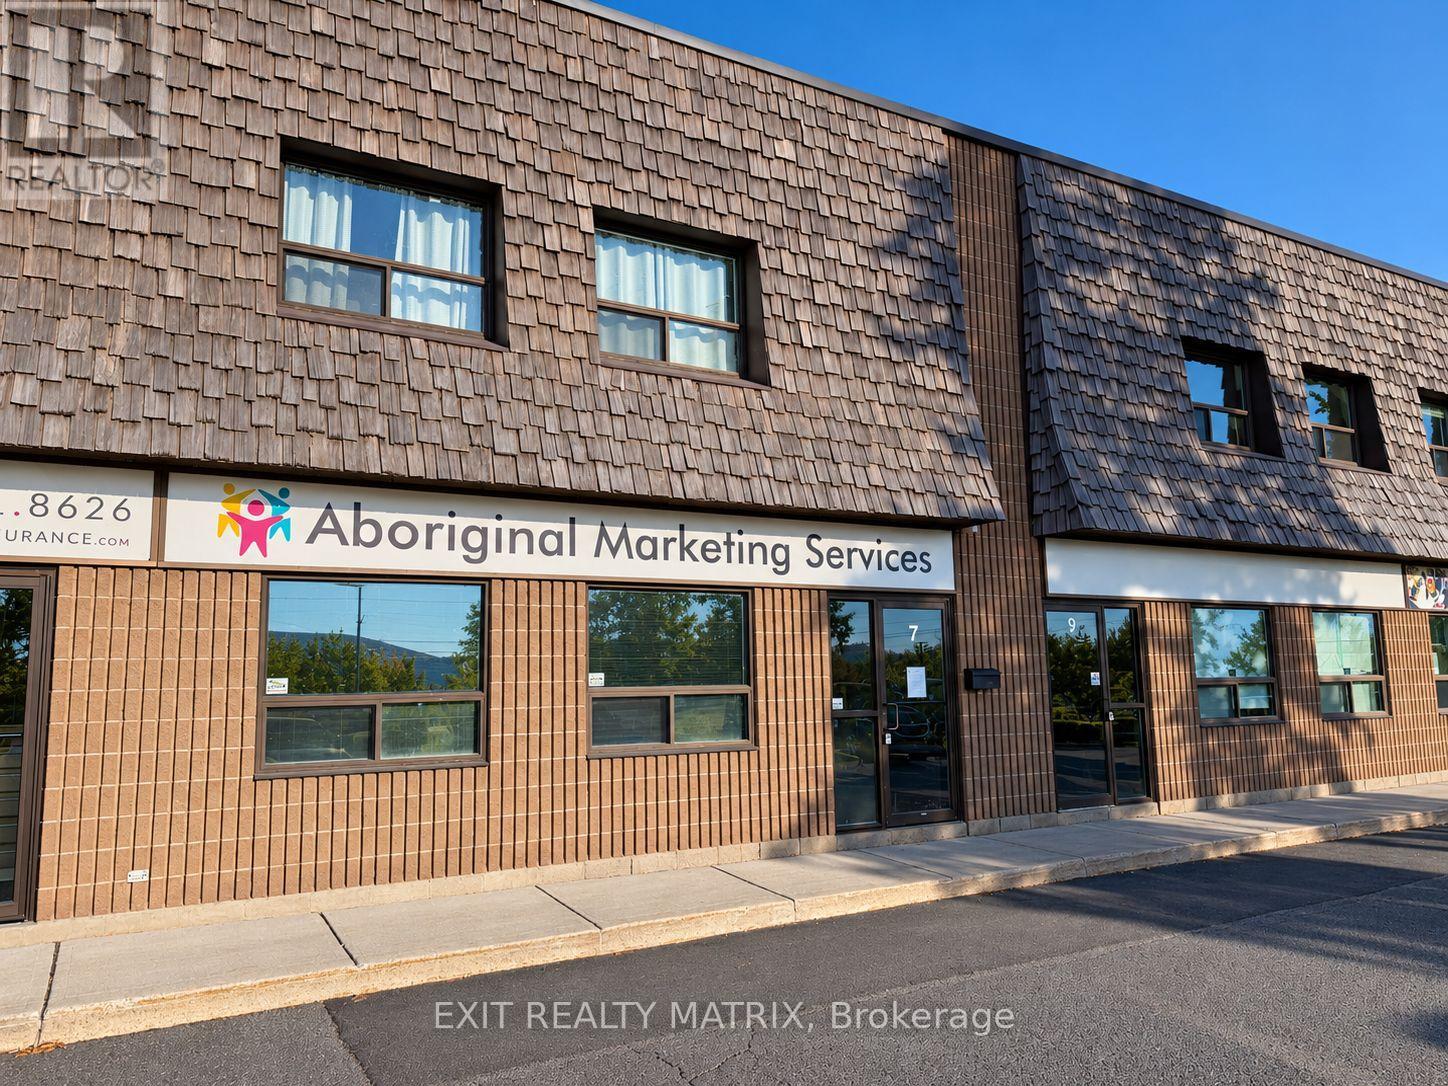
7 - 2000 Thurston Drive
Ottawa, Ontario
An excellent opportunity to establish or grow your business in a prime location within a vibrant and thriving community! This light industrial commercial space for lease offers approximately 1,200 sq. ft. of functional office space, ideal for a variety of business needs. Featuring a spacious layout, dedicated boardroom, and one bathroom, this space is designed for convenience and productivity. Desks, chairs, and tables are included, making it easy to get your business up and running with minimal setup. Utilities are included, offering added value and predictable monthly expenses. Situated in a busy, growing town with plenty of activity and business opportunities, this location provides the perfect setting for your next venture. A fantastic turnkey leasing opportunity in a desirable location! (id:19512)
Exit Realty Matrix
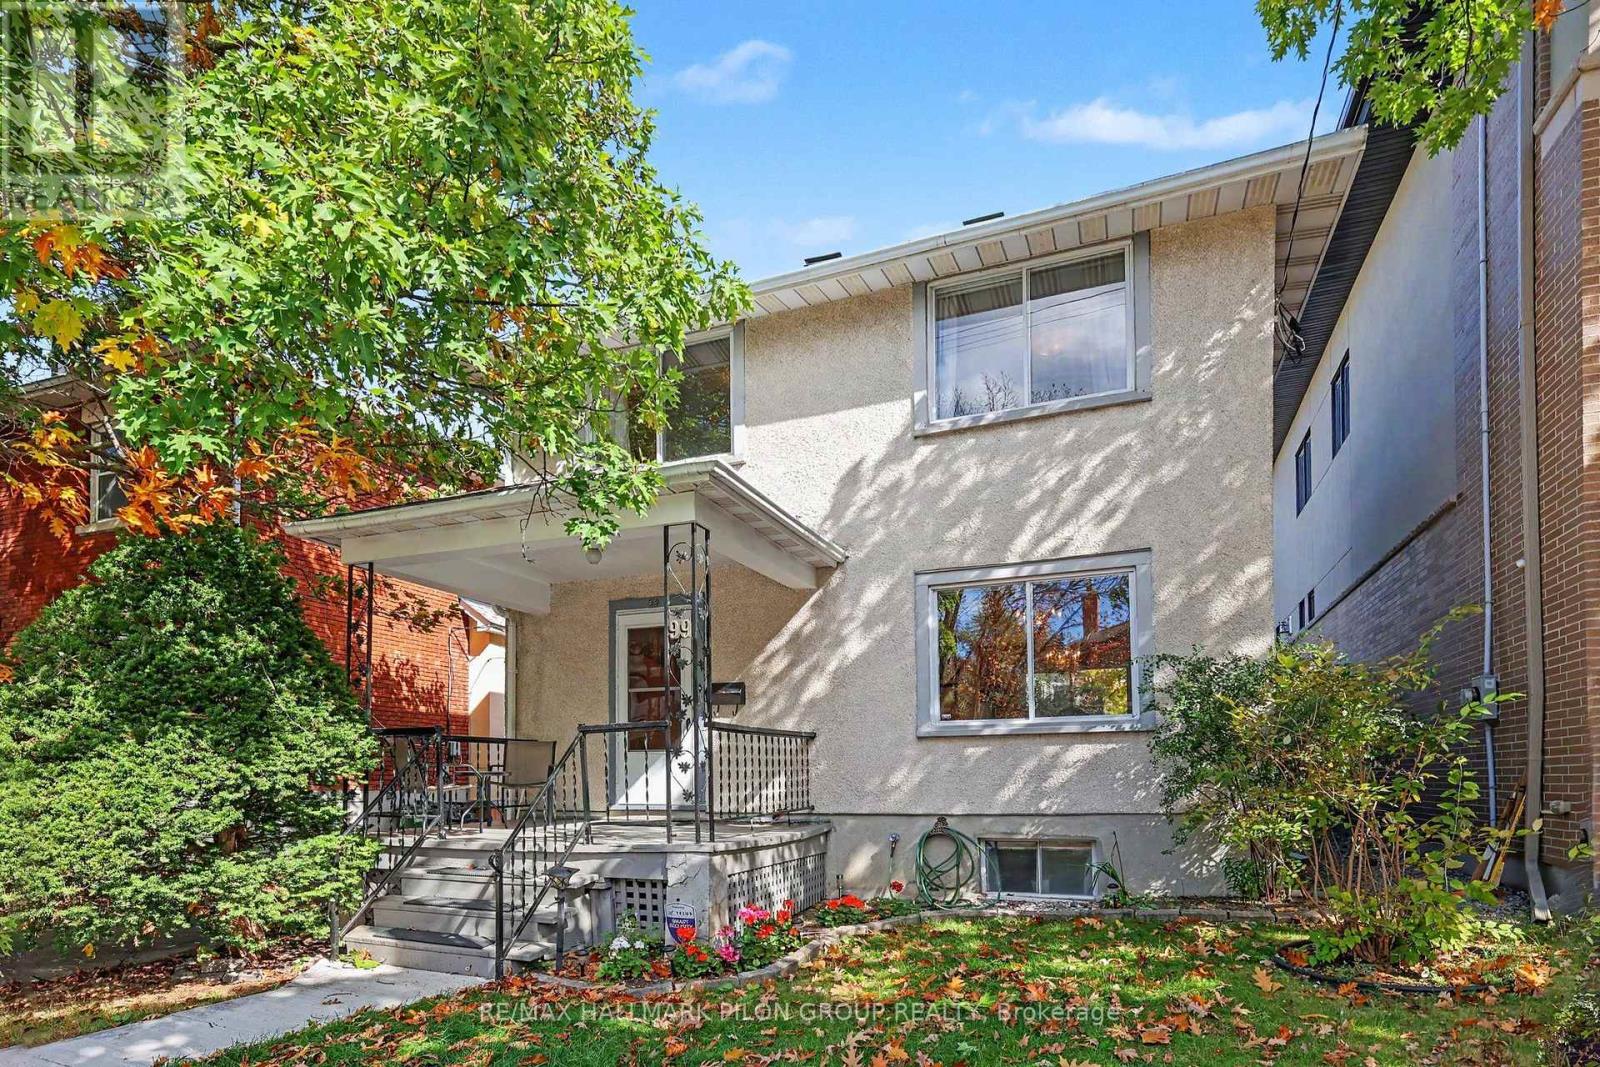
99 Huron Avenue N
Ottawa, Ontario
Charm, space and potential in the heart of Wellington Village! This detached 3 bedroom, 1.5 bathroom home welcomes you with a covered front porch and a private, beautifully landscaped backyard. Inside, hardwood floors, high ceilings and large windows bring warmth and character to the spacious main floor living and dining areas, creating an inviting setting for everyday living and entertaining. The kitchen offers plenty of potential to make it your own and flows into a versatile adjoining space, ideal for an eating area or cosy TV room. Upstairs, three large bedrooms offer comfortable space to unwind. The basement is a hidden gem, with a spacious recreation room, wet bar and plenty of storage. A shared driveway leads to a large detached garage, offering room for a vehicle plus valuable extra storage for bikes, tools and seasonal essentials. Enjoy a location that is hard to beat, just steps from Wellington Village's shops, restaurants, cafes, pubs, Metro and everyday amenities, with Westboro, Tunney's Pasture and public transit nearby. Whether you're looking to move in and enjoy, renovate to suit your style or explore an investment opportunity, this charming home offers exciting possibilities in a sought after neighbourhood. (id:19512)
RE/MAX Hallmark Pilon Group Realty