
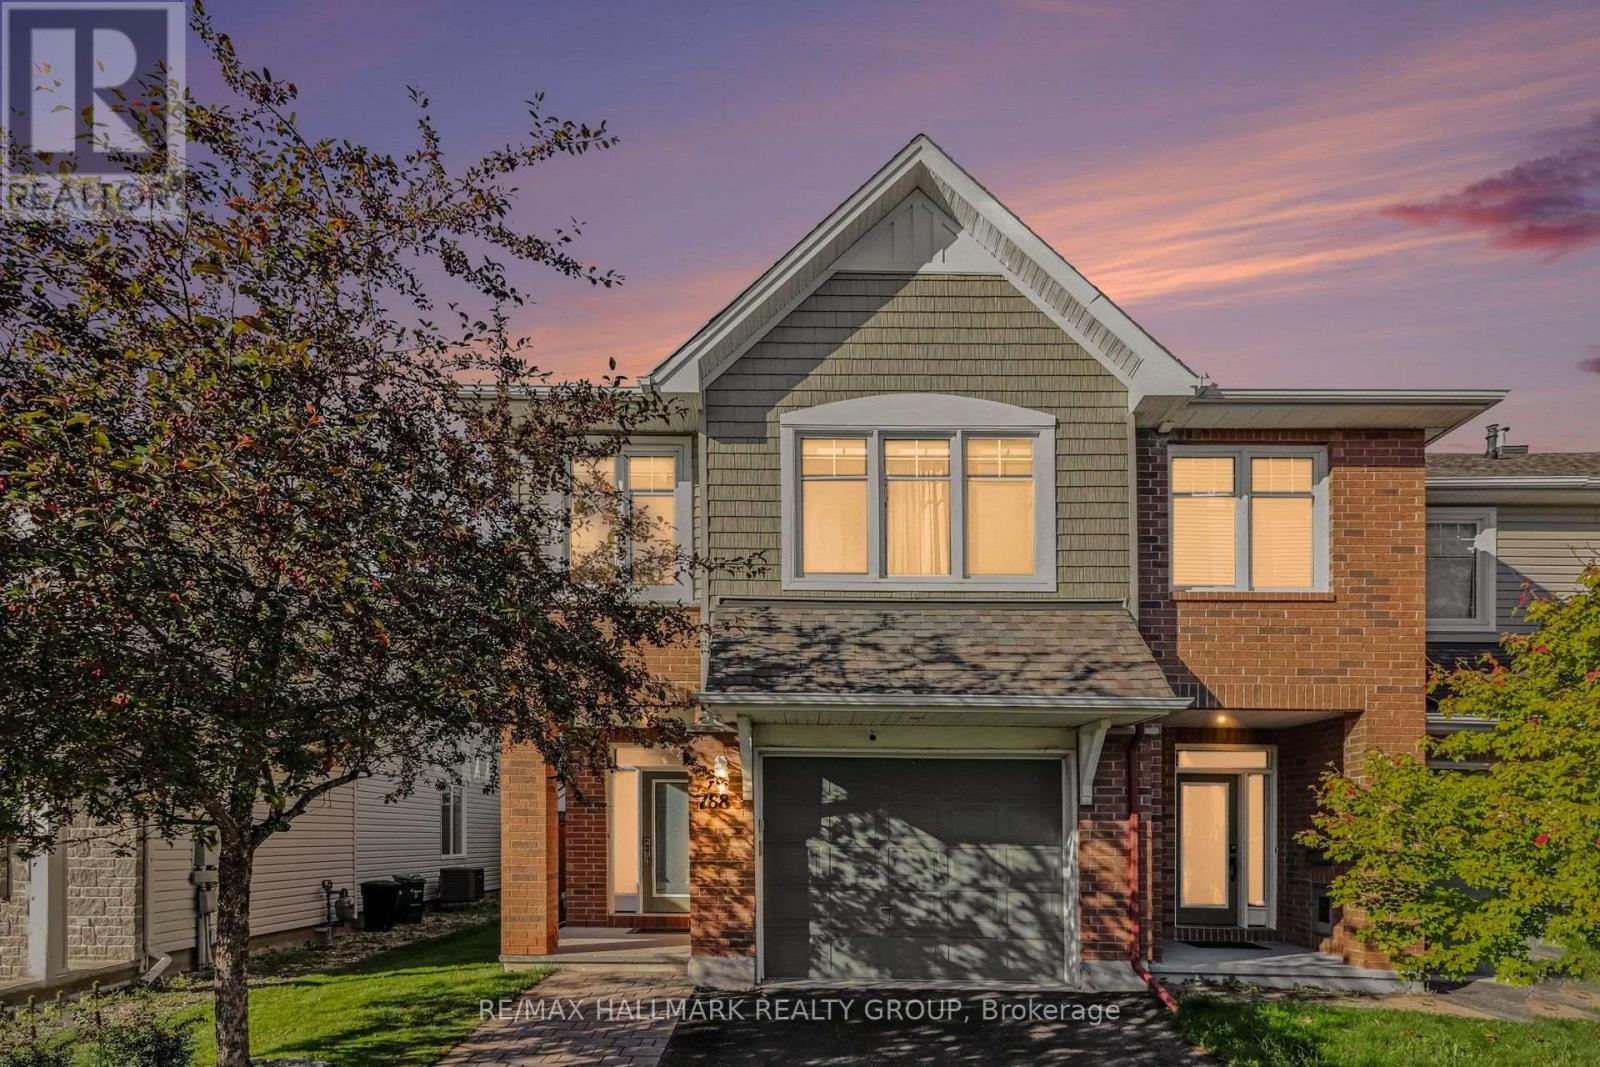
768 White Alder Avenue
Ottawa, Ontario
Welcome to 768 White Alder Avenue! An exceptional END unit 3 bedroom PLUS LOFT townhome offering an impressive 27 ft frontage, a separate private driveway, and over 2,100 sq. ft. of total living space, including the fully finished basement. This is a truly spacious townhome that offers an abundance of room for the entire family, along with the added privacy and natural light that come with an end unit.The main floor features a bright and inviting open concept layout with 9 ft ceilings, hardwood flooring, tile, a gas fireplace, and an abundance of windows. The beautifully upgraded chef's kitchen is the heart of the home, featuring premium cabinetry, granite countertops, stainless steel appliances, a large centre island, and a walk in pantry, perfect for everyday living and entertaining.The second floor offers 3 generously sized bedrooms plus a large, versatile loft. The loft is an incredible bonus space and is large enough to serve as a second family room, home office, playroom, gym, or additional lounge area. The oversized primary bedroom features a walk in closet and a spa like ensuite with a separate soaker tub and large walk in shower. A full bathroom and convenient second floor laundry complete the level.The fully finished basement adds even more valuable living space with a massive family and recreation room featuring 6 built in speakers, creating the perfect setup for movie nights, entertaining, or relaxing with the family.Outside, enjoy your private backyard with a large cedar deck and southern sun exposure, making it an ideal space for summer BBQs and entertaining. The separate driveway has been widened with interlock, allowing two vehicles to park side by side.Located in the heart of Findlay Creek, close to excellent schools, parks, public transit, shopping, and everyday amenities. This is townhome living with room to breathe. (id:19512)
RE/MAX Hallmark Realty Group
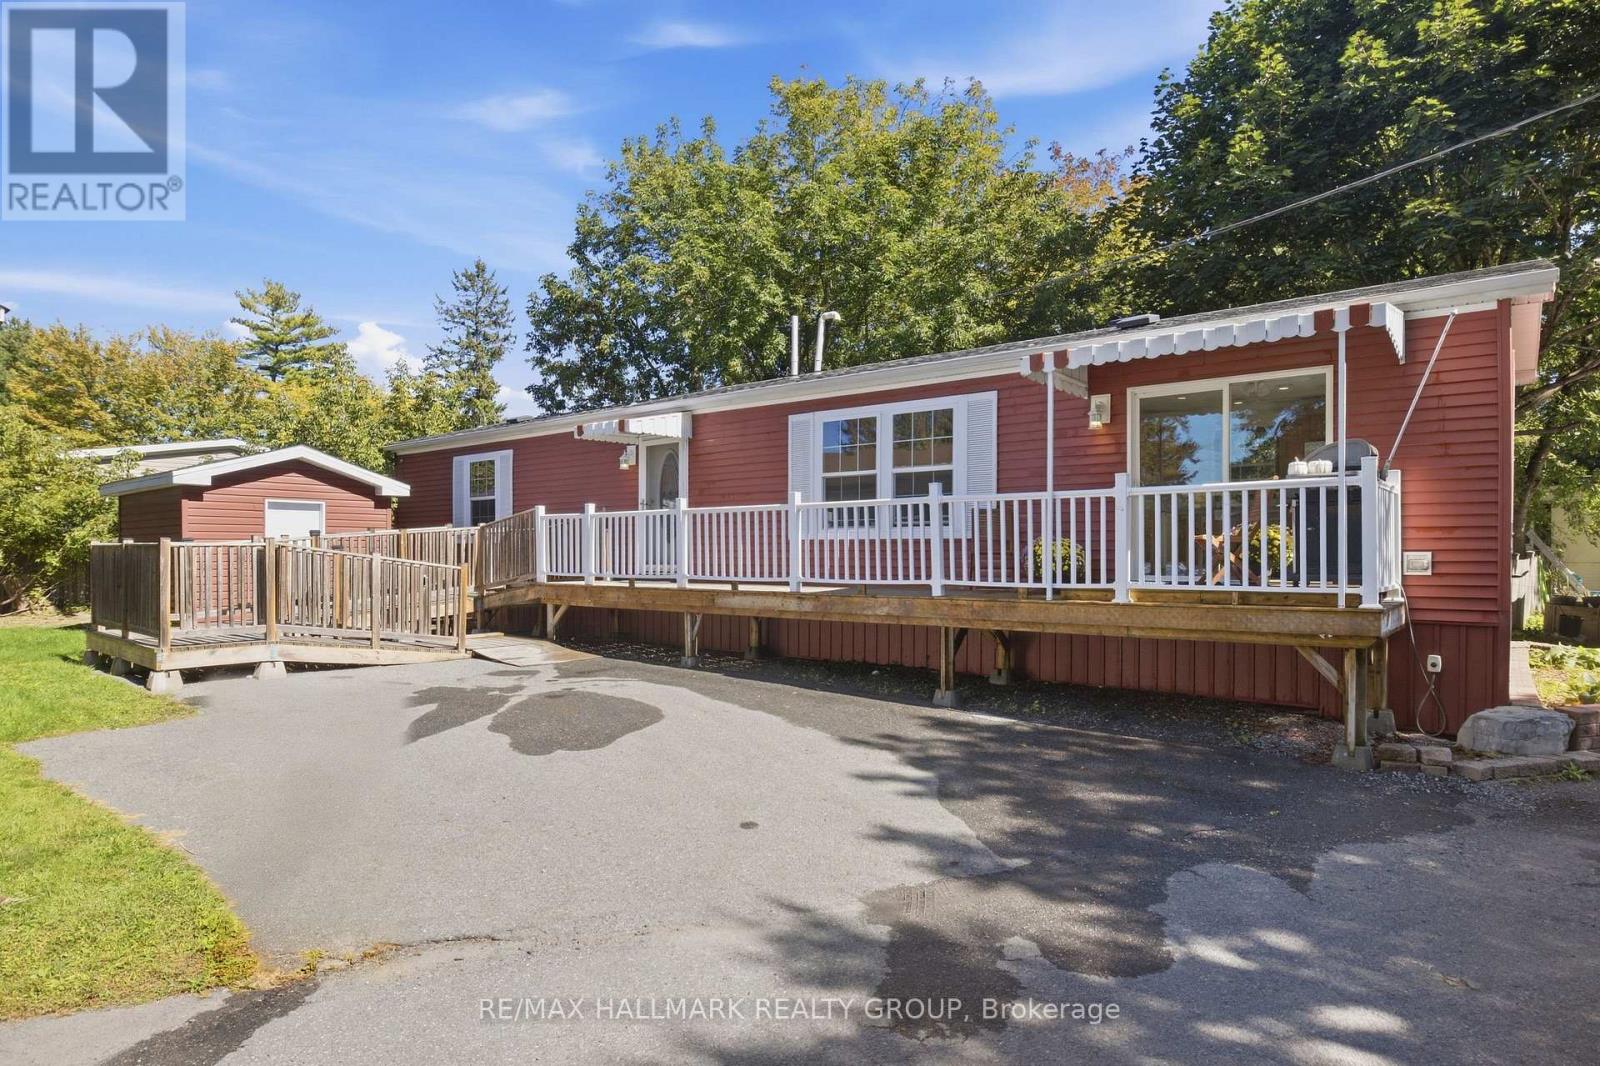
14 Pacific Avenue
Ottawa, Ontario
Welcome to this bright and spacious home in the well-established Bellwood community of Bells Corners. Offering a comfortable, easy-care lifestyle, this home features a fantastic open-concept living, dining and kitchen area filled with natural light, lovely flooring throughout and plenty of room to entertain. The kitchen offers abundant cabinetry and counter space and opens seamlessly into the main living area. The primary bedroom features its own en-suite, while an additional bedroom, second full bathroom and bonus room provide flexible space for guests, a home office or quiet sitting room. Outside, enjoy an expansive deck with plenty of room to relax or entertain, along with a detached storage shed and generous parking. Located in Bells Corners with shopping, restaurants, transit, recreation and everyday amenities just minutes away. A great opportunity for buyers looking for comfortable, low-maintenance living in a convenient west-end Ottawa location. Monthly fee approx $750 covers land lease, property taxes, common area grounds & roads maintenance and garbage collection. All offers are conditional on applicant's approval by Parkbridge Homes. (id:19512)
RE/MAX Hallmark Realty Group
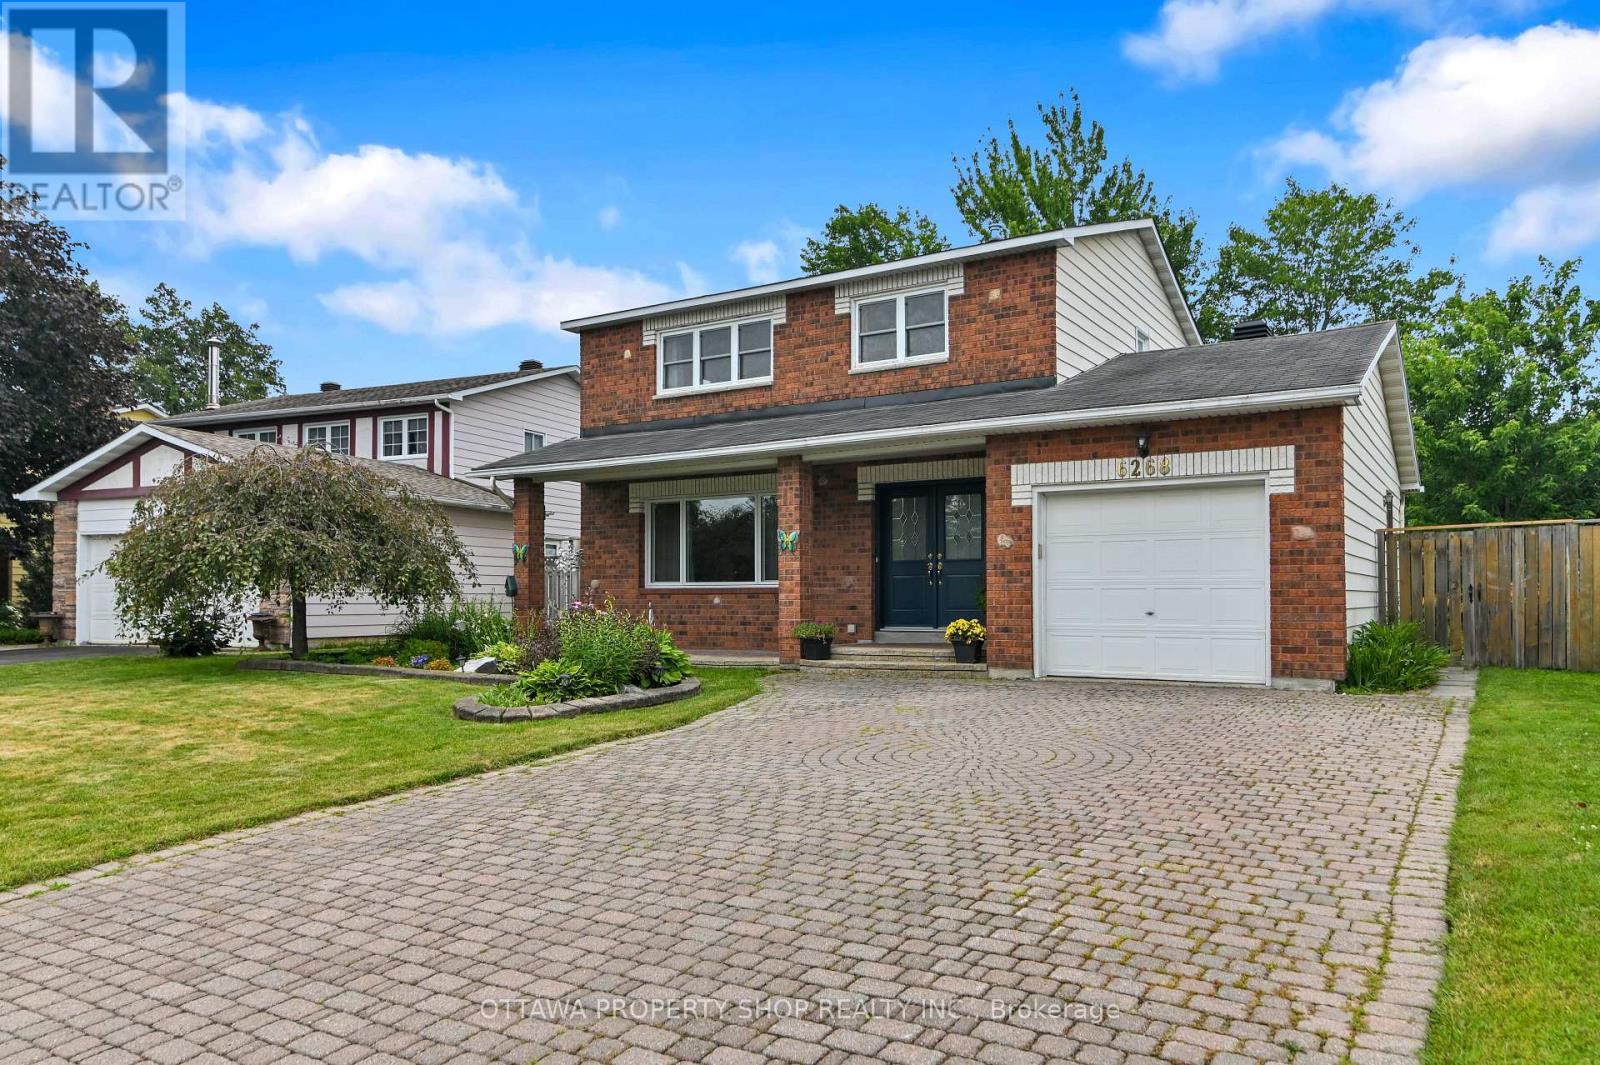
6268 Steamer Lane
Ottawa, Ontario
Welcome to 6268 Steamer Lane-where space, comfort, and location come together in the heart of desirableConvent Glen. Ideally situated just minutes from the future LRT and within walking distance to top-ratedFrench and English schools, this home offers the lifestyle today's buyers are searching for-convenient,connected, and family-friendly.Step inside and you're greeted by a bright, welcoming foyer that opens intoa thoughtfully designed main floor. The layout is both functional and inviting, featuring spacious living anddining areas perfect for everyday living and entertaining. The kitchen is spotless and cheerful, completewith an updated backsplash and a sunny breakfast nook-an ideal spot to start your day or enjoy casualmeals. Hardwood and tile flooring run throughout most of the main level, adding warmth, durability, andtimeless appeal.Upstairs, you'll find four generously sized bedrooms, offering flexibility for growingfamilies, guests, or a dedicated home office. The layout is practical and well-balanced, providingcomfortable private spaces while still feeling connected. A full bathroom completes the upper level,designed to handle busy mornings with ease.The south-facing backyard is a true highlight of the home.Fully fenced, beautifully landscaped, and exceptionally private, it offers a peaceful outdoor retreat juststeps from your door. The large deck is perfect for summer BBQs, entertaining, or simply relaxing in the sun, while the yard provides plenty of space for kids, pets, or even a future pool.Located in a sought-afterneighbourhood close to parks, schools, transit, and everyday amenities, this home delivers an ideal blend ofcomfort, convenience, and long-term value. Opportunities like this don't come often-this is one you won'twant to miss. (id:19512)
Ottawa Property Shop Realty Inc.
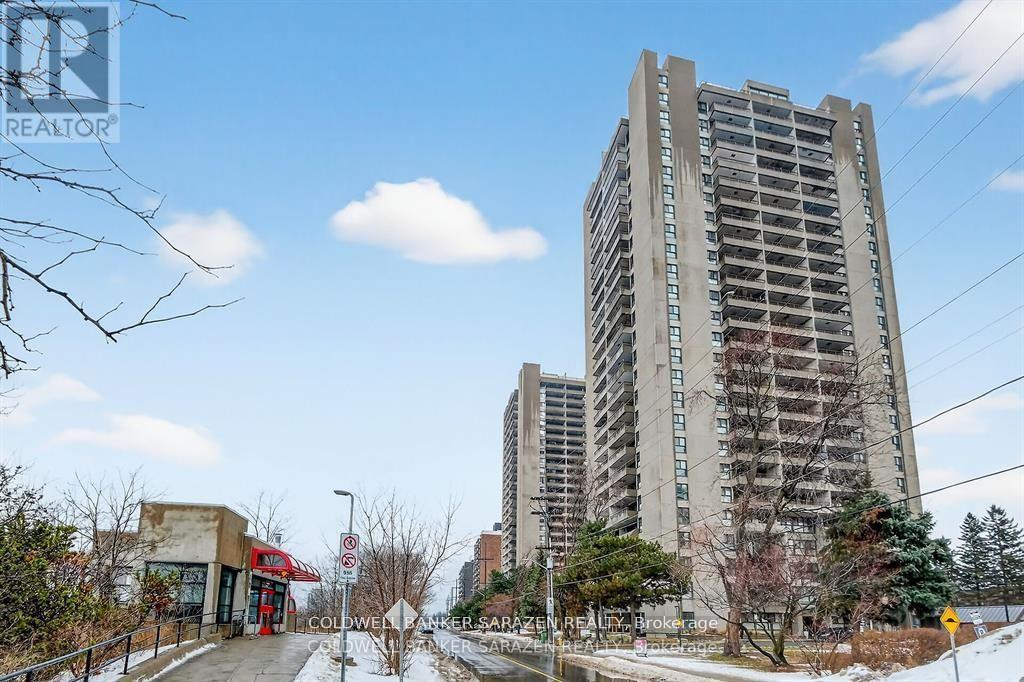
#2305 - 1785 Frobisher Lane
Ottawa, Ontario
Utilities included in the maintenance fee. Underground parking space. Great view from the 23rd floor. One bedroom unit with hardwood type flooring, white cabinetry, stainless steel refrigerator, stove, black dishwasher and smart storage units. Bathroom has a walk-in shower, cabinetry and sink with ample bathroom storage space. The large sun filled balcony has a wonderful view of the Rideau River and Landsdown Park. Transitway is right outside the front door! 2 bus stops from the future LRT. This fabulous location allows one to walk, bike or take the bus to nearby universities, 3 major hospitals (Riverside, General or CHEO), or the shops at Trainyards or Billings Bridge Plaza . One underground parking spot and a storage locker. Portable kitchen island included. Amenities also include laundry facilities on every floor, indoor pool and guest suite. (id:19512)
Coldwell Banker Sarazen Realty
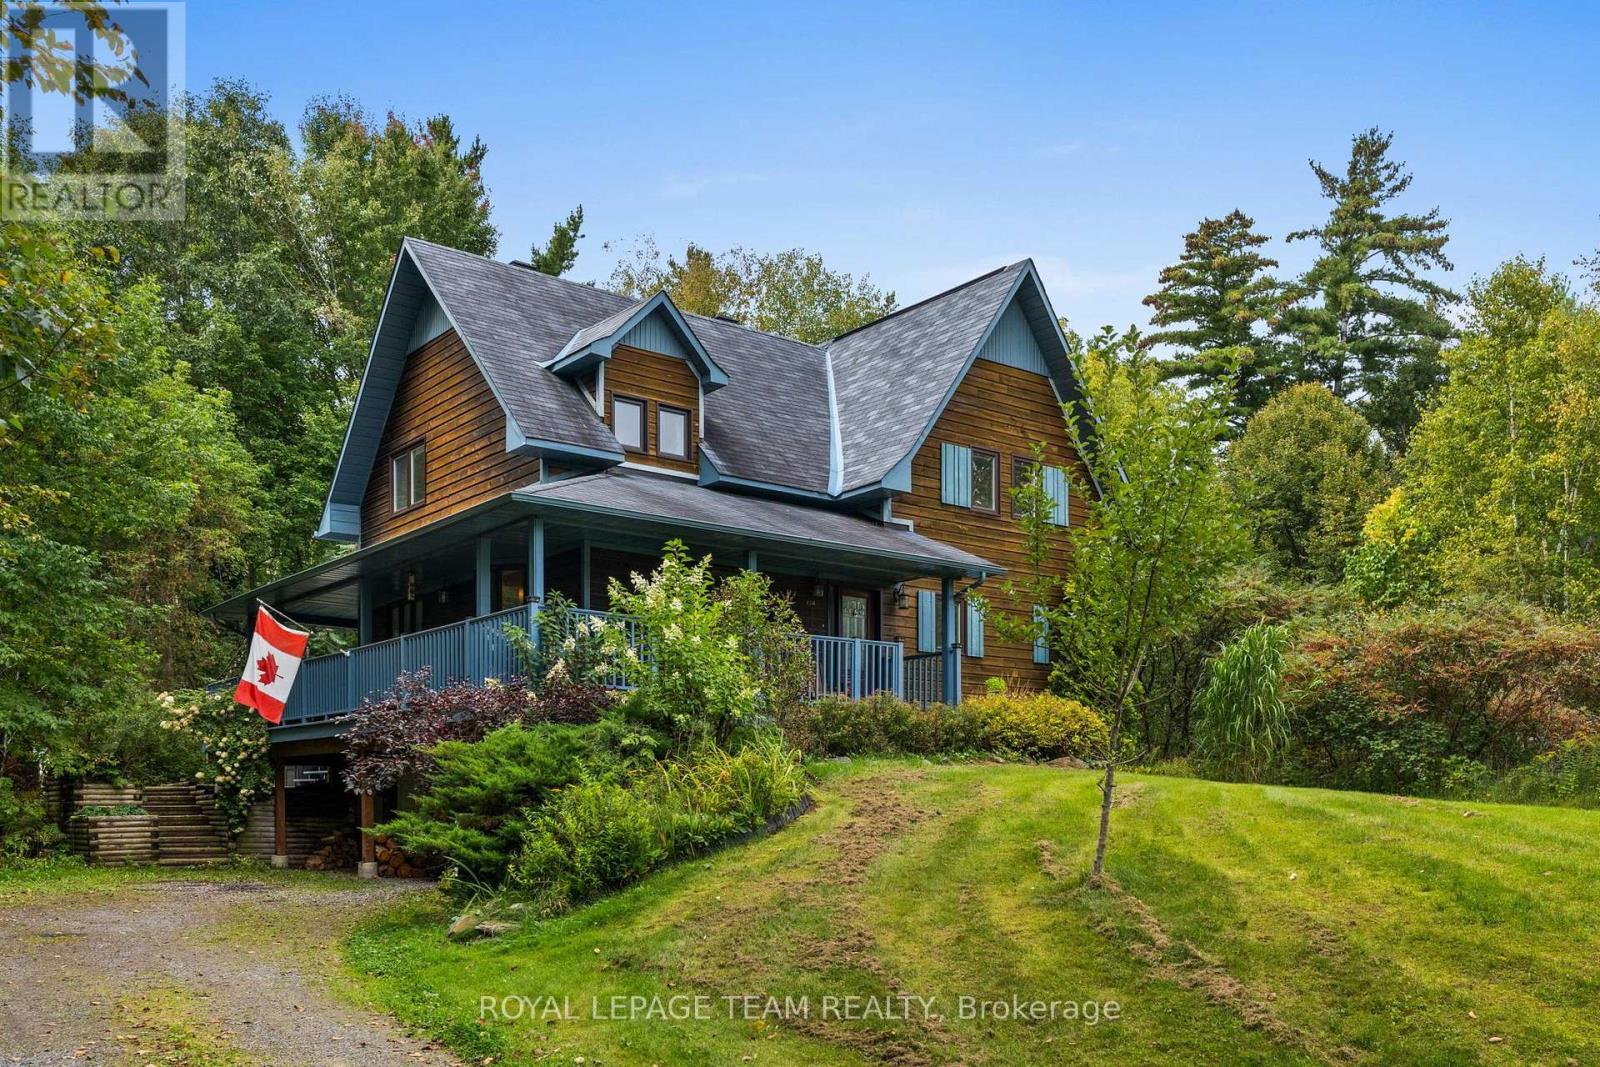
124 Charmont Way
Ottawa, Ontario
Set in Pineridge Estates, this four-bedroom, three-bathroom home is surrounded by mature trees in a peaceful, park-like setting. Constance Bay amenities and the trails of Torbolton Forest are close at hand, with Kanata within easy commuting distance. Inside, hardwood flooring extends through the living areas, with plenty of natural light throughout. The living room is highlighted by a soaring ceiling and expansive windows overlooking the surrounding greenery. A wood-burning stove is positioned between the living and dining areas, while the dining room offers direct access to the spacious deck. The kitchen features ample cabinetry and counter space, stainless steel appliances and views of the natural surroundings. A main-floor bedroom and powder room add flexibility to the layout. Upstairs are three additional bedrooms, including the primary bedroom with its own private balcony, along with a full bathroom and laundry area. The partially finished lower level provides additional living space and access to the two-car garage. Outside, the covered wraparound deck provides an inviting place to enjoy the peaceful surroundings, with a spacious yard framed by mature trees completing the private setting. (id:19512)
Royal LePage Team Realty
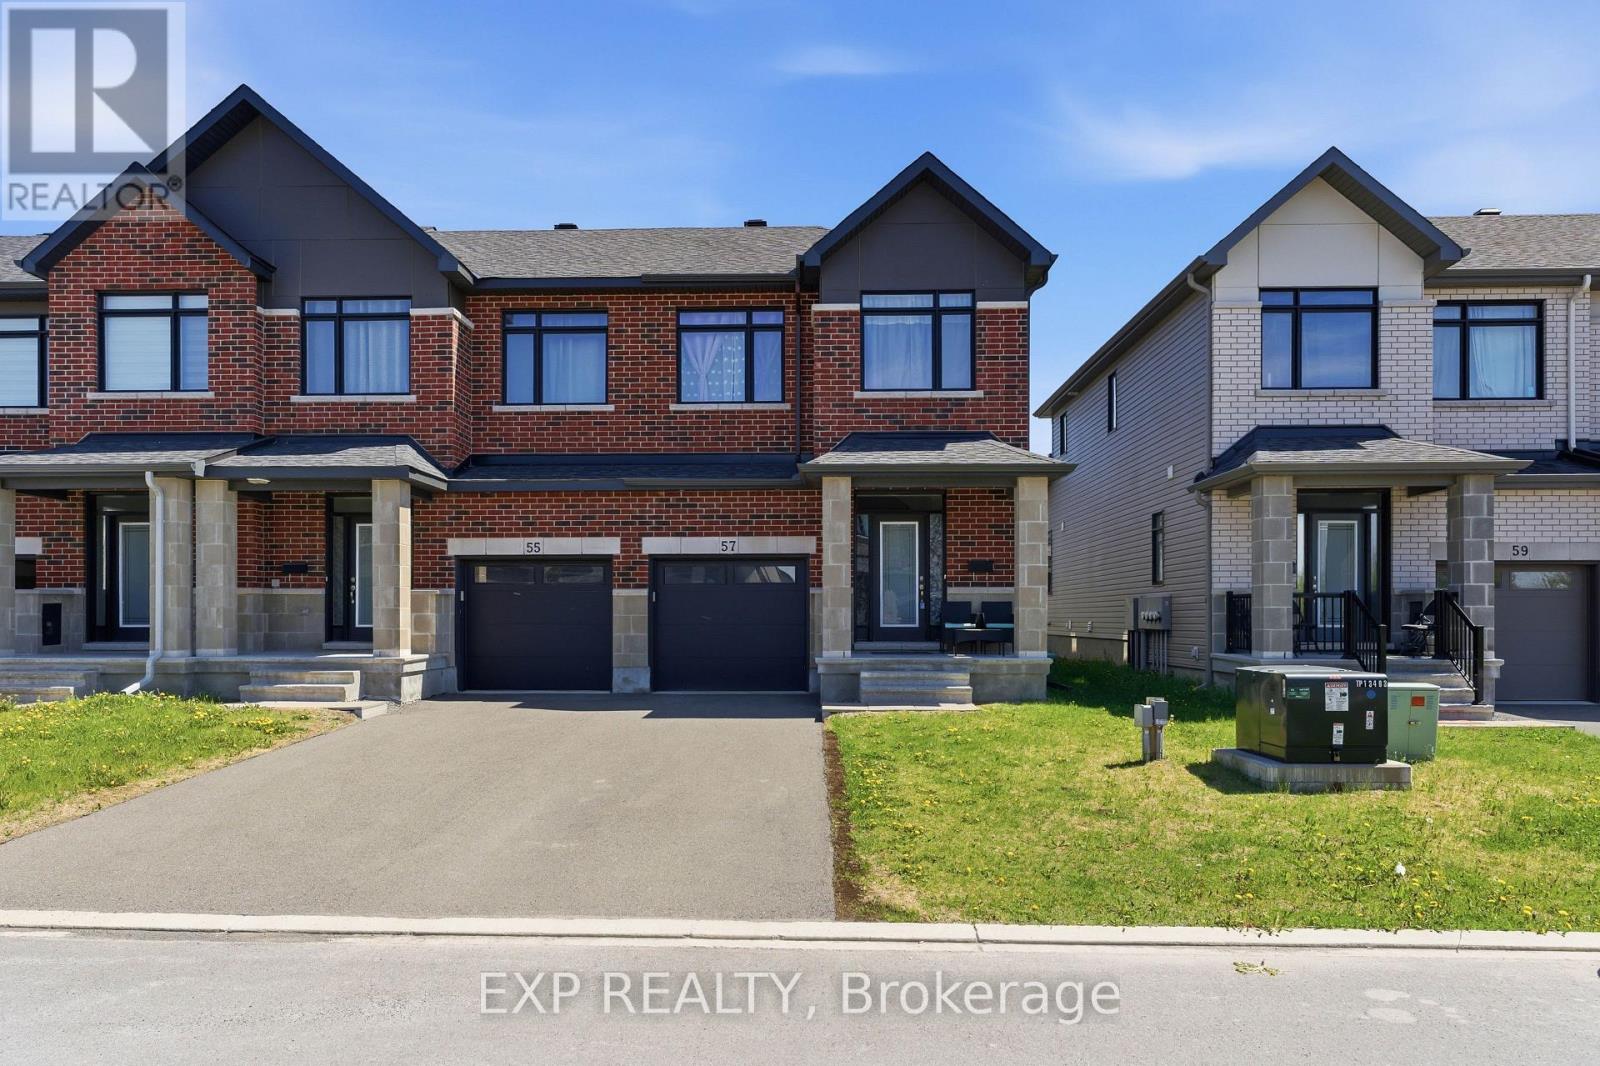
57 Robusta Lane
Ottawa, Ontario
Welcome to 57 Robusta Lane - a stunning end-unit townhome nestled in one of Barrhaven's most vibrant and growing communities! This nearly new, move-in ready gem offers 3 beds, 3 baths and an exceptional blend of modern design and everyday comfort. Step inside to a bright, open-concept main level where rich hardwood floors flow seamlessly throughout. The spacious living room is anchored by a sleek gas fireplace framed by elegant stained-glass windows, creating a warm and inviting atmosphere. The chef-inspired kitchen impresses with white cabinetry, a quartz waterfall island, stainless steel appliances, a stylish hexagonal tile backsplash, and direct access to the backyard deck - perfect for everyday living and entertaining alike. Upstairs, you'll find 3 generously sized bedrooms with plush carpeting and ample closet space. The upper level also features a full bath with a modern vanity. The primary bedroom offers a comfortable retreat with its own ensuite and walk-in closet. The fully finished basement adds incredible versatility with a spacious rec room, and plenty of storage - ideal as a home gym, office, or additional living space. Out back, enjoy a private deck overlooking a lush green backyard with. As an end unit, the home also benefits from extra natural light and added privacy. A single-car garage completes the package. Located steps away from beautiful pond, parks, green spaces, top-rated schools, and all the amenities Barrhaven has to offer - this is the one you've been waiting for! (id:19512)
Exp Realty
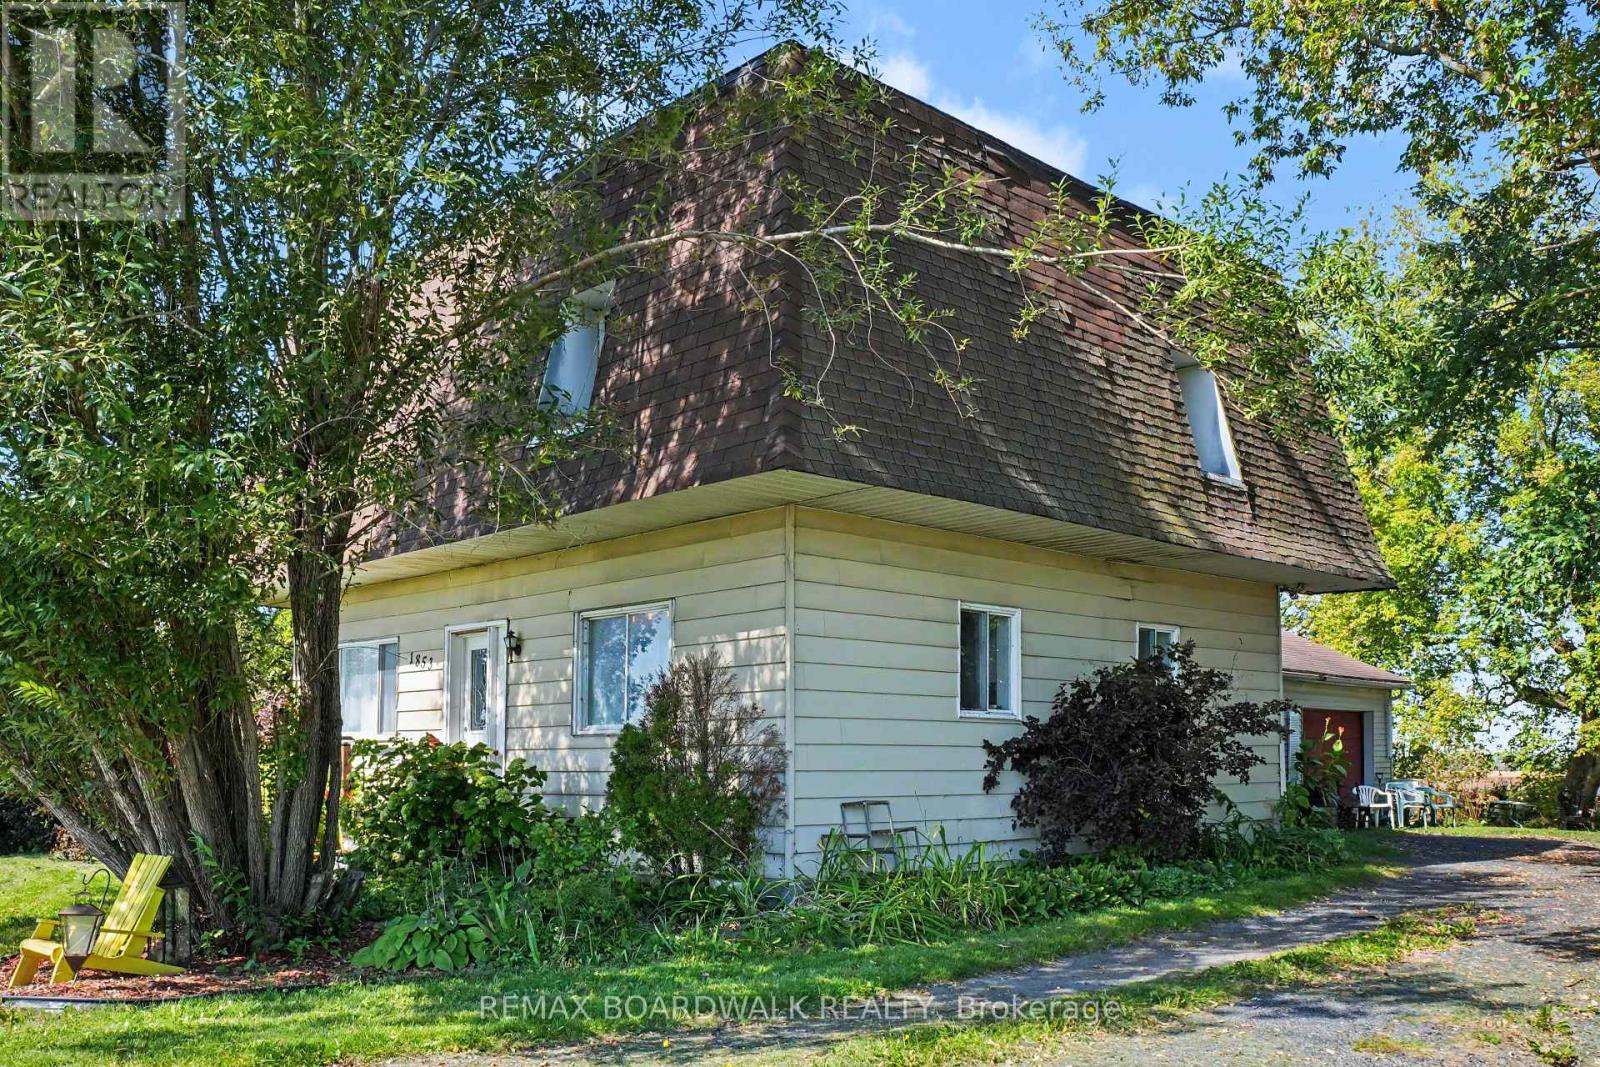
1853 County Rd 8
The Nation, Ontario
Country charm and plenty of space await at 1853 County Road 8, Casselman! Set in a peaceful rural setting, this unique 2-storey home offers approximately 1,774 sq. ft. of living space and an attached garage measuring approximately 23'5" x 32'11". Step inside to a warm and inviting main level featuring a spacious formal dining area, comfortable living room, kitchen/dining area and the undeniable character of a traditional wood cookstove. A convenient combined bathroom/laundry room completes the main floor. Upstairs you'll find 3 bedrooms, including two particularly generously sized rooms, along with a full bathroom and walk-in closet space. Outside, enjoy a spacious yard surrounded by mature trees and greenery, offering plenty of room to relax, garden or simply enjoy country living. The attached garage provides excellent space for vehicles, storage, hobbies or a workshop. Recent improvements include updates to the full bathroom and a new kitchen sink in 2026. Roof (2026), Furnace(2020). A property with character, space and lots of potential-ready for its next chapter! (id:19512)
RE/MAX Boardwalk Realty
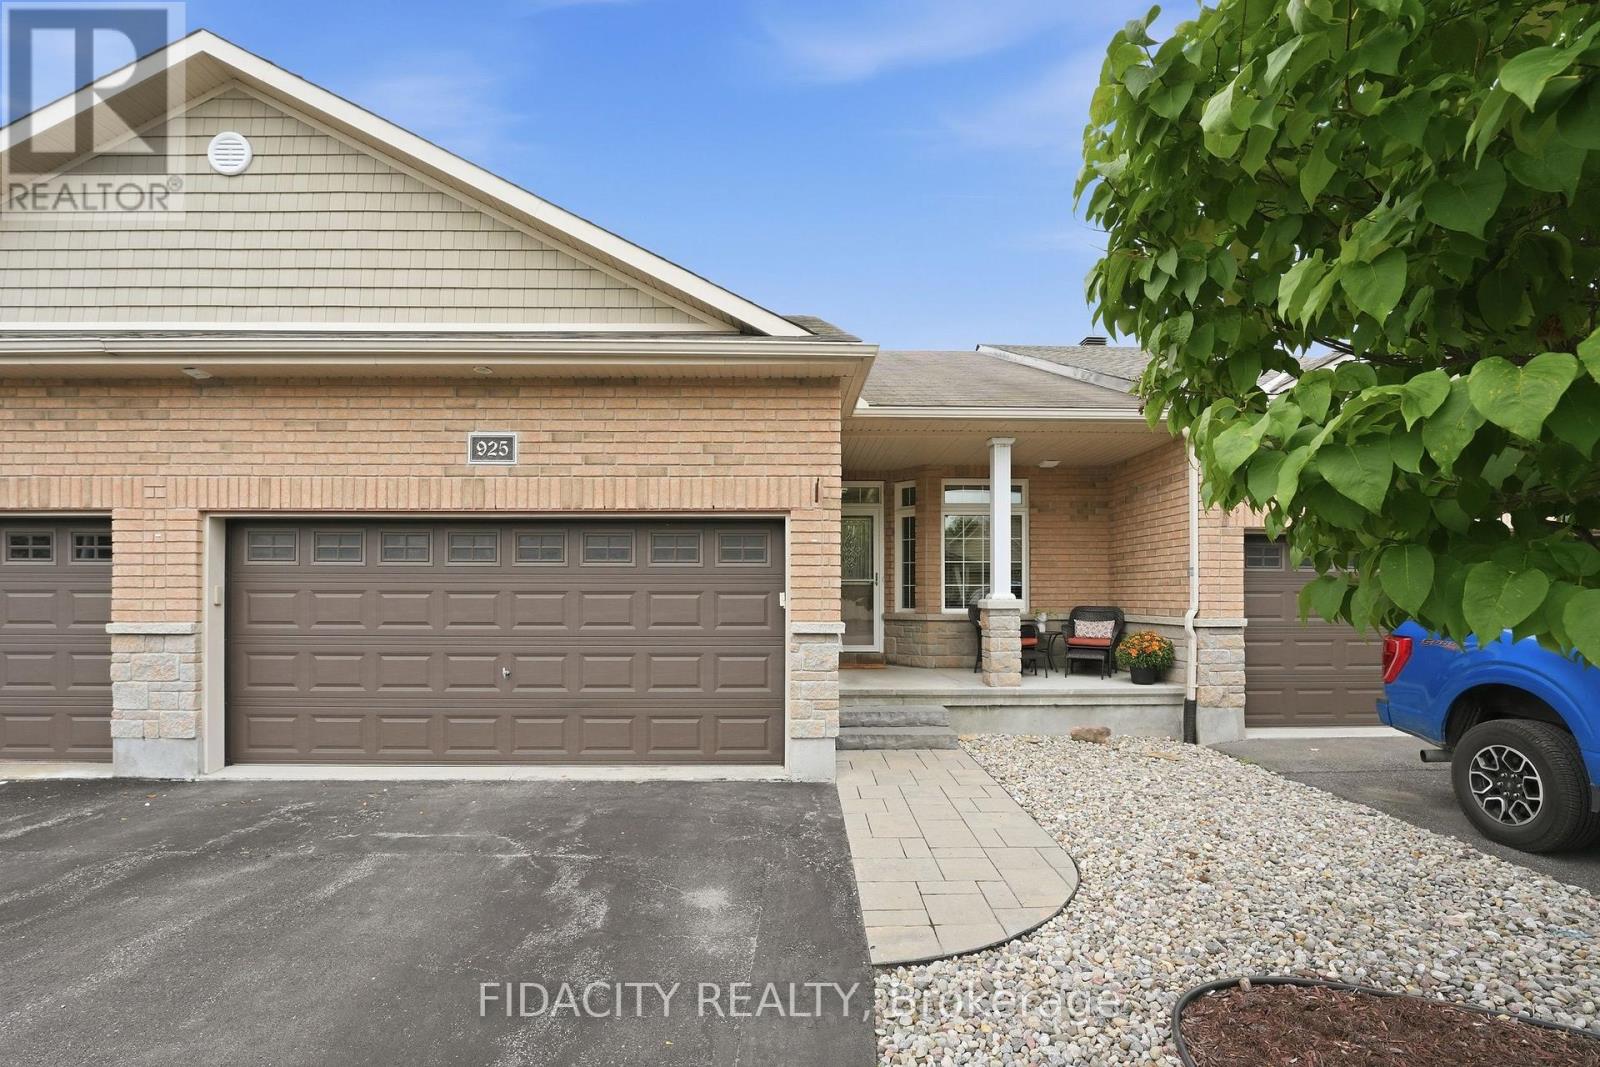
925 Burwash Landing
Ottawa, Ontario
Welcome to 925 Burwash Landing Bay! A beautifully updated 2 + DEN, double car garage bungalow tucked away on a sought-after, quiet cul-de-sac in Kanata North. Thoughtfully designed for easy main-floor living, this home offers an inviting open-concept layout with soaring ceilings, stunning finishes and abundant natural light.The main floor, featuring updated flooring throughout, offers two bedrooms, including a spacious primary retreat complete with a walk-through closet to a 3 piece ensuite, plus an additional full bathroom and convenient main-floor laundry. The beautifully renovated kitchen featuring stylish finishes and plenty of workspace makes home cooking and entertaining easy.The finished lower level expands the living space with a sizable rec room, a versatile den with an additional full bathroom, and abundant storage for all your needs.Step outside to a beautifully landscaped backyard designed for relaxing and entertaining. Enjoy summer evenings on the deck, unwind in the hot tub, and take in the tranquility this exceptional setting provides.Located on one of Kanata North's most desirable quiet streets, close to parks, trails, schools, shopping, restaurants, recreation and the area's many amenities. (id:19512)
Fidacity Realty

15 Archer Square
Ottawa, Ontario
OPEN HOUSE SUNDAY SEPTEMBER 27, 2026 FROM 2:00 - 4:00PM | Welcome to 15 Archer Square, a beautifully maintained 3-bedroom, 3-bathroom home tucked away on a quiet cul-de-sac in an established, family-friendly Ottawa neighbourhood. The main floor offers a comfortable layout with a welcoming foyer and powder room, leading into the living area where a fireplace and walkout provide a natural connection to the expansive patio. The dining area sits conveniently beside the kitchen, while the separate family room offers additional space for everyday living or entertaining.Upstairs, an open sitting area overlooks the main level and creates a bright, versatile space. The primary bedroom features a small nook that works well as a dressing area, along with a large closet and 4-piece ensuite. Two additional bedrooms and a second 4-piece bathroom complete the upper level.The finished basement provides additional flexibility with a workout area, laundry room, and furnace room. Outside, the patio wraps around the sides and rear of the home, with an additional section at the front, providing plenty of space to enjoy the outdoors. The fully fenced backyard offers room for gardening, lounging, or summer gatherings. An attached 2-car garage and driveway provide parking for up to 4 vehicles.Ideally located close to Hunt Club Golf Course, Carleton University, parks, schools, shopping, transit, and just minutes from the Ottawa International Airport, 15 Archer Square offers a well-kept home with a functional layout and plenty of indoor and outdoor space. (id:19512)
Engel & Volkers Ottawa
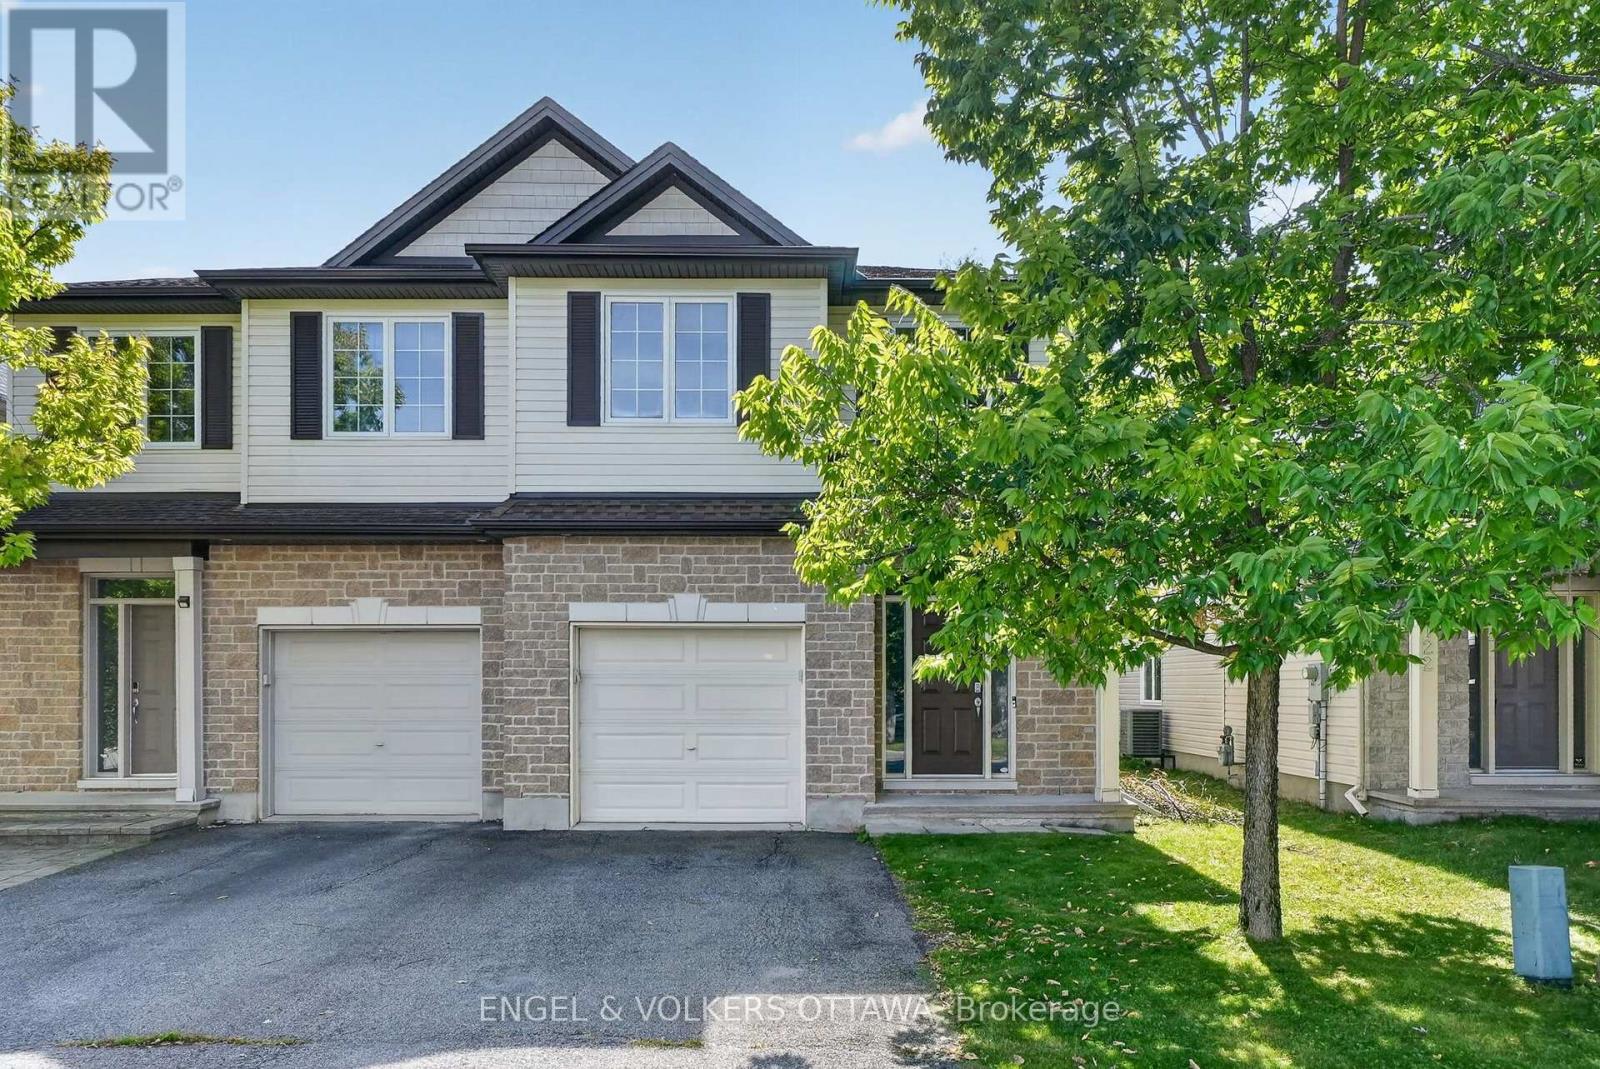
120 Spartina Street
Ottawa, Ontario
Set in the heart of Findlay Creek, this spacious Tartan Cedar Model semi-detached home with approx 2,500 sq ft of living space offers a bright, versatile layout, and a cozy backyard. Formerly a model home, it features pot lights, hardwood floors, and fresh paint, plus new kitchen and bathroom countertops. A flexible front room enclosed by glass-panel French doors provides an ideal setting for a home office, den, or quiet retreat. The main level features a dining area that flows into the spacious living room, where a gas fireplace and tall windows create a comfortable gathering space. The kitchen has wood cabinetry, new countertops, stainless steel appliances, and abundant prep and storage space. An adjoining breakfast area with sliding doors provides backyard access, while a powder room completes the level. Upstairs, the spacious primary suite features a walk-in closet with built-in storage and a private ensuite with new countertops, a corner soaker tub, and a separate shower. Two additional beds each have large windows and closets, complemented by a loft space, second-level laundry closet and a full 4-piece bathroom with an updated countertop. The finished lower level adds a large carpeted recreation room, ideal for a media room, gym, or play area, along with a rough-in for a 3-piece bath and dedicated storage and utility areas. Outside, the backyard has generous lawn space, framed by established greenery. This space is waiting for your personal touch, whether as an entertainment space or a personal garden! Findlay Creek is known for its parks, pathways, and access to nature, with Diamond Jubilee Park, community trails, and the Leitrim Wetlands nearby. Shopping, restaurants, cafés, groceries, and everyday amenities are located along Bank Street, while nearby OC Transpo service connects to the Leitrim Light Rail Station. Ideal for young families or professionals, this home delivers a calm, low-maintenance lifestyle in one of Ottawa's most desirable neighbourhoods! (id:19512)
Engel & Volkers Ottawa
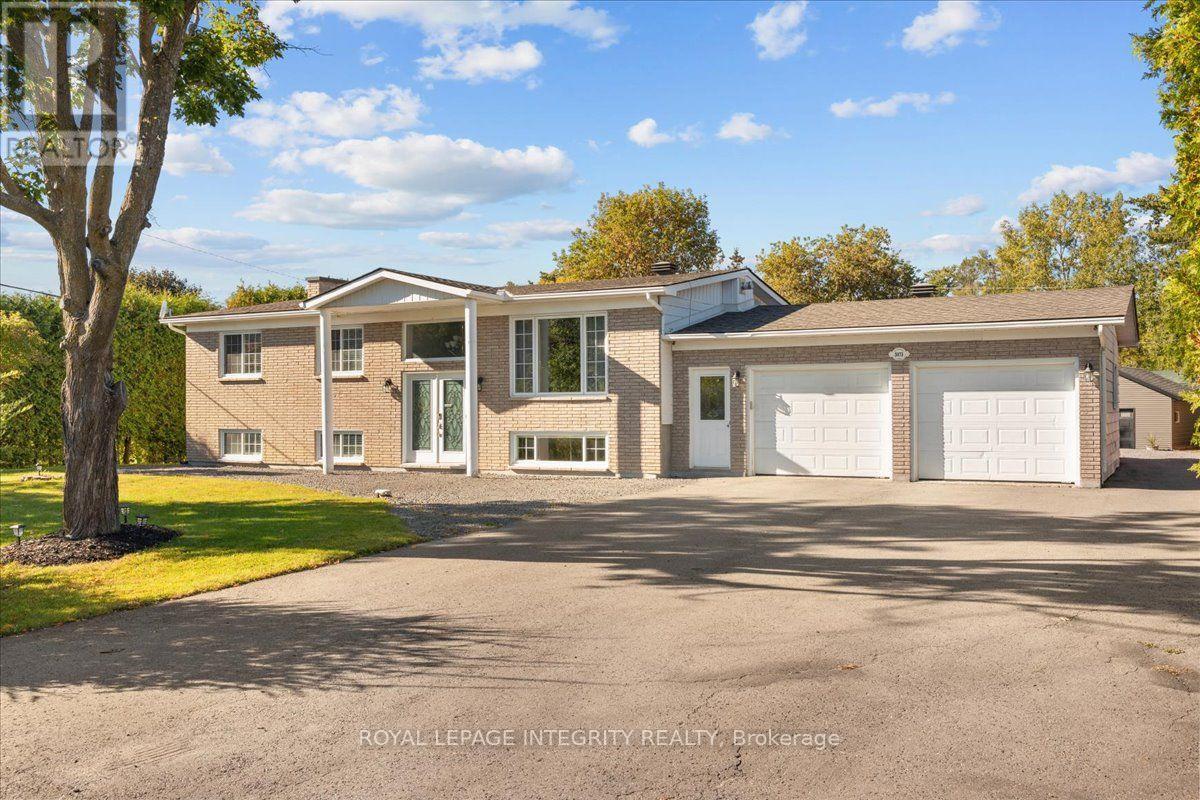
3073 Old Montreal Road
Ottawa, Ontario
Welcome to 3073 Old Montreal Road in desirable Cumberland! This beautifully updated and well-maintained 4-bedroom, 2-bathroom high-ranch bungalow sits on a private 0.5-acre lot and offers endless possibilities for families, business owners, hobbyists or those looking for potential in-law suite options. A large driveway provides ample parking and access to the attached double garage, while side access leads to the backyard and impressive 26' x 19' detached garage with hydro. Step inside the spacious entrance and catch your first glimpse of the bright, open-concept main floor with gleaming hardwood floors throughout. The beautifully renovated kitchen offers an abundance of cabinetry and counter space, granite countertops, stainless steel appliances, subway tile backsplash and a large center island overlooking the dedicated dining area and spacious living room featuring a gas stove with striking stone surround. Patio doors from the dining room lead to your private backyard oasis with a two-tier deck, hot tub, above-ground pool, fire pit, tons of green space and mature hedges providing plenty of privacy. Completing the main level is the sleeping quarters offering a generous primary bedroom, 2 additional bedrooms and a full bathroom with dual sinks, quartz counters and tub/shower combo. The fully finished lower level features its own dedicated exterior entrance, offering excellent potential for an in-law suite, along with a massive family room, 4th bedroom, bathroom with deep soaker tub and tiled shower, dedicated laundry area and ample storage. Enjoy the space and privacy of country-style living while remaining minutes from Rockland and Orléans, with easy highway access and the Ottawa River nearby. BONUS: Brand-new modern black garage doors, exterior doors and front windows are included with the sale and ready for the new owners to install, adding even more curb appeal to this fantastic property! No conveyance of any written offers prior to 10am on September 30th, 2026. (id:19512)
Royal LePage Integrity Realty
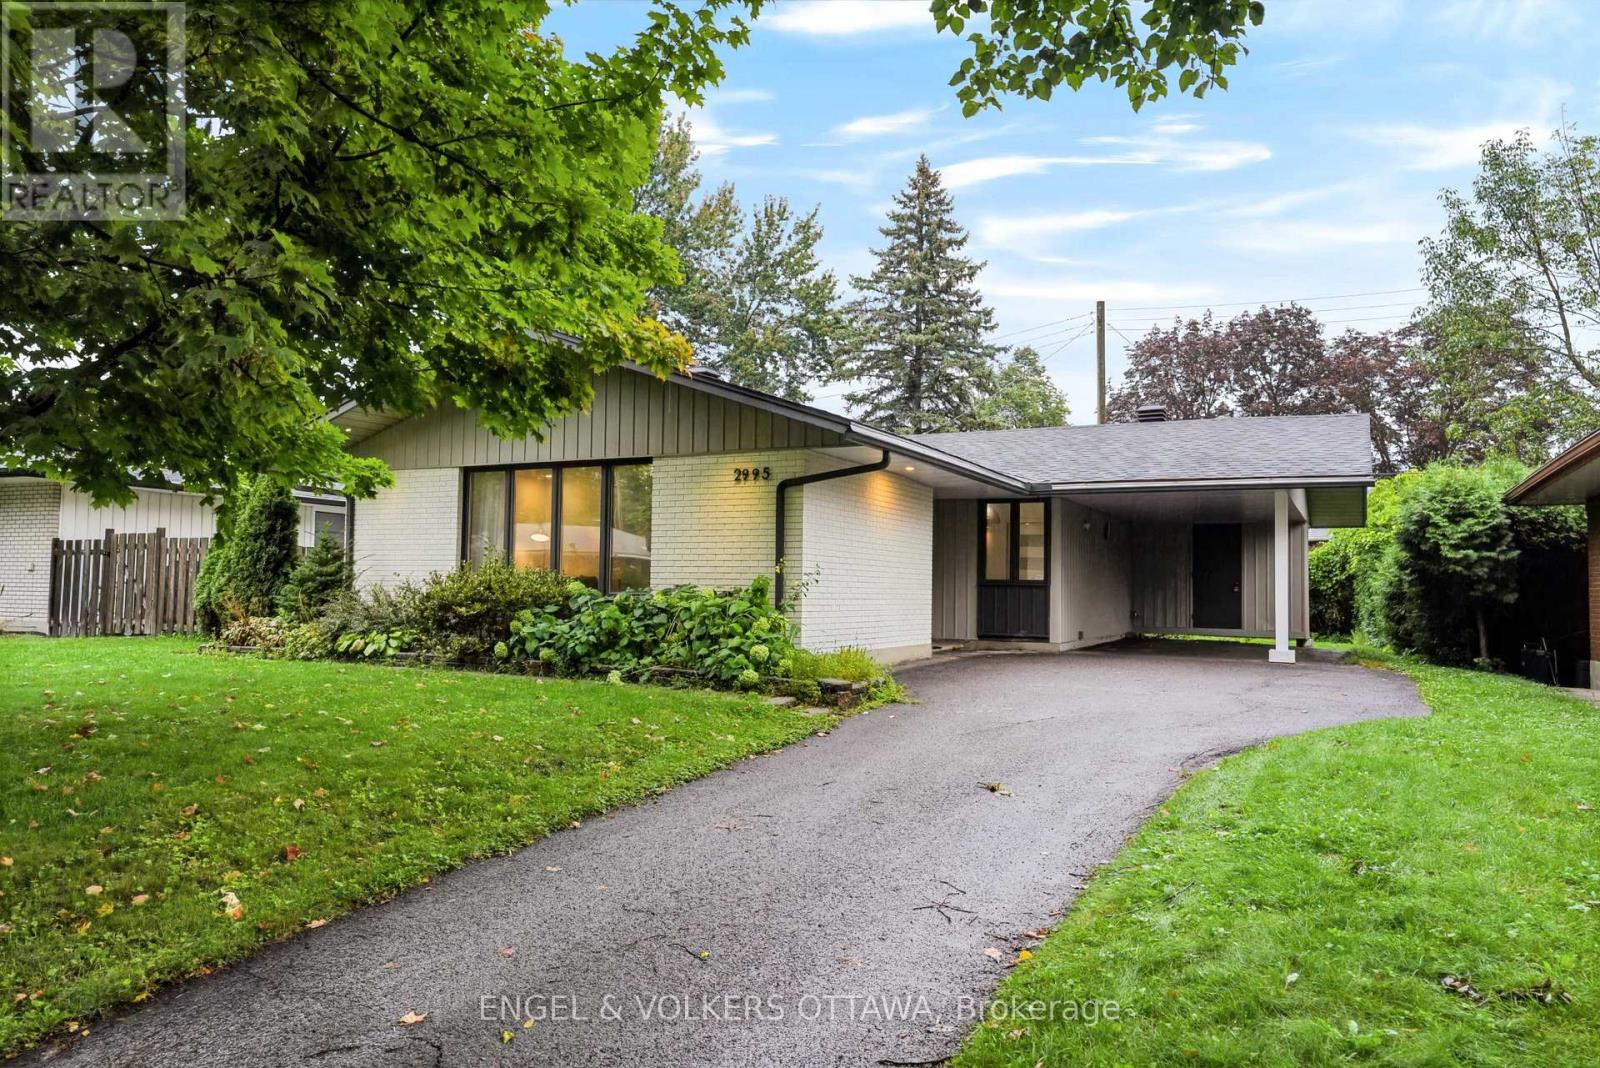
2995 Cowan Crescent
Ottawa, Ontario
This stunning 3-bedroom bungalow is nestled on a quiet crescent in the sought-after community of Riverside Park South. Step inside the bright, sun filled foyer with a convenient coat closet before entering the beautifully updated main floor. In 2022, the main floor was extensively updated with smooth ceilings, pot lights, refinished hardwood flooring, new baseboards, trim, and interior closet doors. Terrazzo tile flows through the entrance and into the kitchen, which was refreshed with a stylish backsplash, quartz countertops, a chimney hood fan, and stainless steel appliances. The main bathroom was fully renovated in 2022 and features heated floors for added comfort.The finished basement offers a versatile space that's perfect for a rec room, home gym, office, or playroom, complete with a full second bathroom. The washer and dryer were replaced in 2025, along with the kitchen and bathroom window. The roof was done September 2026 with a transferable warranty for the buyer.Outside, enjoy a private backyard featuring an interlock patio and a second pad ready for a future storage shed. Ideally located within walking distance to Fielding Drive Public School, Arnott Park, and McCarthy Woods, and just minutes from shopping, public transit, the LRT, and Mooney's Bay, this home offers the perfect blend of comfort, style, and convenience. (id:19512)
Engel & Volkers Ottawa