
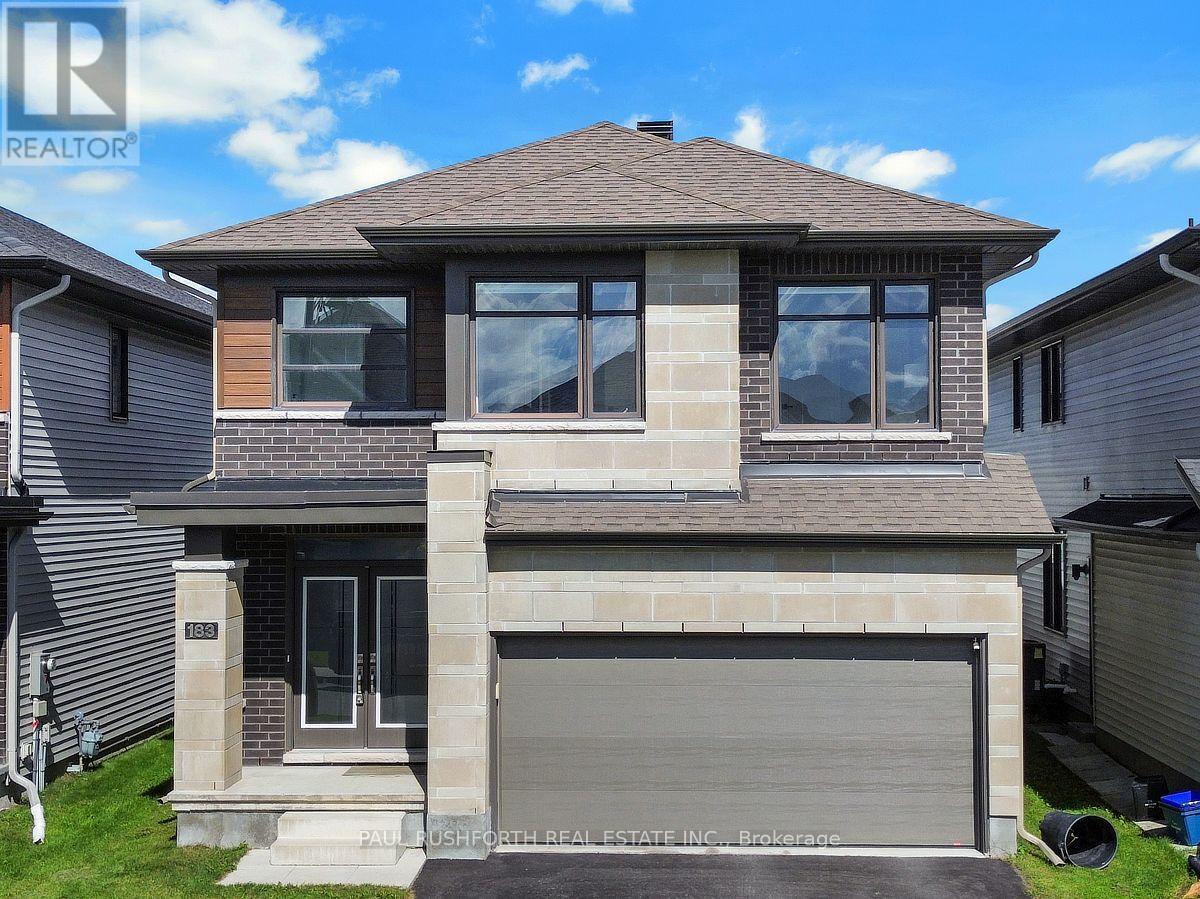
183 Crevasse Road
Ottawa, Ontario
Welcome to this exceptional RICHCRAFT BALDWIN model in the highly sought-after Trailsedge community, where timeless elegance, modern design, and exceptional craftsmanship come together. This stunning home features a beautifully designed layout with soaring ceilings, an OPEN-TO-ABOVE main staircase, UPGRADED HARDWOOD FLOORING THROUGHOUT, a formal living room, elegant dining room, private MAIN-FLOOR DEN, and a functional mudroom with a built-in bench and convenient drop zone.The heart of the home is the spectacular CHEF-INSPIRED KITCHEN, showcasing premium cabinetry, a large waterfall quartz island, wall pantry, high-end KitchenAid stainless steel appliances, and an extended countertop with space for four bar stools-perfect for casual dining and entertaining. The home features quartz countertops throughout, adding a touch of luxury and sophistication to every space. The inviting family room offers a warm and comfortable retreat with an upgraded fireplace, creating the ideal setting to relax and gather with family and friends.The second level features a hardwood staircase leading to four spacious bedrooms, including a luxurious primary retreat complete with a walk-in closet and spa-inspired five-piece ensuite featuring contemporary tile flooring, double vanity, soaker tub, and glass-enclosed shower. The upper level also includes a spacious LOFT, a convenient laundry room, and beautifully upgraded bathrooms with quartz countertops.The unfinished basement offers endless possibilities to create additional living space tailored to your family's needs. Outside, the home boasts exceptional curb appeal with a striking combination of dark brick and light stone accents. Enjoy the incredible lifestyle this location offers with a nearby park, walking trails, playgrounds, seasonal skating, and convenient access to Innes Road, Highway 417, Chapel Hill South Park & Ride, OC Transpo, excellent schools, shopping, and everyday amenities. (id:19512)
Paul Rushforth Real Estate Inc.
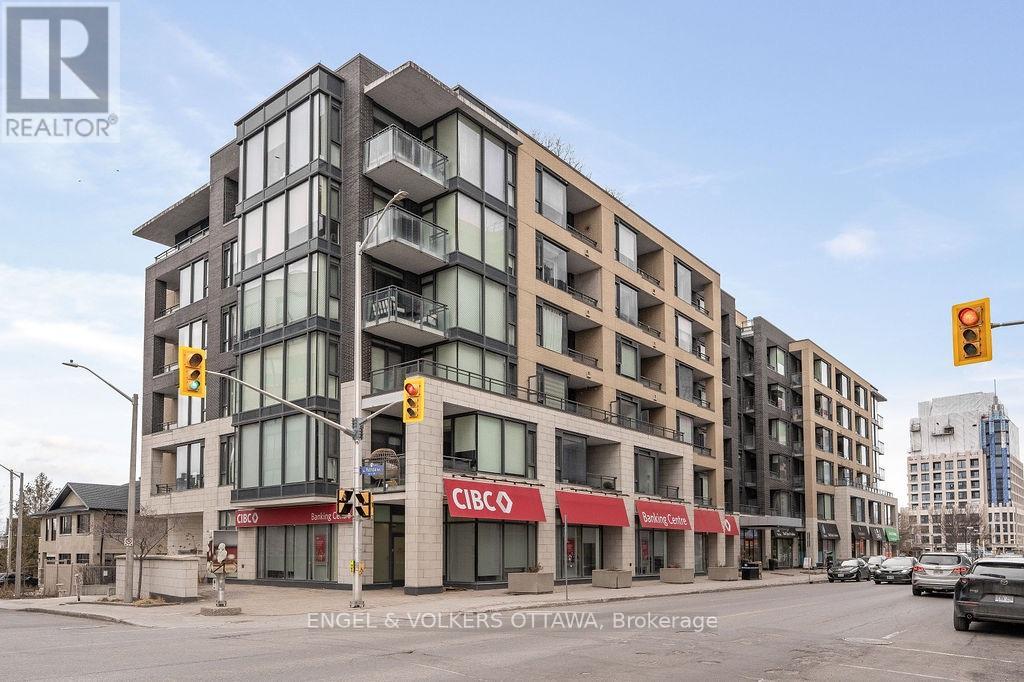
418 - 101 Richmond Road
Ottawa, Ontario
Large 1 Bedroom in the Heart of Westboro! Located just steps from Westboro and Wellington Village, this stunning 670 sq. ft. condo offers a bright, open-concept floor plan with soaring 9' ceilings and a covered south-facing balcony. The gourmet kitchen includes beautiful sand-coloured cabinetry, white quartz countertops, stainless steel appliances, and an impressive island with seating for two - perfect for entertaining or enjoying a casual meal. The spacious living and dining area offers plenty of room for a full-size sofa and TV, along with space for a desk, or dining table. Step outside onto the covered balcony to enjoy the south-facing exposure, abundant sunlight, fresh air, and three-season entertaining. The spacious primary bedroom features built in closet storage. An unbeatable location just a 10-minute walk to Lululemon, Equator Coffee, top-rated restaurants, and the many amenities along Wellington Street. Enjoy easy access to bicycle trails, parks, and the Ottawa River Pathways. Includes 1 underground parking space (P3-126), 1 storage locker (P3-92), and 1 bike rack (#105). Building amenities include a gym, theatre room, party room, car wash bay, visitor parking and rooftop terrace with BBQs and patio seating. A beautifully designed and highly functional condo in one of Ottawa's most sought-after neighbourhoods. (id:19512)
Engel & Volkers Ottawa
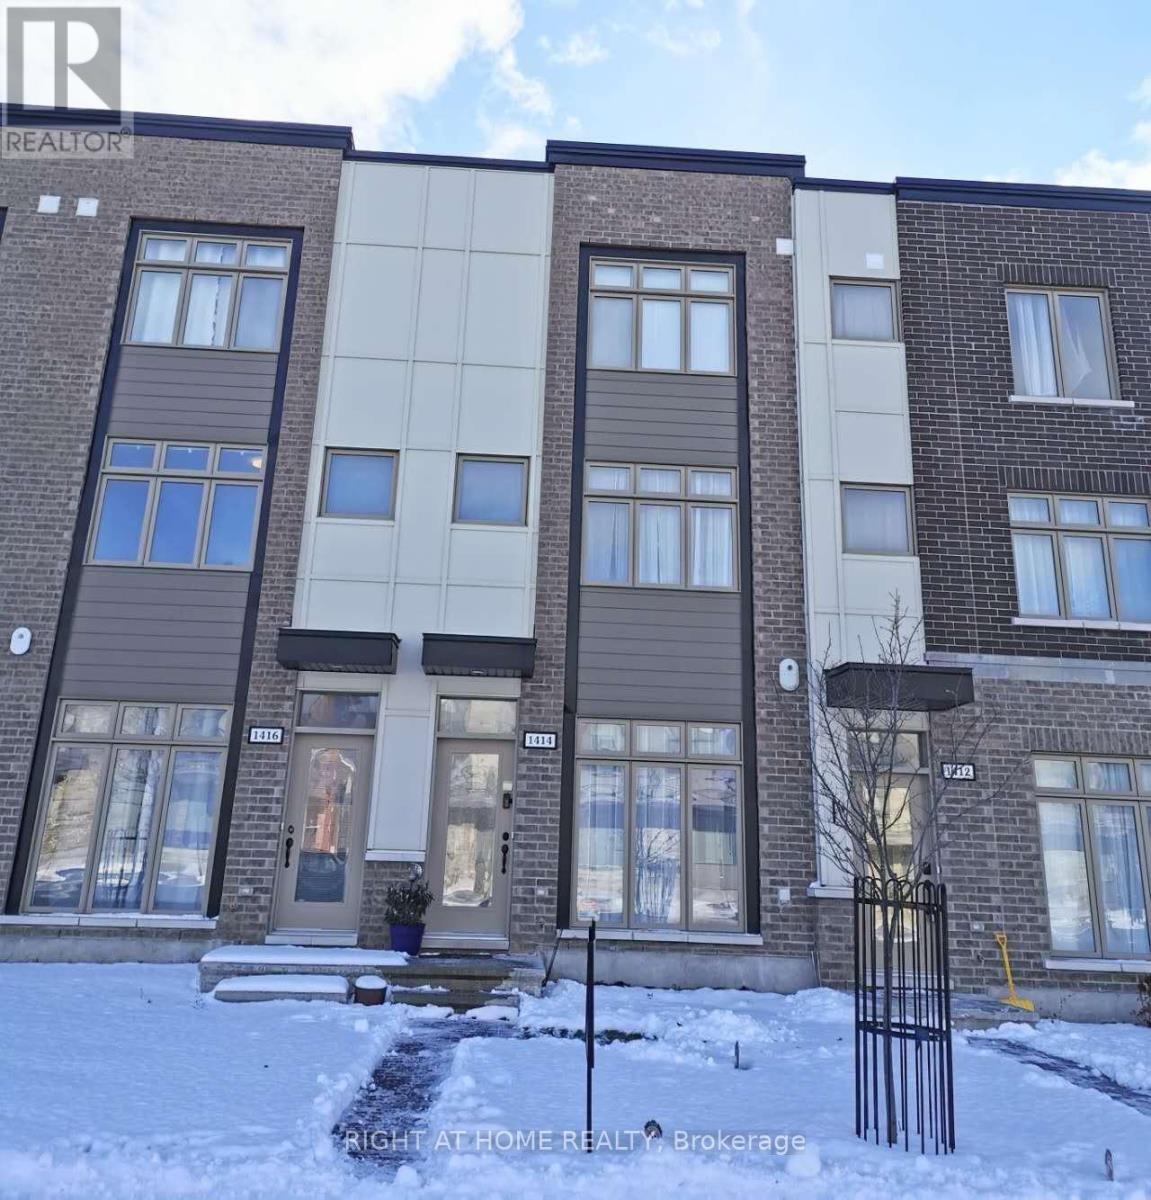
1414 Hemlock Road
Ottawa, Ontario
Welcome home! to live in this new, modern 3 storey townhome in Wateridge Village - Rockliffe. Perfect for young family, professionals, or retirees, this bright and stylish 2 bedroom, 3 bathroom townhome .the first floor features a spacious living room(can work as one bedroom or office),a part bathroom, and a large garage.On 2nd floor, This sun filled open concept layout presents a spacious and elegantly appointed kitchen that overlooks the great room with balcony access, sitting nook and dining room. The upper level is home to 2 bedrooms: the primary bedroom is complete with a walk-in closet and cheater access to the full bathroom and spacious secondary bedrooms. Close to nature and all amenities and steps to NCC Aviation Parkway. Just minutes away from downtown, Montfort Hospital, CSE, COSTCO, CMHC, Blair LRT, HWY 174 and 417, Beechwood Village and St. Laurent Shopping Centre. Next to future new and established English and French schools and a future park. book you showing today!, Flooring: Hardwood, Flooring: Carpet W/W & Mixed (id:19512)
Right At Home Realty
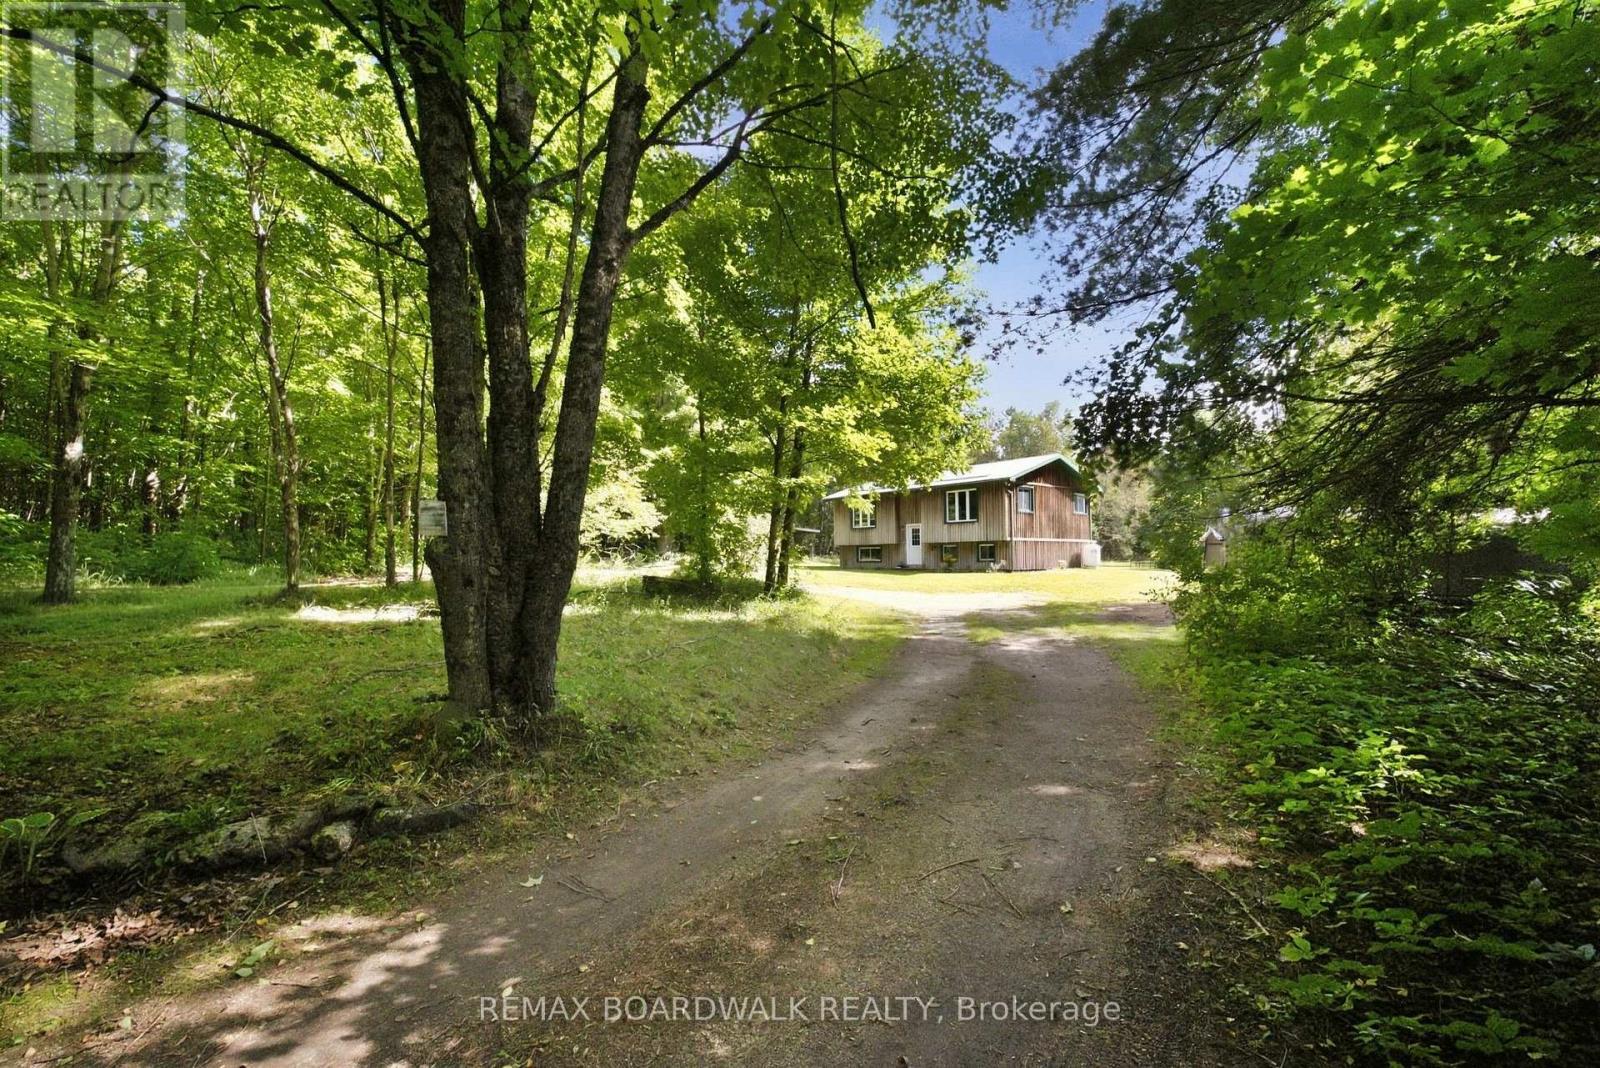
6043 511 Highway
Lanark Highlands, Ontario
Set on over 12 acres surrounded by beautiful mature trees, this property offers the perfect escape from the hustle and bustle of everyday life. With trails winding through the bush, there's plenty of space to explore, unwind and enjoy the peace and privacy this unique property has to offer. Inside, the home is bright, airy, and welcoming, with a layout that offers plenty of flexibility. The main floor features an eat-in kitchen with wood cabinetry, a spacious living room with a newly installed ductless split system and a comfortable primary suite. The oversized bathroom provides plenty of room and versatility, with the potential to be reconfigured to suit your needs (add another bedroom). The fully finished lower level adds even more living space, with two large bedrooms, a generous recreation area, and a wood stove creating a warm and inviting atmosphere. If you're looking for privacy, peaceful surroundings, room to roam, and a home with plenty of possibilities, this property is ready to be discovered. (id:19512)
RE/MAX Boardwalk Realty
384 Shoreway Drive
Ottawa, Ontario
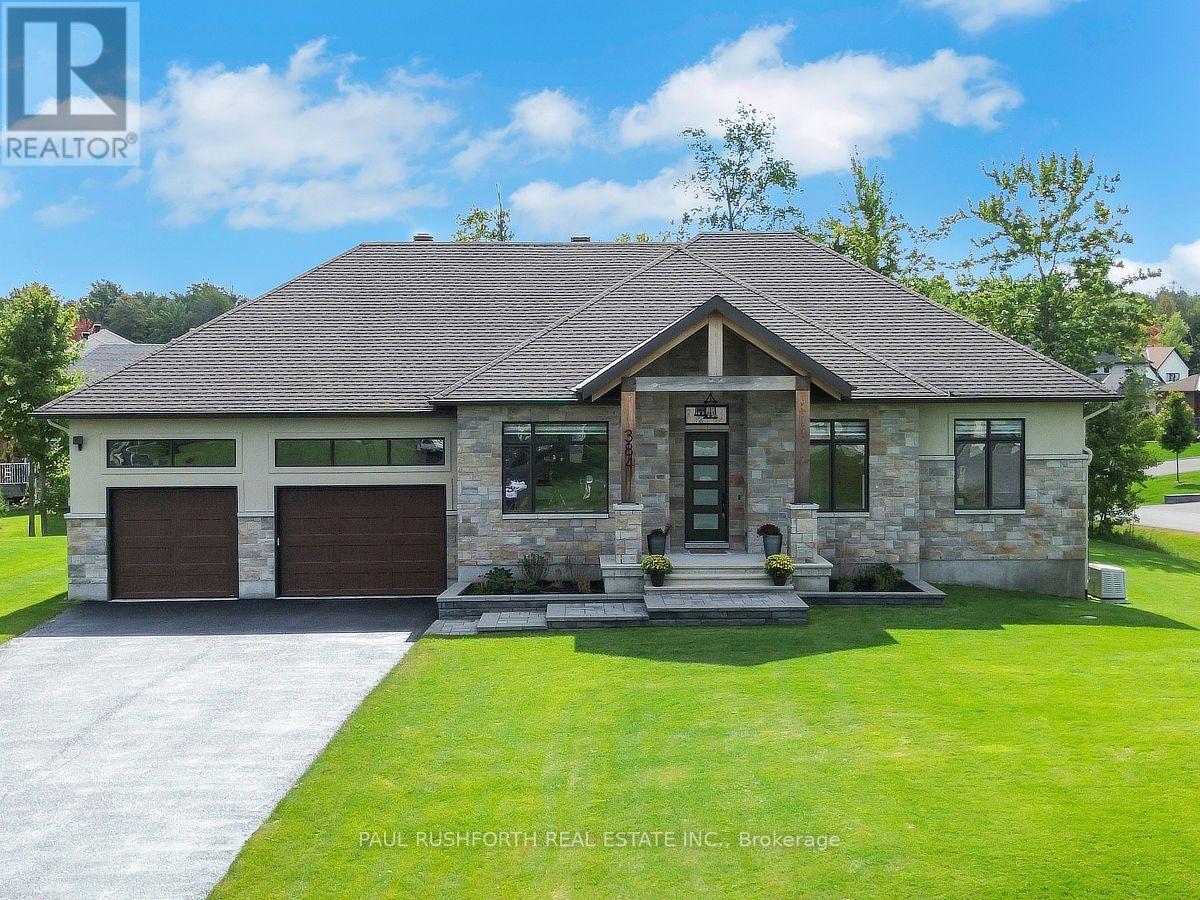
Beautifully built, beautifully finished and wonderfully easy to live in, this exceptional 3-bedroom, 3 bathroom bungalow is gorgeous. Some homes simply have a great feel the moment you walk in. This is one of them. Set on a bright corner lot in Lakewood Trails with soaring 12-foot ceilings, abundant natural light and a cohesive palette of subtle neutral tones. A convenient 3-car garage adds plenty of flexibility for vehicles, storage and hobbies. The chef's kitchen is beautiful and incredibly well designed, with gorgeous cabinetry, high-end appliances, a 6-element gas stove and an oversized island that naturally becomes the place everyone gathers. The open living and dining areas flow beautifully together, creating spaces that feel polished and so warm and inviting. The three sided fireplace and gorgeous covered back porch with lake views only add to the dreamy feel. The main-floor office makes working from home easy, with Bell Fibe to keep you connected. Remote-controlled blinds add another thoughtful convenience, while the irrigation system and Generac generator provide added peace of mind. Primary bedroom with a spa like ensuite, huge walk in closet and patio door leading to the serene view of the water. Just stunning! Then there is the added benefit of Lakewood Trails' private amenities. With the annual association fee of $400, residents have access to the waterfront clubhouse, fitness area, outdoor inground pool, beach and dock, with lake access for summer recreation. It is a rare combination: a beautifully finished bungalow with the ease of single-level living, three-car garage and an impressive collection of private waterfront amenities just beyond your door. The lower level with wonderfully high ceilings, large windows, bathroom and electrical rough ins is awaiting your personal touch. This home will feel special from the moment you arrive, and even better once you settle in. Some photos have been virtually staged. (id:19512)
Paul Rushforth Real Estate Inc.
6 - 525 Russell Road
Clarence-Rockland, Ontario
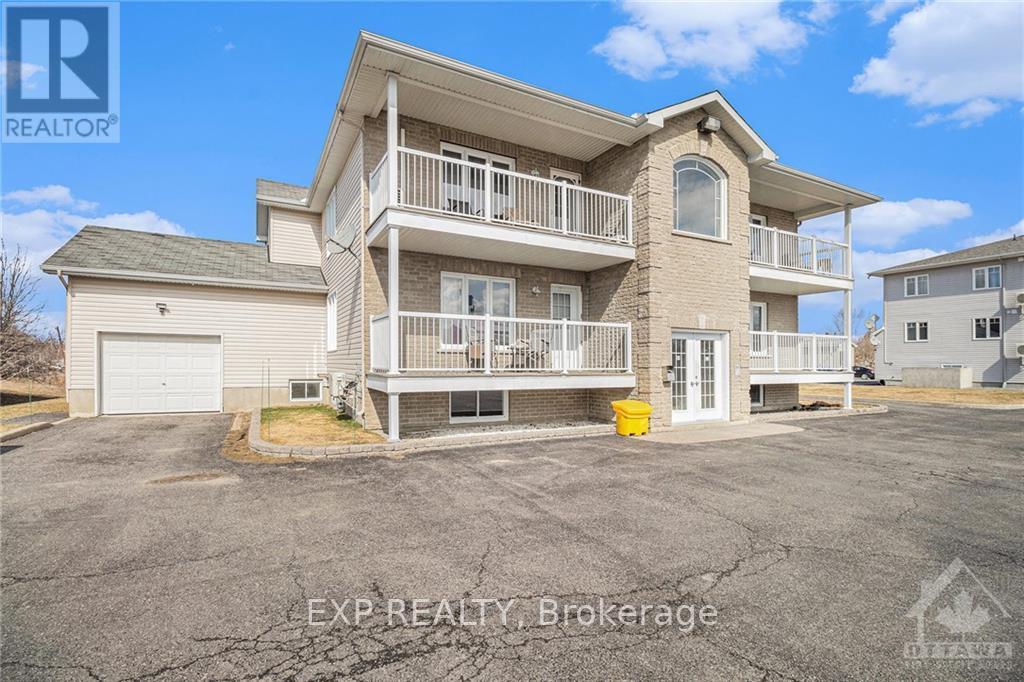
AVAILABLE FOR OCCUPANCY NOVEMBER 1ST ONWARDS! Enjoy low maintenance living in this LOWER LEVEL 2 bedroom unit, with its own entrance, in the peaceful country setting of Cheney. Unit boasts spacious living area, kitchen with ample cabinetry & all appliances. Two generous sized bedrooms are served by a main bathroom. In-unit laundry room. Lots of outdoor space in the large shared backyard & BBQ area. Exterior storage unit. One outdoor parking space - with possibility of second being obtained! Tenant pays rent + Hydro. Lawn and snow maintenance responsibility of landlord. (id:19512)
Exp Realty
4 - 2880 Sheffield Road
Ottawa, Ontario
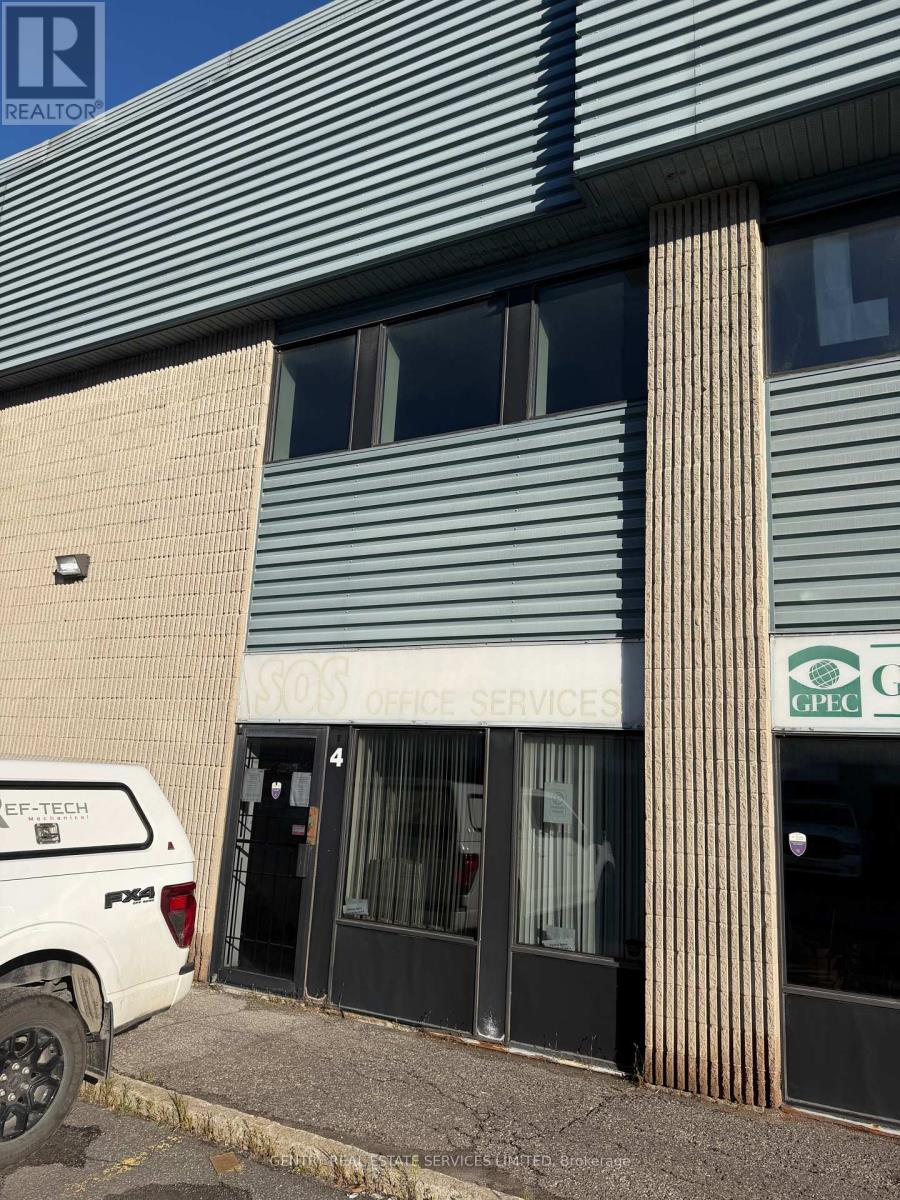
Exceptional value. Central Location. Minutes to both 174, 417. 5,372 square feet of very nicely finished space. Full two storey build. IH Zoning allows for a variety of uses. Adjoining Unit 3 also available. (id:19512)
Gentry Real Estate Services Limited
6210 Corduroy Road W
Ottawa, Ontario
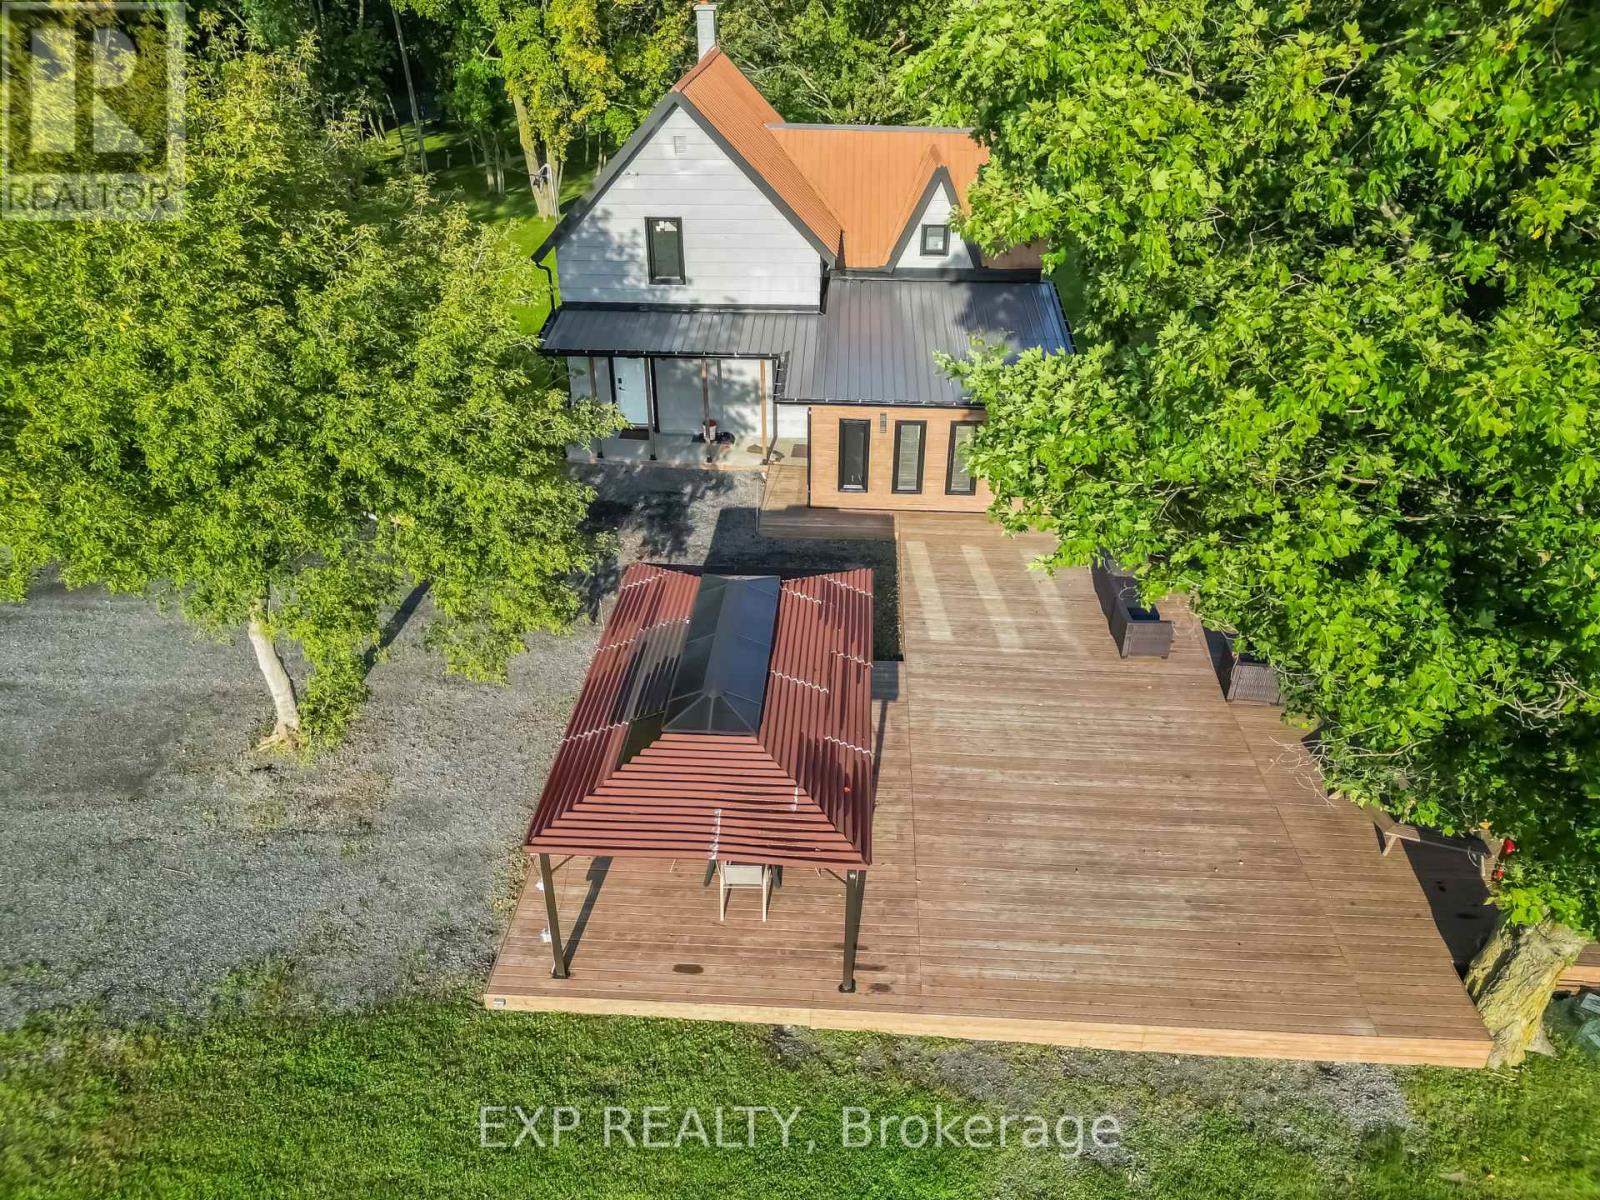
Welcome to this beautifully updated home on a private 3.23-acre lot with no direct neighbours, surrounded by open farmland, mature trees and sweeping countryside views. Conveniently located near the Vars/Embrun Highway 417 interchange, with easy access to Ottawa, ADESA, Calypso Waterpark and nearby communities.Fully renovated and modernized in 2023, the home blends classic farmhouse character with contemporary comfort. Upgrades include a 200-amp electrical service, new windows (2023), a cold-climate heat pump system providing year-round heating and cooling (2025), refreshed interior finishes, an updated deck and outdoor areas, and a hot tub added in 2025.Inside, the flexible layout offers 3 bedrooms, a second-floor loft, multiple living and entertainment areas, 2 full bathrooms and 2 kitchen areas, providing excellent versatility for family living, guests, multi-generational living or a private secondary living area.Outdoors, enjoy the spacious deck, gazebo, expansive lawns, mature trees, beautiful sunset views over the surrounding farmland, fire pit, volleyball court, children's play area, storage shed, extensive exterior lighting and generous parking.With its acreage, ample parking, high-speed fibre internet and quick highway access, the property may also appeal to contractors, tradespeople, professionals and home-based business owners seeking residential flexibility and additional workspace. Buyers are advised to verify any intended business or accessory uses with the appropriate municipality. (id:19512)
Exp Realty
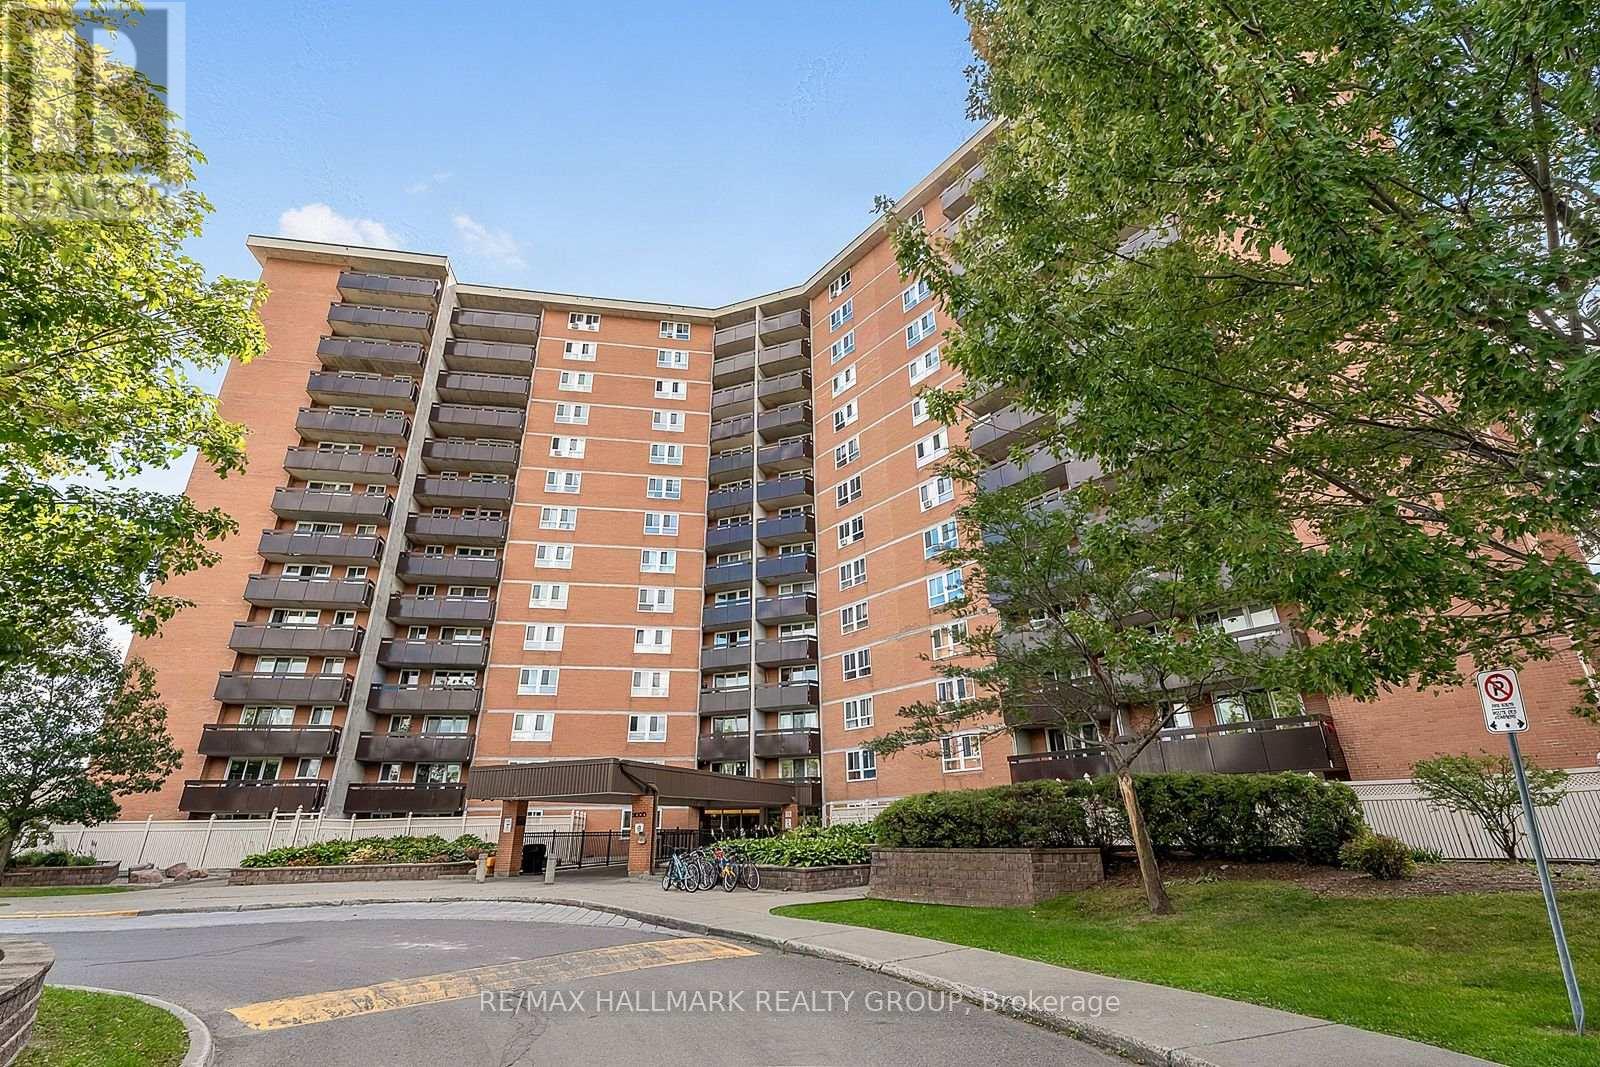
705 - 2000 Jasmine Crescent
Ottawa, Ontario
2000 JASMINE CRESCENT UNIT 705 , sits this beautiful 2 bedroom unit perched just high enough to take advantage of a beautiful view of the city scape , over the tree tops yet still plenty of green foliage (plus the loud Fall colors ) to gaze at. Beautiful condition with newer kitchen cabinetry , granite counter tops , stainless steal appliances , electrical all updated and upgraded / new panel , newer flooring , newer plumbing ,really well maintained unit , complete building is in an upgrade phase with improvements to the main floor foyer , plenty of rec facilities, gym, indoor swimming pool ,underground heated parking ..... all this with a premium location ,close to LRT , close to Costco, CSIS, CSEC, NRC, public pools and fitness centres ,arena(s) , Condo fees cover most everything heat, hydro, water plus plus plus .Possession date flexible . (id:19512)
RE/MAX Hallmark Realty Group
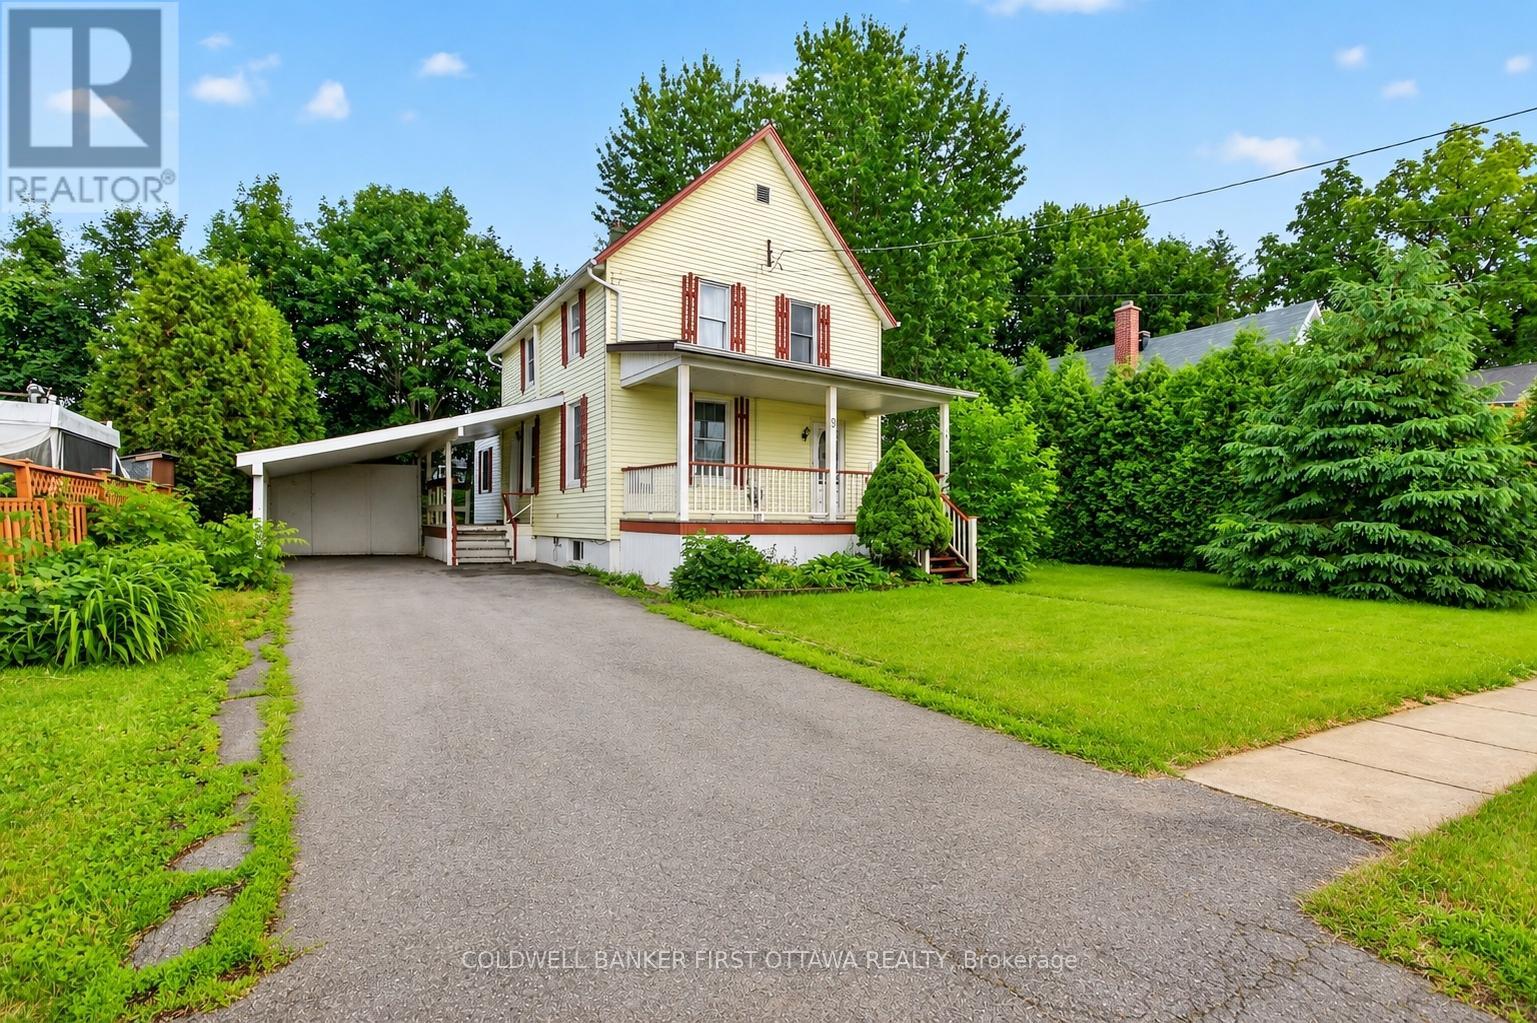
9 Maud Street
South Dundas, Ontario
Exceptional value in the heart of Morrisburg- 3 bedrooms, 2 bathrooms, and only 2 blocks from the waterfront!! This well-maintained home delivers the perfect mix of comfort, space, and convenience for growing families. Step inside to discover a thoughtfully designed main floor featuring a spacious kitchen, a sunlit dining room, and an inviting family room centered around a natural gas fireplace. Complete with a powder room and main-floor laundry, the space is enhanced by soaring ceilings and oversized windows that bathe the home in natural light. Upstairs, you'll find three sizeable bedrooms, including a spacious primary bedroom with a walk-in closet, along with a full bathroom. The outdoor space is equally inviting, featuring a sprawling front porch perfect for your morning coffee, a covered carport, and a private backyard complete with a storage shed. Ideally located within walking distance to the local school, retirement residence, shopping, waterfront park, and the Morrisburg beach, this home offers the best of small-town living. Plus, the nearby boat launch makes it easy to enjoy boating, fishing, and everything the river has to offer. This is more than just a home-it's a lifestyle. Don't miss your chance to make it yours! (id:19512)
Coldwell Banker First Ottawa Realty
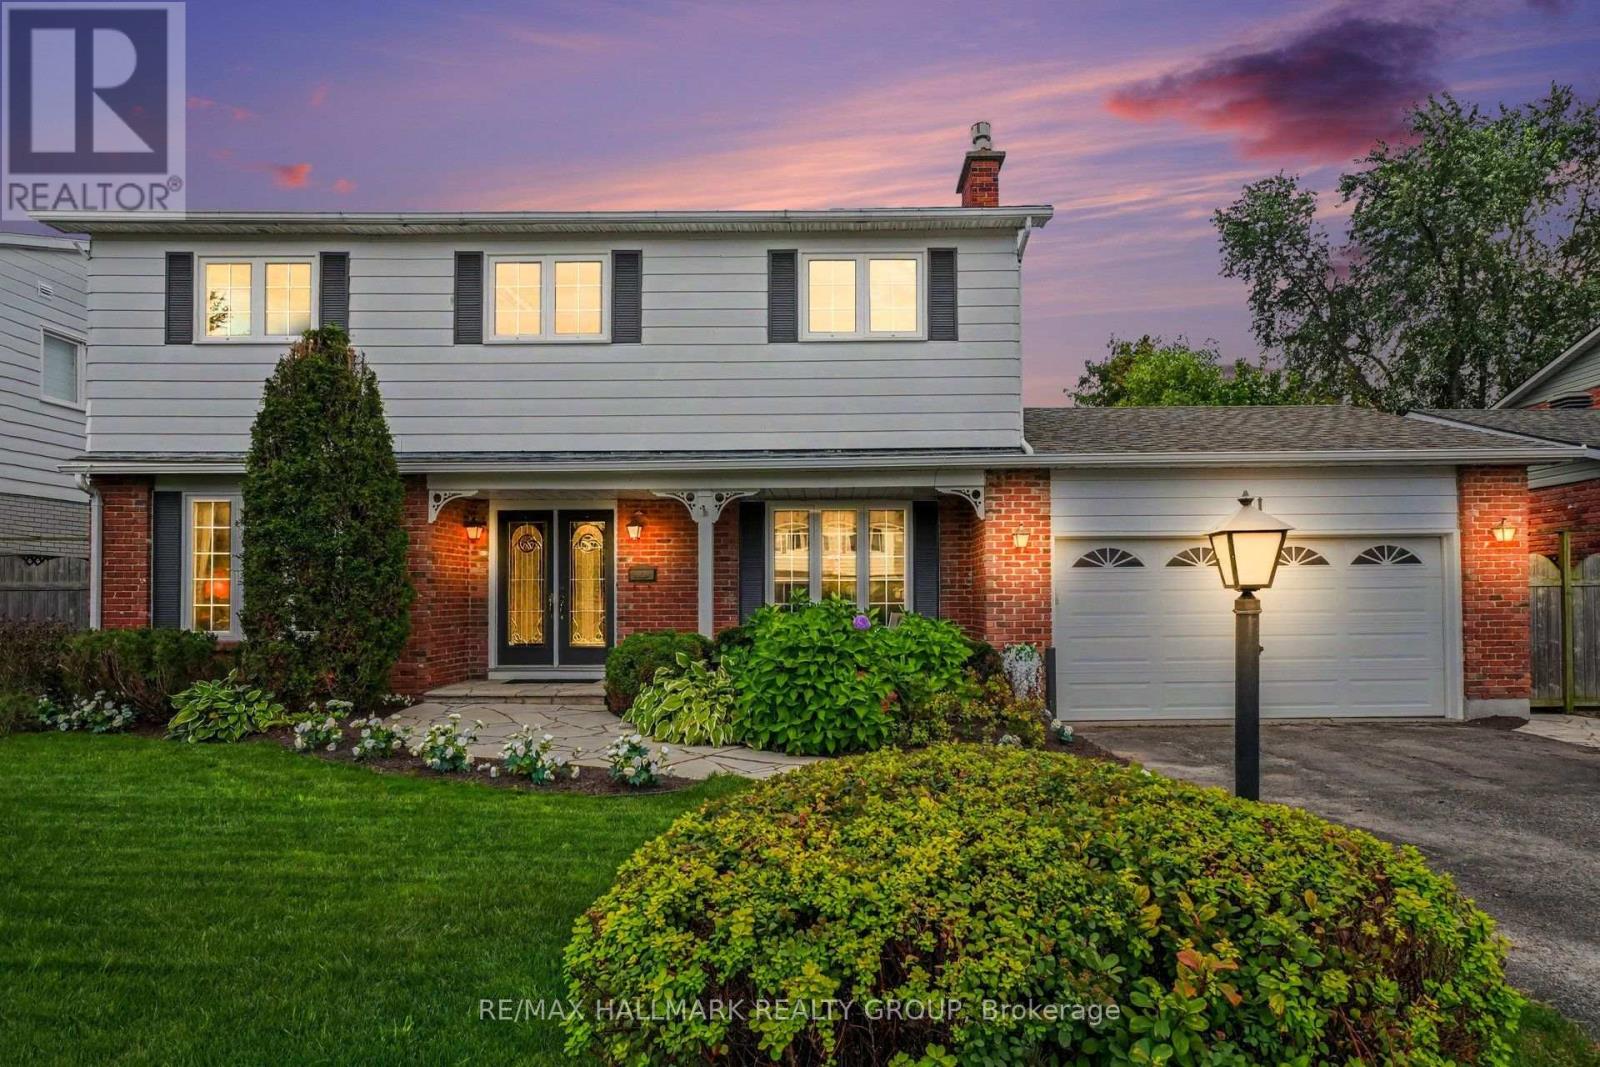
41 Denewood Crescent
Ottawa, Ontario
Upgraded four-bedroom home on a quiet street in sought-after Country Place. Situated on an oversized, beautifully landscaped south-facing lot, this inviting property is just steps from the park and offers the perfect blend of comfort, space, and convenience.The main level features a spacious eat-in kitchen, family room with fireplace, living room, separate dining room, and a sun-filled four-season sunroom-perfect for relaxing or entertaining. Upstairs, you'll find four bedrooms, including a generous primary suite with ensuite bathroom and a private screened-in porch overlooking the backyard.The lower level offers a recreation room, bonus room, and ample storage. Additional highlights include a double-car garage and an inviting covered sitting area at the front of the home.Notable upgrades include a furnace installed in September 2026, air conditioning (2018), most windows replaced within the past 10 years, and front-lawn irrigation installed in 2021. Some photos have been virtually staged. (id:19512)
RE/MAX Hallmark Realty Group
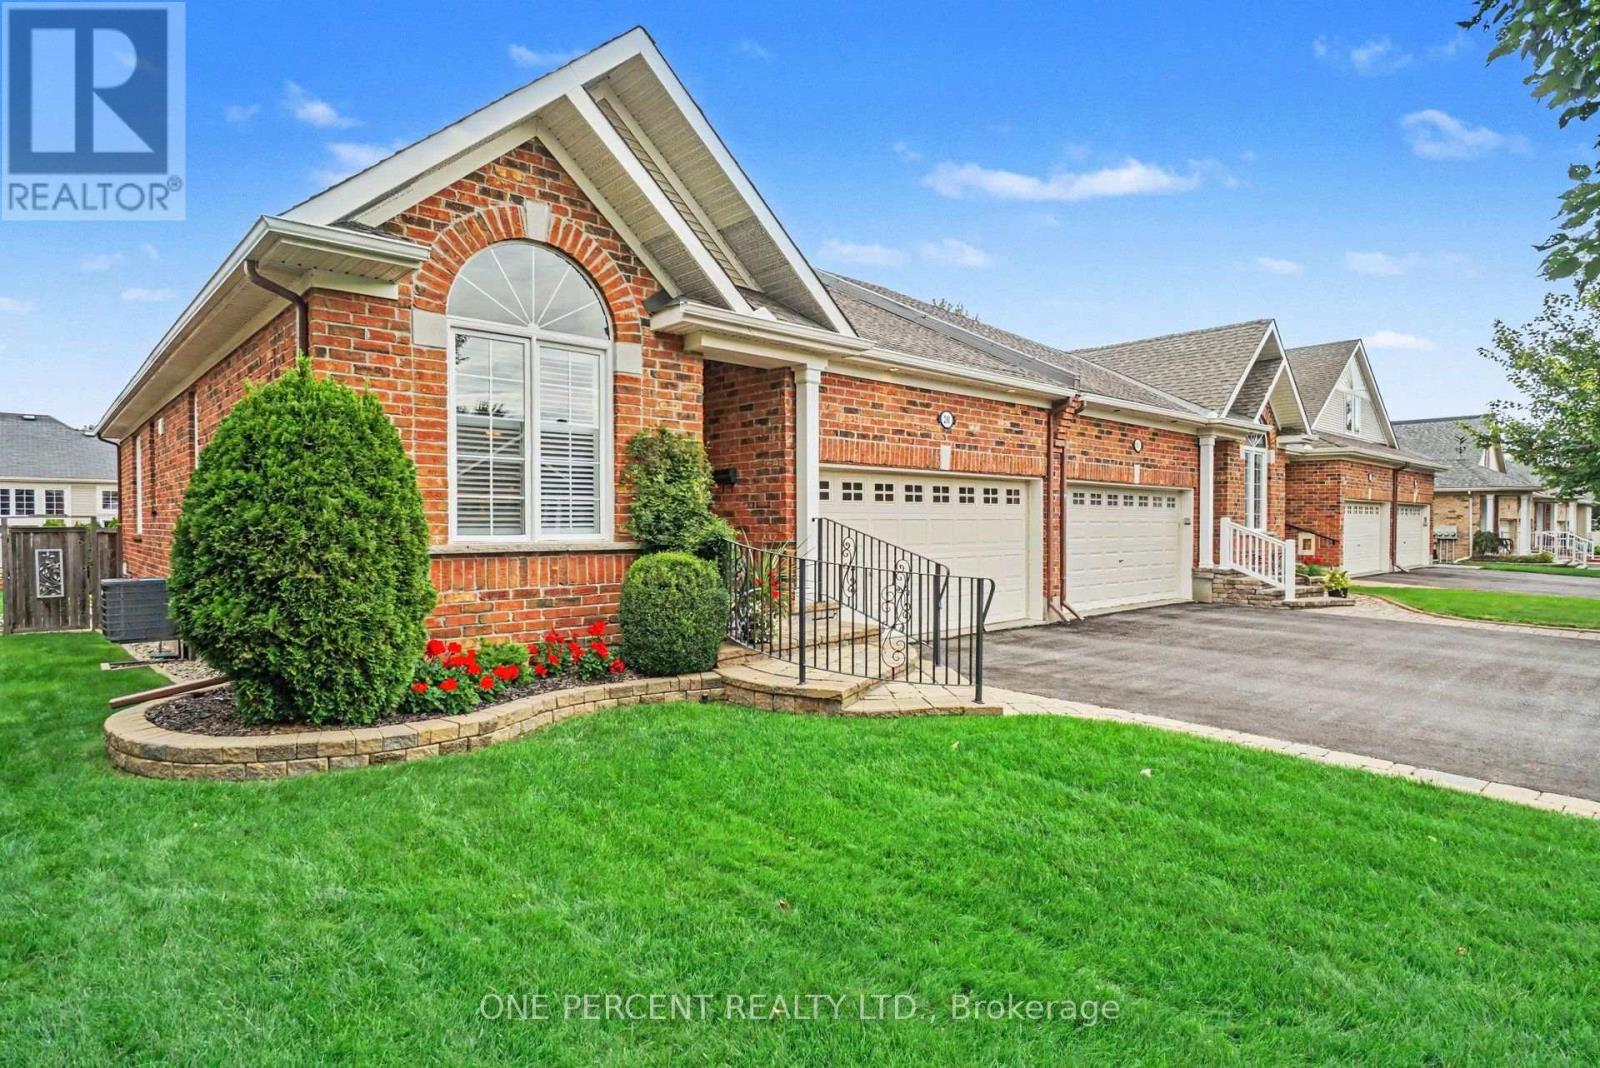
214 Cairnsmore Circle
Ottawa, Ontario
Welcome to 214 Cairnsmore circle, ideally situated in the sought-after Stonebridge golf community. This meticulously maintained and beautifully appointed adult lifestyle end unit bungalow offers the perfect blend of comfort, convenience, and easy living, featuring 3 bedrooms and 3 full bathrooms. The bright, open-concept main living area seamlessly connects the living and dining spaces, creating an inviting setting for everyday living and entertaining. The upgraded kitchen offers ample cabinetry and storage, complemented by top-brand appliances and a convenient garburator. A gas fireplace adds warmth and ambiance to the living area, while custom white California shutters throughout provide timeless style. The spacious primary suite features a private ensuite with newly installed glass shower doors. With three full bathrooms and flexible laundry options on either the main level or in the basement, this home offers exceptional functionality for a variety of lifestyles. The lower level provides abundant storage space and additional flexibility for future use. Outside, enjoy a fully fenced backyard with a deck, automatic irrigation system, and gas hookup for the barbecue - perfect for relaxing or entertaining with minimal maintenance. Additional features include a double-car garage, central vacuum, and no street fees. Located close to major shopping, schools, parks, walking paths, and all the amenities Stonebridge has to offer, this is an excellent opportunity to enjoy comfortable bungalow living in a vibrant golf-community setting. (id:19512)
One Percent Realty Ltd.