
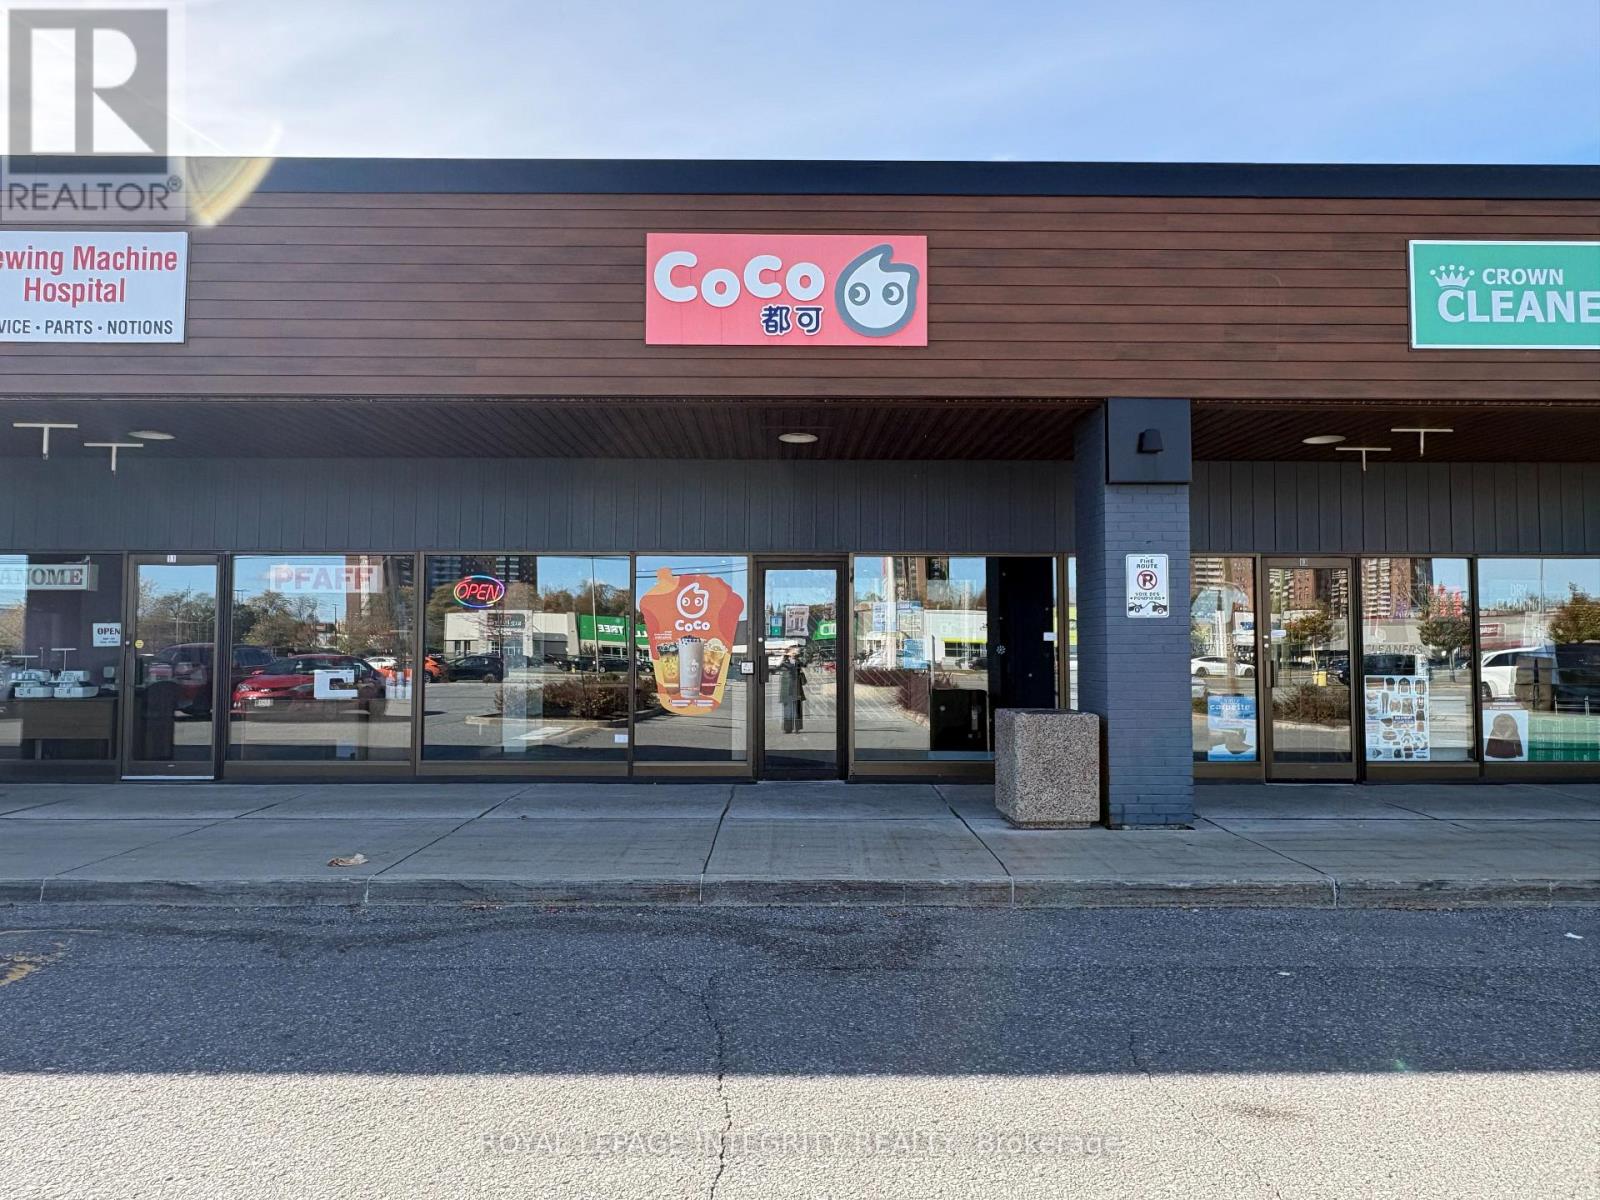
12 - 1568 Merivale Road
Ottawa, Ontario
Exceptional business opportunity in the heart of the busy Merivale commercial district! Share space with the well-established and popular CoCo Fresh Tea & Juice, benefiting from its strong customer traffic and excellent exposure. This unique opportunity offers approximately half of the counter space, a shared commercial kitchen, and access to a spacious seating area of approximately 2,500 sq. ft. Commercial hood fans are ready for use, and walkin freezer and cooling facilities are available to share. Ideal for a fast-food concept, bakery, or other complementary food business. All-inclusive rent of $4,800/month plus HST provides a convenient, cost-effective setup with shared facilities and the potential to benefit from CoCo's existing customer base. Ample parking is available in the plaza, making it convenient for both customers and staff. A rare opportunity to establish or expand your food business in a high-traffic commercial location! (id:19512)
Royal LePage Integrity Realty
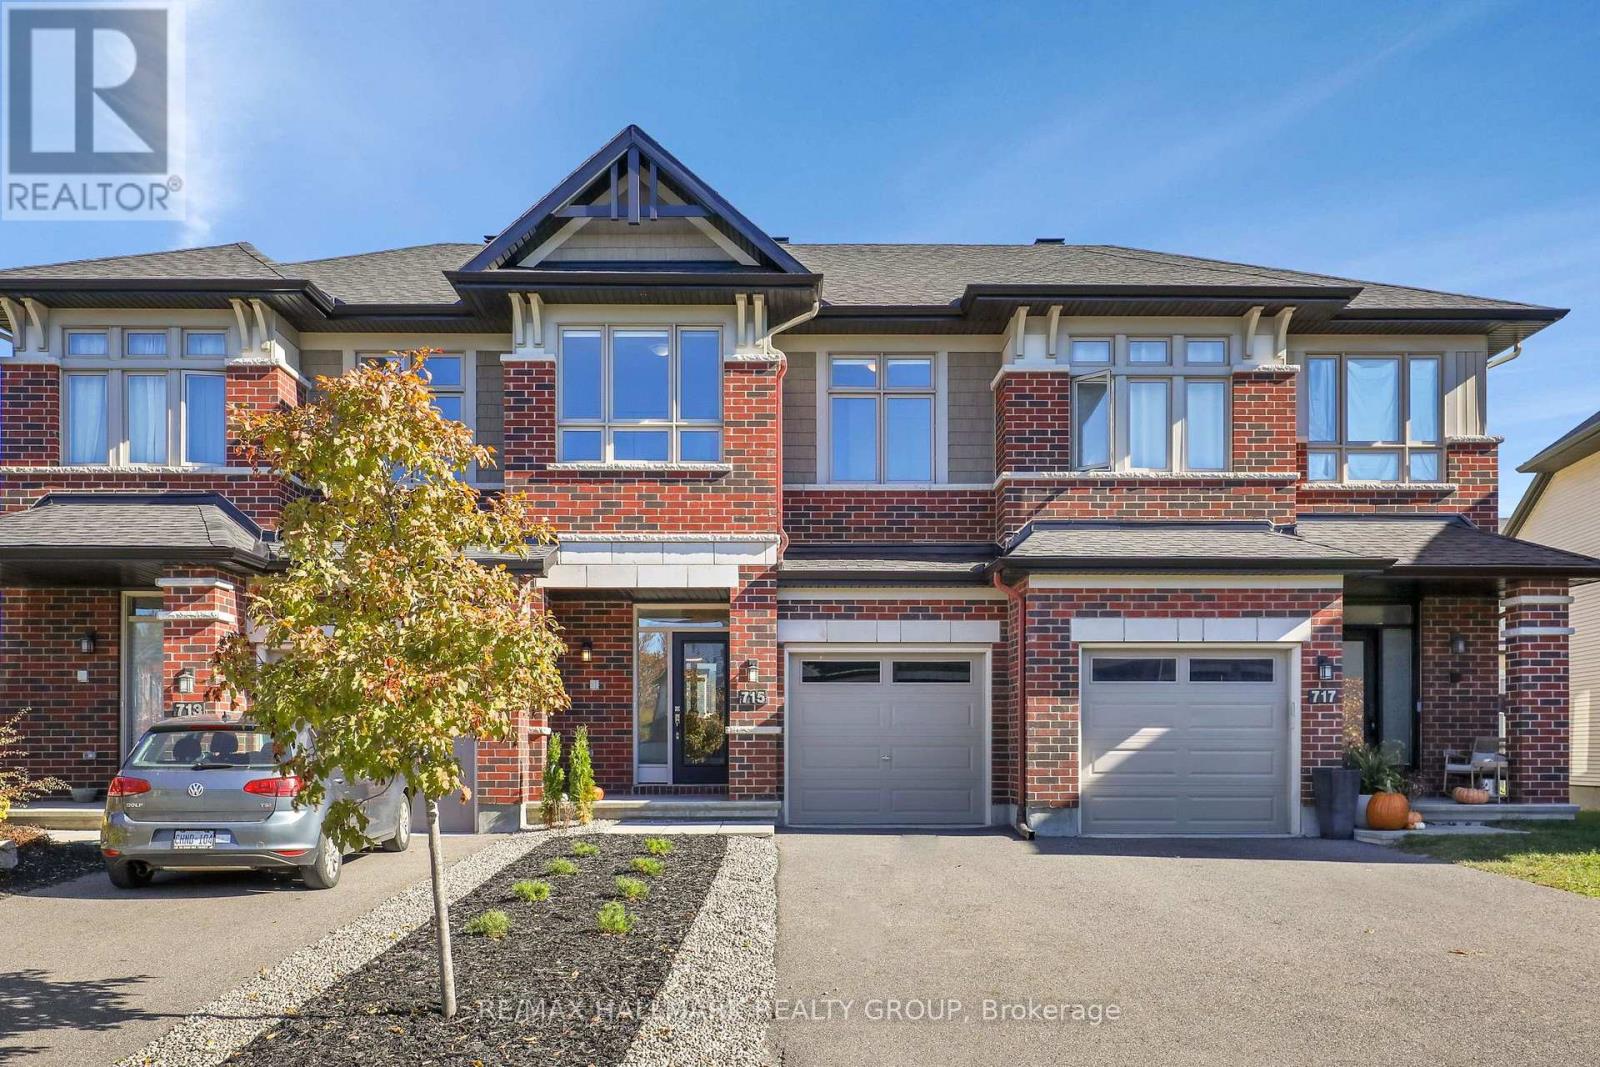
715 Capricorn Circle
Ottawa, Ontario
Welcome to 715 Capricorn Circle, a 2020-built freehold townhome offering 3 bedrooms and 2.5 bathrooms in a quiet, family-friendly pocket of Riverside South. The bright open-concept main floor features a spacious kitchen flowing into the dining and living areas, anchored by a cozy gas fireplace. Upstairs, the primary bedroom includes its own ensuite, joined by two additional well-sized bedrooms and a full main bathroom. The finished basement adds valuable living space for a family room, home office or play area. Step outside to a fully fenced, landscaped backyard with a stone patio, ideal for summer evenings and entertaining. Attached garage with inside entry plus driveway parking. Close to schools, parks, shopping, transit and quick access to Bank St and the airport. (id:19512)
RE/MAX Hallmark Realty Group
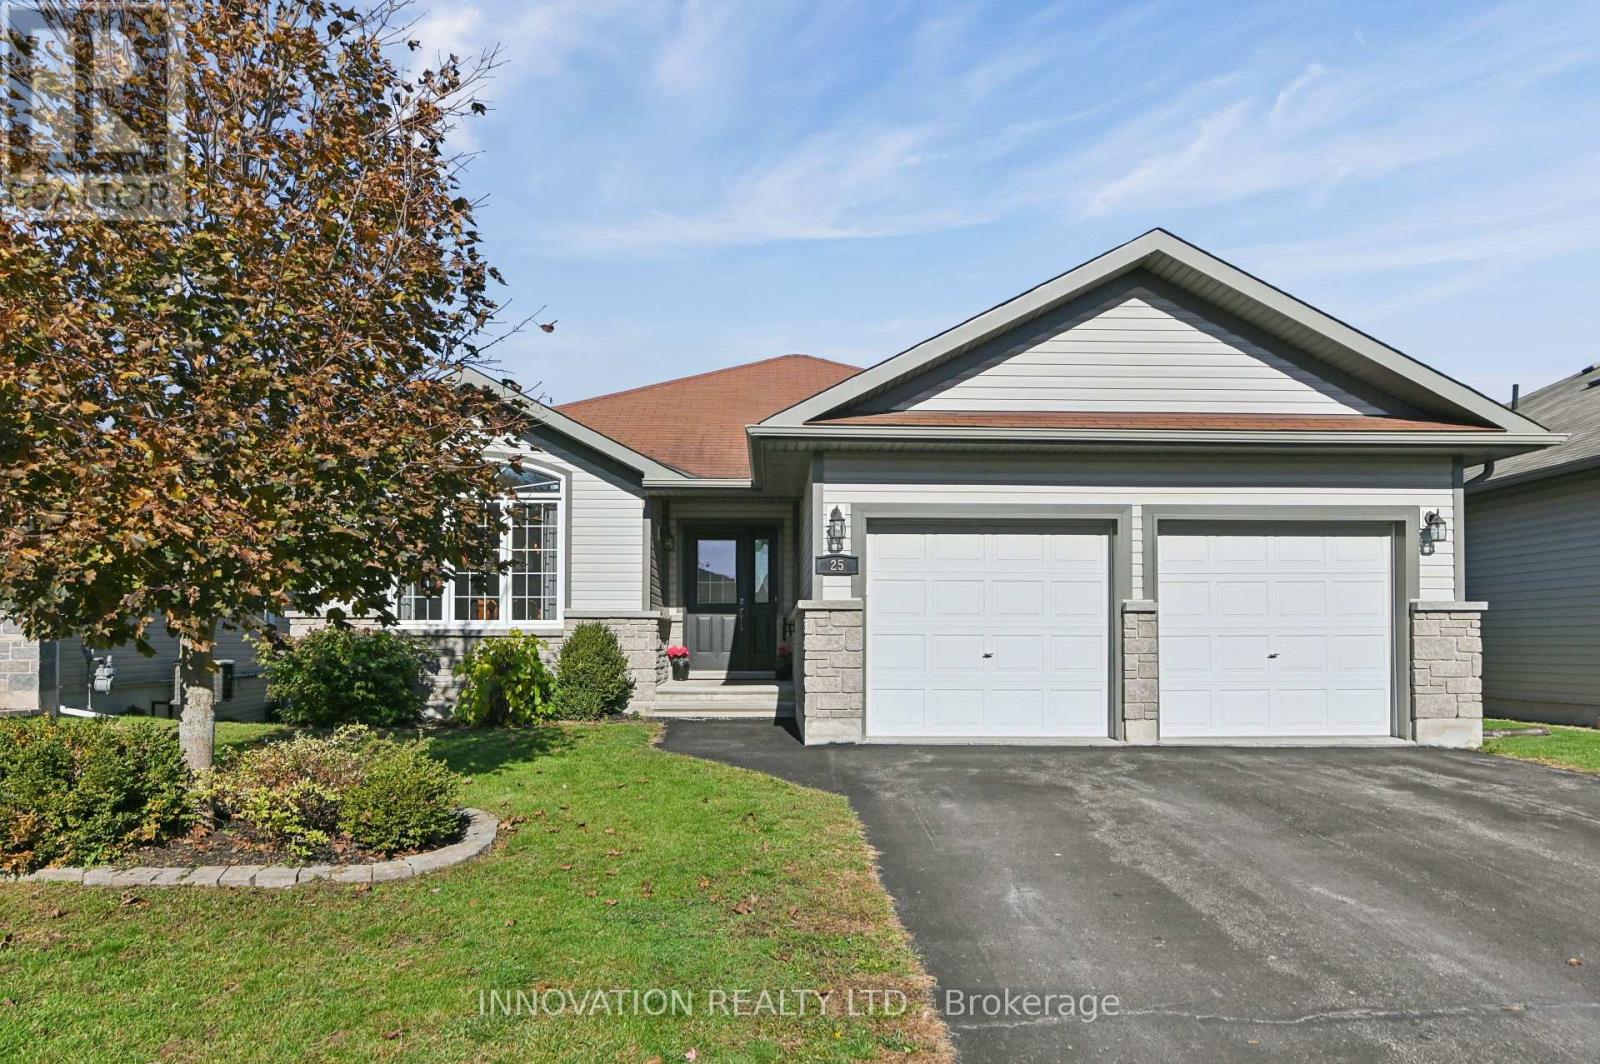
25 Westerra Way N
North Grenville, Ontario
Welcome to this beautifully maintained bungalow offering the convenience of main-floor living and a finished lower level designed for family gatherings and entertaining. From the moment you arrive, you'll appreciate the welcoming entrance, attached double-car garage with inside access, and thoughtful layout throughout. The bright front dining room provides flexibility for today's lifestyle and could easily serve as a home office, den, or additional bedroom. Hardwood flooring flows through most of the main level, while the open-concept living area connects seamlessly to the kitchen featuring attractive counter tops, abundant cabinetry, included appliances, and a sunny eating area with direct access to the backyard. The private primary bedroom is tucked away at the rear of the home and features hardwood flooring, two closets, and a 3-piece ensuite. A second main-floor bedroom, full 4-piece bathroom, linen closet, and conveniently located laundry complete the main level. Downstairs, the finished lower level expands your living space with a large recreation room, pool table, bar area with seating, separate TV room, third bedroom with two closets, a full 4-piece bathroom, and excellent storage space. Step outside and enjoy a fully fenced backyard with gates on both sides, upper and lower deck areas, a pergola, she-shed, beautiful gardens, and a remote-controlled awning with wind sensor-perfect for relaxing or entertaining outdoors. Additional highlights include a furnace (2023), natural gas standby generator (2022), central air conditioning, double garage with openers, and all appliances, window coverings, and light fixtures included. A well-cared-for home offering comfort, functionality, and exceptional indoor and outdoor living spaces. Lot size 47.65 ft x 112.58. (id:19512)
Innovation Realty Ltd.
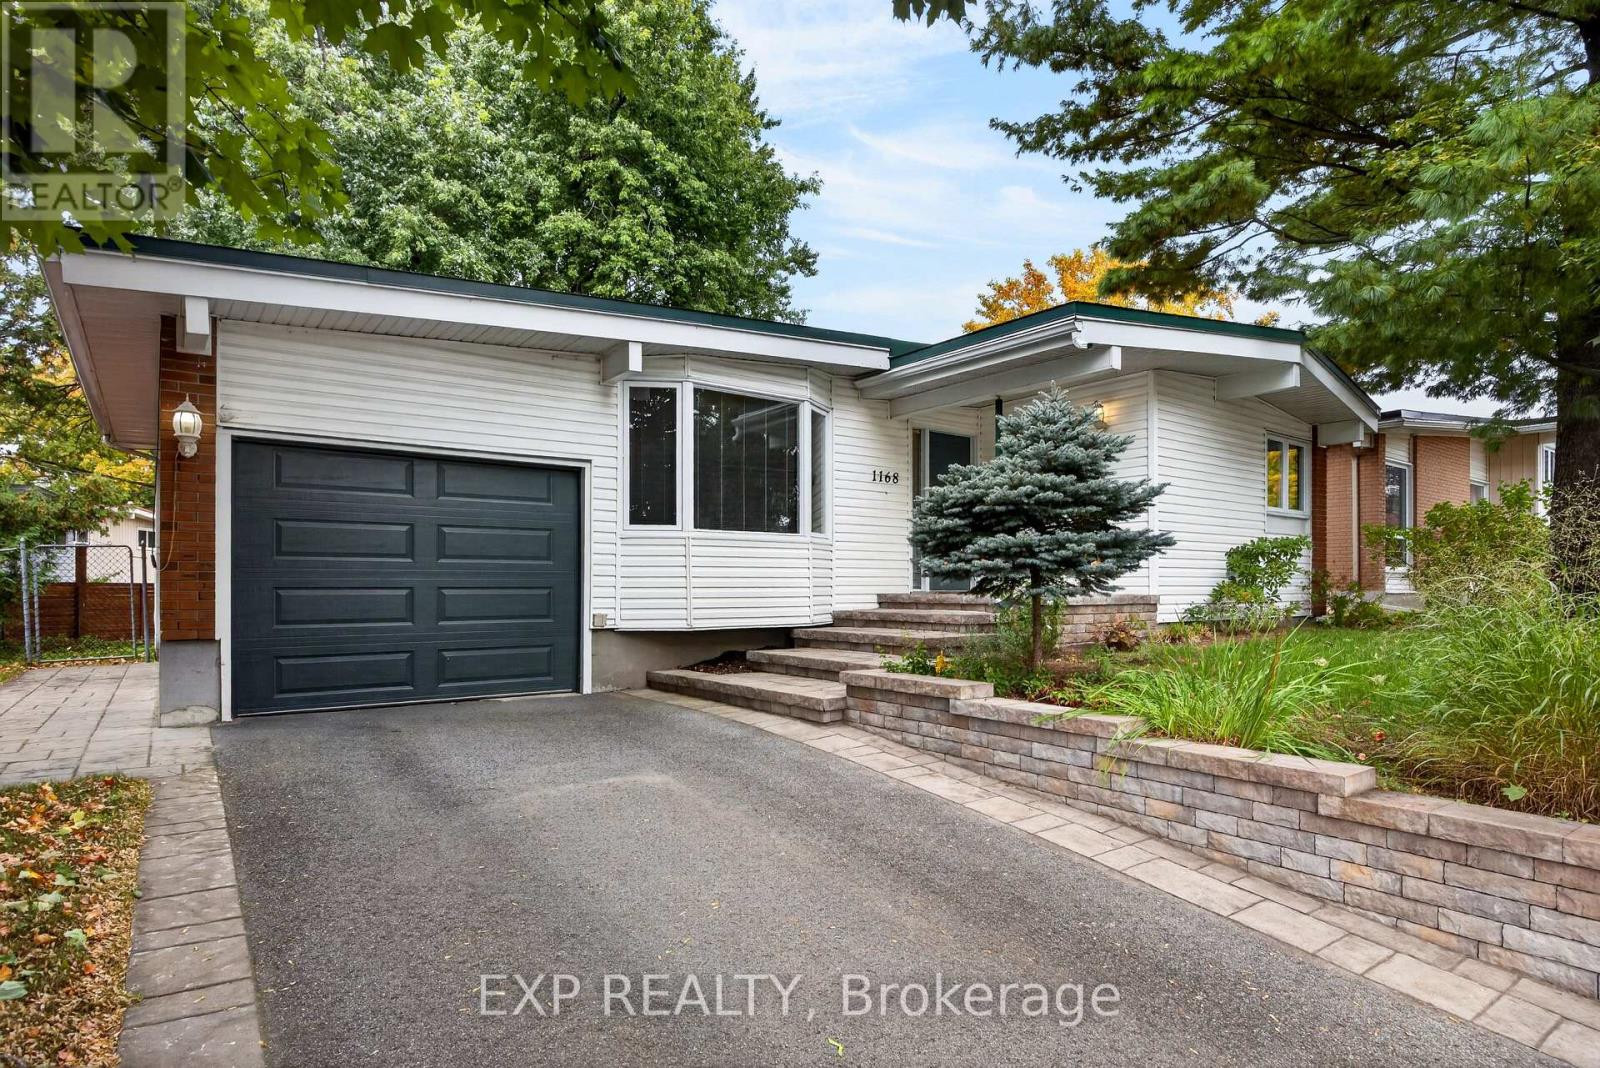
1168 Cameo Drive
Ottawa, Ontario
Some neighbourhoods you only find if you know where to look. Copeland Park has just three ways in, so there's no through traffic and the streets stay quiet, yet downtown is still only 7 to 10 minutes away. This 1961 bungalow has been cared for over the years, and it shows the moment you walk in. Light pours through the big bay window onto warm hardwood floors, and the dining area opens straight out to a deck under mature trees, an easy spot to stretch a morning coffee into a second cup. The bright white kitchen has a full wall of tall cabinets, so everything has its place. Three bedrooms on the main floor keep their original hardwood, and the main bath is original and ready for your own touch. Downstairs, the partially finished lower level adds a family room, a fourth bedroom, a den and a second bath. The big jobs are done: main floor windows 2020, furnace 2016, front steps, walkway, landscaping and driveway 2017. Out the door, you're around the corner from the park, playground and tennis and pickleball courts, a couple of blocks from the bike paths, and an easy walk to Loblaws, Walmart and Shoppers. Open house Sunday, October 25, 2 to 4 PM, or book a private showing. 24 Hour Irrevocable, Schedule B1 to be included with offers. (id:19512)
Exp Realty
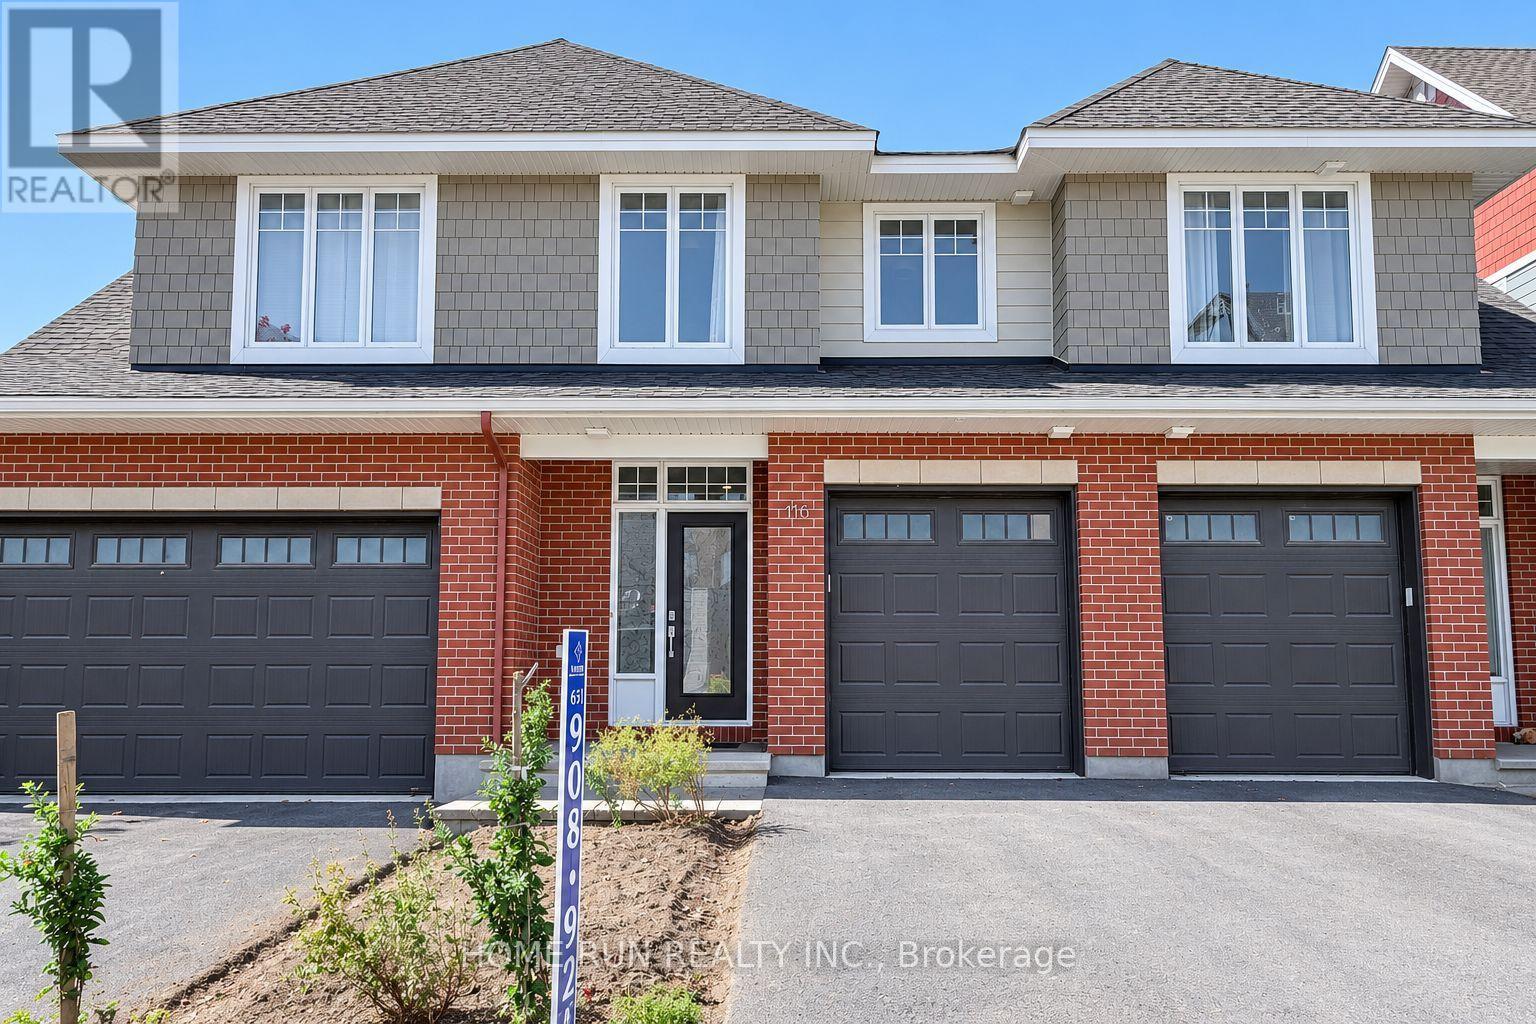
116 Boundstone Way
Ottawa, Ontario
Starting December 1. This furnished 3-bedroom, 3-bathroom home sits on a quiet street in Richardson Ridge. The main floor has an open layout, with the kitchen, dining and living areas in one connected space. All three bedrooms are upstairs. Furniture is included, so you can move in without buying or moving large pieces.The home is in a highly rated school catchment, W. Erskine Johnston Public School, Kanata Highlands Elementary School, Earl of March Secondary School, and All Saints High School, which makes it a good fit for families with school-age children. Kanata Centrum shops and Highway 417 are a short drive away. Lease term 2 years guaranteed. The owner may move back after that.One small basement storage room is kept by the owner for personal storage and is not part of the rental. All other storage space in the home is available to the tenant. Snow removal service included. (id:19512)
Home Run Realty Inc.
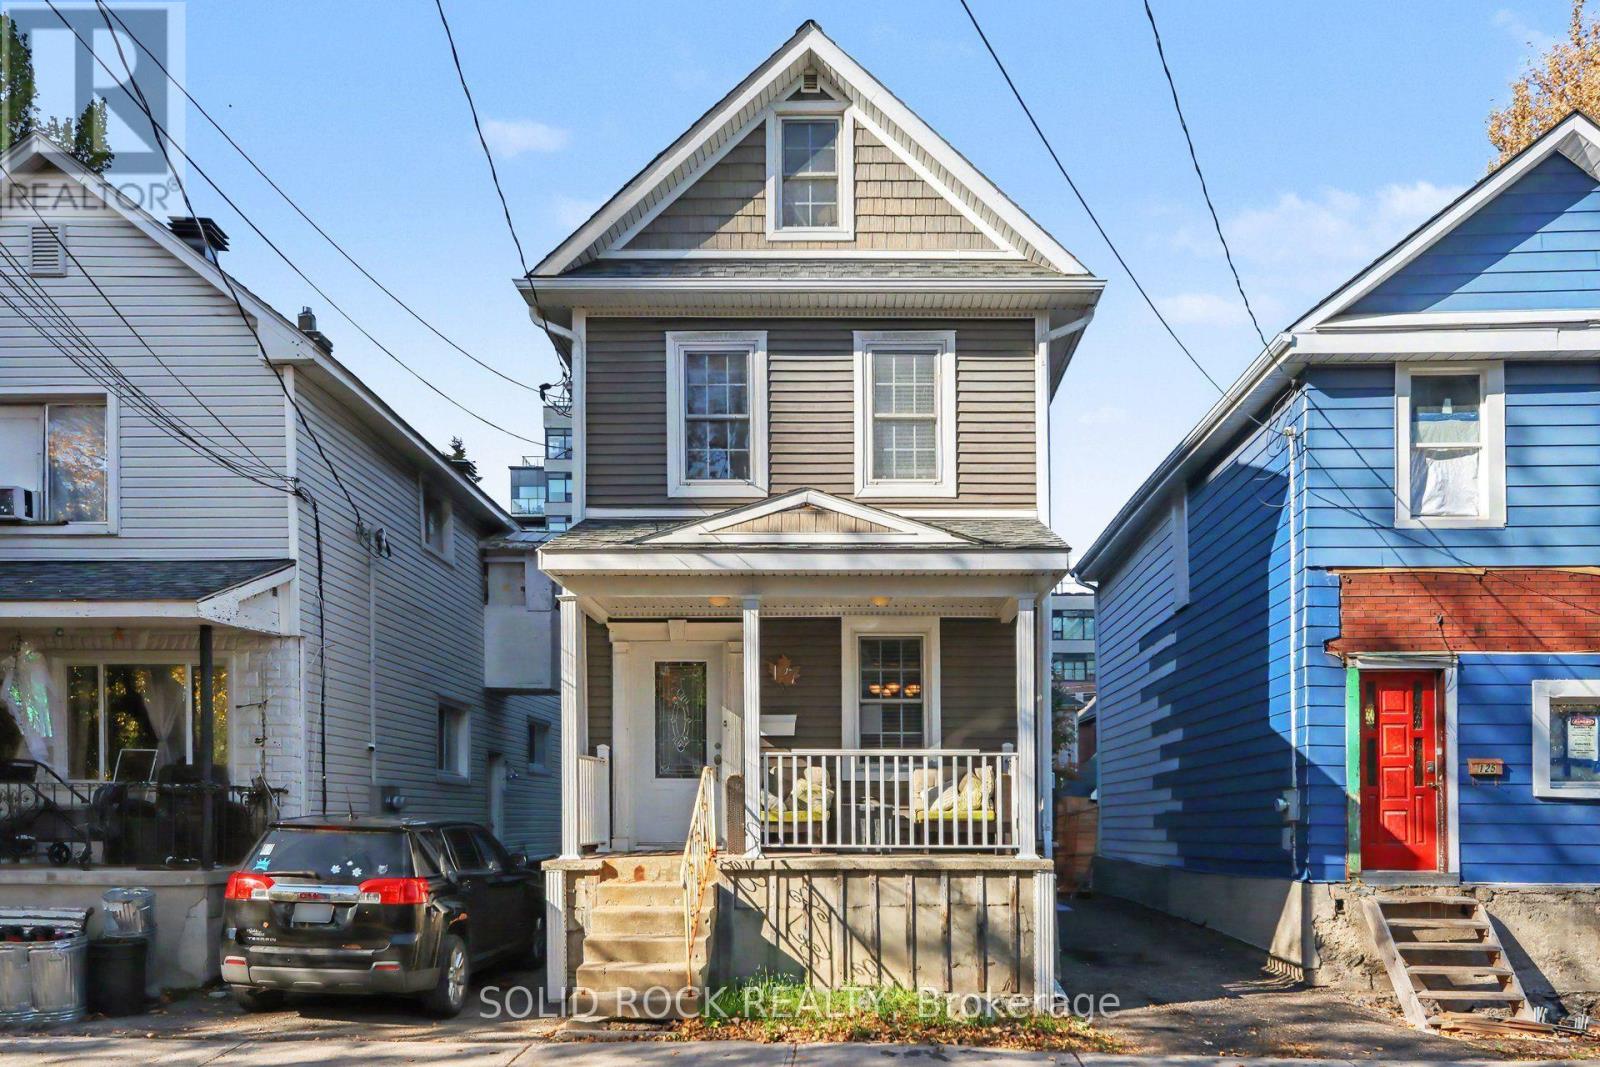
127 Pamilla Street
Ottawa, Ontario
A Charming home in an absolutely unbeatable location! Nestled on the no exit side of Pamilla St, mere steps from Preston, you will love the historical character of this home blended with modern conveniences that just needs your TLC and creativity. Entering from the front door you can't help but notice the front porch- imagine sitting here listening to the sounds of the city? There is a front staircase, front closet and a front living room- an ultra-convenient space for a home office or den! The main floor is open concept, and the front living room leads to a bright, separate, dining room. The powder room is tucked under the stairs! The large kitchen has loads of cabinets for storage & a massive peninsula w/ breakfast bar, ideal for homework & family time or conversations over a glass of wine. The kitchen also has a convenient closet & side door access to the driveway. The family room is at the back of the house w/ a patio door facing the yard & the servant's stairs to the second floor, where you'll find a primary bedroom facing the backyard, a full bathroom with a soaker tub & a separate shower, plus 2 other good sized bedrooms. There is also a bonus reading nook in the upper landing. There is serious potential here- The backyard is a blank slate, waiting for your landscaping/deck/balcony and wherever your imagination or handyman skills can take you! The Massive Attic is fantastic storage, but could be turned into a bonus space! Handy? Contractor? Passion for renovation? This home is a great opportunity for you! Don't forget about the LOCATION. just a few steps to the Dow's Lake train station, or the shops/resteraunts/pubs on Preston street, right by Dow's lake/ access to the HighwayCarling. You'll be blown away by how quiet this street is, in the heart of the city.Taxes per Geowarehouse. Sold under power of sale. Sold As-Is, Where Is. Seller does not warranty any aspects of property, including but not limited to: sizes, taxes or condition. (id:19512)
Solid Rock Realty
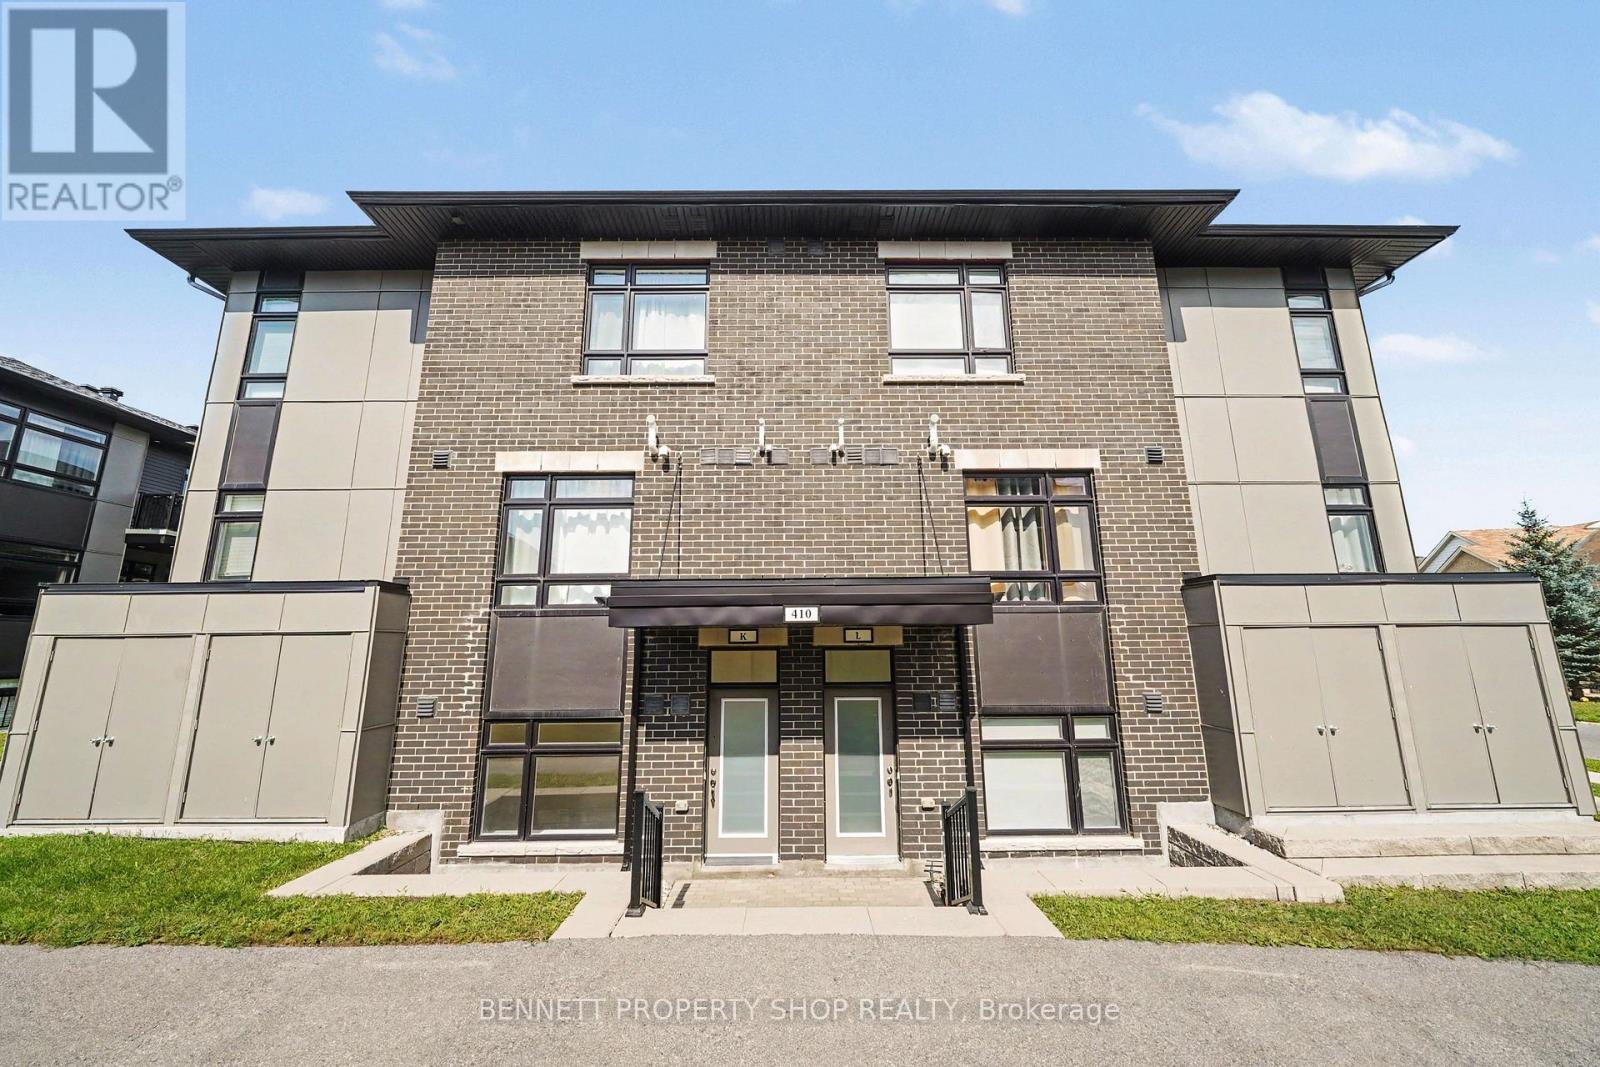
K - 410 Rolling Meadow Crescent
Ottawa, Ontario
MOVE-IN READY and beautifully finished. This Claridge-built Dharma II (2022) offers over 1100sqft of bright, modern living space (Including a Private Terrace) along with a dedicated parking spot. Inside, you'll find 2 bedrooms, 1.5 bathrooms, all enhanced with upgraded finishes: quartz counters, stylish kitchen backsplash, stainless steel appliances, luxury vinyl plank flooring, and complete window coverings. The Additional Den, located off the living room, offers flexibility to personalize depending on your needs. It could easily be utilized as a Dining Room, Office or possibly enclose it to create even more privacy. The layout is spacious, contemporary, and designed to impress. Best of all, you can start your day on your private terrace, perfect for morning coffee or unwinding after work. An excellent opportunity for first-time buyers or investors, ideally located near key amenities including the park and ride. Tarion warranty still in effect. 24 hours irrevocable on all offers. (id:19512)
Bennett Property Shop Realty
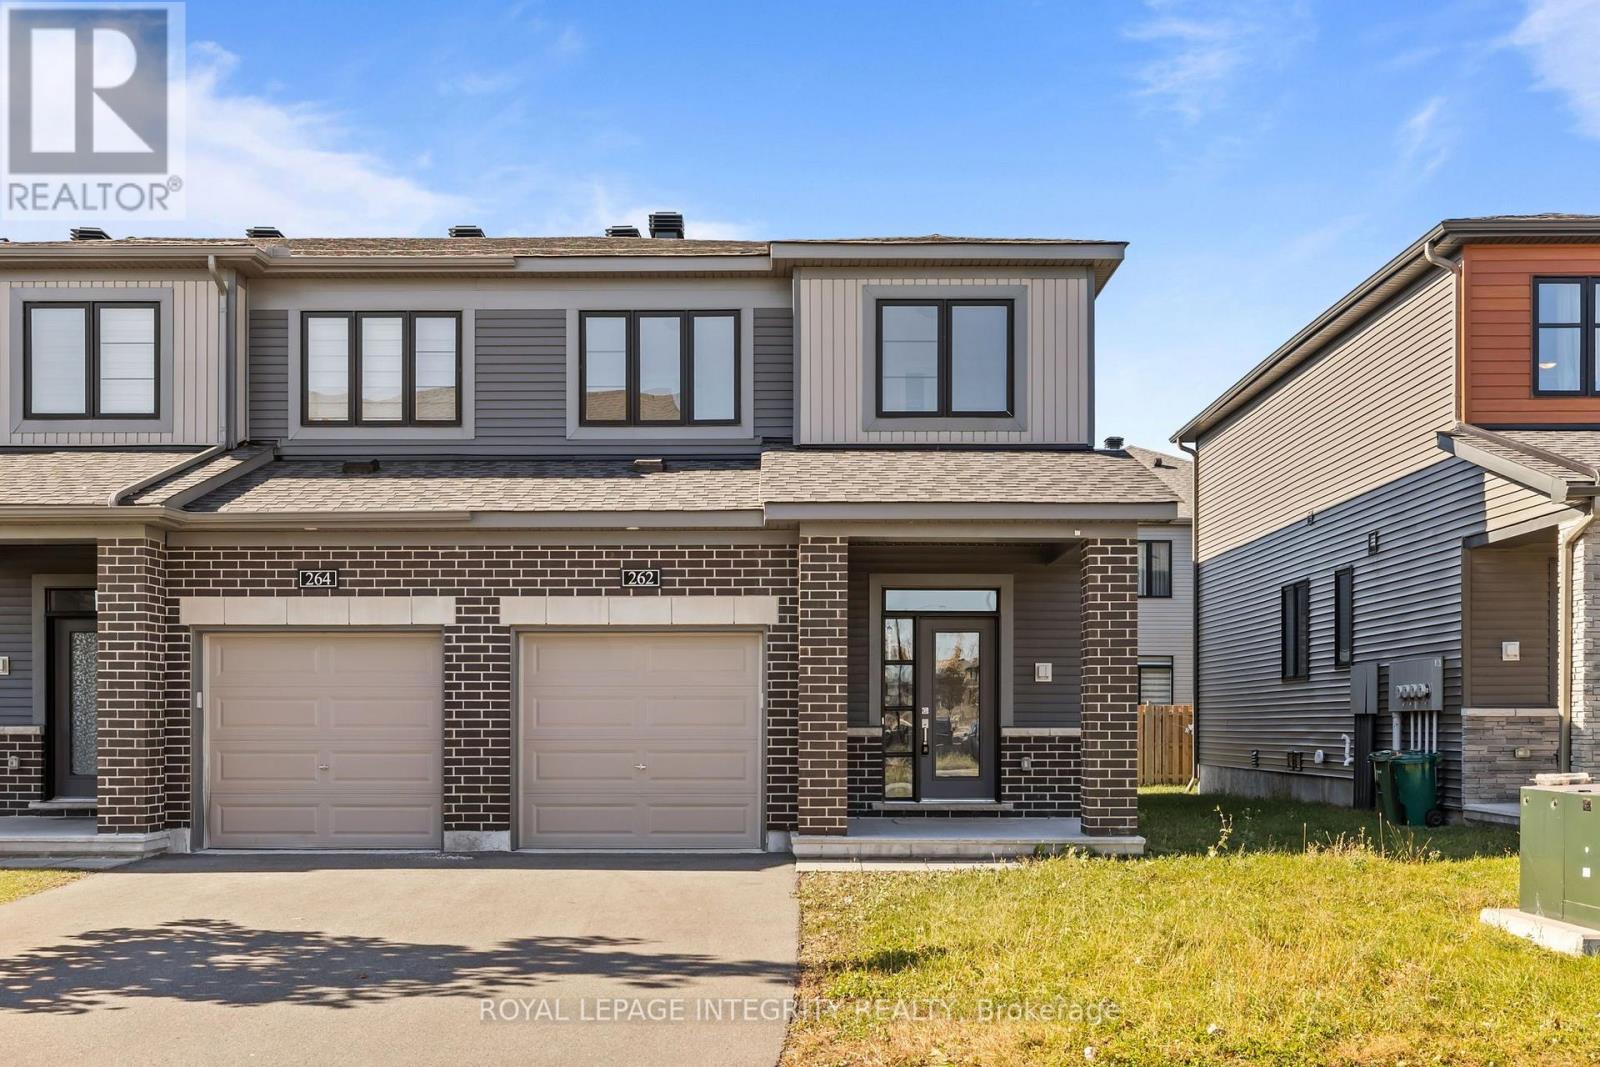
262 Tullaghan Heights
Ottawa, Ontario
WELCOME TO THIS BEAUTIFULLY UPGRADED END-UNIT TOWNHOME IN THE SOUGHT-AFTER COMMUNITY OF BARRHAVEN! Offering 3 spacious bedrooms, 4 bathrooms, and a fully finished basement, this home combines modern finishes, thoughtful design, and everyday comfort. The main floor welcomes you with 9-foot ceilings, upgraded tile flooring in the foyer and powder room, beautiful hardwood floors, and pot lights throughout. The bright, open-concept layout features a stunning kitchen with ceiling-height cream cabinetry, a classic white subway tile backsplash, quartz countertops, an oversized island with breakfast bar, and a convenient pantry. The kitchen flows effortlessly into the living and dining areas, with patio doors providing access to the backyard. Upstairs, elegant hardwood stairs and a hardwood landing lead to a generous primary bedroom featuring a walk-in closet and a luxurious 4-piece ensuite complete with an oversized glass shower, deep soaking tub, quartz countertops, and upgraded tiles. Two additional well-sized bedrooms with large windows and double closets, along with a stylish 4-piece bathroom, complete the upper level. The fully finished basement provides additional living space with a spacious recreation room, cozy gas fireplace, convenient 2-piece bathroom, and plenty of storage. Outside, enjoy a backyard with privacy fencing along the rear property line, ideal for relaxing or entertaining. LOCATION IS AN ADDED BONUS! Nestled on a quiet, family-friendly street, this home is within walking distance of two parks and a splash pad. Enjoy being just 4 minutes from Minto Recreation Complex, 8 minutes from Manotick's restaurants and shops, and 11 minutes from Costco, with convenient access to Highway 416 and Stonebridge Golf Course. Beautifully maintained, thoughtfully upgraded, and ideally located, this move-in-ready end-unit townhome offers an exceptional opportunity to enjoy everything Barrhaven has to offer. (id:19512)
Royal LePage Integrity Realty
124 Ridgefield Crescent
Ottawa, Ontario
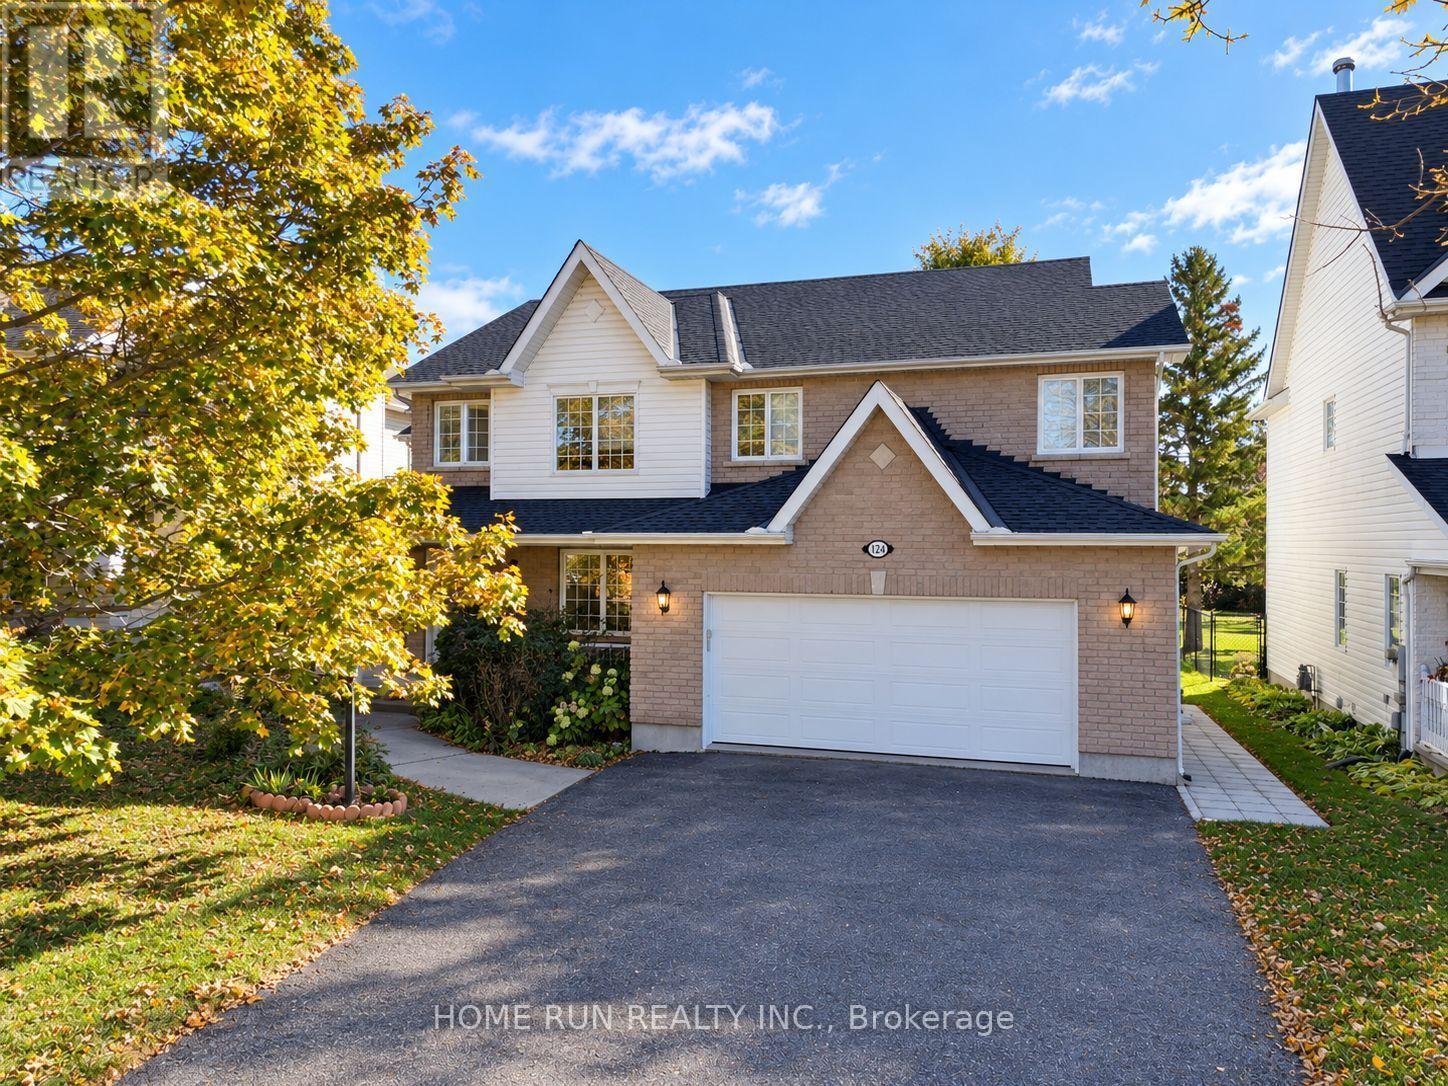
FOR LEASE: MAIN & SECOND floor of a custom-built two-storey home backing directly onto federally protected NCC Greenbelt forest. BASEMENT NOT INCLUDED. 3 large-size bedrooms + 3 baths, no rear neighbours, no future construction, just uninterrupted forest, wildlife and quiet. Set on a spectacular 60x182 ft lot, about twice the size of typical new-build lots. The main floor flows into a dramatic great room with soaring ceilings, hardwood floors, and walls of windows that fill the space with natural light all day. A double-sided fireplace connects the great room to the kitchen, where solid wood cabinetry and a forest-framing window make every meal feel like an escape. Main-floor laundry and direct garage access add everyday convenience. Upstairs, the oversized primary suite overlooks the Greenbelt with room for a home office or reading nook, plus a walk-in closet and 4-piece ensuite with corner soaker tub and separate shower. Two more bedrooms and a family bath complete the upper level. Out back: concrete patio, veggie garden and direct access to NCC trails and several community parks. Freshly painted, new light fixtures, central vacuum, new washer & dryer. Bell High School (supplies gifted education). Minutes to Hwy 417, transit and DND, near the future LRT Moodie Station. Tenants responsible for snow removal and lawn maintenance. All utilities extra(share 70% utility bill after basement rented in the future). The basement will be separately tenanted in the future. Laundry is private, not shared between units, exclusive use of whole spacious backyard and the double garage, and half driveway parking space on a shared driveway, so you get all the privacy of your own space. Partially furnished can be negotiated (id:19512)
Home Run Realty Inc.
202 - 370 Athlone Avenue
Ottawa, Ontario
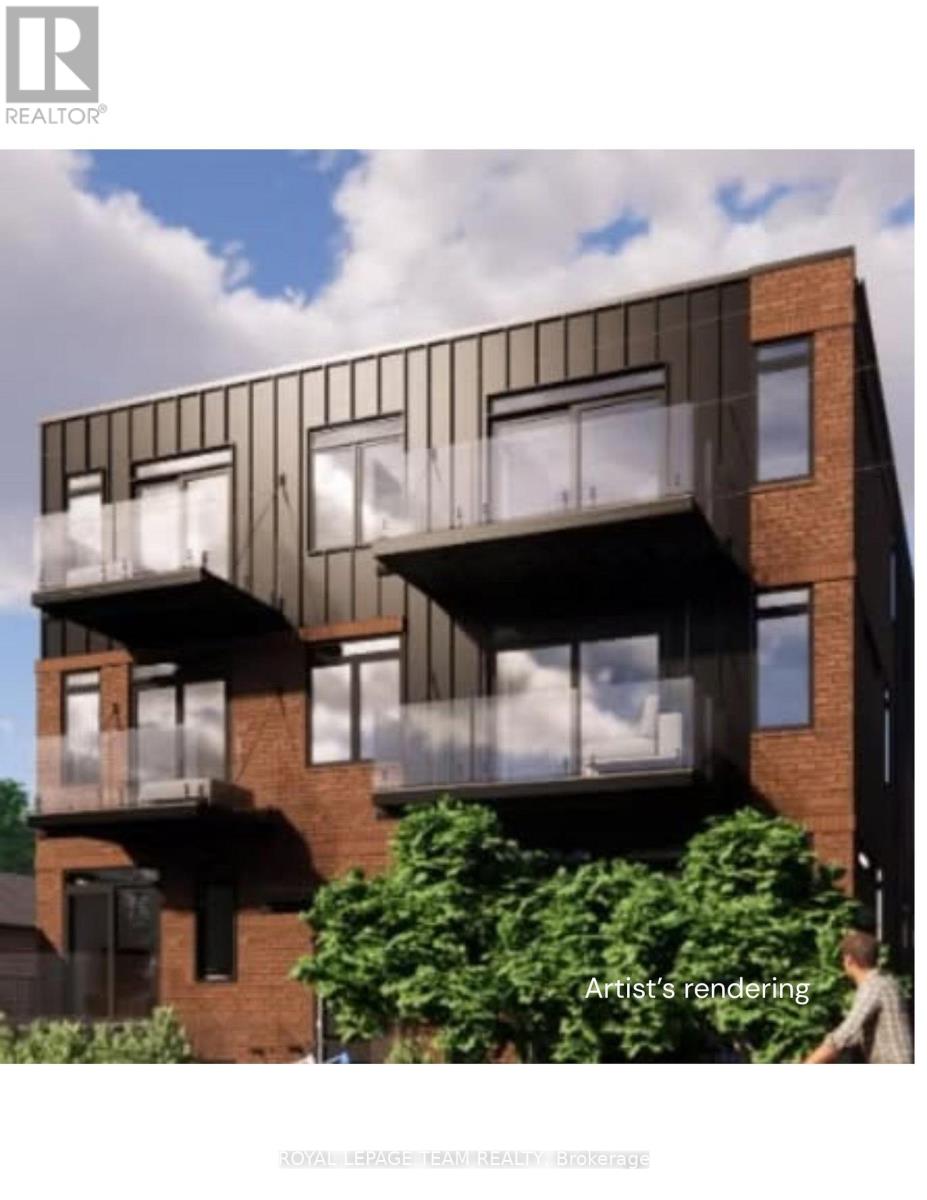
OFFERING ONE FREE MONTH RENT. Suite 202, top floor, Large 1bed / 1 bath, 659 sq ft, $2,340/month: Spacious bedroom and ample living space at 370 Athlone. Suite 202 is 659 square feet with a private balcony with west facing sunsets. Large enough for a proper dining set, in-suite laundry, and a kitchen that's actually built for cooking, fridge, dishwasher, oven, and microwave all included. It's one of sixteen suites in a new boutique building steps from Richmond Road and Westboro Station, close enough to walk to the shops and restaurants on Richmond Road that make this neighbourhood what it is. Bike storage is indoor and secure, while also being easily accessible, and the building is pet friendly and non-smoking. Building is secure with cameras, intercom system, parcel lockers and fob access. Occupancy November 1st or after. One free month rent offer for leases signed on or before November 15th - NO PARKING and limited street parking. Photos are of 3rd floor suite. (id:19512)
Royal LePage Team Realty
10 - 1160 Belanger Avenue
Ottawa, Ontario
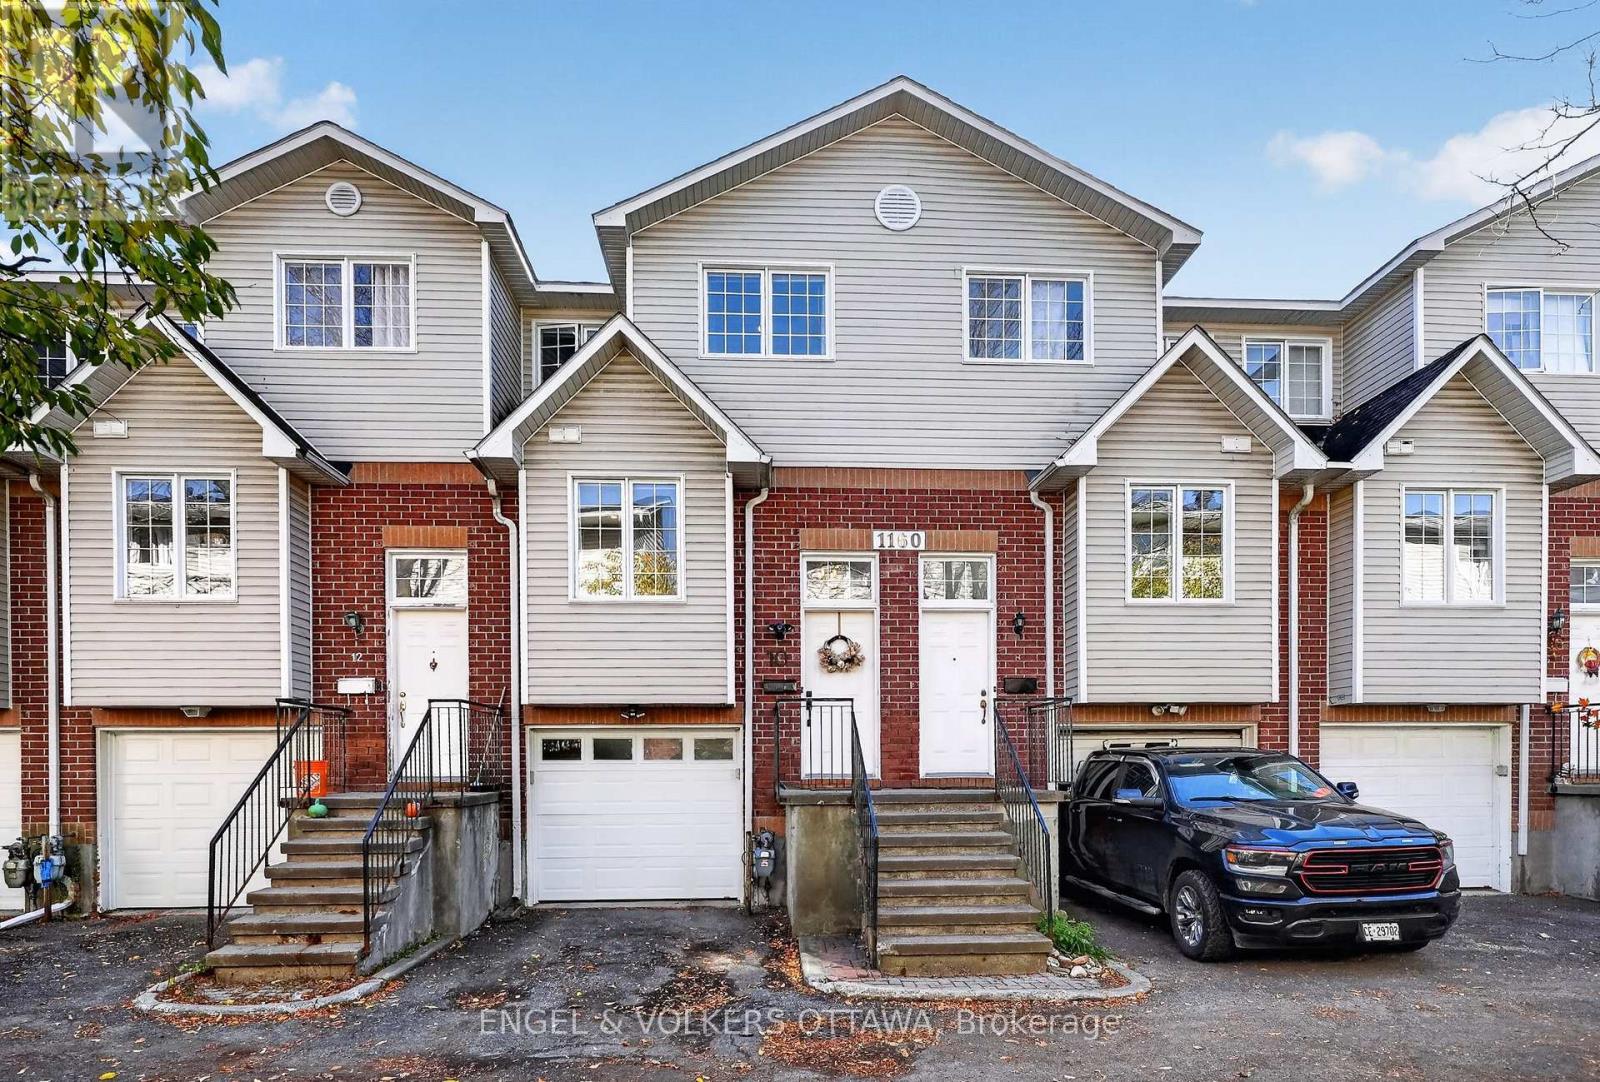
A great opportunity in Heron Park, this two-level townhome offers 3 bedrooms and 2 bathrooms, just off Bank Street and close to everyday amenities. The main level features a kitchen updated in 2024, flowing into a sunken living room with access to the spacious backyard deck, with room for plenty of patio furniture and outdoor entertaining. A convenient powder room completes this level. Upstairs, you'll find three good-sized bedrooms and a 4-piece main bathroom with two doors, including direct access from one bedroom for ensuite convenience. The bedrooms offer flexibility for family, guests or a work-from-home setup. Down below, the lower level has tall ceilings, direct access to the garage, and plenty of space for storage, a flex space, or a workout area. Updates include downstairs flooring (2020), backyard deck (2022), kitchen (2024), upstairs flooring (2025) and bathroom upgrades (2026; not a full renovation). The furnace was replaced in 2015 and the A/C in 2024. Average monthly costs are approximately $60 for heat, $100 for hydro and $50 for water. The $110 monthly association fee covers laneway access and maintenance, including snow removal. Offered at $499,900, this is an appealing option for first-time buyers or small families. (id:19512)
Engel & Volkers Ottawa
A - 28 Leeming Drive
Ottawa, Ontario
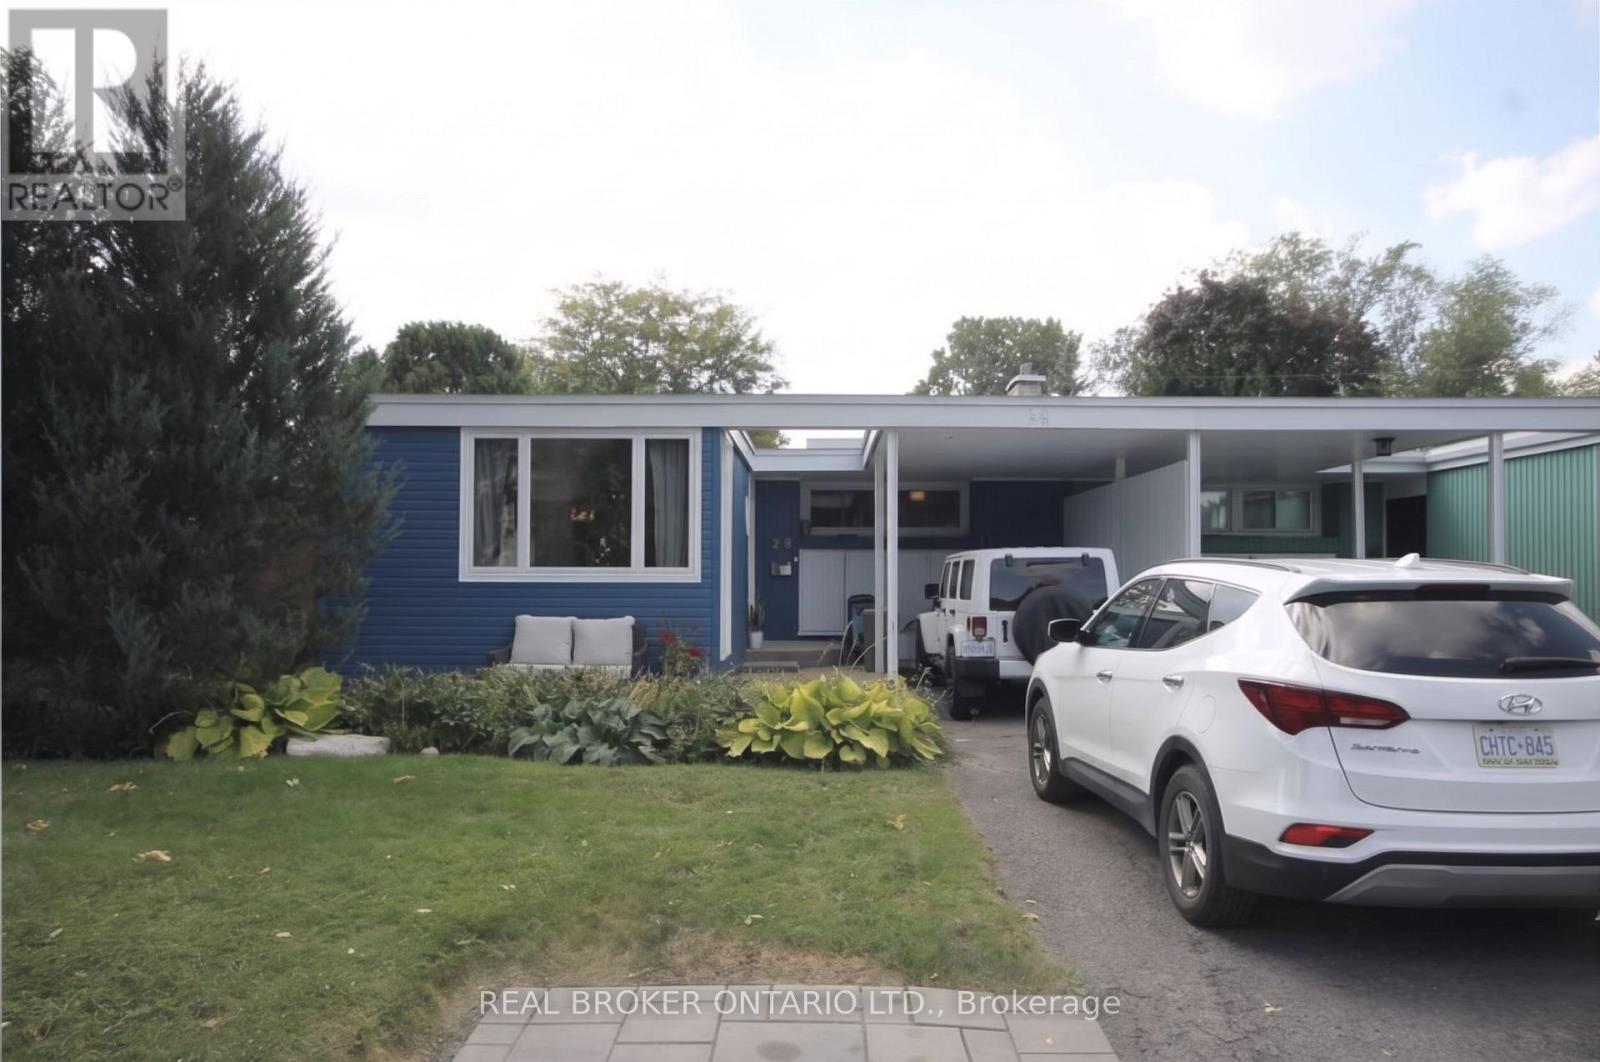
Space inside, space outside, and a spot for both cars. This is the one. Walk in and the main living area opens up in front of you. Hardwood floors run from the dining room to a bright living room with a big picture window that fills the space with natural light. There's room for a full-size sectional and a dining table that seats six, so hosting is easy. The kitchen wraps around you with white cabinets, a patterned tile backsplash, and a peninsula that gives you extra prep space and a spot to chat while dinner's on. A wall oven, cooktop, dishwasher and fridge round it out.The primary bedroom has a mirrored double closet and a reclaimed wood feature wall that gives it real character. A second bedroom has its own door straight out to the deck, so it works well as an office looking onto the yard. There's a full bathroom with a double vanity, plus a separate powder room, so mornings run smoother. In-suite stacked laundry is tucked behind French doors. Then step outside. The backyard is yours alone: a large private deck with room for a lounge set, a dining table and the BBQ, plus a fenced lawn and gardens. Summer evenings, weekend barbecues, morning coffee in the sun. It's all right off the back door. Two parking spaces and all of this in Crystal Beach, minutes from the Ottawa River pathway, Andrew Haydon Park, Britannia Beach and Bayshore Shopping Centre, with quick access to the Queensway and transit.Room to live, room to breathe, and a backyard you don't share. (id:19512)
Real Broker Ontario Ltd.
280 Route 200 Route E
The Nation, Ontario
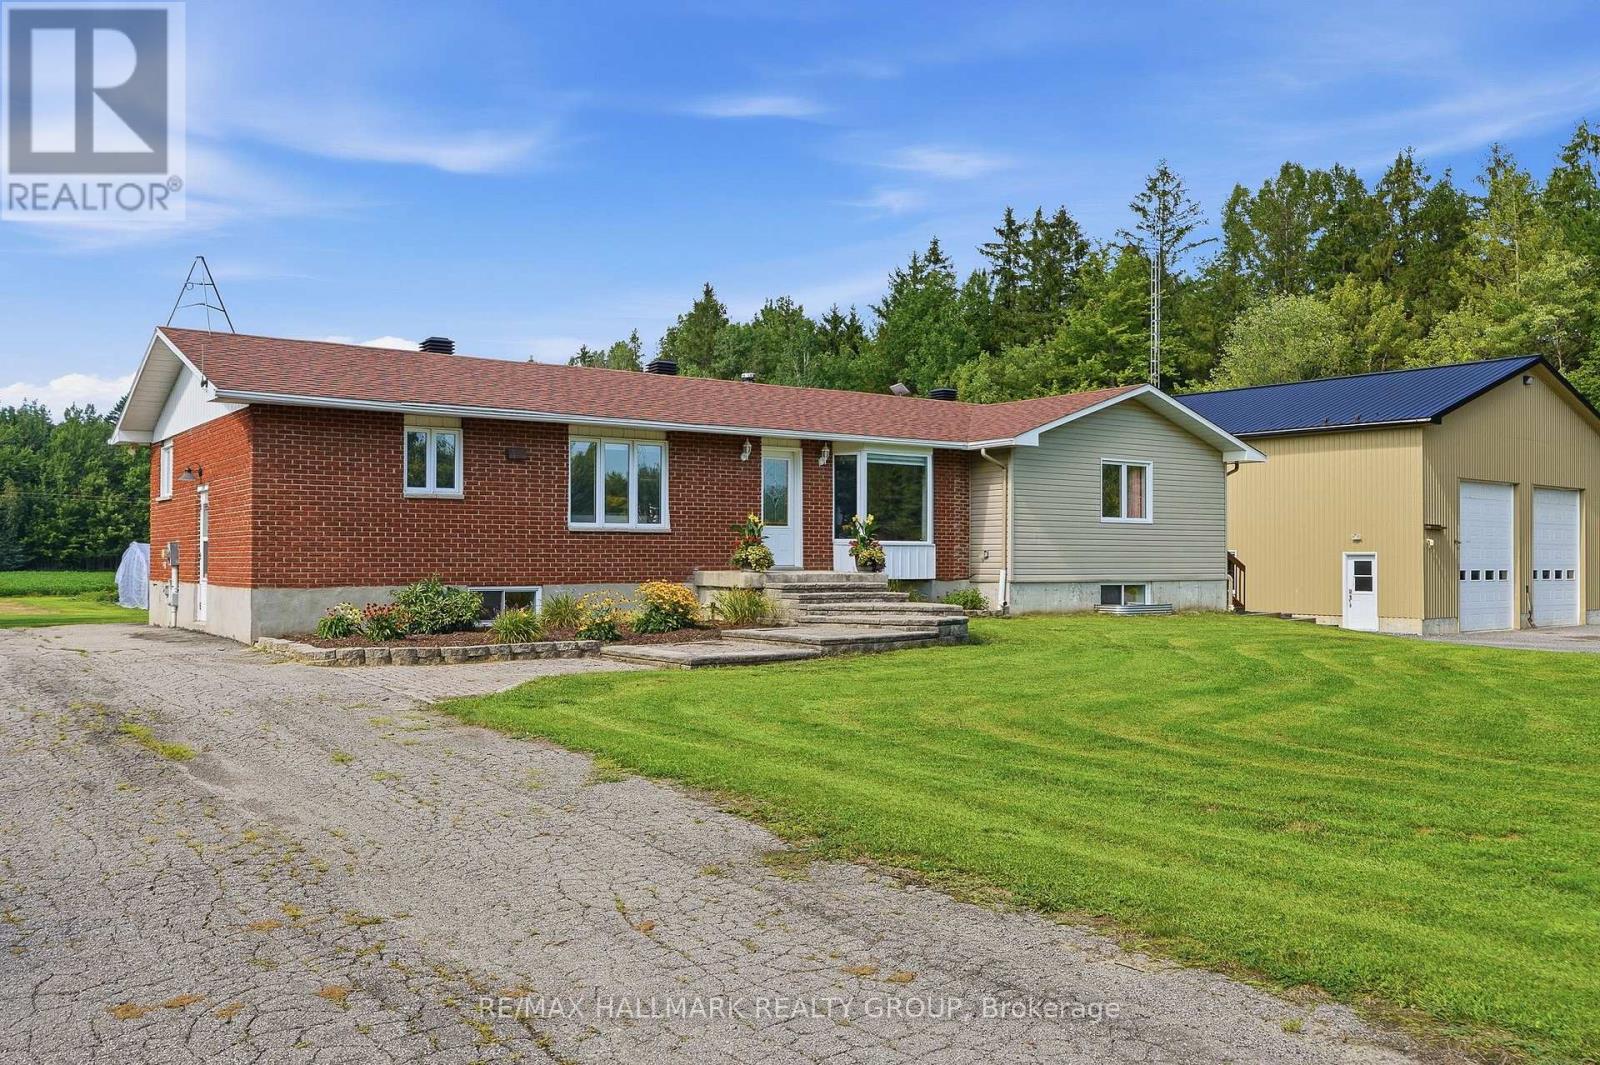
Welcome to this extensively updated home on 1.61 acres, offering an incredible combination of space, modern finishes and outdoor living - plus a dream detached garage! Originally built in 1979 with an addition completed in 2018, this home has seen major updates from 2023-2026. Inside, you'll find hardwood flooring throughout the main floor, hardwood staircases, updated bathrooms and a stunning chef-inspired kitchen renovated in 2026 with new cabinetry and quartz countertops. The basement was completed in 2026, adding even more finished living space. Major updates include Furnace, A/C, Hot Water Tank, pressure tank, PEX plumbing, sump pump and battery backup (2023), along with a water treatment system, 200-amp service, fresh paint, pot lights and more. Outside, enjoy the 18-ft heated saltwater pool installed in 2024, newer deck, impressive 40' x 80' garden, play structure and additional storage, including a 16' x 14' shed on a concrete slab. The showstopper is the incredible 40' x 40' detached garage built in 2018, featuring 18-ft ceilings, radiant in-floor propane heat, 60-amp service and metal exterior and roof - an amazing space for vehicles, toys, hobbies or a workshop. Located just 2 minutes from ATV and snowmobile trails, with approximately 10 cords of split and stacked firewood included, this property is ready to enjoy year-round. A rare opportunity offering acreage, extensive updates and an exceptional garage! (id:19512)
RE/MAX Hallmark Realty Group
597 Via Mattino Way
Ottawa, Ontario
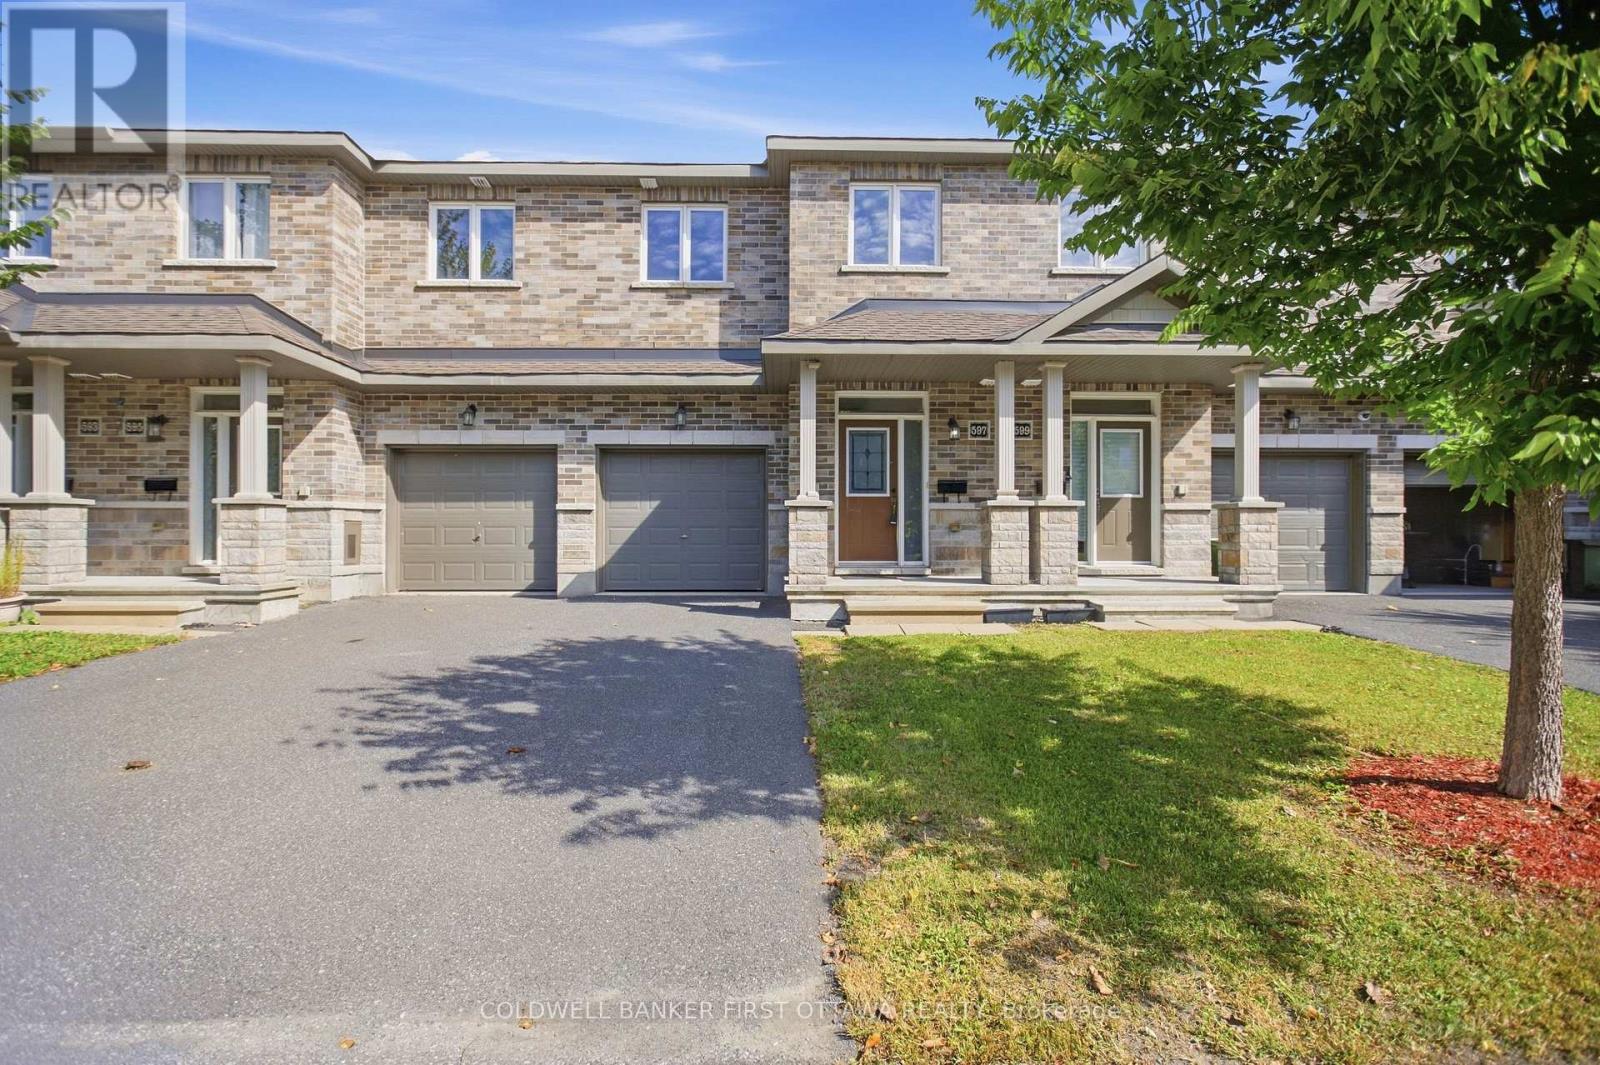
Welcome home to 597 Via Mattino Way! Built in 2018 by Mattino Developments, this 3-bedroom, 2.5-bathroom townhome offers an inviting opportunity to settle into Barrhaven's Longfields community, where neighbourhood charm meets everyday convenience.Nearby Longfields Square brings dining, pharmacy, dental and other services close to home, making it easy to pick up dinner or tackle daily errands. Neighbourhood parks offer space for outdoor play and weekend walks, while nearby schools include École élémentaire catholique Pierre-Elliott-Trudeau, Berrigan Elementary School, Longfields-Davidson Heights Secondary School and Mother Teresa High School. Access to Longfields Transitway Station and nearby Fallowfield Station adds convenience for commuters, while local places of worship and community amenities contribute to the neighbourhood's welcoming setting. Chapman Mills Marketplace is a short drive away, offering a wider selection of groceries, shopping, restaurants and entertainment.Whether you're purchasing your first home, growing your family or looking to settle into an established community, this townhome offers comfortable living with Barrhaven's everyday amenities within easy reach. (id:19512)
Coldwell Banker First Ottawa Realty
B - 28 Leeming Drive
Ottawa, Ontario
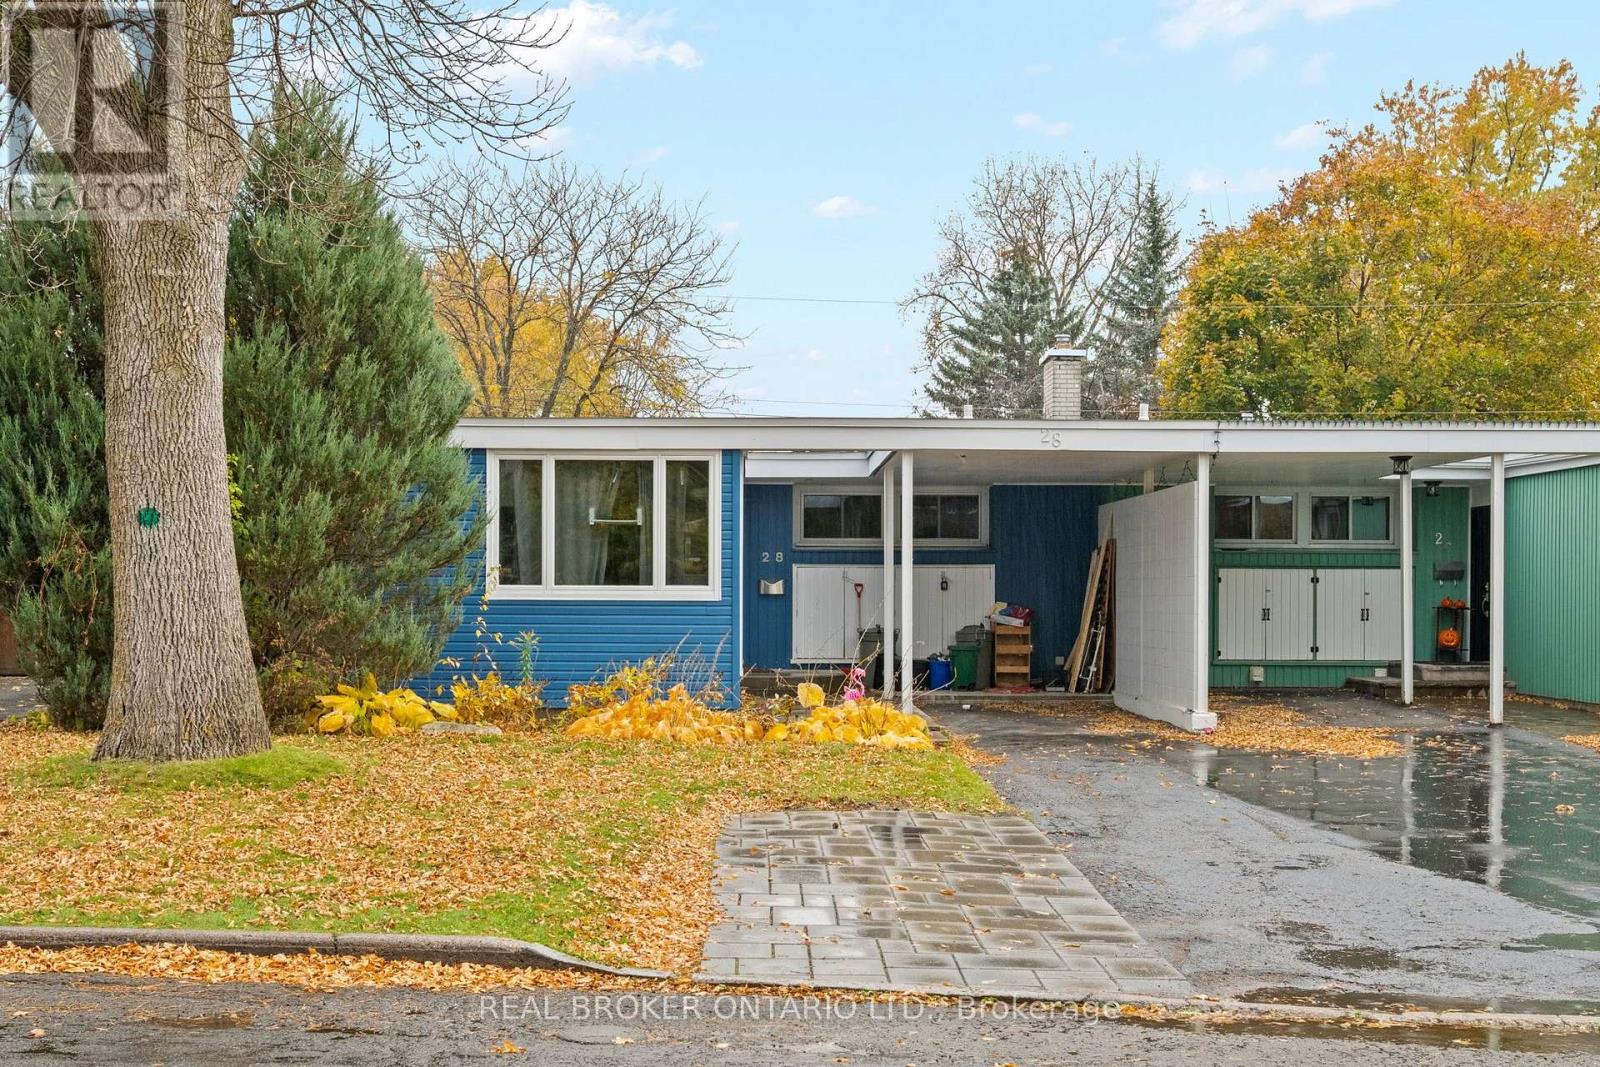
Your Own Front Door in Crystal Beach. Utilities Included. Most basement units feel like an afterthought. This one doesn't. Follow the gated side path to your own private entrance and step into a space that's been renovated top to bottom. Warm plank floors and soft pot lighting make the open living area feel bright and finished. It's a place you'll actually want to come home to.The kitchen offers butcher block counters give you real room to cook, and a full set of stainless steel appliances means nothing's missing, dishwasher included. Clean white cabinets keep everything tucked away. The bedroom gives you space to spread out, and the bathroom looks like it belongs in a new build: floor-to-ceiling tile, a full tub, a handheld shower and a fresh vanity. Your own laundry room means no shared machines and no schedules. Then there's the part that makes budgeting easy. Heat, hydro and water are all included. No accounts to open, no surprise bills in February. One payment covers it all. Step outside and you're minutes from the Ottawa River pathway, Andrew Haydon Park and Britannia Beach. Evening walks by the water, weekend bike rides, and Bayshore close by for errands. When you need to get across town, the Queensway and transit are right there. Renovated, private, and all-inclusive. Brand new appliances are being delivered this week. (id:19512)
Real Broker Ontario Ltd.
2 - 1831 Haig Drive S
Ottawa, Ontario
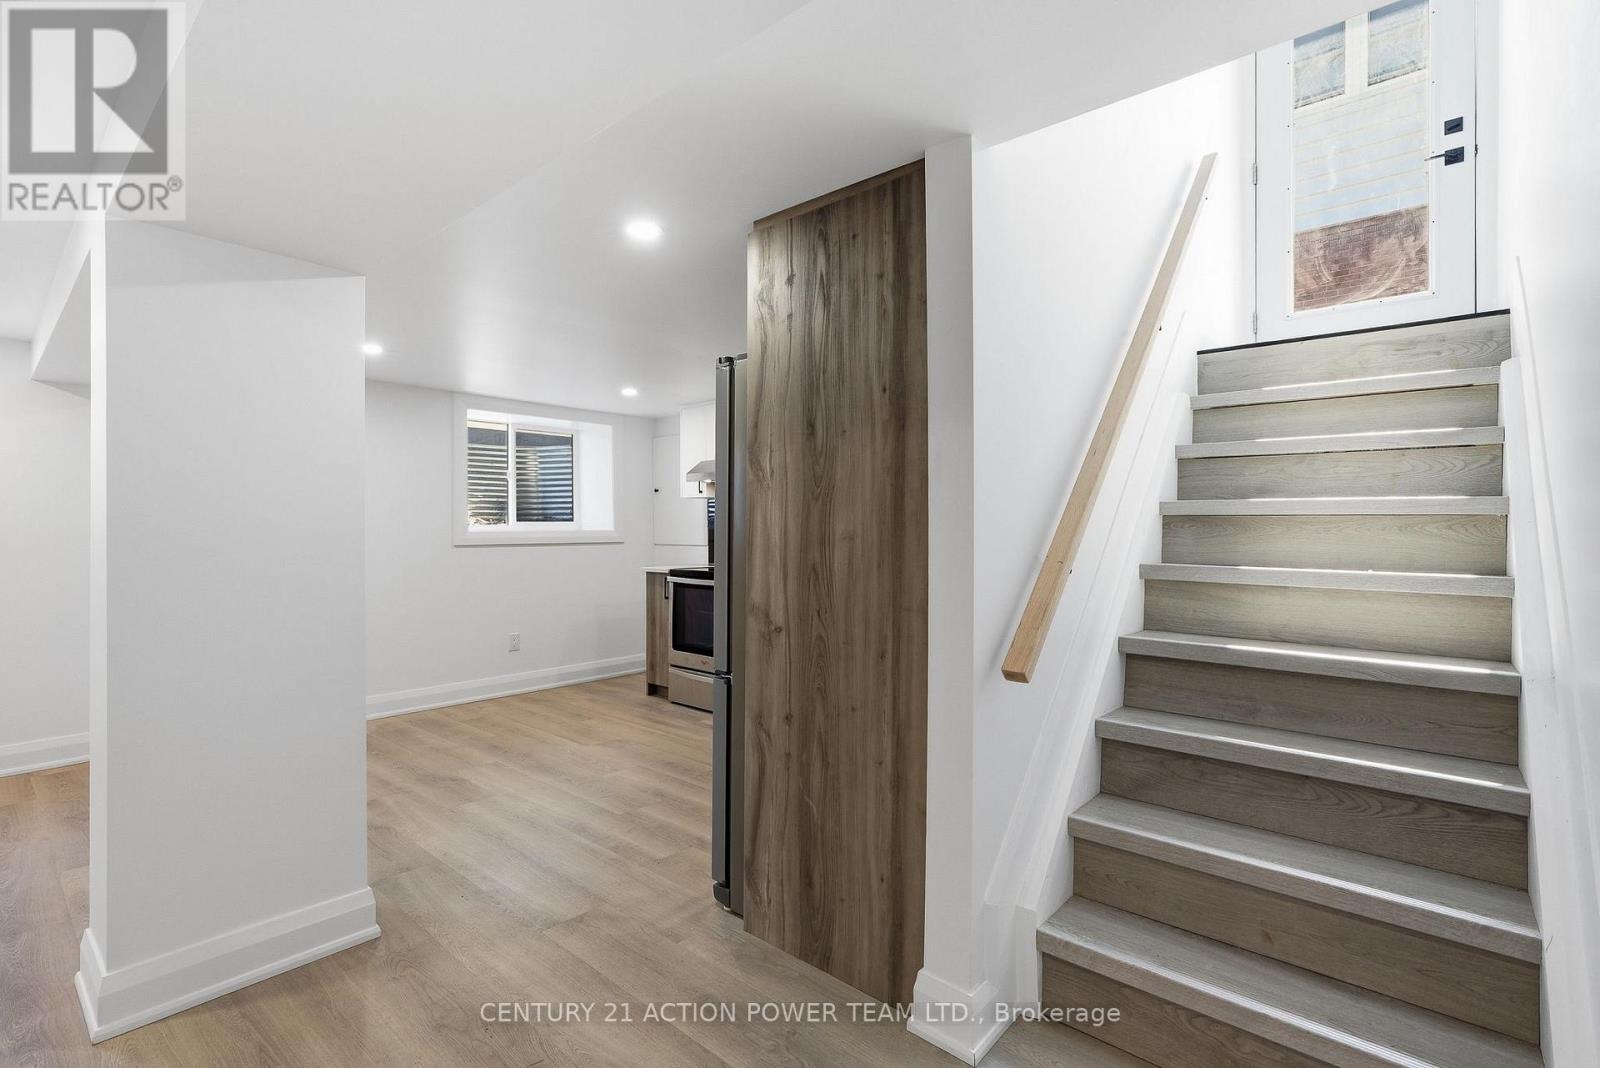
Welcome to 1831 Haig Drive, a beautifully finished 2 bedroom basement apartment in one of Ottawa's most convenient and established neighbourhoods. Everything in this unit is brand new. The open-concept layout is filled with natural light and feels spacious and airy, not like a typical basement.The modern kitchen has all-new appliances and flows into a comfortable living area, perfect for relaxing or entertaining. Both bedrooms are well sized, and you'll love having your own in-suite laundry. Tenants also have access to the yard, a great spot to enjoy some fresh air and outdoor space. Elmvale Acres is a quiet, family-friendly community close to everything. You're minutes from Elmvale Acres Shopping Centre, grocery stores, parks, the General Hospital and CHEO campus, and excellent transit, with easy access to downtown. A fresh, move-in-ready home with outdoor space in a great location. (id:19512)
Century 21 Action Power Team Ltd.
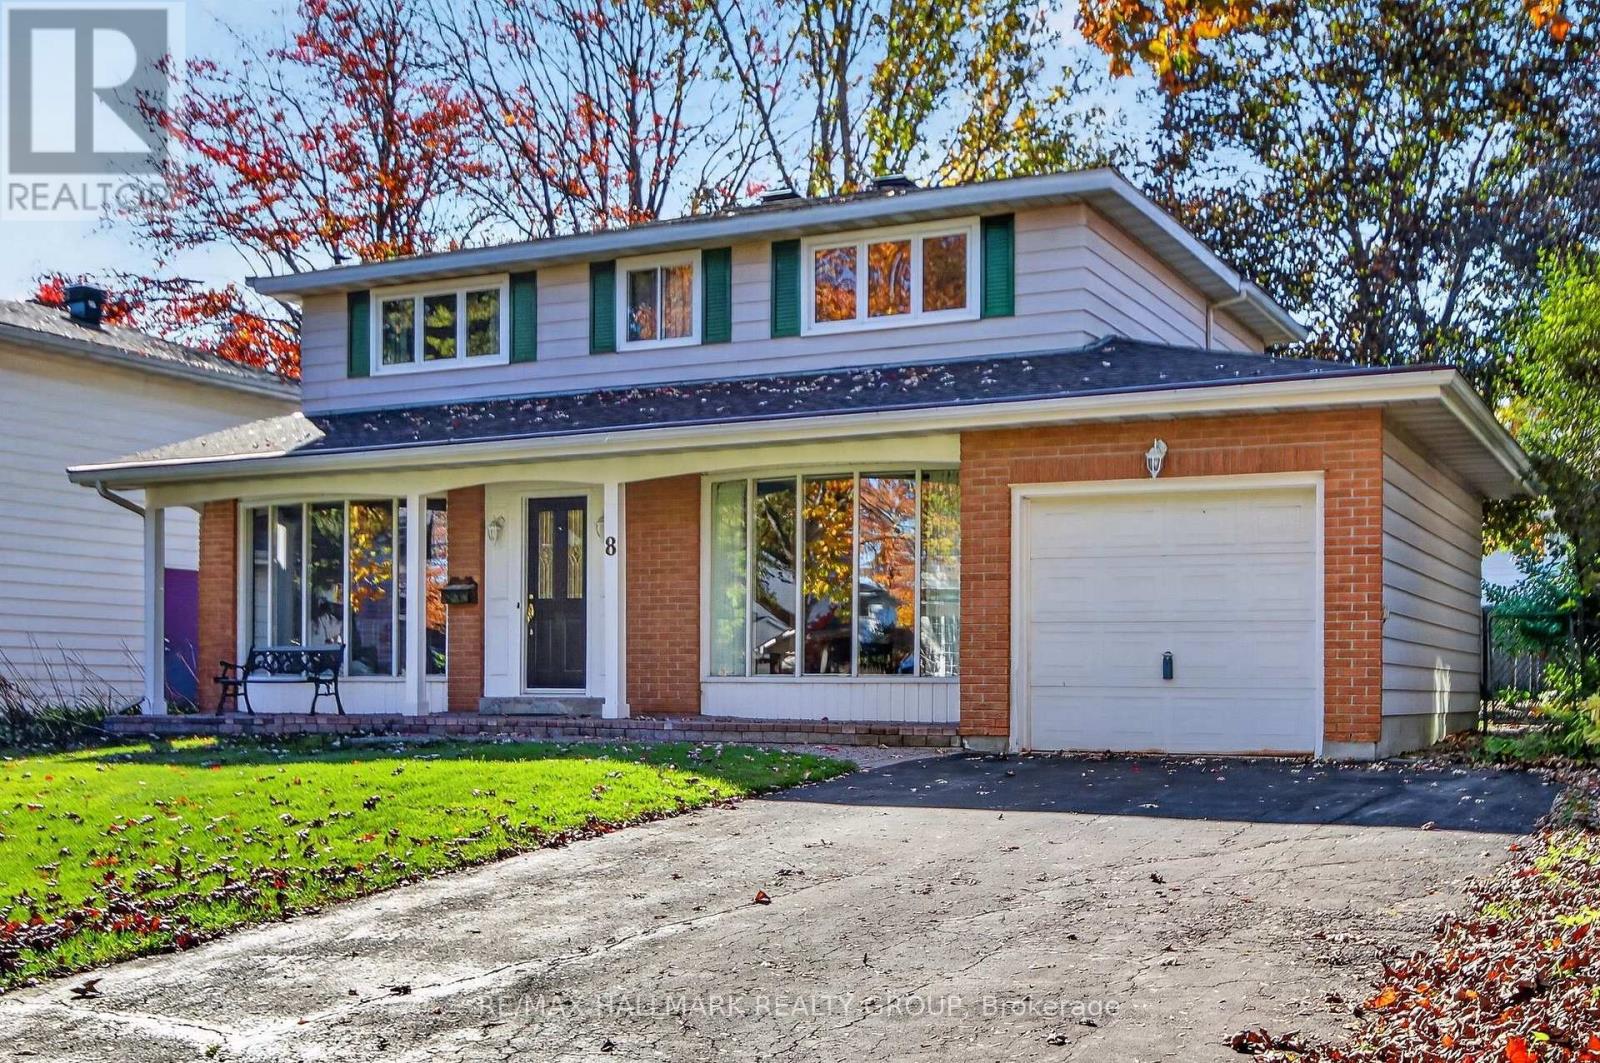
8 Burnview Crescent
Ottawa, Ontario
Welcome to 8 Burnview Crescent, a home that has been lovingly enjoyed by the same family for decades. Tucked away on a quiet, peaceful street in the wonderful community of Blackburn Hamlet, this 4-bedroom home is ready to welcome its next family and begin a new chapter. There is something special about a home that has been part of a family's story for so many years. This is a place where memories have been made, milestones celebrated and everyday moments shared. Now, the opportunity is here for a new family to make their own memories and put their personal touch on this well-loved home. Offering four bedrooms and comfortable living spaces, there is plenty of room for family life, guests, hobbies and working from home. The mature surroundings and quiet setting of Burnview Crescent create a welcoming atmosphere, while Blackburn Hamlet offers the convenience of nearby parks, schools, recreation, shopping and other amenities. Whether you are looking for a home you can settle into and enjoy or a property you can update and make your own, this is a wonderful opportunity in an established and much-loved neighbourhood. After decades of being cherished by one family, 8 Burnview Crescent is ready for its next chapter. Perhaps this is where your family's story begins. (id:19512)
RE/MAX Hallmark Realty Group
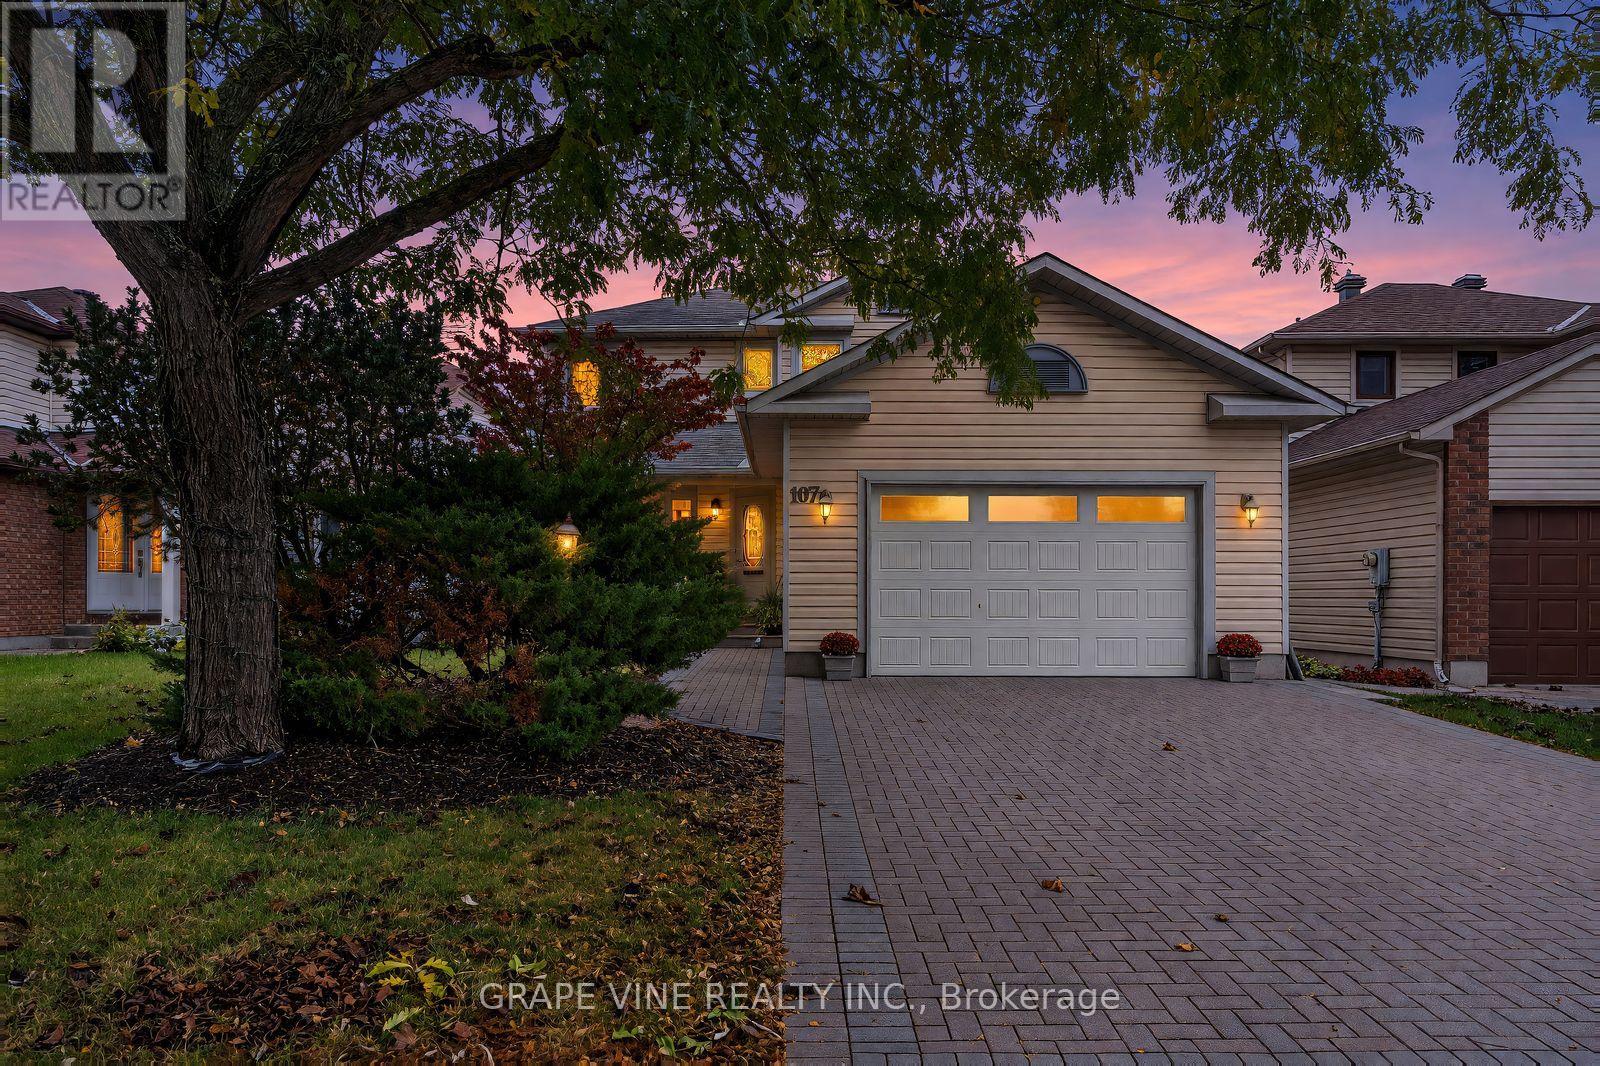
107 Tartan Drive
Ottawa, Ontario
Beautifully renovated detached home in desirable Barrhaven, offering stylish finishes, quality craftsmanship, and exceptional upgrades throughout. Mature trees, perennial gardens, and meticulous landscaping create impressive curb appeal, complemented by a covered front porch with premium composite decking and a new interlock walkway.The bright, open-concept main floor features 4-inch white oak hardwood flooring, modern pot lighting, and a cozy wood-burning fireplace. The stunning designer kitchen boasts two-tone cabinetry, quartz countertops with waterfall edge, stainless steel appliances, a stylish black sink and faucet, under-cabinet lighting, and 32" x 32" heated floor tiles.The striking renovated staircase showcases white oak treads, solid oak handrails, black metal balusters, and recessed LED wall lighting. Hardwood continues throughout the second level. The renovated main bathroom features contemporary finishes and a bathtub, while the private ensuite offers a luxurious walk-in shower and heated flooring.The fully finished basement provides versatile additional living space, ideal for a family room, home office, or recreation area. Enjoy outdoor living on the spacious 25' x 15' wooden deck, perfect for entertaining and summer barbecues.Valuable upgrades include a renovated main-floor powder room, new windows, new air-conditioning unit, new 50-gallon hot water tank, and Heat Recovery Ventilator (HRV) system.Conveniently located close to schools, parks, shopping, restaurants, public transit, and everyday amenities. A fantastic opportunity to enjoy modern comfort, timeless design, and move-in-ready living in an established family-friendly community. (id:19512)
Grape Vine Realty Inc.

90 - 3535 St. Joseph Boulevard
Ottawa, Ontario
Prime Location: Rare, private corner lot with no rear neighbors. Outdoor Space: Quiet private porch plus a3-season room for added living space. Built in 2012 with spacious vaulted ceilings in the primary bedroom,living room, and kitchen.Owner Financing: Available with $120,000 down. Property includes ownership transfer of shares by way of Shares Certificate.Inclusions:fridge, stove, washer, dryer, microwave/ (id:19512)
Solid Rock Realty
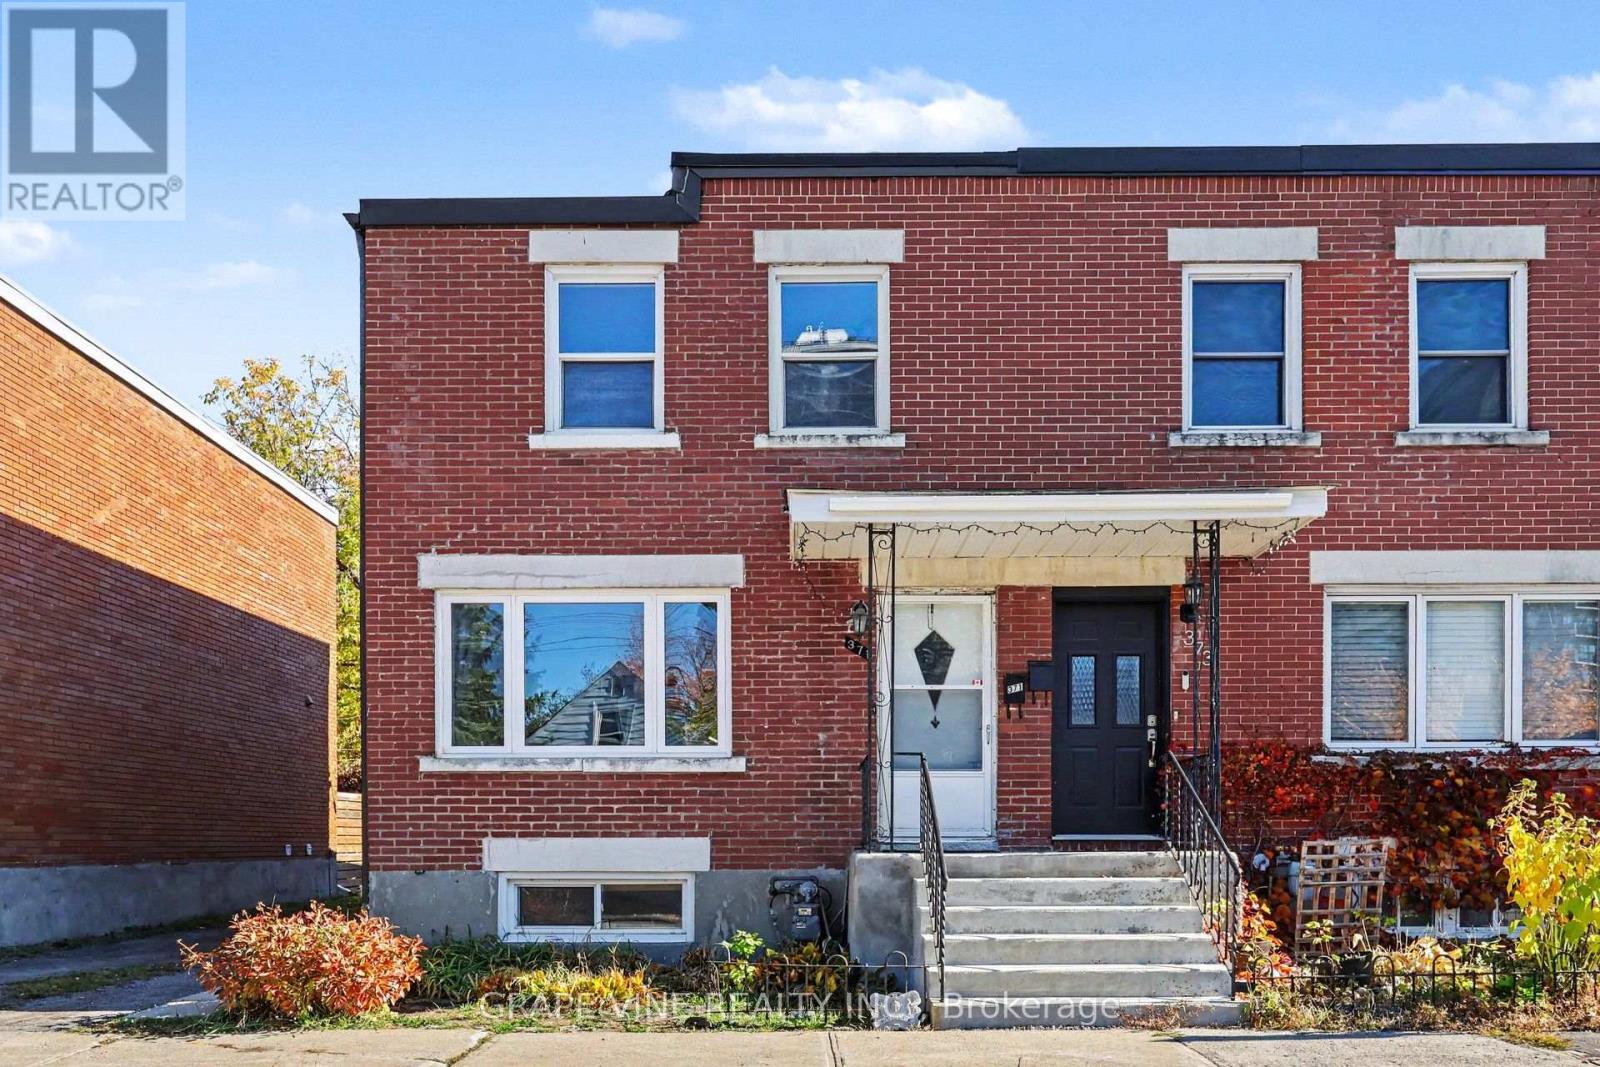
371 Larouche Street
Ottawa, Ontario
Welcome to 371 Larouche Street, a well-maintained end-unit freehold townhome offering outstanding value in a central Ottawa location. Freshly painted throughout the main and second levels in 2026, this bright and inviting 2-bedroom, 1.5-bath home is ready for its next owner and is ideal for first-time buyers, downsizers, or investors alike. The well-designed layout features comfortable living spaces, an eat-in kitchen overlooking the backyard, and two generously sized bedrooms, each with double closets. The finished lower level provides additional living space, storage, and laundry. Enjoy low-maintenance outdoor living with a fully fenced private backyard and easy-care landscaping. Ideally located within walking distance of grocery stores, parks, schools, public transit, the Rideau River and extensive NCC walking and cycling pathways, while offering quick access to Highway 417 and downtown Ottawa. An excellent opportunity to own a freehold home in an established neighbourhood with no condo fees. Most furniture and contents currently within the home and backyard are included. (id:19512)
Grape Vine Realty Inc.
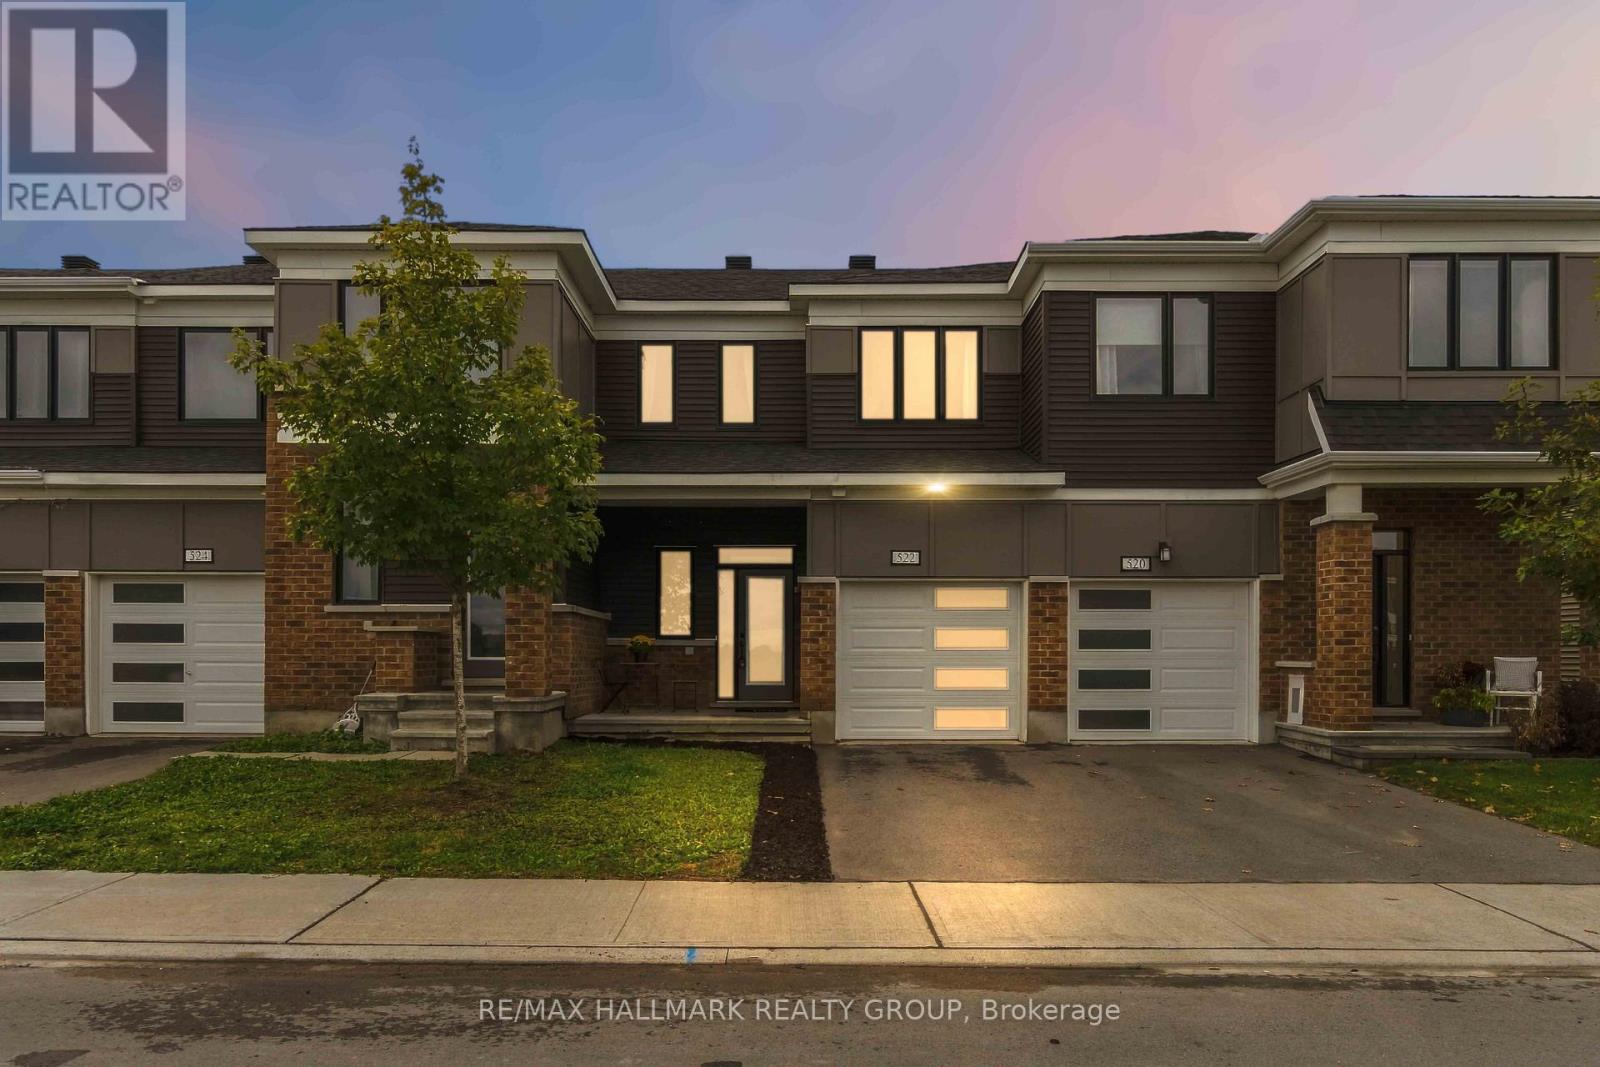
522 Culdaff Road
Ottawa, Ontario
Welcome to 522 Culdaff Road, a beautifully maintained and move-in-ready townhome built in 2022, offering 3 bedrooms, 2.5 bathrooms, and a builder-finished basement. The main level features impressive 9-ft ceilings and a bright, open-concept layout, complemented by pot lights throughout the kitchen and living area. The stylish kitchen features upgraded cabinetry, quartz countertops, stainless steel appliances, and a sleek chimney-style hood fan, flowing seamlessly into the dining and living areas for comfortable everyday living and entertaining. Upstairs, the spacious primary bedroom features a walk-in closet and a private ensuite with a generous vanity counter and a window for natural light. Two additional well-sized bedrooms share a full bathroom, providing a comfortable and practical layout for family living. The builder-finished basement adds valuable additional living space, perfect for a family room, home office, play area, or entertainment space, and features a bathroom rough-in for added future convenience. Ideally located just minutes from Costco, Tanger Outlets, Kanata Tech Park, DND Headquarters, and major transit, this newer home offers excellent convenience for shopping, commuting, and everyday life. Move-in ready and beautifully maintained, 522 Culdaff Road is a wonderful opportunity to call home! Some photos are virtually staged. (id:19512)
RE/MAX Hallmark Realty Group
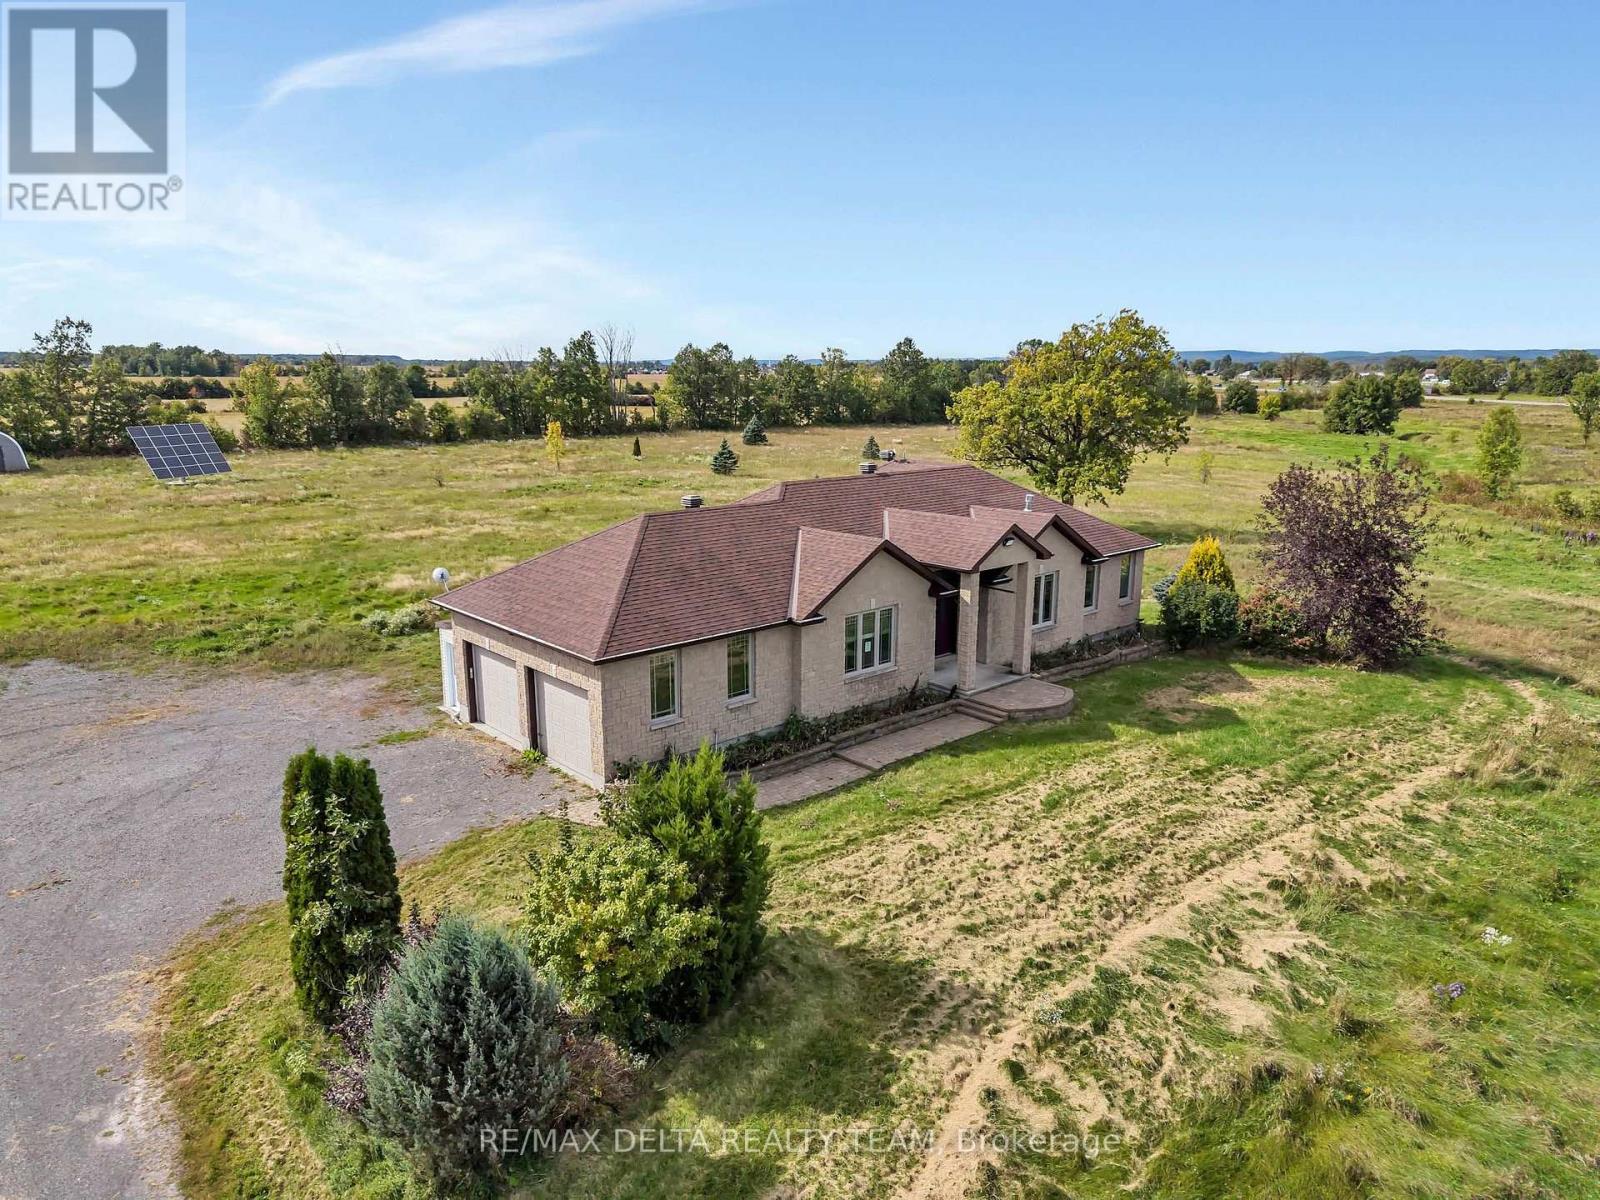
117 25 Route
Alfred And Plantagenet, Ontario
YOUR COUNTRY ESTATE AWAITS - 15+ ACRES! Rarely does a property deliver this much space, flexibility, and lifestyle appeal under one roof. Set on over 15 acres, this exceptional custom-built bungalow offers a remarkable blend of refined comfort, thoughtful design, and true country living-just minutes from Highway 174 and approximately 40 minutes from Ottawa. From the moment you enter, the scale and quality make an impression. The dramatic foyer welcomes you with oversized doors and soaring 9-foot ceilings, setting the stage for an elegant yet inviting home designed to be lived in and enjoyed. At the heart of the residence is a stunning chef's kitchen featuring abundant cabinetry, granite countertops, and an oversized island with seating. Designed for everything from quiet mornings to unforgettable gatherings, it opens effortlessly to the generous dining area and luminous living room. A coffered ceiling, and custom built-in shelving add character and architectural sophistication. The main-floor primary retreat is a true sanctuary, filled with natural light and complemented by an oversized 4-piece ensuite. A second bedroom, powder room, dedicated laundry room, enclosed porch, and versatile bonus room complete this level. Use the bonus room as a private office, creative studio, guest space, or additional bedroom-the choice is yours. Then discover the possibilities below. The lower level expands the home with an impressive private in-law suite. With its own entrance, 8.5-foot ceilings, open-concept kitchen, dining and living areas, two generous bedrooms, 4-piece bathroom, and dedicated laundry, this self-contained space is perfectly suited to multi-generational living, extended family, guests, or income potential. And outside, the lifestyle continues. The income-generating solar panels add another valuable dimension to this already versatile property. (id:19512)
RE/MAX Delta Realty Team
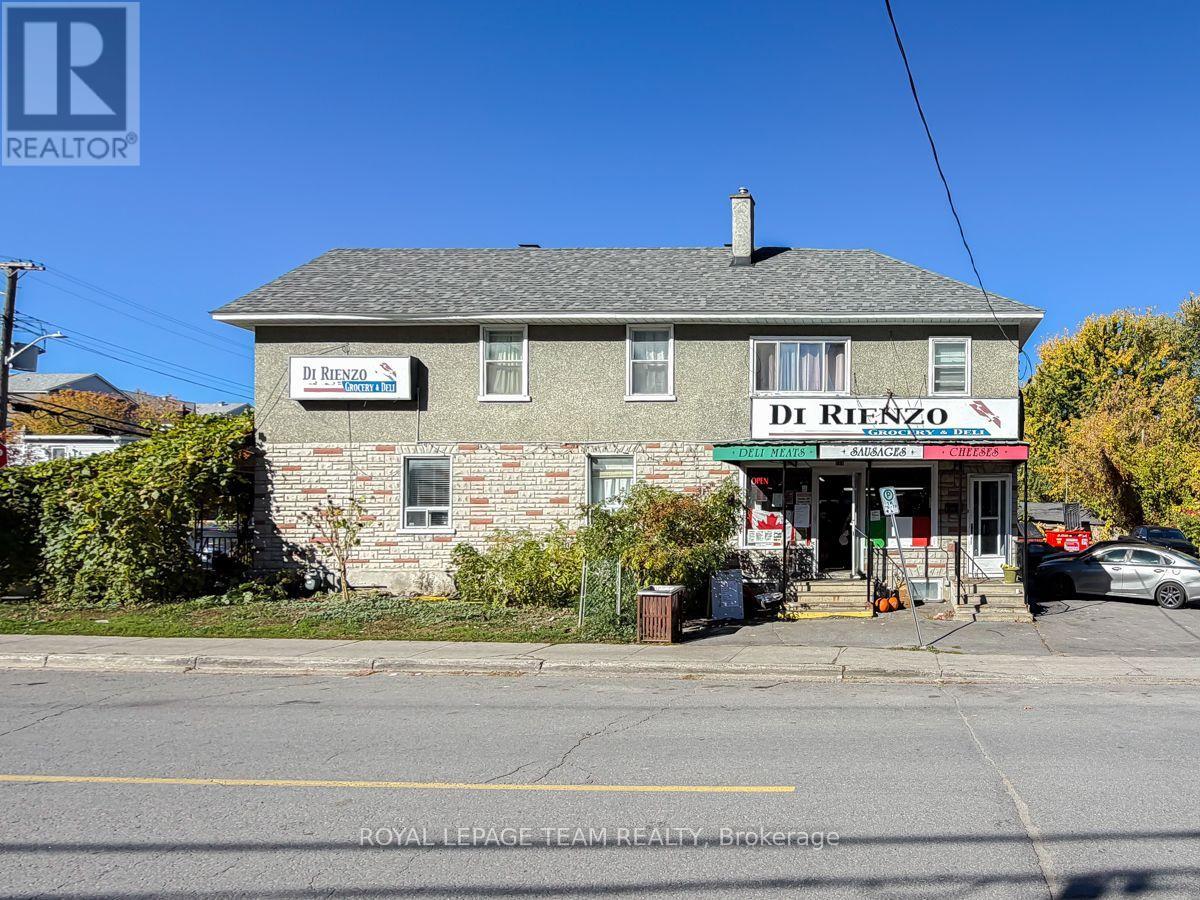
2 - 59 Champagne Avenue S
Ottawa, Ontario
A beloved Ottawa landmark. An exceptional opportunity to own a piece of the city's history.For generations, Di Rienzo's Grocery & Deli has been a cherished neighbourhood staple, known for its authentic Italian sandwiches, specialty groceries, and loyal customer following. More than just a business, Di Rienzo's has become part of Ottawa's culinary identity, attracting generations of customers who return for the quality, tradition, and familiar experience.Now, a rare opportunity presents itself to acquire both this established business and the real estate it calls home.Situated on a prominent corner lot in the heart of Little Italy, just steps from Preston Street, the property occupies approximately 4,499 sq. ft. of land with approximately 45.7 feet of frontage and 98.5 feet of depth. The property is currently improved with a mixed-use building featuring commercial space and residential accommodations, offering an attractive combination of business ownership and real estate investment.The sale presents a unique opportunity for an entrepreneur, investor, or established operator to carry forward the legacy of one of Ottawa's most recognizable independent food establishments while securing ownership of the underlying property. (id:19512)
Royal LePage Team Realty
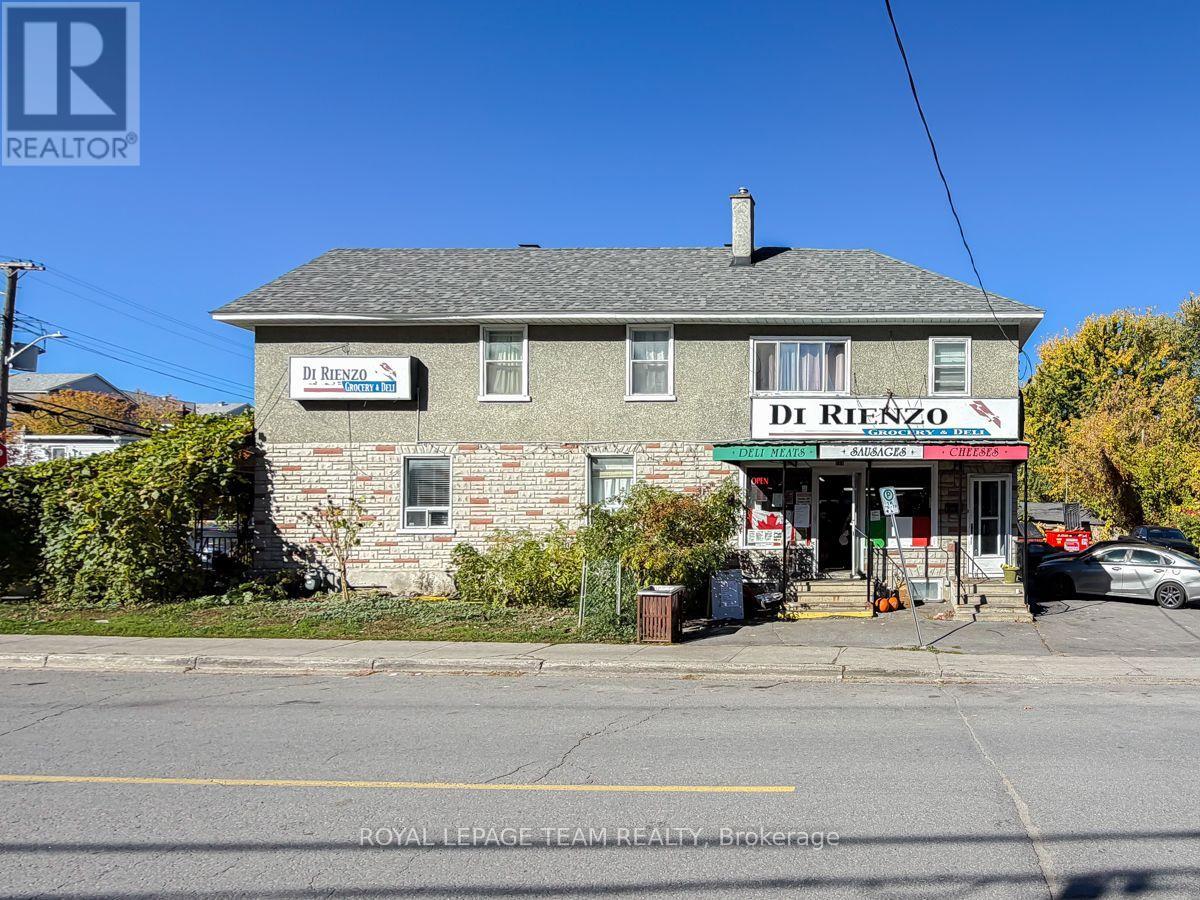
59 Champagne Avenue S
Ottawa, Ontario
A beloved Ottawa landmark. An exceptional opportunity to own a piece of the city's history.For generations, Di Rienzo's Grocery & Deli has been a cherished neighbourhood staple, known for its authentic Italian sandwiches, specialty groceries, and loyal customer following. More than just a business, Di Rienzo's has become part of Ottawa's culinary identity, attracting generations of customers who return for the quality, tradition, and familiar experience.Now, a rare opportunity presents itself to acquire both this established business and the real estate it calls home.Situated on a prominent corner lot in the heart of Little Italy, just steps from Preston Street, the property occupies approximately 4,499 sq. ft. of land with approximately 45.7 feet of frontage and 98.5 feet of depth. The property is currently improved with a mixed-use building featuring commercial space and residential accommodations, offering an attractive combination of business ownership and real estate investment.The sale presents a unique opportunity for an entrepreneur, investor, or established operator to carry forward the legacy of one of Ottawa's most recognizable independent food establishments while securing ownership of the underlying property. (id:19512)
Royal LePage Team Realty