
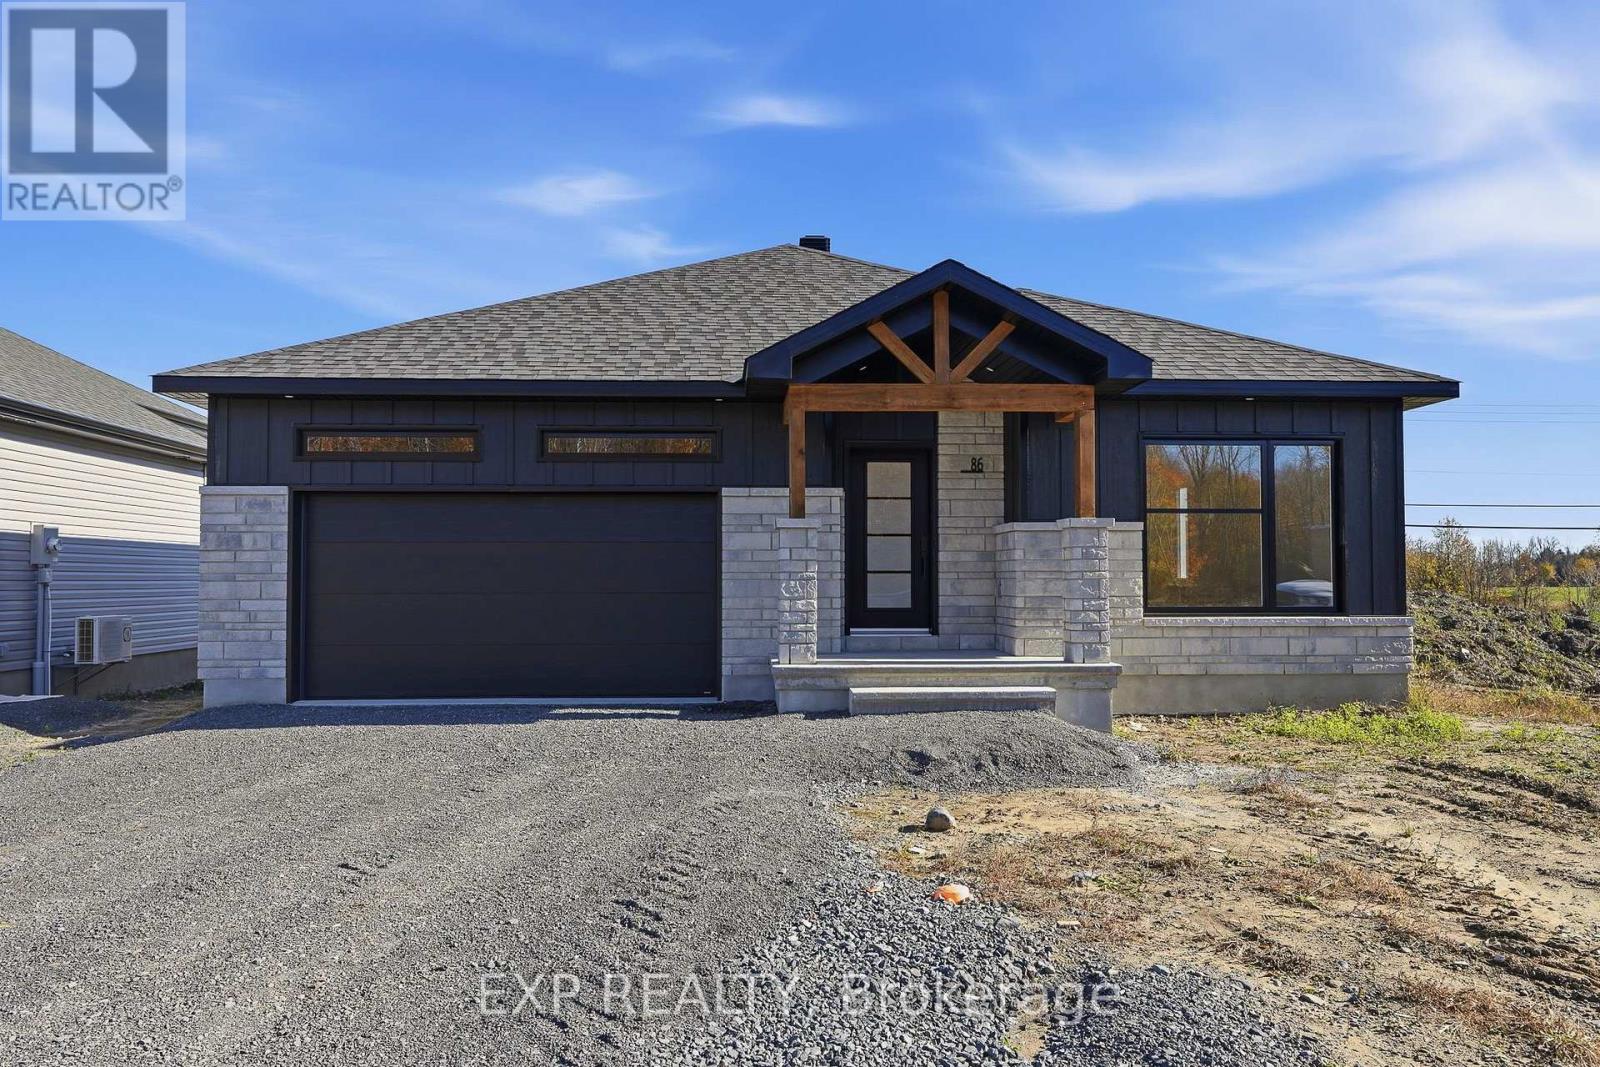
Part 1 Nevada Road
North Stormont, Ontario
*FULL HST REBATE INCLUDED IN LISTING PRICE* OPEN HOUSE Sunday November 8th, between 11:00 am to 1:00 pm at 88 Timberline DR, North Stormont. A modern 2-bed, 2-bath bungalow with a garage spacious enough to hold 2 cars! Be the very first to live in this new build right in Moose creek and enjoy the oversized lot! Live the small town life with the modern luxuries, a home built with only the finest of craftsmanship. This model is to be built. Pictures are from a previously built model and may include upgrades. Client will have the opportunity to choose all interior and exterior finishes. *Taxes not assessed yet. (id:19512)
Exp Realty
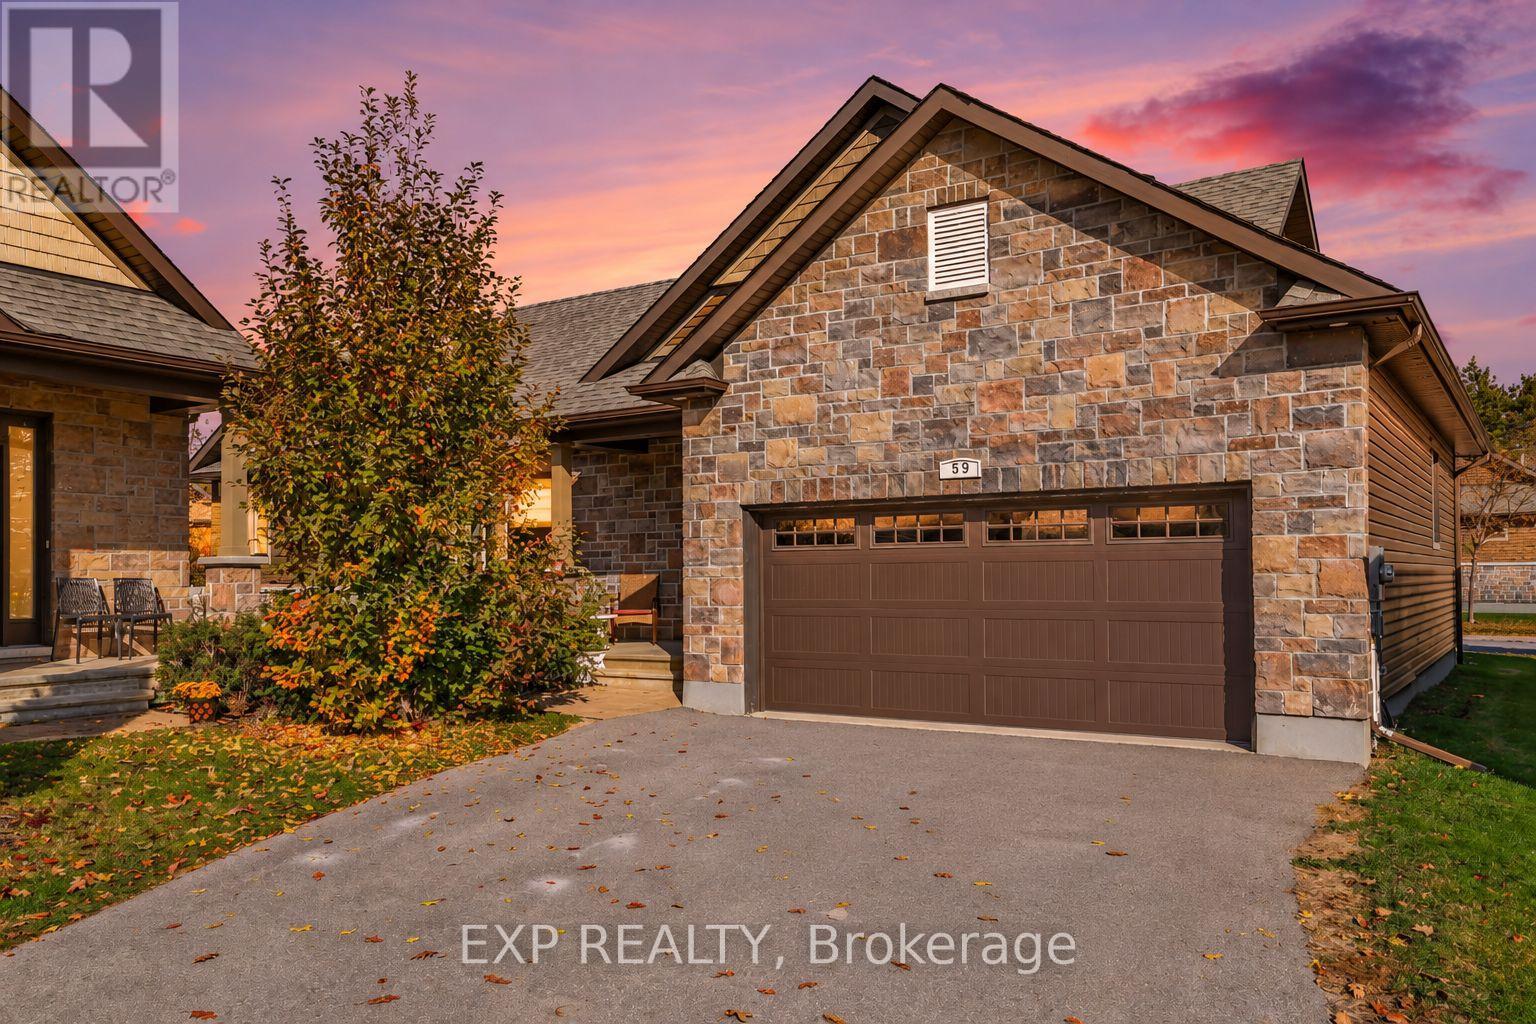
59 Magnolia Way
North Grenville, Ontario
Welcome to 59 Magnolia Way in Kemptville! Built in 2019 by EQ Homes, this 2-bedroom, 2-bathroom detached bungalow offers the convenience of one-level living with a double garage and attractive stone-front exterior. Step inside to a welcoming tiled foyer with a double closet, leading into a bright, open-concept living space with plenty of natural light. The spacious living room flows into the dining area, where large windows and patio doors overlook the backyard. The kitchen features rich wood-tone cabinetry, white quartz countertops, a classic white subway tile backsplash, and a generous centre island with a double sink and breakfast bar seating. A separate counter area provides additional storage and workspace. The primary bedroom offers comfortable proportions, soft carpeting, and a private ensuite with a long vanity, generous counter space, and a glass-enclosed shower. The second bedroom is also carpeted and sits near the main bathroom, which features a tub and shower combination. A separate main-floor laundry room adds everyday convenience. Off the dining area, step onto the covered deck overlooking the partially fenced backyard, perfect for enjoying a morning coffee or relaxing outdoors. The unfinished basement offers plenty of storage and future possibilities, complete with a bathroom rough-in. A covered front porch and double garage with inside entry round out the home. Enjoy low-maintenance living with a $235/month association fee covering grass cutting, snow removal, exterior window cleaning, and private road maintenance. Smart doorbell included. Flexible possession available. (id:19512)
Exp Realty
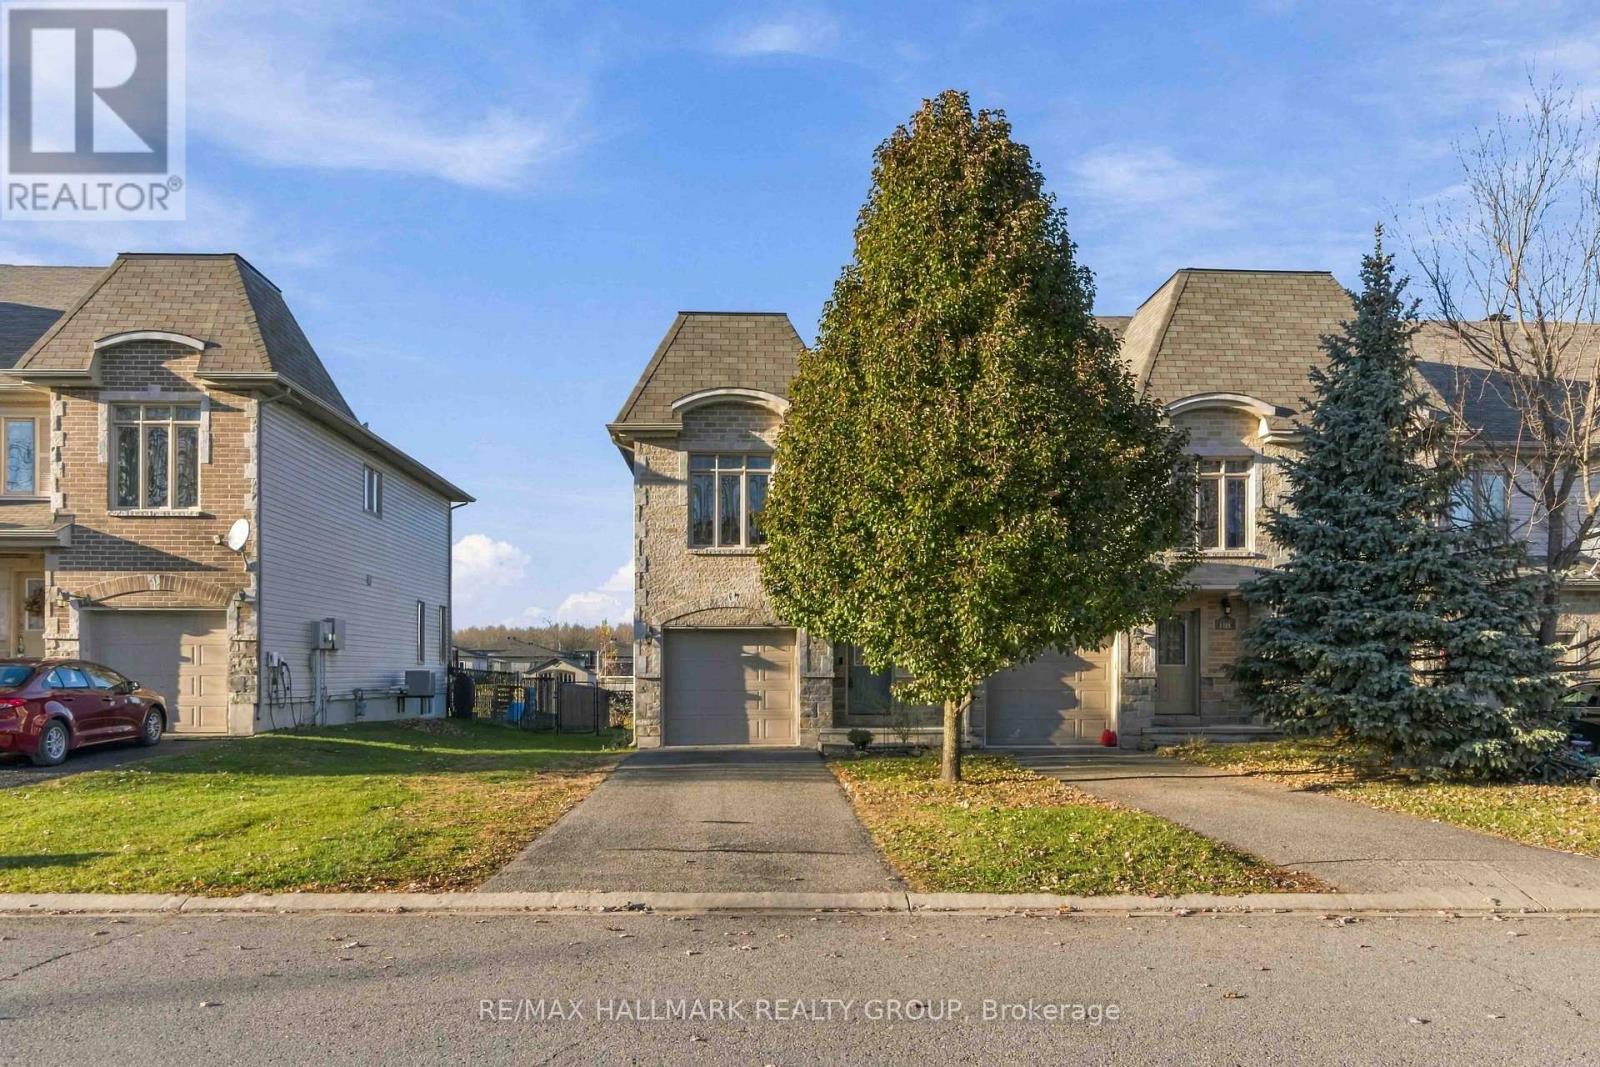
110 Asselin Street
The Nation, Ontario
OPEN HOUSE NOV 8 from 2-4pm! This inviting 3-bedroom, 1.5-bathroom Devcore Rohne model end-unit townhome offers the perfect blend of comfort, functionality and everyday living. Large windows throughout fill the home with an abundance of natural light, creating a bright and welcoming atmosphere. The open-concept main floor features beautiful laminate flooring, a cozy gas fireplace and a well-appointed kitchen with ample cabinetry, stainless steel appliances, a stylish backsplash and pot lights. The dining area provides direct access to your **private, fully fenced backyard**, complete with a deck, gazebo (2021) and convenient storage shed. **With no direct rear neighbors, this peaceful outdoor retreat offers exceptional privacy - the perfect spot to savor your morning coffee, entertain friends or unwind at the end of a busy day!**Upstairs, you'll find three generously sized bedrooms, including a spacious primary retreat with two walk-in closets, along with a full 4-piece bathroom. Laminate flooring continues throughout the upper level. The basement offers additional potential, with **flooring and drywall added in 2025**, along with laundry facilities, convenient built-in shelving for additional storage, and a rough-in for a future third bathroom. This partially finished space provides a great opportunity to customize it to suit your needs. Additional highlights include a **garage complete with a convenient workbench**, ideal for DIY projects, hobbies or extra workspace, a water softener (2025), hot water tank (2024), washer and dryer (2022), and **included window coverings in the living and dining rooms**.Located in the welcoming community of Limoges, this home offers comfortable living with convenient access to local amenities and an easy commute to Ottawa.**Bright, inviting and ready for its next chapter. (id:19512)
RE/MAX Hallmark Realty Group

37 Balmoral Street
North Grenville, Ontario
Interested in owning in the prestigious Victoria Park Village? Here's your opportunity! Welcome to 37 Balmoral Street! Situated on a stunning 1.75 acres, this 4-bedroom, 3-bathroom home is truly beaming with potential and offers so much room to grow. Enjoy high-value major upgrades including a new well system, roof shingles, attic vents installed, kitchen appliances, and hot water tank and A/C. Step inside to discover carpet-free living with well-maintained original hardwood floors throughout. The main floor features brand new kitchen counters and true ceramic flooring, a portable kitchen island, work station, and an updated dishwasher, and Fridge & Stove. Enjoy cozy evenings in the living room featuring a warm gas fireplace and a bonus room just off the living room. The dining room features a bay window allowing natural light to flood in. Head to the 2nd floor and the generous-sized primary suite features a 5-piece ensuite with a soaker tub under of a large window, additionally, a walk-in closet features a window bringing in natural light. Second-level laundry, with updated washer and dryer, conveniently located just outside of the primary. The unfinished walk-out basement is a blank canvas and features a roughed-in bathroom already. Make it onto a recreation room, a gym, an additional family space, or an office, the possibilities are endless! So much room inside and out, so much potential. You really don't want to miss this rare Kemptville opportunity! The 2-car attached garage has plenty of room to store vehicles, toys, and house a workshop, complemented by a long driveway that easily fits 12+ vehicles perfect for entertaining. Outdoors, enjoy your expansive property along with an above-ground pool (sold as-is) featuring a newer skimmer and jet assembly. Similar listings never last long so you'll want to act quickly! Book your showing today! (id:19512)
Royal LePage Team Realty
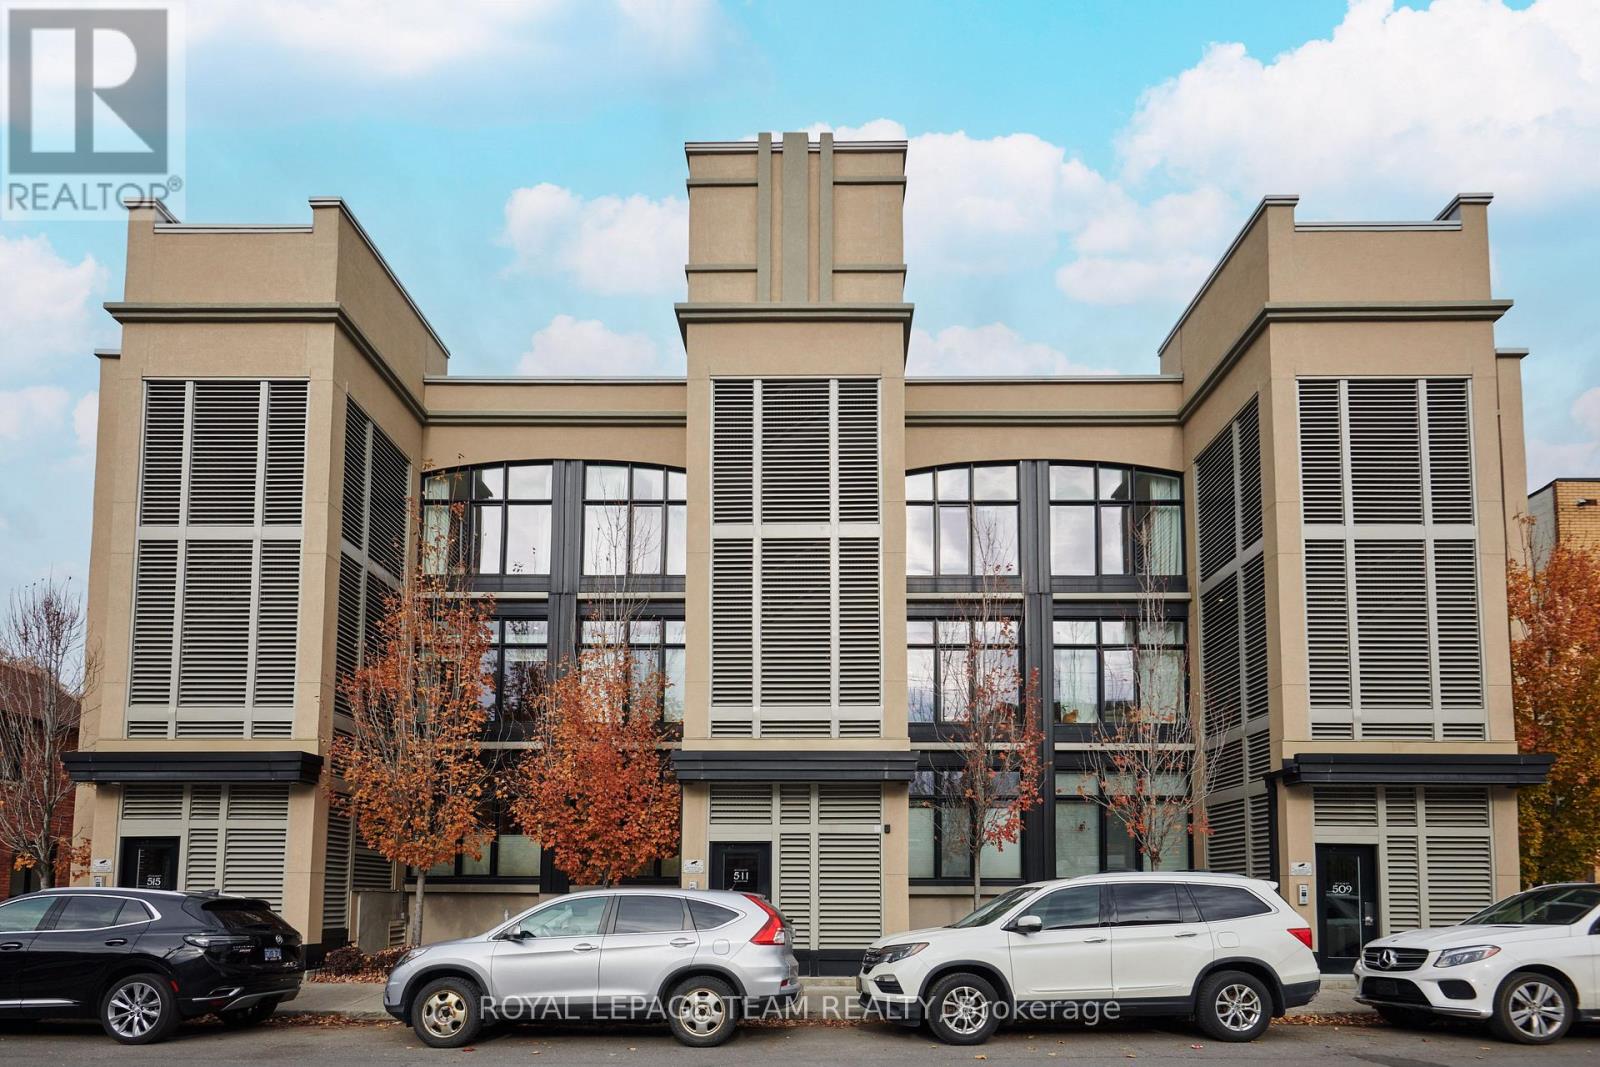
2 - 511 Gladstone Avenue
Ottawa, Ontario
Welcome to The Pullman by Charlesfort, a sought-after boutique condominium nestled in the heart of vibrant Centertown. This stylish 2-bedroom, 1.5-bathroom Move- in ready home in Mint condition offers the perfect blend of modern design, comfort, and urban convenience. The open-concept living and dining area is filled with natural light from a large south-facing window, creating a bright and inviting atmosphere. The contemporary kitchen features stainless steel appliances, quartz countertops, and a spacious peninsula overlooking the living and dining areas, perfect for everyday living and entertaining. The generously sized primary bedroom offers privacy and direct access to a private rear balcony, providing a peaceful outdoor retreat. The second bedroom is equally versatile, ideal for guests, a home office, or a den. Additional highlights include high ceilings, convenient in-unit laundry, Hunter Douglas blinds, and front and rear entrances with fewer stairs for added convenience. Recently professionally painted and cleaned (2026), this home is move-in ready. Enjoy the best of urban living just steps from public transit, popular restaurants, cafés, shops, the LCBO, and the scenic Rideau Canal. An exceptional opportunity for homeowners and investors alike to experience stylish urban living in one of Centertown's most desirable locations. 24 hours irrevocable preferred on all offers. (id:19512)
Royal LePage Team Realty
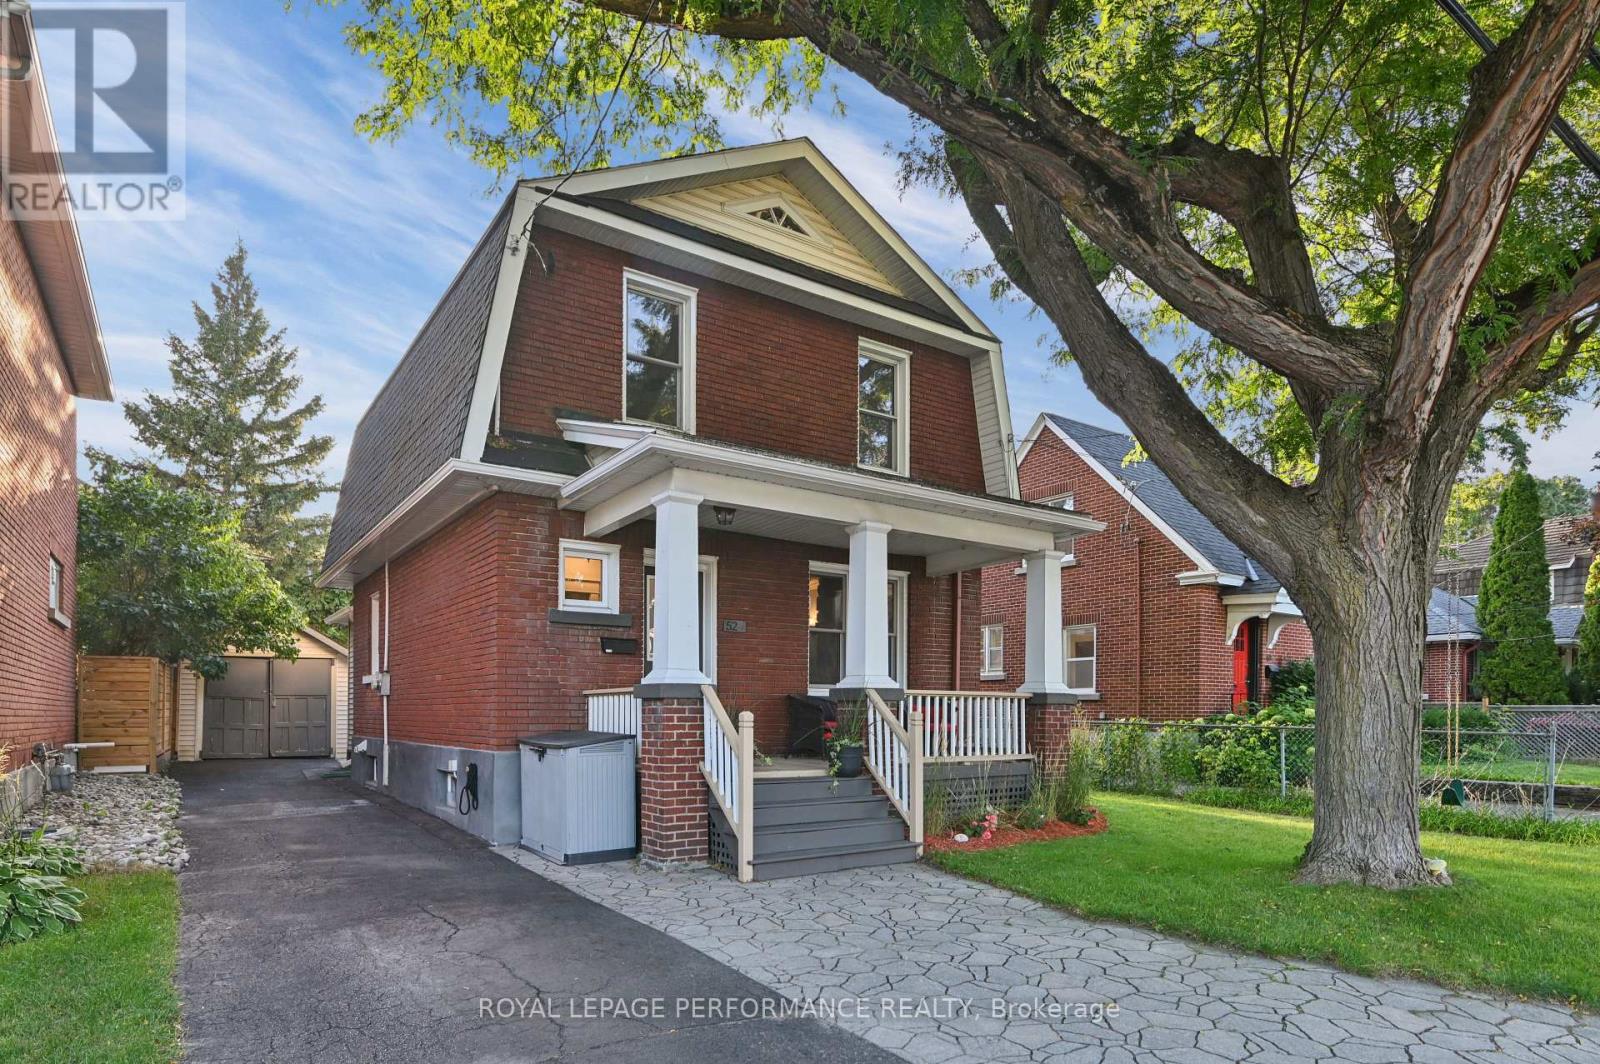
52 Marlowe Crescent
Ottawa, Ontario
Welcome to 52 Marlowe Crescent, a charming brick home in the heart of Old Ottawa East, offering timeless character, inviting living spaces, and an exceptional neighbourhood lifestyle. Beautiful curb appeal, a classic covered front porch, and a landscaped interlock walkway create a welcoming first impression. Inside, hardwood floors and original trimwork reflect the home's traditional character, while the living room features a cozy gas fireplace with an attractive stone surround. The custom kitchen offers granite countertops, stainless steel appliances, and ample cabinetry, opening to the dining room for comfortable everyday living and entertaining. A convenient rear mudroom provides excellent storage and direct access to the backyard. Upstairs, three bedrooms feature custom closet storage, complemented by a spacious five-piece family bathroom with double sinks and heated floors. The finished basement offers flexible additional space, along with a second full bathroom and laundry area. Outside, the fully fenced and beautifully landscaped backyard provides a private retreat, complete with a stone patio and pergola, ideal for outdoor dining and entertaining. A private driveway provides ample parking, while the detached garage offers valuable additional storage. Ideally situated near Brantwood Park, the Rideau River, and scenic walking and cycling pathways, the home is also within easy reach of Main Street's cafés, restaurants, and independent shops. The nearby Flora Footbridge offers a convenient connection to the Glebe, Rideau Canal, and Lansdowne Park, with downtown Ottawa just minutes away. An opportunity to enjoy the charm, convenience, and welcoming community atmosphere that make Old Ottawa East one of Ottawa's most desirable neighbourhoods. Pre-listing inspection on file. (id:19512)
Royal LePage Performance Realty
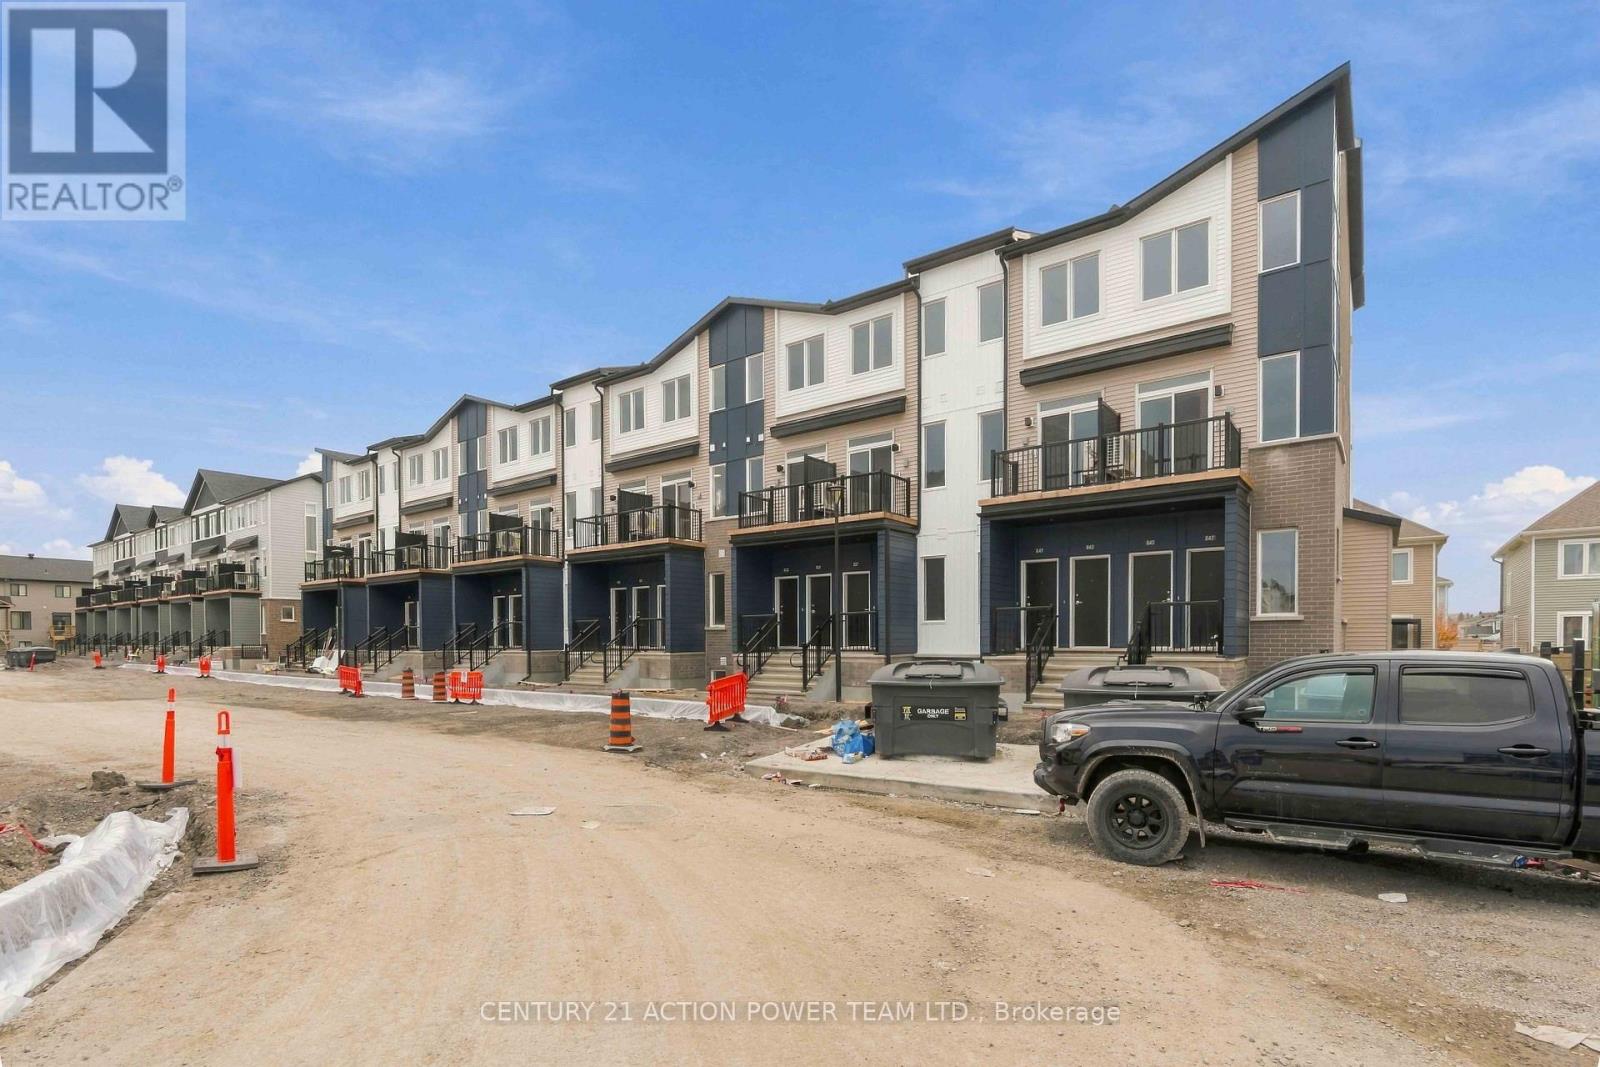
833 Utopie Private
Ottawa, Ontario
Welcome to 833 Utopie Private, where modern living meets comfort in the heart of Orleans Village. This thoughtfully designed, main-floor rental offers approximately 947 sq. ft. of living space, featuring an open-concept layout that creates a bright, inviting atmosphere perfect for everyday life and entertaining. The contemporary kitchen is equipped with stainless steel appliances, quartz countertops, LED lighting, an extended pantry, and ample cabinetry, flowing seamlessly into the spacious living and dining areas. Large windows throughout the unit invite an abundance of natural light, enhancing the warm and welcoming feel. The primary bedroom provides generous closet space, while the second bedroom is versatile enough to serve as a guest room, family space, or home office. Complete with modern finishes and convenient in-suite laundry, this home is perfectly situated near parks, schools, shopping, transit, and all the amenities that Orleans Village has to offer. Utilities extra. Credit check, proof of employment and rental application with all offers. (id:19512)
Century 21 Action Power Team Ltd.
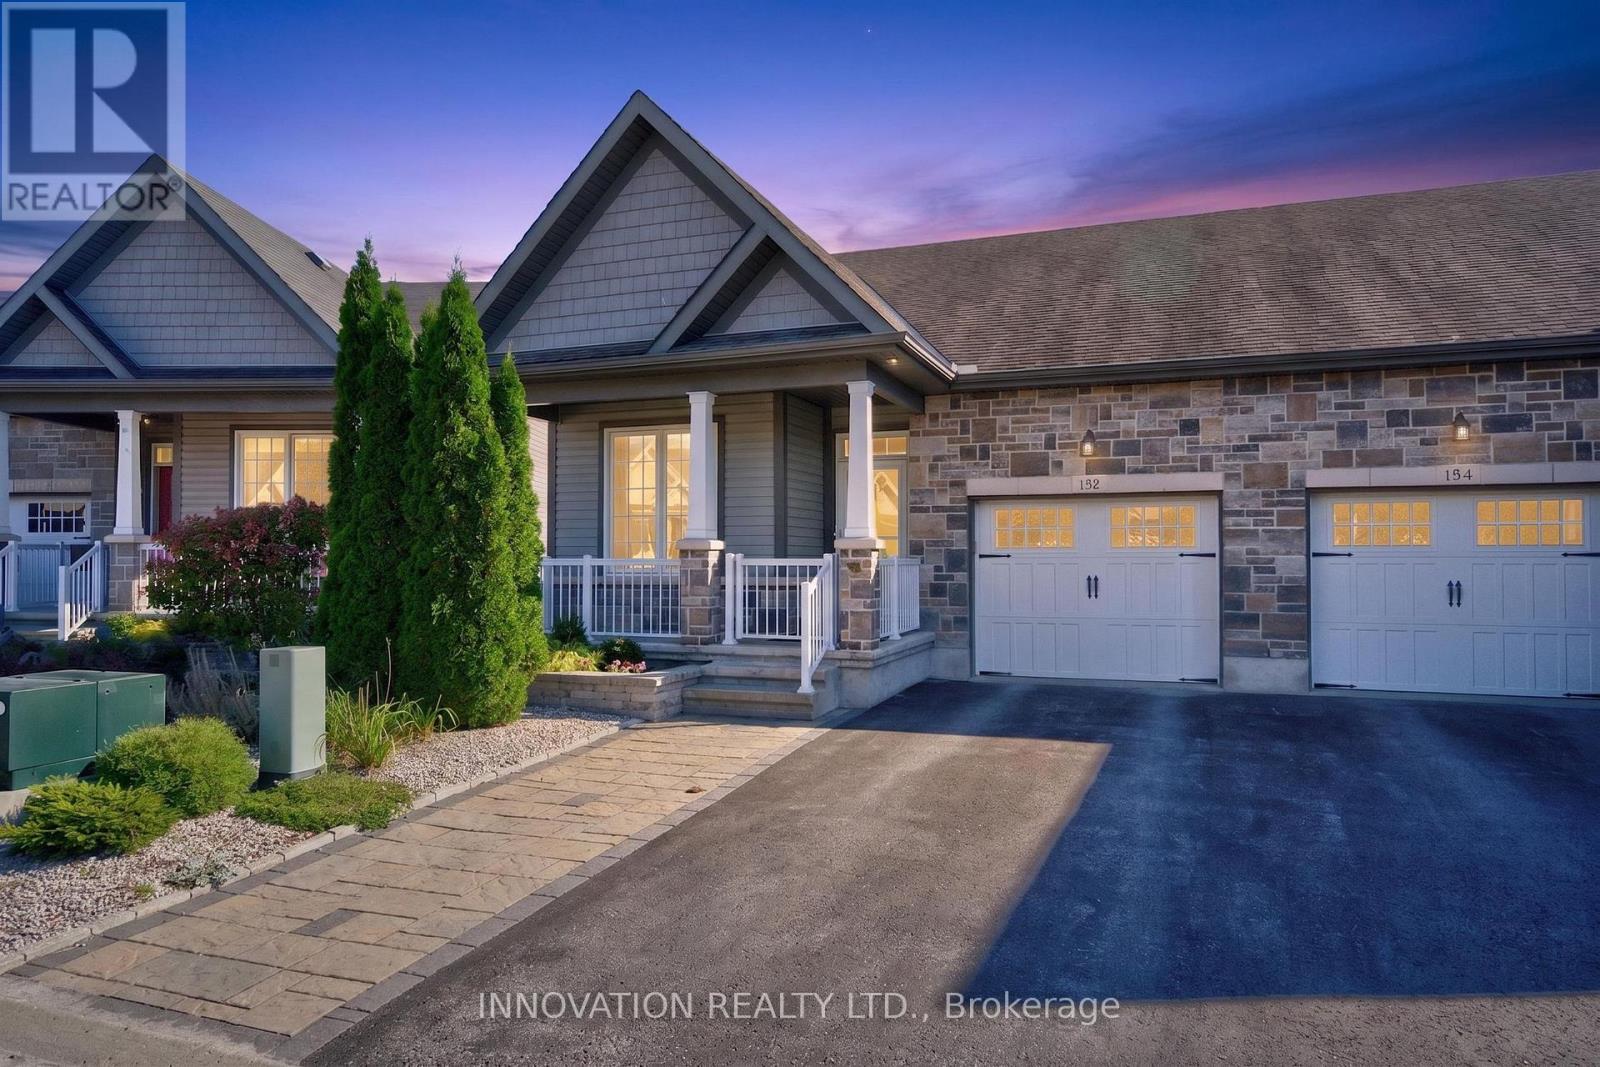
132 Kempten Court
North Grenville, Ontario
**OPEN HOUSE: Sunday, November 8, 2 - 4 pm** ** Creekside bungalow living in the heart of Kemptville!** Welcome to 132 Kempten Court, a beautifully appointed 2+1 bedroom, 2-bathroom semi-detached bungalow backing onto picturesque Kemptville Creek. Enjoy the peaceful sights and sounds of nature right from your backyard, backing on to the Kemptville creek, with views and a setting that offers a wonderful sense of tranquility. Inside, the bright and inviting main level features 9-foot flat ceilings, pot lights, beautiful hardwood and tile flooring, and upgraded baseboards and door frames throughout. The stylish kitchen boasts quartz countertops and stainless steel appliances, while a cozy gas fireplace adds warmth and character to the main living space. Relax in the charming three-season sunroom, the perfect place to enjoy your morning coffee, watch the changing seasons or simply unwind while overlooking the creek. The fully finished walkout basement expands your living space with a generous recreation area, additional bedroom, full bathroom, electric fireplace and convenient access to the backyard. A full generator provides added peace of mind during power outages. Beyond the home, enjoy the welcoming community atmosphere of Kempten Court, complete with a community garden, central park and grandstand. Discover the charm of historic downtown Kemptville, with its local boutiques, cafés, restaurants and everyday amenities. Nearby parks, scenic walking trails and recreational opportunities offer plenty of ways to enjoy the outdoors. Whether you're looking to simplify your lifestyle, enjoy main-floor living or find a peaceful retreat surrounded by nature, this home offers an exceptional combination of comfort, convenience and Creekside charm. **Come experience everything 132 Kempten Court has to offer!** (id:19512)
Innovation Realty Ltd.
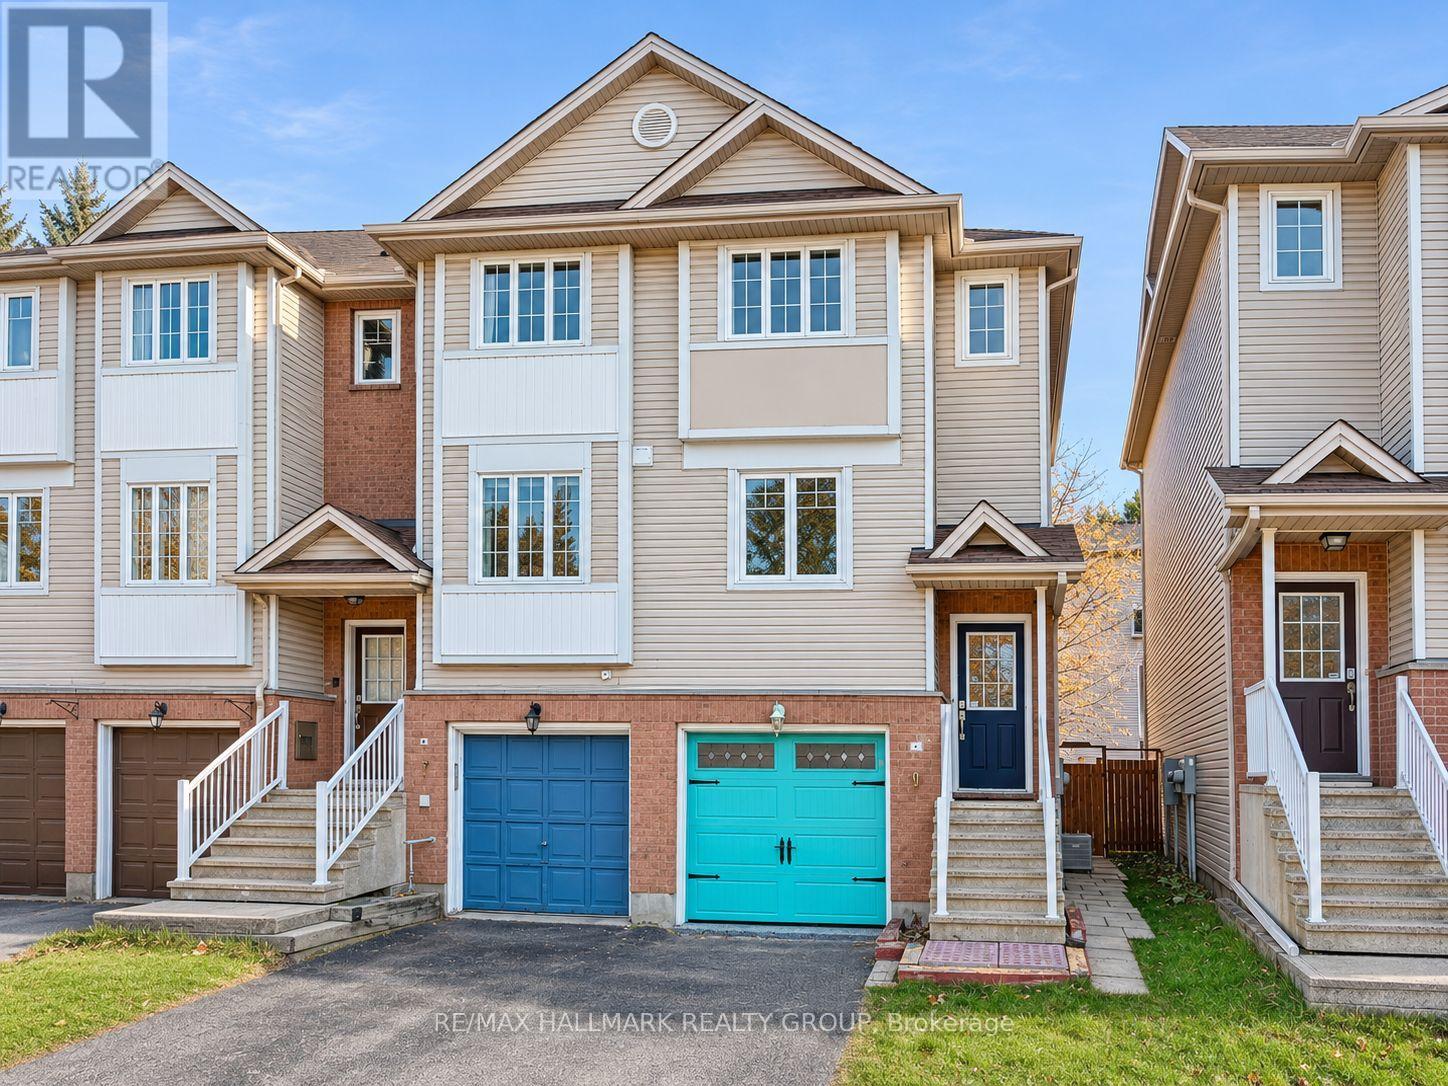
9 Scout Street
Ottawa, Ontario
Welcome home to 9 Scout Street! This fabulous three-storey END UNIT townhome offers the perfect combination of space, comfort and convenience in a wonderful Ottawa neighbourhood. With two bedrooms, versatile additional living space, a beautiful backyard and the added bonus of garage parking, this home has so much to offer!Spread across three thoughtfully designed levels, this home offers plenty of room to live, work and unwind. The second level features a bright and inviting open-concept living, dining and kitchen area, creating the perfect setting for everyday living and entertaining. Upstairs, you'll find two spacious bedrooms and a beautifully appointed full bathroom featuring both a relaxing soaker tub and a separate walk-in shower. The main level (with walk out access to the backyard!) offers additional flexible living space, perfect for a home office, den, playroom or cozy family room. Whatever your heart desires!Step outside to enjoy a beautiful backyard surrounded by mature trees, offering a lovely outdoor retreat to enjoy. As an added bonus, the home includes garage parking with inside entrance - a welcome convenience all year round!Not to mention, the neighbourhood is truly a standout! Celebration Park is located directly across the street, offering wonderful green space right at your doorstep. Enjoy a morning walk with coffee or quick stop at the nearby Tim Hortons, with everyday amenities, shops and services all just a short walk away. Whether you're enjoying the nearby parks and walking paths, running errands or commuting across the city, you'll love the convenience of this location, with easy access to public transportation and major routes.A wonderful opportunity to enjoy a spacious home in an established, welcoming and convenient neighbourhood. Come fall in love today! Some photos virtually staged to show the homes potential. (id:19512)
RE/MAX Hallmark Realty Group
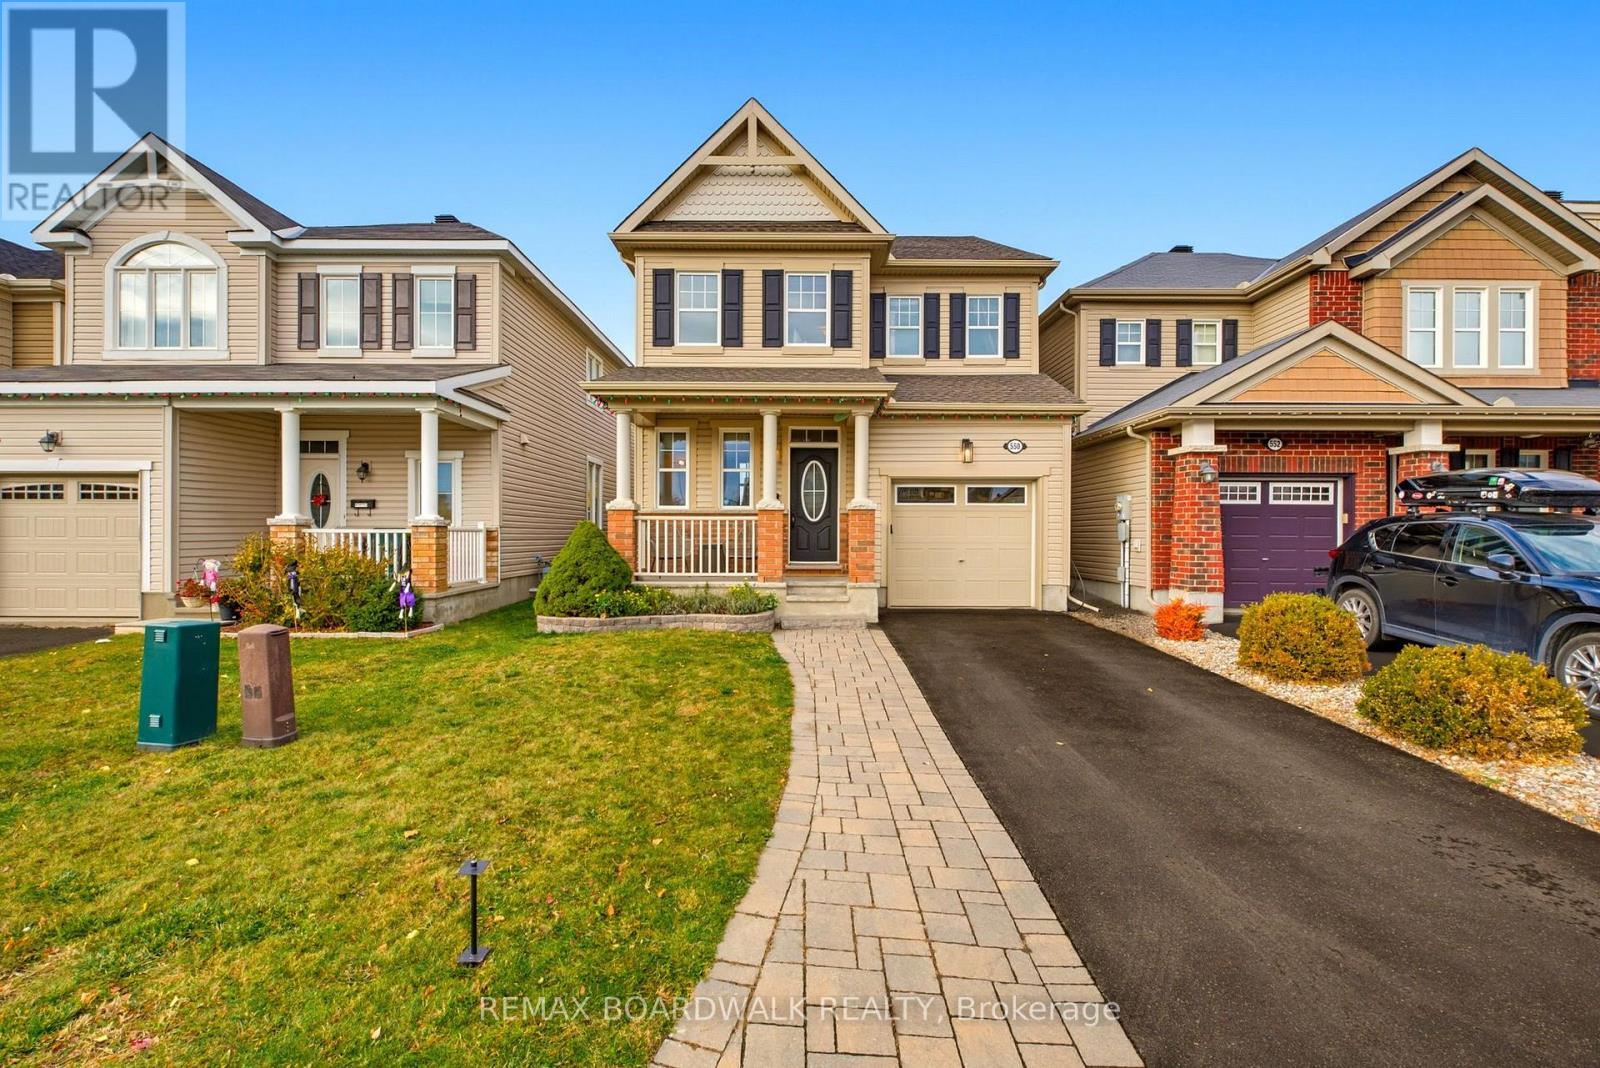
550 Sunlit Circle
Ottawa, Ontario
Welcome to 550 Sunlit Circle! Nestled on a quiet, family-friendly circle in a sought-after Orléans neighbourhood, this beautifully maintained 4-bedroom detached home offers the perfect blend of comfort, functionality and peace of mind. Featuring 9-foot ceilings, the home offers a bright, airy and spacious feel throughout the main living areas. With all four bedrooms conveniently located on the second floor, this home provides an ideal layout for growing families, with plenty of space for everyone. One of the standout features is the impressive list of recent upgrades, including a new roof (2022), furnace and heat pump (2025), and refrigerator, dishwasher, washer and dryer (2024). These major improvements offer added comfort and efficiency while taking care of some of the biggest expenses of homeownership. Outside, the beautifully landscaped front and back yards provide wonderful curb appeal and inviting spaces to relax, entertain or enjoy family time. Ideally located close to parks, schools, shopping, restaurants and transit, this home offers everyday convenience in an established community. With four above-grade bedrooms, impressive 9-foot ceilings, significant recent updates and beautifully maintained outdoor spaces, 550 Sunlit Circle is a fantastic opportunity to settle into one of Orléans' welcoming neighbourhoods. A wonderful place to call home! (id:19512)
RE/MAX Boardwalk Realty
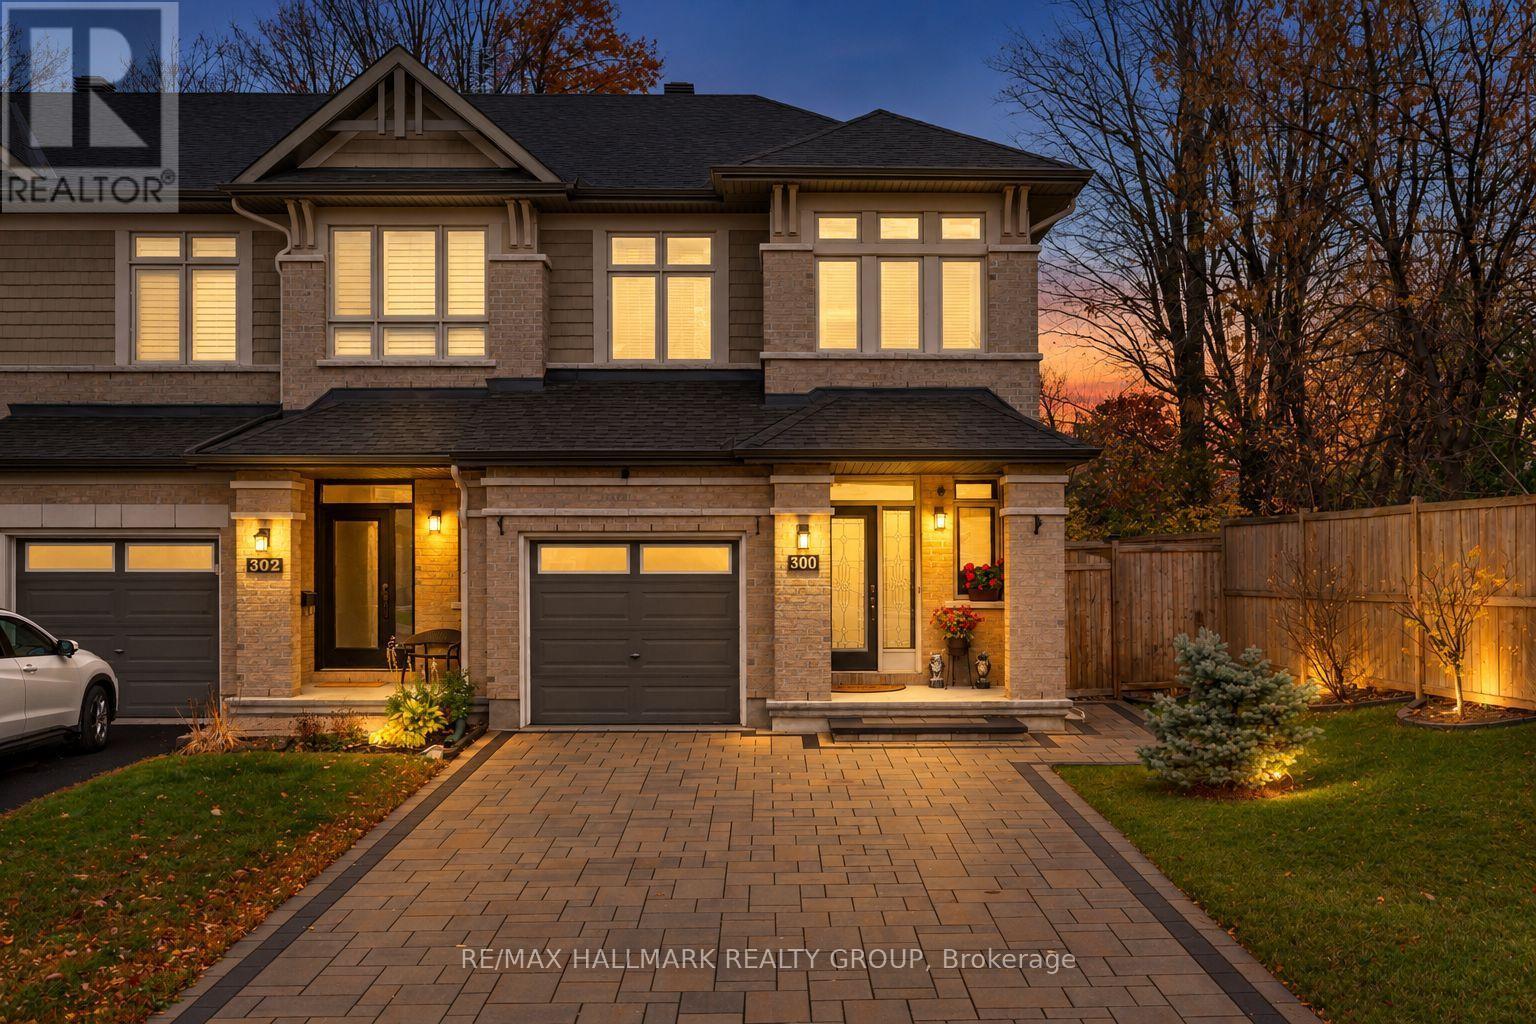
300 Melodie Street
Ottawa, Ontario
Pride of ownership! Exceptional curb appeal welcomes you to this immaculate, lovingly maintained freehold townhouse in desirable Orléans. Offering a functional layout, inviting living spaces, and thoughtful features throughout, this home is ideal for families, first-time buyers, or anyone looking for comfort and convenience. The bright, open-concept main level seamlessly connects the living and dining areas, creating a warm and welcoming atmosphere for everyday living and entertaining. The kitchen offers ample cabinetry and workspace, along with a convenient breakfast nook that is perfect for casual meals and morning coffee. Hardwood and ceramic flooring add timeless appeal, durability, and easy maintenance throughout the home. The second level features a spacious primary bedroom complete with a walk-in closet and private 3-piece ensuite. Two additional well-proportioned bedrooms provide flexibility for family members, guests, or a home office. A full bathroom and convenient second-level laundry complete this thoughtfully designed floor. The finished basement adds valuable living space with a versatile recreation room, ideal for a family gathering area, movie nights, a games room, or a comfortable retreat for relaxation. Step outside to your private, fully fenced backyard, an inviting extension of the home's living space. Enjoy summer barbecues and outdoor dining on the deck, unwind beneath the gazebo, or relax in the hot tub after a long day. The yard offers an excellent setting for entertaining family and friends or simply enjoying some quiet time outdoors. Additional features include a 21 kW Kohler natural gas generator with an automatic transfer switch capable of powering the entire home during power outages, providing added peace of mind and convenience, as well as central vacuum and plenty of parking. Just steps from Tulip Tree Park, ideally located close to major commuter routes, schools, shopping and restaurants. (id:19512)
RE/MAX Hallmark Realty Group
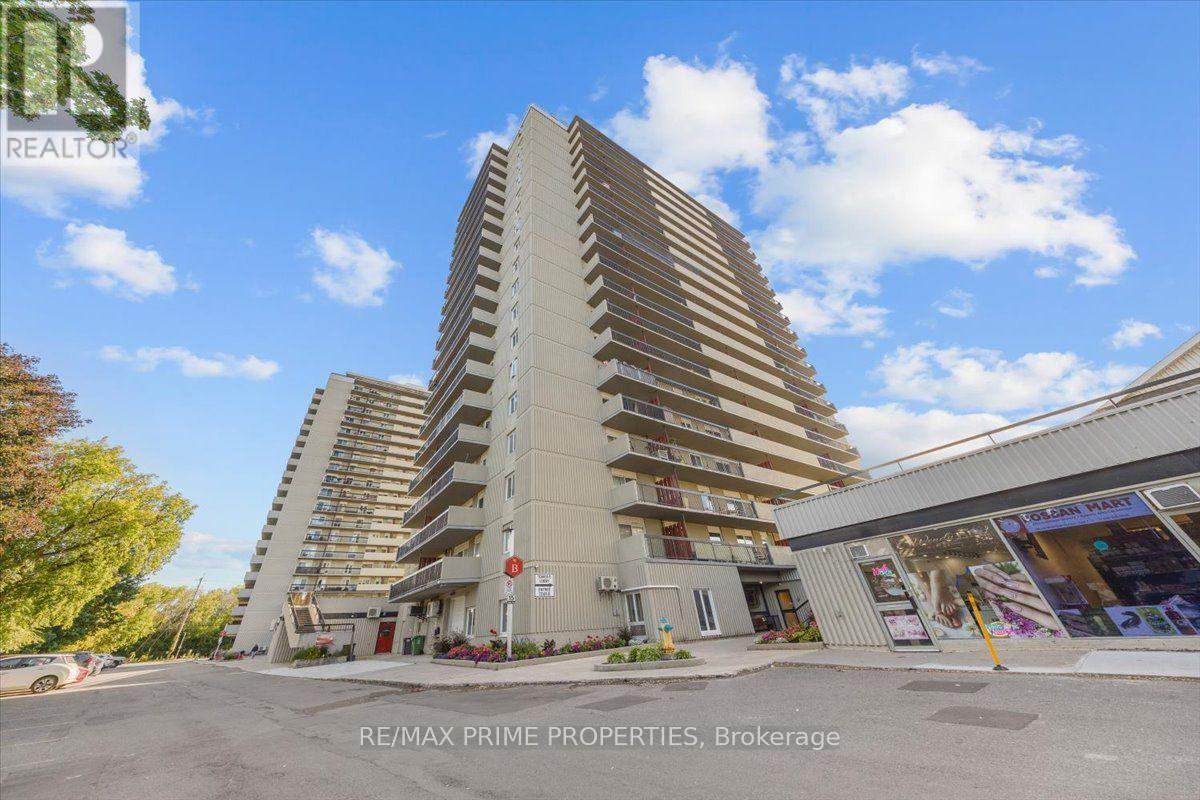
1202 - 158b Mcarthur Avenue
Ottawa, Ontario
Elevated Living with Spectacular Views in Downtown Ottawa!Welcome to Unit 1202 at 158B McArthur Avenue, where comfort, convenience, and breathtaking city views create an exceptional rental lifestyle!Imagine starting your mornings with sunshine pouring through your windows and ending your evenings on your private balcony, watching the sun set over Ottawa's skyline. Perched on the 12th floor, this beautifully renovated 2-bedroom corner condo offers an incredible southwest exposure, panoramic city views, and even a front-row seat to seasonal Parliament Hill fireworks!Step inside and discover a bright, inviting living space designed for modern living. The open-concept layout seamlessly connects the kitchen, dining, and living areas, making it ideal for entertaining friends, enjoying a quiet evening at home, or relaxing after a busy day. The updated kitchen features elegant granite countertops, refreshed cabinetry, and a functional design that makes everyday living effortless. A tastefully renovated bathroom adds another touch of style and comfort.Love spending time outdoors? Your spacious private balcony is the perfect retreat for morning coffee, an evening drink, or simply taking in the incredible views. Complete with a protective pigeon screen, it's an outdoor space you'll truly appreciate.Enjoy the convenience of condo living with amenities that enhance your everyday lifestyle! Take a refreshing swim in the building's indoor pool, unwind in the sauna, and appreciate the added convenience of underground parking and in-unit storage. A newer heat pump with two blower heads provides efficient year-round heating and cooling.Location is everything, and this one delivers! Enjoy easy access to downtown Ottawa, public transit, grocery stores, shopping, restaurants, and nearby parks. Whether you're commuting to work, meeting friends for dinner, exploring the city, or relaxing on the weekend, everything you need is within easy reach. (id:19512)
RE/MAX Prime Properties