
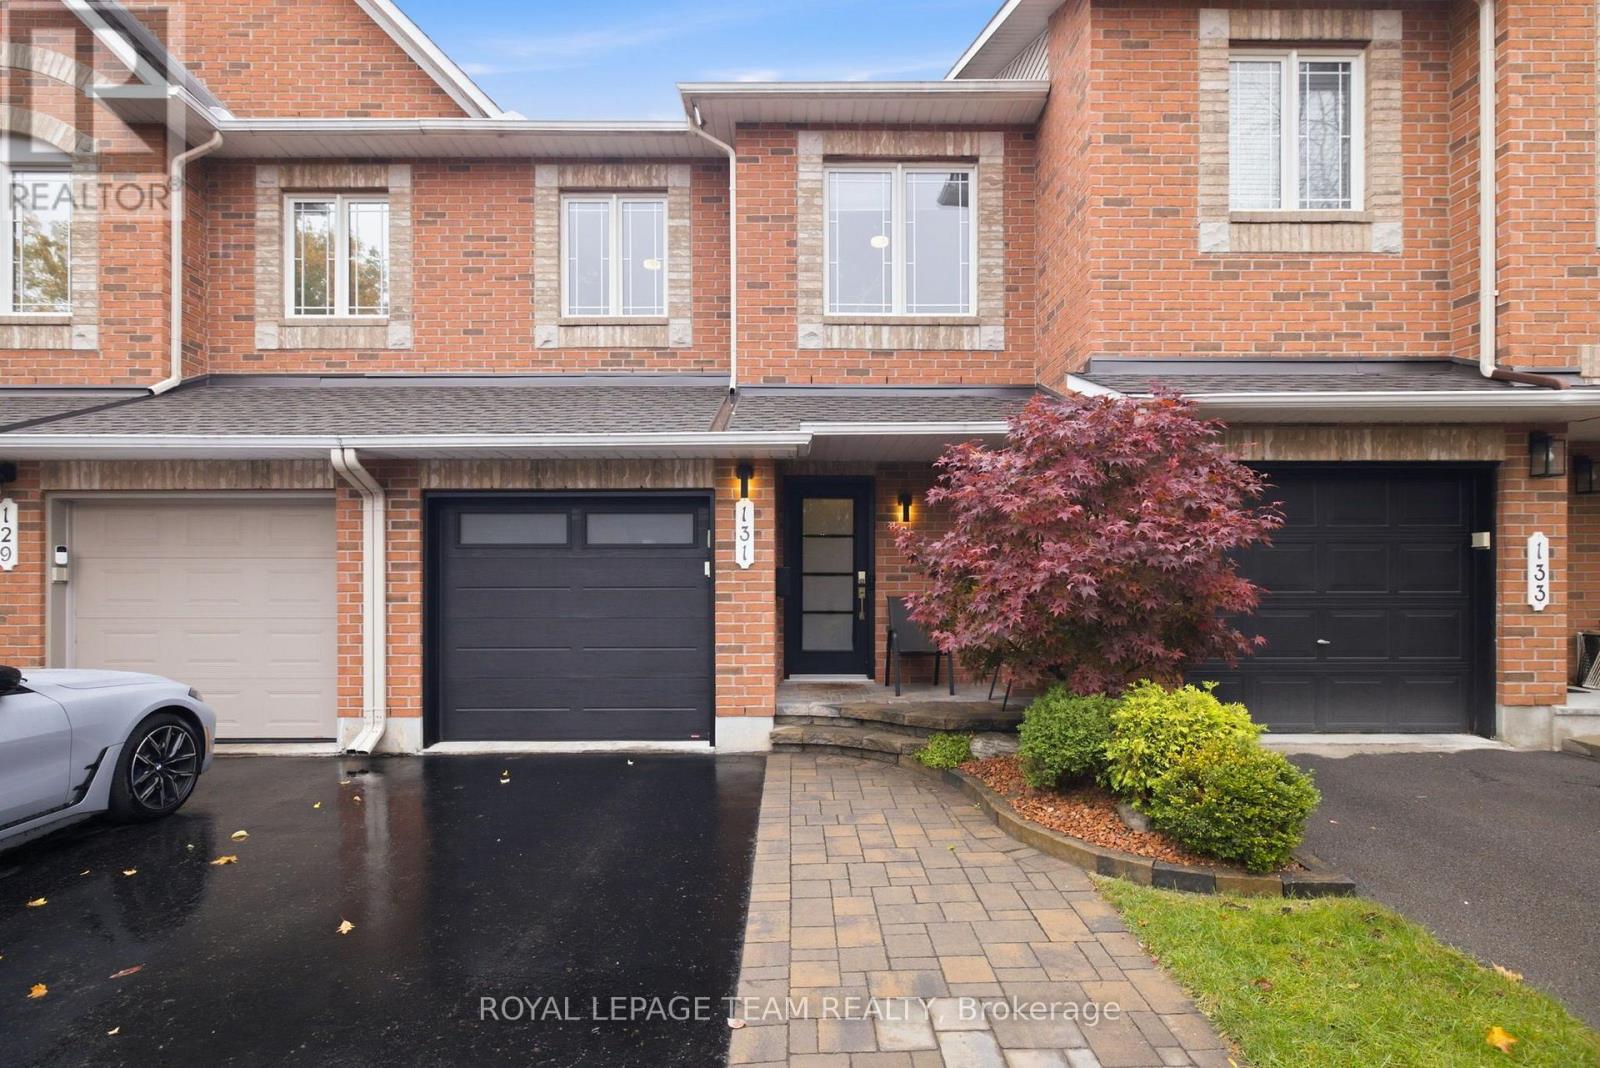
131 Forestcrest Street
Ottawa, Ontario
Not your average townhouse! Extensively upgraded by its current owners, this stylish 3-bedroom, 3-bathroom freehold home in Chapel Hill offers the polished finishes, personality and turnkey appeal that are so hard to find. From the landscaped front approach and contemporary entry door, the attention to detail is unmistakable. Inside, a graceful curved staircase sets the tone, complemented by updated flooring, modern lighting, crisp trim and a cohesive, sophisticated palette. The beautifully redesigned kitchen is the heart of the home, with sleek contrasting cabinetry, a striking waterfall-style island, generous prep space and a layout made for gathering. The open-concept living and dining areas feel bright and welcoming, while a dramatic arched window above the patio doors adds architectural flair and frames the view outside. Upstairs, the generous primary suite features a walk-in closet and an extensively renovated, spa-inspired ensuite with a glass-enclosed shower, contemporary tilework and elegant vanity. Two additional bedrooms provide room to unwind, welcome guests or work comfortably from home. Downstairs, the finished family room with its cozy gas fireplace creates a second inviting living space, ideal for movie nights or entertaining. Step outside to a landscaped backyard retreat, where a multi-level deck and established greenery offer a lovely setting for outdoor meals and quiet evenings. An attached garage with inside entry adds everyday practicality. Recent owner improvements include upper-level flooring, main-floor ceiling refinishing and the ensuite renovation, plus a 2018 roof, updated exterior doors and a 2025 hot water tank. Distinctive, beautifully considered and ready for its next chapter: this is townhouse living with a decidedly elevated feel. (id:19512)
Royal LePage Team Realty
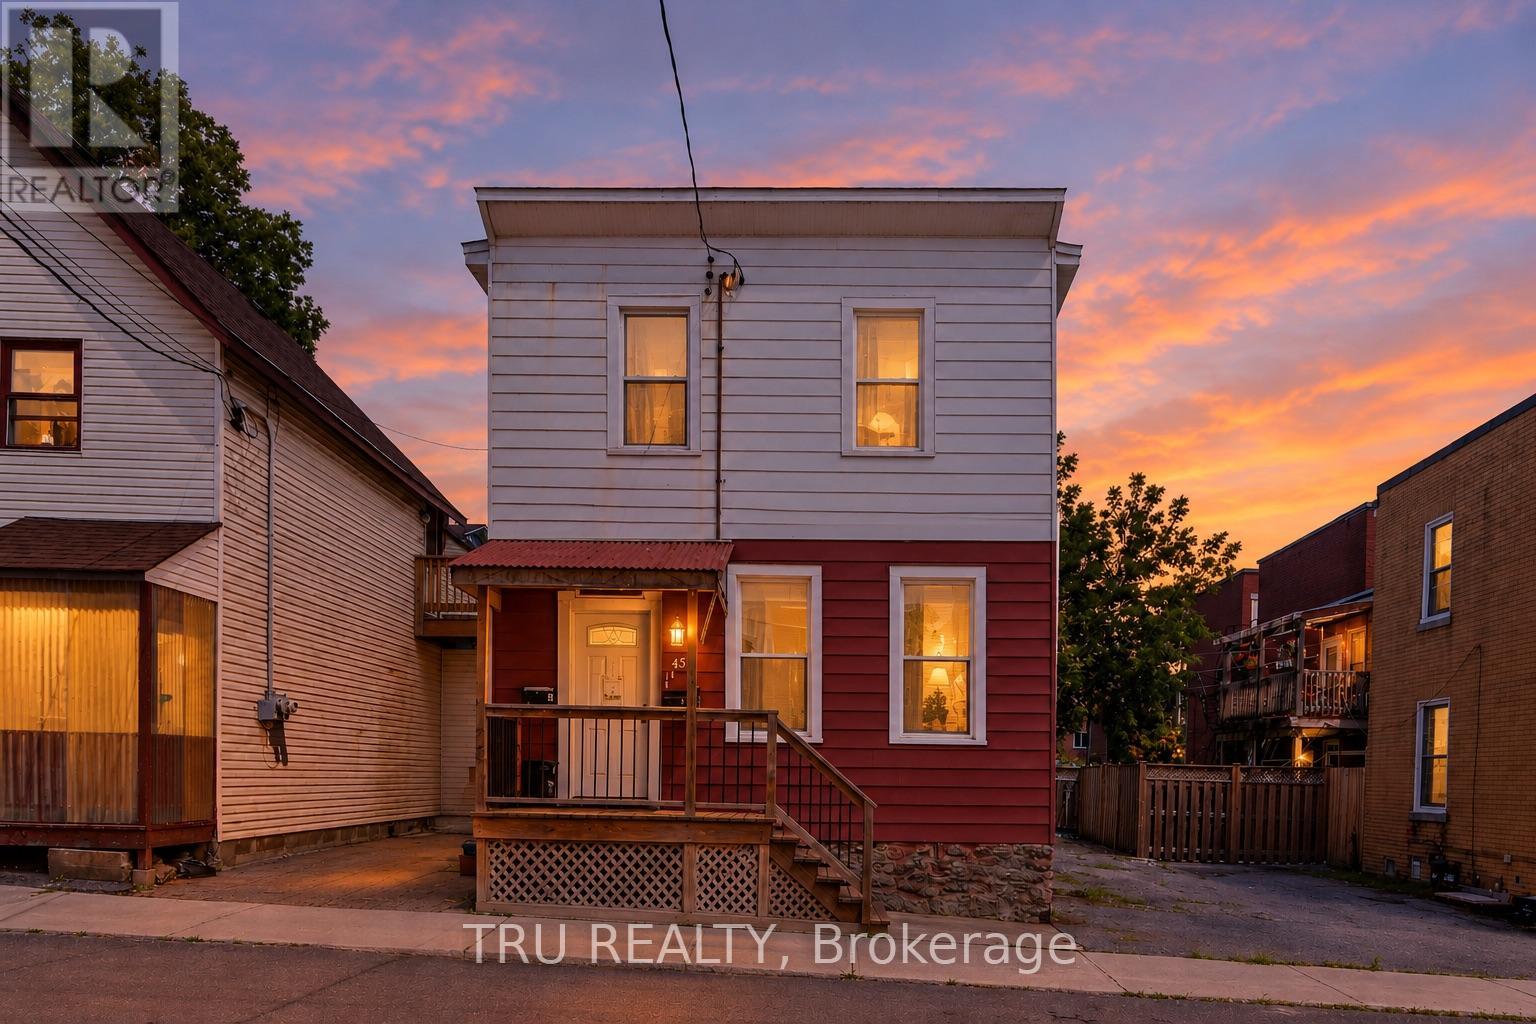
45 Bell Street N
Ottawa, Ontario
Exceptional investment opportunity in the heart of Centretown! This well-maintained and recently renovated LEGAL duplex offers the perfect combination of strong cash flow, owner-occupancy flexibility, and long-term value in one of Ottawa's most desirable urban neighbourhoods. Featuring two spacious 2-bedroom units, each with its own private entrance, separate hydro meter, and in-unit laundry, this turnkey property is ideal for investors and homeowners alike. Numerous updates include renovated kitchens and bathrooms, updated plumbing and electrical, fire escapes brought up to code, fresh paint throughout, updated flooring, fencing improvements, and countless other upgrades that contribute to the property's excellent condition and tenant appeal. A rare bonus for Centretown, the property includes 3 parking spaces, a highly sought-after feature for both tenants and owners. Investors will appreciate the potential for a return exceeding 7.0%, while owner-occupants can live in one unit and rent the other to significantly offset mortgage costs. Landlord pays heat and water, while tenants pay their own hydro through separate meters. Ideally located steps from Bank Street, Chinatown, Little Italy, public transit, parks, cafés, restaurants, shopping, entertainment, government offices, and some of Ottawa's most vibrant urban amenities. Residents enjoy easy access to Dow's Lake, the Rideau Canal, LeBreton Flats, Carleton University, the University of Ottawa, and downtown employment hubs. With strong rental demand, exceptional walkability, and major updates already completed, this is a rare opportunity to acquire a quality income property in one of Ottawa's most established and sought-after neighbourhoods. (id:19512)
Tru Realty
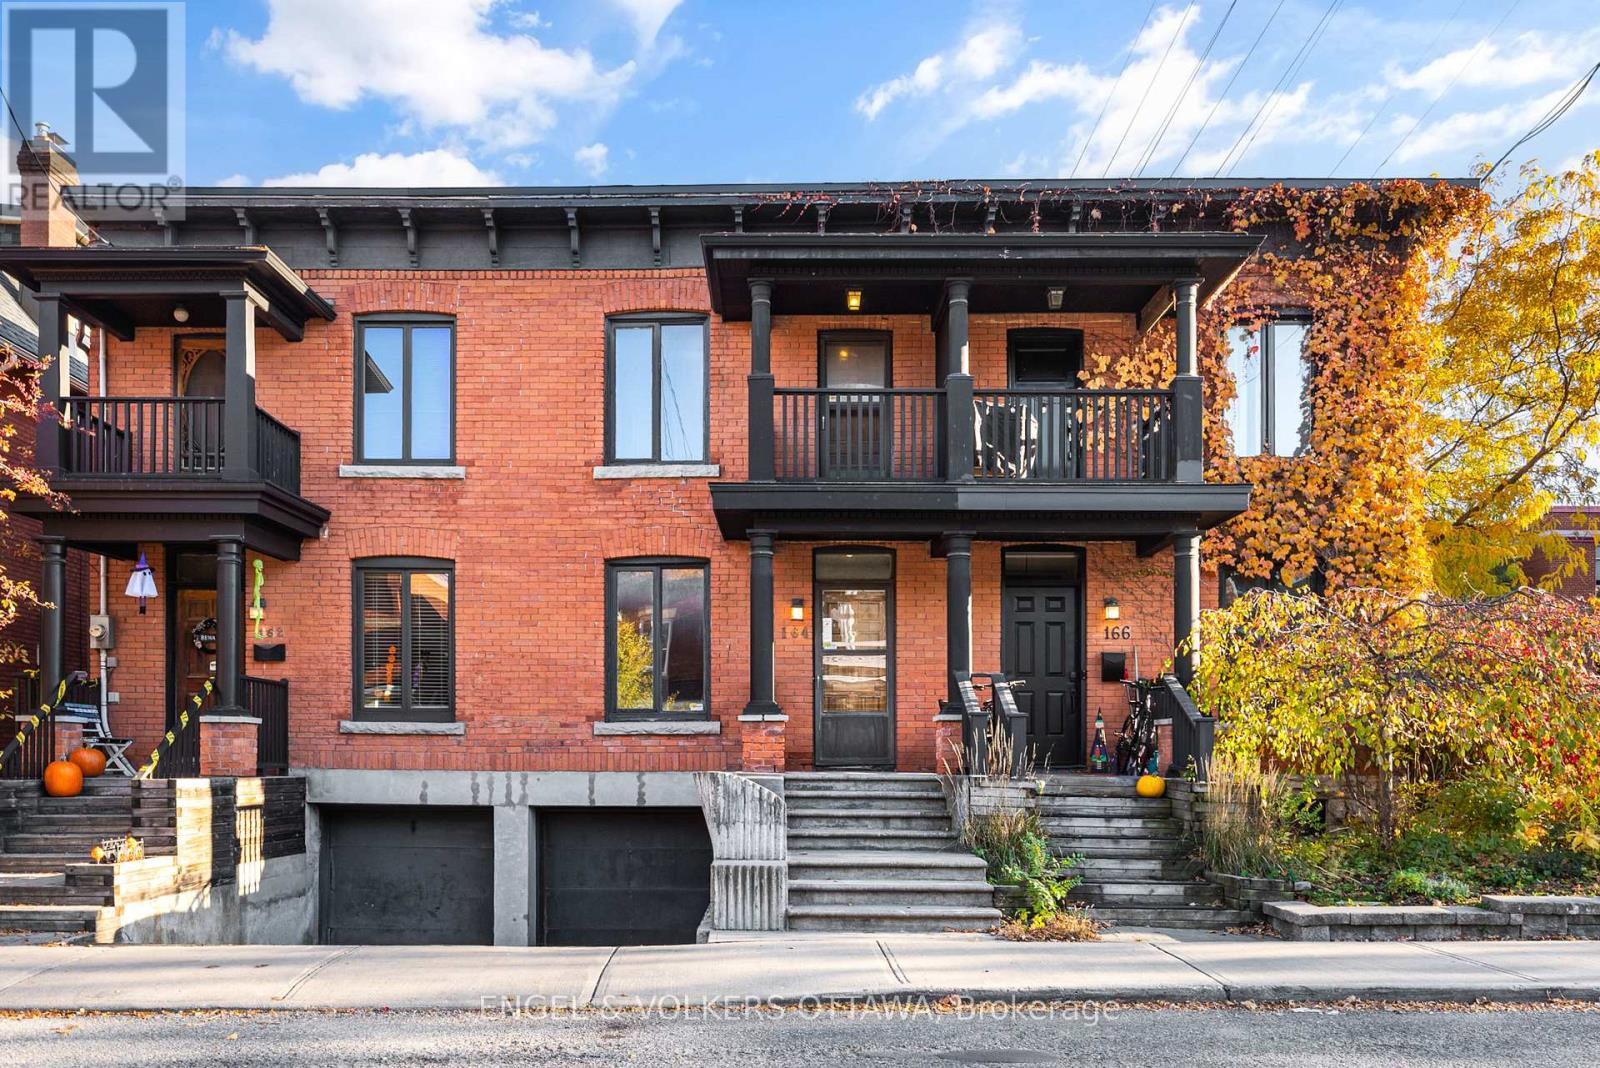
164 Third Avenue
Ottawa, Ontario
Rare 3-bedroom, 2.5-bathroom freehold townhome with an attached garage, set on a picturesque, tree-lined street in the heart of the Glebe. This red brick home is rich in original character, with intricate brickwork, classic millwork, hardwood flooring throughout, and a fresh coat of paint. The bright main level offers open-concept living and dining areas with large windows and a downsizing fireplace framed by a detailed mantel and tiled surround. An original wood staircase with turned spindles and substantial newel posts adds historic warmth, and a versatile nook makes an ideal home office or reading corner. The eat-in kitchen features white cabinetry, generous counter space, a peninsula, black-and-white checkerboard flooring, and direct access to the rear deck. A main-floor powder room serves guests and everyday living. Upstairs, skylights fill the hallway with natural light. The front-facing primary bedroom has ample closet space and a private covered balcony overlooking the street. Just steps away, a renovated 4-piece bathroom features its own skylight and a separate bathtub and shower. Of the two additional bedrooms, one has its own 3-piece ensuite, giving the upper level two full bathrooms. Second-floor laundry, conveniently located near the bedrooms, completes the level. The lower level provides storage and inside entry to the attached garage, a coveted feature in the Glebe. Step out to Bank Street's cafés, restaurants, boutiques, and everyday amenities. Lansdowne Park, the Ottawa Farmers' Market, the Rideau Canal pathways, and Dow's Lake are all minutes away, with quick access to downtown and Carleton University via Bronson Ave and Queen Elizabeth Dr. This move-in-ready, low-maintenance home suits young professionals, growing families, or downsizers looking to put down roots in one of Ottawa's most walkable, sought-after neighbourhoods. No conveyance of offers until Tuesday, November 3rd at 6:00pm. (id:19512)
Engel & Volkers Ottawa
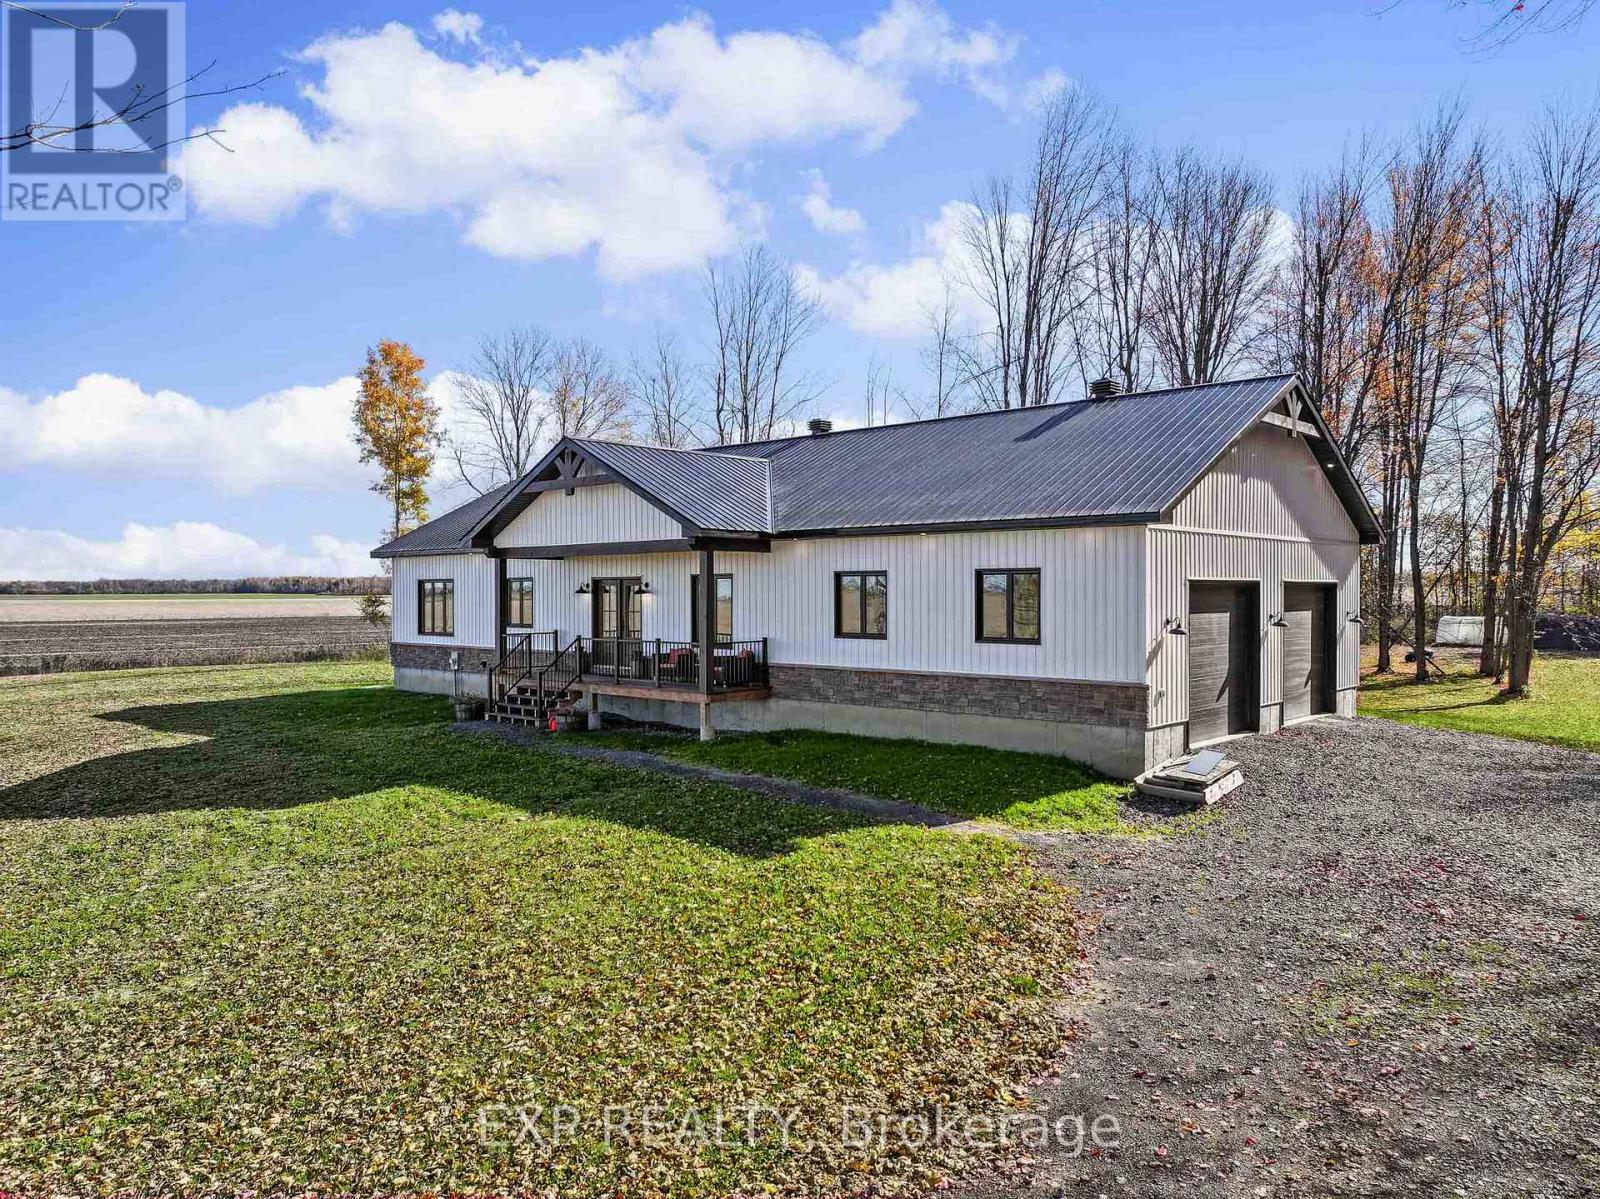
15524 Ashburn Road
North Stormont, Ontario
Discover this turnkey 3 bed, 1.5 bath BUNGALOW (built and completed in 2026) and offering the perfect combination of modern comfort, rustic character and peaceful country living on 6.17 ACRES! Enjoying a private setting with no rear neighbours, this thoughtfully designed home features a bright, open-concept layout with stylish finishes and inviting details throughout. The main living area is complimented by wood-plank ceilings, exposed beams and durable vinyl flooring, creating a warm and welcoming atmosphere. The spacious kitchen is sure to impress, featuring quartz countertops, ceiling-height cabinetry, stylish backsplash, stainless steel appliances, a convenient pantry and a generous island offering additional prep space and casual seating. The adjoining dining area provides plenty of room for gathering with family and friends, while the comfortable living room is anchored by an attractive feature wall with electric fireplace. The home also benefits from the convenience and efficiency of NATURAL GAS heating, a desirable feature for country living. Three well-proportioned bedrooms offer comfortable accommodations, including a spacious primary bedroom with a walk-in closet. The main bathroom features a wood accent wall, freestanding soaker tub, separate glass-enclosed shower and double sink vanity. Hardwood stairs lead to the expansive partially finished lower level, offering excellent space for storage and lots of potential for future finishing to suit your needs. Showcasing a fully insulated double oversized attached garage (approx. 850 sq.ft.) with direct access to the lower level, offers excellent space for vehicles, storage or workshop use. Outside, enjoy the peaceful surroundings, man made pond, mature trees and open views, with over 6 acres providing plenty of room to enjoy the outdoors or have your own sugar shack. If you've been looking for NEW in a country setting... don't miss this opportunity. Book your showing now! (id:19512)
Exp Realty
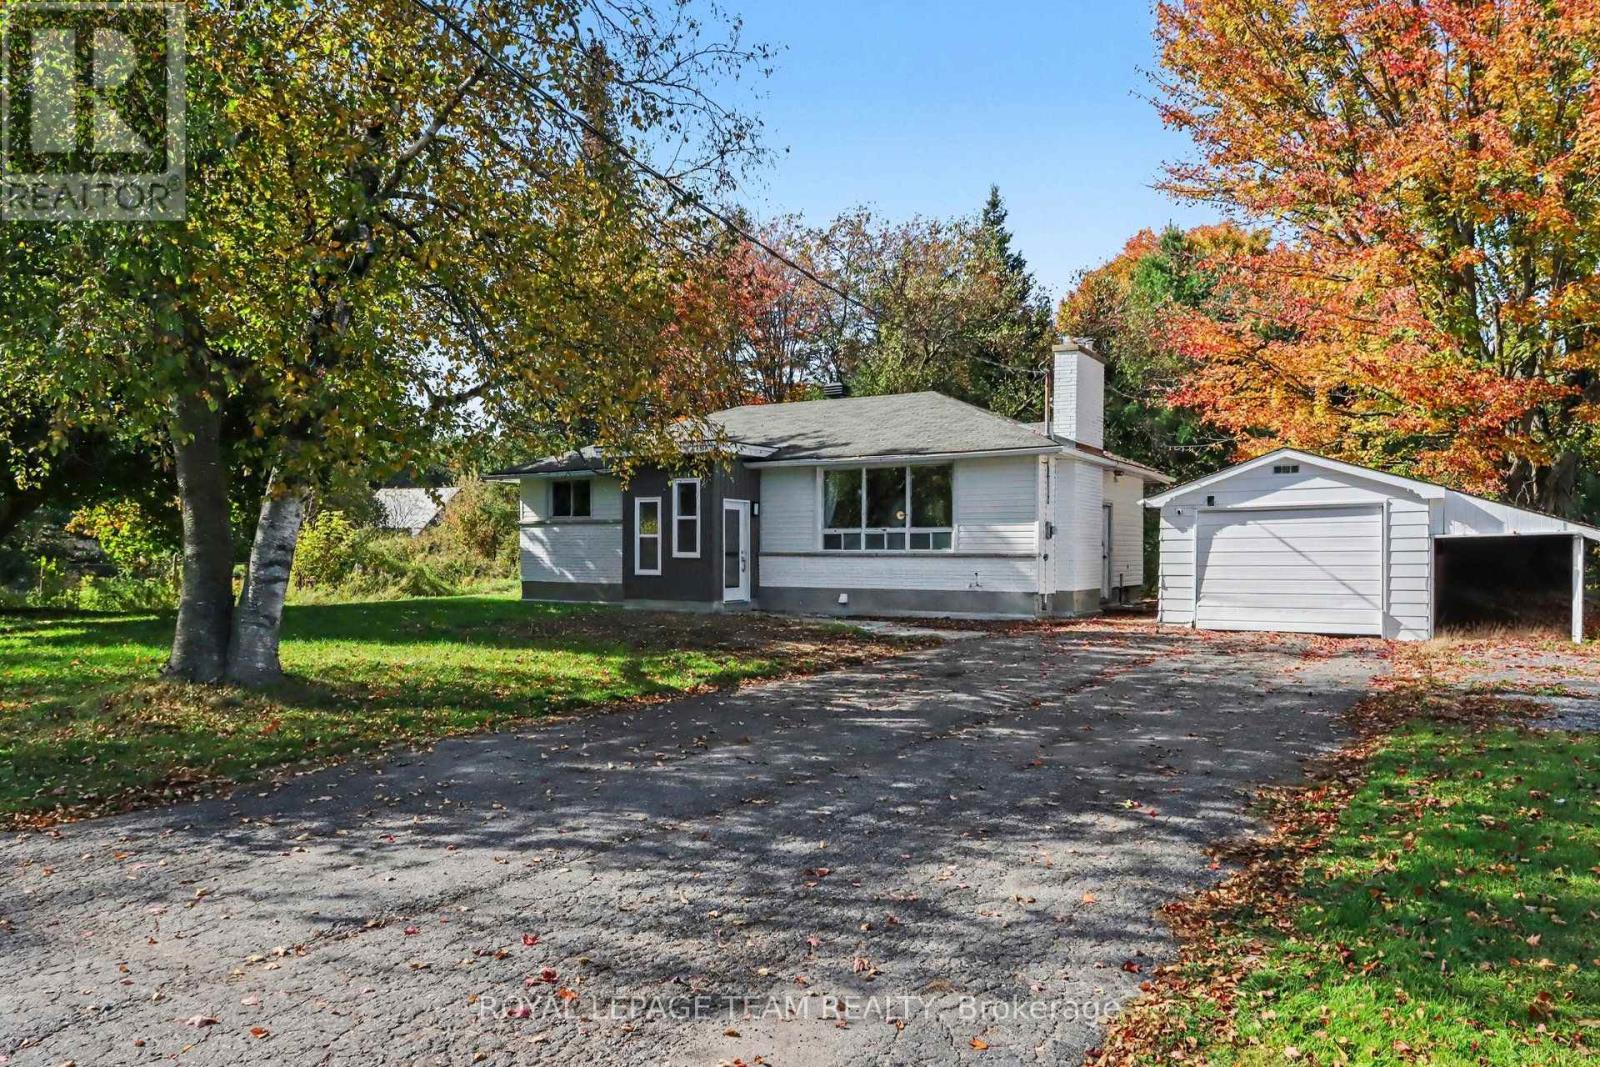
6605 Franktown Road
Ottawa, Ontario
Welcome to a wonderful opportunity in Ottawa's vibrant rural community! Located at 6605 Franktown Road, this charming 3-bedroom single-family detached custom bungalow offers nearly an acre of private, treed living space, seamlessly blending peaceful surroundings with everyday convenience. Nestled in a quiet, friendly neighborhood, the property places you moments away from local parks, playgrounds, basketball courts, and the Richmond Centennial Golf Course. Families will appreciate top-tier educational options nearby, including the designated South Carleton High School, while commuters enjoy street-level public transit stops just a short 5-minute walk from the door. Essential amenities-including independent grocery shopping and medical services-are all within easy reach. The main level boasts a thoughtfully designed layout with over 1,000 square feet of living space, accented by gorgeous site-finished hardwood floors throughout (excluding the kitchen and bath). Highlights include a detached garage, 125-amp electrical service, a brand-new propane heating system (August 2026), and a cozy wood-burning fireplace complete with an electric blower designed to efficiently heat the entire main floor. The sleek kitchen, updated in 2019/2020, comes fully equipped with a fridge, stove, dishwasher, and microwave hood fan, flowing right out to a private back deck and BBQ pad overlooking the expansive yard. Downstairs, the versatile unfinished basement serves as an ideal home gym and laundry area, while offering boundless potential to build your dream living space. Featuring high-speed Bell FIBE internet and available architectural drawings for future expansion or customization, this exceptional property truly delivers rural tranquility paired with suburban accessibility. Explore the dedicated property website for further details, future addition concepts, and immersive video tours-schedule your private visit today! (id:19512)
Royal LePage Team Realty
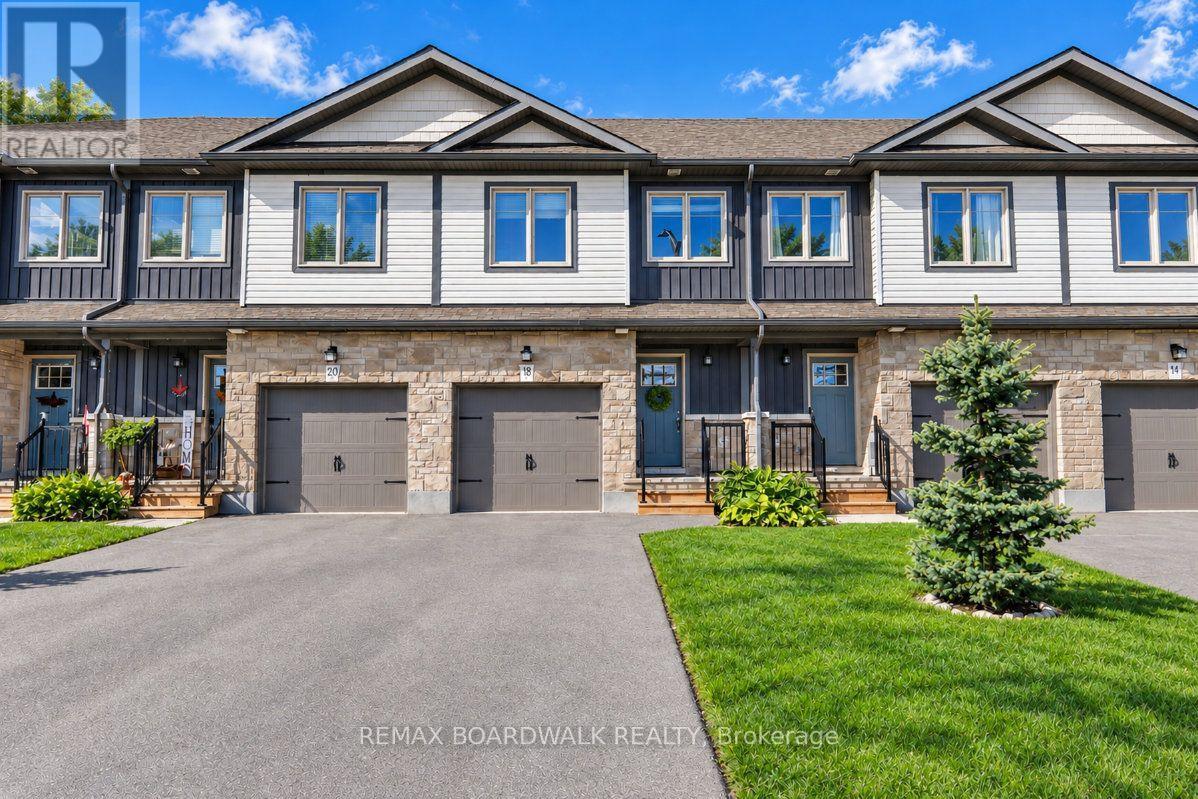
18 Staples Boulevard
Smiths Falls, Ontario
Welcome to Bellamy Farms, a growing family friendly community in the heart of Smiths Falls. If location, style, value, AND a backyard is what you are looking for, this 3-storey home is the one you must see. Built in 2021 by Park View Homes (Vendara model) this property offers flexible and functional space inside and out - 3 bedrooms & 2.5 bathrooms, an extra long laneway leading to the attached garage, plus a private, fully fenced, picturesque yard backing onto the Cataraqui Trail. Step inside to the ground level foyer, with garage access and 2-piece bath. A few steps up to the Main level, an open concept Kitchen/Dining and Living area, overlooking the mature trees of the trail behind. The upgraded and extended Kitchen offers an oversized Island & quartz counter. Patio door leading to the deck & fully fenced backyard. The second level offers two bedrooms and a 4-piece bath, making it functional or flexible. Third level offers a separate and truly convenient laundry room, and the Primary Loft/Suite including 3-piece En suite with upgraded shower and a walk-in closet. The lower level hosts a generous builder finished Recreation room, bright with the afternoon sun, and the most adorable custom built "Junior Suite" for those under 5ft! A space large enough to accommodate a Living room & eat in kitchen. All major systems owned, nothing rented. Backyard Fence 2023. Buy it now, before your preapproval expires!! Flexible on closing, 24 hours irrevocable on all offers. (id:19512)
RE/MAX Boardwalk Realty
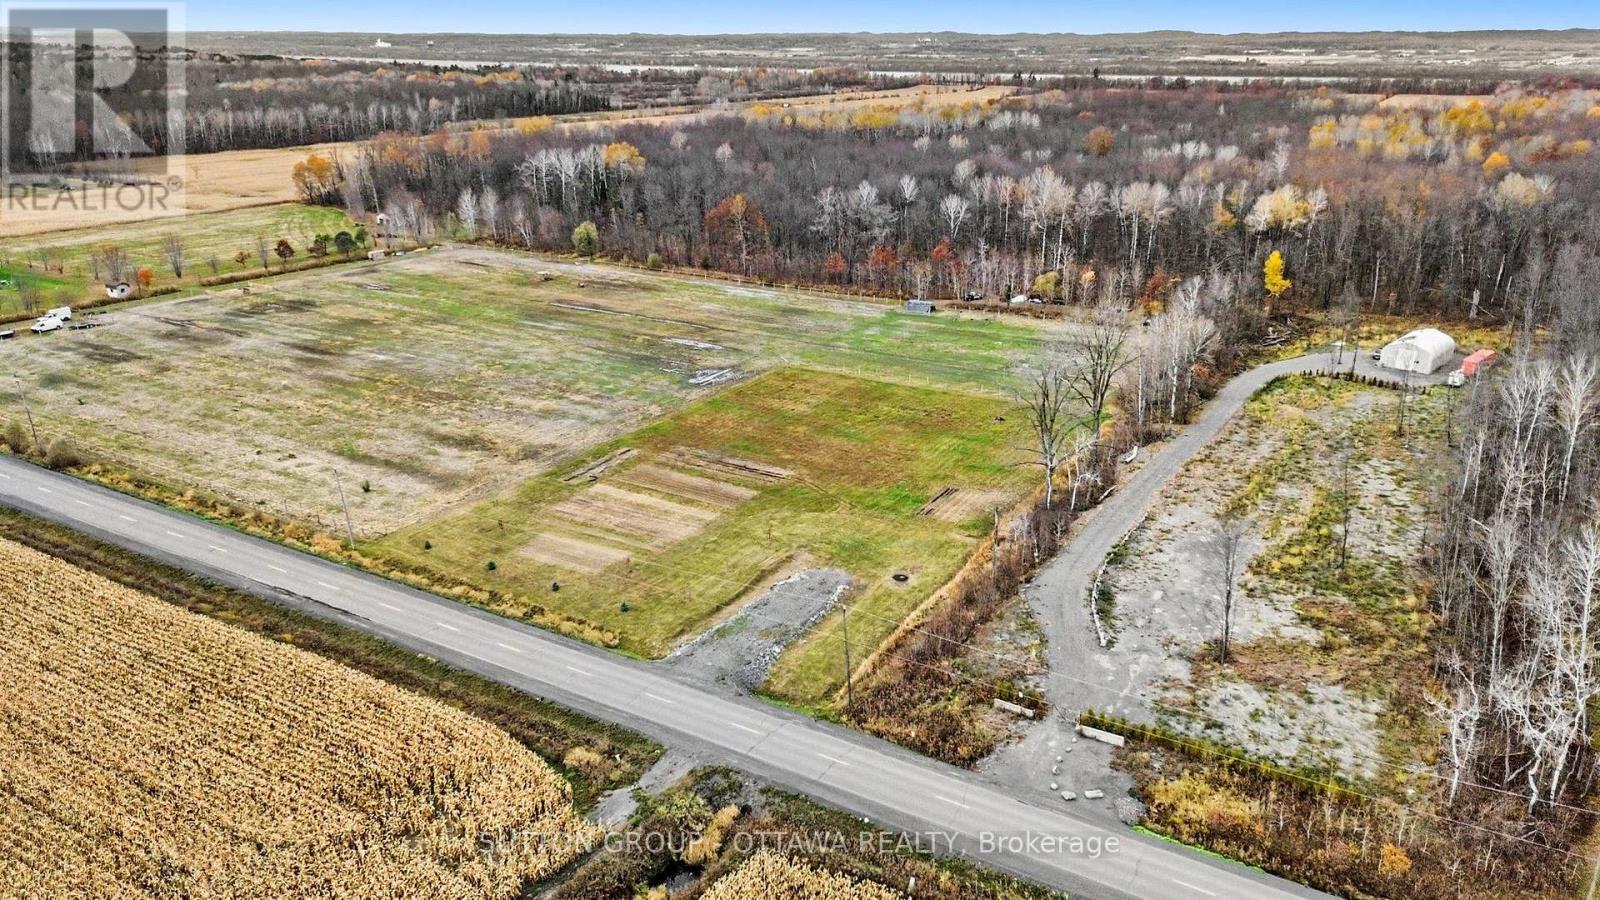
0 Baseline Road
Clarence-Rockland, Ontario
Discover the potential of this property on Rockland Road in Cumberland, offering an opportunity to explore the possibilities in a desirable Ottawa-area location! Conveniently situated with access to Orleans, Rockland, and surrounding communities, this property may appeal to buyers looking for land to suit their future plans. A great opportunity for those seeking to invest or explore the potential of this location! (id:19512)
Sutton Group - Ottawa Realty
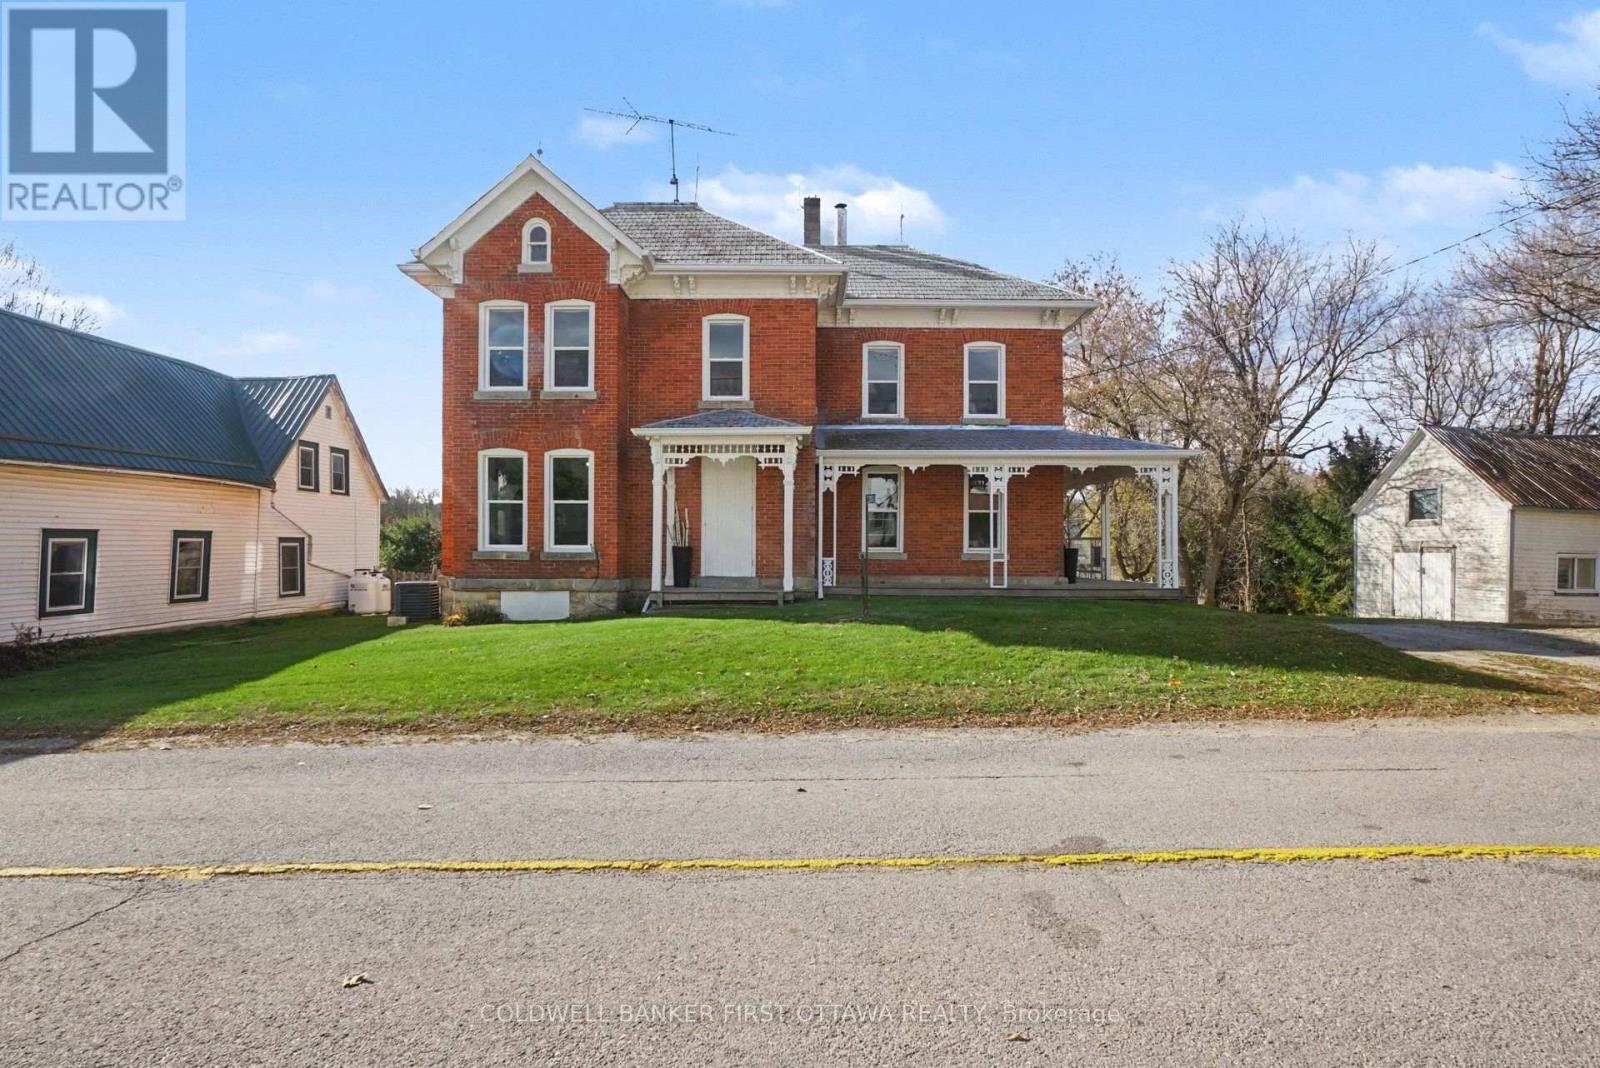
12 Kingston Street
Rideau Lakes, Ontario
Welcome to the historic village of Elgin, established in 1802, where small-town charm, character and convenience come together! Located in the heart of the village and within walking distance to local amenities, this beautifully maintained 2-storey home offers timeless character with plenty of space for the modern family. Just a short drive to the Rideau Canal and locks, this is an ideal opportunity for those looking to enjoy the best of Eastern Ontario living. Offering 4 bedrooms and 2 bathrooms, the home is filled with natural light thanks to an abundance of windows and showcases beautiful original trim and wood floors throughout. The inviting open-concept kitchen provides excellent workspace along with convenient laundry facilities, while the updated main-floor bathroom features a charming claw-foot tub. Upstairs, the spacious primary bedroom includes its own 3-piece ensuite, complemented by three additional bedrooms and a versatile sitting room. Whether you need space for the kids, guests, a home office or a hobby room, there is plenty of flexibility here. Step outside and enjoy your morning coffee from the wrap-around porch during the warmer months, or retreat to the cozy sunroom when the weather cools. The large, fully fenced backyard provides plenty of room for children, pets, gardening or entertaining, while the substantial workshop/storage building offers excellent additional space for hobbies, storage or projects. Elgin offers a fantastic central location with easy access to larger communities including Perth, Westport, Brockville and Smiths Falls. The village itself provides everyday conveniences, including a grocery store and both public and high school options.A rare opportunity to own a character-filled home in one of the area's historic villages, with space, charm, outdoor living and an unbeatable small-town setting. Come see what makes Elgin such a special place to call home! (id:19512)
Coldwell Banker First Ottawa Realty
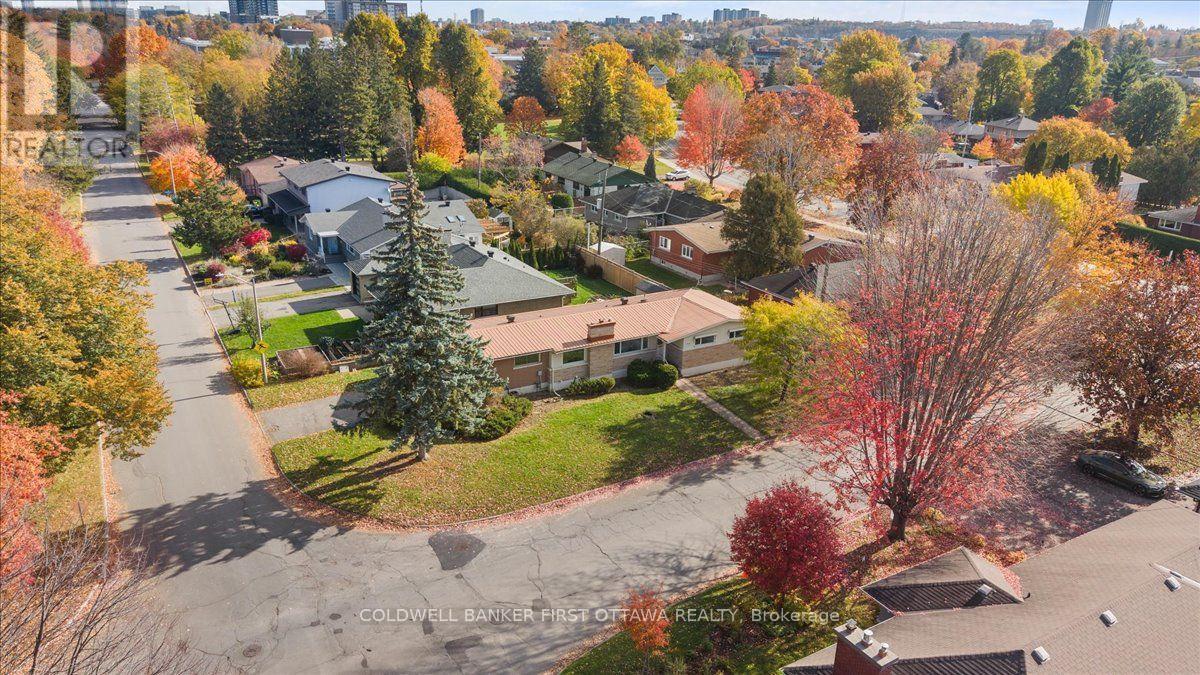
703 Windermere Avenue
Ottawa, Ontario
Location! Location! Location! Welcome to 703 Windermere Avenue, a well-maintained, full-sized three-bedroom bungalow set on a generous 55 x 100 ft. corner lot in a desirable Ottawa neighbourhood. Bright and inviting, the home features large windows that fill the interior with natural light, three spacious bedrooms, two bathrooms, and a thoughtfully arranged layout offering the ease and convenience of single-level living. The lower level adds valuable living space, offering flexibility for an additional family room, recreation room, or home office to suit the buyer's needs. Recent updates include new flooring and a brand-new furnace and air conditioning system, while the durable metal roof offers long-term convenience with minimal maintenance. A rare double-car garage with interior access provides exceptional practicality, secure parking, and additional storage. The prominent corner-lot setting may also present future severance or redevelopment possibilities, subject to applicable zoning, municipal approvals, and buyer due diligence. Ideally located near Broadview Public School, Notre Dame High School, neighbourhood parks, tennis courts, and recreational amenities, this property combines everyday comfort with exciting possibilities for the future. Whether you are looking for a welcoming family home or an opportunity to personalize and add value, 703 Windermere Avenue offers a compelling blend of space, updates, location, and potential in an established Ottawa community. Some photos have been virtually staged. (id:19512)
Coldwell Banker First Ottawa Realty
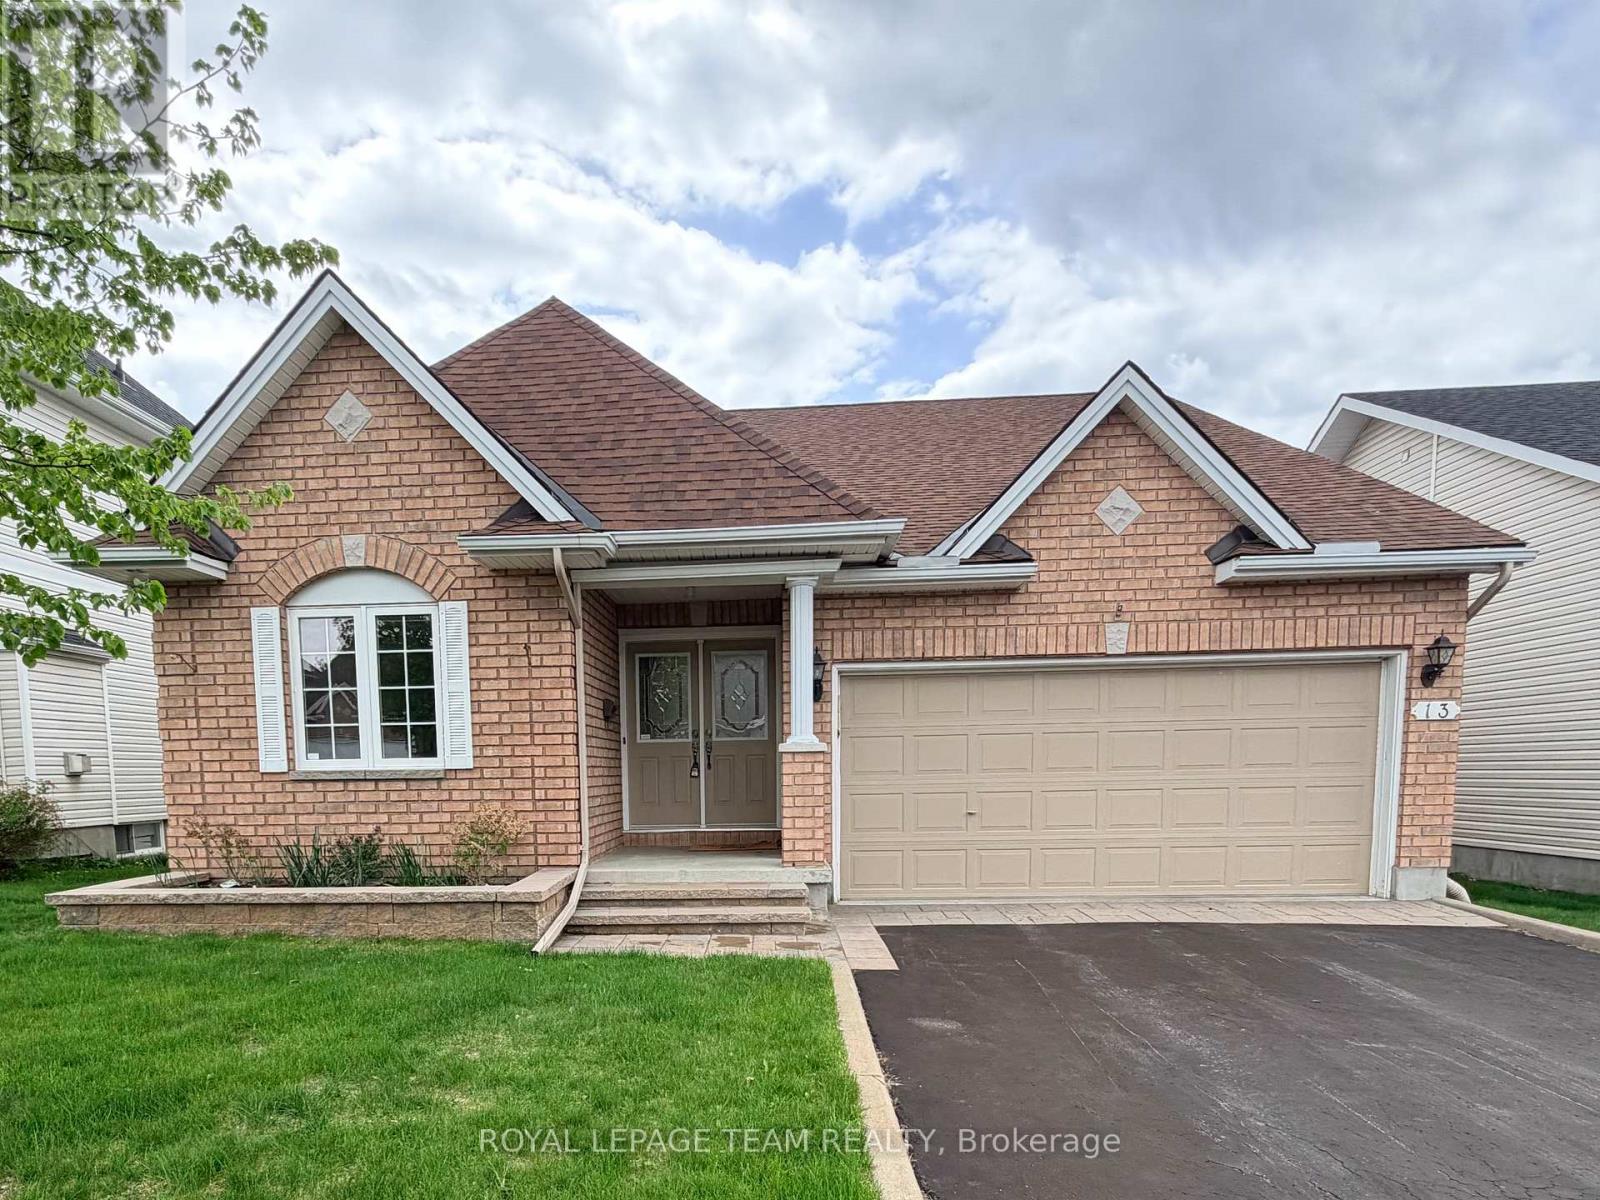
13 Melville Road
Arnprior, Ontario
Welcome to 13 Melville Road - a 3 bedroom, 3 bath, Bungaloft in a great neighbourhood in Arnprior. Open concept main floor includes the Kitchen/Breakfast Room with a full pantry wall and rear Deck access, the Living Room with 2 sided fireplace, the Master Suite including a full Bathroom and walk-in Closet, the 2nd Bedroom and full Bath and the Laundry. The upstairs loft includes the 3rd Bedroom, a full Bathroom and the Office/Den Area. The basement is awaiting your finishing touches. Fully fenced rear yard, natural gas BBQ hook-up. Updates include: In-ground Sprinkler System 2020, new Roof 2024, new Heat Pump 2024, new Fencing 2025, new Interlock Front Step and Entrance to the Garage 2025. (id:19512)
Royal LePage Team Realty
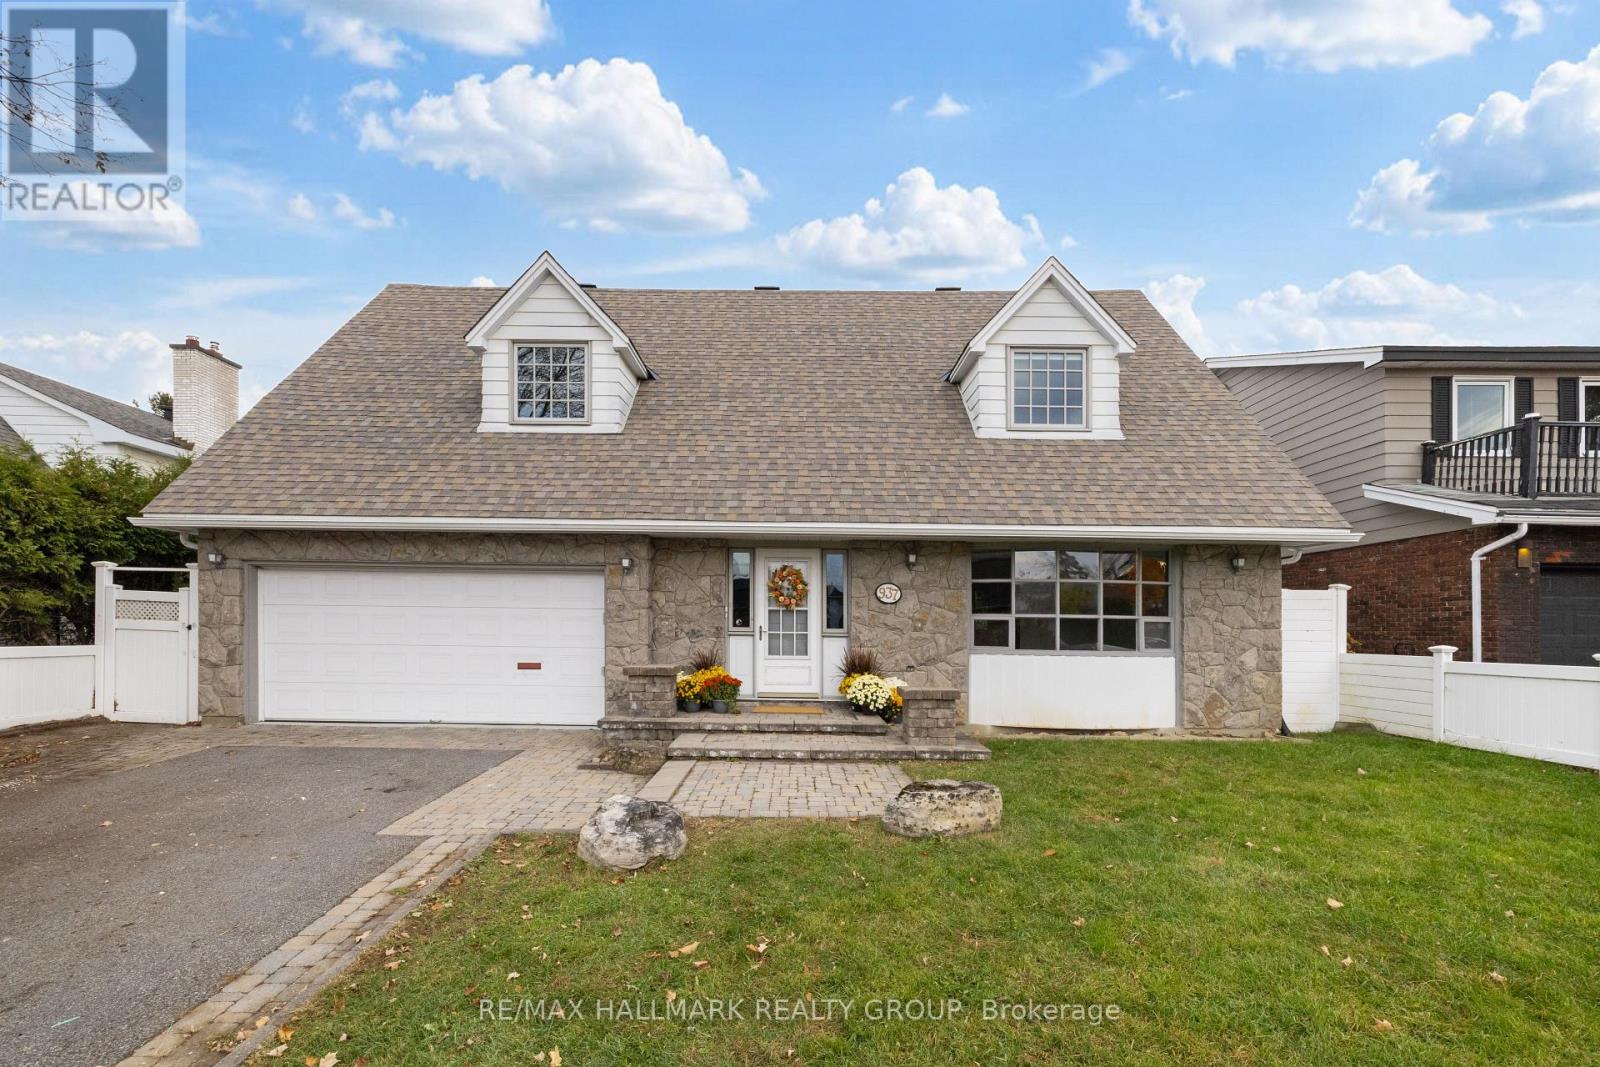
937 Dresden Crescent
Ottawa, Ontario
Welcome to 937 Dresden, a spacious 4-bedroom, 2.5-bathroom home in Ottawa's established Whitehaven neighbourhood, offering a wonderful blend of traditional living spaces, generous room sizes, and character throughout. The main floor features a formal living room with a large window that fills the space with natural light, flowing into the adjacent dining room, perfect for hosting family and friends. The kitchen offers plenty of cabinet space and a convenient breakfast nook, while the inviting family room, complete with a gas fireplace, provides a comfortable place to unwind. Upstairs, the primary bedroom features a walk-in closet with a window and a private 4-piece ensuite. Three additional generously sized bedrooms and a second full 4-piece bathroom complete the upper level. The large finished basement adds even more versatile living space, complete with a bar and distinctive retro charm, highlighted by its classic wood panelling. Outside, the fenced private backyard offers a peaceful retreat, with a covered deck featuring built-in bench seating, ideal for relaxing or entertaining outdoors. Set in an exceptionally convenient location, this home offers easy access to Highway 417, shopping, restaurants, parks, recreation, transit, schools, green spaces, and walking paths, with multiple routes making it easy to get around the city. A fantastic opportunity to make your mark on a spacious, character-filled home in one of Ottawa's well-established west-end communities. (id:19512)
RE/MAX Hallmark Realty Group
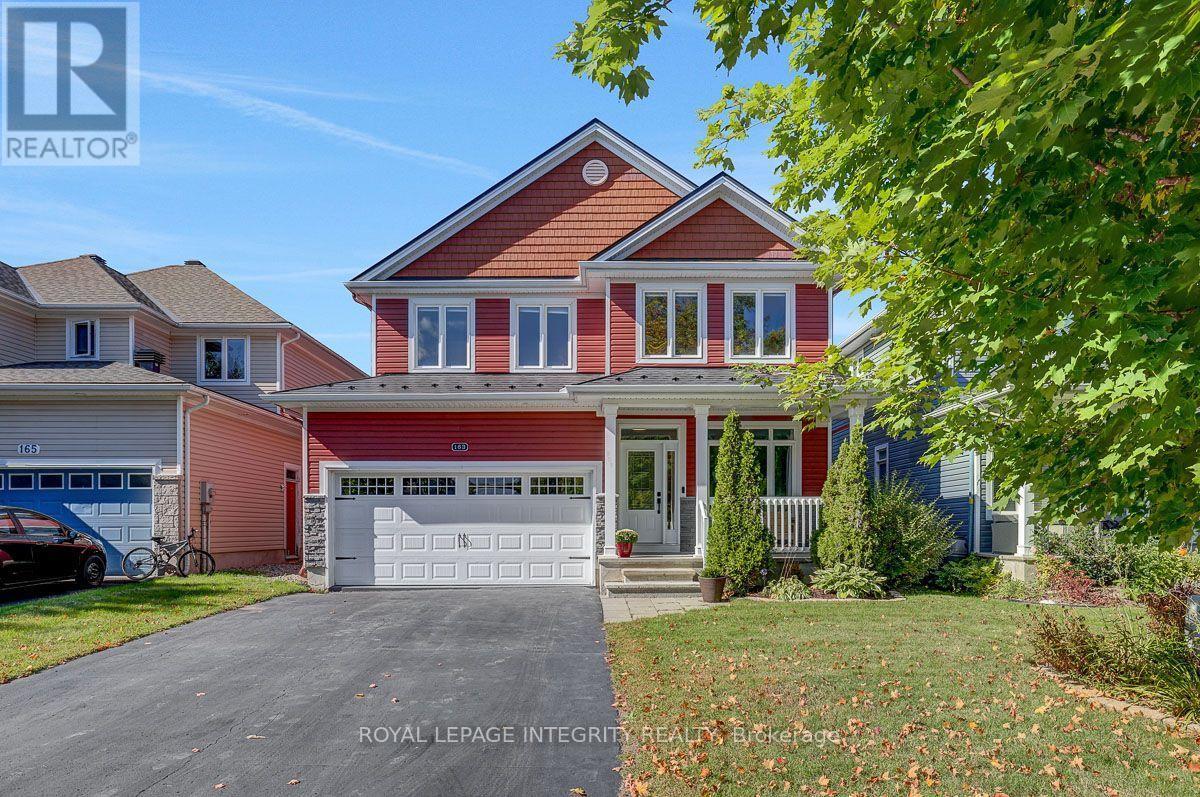
163 Bonnyley Crescent
North Grenville, Ontario
OPEN HOUSE SUNDAY NOVEMBER 8th, 2026 FROM 2PM-4PM. Welcome to 163 Bonnyley Crescent, offering approximately 2,350 sq. ft. above grade plus a 2-car garage, nestled in the sought-after Equinelle golf community of Kemptville. Step inside to a spacious foyer leading to a bright den/office, elegant living and dining areas, and a spacious kitchen refreshed with quartz countertops. The inviting family room offers a comfortable space to relax, with a convenient 2-piece powder room completing the main level. Upstairs, you'll find four generously sized bedrooms, including a spacious primary suite with a walk-in closet and private ensuite. The three additional bedrooms offer plenty of space for family, guests, or a growing household. The beautifully finished lower level features approximately 600 additional sq. ft. of living space. The large recreation room is perfect for movie nights, entertaining, or family fun. An office/bedroom, bathroom and ample storage add plenty of convenience. Step outside into your private, fully fenced backyard oasis, complete with a beautiful gazebo, perfect for summer afternoons, evening gatherings, or relaxing weekends at home. Owners can also arrange access to Equinelle's custom-designed golf course and clubhouse, along with its amenities and activities, offering a resort-style lifestyle within the community.Throughout the home, tile, hardwood, and carpet flooring add warmth and character. Updates include a metal roof completed in 2016, a high-efficiency furnace replaced in 2021, and a central air conditioner replaced in 2021.From the welcoming interior to the private backyard oasis, 163 Bonnyley Crescent offers comfortable living, entertaining space, and an exceptional lifestyle in Equinelle. (id:19512)
Royal LePage Integrity Realty