
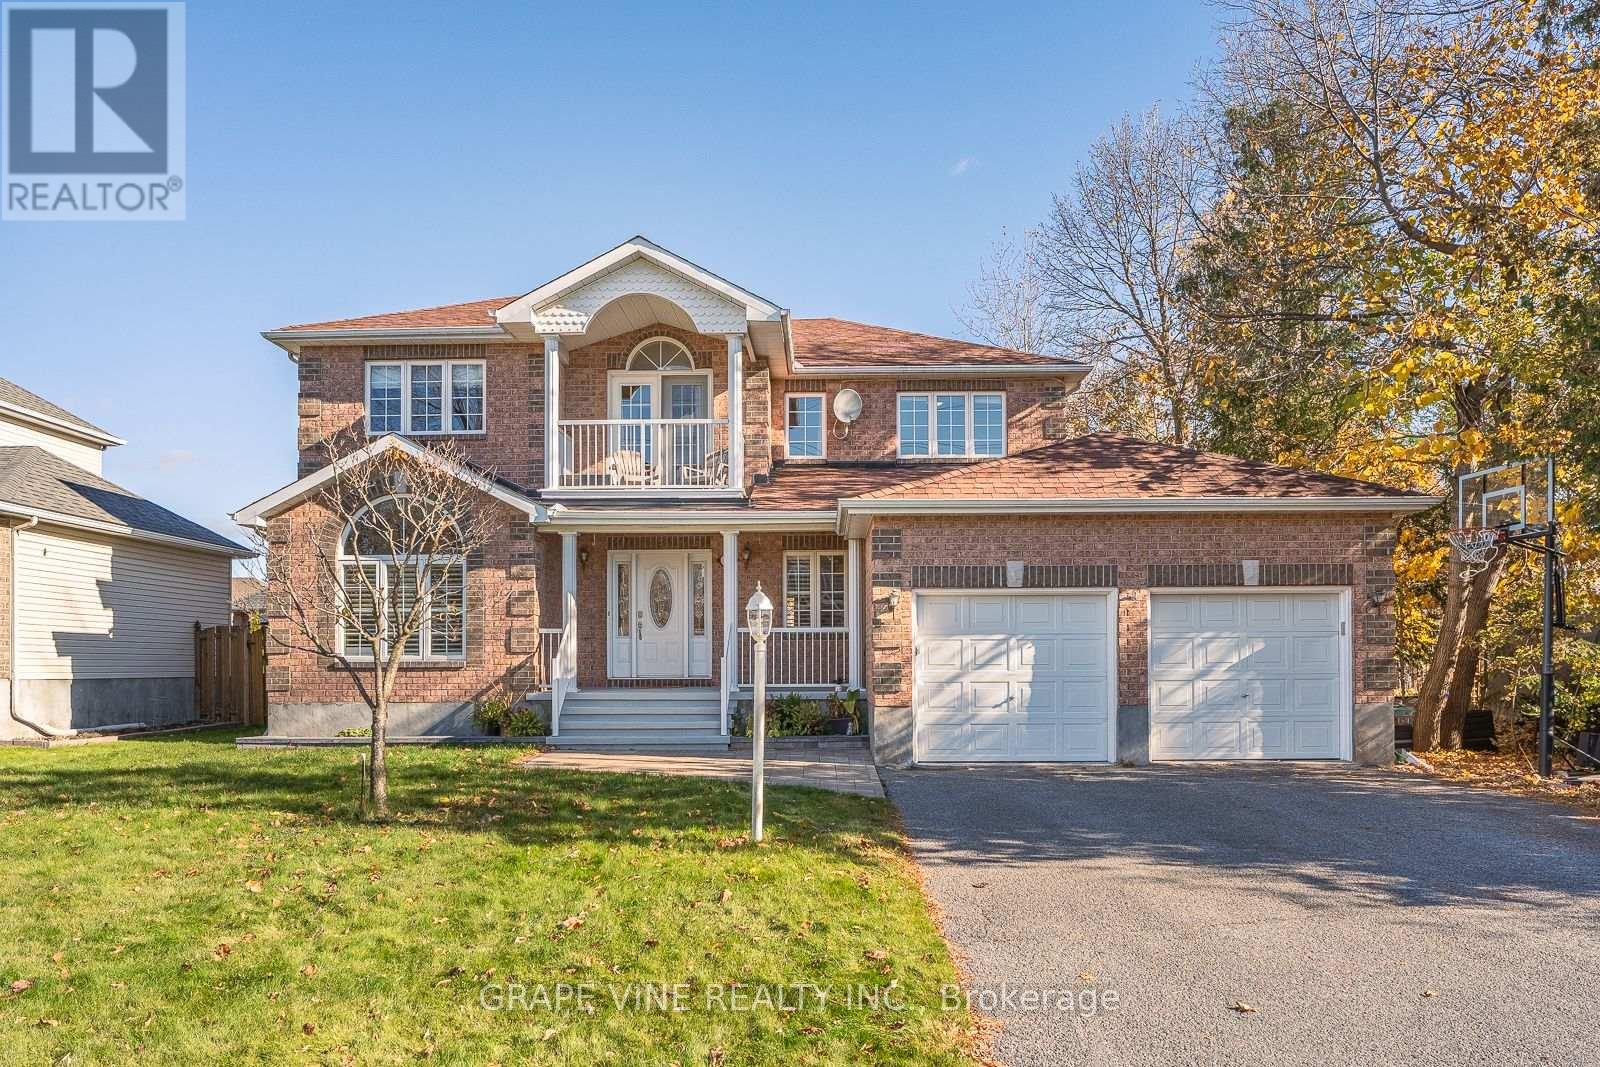
45 Basswood Avenue
Ottawa, Ontario
Welcome to this stunning 2-story home situated on an spacious 65' x 100' lot surrounded by beautiful mature trees. This is a spacious home with over 2700 sq ft above ground living, 4 bedrooms + loft, a dedicated main level office, a main level music room with french doors (could be used as a second office), an open concept kitchen, living and dining room, a finished basement and 4 bathrooms. From the moment you arrive, the stylish interlock walkway and covered front porch invite you into a home designed for both comfort and elegance. Upon entering, you are greeted by a magnificent grand spiral hardwood staircase, 9-foot ceilings and gleaming hardwood floors throughout. Designed for modern living, the main floor includes a dedicated office space, perfect for working from home, as well as a convenient main-level laundry room. The heart of the home is the classic white kitchen, which comes equipped with modern granite countertops, a high-end gas stove, and a practical pull-out pantry. Step directly outside to the backyard deck, where you can unwind or host guests in the fully fenced, quiet backyard. The second level continues to impress with 4 spacious bedrooms plus a versatile open loft area. The loft leads out to its own private balcony, providing a quiet outdoor haven on the second floor. The primary bedroom is complete with hardwood floors, a walk in closet and charming bay windows that fill the room with natural light. There are 3 additional large bedrooms on the second floor. There is even more room in the finished basement, with a 2 piece bathroom, family room, den space and large storage area. Combining timeless architectural details with modern conveniences, this residence offers an extraordinary living experience inside and out. (id:19512)
Grape Vine Realty Inc.
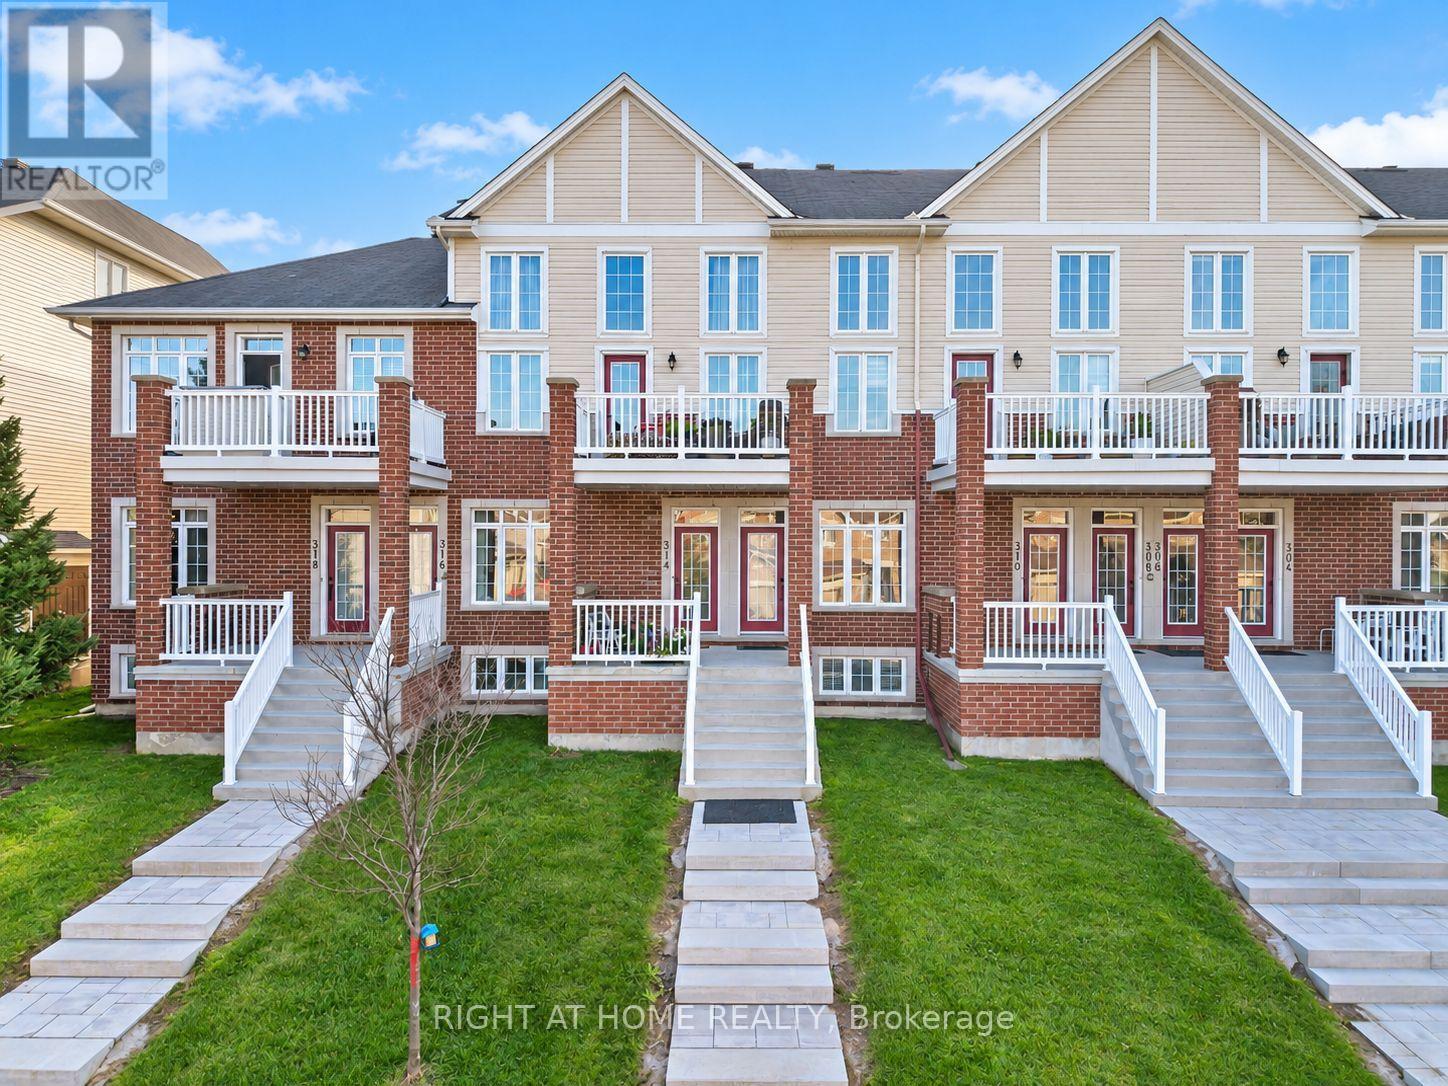
314 Royal Fern Way
Ottawa, Ontario
SPECIAL INCENTIVE: CREDIT equivalent to ONE YEAR of Condo FEES on closing, based on the current monthly fees of $385.60. Welcome to a sun-filled, turnkey Urbandale Jazz terrace home offering effortless condo ease with the private feel of a freehold. Step inside to dramatic 9-FT CEILINGS that enhance the open-concept main floor with soaring volume and natural light. The fluid living and dining spaces connect seamlessly to a beautifully refreshed kitchen showcasing updated CABINETRY & COUNTERTOPS (2025), a gas stove (2023), Dishwasher (2022) and practical pantry storage. SEPARATE FRONT & REAR ENTRIES provide seamless flow alongside a versatile two-level plan. On the main floor, the expansive primary bedroom features modern flooring (2026), a SPACIOUS WALK-IN CLOSET, a full 4-PIECE BATHROOM, and direct access to a massive private REAR BALCONY. A welcoming FRONT PORCH adds a charming second outdoor haven. Head down to the FINISHED DOWNSTAIRS RETREAT to find a bright second bedroom-also featuring a SPACIOUS WALK-IN CLOSET-and a SECOND FULL BATHROOM, providing true SPLIT-LEVEL PRIVACY that is the ideal setup for a home office, guests, or roommates. Enjoy unmatched convenience with 2 DEDICATED PARKING SPOTS, featuring your OWN ATTACHED GARAGE with INSIDE ENTRY plus a driveway space! Thoughtful upgrades include central A/C and microwave hood fan (2024), refreshed rear patio (2023), and modern lighting throughout (2026). Low-maintenance condo fees cover exterior upkeep, snow removal, and insurance. Commuters will love the 10-minute walk to LIMEBANK LRT! You are also minutes from a brand-new plaza already open with restaurants, banks, cafes, and groceries, plus access to top schools and scenic river trails. For massive future equity, you are steps from the planned Riverside South TOWN CENTRE, bringing a pedestrian plaza, library, and recreation center to your doorstep. Move-in ready! An outstanding opportunity for first-time buyers, downsizers, and savvy investors alike!!! (id:19512)
Right At Home Realty
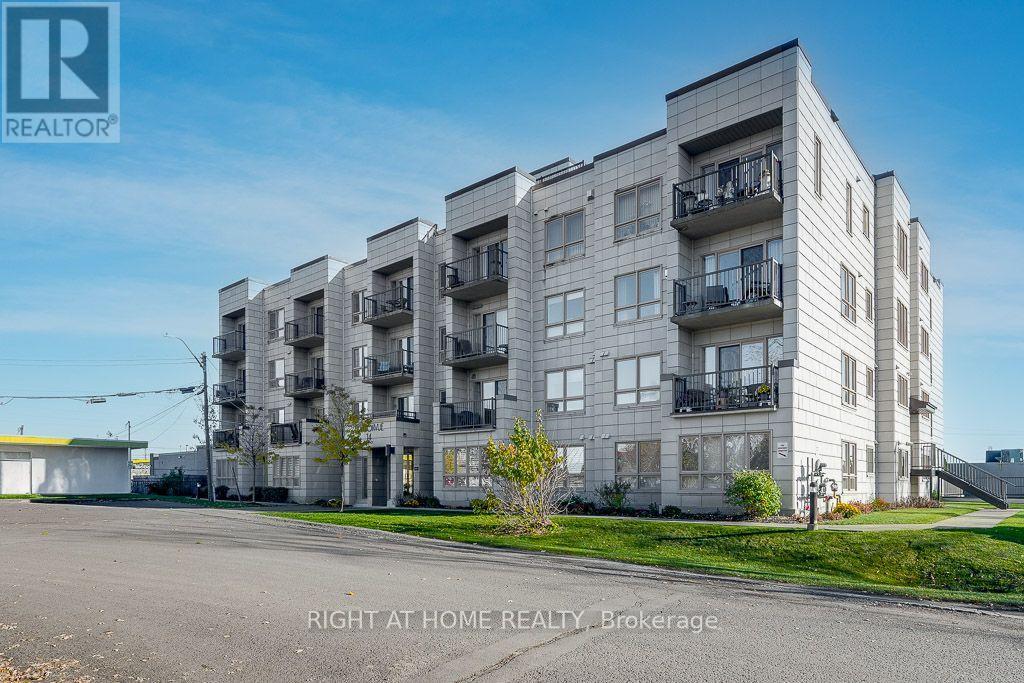
407 - 14 Norice Street
Ottawa, Ontario
Welcome to this beautifully maintained, sun-filled corner condo offering 2 spacious bedrooms, 2 bathrooms, and an inviting open-concept layout with impressive 9-foot ceilings.The gourmet custom Laurysen kitchen features elegant granite countertops, stainless steel appliances, including a convection oven, a built-in spice cabinet, and stylish pot lighting. Quality hardwood flooring flows throughout the main living areas, complemented by ceramic tile in the entrance and bathrooms. The primary bedroom features a professionally organized closet for added convenience.Enjoy abundant natural light from the south- and west-facing exposures. The private south-facing balcony is perfect for relaxing or creating your own container garden, while the west-facing windows offer peaceful treetop views and beautiful sunsets.This well-maintained, four-storey, non-smoking building features landscaped grounds and excellent amenities, including heated underground parking, a storage locker, an elevator, an exercise room, and a party room.Ideally located just 20 minutes from downtown and close to shopping, everyday essentials, and convenient amenities, this exceptional condo offers the perfect blend of comfort, style, and convenience.A wonderful place to call home! (id:19512)
Right At Home Realty
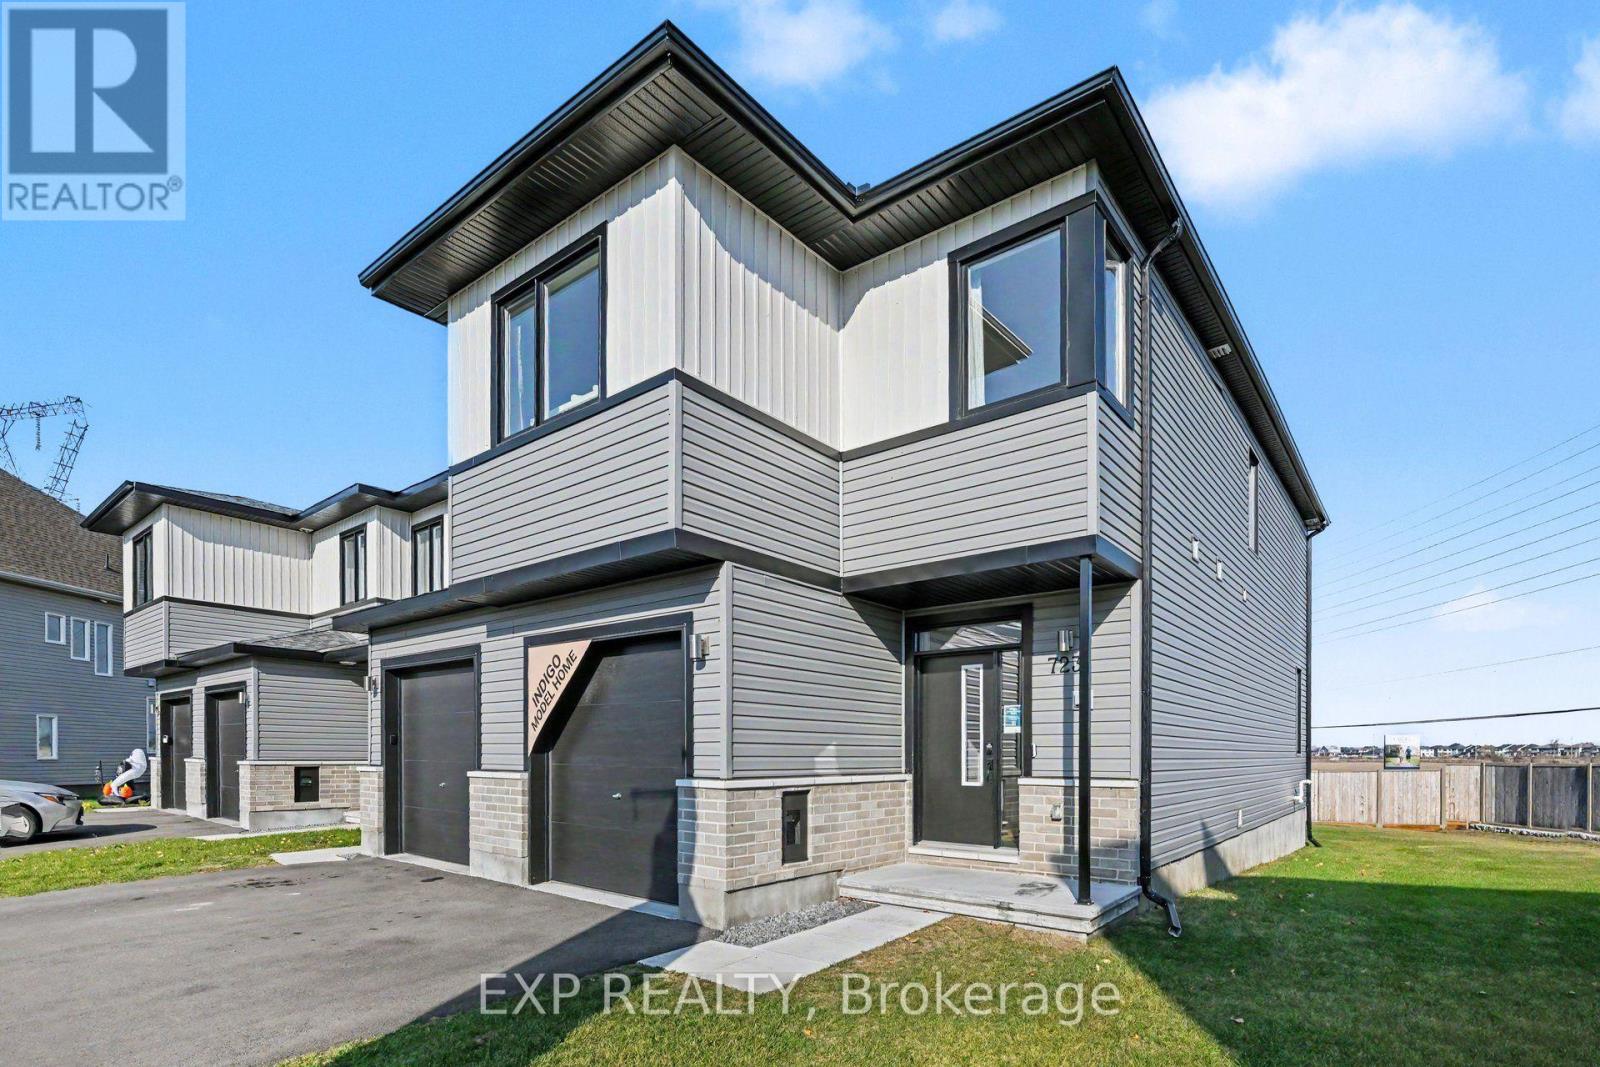
723 Maverick Crescent
Ottawa, Ontario
Cardel's Indigo model home in EdenWylde, Stittsville. This essential townhome offers 2,041 sq ft with 3 bedrooms and a loft upstairs plus a fourth bedroom in the finished lower level, three full bathrooms and a main-floor powder room. The open main floor has a family room, dining area and kitchen with a pantry, quartz countertops and luxury vinyl plank flooring through the main floor and wet areas. Upstairs, the primary bedroom has a walk-in closet and an ensuite with a double-sink vanity, and laundry is on the same floor. Outside, a large pie-shaped backyard gives you room to spread out. EdenWylde is a master-planned community of 500+ homes at Fernbank and Shea Roads, with walking and cycling paths including the Trans Canada Trail and quick connections to Kanata's tech sector and downtown Ottawa. Stittsville Main Street, Hazeldean Road retail, schools, healthcare and recreation are all close by. (id:19512)
Exp Realty
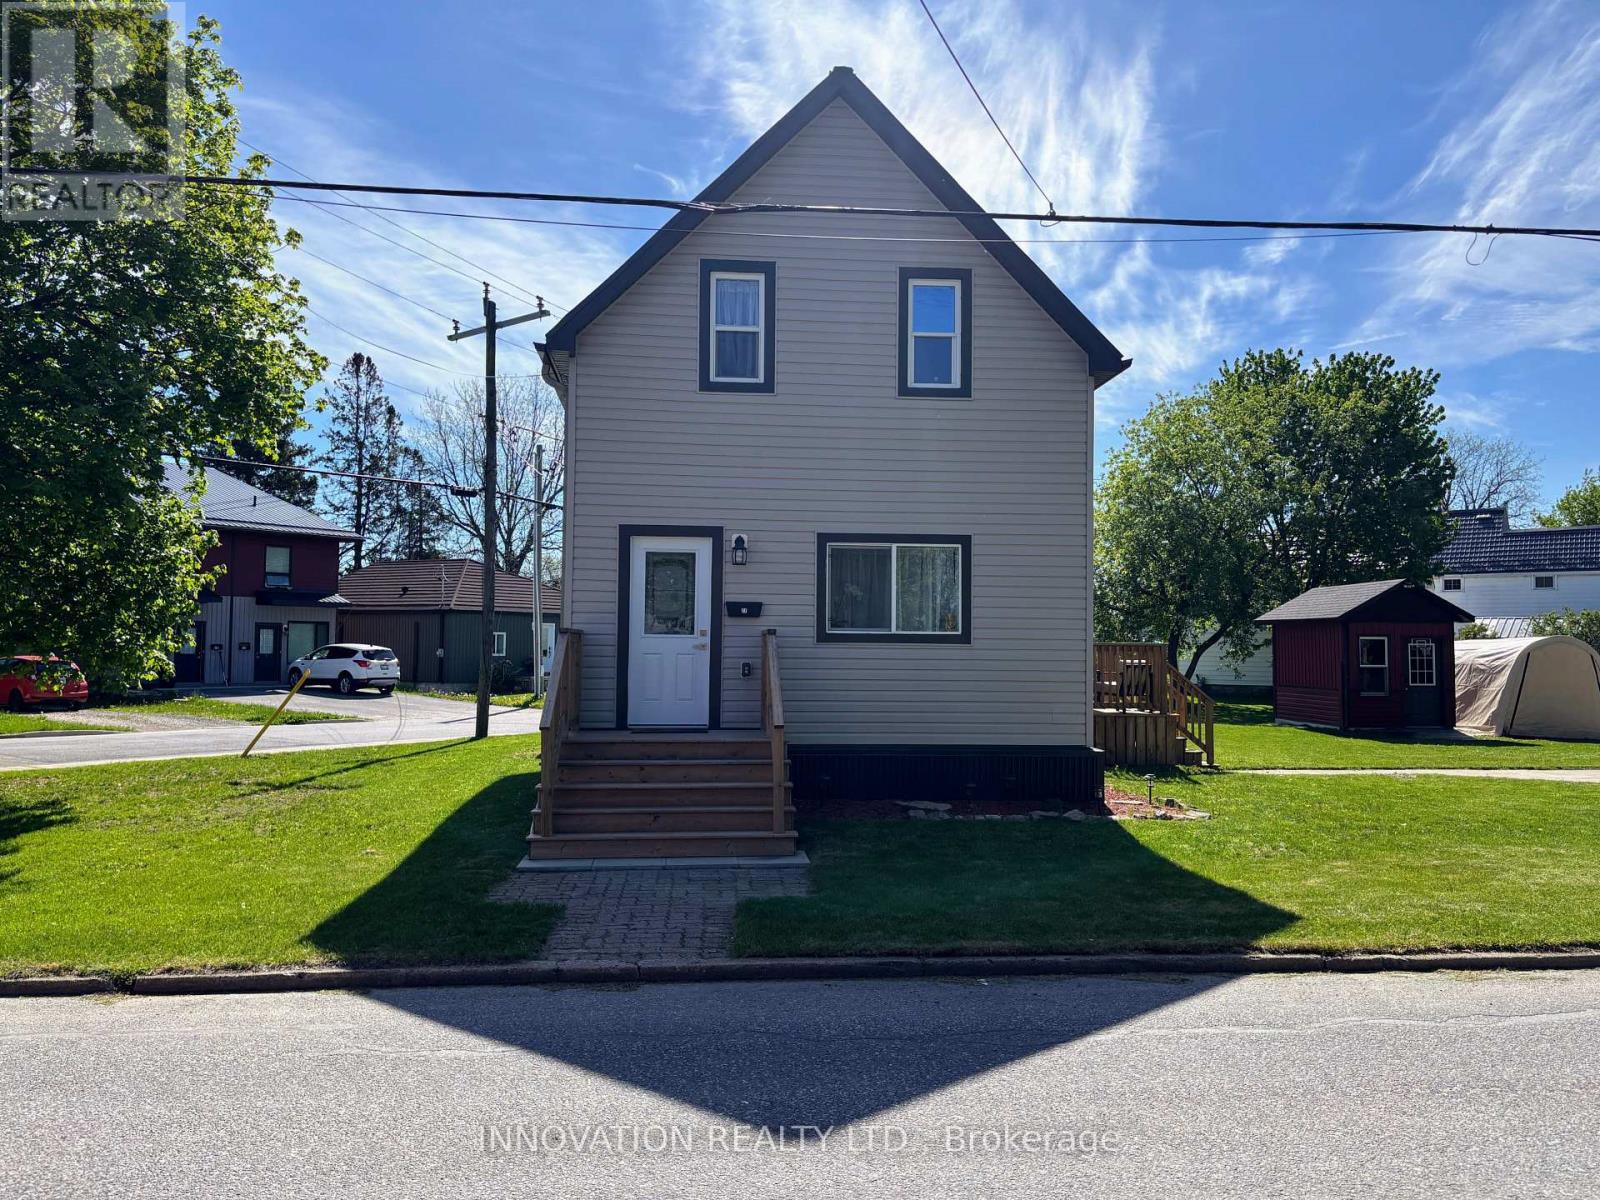
27 Anne Street
Smiths Falls, Ontario
Welcome to 27 Anne Street. This 3 bedroom, 2 bath, 1 1/2 story home is a perfect blend of classic charm and modern conveniences. Extensively renovated from top to bottom, this gem features a spacious living room open to a beautiful custom kitchen with plenty of cabinets and stainless steel appliances. The main floor offers a primary bedroom with double closets and a lovely 4 pc bath with laundry for convenience. Upstairs, you'll find 2 nice sized bedrooms and another 4 pc bath. Custom trims and finishes throughout add a touch of class, while durable vinyl plank flooring ensures easy maintenance. There may be a possibility to sever this lot. With ample parking on 2 driveways, a garden shed, and move-in ready condition, this is a great place to call home. (id:19512)
Innovation Realty Ltd.
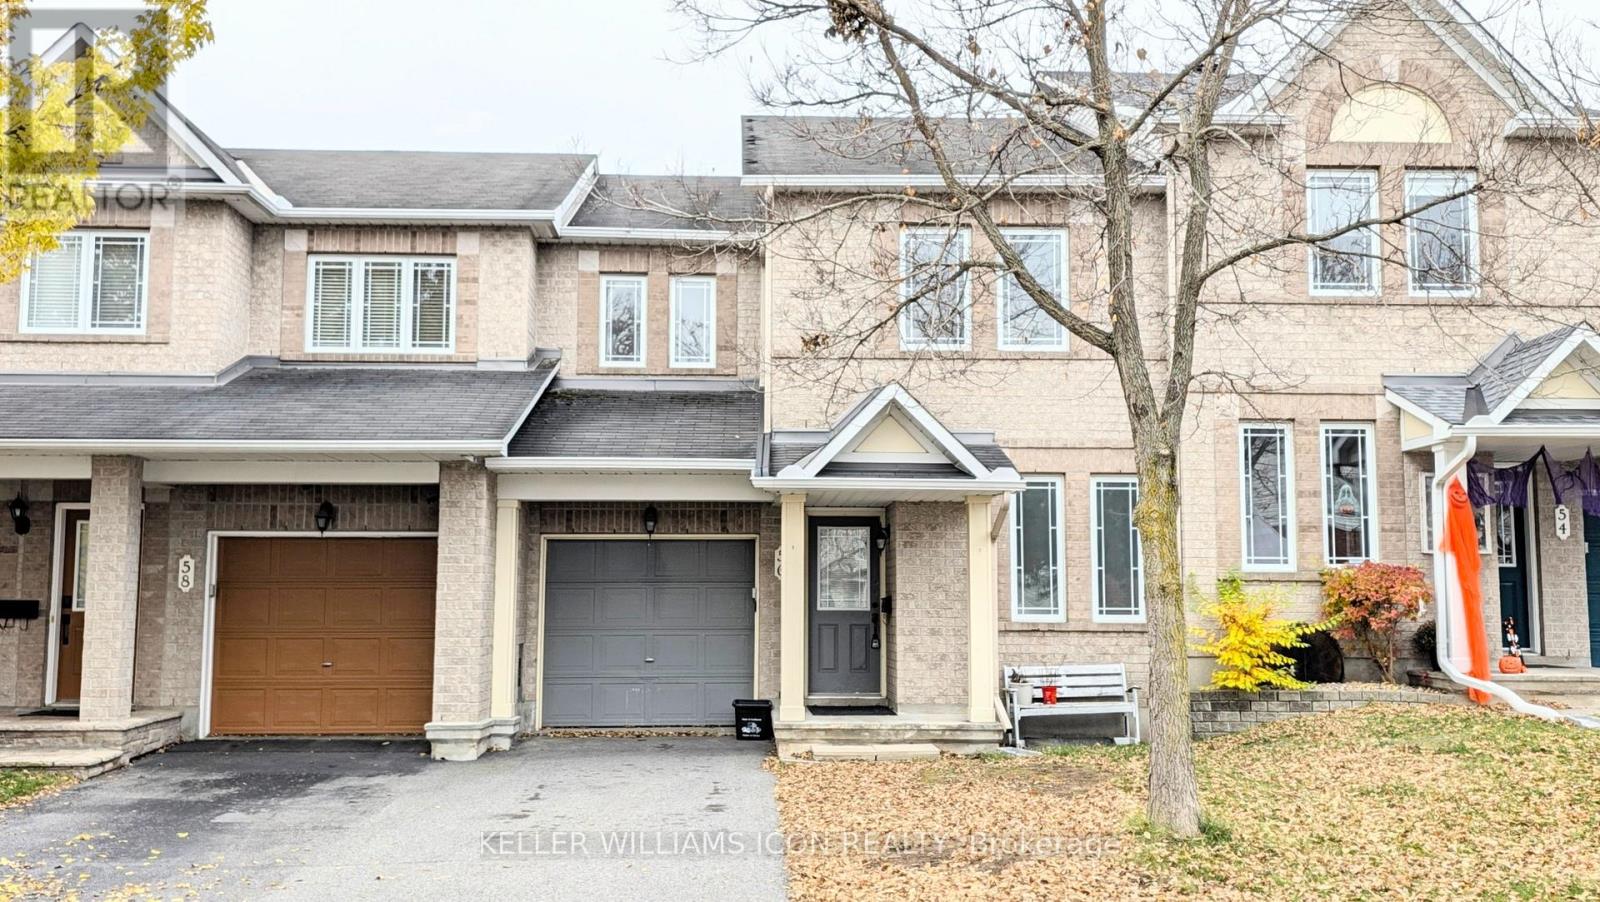
56 Charleston Street
Ottawa, Ontario
Beautiful 3 bedroom, 2.5 bathroom townhouse featuring a bright open concept layout and a finished basement offering additional living space. The main floor includes a dedicated office, ideal for working from home. Enjoy the private, fenced backyard, perfect for relaxing or entertaining. Conveniently located close to shopping plazas, public transit, schools, and parks, this home offers the perfect combination of comfort, functionality, and everyday convenience. A great place to call home! (id:19512)
Keller Williams Icon Realty
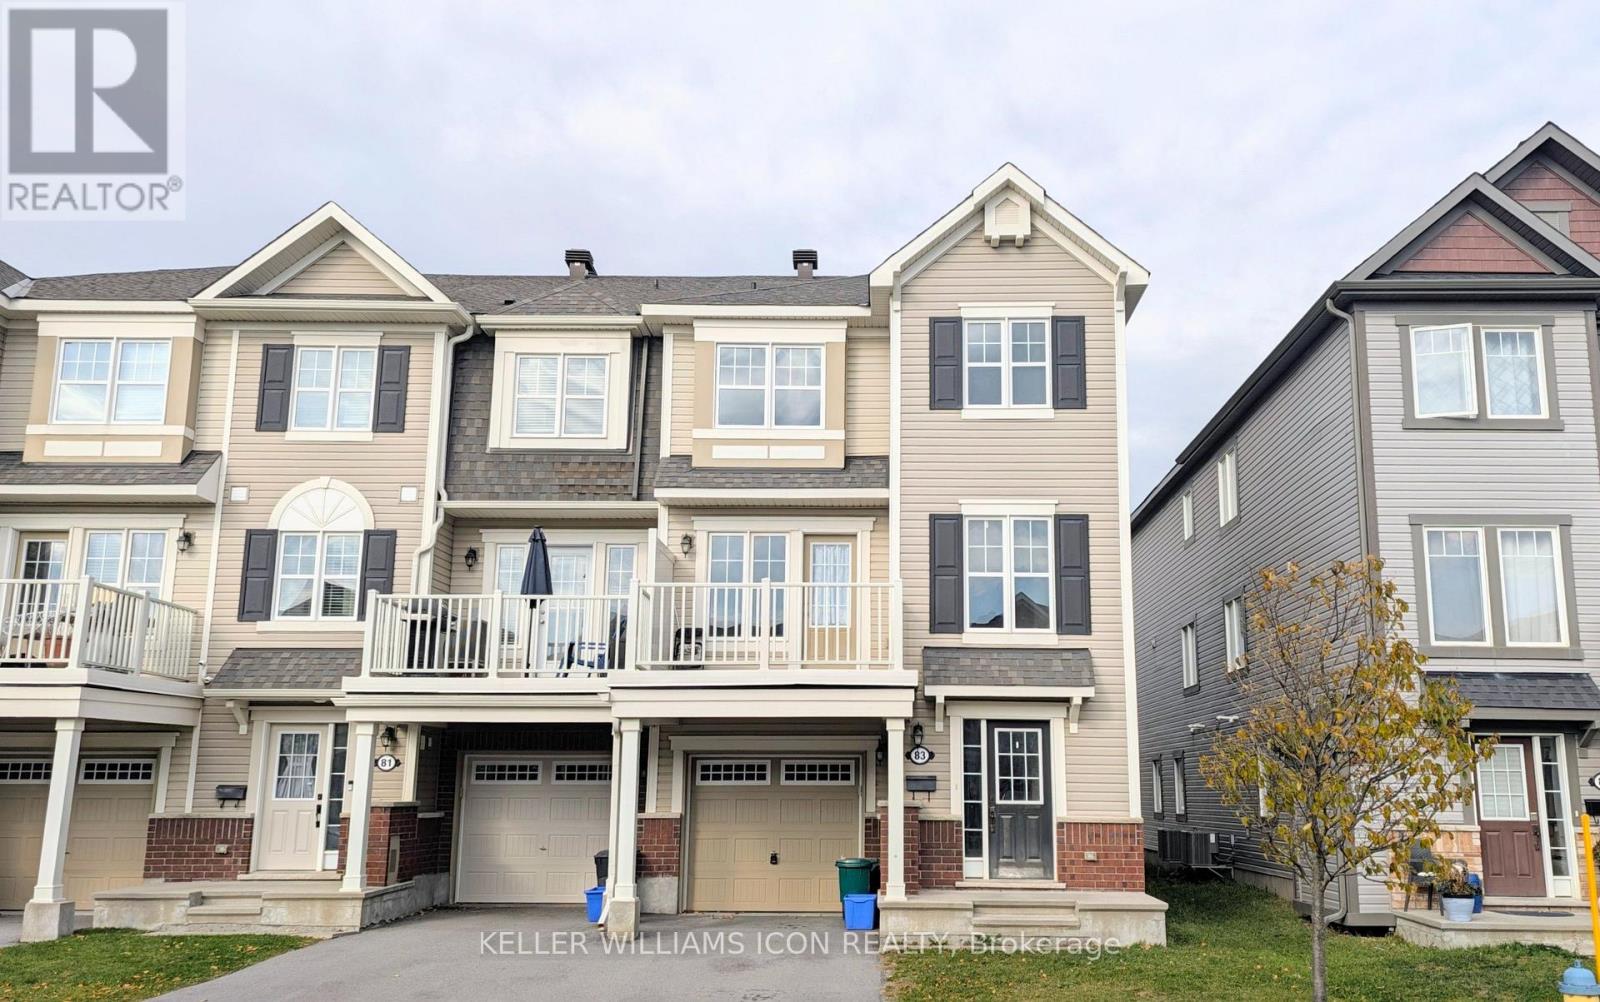
83 Buffalograss Crescent
Ottawa, Ontario
Bright and spacious 3 storey end unit townhouse featuring 2 bedrooms and 2.5 bathrooms. Enjoy a functional open-concept layout with a comfortable living and dining area, plus a private patio perfect for relaxing outdoors. Ideally located close to schools, parks, and shopping plazas, with convenient access to everyday amenities. A great rental opportunity for those seeking comfort, space, and convenience in a desirable neighbourhood! (id:19512)
Keller Williams Icon Realty
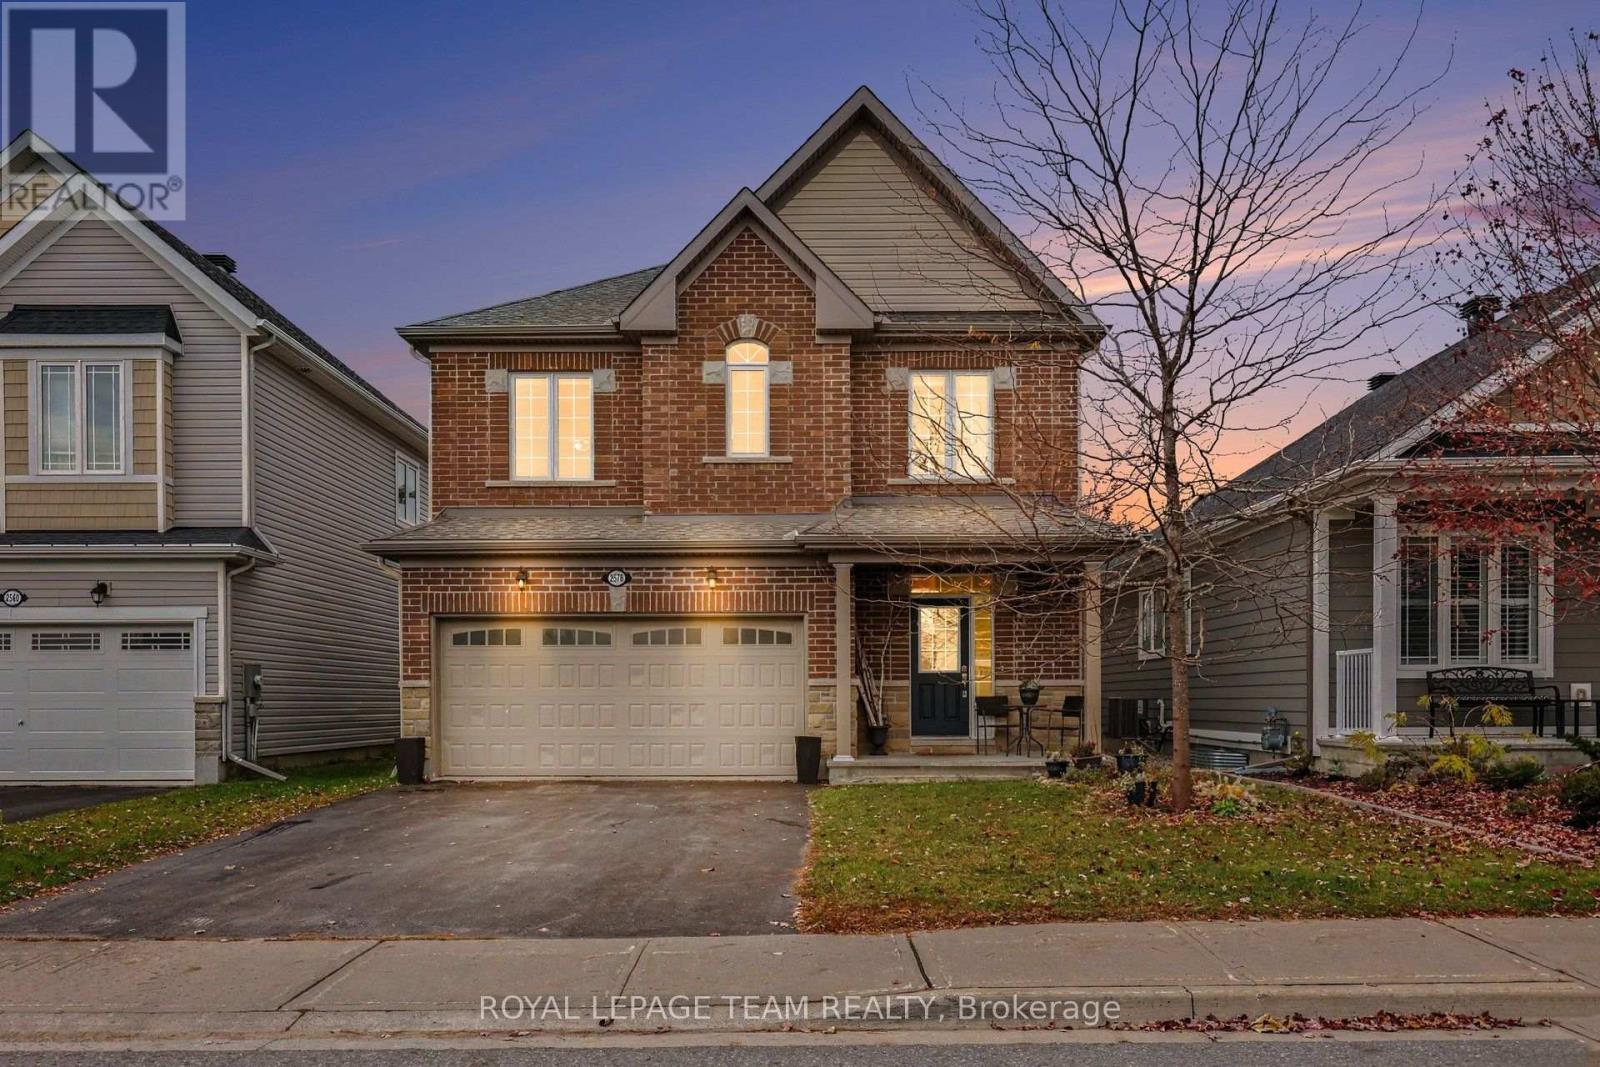
2578 Tempo Drive
North Grenville, Ontario
Beautifully maintained 4-Bedroom Brick Home with No Rear Neighbours! The perfect blend of comfort, convenience, and privacy! This turnkey 4-bedroom brick home is ideal for growing families, offering spacious living areas, thoughtful features, an attached 2-car garage, and a backyard retreat backing onto peaceful green space with no rear neighbours. Step inside to discover lovely hardwood floors throughout the main level and a bright, open-concept kitchen designed for everyday living and entertaining. Featuring granite countertops, a centre island, soft-close drawers, and abundant storage, the kitchen seamlessly connects to the adjacent eating area with direct access to the outdoor patio. The inviting family room, complete with a cozy fireplace, provides the perfect place to unwind, while a main-floor den offers an ideal space for a home office or study. A convenient main-floor powder room adds practicality for family living and guests alike. Upstairs, you'll find four generously sized bedrooms, including a spacious primary retreat featuring a walk-in closet and luxurious 5-piece ensuite, with soaker tub. A conveniently located second-floor laundry room adds ease and practicality to busy family life.The fully finished basement extends your living space with a large recreation room and a second fireplace, perfect for movie nights, entertaining, or relaxing with family. Ample storage and a rough-in for future possibilities add even more value. Outside, enjoy your own private backyard oasis featuring a poured concrete patio making for the perfect setting for relaxing or entertaining. With no rear neighbours and tranquil green space views, you'll appreciate the added privacy while remaining within walking distance of shopping and everyday amenities. Don't miss this wonderful opportunity to enjoy spacious family living, exceptional comfort, and a private backyard setting-all in a convenient location. Move in and enjoy! (id:19512)
Royal LePage Team Realty
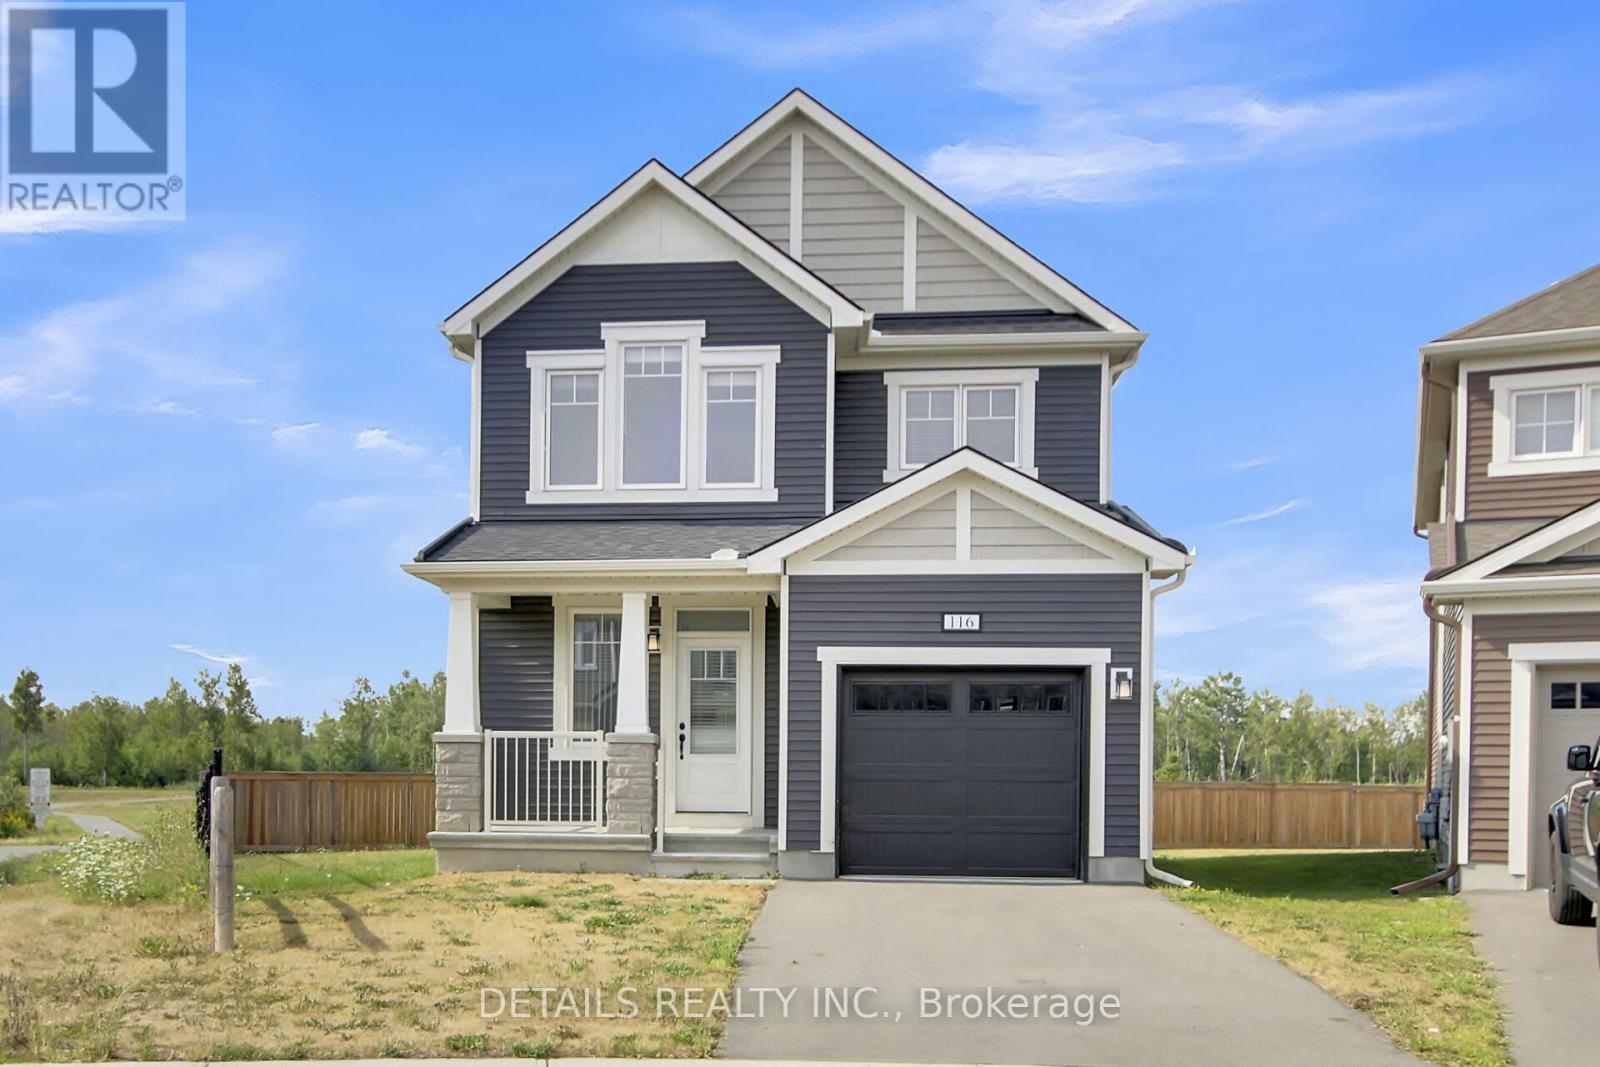
116 Unity Place
Ottawa, Ontario
Discover modern living in this newly built, four-bedroom home ideally situated on a quiet court in central Kanata, with the rare benefit of having no rear neighbors for maximum privacy. Enjoy quick access to major amenities, including Tanger Outlets and the Canadian Tire Centre, all just minutes away. This residence showcases over $100,000 in premium upgrades, such as: a lot premium, elegant quartz countertops in both the kitchen and bathrooms, extra-tall upper kitchen cabinetry with soft-close doors, kitchen backsplash, sleek smooth ceilings on the main floor, extensive pot lighting throughout, and a partially finished basement. Located just steps from a picturesque pond and a community park, the property offers plenty of opportunities for recreation and relaxation. (id:19512)
Details Realty Inc.
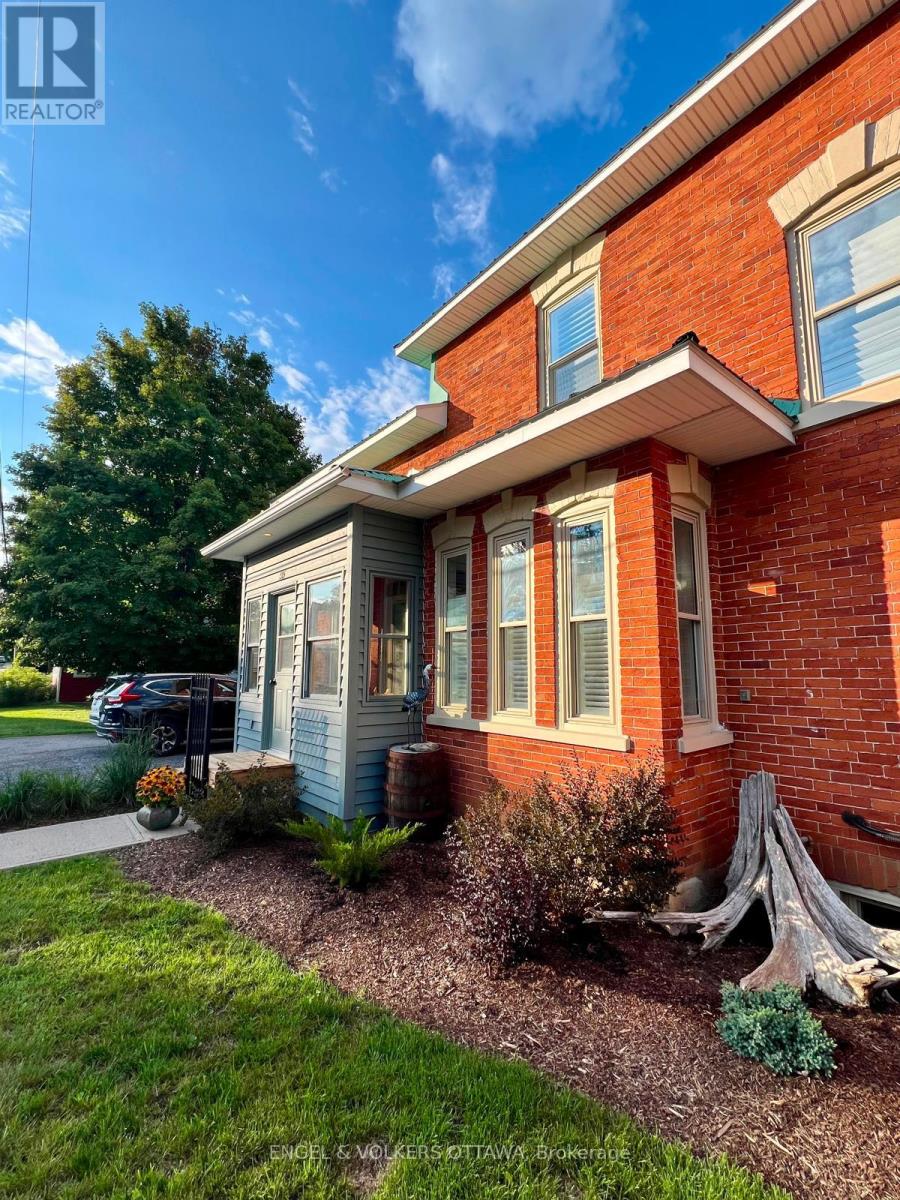
95 Mitcheson Street
Mississippi Mills, Ontario
Heat, hydro and parking included! Welcome home to a two-storey, one-bedroom, 1.5-bath unit in a beautifully preserved century home, right in the heart of Almonte. Available furnished or unfurnished, it's ready for you to move right in with just a suitcase or bring your own furniture and make it entirely yours. Original details and old-world character give the space a warmth that newer builds can't match, while the layout offers the convenience of a full bath plus a handy powder room. Everyday living is easy with in-unit laundry, one dedicated driveway parking spot, and extra storage available in the garage for seasonal items, bikes, or anything you'd rather keep out of the way. The real showstopper is the large, private screened-in back porch, your own outdoor retreat for morning coffee, summer dinners, reading on a rainy afternoon, or unwinding at the end of the day. Steps from the school, the Ottawa Valley Rail Trail, Mill St and more! Tenant to pay water, internet, and tenant insurance. Book your viewing today! (id:19512)
Engel & Volkers Ottawa
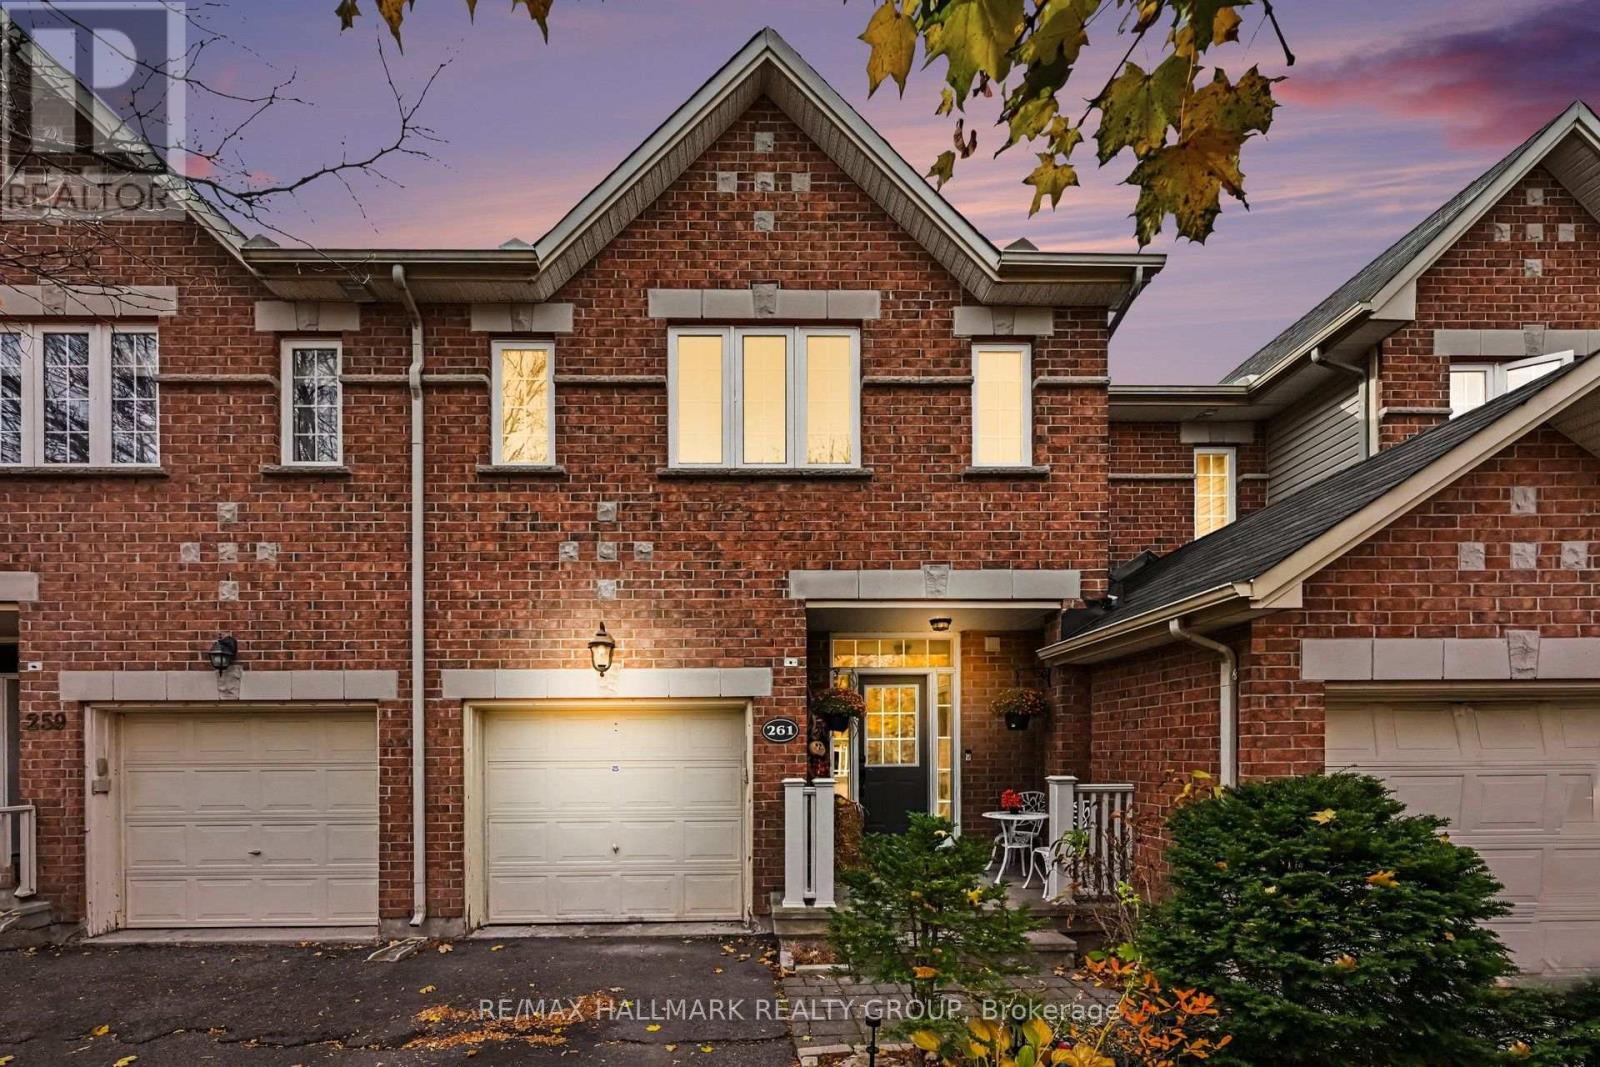
261 Saddlesmith Circle
Ottawa, Ontario
WALKOUT BASEMENT! 109-FT-DEEP LOT! 1,834 SQ. FT. INCLUDING FINISHED BASEMENT! Welcome to 261 Saddlesmith Circle in Kanata's established Emerald Meadows community. Built in 2004, this Urbandale PACIFICA townhome offers 3 bedrooms, 3 bathrooms, generous living space and an opportunity to update to your taste. This area is family friendly, easy to rent and has LOTS OF GREEN, trees and parks galore. MAIN FLOOR is bright with maple hardwood, an inviting living and dining area, and a cozy GAS FIREPLACE. The practical eat-in kitchen features a breakfast bar, walk-in pantry, ample cabinetry and room for everyday meals. The open layout connects the principal rooms, making daily living and entertaining easy. Curved staircase leads UPSTAIRS: Primary bedroom includes a WALK-IN CLOSET and private 4-piece ensuite with SOAKER TUB and SEPARATE SHOWER. Two additional bedrooms and a full family bathroom provide flexible space for family, guests or working from home. The highlight is the PROFESSIONALLY FINISHED WALKOUT BASEMENT: a spacious recreation room with pot lights and DIRECT BACKYARD ACCESS. Unlike a typical basement, the walkout connects this additional living area to the outdoors. Use it as a media room, play area, hobby space or home office. The 109-FT-DEEP LOT adds room to enjoy the outdoors, garden or entertain. Enjoy nearby Roch Carrier and St. Anne schools, Sawyer's Meadow and Crownridge parks, playgrounds, walking paths and recreation. Shopping and daily essentials are convenient at Real Canadian Superstore, Metro and Hazeldean Mall, along with restaurants and services. Eagleson Road, Terry Fox Drive, transit connections and Highway 417 provide access across Kanata and Ottawa. The layout offers practical space on three levels, with room to gather, relax and adapt as your needs change, while the walkout basement and lot depth set it apart. Some updating will let you put your personal stamp on a home with plenty of room to grow. A GREAT OPPORTUNITY IN EMERALD MEADOWS! (id:19512)
RE/MAX Hallmark Realty Group
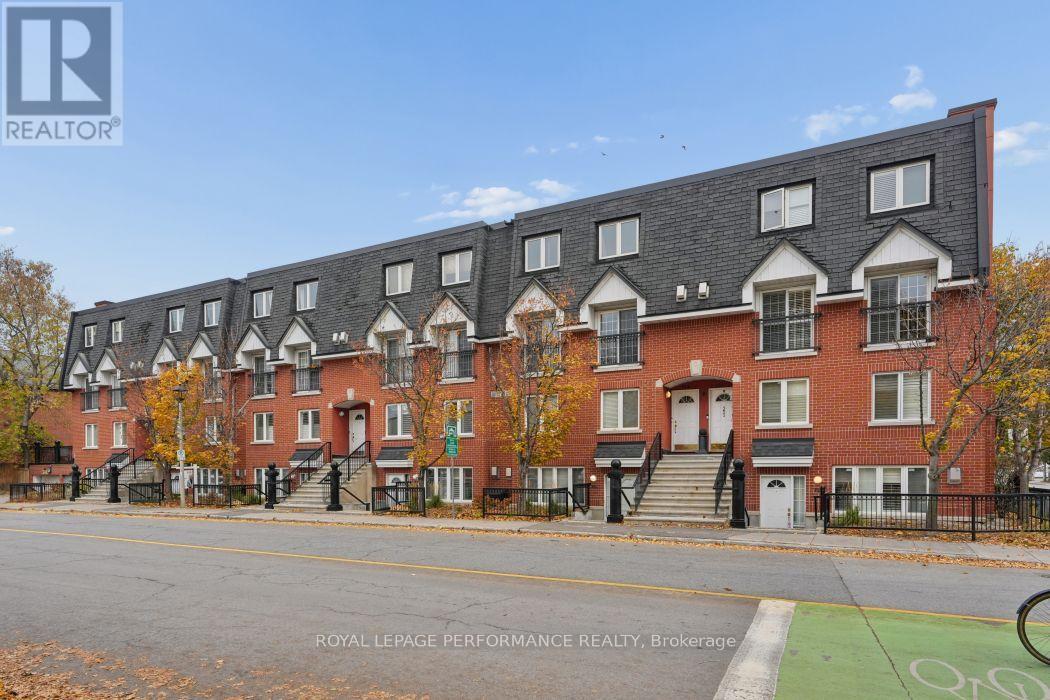
L - 313 St Patrick Street
Ottawa, Ontario
Live the Downtown Lifestyle in this Bright and Spacious 2 level Furnished Townhome, just Steps from all the Amenities of The Market including Cafes, Shopping & Galleries plus Global Affairs. Great Open Concept Main Level Floor Plan w Large Windows & Cosy Gas Fireplace! Spacious White Kitchen with Plenty of Counter & Cabinet Space & Convenient Serving Window to Dining Area; Main Floor Powder Room! Upper Level features a Spacious Master Bedroom, 2nd Bedroom, In Suite Laundry and Full Bath. Building has a Private Residents Terrace with Lounging Area, Tables and Gas BBQ's - Perfect For Entertaining! Locker included!! A Rental Application is Required. A 2 Year Lease is Preferred. Locker #13, Parking # I. (id:19512)
Royal LePage Performance Realty