
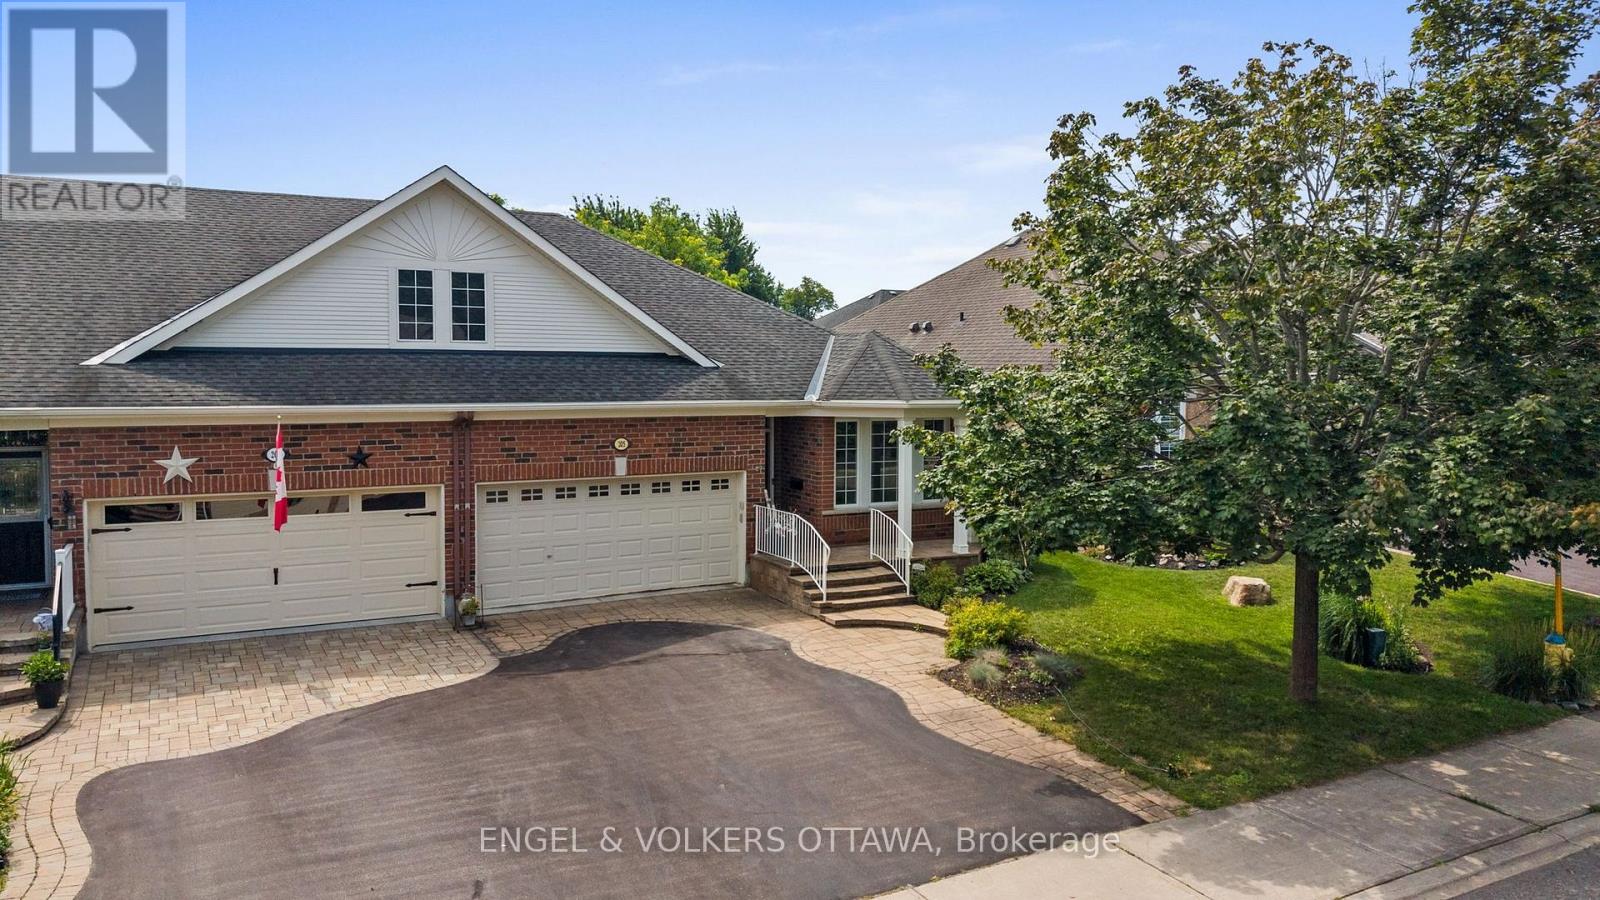
205 Cairnsmore Circle
Ottawa, Ontario
205 Cairnsmore Circle, Stonebridge. Welcome to this beautifully maintained attached bungalow in the highly desirable Stonebridge community. Offering 2+1 bedrooms and a thoughtfully designed layout, this home combines comfort, style, and functionality.The main living areas features hardwood flooring, while the kitchen, bathrooms, and foyer are finished with tile. A striking gas fireplace creates a warm focal point in the spacious living room, which easily accommodates a variety of furniture arrangements. The adjoining dining area provides ample space for a large table, making it ideal for hosting family dinners and special occasions.The well-appointed renovated kitchen is designed with both everyday living and entertaining in mind, featuring abundant cabinetry and drawer space & granite countertops.The private primary retreat includes a walk-in closet and a renovated four-piece ensuite with curbless glass shower. A second bedroom at the front of the home offers excellent flexibility as a guest room or home office.The finished lower level expands the living space with a generous recreation room, an additional bedroom, and a full bathroom. A dedicated workshop and extensive storage area provide plenty of room for hobbies and organization. Beautifully landscaped backyard complete with tiered interlock patio, creating the perfect setting for relaxing or entertaining. Fabulous curb appeal and best of all, this property has no common association fees. Please note some photos have been virtually staged. (id:19512)
Engel & Volkers Ottawa
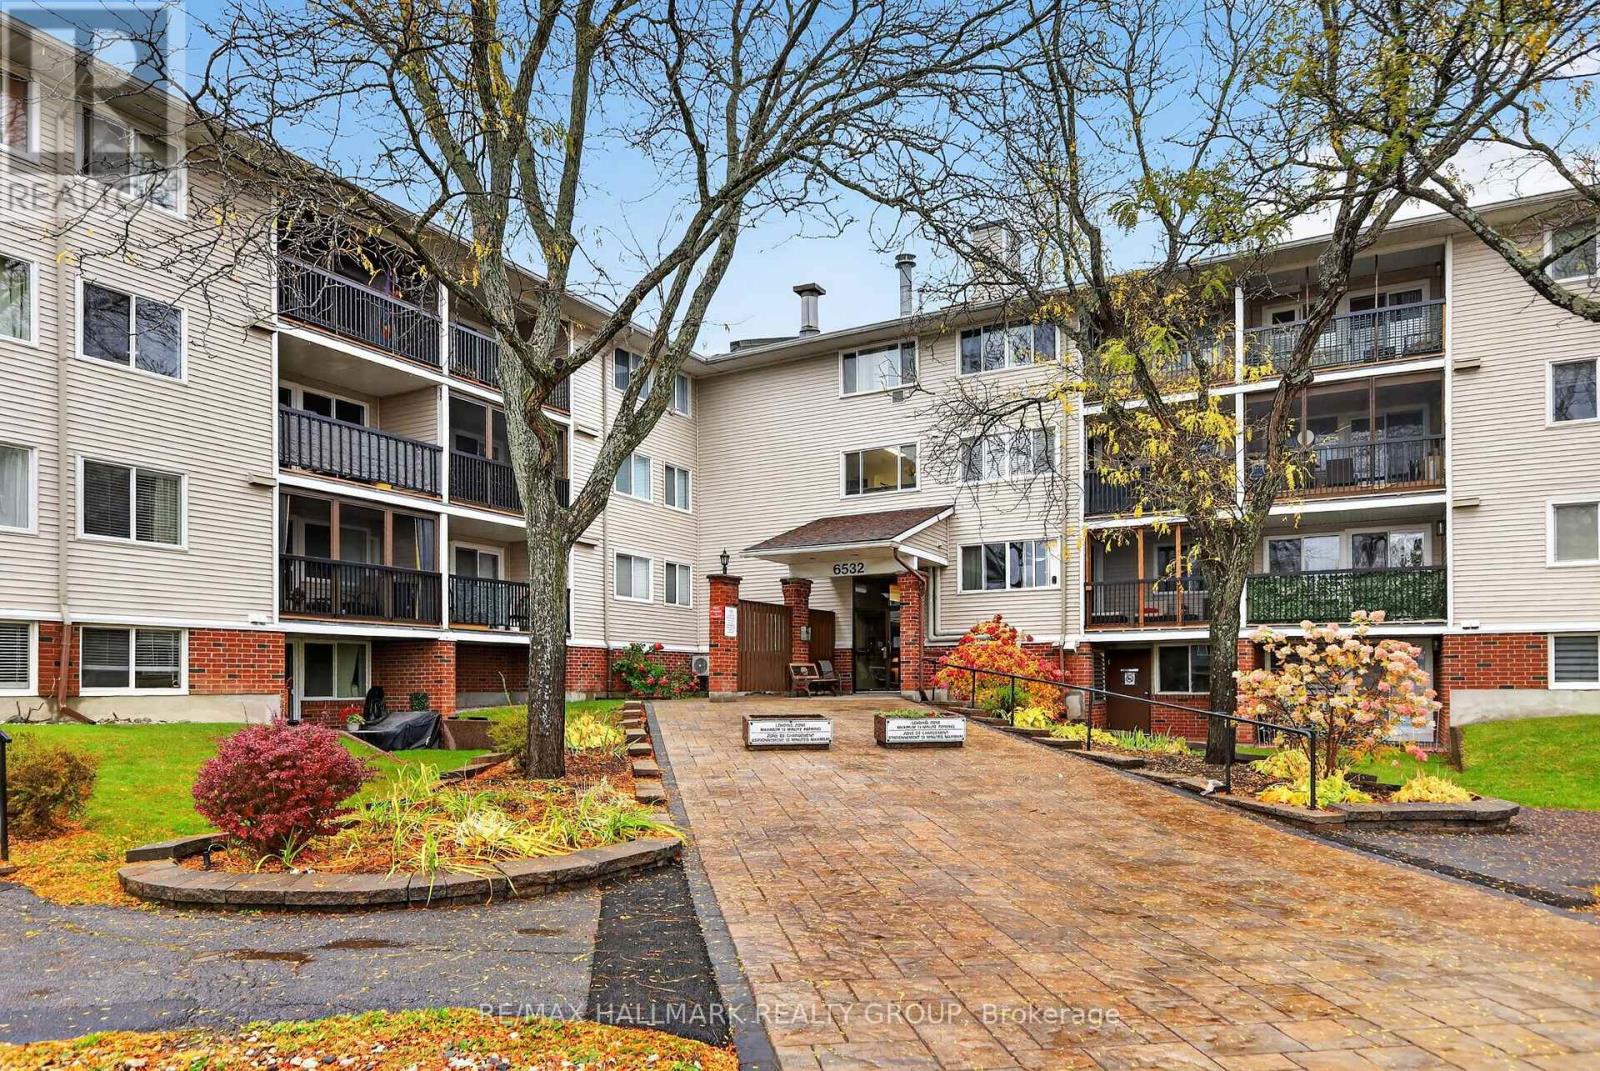
102 - 6532 Bilberry Drive
Ottawa, Ontario
Welcome to 102-6532 Bilberry Drive, a beautifully updated main-floor condo offering 2 bedrooms, 1.5 bathrooms, and a generous, functional layout in a convenient Orléans location. With easy main-floor access and numerous updates completed throughout, this inviting unit offers comfortable, low-maintenance living. The bright and open living and dining areas provide plenty of room for everyday living and entertaining, featuring new living room flooring (2024), pot lights throughout (2024), and fresh paint (2024). The kitchen has been tastefully refreshed with updated countertops, backsplash, and cabinet hardware (2024), creating a welcoming and functional space. Two well-proportioned bedrooms offer flexibility for a variety of needs, while the additional powder room adds everyday convenience. Further improvements include new closet doors (2024), blinds (2024), and a new hot water tank (2025). Additional highlights include convenient in-unit storage and one parking space. Situated in a mature, established neighbourhood surrounded by greenery, this condo is ideally located near the Ottawa River, NCC parkland, and an extensive network of walking, cycling, and cross-country ski trails. Everyday amenities, including Metro, LCBO, pharmacies, shopping, and restaurants, are all nearby, with easy access to Highway 174 and public transit for convenient commuting. Offering an excellent combination of generous living space, thoughtful updates, main-floor accessibility, and a fantastic location, this condo is a wonderful opportunity for first-time buyers, downsizers, or anyone seeking a convenient, low-maintenance lifestyle. 24 hour irrevocable on all offers. (id:19512)
RE/MAX Hallmark Realty Group
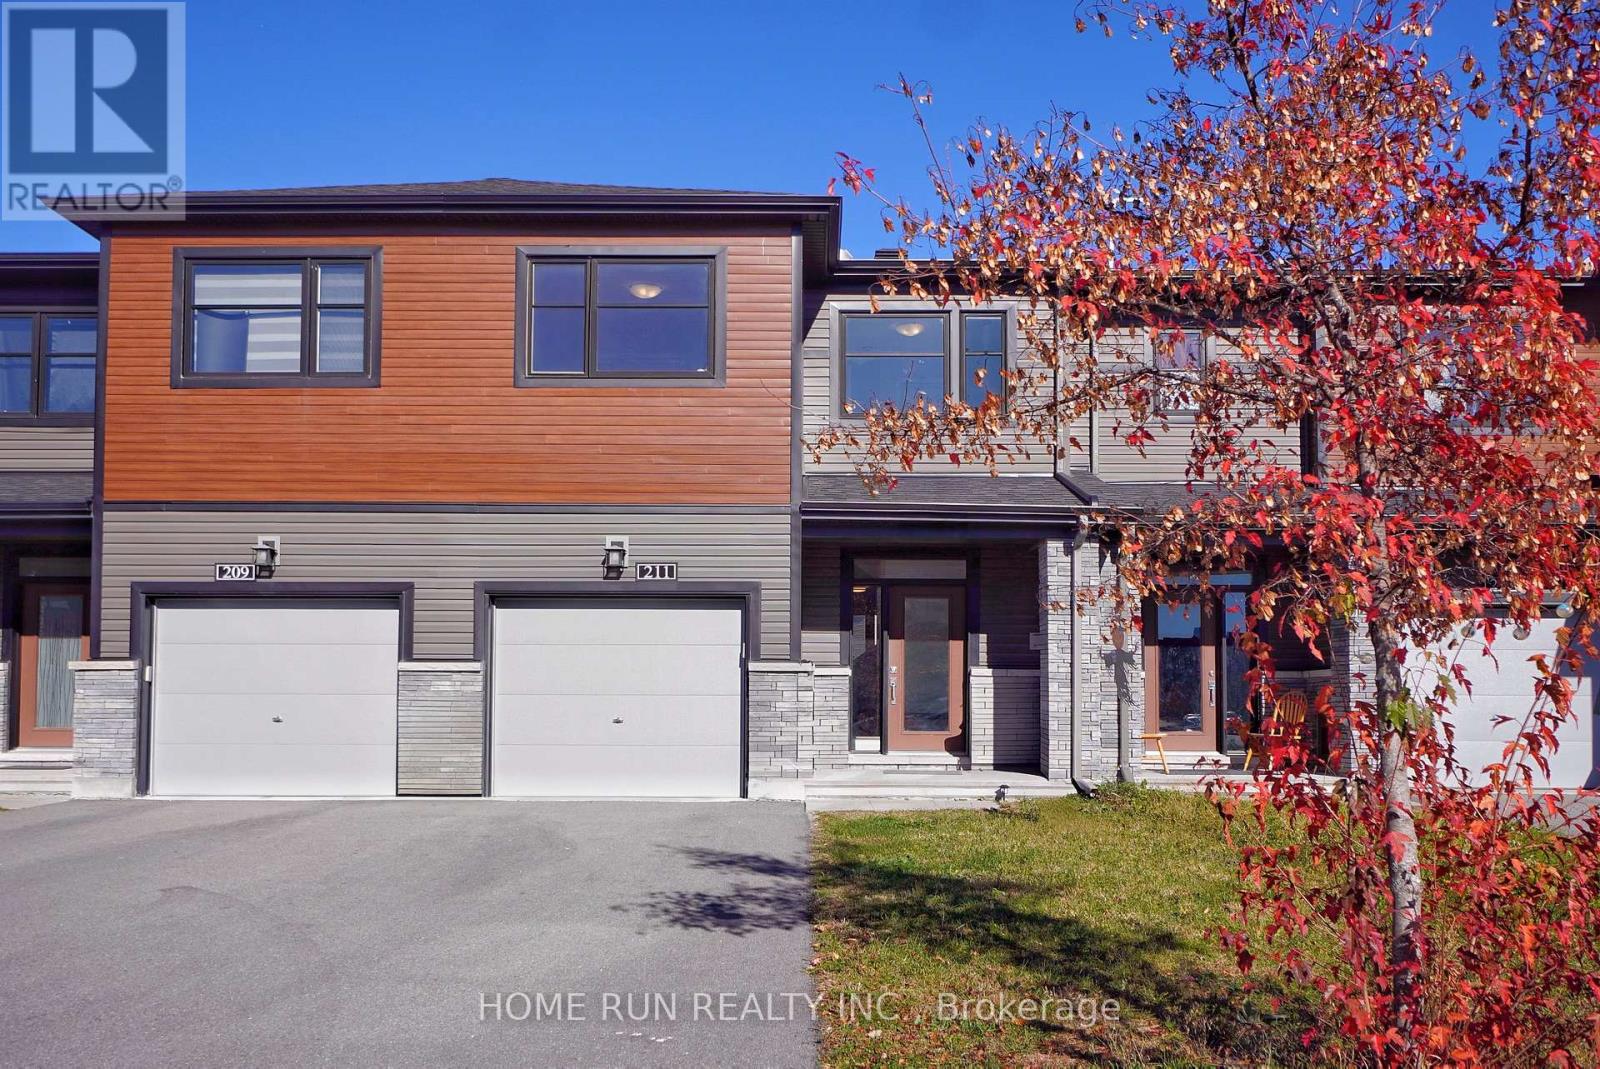
211 Clonrush Way
Ottawa, Ontario
Available December 1! Rarely offered townhouse in the highly sought-after Arcadia community of Kanata Lakes, located within a top-ranked school catchment area. Featuring extensive upgrades throughout, this beautifully maintained home is truly turnkey and move-in ready. A charming covered front porch welcomes you home. Inside, the sun-filled main level features a spacious foyer and a thoughtfully designed open-concept layout. Access leading to the upgraded kitchen showcases elegant white cabinetry, stainless steel appliances, and a large centre island with breakfast bar. The kitchen flows seamlessly into the dining area at the rear, while the bright living room features large windows that fill the space with abundant natural light. The second level offers a spacious primary bedroom with a large walk-in closet and a beautifully appointed 3-piece ensuite. Two additional well-sized bedrooms, a full bathroom, and a convenient second-floor laundry room complete this level. The fully finished basement provides valuable additional living space, featuring a large recreation room, a 2-piece bathroom, and ample storage. Step outside to the partially fenced backyard, offering a great outdoor space for relaxing or entertaining. Ideally located within the catchment of top-ranked schools, including Earl of March S.S., All Saints H.S., and Kanata Highlands P.S. Enjoy exceptional convenience just minutes from Kanata's high-tech hub, Kanata Centrum, Costco, Tanger Outlets, the Canadian Tire Centre, Highway 417, public transit, parks, and scenic trails. Paine Pond, nearby parks, and tennis courts are also just a short walk away. Please include proof of income, a credit report, and photo ID with the rental application. No pets, smokers, or roommates. (id:19512)
Home Run Realty Inc.
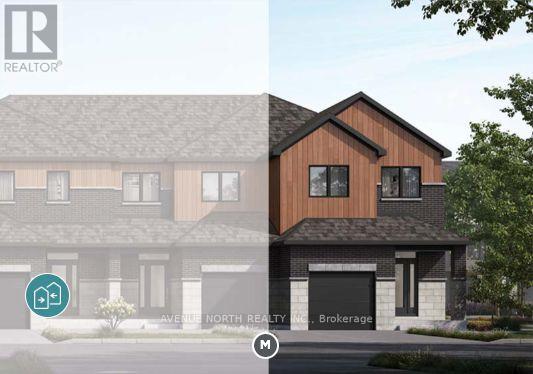
302 Labelle Street
Russell, Ontario
Discover the Nova end-unit townhome by EQ Homes, located at 302 Labelle Street in Embrun! This brand-new home offers the opportunity to personalize your finishes through the EQ Homes Design Studio, allowing you to select features that suit your style. Enjoy a spacious end-unit layout and take advantage of the current new-construction incentives, including a $7,500 credit toward Design Studio selections and a finished recreation room. Not yet under construction, this home offers an approximate closing timeline of 12 months from firm sale, providing time to plan your move. Located in the welcoming community of Embrun, this is a wonderful opportunity to own a new-build home with personalized finishes. Listed at $525,575, with the HST rebate already included in the purchase price. Incentives are subject to change without notice. (id:19512)
Avenue North Realty Inc.
219 - 101 Richmond Road
Ottawa, Ontario
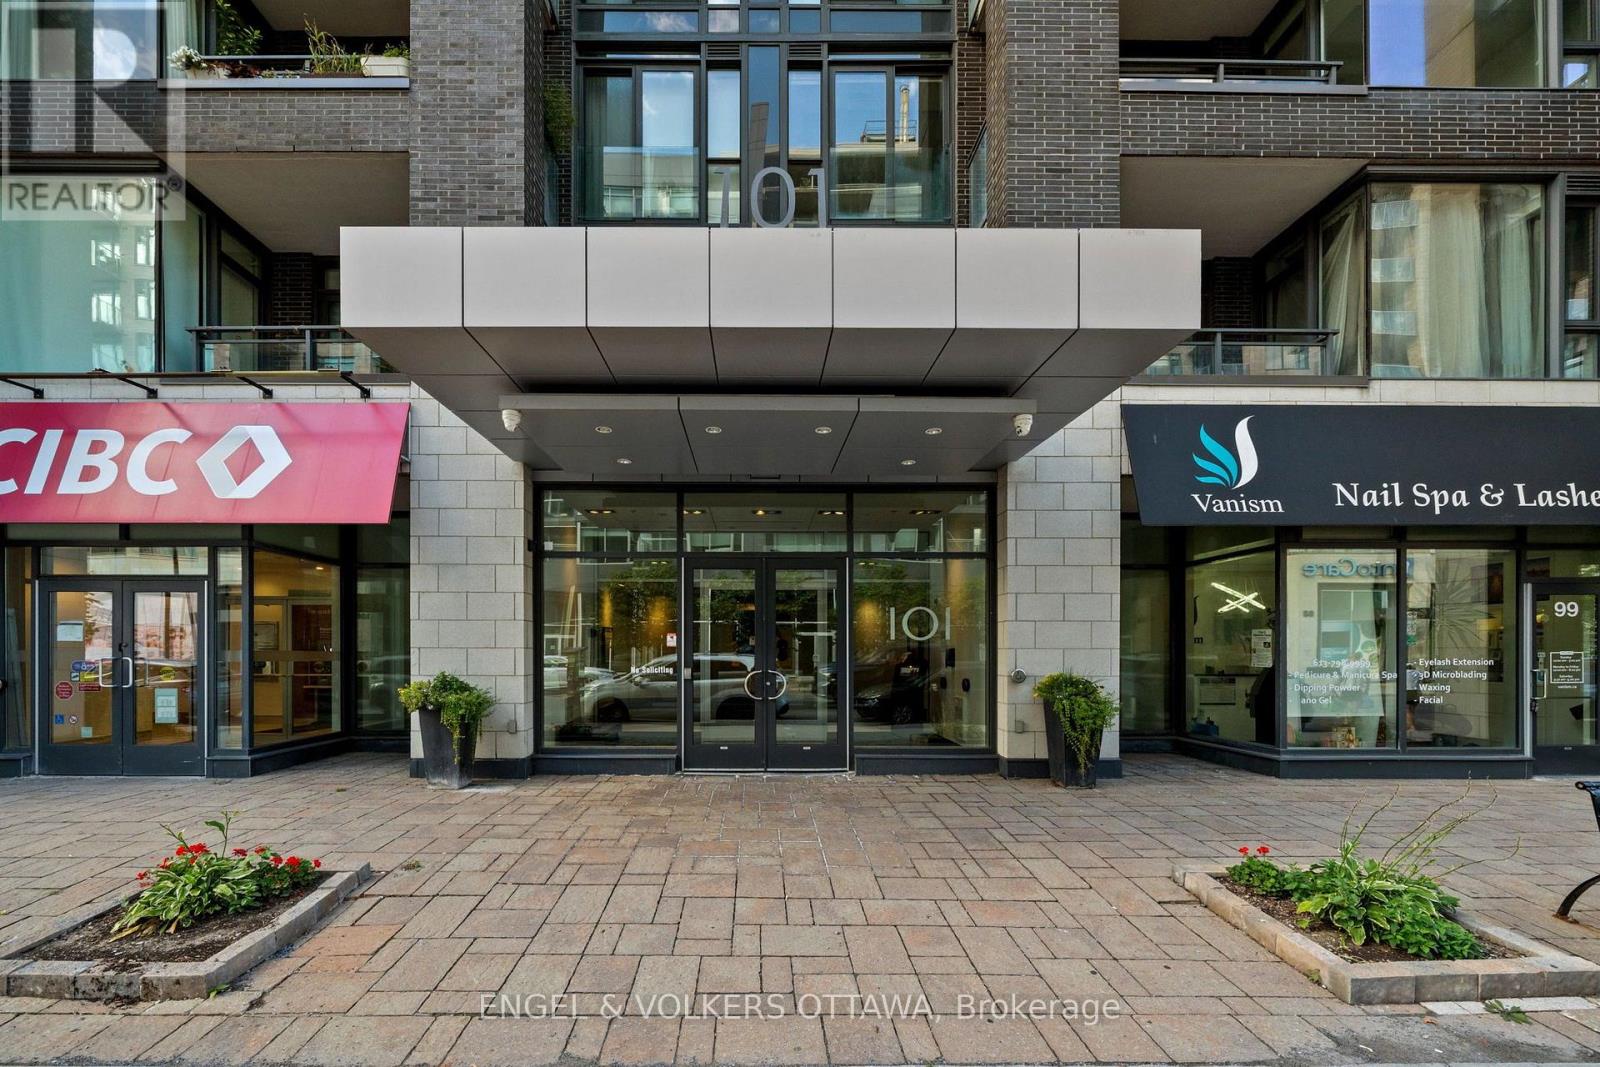
Welcome to Q West, where modern condo living meets one of Ottawa's most vibrant and walkable neighbourhoods. This bright two-bedroom, two-bathroom suite features a comfortable open-concept layout, high ceilings, hardwood flooring and large windows that fill the space with natural light. The contemporary kitchen offers quartz countertops, stainless steel appliances and a generous island, perfect for casual meals or entertaining.The spacious primary bedroom features a walk-in closet and private three-piece ensuite, while the second bedroom and full bathroom offer flexibility for guests, a home office or everyday living. Enjoy the added convenience of in-suite laundry, a private balcony and included underground parking. Residents of Q West enjoy an impressive collection of amenities, including a rooftop terrace with BBQs and sweeping views, a fitness centre, theatre room, party room, car wash and pet-washing station. Ideally located between Wellington Village and Westboro, you're just steps from excellent restaurants, cafés, shops, transit and scenic pathways along the Ottawa River. Tenant is responsible for hydro and internet. Enjoy contemporary condo living, fantastic amenities and an exceptional location in one of Ottawa's most desirable neighbourhoods. (id:19512)
Engel & Volkers Ottawa
D - 5 Sonnet Crescent
Ottawa, Ontario
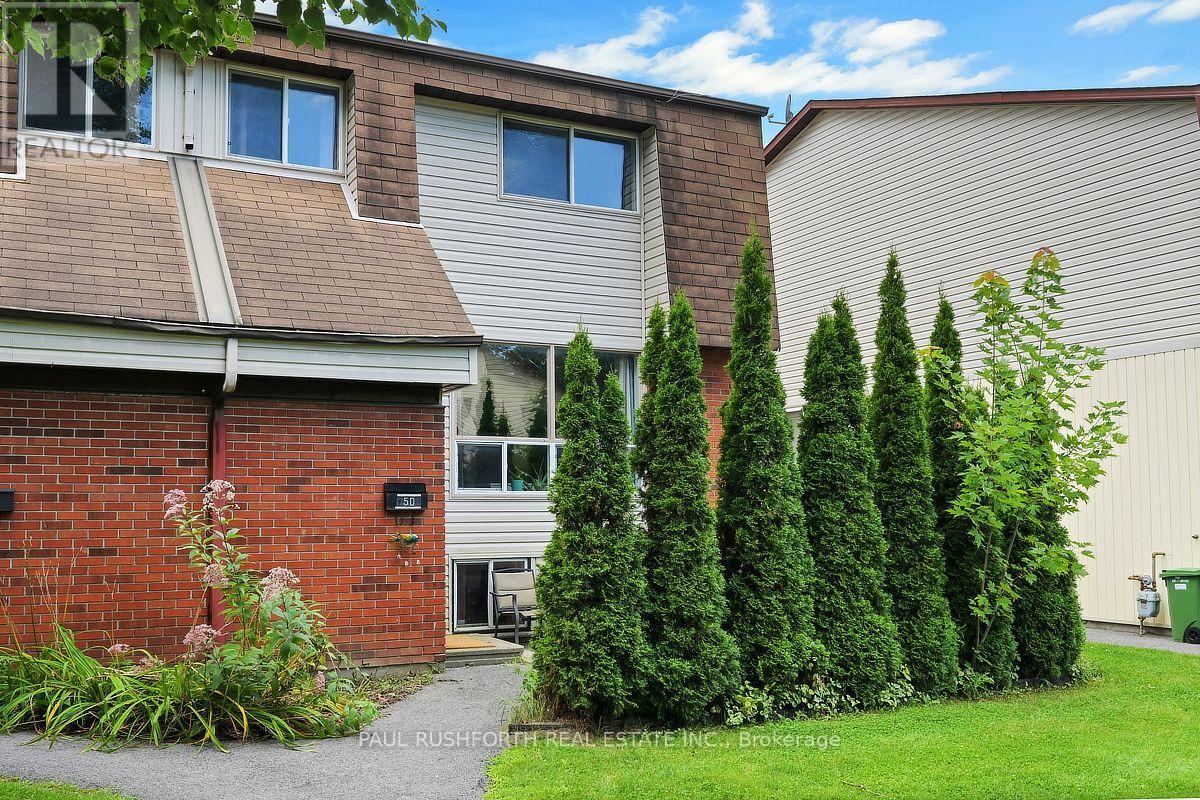
Welcome to this inviting 2+1 bedroom, 1.5-bathroom home nestled in a quiet community surrounded by greenspace. Featuring large windows throughout, the home is filled with natural light and offers a comfortable, functional layout ideal for both everyday living and entertaining. Step outside to your private terrace, conveniently located just in front. Framed by mature cedar hedges and colourful flowers, this welcoming outdoor space is perfect for BBQs, morning coffee, or relaxing and entertaining with friends. The location is hard to beat, with easy access to a long list of amenities and everyday conveniences. Outdoor enthusiasts will love being moments from NCC trails throughout the Greenbelt, offering endless opportunities for walking, running, cycling and exploring nature. Conveniently located close to Queensway Carleton Hospital and National Defence Headquarters, this home offers an excellent balance of accessibility, community and tranquility. Additional highlights include in-unit laundry, abundant natural light, a peaceful setting, and the rare combination of a private outdoor space and immediate access to greenspace. A wonderful opportunity to enjoy comfortable living in a quiet, well-connected community just steps from nature and close to everything you need. (id:19512)
Paul Rushforth Real Estate Inc.
1 - 277 Bronson Avenue
Ottawa, Ontario
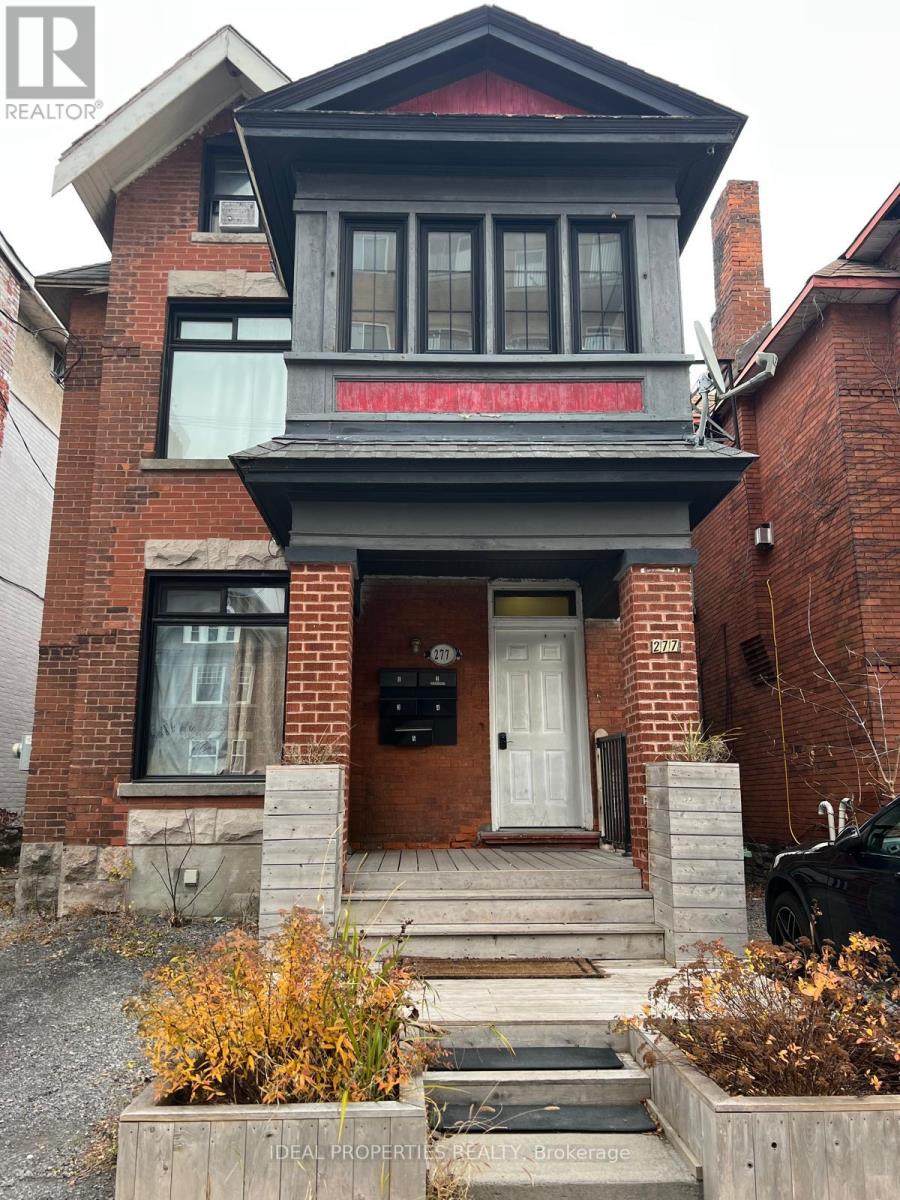
Bright main floor bachelor apartment in a great downtown Ottawa location. Hardwood floors, functional kitchen, and open-concept living space. Heat and water included; tenant pays electricity only. One outdoor parking space available for $100 extra. Coin laundry in the basement. (id:19512)
Ideal Properties Realty
67 - 1852 Axminster Court
Ottawa, Ontario
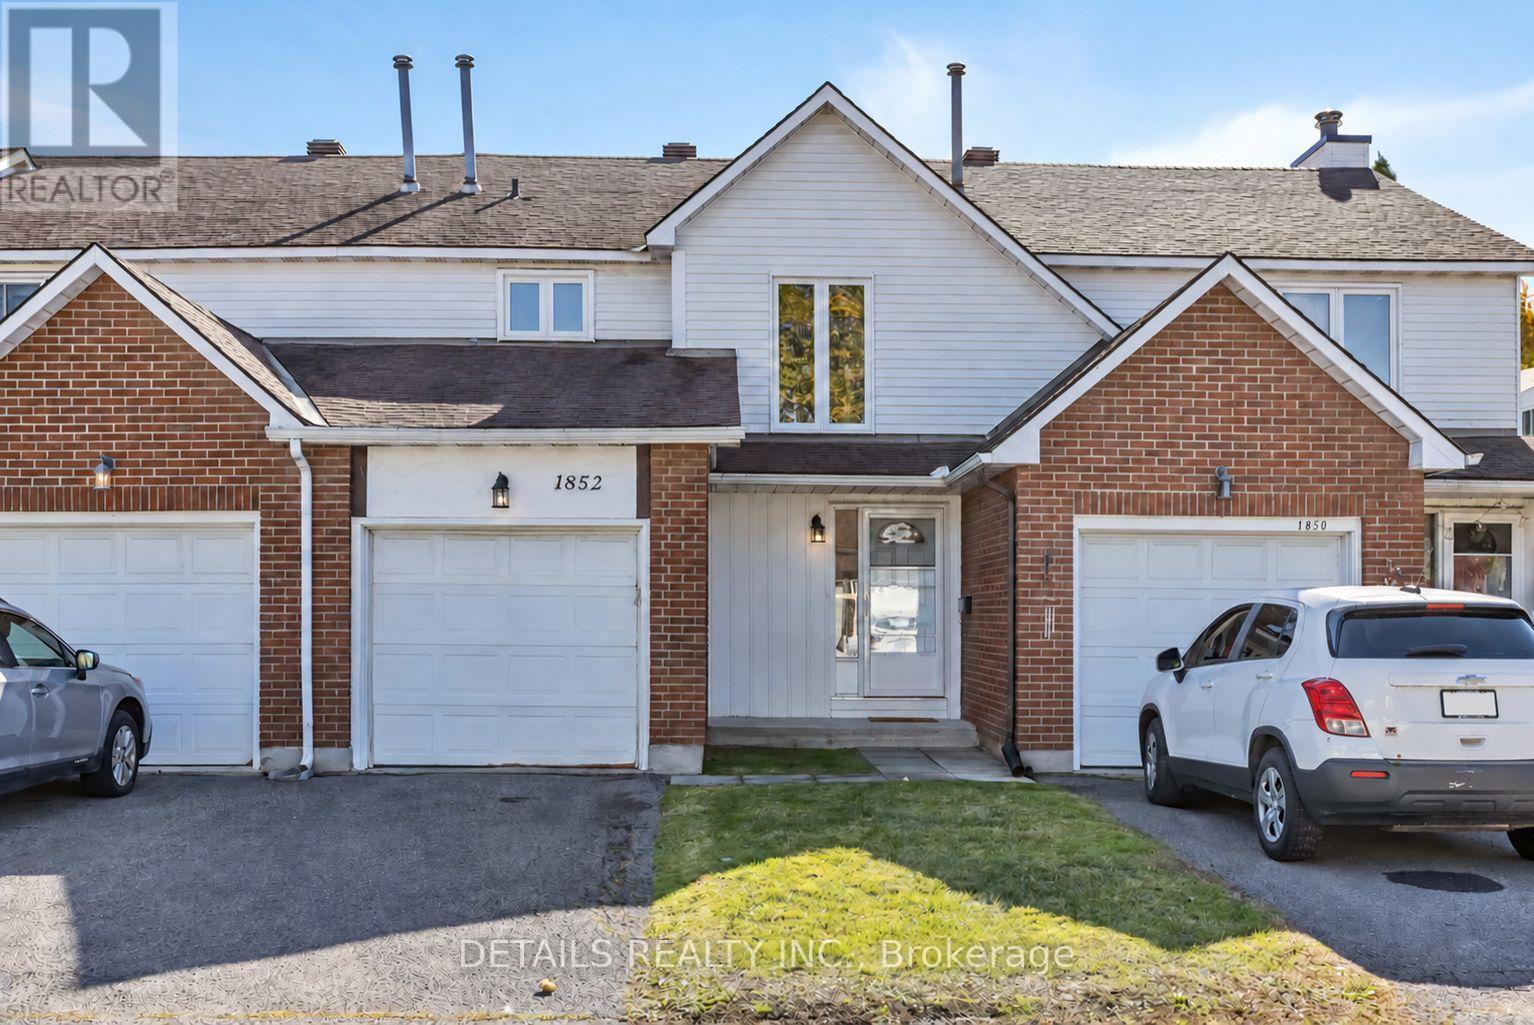
Welcome to this move-in-ready three-bedroom condominium townhouse in the heart of Orleans. Freshly painted throughout, this well-cared-for home features a practical layout, an attached garage and a fully fenced backyard. The future Convent Glen LRT station is just a short walk away, with schools, parks, shopping, restaurants, recreation facilities, public transit and Ottawa River pathways all close by. The main floor offers a spacious living and dining area filled with natural light and direct access to the backyard. The updated kitchen features crisp white appliances and a bright, welcoming feel-ideal for everyday living and entertaining. Upstairs, three well-sized bedrooms offer room for family, guests or a home office. Three bathrooms add everyday convenience, including a full bathroom upstairs, a main-floor powder room and a private powder room in the primary bedroom. The finished basement provides a comfortable family room, a separate laundry room and ample storage. Outside, the fenced yard is just steps from the complex playground, complete with slides and swings. It's a great spot for children to play, pets to enjoy the outdoors or for relaxing at home. With its recent fresh paint, functional living space and convenient Orleans location, this townhouse is a wonderful opportunity for first-time buyers, families or anyone seeking low-maintenance living. (id:19512)
Details Realty Inc.
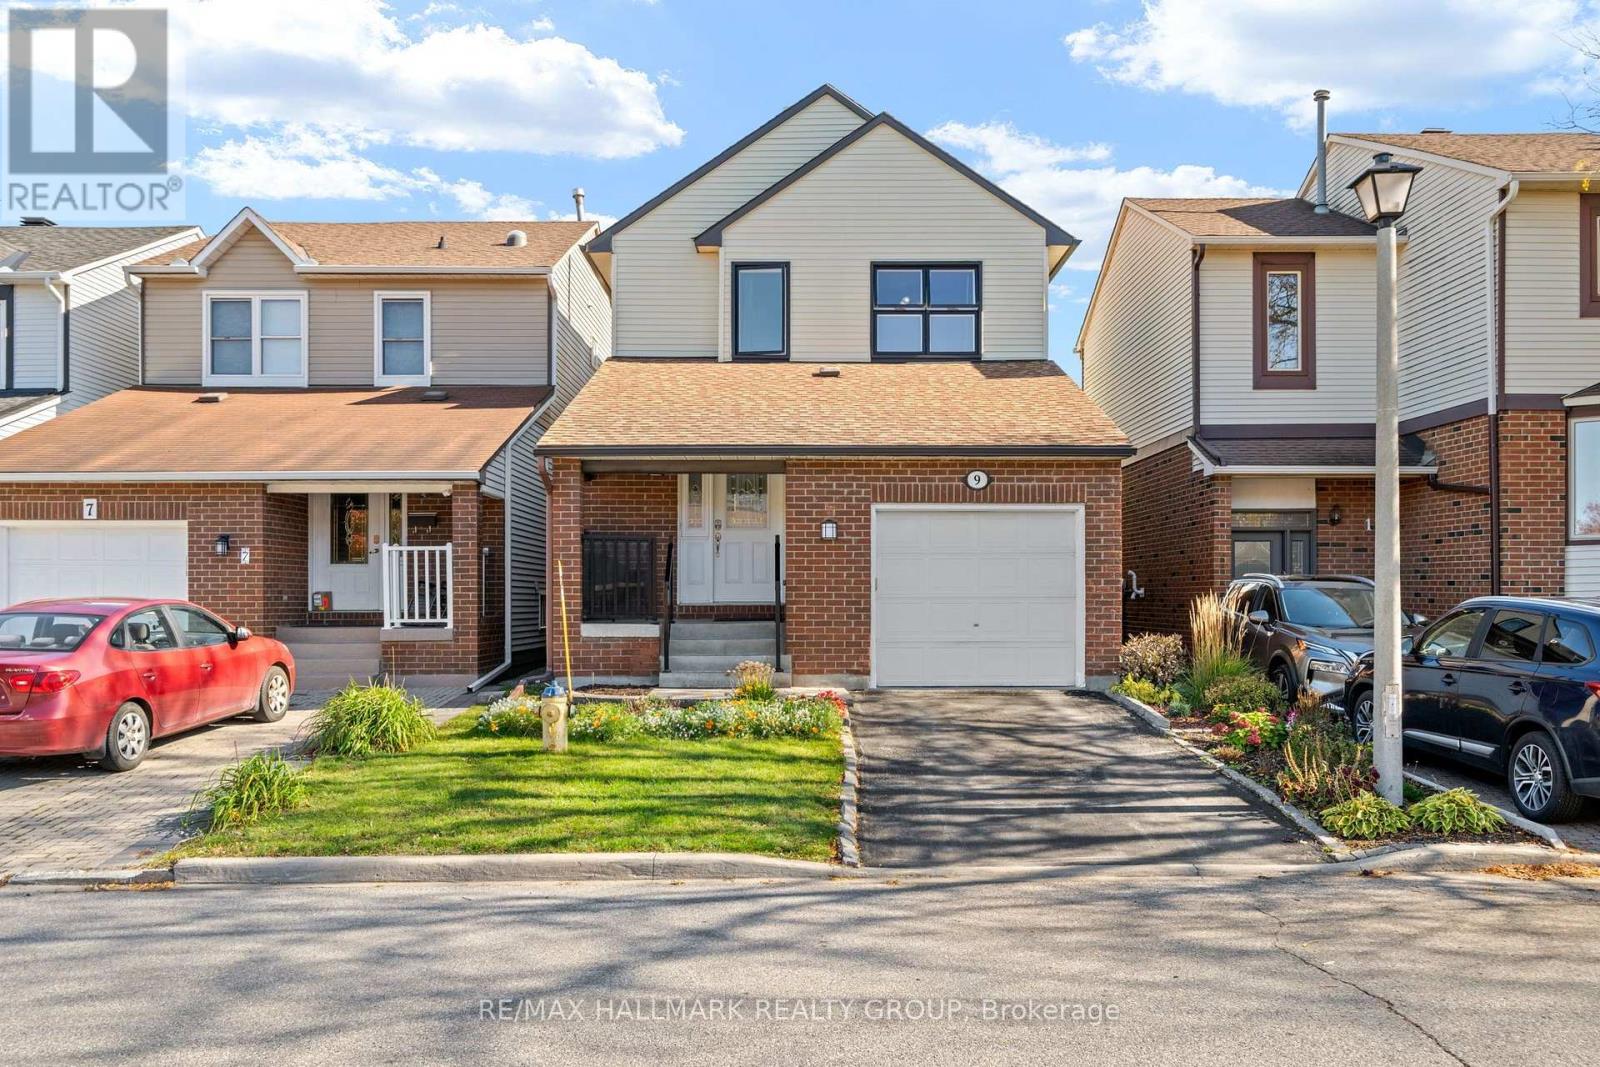
9 Fireside Crescent
Ottawa, Ontario
Pride of Ownership, Comfort & Convenience! Pride of ownership awaits you in your new 3-bedroom, 2.5-bath detached home! Well loved and carefully updated, this Greenboro home brings together the comfort of an established neighbourhood and convenient access to shopping, recreation and transit. Whether you are buying your first detached home, making room for family or looking for a place to begin your next chapter, there is plenty to appreciate here. A new furnace installed in October 2026 is the latest in a long list of improvements. The roof was updated in 2016 with 50-year shingles and a 25-year transferable warranty. Windows and exterior doors were replaced approximately five years ago, while the kitchen and bathrooms were updated approximately ten years ago. Central air conditioning was installed in 2012. Additional improvements include vinyl siding and R-60 attic insulation. With three bedrooms and two full bathrooms plus a powder room, this home offers flexibility for family, guests or a home office. Location makes everyday living easier! Catch the Route 43 bus just around the corner on Tapiola Crescent, and enjoy nearby Pushman Park, Greenboro Park and the Diane Deans Greenboro Community Centre. From getting outdoors for a walk to taking part in recreation programs, there are plenty of reasons to enjoy the surrounding community. South Keys shopping is approximately a five-minute drive away, putting groceries, shopping, dining and entertainment within easy reach. Find Walmart, Loblaws, Indigo, Cineplex, Winners, Michaels, Mark's, Staples, Dollarama and Bulk Barn, along with CIBC, BMO and RBC. Meet for a meal at Montana's or Kelsey's, or stop at McDonald's while running errands. The Greenboro Park & Ride and transit station add another convenient option for getting around the city. A well-loved detached home, practical updates and a location close to everyday essentials make this an opportunity worth exploring. Come and discover how this home could fit your life! (id:19512)
RE/MAX Hallmark Realty Group
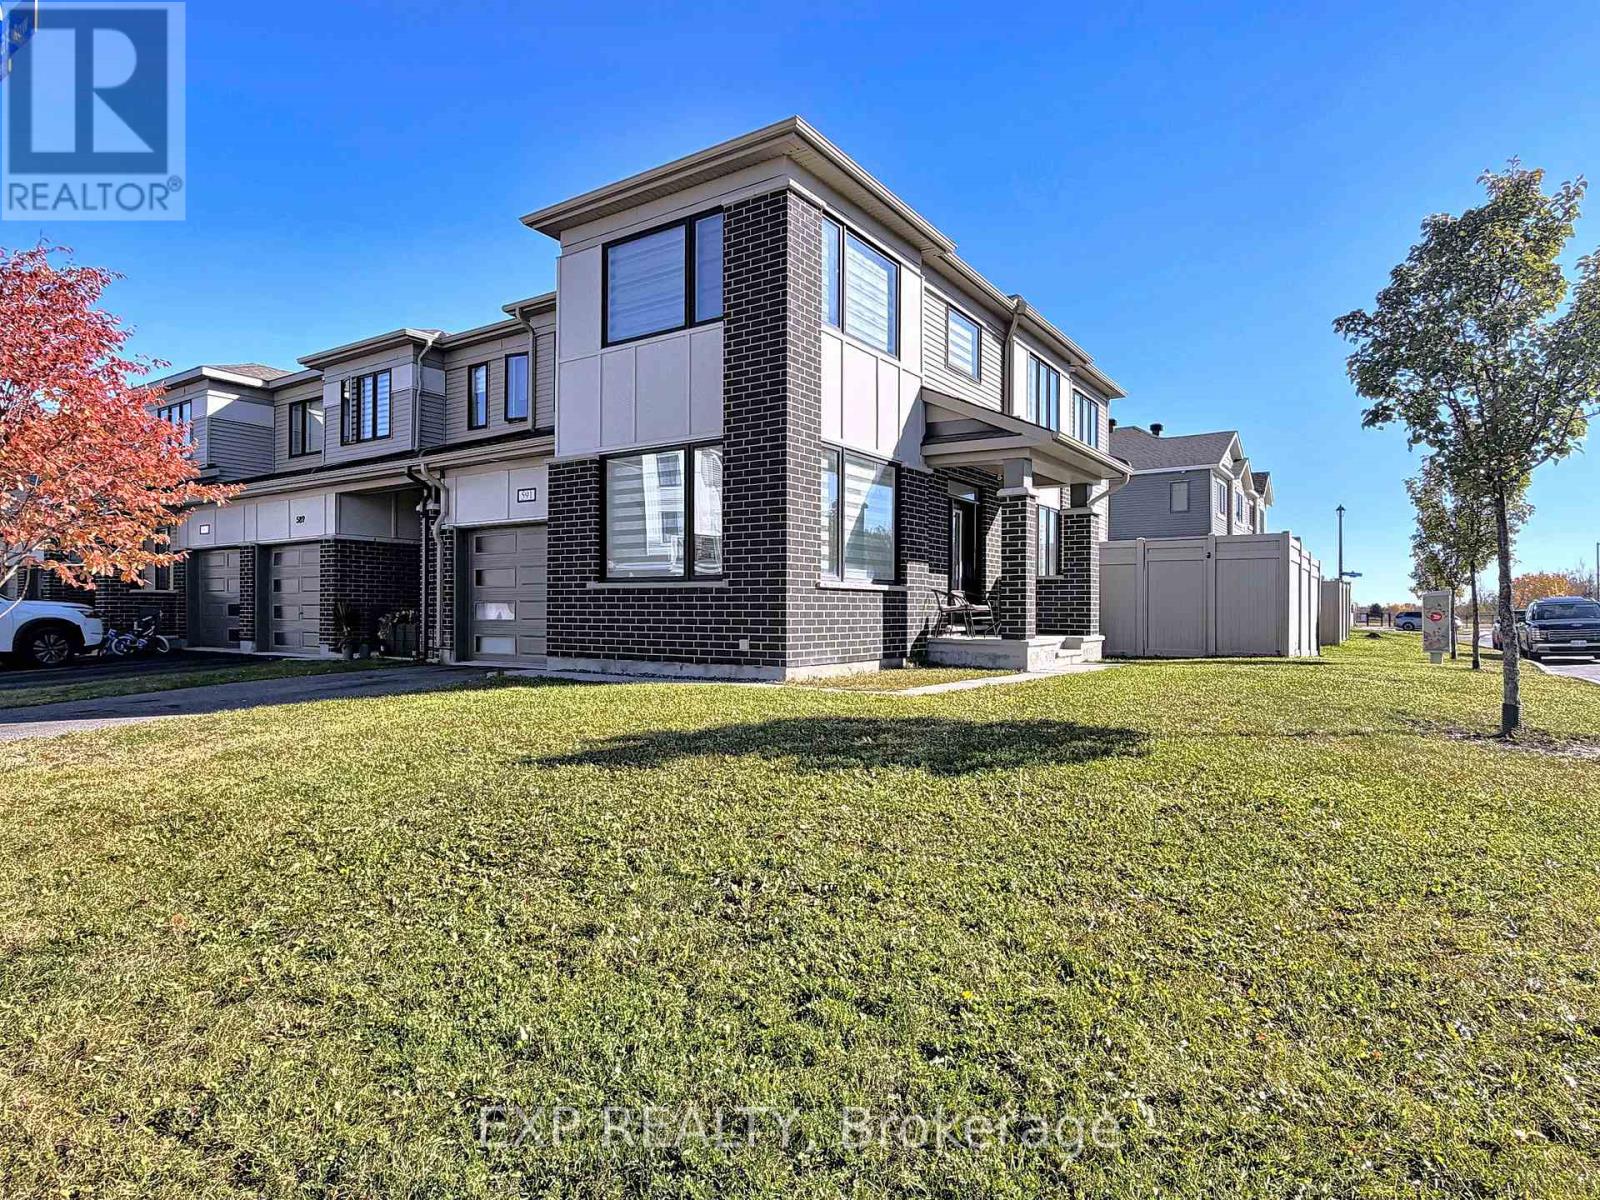
591 Catleaf Row
Ottawa, Ontario
**RARELY OFFERED!** Welcome to 591 Catleaf Row, featuring Mattamy Homes' highly sought-after PRISTINE CORNER MODEL, situated on a PREMIUM CORNER LOT in the desirable community of Orléans! Built in 2020 and proudly maintained by its ORIGINAL OWNER, this exceptional END-UNIT townhome offers 3 spacious bedrooms + DEN, 4 bathrooms, a FINISHED BASEMENT and parking for UP TO 3 VEHICLES with a single-car garage and extended driveway accommodating 2 small cars! One of Mattamy's most desirable layouts, this home delivers an exceptional combination of SPACE, STYLE & FUNCTIONALITY! Step inside to discover a bright, expansive OPEN-CONCEPT main level featuring oversized windows along multiple exposures, flooding the home with NATURAL LIGHT. POT LIGHTS THROUGHOUT enhance the modern appeal, while the beautifully finished kitchen showcases stainless steel appliances, ample cabinetry plus a pantry and an inviting layout ideal for everyday living and entertaining. Upstairs features 3 generously sized bedrooms, a dedicated STUDY AREA and convenient SECOND-FLOOR LAUNDRY. The spacious PRIMARY RETREAT offers a WALK-IN CLOSET and private 3-PIECE ENSUITE. The FINISHED LOWER LEVEL adds remarkable versatility with a DEN, OFFICE NOOK and newly renovated FULL 3-PIECE BATHROOM. A standout feature is the PARTIALLY COMPLETED SECOND KITCHEN/BAR, with cabinetry and ventilation rough-in already installed, requiring only countertops and appliances to complete! Perfect for creating an additional entertaining space or extended family living area. Combining a RARE CORNER DESIGN, premium lot positioning, thoughtful upgrades and exceptional flexibility across THREE LEVELS, this is an outstanding opportunity to own one of Mattamy's most sought-after townhome models. **A MUST SEE!** (id:19512)
Exp Realty
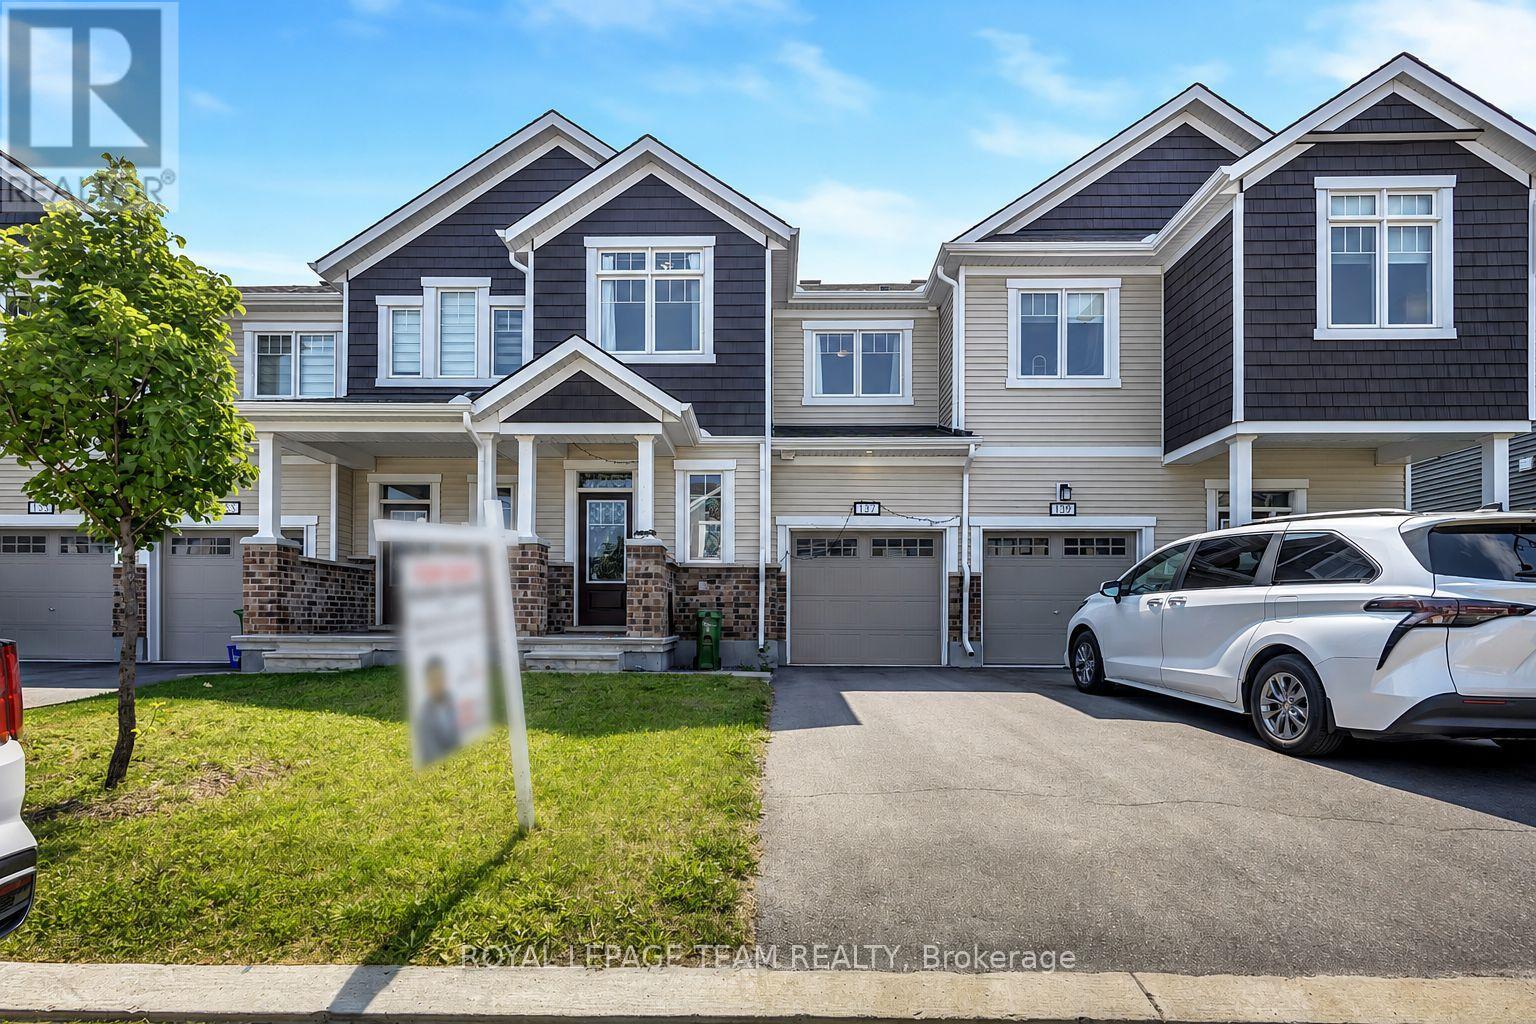
137 Yearling Circle
Ottawa, Ontario
Welcome to 137 Yearling Circle, a charming and well-maintained 3-bedroom, 3-bathroom townhouse available for rent. Offering a bright, functional layout and an attached garage, this home is ideal for families, professionals, or anyone seeking comfortable, low-maintenance living. A welcoming front porch leads into the spacious foyer, complete with a walk-in closet and convenient 2-piece powder room. Direct access to the attached garage adds everyday convenience. The open-concept main floor is designed for modern living, seamlessly connecting the dining area, kitchen, and great room. The stylish kitchen features stainless steel appliances, a large centre island with breakfast bar seating, and ample counter space for meal preparation and entertaining. The bright, airy great room is filled with natural light and offers patio door access to the backyard. Upstairs, the spacious primary bedroom provides a peaceful retreat with a walk-in closet and a private 3-piece ensuite featuring a walk-in shower. Two additional generously sized bedrooms, a full family bathroom, and a conveniently located second-floor laundry room complete the upper level. Located in a desirable neighbourhood close to parks, schools, and everyday amenities, this move-in-ready rental offers the perfect blend of comfort, convenience, and style. Don't miss the opportunity to make 137 Yearling Circle your next home! Some photos have been virtually staged. (id:19512)
Royal LePage Team Realty
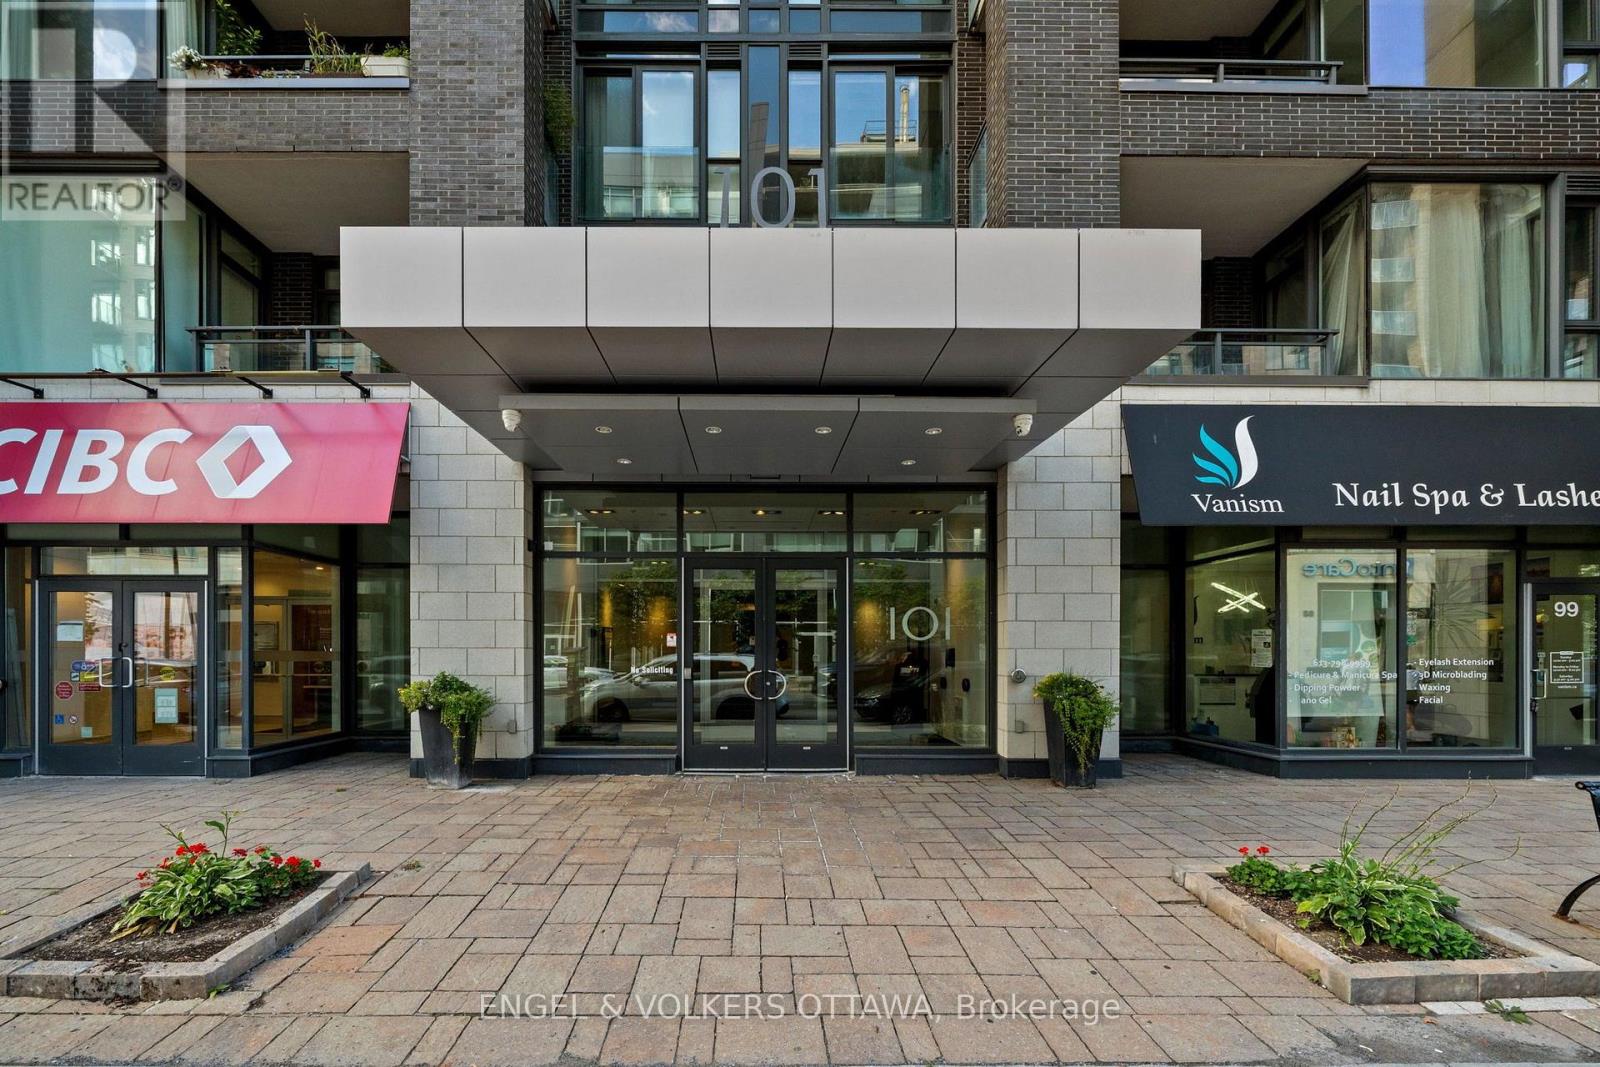
219 - 101 Richmond Road
Ottawa, Ontario
Welcome to Q West, where modern condo living meets one of Ottawa's most vibrant and walkable neighbourhoods. This bright and beautifully designed two-bedroom, two-bathroom suite offers a comfortable open-concept layout with high ceilings, hardwood flooring and large windows that fill the home with natural light. The contemporary kitchen features quartz countertops, stainless steel appliances and a generous island-perfect for casual meals or entertaining. The spacious primary bedroom includes a walk-in closet and private three-piece ensuite, while the second bedroom and full bathroom provide wonderful flexibility for guests, a home office or everyday living. Enjoy the convenience of in-suite laundry, a private balcony and underground parking. Residents of Q West also enjoy an impressive collection of amenities, including a rooftop terrace with BBQs and sweeping views, a fitness centre, theatre room, party room, car wash and pet-washing station. Ideally located between Wellington Village and Westboro, just steps from exceptional restaurants, cafés, shops, transit and scenic pathways along the Ottawa River. An easy, stylish lifestyle in an exceptional location. (id:19512)
Engel & Volkers Ottawa
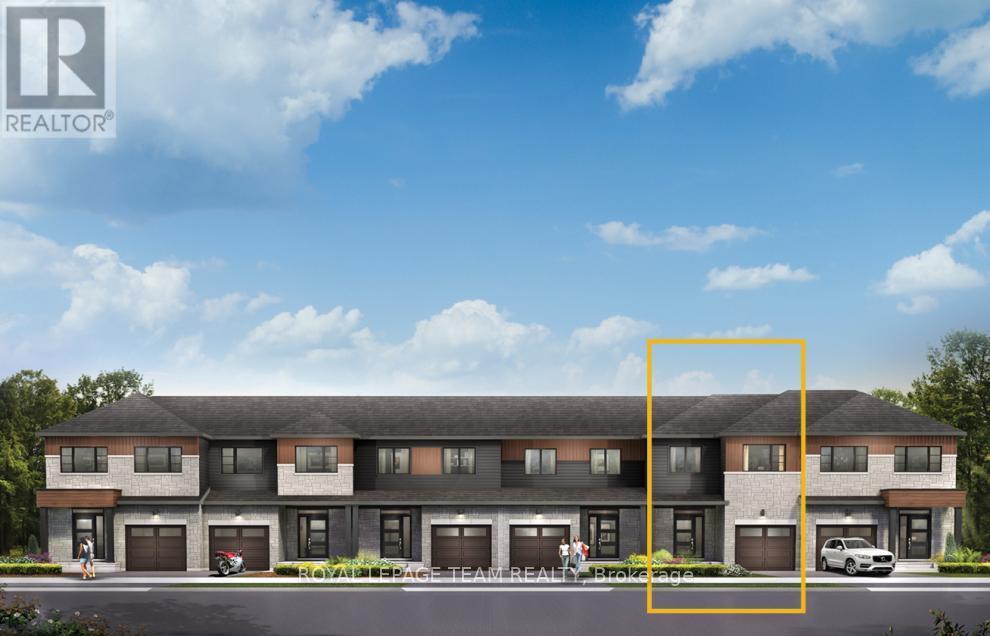
814 Eileen Vollick Crescent
Ottawa, Ontario
There's more room for family in the Lawrence Executive Townhome. Discover a bright, open-concept main floor, where you're all connected - from the spacious kitchen to the adjoined dining and living space. Plus finished basement rec room for even more space. The second floor features 4 bedrooms, 2 bathrooms and the laundry room. The primary bedroom includes a 3-piece ensuite and a spacious walk-in closet. Brookline is the perfect pairing of peace of mind and progress. Offering a wealth of parks and pathways in a new, modern community neighbouring one of Canada's most progressive economic epicenters. The property's prime location provides easy access to schools, parks, shopping centers, and major transportation routes. May 12th 2027 occupancy! (id:19512)
Royal LePage Team Realty
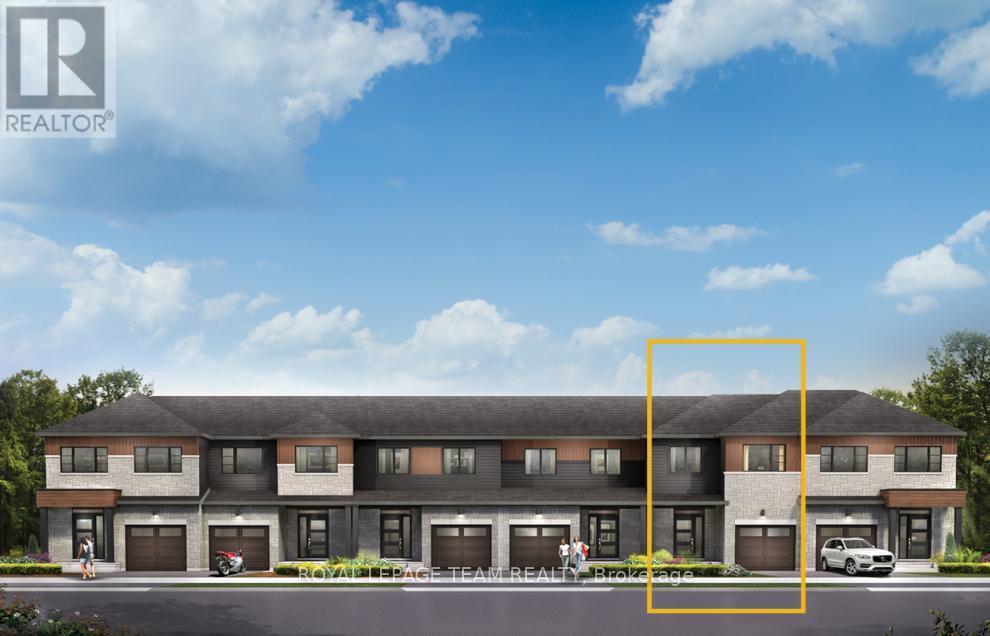
838 Eileen Vollick Crescent
Ottawa, Ontario
There's more room for family in the Lawrence Executive Townhome. Discover a bright, open-concept main floor, where you're all connected - from the spacious kitchen to the adjoined dining and living space. Plus, finished basement rec room for even more space. The second floor features 4 bedrooms, 2 bathrooms and the laundry room. The primary bedroom includes a 3-piece ensuite and a spacious walk-in closet. Brookline is the perfect pairing of peace of mind and progress. Offering a wealth of parks and pathways in a new, modern community neighbouring one of Canada's most progressive economic epicenters. The property's prime location provides easy access to schools, parks, shopping centers, and major transportation routes. May 18th 2027 occupancy! (id:19512)
Royal LePage Team Realty
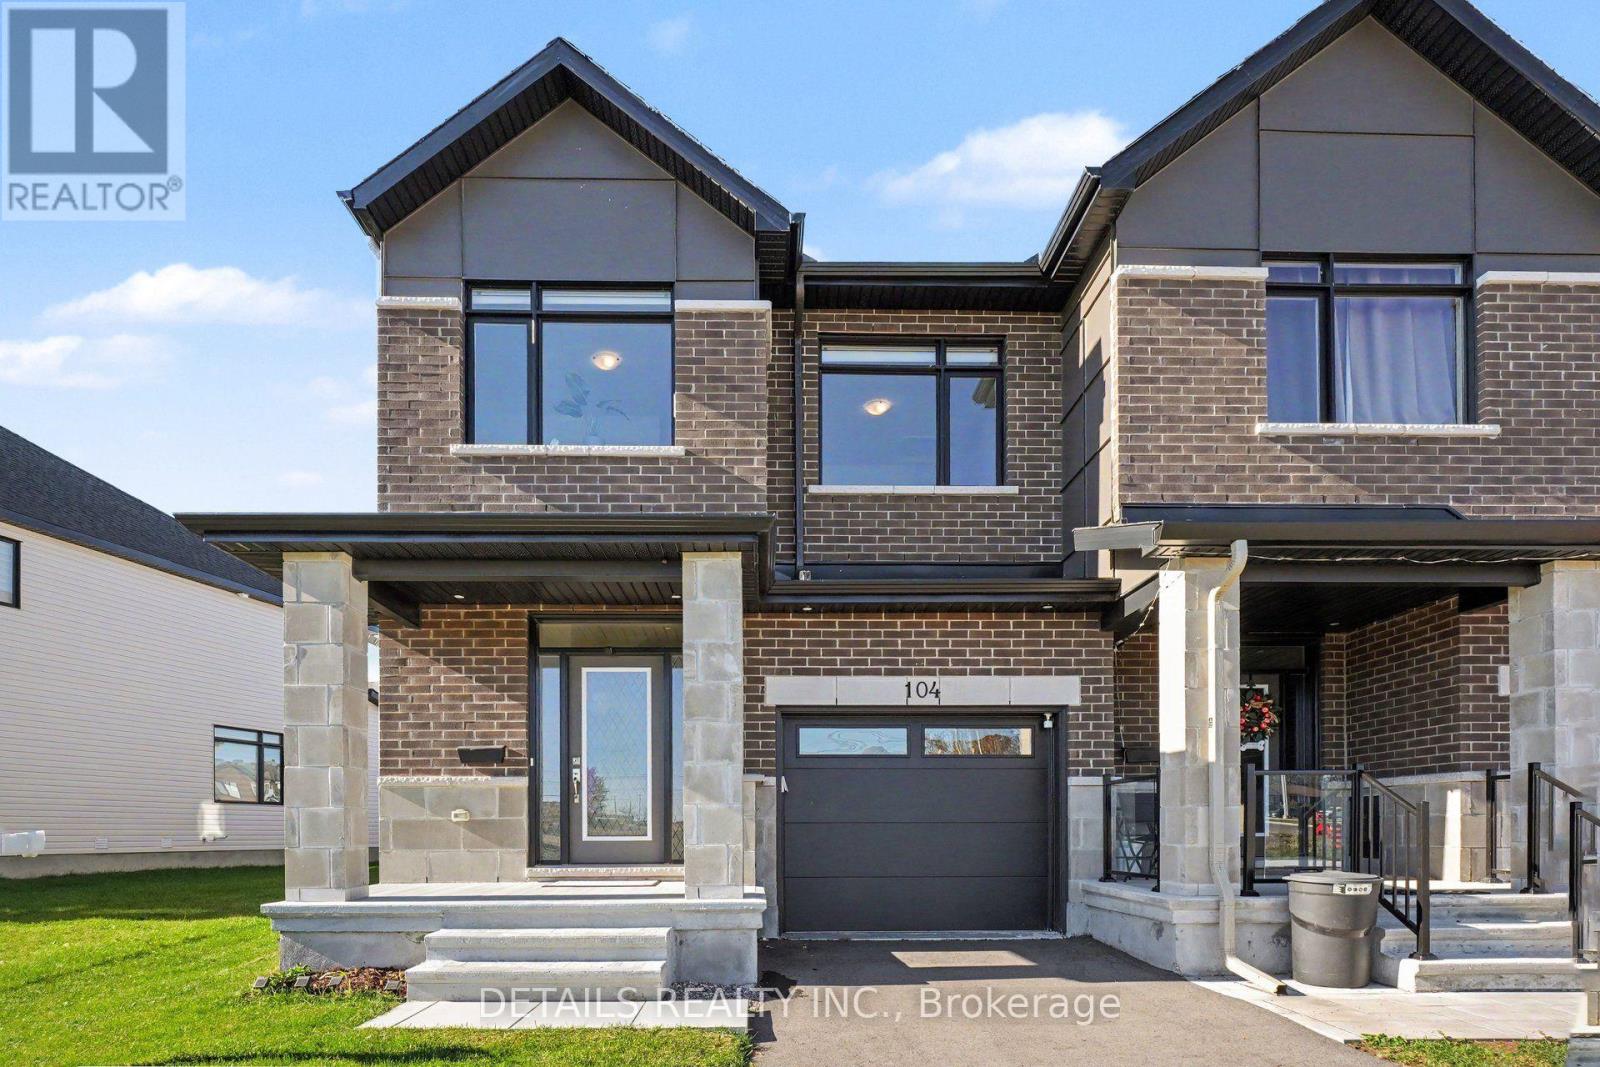
104 Sencha Terrace
Ottawa, Ontario
Welcome to 104 Sencha Terrace in Barrhaven! This beautifully maintained, nearly new end-unit townhome features 3 bedrooms, 2.5 bathrooms, and a finished basement offering additional living space. Built less than 2 years ago and lovingly cared for by the original owners, this home boasts a private driveway, fenced yard and no direct neighbours across the front, providing added privacy and an open feel. Ideally located within walking distance of shopping plazas and St. Joseph Catholic High School, this meticulously maintained, still under Tarion warranty, move-in-ready home is an excellent opportunity to enjoy modern living in a desirable Barrhaven community! (id:19512)
Details Realty Inc.
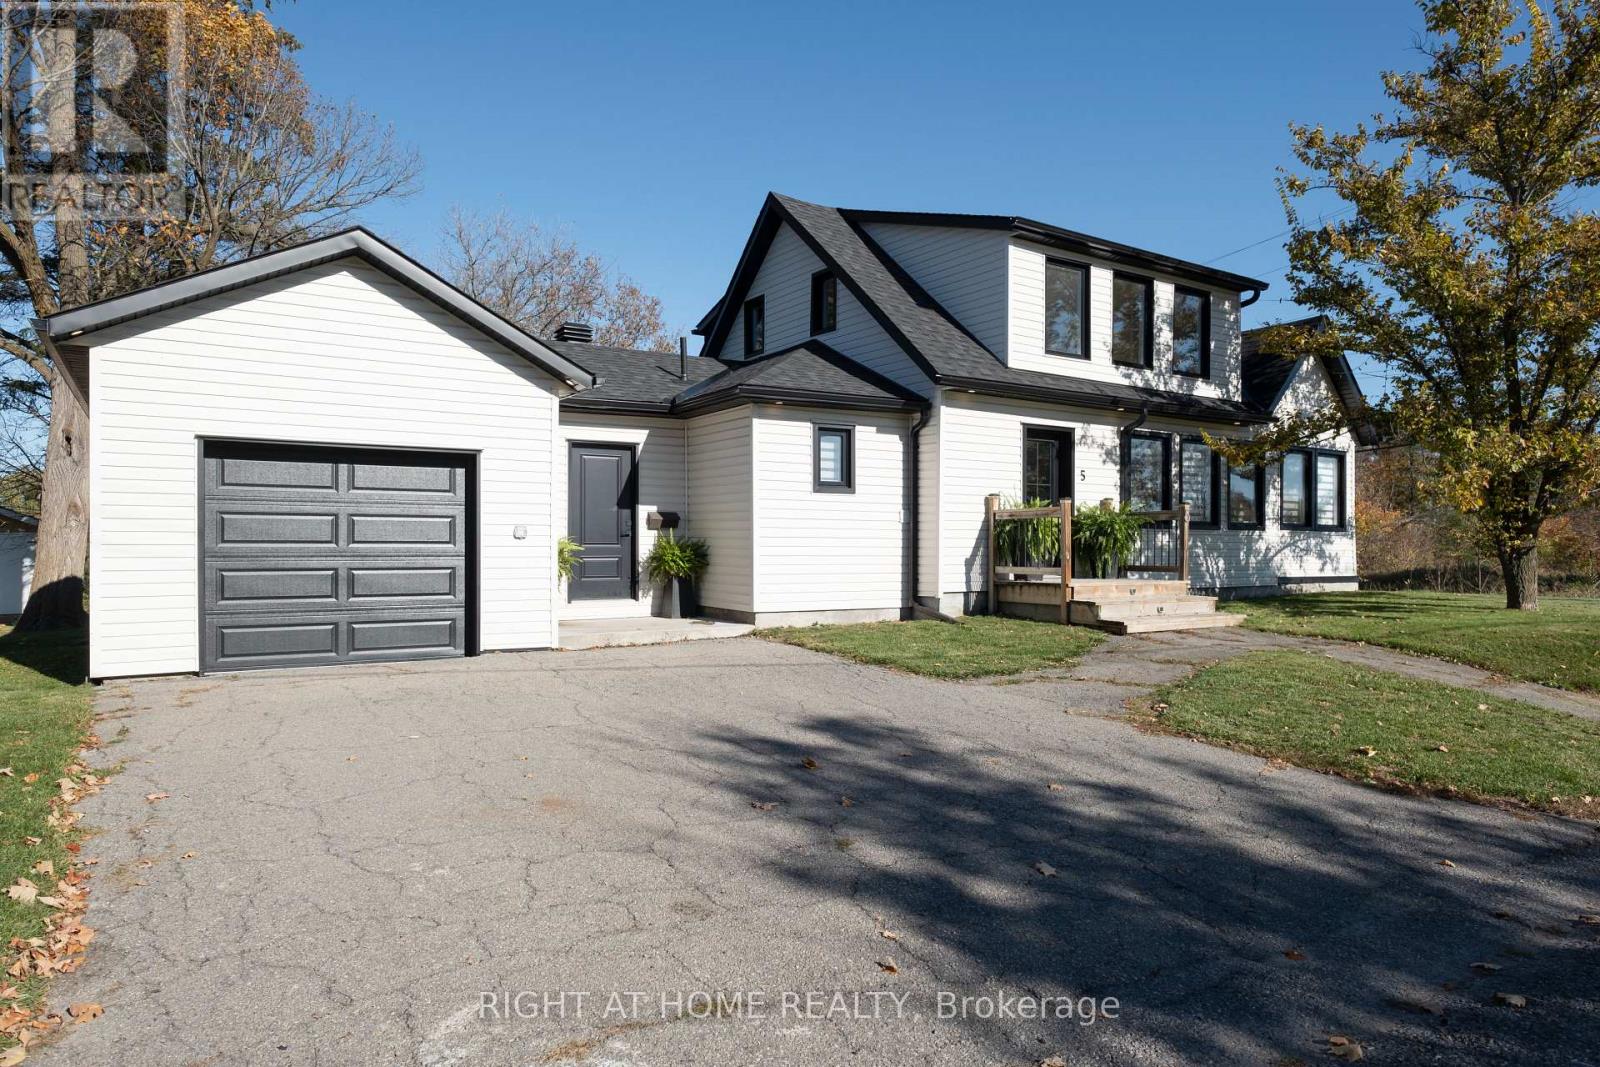
5 Stadaconna Street
Mcnab/braeside, Ontario
Modern Farmhouse Charm on the Edge of Town! This inviting 2-storey home offers 3 bedrooms, 1 full bathroom, and a functional layout with plenty of space for everyday living. The main level features an open-concept living area, a bright kitchen with island, and a cozy living room with gas fireplace. A bright home office, formal dining room, full bathroom, and convenient laundry room complete the main floor. Upstairs, you'll find 3 generously sized bedrooms with plenty of natural light and ample closet space. Enjoy seamless access from the living area to the outdoor deck and heated swimming pool, perfect for entertaining or relaxing during the warmer months. An attached single-car garage adds everyday convenience, while the impressive detached 2-car garage/workshop offers additional parking, storage, or workspace. A great opportunity to enjoy a completely updated home with a great location! (id:19512)
Right At Home Realty
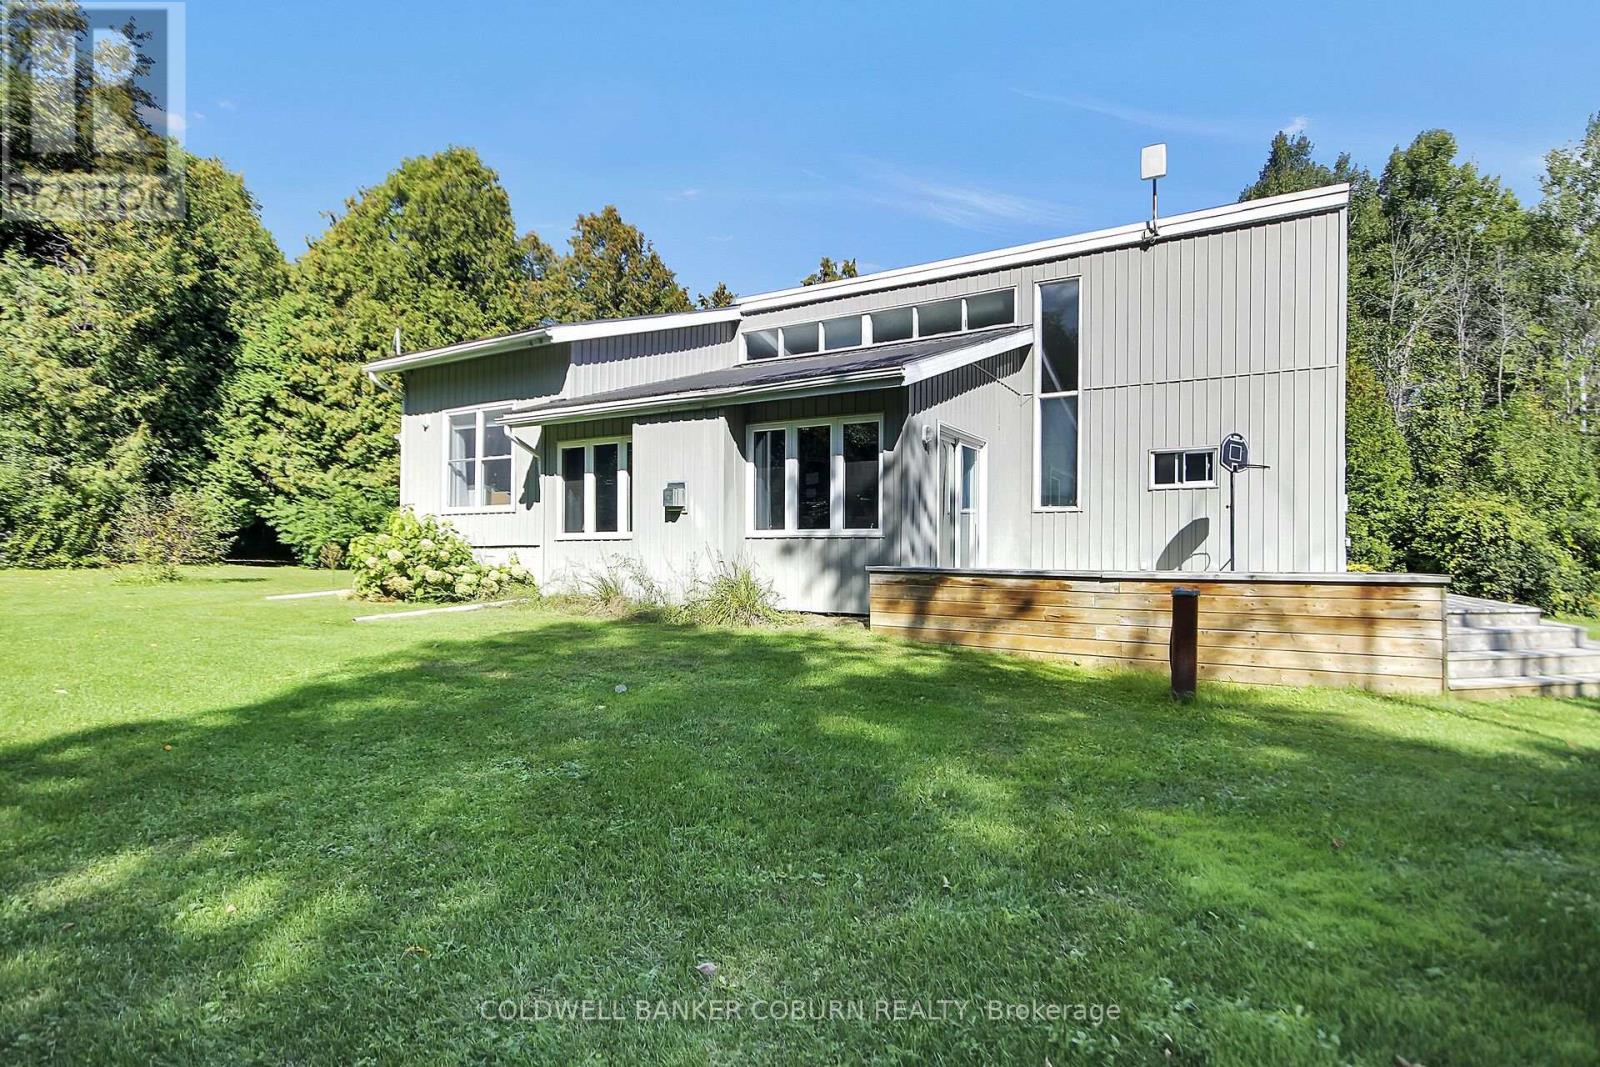
1145 Craig Road
North Grenville, Ontario
1145 Craig Road - North Grenville A peaceful woodland retreat with the charm and character of a classic Viceroy-style home, set on over 4 acres of beautifully wooded property. This inviting 3-bed, 1.5-bath home blends nature, warmth, and open-concept living in a way that feels both spacious and cozy. Set well back from the road, the home is surrounded by mature trees, offering privacy, tranquility, and a true country feel. Expansive front and back decks create perfect spaces for morning coffee, outdoor dining, or simply enjoying the sounds of nature. There's also plenty of open lawn space-ideal for kids, pets, gardening, or play. The heart of the home features a bright, open layout connecting the kitchen, dining, and living areas. High cathedral ceilings and large windows bring in abundant natural light and showcase the home's signature Viceroy style. A cozy, sunken living room anchors the main floor, complete with a propane fireplace-perfect for relaxing evenings and adding warmth and ambiance throughout the seasons. All three bedrooms offer generous space, natural light, and peaceful views of the surrounding forest. The lower level is ready for your vision. Whether you imagine a family room, home gym, office, or additional bedrooms, this space offers excellent potential for expanded living area. The home is close to all of Kemptville's offerings - schools, hospital, banks, shops, gyms, and trails. (id:19512)
Coldwell Banker Coburn Realty
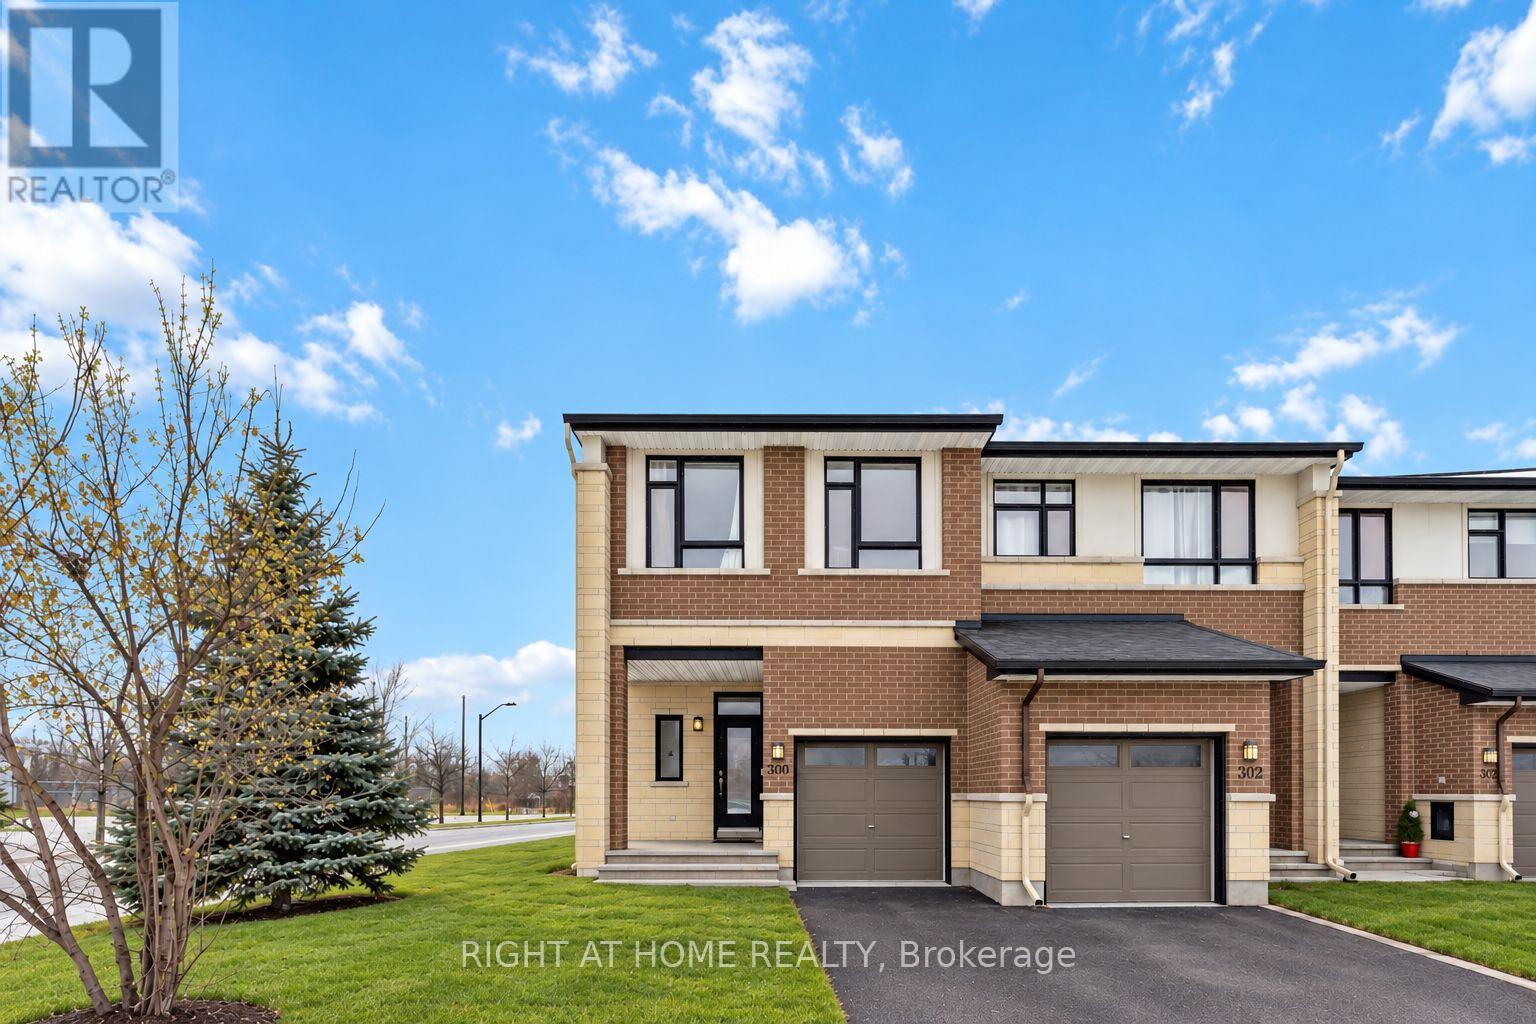
300 Cooks Mill Crescent
Ottawa, Ontario
Stunning corner lot town home in Riverside south available effective Dec 15, 2026. The property features 3 bedrooms and 3.5 bathrooms including a full 3pc bathroom in the basement. Hardwood floors in the main floor, stainless steel appliances in the kitchen with a walk-in pantry, High ceilings in the main living room with a corner gas fireplace. Fully finished basement with tons of entertainment space and storage. Current tenants are vacating Nov 30, 2026. Lots of boxes throughout the house. The Landlord will have the main floor painted, have the house professionally cleaned prior to occupancy. (id:19512)
Right At Home Realty
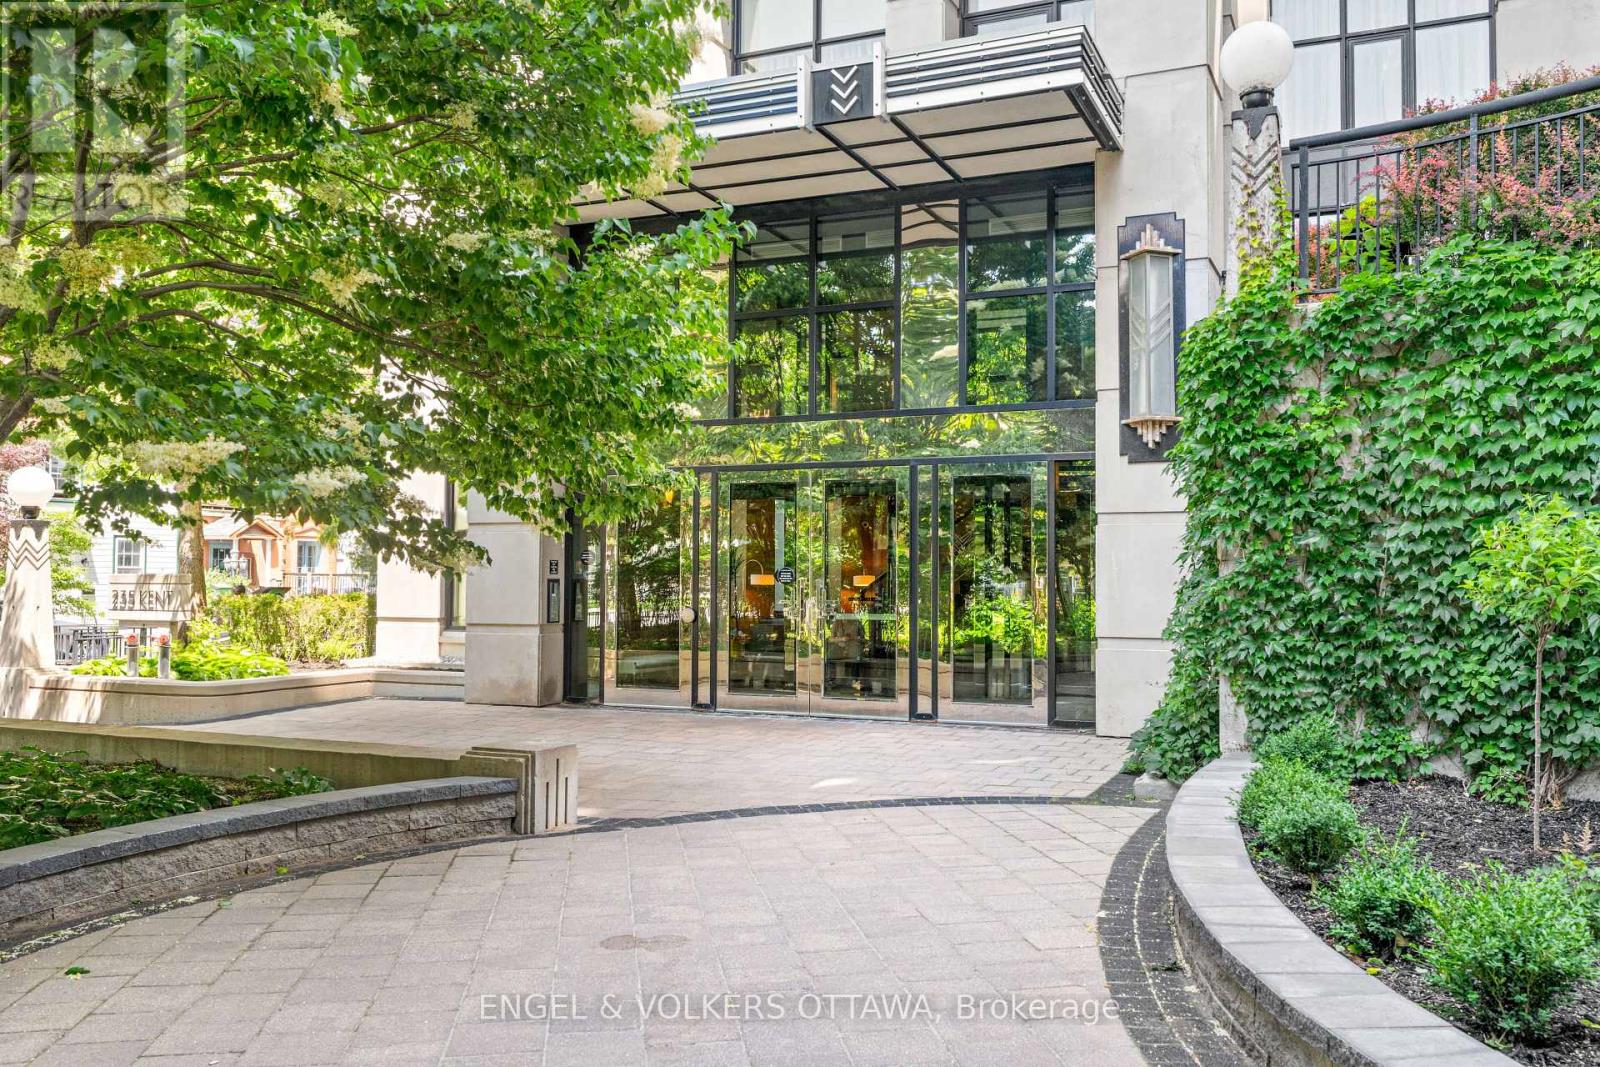
711 - 235 Kent Street
Ottawa, Ontario
Beautiful and bright, this 2-bedroom, 2-bathroom-plus-den condo sits in the heart of Centretown at Hudson Park by Charlesfort. Floor-to-ceiling windows and hardwood floors fill the space with light, and a private balcony is just off the living room. The kitchen features a large island perfect for entertaining, quartz countertops, and stainless steel appliances. Both bedrooms showcase custom closets: the primary includes a 3-piece ensuite with a walk-in shower, and the second provides convenient access to the full bath. An open den area with built-in cabinetry offers versatile space for a home office or reading nook. In-suite laundry, two underground parking spots, and a storage locker add everyday convenience. Building amenities include a rooftop terrace, exercise room, party room, and EV charger. Move-in ready, this suite leaves little to do but move in and enjoy. Ideally located close to shopping, restaurants, and transit, this is refined city living at its best. (id:19512)
Engel & Volkers Ottawa
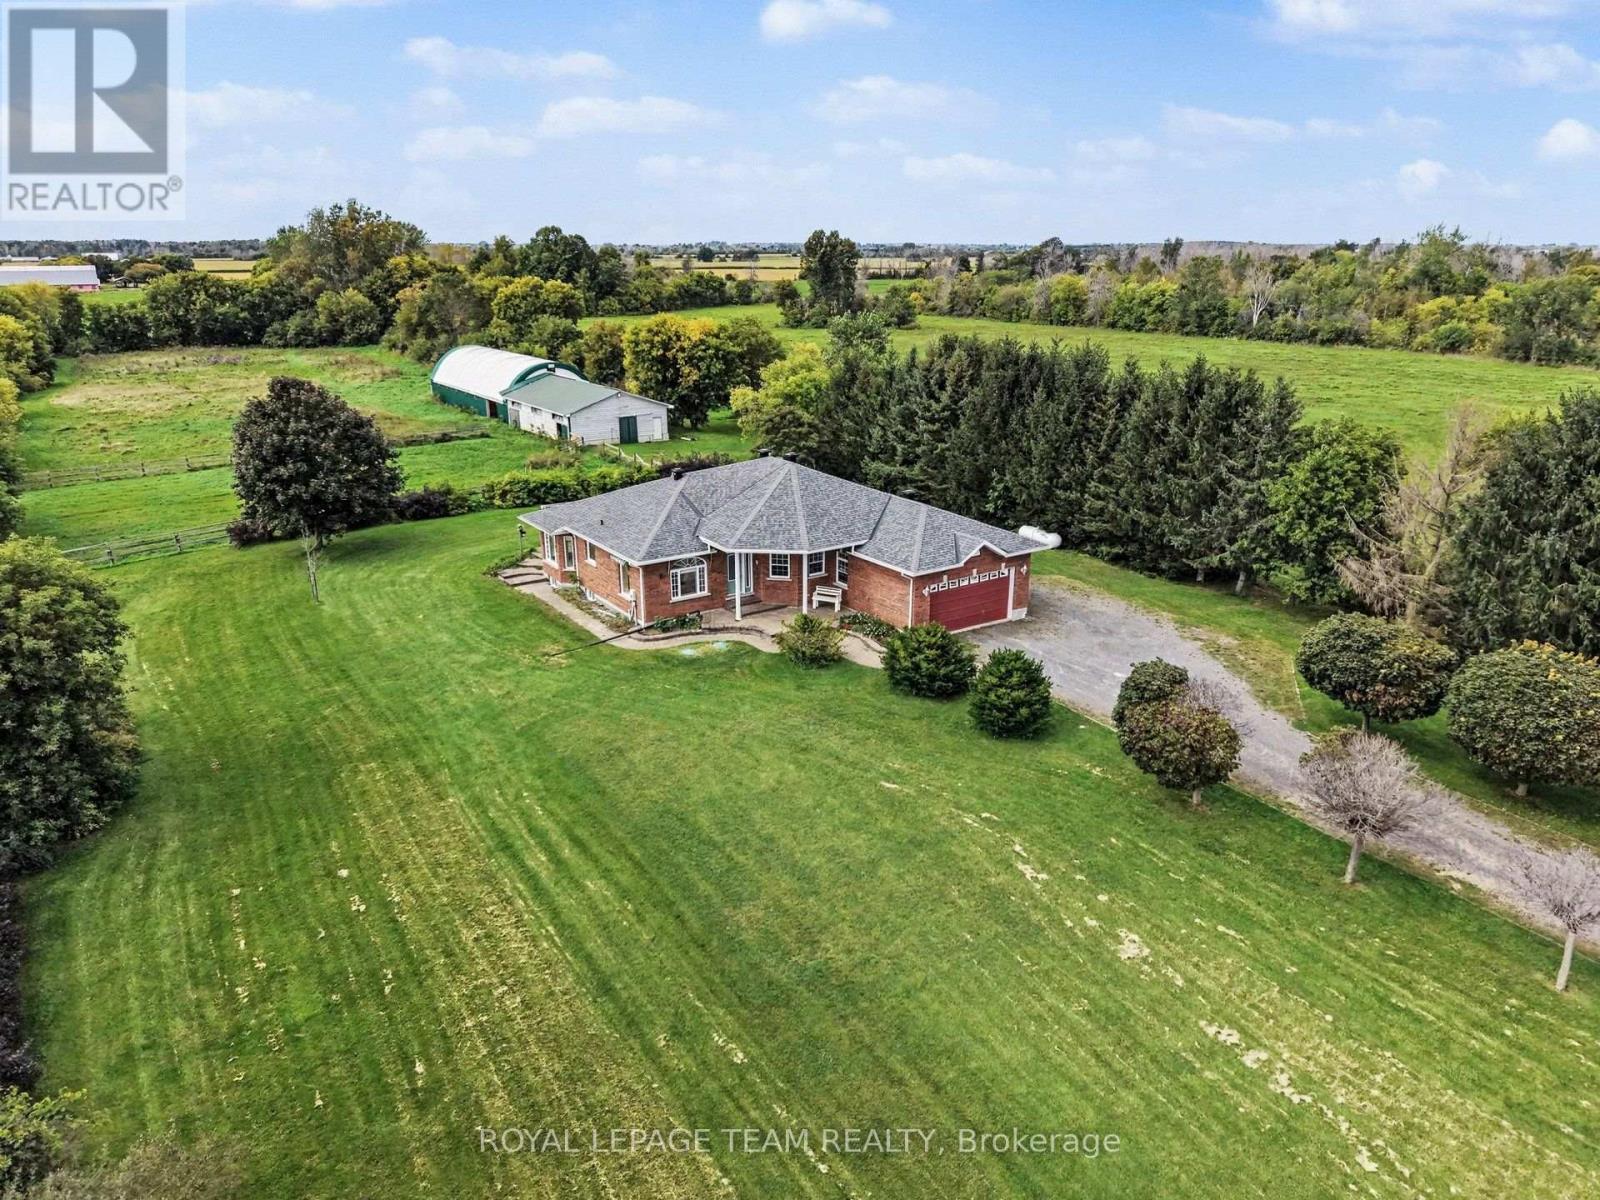
3282 County 16 Road
North Dundas, Ontario
Stunning! There's a lot to love with this 2002 built 3 bedroom 2 bathroom home a two car attached garage sitting comfortably on almost 16 acres of country paradise! Whether you are looking for an equestrian property, hobby farm or just a family home, this is the one for you. Drive up the tree-lined laneway to the all brick bungalow. Catch a glance of the picturesque views surrounding the home, as it sits high and dry. The home welcomes you with a spacious foyer with tall ceilings and tile flooring. The kitchen has bamboo flooring, oak cabinets with plenty of storage, and updated countertops and appliances. Off the kitchen is a sitting room with beautiful views of the back yard, plus a spacious living room that is bright with tons of natural light. The primary bedroom has room for all your furniture, a walk-in closet, 4 piece ensuite bathroom and access to the backyard. There are two more sizeable bedrooms as well as a full main bathroom on the main level. You'll love the cozy radiant floor heat throughout the main level. The basement is the perfect spot for hobbies, storage, or a kid's hangout! Head outside to see the barn with 7 stalls, ready for horses or small animals, and leads out to the coverall towards the fenced paddocks, one of which used to be a sand ring. But that is not all! Walk along the 10 acre field to discover your own personal quarry at the back end of the property, which offers endless potential for those who love the outdoors. It truly is a one of a kind property! (id:19512)
Royal LePage Team Realty
210 - 180 York Street
Ottawa, Ontario
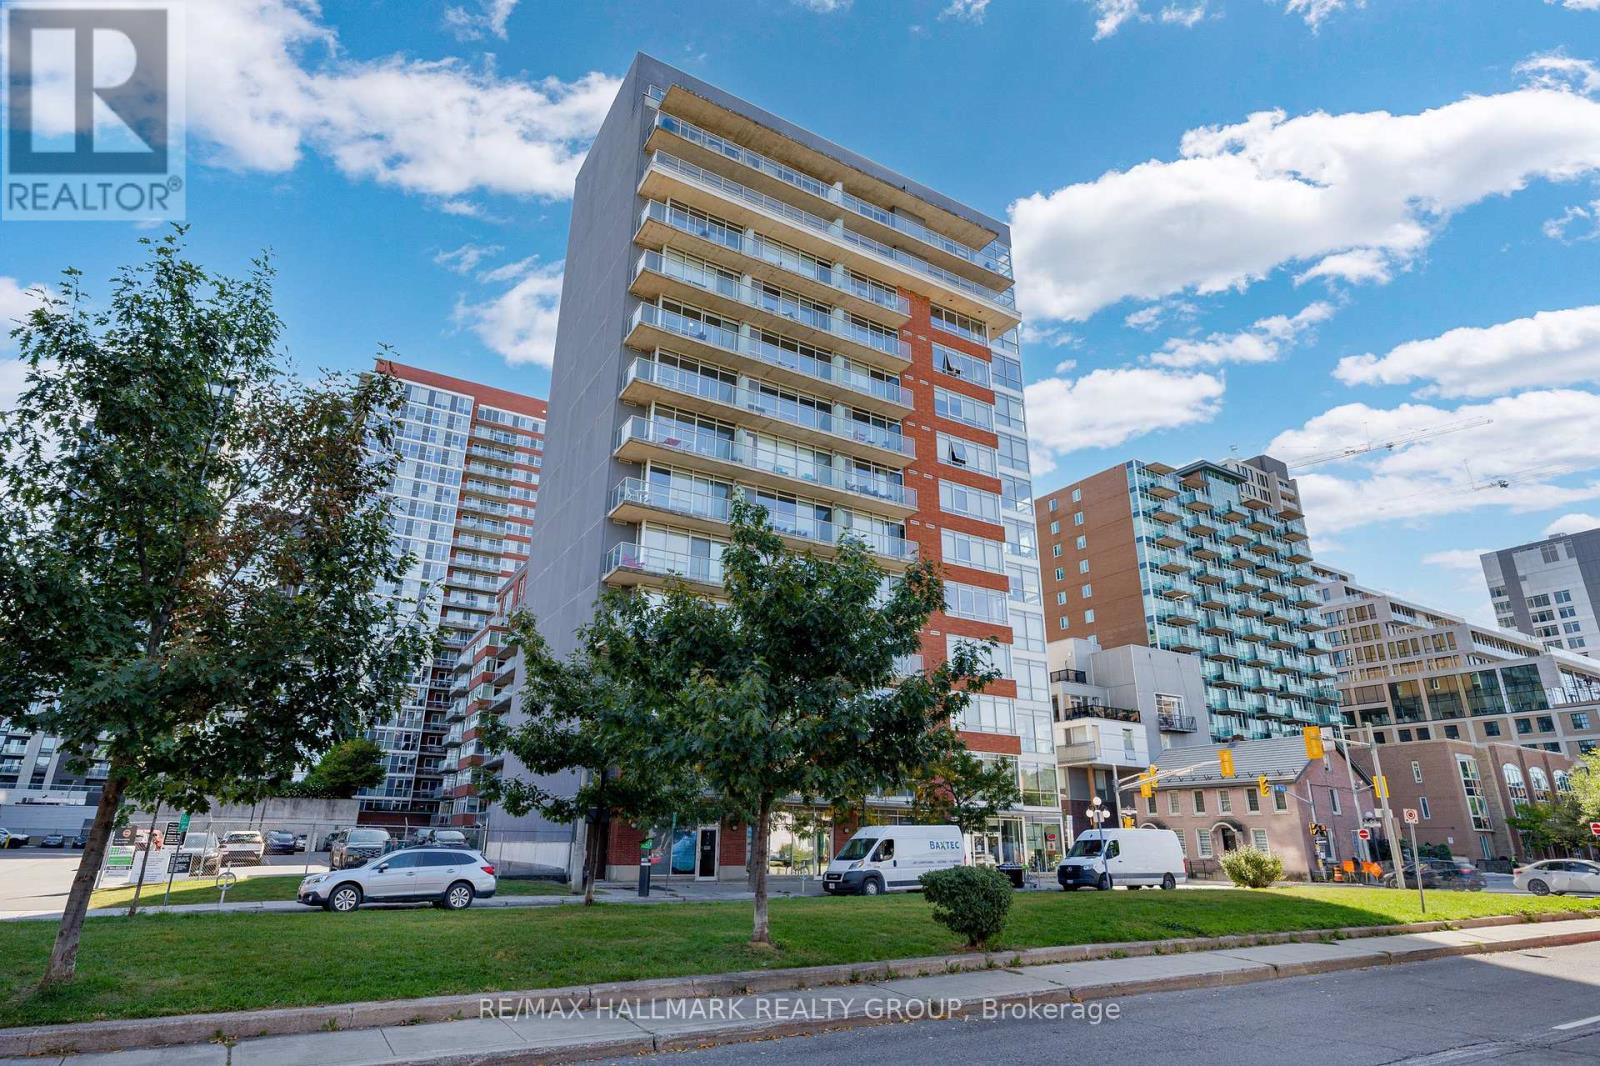
This bright and functional 1-bedroom, 1-bath condo with storage locker offers 523 sq. ft. of thoughtfully designed living space. High ceilings, brand-new flooring, and floor-to-ceiling windows create an open, light-filled atmosphere, while the east-facing exposure welcomes warm morning sun. The kitchen features ample cabinetry and white appliances, and the bathroom has been refreshed with quartz counters. The unit is positioned on the quieter backside of the building, reducing street noise and foot traffic from Cumberland and York Street. Life at The East Market extends beyond your front door. Residents enjoy a well-equipped gym, games room with pool table, and a spacious party room that opens to an outdoor terrace with BBQs, perfect for entertaining. The building also offers secure entry, elevators, on-site management, and bike storage.Step outside to experience the best of the ByWard Market. Cafés, restaurants, pubs, and shops are all within walking distance, while Metro, Farm Boy, and the Market stalls make groceries easy to grab. The Rideau Centre, LRT station, and University of Ottawa are just minutes away. Ideal for first-time buyers, professionals, down-sizers, or investors, this move-in-ready condo blends location, lifestyle, and value in one of Ottawa's most vibrant neighbourhoods. (id:19512)
RE/MAX Hallmark Realty Group
J046 - 194 Tay Ridge Drive
Tay Valley, Ontario
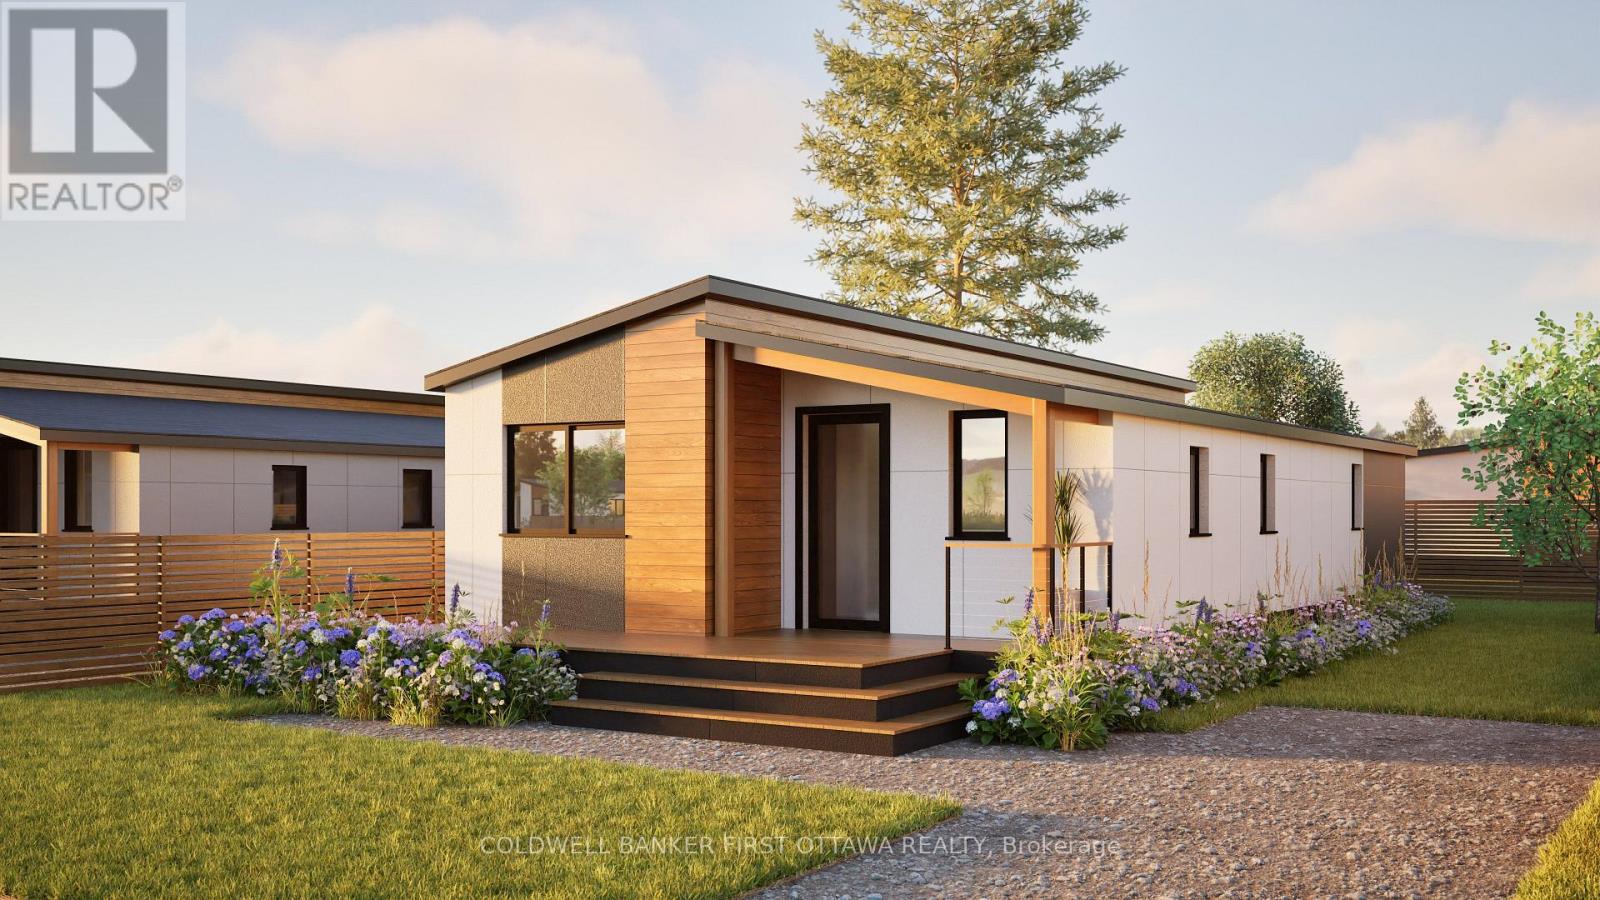
Welcome to Tay Ridge Village, where life means trading square footage for freedom and choosing comfort and community. The security of ownership with right size overhead. The thoughtfully designed Ardenne Model blends style and functionality, offering an inviting living room with an optional fireplace, perfect for quiet evenings or gathering with family and friends. Functional kitchen with plenty of storage space allows for optional configuration with center island. Two spacious bedrooms with built-in storage and a four-piece bathroom complete the home. Set on helical anchors, the design provides practical space for essential utilities. Personalize the layout and finishes to suit your lifestyle, then have your new home delivered exactly as envisioned in 2027. Planned community amenities will include shared spaces designed to bring neighbours together and build a connected community. An events centre and community hall with reading rooms are planned for resident-led initiatives, business days, social gatherings, seasonal celebrations and cultural events. Community gardens and vertical farming will encourage neighbours to connect through shared purpose and fresh, local food, while green spaces, forest paths and dedicated trails will support active lifestyles and everyday wellness. A central water feature is envisioned as a peaceful gathering place, complemented by flexible outdoor areas for relaxation, play, markets, performances and community activities. Planned office, studio and workshop spaces will provide versatile places to work, create and pursue passions, from home offices and art spaces to yoga studios and small business hubs. Lot ownership is by way of an occupancy agreement with the Community Cooperative Corporation. The images include the virtual design of Ardenne model and photos of completed home by same builder but different model. Become part of the community located just minutes from downtown Perth, 45 minutes to Ottawa and 1 hour to Kingston. (id:19512)
Coldwell Banker First Ottawa Realty
J050 - 194 Tay Ridge Drive
Tay Valley, Ontario
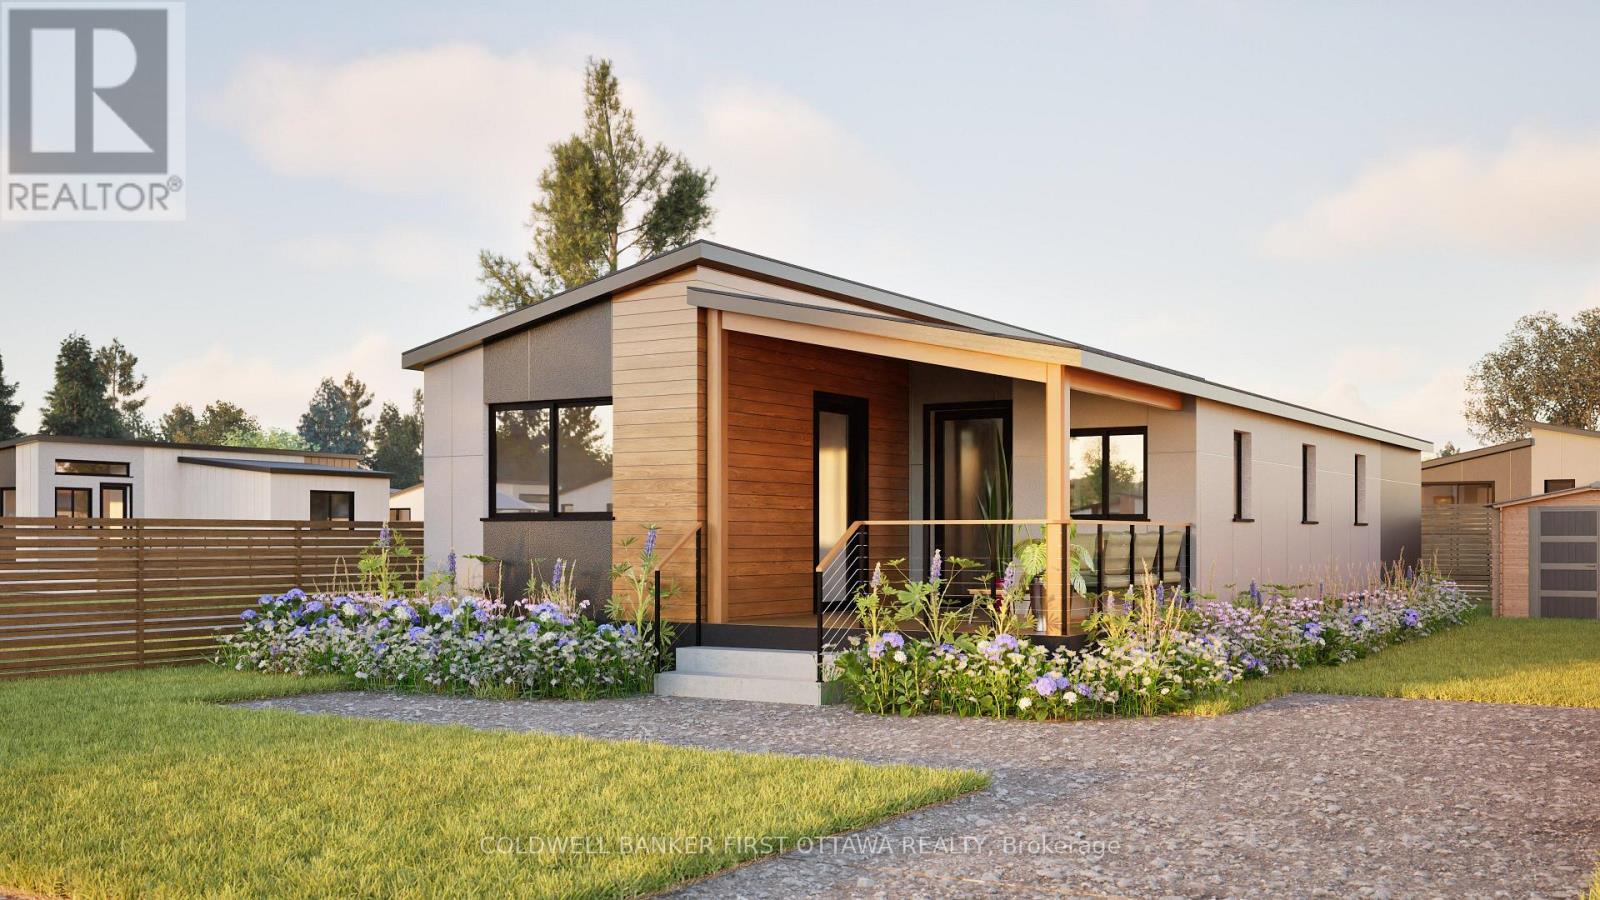
Welcome to Tay Ridge Village, where life means trading square footage for freedom and choosing comfort and community. The security of ownership with right size overhead. The thoughtfully designed Everleigh Model blends style and functionality, offering an inviting living room with an optional fireplace, perfect for quiet evenings or gathering with family and friends. Functional kitchen with plenty of storage space allows for optional configuration with center island. Two spacious bedrooms with built-in storage and a four-piece bathroom complete the home. Set on helical anchors, the design provides practical space for essential utilities. Personalize the layout and finishes to suit your lifestyle, then have your new home delivered exactly as envisioned in 2027. Planned community amenities will include shared spaces designed to bring neighbours together and build a connected community. An events centre and community hall with reading rooms are planned for resident-led initiatives, business days, social gatherings, seasonal celebrations and cultural events. Community gardens and vertical farming will encourage neighbours to connect through shared purpose and fresh, local food, while green spaces, forest paths and dedicated trails will support active lifestyles and everyday wellness. A central water feature is envisioned as a peaceful gathering place, complemented by flexible outdoor areas for relaxation, play, markets, performances and community activities. Planned office, studio and workshop spaces will provide versatile places to work, create and pursue passions, from home offices and art spaces to yoga studios and small business hubs. Lot ownership is by way of an occupancy agreement with the Community Cooperative Corporation. The images include the virtual design of Everleigh model and photos of completed home by same builder but different model. Become part of the community located just minutes from downtown Perth, 45 minutes to Ottawa; or 1 hr to Kingston (id:19512)
Coldwell Banker First Ottawa Realty
14222 County Rd 15 Road E
Merrickville-Wolford, Ontario
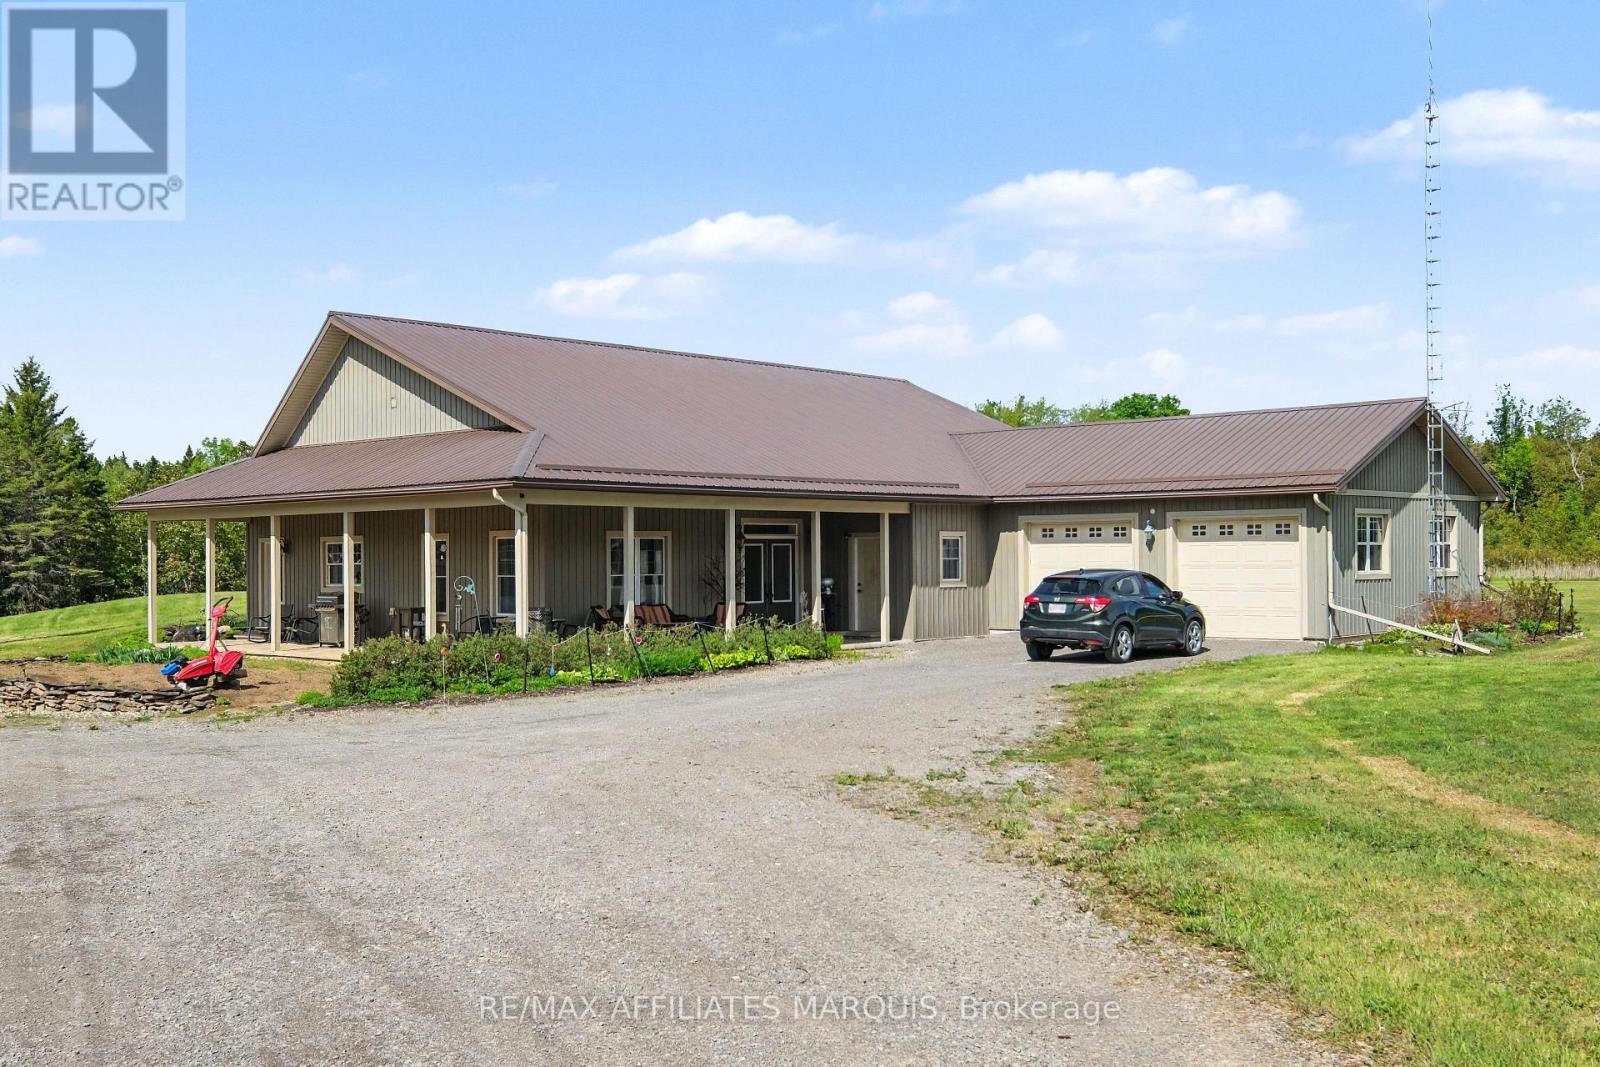
Looking for a quiet retreat from the hustle. Enjoy your privacy on this 54.81-acre property. The main home, built in 2010, is a 2500 sq ft slab on grade bungalow with Styrofoam and concrete foundation walls. A spacious open concept greeting guests in the main foyer, a living room with a gas fireplace, a dining area plus a grand kitchen with a large island, high cabinets and room for several cooks to share. Close by is a big office (day room or could be a 3rd bedroom). Moving through the house is the laundry nook, a 4-piece main bathroom with a claw tub, a grand master bedroom with a walk-in closet for both his & her, plus a pampering ensuite with glass shower and double sinks. There is also a second bedroom with a storing away Murphy bed and cabinetry, a storage room, a utility room and big mud room. There is a oversized 2 car attached garage with a handy cold storage room. Bamboo hardwood and tile throughout the home (no carpeting). 9ft ceilings, water softener, prestige hot water on-demand with 3 zones plus a reserve tank, efficient radiant in-floor heating, a front covered deck as well as back covered deck. Now to the property. Included is a 22 x 32 workshop, a 22 x 32 storage building and a 4-stall drive shed for the equipment and toys. There is a spring fed pond (approx. 10 feet deep) with a lounging deck. A garden shed, a garden area, room to roam and treed land to explore. Originally an Off-Grid home, Hydro has been brought in and is now servicing the home with a Generac back up generator too. The solar equipment shed and panels are being sold separately. Was functioning up until the fall when the switch to Hydro was made. A new 200-amp service supplies 100-amp for the house plus power to the out-buildings. Have some fun exploring the many shops, stop in at the bakery or relax for a meal in the welcoming local community of Merrickville. Quite the package! (id:19512)
RE/MAX Affiliates Marquis