
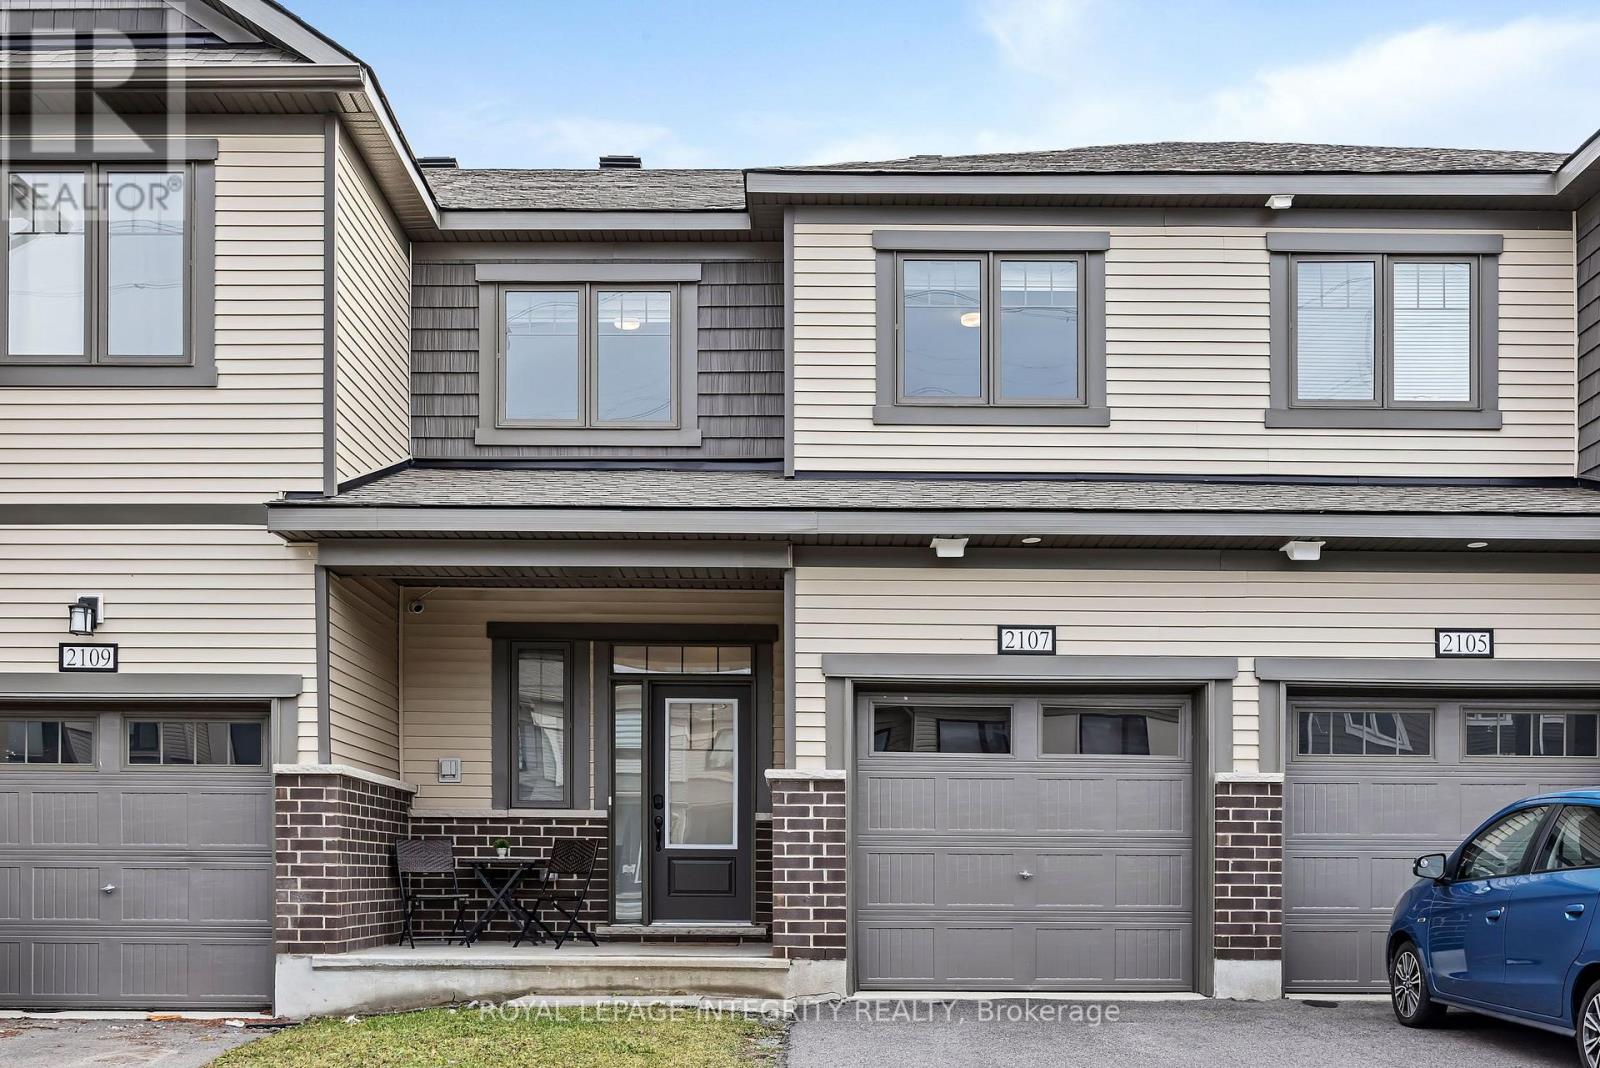
2107 Winsome Terrace
Ottawa, Ontario
Beautiful finishes, generous living spaces and a standout kitchen make 2107 Winsome Terrace a home worth getting excited about! This stunning 3-bedroom, 2.5-bathroom townhome in Orléans' Fallingbrook community blends everyday comfort with an elevated sense of style. Large windows fill the open-concept main floor with natural light, while hardwood flooring and 9-foot ceilings create a bright, inviting setting. The kitchen takes centre stage with a striking quartz waterfall island, herringbone backsplash, soft-close cabinetry, built-in microwave and spacious sink. Whether you're preparing a quiet dinner or hosting friends, the connected kitchen, dining and living areas make gathering easy. Elegant iron railings lead upstairs, where the primary bedroom offers a walk-in closet and a stunning 5-piece ensuite. A freestanding-style escape awaits with a soaker tub, double vanity and frameless glass shower. Two additional bedrooms and a full bathroom complete the upper level. The finished basement extends your living space with room for a cozy family room, workout area or playroom, along with separate laundry area and a rough-in for a future 3-piece bathroom. The attached garage includes an electrical outlet, making it EV-ready. Conveniently located close to parks, schools, shops, restaurants and so much more. A beautiful place to settle in, entertain and enjoy! (id:19512)
Royal LePage Integrity Realty
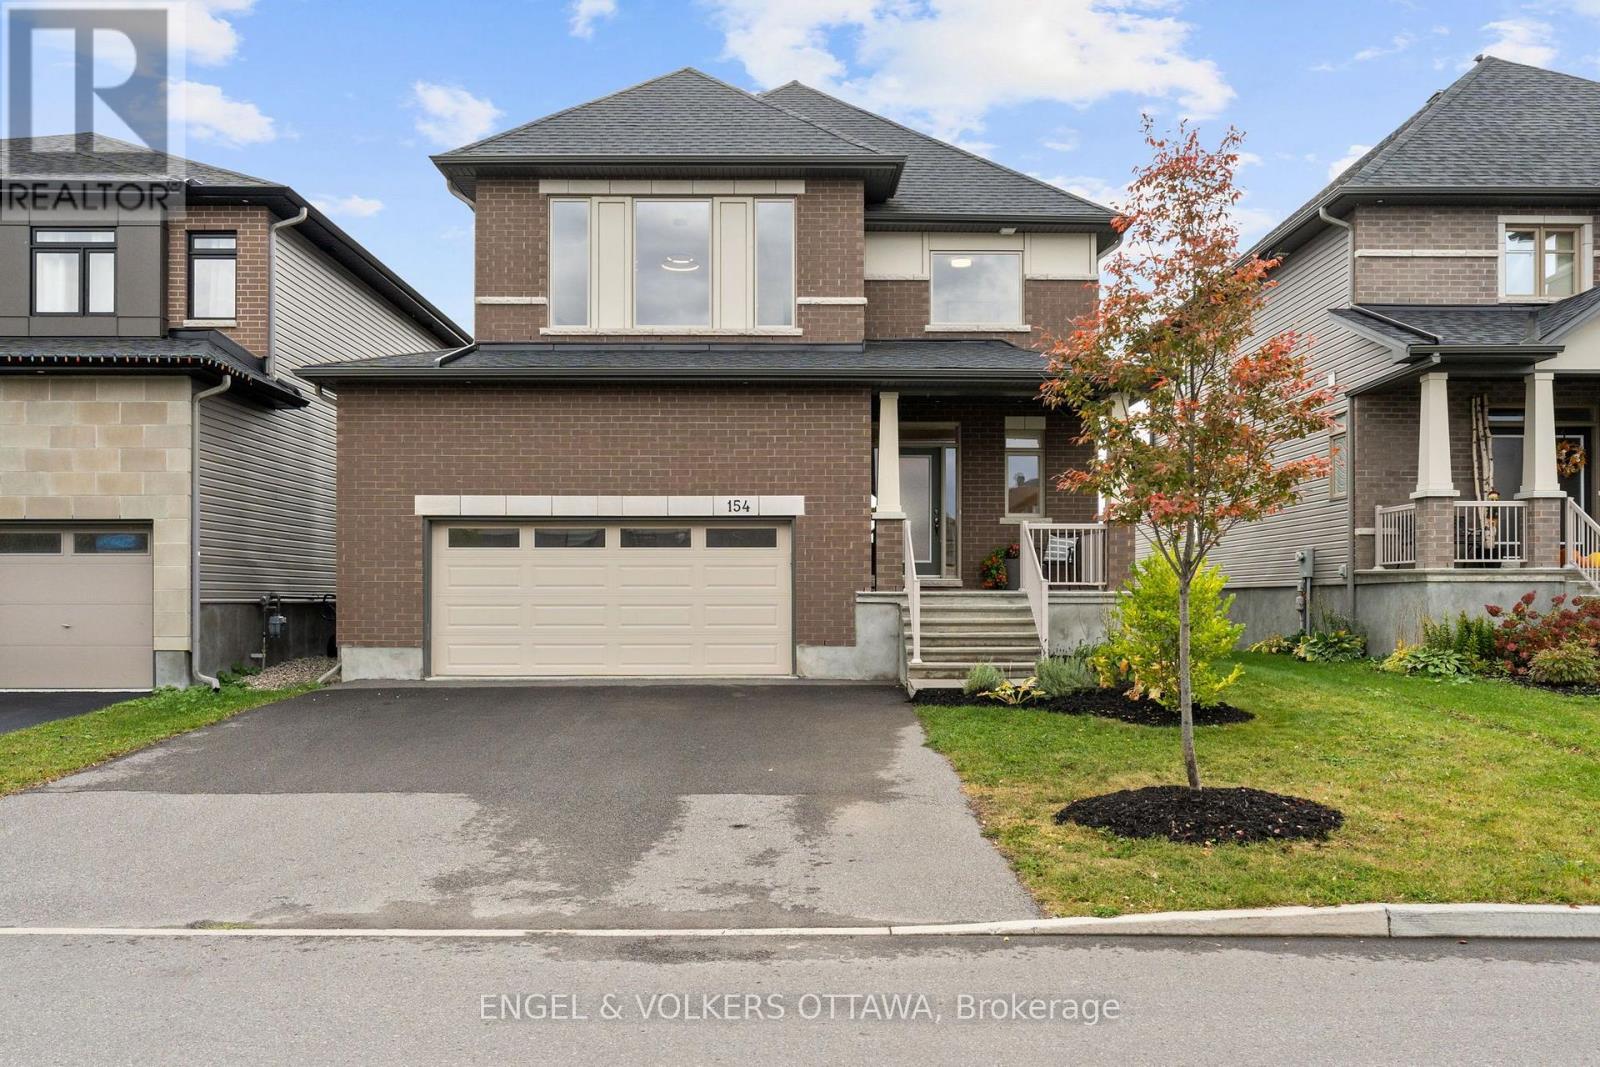
154 Winterhaven Drive
Ottawa, Ontario
A special home sits on a prime lot overlooking the endless green space of the Mer Bleue Conservation area. The natural setting is captured throughout this home through dramatic window openings. The south-facing family room has a 17ft ceiling and is anchored with a fireplace and mantel. A large 2-story window captures daylight and the stunning natural surroundings all day long. The open-concept first level offers great space for family entertaining, with a flowing floor plan. Details such as warm honey-toned hardwood floors throughout warm the interior and are highlighted by dramatic light fixtures throughout that both contemporize and harmonize the interior. An Island kitchen with quartz counter surfaces is a dream for an aspiring chef and ideal for family dinners, with counter seating for less formal dining. A walkout to a deck invites you to take a moment to embrace the spectacular views, including both sunrises & sunsets. The second level offers 4 well-proportioned bedrooms with 9 ft ceilings and gleaming, honey-toned Oak hardwood flooring. Wake up to the relaxing sound of songbirds in the primary bedroom, which offers a double vanity, separate shower enclosure, soaking tub and lots of storage. A stunning pendant light accentuates the 9 ft. ceiling height. A true bonus is the finished lower level that features premium carpeting and walk-out into the garden. Windows across the back allow natural light and dismisses a "basement" feel while creating a perfect space for a home gym with easy access to a 3-piece bath. Ideal for a family entertaining space, this level offers many options, while the rear garden is calling for a hot tub or play structure. This home is well-scaled and ready to move in and begin an exciting chapter in a community with multiple schools of every level, several parks, Francois Dupuis & Ray Friel community centres, multiple public libraries, and shopping all nearby. (id:19512)
Engel & Volkers Ottawa
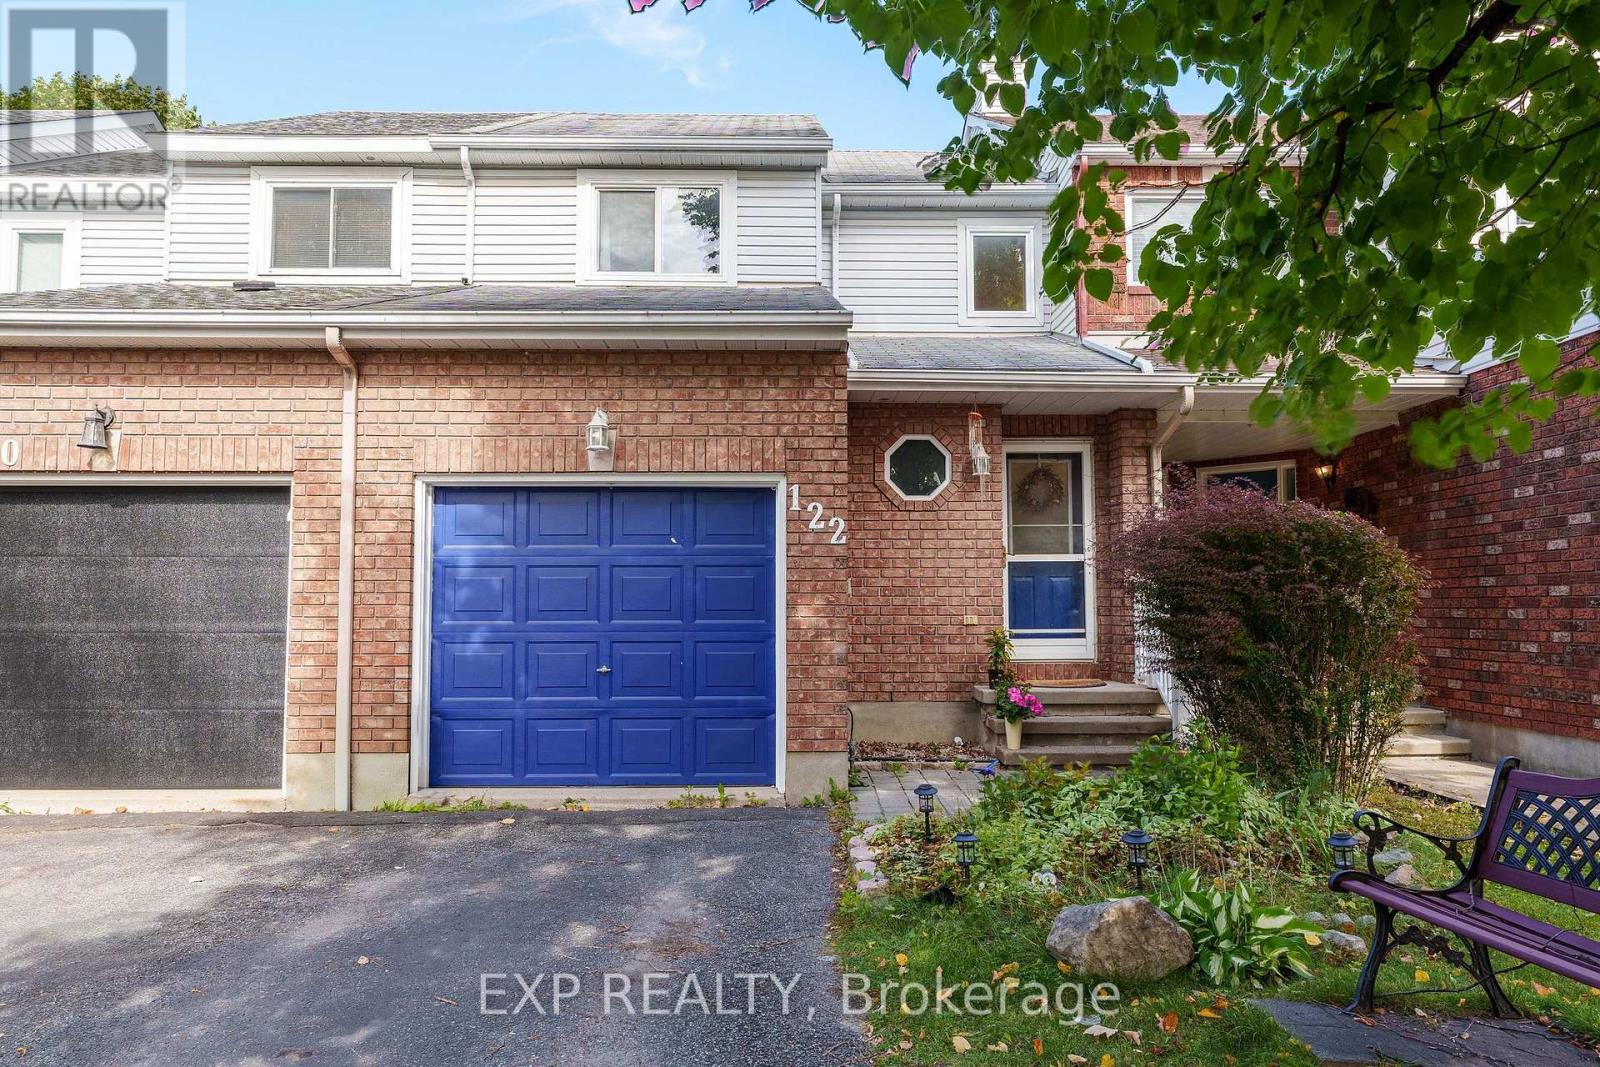
122 Markland Crescent
Ottawa, Ontario
Welcome to 122 Markland Crescent in Barrhaven! Ideally located just off Woodroffe Avenue, this inviting home offers a convenient, central location close to shopping, schools, parks, gyms, public transit and everyday amenities. Step inside to a freshly painted interior featuring a spacious formal living and dining room with beautiful hardwood flooring. The large eat-in kitchen offers stainless steel appliances, plenty of cabinet and countertop space, and ample room for family meals and entertaining. Upstairs, you'll find 3 bright and spacious bedrooms along with a full 3-piece bathroom. The fully finished basement provides even more living space with a large recreation room and tons of storage - perfect for a family room, home office, gym or play area. Step outside to a deep, fully fenced and private backyard that's larger than most, offering plenty of space for kids, pets, entertaining or simply relaxing outdoors. With its fantastic location, generous living space and oversized backyard, 122 Markland Crescent is a wonderful opportunity to call Barrhaven home (id:19512)
Exp Realty
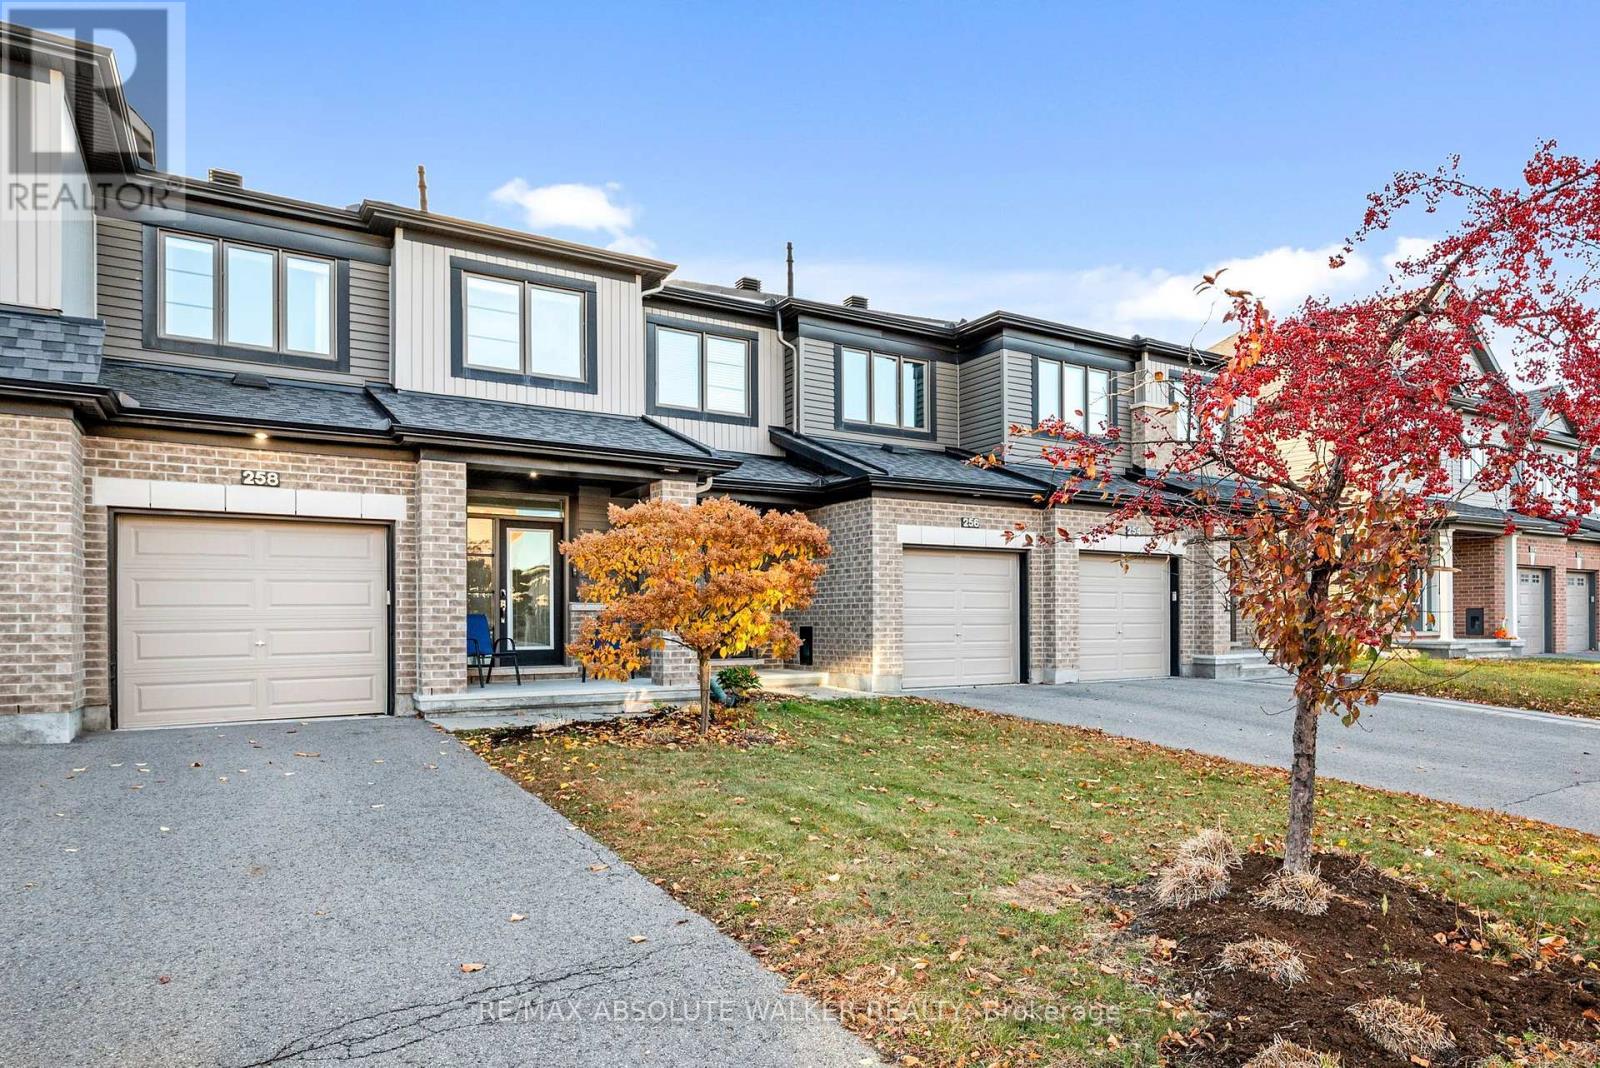
258 Yellowcress Way
Ottawa, Ontario
Welcome to this executive townhome offering style, functionality, and everyday convenience.The open-concept main floor features upgraded hardwood flooring throughout the spacious living and dining areas, flowing seamlessly into the chef-inspired kitchen with striking granite countertops, tile backsplash, and centre island. Step outside to a private, low-maintenance backyard featuring an entertainment-sized deck for summer BBQs. Upgraded hardwood flooring continues throughout the second level, where the spacious primary suite features a walk-in closet and 3-piece ensuite with a glass shower. Two additional bedrooms, a full family bathroom and convenient second-floor laundry complete this level. The finished basement provides a generous family room, currently set up as a home gym, with plenty of flexibility for entertaining or accommodating a growing family. Ideally located within walking distance of everyday amenities, schools, parks, public transit and the Health Hub, this move-in-ready home combines comfortable living with an exceptional location. (id:19512)
RE/MAX Absolute Walker Realty
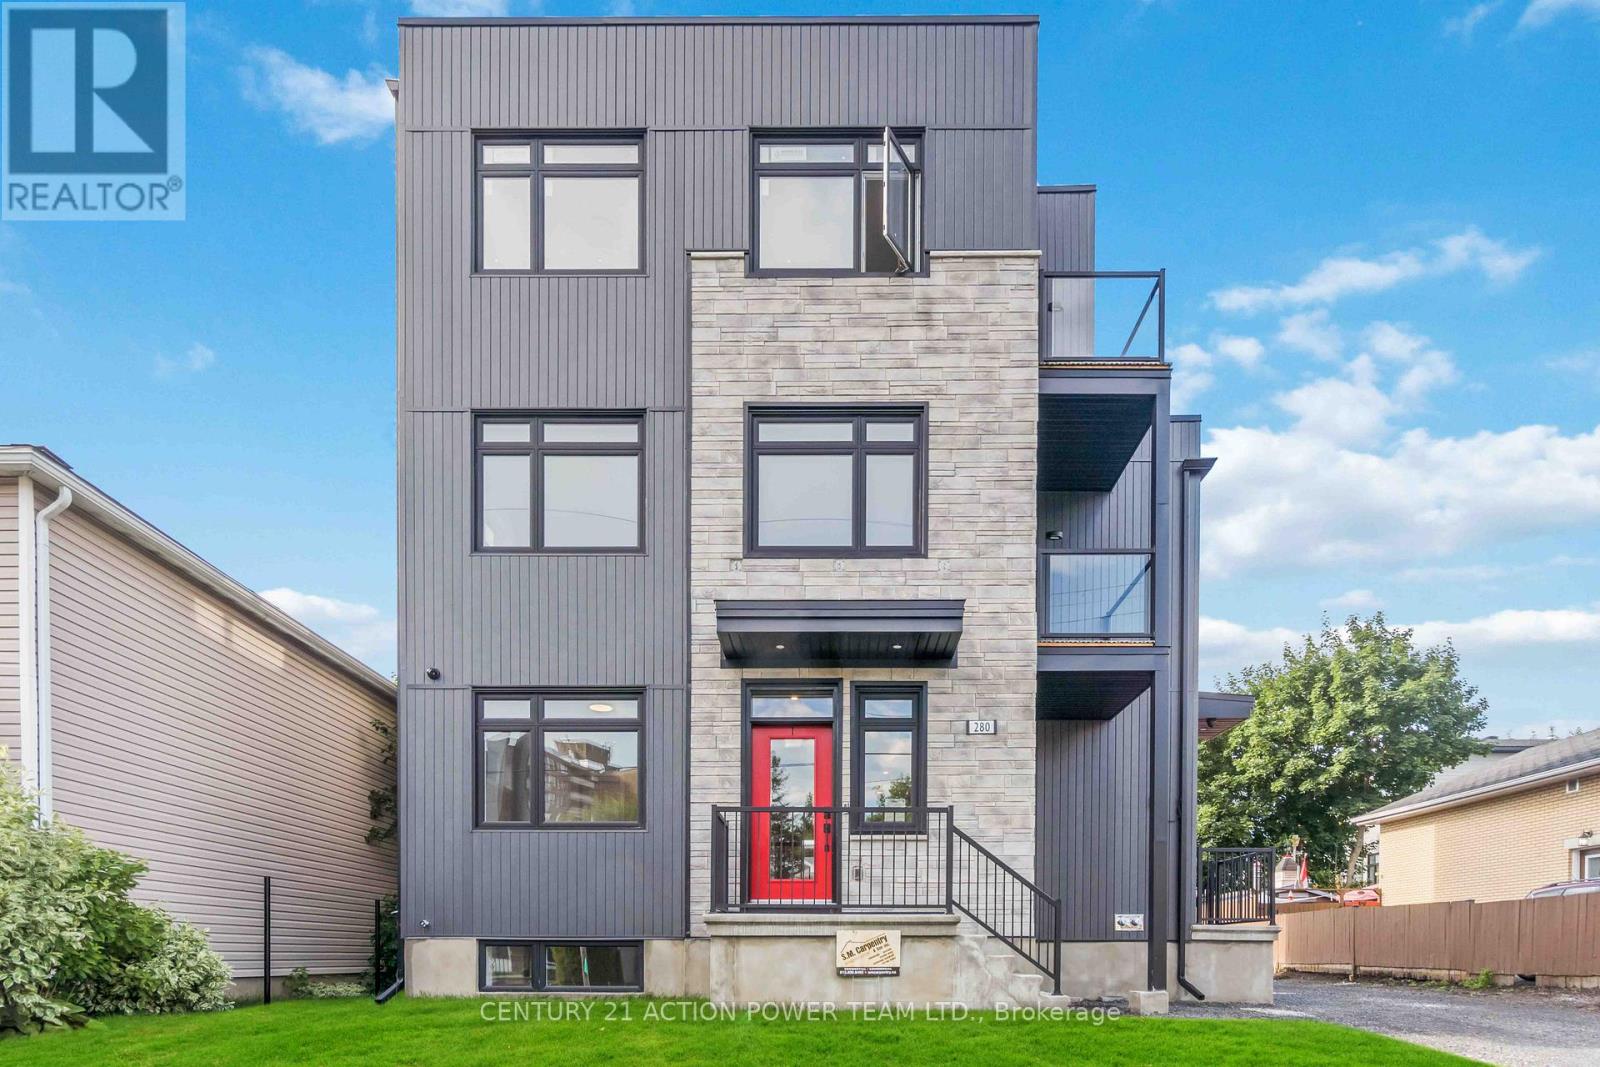
1 - 280 Levis Avenue
Ottawa, Ontario
Welcome Home!! This is your chance to live in a new upscale triplex. This stunning main floor unit features 2 beds 2 baths and can accommodates a growing family. This is not your average rental, modern flair living and quality construction throughout, You'll love the main level with an eat in kitchen, spacious island, stainless steel appliances, quartz countertops, pantry, tile backsplash, led lighting throughout, front load laundry, nine foot ceilings & each bedroom has adjoining high-end ensuite bath & walk in closet. Heat, Parking & Water included!! Steps away from all amenities including parks, schools, transit and more. Application to be accompanied with proof of income and credit check. Call today!! (id:19512)
Century 21 Action Power Team Ltd.
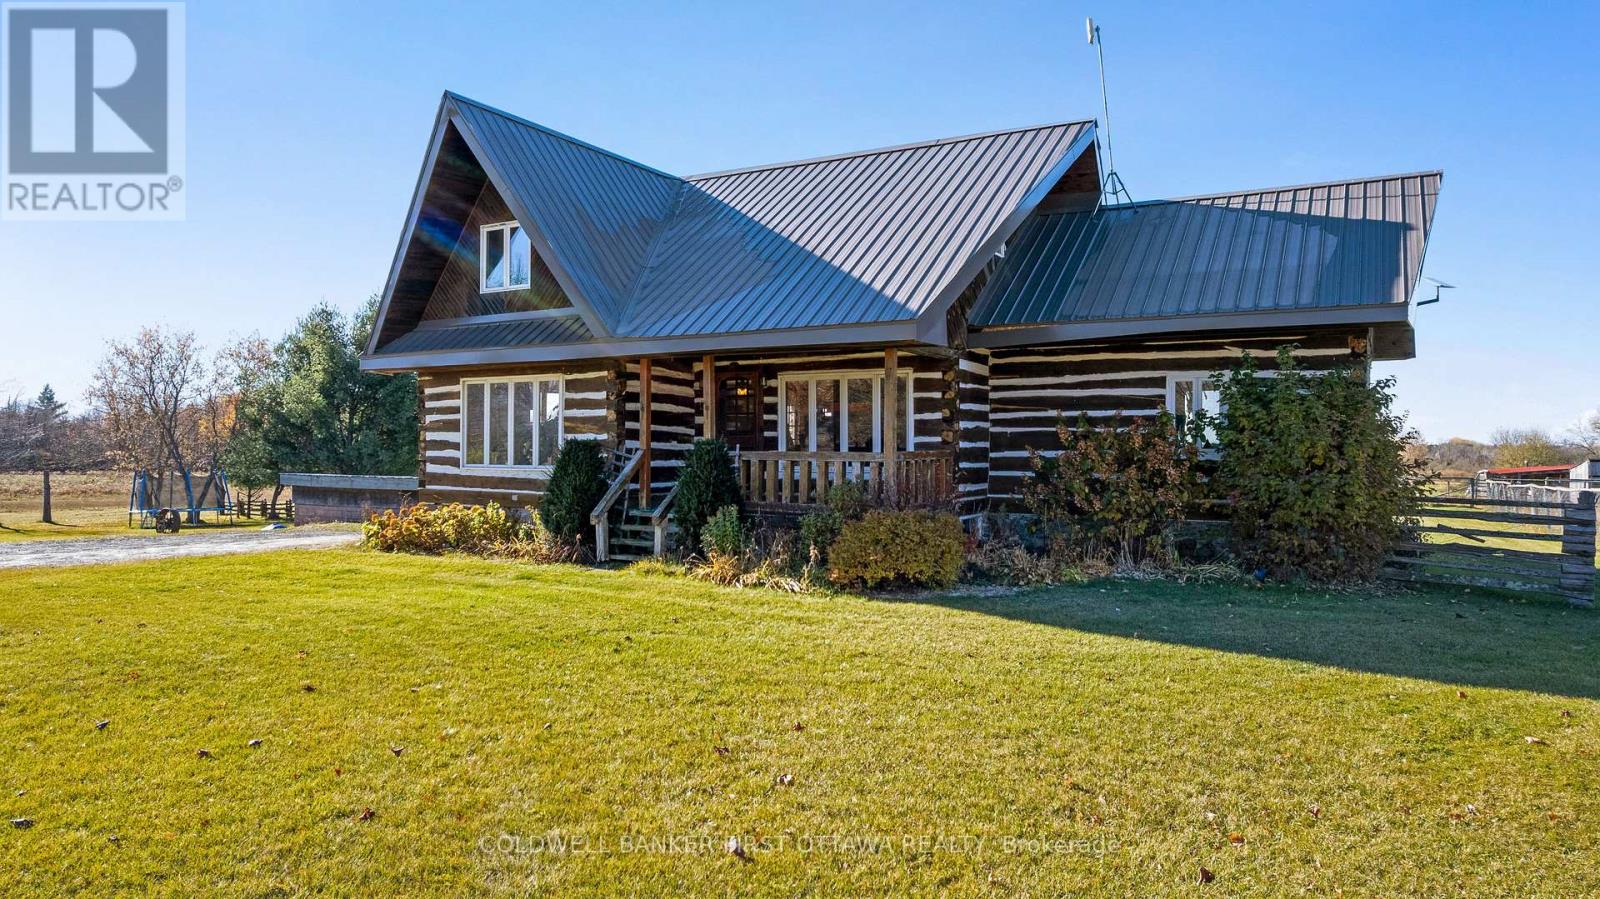
321 Crampton Road
Lanark Highlands, Ontario
A Rare Equestrian Farm Offering. 95 acres total, with pasture and 65 acres of tillable fields, currently in hay production. Thoughtfully set up for horse enthusiasts, the property offers 3 paddocks with run-in shelters, two with watering posts, a 60' x 120' steel riding arena built in 2017, and a 100' x 200' outdoor sand ring with tile drainage. The barn features hydro, two generous 12' x 12' box stalls, and ample space to expand and customize to suit your needs. An attached workshop/driveshed adds even more versatility, complete with a 220V outlet and 80-gallon air compressor. At the heart of the property is a distinctive log home, built in 1993 using beautiful timbers dating back to the 1800s. Full of rustic character and warmth, the home offers flexible living space with a main floor bedroom or office, a gorgeous curved three season sunroom, and an upper loft area ideal for a fifth bedroom, home office, games room or studio space. The primary bedroom features a walk-in closet and private balcony, creating the perfect retreat to unwind and take in the surrounding countryside. Recent improvements include a new interlock patio and above-ground saltwater pool (2023), steel roof on the home (2020), and a high-efficiency propane furnace (2011). A truly special opportunity to own a substantial acreage with so much already in place! (id:19512)
Coldwell Banker First Ottawa Realty
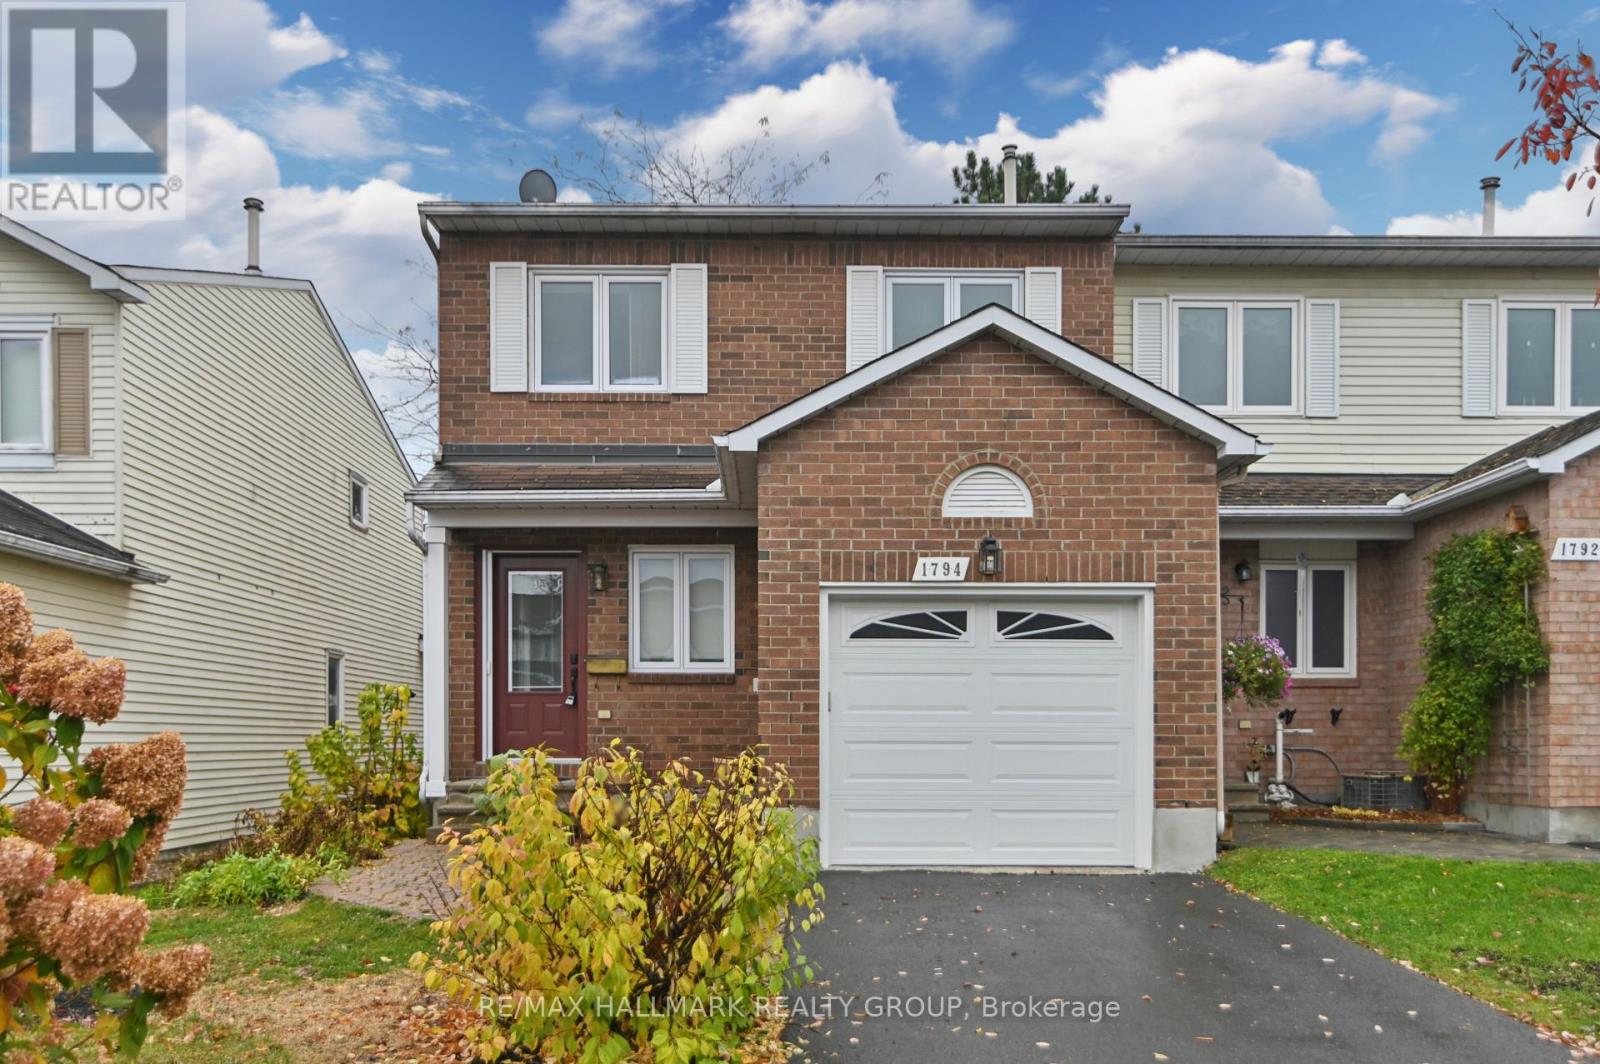
20 - 1794 Turnberry Road
Ottawa, Ontario
This END-UNIT townhome in a GREAT LOCATION features three bedrooms, 2.5 bathrooms, an attached garage, and a PRIVATE DRIVEWAY. Nestled among ravines and executive homes, it provides WALKING ACCESS TO ravine trails, parks, bus routes, schools, and the Innes Rd. shopping corridor. The home could use some updates presenting a perfect chance to personalize it. The layout is warm and functional, with hardwood and tile flooring on the main level and plenty of natural light. The bright kitchen includes generous work and storage space, an eating area with a vaulted ceiling, and patio doors leading to a LOW-MAINTENANCE, spacious circular patio with mature perennial plantings and trees. The open dining room is separate from the living room with wall-to-wall windows overlooking the backyard. Upstairs, there are three good-sized bedrooms, with the primary bedroom featuring a large walk-in closet and 4-PIECE EN-SUITE BATHROOM plus a main full bathroom with a linen closet. The finished basement offers a bonus area with a cozy wood fireplace, ample unfinished storage space, and a laundry area. Additional features include a retractable screen on the front door, a single car attached garage with a whisper-close door, and LOW CONDO FEES. Some photos have been virtually staged. (id:19512)
RE/MAX Hallmark Realty Group
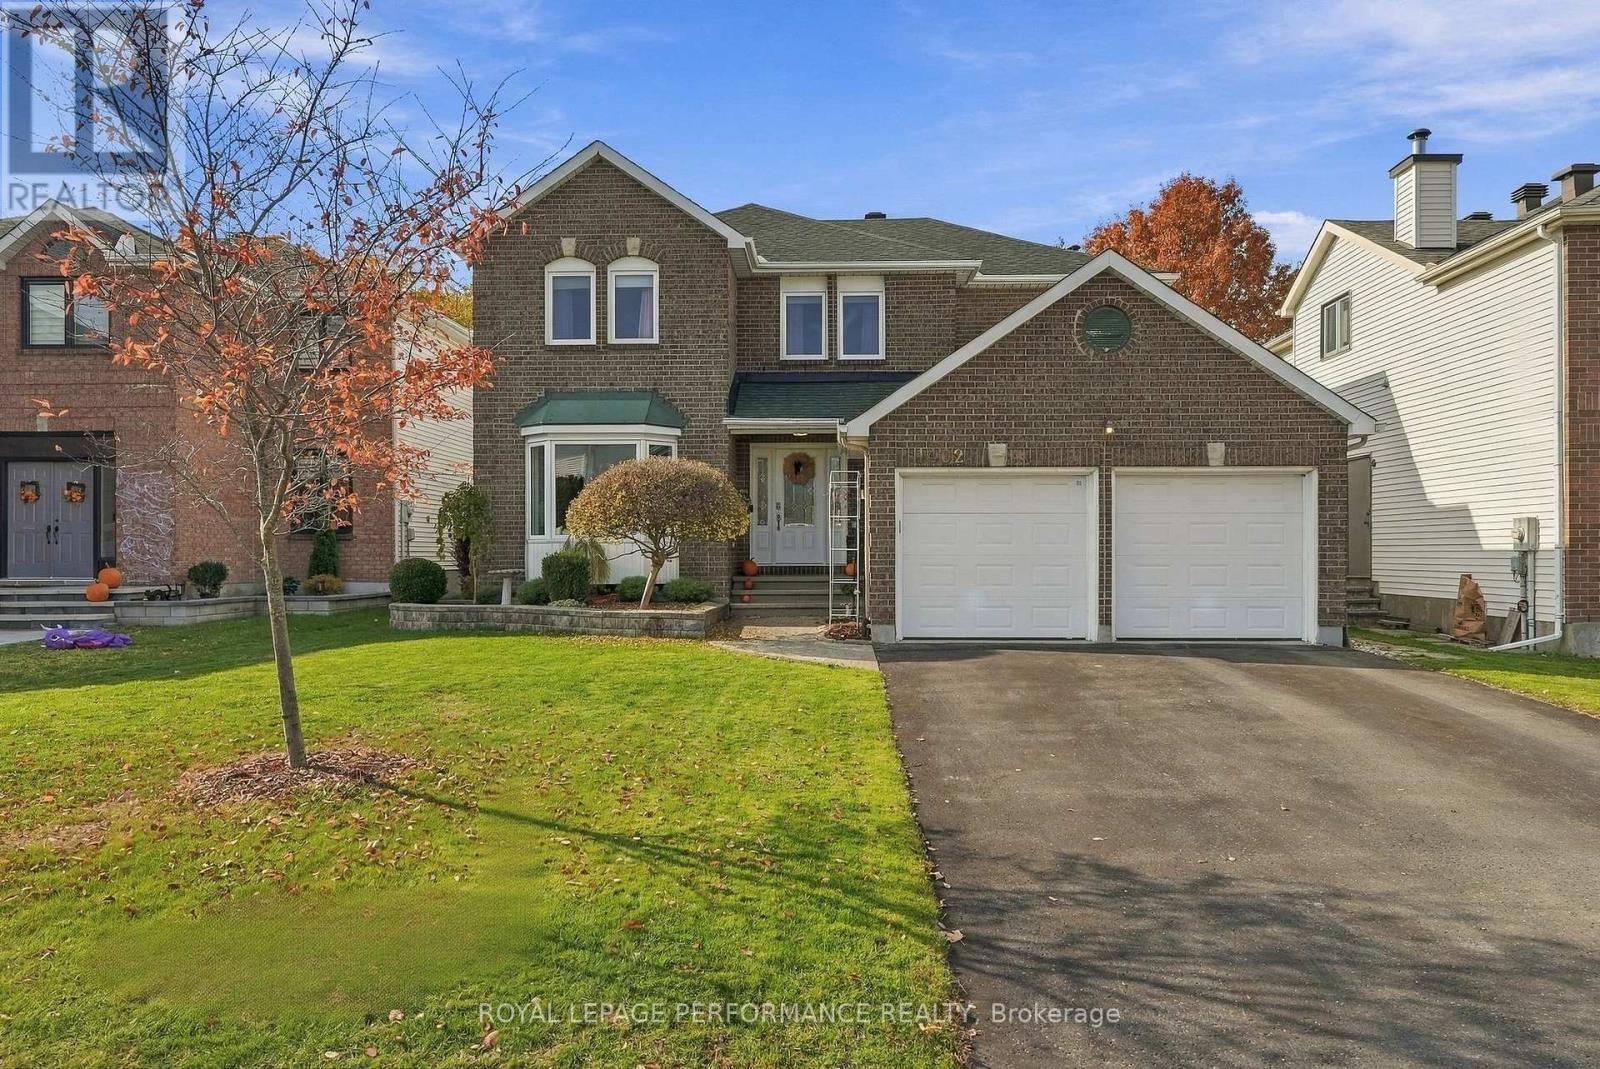
1402 Cheverny Crescent
Ottawa, Ontario
Welcome to 1402 Cheverny Crescent, ideally situated in Fallingbrook, one of Orleans most sought after neighborhoods. This inviting 4 bedroom, 2.5 bathroom home features a wonderful, functional floor plan designed for comfortable family living. Offering four generously sized bedrooms, a cozy gas fireplace, and a fully finished basement providing additional living space, this home has plenty of room for the whole family to enjoy. Conveniently located close to schools, parks, restaurants, shopping, and the future LRT station, this property offers the perfect blend of space, comfort, and convenience. Enjoy everything this established, family friendly neighborhood has to offer. A fantastic opportunity to call one of Orleans most desirable communities home. Recent upgrades/updates, Gas fireplace installed/Garage door opener (2015), Dishwasher (2017), AC (2021), Patio Door (2022), Roof/Washer/Dryer (2023), Kitchen floors (2025), Kitchen cabinets (2026). (id:19512)
Royal LePage Performance Realty
2644 Alta Vista Drive
Ottawa, Ontario
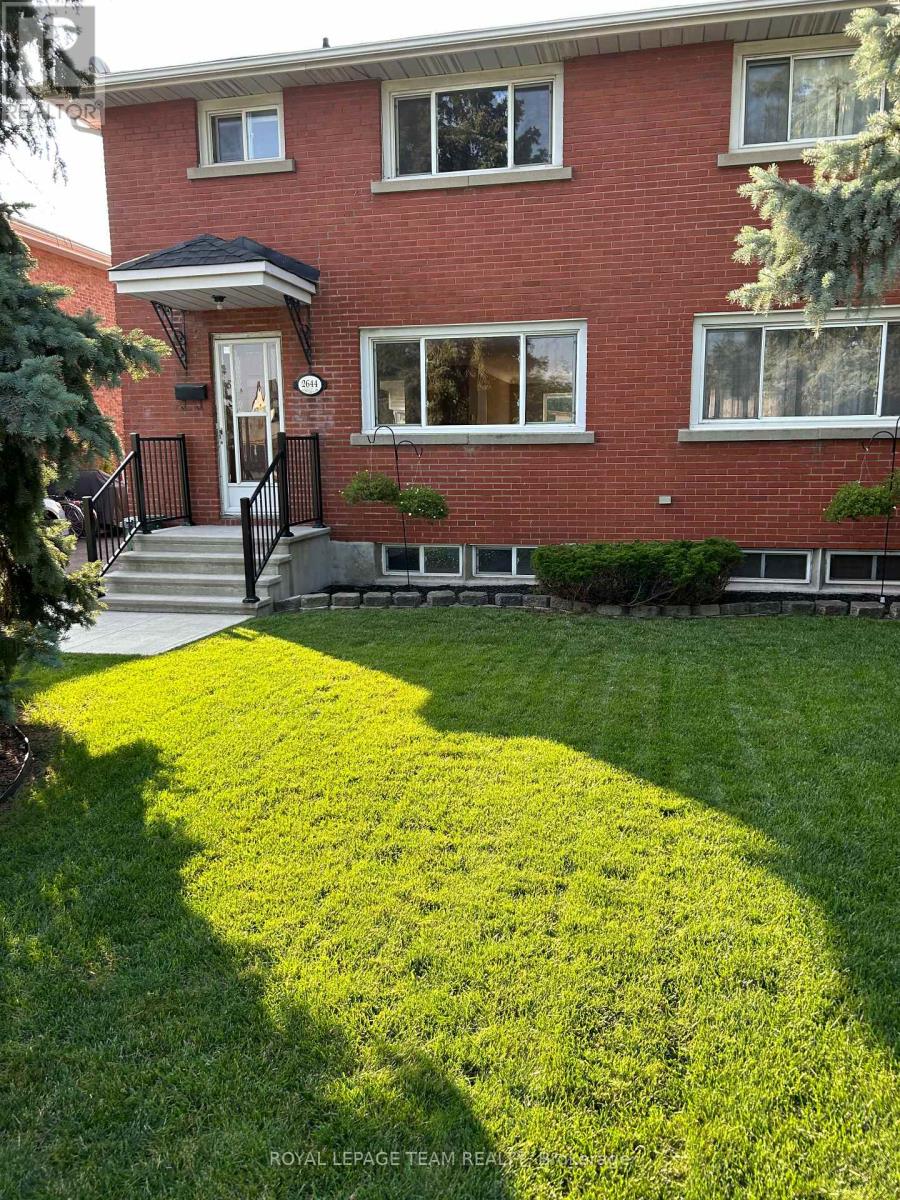
Available December 1st! Welcome to this spacious semi-detached home offering 3 bedrooms and 1.5 bathrooms in a convenient, family-friendly location. The main level features hardwood flooring, a generous living room and dining area, and a functional kitchen. A convenient side entrance provides direct access to either the kitchen or the basement. Upstairs, you'll find three bedrooms with hardwood flooring and a 4-piece bathroom. The unfinished basement offers additional storage and includes a 2-piece bathroom, laundry room, and storage area. Outside, enjoy a landscaped yard and a fenced rear yard. The landlord will maintain the front lawn, while the tenant will be responsible for backyard lawn maintenance and snow removal. Ideally located with schools, a library, shopping, and other everyday amenities in the immediate area, this home offers comfortable living with convenient access to the neighbourhood. A completed rental application, credit check, income verification, and identification must accompany the Agreement to Lease. Tenant occupied; 24 hours' notice required. (id:19512)
Royal LePage Team Realty
800 Long Point Circle
Ottawa, Ontario
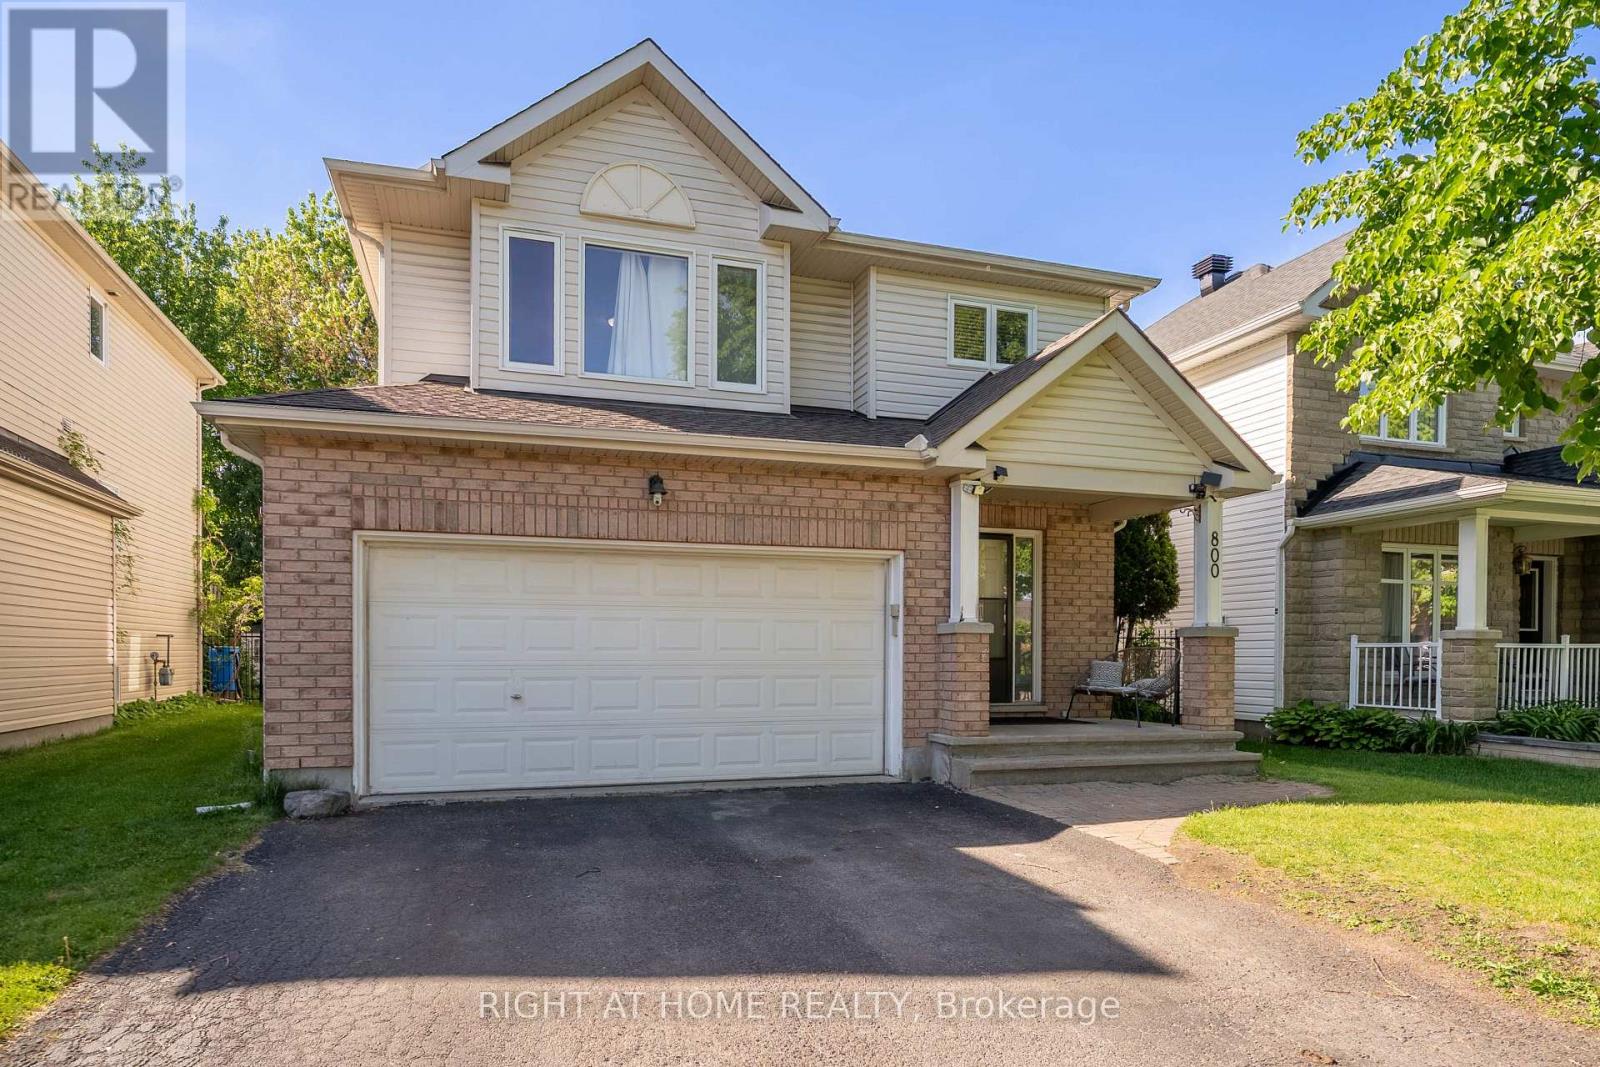
NEW PRICE! AN AMAZING OPPORTUNITY TO OWN IN FINDLAY CREEK! Welcome to the sought-after community of Findlay Creek! Discover this beautiful and spacious 4-bedroom plus den family home, ideally situated on one of the neighbourhood's most desirable streets. Offering the perfect combination of comfort, style, and functionality, this inviting home features a bright and spacious main floor with an elegant living and dining area, a versatile den, and a cozy family room with a gas fireplace and beautiful stone surround. The well-appointed kitchen features beautiful granite countertops and newer appliances, making it ideal for everyday living and entertaining. Step outside to a fully fenced backyard featuring a generous stone patio and gazebo, perfect for summer gatherings and outdoor relaxation. Upstairs, you'll find four generously sized bedrooms, a convenient second-floor laundry room, a 5-piece family bathroom, and a spacious primary retreat complete with a walk-in closet and private ensuite. The fully finished lower level offers additional space for a recreation room, home gym, or family entertainment. Conveniently located near parks, schools, shopping, restaurants, transit, and scenic walking trails. A fantastic opportunity for first-time home buyers, growing families, or anyone looking for a spacious home in a wonderful community. Don't miss your chance to make this beautiful property your own! (id:19512)
RE/MAX Hallmark Realty Group
53 Merton Street
Ottawa, Ontario
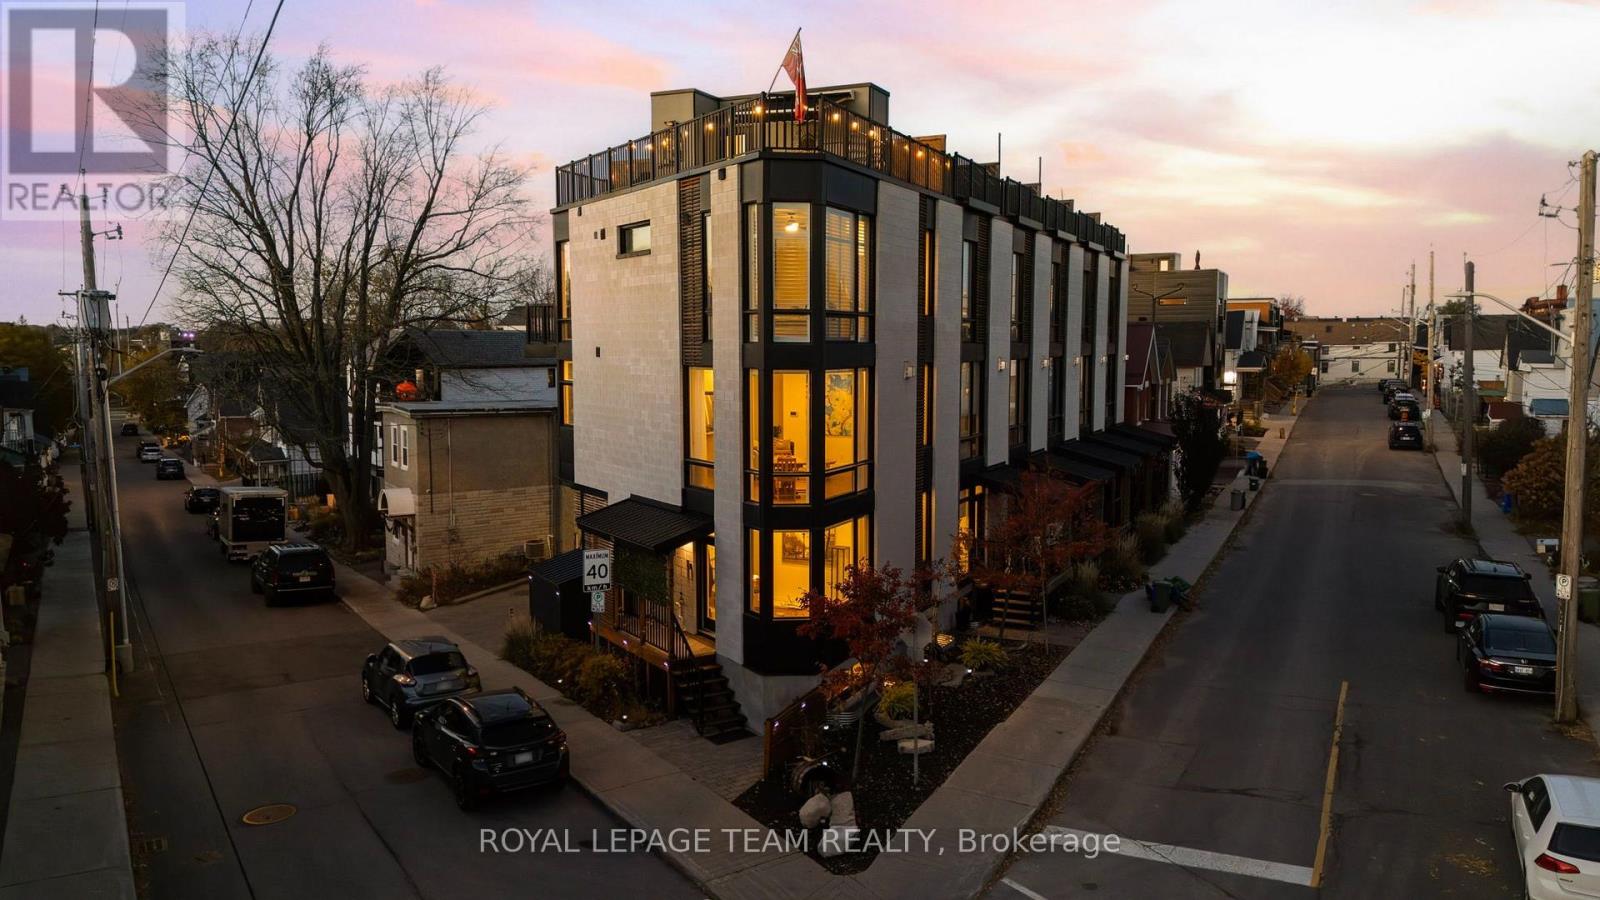
Live where Ottawa comes alive! In vibrant Hintonburg, steps from Wellington Street West and minutes from Wellington Village and Westboro, enjoy cafés, restaurants, boutiques, Parkdale Market, expanded Armstrong Park, LRT, Ottawa River pathways and Chief William Commanda Bridge. A welcoming neighbourhood with a vibrant and growing community! Designed by award-winning architect Chris Simmonds, this stunning and distinctive Flatiron-inspired Corner End-Unit offers 3 (2+1) bedrooms and 3.5 baths on a quiet street. Soaring ceilings, floor-to-ceiling windows, premium hardwood floors and fresh paint throughout (2024) create bright, elegant spaces. The corner design welcomes natural light and refreshing cross-breezes throughout the home. A landscaped, low-maintenance garden and private porch lead to the Merton Street entrance, with a separate rear entrance from the covered carport. The entry level is ideal for a sitting area or office. Upstairs, expansive open-concept living and dining spaces feature a chef-inspired kitchen with oversized quartz island, Bosch appliances and built-in espresso machine. Enjoy a marble gas fireplace and premium built-in audio with speakers throughout the home, including the rooftop. The primary suite features a walk-in closet and ensuite with oversized shower; the second bedroom opens to a private balcony with city views. One of the home's standout features is its spectacular rooftop terrace with downtown views, cedar decking, built-in awning, gas BBQ, water connections and select outdoor furniture include as your own urban oasis! The finished lower level offers a third bedroom, gym or office, plus workshop and storage. Dual furnaces and A/C, covered parking, side shed and shared rear outdoor space complete this private retreat. Annual $680 fee covers snow removal and lane/park maintenance. Sq. ft. per builder; room measurements estimated via CubiCasa. Min. 24-hour irrevocable. (id:19512)
Royal LePage Team Realty
Lph4 - 10 James Street
Ottawa, Ontario
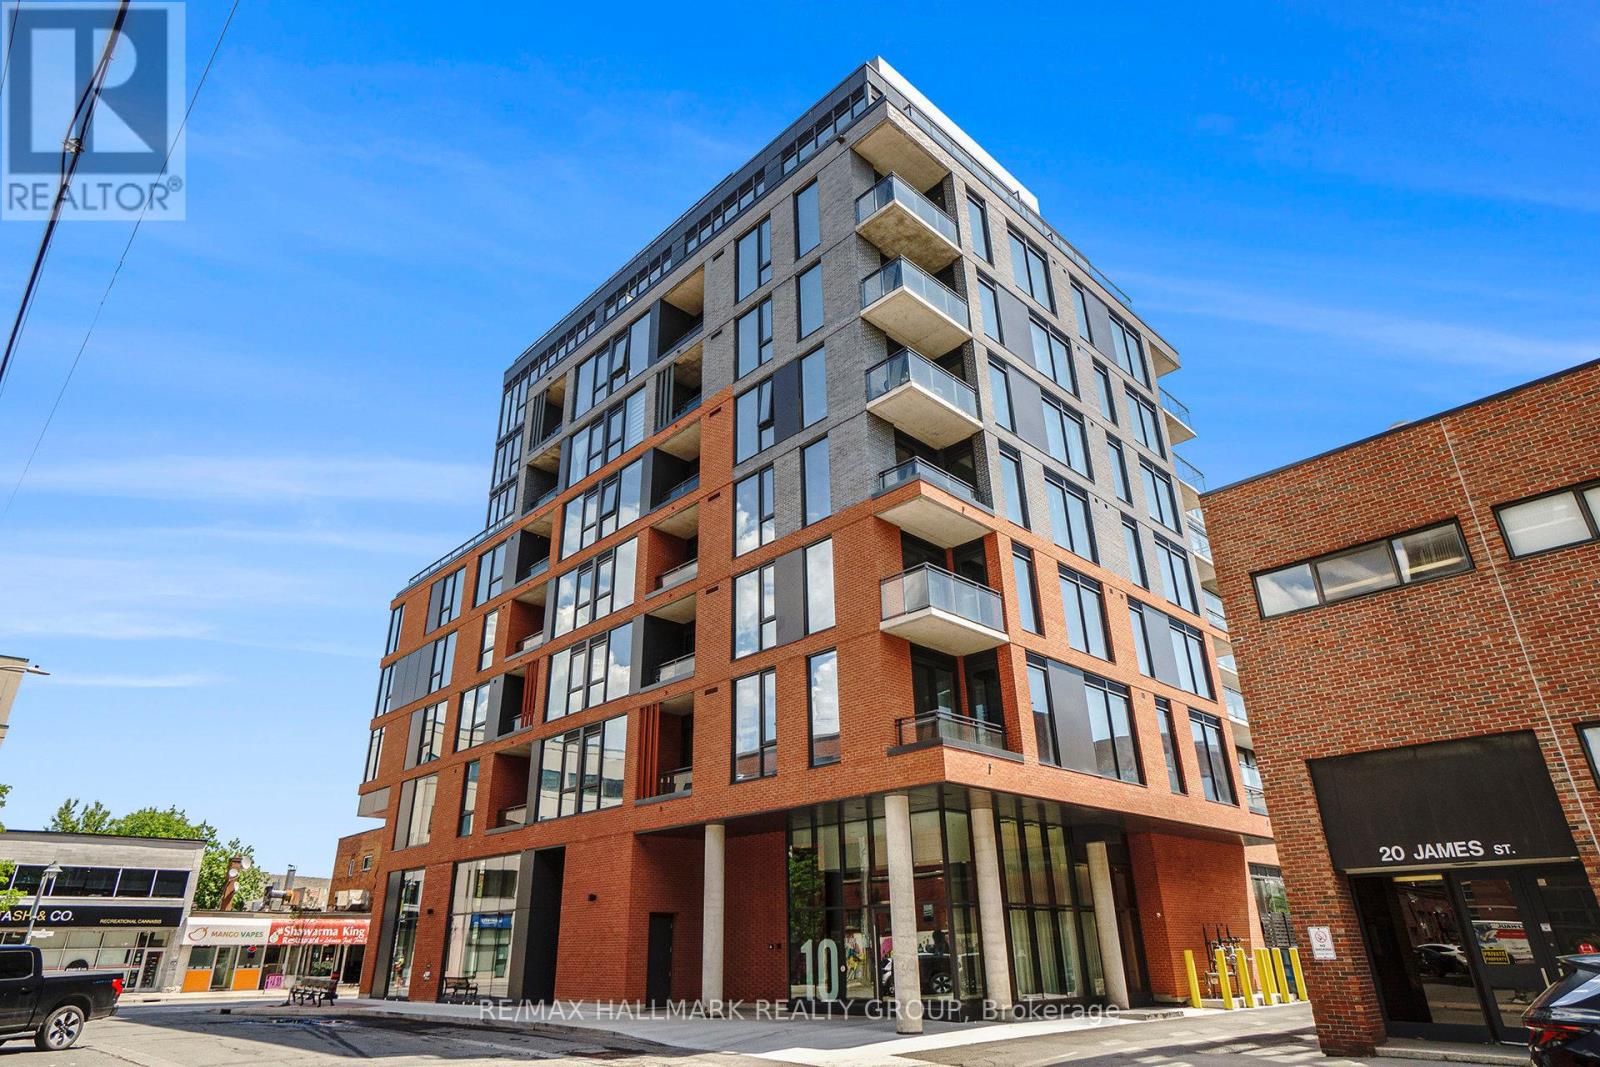
YOUR OWN PRIVATE 177 SQ FT TERRACE IN THE HEART OF CENTRETOWN! Unlike most other units in the building, this LOWER PENTHOUSE CORNER UNIT offers a rare outdoor retreat: a sprawling 177 sq ft terrace - perfect for lounging, entertaining, or enjoying your morning coffee. With a built-in gas line for your BBQ, this terrace is more than just a feature; it's an extension of your living space to enjoy! Inside, you'll find a 1-BEDROOM + DEN, TWO FULL BATHROOM layout in the trendy James House, located at Bank & James, one of Ottawa's most vibrant intersections. The den is large enough to serve as a second bedroom, guest room, or dedicated office space, offering flexibility that fits your lifestyle. The primary bedroom comes complete with a private ensuite, while the second full bathroom is ideal for guests or shared living. Soaring ceilings, exposed concrete accents, and floor-to-ceiling windows give the unit a sleek, loft-inspired vibe flooded with natural light, thanks to its east-facing exposure. The modern kitchen features top-tier appliances and thoughtful finishes, while the open-concept layout offers both style and comfort. Live steps from Bank Street's best cafes, restaurants, shops, and transit. As a resident, you'll enjoy access to a rooftop pool and terrace as well as a fitness centre. Heat and water are both included in the rent. Street parking permits are available from the city. Book your private showing today and experience the best of indoor-outdoor city living. Some photos have been virtually staged. (id:19512)
RE/MAX Hallmark Realty Group