
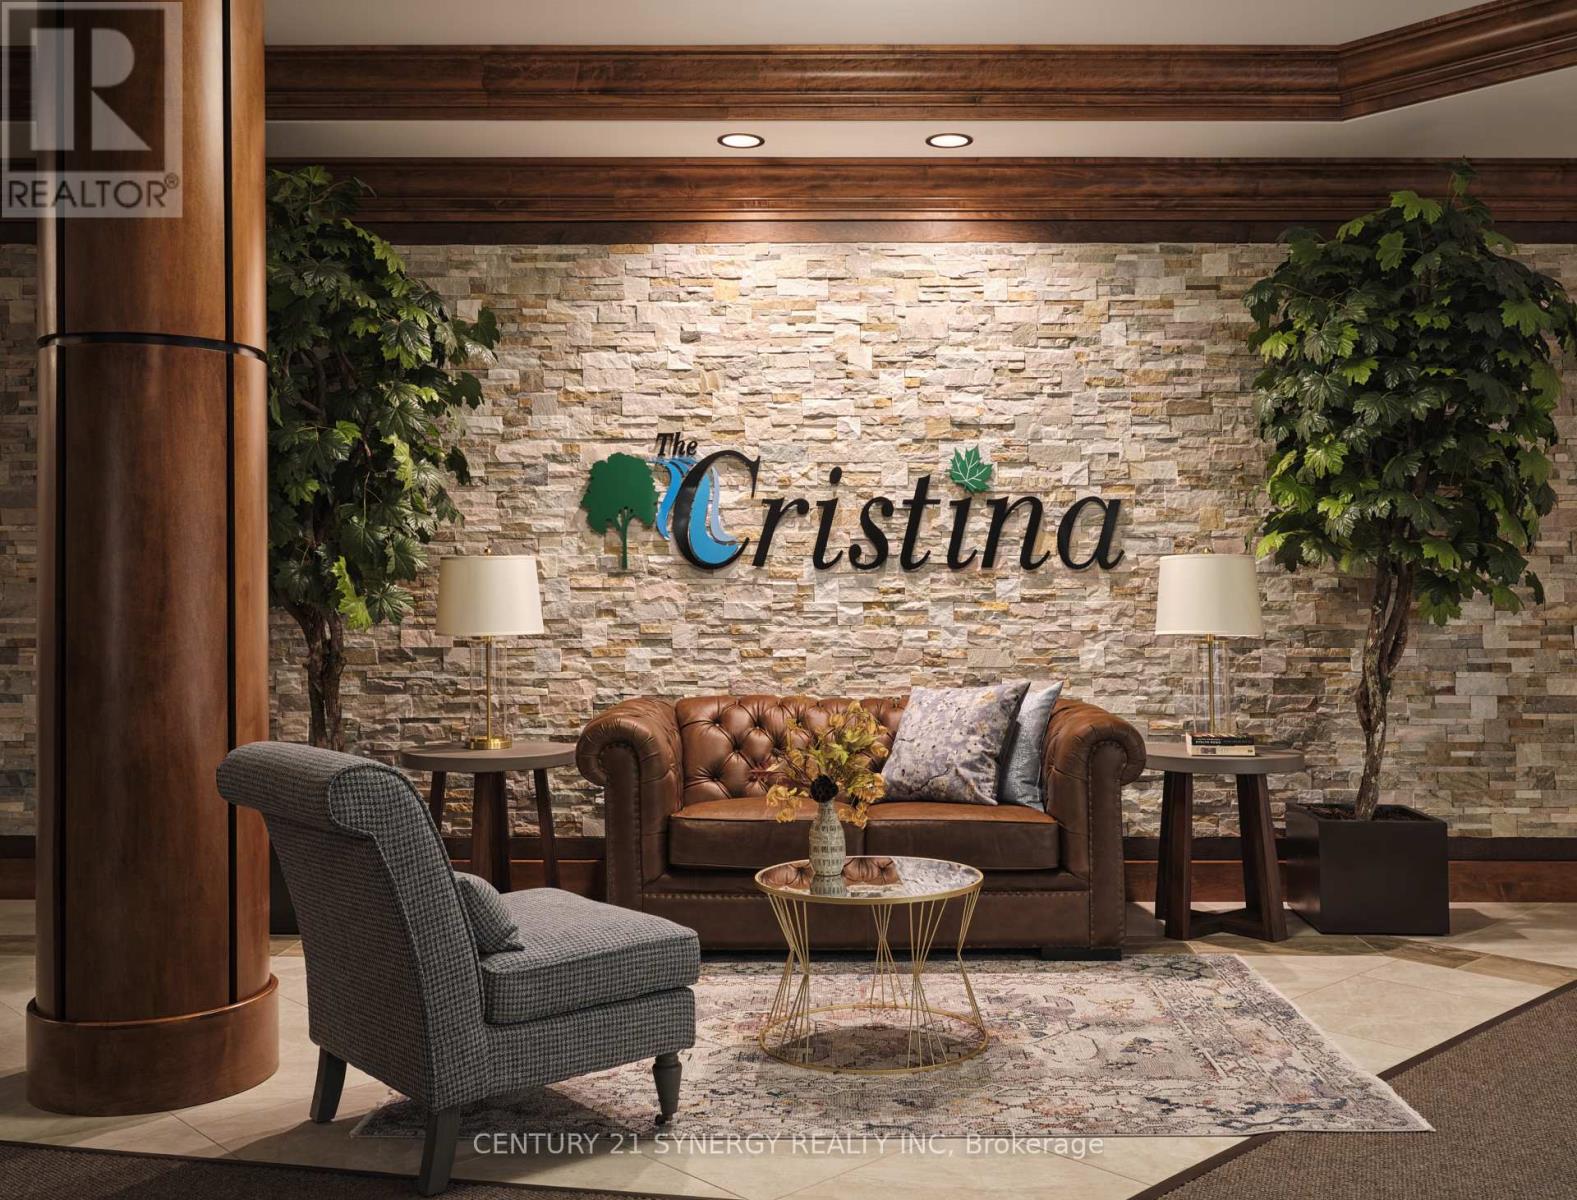
227 - 45 Elmsley Street
Smiths Falls, Ontario
Welcome to The Cristina, a modern luxury apartment community in the heart of Smiths Falls. This spacious 2-bedroom suite offers the perfect blend of comfort and functionality. Thoughtfully designed, the suite boasts open-concept living with 8-9 ft ceilings, oversized windows, and quality finishes including granite countertops, ceramic tile backsplash, natural wood cabinetry, and multilayered flooring. Enjoy the added convenience of in-suite laundry, individual temperature control, and select accessible layouts.Residents enjoy an amenity-rich lifestyle withaccess to a fully equipped fitness centre, yoga studio, games lounge, reception hall, and beautifully landscaped gardens. The building also offerssecure key-fob entry, CCTV-monitored access, well-appointed elevators, and heated underground parking with storage lockers. Built with qualityand efficiency in mind, The Cristina features concrete construction for enhanced soundproofing, energy-efficient systems, and modern safetyfeatures throughout. Ideally located close to shopping, dining, and everyday essentials, this is elevated rental living at its finest. Experiencecomfort, convenience, and community-all in one place. (id:19512)
Century 21 Synergy Realty Inc.
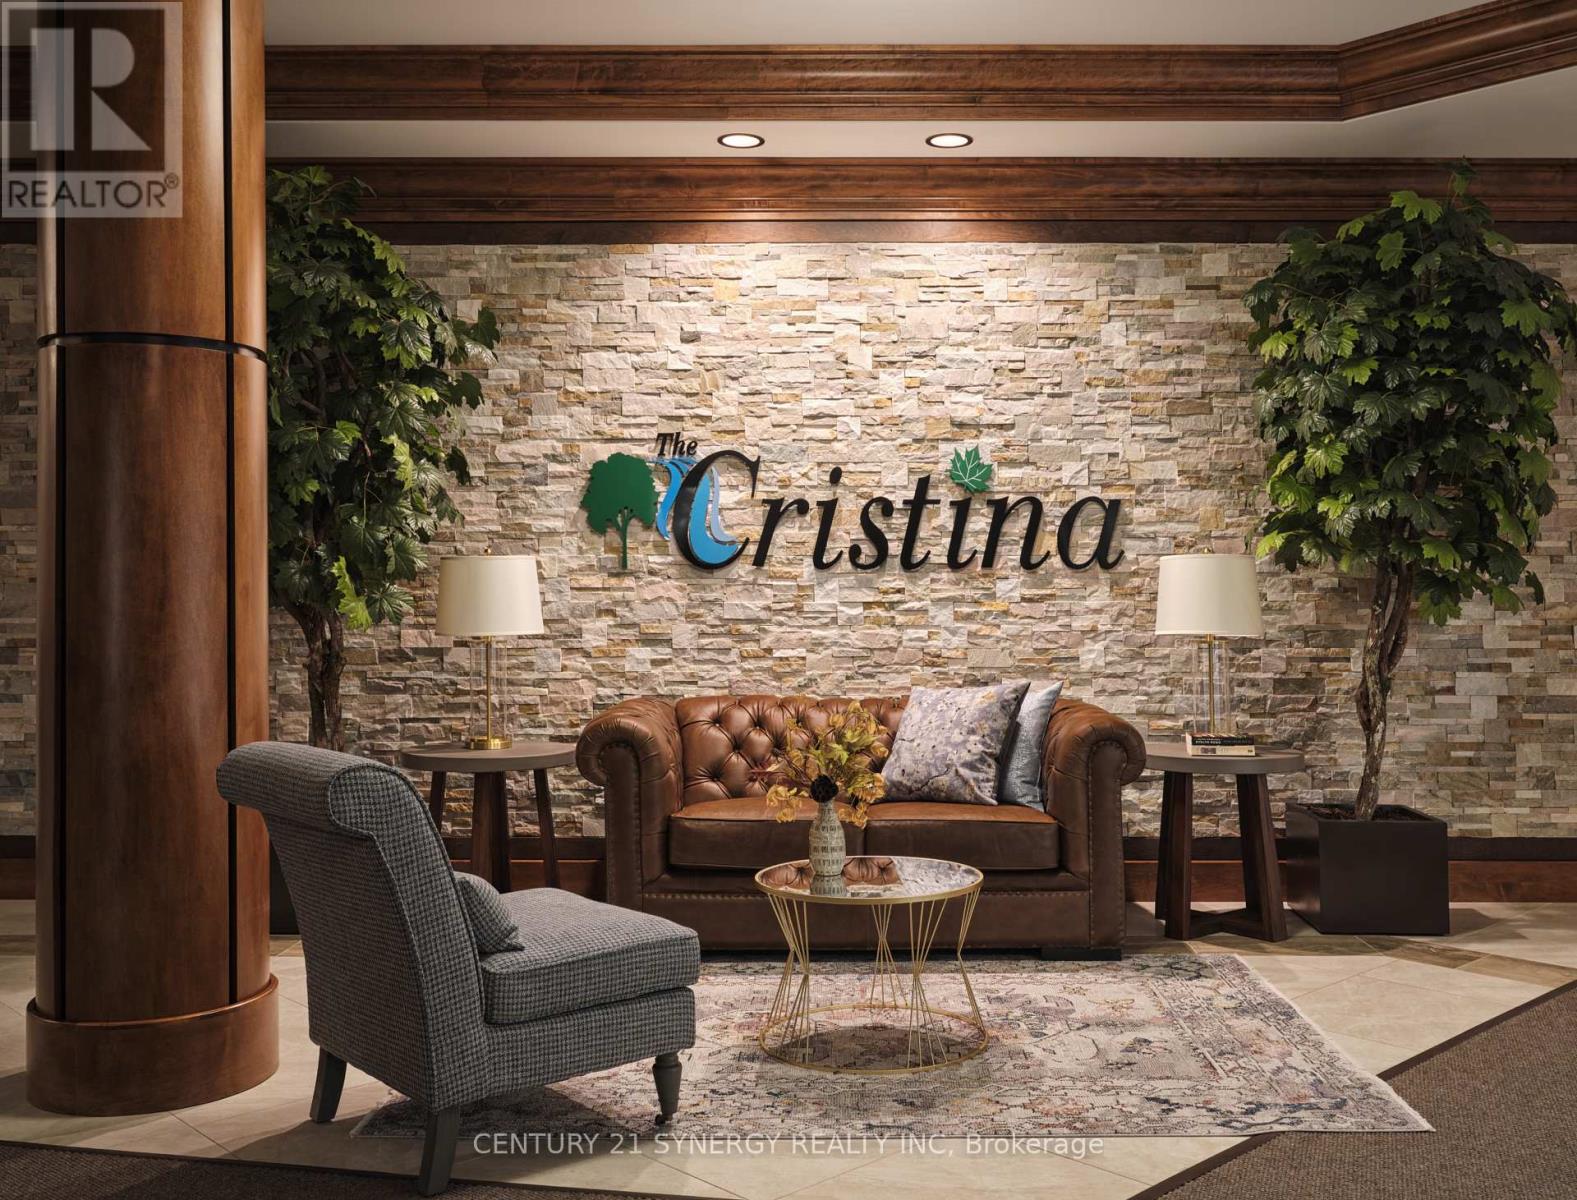
331 - 45 Elmsley Street
Smiths Falls, Ontario
Welcome to The Cristina, a modern luxury apartment community in the heart of Smiths Falls. This spacious 2-bedroom + office suite offers the perfect blend of comfort and functionality. Thoughtfully designed, the suite boasts open-concept living with 8-9 ft ceilings, oversized windows, and quality finishes including granite countertops, ceramic tile backsplash, natural wood cabinetry, and multilayered flooring. Enjoy the added convenience of in-suite laundry, individual temperature control, and select accessible layouts.Residents enjoy an amenity-rich lifestyle withaccess to a fully equipped fitness centre, yoga studio, games lounge, reception hall, and beautifully landscaped gardens. The building also offerssecure key-fob entry, CCTV-monitored access, well-appointed elevators, and heated underground parking with storage lockers. Built with qualityand efficiency in mind, The Cristina features concrete construction for enhanced soundproofing, energy-efficient systems, and modern safetyfeatures throughout. Ideally located close to shopping, dining, and everyday essentials, this is elevated rental living at its finest. Experiencecomfort, convenience, and community-all in one place. (id:19512)
Century 21 Synergy Realty Inc.
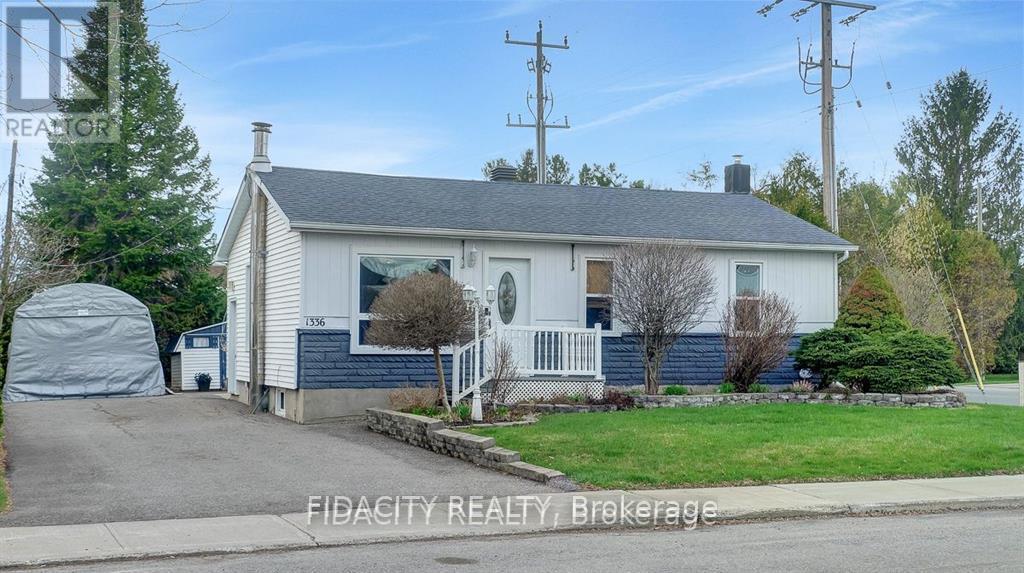
1336 St Jacques Road
Russell, Ontario
Discover this beautifully updated, move-in ready 2-bedroom, 2-bathroom bungalow with a covered carport and private corner lot in the heart of Embrun. Perfect for first-time buyers or downsizers. The sun-filled main level features updated flooring, shiplap ceilings, and large windows that create a bright, welcoming atmosphere. The stylish kitchen offers upgraded cabinetry, a tiled backsplash, and a new quartz-topped island that adds both function and style, along with newer stainless steel appliances (2022-2024), all overlooking the backyard. The open-concept living and dining area is enhanced by updated light fixtures and expansive windows, making it perfect for both everyday living and entertaining. The main floor also includes a spacious primary bedroom with mirrored closet doors, a second bedroom, and an upgraded full bathroom. The renovated lower level provides additional living space with a generous recreation room, full bathroom, laundry area, and ample storage. Step outside to your private backyard retreat, complete with a large deck, above-ground pool with a new liner (2024), a lighted 8' x 12' shed, and beautifully landscaped gardens with mature shrubs-ideal for relaxing or hosting guests. Conveniently located within walking distance to shops, restaurants, schools, and everyday amenities, and just 35 minutes from Ottawa. (id:19512)
Fidacity Realty
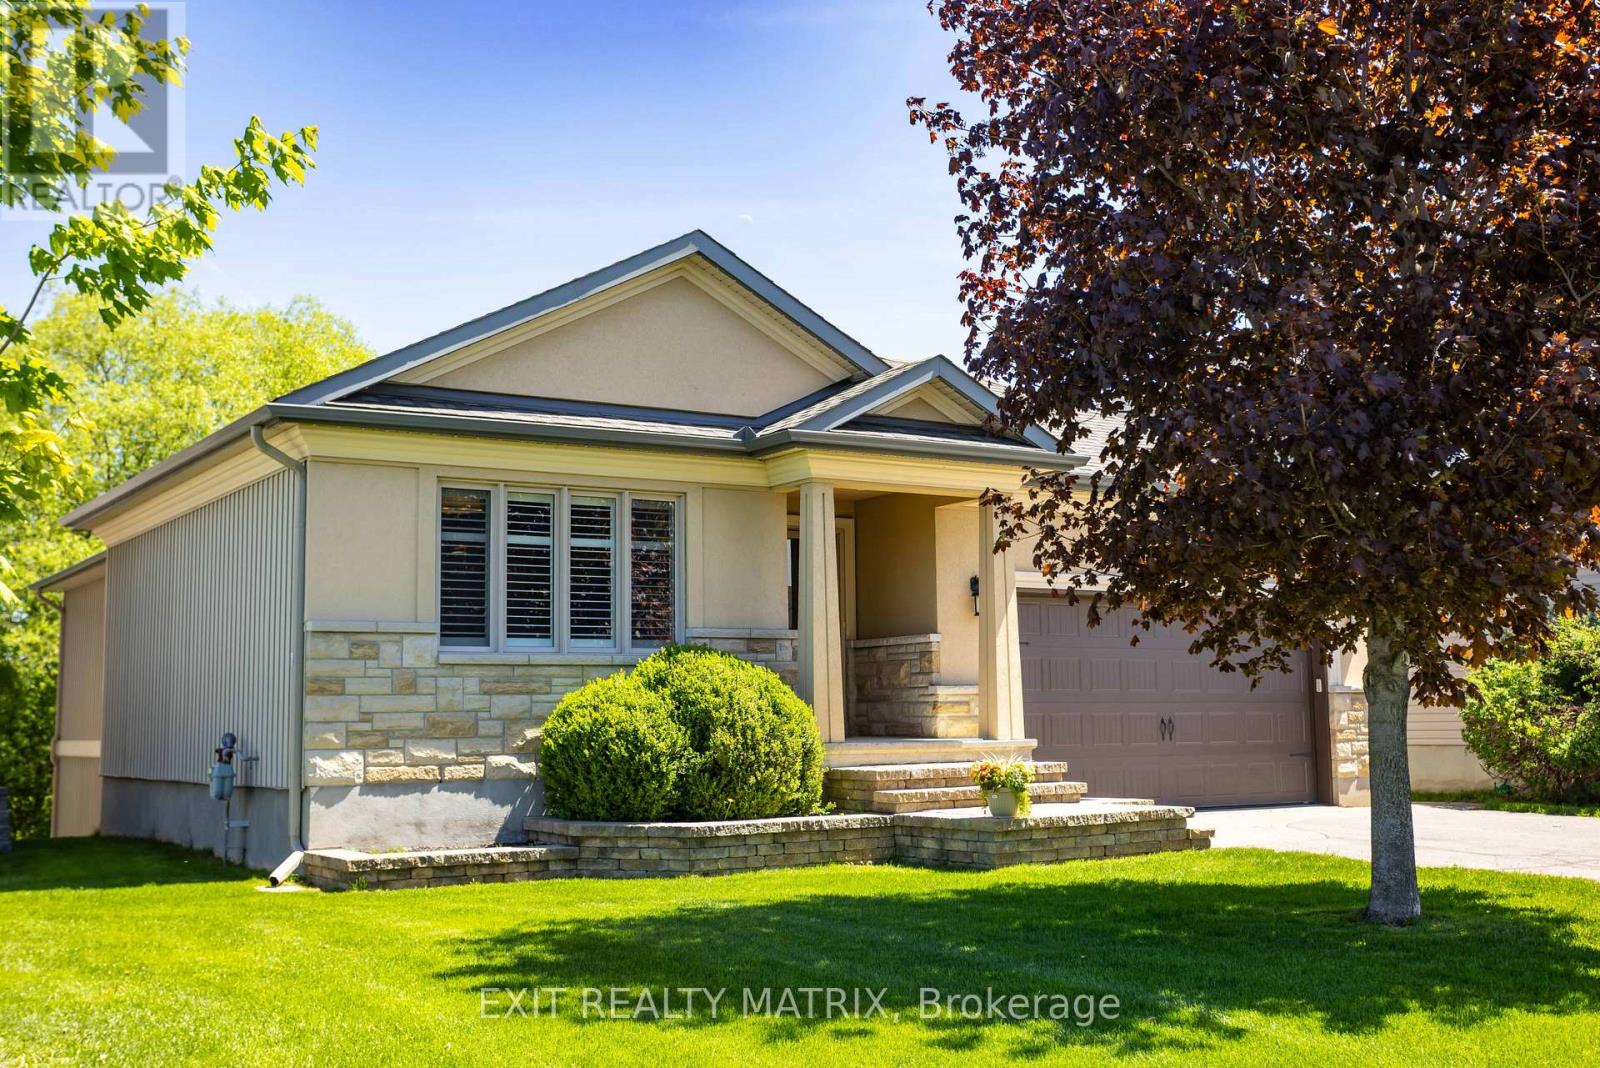
79 Radisson Drive
Russell, Ontario
QUICK POSSESSION AVAILABLE!! Welcome to 79 Radisson Drive, where luxury, comfort, and nature come together in one beautifully custom-built bungalow tucked onto a premium ravine lot in the heart of Embrun. Designed for those who appreciate thoughtful craftsmanship and a slower, more connected lifestyle, this home offers the perfect balance of elegance and everyday comfort. From the moment you step inside, you're greeted by upscale finishes and warm architectural details that make the space feel both refined and inviting. Coffered ceilings, textured walls, custom blinds, and carefully curated design elements create an elevated atmosphere throughout the home. Imagine summer dinners overlooking the ravine, peaceful mornings with coffee and birdsong, or cozy evenings spent watching the seasons change from the privacy of your own backyard retreat. With no rear neighbours, this property offers a rare sense of tranquillity and connection to nature that is increasingly hard to find. Downstairs, the fully finished walk-out basement expands the lifestyle possibilities even further. Featuring cork flooring and radiant in-floor heating, the lower level is warm, comfortable, and versatile, perfect for movie nights, a games area, home gym, guest accommodations, or multi-generational living. Every detail of this home has been thoughtfully designed to enhance comfort and functionality. The attached double garage and generous lot provide practicality for busy families or active homeowners, while the location places you close to parks, schools, shopping, recreation, and local amenities. Embrun offers the charm of small-town living with an easy commute to Ottawa, making it ideal for professionals, growing families, or anyone seeking more space without sacrificing convenience. 79 Radisson Drive is more than a home; it's a private retreat designed for living well, entertaining effortlessly, and enjoying every season to the fullest. (id:19512)
Exit Realty Matrix
688 Principale Street
Casselman, Ontario
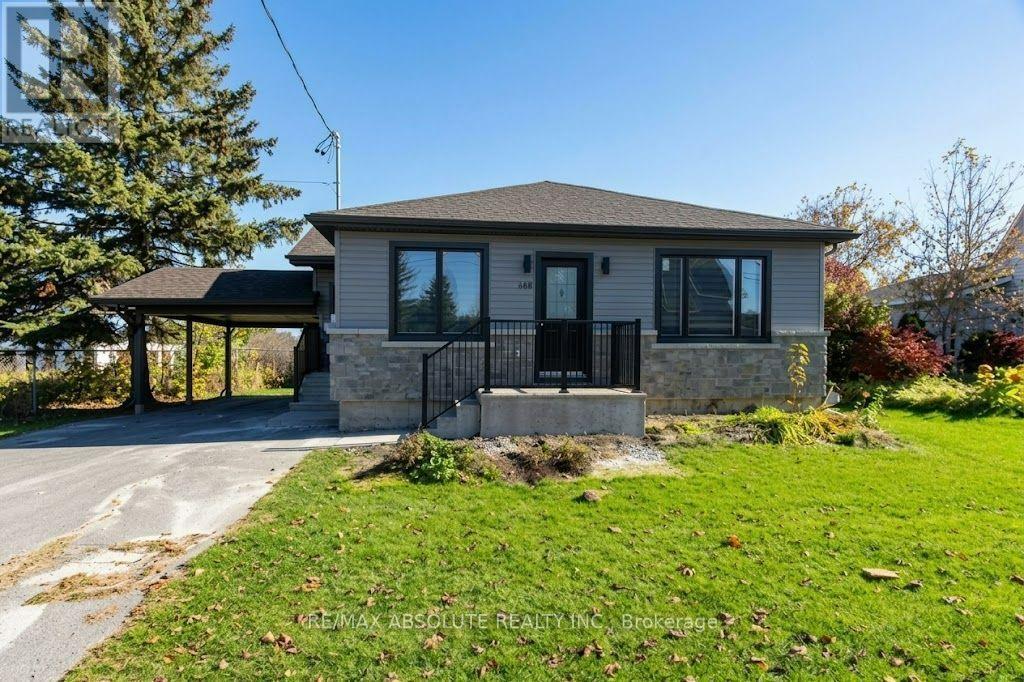
FOR RENT - Welcome to 688 Principale Street, ideally located in the heart of Casselman! This charming bungalow rental combines the character of an established home with beautifully renovated interiors, offering a fresh, inviting space to call home. Filled with natural light, the home features a comfortable layout with a seamless flow throughout, along with the added convenience of a carport. Step inside to a bright and welcoming combined living and dining room, creating a cozy, open-concept space perfect for everyday living and entertaining. The beautifully renovated modern kitchen offers a fresh and functional space ready for you to enjoy. The main floor also features three generously sized bedrooms, providing flexibility for family, guests, or a dedicated home office. A stylishly updated 4-piece bathroom completes the main level. Downstairs, the spacious unfinished basement offers plenty of additional storage space to keep everything organized. Outside, enjoy a lovely backyard deck, perfect for morning coffee, summer evenings, or relaxing outdoors, plus a brand-new 7 x 8 shed. Conveniently located near schools, parks, shopping, restaurants, and all essential amenities, this rental property offers the perfect blend of comfort, convenience, and small-town charm. Don't miss this wonderful opportunity to rent a beautifully refreshed bungalow in the heart of Casselman! (id:19512)
RE/MAX Absolute Realty Inc.
214 - 12b Thomas Street N
Arnprior, Ontario
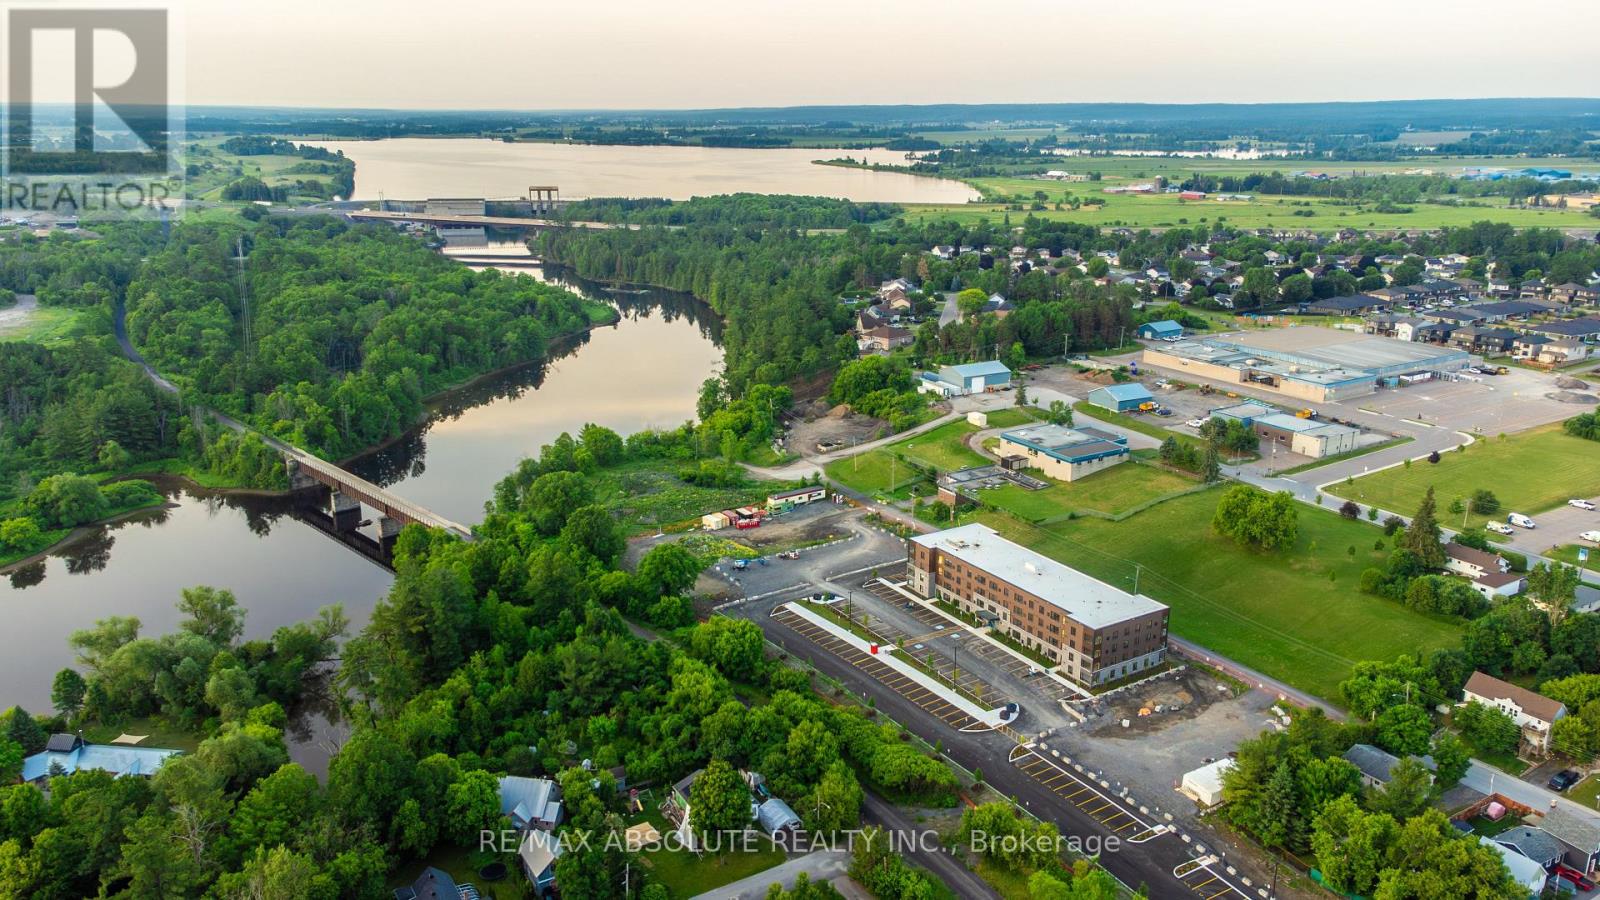
Welcome to Trailside Apartments! Located at 12 Thomas Street South, Arnprior. Discover this newly constructed building featuring 1 and 2-bedroom units. Each unit boasts: Large windows that fill the space with natural light, Open-concept living areas, Modern finishes, New stainless steel appliances, In-suite laundry, Air conditioning, and a designated parking spot. Nestled on a quiet cul-de-sac on the Madawaska River and Algonquin Trail. The building offers privacy while remaining conveniently close to numerous local amenities, including the hospital, Nick Smith Centre, library, restaurants, parks, grocery stores, and just a short walk to downtown Arnprior. Schedule a showing to experience the stunning units and the surrounding natural beauty! Note: Photos of units display various layout options available for 1-bedroom units. *Some photos with furnishings are *virtually staged.* ***ONE (1) month free on a 14-month lease term and TWO (2) Months Free on a 24 Month lease for a limited time - contact to find out about requirements* (id:19512)
RE/MAX Absolute Realty Inc.
1442 Eastcliffe Way
Ottawa, Ontario
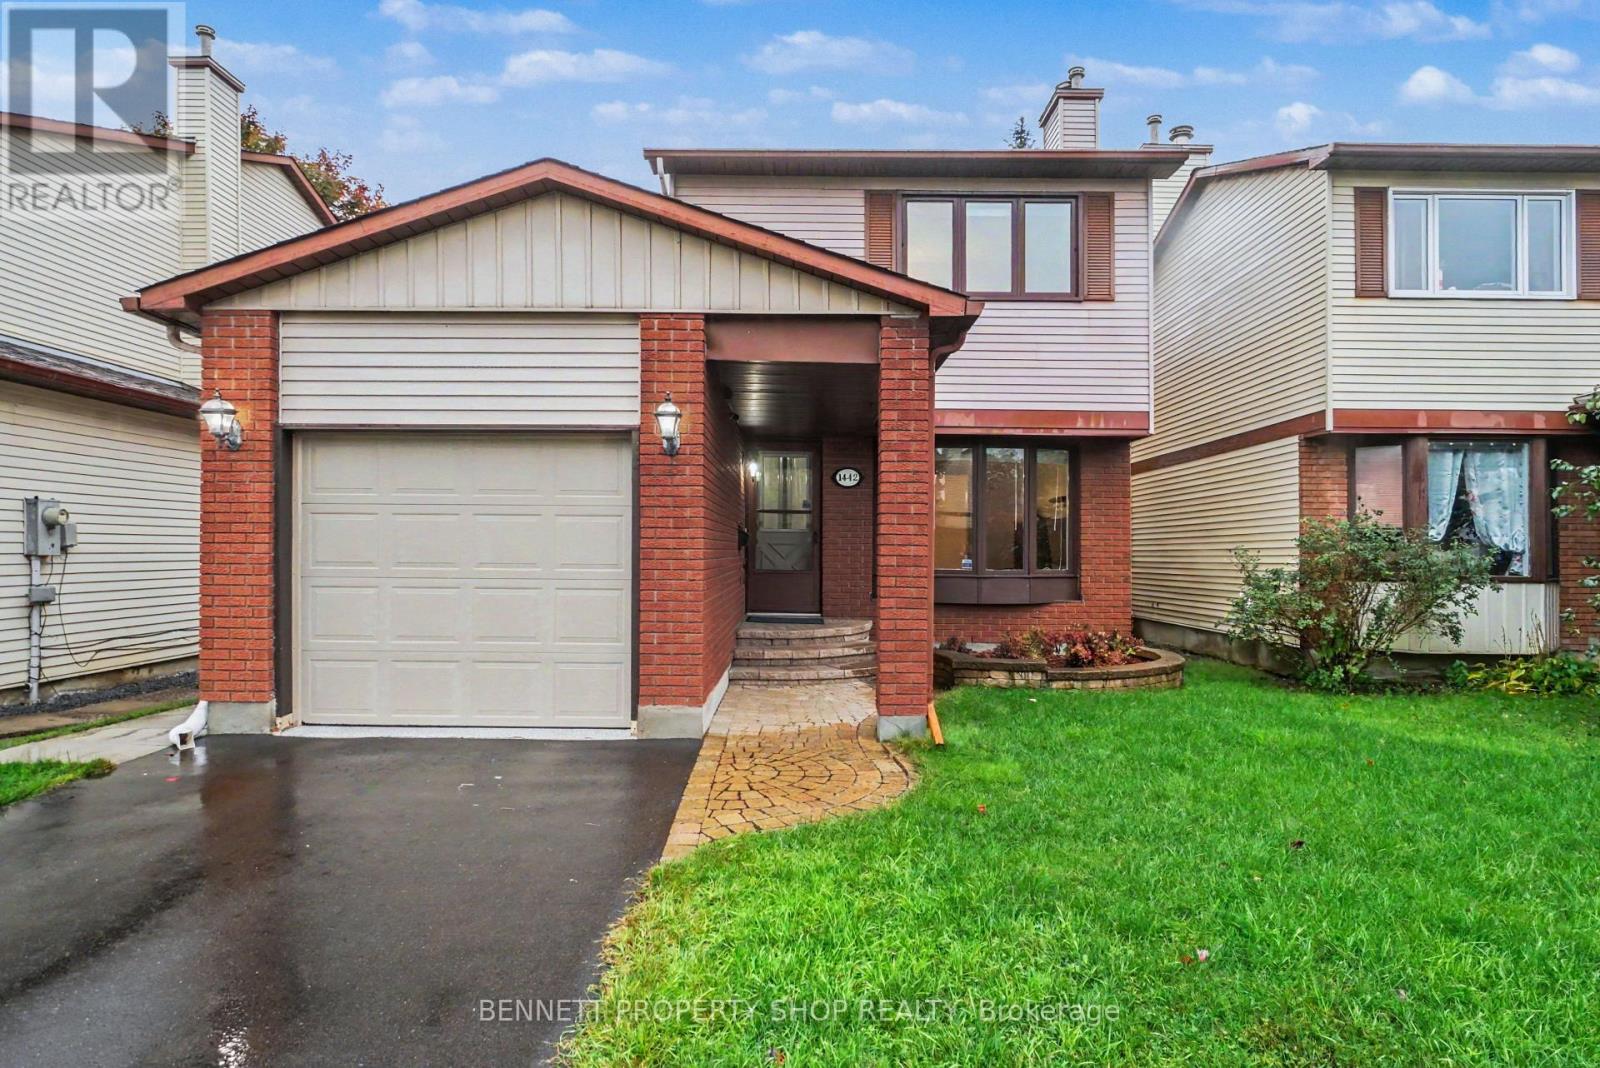
After nearly 40 years with the same family this beautiful home is being offered to the market! A stunning location with no neighbors looking into your home & no rear neighbors, you will love where you live. Impeccably maintained & taken care, this is a 10! Curb appeal plus with an inviting walkway & garden that lead up to your front door. Stepping inside this carpet free home has a cozy wood fireplace, generous sized rooms & a stunning eat in kitchen that opens up to the private yard. There are no rear neighbors here only beautiful vistas that look onto Meadowbrook Park. The upper level has a large main bath with a big soaker tub, plus a private ensuite & plenty of storage. The lower level is partially finished & offers space for a home gym, or children's play area. Wonderful schools, easy access to the core, walk to shopping & restaurants the location cannot be beat! 24 hours irrevocable on all offers. (id:19512)
Bennett Property Shop Realty
3 - 545 Stonefield Private
Ottawa, Ontario
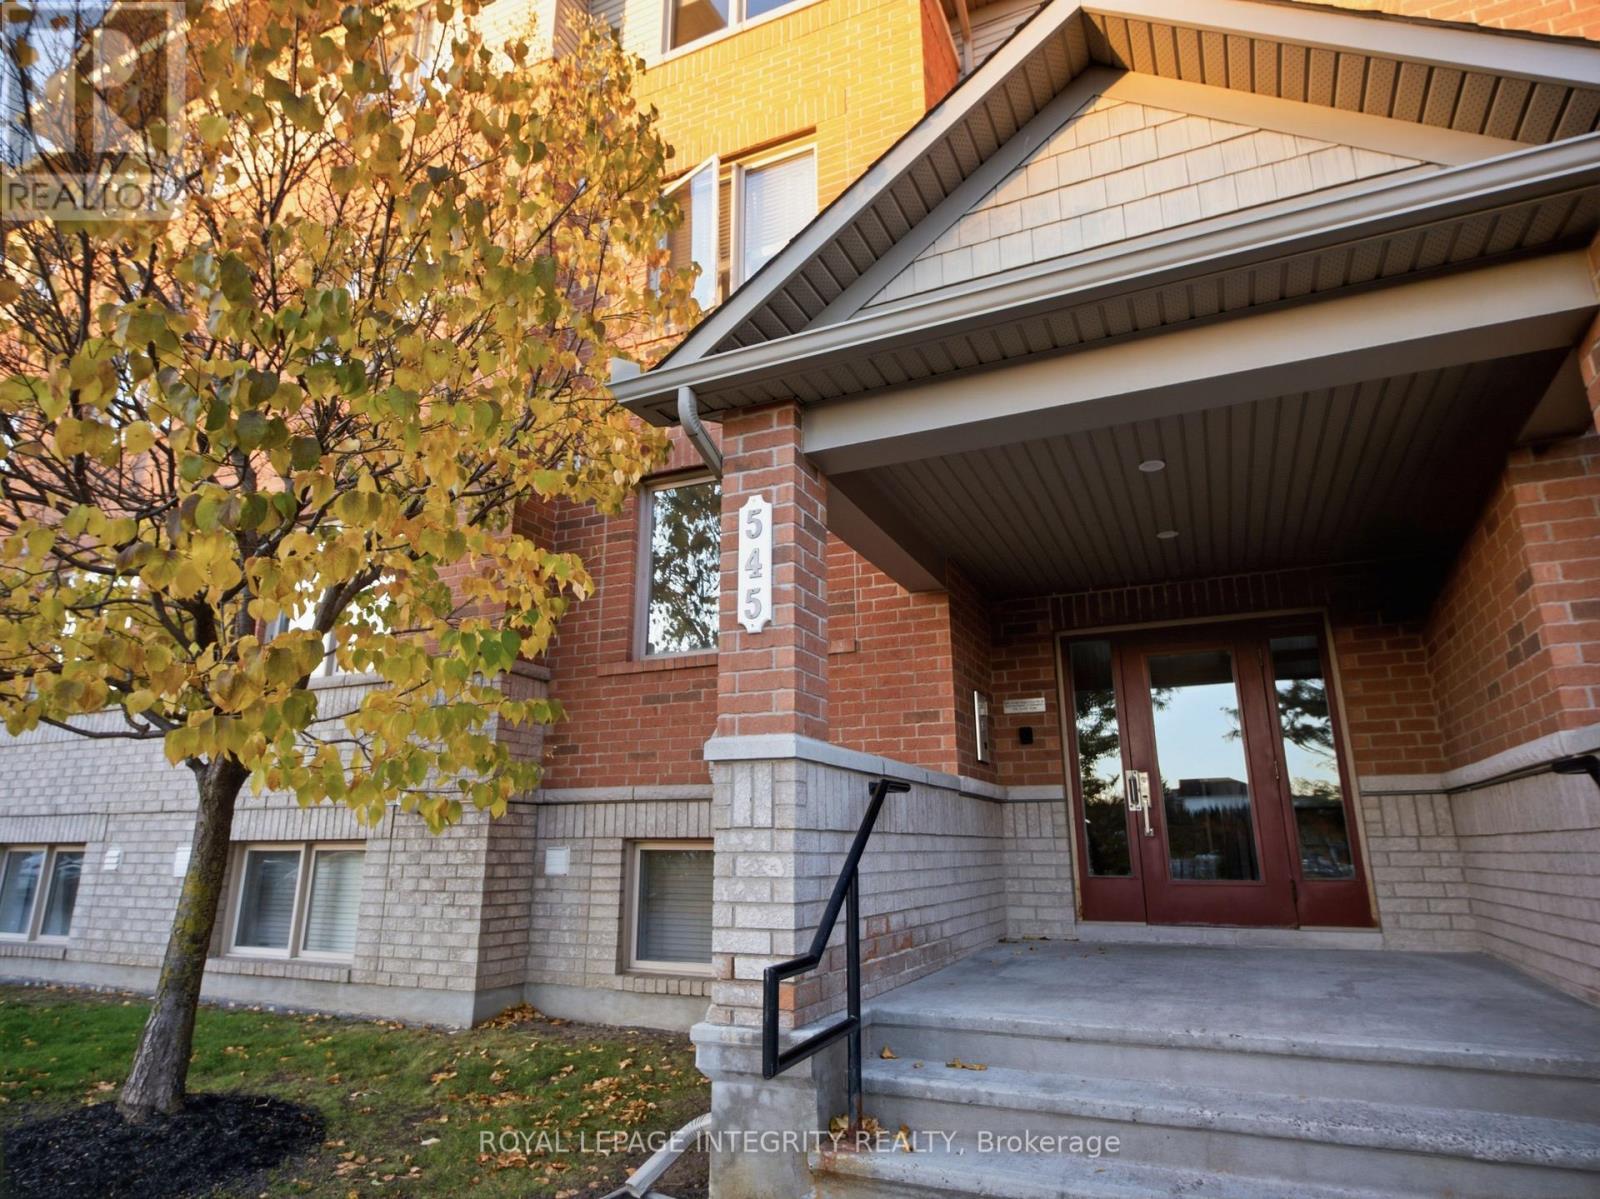
Rare Barrier Free, single floor, bright and inviting 2-bedroom, 2-bathroom condo in the sought-after Chapman Mills community of Barrhaven! Designed for comfortable, easy and accessible living, this home features an open-concept living, dining, and kitchen area filled with natural light from large windows, creating a warm and welcoming atmosphere. Two generously sized bedrooms offer plenty of space, complemented by a full bathroom, a convenient powder room, and in-unit laundry. Step outside to your private main-floor terrace, perfect for enjoying your morning coffee or relaxing outdoors. A chair lift, 2 access doors front and back combined with wider hallways and doors, and a convenient ramp on the back entrance connecting you directly to your oversized parking spot, make this home an appealing option for seniors or anyone seeking added accessibility. Ideally located just steps from shopping, grocery stores, restaurants, coffee shops, Nepean Park and Ridge, and gyms, everything you need is close at hand. With brand-new roof for all condominium buildings now underway, this property presents an excellent opportunity for first-time homebuyers, investors, or those looking to downsize without compromising on space or convenience. Discover a home that combines comfort, accessibility, and an unbeatable location in the heart of Barrhaven! NEW countertop will be installed before closing! New carpet and new painting!! (id:19512)
Royal LePage Integrity Realty
312 Cunningham Avenue E
Ottawa, Ontario
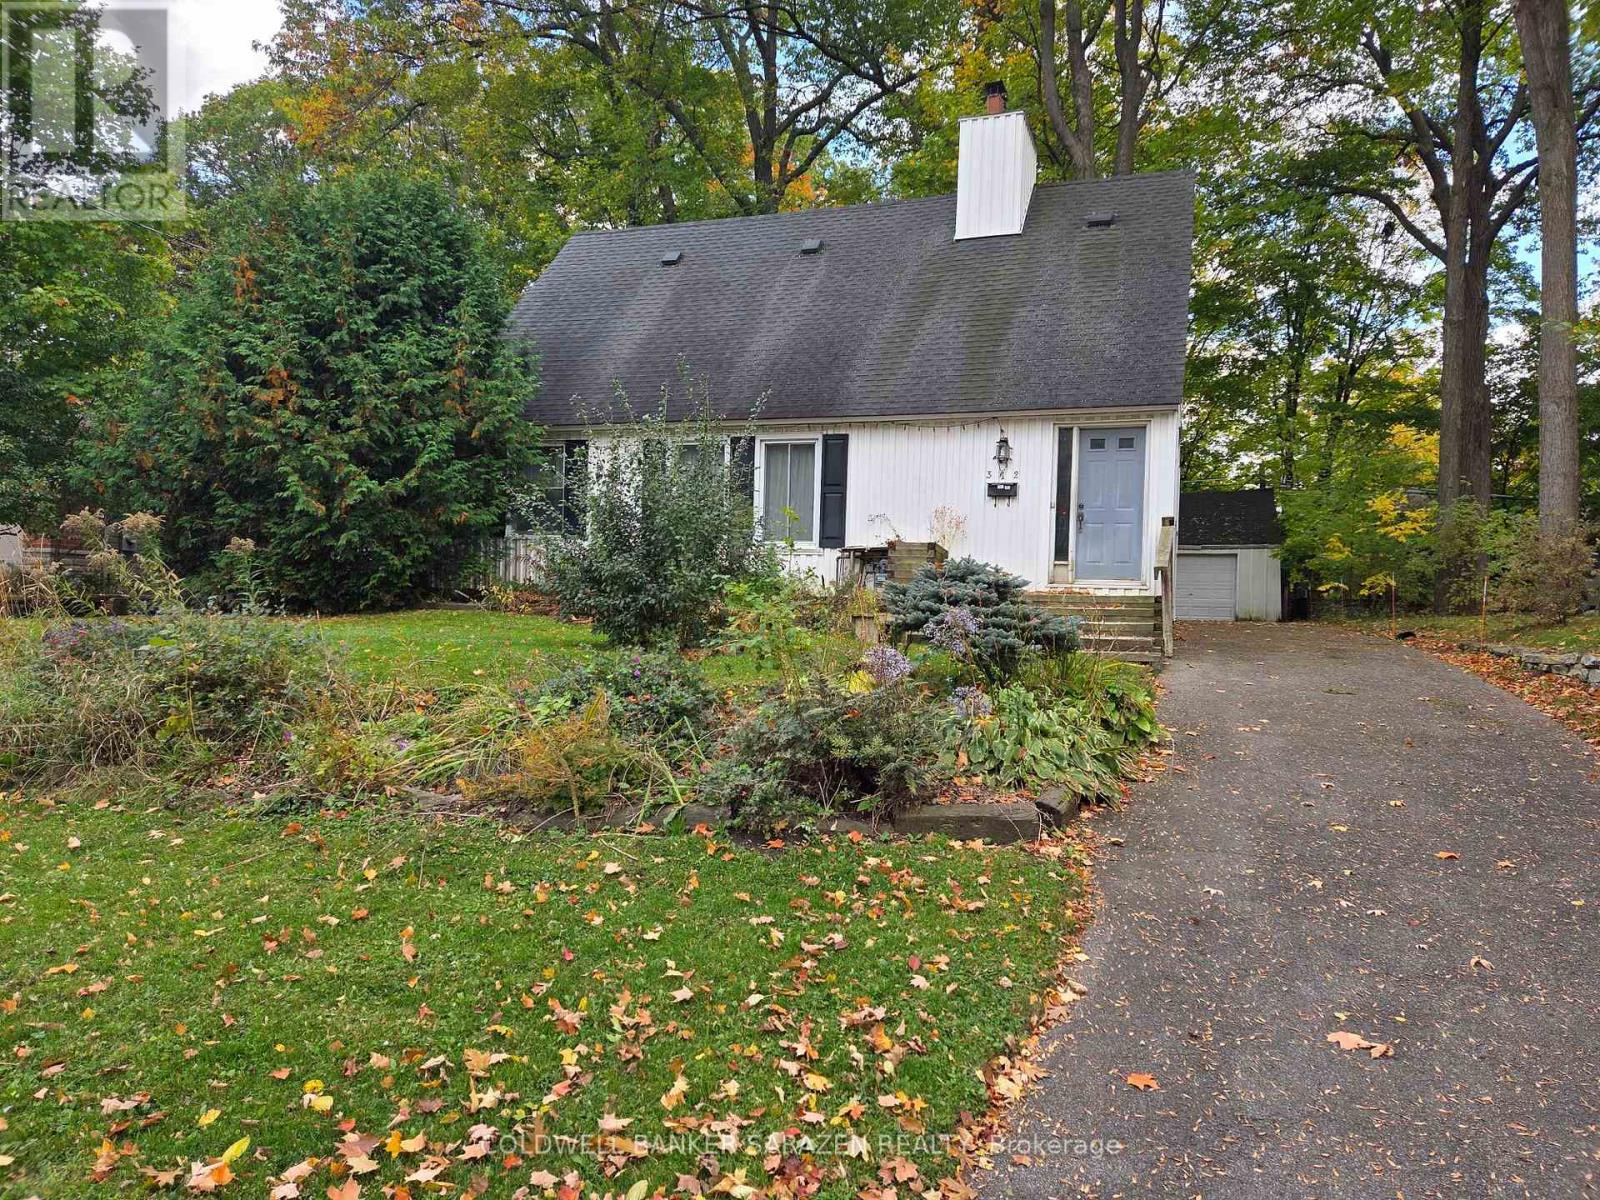
Featuring the Estate of Courtney George Tower, for sale a two storey home located on a large lot on Cunningham Ave off Alta Vista, in a very desirable area. Highlighting two bedroom on the main floor & two bedroom on the second floor, with one full bathroom on each level. The kitchen has granite counter tops & vinal flooring. Spacious living room w/wood burning fireplace & dinning room with hardwood floors. Elegant hardwood stairs leads you to the second level. Large master bedroom w/hardwood floors and a spacious walk-in-closet and an ensuite bath. Approximately half of the basement is finished. The property & all appliances are being sold in "as is condition" and with no warranty from the Seller. Conditional on obtaining probate, probate is expected within a few weeks. Immediate possession available. (id:19512)
Coldwell Banker Sarazen Realty
1213 Emperor Avenue
Ottawa, Ontario
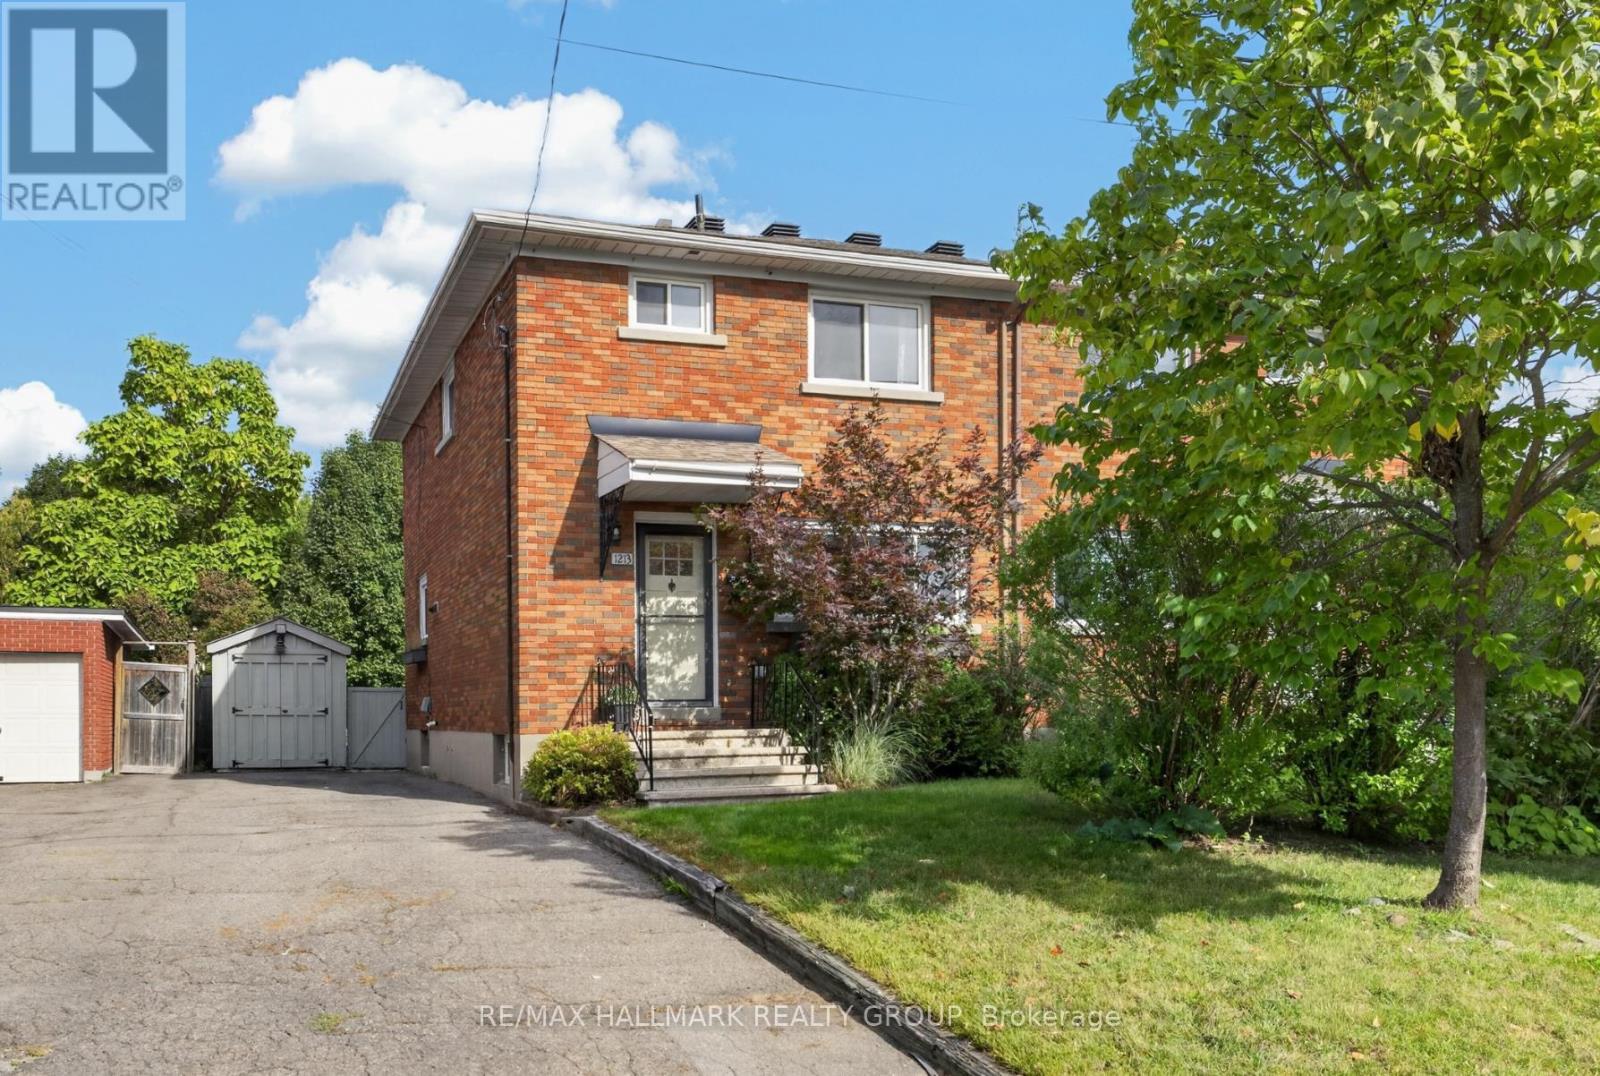
Welcome to this beautiful semi-detached home in the heart of Carlington! Enjoy a great central location just steps from the scenic walking and cycling paths of the Experimental Farm, with easy access to public transit, Highway 417, the Civic Hospital, Dow's Lake, and the trendy shops and restaurants of Westboro and Wellington West. Inside, the bright and inviting main level features an open-concept living and dining area with hardwood floors throughout. The updated kitchen combines white cabinetry with butcher block counters, a quartz island, and farmhouse sink for a warm, modern feel. Upstairs offers three well-sized bedrooms and a 4-piece bathroom. The lower level provides additional living space with a generous rec room and stylish sliding barn doors leading to the laundry and storage area. Outside, the fully fenced backyard is perfect for relaxing or entertaining, with a spacious deck and convenient storage shed. Furnace (2022); roof re-shingled (2014). A wonderful opportunity to own in a truly central location connecting you to all of Ottawa's most vibrant areas! (id:19512)
RE/MAX Hallmark Realty Group
6671 Third Line Road
Ottawa, Ontario
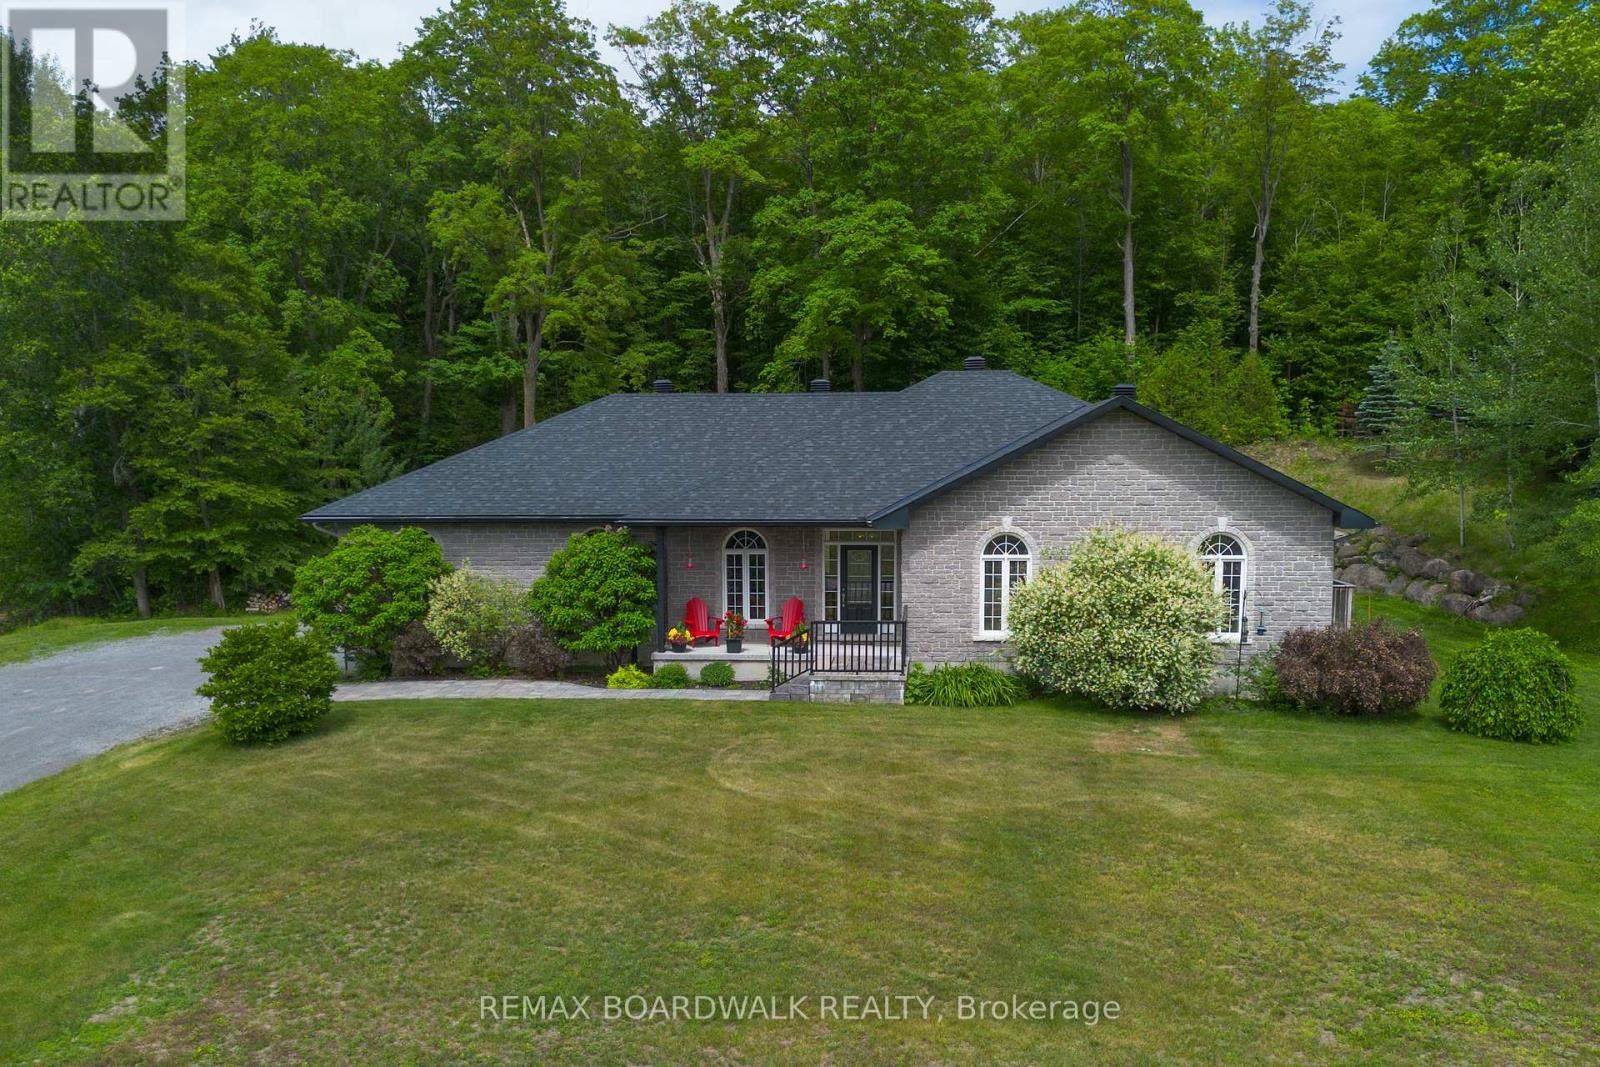
Welcome home to this stunning stone bungalow on 1.99 beautifully landscaped acres, offering the perfect blend of privacy, space and convenience just 2 mins from Highway 416 and within easy reach of Ottawa, Kemptville and Barrhaven. With a new roof(2025), new furnace+AC(2024), oversized two-car garage and exceptional curb appeal, this home is sure to impress from the moment you arrive. Step inside the bright foyer and discover a thoughtfully designed floor plan filled with natural light. The heart of the home is the spacious kitchen featuring a large island with seating, ample cabinetry and seamless flow into the dining and living areas. The living room is anchored by a beautiful gas fireplace with a striking stone feature wall, creating a warm and inviting gathering space. A screened-in porch extends your living space outdoors, while the mudroom and main-floor laundry add everyday convenience. The main level offers three generous bedrooms, including a private primary retreat featuring a spacious ensuite with a soaker tub, stand-up shower, oversized walk-in closet and direct access to its own private porch. A full main bathroom serves the additional bedrooms. The fully finished lower level offers incredible flexibility with three additional bedrooms, a full bathroom with stand-up shower, a spacious rec room, gym area and additional space perfect for a playroom, reading nook, or hobby area. A rough-in for a wet bar or future kitchen creates excellent multi-generational living potential. Radiant floor heating keeps the lower level comfortable, while three separate storage areas add even more functional space. The home is also equipped with a water treatment system (2024) and generator hookup, providing added peace of mind and convenience year-round. A peaceful country setting without sacrificing convenience, 10 mins to Barrhaven, 15 mins to Kemptville District Hospital, 20 mins to Queensway Carleton Hospital and less than 30 mins to downtown Ottawa (id:19512)
RE/MAX Boardwalk Realty
364 Sweet Grass Circle
Ottawa, Ontario
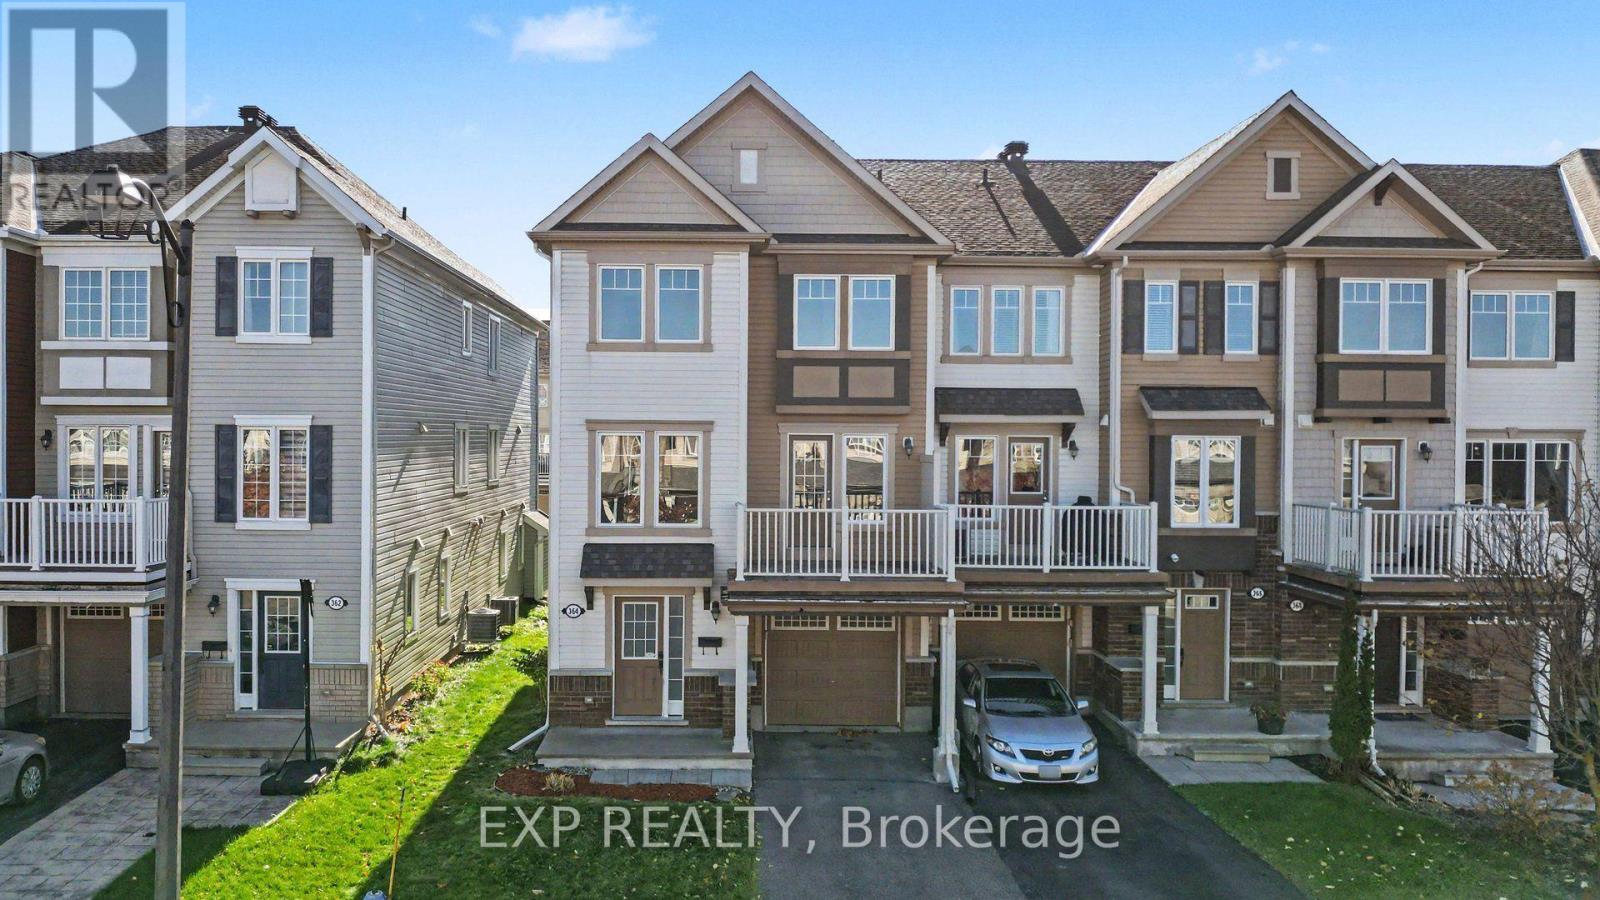
**OPEN HOUSE Oct 24 & 25 2pm-4pm** Welcome To 364 Sweet Grass Circle, A Bright And Inviting 3 Bedroom, 1.5 Bathroom End Unit Townhome Located In The Desirable Half Moon Bay Community Of Barrhaven! This Well-Designed Home Offers A Functional Layout With Comfortable Living Spaces And Plenty Of Natural Light Throughout. The Main Living Level Features An Open-Concept Living And Dining Area With Modern Flooring, Creating An Ideal Space For Everyday Living And Entertaining. The Kitchen Offers Ample Cabinetry, Generous Granite Counter Space, Stainless Steel Appliances, And A Convenient Breakfast Bar Overlooking The Living Area. Step Outside To Enjoy The Large Private Balcony, Perfect For Morning Coffee Or Relaxing Outdoors. Upstairs, You'll Find Three Generously Sized Bedrooms And A Full Bathroom, Providing Comfortable Space For Families, Guests, Or A Home Office. Additional Features Include Convenient In-Unit Laundry, A Lower-Level Powder Room, And An Attached Garage With Inside Entry. Ideally Situated Just Steps From Regatta Park, Featuring A Playground, Splash Pad, And Green Space, This Home Offers An Excellent Opportunity To Enjoy The Outdoors Right In Your Neighbourhood. Located Close To Schools, Walking Trails, Public Transit, The Minto Recreation Complex, Grocery Stores, Shopping, Restaurants, And Everyday Amenities, With Convenient Access To Major Commuter Routes. A Wonderful Opportunity To Enjoy Comfortable, Low-Maintenance Living In One Of Barrhaven's Popular Family-Friendly Communities! (id:19512)
Exp Realty
533 Adventure Private
Ottawa, Ontario
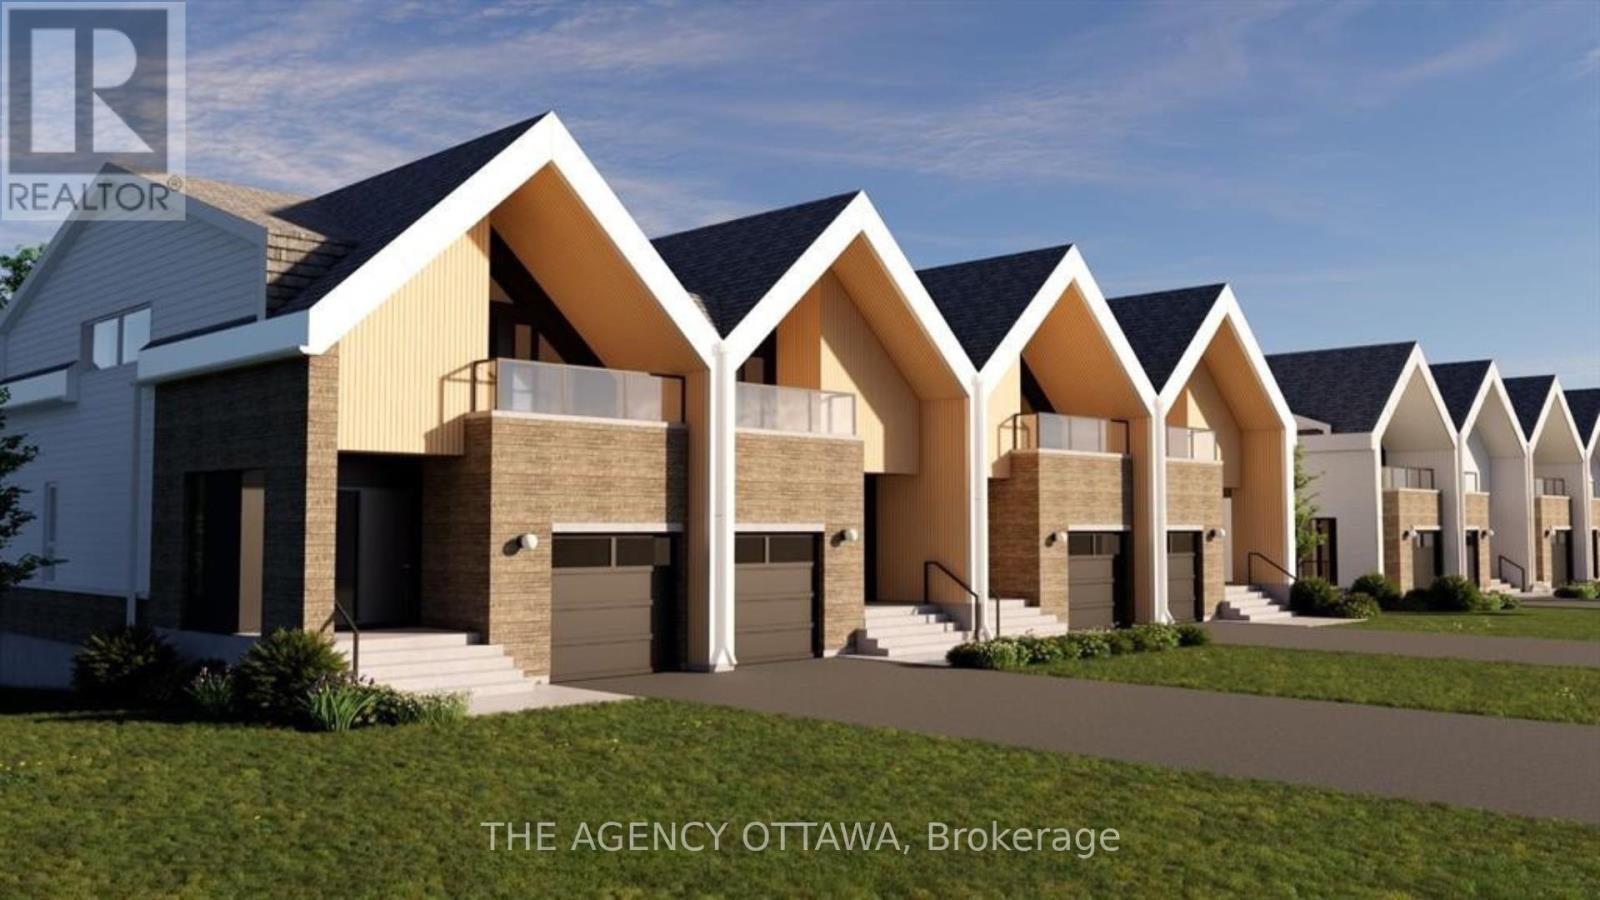
Experience riverside living at The Docks, a thoughtfully planned community designed for those seeking comfort, style, and connection to nature within the heart of the city. This well-designed 3-bedroom townhome offers approx 2,202 sq. ft. of modern living space with a private backyard, single-car garage, and additional laneway parking.The main floor features an open-concept layout with hardwood flooring throughout and a contemporary kitchen complete with a 60" x 36" island, Silestone countertops, and modern cabinetry. Upstairs, all three bedrooms feature vaulted ceilings. The primary suite includes a private balcony and ensuite bathroom, while second-floor laundry adds everyday convenience. Steps to Mooney's Bay Beach, Carleton University, Hogs Back Park, and transit routes to downtown Ottawa. (id:19512)
The Agency Ottawa
553 Adventure Private
Ottawa, Ontario
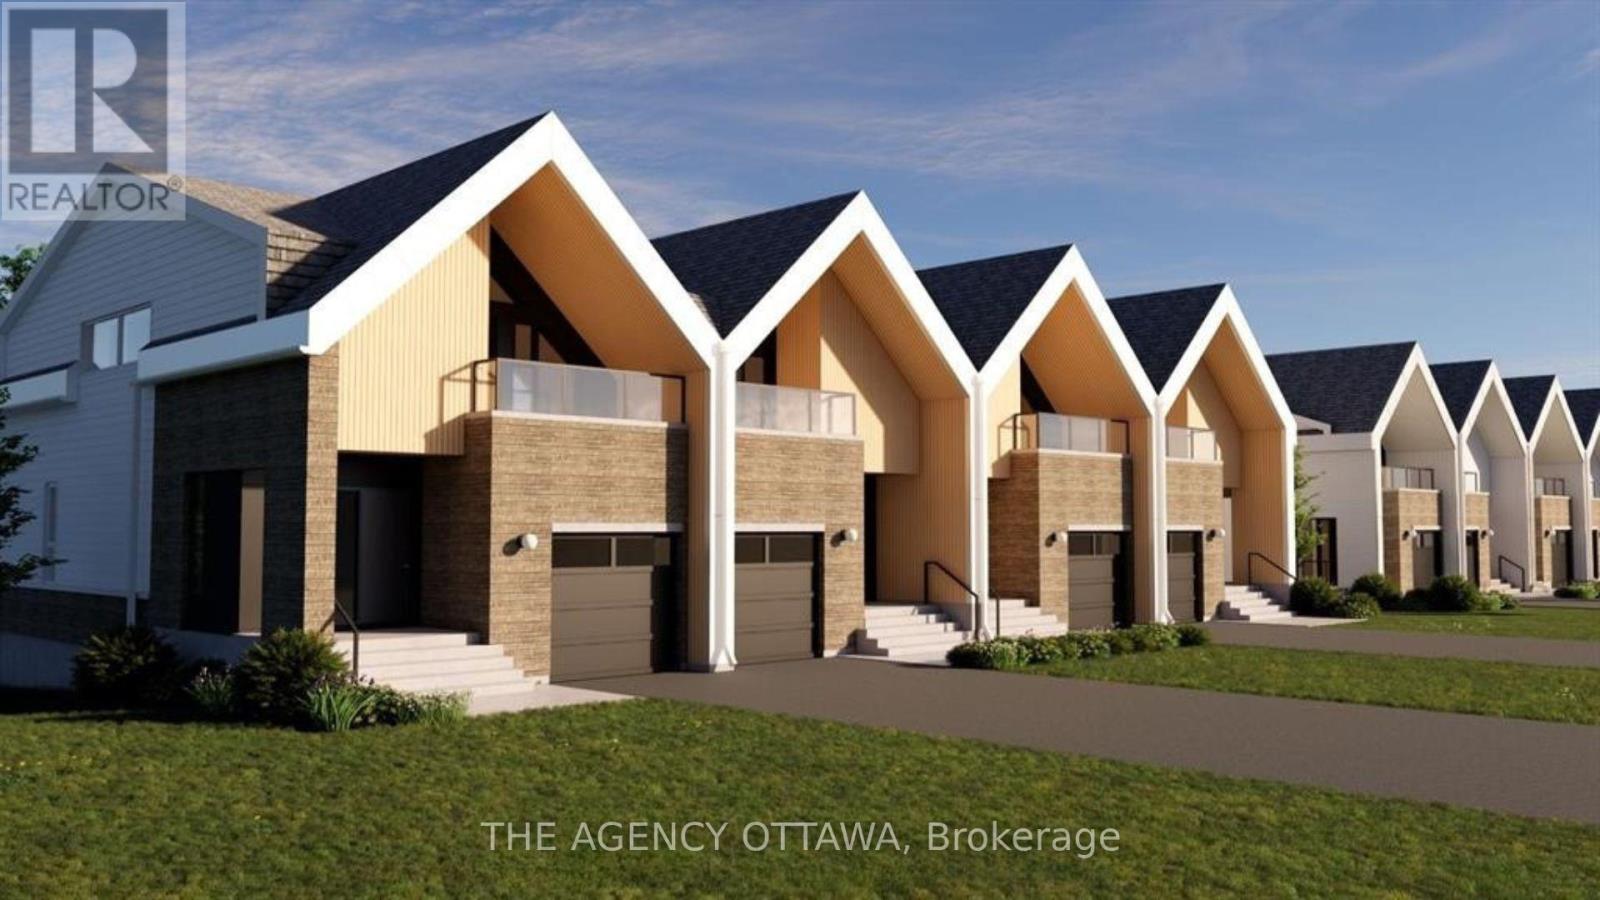
Experience Riverside living, nestled along the waterfront of Mooney's Bay, The Docks offers a rare blend of modern living and natural beauty. This well-designed 3-bedroom townhome offers approx 2,596 sq. ft. of modern living space with a private backyard, single-car garage, and additional laneway parking. The main floor features an open-concept layout with hardwood flooring throughout and a contemporary kitchen complete with a breakfast nook, Silestone countertops, and modern cabinetry. Main floor laundry room located off of the powder room. Upstairs, all three bedrooms feature vaulted ceilings. The primary suite includes a walk-in closet, private balcony and ensuite bathroom. The basment is unfinished with options to add a bathroom, bedroom and or rec room for extra cost. Steps to Mooney's Bay Beach, Carleton University, Hogs Back Park, and transit routes to downtown Ottawa. The pictures are the builders renderings. (id:19512)
The Agency Ottawa
101 - 457 Mcleod Street
Ottawa, Ontario
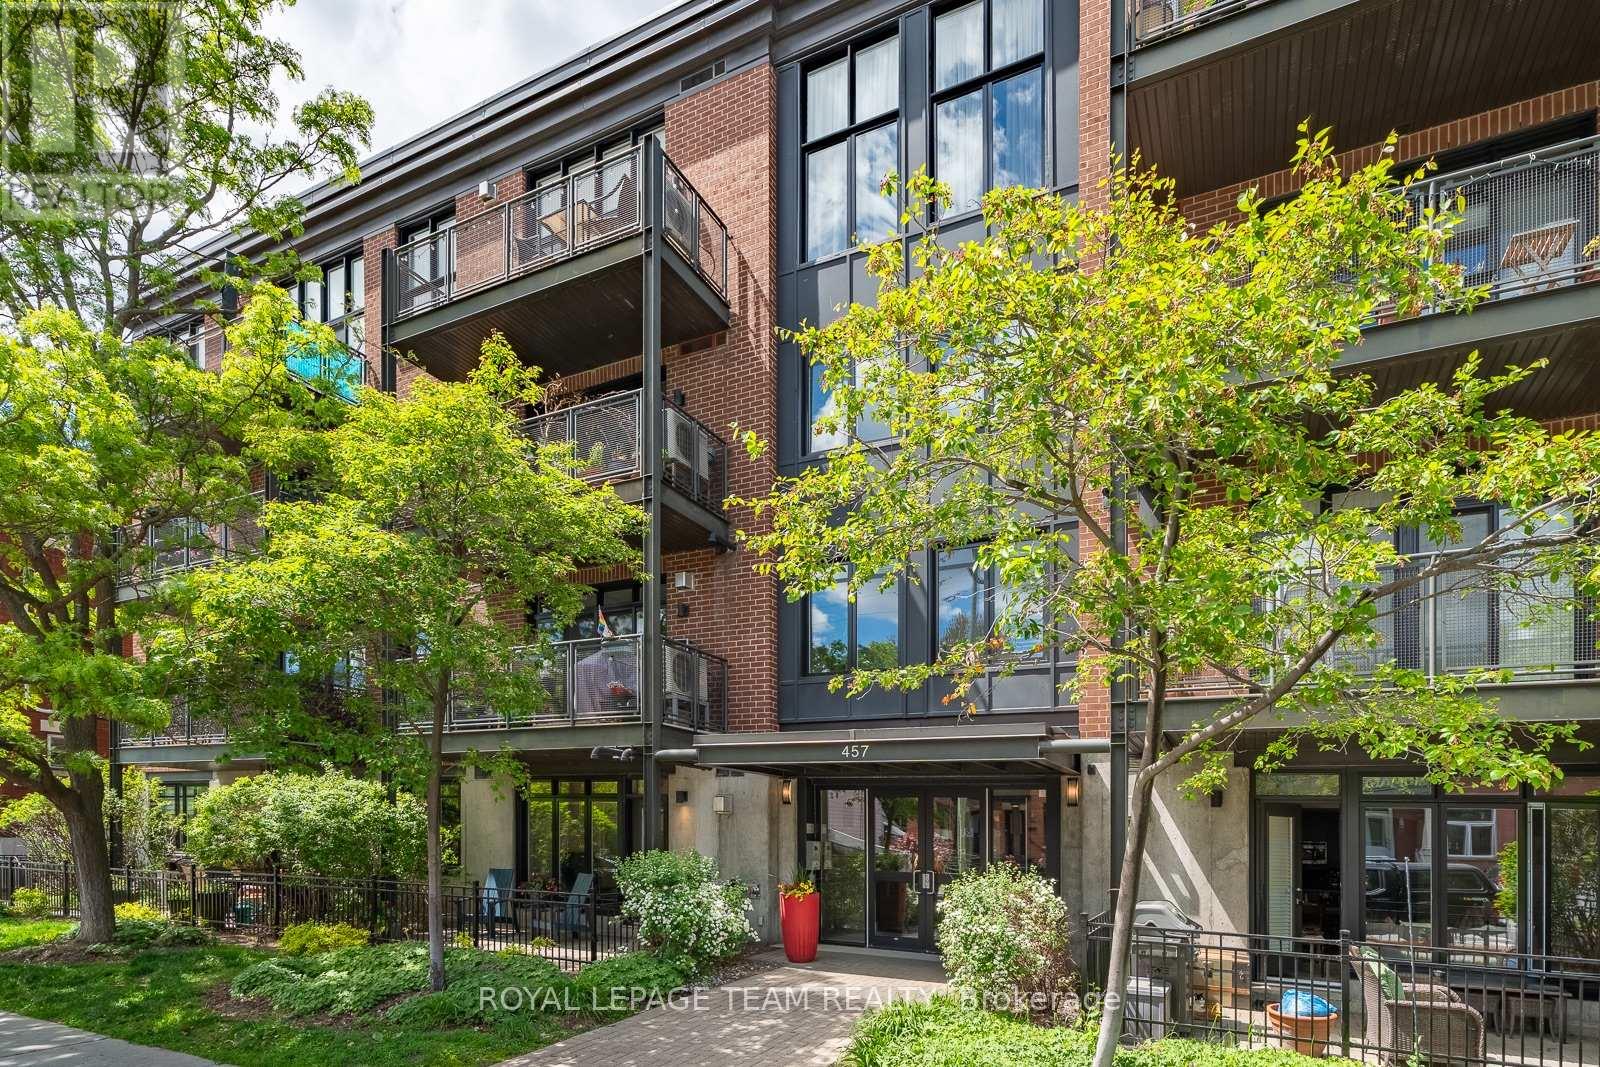
Set in the heart of Centretown on a quiet residential stretch of McLeod, this ground-floor Domicile-built condominium offers a beautiful blend of scale, light, and privacy. The four-storey red brick building stands apart for its timeless architecture, defined by black-framed accents and understated contemporary detailing. Inside, high ceilings and hardwood floors set a calm, airy tone. The open-concept layout is anchored by a cozy gas fireplace and flows seamlessly through large windows to an expansive covered south-facing terrace, an exceptional extension of the living space. The kitchen is well proportioned, featuring granite countertops, abundant cabinetry, and an eat-up breakfast bar designed for both daily function and entertaining. The primary bedroom includes double deep closets, while a full bathroom with tub, thoughtful storage and laundry complete the interior. Located just steps from cafés, parks, and the coolest amenities, yet quietly set back from the street, this home delivers a rare balance of urban convenience and residential calm in one of Ottawa's most walkable neighbourhoods. One parking spot and locker included. Bike room located in garage. A must see in Centretown! (id:19512)
Royal LePage Team Realty
7191 Malakoff Road
Ottawa, Ontario
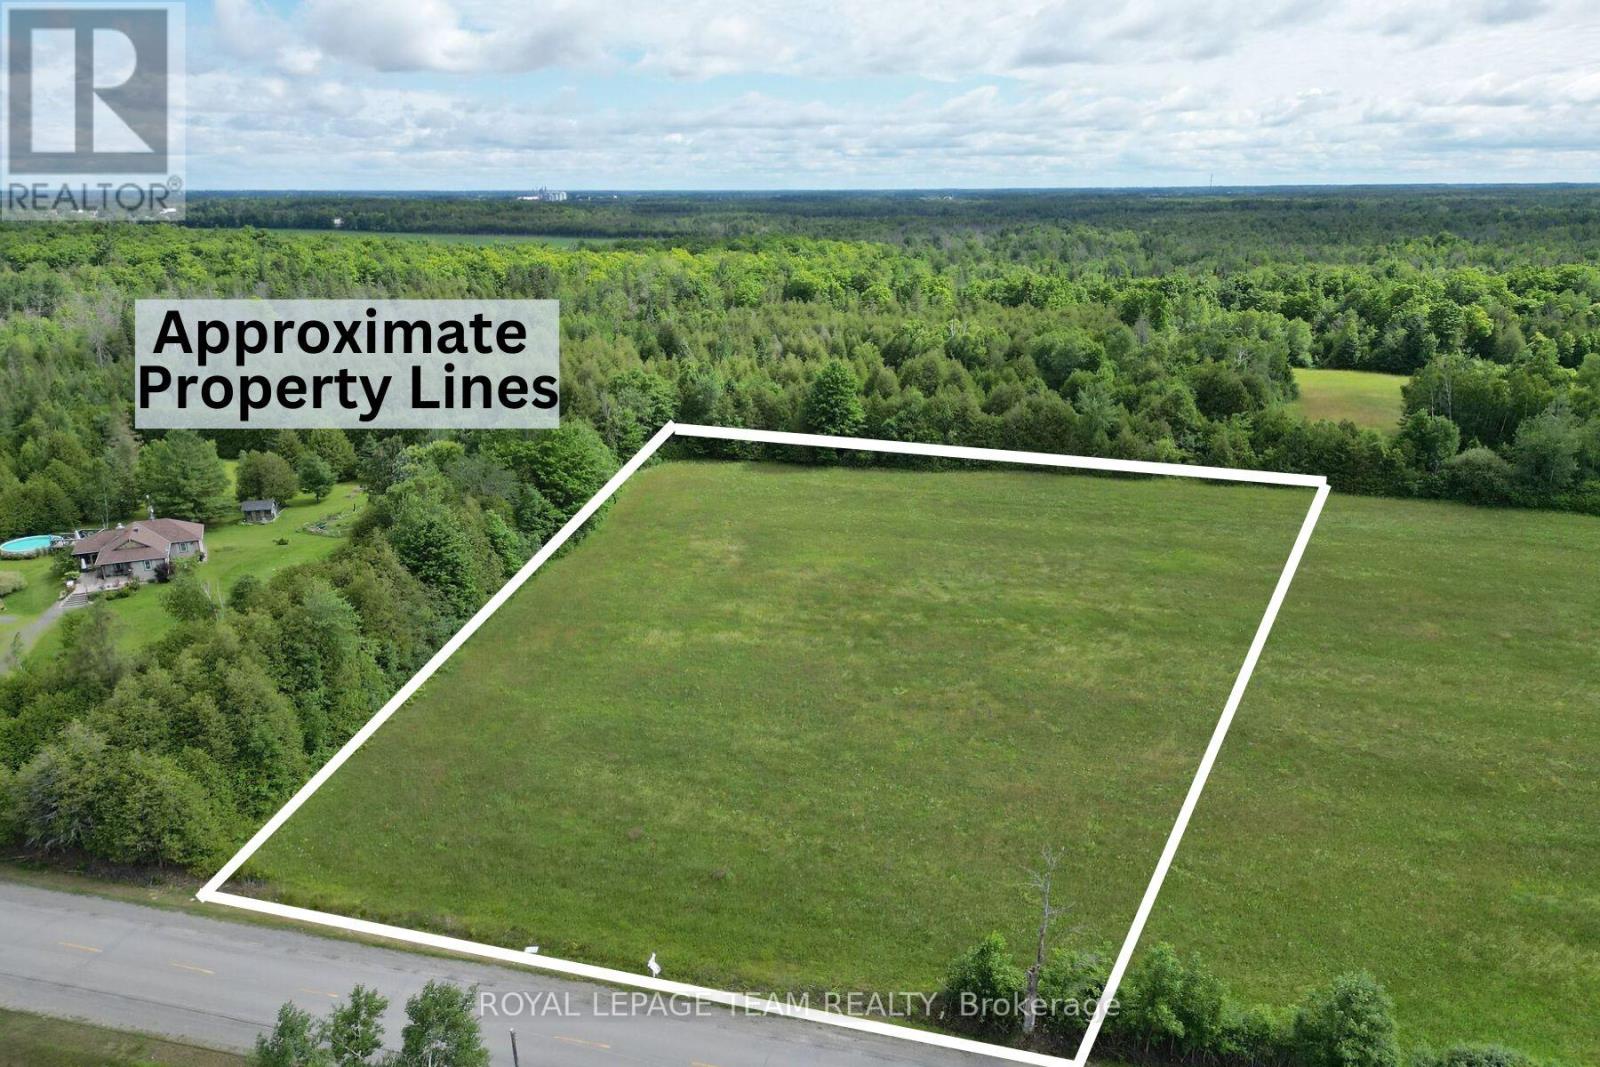
The Ontario government's full HST rebate on new builds has changed the equation for buyers looking to build their dream home. Secure this lot today and build the home you desire - at substantial savings that makes building new affordable. Discover the perfect setting for your custom dream home on this exceptional 2.76-acre building lot, nestled just outside the charming village of North Gower and minutes from the historic Rideau River. Backing onto tranquil greenspace with no rear neighbours, this property offers rare privacy and a peaceful connection to nature, where birdsong and local wildlife become part of everyday living. Imagine waking up to sweeping countryside views, sipping your morning coffee as the sun rises over open fields, and ending your days under star-filled skies. This expansive lot provides the space and serenity to design a home that truly reflects your lifestyle-whether that's a modern retreat, a country estate, or a cozy family haven. Outdoor enthusiasts will love the quick access to the Rideau River, offering endless recreational opportunities including kayaking, boating, fishing, swimming, and paddle boarding. Enjoy the best of both worlds with a quiet rural setting, while remaining just minutes from the thriving town of Kemptville, where you'll find shopping, dining, and everyday amenities. A quick and convenient commute to Ottawa makes this an ideal location for those seeking tranquillity without sacrificing accessibility. An added bonus: two side-by-side lots are available, perfect for friends or family who dream of building close together while still enjoying ample space and privacy. Opportunities like this are rare-secure your piece of countryside paradise and start planning the life you've always envisioned. Please do not walk the land without an Agent present. Bring your building plans or bring your builder and start your vision today to move into a beautiful new home in 2027. (id:19512)
Royal LePage Team Realty
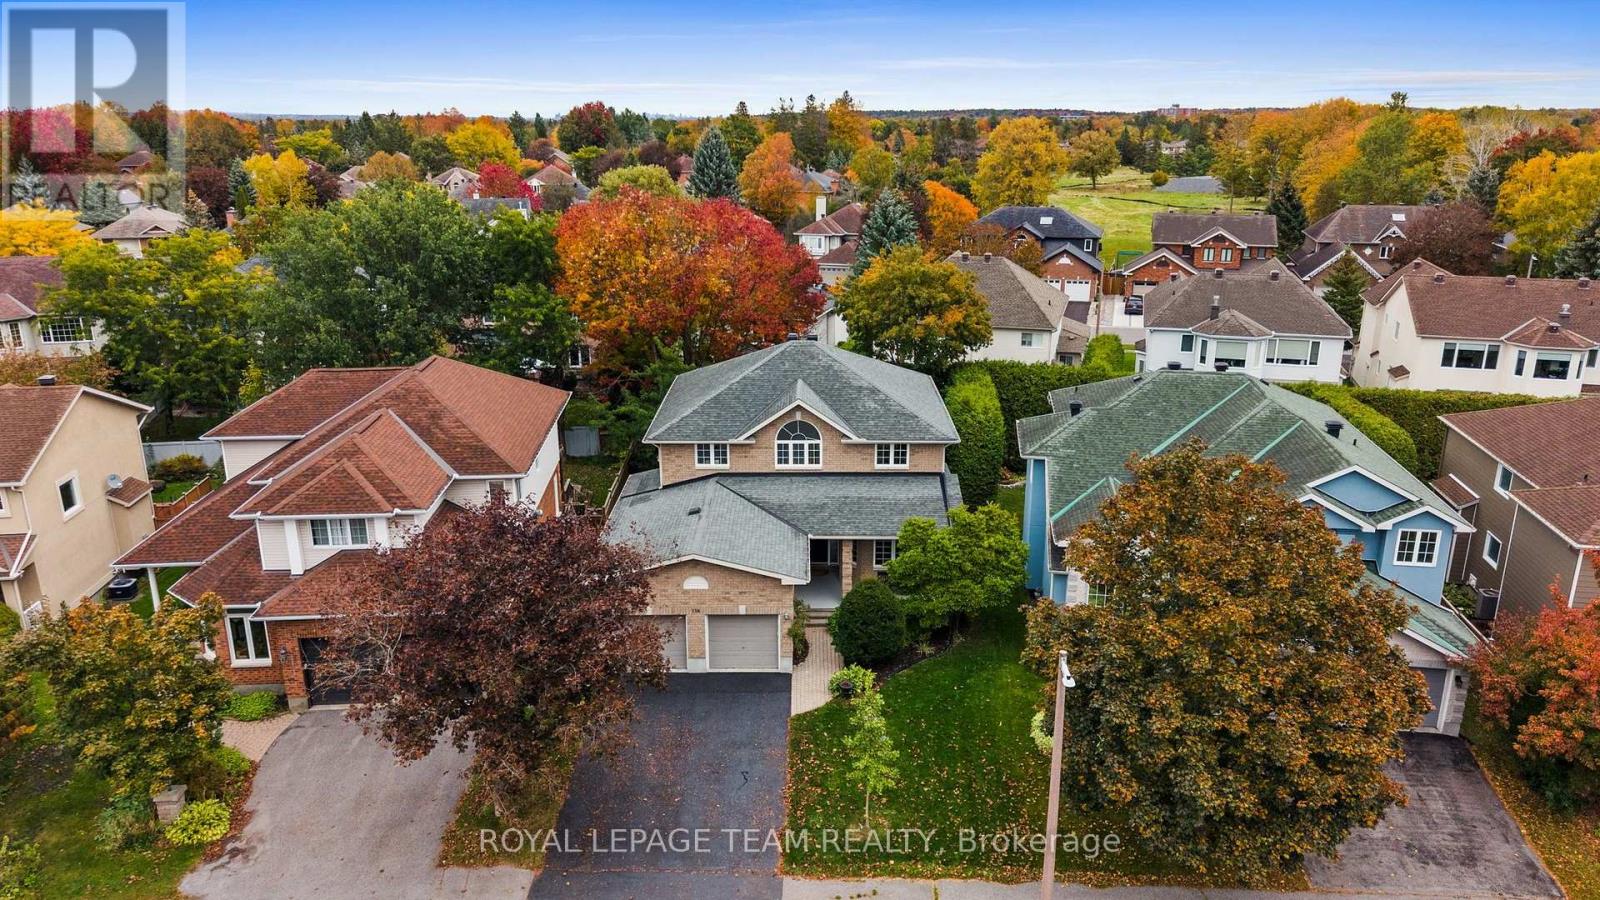
136 Shaughnessy Crescent
Ottawa, Ontario
An exceptional family home in the heart of prestigious Kanata Lakes! Impeccably presented on a popular, quiet & tree-lined crescent, this elegant custom home offers over 4,000 sq. ft. of finished living space on all levels, 4+1 beds & 3+1 baths. Spacious rooms, a beautifully renovated LL & separate side entrance with direct LL access add incredible flexibility for a growing, extended or multigenerational family. A grand foyer with soaring open-to-above ceilings & curved staircase sets the tone. The main level features 9' ceilings, maple HW throughout, arched entryways, gracious living & dining rooms + private study. The open-concept kitchen offers white quartz counters, abundant maple cabinetry, SS appliances, centre island & large W/I pantry, flowing into a bright breakfast area & spacious family room with gas FP & peaceful backyard views. Upstairs, HW continues through all 4 bedrooms. The impressive primary retreat features double-door entry, bright sitting nook, WIC & ensuite with separate shower, built-in tub & updated quartz counters. 3 additional generous beds & updated full bath provide plenty of space for the family. Beautifully renovated in 2026, the expansive LL is a standout! With direct access from the separate side entrance + interior access from the home, it features a bedroom with WIC, stunning full bath, huge rec/living area with room for theatre, games & lounging + versatile flex room with plumbing & sink-offering potential for a future kitchenette or other uses. An exceptional layout for extended or multigenerational living. Outside, mature cedars, landscaped grounds & large 2-tier deck create a private setting for entertaining & relaxing. Outstanding family location close to highly regarded schools, parks, shopping, transit & Hwy access. Flexible closing available. Some photos virtually staged. 24 hrs Irrevocable on all offers. (id:19512)
Royal LePage Team Realty
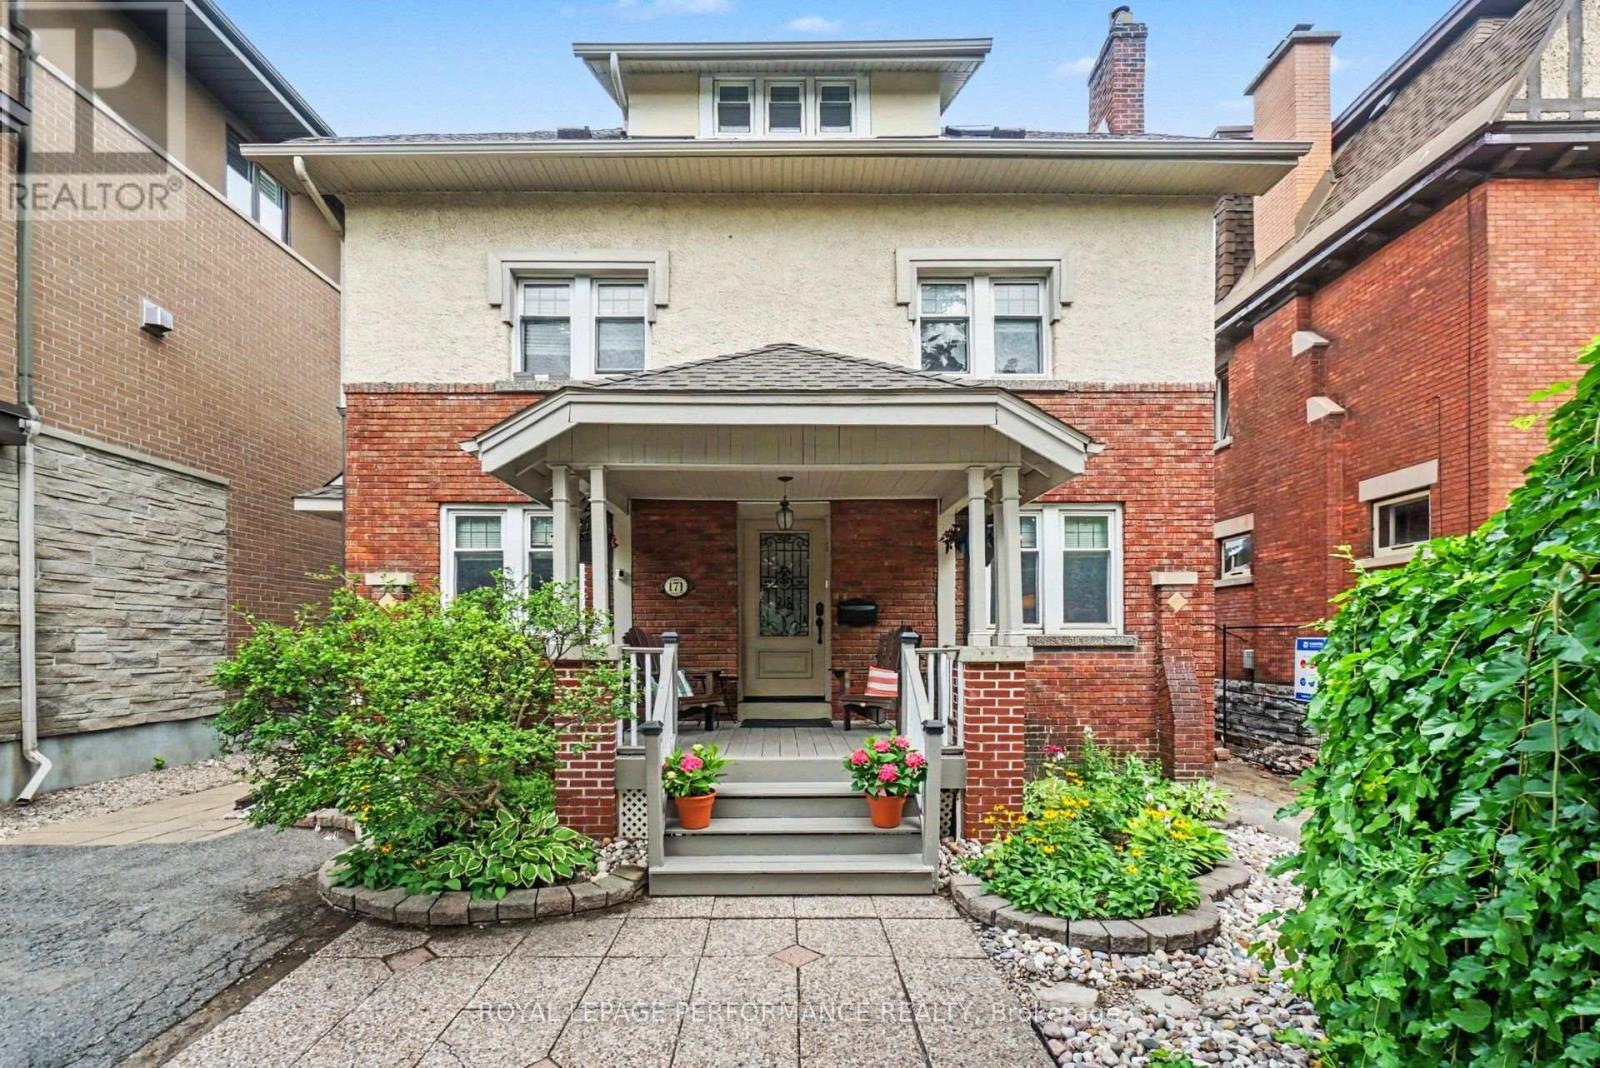
171 Powell Avenue
Ottawa, Ontario
EXCEPTIONAL GLEBE RESIDENCE FEATURING $235K IN UPGRADES, WHERE TIMELESS ELEGANCE MEETS CONTEMPORARY LUXURY! Nestled in one of Ottawa's most coveted neighbourhoods, this extraordinary home showcases a BREATHTAKING FAMILY RM SOLARIUM ADDITION, surrounded by walls of glass & crowned by a soaring vaulted glass ceiling w/skylights, fireplace, HEATED floors & open-to-above design, creating a spectacular YEAR-ROUND LIVING EXPERIENCE! Equally impressive is the stunning CUSTOM KITCHEN, extensively renovated(17), featuring QUARTZ countertops, premium cabinetry, quality finishes & exceptional craftsmanship. Beautifully blending historic architectural charm w/sophisticated modern design, this exceptional residence preserves its timeless character while offering refined contemporary living. Elegant formal living & dining rm w/stained glass, exposed wood beams, fireplace, rich hardwood & tile thru-out & hardwood staircase. Beautifully landscaped front & back w/mature gardens, inviting front porch(14), private patio & fenced yard(17). The remarkable solarium has been extensively restored, including rebuilt exterior structure(13), new A/C(24), five new windows & refinished wood(26). The second level offers 4 spacious bedrooms & beautifully renovated full bathroom(13). Occupying the entire third level, the luxurious PRIMARY RETREAT provides exceptional privacy w/walk-in closet, spa-inspired ensuite renovated(12) & dedicated A/C(13). Bright finished basement w/large windows, rec rm, office & 2P bath. Additional updates include roof, 3 skylights & heating cables(22), brick repointing(24), parging(23), powder rm(20), new blinds(25) & painting. All within walking distance to the Rideau Canal, Lansdowne, boutique shopping, cafés & restaurants! A RARE OPPORTUNITY TO EXPERIENCE THE VERY BEST OF GLEBE LIVING! 24 hours irrevocable on offers. (id:19512)
Royal LePage Performance Realty
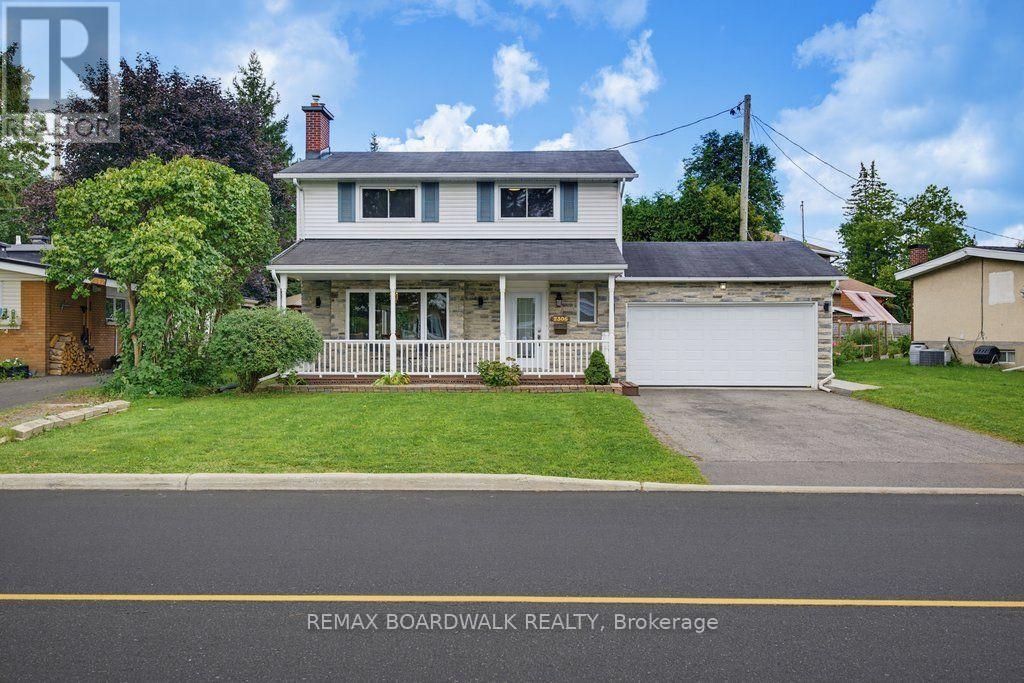
2306 Ryder Street
Ottawa, Ontario
**Room for the life you're actually living!** Welcome to 2306 Ryder Street in Guildwood Estates, one of Alta Vista's most established and sought-after neighbourhoods. This beautifully maintained 4-bedroom detached home offers generous living spaces, thoughtful updates and the flexibility today's families appreciate. Hardwood flooring flows throughout both main living levels, while spacious living and dining rooms provide the perfect setting for everyday life and entertaining. The updated kitchen features quartz countertops, stainless steel appliances, heated floors and a bright breakfast nook. Just beyond, the inviting sunroom, also with heated floors, offers a wonderful place to relax and enjoy views of the private backyard. Upstairs, four comfortable bedrooms and an updated family bathroom provide room for everyone. Need more space? The finished lower level delivers a family room, home office or den, 3-piece bathroom and plenty of storage. Major improvements include windows, furnace, A/C and bathrooms, all updated in 2017. Outside, enjoy a private backyard, stamped concrete walkway, double garage and generous parking. Located minutes from parks, schools, shopping, CHEO, The Ottawa Hospital General Campus and Highway 417, with Canterbury and Hillcrest high schools nearby. **A wonderful opportunity to put down roots in a neighbourhood people love to call home. Book your private showing and discover everything 2306 Ryder Street has to offer!** (id:19512)
RE/MAX Boardwalk Realty
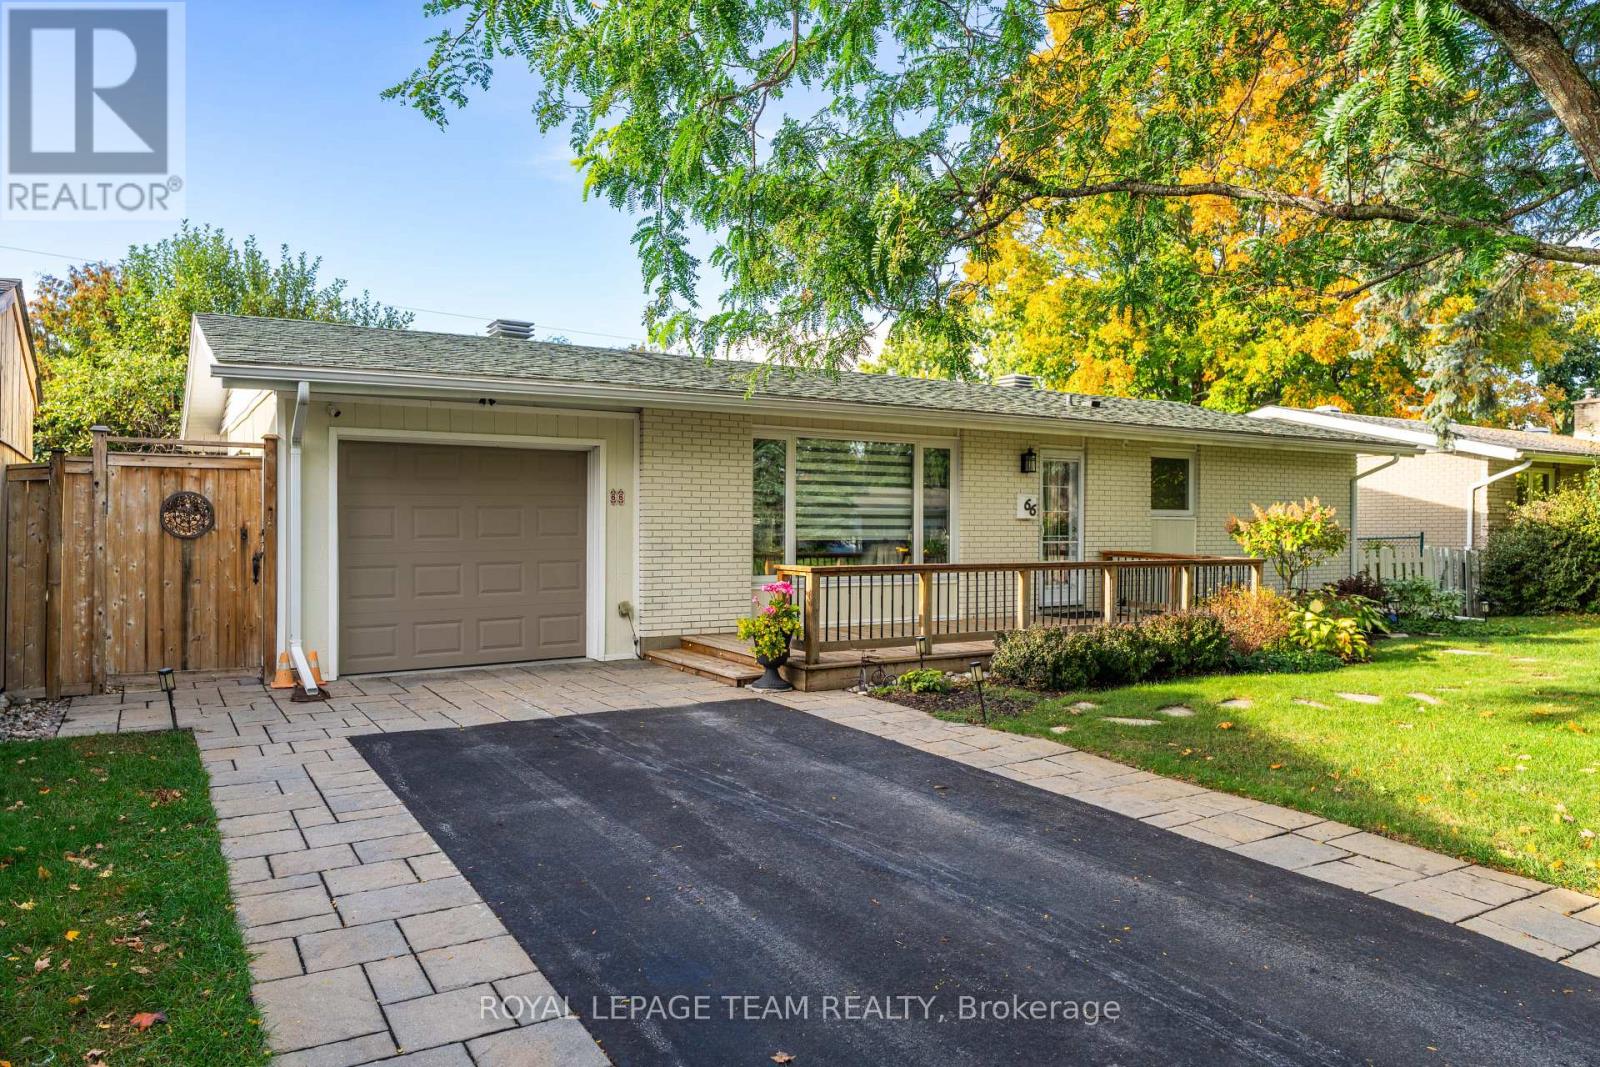
66 Still Water Drive
Ottawa, Ontario
A charming bungalow in sought-after Crystal Beach, this move-in-ready home offers the perfect blend of comfort, space, and lifestyle! Welcoming curb appeal sets the tone for all that awaits inside. Freshly painted throughout, the main level features beautiful hardwood flooring, a bright living room, and a spacious eat-in kitchen with granite countertops, stainless steel appliances, and abundant cabinetry.The large, private lot is surrounded by mature trees, while the fully fenced backyard offers a generous deck perfect for relaxing or entertaining, along with a convenient storage shed. A whole-home natural gas generator (2019) provides added peace of mind. The professionally renovated basement extends the living space with a spacious recreation room, a large laundry room with a 3-piece bathroom, a versatile room ideal for a home office, gym, or hobby space, and a generous storage room with built-in shelving. Enjoy an exceptional location just steps from the Ottawa River, Nepean Sailing Club, NCC pathways, and Andrew Haydon Park. The LRT station is within walking distance, with DND Headquarters and Highways 417 and 416 just minutes away. An outdoor pool, tennis courts, community centre, and skating rink are also nearby.**Notable updates include:** Induction cooktop (2026); dishwasher, refrigerator, and hood fan (2025); furnace and air conditioner (2024); washer and dryer (2024); upgraded electrical panel with Level 2 EV charging / 240V outlet (2019); roof (2014, previous owner); and windows (2011, previous owner). Just move in and enjoy all this home has to offer! (id:19512)
Royal LePage Team Realty
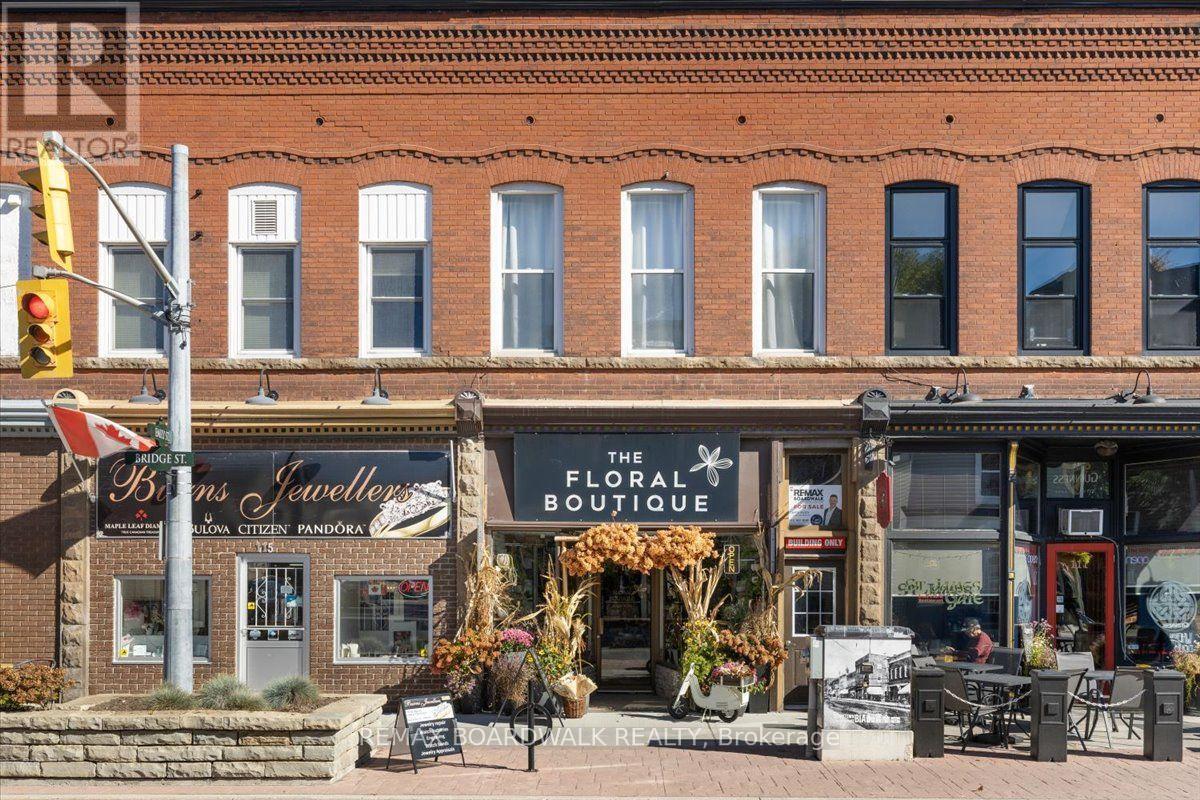
113 Bridge Street
Carleton Place, Ontario
An excellent investment opportunity in the heart of downtown Carleton Place! Situated along busy Bridge Street, this solid mixed-use building offers great visibility, strong foot traffic and three income-generating units. The main level features approximately 1,000 sq. ft. of commercial space with two large display windows, an open retail area, workshop space, bathroom, kitchenette, storage and rear access. A full-length basement provides additional storage space. The upper level offers two residential rental units, including a bachelor apartment and a one-bedroom apartment. Numerous updates have been completed throughout the property, including new flooring in the commercial space and rear apartment, exposed brick restoration, improvements to the common hallway and stairway, and updates to the front apartment featuring new flooring, kitchen cabinetry and exposed brick accents. Offering a steady income stream with established tenants, this property is a great addition to any investment portfolio. Located in a vibrant downtown setting surrounded by established businesses, shops and restaurants. A fantastic opportunity to own a piece of Carleton Place's thriving downtown core! The sale includes the building and real estate only. (id:19512)
RE/MAX Boardwalk Realty
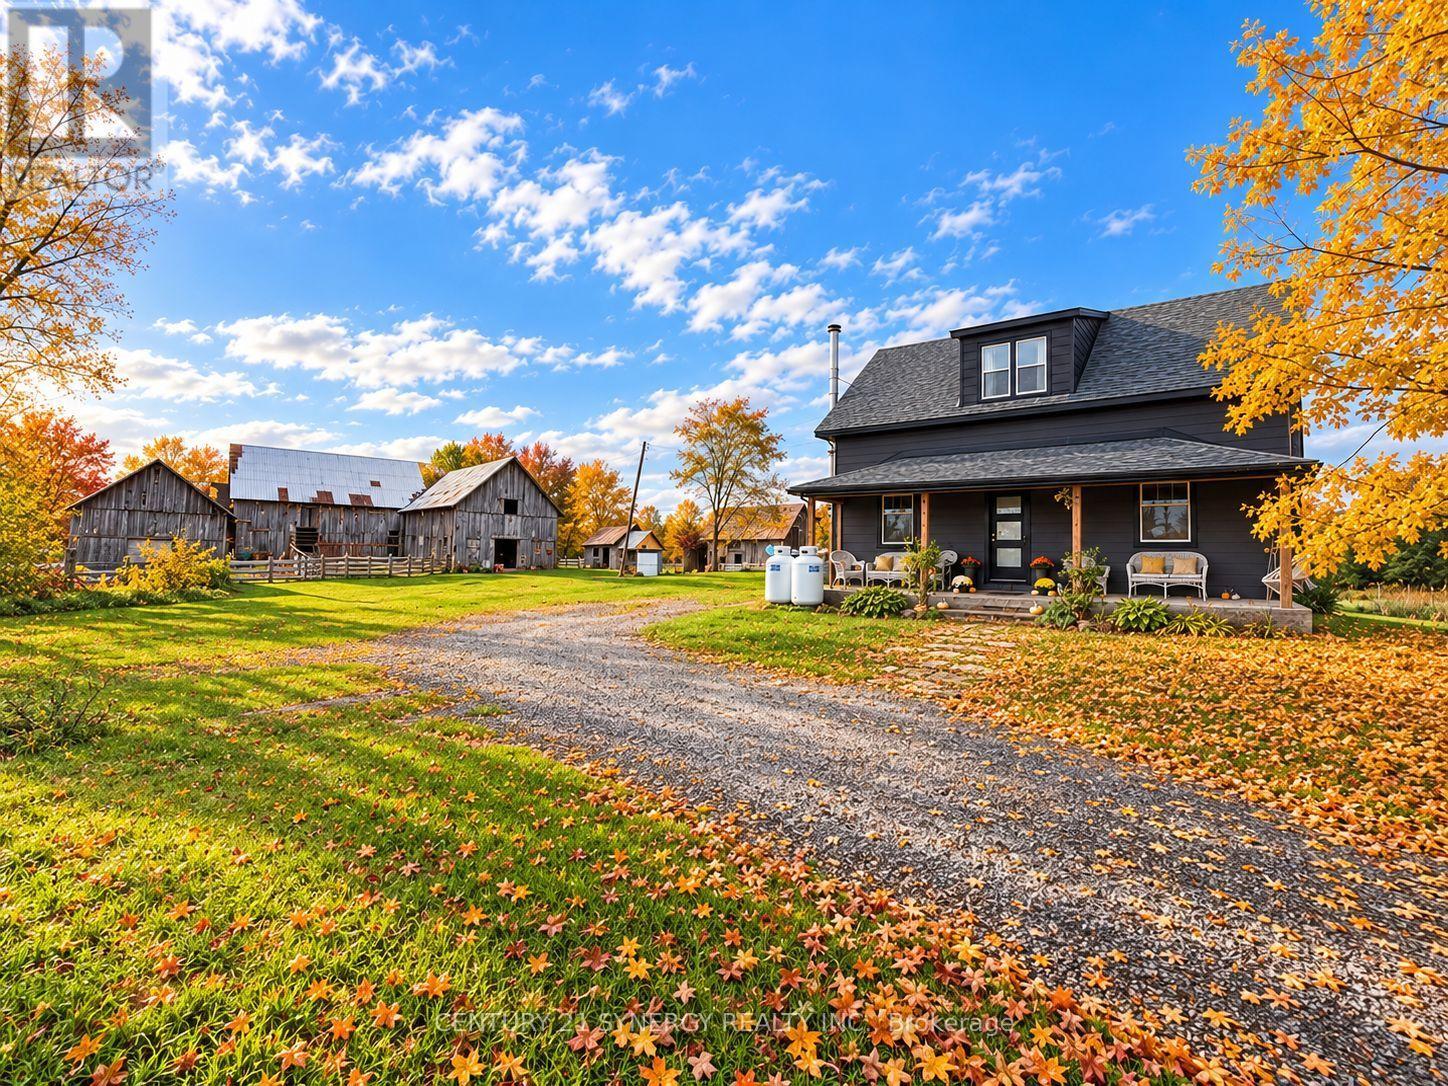
192 Parish Road
Westport, Ontario
Some homes offer a place to live. Others capture your heart and invite you to live a whole new story. Welcome to 192 Parish Road, a captivating 1880s farmhouse on just over 26 acres of countryside near the charming village of Westport. Rich in history and timeless character, this is where country dreams come to life! Imagine morning coffee overlooking sprawling farm fields, days spent in the fresh air and evenings beneath wide-open skies. With expansive fields, beautiful trees and green spaces, there's room for gardens, growing your own food and creating the hobby farm you've always imagined. Dreaming of horses, goats, chickens or other farm animals? Picture the possibilities! Impressive barns and numerous outbuildings provide abundant space for equipment, storage, workshops and farm projects. Filled with rustic character and potential, these structures await some care and vision to bring out their best. Step inside this farmhouse blending old-world warmth with thoughtful modern improvements. The renovated kitchen is an inviting heart of the home, perfect for cooking, gathering and making memories. Both full bathrooms have also been renovated, adding everyday comfort and convenience. Upstairs, two former bedrooms were combined into one spacious room, with the potential to restore the original three-bedroom upper-floor layout to suit your needs. Recent updates include roof shingles, soffit and fascia, windows, doors, wall and attic insulation, water heater, water softener and heat pump, plus improvements throughout. Then discover the incredible three-season room, your own private oasis! Complete with a soothing hot tub and inviting lounge area, it's a wonderful retreat for unwinding, entertaining friends or simply enjoying the peaceful surroundings. Whether you dream of a hobby farm filled with animals, a charming country homestead or a tranquil escape with room for every passion, 192 Parish Road invites you to make it your own. The possibilities are endless! (id:19512)
Century 21 Synergy Realty Inc.
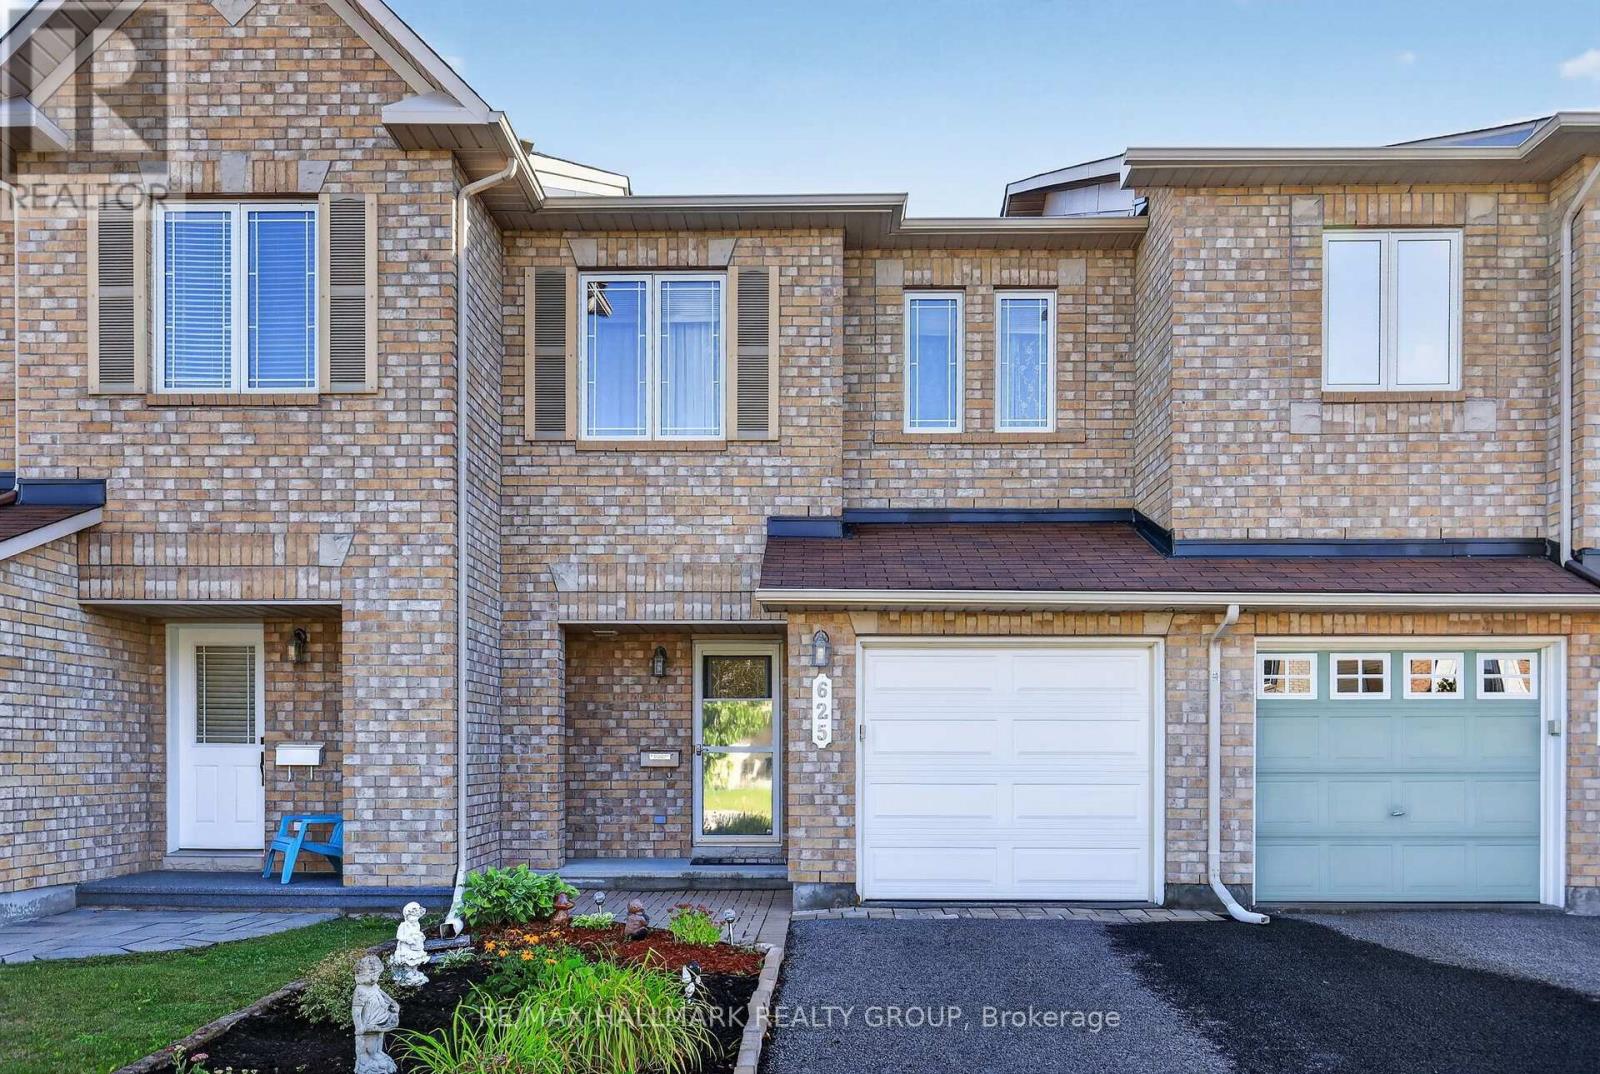
625 Glastonbury Walk
Ottawa, Ontario
If you're looking for a true gem, look no further! Lovingly cared for by its original owner and meticulously maintained, this beautiful home is located in the highly sought-after community of Avalon East. Known for its friendly, family-oriented atmosphere, abundant green space and wonderful schools, Avalon East offers an exceptional place to call home. Just steps from the end of the street, Vista Park provides something for everyone, including a playground with splash pad, ice rink, basketball court, sports field and more. All major amenities are close by, with easy access to public transit. You'll love this home from the moment you pull into the driveway. The spacious reconfigured entry features a convenient powder room, front entry closet with mirrored doors and a storm door allowing for natural light in the entry. The bright white kitchen offers plenty of counter space and an abundance of cabinetry, making it both functional and inviting. The living/dining space has been upgraded with hardwood flooring, a railing in place of the partial wall, the wall above fireplace was reinforced for a TV, and a beautiful gas fireplace complete the space. Upstairs, the generous primary bedroom features a large walk-in closet and private ensuite complete with a relaxing soaker tub. Two additional bedrooms and a full bathroom complete the second level. The lower-level family room provides the perfect spot for cozy nights in. Other thoughtful upgrades were included at the time of purchase, including central vacuum, basement bathroom rough-in, and automatic garage door opener. Recent updates include a new garage door (2025), interlock entry pad and ramp in front of the garage Kitchen countertops, sink and faucet (2024), and luxury vinyl tile flooring throughout the upper level (2024). A wonderful opportunity to enjoy a beautifully maintained home in one of Orleans' most desirable family communities! (id:19512)
RE/MAX Hallmark Realty Group
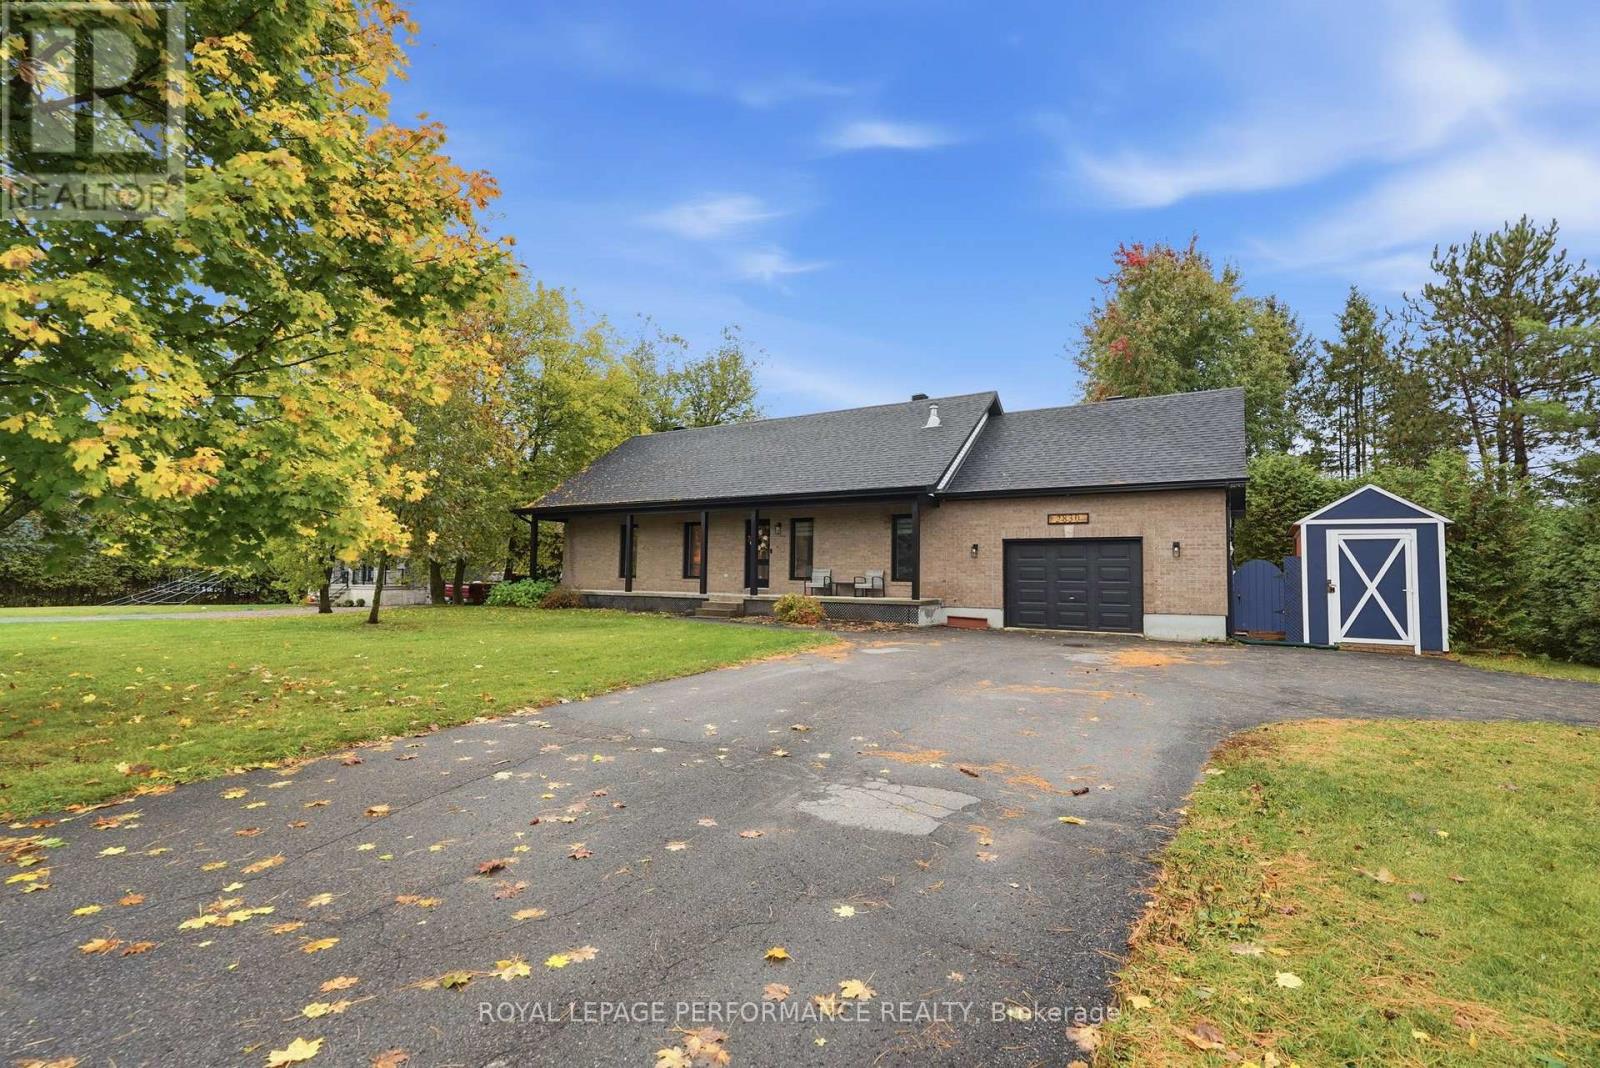
2830 St-Pascal Road
Clarence-Rockland, Ontario
Escape to your private rural retreat with effortless city access-ideal for outdoor enthusiasts, trades, and home business owners alike. The refreshed main level boasts stylish laminate flooring, a bright updated kitchen, a comfortable primary bedroom with ensuite, an additional bedroom, and a dining area that opens to an impressive multi-tiered deck with a pagoda and fire pit. Downstairs offers a third finished room with an ensuite bath, laundry and a massive 43'x12' flex space awaiting your final touches. Enjoy complete peace of mind with major mechanical updates-including a new furnace and A/C (2021), windows and doors (2022), and soffits and fascia (2025)-plus an incredible workshop setup featuring a heated 28'x21' attached garage with power, a 22'x19' workshop with power and a 20'x12' detached garage for endless storage possibilities. (id:19512)
Royal LePage Performance Realty