
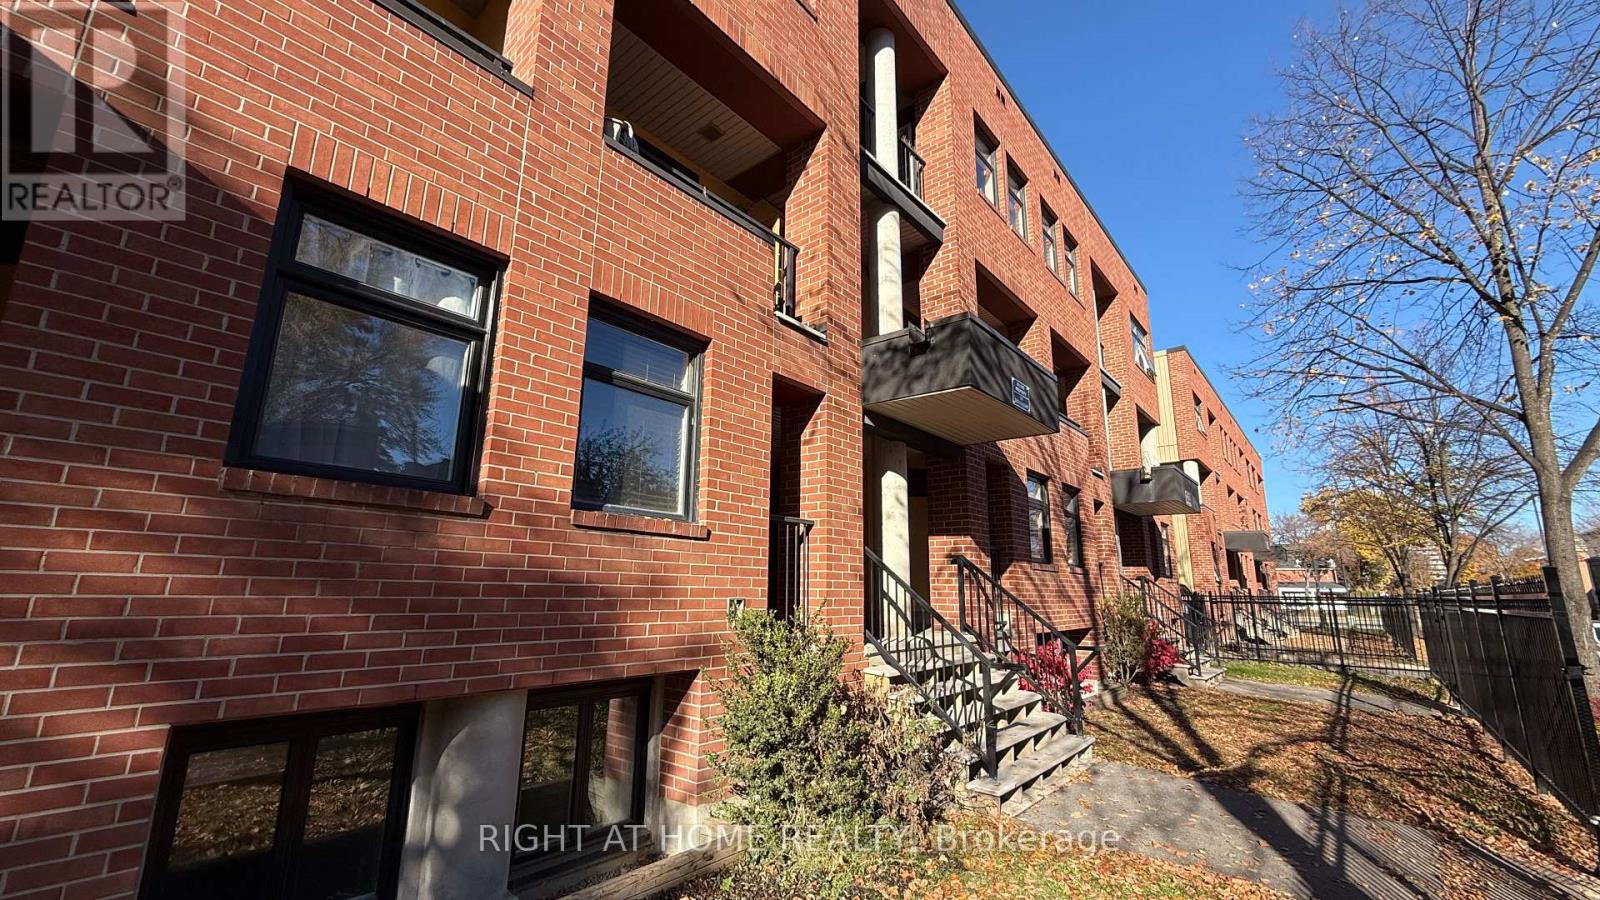
225 Clarence Street
Ottawa, Ontario
This is a rare find 3 bedroom town house in the Great central downtown heart-of-the-Byward Market area, well maintained 3 bedroom apartment. Central Heating and cooling. Quiet and Airy open concept dining/living space. Easy for shopping, dining, LRT, BUS. Located in a good french and english school zone. The vibrant urban living you are looking for...Lots Upgrades :New furnace, newer fridge and stove. few new windows (condo paid for windows replacement. All the other windows and doors are in good condition). recent renovated kitchen with quartz countertops and backsplash. fully renovated bathroom and powder room. New floor 2026. Total around $50k in upgrades. Custom made blinds.freshly painted the entire house.New fence. New roof. well insulated unit, Owned electric water heater. Perfect for family, first time home buyer and investors with low costs to own this apartment. Proud ownership, well kept and first time put on market for sale. Don't miss this chance to own this apartment. (id:19512)
Right At Home Realty
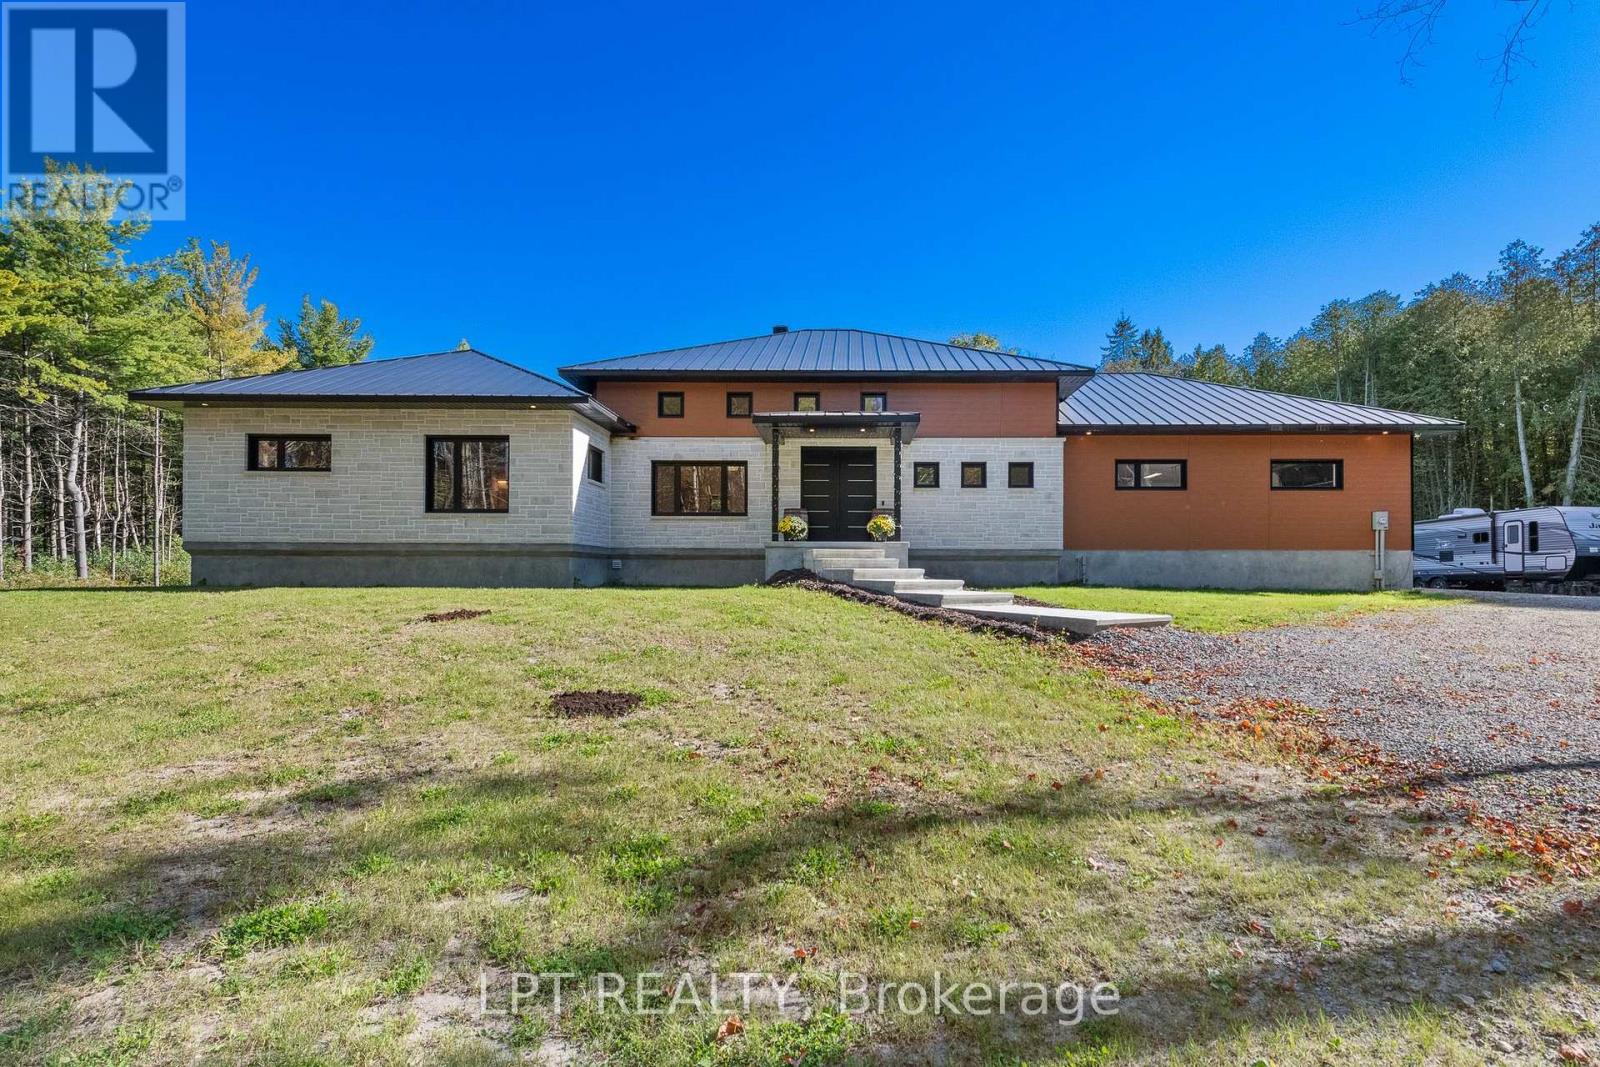
8168 Cooper Hill Road
Ottawa, Ontario
Discover the perfect blend of privacy, tranquility, and quality craftsmanship with this exceptional property situated on 10 beautifully treed acres, just minutes from Main Street Metcalfe. Thoughtfully designed with high-end finishes and quality construction throughout, this property is sure to impress even the most discerning buyer. Built with durable Insulated Concrete Form (ICF) construction, the home offers excellent insulation and energy efficiency, complemented by an advanced all-electric heat pump system for year-round comfort. A metal roof adds to the home's durability and long-term appeal, while porcelain tile flooring throughout creates a cohesive, elegant finish that is both stylish and practical. Inside, you'll find three generously sized bedrooms, offering comfortable accommodations for family and guests alike. The gorgeous primary bedroom is a true retreat, featuring a beautifully appointed ensuite and direct access to the backyard, allowing you to enjoy the surrounding natural beauty right from your own private space. One of the home's standout features is the beautiful four-season sunroom overlooking the backyard, providing the perfect setting to enjoy your morning coffee, unwind with a good book, or take in the changing seasons in comfort. Whether entertaining friends or simply enjoying a quiet evening at home, this inviting space brings the outdoors in throughout the year.The impressive basement features soaring 12-foot ceilings, offering incredible potential for additional living space, recreation, a home gym, or the ultimate entertainment area. Completing the package is a huge garage, providing ample room for vehicles, storage, hobbies, and more. Offering a rare combination of acreage, privacy, energy-conscious construction, upscale finishes, and versatile living space, this remarkable property presents an outstanding opportunity to enjoy the best of country living without sacrificing convenience. (id:19512)
Lpt Realty
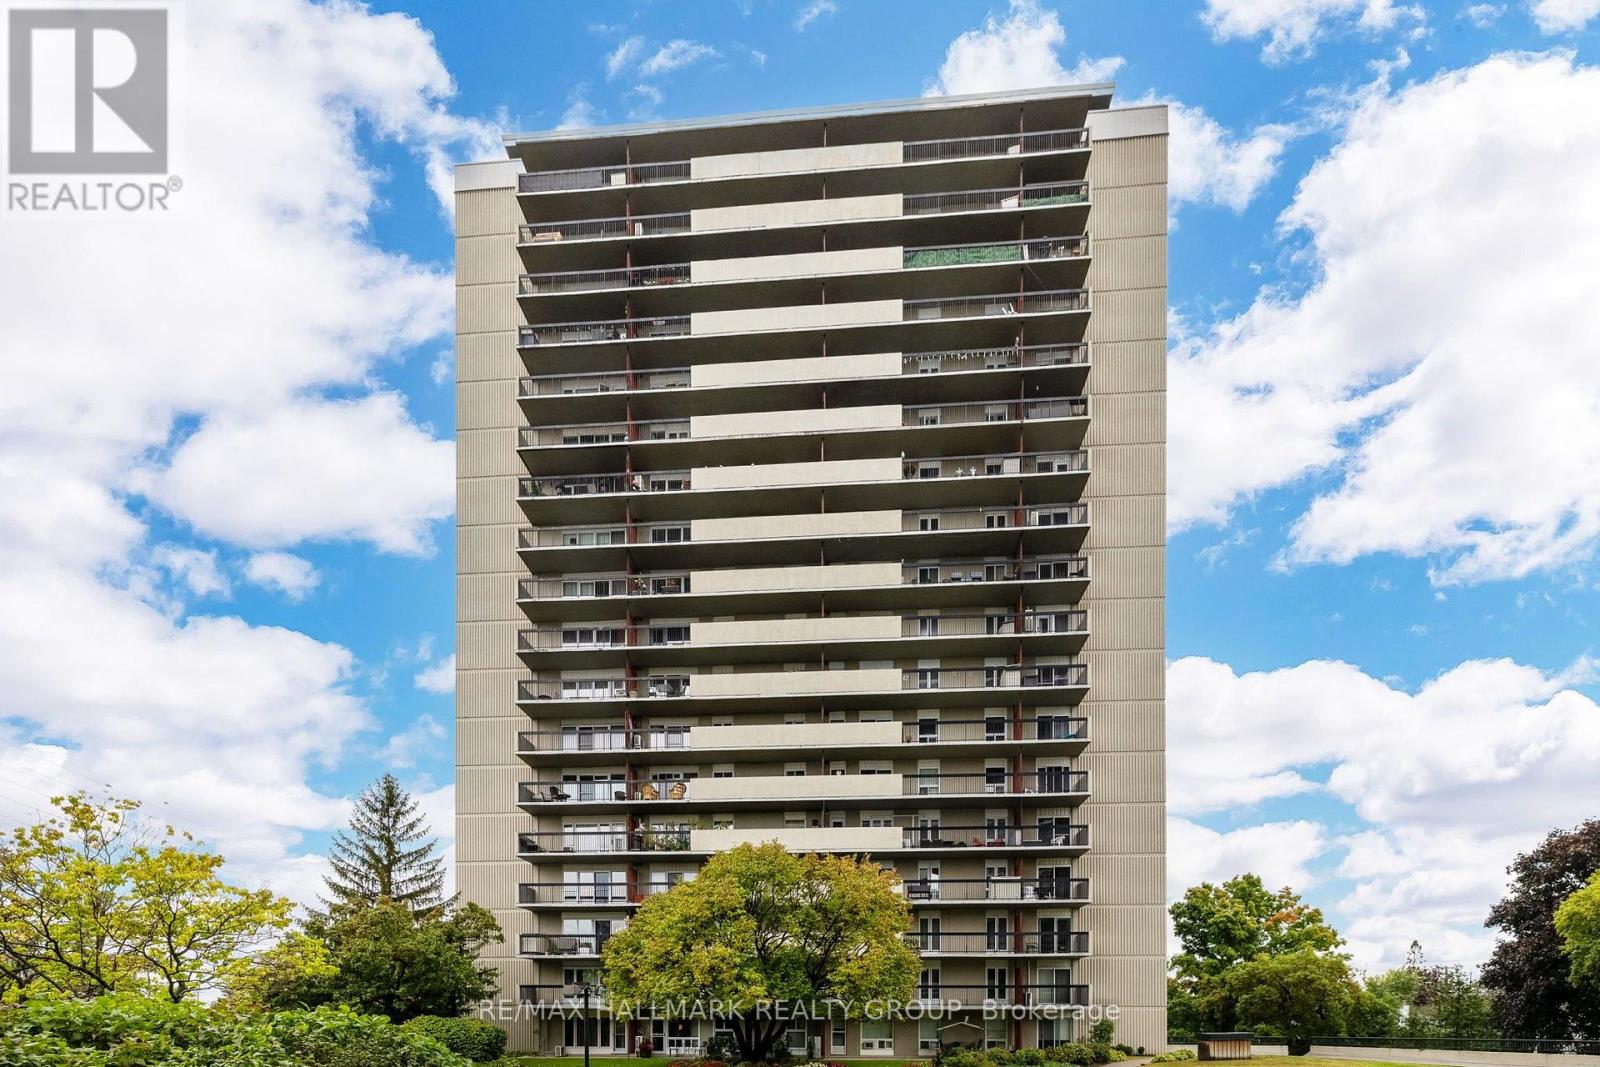
158b Mcarthur Avenue
Ottawa, Ontario
Welcome to this beautifully remodeled 2-bedroom, 1-bathroom condo with stunning views of the Rideau River. Recently updated with refinished flooring, brand-new appliances, a sleek new countertop, fresh paint throughout, this home is move-in ready! The windows are set to be replaced soon at no cost to the buyer, ensuring even more value. Enjoy the outdoors on a long balcony that spans the entire length of the apartment, perfect for taking in the serene views. Building amenities include an indoor pool, sauna, gym, conference room, library, and workshop. For added convenience, several shops are attached to the building, making shopping a breeze. Don't miss out on this rare opportunity! (id:19512)
RE/MAX Hallmark Realty Group
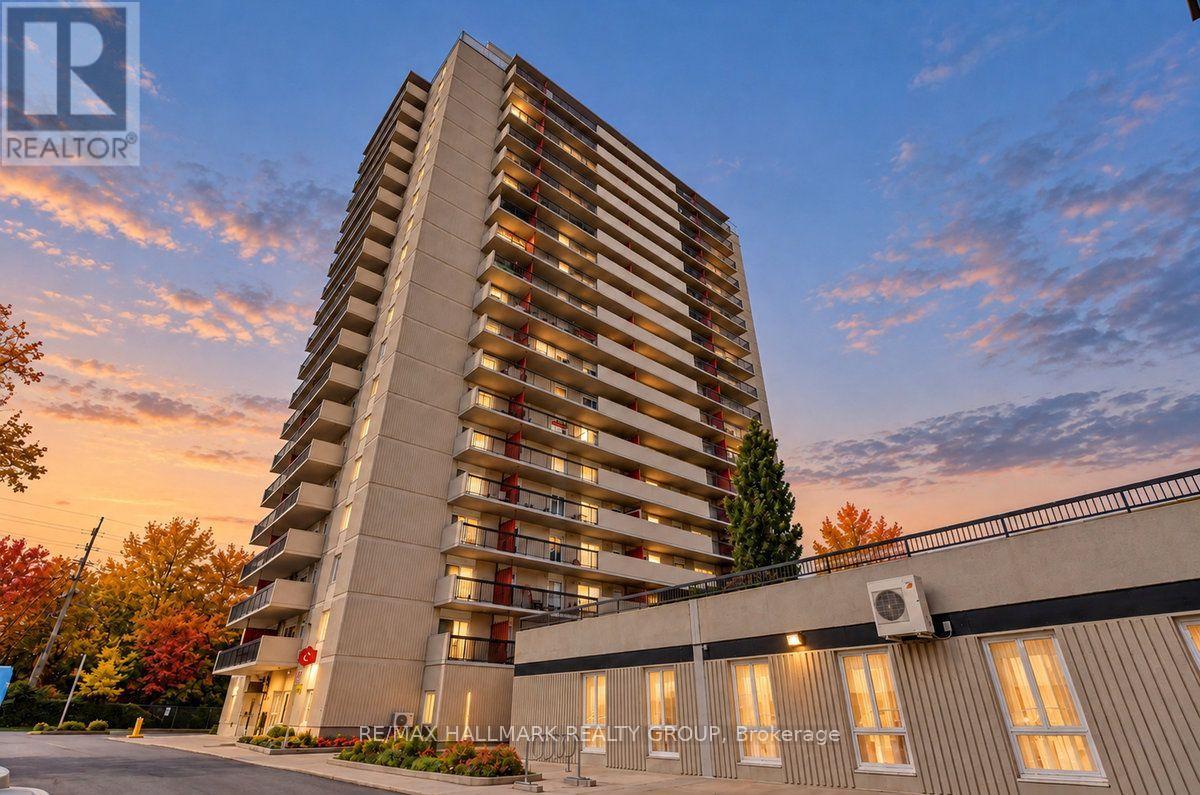
1908 - 158c Mcarthur Avenue
Ottawa, Ontario
Welcome to unit 1908 at 158C McArthur Avenue, a 3 bedroom, 19th floor condo in Château Vanier, one of Ottawa's most established and centrally located high-rise communities. At this height facing south, the balcony frames a wide open view over the Rideau River, Riverain Park, and the city stretching beyond; the kind of perspective that makes you feel planted in the middle of everything while staying above it. Inside, the unit is carpet-free throughout: hardwood floors in the living room and two of the bedrooms, and tile in the kitchen, dining room, hallway, and third bedroom; clean and easy to maintain. The kitchen is functional and in good condition, with a dishwasher and solid cabinet space for daily use. Underground parking is included. Three bedrooms at this price point and at this height in central Ottawa is a rare combination, and the layout works well for a family, a group of professionals sharing space, or a buyer who needs flexibility and room to spread out without leaving the city core. Château Vanier's amenity package is extensive: residents have access to an indoor saltwater pool, fitness centre, sauna, library, party and meeting rooms, an indoor car wash bay, EV charging stations, bike storage, and a workshop; above-average infrastructure for a building that has stood the test of time and continues to be well-managed. Condo fees include water. The location covers daily needs with ease: Loblaws is directly across the street, Shoppers Drug Mart and the LCBO are close by, and Montreal Road's restaurants, cafes, and services are a short walk away. The Poets Pathway and Rideau Tennis Club are steps from the front door. Downtown Ottawa, the Byward Market, and the University of Ottawa are minutes by transit or car, and the pedestrian bridge to Sandy Hill makes the commute easy for cyclists and walkers alike. For the floor, the views, and the bedroom count, this one earns a closer look. (id:19512)
RE/MAX Hallmark Realty Group
213 Booth Street
Ottawa, Ontario
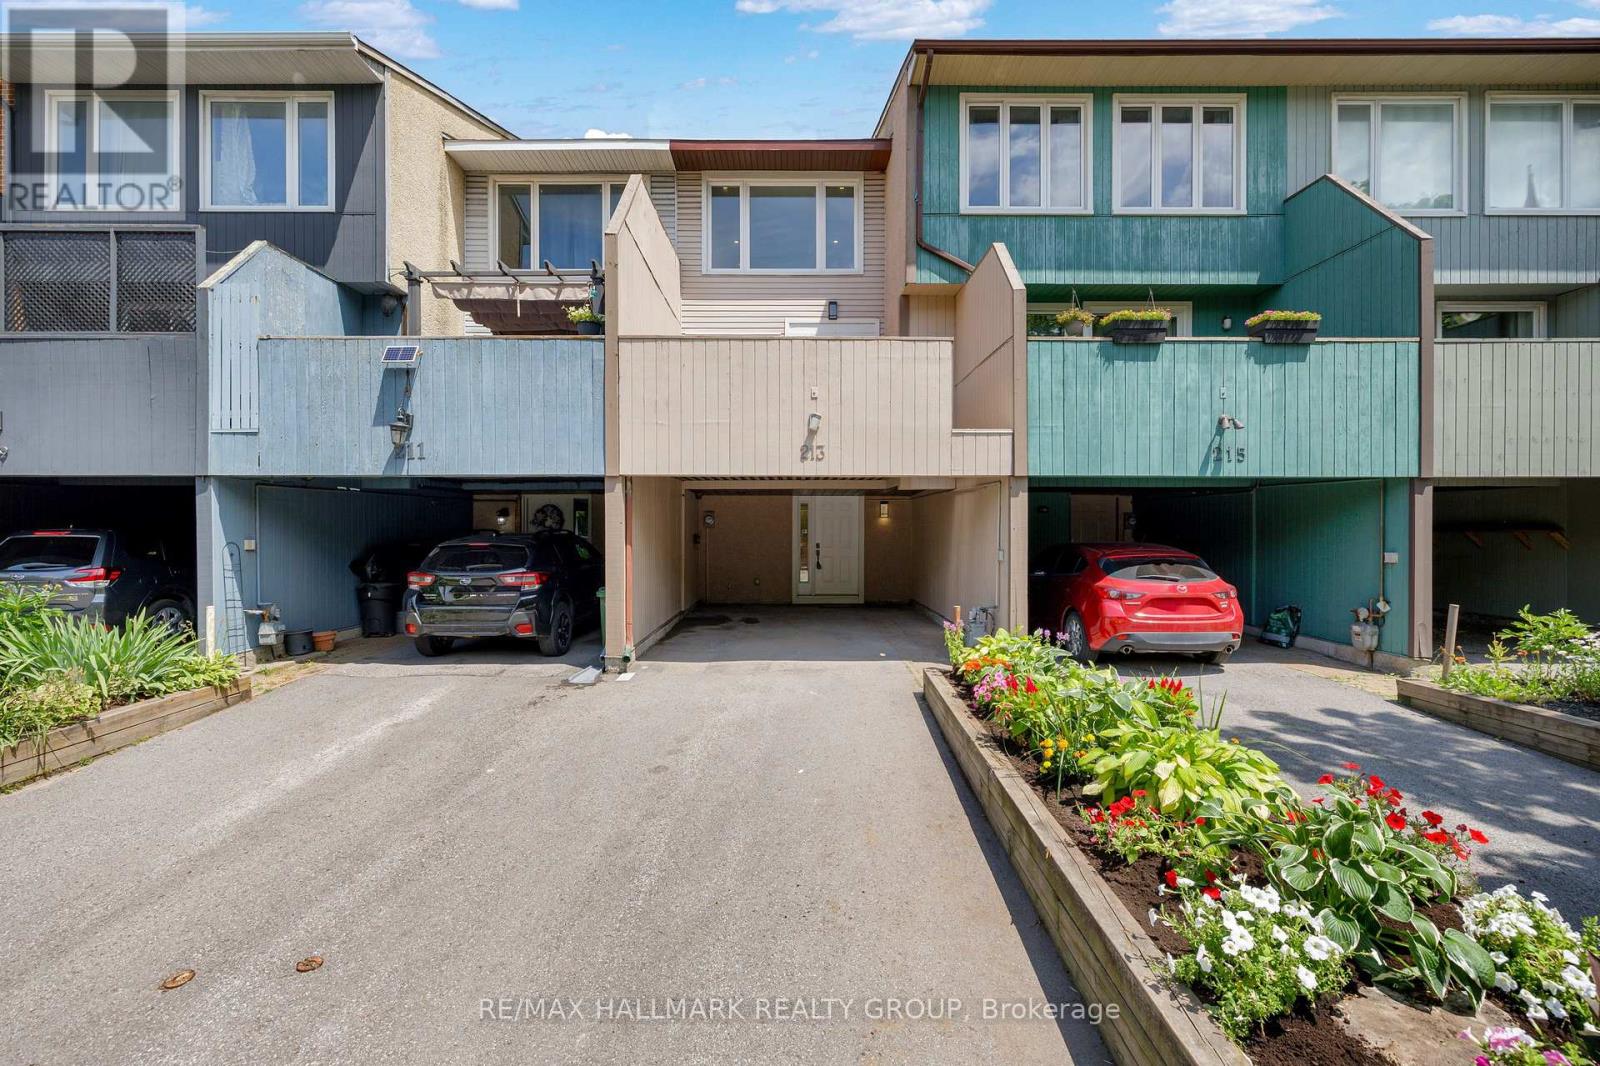
Fully renovated in 2025, this stylish multi-level townhome offers modern finishes and thoughtful updates throughout, along with a carport providing two parking spaces. The main level features a spacious laundry room, renovated 3-piece bathroom, and a bedroom with ample storage-ideal for guests, a home office, or flexible living space.The second level offers an open-concept living and dining area with luxury vinyl plank flooring and a cozy electric fireplace. The brand-new kitchen is both stylish and functional, featuring stainless steel built-in oven, cooktop with downdraft range hood, pots-and-pans drawers, double sink, quartz countertops, and a full-height mosaic backsplash. The elegant flooring adds warmth and complements the modern finishes. A walkout leads to the private, fully fenced yard with a small deck, perfect for enjoying the outdoors. The third level features a spacious primary bedroom with sliding mirrored closet doors, plus two additional generous bedrooms. The renovated main bathroom includes a double vanity for added convenience. Ideally located near the LRT and Ottawa River, with easy access to amenities and recreation. The property has been extensively updated, including the kitchen, bathrooms, laundry room, flooring, appliances, plumbing fixtures, electrical panel, outlets and switches, kitchen window, and fresh paint throughout-all completed in 2025. A/C (2025). Conveniently located within walking distance of the proposed Lebreton Arena project and the future amenities planned for the area. (id:19512)
RE/MAX Hallmark Realty Group
1507 - 485 Richmond Road
Ottawa, Ontario
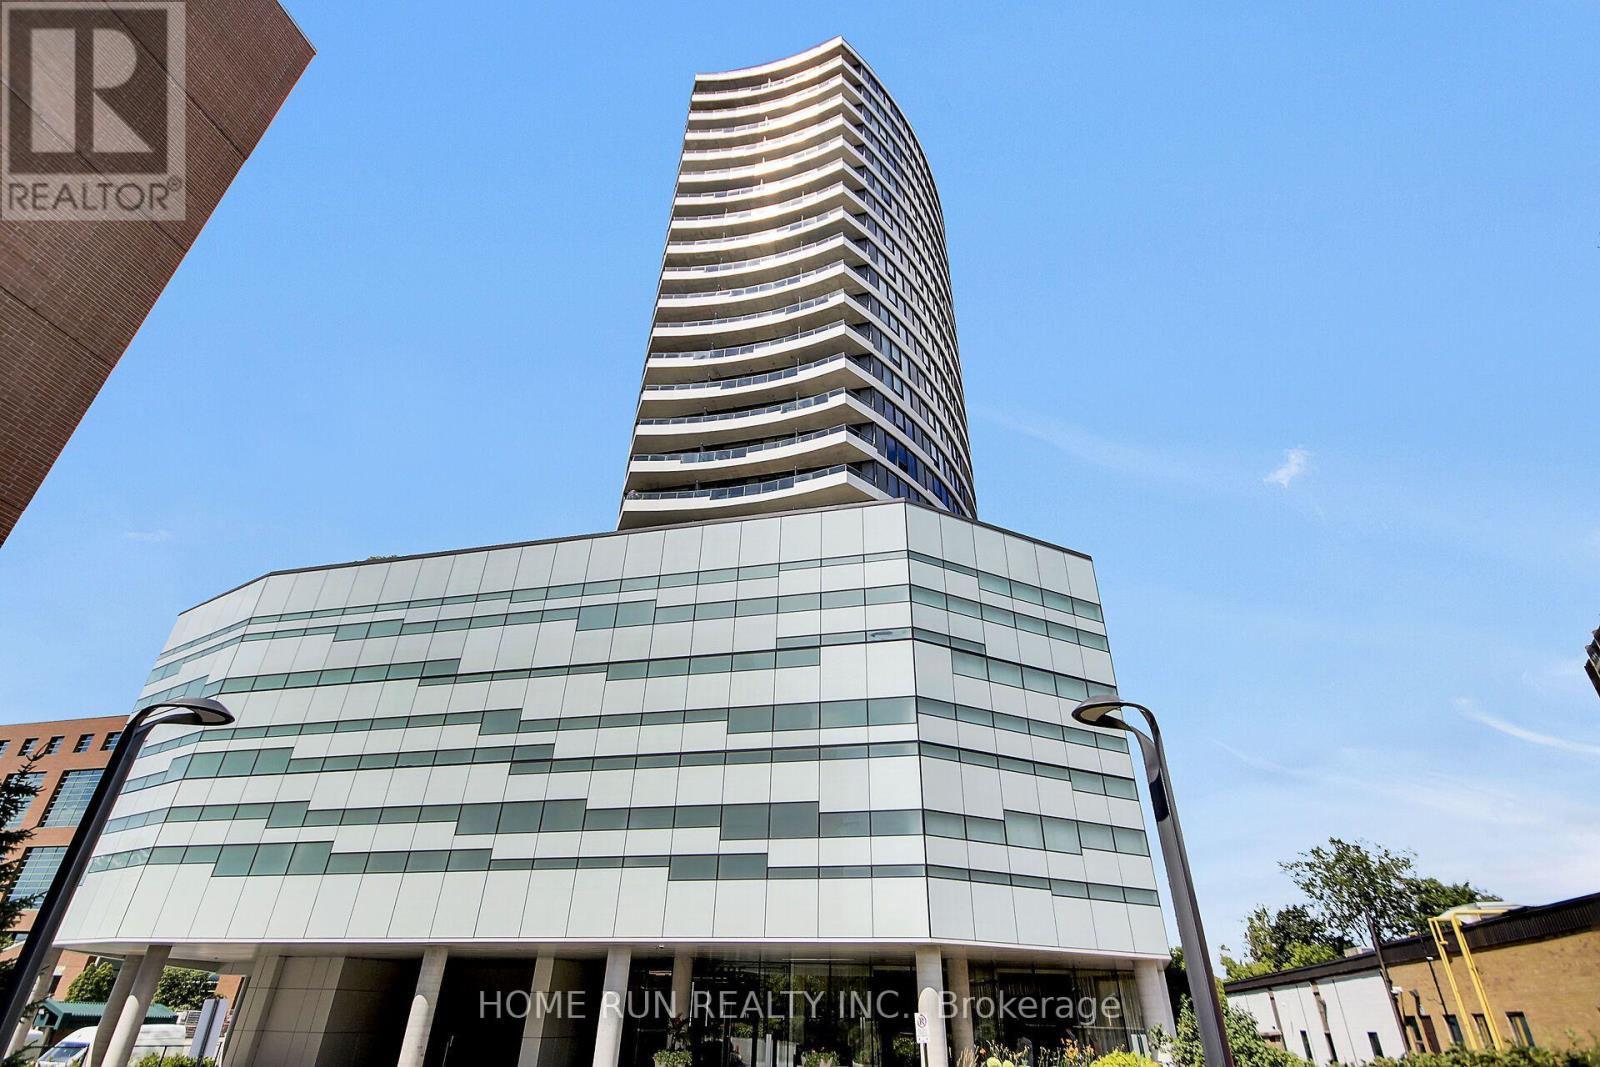
MOVE-IN READY! Freshly painted, impeccably maintained, and new flooring, this stylish condo is located in Upper West, one of Westboro's most sought-after condominium communities. This stylish 1-bedroom, 1-bathroom unit with 547-sqft indoor and 50-sqft balcony offers a partial view of the Ottawa River and features fully renovated modern flooring, an open-concept layout, floor-to-ceiling windows, stainless steel appliances, a granite countertop, and a private balcony. A storage locker is included, providing added value and convenience. Residents enjoy exceptional amenities, including a fitness center, rooftop terrace with BBQ area, party room, guest suite, bicycle storage, and more. Ideally located in the heart of vibrant Westboro, you are just steps from renowned restaurants, cafés, boutique shops, grocery stores, and everyday conveniences. Surrounded by National Capital Commission parkland, scenic walking and cycling trails, and the Ottawa River, this location also offers easy access to public transit, downtown Ottawa, and the scenic Ottawa River Parkway. (id:19512)
Home Run Realty Inc.
208c - 2041 Arrowsmith Drive
Ottawa, Ontario
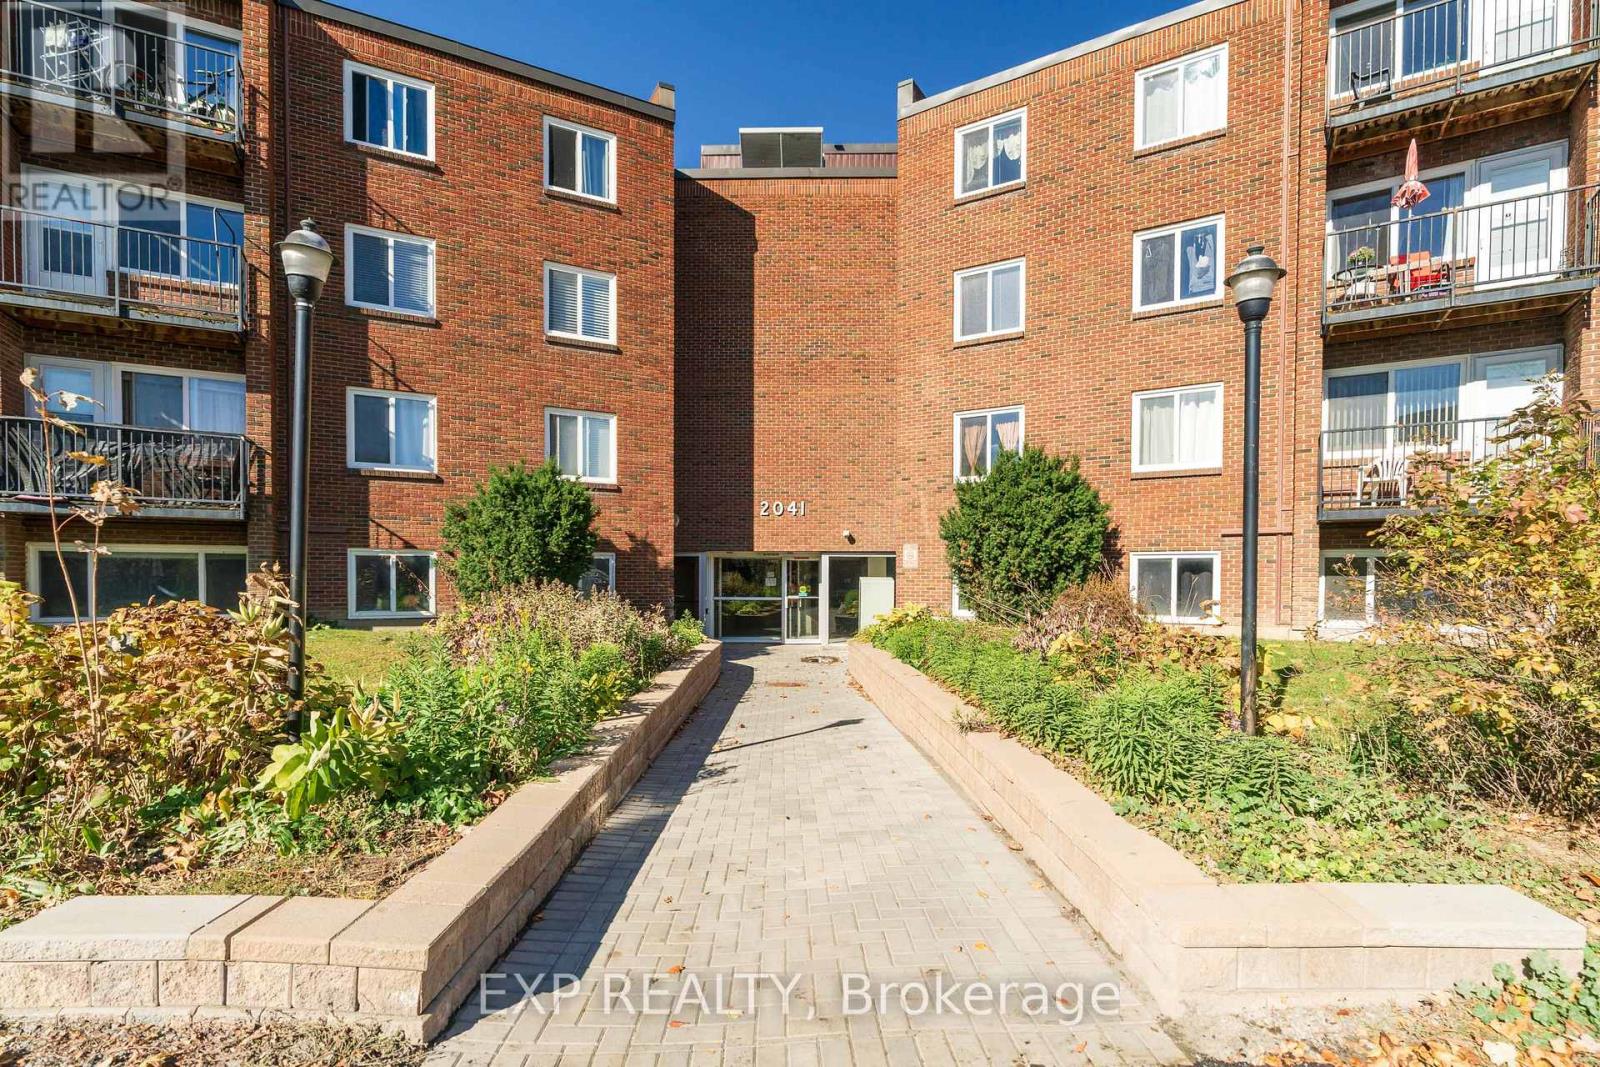
Bright and spacious 2-bedroom, 1-bathroom condo in Beacon Hill South. Features include laminate flooring throughout, a welcoming foyer, an open-concept living and dining area, and a functional kitchen with stainless steel appliances. Enjoy a private balcony, one assigned surface parking space, and a storage locker. Building amenities include an outdoor pool and sauna. Conveniently located near Blair LRT, public transit, schools, parks, shopping, and major highways. (id:19512)
Exp Realty
244 Salter Crescent
Ottawa, Ontario
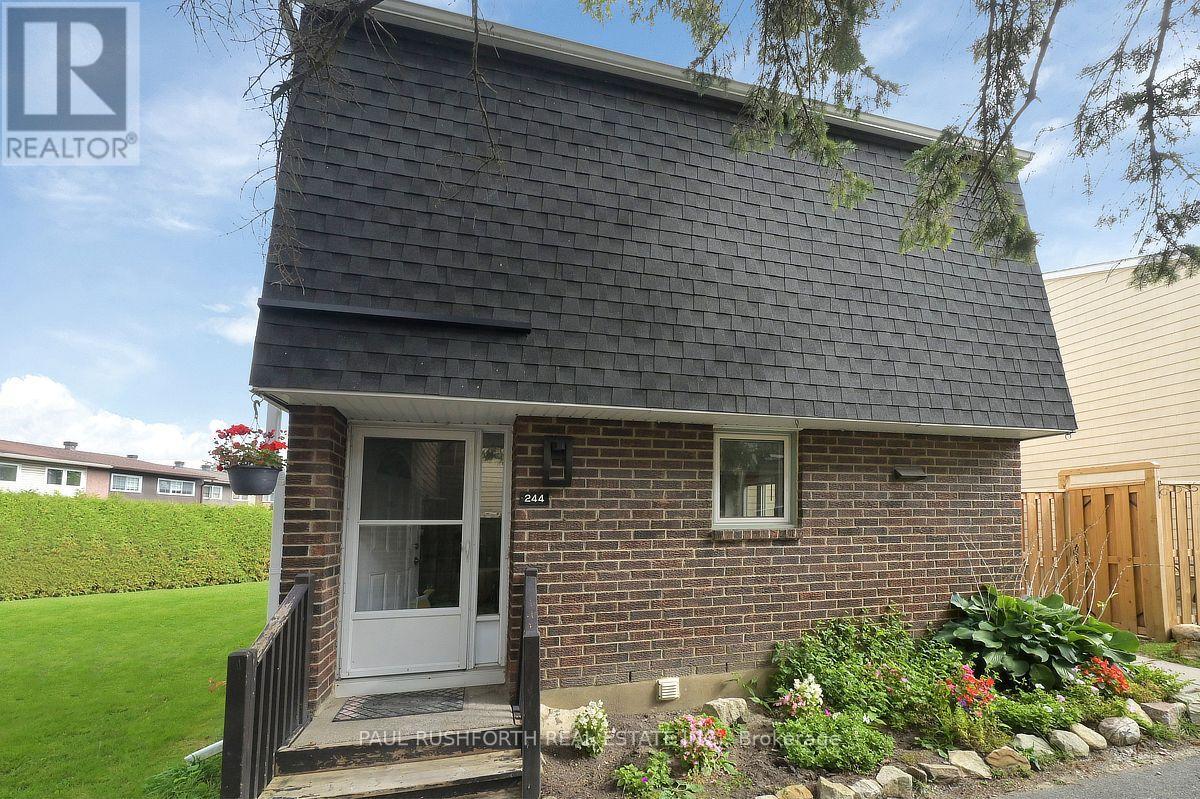
Beautifully maintained 3 bedroom, 1.5 bathroom corner unit condo townhome showcasing true pride of ownership. This clean, well cared for home features numerous recent updates, including rich laminate flooring throughout all three levels, and a modern open concept kitchen that seamlessly flows into the dining and living areas, perfect for everyday living and entertaining. Enjoy the convenience of two separate walkouts to a private, fully fenced backyard complete with interlocking stone and a handy storage shed, ideal for outdoor relaxation and extra storage. The second level offers three generously sized bedrooms, including a spacious primary retreat, along with a beautifully updated full bathroom. The finished lower level offers a versatile and spacious extension of the home, ideal for a family room, home office, gym, or guest space. Complete with a powder room and a dedicated laundry area, this level adds both functionality and flexibility to suit a variety of lifestyles. Located in a desirable area, directly off the highway and conveniently located within minutes from Kanata Centrum, shopping, dining and all the amenities you can imagine, this move in ready home is perfect for families or anyone seeking comfort and convenience. Some photos have been virtually staged. (id:19512)
Paul Rushforth Real Estate Inc.
925 Athenry Court
Ottawa, Ontario
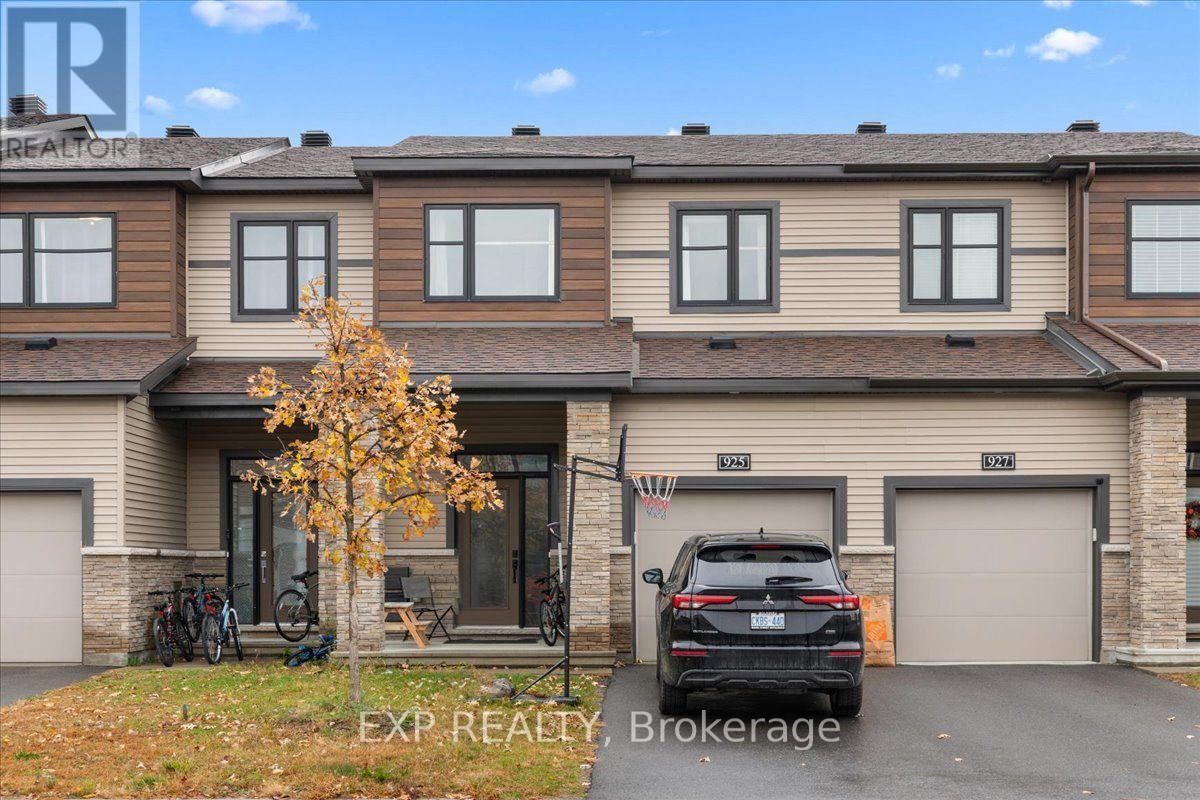
WELCOME TO 925 ATHENRY COURT! Discover comfort, convenience and versatile living space in this 3-bedroom, 3-bathroom home, complete with a finished basement and attached single-car garage! Offering a combination of hardwood, ceramic and carpet flooring throughout, this home provides a functional layout with plenty of room for everyday living and entertaining. Featuring 2 full bathrooms and a convenient powder room, there's space to accommodate family and guests alike. The finished basement adds valuable additional living space, perfect for a family room, recreation area, home office or whatever suits your needs. An attached single-car garage offers added convenience and storage. Ideally located close to schools, parks, shopping, public transit and all essential amenities, this home offers easy access to everything you need. Whether you're a first-time buyer, growing family or simply looking for additional living space, 925 Athenry Court is ready to welcome you home! Don't miss this opportunity. Book your private showing today! (id:19512)
Exp Realty
54 Eramosa Crescent
Ottawa, Ontario
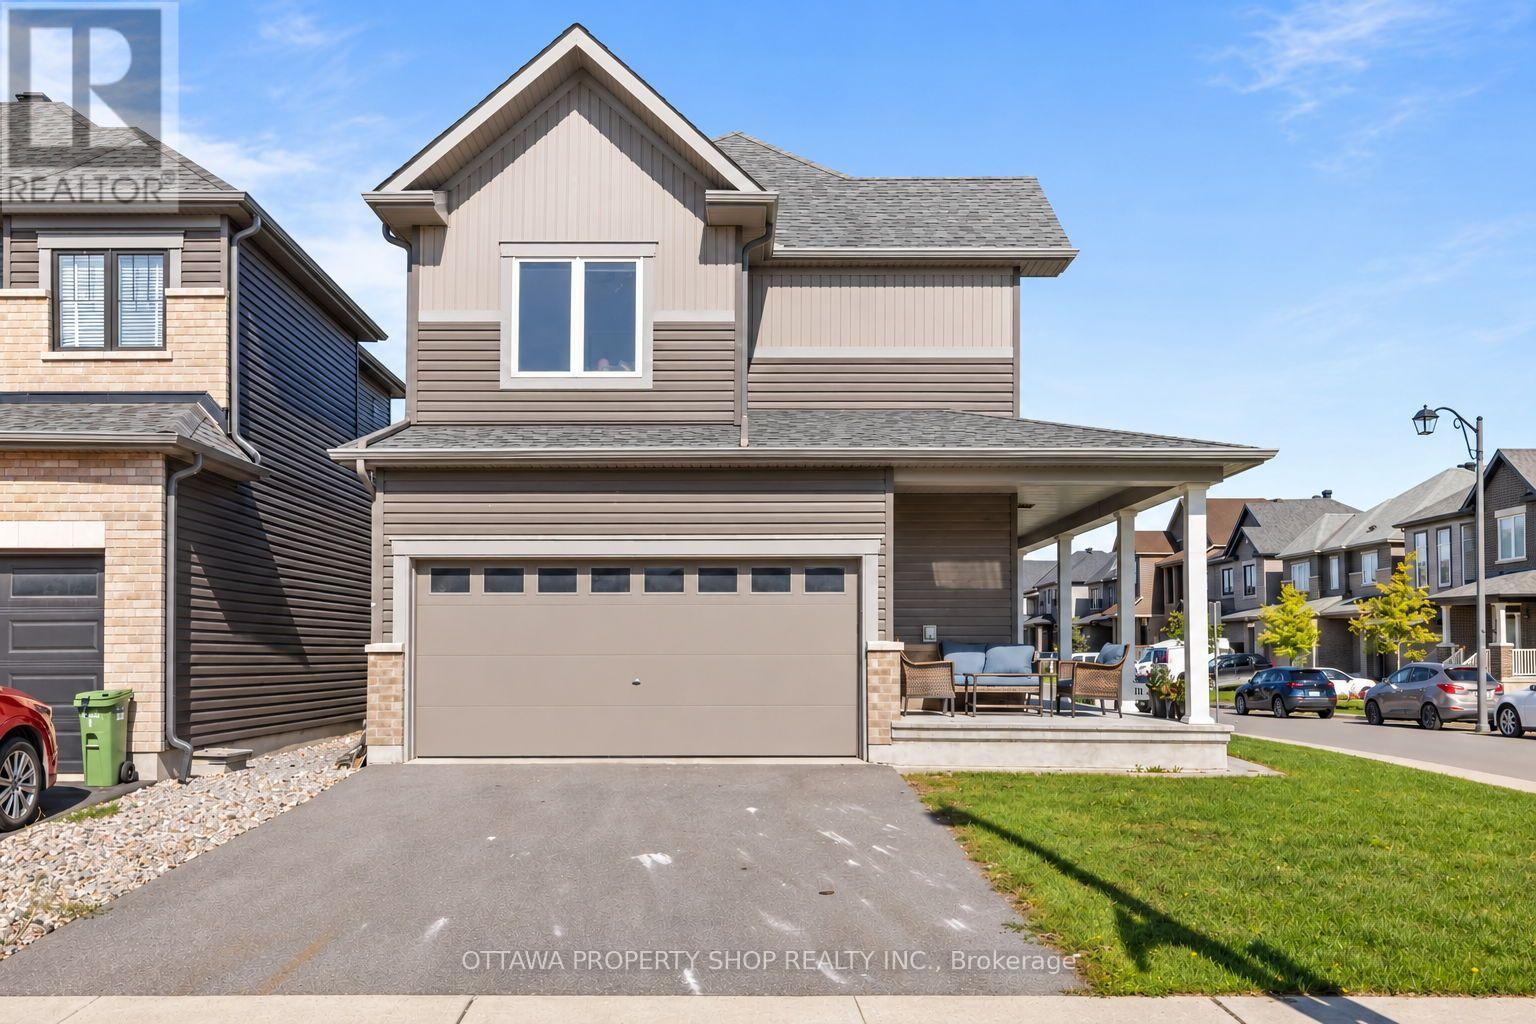
WELCOME HOME! Discover the perfect blend of space, style and functionality in this impressive 5-bedroom, 4-bathroom single-family home, ideally situated on a premium corner lot in a sought-after, family-friendly Ottawa neighbourhood! Offering a double-car garage, fully finished basement and an exceptional layout for growing families, multi-generational living or those seeking extra space to work and entertain, this home delivers on space and versatility. The bright, open-concept main floor showcases beautiful hardwood flooring, a cozy gas fireplace and a stunning, well-appointed kitchen featuring granite countertops, abundant cabinetry, premium stainless steel appliances and an oversized island perfect for meal prep, casual dining and gathering with family and friends. Upstairs, discover four generously sized bedrooms, including a spacious primary retreat complete with a large walk-in closet and beautifully appointed private ensuite. A full main bathroom and convenient second-floor laundry add everyday comfort and functionality. The fully finished lower level expands your living space with a large recreation room, a fifth bedroom, an additional full bathroom and ample storage - ideal for guests, teenagers, a home office or extended family. Outside, enjoy the added space, curb appeal and versatility of a prominent corner lot, complemented by a welcoming covered front porch perfect for morning coffee or unwinding at the end of the day. Ideally located just minutes from excellent schools, parks, shopping, Tanger Outlets and everyday amenities, with convenient access to major routes for commuting, this exceptional property offers the space, comfort and lifestyle today's buyers are looking for. A fantastic opportunity to own a spacious, move-in-ready family home in a desirable Ottawa location - book your showing today! (id:19512)
Ottawa Property Shop Realty Inc.
9741 Canoe Lake Road
Frontenac (Frontenac South), Ontario
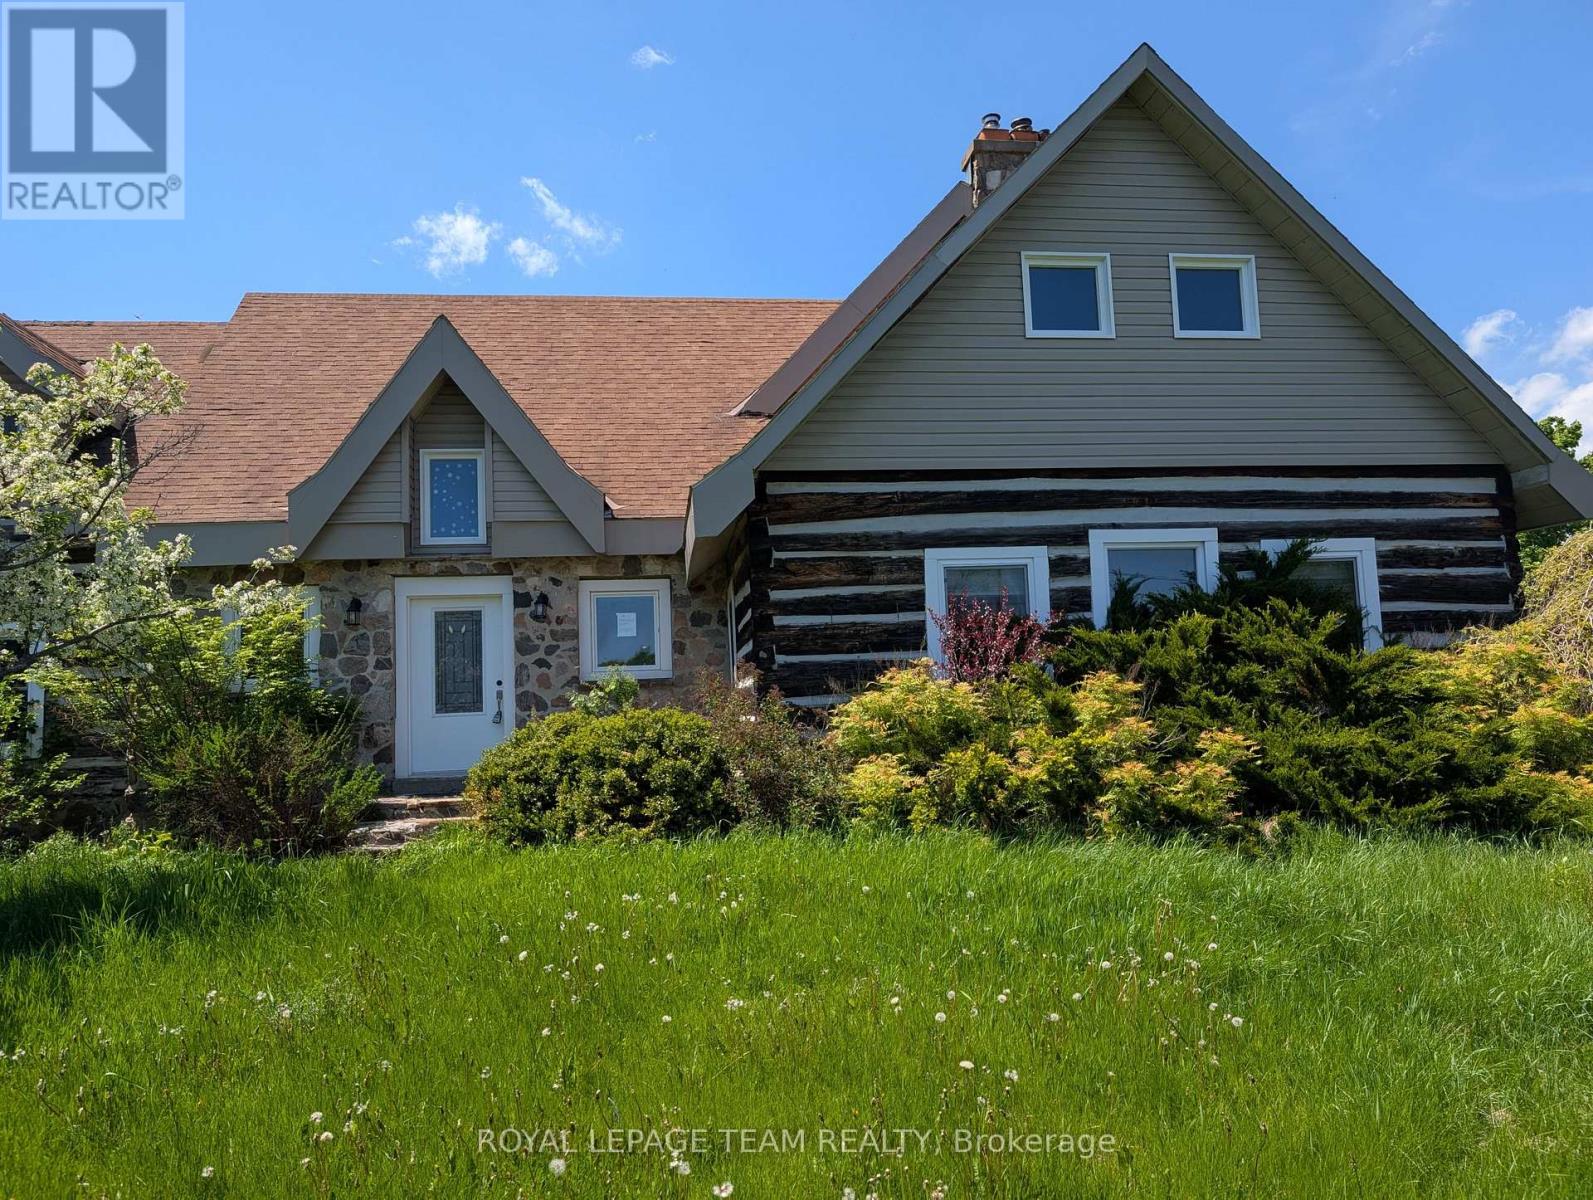
Escape to the country with this one-of-a-kind 5 Bedroom log home set on a picturesque 2.25 acre treed lot just 15 minutes from the charm of Westport. Full of character and rustic appeal, this spacious home offers a rare opportunity to create your dream retreat. Step inside and discover the warmth of true log construction, highlighted by four wood-burning fireplaces that bring comfort and ambiance throughout. Generous principal rooms and a versatile layout provide endless possibilities for family living, entertaining, or multigenerational use. Surrounded by mature trees and natural landscape, the property offers exceptional privacy and a peaceful setting with room to explore, garden, or simply enjoy the outdoors. Expansive lawn areas, established greenery, and a welcoming country presence make this a truly special offering. While the home requires some TLC, the potential here is undeniable; restore, renovate, or reimagine to suit your vision. Whether you're seeking a full-time residence, weekend escape, or investment opportunity, this property delivers space, character, and location in equal measure. A rare chance to own a substantial log home on acreage in a sought-after area; bring your ideas and unlock the possibilities! (id:19512)
Royal LePage Team Realty

77 Quinterra Court
Ottawa, Ontario
All-brick Tamarack-built end-unit bungalow on a premium corner pie-shaped lot, nestled in the desirable adult lifestyle community of Quinterra. Inside, rich Brazilian cherry hardwood flooring flows throughout the bright, open-concept main level. The kitchen, positioned at the front of the home, has been renovated with quartz countertops & ample cabinetry. It offers an eating area with lovely street views. The dining room flows directly into the living room with vaulted ceilings overhead. A cozy gas fireplace can also be found here & patio doors that lead to an oversized custom deck complete with privacy shutters and a gazebo. Privately located at the rear of the home, the primary suite offers a walk-in closet and a 3-piece ensuite bathroom with a step-in shower. The second bedroom is located at the front of the home, beside the main 4-piece bathroom. The fully finished walkout basement adds outstanding additional living space. The spacious recreation room is filled with natural light and direct access to the backyard. This level also features a hobby room/den, a 4-piece bathroom and a storage area/workshop. The laundry can also be found down here. In similar model homes to this listing, the basement configuration of the large existing rec area is sometimes divided into 2 rooms, a 12'x16' lounge/library/office with a walk-out, and a 12'x14' double aspect bedroom, which still leaves another room as a lobby or entertainment area. Plenty of space to work with depending on the future owner's preference! Surrounded by mature trees, and just steps to the Rideau River, residents enjoy a peaceful, community-oriented atmosphere while remaining close to shopping, restaurants, recreation, and everyday amenities. A rare opportunity to enjoy bungalow living in a premium community. (id:19512)
Coldwell Banker Rhodes & Company