
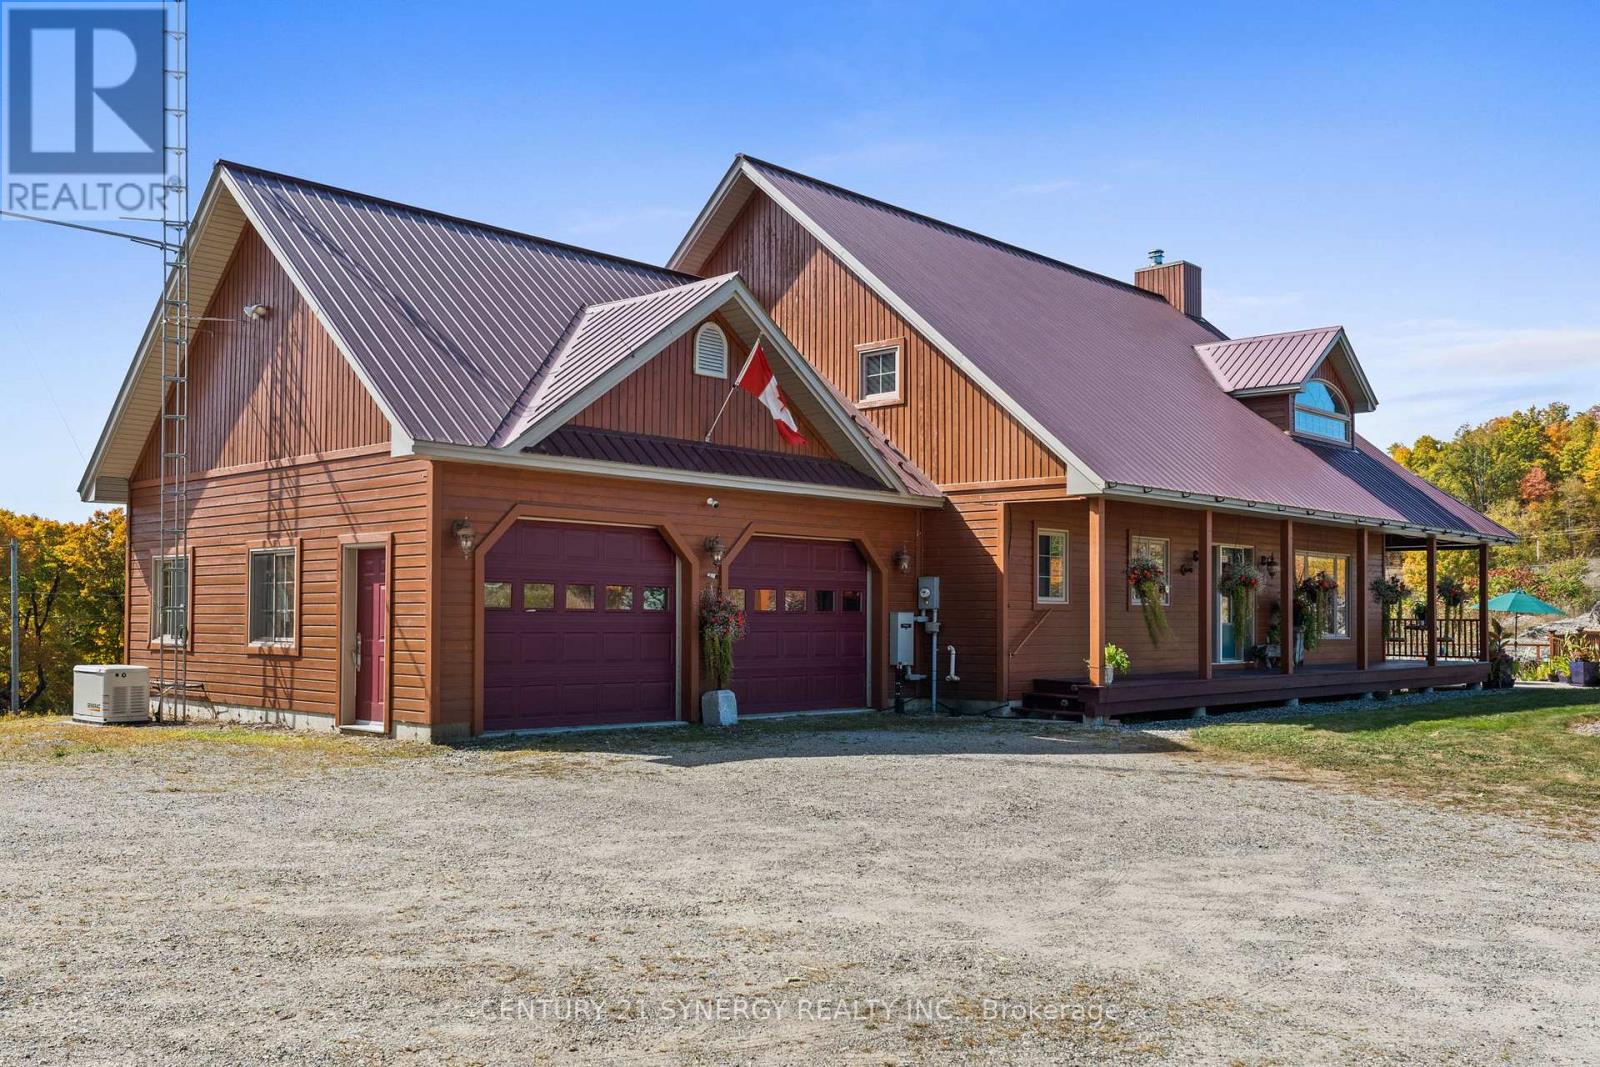
4173 Elphin Maberly Rd Road
Frontenac (Frontenac North), Ontario
Escape to your own private country sanctuary on approximately 9.77 acres near Snow Road Station, where striking architecture, natural beauty and exceptional indoor-outdoor living come together. This distinctive 3-bedroom-plus-loft, 4-bath home offers warmth, character and versatility, surrounded by peaceful countryside and mature woodland. The spectacular great room is the heart of the home, showcasing soaring 26-foot vaulted pine ceilings, walls of windows, white birch hardwood flooring and a dramatic floor-to-ceiling stone fireplace with wood-burning insert. French doors open to the wraparound verandah, extending the living space outdoors and offering a wonderful place to relax and enjoy the tranquil setting. Designed for gathering, the open-concept kitchen features granite countertops, a generous breakfast island with bar sink, brushed-metal backsplash and stainless steel Fisher & Paykel fridge/freezer. The main-floor primary suite is a private retreat with deck access, walk-in closet and spa-inspired ensuite featuring granite counters and radiant cork flooring. Upstairs, a bright loft overlooks the great room and offers flexible space for an office, library or lounge. A spacious bedroom with Juliet balcony and full bath with radiant heat complete this level. The finished walkout lower level adds even more versatility with in-floor heating, a recreation area, 3-piece bath and third bedroom or home office. Outside, summer days are made for the impressive 29-foot-diameter, approximately 90,000-litre pool, surrounded by poured concrete and wood decking with ample room to entertain. The expansive grounds also feature a vegetable garden and woodshed. A one-of-a-kind rural retreat offering space, privacy, comfort and character in a beautiful natural setting. (id:19512)
Century 21 Synergy Realty Inc.

1706 - 500 Laurier Avenue W
Ottawa, Ontario
Wow...not even the smallest detail was overlooked when this unit was updated. Renovated kitchen, bathrooms, floors, lighting, baseboards and trim, closets and appliances. This two-bedroom, two-bath, light-filled condo has undergone a transformation. Removing the wall between the kitchen and living room creates an open layout with a breakfast bar for 4. High end finishes include granite counters, a glass backsplash and cherry kitchen cupboards with pot drawers. Recessed lighting, high end stainless steel appliances and an abundance of counter space. Matching custom build cabinets in living room. Beautiful mid-tone walnut plank floors in main living areas and very durable tile in high traffic areas. Luxury en-suite bath features a glass wall shower and beautiful stone tile surround. Heat your towels in either bathroom with modern towel warmers. Family bath features a granite topped vanity, a relaxing soaker tub and beautiful stone tile floors. All closets feature matching modern shaker style doors and organizers. The large balcony is great for entertaining. Parking space 62. Building amenities include a large recreational area (lounge) with comfortable sofas, chairs, tables and wifi. Also an indoor pool and hot tub with oversize adjacent patio. A sauna, library, gardens, games room, a guest suite and visitor parking. 24/7 security and live-in superintendent. Very active social committee with Trivia night, Euchre and Board Game night to name a few. It is close to transit, restaurants, bike paths and Lebreton Flats. 36 hour irrevocable on all offers. Some photos are virtually staged. (id:19512)
Royal LePage Performance Realty
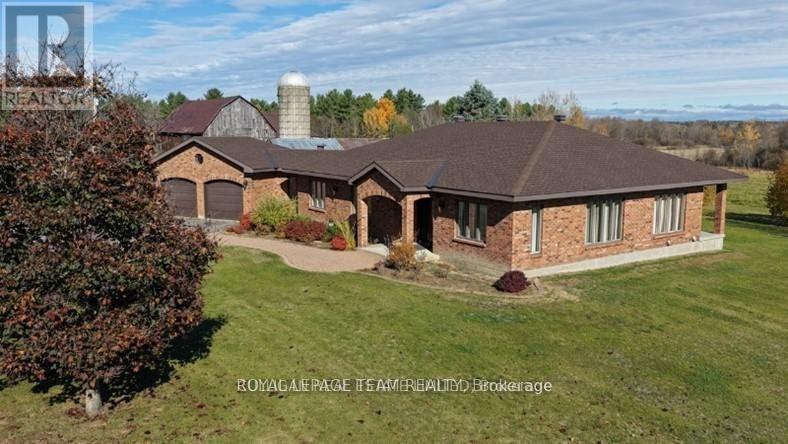
2315 Styles Side Road
Ottawa, Ontario
Once in a blue moon a property like this becomes available. Located in the heart of West Carleton on the banks of the Carp River, this 200-acre generational farm has it all: a sprawling all-brick bungalow with a 2-car attached garage, barns & outbuildings suitable for a variety of livestock, 78 tile-drained tillable acres for hay or cash crop & mature forest for riding trails, hunting or lumber harvesting. This property consists of 2-100 acre parcels, each with its own PIN. The RU zoning is believed to allow 2 severances for each PIN, potentially creating 6 total parcels (TBC by the buyer). Keep the full 200 acres together to start your own legacy or divide the property for an immediate return on your investment. This property also abuts the only hydro corridor in Ottawa's west end, which has capacity for larger scale green energy projects that can turn unproductive land into a lucrative revenue stream.The approximately 2,600-sq-ft home has been lovingly maintained, featuring a new roof in 2019 and a water source heat pump installed in 2023. The open concept kitchen & dining area is perfect for large gatherings of family and friends, or you can enjoy a quiet movie night in the sunken living room. The main floor also boasts a generously sized primary bedroom with an ensuite, 3 additional bedrooms complete with built-ins, a 4-piece bathroom, a powder room, laundry & an office. The unfinished basement is a blank canvas ready for your vision.The 75' x 36' bank barn is a showpiece of local heritage - with a 60' x 26' L-shaped addition, & a 20' x 34' lean-to. A 48" deep plank handcrafted staircase connects the lower level to the open loft, which features exposed beams & wide plank floors. Traditionally a dairy, it could easily convert to an equestrian stable (room for up to 20 stalls in two areas) Nearby, an ivy-covered 62' x 19' storage building with a 17' x 35' addition adds utility & appeal. Every board & beam came from here - connecting home, family and the land. (id:19512)
Royal LePage Team Realty
2315 Styles Side Road
Ottawa, Ontario
Once in a blue moon a property like this becomes available. Located in the heart of West Carleton on the banks of the Carp River, this 200-acre generational farm has it all: a sprawling all-brick bungalow with a 2-car attached garage, barns & outbuildings suitable for a variety of livestock, 78 tile-drained tillable acres for hay or cash crop & mature forest for riding trails, hunting or lumber harvesting. This property consists of 2-100 acre parcels, each with its own PIN. The RU zoning is believed to allow 2 severances for each PIN, potentially creating 6 total parcels (TBC by the buyer). Keep the full 200 acres together to start your own legacy or divide the property for an immediate return on your investment. This property also abuts the only hydro corridor in Ottawa's west end, which has capacity for larger scale green energy projects that can turn unproductive land into a lucrative revenue stream.The approximately 2,600-sq-ft home has been lovingly maintained, featuring a new roof in 2019 and a water source heat pump installed in 2023. The open concept kitchen & dining area is perfect for large gatherings of family and friends, or you can enjoy a quiet movie night in the sunken living room. The main floor also boasts a generously sized primary bedroom with an ensuite, 3 additional bedrooms complete with built-ins, a 4-piece bathroom, a powder room, laundry & an office. The unfinished basement is a blank canvas ready for your vision.The 75' x 36' bank barn is a showpiece of local heritage - with a 60' x 26' L-shaped addition, & a 20' x 34' lean-to. A 48" deep plank handcrafted staircase connects the lower level to the open loft, which features exposed beams & wide plank floors. Traditionally a dairy, it could easily convert to an equestrian stable (room for up to 20 stalls in two areas) Nearby, an ivy-covered 62' x 19' storage building with a 17' x 35' addition adds utility & appeal. Every board & beam came from here - connecting home, family and the land. (id:19512)
Royal LePage Team Realty
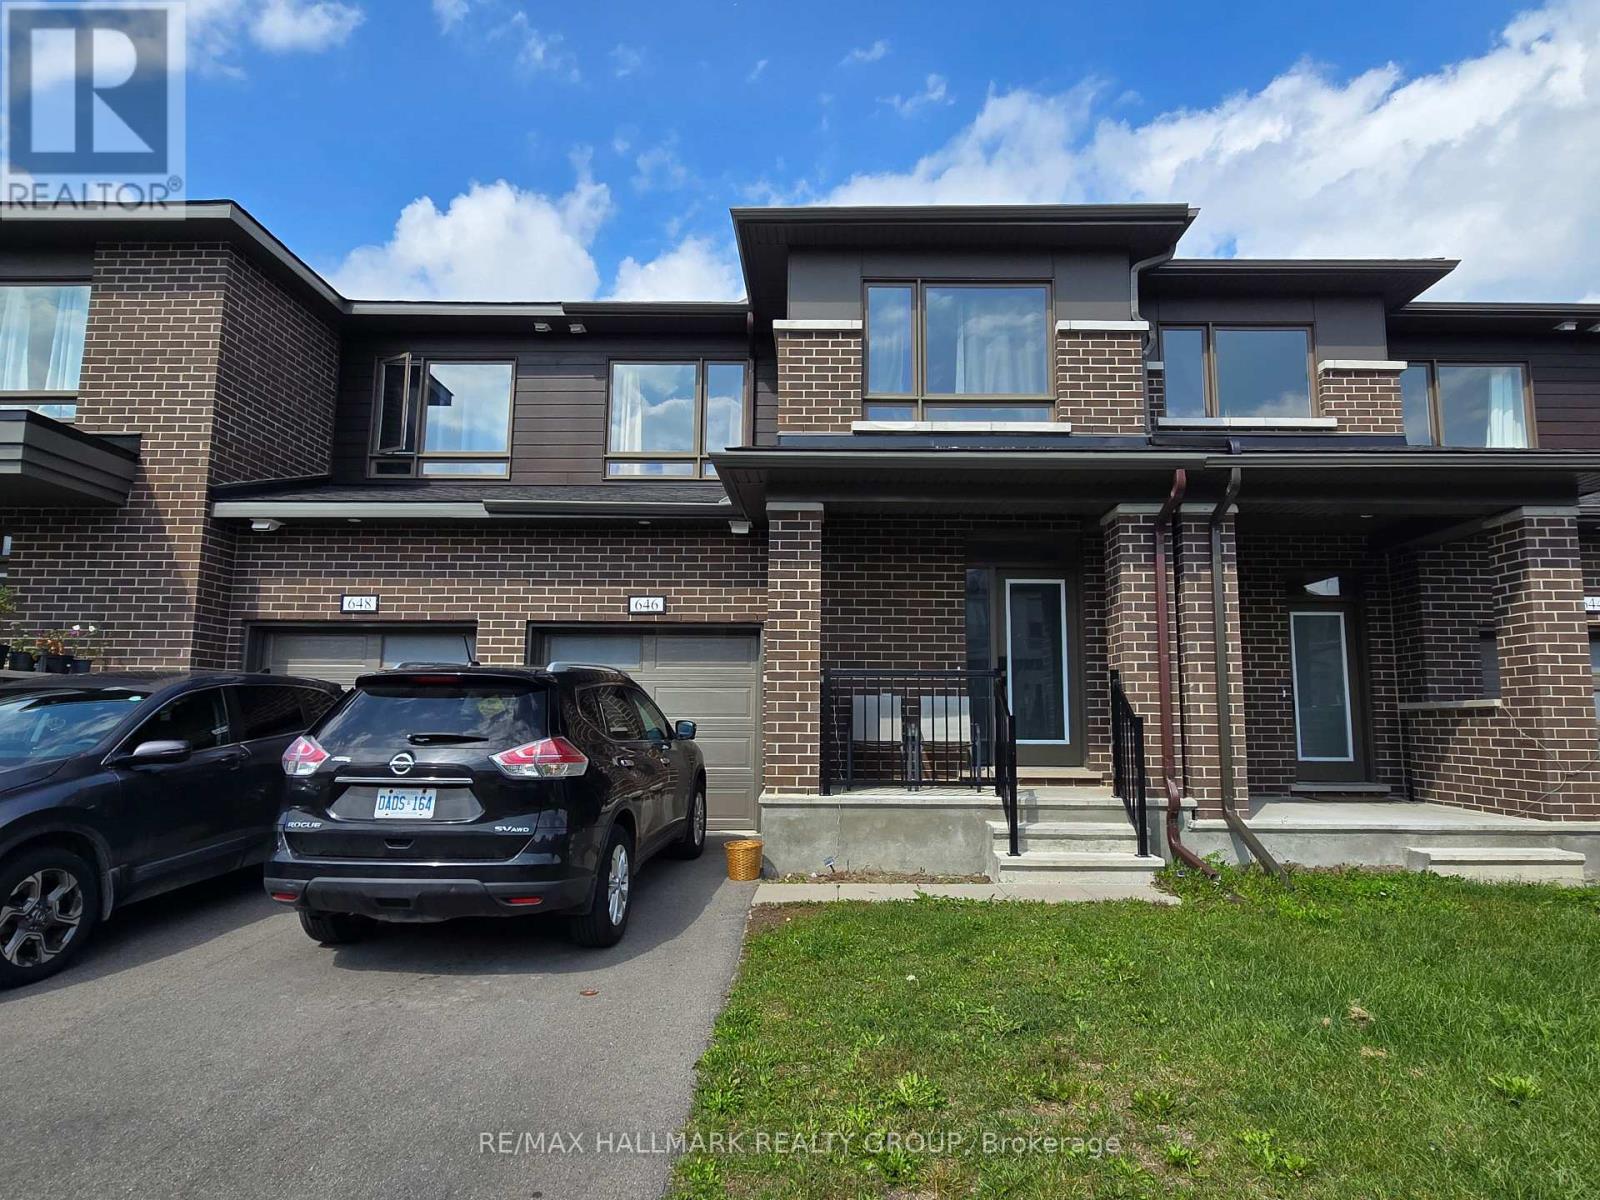
646 Fenwick Way
Ottawa, Ontario
Welcome to 646 FENWICK WAY, BUILT 2023, SHOWS LIKE NEW . Very well kept with pride of ownership showing throughout. Enjoy both space and practicality with the smart layout. The Kitchen is a delight with the eat-in area. The Living area is spacious and bright. On the second floor the Bedrooms are good size with ensuite full bathroom and a second Full bathroom . Washer and Dryer also on second floor to maximize convenience. The Finished Basement is Bright and Cozy, lots of room and a third Full bathroom giving . And for additional convenience take advantage of the Deep Drive Way and a Good Size Garage. Proximity to Prince Of Wales Drive is added benefit.Enjoy the Place and the Surroundings. (id:19512)
RE/MAX Hallmark Realty Group
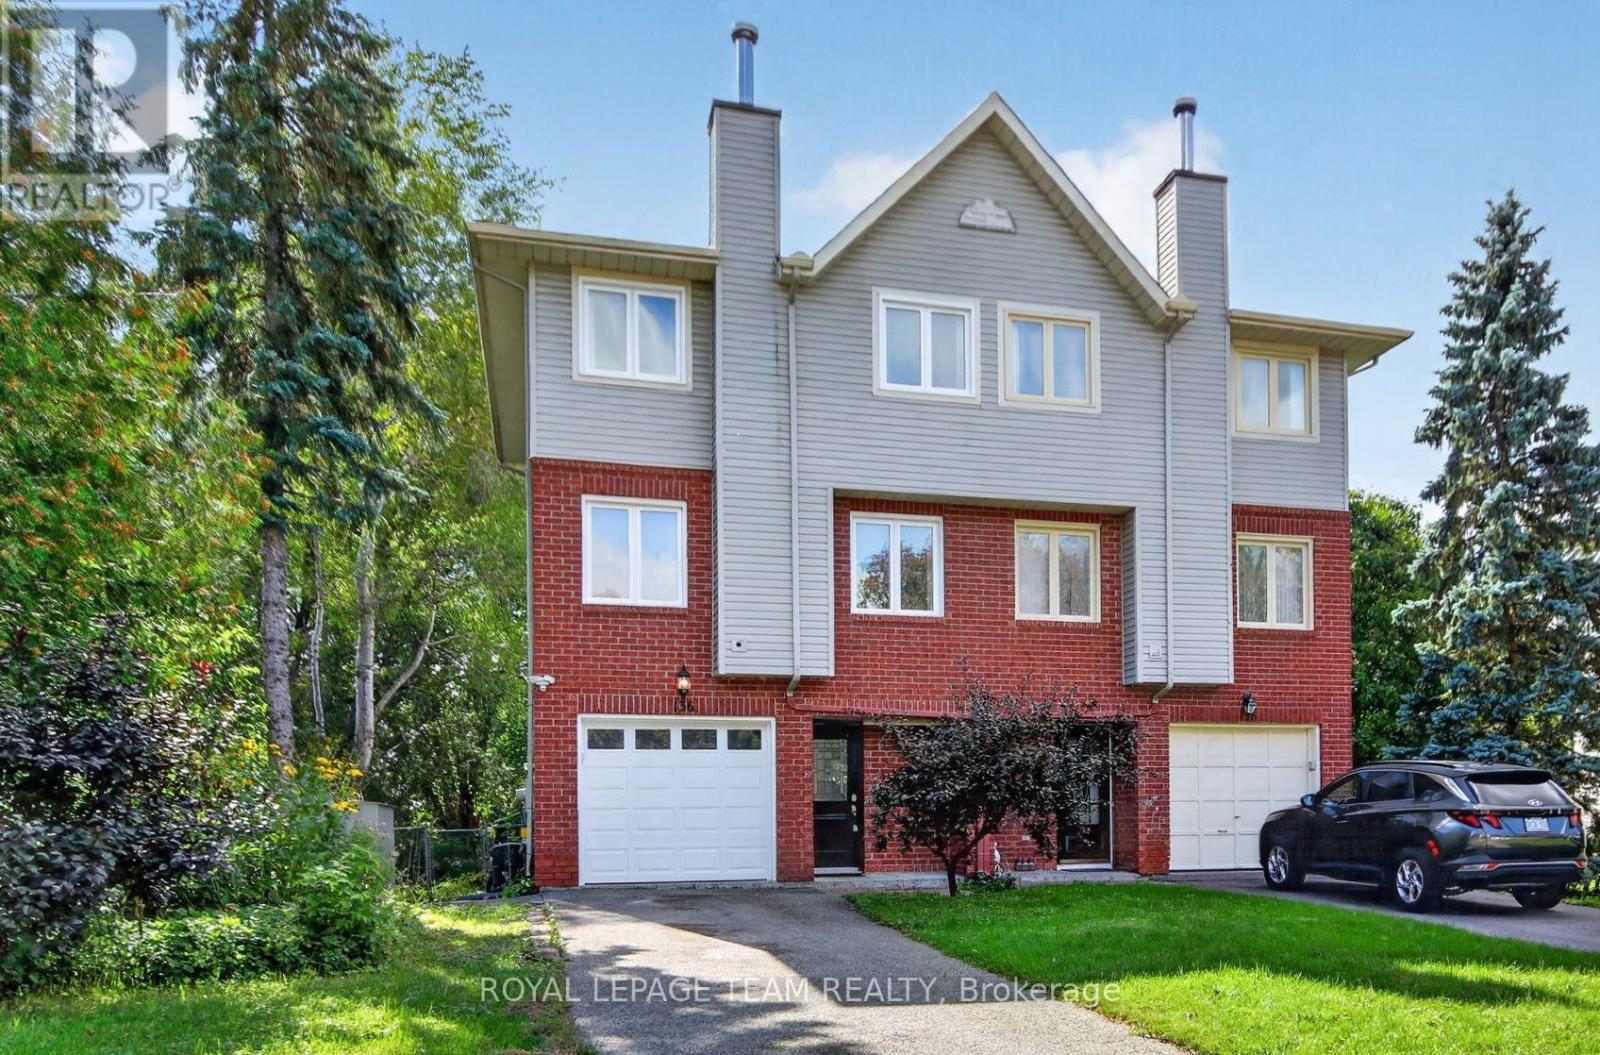
136 Glamorgan Drive
Ottawa, Ontario
What a Find ! 3+1 Bedroom Semi-Detached Home in the great community of Glen Cairn Kanata on an incredible 172' deep, fenced, private & treed lot with NO Rears Neighbours backing onto the Trans-Canada Trail! Inviting entry leads to Main Floor family room (or 4th bedroom) w/hardwood flooring, laundry/storage & double doors to the 14' x 12' cedar deck and direct access to Garage - Staircase leads to Spacious & Open Main Living Level w/ Brazilian Cherry Hardwood floors, Crown Moulding: Living room w/wood burning fireplace & pot lights; separate yet open dining area; Bright White eat-in kitchen with bay window overlooking southern rear yard & large Pantry or Optional Laundry plus convenient 2 pc. Powder bath - The top level offers 3 bedrooms including large primary bedroom w/walk-in closet & 4 pc Ensuite bath, 2 add'l bedroom w/ double closets plus full main bath. New roof'23, New Windows'21, New Front & garage door'21, Brand New Air Conditioner'26, central vac roughed-in, gas BBQ connection + Gas BBQ included, Furnace'12, 2 garden sheds'21 & '26, Stainless Steel Dishwasher'21, Fridge'23, Washer/Dryer' '19. Close to schools, parks, public transit & shopping - Don't Wait to Call this Home ! (id:19512)
Royal LePage Team Realty
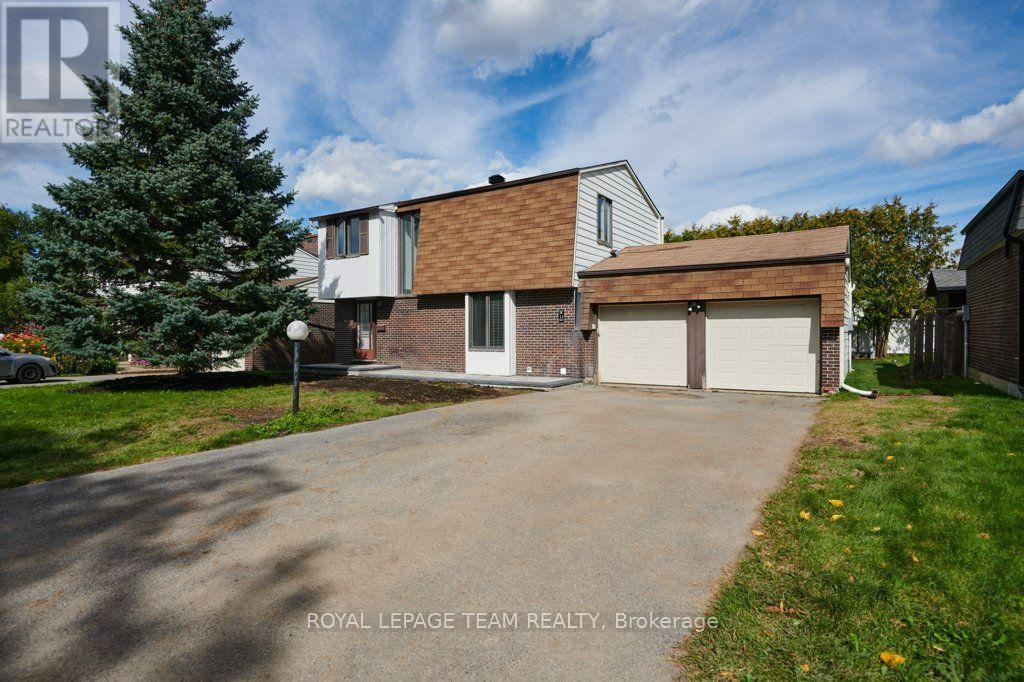
11 Elvaston Avenue
Ottawa, Ontario
4-BEDROOM, 3-BATHROOM 2-storey home in a great location in the popular family area of CRAIG HENERY. The large entrance foyer is open to the 2nd floor and provides lots of light from the 2 large west facing windows. A handy 2-piece washroom is available in the foyer as well. From the foyer you enter a good sized living room with a brick trimmed fireplace and plenty of light from the double doors to the yard. A spacious dining room provides space for a full sized dining set. The bright, white kitchen has lots of cupboard and counter space and there is an indoor entrance to the large, double garage. The second floor has 4 bedrooms and a 4-piece bathroom providing space for an office area if needed. The basement not only has a recreation room, 4-piece bathroom and laundry area but provides lots of storage in the furnace room and utility room with potential for further finishing. Sliding doors from the living room provide access to the patio and the extra large back yard which has been recently sodded. This house is A GREAT PLACE TO CALL HOME! An easy walk to Greenbank Road provides access to the Ottawa transit system as well as shopping almost at your doorstep. The Craig Henry area provides all of the amenities you need such as parks, recreation facilities, bike paths and you're also on the edge of the Greenbelt. The Queensway to either downtown or the west end shopping centers is just a kilometer away providing easy access to the whole city! ALL EXPENSES TO BE PAID BY TENANT (IN ADDITION TO RENT). A SIGNED RENTAL APPLICATION, CREDIT CHECK, EMPLOYMENT LETTER, PAY STUBS & REFERENCES ARE REQUIRED. (id:19512)
Royal LePage Team Realty
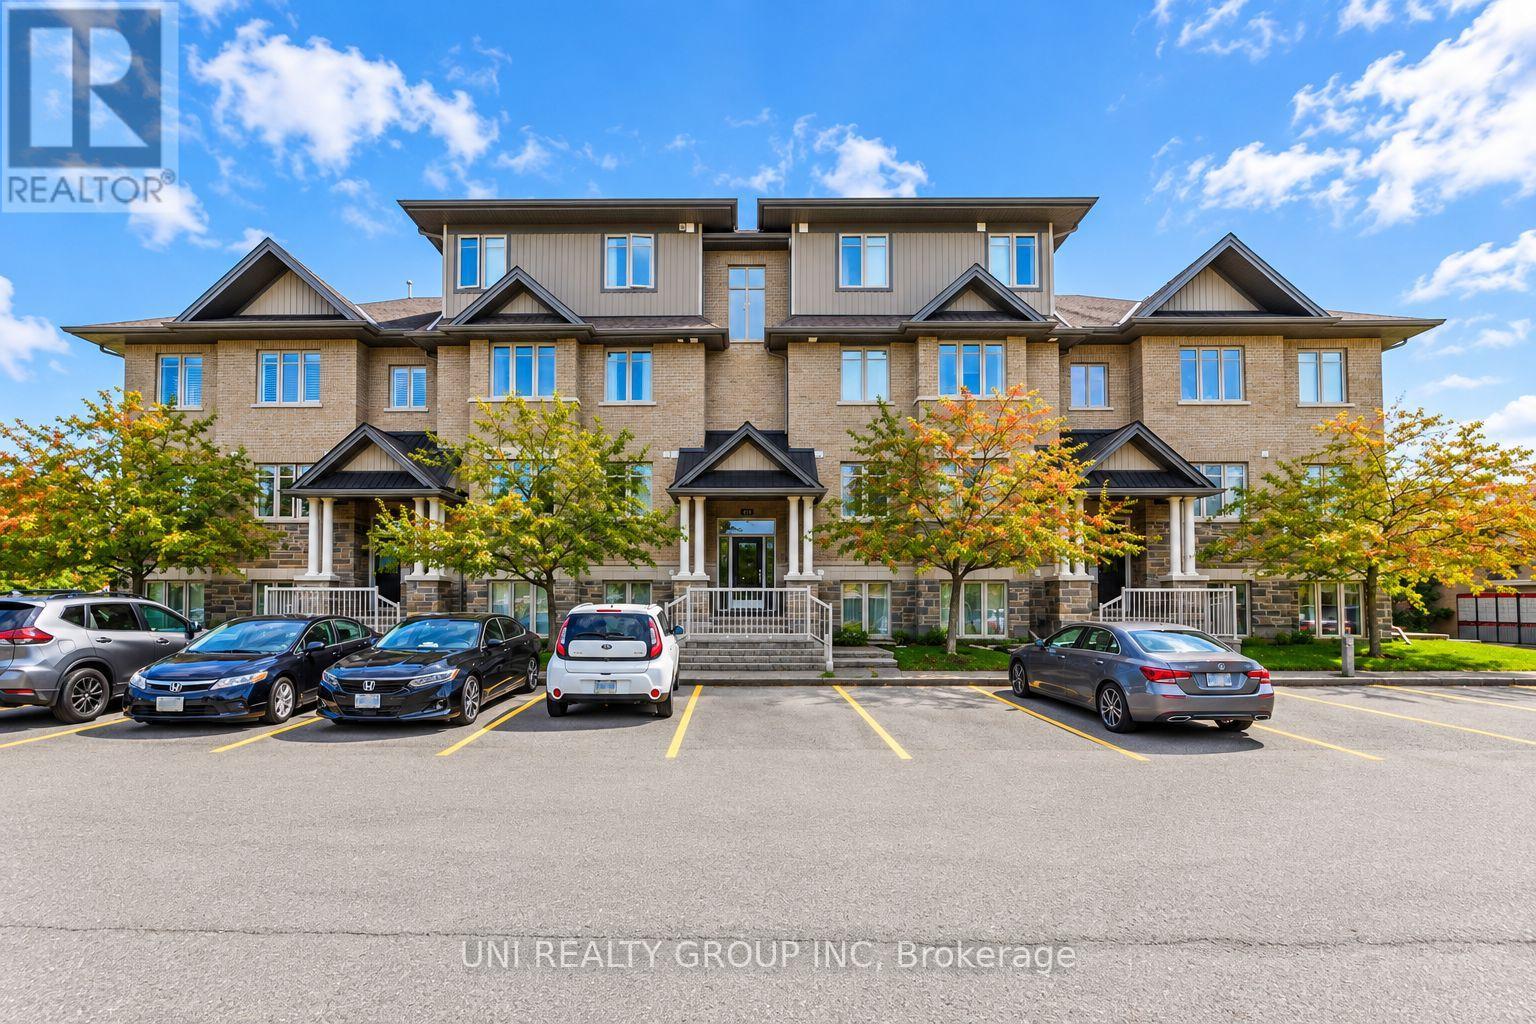
B - 40 Tayside Private
Ottawa, Ontario
Welcome to this beautifully upgraded Jade Condo lower unit, ideally situated in the heart of Barrhaven. Offering approximately 1,100 sqft of thoughtfully designed living space, this bright and spacious 2 bedroom, 2 full bathroom home combines modern finishes with exceptional everyday convenience. Upgrades include new flooring throughout, a beautifully updated kitchen featuring quartz countertops, stainless steel appliances, ample cabinetry and a breakfast bar, plus refreshed bathrooms with upgraded fixtures and quartz counters. The inviting open concept living and dining area provides a comfortable setting for both relaxing and entertaining. The spacious primary bedroom features a walk in closet and private 3 piece ensuite, while the generous second bedroom is conveniently located near the full main bathroom. Additional highlights include in unit laundry, central A/C, a utility/storage room, a private patio, and one surface parking space. Enjoy an outstanding location just steps from OC Transpo Park & Ride and minutes from Riocan Marketplace, parks, schools, restaurants, shopping and entertainment, with the extensive amenities of Strandherd and Greenbank right at your doorstep. Stylish, spacious and move in ready, this beautifully updated condo offers comfortable, low-maintenance living in one of Barrhaven's most convenient locations. Some of the pictures are virtually staged. (id:19512)
Uni Realty Group Inc
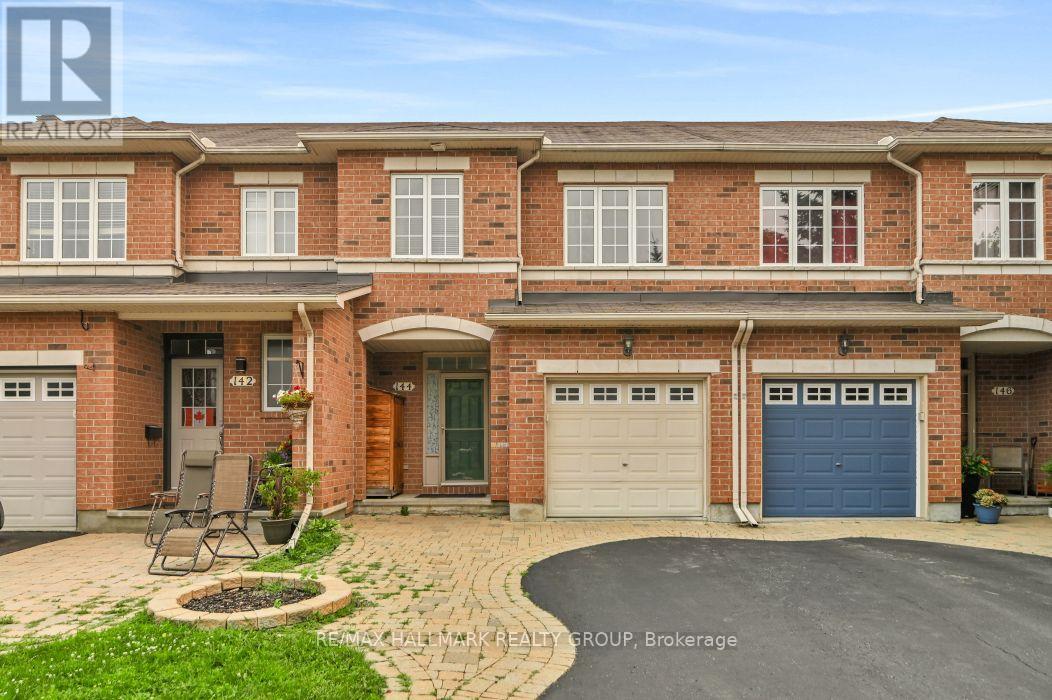
144 Trail Side Circle
Ottawa, Ontario
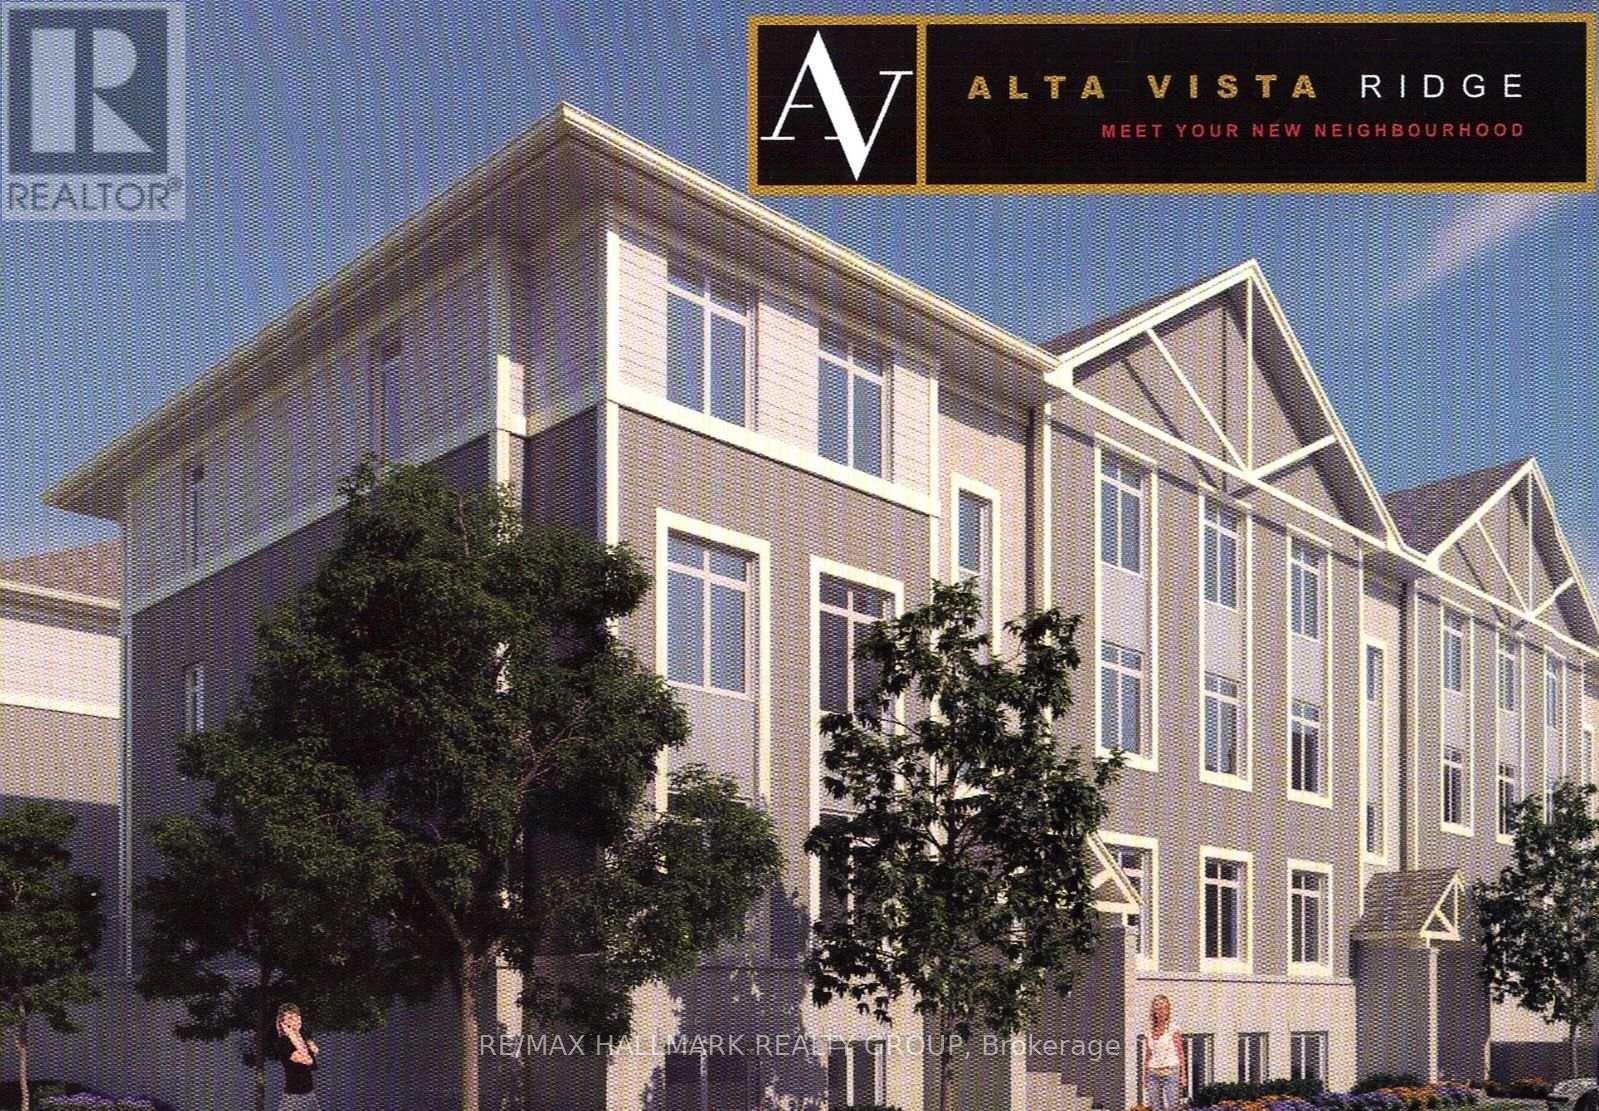
Serene Townhome Living with No Rear Neighbours! Welcome to 144 Trail Side, a beautifully maintained and incredibly spacious townhome that perfectly blends modern convenience with peaceful nature views. Backing onto an expansive, lush green space with absolutely no rear neighbours, this home offers a rare level of privacy in a highly sought-after community. The bright and inviting main floor features hardwood in the living and dining rooms and a highly functional kitchen equipped with warm wood cabinetry, stainless steel appliances, a walk in pantry, and plenty of prep space, all looking out toward your private backyard retreat. Upstairs, the generous primary suite is a true getaway, complete with double closets and a private 4-piece ensuite bathroom. Two additional bright, well-sized bedrooms offer plush carpeting and ample closet space, serviced by a spotless full main bathroom. For ultimate convenience, the dedicated laundry closet is also located on this upper level alongside the bedrooms-no hauling baskets up and down the stairs! The fully finished lower level is an entertainer's dream and a remote worker's paradise. It features modern wood-look flooring, a cozy tiled corner fireplace, recessed pot lighting, and custom built-in shelving. You'll also find a dedicated den/nook area that is tailor-made for working from home, offering a quiet, productive pocket away from the main living areas. This fantastic bonus space is completed by a highly stylish, updated 2-piece powder room. Step out the sliding glass doors to your ultimate backyard oasis. The massive wooden deck features built-in bench seating and a covered tier, making it the perfect spot for summer BBQs or enjoying your morning coffee while taking in the unobstructed views of the open fields behind you. Don't miss your chance to make this fantastic property home! Photos virtually staged with AI. (id:19512)
RE/MAX Hallmark Realty Group
E - 861 Blackcomb Private
Ottawa, Ontario
Bright and spacious 2-bedroom, 2-bathroom corner unit offering approximately 1,000 sq. ft. of living space plus a private balcony. The open-concept layout features hardwood floors, granite countertops, stainless steel appliances and large windows that fill the unit with natural light. The primary bedroom includes a private ensuite bathroom and large walk-in closet. Also included: In-suite laundry 1 parking space, Private balcony, Stainless steel appliances, Plenty of natural light. Additional parking available for $60/month. Excellent location close to CHEO, The Ottawa Hospital (General Campus) and Perley Health, with shopping, transit and easy Highway 417 access nearby. Approximately 3 minutes to the VIA Rail station and 7 minutes to the University of Ottawa. Rental Application, Recent Pay Stubs, Recent Complete Credit Report and Government Issued ID required when applying. (id:19512)
RE/MAX Hallmark Realty Group
Unit 3 - 315 Savard Avenue
Ottawa, Ontario
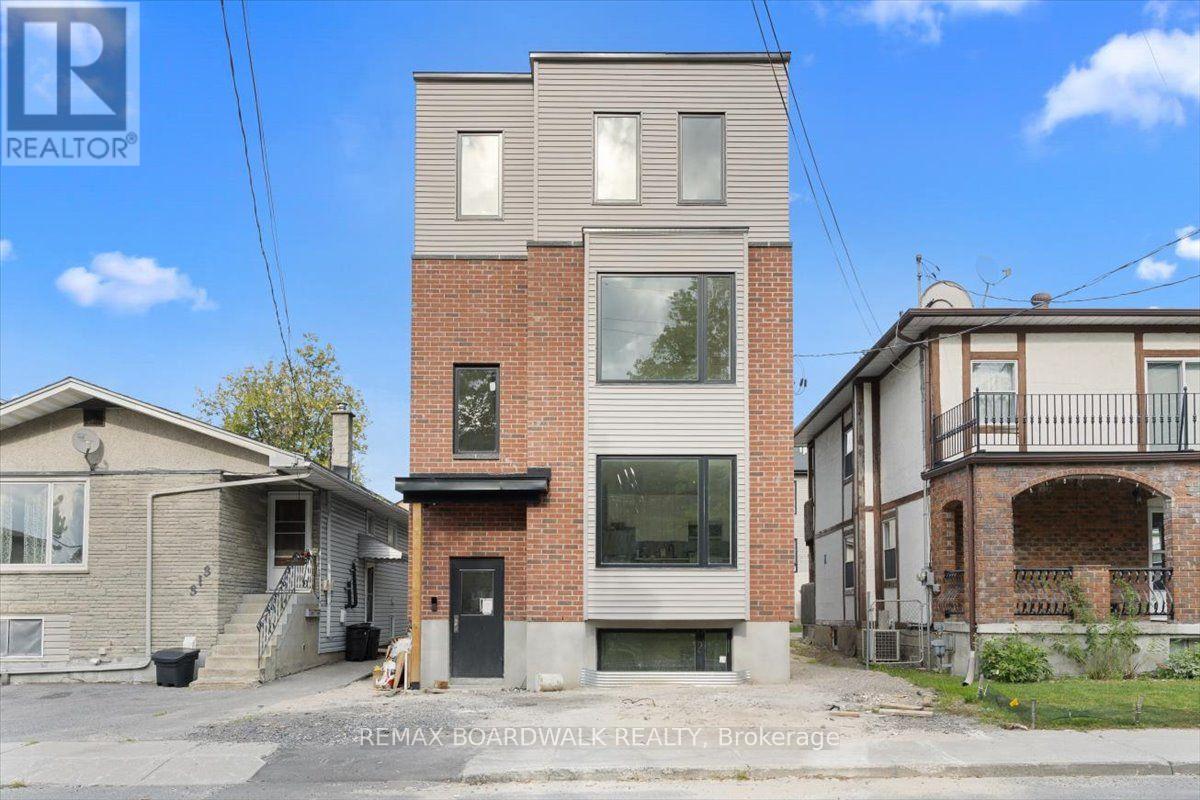
Welcome to Unit 3 at 315 Savard Avenue, a brand new, never lived in apartment in a newly constructed Four-plex! Designed for effortless modern living, this move-in-ready suite features contemporary finishes, new appliances, and a stylish two-tone kitchen flooded with natural light. The spacious layout offers a fresh, low-maintenance space complete with three bedrooms, two full bathrooms, and in-suite laundry. A dedicated parking spot right out front is also included. Situated in the heart of Vanier, you are just steps from local shops, dining, parks, schools, and transit, placing you right in a vibrant and well-connected Ottawa neighbourhood. (id:19512)
RE/MAX Boardwalk Realty
1059 6th Concession B Road
Lanark Highlands, Ontario
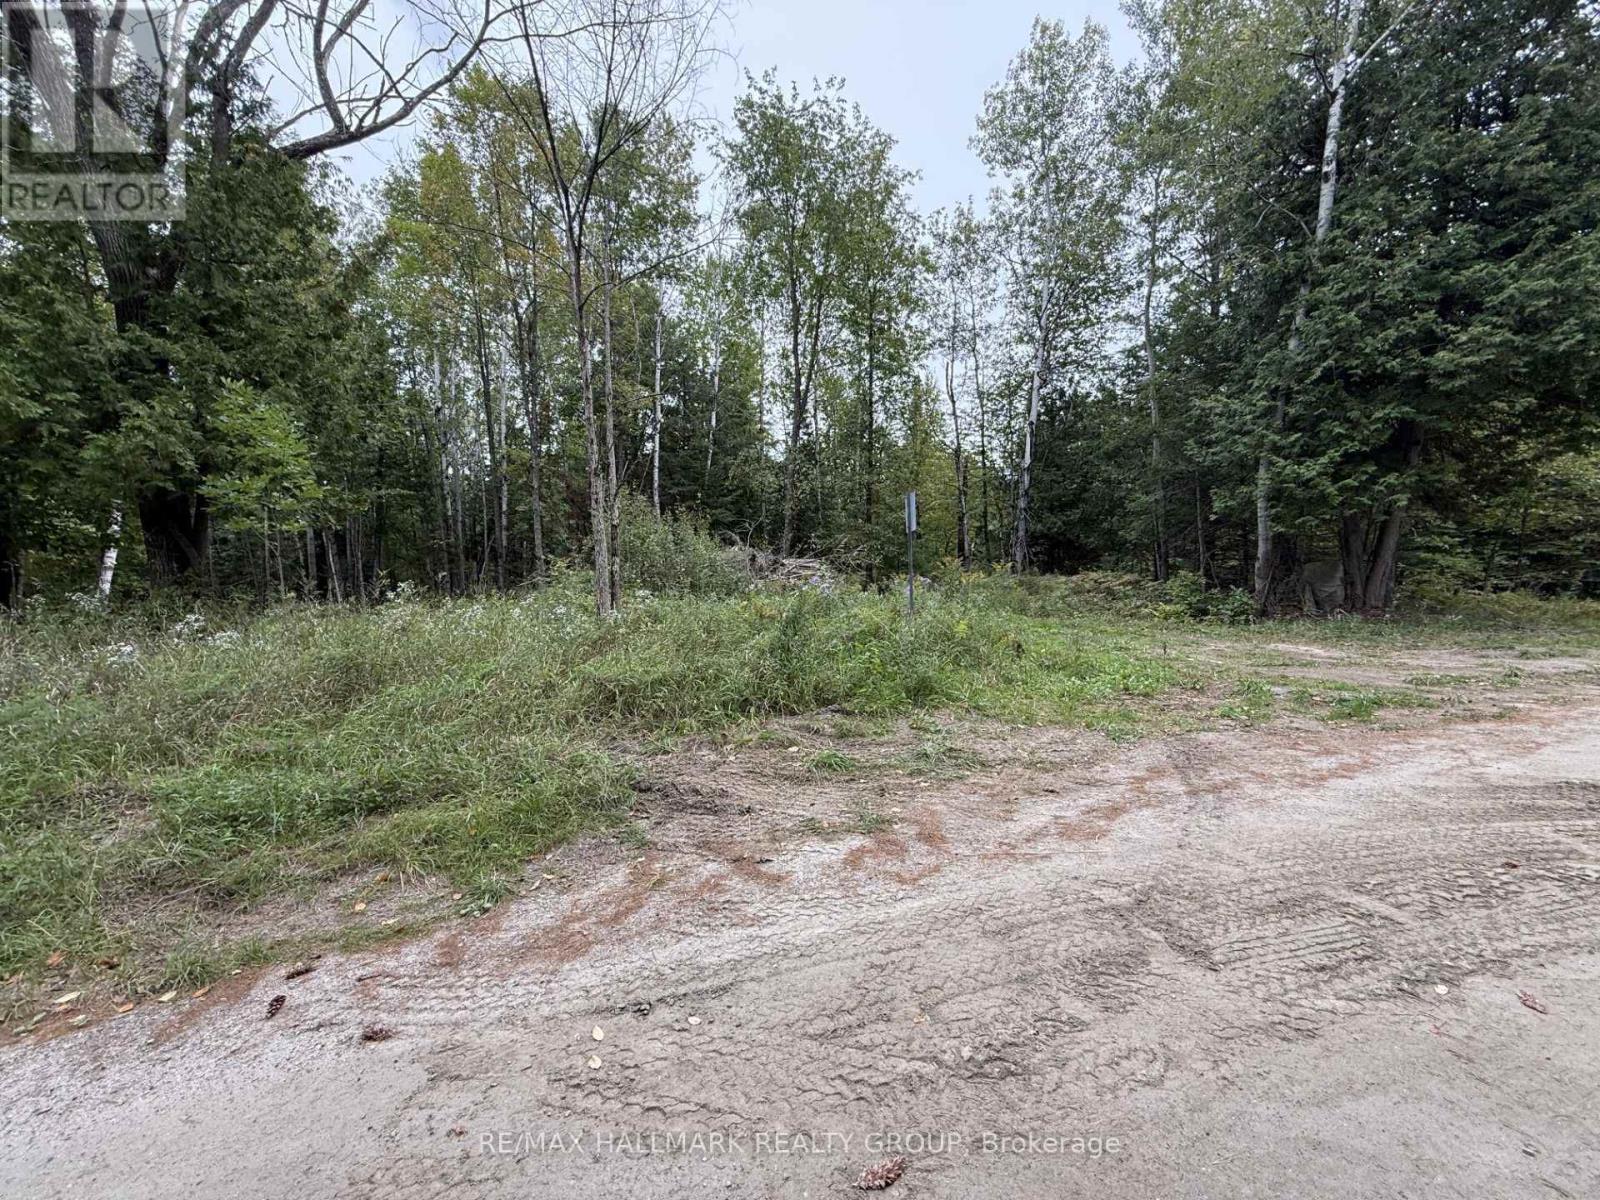
Your Dream Home Starts Here! Discover the perfect setting to build the home you've been dreaming of! This beautiful 1.5-acre, primarily forested lot offers a wonderful combination of natural beauty, privacy, and excellent building potential. With great topography and an ideal layout for a future home, this property is ready to inspire your plans.Enjoy the peaceful setting of a quiet street, surrounded by mature trees and nature. The property features wild blueberries and raspberries, and mixed forest creating a picturesque backdrop and plenty of opportunities to enjoy the outdoors.With easy access to a hydro connection, getting started on your build is one step closer to reality.If you've been searching for a peaceful piece of land where you can create something truly your own, this could be the one! (id:19512)
RE/MAX Hallmark Realty Group