
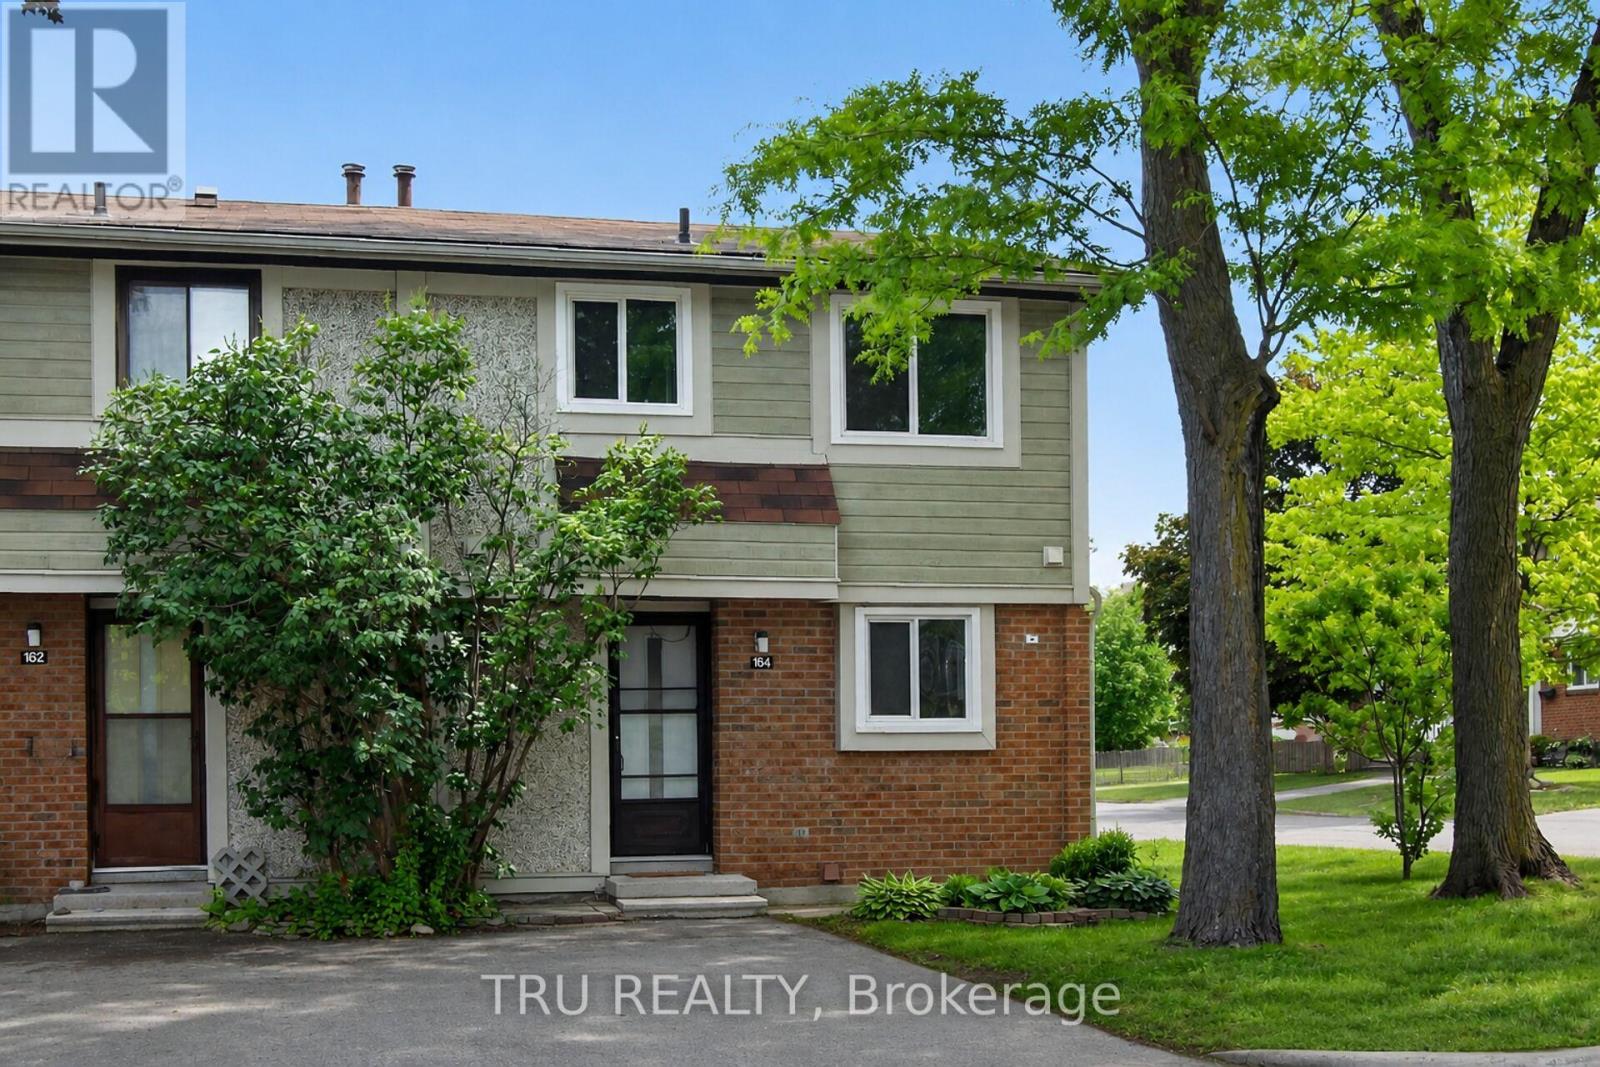
16-164 Barrow Crescent
Ottawa, Ontario
Act fast, this hidden gem offers incredible value and won't last long! Move-in ready and well cared for, this bright end-unit townhome is nestled on a quiet crescent in the heart of Katimavik. Offering 3 bedrooms and a desirable family-friendly location, the home is surrounded by parks, playgrounds, sports fields, tennis courts, walking trails, and everyday conveniences. Families will appreciate access to highly regarded schools, including Katimavik Elementary School, Castlefrank Elementary School, Earl of March Secondary School, and École secondaire publique Maurice-Lapointe. Public transit, shopping, restaurants, and Queensway Carleton Hospital are all within easy reach, making this an ideal opportunity to enjoy both comfort and convenience in one of Kanata's most established neighbourhoods. Condo fee is $310/month and includes water, snow removal for condo roads, lawn care in common areas, and maintenance of common elements. Major updates include furnace (2018), central air conditioning (2021), and hot water tank (2024), all owned with no rental equipment. (id:19512)
Tru Realty
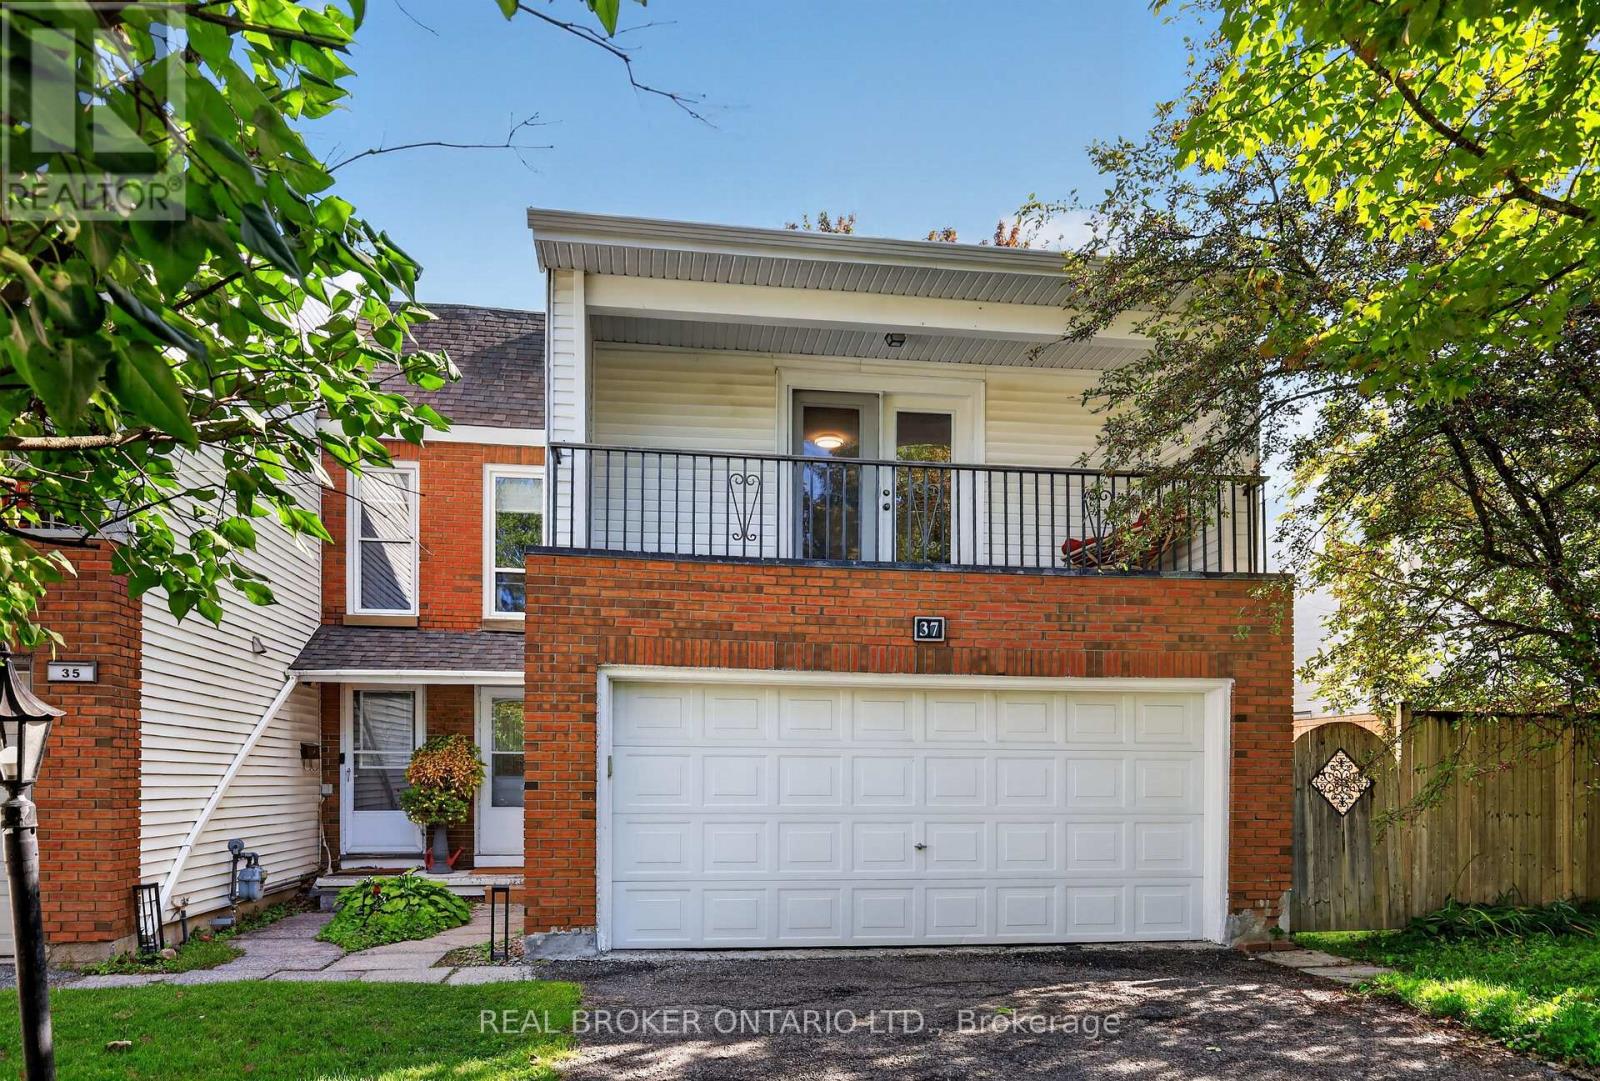
37 Jansen Road
Ottawa, Ontario
37 Jansen Road: a tastefully updated end-unit townhome with a double garage located in a quiet, family-oriented neighbourhood minutes from Trend Arlington Forest. Step inside and be greeted by large windows (2023) that bathe the home in natural light. The main floor also features an open kitchen with plenty of storage and newer appliances. Heading outside through the newly installed patio door (2025) to the back of the home you'll find an oversized, fully fenced rear yard with plenty of space for the family and entertaining guests. Upstairs, four well-appointed bedrooms await with enough space to include a guest room and office. Downstairs is a fully finished, flexible space with newly installed flooring (2024). Further upgrades include: hot water tank (2022), BBQ gas line (2022), main water valve (2023), eavestroughs (2023) and deck (2024). Save on upgrading the homes heating system as this home already features a furnace with all the ductwork. Book your showing today! (id:19512)
Real Broker Ontario Ltd.
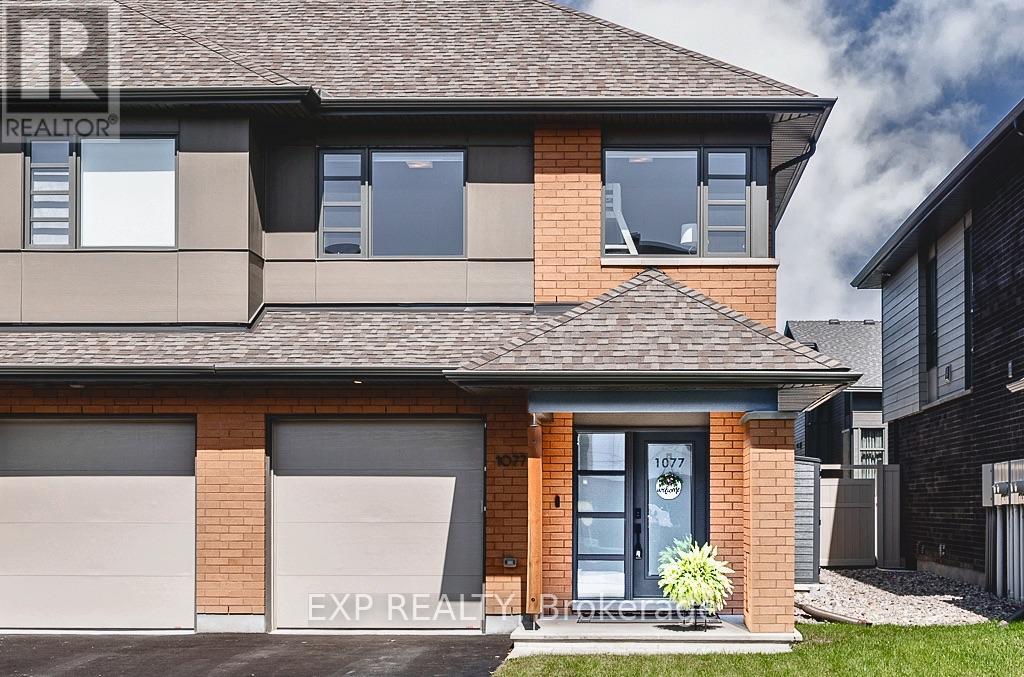
1077 Lunar Glow Crescent
Ottawa, Ontario
Why buy brand new and deal with construction delays and the headache new builds come with when you can purchase this turnkey home with all the upgrades and finishing touches! Beautiful HN Homes end-unit townhome in Riverside South offering extra natural light, thoughtful finishes and plenty of room to spread out. The main floor features hardwood flooring and an open-concept layout with a bright great room and modern kitchen complete with quartz countertops, custom hood fan and plenty of workspace. Step outside to a fully fenced backyard with gazebo, perfect for summer evenings and entertaining. Upstairs you'll find 3 generous bedrooms, a versatile loft and the convenience of second-floor laundry. The spacious primary bedroom features a walk-in closet and private ensuite with quartz counters and a contemporary glass shower. The finished basement adds even more living space and works perfectly as a family room, home office, gym or playroom. A bright, beautifully finished end unit in one of Riverside South's most popular communities, close to parks, schools, shopping, transit and everyday amenities. (id:19512)
Exp Realty
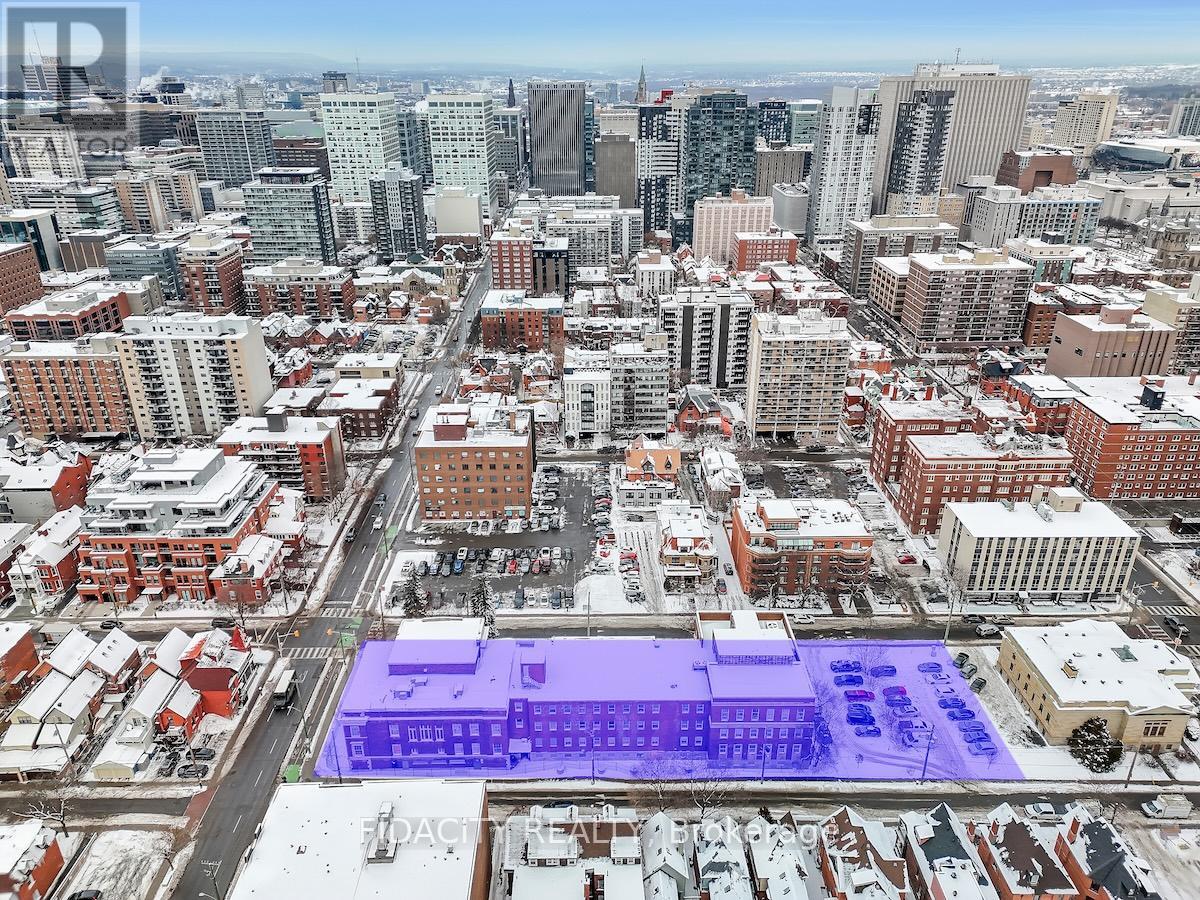
330 Gilmour Street
Ottawa, Ontario
Development Opportunity. High Density Mixed Use. Zoned R5B[1717] S250 F(3.6). Approx 37,512 sq ft (MPAC) Property being sold in as is where is condition. (id:19512)
Fidacity Realty
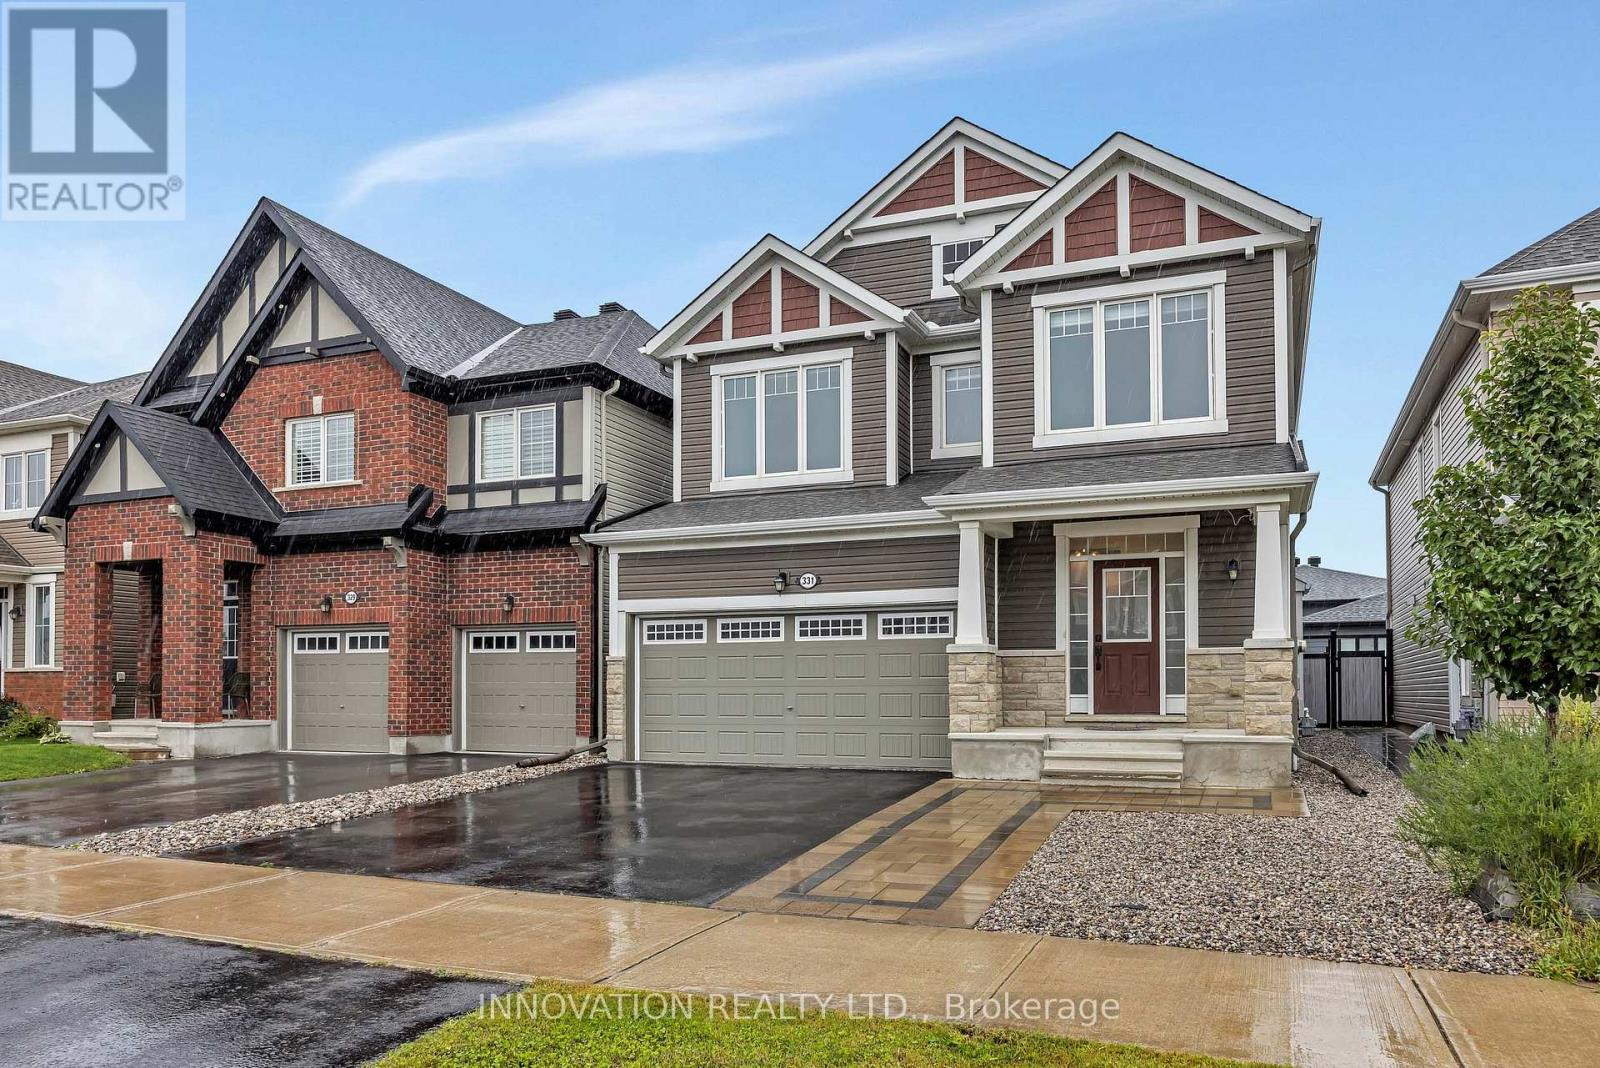
331 Rouncey Road
Ottawa, Ontario
Bright and spacious 3-bedroom + loft single-family home located in the desirable neighborhood of Stittsville/Kanata. The main level showcases an open-concept layout with formal dining and great room featuring a gas fireplace, mantle, decorative ceilings, and hardwood flooring throughout. The modern kitchen includes contemporary ceiling-height cabinetry, quartz countertops with an oversized undermount sink, chimney hood fan, gas range, and stainless steel appliances.The second floor offers 3 spacious bedrooms plus a versatile loft-ideal for a home office, media room, or study area. The primary retreat includes a large walk-in closet and a private 5-piece ensuite bath with a stand-up glass shower. A second full bath and convenient top-floor laundry complete this level.Step outside to a fully fenced, maintenance-free backyard featuring a full interlock stone patio, perfect for outdoor relaxation and entertaining.Unfinished basement offers expansive space for storage. Ideally located close to top schools, parks, public transit, highways, Tanger Outlets, the Canadian Tire Centre, and the Kanata High Tech Hub. (id:19512)
Innovation Realty Ltd.
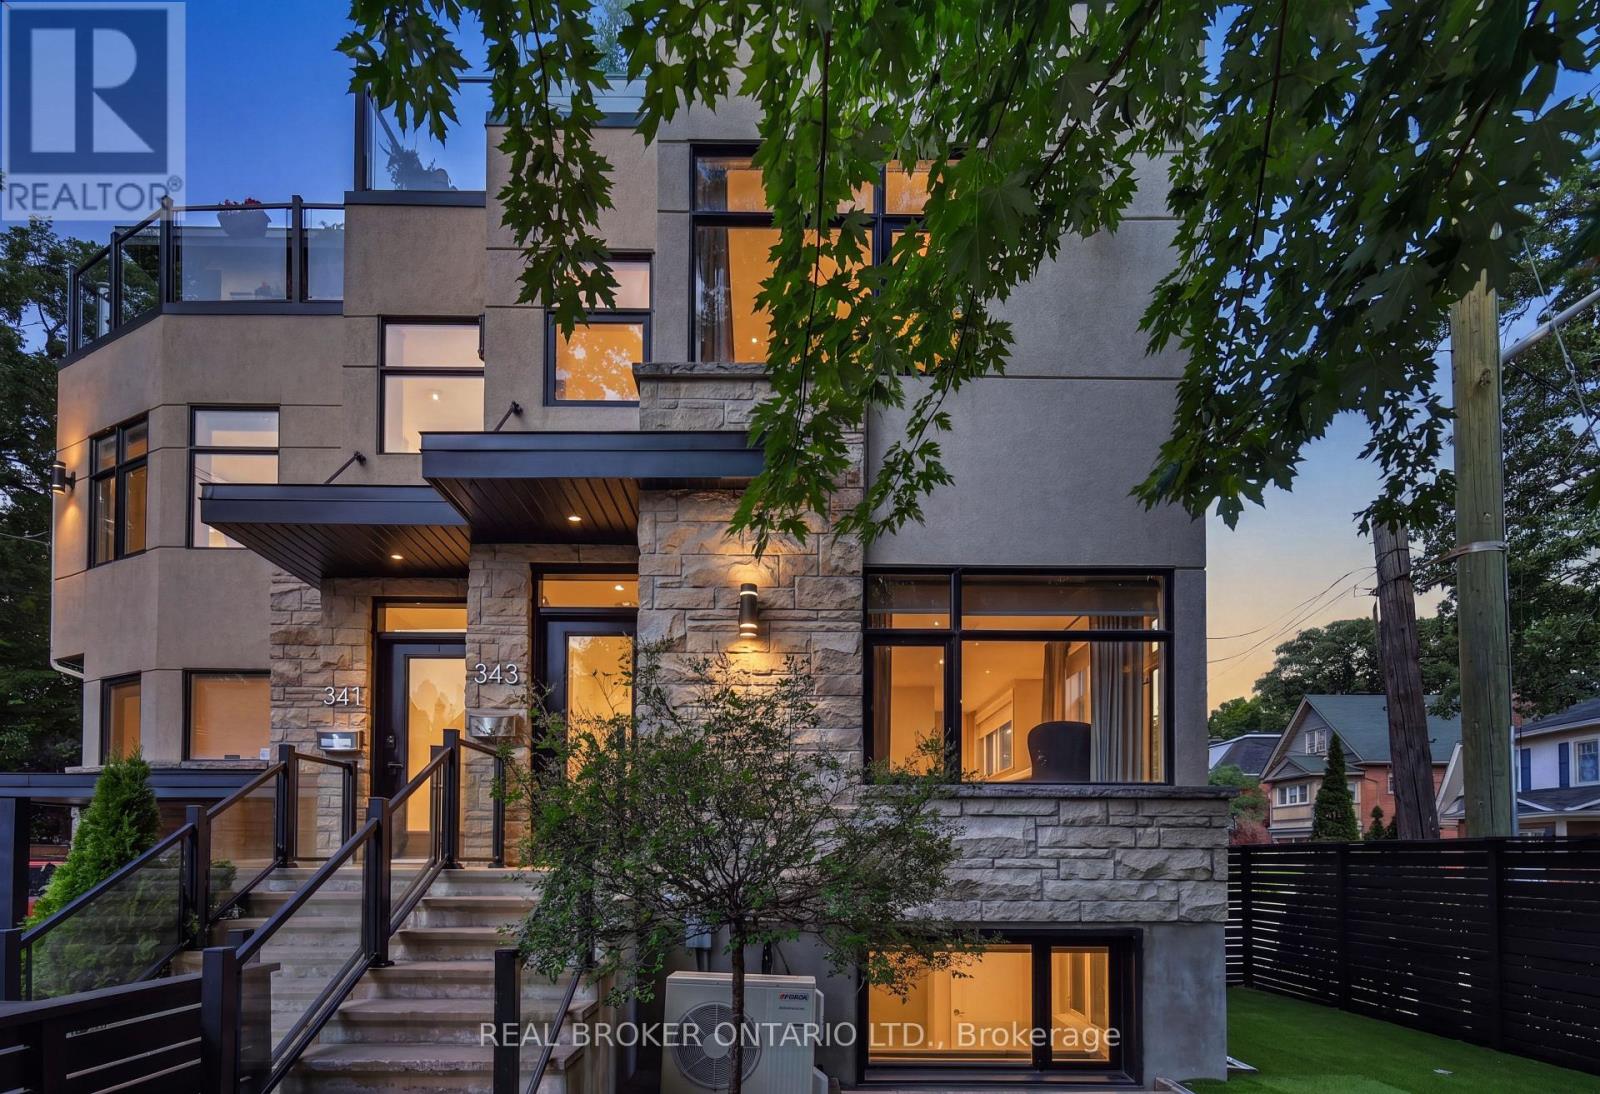
343 Riverdale Avenue
Ottawa, Ontario
Welcome to 343 Riverdale: a rare opportunity to acquire a newer built custom home on one of Ottawa's most prestigious streets just minutes from Lansdowne Park, the General Hospital and the Canal. Featuring six bedrooms (two in the fully separate basement unit) and spanning 3 sun filled floors, this labour of love is sure to please the most discerning of buyers. The main residence features hardwood floors throughout, quartz countertops and stainless-steel appliances. Three large bedrooms on the second floor are complemented by a spectacular top-floor primary suite spanning the entire level, showcasing a spa-like ensuite with a freestanding soaker tub, double vanity, and a large walk-in closet. Step out to your private rooftop patio and take in the fantastic views in the morning or relax by the fire in the evening. The separate 2-bedroom unit downstairs offers exceptional flexibility through renting as well as the ability to have family even closer. Ready for immediate occupancy, this blend of luxury, versatility, and income potential won't last long. Book your private viewing today! (id:19512)
Real Broker Ontario Ltd.
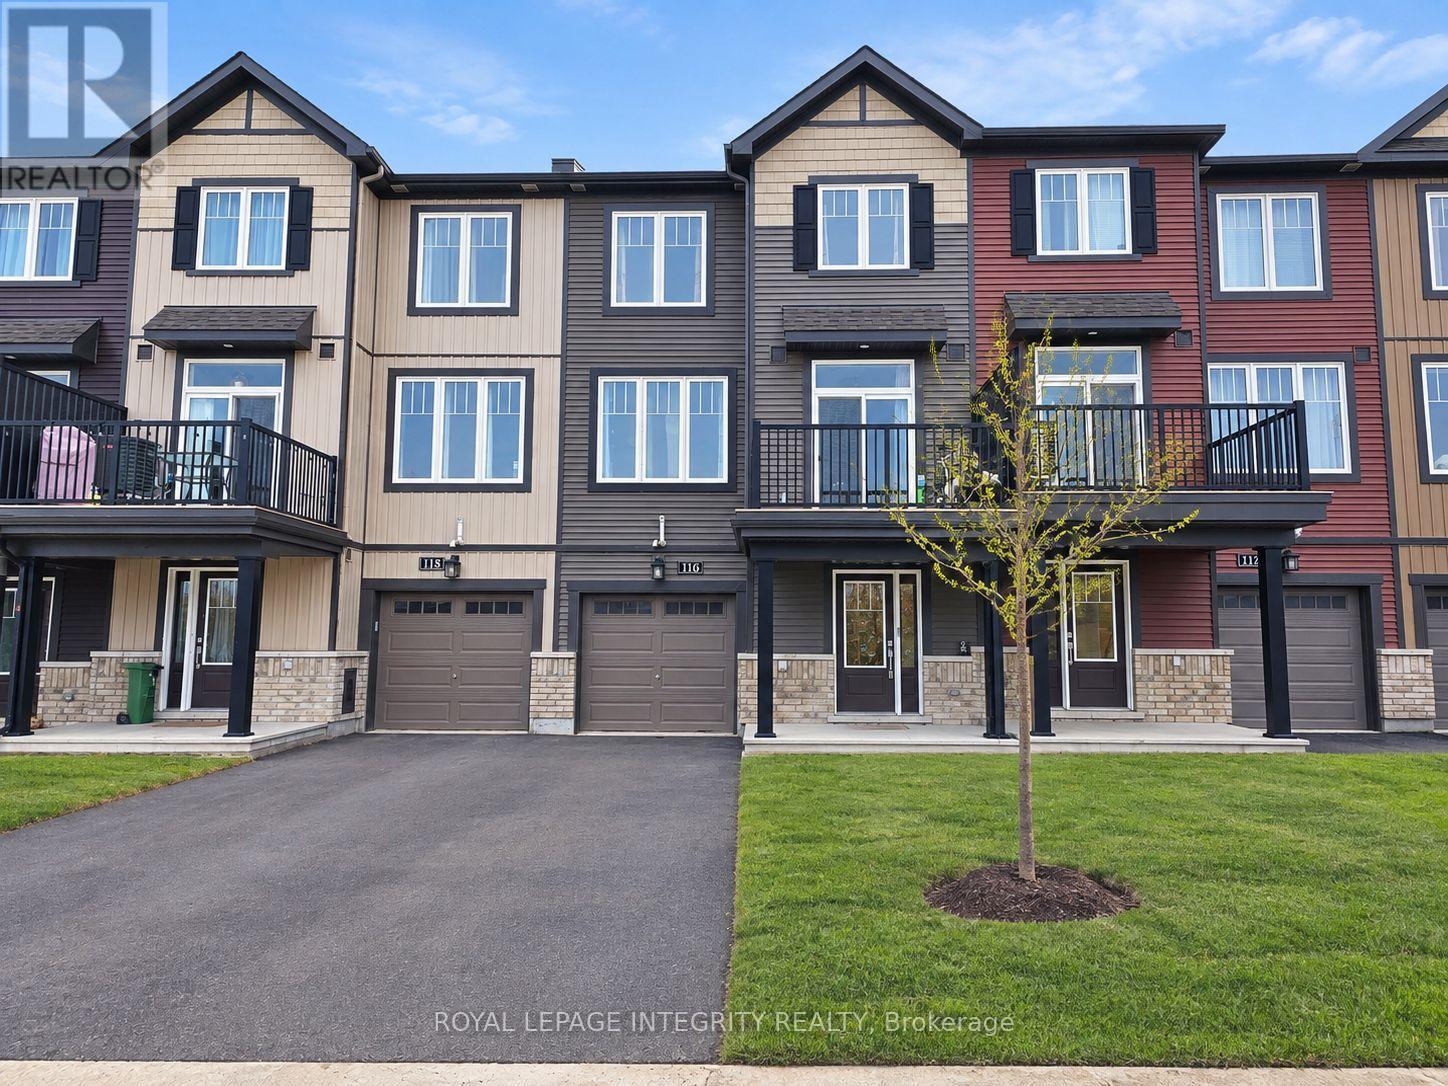
116 Teelin Circle
Ottawa, Ontario
AVAILABLE NOVEMBER 1, 2026! Welcome to 116 Teelin, a beautifully maintained 3-storey townhome built in 2020, located in the highly sought-after, family-friendly community of Half Moon Bay in Barrhaven. This bright and inviting home features 2 bedrooms, 1.5 bathrooms, and a functional layout across three levels.The main level offers a spacious foyer, convenient garage access, a dedicated laundry area, and separate utility/storage space. The second level features a bright open-concept layout ideal for everyday living and entertaining. The modern kitchen includes stainless steel appliances, ample cabinetry, and a breakfast bar overlooking the living and dining areas. Large windows provide plenty of natural light, while a private balcony and powder room complete the level.The upper level offers two well-appointed bedrooms and a full bathroom. The spacious primary bedroom features a walk-in closet and private ensuite. Ideally located close to shopping, parks, recreation, schools, and public transit, this home offers a comfortable and convenient lifestyle in one of Barrhaven's most desirable communities. Monthly Rent:$2,300/month + utilities. Tenant Pays: Cable, phone, internet, heat, hydro, water, and hot water tank rental. Tenant Responsibilities: Furnace filter replacement three times per year, lawn maintenance, and snow removal for the driveway and walkways. Deposit: First and last month's rent required ($4,600). (id:19512)
Royal LePage Integrity Realty

848 White Alder Avenue
Ottawa, Ontario
Welcome to 848 White Alder Avenue, a bright and inviting end-unit home in the desirable community of Blossom Park. With the added privacy and natural light of an end unit, this home offers a comfortable and functional layout designed for everyday living.The main floor features a spacious living room, a dedicated dining area, and an open kitchen with a convenient pantry, creating an easy flow for both relaxing and entertaining. Upstairs, you'll find a generous primary bedroom complete with its own private ensuite, two additional bedrooms, and a second full bathroom.The partially finished basement provides flexible additional space for a family room, home office, recreation area, or storage.Freshly painted throughout, the home also features refreshed hardwood flooring, professionally cleaned carpets and ducts, and updated kitchen and bathroom fixtures. Additional features include a two-stage gas furnace, HRV ventilation system, flow-through humidifier, Nest smart thermostat and doorbell camera, and a Weiser smart lock. The garage door and floor have also been refreshed.Conveniently located close to schools, parks, shopping, restaurants, grocery stores, public transit, and everyday amenities, this well-maintained end-unit home is ready for its next owners to move in and enjoy. (id:19512)
Royal LePage Integrity Realty

1706 - 500 Laurier Avenue W
Ottawa, Ontario
Open House - Sunday, September 27th from 2 to 4. Wow...not even the smallest detail was overlooked when this unit was updated. Renovated kitchen, bathrooms, floors, lighting, baseboards and trim, closets and appliances. This two-bedroom, two-bath, light-filled condo has undergone a transformation. Removing the wall between the kitchen and living room creates an open layout with a breakfast bar for 4. High end finishes include granite counters, a glass backsplash and cherry kitchen cupboards with pot drawers. Recessed lighting, high end stainless steel appliances and an abundance of counter space. Matching custom build cabinets in living room. Beautiful mid-tone walnut plank floors in main living areas and very durable tile in high traffic areas. Luxury en-suite bath features a glass wall shower and beautiful stone tile surround. Heat your towels in either bathroom with modern towel warmers. Family bath features a granite topped vanity, a relaxing soaker tub and beautiful stone tile floors. All closets feature matching modern shaker style doors and organizers. The large balcony is great for entertaining. Parking space 62. Building amenities include a large recreational area (lounge) with comfortable sofas, chairs, tables and wifi. Also an indoor pool and hot tub with oversize adjacent patio. A sauna, library, gardens, games room, a guest suite and visitor parking. 24/7 security and live-in superintendent. Very active social committee with Trivia night, Euchre and Board Game night to name a few. It is close to transit, restaurants, bike paths and Lebreton Flats. 36 hour irrevocable on all offers. Some photos are virtually staged. (id:19512)
Royal LePage Performance Realty
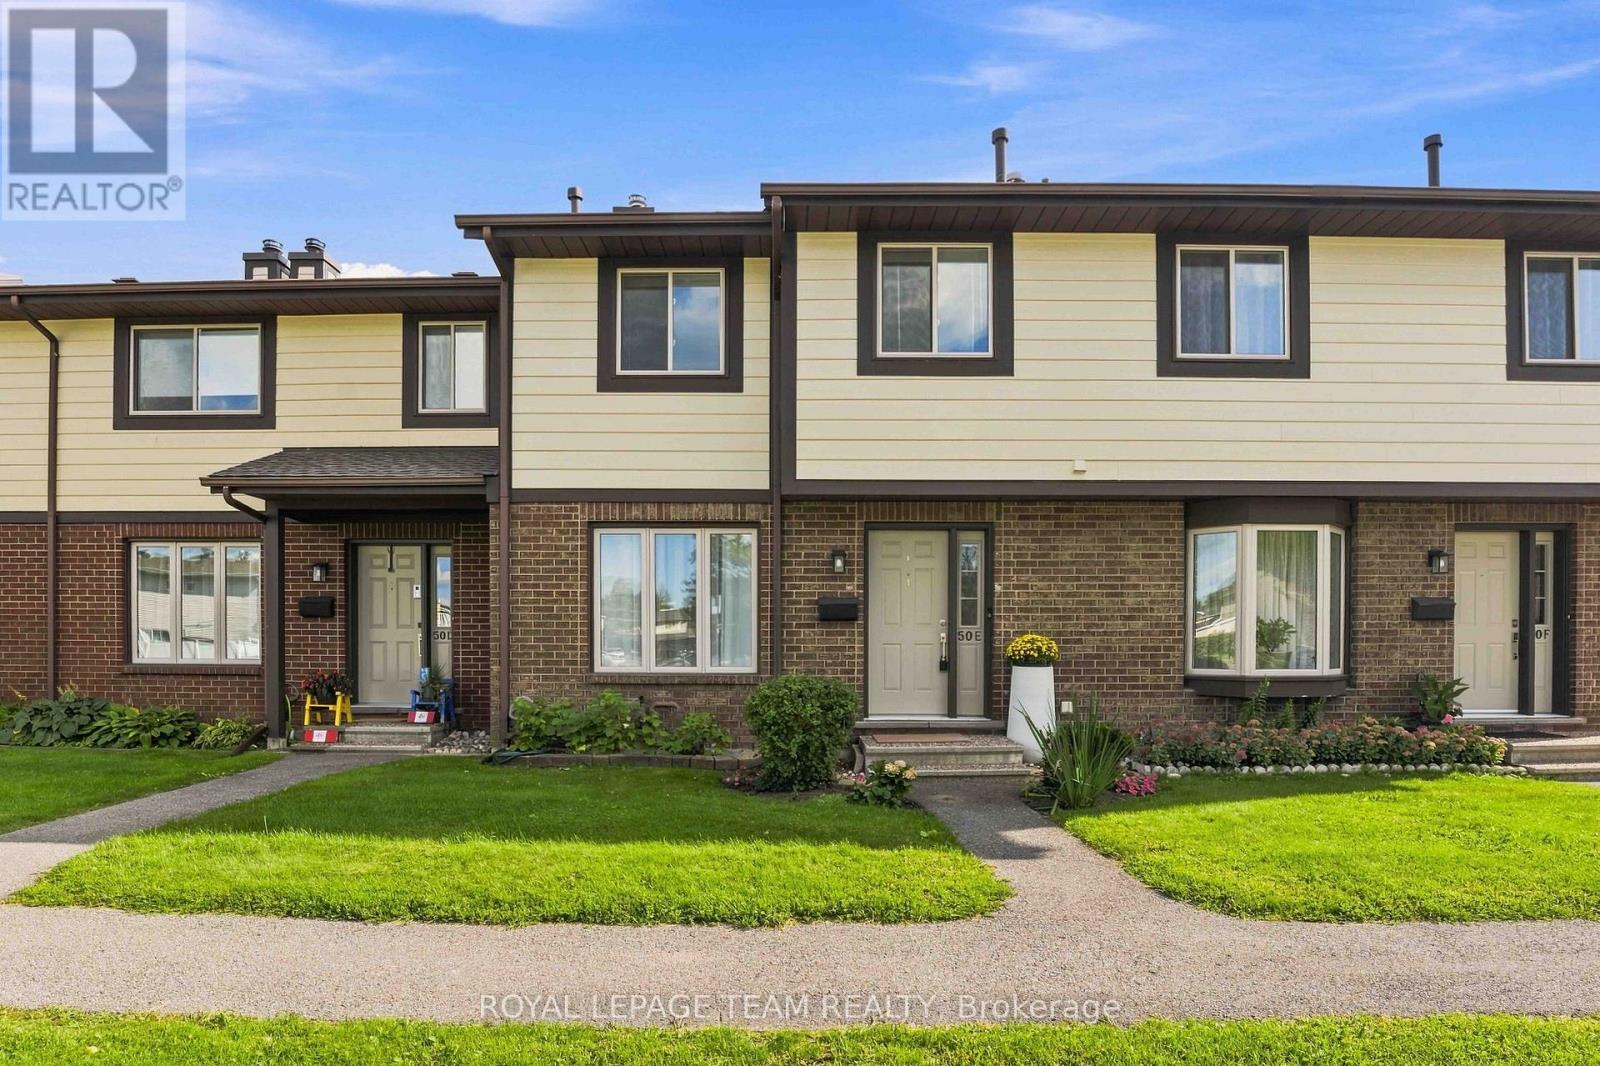
50e Medhurst Drive
Ottawa, Ontario
Ideal for Investors, First-Time Buyers & Growing Families! Welcome to this rarely available and spacious 3-bedroom, 2-storey garden home WITH TWO PARKING SPOTS in the highly sought-after, family-friendly community of Tanglewood. This beautifully maintained home offers a comfortable layout, thoughtful updates throughout, and plenty of space for everyday living and entertaining. The newly updated kitchen features elegant quartz countertops, and stainless steel appliances. Bright and inviting, the expansive living and dining areas showcase updated luxury vinyl plank flooring, pot lights, a cozy wood-burning fireplace, and large picture windows that fill the space with natural light. Upstairs, the generously sized primary bedroom features large closets and a full 4 piece ensuite bathroom. It is joined by two additional well-proportioned bedrooms, all featuring stylish newly updated laminate flooring. The updated 4-piece bathroom completes the upper level. The lower level provides a comfortable recreation room with a large bar-an ideal space for entertaining, relaxing, or hosting friends and family. The utility/storage area offers built-in cabinetry and ample storage, along with a convenient laundry area. Step outside to enjoy your private, fully fenced backyard with a gate and low-maintenance patio area-perfect for outdoor dining, relaxing, or enjoying your own private space. The two exclusive-use parking spaces (#24 and #29) are conveniently located just steps from the home. Located in a quiet, well-maintained community close to parks, a future splash pad, excellent schools, shopping, and public transit, this home combines comfort, convenience, and lifestyle. Move-in ready and waiting for you! (id:19512)
Royal LePage Team Realty
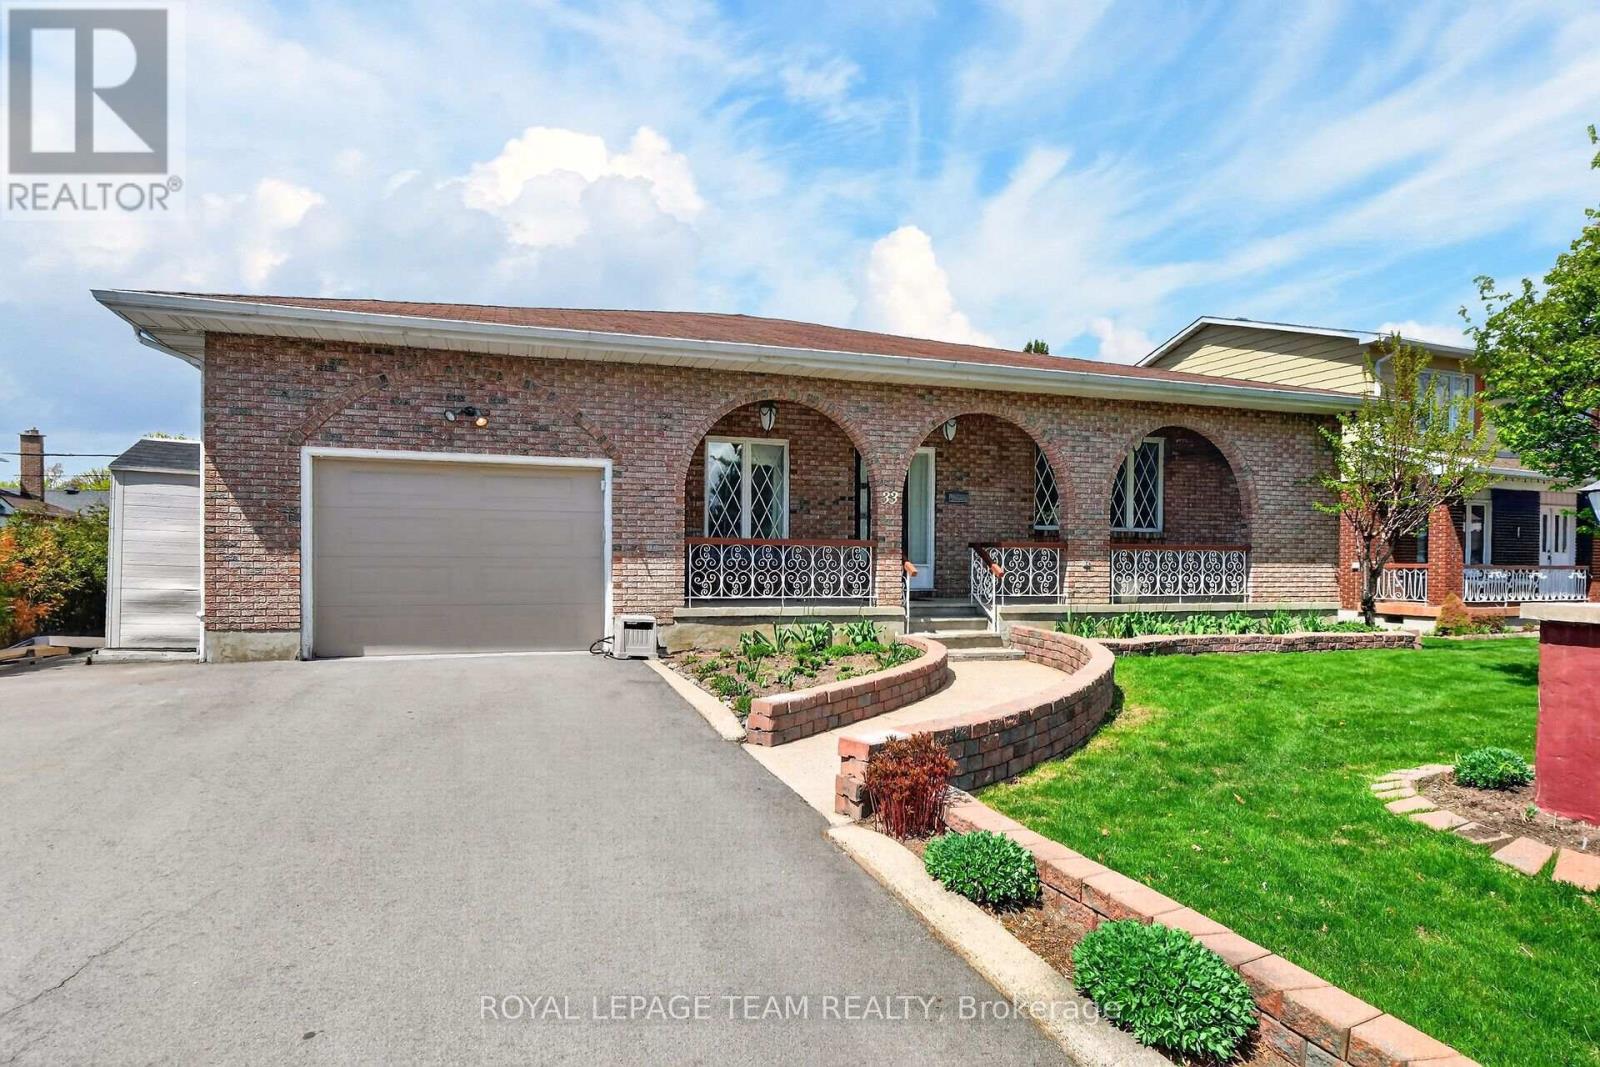
33 Norice Street
Ottawa, Ontario
Exceptional space, quality, and location! Welcome to this impressive all-brick bungalow in the sought-after, family-friendly community of Crestview-Meadowlands. Offering just under 4,000 sq. ft. of living space across two levels, with nearly 2,000 sq. ft. on the main floor, this home delivers spacious and versatile living. A welcoming covered front porch leads into a thoughtfully designed main level featuring a generous living room, formal dining room, gourmet kitchen, and cozy family room. The kitchen showcases Cherry cabinetry, granite countertops, and stainless steel appliances, including a countertop gas cooktop and wall oven. The carpet-free main floor features hardwood and ceramic tile throughout, highlighted by custom Brazilian Cherry flooring with distinctive brass inlays in the living room and bedroom hallways. A dedicated laundry room adds everyday convenience. The expansive lower level offers nearly 2,000 sq. ft. of additional space, including a large finished recreation room with gas fireplace, fourth bedroom, third full bathroom, hobby/workshop room, cold storage, and an oversized storage area. With the ability to easily add a separate entrance, there is incredible potential for an in-law suite-making this property ideal for a multigenerational family. Enjoy the large backyard and covered rear porch, perfect for outdoor dining and entertaining, with a natural gas BBQ hookup. Set on a generous lot in a mature, established neighbourhood, this home is ideally located close to parks, excellent schools, shopping, public transit, tennis courts, an outdoor pool, and recreation arenas. Easy access to Highway 417, Carleton University, and Algonquin College makes this an excellent location for families and professionals alike. Updates: Roof (2016), Furnace & A/C (2016), Owned HWT (2024). Some photos have been virtually staged. Sold as-is. (id:19512)
Royal LePage Team Realty
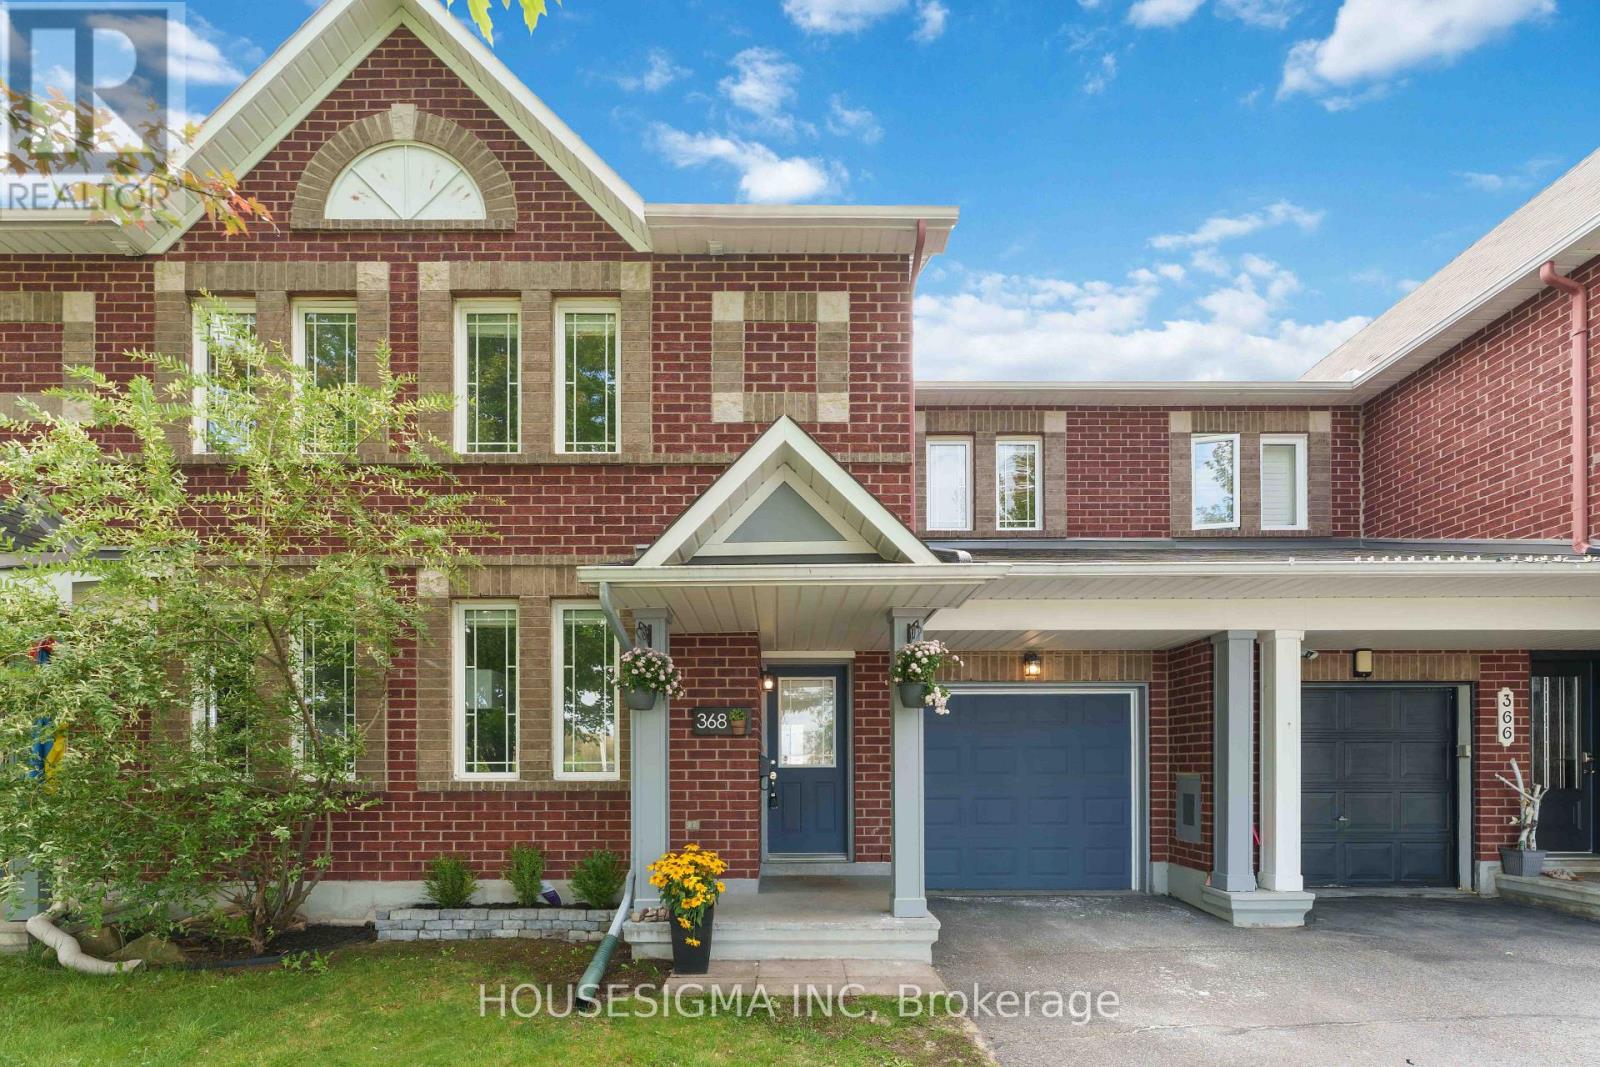
368 Breckenridge Crescent
Ottawa, Ontario
Welcome to 368 Breckenridge Crescent, a spacious Minto Helmsley townhome in sought-after Morgan's Grant offering a smart layout, generous room sizes and a location that stands out from the typical suburban setting. Freshly painted and move-in ready, the main level features durable LVP flooring through the principal living spaces, hardwood in the main-floor office, and pot lighting throughout. The dedicated office is a rare find in a townhome and provides the perfect space for working from home, studying or creating a quiet flex room away from the main living areas (or potentially a 4th bedroom). The large kitchen offers an abundance of counter space, excellent storage and a centre island with sink, making it equally functional for busy mornings and entertaining. The adjoining dining area overlooks the fully fenced backyard, while the expansive living room is centred around a gas fireplace flanked by two large windows filling the space with natural light. Upstairs, the spacious primary bedroom features hardwood flooring, a generous walk-in closet and private 4-piece ensuite. Two additional bedrooms are larger than you typically find in a townhome and offer excellent closet space, along with a full main bathroom. The setting is another standout. With no homes directly across the street, the property enjoys a more open feel, less residential traffic, additional street parking and a great environment for kids playing out front. Morgan's Grant also offers exceptional everyday convenience. Walk to groceries, pharmacy, restaurants and neighbourhood amenities, all while being just minutes from the Kanata North Technology Park. It's a rare opportunity to live, work and play within the same community and enjoy a level of walkability that sets this location apart. (id:19512)
Housesigma Inc