

110 - 200 Lett Street
Ottawa, Ontario
OPEN HOUSE THURS SEPT 24th 4-6PM. Condo living takes on a different character in this exceptional ground-floor corner suite, where a beautifully renovated interior opens to a remarkably large and private terrace. Set within a sought after waterfront community, the home offers direct outdoor access which is deal for morning walks along the river, cycling the nearby pathways or heading out with your dog without waiting for an elevator or navigating long hallways. Renovated throughout within the past three years, the suite feels polished, comfortable and entirely move-in ready. The thoughtfully designed kitchen features quartz counters, quality appliances, a striking designer backsplash and a generous island with seating for four. Two modern bathrooms have been tastefully renovated including the ensuite. Hardwood flooring runs through the principal rooms and is in excellent condition. The well-planned layout places the two bedrooms at opposite ends of the suite, providing welcome privacy for overnight guests, family or a home office. As a corner unit, it enjoys windows on two sides, bringing in abundant natural light and peaceful views of the surrounding greenery. Outside, the expansive landscaped terrace is a rare find. Glass railings, mature plantings, a spacious seating area, and a covered BBQ space create a wonderful setting for outdoor dining, entertaining or quiet summer evenings. It is a true extension of the living space and particularly appealing for pet owners. Building amenities include a fitness centre, sauna, rooftop terrace, and party room. In-suite laundry, one heated indoor parking space and a storage locker are also included. The Ottawa River pathways, seasonal water taxi, Parliament Hill, the new central library, War Museum and Little Italy are all close at hand. A distinctive turnkey home offering the ease of condo living with outdoor space that feels entirely its own. Six quality appliances, outdoor patio furniture + propane fire pit are included. (id:19512)
RE/MAX Hallmark Realty Group

1701 - 900 Dynes Road
Ottawa, Ontario
Welcome to this bright 1,053 sq. ft. condo at Chateau Royale, thoughtfully converted from a 3-bedroom to a 2-bedroom to create an impressively large living and dining area filled with natural light. The open layout offers plenty of room to relax and entertain, complemented by beautiful evening sunset views toward the Gatineau Hills. The generous bedrooms and abundant living space provide plenty of flexibility for a variety of lifestyles, while the renovated kitchen and bathroom, featuring a therapeutic jacuzzi tub and beautiful glass floor tiles imported from Italy, add to the appeal of this well-maintained condo. Chateau Royale is a well-established building with an impressive array of amenities, including an indoor pool, sauna, party room, workshop, library, bike storage, car wash bay, and social clubs that foster a welcoming sense of community. Condo fees include all utilities including hydro, snow removal, and building maintenance, making for convenient, worry-free living. Ideally located in one of Ottawa's most central neighbourhoods, you are just minutes from Carleton University, Algonquin College, Mooney's Bay, Hogs Back Park, Vincent Massey Park, the Rideau Canal, the Experimental Farm and The Arboretum. With shopping, restaurants, coffee shops, public transit and bike trails all close by, this is a fantastic opportunity to enjoy an abundance of living space in a convenient and amenity-rich community. (id:19512)
Exit Excel Realty
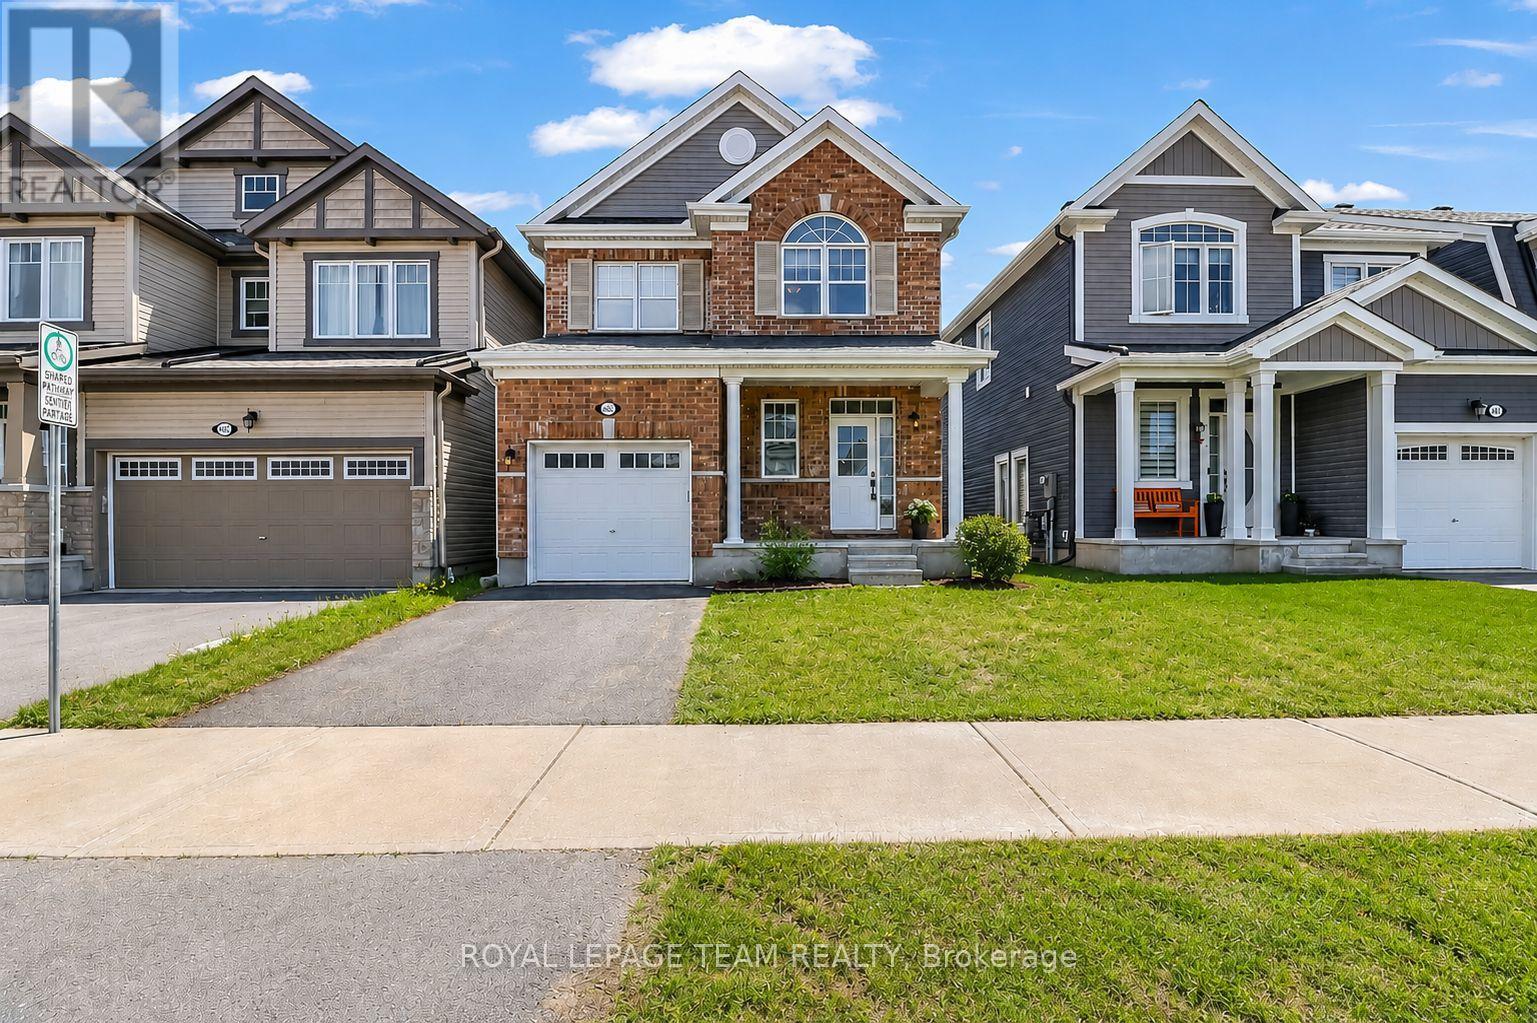
4852 Abbott Street E
Ottawa, Ontario
Welcome to this elegantly presented 3-bedroom, 3-bathroom residence, thoughtfully designed to offer an exceptional blend of comfort, style, and everyday convenience. Complete with an attached single-car garage and a fully fenced backyard, this beautiful home presents an outstanding opportunity in one of Stittsville's most desirable family-friendly communities. A welcoming foyer sets the tone, offering convenient interior access to the garage and a stylish powder room. The main level is bathed in natural light and enhanced by sophisticated designer-inspired paint tones, creating a bright and inviting atmosphere throughout. At the heart of the home, the spacious great room is anchored by a charming gas fireplace, providing the perfect setting for both relaxed evenings and effortless entertaining. The well-appointed kitchen combines timeless appeal with functionality, featuring rich auburn-toned cabinetry, a ceramic backsplash, breakfast bar, and ample workspace. Adjacent to the kitchen, the sun-filled breakfast nook offers an inviting space for casual dining and family gatherings. The upper level features a spacious primary retreat complete with a walk-in closet and a private 4-piece ensuite. Two additional bedrooms offer generous closet space and are complemented by a well-appointed family bathroom. A convenient second-floor laundry room further enhances the home's thoughtful design. The full unfinished basement presents a blank canvas with endless possibilities, allowing future owners to create additional living space tailored to their unique needs and lifestyle. Outside, the fully fenced backyard offers a private setting with unlimited potential to create a tranquil garden retreat, outdoor entertaining area, or personal oasis. Ideally situated in the heart of Stittsville, this home is just steps from Lee Boltwood Park and minutes from shopping, dining, schools and everyday amenities. This home is the place to be. Schedule your private tour today. (id:19512)
Royal LePage Team Realty
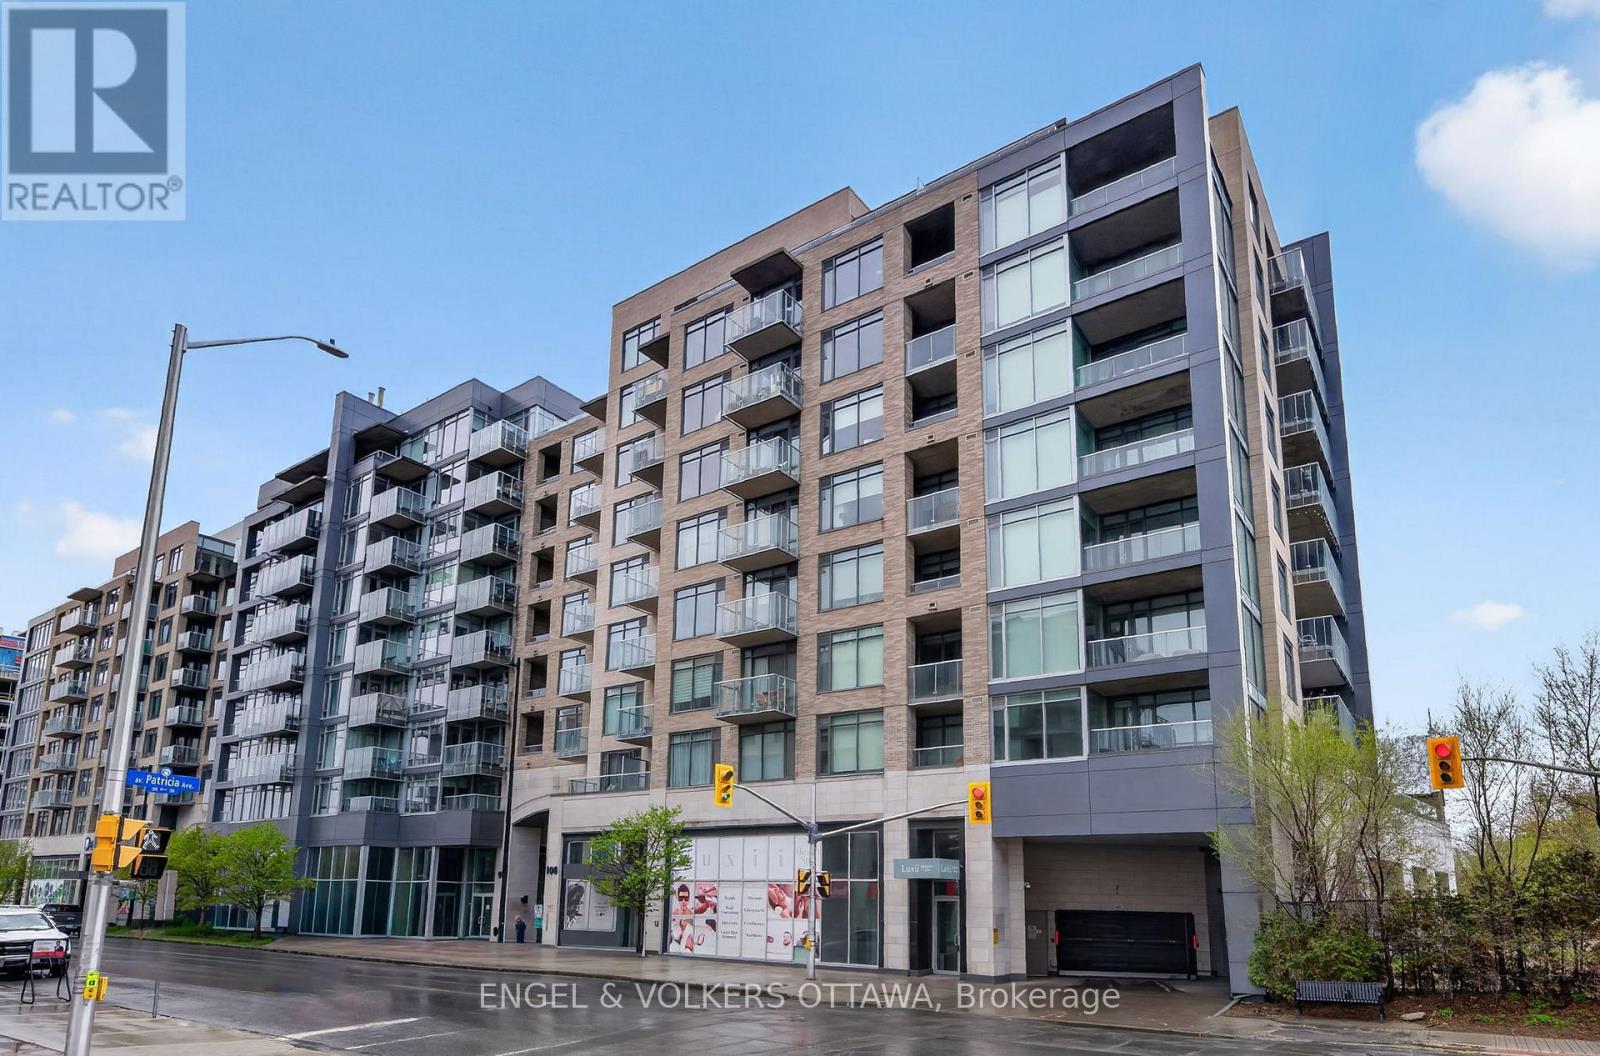
507 - 108 Richmond Road
Ottawa, Ontario
Experience elevated urban living in this exceptionally spacious 1-bedroom, 1.5-bathroom condo in QWest - one of Westboro's most sought-aftercondominiums! Offering 785 sq. ft. plus a private balcony, this bright home features an open-concept layout, large windows with West exposure,lots of natural light. The sleek kitchen is complete with quartz countertops, stainless steel appliances, abundant storage, and a convenient islandwith comfortable seating. The generous primary suite includes a walk-in closet with custom built-ins and a private ensuite bathroom with a walkin shower. Stylish powder room for guests is a great bonus! Underground parking, and a storage locker are included! Residents of QWest enjoyoutstanding building amenities such as a fully equipped fitness centre, theatre room, stylish party rooms, and a sprawling rooftop terrace withincredible views and many BBQ areas. Located just steps from public transit, top-rated restaurants, trendy cafes, boutique shopping, and all that vibrant Westboro has to offer, this is condo living at its absolute best! (id:19512)
Engel & Volkers Ottawa
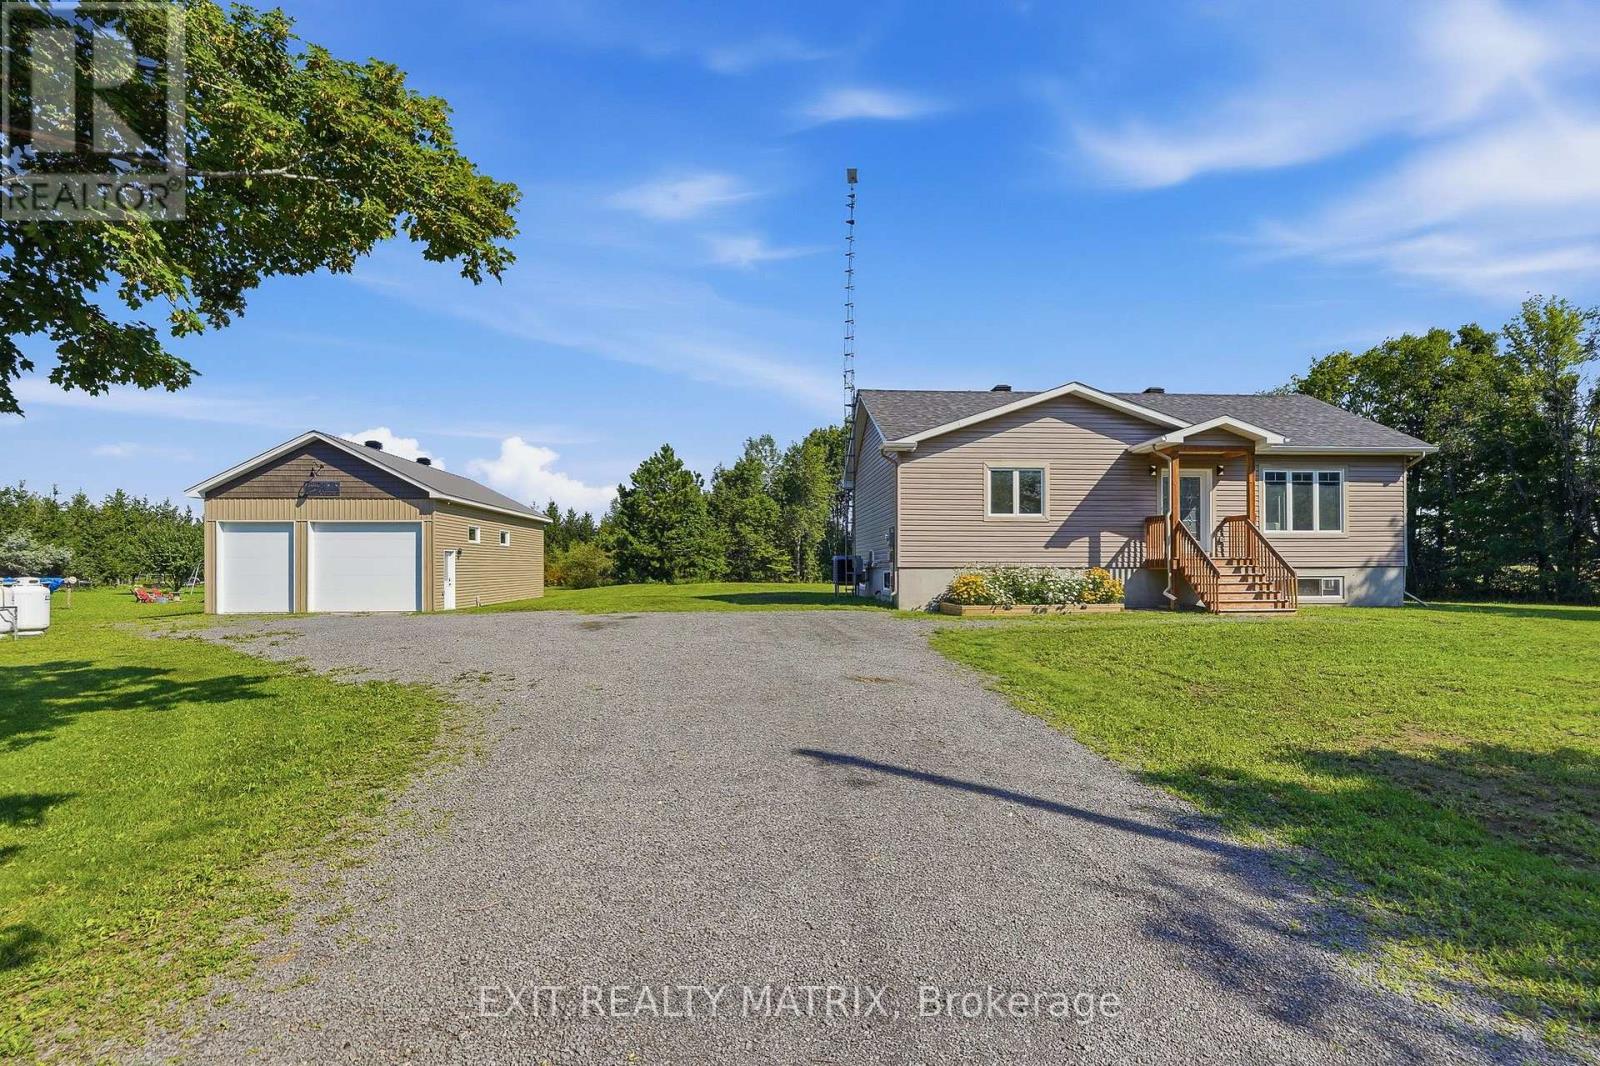
2355 Concession 7 Road
Alfred And Plantagenet, Ontario
Welcome to this well-maintained bungalow built in 2020 which offering comfortable living in a peaceful country setting. A great option for first-time buyers, downsizers or anyone looking for a little more space and privacy, this property is surrounded by mature trees and beautiful landscaping while still being just minutes from golf and local amenities. Step inside through the bright, welcoming entrance leading to a comfortable living room with plenty of natural light. The spacious kitchen offers an abundance of cabinetry, generous counter space and a sit-at island, with an adjoining eating area featuring French doors that open onto the deck and patio - perfect for outdoor dining or entertaining. The main level also includes a spacious primary bedroom with ample closet space and a relaxing 4-piece bathroom. Downstairs, the full unfinished lower level offers plenty of room for storage and future living space, along with a rough-in for an additional bathroom. Outside, enjoy the beautifully landscaped grounds, gazebo and tree-lined surroundings. A real bonus is the 22x44 heated workshop complete with running water, a fully functioning bathroom, 2 garage doors one measuring 8x10 feet and the other 12x10 feet; offering an ideal setup for hobbies, projects, storage or additional workspace. Well cared for inside and out, this property offers a great combination of space, privacy and relaxed country living. (id:19512)
Exit Realty Matrix
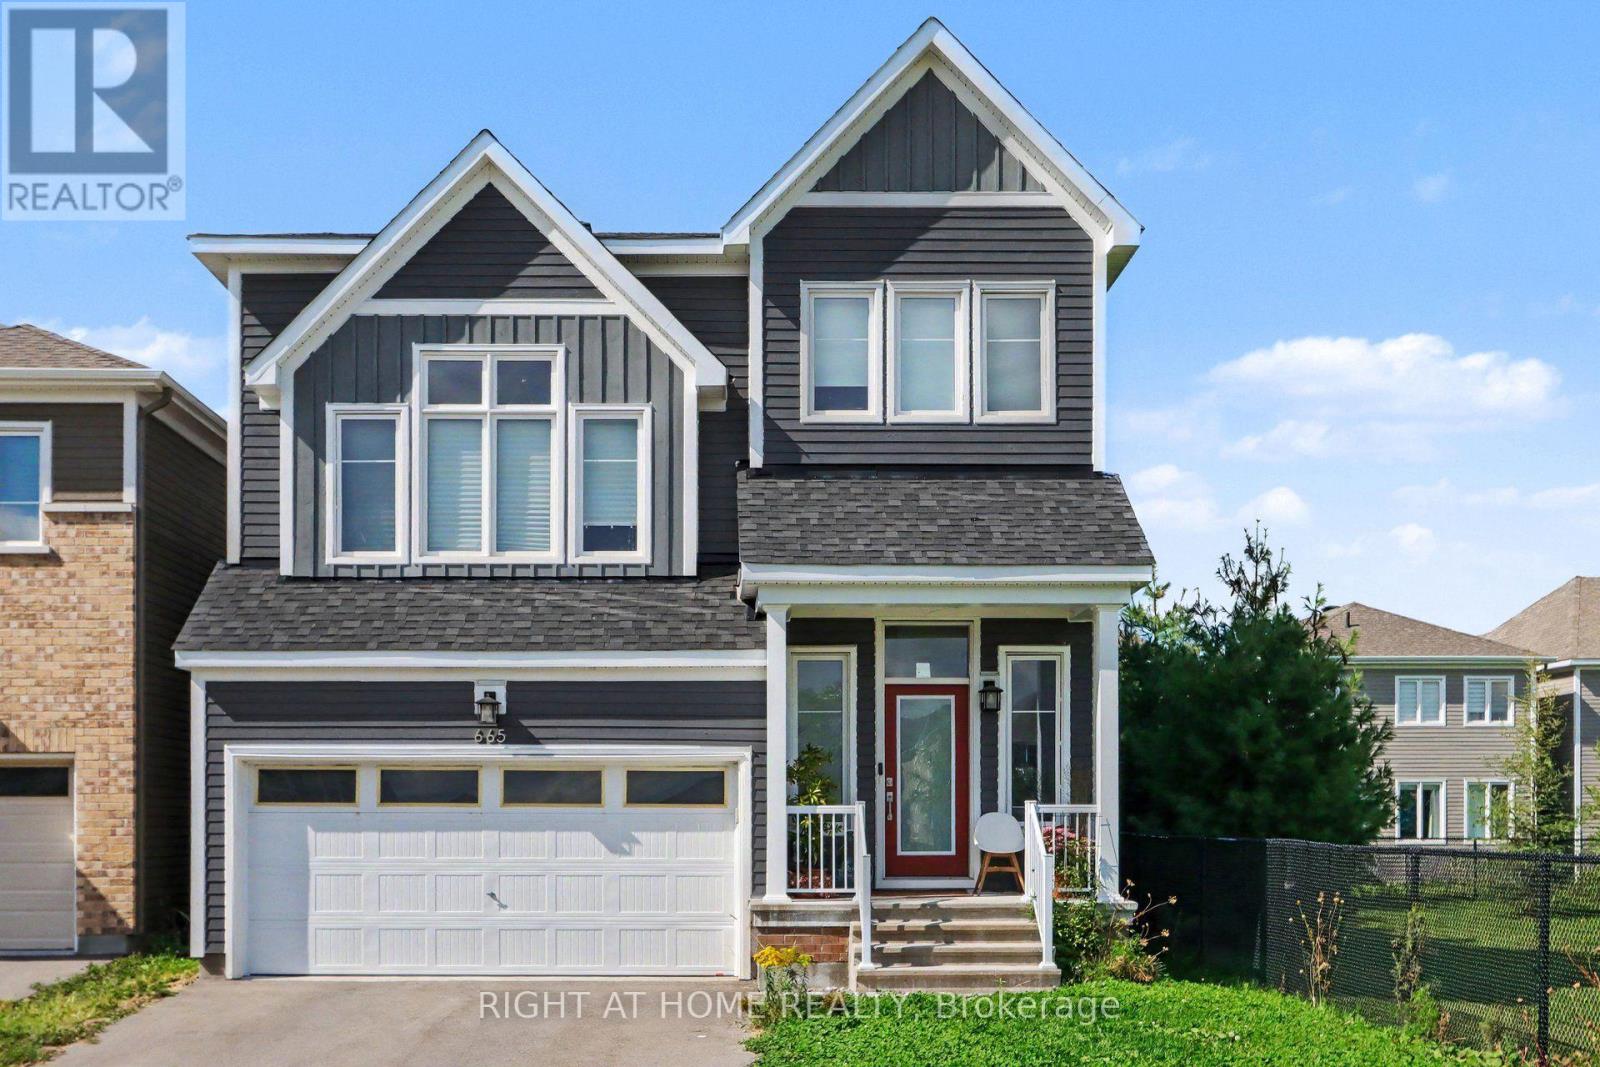
665 Terrier Circle
Ottawa, Ontario
Welcome to 665 Terrier Circle(prime lot), a beautifully built 2023 home in the heart of Richmond offering modern design, abundant natural light, and a functional layout. This exceptional residence features 3 bedrooms, 4 bathrooms, a 2-car garage, and 2 driveway parking spaces. The open-concept main floor boasts a spacious living area with a built-in gas fireplace, a full dining space, and a modern kitchen with quartz countertops and stainless steel appliances. Upstairs, the generous primary suite offers a walk-in closet and private ensuite, complemented by additional bedrooms each with their own walk-in closets, plus a separate den perfect for family living. The fully finished basement provides valuable additional space with a full 3-piece washroom and a convenient small office room, ideal for working from home. Elegant hardwood and plush wall-to-wall carpet flow throughout. Situated on a prime lot right beside Meynell Park, this home enjoys a large corner yard, scenic pond views, and direct access to walking trails. Minutes to shopping, restaurants, a high school, golf course, and all community amenities, with wonderful neighbours to welcome you home. Don't miss this incredible opportunity. (id:19512)
Right At Home Realty
1008 - 1285 Cahill Drive
Ottawa, Ontario
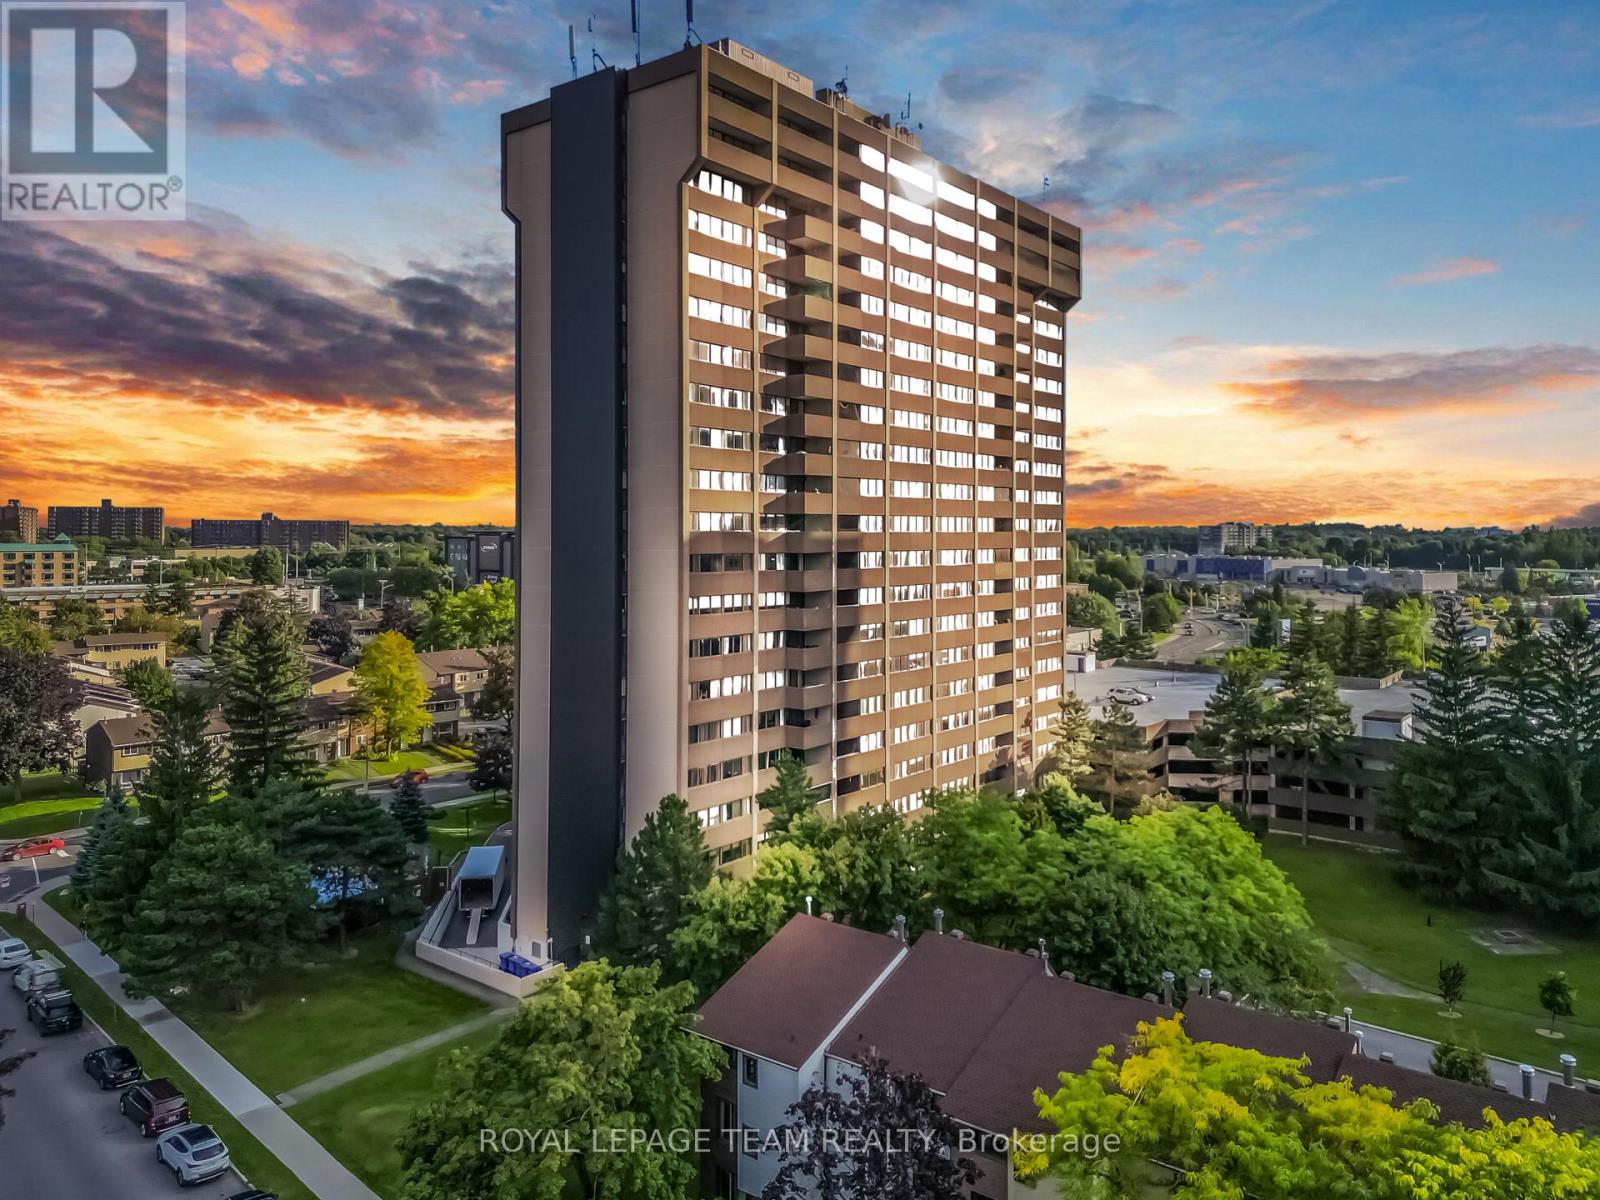
Welcome to 1285 Chaill Dr, Unit 1008 - a bright and spacious 2-bedroom, 1.5-bathroom condominium offering comfort, convenience, and an unbeatable location. This well-maintained unit features a bright and inviting living room with large windows and beautiful views, a functional kitchen with ample cabinetry, and a separate dining area perfect for everyday living and entertaining.The primary bedroom offers a unique bonus den/office area, providing flexible space for a home office, reading nook, or additional storage, along with the convenience of a private 2-piece ensuite bathroom. The second bedroom is generously sized, offering excellent natural light and closet space. A full 4-piece bathroom completes the living space.Enjoy the peace of mind of all-inclusive maintenance fees covering gas/heat, hydro, water, and building insurance, helping make monthly expenses more predictable with no surprises. Residents can also enjoy building amenities, including an outdoor swimming pool and recreational areas.This is a non-smoking, pet-free building, ideally located close to shopping, restaurants, transit, entertainment, and everyday amenities, including Walmart, Dollarama, Sleep Country, RBC and a movie theatre.One underground parking space is included - Level 3, Spot #34. The special assessment will be paid in full by the Seller, providing additional peace of mind for the Buyer.A great opportunity for first-time buyers, downsizers, or investors looking for a convenient, low-maintenance lifestyle in a well-located Ottawa condominium. Book your private showing today! (id:19512)
Royal LePage Team Realty

54 Eramosa Crescent
Ottawa, Ontario
WELCOME HOME to a house that checks every box for a growing family! Set on a prominent corner lot in an incredible family friendly neighbourhood, this spacious single family home offers 5 bedrooms, 4 bathrooms, a fully finished basement and a double car garage, all within minutes of great schools, parks, and shopping at Tanger Outlets. Step inside to a bright, open-concept main floor designed for everyday living and entertaining, featuring hardwood floors, a cozy gas fireplace and an impressive kitchen with abundant cabinetry, granite countertops, premium stainless steel appliances and an oversized island that becomes the natural gathering place of the home. Upstairs, you'll find four spacious bedrooms, including a generous primary retreat, complete with a beautifully appointed ensuite and large walk-in closet. The upper level offers plenty of room for the whole family, with an additional main bath, and upstairs laundry. The fully finished lower level completes the home, with a large recreation room, fifth bedroom, bonus additional full bathroom and ample storage. Outside, the corner lot provides additional breathing room and curb appeal, while the covered front porch is the perfect spot to relax and enjoy the neighbourhood. A beautiful combination of space and function, set on a premium corner lot in one of Ottawa's most desired neighbourhoods, this is a home you won't want to miss! (id:19512)
Century 21 Synergy Realty Inc.
13 Smith Road
North Grenville, Ontario
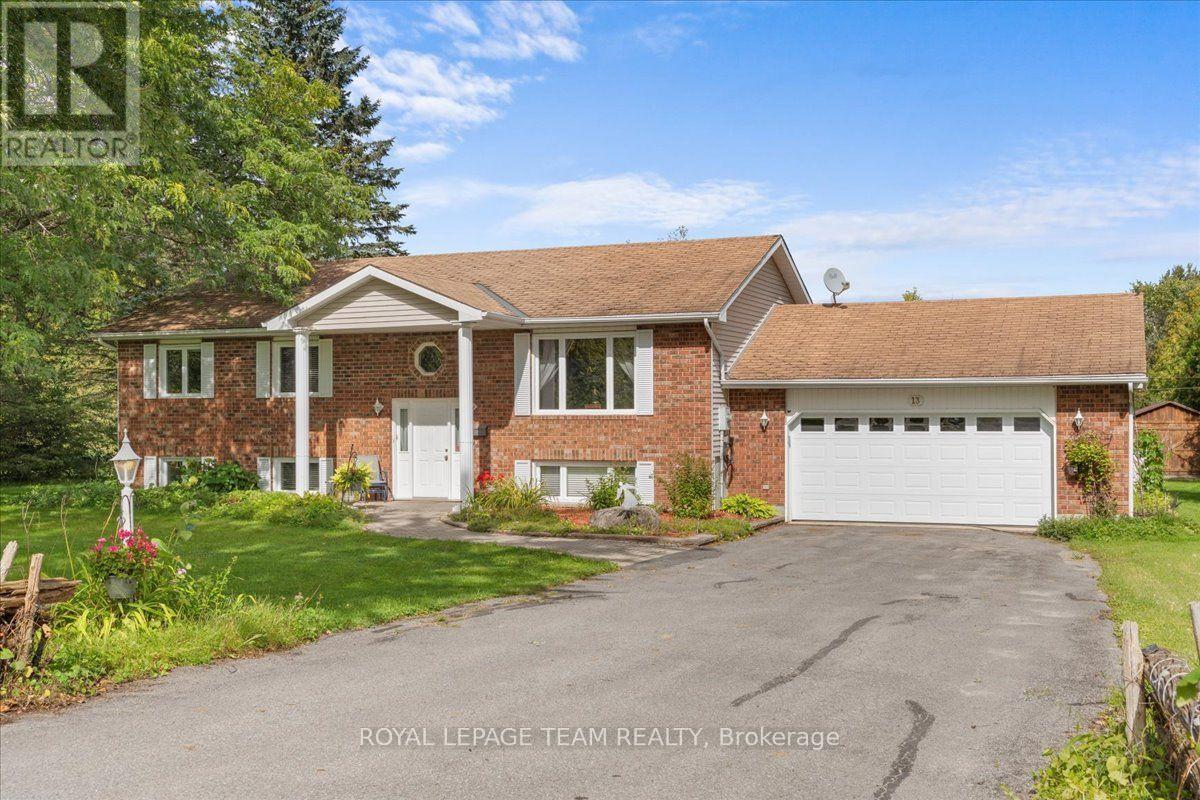
Welcome home to elegant, main-floor living in this beautiful family focused, four-bedroom bungalow designed for effortless comfort and seamless entertaining. Step inside to a bright layout featuring three main-level bedrooms, including a peaceful primary retreat complete with a private three-piece ensuite. The fully finished basement thoughtfully expands your living space, offering an additional bedroom, a cozy family room, another three-piece bath, and extensive storage. Step outdoors to enjoy your own private oasis with sprawling, lush grounds perfect for weekend relaxation. Ideally situated minutes from Kemptville with quick access to Highway 416, you will love combining small-town charm with effortless commuter convenience. Schedule your private showing today and experience this sanctuary for yourself! (id:19512)
Royal LePage Team Realty

2517 Gray Crescent
Clarence-Rockland, Ontario
***OPEN HOUSE SUNDAY FROM 2 - 4 PM @ 2529 GRAY CRES, ROCKLAND*** LIMITED PROMOTION: $10K free upgrades of your choice, $3,500 gift card for appliances, fully finished recreation room in basement - all included in the price. ** Welcome to Beaumont - Morris Village, a thoughtfully designed new-build community in Rockland, Ontario - approximately 25-30 minutes from Ottawa. This middle-unit townhome is already under construction, with an estimated delivery as early as December 2026 / January 2027. Built by Landric Homes - known in Québec as the multi-award-winning Construction LaVérendrye (long-standing reputation for quality craftsmanship, thoughtful design, modern/luxurious feel, and exceptional attention to detail). The home offers a spacious 1,690 sq. ft. above grade, featuring 9' ceilings, oversized 8' patio doors, ample windows, a concrete block party wall for superior sound proofing, and much more. Natural light flows throughout. The main floor presents an open-concept living and dining area alongside a well-appointed kitchen complete with a walk-in pantry and designer-selected finishes. The 2nd level hosts 3 generous bedrooms, 1 full bathroom, and a convenient laundry room. The primary bedroom features an oversized walk-in closet and cheater access to a 4-piece bathroom with standalone bathtub and glass shower. An ensuite / finished basement addition is available as an upgrade. Model home tours available in Limoges. *Price shown is net of New Rebates, such New Rebates are subject to the enactment of federal and provincial legislation and the purchase price is at all times subject to the terms of any APS between the builder and the buyer. Pricing, specs, and details subject to change without notice.* (id:19512)
Royal LePage Performance Realty

2396 Gray Crescent
Clarence-Rockland, Ontario
***OPEN HOUSE SUNDAY FROM 2 - 4 PM @ 2529 GRAY CRES, ROCKLAND*** LIMITED PROMOTION: $10K free upgrades of your choice, $3,500 gift card for appliances, fully finished recreation room in basement - all included in the price. ** Welcome to Beaumont - Morris Village, a thoughtfully designed new-build community in Rockland, Ontario - approximately 25-30 minutes from Ottawa. This end-unit townhome is already under construction, with an estimated delivery as early as December 2026 / January 2027. Sitting on a premium corner lot, with additional brick side facade. Built by Landric Homes - known in Québec as the multi-award-winning Construction LaVérendrye (long-standing reputation for quality craftsmanship, thoughtful design, modern/luxurious feel, and exceptional attention to detail). The home offers a spacious 1,687 sq. ft. above grade, featuring 9' ceilings, oversized 8' patio doors, ample windows, a concrete block party wall for superior sound proofing, and much more. Natural light flows throughout. The main floor presents an open-concept living and dining area alongside a well-appointed kitchen complete with a walk-in pantry and designer-selected finishes. The 2nd level hosts 3 generous bedrooms, 1 full bathroom, and a convenient laundry room. The primary bedroom features an oversized walk-in closet and cheater access to a 4-piece bathroom with standalone bathtub and glass shower. An ensuite / finished basement addition is available as an upgrade. Model home tours available in Limoges. *Price shown is net of New Rebates, such New Rebates are subject to the enactment of federal and provincial legislation and the purchase price is at all times subject to the terms of any APS between the builder and the buyer. Pricing, specs, and details subject to change without notice. (id:19512)
Royal LePage Performance Realty

2513 Gray Crescent
Clarence-Rockland, Ontario
***OPEN HOUSE SUNDAY FROM 2 - 4 PM @ 2529 GRAY CRES, ROCKLAND*** LIMITED PROMOTION: $10K free upgrades of your choice, $3,500 gift card for appliances, fully finished recreation room in basement - all included in the price. ** Welcome to Beaumont - Morris Village, a thoughtfully designed new-build community in Rockland, Ontario - approximately 25-30 minutes from Ottawa. This end-unit townhome is already under construction, with an estimated delivery as early as December 2026 / January 2027. Built by Landric Homes - known in Québec as the multi-award-winning Construction LaVérendrye (long-standing reputation for quality craftsmanship, thoughtful design, modern/luxurious feel, and exceptional attention to detail). The home offers a spacious 1,687 sq. ft. above grade, featuring 9' ceilings, oversized 8' patio doors, ample windows, a concrete block party wall for superior sound proofing, and much more. Natural light flows throughout. The main floor presents an open-concept living and dining area alongside a well-appointed kitchen complete with a walk-in pantry and designer-selected finishes. The 2nd level hosts 3 generous bedrooms, 1 full bathroom, and a convenient laundry room. The primary bedroom features an oversized walk-in closet and cheater access to a 4-piece bathroom with standalone bathtub and glass shower. An ensuite / finished basement addition is available as an upgrade. Model home tours available in Limoges. *Price shown is net of New Rebates, such New Rebates are subject to the enactment of federal and provincial legislation and the purchase price is at all times subject to the terms of any APS between the builder and the buyer. Pricing, specs, and details subject to change without notice.* (id:19512)
Royal LePage Performance Realty