
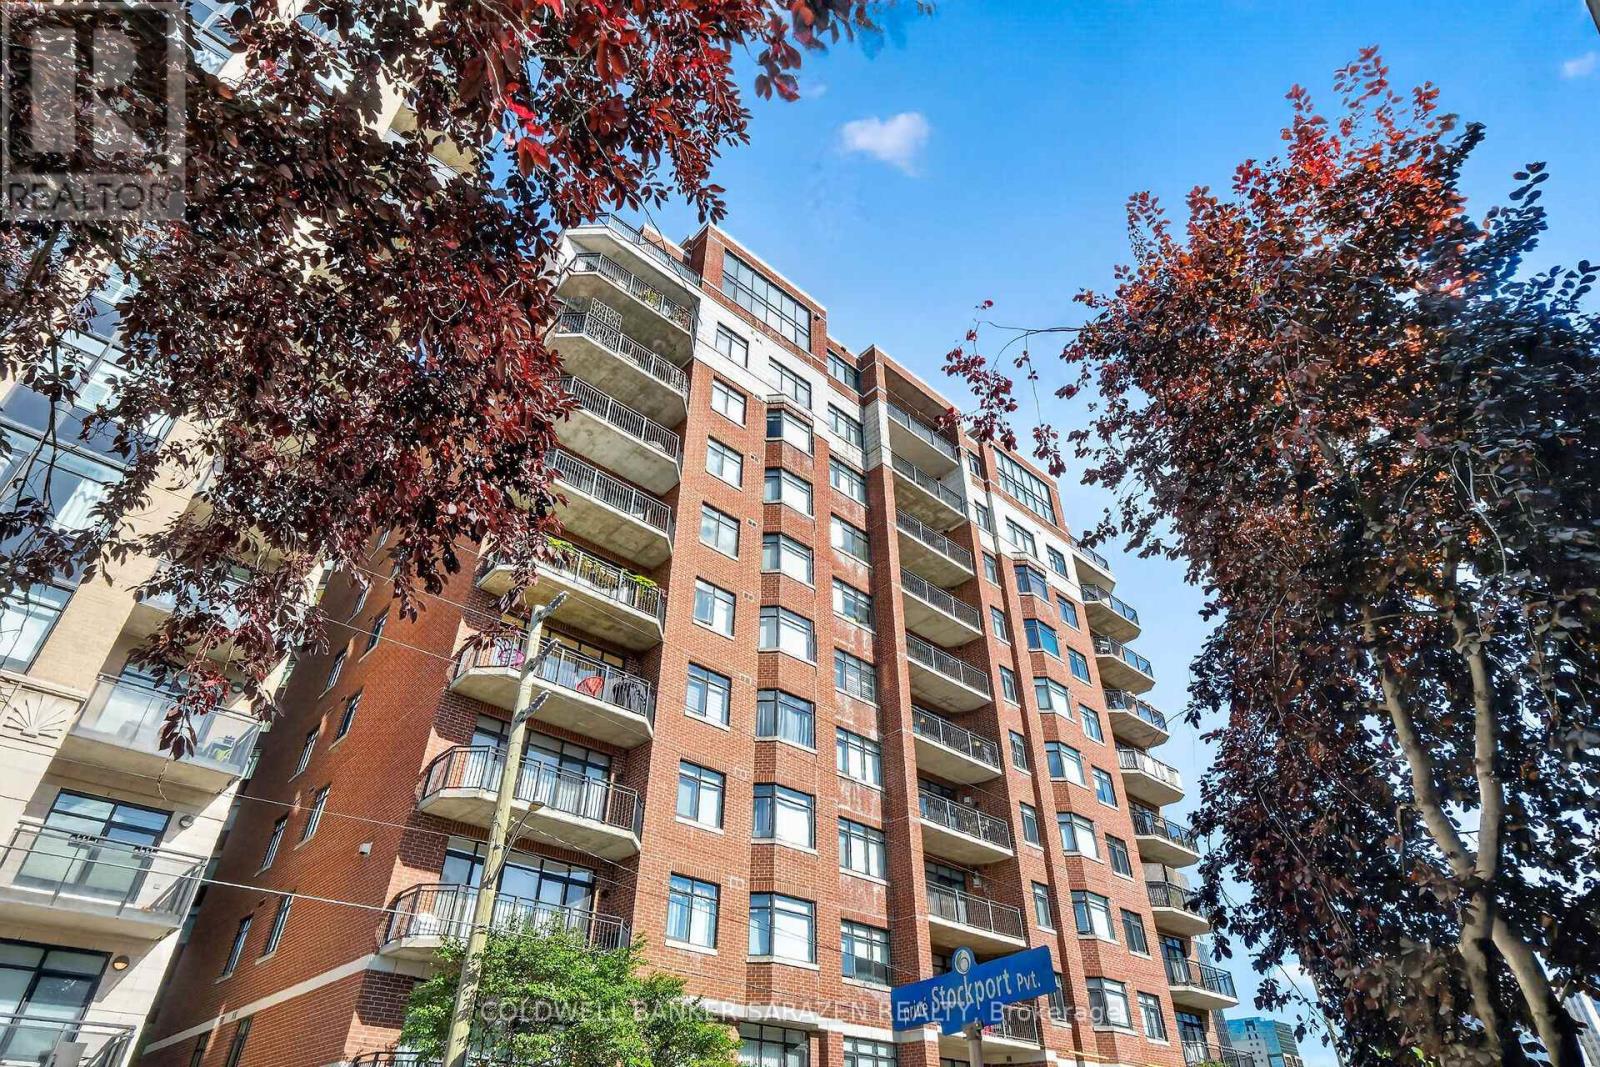
304 - 375 Lisgar Street E
Ottawa, Ontario
Welcome to Ottawa's finest downtown living in this beautifully maintained 2-bedroom, 1-bath condo. Ideally located just a few blocks from Parliament Hill and the Supreme Court. This home offers unbeatable convenience for professionals, downtown commuters, and anyone who wants to be in the heart of the capital. Step out onto your balcony and enjoy a charming view of St. Patrick's Basilica. Inside, the bright white galley kitchen is both stylish and functional, perfect for everyday living and entertaining. The spacious living room is a true highlight, boasting a lovely gas fireplace that creates a warm and inviting atmosphere with a great, practical layout and beautiful hardwood flooring throughout. The home feels bright, comfortable, and well cared for. Offering 925 sq. ft. (according to builder's plan), this unit also features the added convenience of an in-unit washer and dryer. Located in a super quiet building, it provides a peaceful retreat while still being minutes from all that downtown Ottawa has to offer. This unit comes complete with one parking spot #P2-52 and one designated right-of-use locker - Locker Room 3, Locker #37.Meticulously maintained, conveniently located, and full of character - Have a look. You'll be glad you did! (id:19512)
Coldwell Banker Sarazen Realty
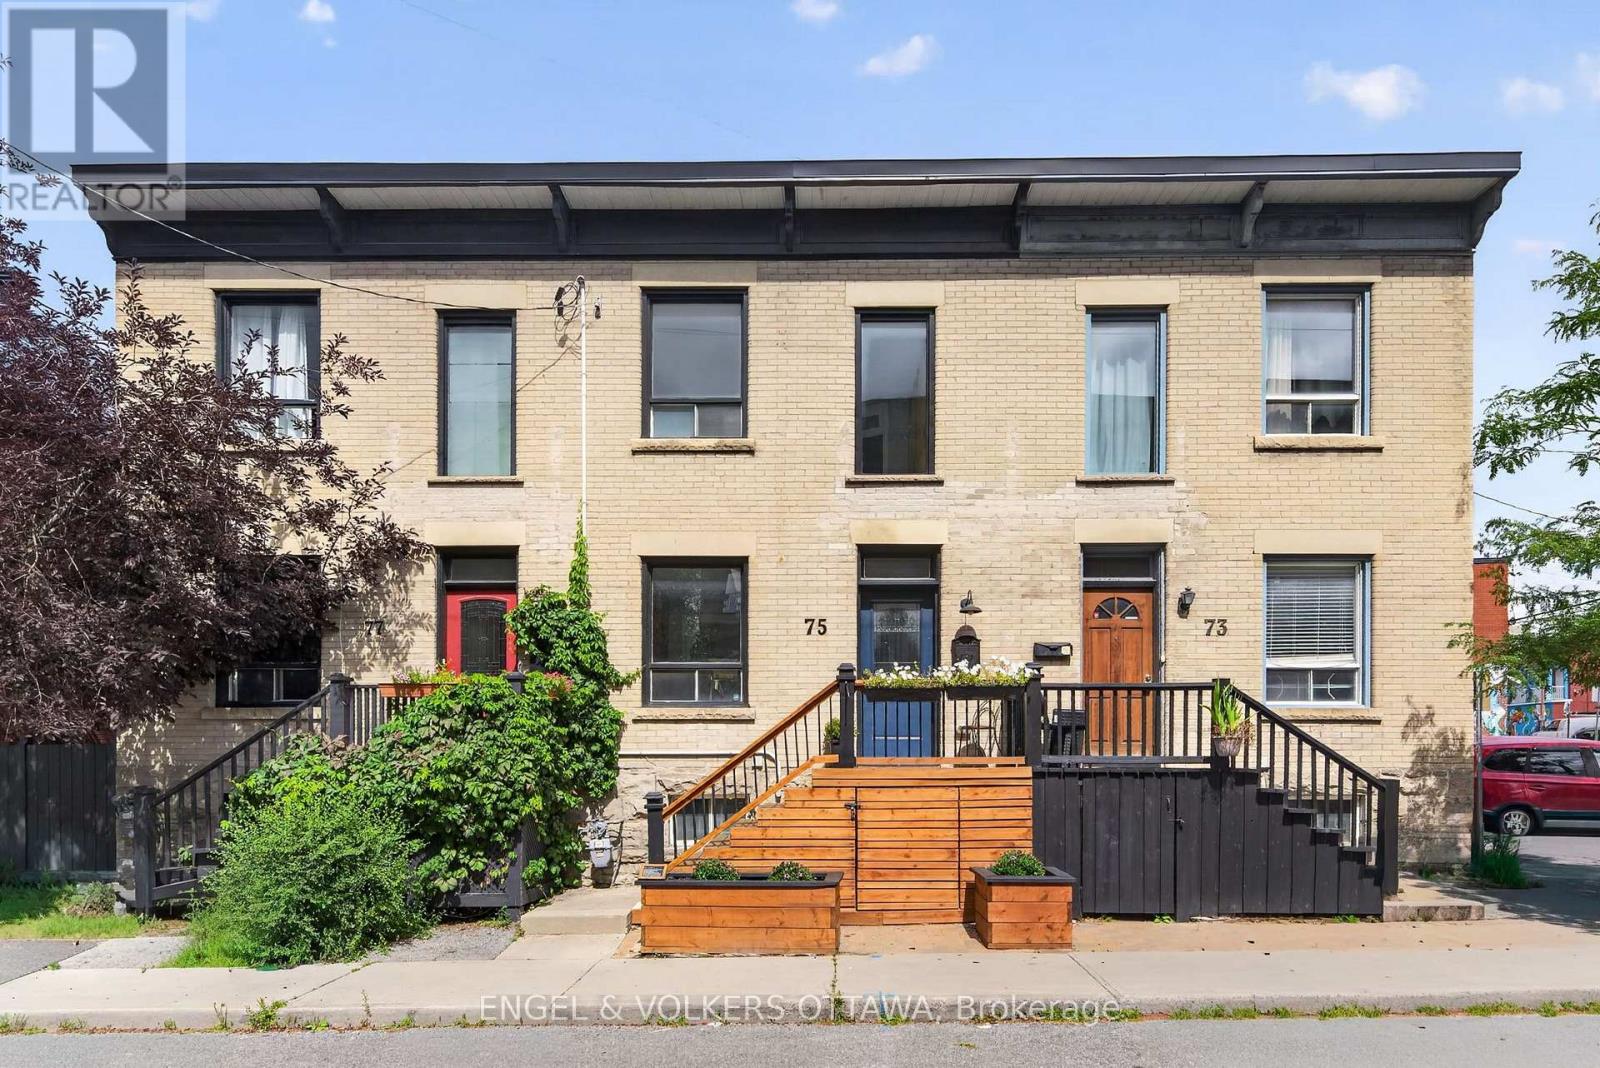
75 Eccles Street
Ottawa, Ontario
Why buy a condo when you can own freehold at a comparable price? This charming Victorian row home is ideally located in one of Ottawa's most vibrant and walkable neighbourhoods. Just steps from local favourites including Corner Peach, Spark Beer and Pizza, Ten Toes, Drip House, Natural History, and many more, this exceptional location also offers easy access to Little Italy, Chinatown, downtown, international grocery stores and shops, and the Pimisi LRT Station at LeBreton Flats. Full of timeless character, the home features high ceilings, abundant natural light, original trim and mouldings, and spacious, well-proportioned rooms throughout. The inviting living room is enhanced by custom built-in bookshelves and storage, creating a functional and stylish space for everyday living and entertaining. The kitchen retains its original built-in pantry and provides direct access to the private backyard, complete with mature trees and a spacious deck, making it an ideal setting for relaxing or dining outdoors. A convenient powder room completes the main level. Upstairs, you will find three bedrooms and an additional full bathroom featuring a charming clawfoot tub. The primary bedroom includes a custom built-in headboard designed for a king-sized bed, a full closet, plus a separate closet area with a near floor-to-ceiling window and flexible space previously used as a home office, or the perfect "cloffice." Thoughtfully maintained with significant upgrades, including the roof (2025), brickwork and repointing (2021), back deck (2020) and front deck with storage (2021). A rare opportunity to enjoy historic character, modern functionality and an outstanding urban lifestyle. (id:19512)
Engel & Volkers Ottawa
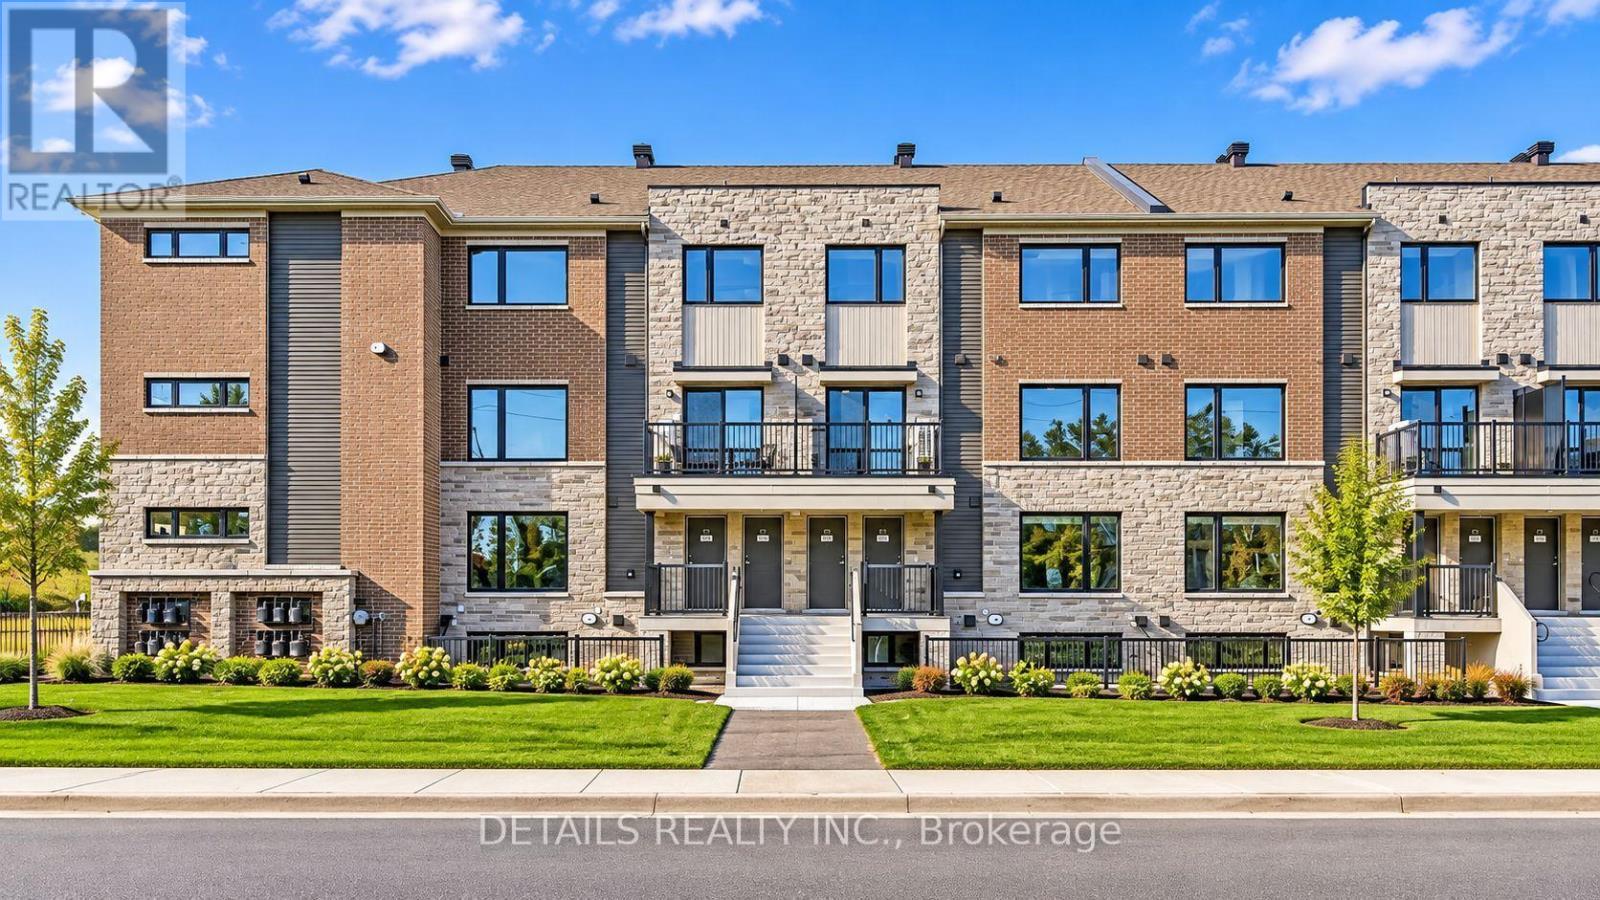
19 - 201 Glenroy Gilbert Drive
Ottawa, Ontario
Welcome to the vibrant community of Gilbert Glenroy, where modern living meets convenience in this stunning 2-bedroom, 1.5-bathroom condo townhouse! With 1260 square feet of beautifully designed space and an unobstructed view, this brand-new Metro Townhome offers the perfect blend of comfort and style. Imagine enjoying your morning coffee on one of the generous private balconies, or easily accessing your vehicle from the secure underground parking with a car wash station. Nestled near the Minto Recreation Center and Barrhaven Marketplace, this stacked townhome places you right in the heart of all the action. Whether you're looking to stay active or indulge in some retail therapy, everything you need is just a stone's throw away .Don't miss the opportunity to call this energetic and modern space your home. Schedule a showing to experience it in person. (id:19512)
Details Realty Inc.
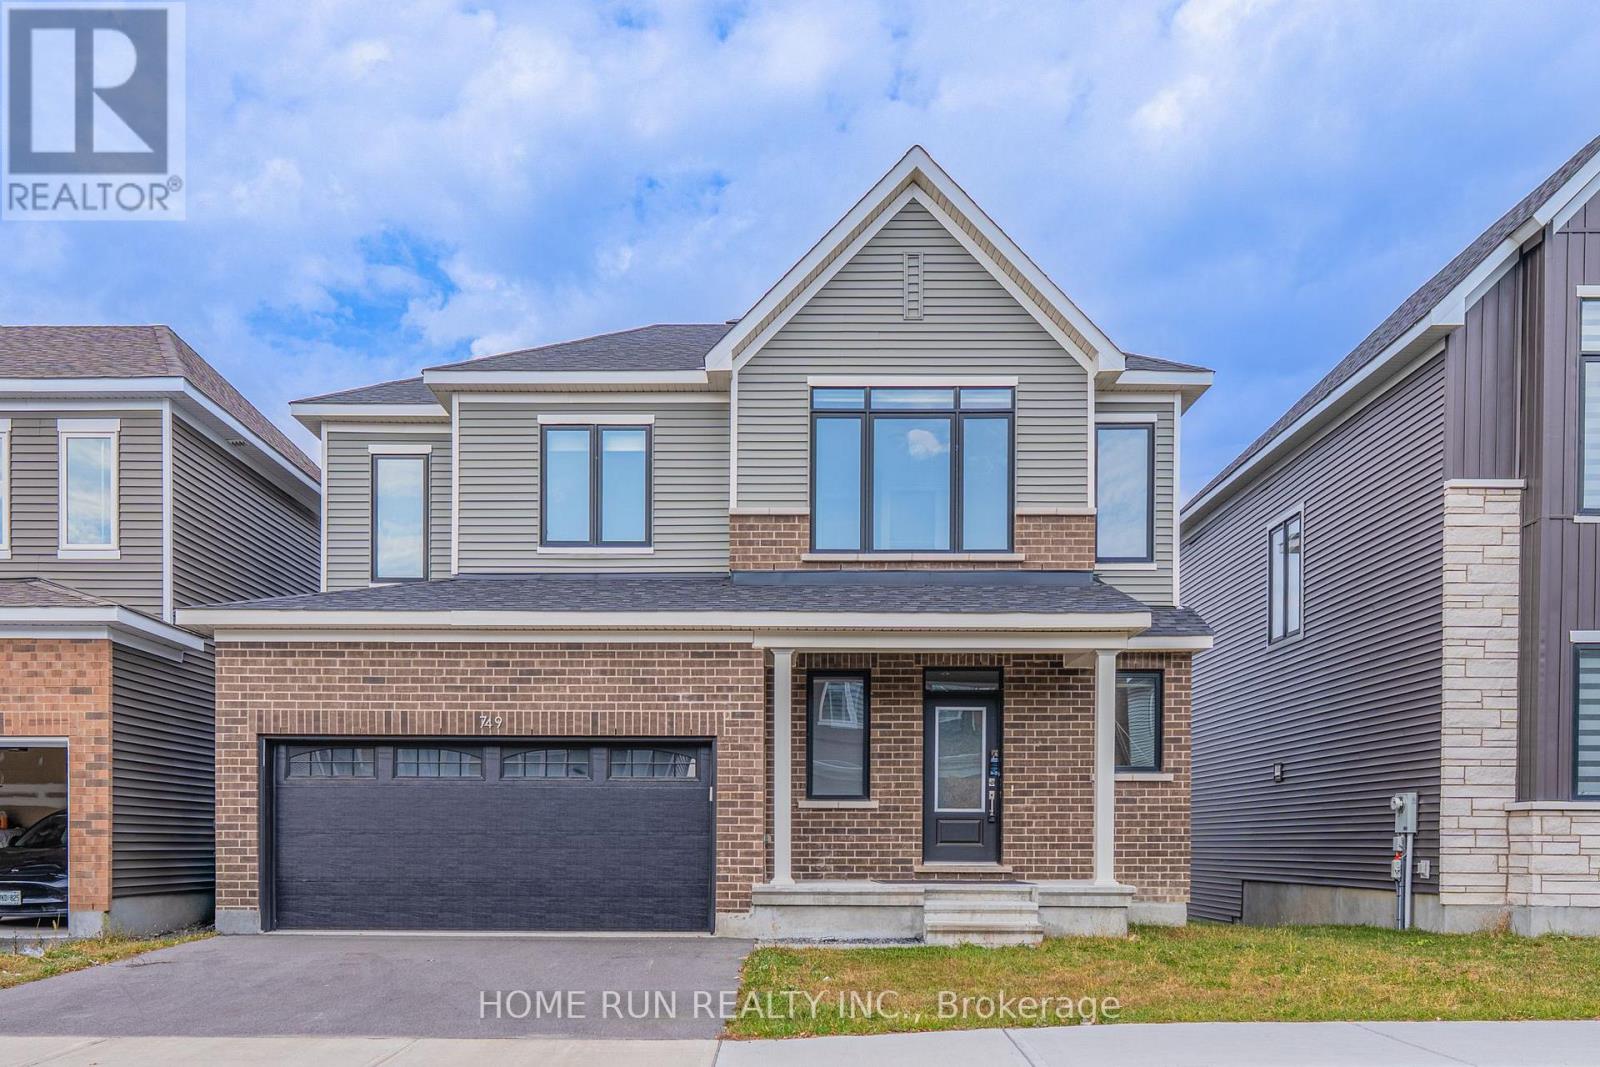
749 Eminence Street
Ottawa, Ontario
Welcome to this beautiful detached home nestled in the heart of Barrhaven's sought-after Half Moon Bay community. Offering approximately 2,000-2,500 sqft of thoughtfully designed living space, this 2-storey home features 4 spacious bedrooms and 4 bathrooms - the perfect blend of comfort, style, and functionality for a growing family.Step inside and you're greeted by an inviting, open-concept layout filled with natural light. The main floor boasts a bright and airy living and dining area, ideal for relaxing evenings with family. The chef-inspired kitchen flows seamlessly into the living space, making entertaining effortless.Striking quartz countertops.Upstairs, you'll find four generously sized bedrooms, including a primary retreat with its own ensuite and walk in closet. The other 4 piece bathroom is offering both style and everyday convenience.The walk-out basement is a standout feature - bright, versatile, With direct access to the backyard, it seamlessly extends your living area outdoors.It is just minutes from top-rated schools, shopping, Minto recreation center, public transit, and parks-everything your family needs, right at your doorstep. (id:19512)
Home Run Realty Inc.
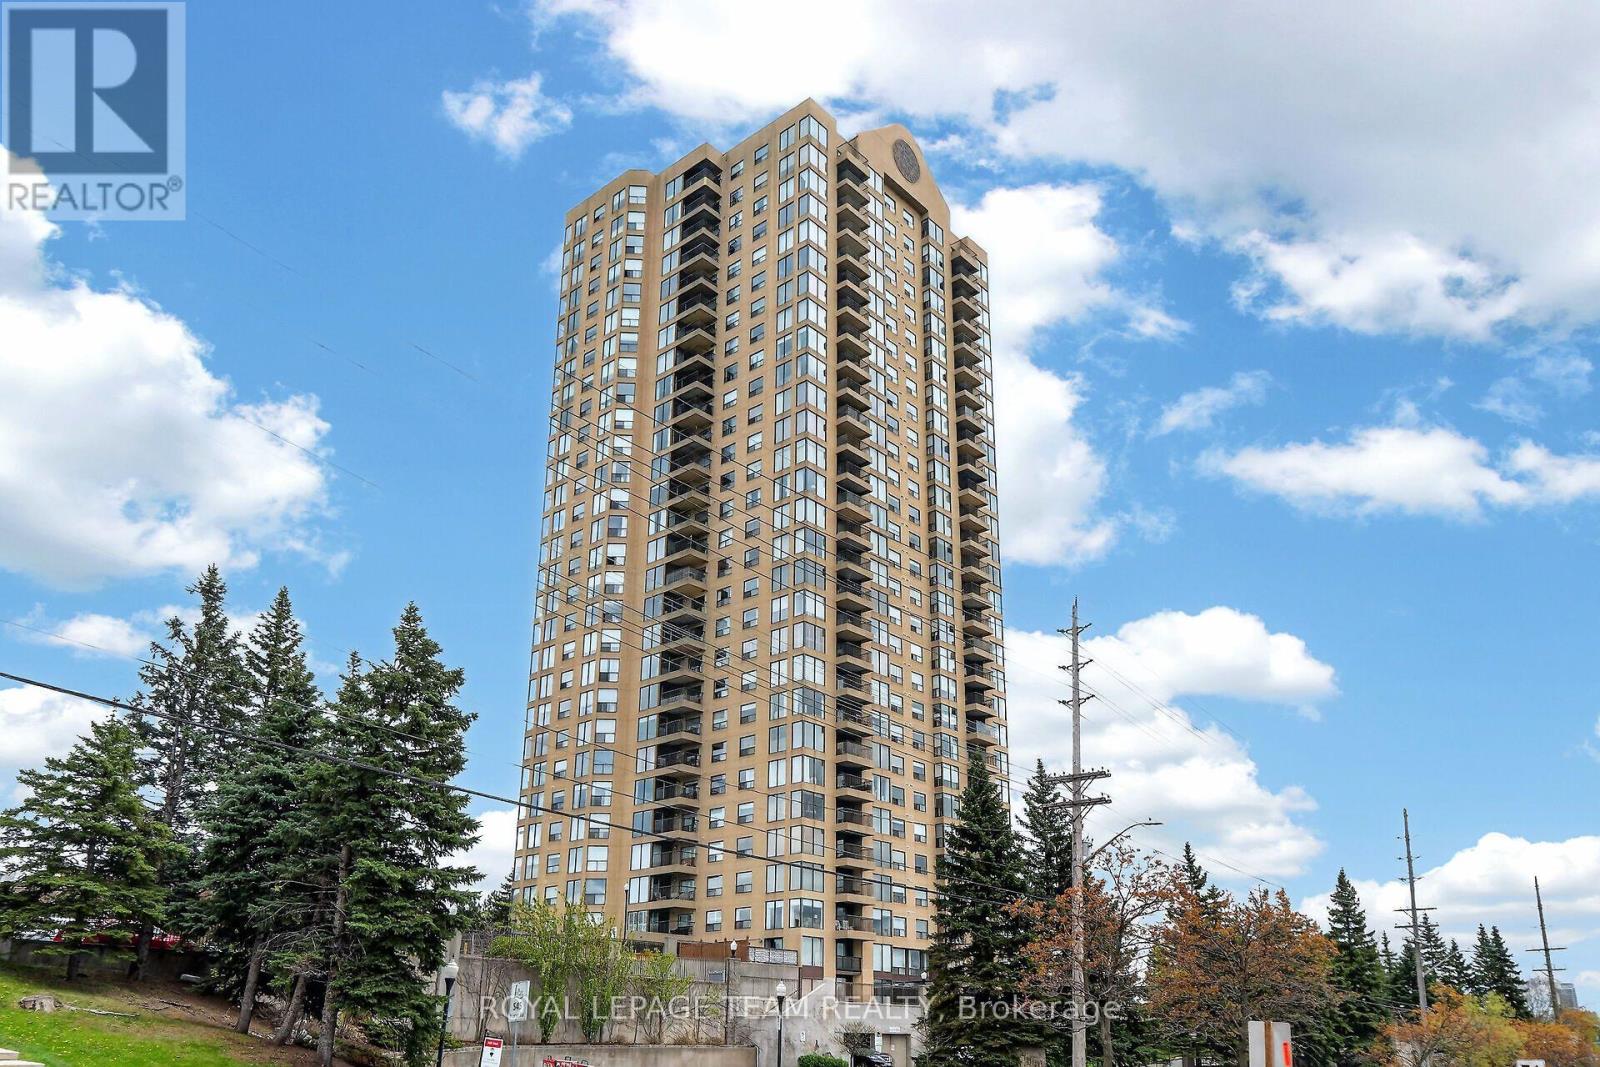
104 - 545 St Laurent Boulevard
Ottawa, Ontario
Welcome to "Le Parc," a sought-after, resort-style building offering an exceptional lifestyle. This RENOVATED corner two-bedroom, two-bathroom condo features a functional layout with a spacious primary bedroom (ensuite), bright living and dining areas, a galley kitchen, and in-unit laundry. Enjoy outdoor living with both a private balcony and a large terrace. Rent includes heat, hydro, water, parking, and all common elements. Residents enjoy exclusive amenities: private park, outdoor pool, indoor pool, gym, squash courts, sauna, party room, secure bike storage, and secure entry. Ideally located near shops, restaurants, transit, parks, and the Rideau River, this condo blends comfort and convenience in a prime location. Rental application, employment proof, pay stubs, ID, and credit check required. Smoke-free building. Lockbox at visitor parking on the railing. Parking P1-55. Locker P2-3. 24 hours irrevocable on offers. (id:19512)
Royal LePage Team Realty
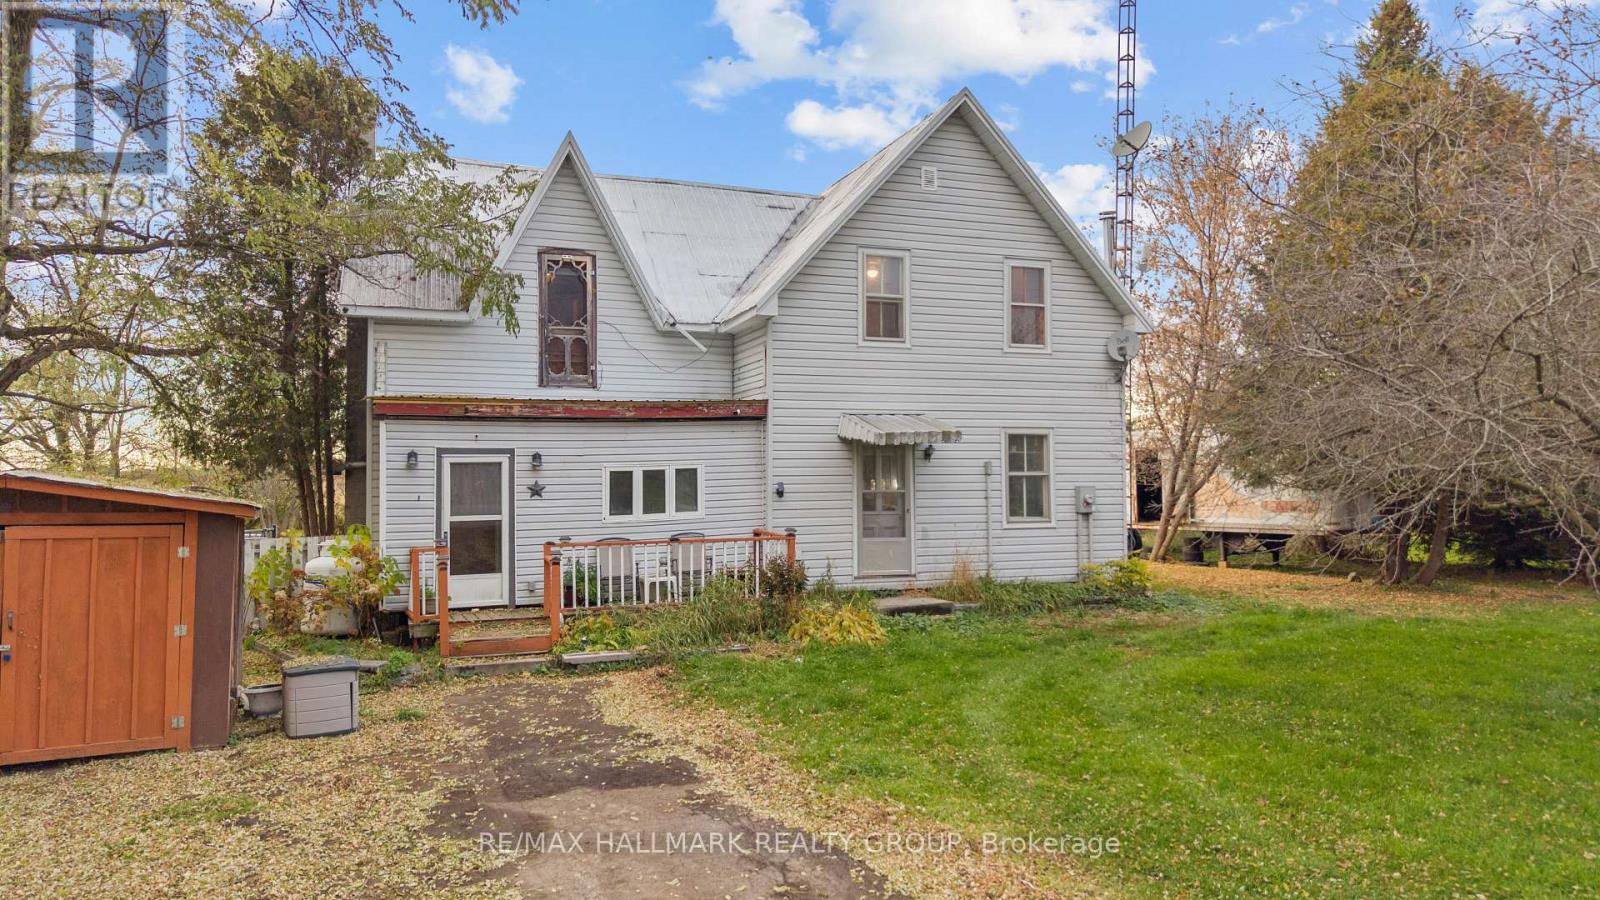
716 County Rd 21 Road
Edwardsburgh/cardinal, Ontario
A diamond in the rough with endless possibilities! Dating back to the 1870s, this charming old farmhouse is ready for someone with vision, creativity, and a willingness to roll up their sleeves. Situated on approximately 1.3 acres, this spacious country property offers privacy, character, and an incredible opportunity to breathe new life into a piece of history. The home features four bedrooms, including a main-floor primary bedroom, a full bathroom with laundry on the main level, and three additional bedrooms with a second full bathroom upstairs. A beautiful wood stove adds rustic charm, while propane heating and 200-amp electrical service are notable features. One of the home's most intriguing surprises is tucked away off an upstairs bedroom: an unfinished attic space bursting with potential! Imagine transforming this hidden gem into a cozy loft, creative studio, reading retreat, or something entirely your own. A three-season sunroom offers another space to enjoy, while the expansive, private backyard provides plenty of room to envision your own country escape. With its historic stone foundation, generous footprint, and picturesque acreage, the possibilities are worth exploring. Make no mistake, this property requires significant work and is being sold strictly "as is, where is." This is not a turnkey home, but rather an opportunity for experienced renovators, contractors, investors, or ambitious buyers who can recognize potential beyond the present condition. The price reflects the work ahead, but the opportunity lies in what this property could become. Bring your imagination, your contractor, and your vision. This old farmhouse is waiting for its next chapter. Could you be the one to write it? (id:19512)
RE/MAX Hallmark Realty Group
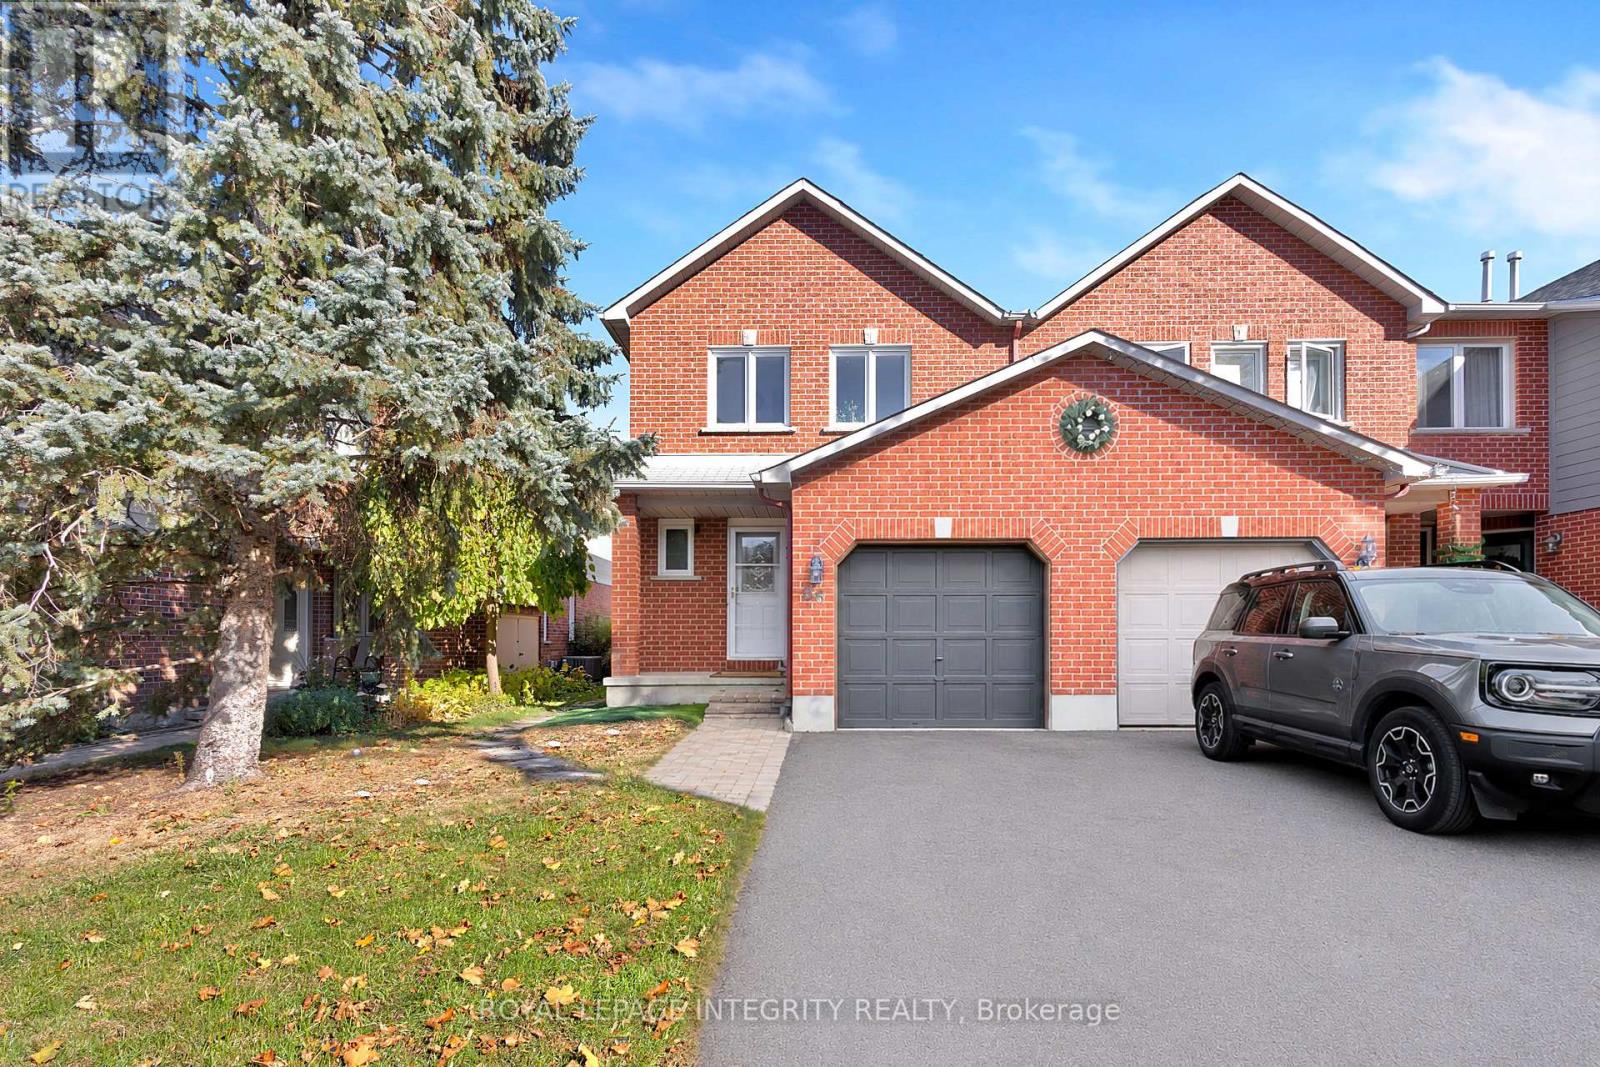
86 Havenhurst Crescent
Ottawa, Ontario
Welcome to 86 Havenhurst, a spacious four-bedroom, four-bathroom end-unit townhouse with a great layout and tons of charm in Ottawa's mature Greenboro community. The main floor feels bright and welcoming, centered around a cozy fireplace and a nicely refreshed kitchen completed in 2026. Upstairs, the bedrooms are generously sized alongside an upgraded main bath featuring a freestanding tub and glass shower. Downstairs, the finished lower level includes its own entrance, kitchenette, full bath, and sitting area-a versatile setup that works brilliantly for long-term guests, multi-generational living, or a dedicated retreat. You'll also appreciate practical upgrades for true peace of mind, including a high-efficiency furnace, central A/C, Nest smart thermostat, updated attic insulation, and a backwater valve. Out back, a private, fenced yard gives you a quiet outdoor spot for summer hangouts, while the attached garage makes winter parking easy. It's a wonderful opportunity to settle into a well-kept home right near local parks, trails, and bike paths-book your private showing today to experience it in person! (id:19512)
Royal LePage Integrity Realty
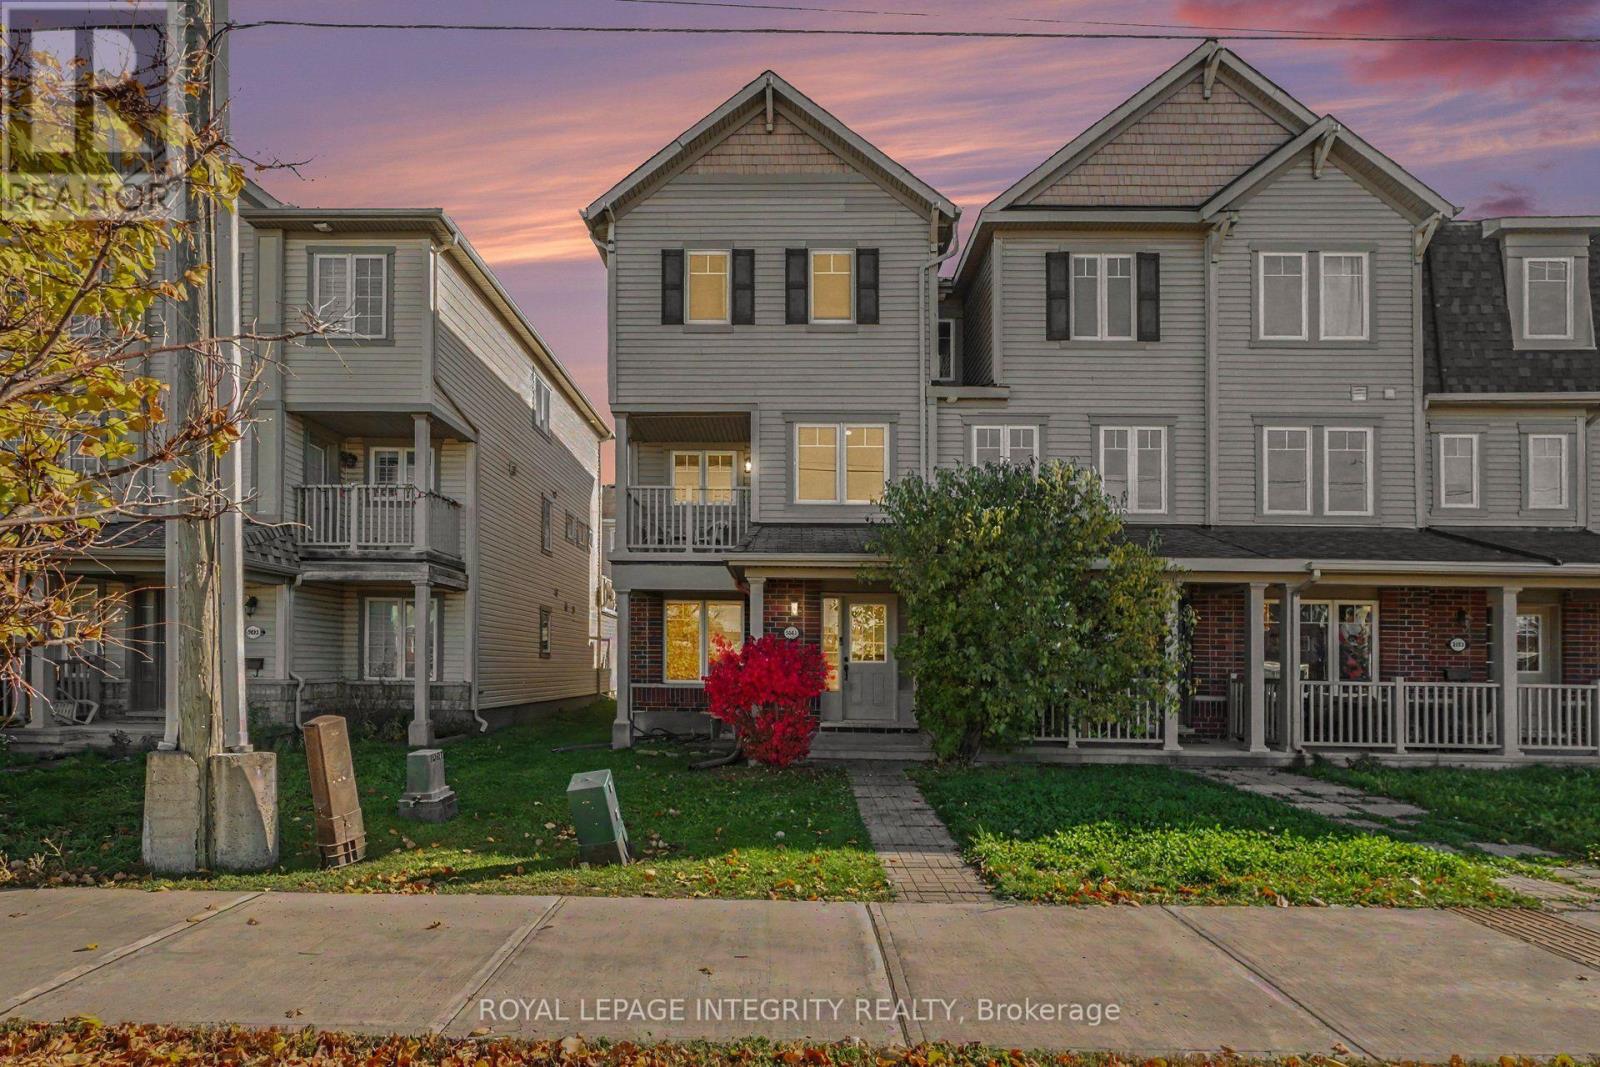
3895 Strandherd Drive
Ottawa, Ontario
Welcome to 3895 Strandherd Drive in the beautiful and easily accessible Barrhaven Mews community! This freshly painted, 3-storey end-unit townhome offers 3 bedrooms, 2.5 bathrooms, and a versatile layout to suit your lifestyle. The main floor features a fantastic flex space, ideal for a family room, a home office, or a gym, plus a convenient laundry room and inside garage access. Upstairs, enjoy a spacious kitchen with lots of cabinets and counterspace, a large eating area, and a bright living room filled with natural light, along with two balconies - perfect for your morning coffee or unwinding at the end of the day. The top floor features a generous primary bedroom with walk-in closet and 3-piece ensuite, two additional bedrooms, and a full bathroom. Freshly updated with new light fixtures throughout, plus key updates including the furnace (2021), Air Conditioner (2022), dishwasher (2022), stove (2025), fridge (2024) and washer (2023). Ideally located close to shopping, groceries, the movie theatre, parks, restaurants, transit, and everyday amenities, with quick access to Highway 416 and Costco. A fantastic opportunity to enjoy comfort, space, and convenience in a sought after Barrhaven location. Book your showing today! (id:19512)
Royal LePage Integrity Realty
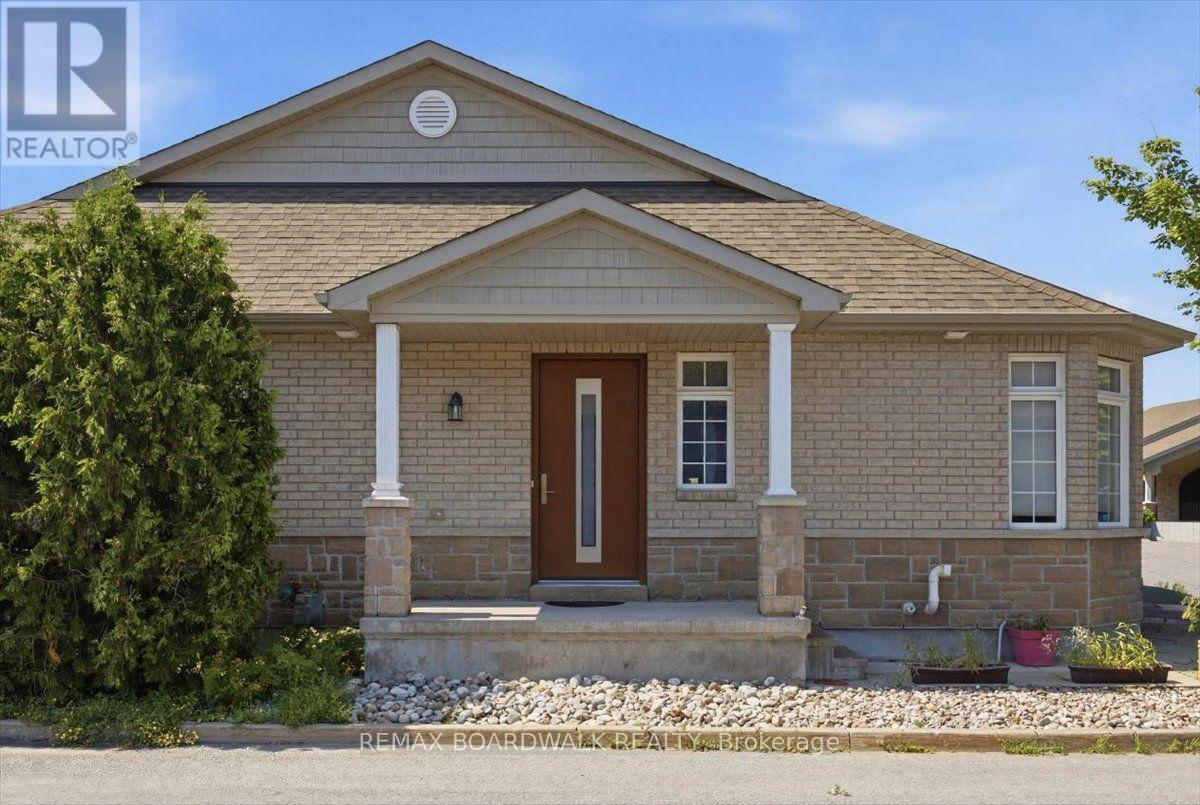
116 Passageway Private
Ottawa, Ontario
Welcome to this exceptional former Longwood Homes model in the sought-after Bridlewood community. Nestled in a quiet enclave, this beautifully maintained bungalow end-unit offers approximately 2,244 sq. ft. of finished living space (as per builder's plans) and has been lovingly cared for by its original owners. The bright, open-concept design is enhanced by soaring cathedral ceilings, hardwood and tile flooring, and a cozy gas fireplace that creates a warm and inviting living space. The upgraded kitchen features stainless steel appliances, premium cabinetry, stylish backsplash, and upgraded lighting, making it ideal for both everyday living and entertaining.The main level offers two spacious bedrooms and two full bathrooms, while the professionally finished lower level adds a large family room, generous third bedroom, full bathroom with a walk in jetted tub, and exceptional storage space-perfect for guests or multi-generational living. Extensive builder upgrades are complemented by numerous owner improvements, including an insulated double garage with EV-ready wiring, LeafGuard eavestroughs, oversized secure front entry door, composite deck, expanded driveway and walkway, basement security glass windows, tinted windows with a motorized sunshade, HEPA furnace filtration system, custom window coverings, new refrigerator (2026), and energy-efficient heat pump (2024). Enjoy worry-free, low-maintenance living with no lawn to mow, giving you more time to relax and enjoy your newly built (2025) outdoor composite floor balcony. Ideally located close to shopping, restaurants, parks, recreation, healthcare, and everyday amenities, this move-in-ready home combines quality craftsmanship, thoughtful upgrades, and an unbeatable location. A rare opportunity to own one of Bridlewood's most desirable bungalow residences. (id:19512)
RE/MAX Boardwalk Realty
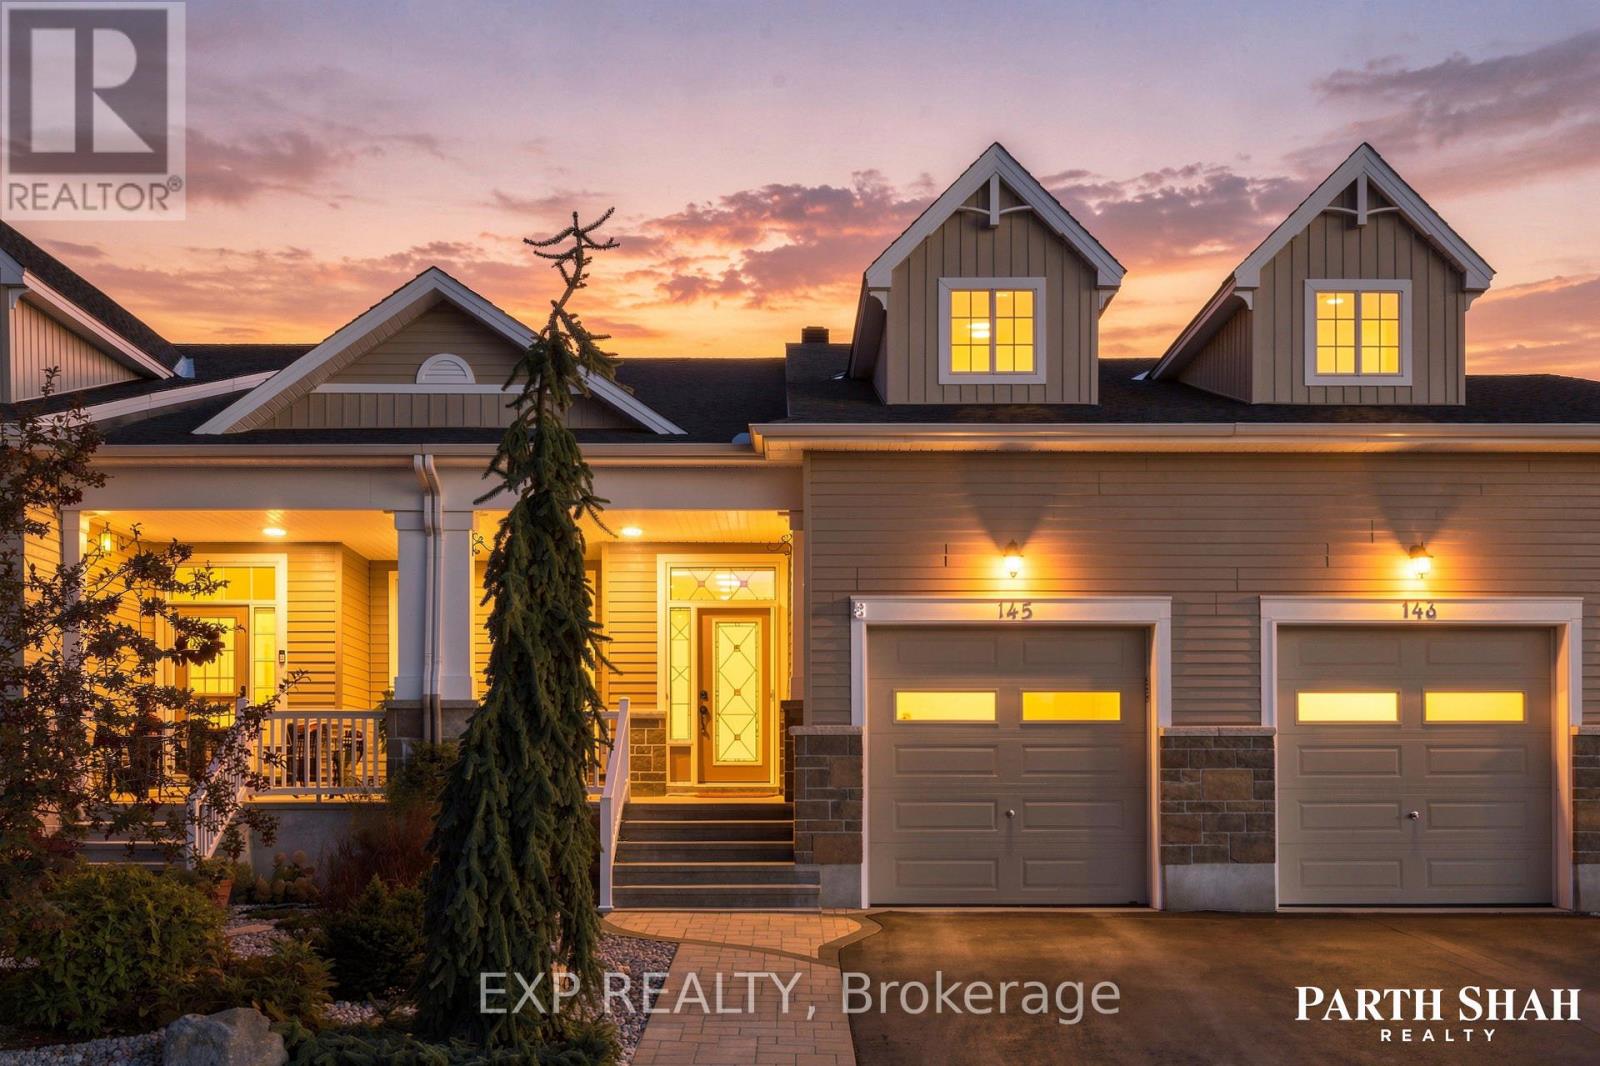
145 Oxford Street W
North Grenville, Ontario
OPEN HOUSE: Sunday, November 1st, from 1:00-3:00 p.m. Welcome to Urbandale's award-winning Edgewood II model, a beautifully maintained and move-in-ready executive townhome in Kemptville's desirable Country Walk community. Offering approximately 1,756 sq. ft. above grade plus an 897 sq. ft. finished lower level, this home provides approximately 2,653 sq. ft. of finished living space with 2+1 bedrooms, three full bathrooms and a powder room. The bright, open-concept main floor features impressive 14-foot ceilings, separate living and family rooms, a spacious kitchen and dining area, and a main-floor primary suite with a walk-in closet and private ensuite. Upstairs, a versatile loft, second bedroom with a walk-in closet and full bathroom create a comfortable space for guests, family or working from home. The fully finished lower level offers a third bedroom with a walk-in closet, another full bathroom, a separate living room, a recreation room and an electric fireplace, providing flexibility for entertaining, a home office, gym or hobby area. Additional highlights include recent interior painting, an attached garage, a private fully fenced backyard, and a well-maintained front yard. Residents also enjoy access to the Country Walk community clubhouse for an annual fee of approximately $300, paid once yearly. Ideally located near downtown Kemptville, grocery stores, restaurants, cafés, shopping, the library, hospital, parks and scenic trails, this home offers convenient main-floor living without giving up the space you love. Some photographs have been virtually staged to help showcase the home's full potential. (id:19512)
Exp Realty
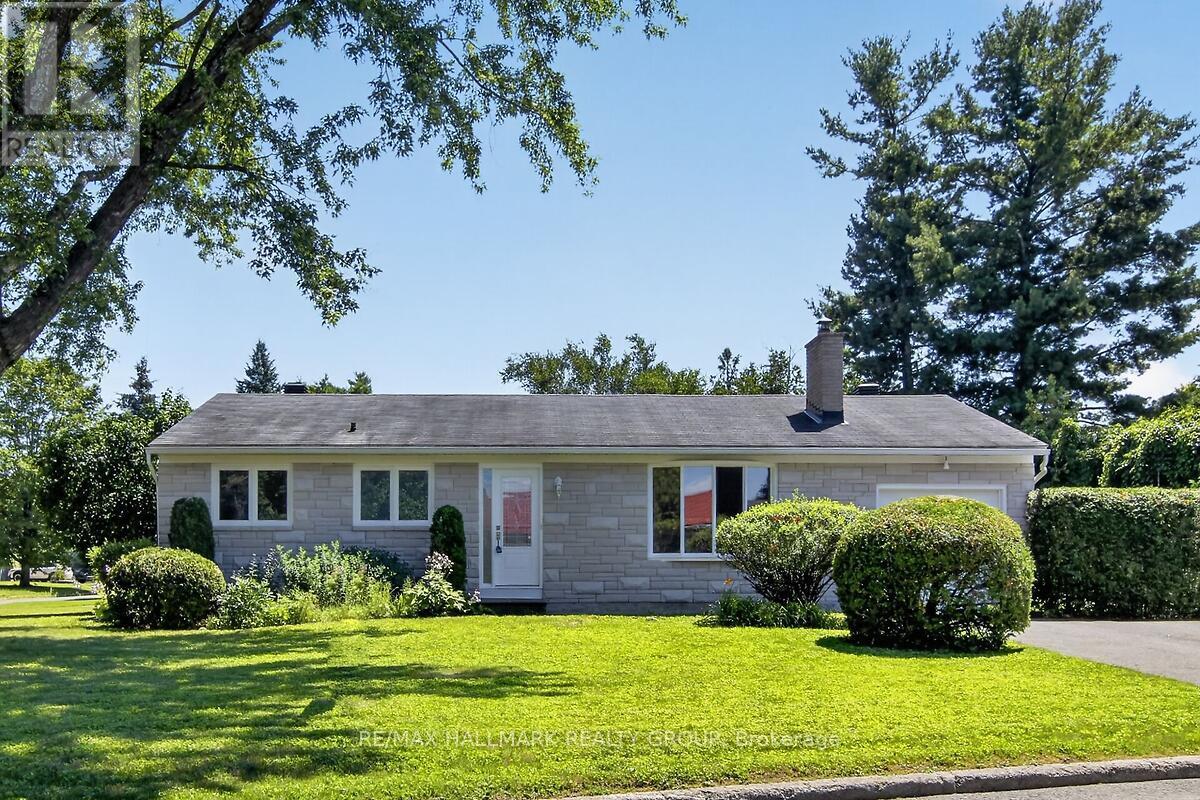
20 Cramer Drive
Ottawa, Ontario
Turnkey Bungalow in a Prime Family-Friendly Neighbourhood! Welcome to this beautifully maintained, move-in ready bungalow offering 1162 sq. ft. of comfort, style, and exceptional pride of ownership. This vacant home is truly turnkey-simply unpack and enjoy. The bright, inviting interior features beautiful hardwood flooring, neutral décor throughout, a spacious living room, a separate dining area, and a functional eat-in kitchen perfect for everyday living. The updated bathroom has been tastefully finished with quality materials, adding to the home's timeless appeal. Imagine the possibilities! The virtually staged recreation room creates the perfect gathering place for family and friends, while the workshop showcases an ideal space for hobbies, projects or a dream workspace. Attractive stone front (2025) enhances the home's curb appeal, while the corner lot provides additional outdoor space and excellent potential for gardening, entertaining, or creating your own private side-yard retreat. A rear patio offers a comfortable spot to relax or enjoy summer barbecues. Ideally located in a sought-after neighbourhood close to schools, parks, shopping, restaurants, places of worship, public transit, and all the amenities you need. Whether you're a first-time buyer, downsizer, or investor, this home offers exceptional value in a fantastic location. Ready to move in and enjoy! FOR YOU EARLY BIRDS: STOP IN THIS SUNDAY OPEN HOUSE 11:00 AM TO 1:00 PM. OCTOBER 25. (id:19512)
RE/MAX Hallmark Realty Group
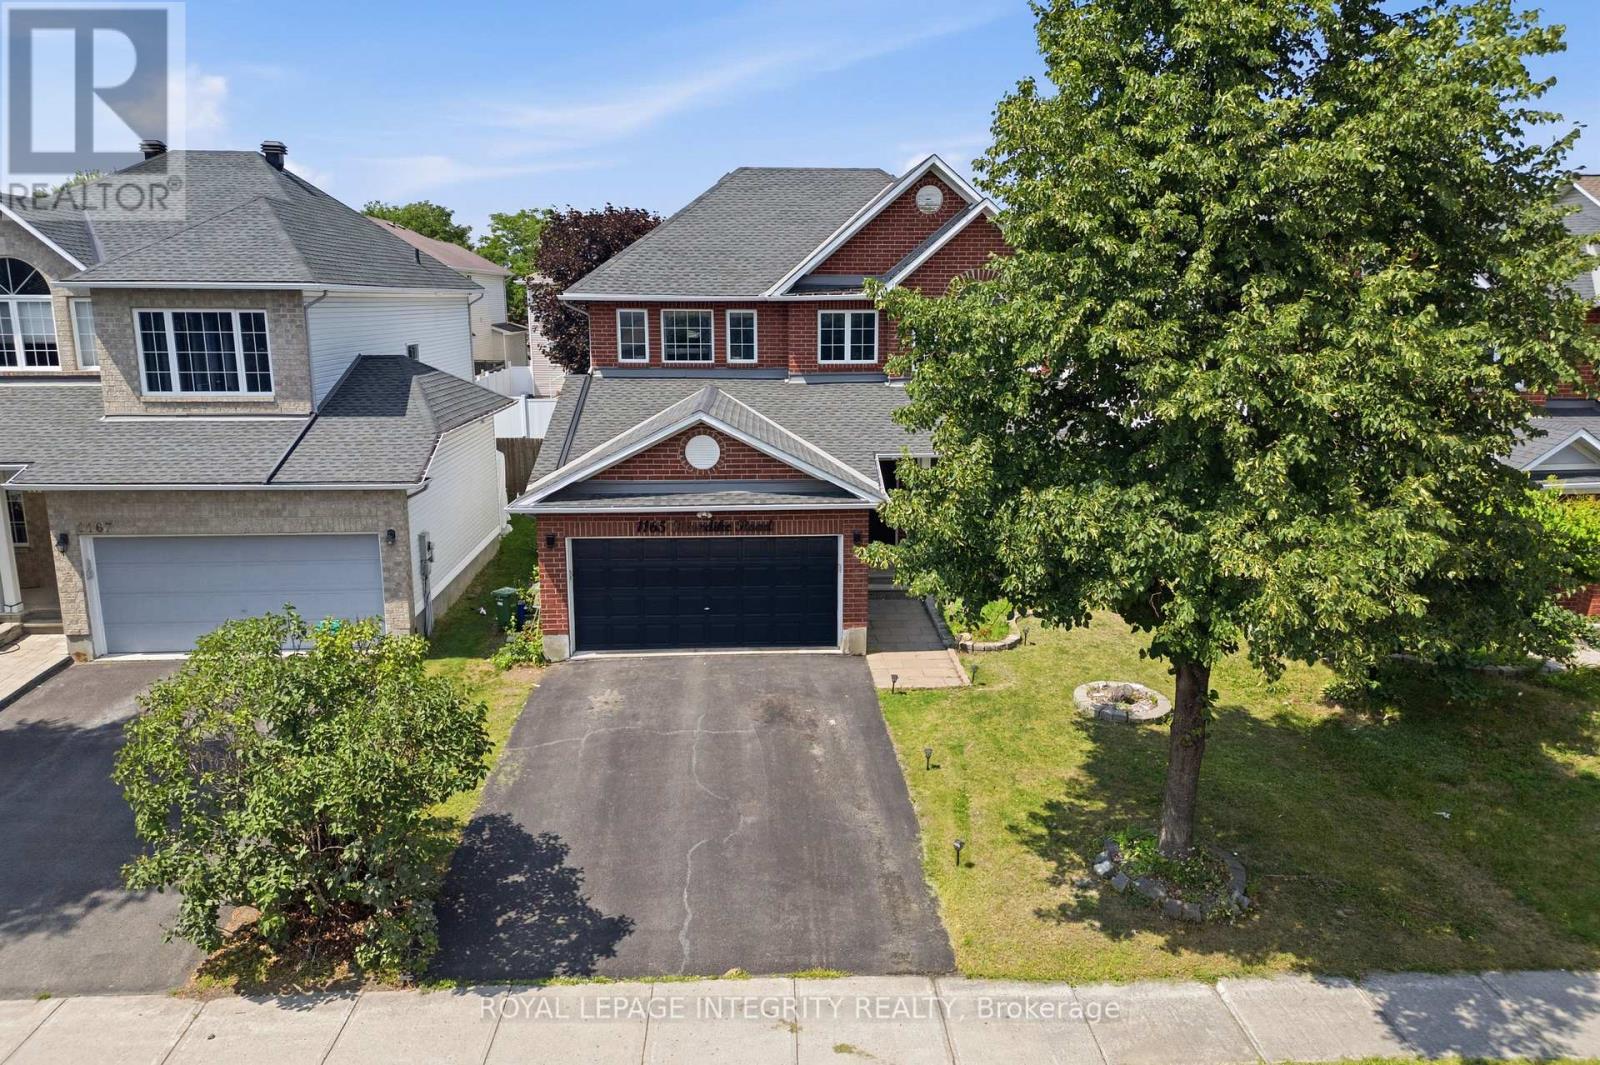
1165 Klondike Road
Ottawa, Ontario
PREPARE TO FALL IN LOVE with this meticulously maintained detached home on a premium 43 ft lot in the prestigious Morgan's Grant community of Kanata. Offering an impressive 3,438 sq. ft. of total living space, 5 bedrooms, 4 bathrooms, and numerous updates, this move-in-ready home perfectly combines style, comfort, and functionality. The inviting main floor features a spacious formal living room, family room, formal dining room, dedicated home office, and convenient mudroom. The beautifully renovated kitchen (2026) is the heart of the home, showcasing quartz countertops, a stylish backsplash, stainless steel appliances, ample cabinetry, and generous prep space, perfect for everyday living and entertaining. Upstairs, the spacious primary suite offers a walk-in closet and a fully updated 5-piece ensuite (2026) featuring a glass walk-in shower and relaxing soaker tub. Three additional generously sized bedrooms and a full bathroom provide plenty of space for a growing family, while brand-new carpet (2026) adds a fresh, modern touch throughout the second level. The fully finished basement features a large recreation room, fifth bedroom, and 3-piece bathroom with a glass standing shower, making it ideal for guests, extended family, or a home gym. Additional updates include a furnace (2021) and an owned hot water tank. Step outside to your private backyard oasis featuring a large deck, fully fenced yard, and covered hot tub pavilion, creating the perfect space for year-round relaxation, entertaining, and family gatherings. Ideally located just minutes from Kanata's renowned high-tech hub, this home offers easy access to top-rated schools, parks, scenic walking trails, golf courses, shopping, restaurants, public transit, and major highways. A rare opportunity to own an exceptional family home in one of Kanata's most sought-after neighbourhoods. (id:19512)
Royal LePage Integrity Realty