
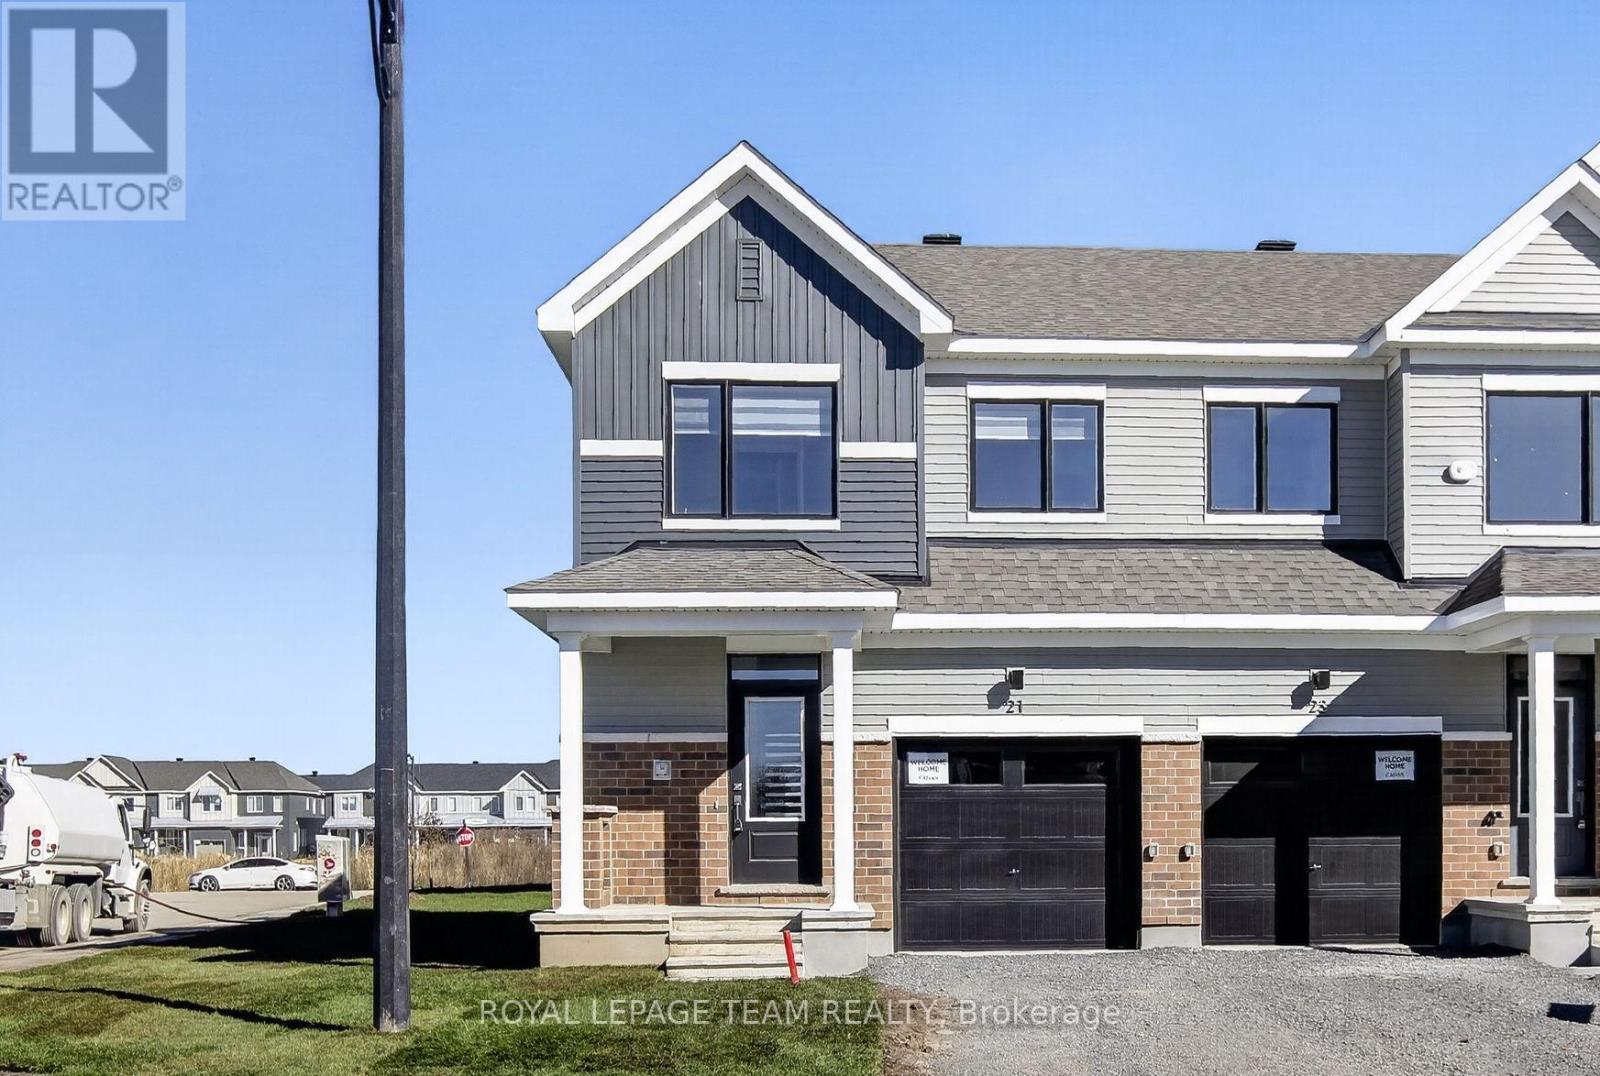
21 Sintaluta Walk
Ottawa, Ontario
Be the first to live in this newly built (2026) 2-storey end-unit townhome offering 4 bedrooms, 4 bathrooms, and approximately 1,648 sq. ft. of living space in the sought-after Fox Run community in Richmond. The main level features a bright, open-concept layout with a spacious living and dining area, a powder room, and a modern kitchen complete with granite countertops, soft-close cabinetry, tile backsplash, and patio door access to the backyard. Upstairs, a generous primary bedroom with a walk-in closet and an ensuite is joined by two additional well-sized bedrooms and a full bathroom. The fully finished basement expands your living space with a fourth bedroom, a full bathroom, and a laundry area, which is ideal for guests, a home office, or extended family. Finished throughout with premium laminate flooring and upgraded carpet on the second level and basement, this home includes brand-new appliances and central A/C. As an end unit, it offers added privacy and extra natural light from additional side windows. Ideally located just a short drive to Richmond's charming village core for local shops, restaurants, and everyday essentials, while still being only approximately 20 minutes to both Kanata and Barrhaven for major retail, dining, recreation, and commuter routes, close to parks, walking trails, schools, shopping, restaurants, everyday amenities, and Highway 416. Available for immediate occupancy. (id:19512)
Royal LePage Team Realty
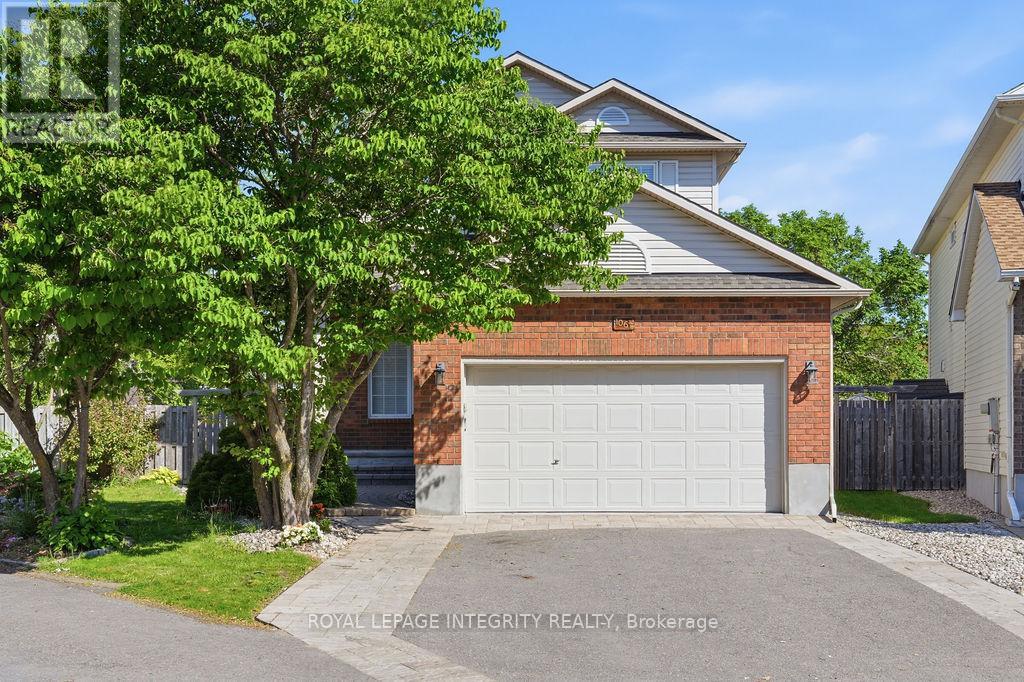
1067 Rocky Harbour Crescent
Ottawa, Ontario
Spectacular, carpet-free home on a premium pie-shaped lot with NO rear neighbors in prime Riverside South! Over $200k in upgrades (2017-2025). Solid hardwood spans both levels and the staircase. The main floor features formal living with a gas fireplace, elegant dining, and French doors to a sunlit family room. The chef's dream kitchen boasts quartz counters, a massive island, high-end S/S appliances, built-in wine fridge, custom cabinetry/fridge, high end tile flooring, and a bright eating nook. Upstairs features a massive primary suite with a 5-pc luxury ensuite (Roman tub, walk-in shower), plus 2 spacious bedrooms and an updated full bath. The newly finished basement adds a huge rec room, private 4th bedroom, 3rd full bath, and laundry. Step outside to a fully fenced, professionally landscaped backyard oasis with a large deck, shed, and room for a pool! Walk to top schools and parks; minutes to transit and shopping. Move-in ready perfection! Major Updates: Roof (2018), Furnace/AC (2017), Kitchen/Baths/Main Level (2022), Hardwood Stairs (2023), Backyard/Basement (2024), Garage/Driveway (2025). (id:19512)
Royal LePage Integrity Realty
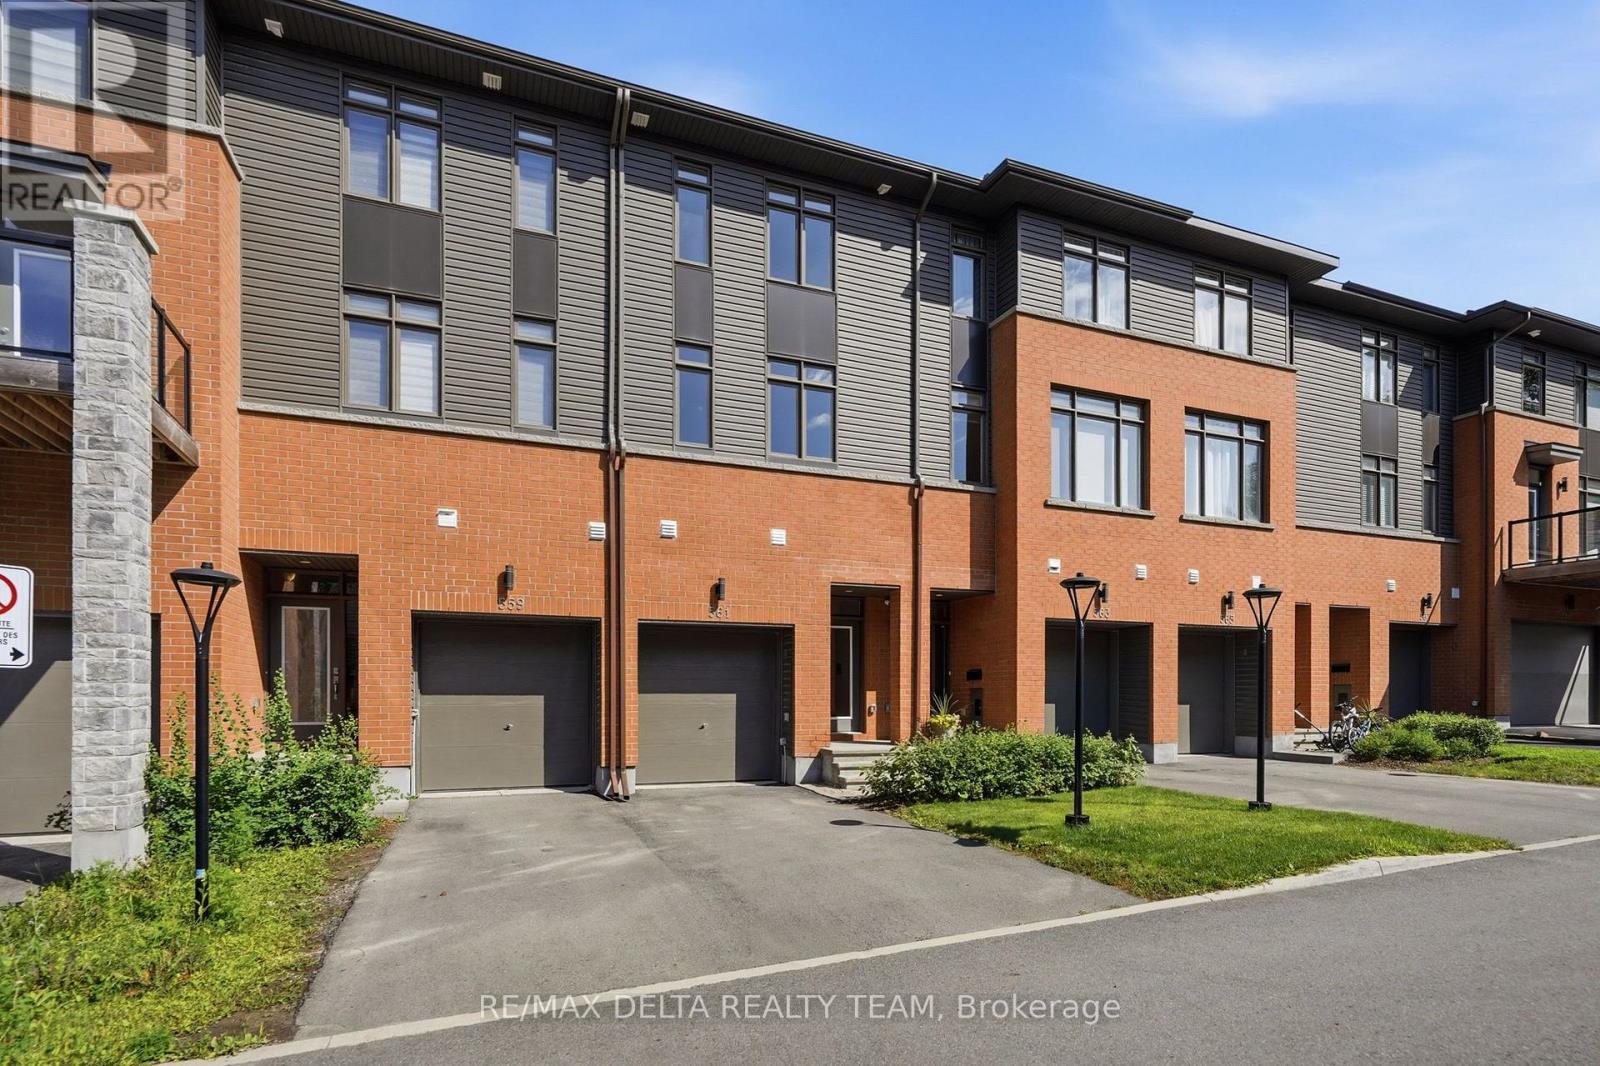
561 Halo Private
Ottawa, Ontario
Welcome to this exclusive Barry Hobin-designed townhome, built in 2023, offering 1,892 sq. ft. of sophisticated, low-maintenance living in one of Orléans' most desirable neighbourhoods. Ideally located just steps from the future Jeanne d'Arc LRT Station, this exceptional 3-bedroom, 3-bathroom home is also within easy reach of parks, schools, shopping, restaurants, and everyday amenities. The thoughtfully designed main level features a versatile room, perfect for a home office, professional workspace, or 3rd bedroom, along with a convenient powder room, inside access to the attached garage, and direct walkout access to the backyard. The second level impresses with soaring ceilings, gleaming hardwood floors, a hardwood staircase with elegant iron spindles, and expansive windows that fill the home with natural light. The open-concept layout is ideal for both everyday living and entertaining, seamlessly connecting the spacious living and dining areas to the contemporary kitchen. Beautifully finished with quartz countertops, stainless steel appliances, a breakfast bar, stylish two-tone cabinetry, and elegant gold hardware, the kitchen is as functional as it is beautiful. Step outside to the private 8' x 16' terrace and enjoy stunning views of the Gatineau Hills. Upstairs, the spacious primary suite offers double closets and a luxurious ensuite complete with double sinks and a large glass-enclosed shower. A generous second bedroom, a full main bathroom, a large linen closet, and a conveniently located laundry area complete the upper level. The unfinished basement, featuring a large window, provides abundant storage and excellent potential to create additional living space tailored to your needs, whether it's a recreation room, home gym, or guest suite. Combining contemporary finishes, thoughtful design, and an exceptional location, this move-in-ready home offers the perfect balance of style, comfort, and convenience. Enjoy finest modern living in this beautiful home! (id:19512)
RE/MAX Delta Realty Team
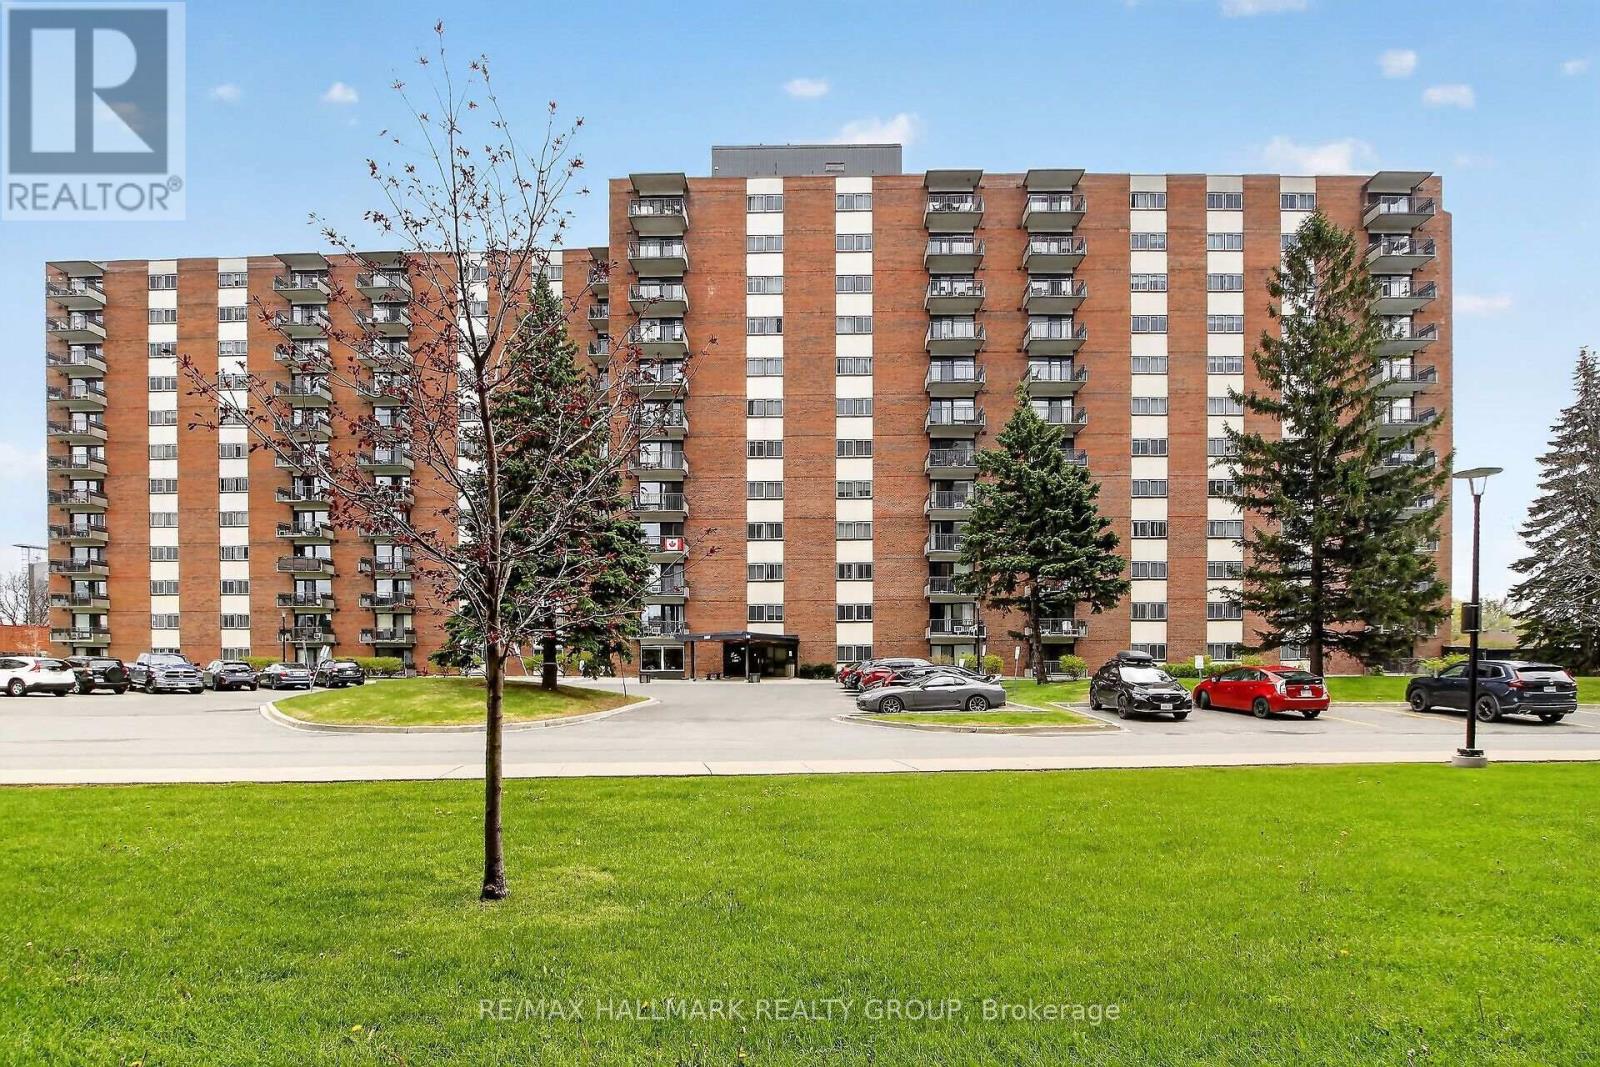
101 - 1465 Baseline Road
Ottawa, Ontario
A rare three bed, two full-bath end-unit condo in the popular Manor Gardens building of Century Manor Towers. This sunny ground-floor unit looks out upon a quiet and well maintained park-like setting. The spacious primary bedroom features a four-piece ensuite. Main bathroom is also a four-piece. Fridge, stove, hood fan, dishwasher, window AC unit, and all window coverings are included. Wall-to-wall carpet throughout unit. Comes with two side-by-side indoor parking spots as well as a storage locker. Manor Gardens has top-tier amenities: swimming pool, party room, exercise center, workshop, and more. It's well-situated in Copeland Park; grocery stores, restaurants, banks, public transit, and other essential services are all within walking distance. Condo fees cover heat, hydro, and water. Lots of visitor parking. (id:19512)
RE/MAX Hallmark Realty Group
2829 Gagne Road
Clarence-Rockland, Ontario
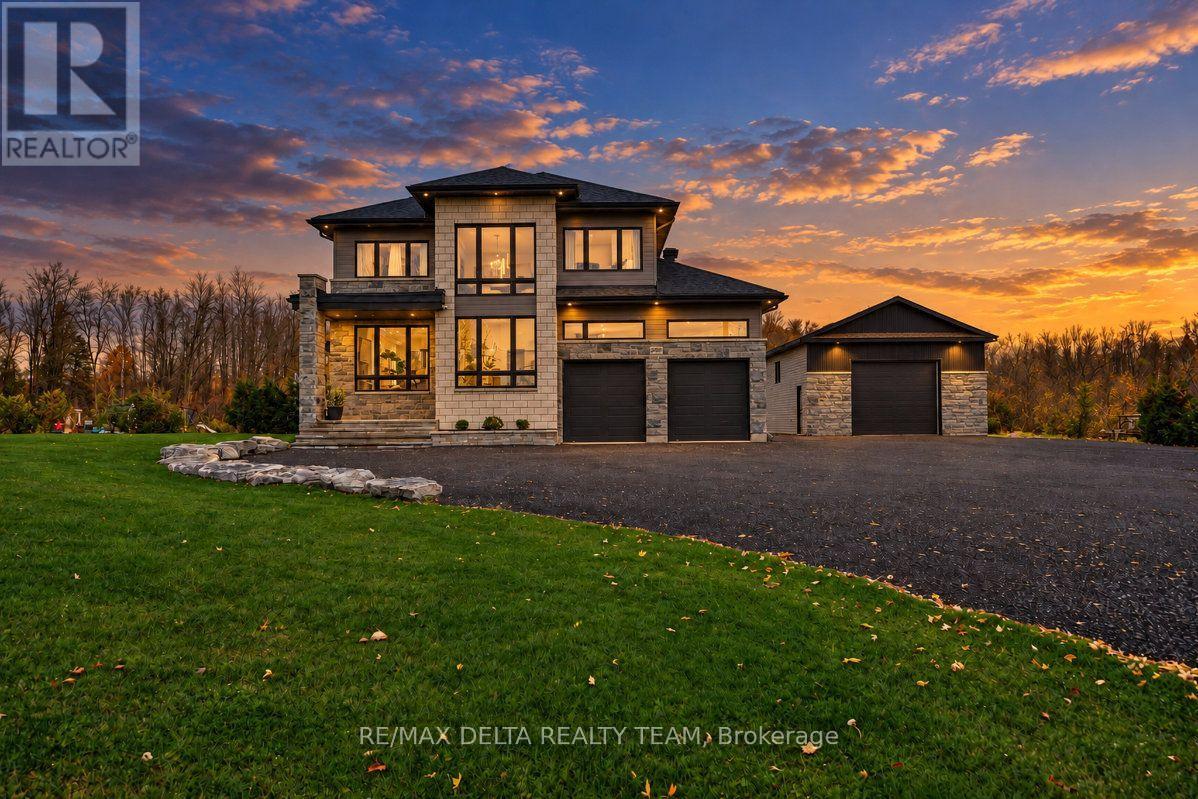
MODERN LUXURY MEETS EXCEPTIONAL CRAFTSMANSHIP! Welcome to this stunning custom-built 2023 home, where contemporary design, premium finishes, and thoughtful functionality come together to create a truly exceptional living experience. Boasting 3+1 bedrooms and quality materials throughout, this home shows like a model home, with every detail carefully selected to impress. Large windows flood the interior with natural light, while the striking modern metal staircase and open-concept den overlooking the foyer create a beautiful sense of space and architectural elegance. The bright, beautifully designed kitchen features stainless steel appliances, ample cabinetry, and a convenient pantry, making it the perfect space for everyday living and entertaining. The spacious primary retreat offers a luxurious 5-piece ensuite complete with a soaker tub, while a thoughtfully designed Jack-and-Jill bathroom provides convenience and comfort for the children's bedrooms. The fully finished basement extends your living space with an additional bedroom and a full bathroom, ideal for guests, extended family, or a private retreat. Step outside and discover even more to love, including a huge heated detached workshop/garage offering incredible versatility for hobbyists, tradespeople, car enthusiasts, or additional storage. A concrete pad is already in place for your future outdoor kitchen, creating endless possibilities for outdoor entertaining and summer gatherings. Ideally situated in proximity to a renowned golf course in Hammond, this exceptional property offers the perfect blend of modern luxury, practical living, and lifestyle appeal. A rare opportunity to own a beautifully crafted, move-in-ready home with impressive finishes, incredible functionality, and so much more. This one is a must-see! (id:19512)
RE/MAX Delta Realty Team
639 Via Campanale Avenue
Ottawa, Ontario
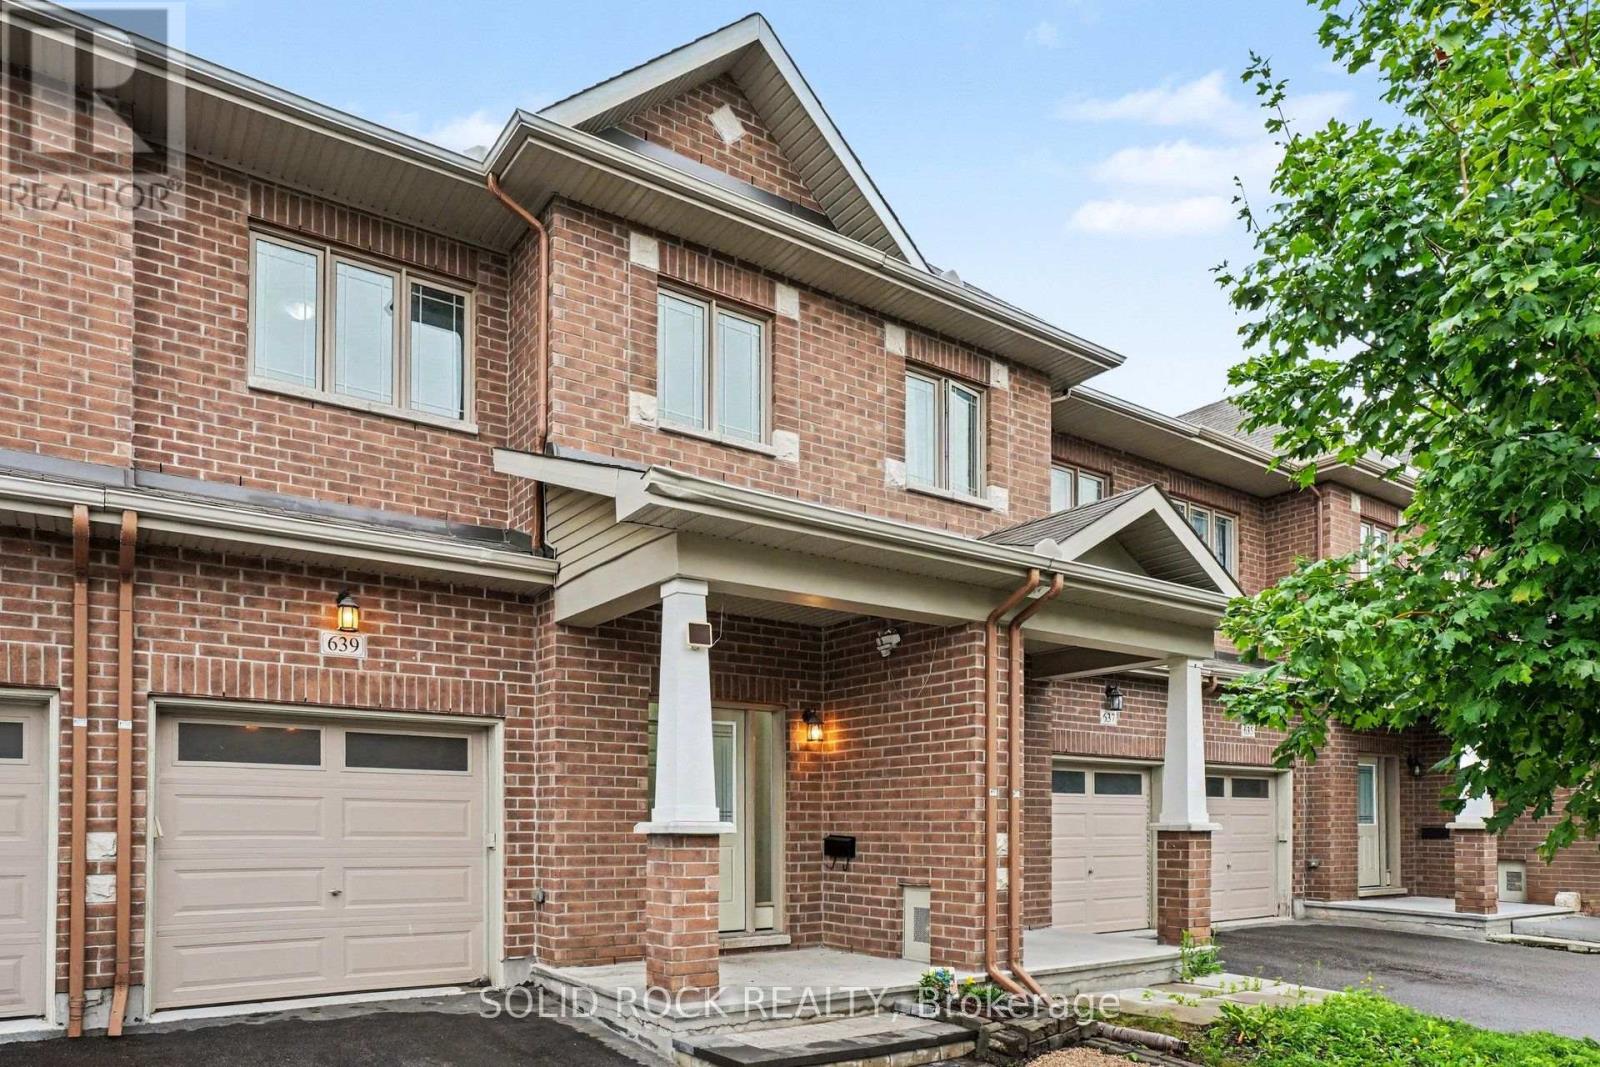
Welcome to this bright and beautifully maintained townhome in the heart of Longfields, one of Barrhaven's most sought-after family communities. Offering 4 bedrooms, 4 bathrooms and a fully finished lower level, this home provides the space and flexibility that growing or extended families are looking for.The sun-filled, open-concept main floor features oversized windows, a cozy fireplace and plenty of room for everyday living and entertaining. The spacious kitchen offers granite countertops, a walk-in pantry and ample space to gather. Upstairs, the generous primary suite features a walk-in closet, private ensuite and the convenience of a second washing machine. Two additional bedrooms provide comfortable space for family, guests or a home office, while the bonus flex room is ideal for homework, a study area or reading nook.The fully finished lower level is a standout, offering a fourth bedroom, full bathroom and laundry. Perfect for older children, extended family, guests, a home office or simply extra living space, it adds exceptional versatility for a larger family.Enjoy the spacious deck and open backyard with no direct rear neighbours - perfect for kids, barbecues, gardening or relaxing outdoors.The location is fantastic, with Pierre Elliott Trudeau Elementary School directly behind the property Mother Theresa HS and 10 min to Algonquin College, plus parks, shopping, restaurants, groceries, dentist, doctors office and the Longfields Transit Station/Park & Ride just minutes away. A rare opportunity to own a spacious, flexible family home in an incredible Barrhaven location.. Early possession available. 24 hours irrevocable on all offers (id:19512)
Solid Rock Realty
247b Bradford Street
Ottawa, Ontario
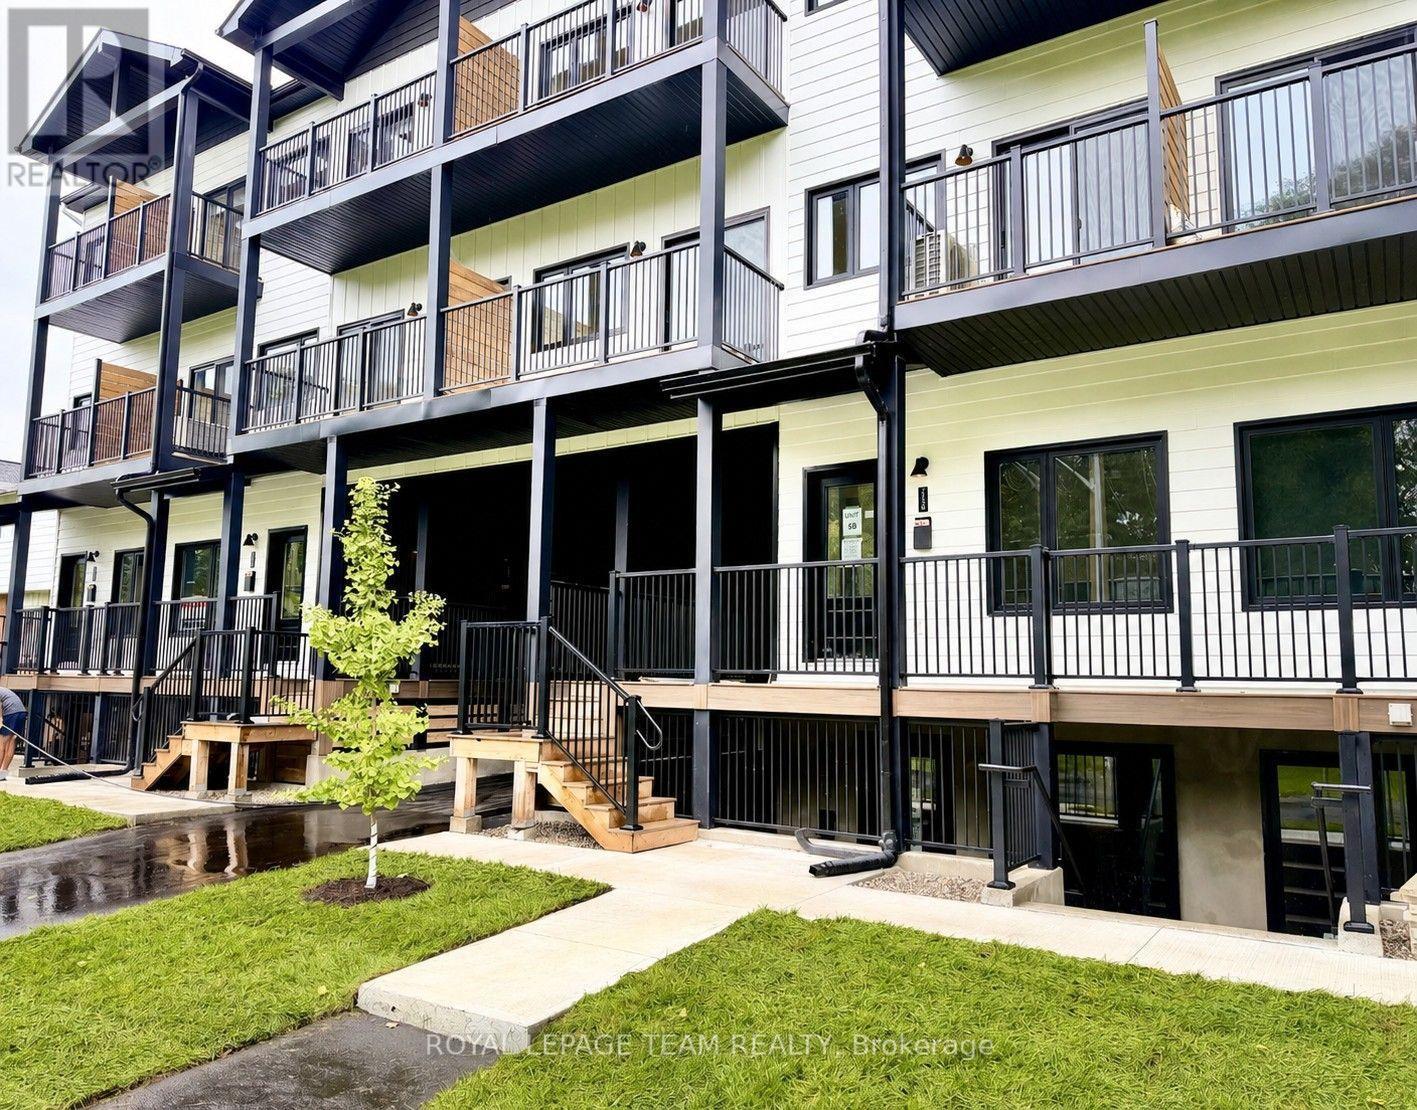
Experience sophisticated living in one of Ottawa's most desirable west-end communities. Perfectly positioned on a quiet street just steps from Britannia Beach and moments from the Queensway, this exceptional three-storey townhouse offers an unparalleled blend of luxury, lifestyle, and location. Beautifully designed with 3 spacious bedrooms and 3 full bathrooms, this elegant residence is thoughtfully appointed with stylish finishes throughout, the home exudes warmth and contemporary sophistication. The kitchen features stainless steel appliances and generous workspace, seamlessly connects to the living areas, creating an inviting setting for both everyday living and effortless entertaining. Multiple front-facing balconies extend the living space outdoors, offering the perfect retreat for morning coffee, al fresco dining while enjoying the surrounding views and tranquil setting. Embrace an active, waterfront lifestyle with scenic walking and cycling paths just outside your door. Spend summer days at Britannia Beach, enjoy boating and dining at the Britannia Yacht Club, explore the picturesque shoreline of the Ottawa River, or unwind along the peaceful trails of nearby Mud Lake Conservation Area. Offering refined finishes, exceptional outdoor living spaces, and a premier location surrounded by nature and recreation, this remarkable home presents a rare opportunity to enjoy luxury living in the heart of Britannia. Tenant pays hydro, gas, internet and HWT rental of $39.99/month. Parking available for an additional $100/month (id:19512)
Royal LePage Team Realty
5410 Rockdale Road
Ottawa, Ontario
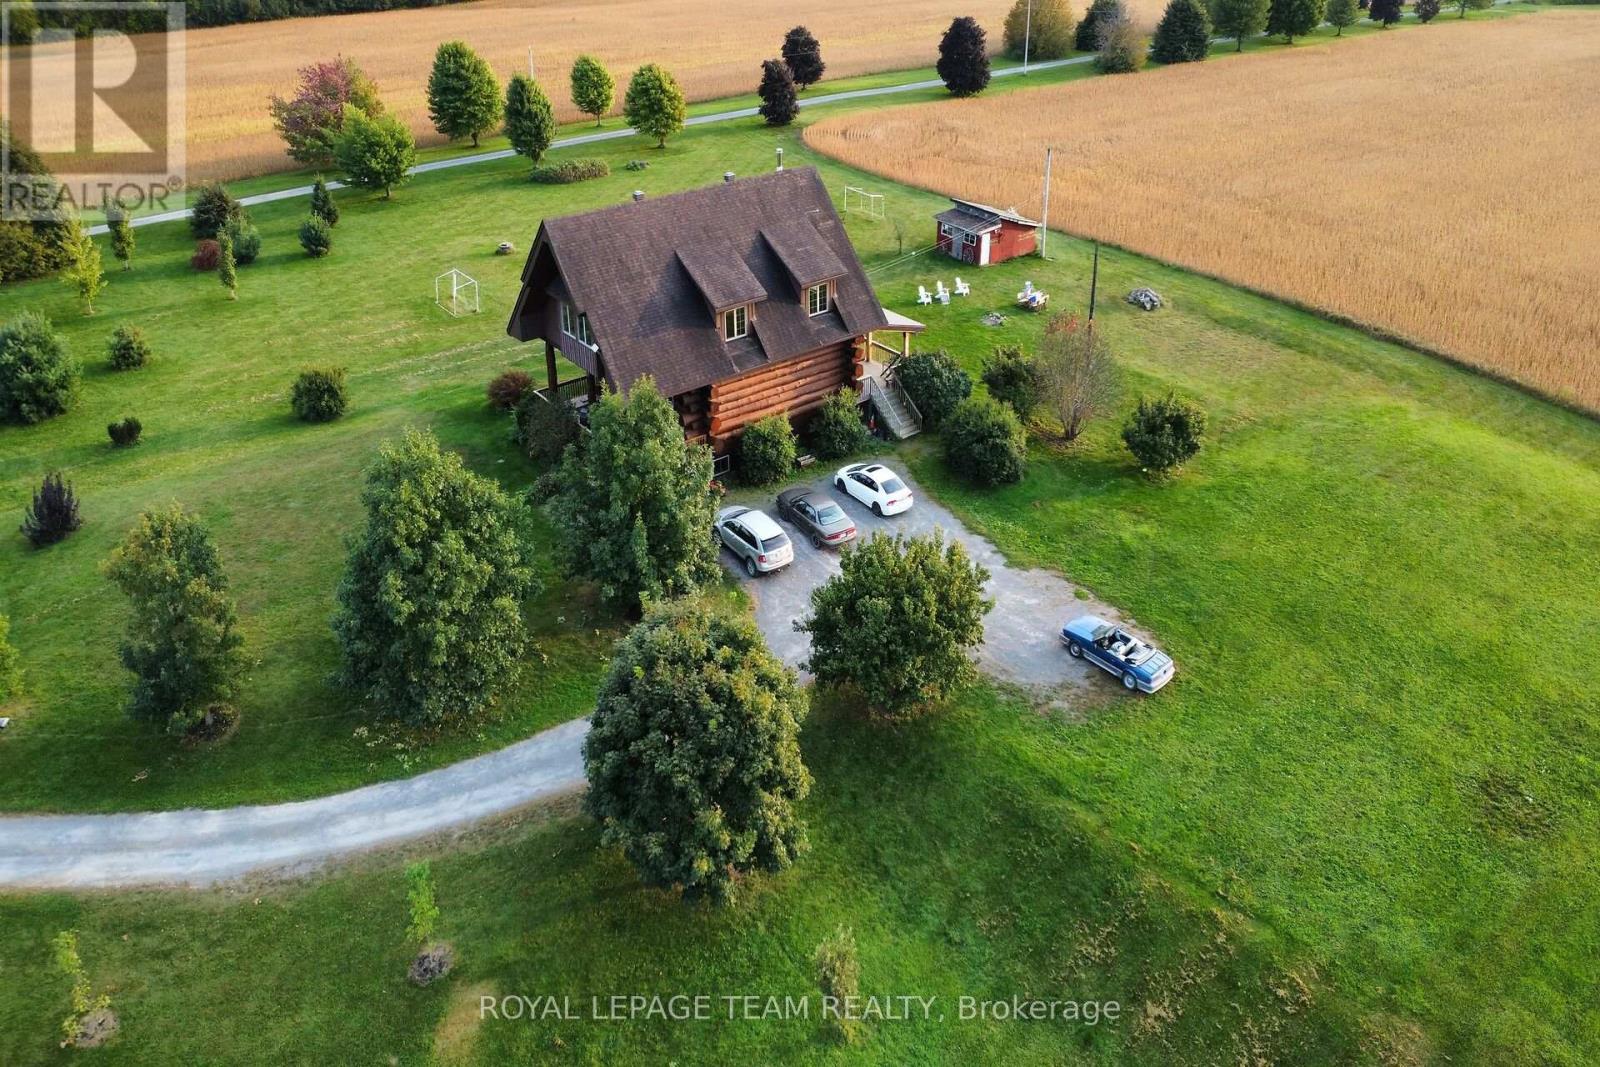
HANDCRAFTED SCANDINAVIAN LOG HOME ON 3 PRIVATE ACRES! Experience the artistry of true craftsmanship in this exceptional Scandinavian Scribe log residence, ideally situated between Navan and Vars-just 20 minutes from Ottawa. Handcrafted with massive logs reaching 24" in diameter, this 3-acre sanctuary perfectly blends rugged permanence with refined luxury.The open-concept main floor is flooded with natural light, showcasing 28-foot cathedral ceilings, expansive windows, and a cozy wood stove anchoring the great room. The primary suite is a true retreat featuring heated floors, a spa-inspired ensuite with a natural stone shower, and a massive walk-in closet. Upstairs, enjoy a spacious second bedroom and a versatile loft overlooking the great room below.The fully finished lower level adds a family room and two additional bedrooms, completing a flexible 4-bedroom layout. Outdoors, the 3-acre grounds offer endless possibilities-enjoy morning coffee with the sunrise on the oversized front porch and breathtaking sunsets from the back. Complete with parking for 10+ vehicles, pure well water, and total rural tranquility. Fast closing available! Be sure to press on the link for more pictures and floor plans. (id:19512)
Royal LePage Team Realty
382 Vibert Douglas Drive
Ottawa, Ontario
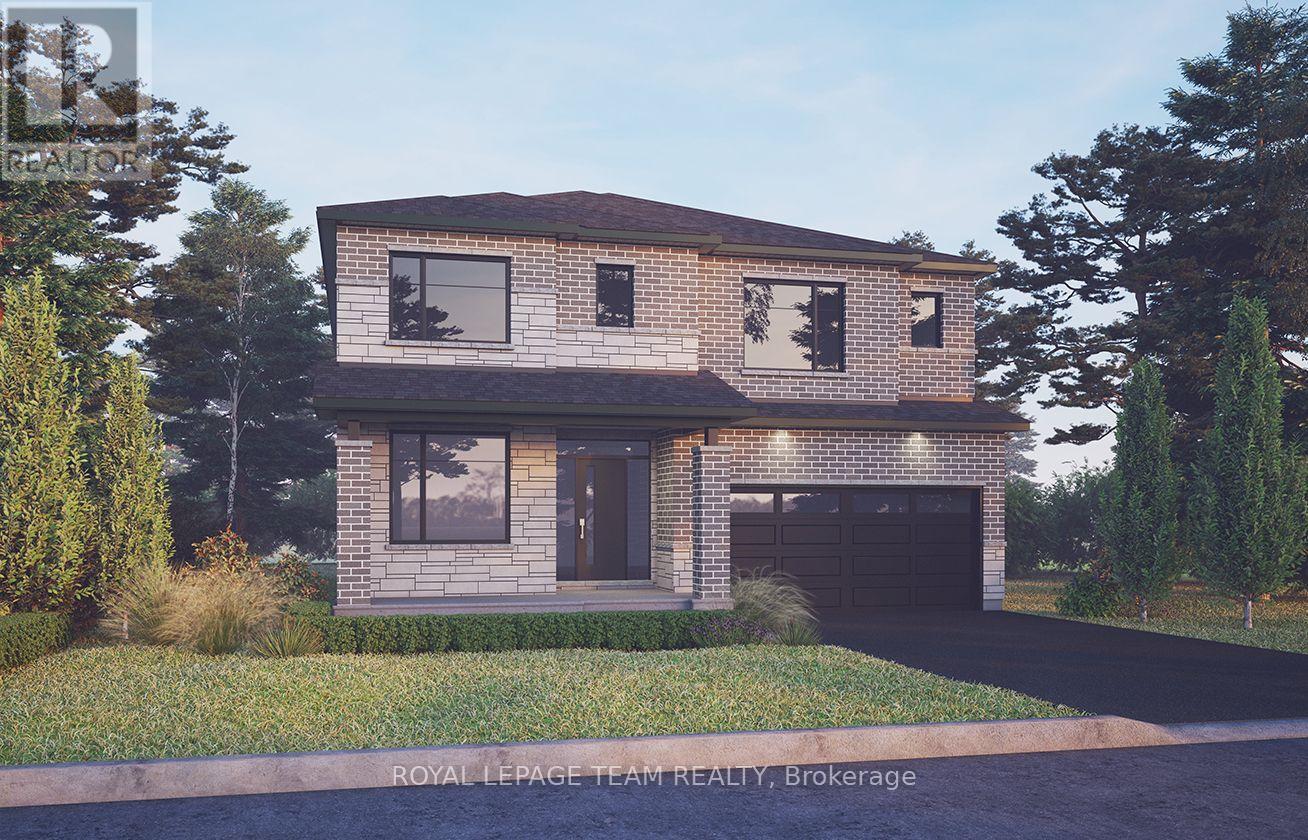
Unwind in the Mackenzie, a stunning 43' detached single-family home featuring 4 spacious bedrooms and a finished walkout-lookout basement with a recreation room. The main floor offers an inviting open-concept kitchen and great room, complete with a natural gas fireplace, while the front den provides the perfect space for a home office. Smooth ceilings throughout, 9' ceilings on the main and second floors, and 8' high doors throughout in designated locations, hardwood flooring on the main floor (excluding tiled areas), quartz kitchen countertops, a red oak staircase, pot lights in the great room, dining room, kitchen and hallways, double sinks in Bath 3, and an upgraded ensuite shower with seamless two-wall glass and chrome trim. Complete with a gas BBQ line, central air conditioning, a garage door opener and keypad, and the Minto Smarter Home Starter package with ecobee, this home combines modern comfort, thoughtful upgrades and flexible living space. Don't miss this opportunity to own a modern masterpiece in a desirable neighbourhood. September 21st 2027 occupancy. (id:19512)
Royal LePage Team Realty
384 Vibert Douglas Drive
Ottawa, Ontario
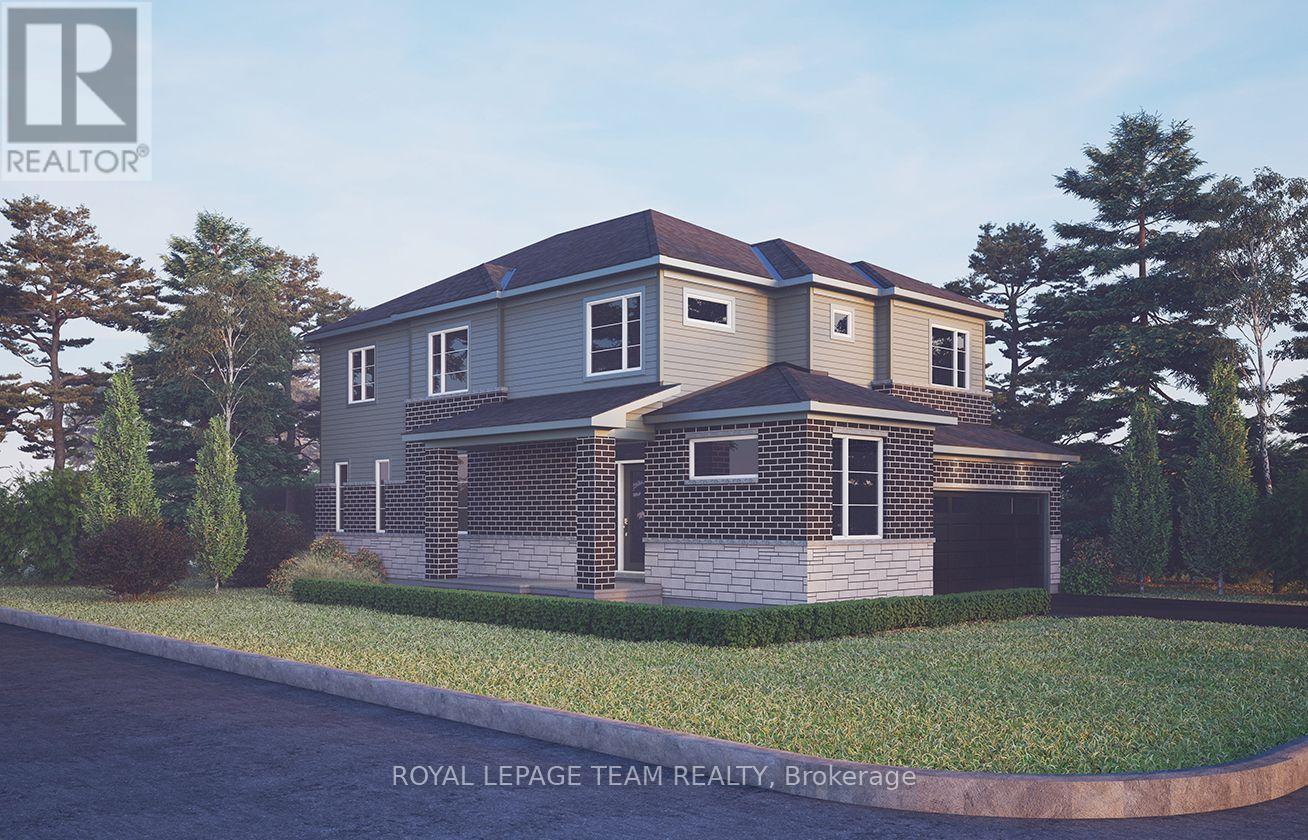
Experience true relaxation in the Jasper, a 36' detached single-family home offering 4 bedrooms, 2.5 bathrooms, and a double-car garage, available exclusively on corner lots. The thoughtfully designed main floor features an open-concept living space and a convenient den, perfect for a home office, while the finished lookout basement with recreation room provides additional space for relaxing and entertaining. Smooth ceilings throughout, 9' ceilings on the main and second floors, and 8' high doors throughout in designated locations. Additional upgrades include hardwood flooring on the main floor (excluding tiled areas), quartz kitchen countertops, a red oak staircase, pot lights in the great room, dining room, kitchen and hallways, and double sinks in both the ensuite and Bath 2. The ensuite also features a 4' ceramic tile shower base with a 48" two-wall seamless glass enclosure, swing door, and chrome trim and hardware. Complete with a natural gas fireplace, gas BBQ line, central air conditioning, garage door opener and keypad, and the Minto Smarter Home Starter package with ecobee, the Jasper offers modern comfort, stylish finishes, and functional living space. Don't miss this opportunity to own a modern masterpiece in a desirable neighbourhood. September 23rd 2027 occupancy. (id:19512)
Royal LePage Team Realty
827 Route 11 Road
Alfred And Plantagenet, Ontario
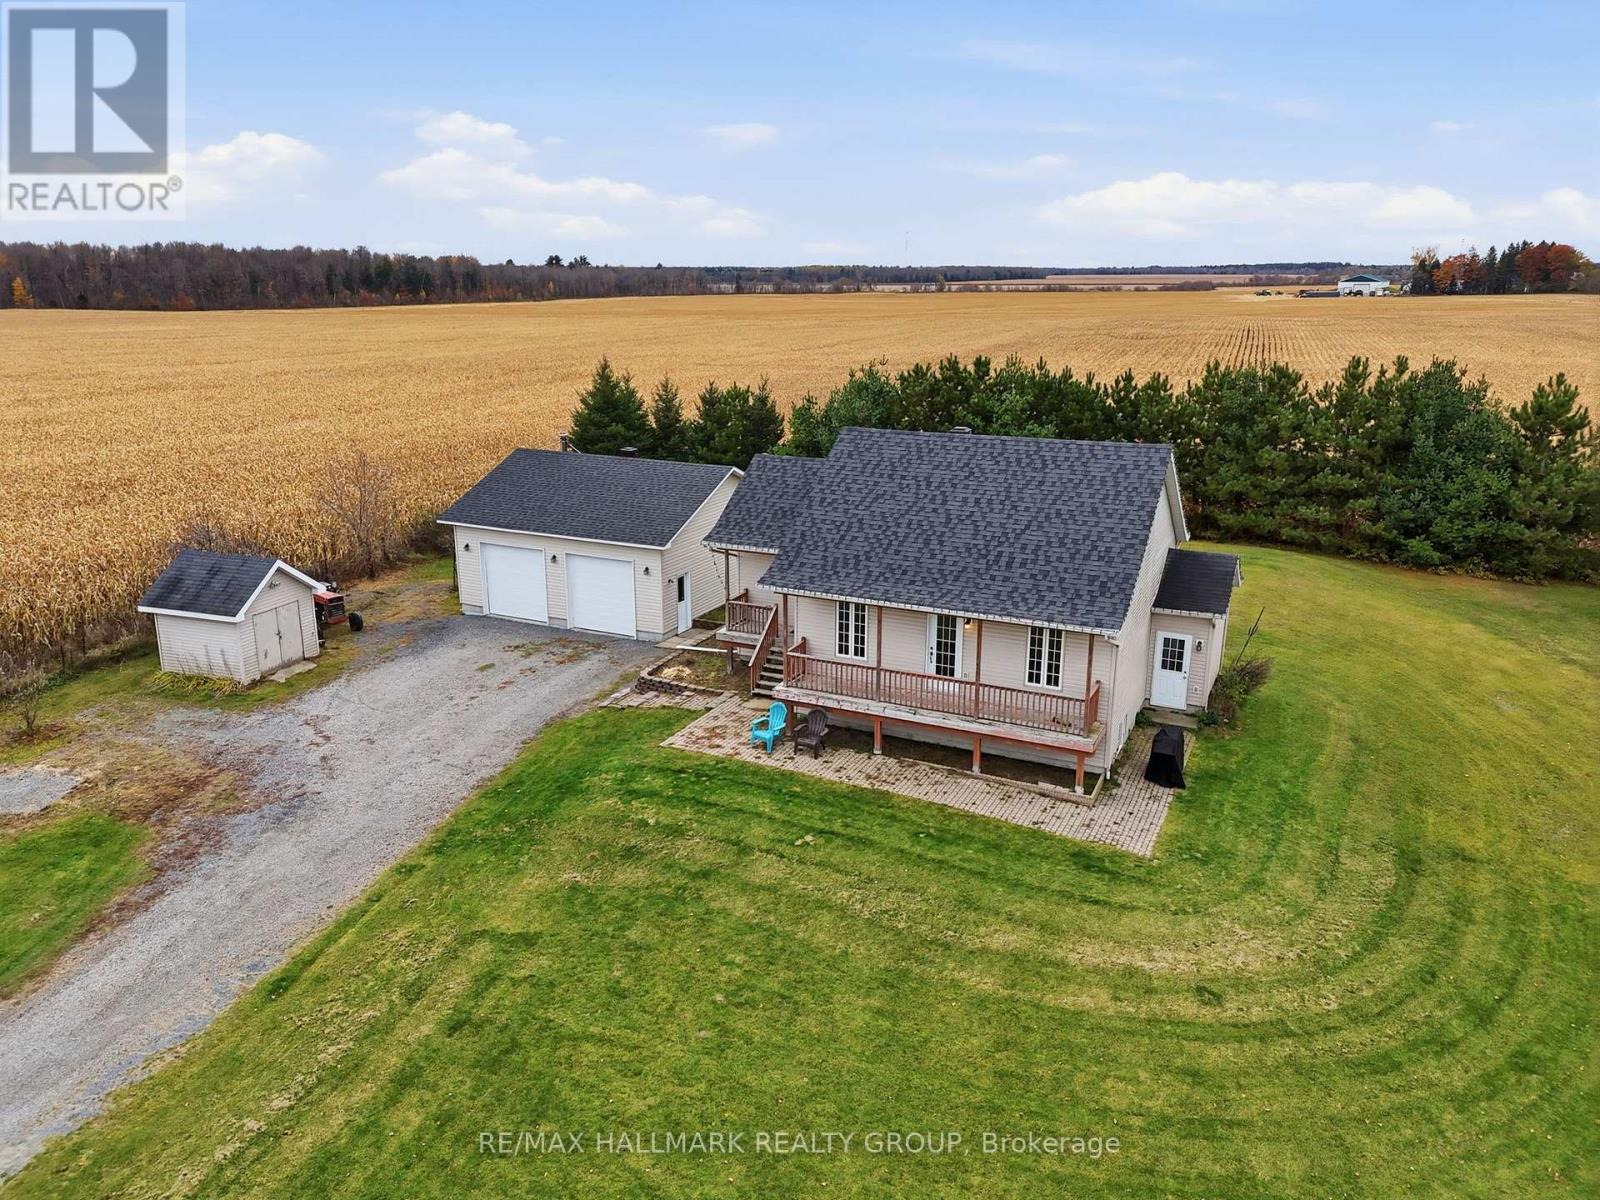
Built in 2009, this beautiful and cozy 3-bedroom bungalow with a DETACHED WOOD HEATED DOUBLE CAR GARAGE is loaded with potential! The main floor features beautiful solid chocolate-stained hardwood & ceramic flooring throughout; a bright and inviting living space; a functional kitchen & dining area; 2 good-sized bedrooms and a full bathroom. Fully finished basement featuring a private separate entrance, a functional kitchenette, a 3rd bedroom and its own dedicated washer & dryer, offering excellent flexibility for extended family, guests, or multi-generational living! The impressive 28ft x 28ft detached double car garage features a WOOD-BURNING STOVE, perfect for car enthusiasts, hobbyists or additional storage! The backyard features large decks/verandas, a 21ft ABOVE-GROUND POOL (2023) complete with a wood-burning pool heater, offering the perfect setting for entertaining family & friends! Other features include: 200 AMP electrical panel; Roof (2023); Septic emptied (2025). This property offers comfort, functionality, and endless possibilities! Don't miss your opportunity to make this beautiful property YOURS! Book your private showing today! (id:19512)
RE/MAX Hallmark Realty Group
307 - 390 Booth Street
Ottawa, Ontario
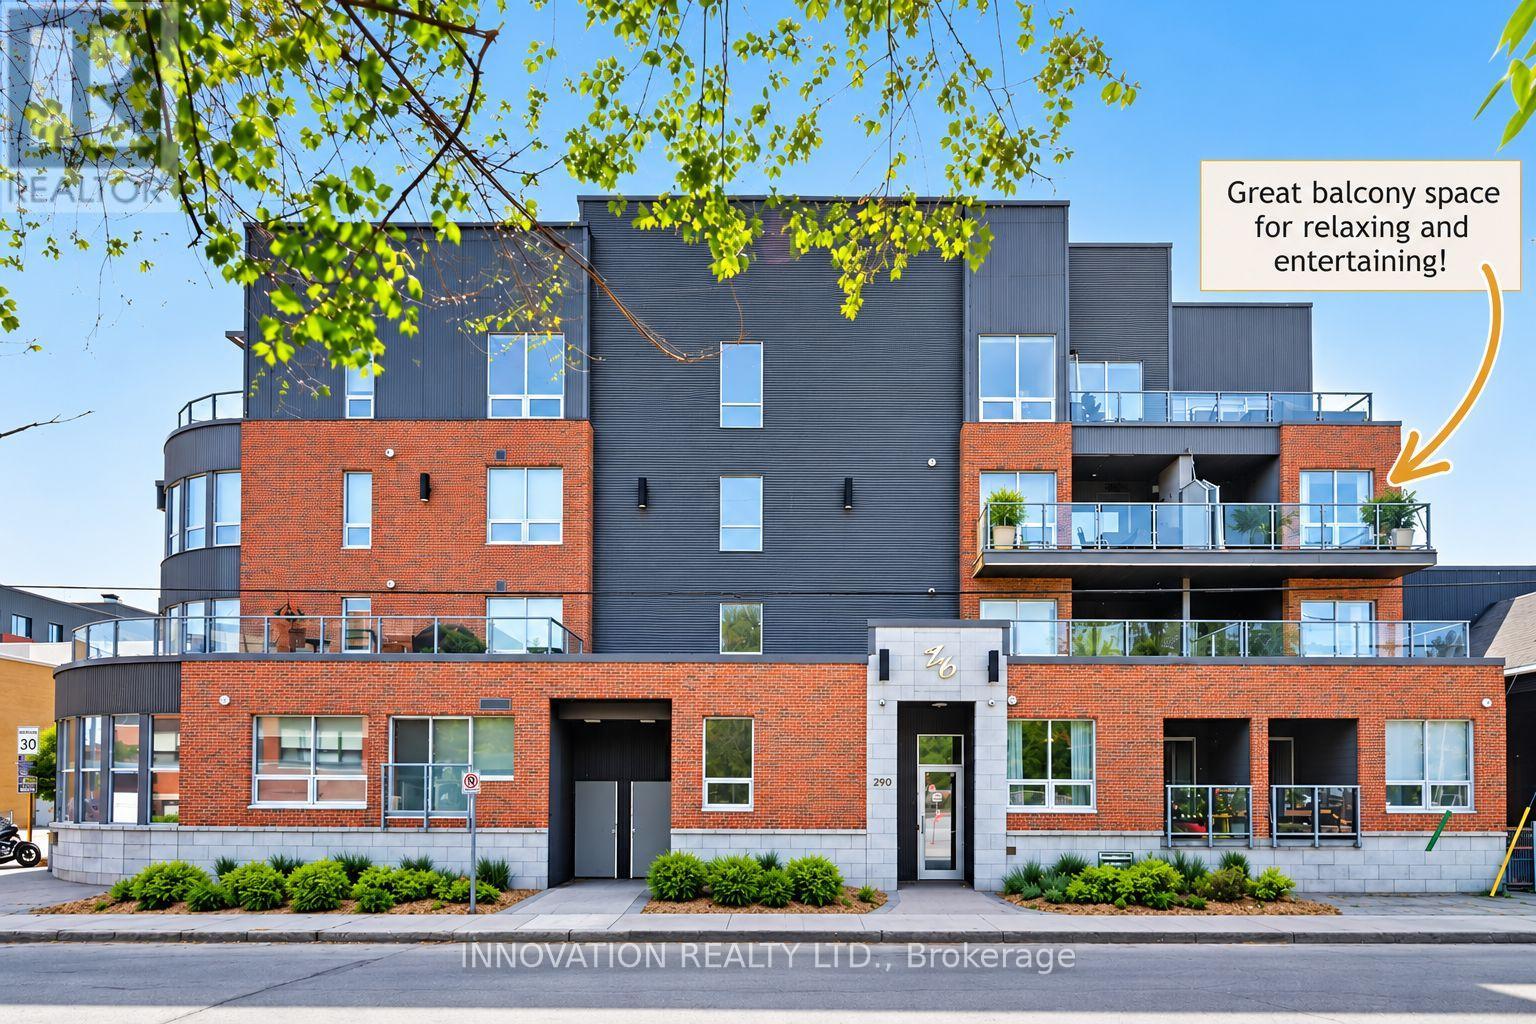
INCREDIBLE VALUE IN AN EXCEPTIONAL LOCATION! Welcome to Z6 Urban Lofts, where urban convenience meets comfortable living! This bright and inviting end-unit condo offers an incredible opportunity to own in one of Ottawa's most vibrant and evolving neighbourhoods. One of the standout features is the spacious private balcony, offering the best of both worlds, partially covered area for relaxing in the shade and an open area to enjoy the sunshine, all with lovely treetop views. Inside, you'll appreciate the abundance of natural light, 9-foot ceilings, great flow of space, hardwood floors and neutral finishes throughout. The functional kitchen features light cabinetry, granite countertops and a tile backsplash. Enjoy the well maintained building with a more intimate atmosphere than a typical high-rise. LOCATION IS EVERYTHING! Just minutes from Little Italy, Chinatown, Hintonburg, LeBreton Flats with the upcoming redevelopment, Dow's Lake, downtown Ottawa, trendy cafés, restaurants, parks, bike paths and the new central library. Commuting is easy with both Pimisi & Corso Italia LRT stations within walking distance, a bus stop right outside and convenient access to Highway 417. Additional features include in-unit laundry, generous interior storage and additional lockers (One outside the unit, 2nd in the basement) a rare and valuable bonus! One is conveniently located on the same floor as the unit, with a second lower level. Condo fees include fibre-optic internet. Whether you're a first-time buyer, downsizer or investor, this condo delivers an outstanding combination of location, lifestyle and value. A FANTASTIC OPPORTUNITY YOU WON'T WANT TO MISS! (id:19512)
Innovation Realty Ltd.
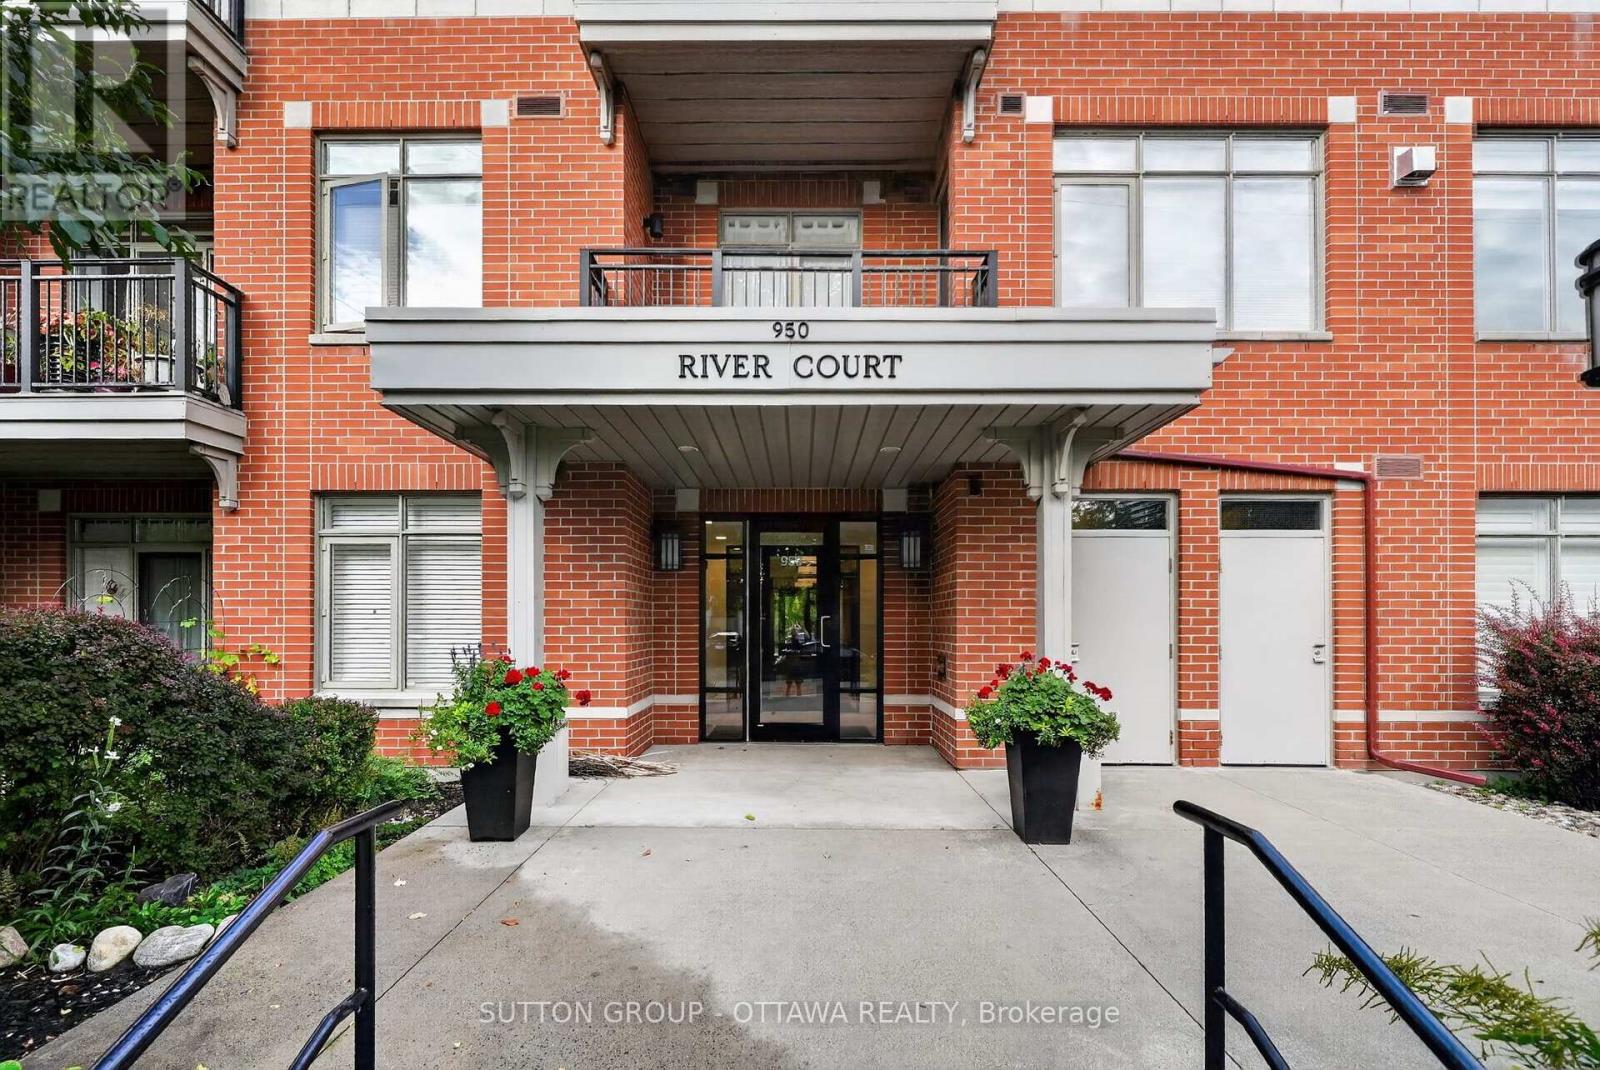
103 - 950 Marguerite Avenue
Ottawa, Ontario
Idyllic urban living, this spacious 1 bedroom condo in the River Court Lofts by Domicile, is nestled in a quiet residential neighbourhood. Walk to the Rideau River & trail network, Loblaws, University of Ottawa, Rideau Sports Centre, shopping, restaurants & amenities. Unique & rarely offered, this main level unit (no need for elevators), features a large private terrace surrounded by mature trees offering a serene outdoor space for summertime enjoyment. BBQs permitted. Chefs will delight in the full sized well equipped kitchen with generous granite counter space, large island including purposeful storage solutions, breakfast bar and undermount & pot lighting. Open concept living room with gas fireplace and patio door that overlooks tranquil outdoor space. Hardwood floors throughout. In-unit laundry. Building offers a bike storage room. 1 storage locker (#12). 1 underground parking space (#23). (id:19512)
Sutton Group - Ottawa Realty
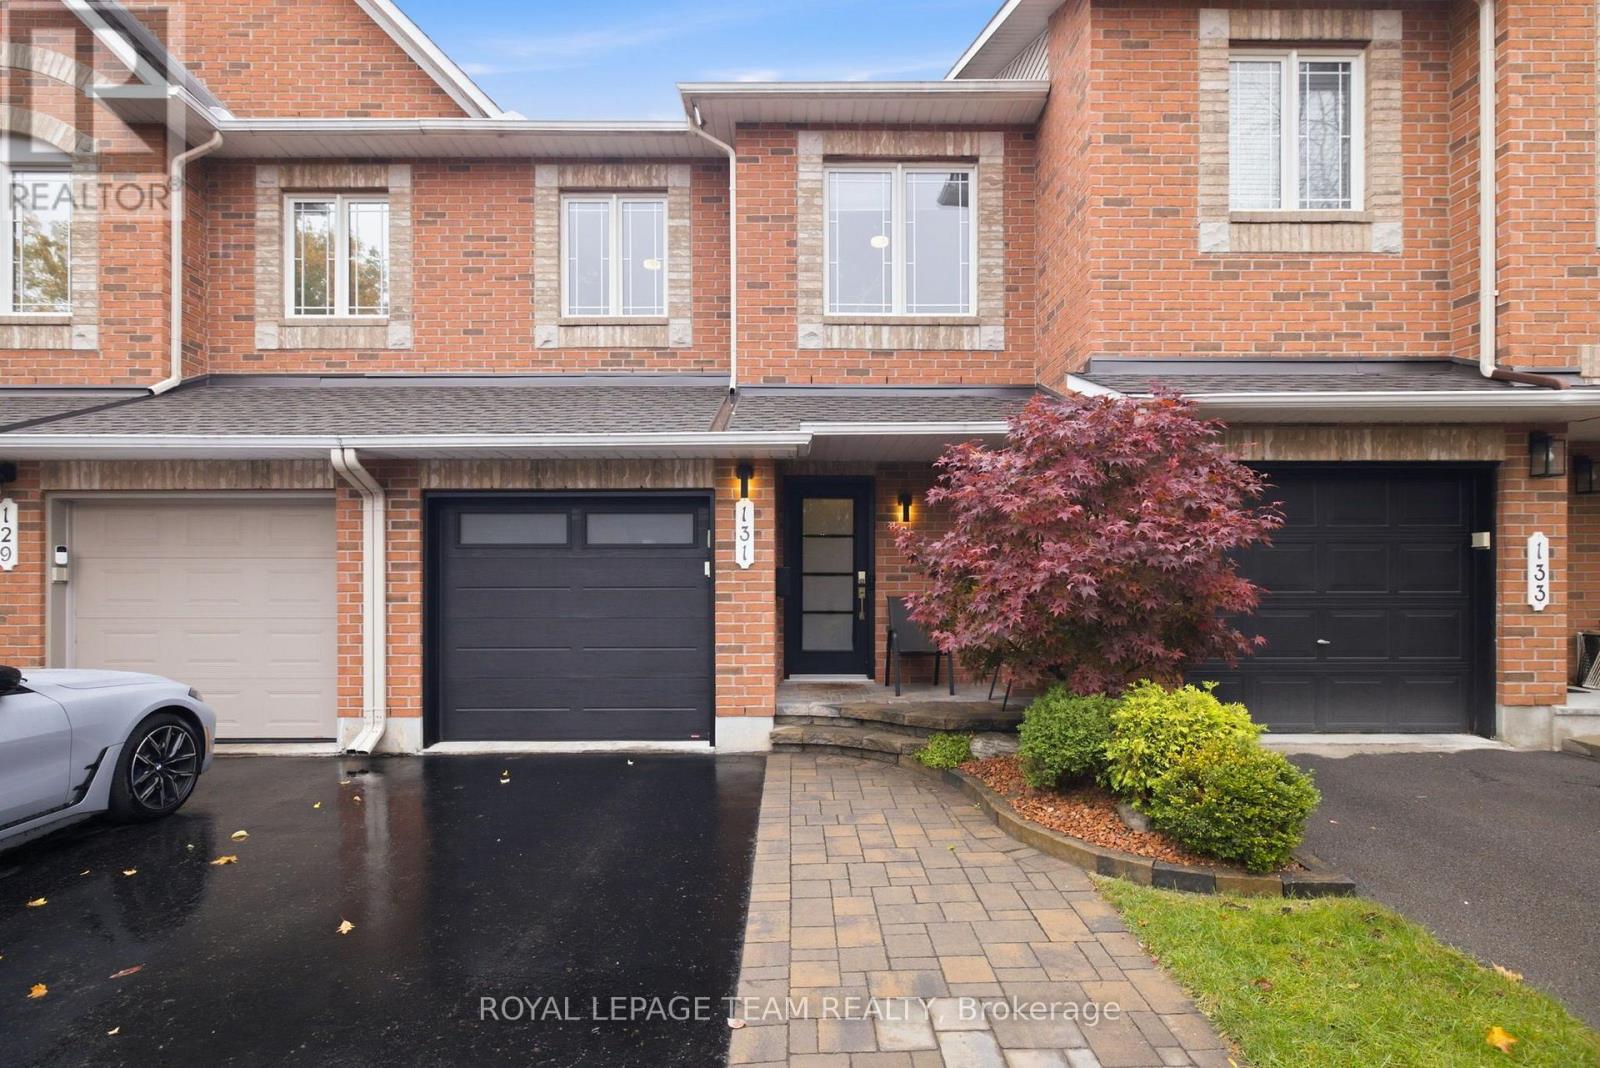
131 Forestcrest Street
Ottawa, Ontario
Not your average townhouse! Extensively upgraded by its current owners, this stylish 3-bedroom, 3-bathroom freehold home in Chapel Hill offers the polished finishes, personality and turnkey appeal that are so hard to find. From the landscaped front approach and contemporary entry door, the attention to detail is unmistakable. Inside, a graceful curved staircase sets the tone, complemented by updated flooring, modern lighting, crisp trim and a cohesive, sophisticated palette. The beautifully redesigned kitchen is the heart of the home, with sleek contrasting cabinetry, a striking waterfall-style island, generous prep space and a layout made for gathering. The open-concept living and dining areas feel bright and welcoming, while a dramatic arched window above the patio doors adds architectural flair and frames the view outside. Upstairs, the generous primary suite features a walk-in closet and an extensively renovated, spa-inspired ensuite with a glass-enclosed shower, contemporary tilework and elegant vanity. Two additional bedrooms provide room to unwind, welcome guests or work comfortably from home. Downstairs, the finished family room with its cozy gas fireplace creates a second inviting living space, ideal for movie nights or entertaining. Step outside to a landscaped backyard retreat, where a multi-level deck and established greenery offer a lovely setting for outdoor meals and quiet evenings. An attached garage with inside entry adds everyday practicality. Recent owner improvements include upper-level flooring, main-floor ceiling refinishing and the ensuite renovation, plus a 2018 roof, updated exterior doors and a 2025 hot water tank. Distinctive, beautifully considered and ready for its next chapter: this is townhouse living with a decidedly elevated feel. (id:19512)
Royal LePage Team Realty
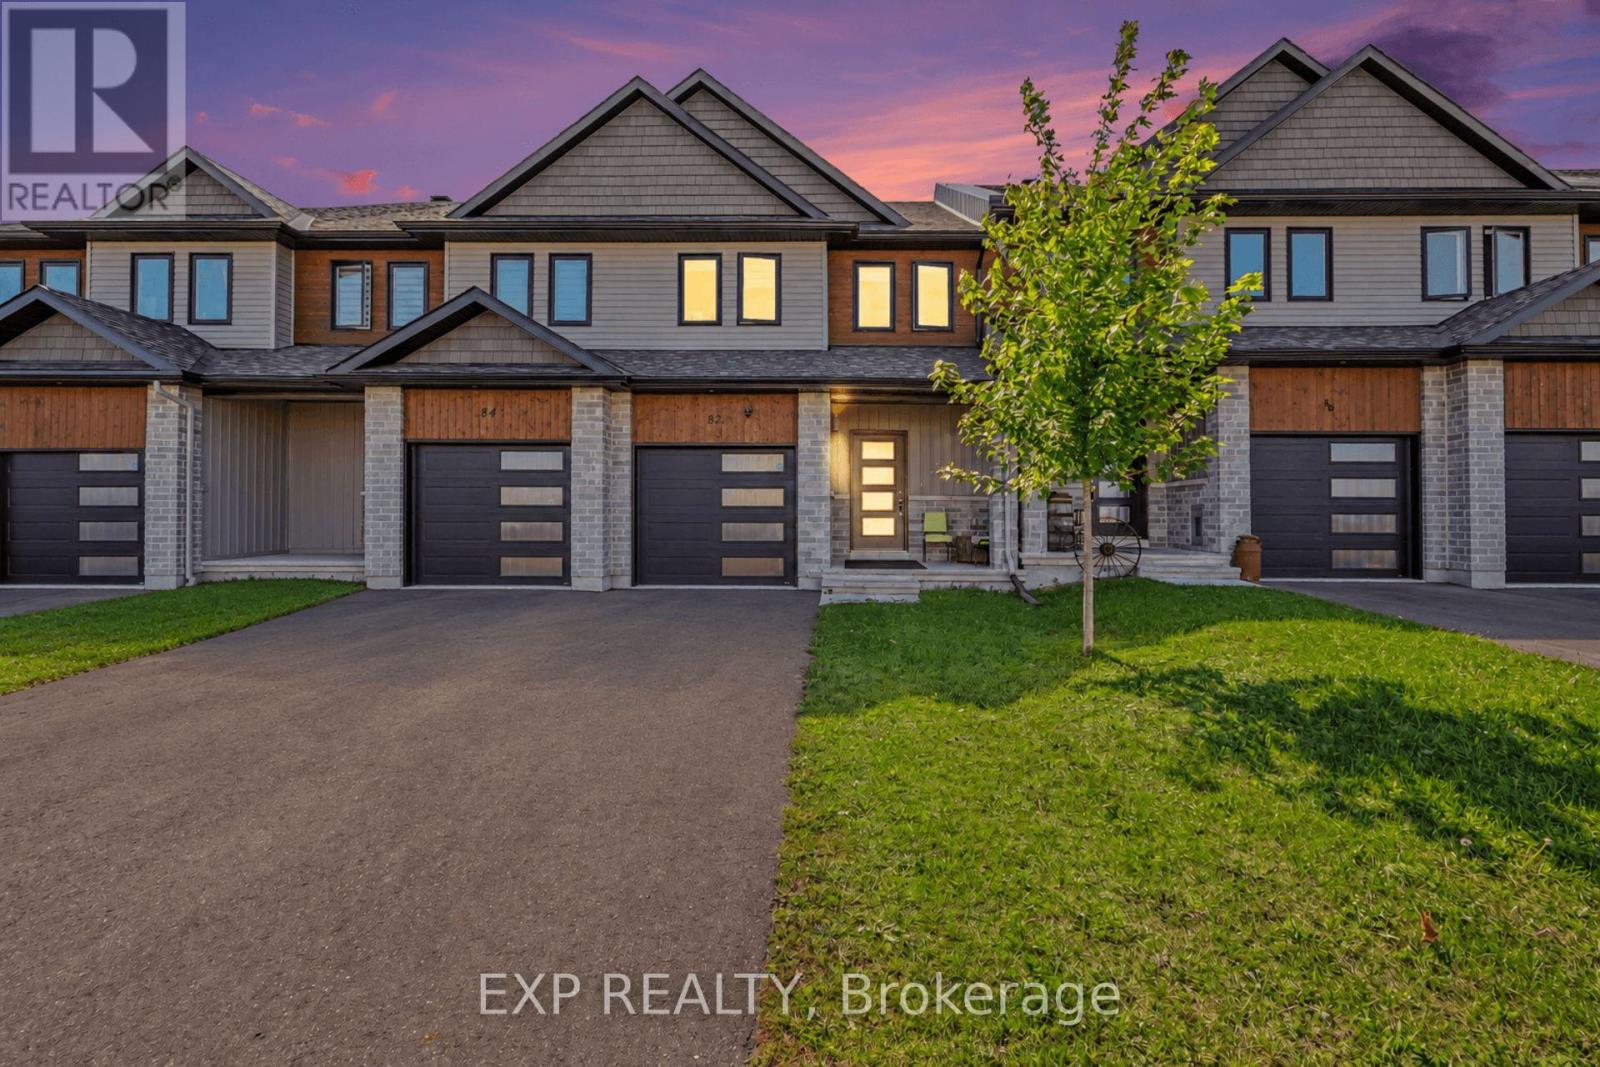
82 Morgan Clouthier Way
Arnprior, Ontario
Welcome To 82 Morgan Clouthier Way, A Beautifully Designed Townhome Offering Over 1,690 Sq. Ft. Of Above-Grade Living Space In The Growing Community Of Arnprior. Step Inside From The Covered Front Porch To A Welcoming Tiled Entryway With Convenient Inside Access To The Garage And A Main-Floor Powder Room. The Upgraded Corner Kitchen Features Generous Cabinetry, Quartz Countertops, An Undermount Sink, Stainless Steel Appliances, And Plenty Of Space For Everyday Meal Preparation. The Bright, Open-Concept Living And Dining Area Is Filled With Natural Light From Large Windows And Sliding Glass Doors, Creating A Comfortable Space For Relaxing Or Entertaining. Upstairs, You'll Find Three Well-Sized Bedrooms, Including A Spacious Primary Retreat Complete With A Large Walk-In Closet And Private Ensuite Featuring A Walk-In Shower. Two Additional Bedrooms Share A Full Bathroom With A Tub/Shower Combination, While Convenient Second-Floor Laundry Adds To The Home's Functional Layout. Enjoy The Best Of Arnprior Living With Shopping, Restaurants, Services, Recreation, And Everyday Amenities Close By. Outdoor Enthusiasts Will Appreciate Nearby Parks And Green Spaces, Including Marshall's Bay Meadows Park, Which Is Accessible From Morgan Clouthier Way, Along With Arnprior's Scenic Waterfront Trails, Beaches, And Recreation Areas Along The Ottawa And Madawaska Rivers. Downtown Arnprior Also Offers Local Shops, Dining, And Community Amenities, While Easy Access To Highway 417 Makes Commuting Toward Ottawa Convenient. A Wonderful Opportunity To Enjoy Modern Suburban Living Surrounded By Nature And Small-Town Charm. (id:19512)
Exp Realty
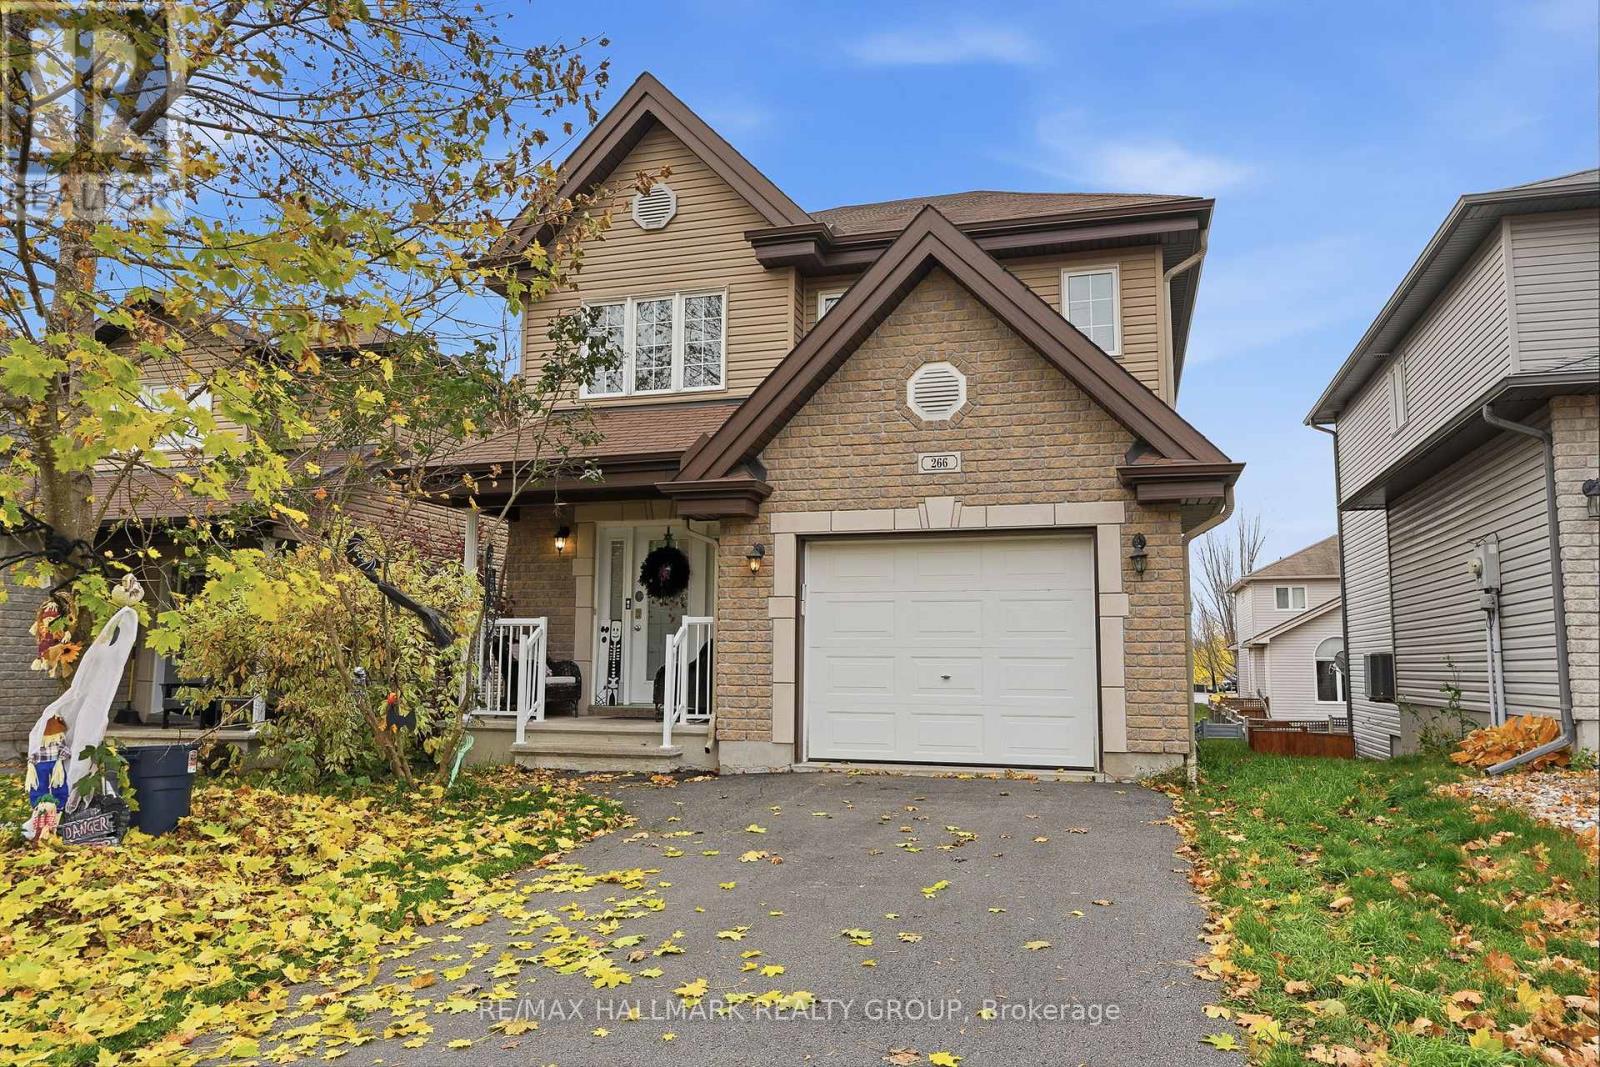
266 Mica Street
Clarence-Rockland, Ontario
Welcome to 266 Mica Crescent. Built in 2010, this 2-storey home features 3 bedrooms and 2 bathrooms with a single car garage. Located walking distance from parks & schools in a prestigious & family oriented Crescent in Morris Village while being ONLY 25 minutes from Ottawa. Main floor with a modern 2 piece bathroom; open concept dining & living room with plenty of windows attracting tons of natural sunlight & patio doors leading to a deck area over looking an oasis backyard; modern gourmet kitchen outfitted with plenty of cabinets & modern stainless steel appliances. Upper level featuring 3 good size bedroom including a large primary bedroom with a walk-in closets & a modern full bathroom with jacuzzi bath. Finished walkout basement featuring a huge recreational room & plenty of storage. BEAUTIFUL 95% FULLY FENCED BACKYARD. BOOK YOUR PRIVATE SHOWING TODAY!!! (id:19512)
RE/MAX Hallmark Realty Group
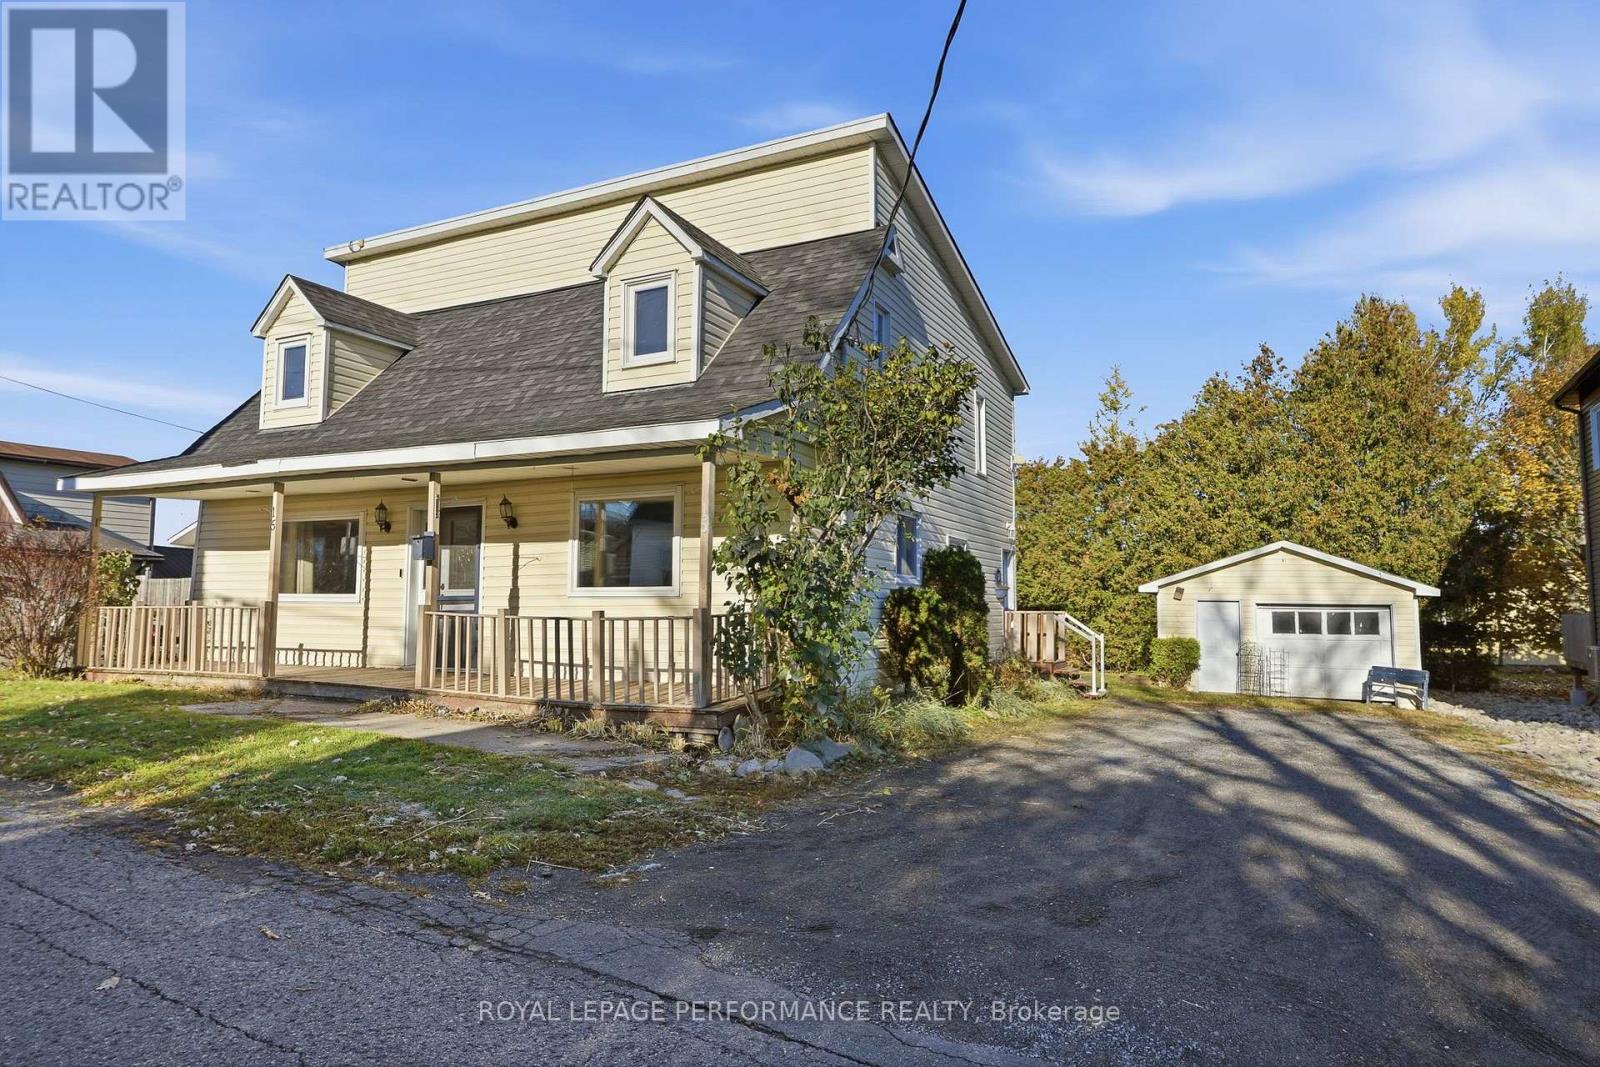
15 Second Street
North Stormont, Ontario
Welcome to Crysler, where small-town charm and everyday convenience come together. This inviting 4-bedroom, 2 full-bath home offers plenty of space for the whole family, with the added convenience of a second-floor laundry room. Located within walking distance to the school, local stores and amenities, it's an ideal setting for family life. And while this property is not waterfront, you can still enjoy the soothing sound of the nearby water dam-a peaceful backdrop that makes the property feel extra special. A detached single garage offers additional parking and storage, while the home itself is ready for your personal touch. Bring your ideas, make it your own and create a space that truly feels like home. (id:19512)
Royal LePage Performance Realty
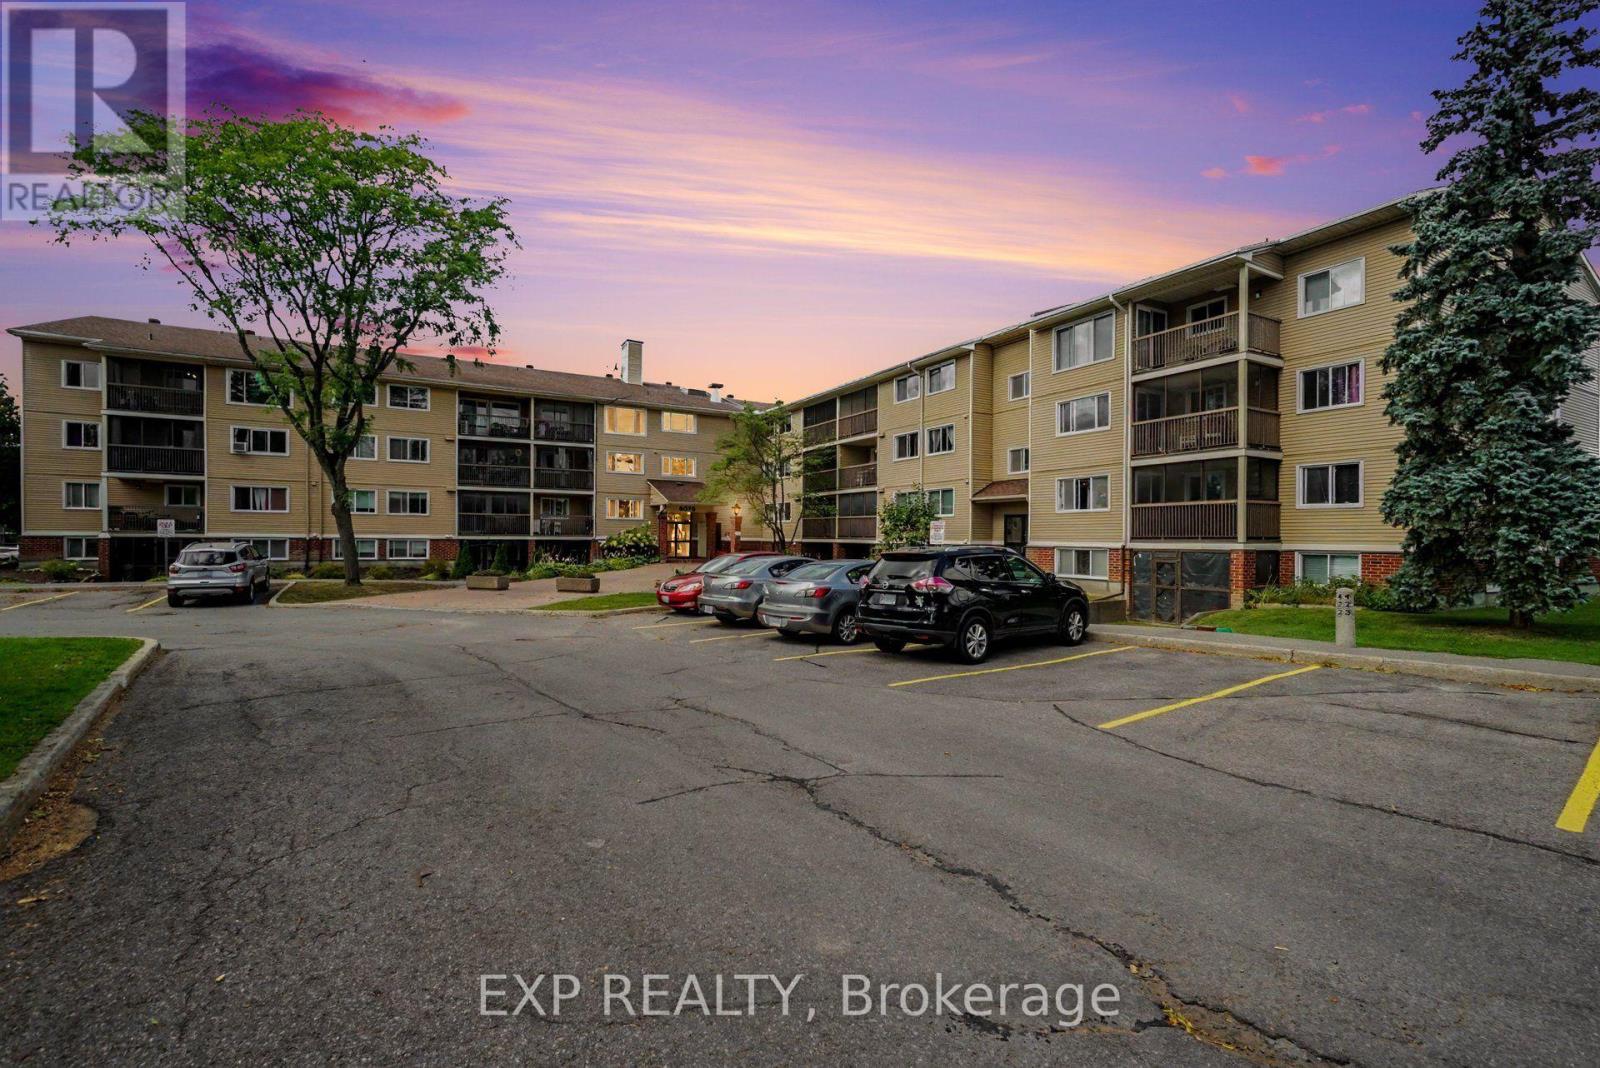
304 - 6376 Bilberry Drive
Ottawa, Ontario
Welcome To This Bright And Spacious 2-Bedroom, 2-Bathroom END UNIT Condo Offering Convenient One-Level Living In A Quiet, Well-Maintained Building. Ideally Located Just Steps From Nature Trails, The Ottawa River, Shopping, Transit, And With Quick Access To Highway 417. The Open-Concept Living And Dining Area Features Laminate Flooring, A Custom Roller Shade, And Patio Doors Leading To A Covered, Screened-In Balcony Overlooking Beautiful Mature Woods And Natural Surroundings. The Kitchen Offers Ample Cabinetry And Counter Space, A Ceramic Backsplash, Luxury Vinyl Flooring, Convection Oven, Dishwasher, And An Oversized Walk-In Pantry/Storage Closet. The Generous Primary Bedroom Features Laminate Flooring, A Full Wall Of Closets, And A Private 4-Piece Ensuite. A Second Bedroom And Full Bathroom Provide Excellent Flexibility For Guests, A Home Office, Or Additional Living Space. Additional Features Include A Private Storage Unit, Access To A Secure Bike Storage Room, And One Parking Space. Enjoy Peaceful, Low-Maintenance Living In A Clean, Quiet And Well-Managed Condominium Community Surrounded By Nature While Remaining Close To Everyday Amenities. Tenant To Pay Hydro, Internet & Insurance. (id:19512)
Exp Realty

37 Balmoral Street
North Grenville, Ontario
Interested in owning in the prestigious Victoria Park Village? Here's your opportunity! Welcome to 37 Balmoral Street! Situated on a stunning 1.75 acres, this 4-bedroom, 3-bathroom home is truly beaming with potential and offers so much room to grow. Enjoy high-value major upgrades including a new well system, roof shingles, attic vents installed, kitchen appliances, and hot water tank and A/C. Step inside to discover carpet-free living with well-maintained original hardwood floors throughout. The main floor features brand new kitchen counters and true ceramic flooring, a portable kitchen island, work station, and an updated dishwasher, and Fridge & Stove. Enjoy cozy evenings in the living room featuring a warm gas fireplace and a bonus room just off the living room. The dining room features a bay window allowing natural light to flood in. Head to the 2nd floor and the generous-sized primary suite features a 5-piece ensuite with a soaker tub under of a large window, additionally, a walk-in closet features a window bringing in natural light. Second-level laundry, with updated washer and dryer, conveniently located just outside of the primary. The unfinished walk-out basement is a blank canvas and features a roughed-in bathroom already. Make it onto a recreation room, a gym, an additional family space, or an office, the possibilities are endless! So much room inside and out, so much potential. You really don't want to miss this rare Kemptville opportunity! The 2-car attached garage has plenty of room to store vehicles, toys, and house a workshop, complemented by a long driveway that easily fits 12+ vehicles perfect for entertaining. Outdoors, enjoy your expansive property along with an above-ground pool (sold as-is) featuring a newer skimmer and jet assembly. Similar listings never last long so you'll want to act quickly! Book your showing today! (id:19512)
Royal LePage Team Realty
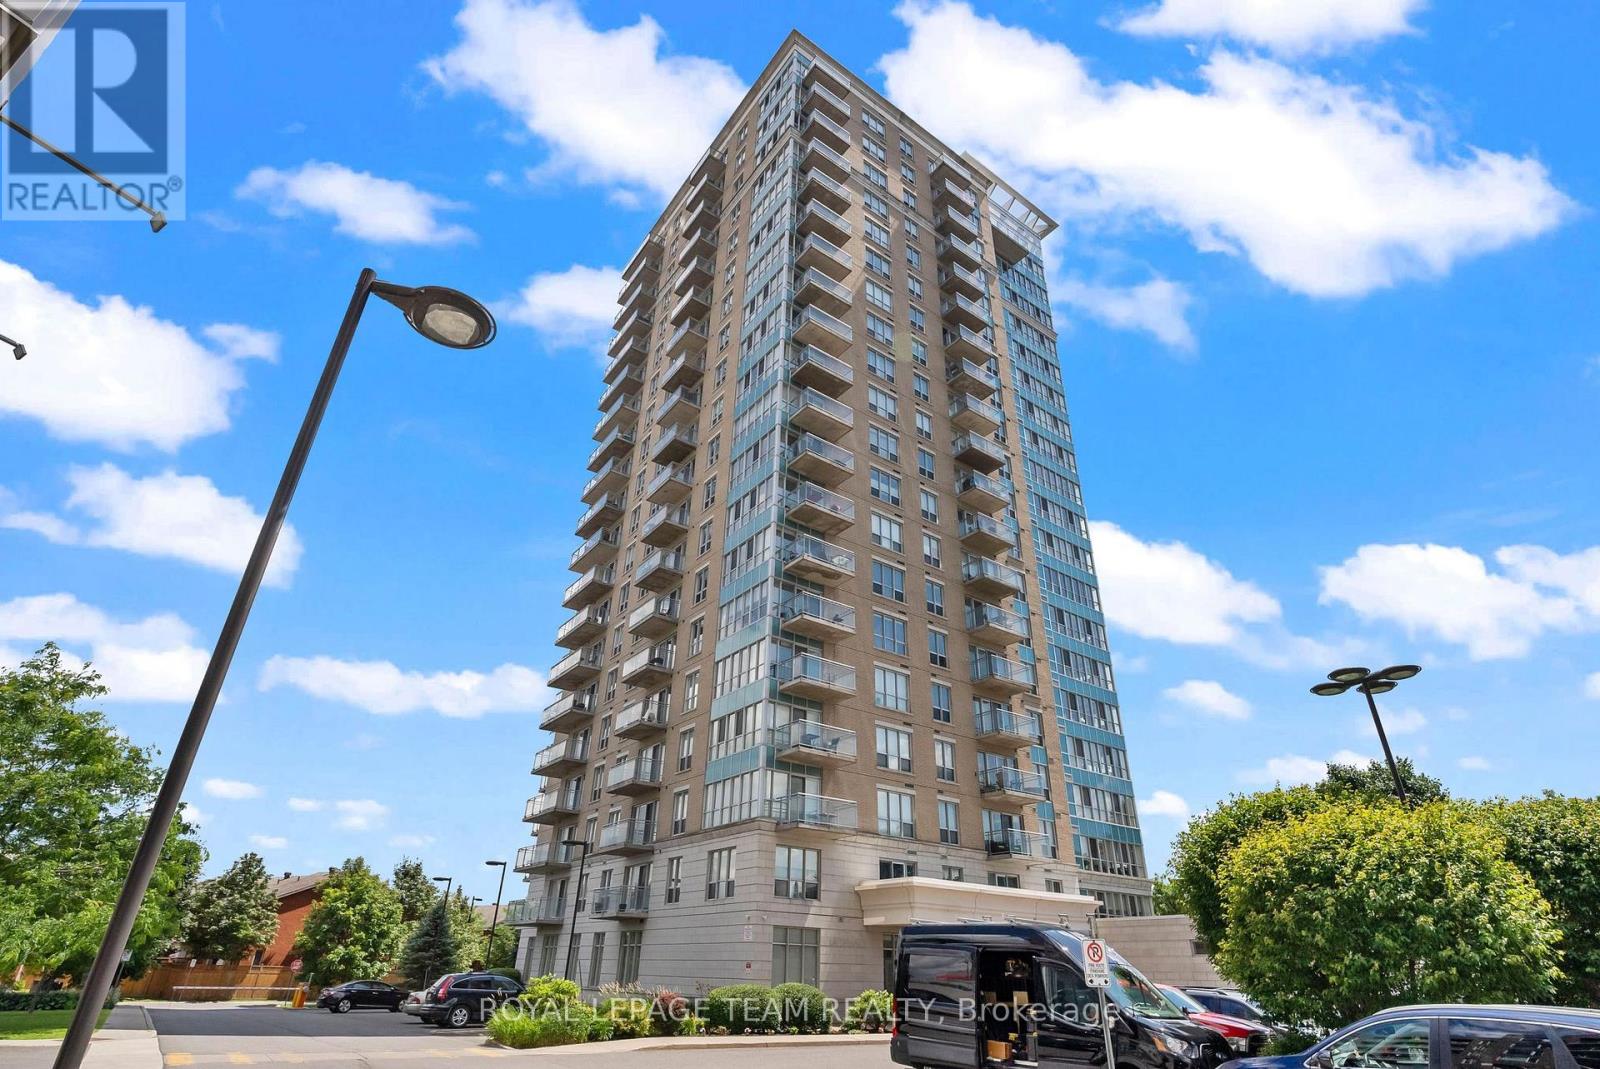
506 - 90 Landry Street
Ottawa, Ontario
Welcome to 90 Landry Street, Unit #506 a beautifully appointed 1-bedroom + den condo located in the highly sought-after La Tiffani 2 by Claridge. Situated in the vibrant community of Vanier, this prime location places you within walking distance of some of Ottawas most prestigious neighbourhoods, including New Edinburgh and Rockcliffe Park, with downtown Ottawa just minutes away. Step inside to discover a bright and modern living space designed for comfort and functionality. The open-concept layout features a versatile den, perfect for use as a home office, formal dining area, or cozy reading nook. The contemporary kitchen comes complete with quartz countertops, a center island with breakfast bar, and stainless steel appliances including a new dishwasher. Enjoy abundant natural light streaming through the floor-to-ceiling windows, highlighting the rich dark hardwood floors throughout the main living areas. The bedroom features plush carpeting. Additional perks include in-unit laundry with newer washer/dryer and a spacious, oversized private balcony, ideal for relaxing or entertaining. Enjoy premium amenities, including a heated indoor saltwater pool, a fully equipped fitness center, and a welcoming lobby. The unit also comes with a dedicated underground parking space and storage locker. Heat and water are included in the rent, and you're just steps from popular restaurants, cafes, shops, and entertainment options. Don't miss your chance to live in style and convenience, just minutes from the heart of the city! (id:19512)
Royal LePage Team Realty
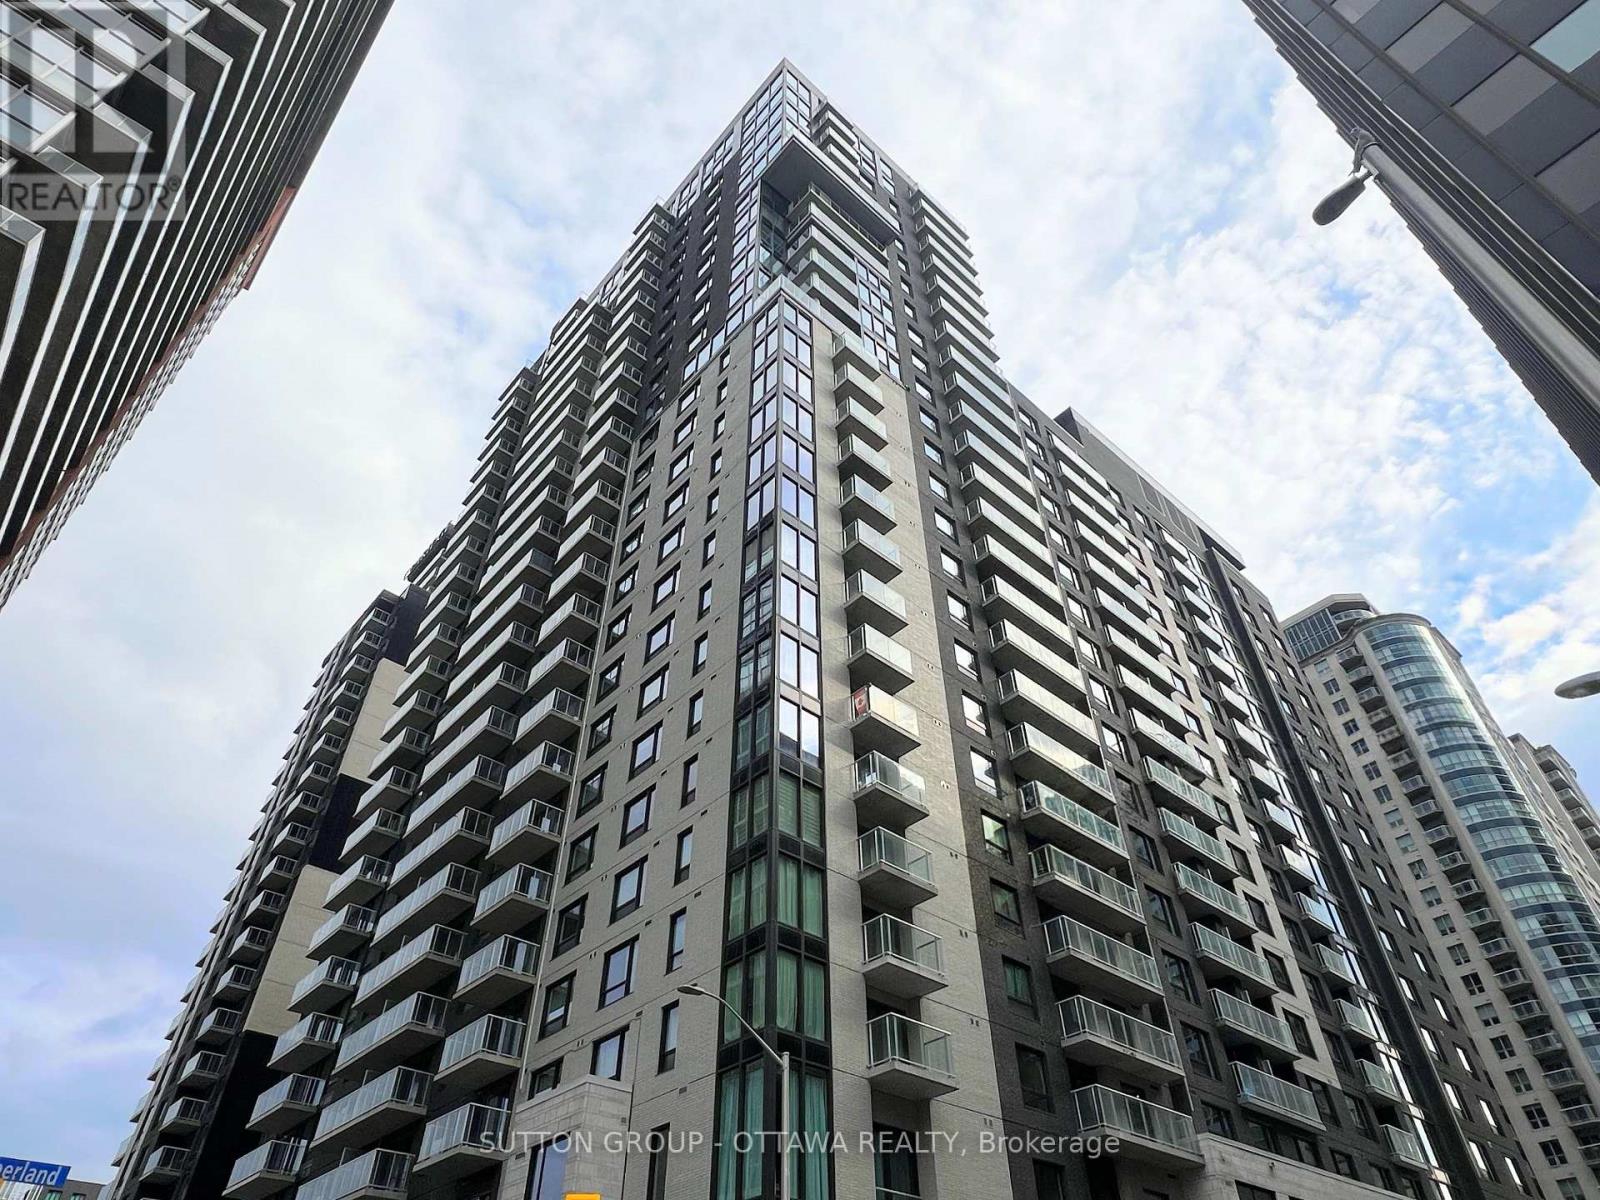
305 - 180 George Street
Ottawa, Ontario
Your downtown chapter starts here! Welcome to The Plush at Claridge Royale: a luxury 1 bedroom, 1 bathroom barrier-free suite at 180 George Street, right in the ByWard Market. 645 sq. ft. of bright, open concept living made for real life, entertainment, and everything in between. Inside: a spacious living and dining area, modern kitchen, cozy bedroom, in-unit laundry, and your own private balcony for morning coffee, study breaks, or sunset city views. All inclusive rent. You only pay hydro! Plus: 1 storage locker included. The best part? Free access to the building amenities: indoor pool, fitness room, party room, business center, theatre room, rooftop terrace, and 24/7 security. Host friends, work out, study, relax, repeat. Accessible features include elevator access and a barrier-free layout with a generous turning radius. Step outside and you are minutes from Metro, the LRT, uOttawa, Rideau Centre, cafes, restaurants, nightlife, and all the best of downtown Ottawa. Perfect for a bachelor, student, young professional, or couple who wants location, lifestyle, and zero hassle. (id:19512)
Sutton Group - Ottawa Realty
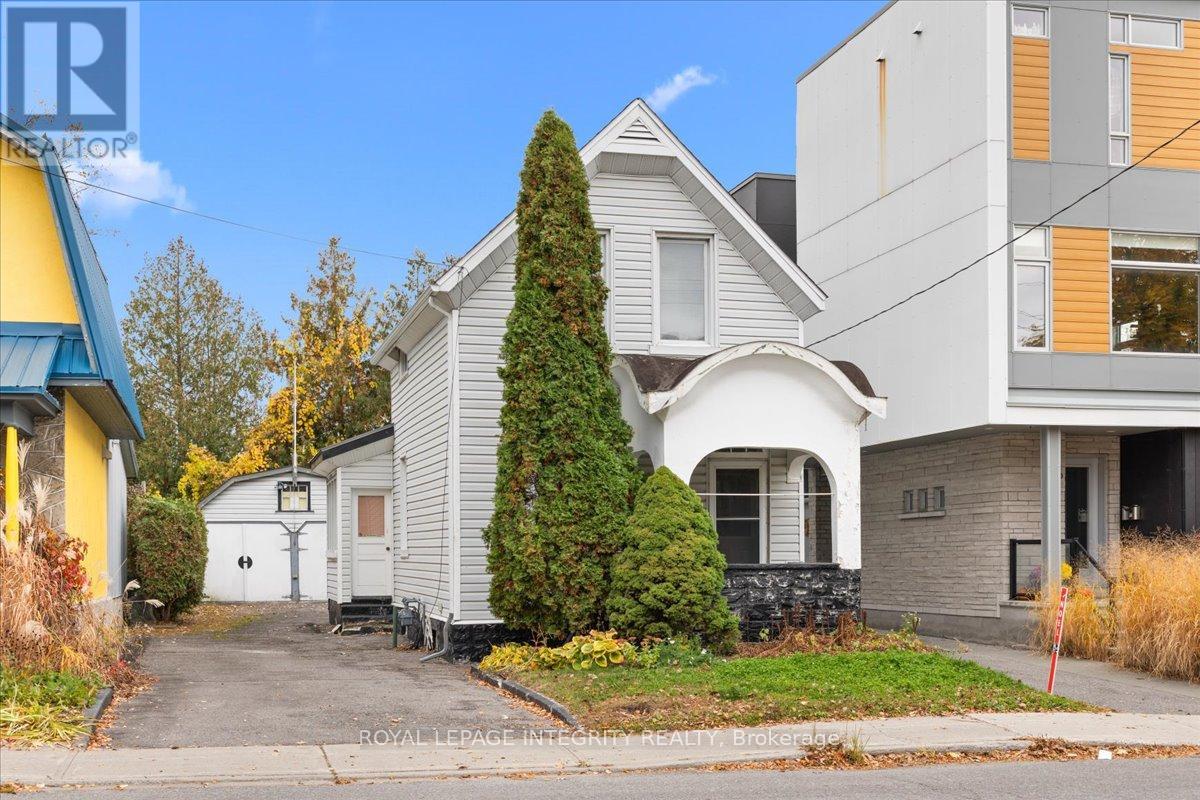
310 Hinchey Avenue
Ottawa, Ontario
Attention Investors! Excellent development opportunity in highly desirable Hintonburg. 33x100 lot with a 2 story home, private driveway and double car garage. N4B H(11) zoning allows for Ottawas highest density in residential neighbours with 4 story allowance. Many new builds in the area and walking distance to LRT, Ottawa's Waterfront, Tunney's Pasture, and all the shops and restaurants on Wellington Street. Come discover this incredible location. Property Sold As-Is. (id:19512)
Royal LePage Integrity Realty
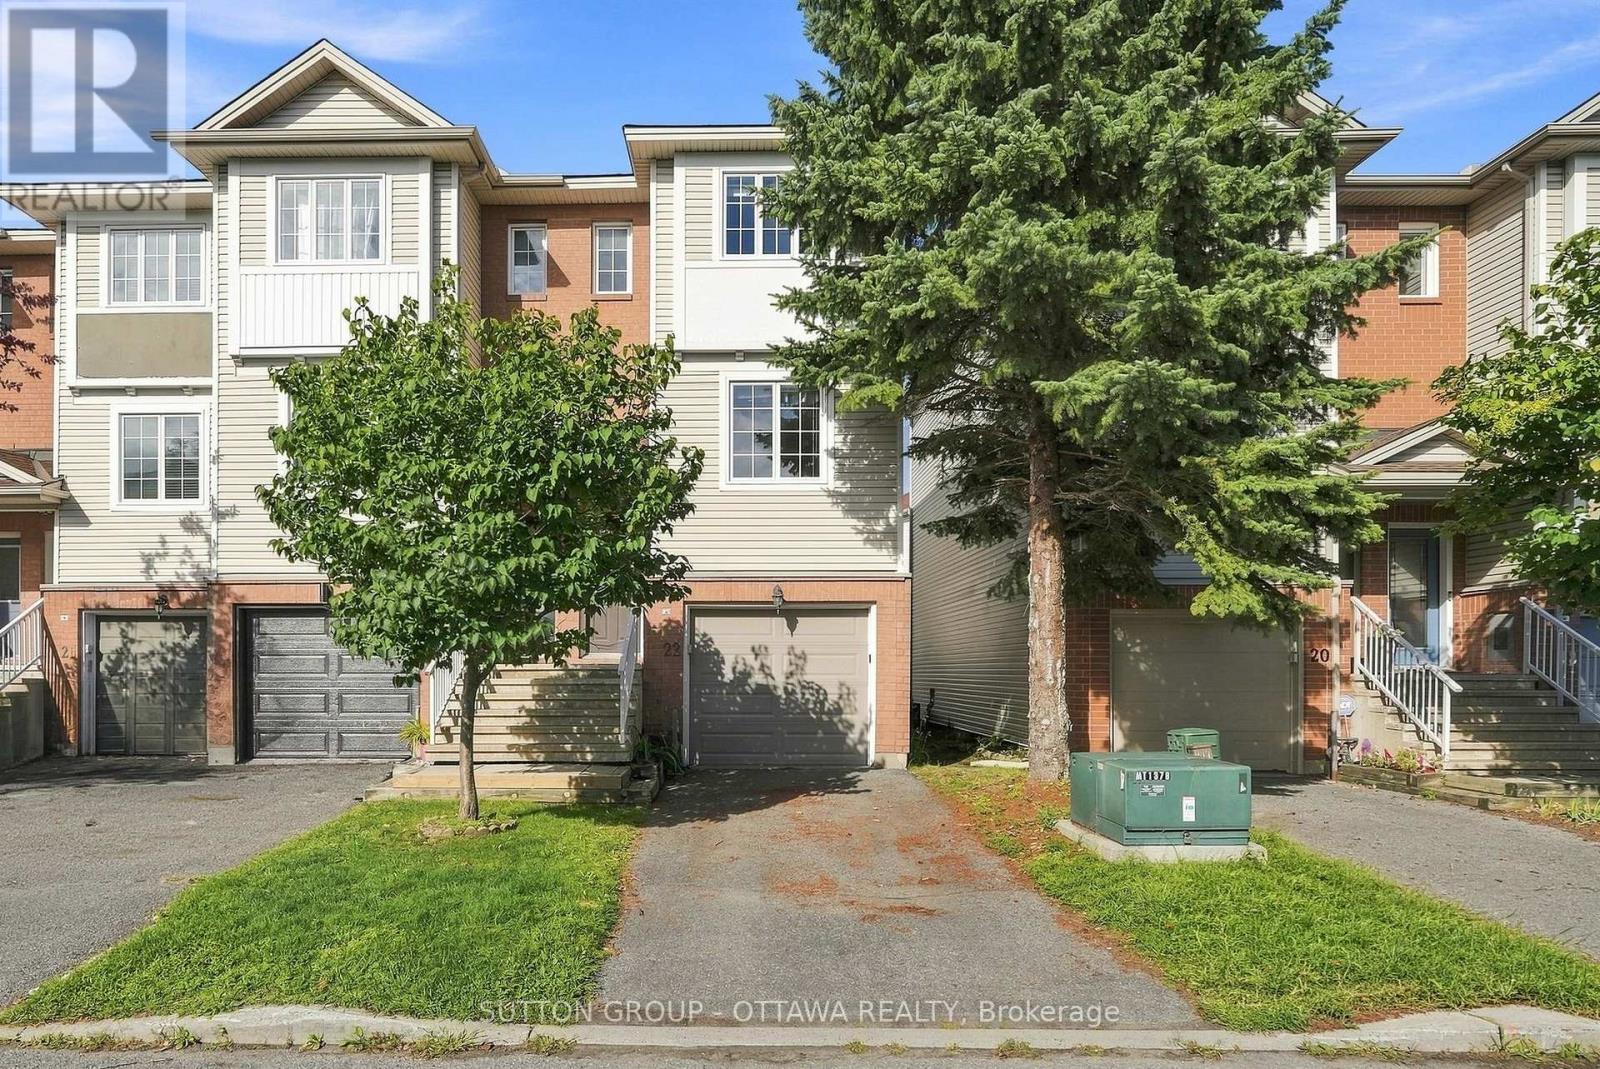
22 Manhattan Crescent
Ottawa, Ontario
FRESHLY PAINTED and available for new owners anytime! Beautiful 2-bedroom, 1.5 bathroom END UNIT three storey freehold townhome in highly sought after Central Park with no association fees! Move in ready with a functional floor plan; the main level features hardwood flooring, a bright and airy eat-in kitchen with ample cupboard and counter space, living room with cozy gas fireplace plus convenient powder room for guests. Upstairs you'll find a spacious primary bedroom with a wall of closets, large family bathroom as well as a generous second bedroom. The bright walk-out ground level provides a perfect flex space; home office, den, exercise space or playroom with inside entry to the garage, laundry, storage and patio door access to the backyard with deck and lovely gardens for entertaining. New furnace 2026. This is an incredible location just steps from The Experimental Farm with kilometres of walking and biking trails, Celebration Park/playground & public transit while being a short bike ride or drive to anything you need; restaurants, shopping, groceries, Carleton University, Algonquin College and easy access to the 417. A slam dunk for investors with government offices within walking distance. Amazing value and space without sacrificing on location. (id:19512)
Sutton Group - Ottawa Realty
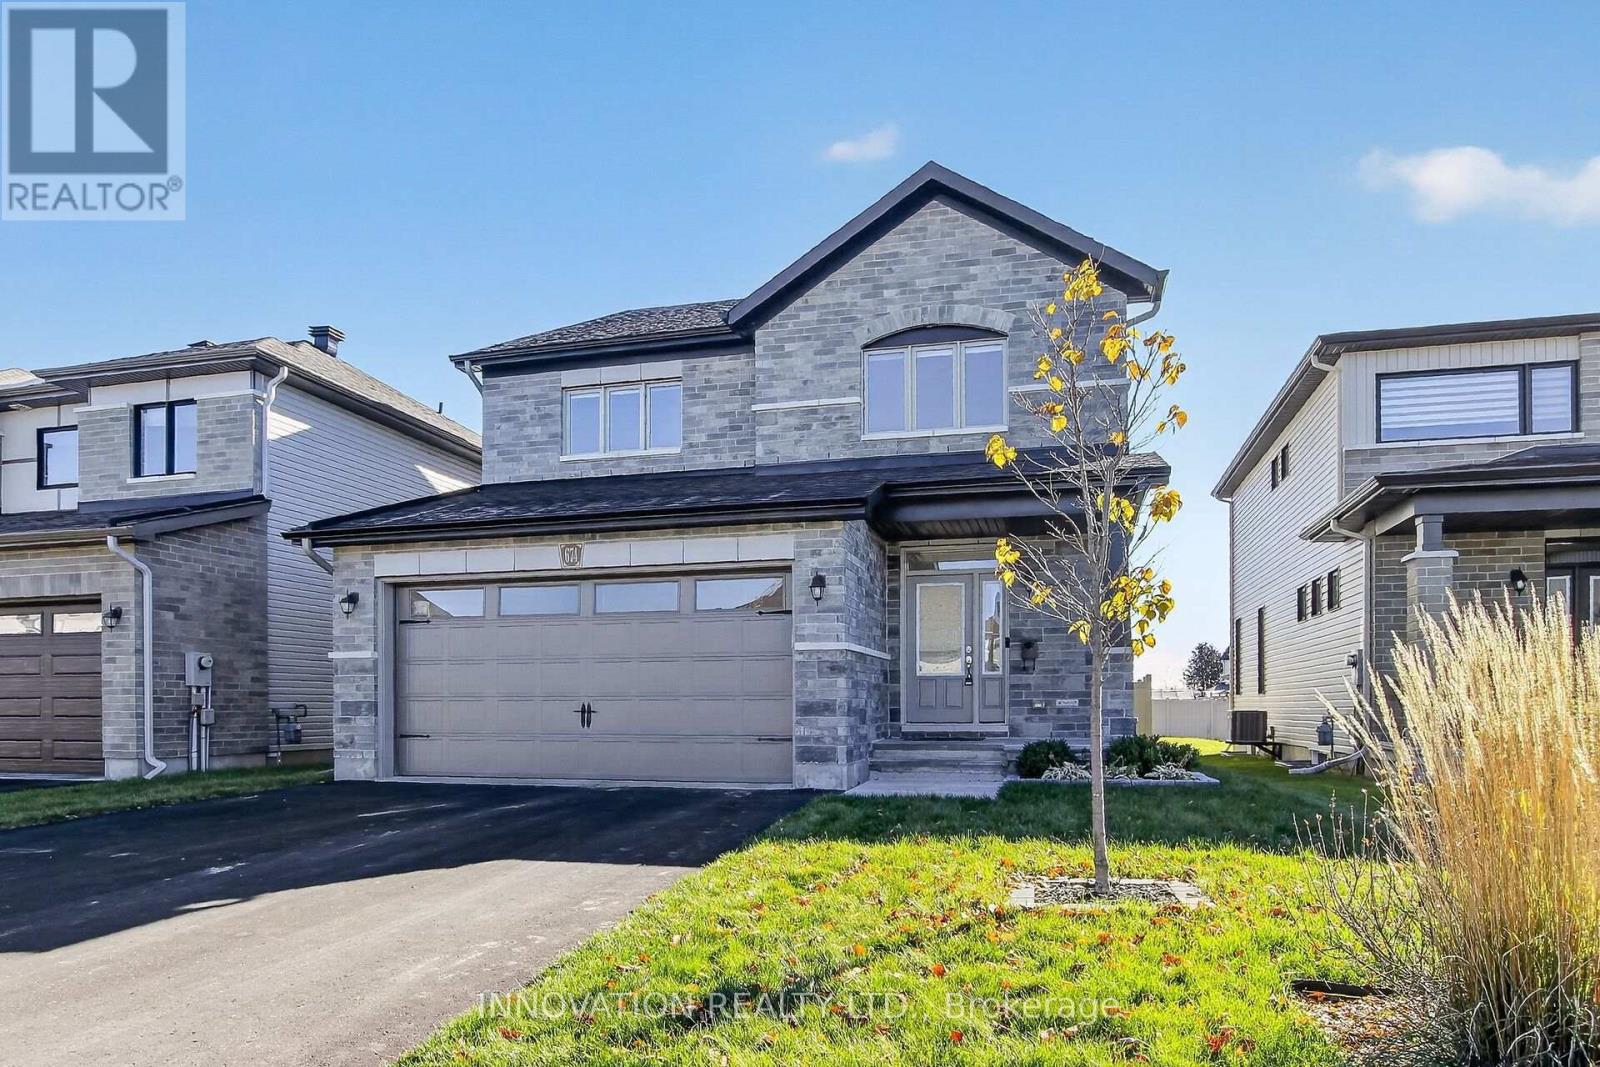
674 Parade Drive
Ottawa, Ontario
Newer build in the Family orientated community of Stittsville South. Four bedrooms with 3.5 bathrooms. Main floor with Open Concept design. Dining room with transomed windows, Living room with gas fireplace and sunny eating area looking over a fenced yard. Gourmet Kitchen with quartz countertops, Breakfast bar, walk in Pantry, Stainless steel appliances and tons of storage and cabinetry. Main floor laundry with garage entry. Contemporary Hardwood throughout. Primary bedroom with walk in closet, separate bath and shower and double sinks. Secondary 4 piece bathroom for three more well sized bedrooms. Finished basement with luxury vinyl flooring and additional 4 piece bathroom. Storage room to spare! Surrounded by parks, this home is close to shopping, the Goulbourn recreation centre, Shopping of all kinds and great schools! (id:19512)
Innovation Realty Ltd.
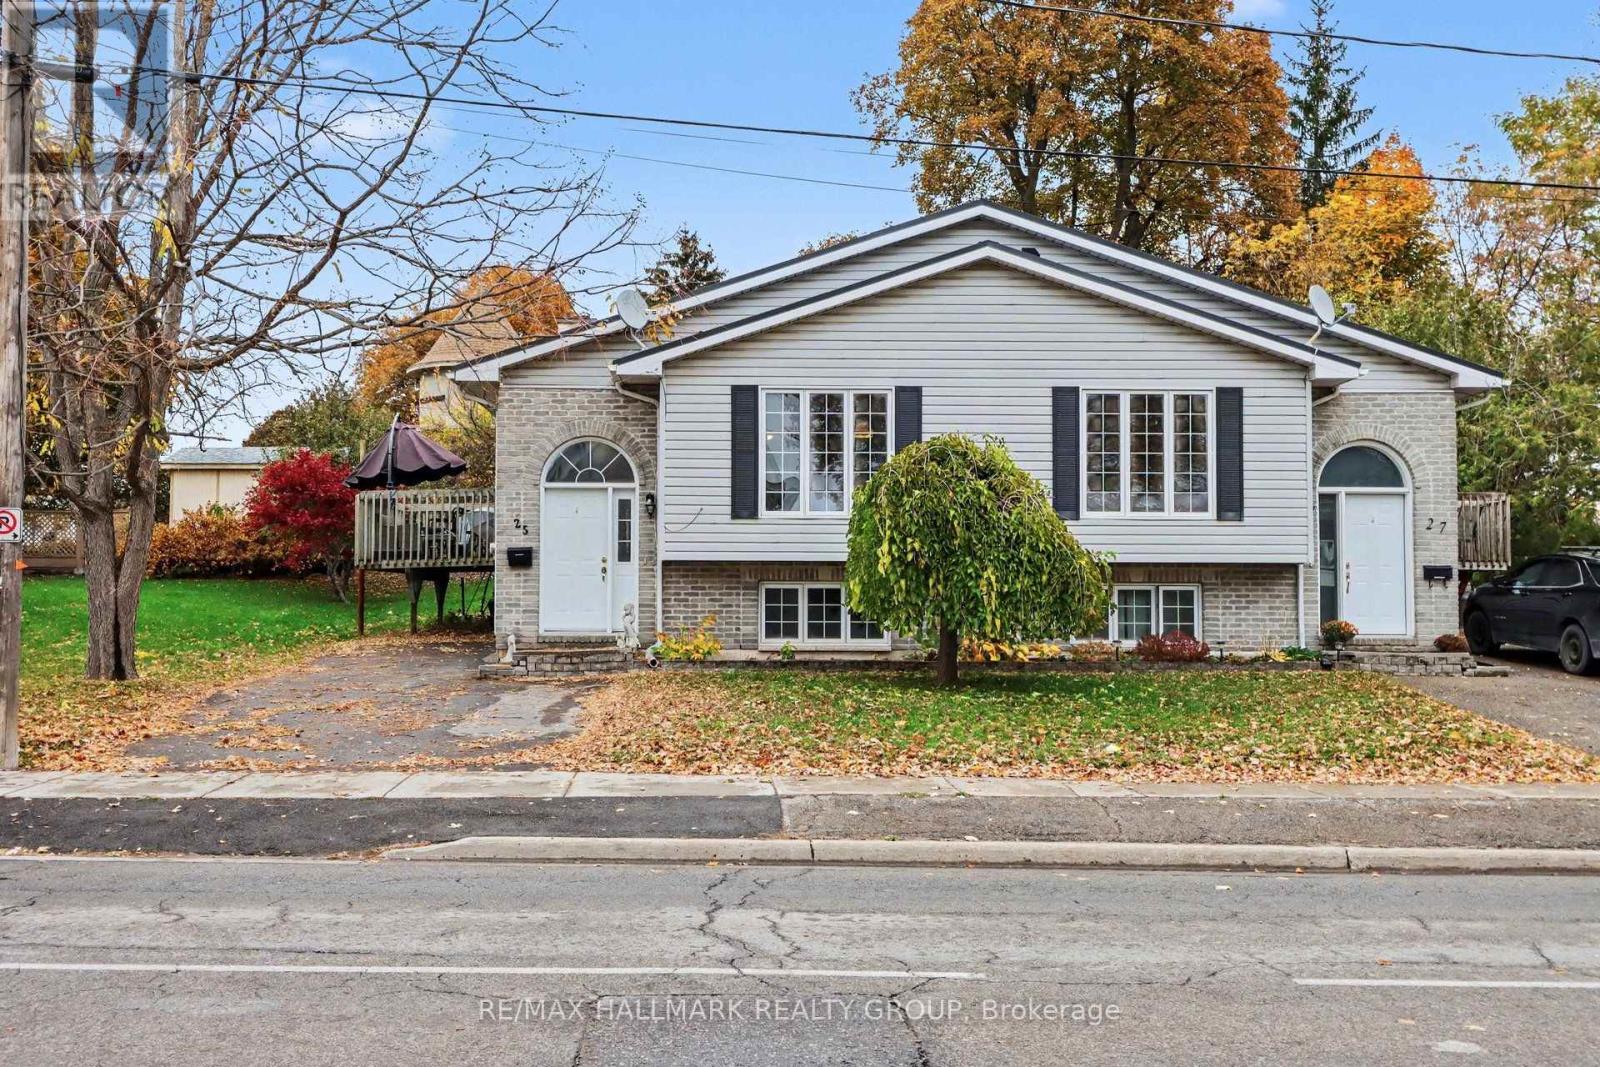
25 Elmsley Street S
Smiths Falls, Ontario
Welcome to 25 Elmsley Street South, a fantastic opportunity to invest in the growing community of Smiths Falls! This two-bedroom, one-bathroom raised semi-detached bungalow offers a functional layout, comfortable living spaces, and plenty of potential. The main level features a bright, open-concept living and dining area, creating an inviting space for everyday living and entertaining. The kitchen offers a practical layout, while two well-sized bedrooms and a full bathroom complete the main floor. The unfinished lower level provides generous storage space and exciting possibilities for future finishing, whether you envision a recreation room, home office, or additional living space. Outside, enjoy a side deck, backyard space, and a convenient storage shed. Notable improvements include a metal roof and updated front door, both completed in 2020. Situated in an established neighborhood, this property offers a 2 minute walk access to downtown Smiths Falls, local shops, restaurants, parks, schools, and everyday amenities". Currently tenant-occupied, this home presents an appealing opportunity for investors looking to expand their real estate portfolio, while also offering long-term potential for buyers considering future personal use. Whether you're searching for your first investment property or looking to add to an existing portfolio, 25 Elmsley Street South is a property worth exploring! (id:19512)
RE/MAX Hallmark Realty Group
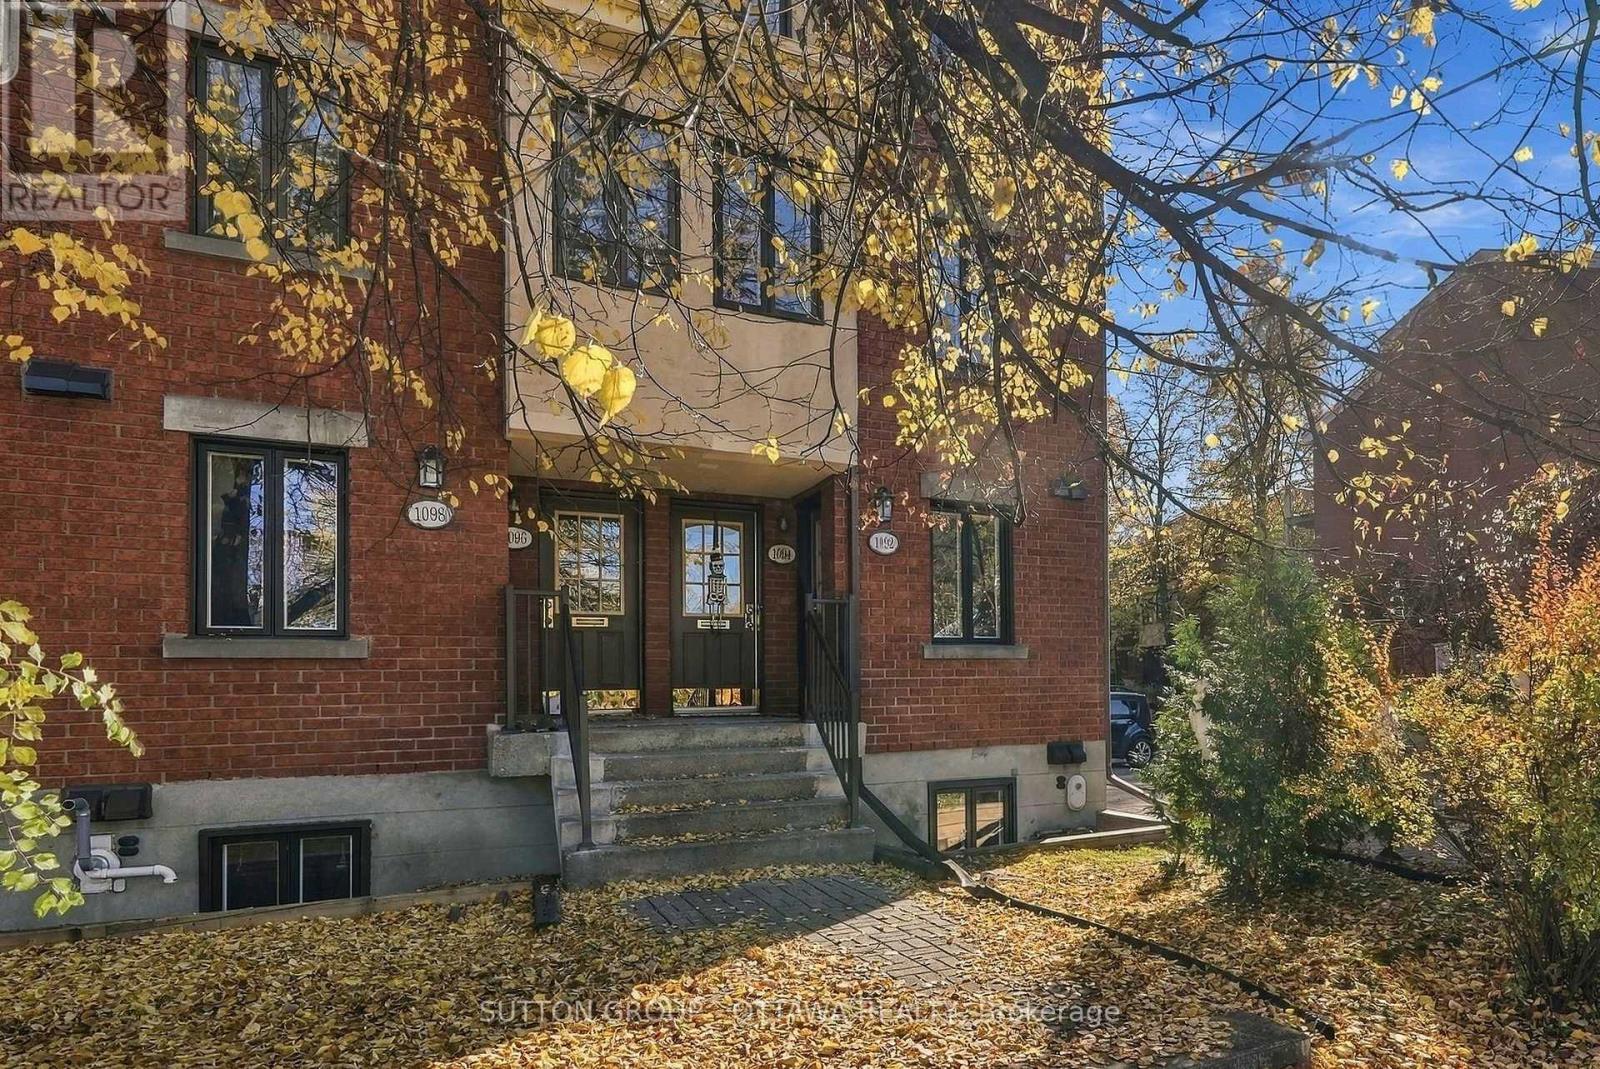
1092 Blasdell Avenue
Ottawa, Ontario
Welcome to this beautifully renovated three bedroom end unit condo in the desirable community of Manor Park! Offering low maintenance living with minimal fees on a quiet street, while still being close to downtown, Beechwood Village, St Laurent Shopping Centre, groceries and restaurants and with plentiful paths for walking and biking, this location is truly a hidden gem. Feel welcomed by a spacious foyer and convenient powder room that flows into an open concept main floor living space. Thoughtfully updated designer kitchen (2019) with quartz countertops and waterfall breakfast island, carefully curated storage and cabinetry including custom built-ins and all stainless steel appliances create a functional and inviting space that flows seamlessly into the dining and living room with a cozy new electric fireplace (2026). Patio doors lead to a private, fenced in yard, perfect for enjoying your morning coffee or entertaining outdoors with lots of privacy. The lower level offers three comfortable bedrooms and a modern bathroom featuring a spa-inspired walk in shower (2022), and a dedicated storage room. Rarely offered mini-split AC wall unit (2022) & windows and patio door have already been replaced for added comfort (2023, 2026) Great for first time buyers, investors and downsizes alike, there's nothing left to do here but unpack and enjoy! (id:19512)
Sutton Group - Ottawa Realty
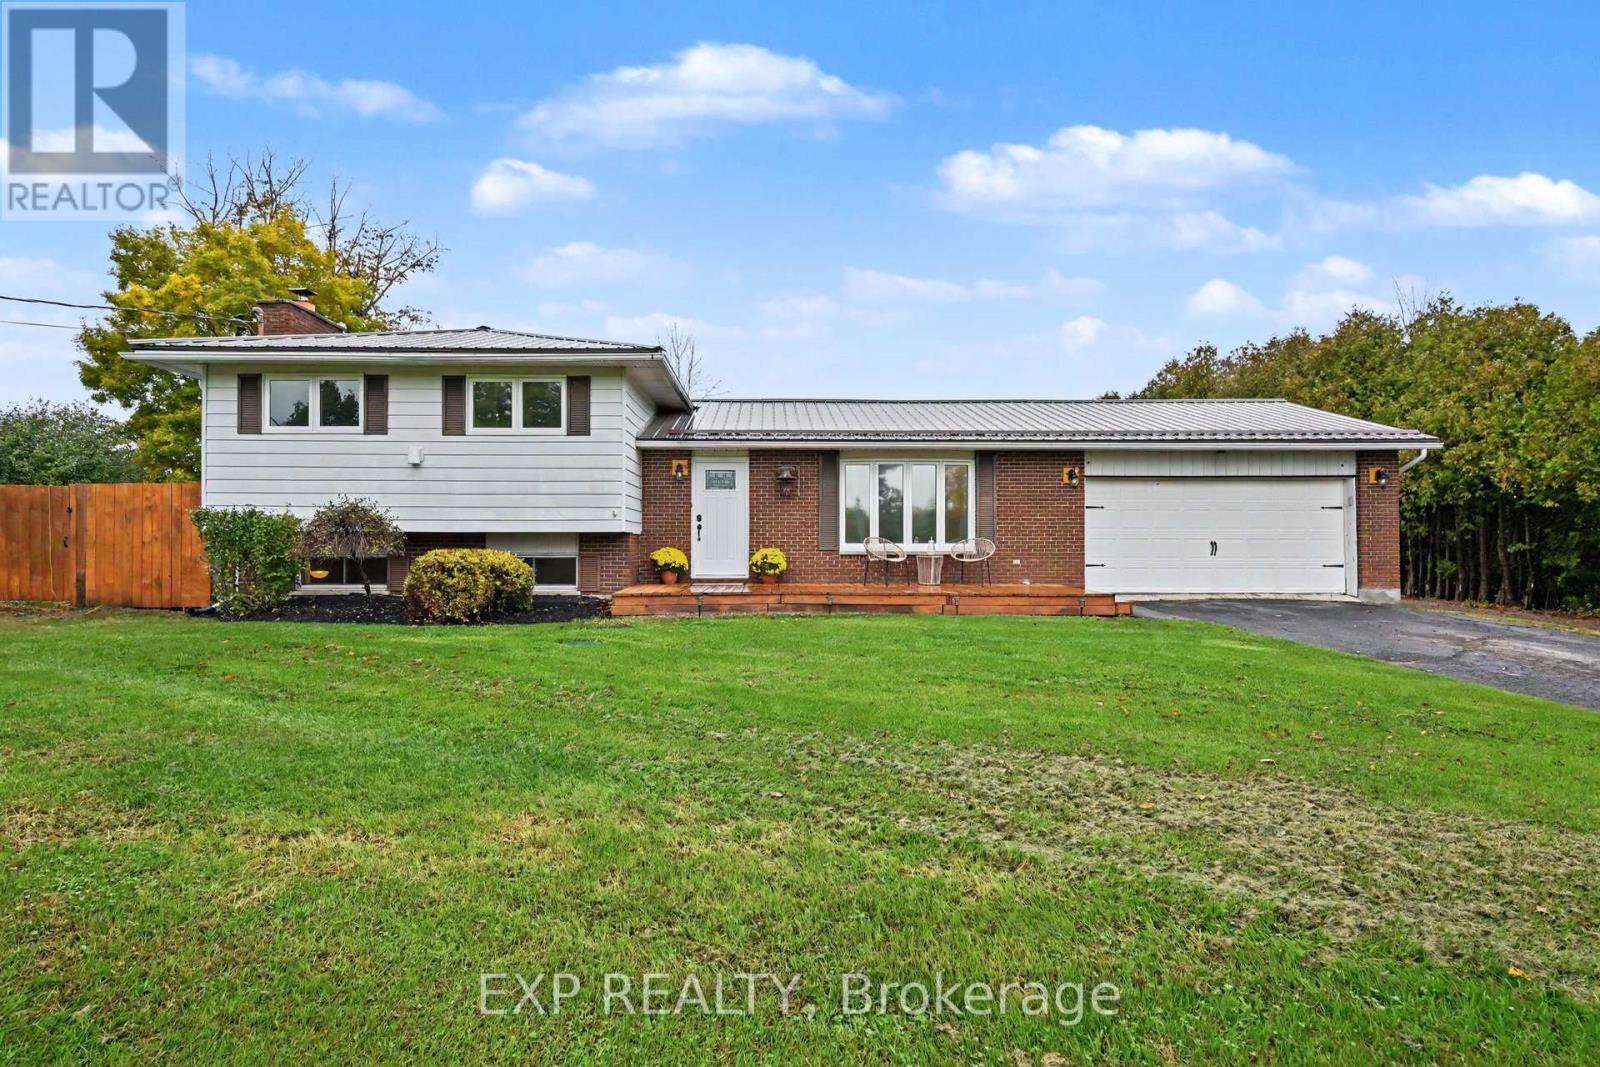
7142 Roger Stevens Drive
Montague, Ontario
Space to unwind, room for your hobbies, and the convenience of Smiths Falls just minutes away! This inviting split-level home in Montague offers a private country setting with both an attached garage and a heated, powered detached double garage/shop with new garage doors. Inside, hardwood floors connect the spacious living and dining rooms, while patio doors lead to the back patio for easy outdoor entertaining. The updated kitchen offers generous storage, with new flooring installed in both the kitchen and entrance. Upstairs, the two bedrooms include a primary with its own balcony and ensuite. An additional full bathroom features convenient laundry and a beautiful tub for a spa-like retreat. The finished lower level provides additional living space and a versatile den, complete with a new drop ceiling. Outside, enjoy the oversized gazebo, pond and plenty of space to relax or garden. Additional features and improvements include a Generac generator, a new fireplace, a new pressure tank and an owned hot water tank. A welcoming property with room to enjoy life inside and out! (id:19512)
Exp Realty
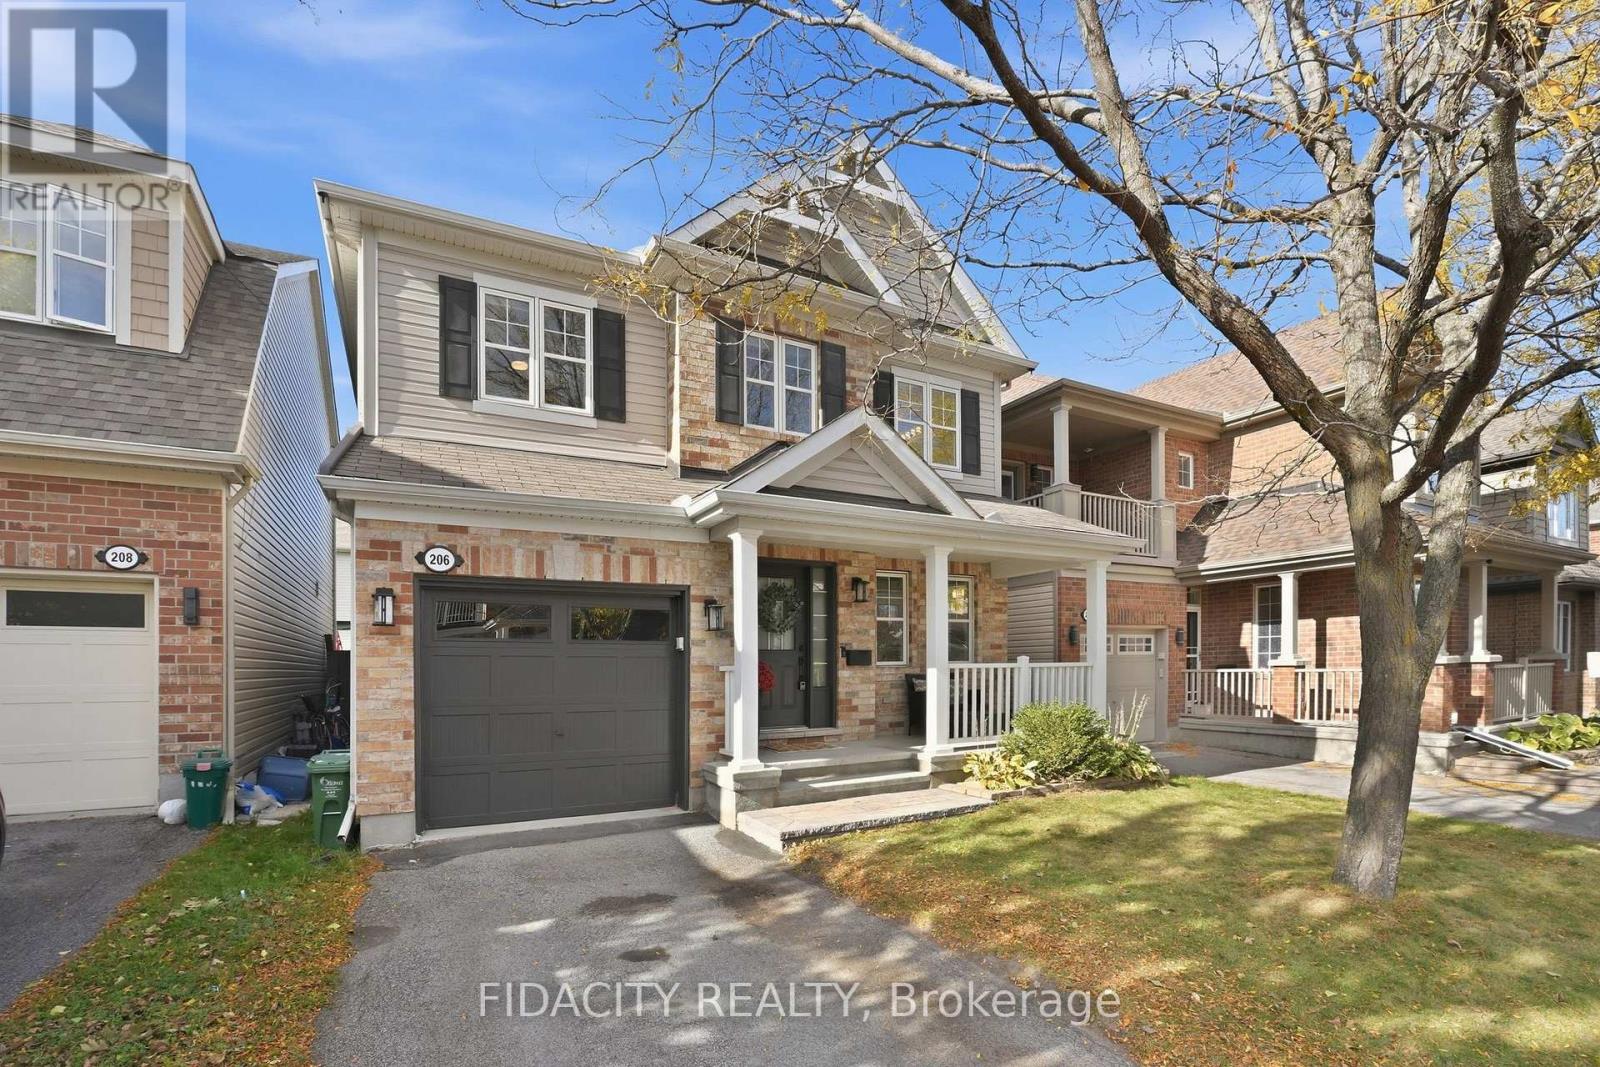
206 Mistral Way
Ottawa, Ontario
Welcome to this well maintained single family home, ideally situated on a quiet street in a fantastic location! Offering three bedrooms, a fully finished basement and plenty of living space, this home has so much to offer. The inviting front porch welcomes you inside to a bright and spacious main floor featuring hardwood flooring and large windows that fill the home with natural sunlight. A separate dining room provides the perfect space for family gatherings and entertaining, while the living room features a corner gas fireplace and a built-in TV unit. The updated kitchen offers quartz countertops, ample cabinetry, a breakfast bar and a built-in bench in the eating area, with views overlooking the backyard. A convenient powder room completes the main level. Upstairs, the spacious primary bedroom features an impressive oversized walk-in closet and a private ensuite with a glass shower. Two additional generously sized bedrooms share a convenient Jack and Jill bathroom. The laundry is also conveniently located on the upper level! The fully finished basement offers even more living space with a spacious recreation room, a versatile den featuring a Murphy bed, and plenty of storage. Outside, the fully fenced backyard features a deck and storage shed, providing a great space for outdoor entertaining and everyday enjoyment. Located just steps from a beautiful park and close to schools, outdoor rinks, splash pads, shopping, grocery stores, Tanger Outlets, the Canadian Tire Centre, public transit and convenient highway access. A wonderful opportunity to own a home in a fantastic family-friendly neighbourhood! (id:19512)
Fidacity Realty
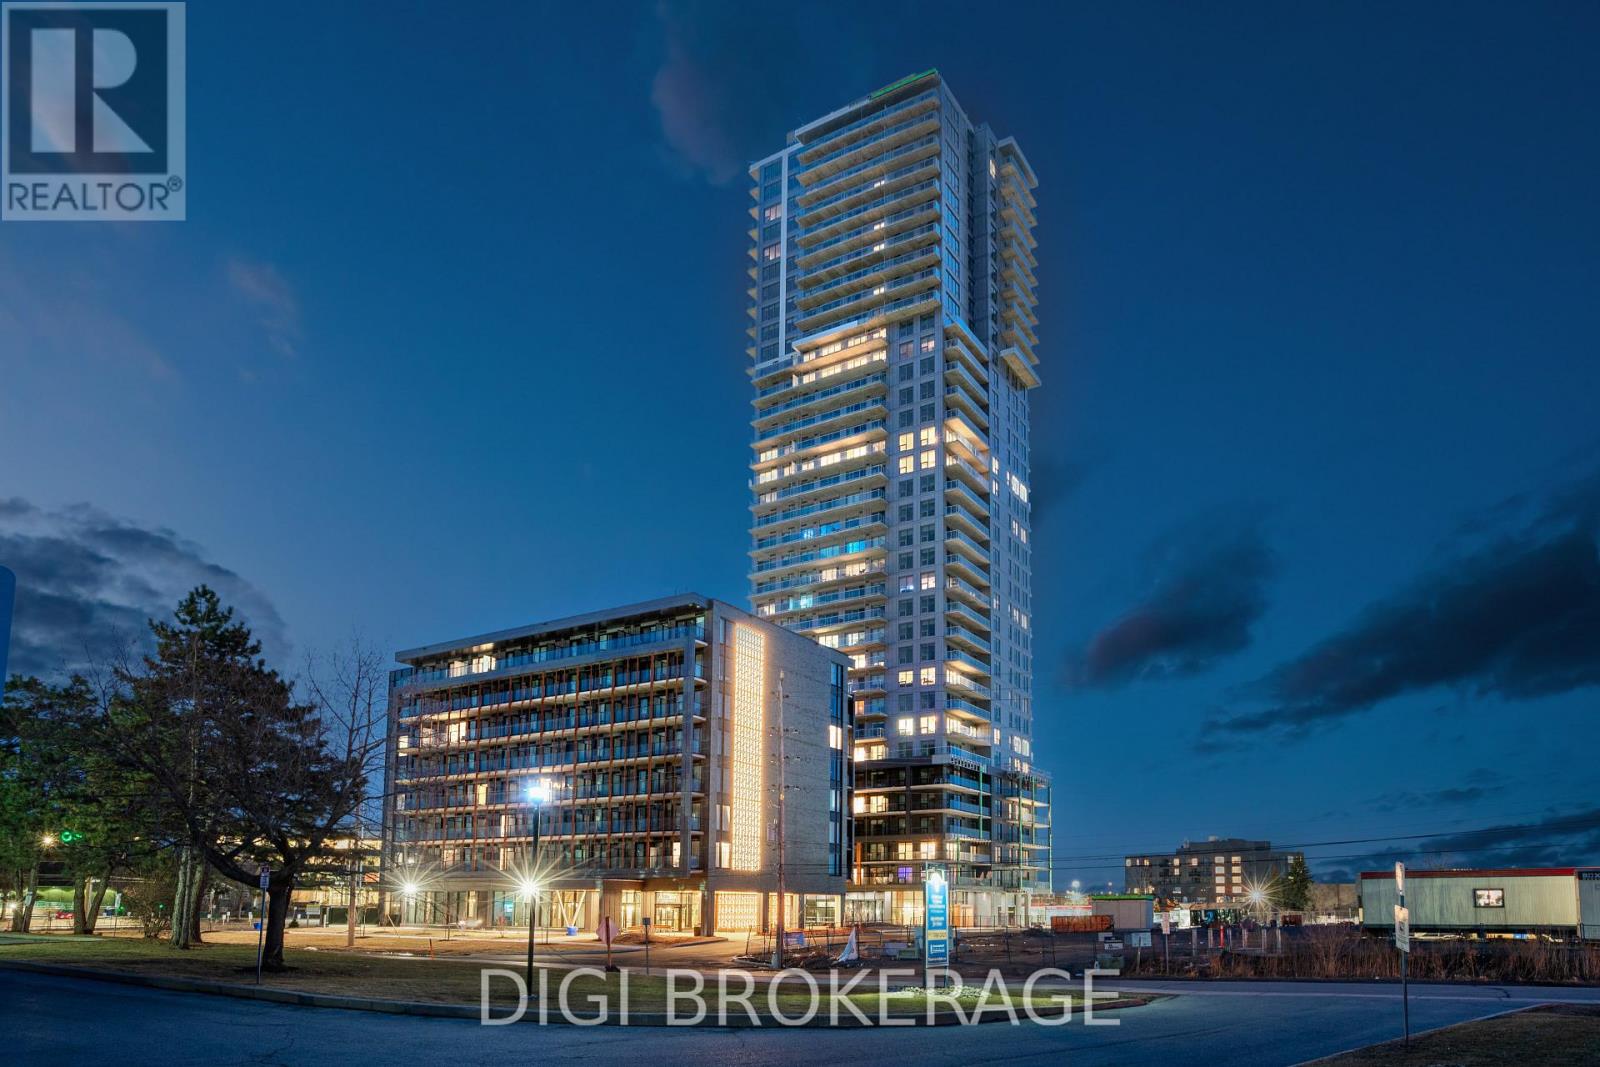
815 - 1250 Cummings Avenue
Ottawa, Ontario
**Special Rent Promo - Up to 3 Months' Free Rent!** Welcome to Ottawa's newest luxury building! Luxo offers world-class amenities, including a state-of-the-art fitness centre, separate yoga room, and a large hotel-inspired indoor pool perfect for lap swimming. Residents can enjoy a stylish social lounge with a bar and billiards, along with dedicated co-working spaces-everything needed to live, work, and relax in comfort. Host friends and family effortlessly with beautifully appointed guest suites, providing convenient accommodations for visitors. This pet-friendly, non-smoking building is ideally located just steps from the Cyrville LRT station, offering easy access to Ottawa's best shopping, dining, and green spaces. This fully furnished 626 sq. ft., 1-bedroom, 1-bathroom suite on the 7th floor offers a thoughtfully designed layout combining modern style and everyday functionality. The bright, open-concept living and dining area features large windows and contemporary furnishings, including a dining table, comfortable seating, and TV. The sleek kitchen is equipped with modern cabinetry, stainless steel appliances, and a convenient peninsula with seating. The spacious bedroom features a comfortable bed and ample closet space, while the modern bathroom includes a glass-enclosed shower. Enjoy the convenience of in-suite laundry, a dedicated workspace, and a private balcony with outdoor seating. Heat, A/C, water, and internet are included, making this beautifully furnished suite the perfect turnkey rental opportunity. Experience elevated rental living at Luxo! Photos are of a similar unit. (id:19512)
Digi Brokerage
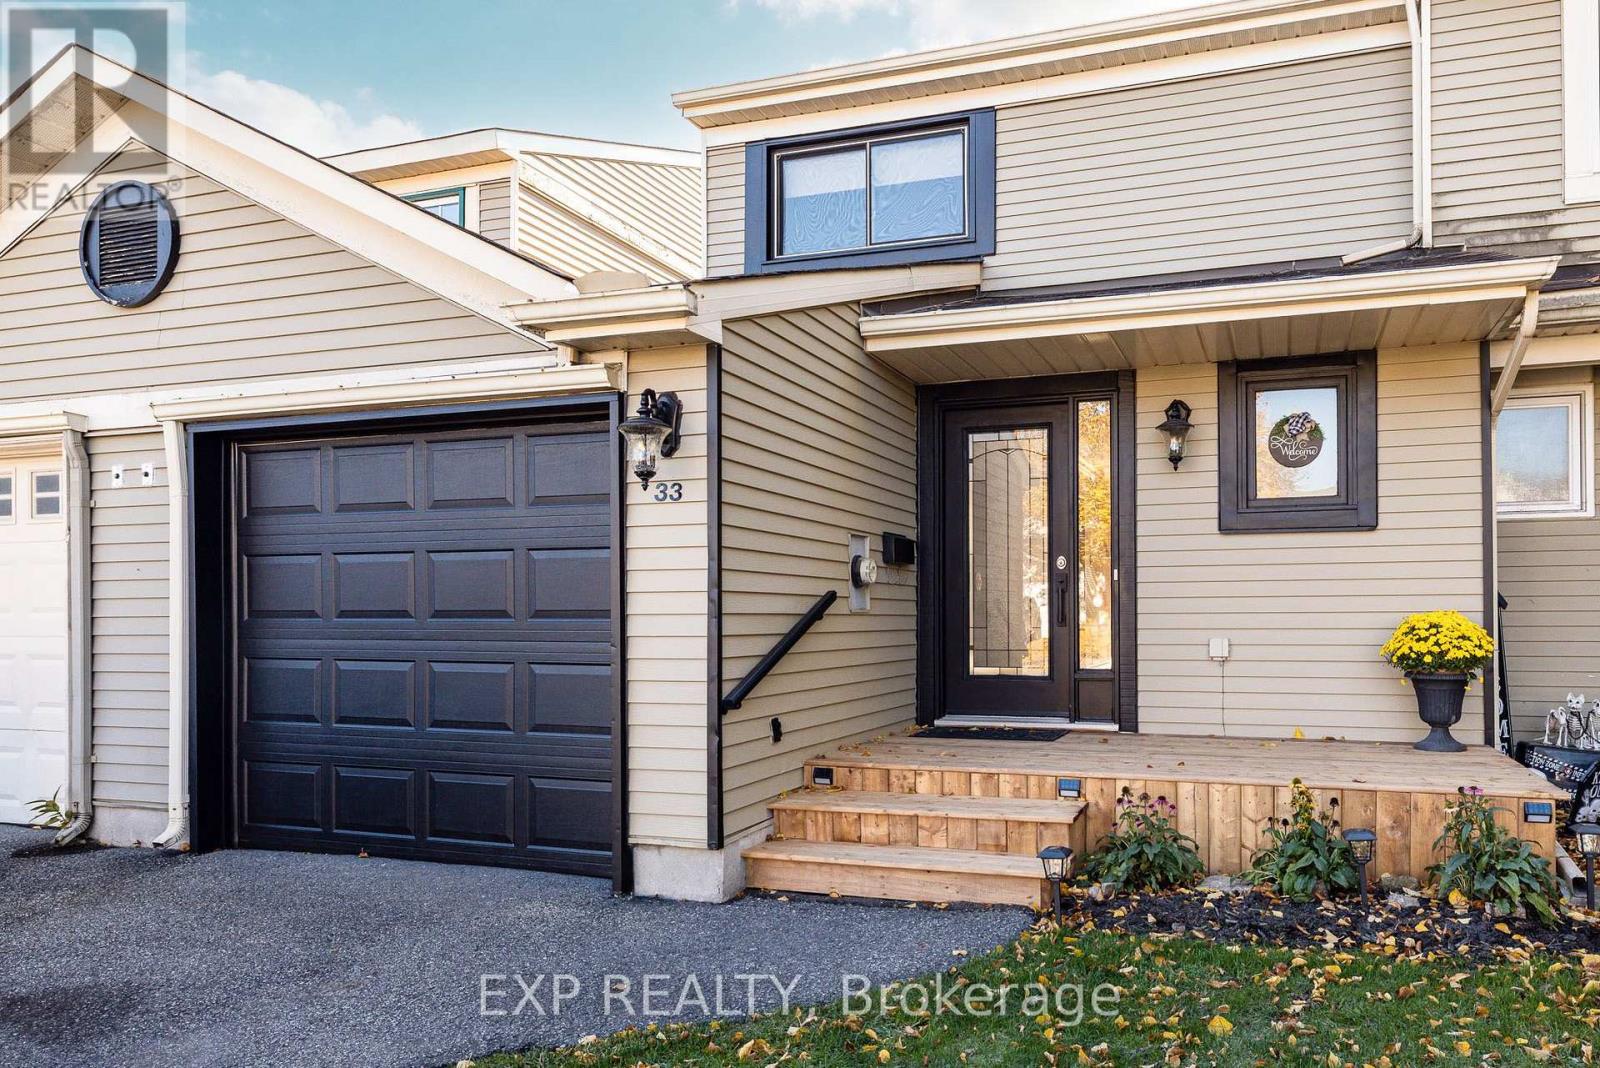
33 Shearer Crescent
Ottawa, Ontario
Welcome to the sought-after, established neighbourhood of Katimavik in the heart of Kanata! Nestled on a quiet street with wonderful curb appeal, this inviting townhouse offers the perfect blend of comfort, style and convenience. Ideally located close to schools, scenic walking trails, parks and all the amenities Kanata has to offer, this is a fantastic place to call home!Thoughtfully refreshed and beautifully maintained, this home features updated bathrooms, new luxury vinyl flooring throughout the second level, and freshly painted interiors and exterior, creating a bright, modern and welcoming atmosphere. Step outside and enjoy the newly built front and back decks, perfect for morning coffee, summer barbecues or simply relaxing outdoors. The private, fully fenced backyard, complete with a charming gazebo, offers your own peaceful retreat for entertaining or unwinding at the end of the day.Adding to the appeal, this home comes complete with refrigerator, stove, dishwasher, washer, dryer, all existing window blinds and light fixtures, plus a garage door opener with remotes and keypad, and a convenient outdoor storage shed.Move-in ready and ideally situated in one of Kanata's established communities, this charming townhouse is ready for its next chapter. Come discover the lifestyle and convenience that make Katimavik such a wonderful place to call home! 24 HOUR IRREVOCABLE on all offers as per form 244 please. (id:19512)
Exp Realty
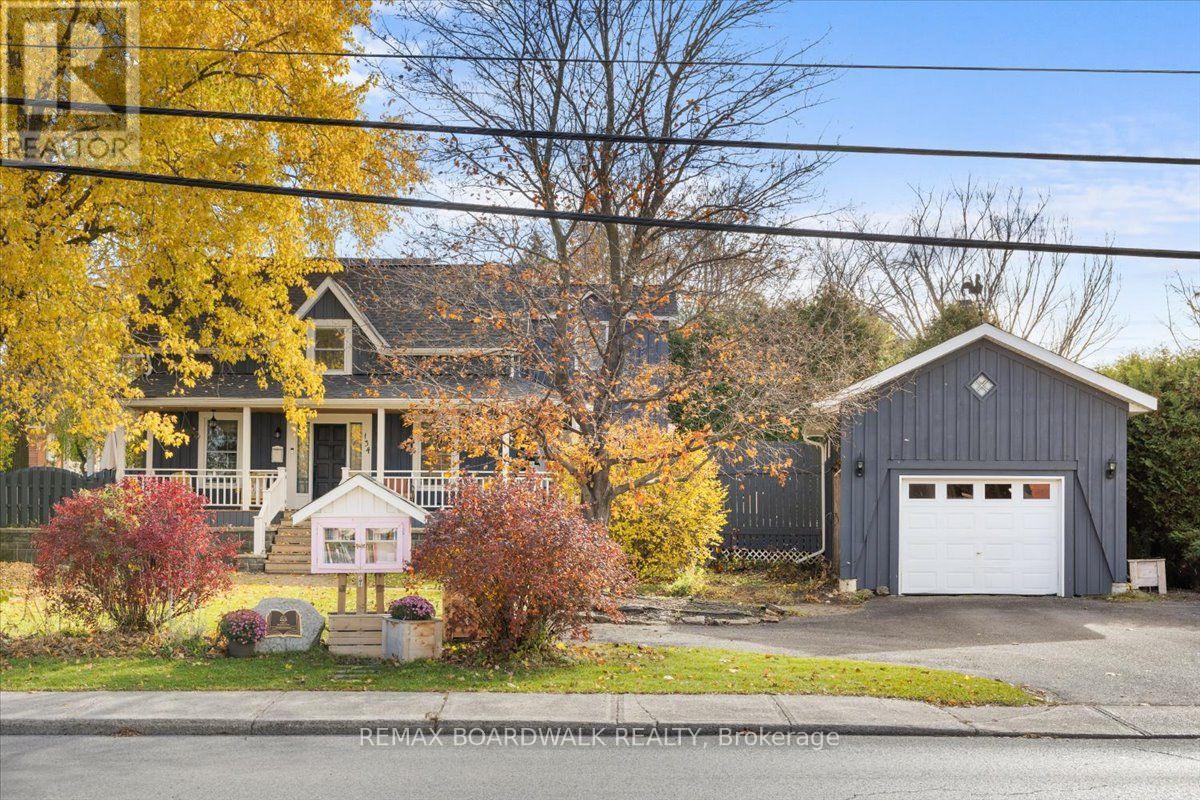
134 Lake Avenue E
Carleton Place, Ontario
Old soul. Fresh style. Poolside vibes. This Victorian charmer is proof that you really can have the best of both worlds! Full of character but with the updates to match, this 3-bedroom, 2-bathroom home brings a little personality to the Carleton Place market. Let's talk details: stunning reclaimed wood flooring, a floor-to-ceiling stone wood-burning fireplace in the living room, and a stunning quartz kitchen featuring custom teal cabinetry, exposed-grain lockers, and a classic cast iron farmhouse sink. The main level flows effortlessly into a bright dining room wrapped in windows, while the upper level showcases a luxurious primary bath with a freestanding soak tub, curbless walk-in tile shower, and rustic vanity. Upstairs you'll also find a skylit timber-framed room perfect as a bedroom or private studio workspace. Thoughtful updates throughout mean you can spend less time worrying about the house and more time enjoying it. Even the front yard offers something special, with a charming community library right at the sidewalk! And the backyard? It deserves its own introduction. A gorgeous on-ground pool, a brand-new poolside deck (2025), and a pool room upgraded with insulation, drywall, flooring, and a heat pump...summer plans, sorted! Add a welcoming wrap-around front porch, a matching detached garage with a weather vane, full basement with storage and workshop potential, and a roof updated in 2022, and you've got a home that knows how to make an impression. Charming? Absolutely. Cookie-cutter? Not a chance. Come see what makes this one a little different! (id:19512)
RE/MAX Boardwalk Realty
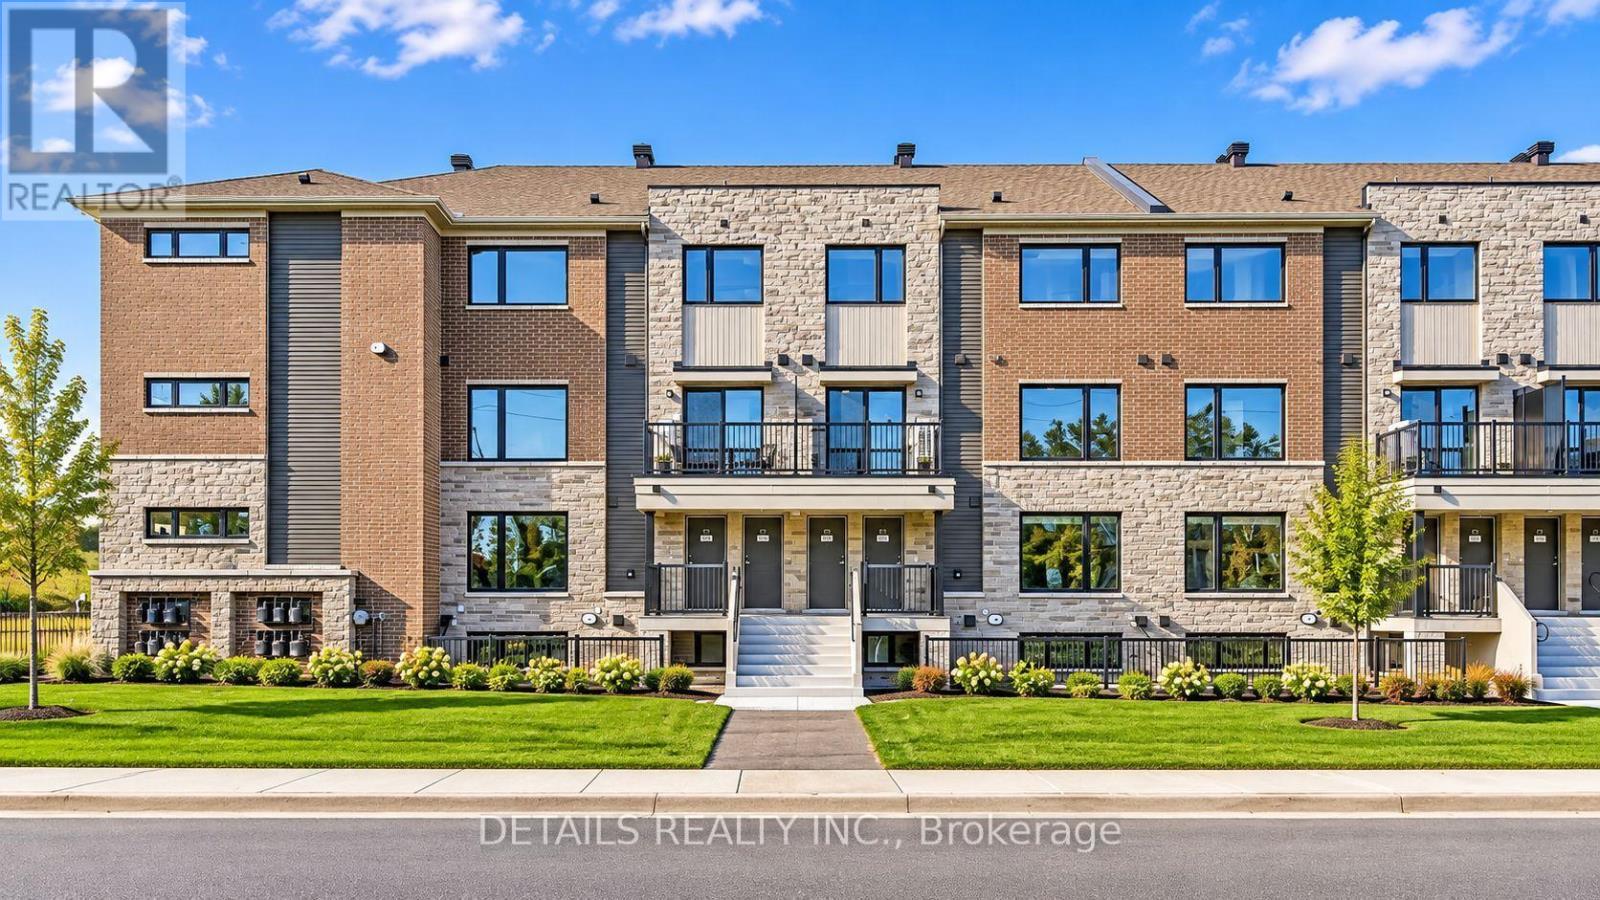
19 - 201 Glenroy Gilbert Drive
Ottawa, Ontario
Welcome to the vibrant community of Gilbert Glenroy, where modern living meets convenience in this stunning 2-bedroom, 1.5-bathroom condo townhouse! With 1260 square feet of beautifully designed space and an unobstructed view, this brand-new Metro Townhome offers the perfect blend of comfort and style. Imagine enjoying your morning coffee on one of the generous private balconies, or easily accessing your vehicle from the secure underground parking with a car wash station. Nestled near the Minto Recreation Center and Barrhaven Marketplace, this stacked townhome places you right in the heart of all the action. Whether you're looking to stay active or indulge in some retail therapy, everything you need is just a stone's throw away .Don't miss the opportunity to call this energetic and modern space your home. Schedule a showing to experience it in person. (id:19512)
Details Realty Inc.
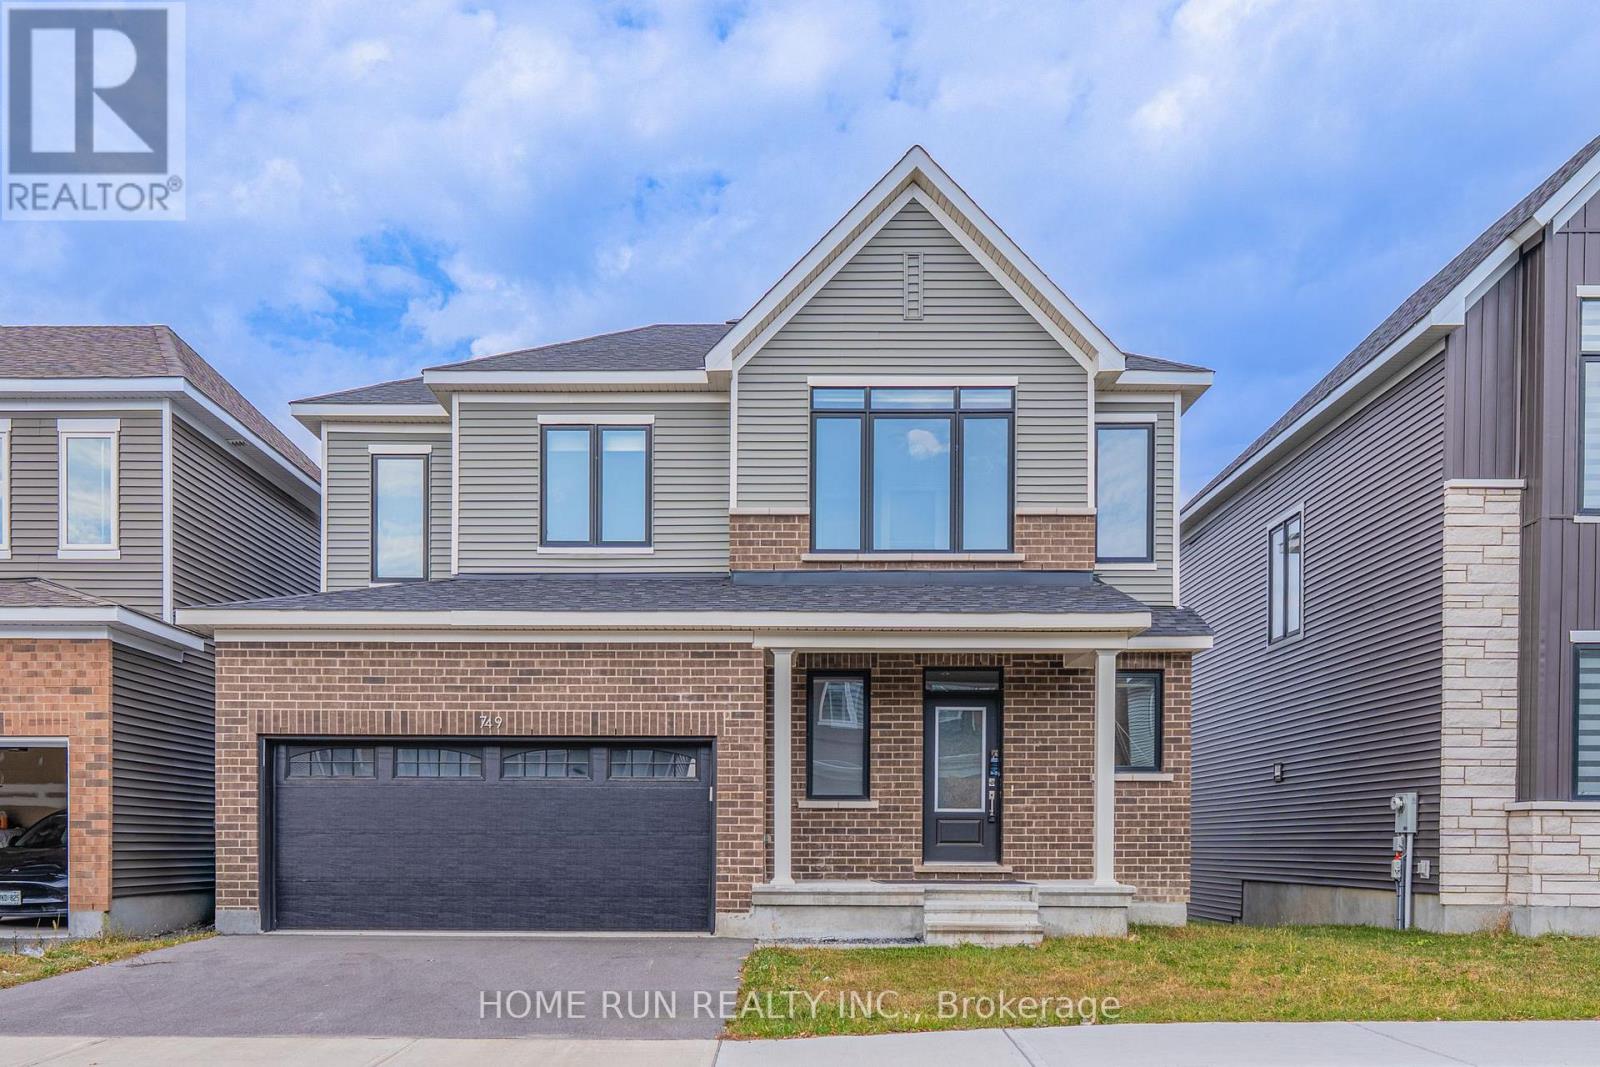
749 Eminence Street
Ottawa, Ontario
Welcome to this beautiful detached home nestled in the heart of Barrhaven's sought-after Half Moon Bay community. Offering approximately 2,000-2,500 sqft of thoughtfully designed living space, this 2-storey home features 4 spacious bedrooms and 4 bathrooms - the perfect blend of comfort, style, and functionality for a growing family.Step inside and you're greeted by an inviting, open-concept layout filled with natural light. The main floor boasts a bright and airy living and dining area, ideal for relaxing evenings with family. The chef-inspired kitchen flows seamlessly into the living space, making entertaining effortless.Striking quartz countertops.Upstairs, you'll find four generously sized bedrooms, including a primary retreat with its own ensuite and walk in closet. The other 4 piece bathroom is offering both style and everyday convenience.The walk-out basement is a standout feature - bright, versatile, With direct access to the backyard, it seamlessly extends your living area outdoors.It is just minutes from top-rated schools, shopping, Minto recreation center, public transit, and parks-everything your family needs, right at your doorstep. (id:19512)
Home Run Realty Inc.
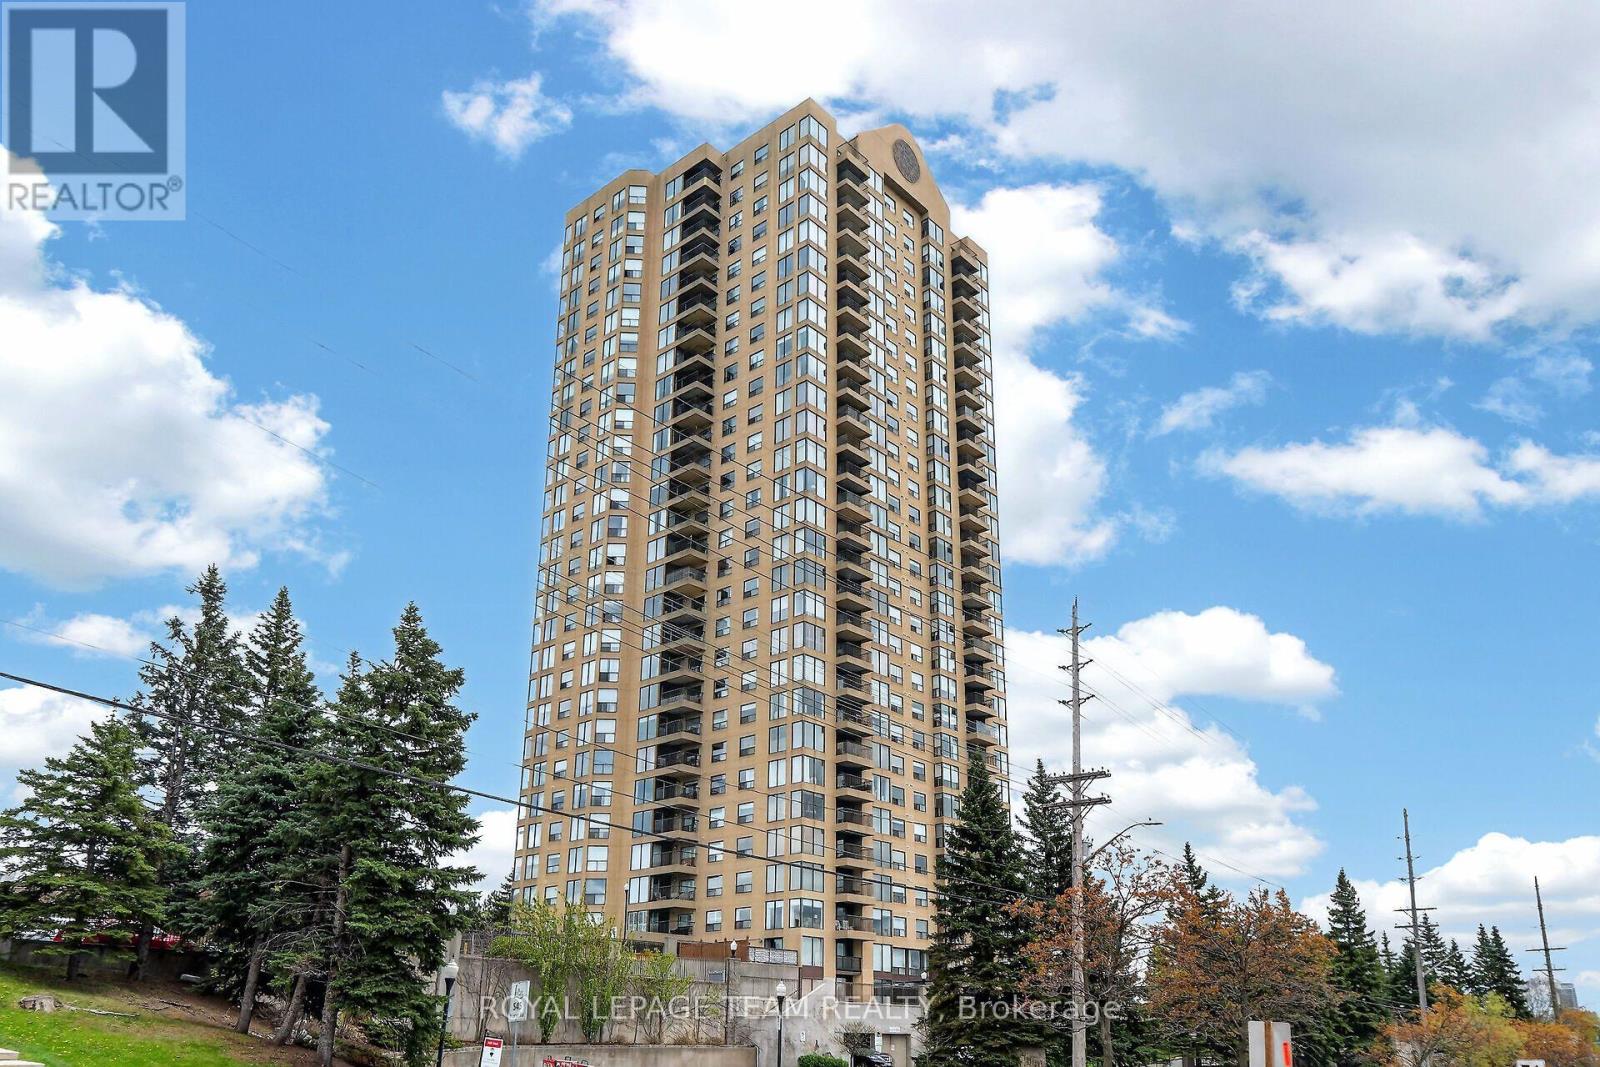
104 - 545 St Laurent Boulevard
Ottawa, Ontario
Welcome to "Le Parc," a sought-after, resort-style building offering an exceptional lifestyle. This RENOVATED corner two-bedroom, two-bathroom condo features a functional layout with a spacious primary bedroom (ensuite), bright living and dining areas, a galley kitchen, and in-unit laundry. Enjoy outdoor living with both a private balcony and a large terrace. Rent includes heat, hydro, water, parking, and all common elements. Residents enjoy exclusive amenities: private park, outdoor pool, indoor pool, gym, squash courts, sauna, party room, secure bike storage, and secure entry. Ideally located near shops, restaurants, transit, parks, and the Rideau River, this condo blends comfort and convenience in a prime location. Rental application, employment proof, pay stubs, ID, and credit check required. Smoke-free building. Lockbox at visitor parking on the railing. Parking P1-55. Locker P2-3. 24 hours irrevocable on offers. (id:19512)
Royal LePage Team Realty
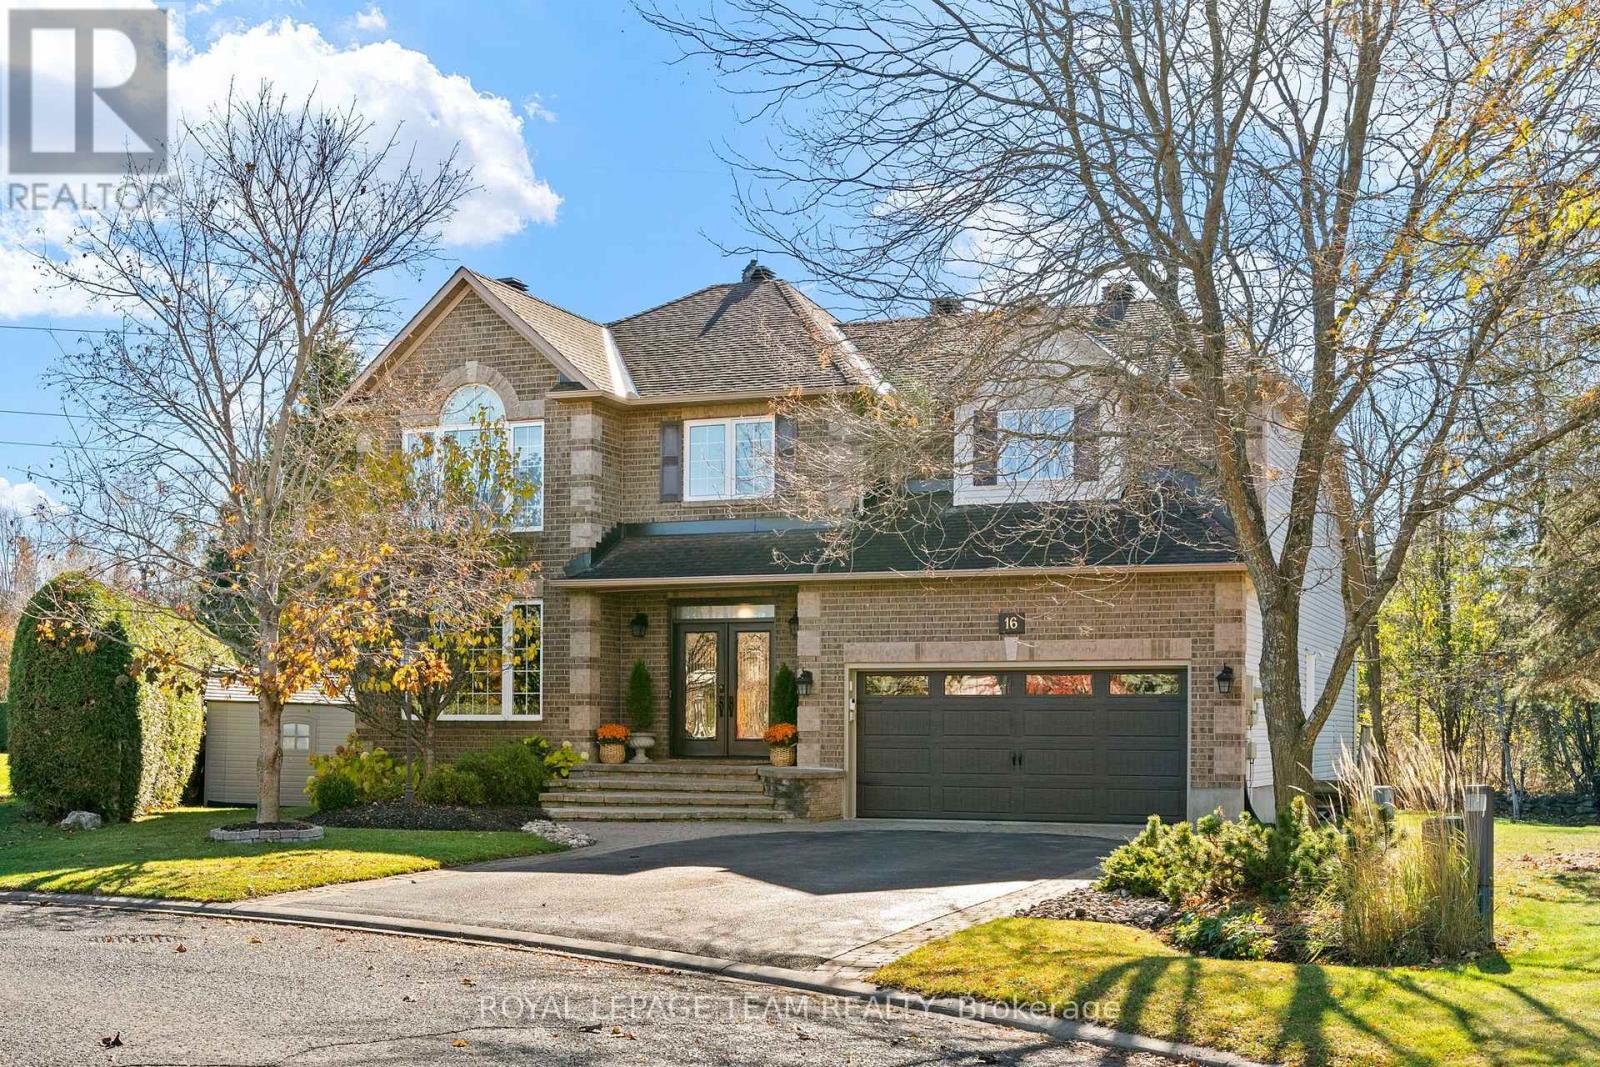
16 Sirocco Crescent
Ottawa, Ontario
Welcome Home to 16 Sirocco Crescent in the family oriented, sought-after Stittsville community of Timbermere.... An impressive Linden Model, 'Holitzner Homes' executive single-family property is sure to impress with stately comfort and warmth! Located on a quiet street, backing onto beautiful woodland and trail. A welcoming, elegant double door entryway, be greeted by rich hardwood floors and majestic 'Sarlett O'Hara' staircase. Oversized principal rooms with separate living room and perfectly situated main floor office with dual aspect windows. A gracious dining room, just right for family occasions. At the heart of this home is an open plan kitchen with ample cabinetry and quartz counters, gas range and superb solarium area, drenched in natural light with access to the rear deck and lush woodland views beyond. The inviting sunken Great room boasts soaring vaulted ceilings and graceful fireplace. The second floor hosts four oversized bedrooms to include the primary bedroom retreat with full walkin closet and spacious 5 pc ensuite bathroom. Full family bathroom is also to be found on this level. Superb loft area, with majestic views overlooking the Great room below. A fully finished basement is open concept and offers unlimited options for TV/Media area, gym. Workshop and library with storage galore. The rear yard completes this lovely property, featuring a newly refurbished multi-level deck and lower level interlock patio. A sophisticated family home offering a lifestyle of convenience and proximity to top-rated Stittsville schools, premium shopping, retail and local recreation centers. Easy access to Highways 417 and 416, and Highway 7. A must see! (id:19512)
Royal LePage Team Realty
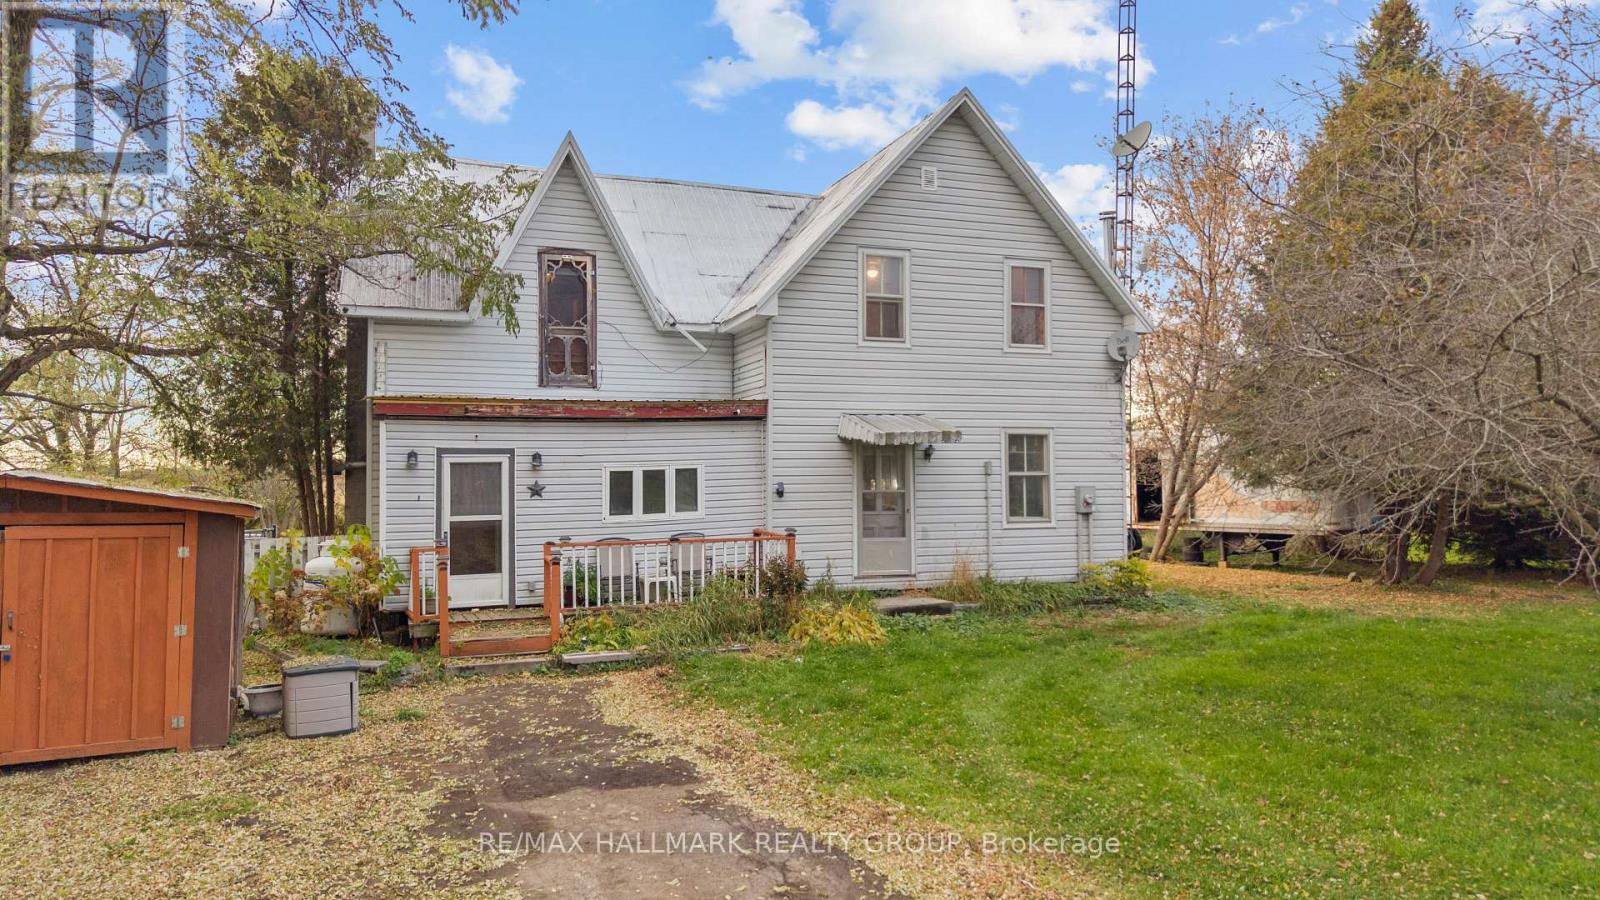
716 County Rd 21 Road
Edwardsburgh/cardinal, Ontario
A diamond in the rough with endless possibilities! Dating back to the 1870s, this charming old farmhouse is ready for someone with vision, creativity, and a willingness to roll up their sleeves. Situated on approximately 1.3 acres, this spacious country property offers privacy, character, and an incredible opportunity to breathe new life into a piece of history. The home features four bedrooms, including a main-floor primary bedroom, a full bathroom with laundry on the main level, and three additional bedrooms with a second full bathroom upstairs. A beautiful wood stove adds rustic charm, while propane heating and 200-amp electrical service are notable features. One of the home's most intriguing surprises is tucked away off an upstairs bedroom: an unfinished attic space bursting with potential! Imagine transforming this hidden gem into a cozy loft, creative studio, reading retreat, or something entirely your own. A three-season sunroom offers another space to enjoy, while the expansive, private backyard provides plenty of room to envision your own country escape. With its historic stone foundation, generous footprint, and picturesque acreage, the possibilities are worth exploring. Make no mistake, this property requires significant work and is being sold strictly "as is, where is." This is not a turnkey home, but rather an opportunity for experienced renovators, contractors, investors, or ambitious buyers who can recognize potential beyond the present condition. The price reflects the work ahead, but the opportunity lies in what this property could become. Bring your imagination, your contractor, and your vision. This old farmhouse is waiting for its next chapter. Could you be the one to write it? (id:19512)
RE/MAX Hallmark Realty Group
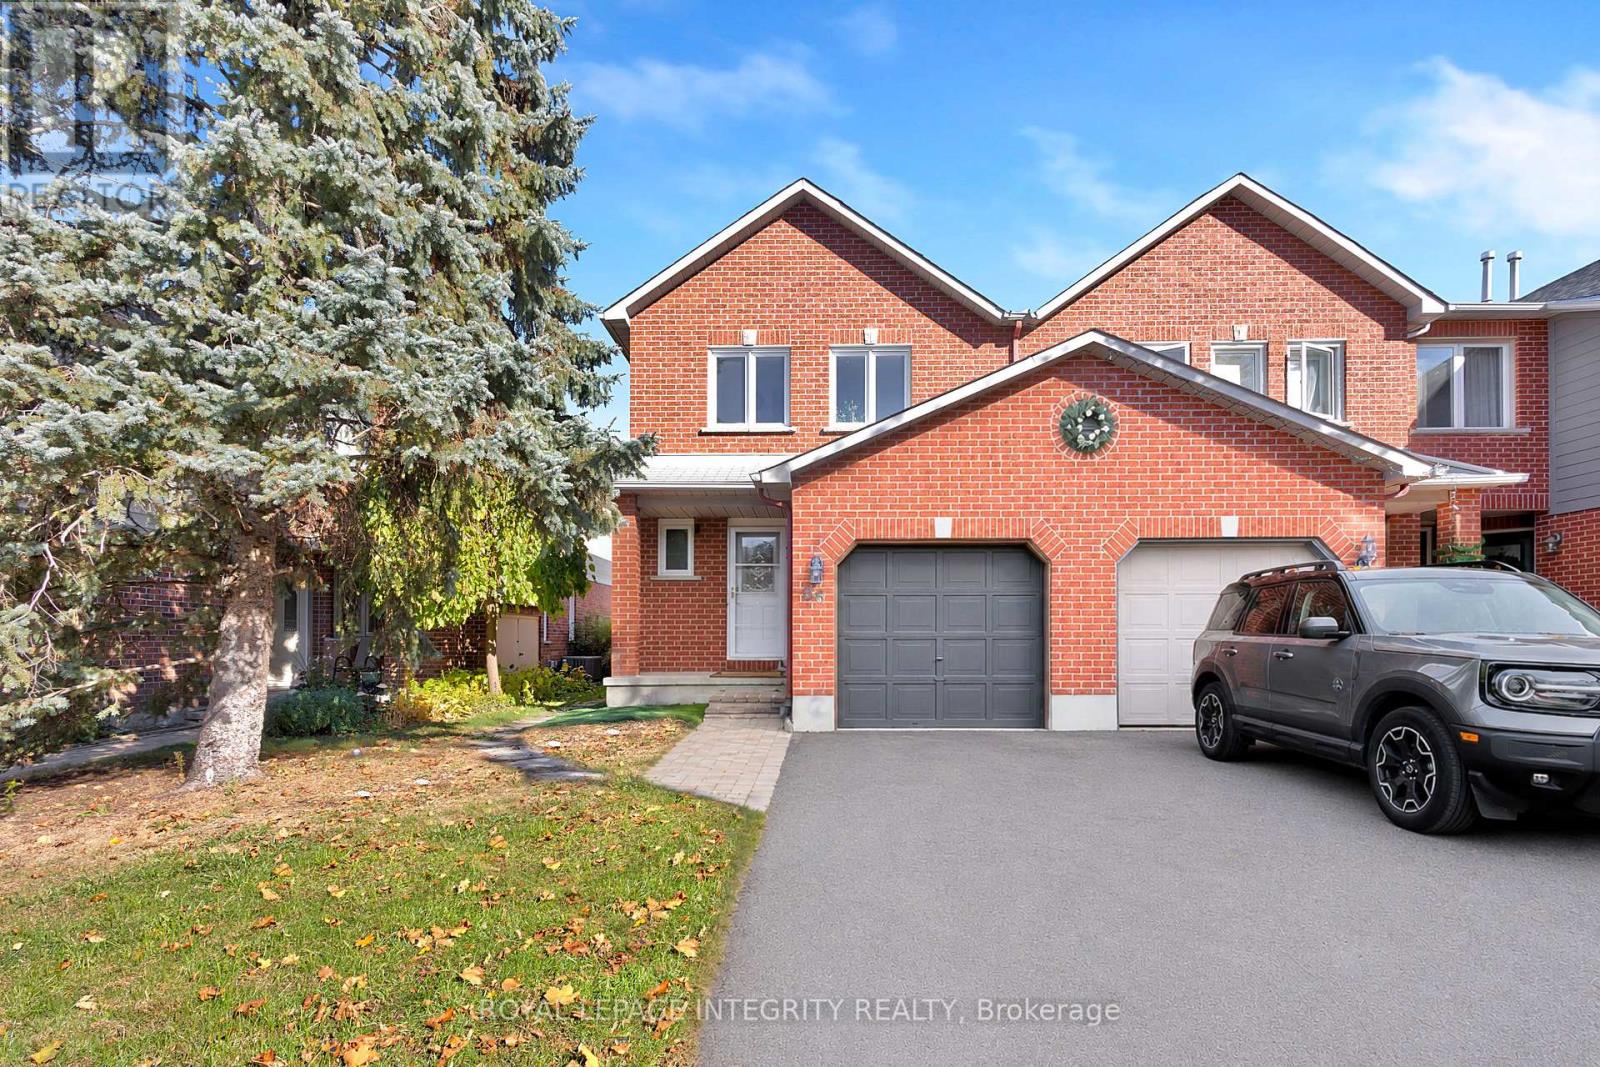
86 Havenhurst Crescent
Ottawa, Ontario
Welcome to 86 Havenhurst, a spacious four-bedroom, four-bathroom end-unit townhouse with a great layout and tons of charm in Ottawa's mature Greenboro community. The main floor feels bright and welcoming, centered around a cozy fireplace and a nicely refreshed kitchen completed in 2026. Upstairs, the bedrooms are generously sized alongside an upgraded main bath featuring a freestanding tub and glass shower. Downstairs, the finished lower level includes its own entrance, kitchenette, full bath, and sitting area-a versatile setup that works brilliantly for long-term guests, multi-generational living, or a dedicated retreat. You'll also appreciate practical upgrades for true peace of mind, including a high-efficiency furnace, central A/C, Nest smart thermostat, updated attic insulation, and a backwater valve. Out back, a private, fenced yard gives you a quiet outdoor spot for summer hangouts, while the attached garage makes winter parking easy. It's a wonderful opportunity to settle into a well-kept home right near local parks, trails, and bike paths-book your private showing today to experience it in person! (id:19512)
Royal LePage Integrity Realty
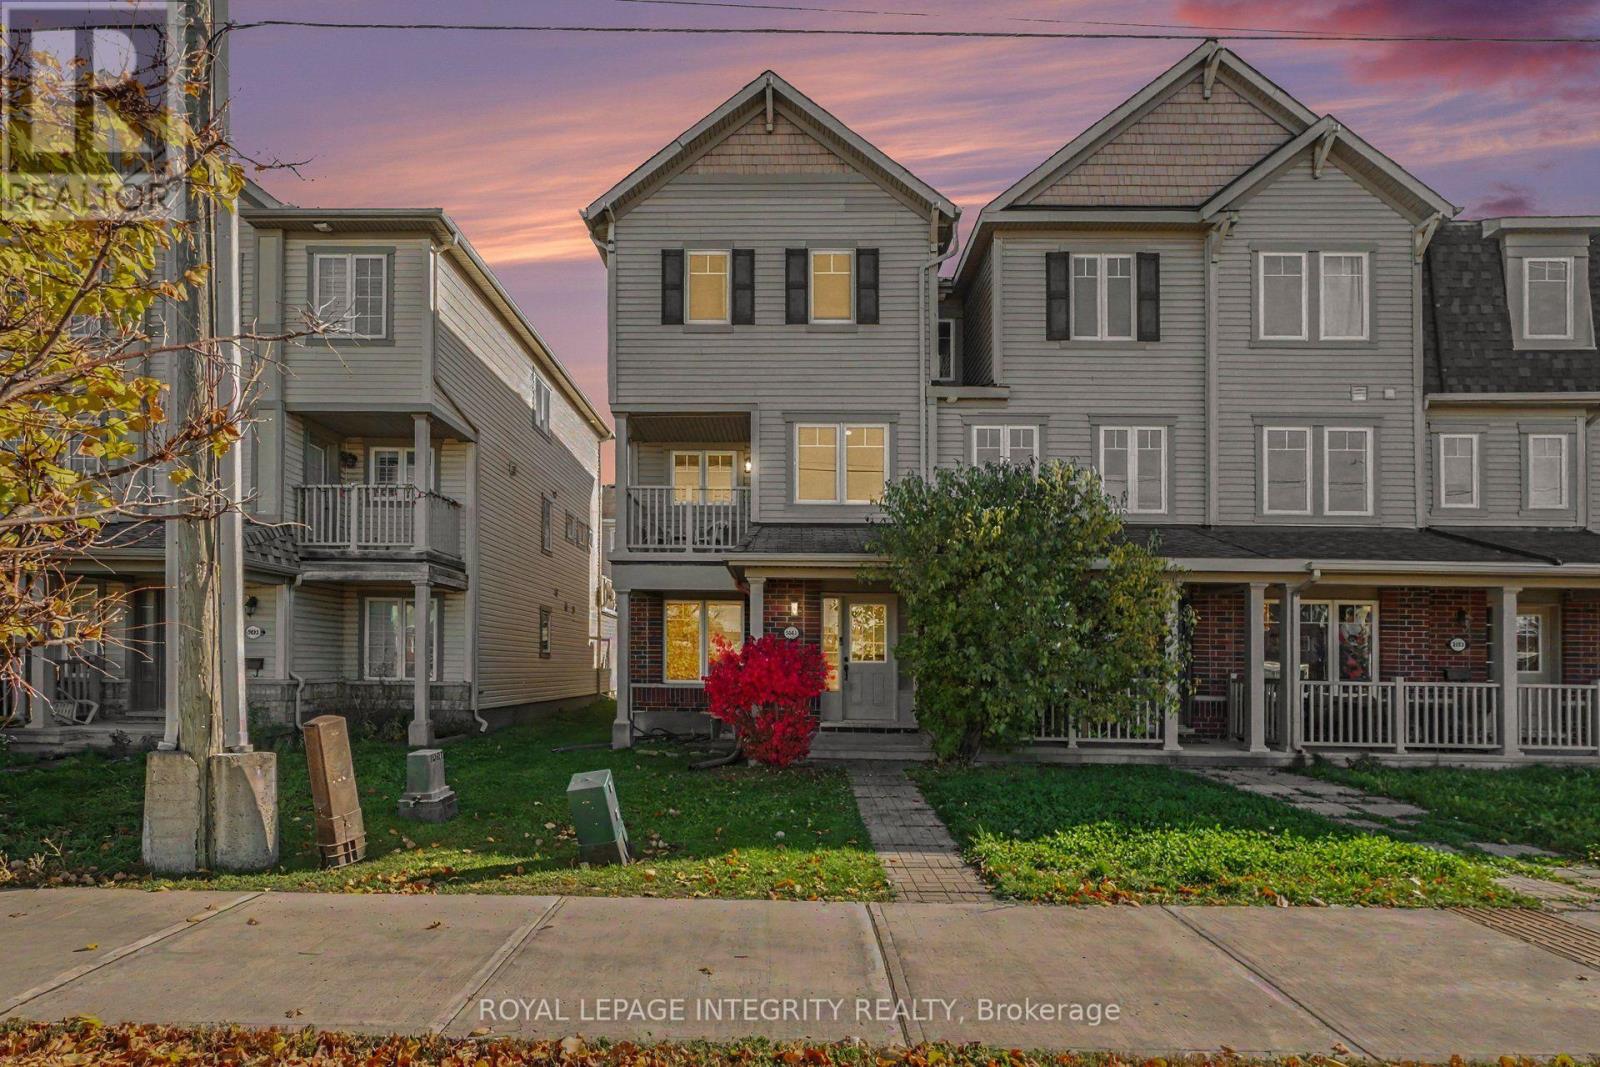
3895 Strandherd Drive
Ottawa, Ontario
Welcome to 3895 Strandherd Drive in the beautiful and easily accessible Barrhaven Mews community! This freshly painted, 3-storey end-unit townhome offers 3 bedrooms, 2.5 bathrooms, and a versatile layout to suit your lifestyle. The main floor features a fantastic flex space, ideal for a family room, a home office, or a gym, plus a convenient laundry room and inside garage access. Upstairs, enjoy a spacious kitchen with lots of cabinets and counterspace, a large eating area, and a bright living room filled with natural light, along with two balconies - perfect for your morning coffee or unwinding at the end of the day. The top floor features a generous primary bedroom with walk-in closet and 3-piece ensuite, two additional bedrooms, and a full bathroom. Freshly updated with new light fixtures throughout, plus key updates including the furnace (2021), Air Conditioner (2022), dishwasher (2022), stove (2025), fridge (2024) and washer (2023). Ideally located close to shopping, groceries, the movie theatre, parks, restaurants, transit, and everyday amenities, with quick access to Highway 416 and Costco. A fantastic opportunity to enjoy comfort, space, and convenience in a sought after Barrhaven location. Book your showing today! (id:19512)
Royal LePage Integrity Realty
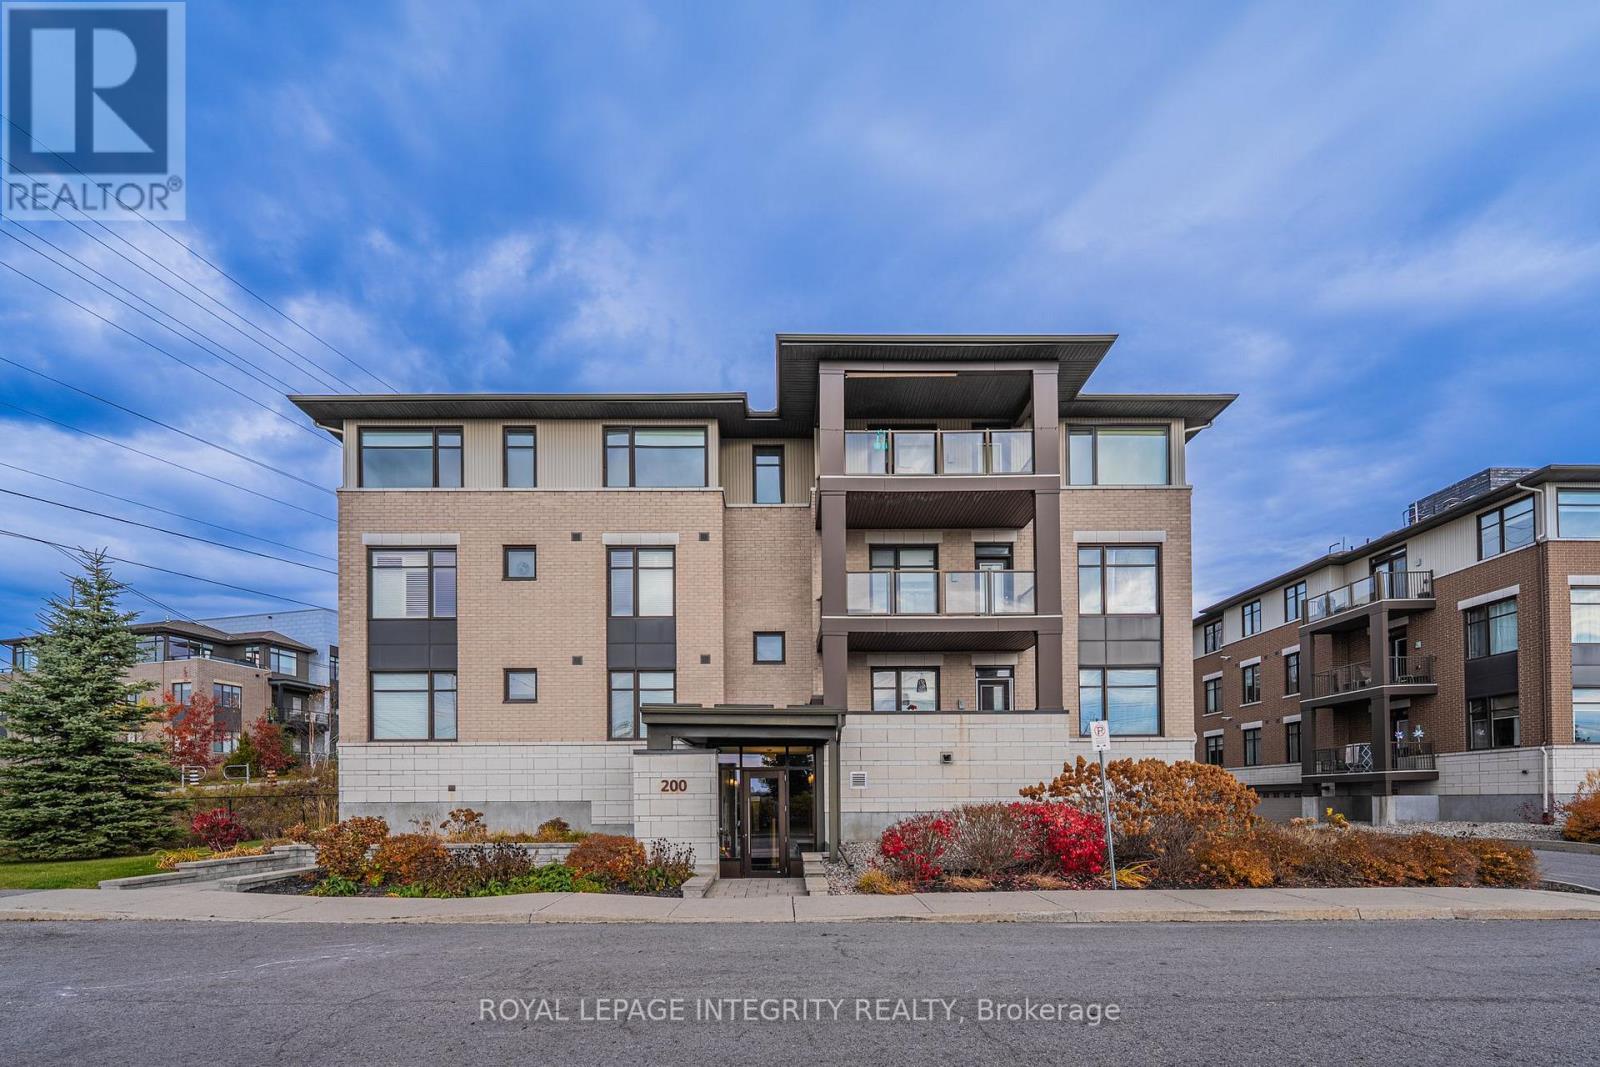
303 - 200 Guelph Private
Ottawa, Ontario
Welcome to this beautifully maintained TOP-FLOOR 2-bedroom, 2-bathroom condo in the highly sought-after Kanata Lakes community! Offering approximately 1,043 sq. ft. of thoughtfully designed living space, this bright and spacious Cedar model features an open-concept layout with hardwood and ceramic tile flooring throughout - NO CARPET! Recent upgrades include BRAND-NEW WOOD FLOORING IN BOTH BEDROOMS, FRESH PAINT THROUGHOUT, NEW BATHROOM COUNTERTOPS, AND UPDATED LIGHT FIXTURES! The modern kitchen boasts quartz countertops, a large breakfast counter, stainless steel appliances, and ample cabinet space. The generous living and dining area is filled with natural light and opens onto a LARGE PRIVATE BALCONY with peaceful rear-facing views. Two well-sized bedrooms include a spacious primary suite with its own ensuite bathroom. Heated underground parking and a storage locker are included. Enjoy convenient elevator access and wonderful clubhouse amenities. Located in an excellent school district with highly regarded public and Catholic schools, including Earl of March, W.E.J., Kanata Highlands, Georges Vanier, and All Saints. Minutes to Kanata Centrum, Tanger Outlets, Costco, restaurants, transit, Kanata North High-Tech Park, and DND Carling Campus, with easy access to Hwy 417. A RARE TOP-FLOOR OPPORTUNITY offering modern upgrades, exceptional privacy, and an unbeatable Kanata Lakes location! (id:19512)
Royal LePage Integrity Realty
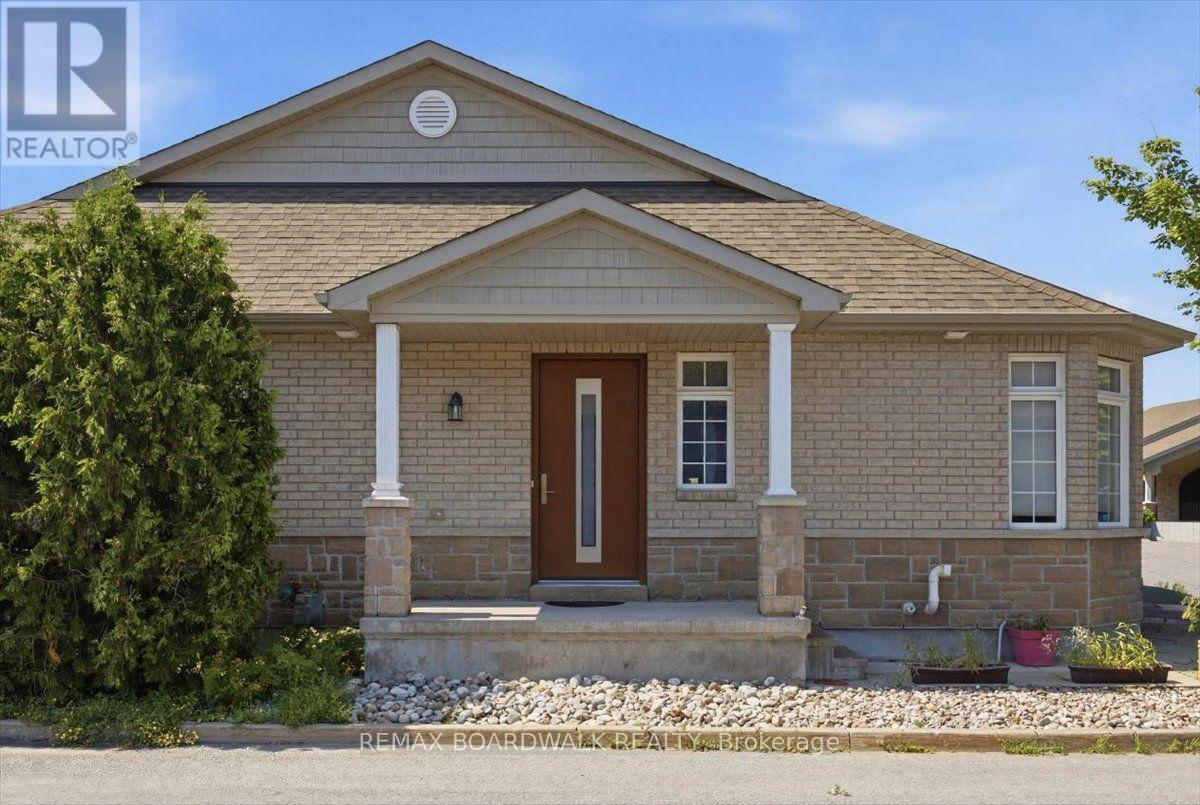
116 Passageway Private
Ottawa, Ontario
Welcome to this exceptional former Longwood Homes model in the sought-after Bridlewood community. Nestled in a quiet enclave, this beautifully maintained bungalow end-unit offers approximately 2,244 sq. ft. of finished living space (as per builder's plans) and has been lovingly cared for by its original owners. The bright, open-concept design is enhanced by soaring cathedral ceilings, hardwood and tile flooring, and a cozy gas fireplace that creates a warm and inviting living space. The upgraded kitchen features stainless steel appliances, premium cabinetry, stylish backsplash, and upgraded lighting, making it ideal for both everyday living and entertaining.The main level offers two spacious bedrooms and two full bathrooms, while the professionally finished lower level adds a large family room, generous third bedroom, full bathroom with a walk in jetted tub, and exceptional storage space-perfect for guests or multi-generational living. Extensive builder upgrades are complemented by numerous owner improvements, including an insulated double garage with EV-ready wiring, LeafGuard eavestroughs, oversized secure front entry door, composite deck, expanded driveway and walkway, basement security glass windows, tinted windows with a motorized sunshade, HEPA furnace filtration system, custom window coverings, new refrigerator (2026), and energy-efficient heat pump (2024). Enjoy worry-free, low-maintenance living with no lawn to mow, giving you more time to relax and enjoy your newly built (2025) outdoor composite floor balcony. Ideally located close to shopping, restaurants, parks, recreation, healthcare, and everyday amenities, this move-in-ready home combines quality craftsmanship, thoughtful upgrades, and an unbeatable location. A rare opportunity to own one of Bridlewood's most desirable bungalow residences. (id:19512)
RE/MAX Boardwalk Realty
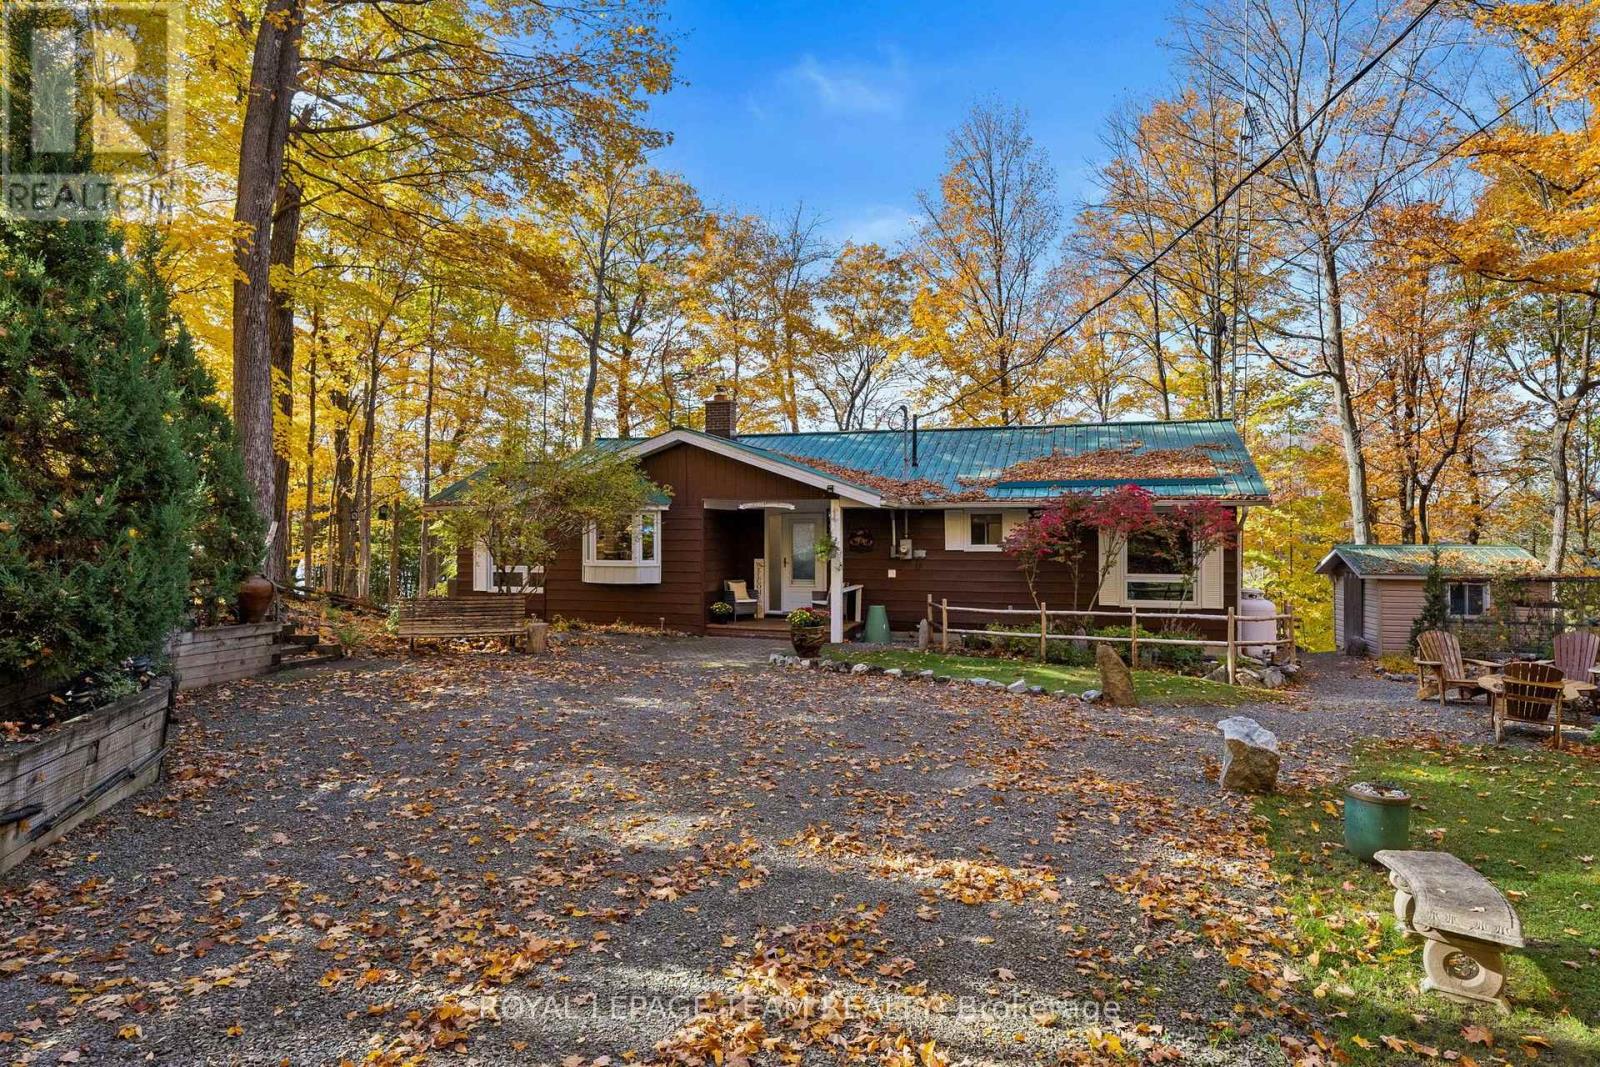
52 Benson Lake Lane
Rideau Lakes, Ontario
OPEN HOUSE SUNDAY NOVEMBER 1, 2026 2PM-4PM. Welcome to 52 Benson Lake Lane! Your ultimate, four-season, waterfront sanctuary. Imagine waking up to 97 feet of pristine shoreline on sunny Benson Lake, with direct, lock-free access to five connected lakes - and Chaffey's Lock and the Rideau Waterway just a short boat ride away. Step inside this meticulously maintained and thoughtfully designed 2270-square-foot bungalow, where bright, open spaces offer peaceful water views from every room. Enjoy the cottage lifestyle 365 days a year - whether you're relaxing inside by the cozy wood stove, or taking in panoramic views from the stunning glass sunroom. Lounge on the deck, or head down to the dock for endless swimming, boating, and fireside sunsets. Beyond your private shoreline, enjoy an active local community too, just steps away - offering curling, pickleball, tennis, and more.Your dream Rideau Lakes lifestyle awaits! Contact us today to schedule your private tour and make 52 Benson Lake Lane your new address. (id:19512)
Royal LePage Team Realty
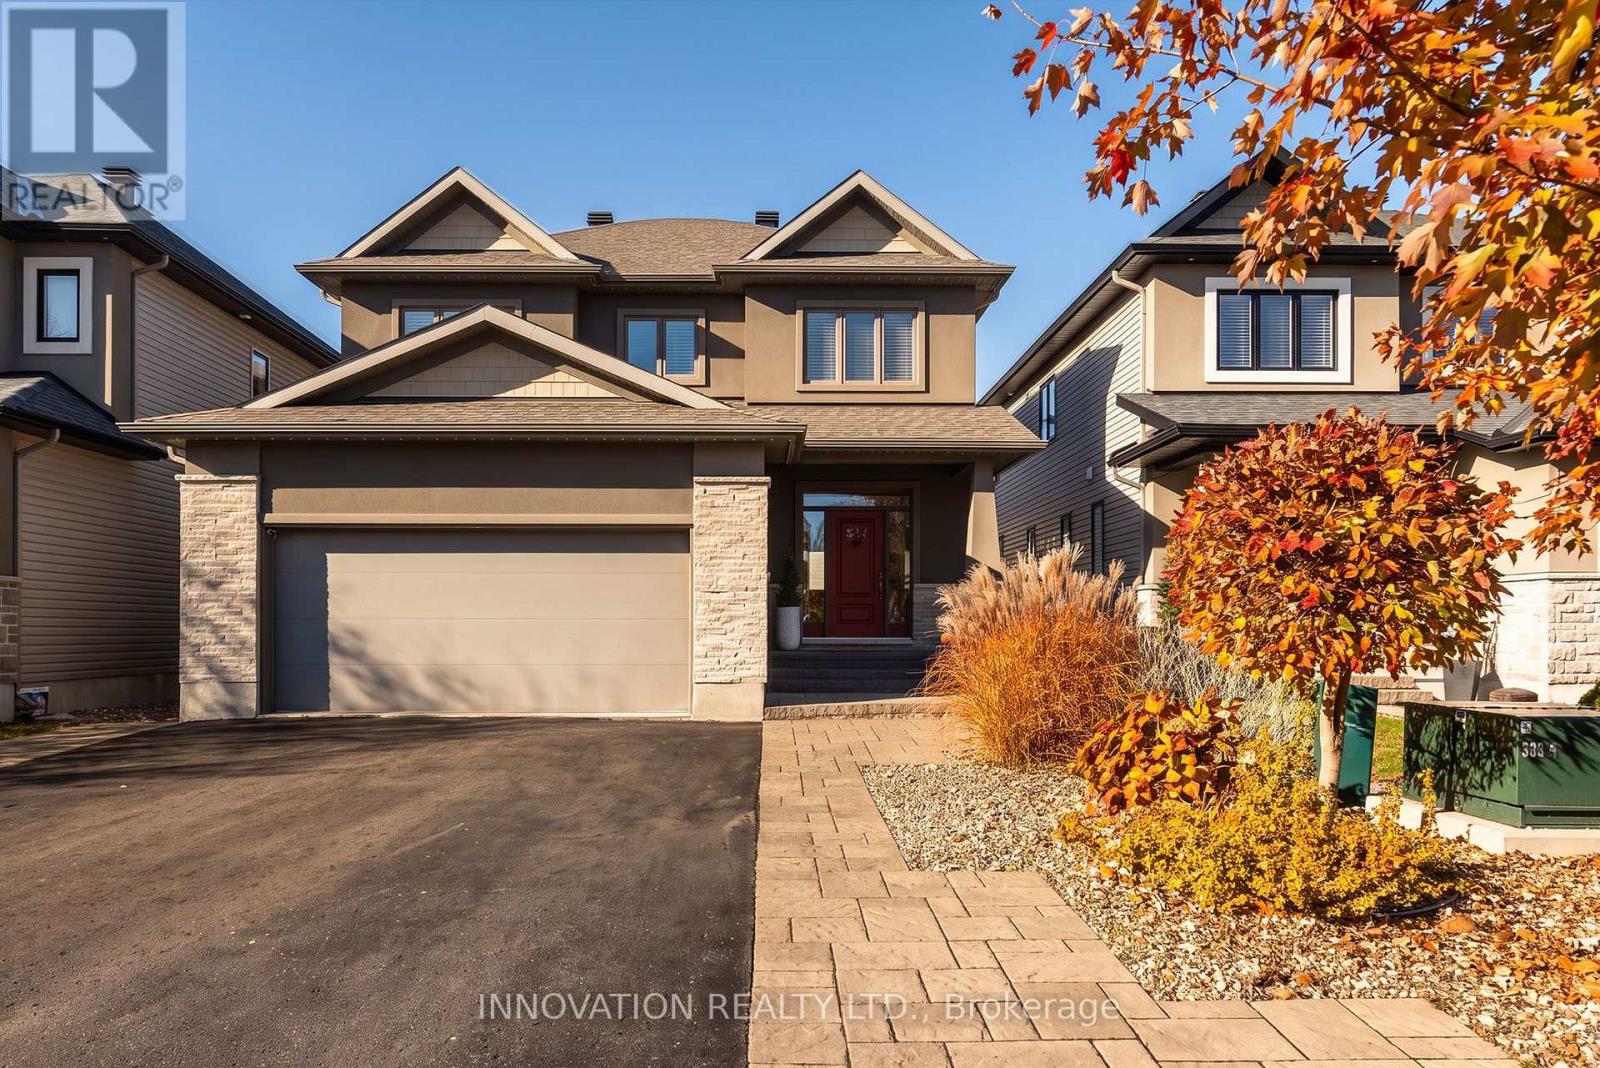
523 Adamson Crescent
Ottawa, Ontario
Welcome to a beautifully upgraded family home in one of Stittsville's most sought-after, family-friendly neighborhoods! Close to great schools, parks & everyday amenities, this 4+1 bedroom, 3.5 bathroom home offers room to grow in a wonderful community. Manicured gardens, an interlock walkway & Celebright permanent exterior lighting create inviting curb appeal. Inside, stunning hardwood floors, elegant wainscoting & a striking staircase with modern black railings & an intricate feature wall make a lasting impression. The kitchen features quartz counters, modern cabinetry, ample storage, pot drawers, a stylish backsplash, stainless steel appliances, cooktop, built-in oven & island. A sunny breakfast area opens to a spectacular backyard retreat, with a saltwater inground pool, new liner, extensive interlock, low-maintenance landscaping & natural gas BBQ hookup. Enjoy summer gatherings, poolside afternoons & relaxed evenings at home! The inviting living room showcases a floor-to-ceiling tiled fireplace framed by custom built-in shelving. Hardwood & tile span the two main levels, while a spacious mudroom keeps family life organized. Upstairs offers 4 generous bedrooms, convenient laundry & a primary retreat with 2 large closets & a spa-inspired ensuite with soaker tub, separate shower & double sinks. The finished basement adds an expansive recreation room, 5th bedroom or office, full bathroom & storage. A heated double garage with epoxy flooring & EV charging outlet adds everyday convenience, while a Generac generator provides added peace of mind for you and your family. Walk to parks & enjoy nearby access to the Trans Canada Trail, Stittsville Main Street shops & amenities. A welcoming home in a neighbourhood & community you'll love! (id:19512)
Innovation Realty Ltd.
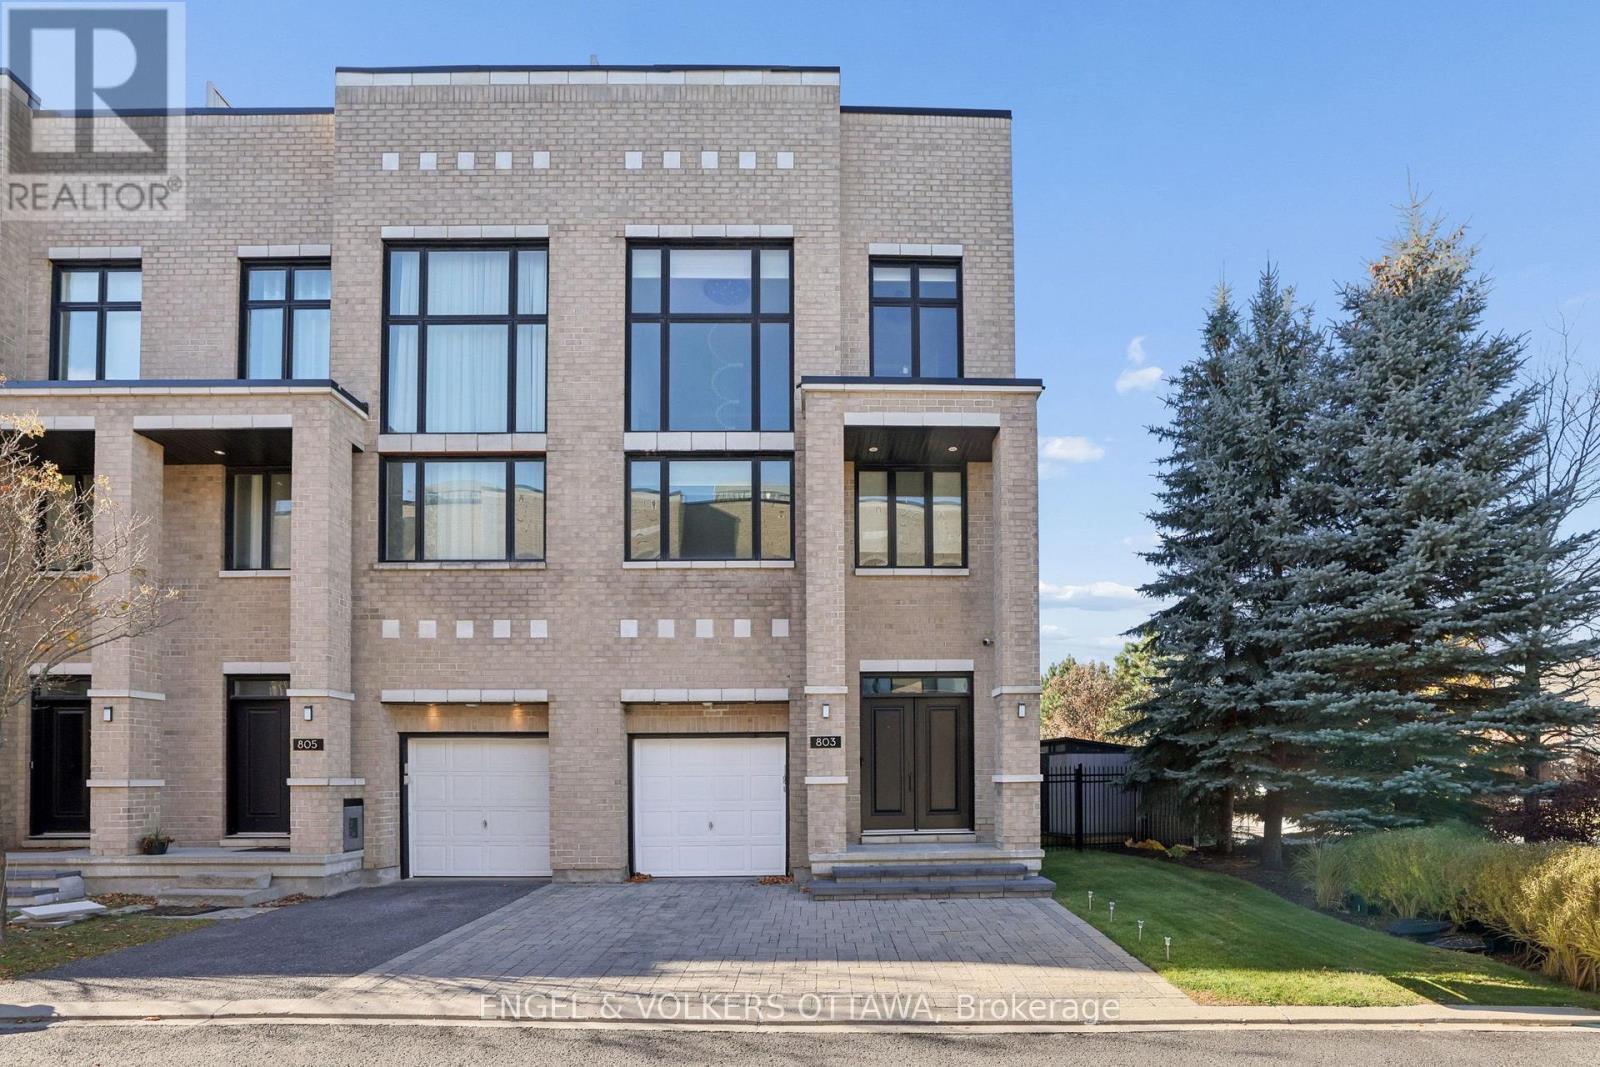
803 Petra Private
Ottawa, Ontario
Experience an exceptional blend of luxury and resort-inspired living in the heart of Kanata Lakes. This distinguished three-storey end-unit townhome offers over 3,000 sq. ft. of refined living space, with 3 bedrooms, 3 bathrooms, and a striking stone exterior. Thoughtfully reimagined with approximately $150,000 in renovations, the home showcases a stunning redesigned kitchen featuring brand-new white GE Café appliances with elegant gold accents and a matching gold stainless steel sink. An elegant powder room and luxurious primary ensuite are complemented by updated lighting, refined gold accents, exquisite tilework, and fresh paint throughout. The second level is an entertainer's dream, featuring an inviting family room with a wet bar, two generous bedrooms, a full bathroom, and convenient laundry with a brand-new LG washer and dryer. An impressive open-to-above design and statement chandelier adding architectural elegance. Ascend to the third floor, where an exclusive penthouse-inspired retreat awaits. The expansive primary suite offers a walk-in closet and spa-like ensuite with beautiful custom tilework and a freestanding soaker tub. A versatile loft and private office complete this remarkable level, with direct access to the showstopping 1,000 sq. ft. rooftop terrace. Featuring a gazebo and panoramic views of Kanata Lakes, this spectacular outdoor sanctuary is perfect for entertaining or unwinding beneath the stars. Below, a beautifully landscaped, private backyard creates your own resort-like escape, complete with an inground saltwater pool, pergola-covered deck, and irrigation system. Situated on a private road in one of Ottawa's most desirable communities, steps from All Saints Catholic High School and minutes from premier golf courses, shopping, dining, and amenities. A rare offering where refined interiors, exceptional outdoor spaces, and an a highly sought-after location location come together. (id:19512)
Engel & Volkers Ottawa
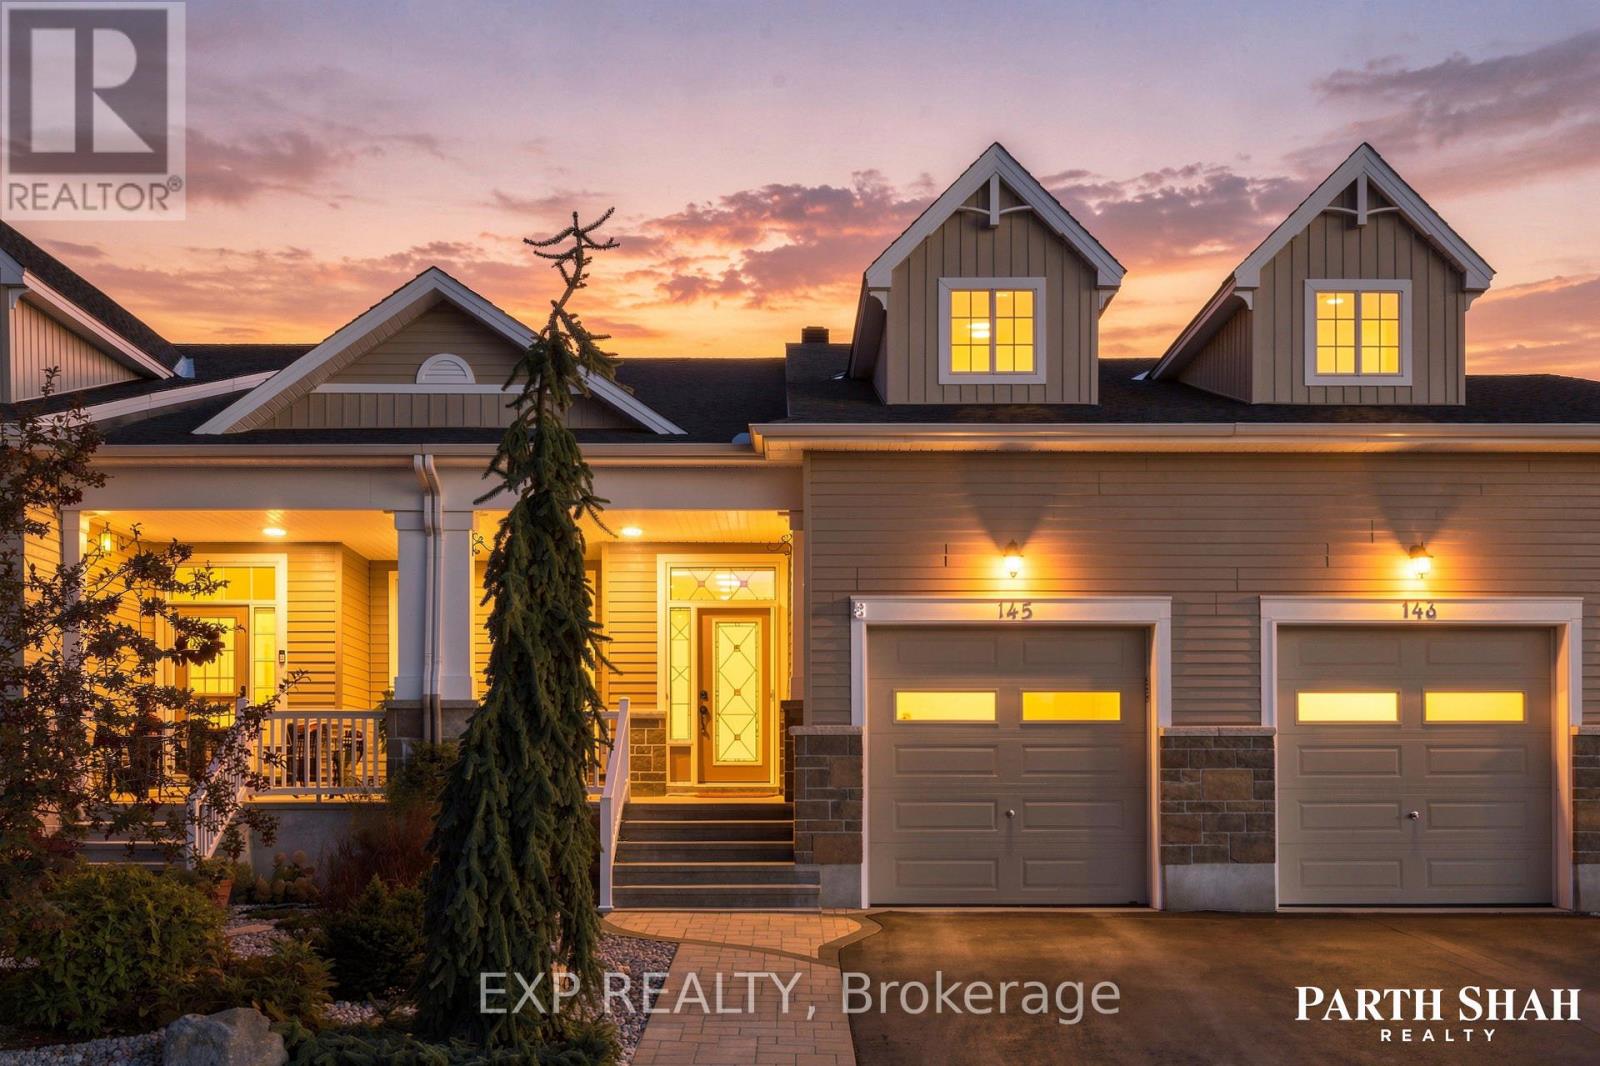
145 Oxford Street W
North Grenville, Ontario
OPEN HOUSE: Sunday, November 1st, from 1:00-3:00 p.m. Welcome to Urbandale's award-winning Edgewood II model, a beautifully maintained and move-in-ready executive townhome in Kemptville's desirable Country Walk community. Offering approximately 1,756 sq. ft. above grade plus an 897 sq. ft. finished lower level, this home provides approximately 2,653 sq. ft. of finished living space with 2+1 bedrooms, three full bathrooms and a powder room. The bright, open-concept main floor features impressive 14-foot ceilings, separate living and family rooms, a spacious kitchen and dining area, and a main-floor primary suite with a walk-in closet and private ensuite. Upstairs, a versatile loft, second bedroom with a walk-in closet and full bathroom create a comfortable space for guests, family or working from home. The fully finished lower level offers a third bedroom with a walk-in closet, another full bathroom, a separate living room, a recreation room and an electric fireplace, providing flexibility for entertaining, a home office, gym or hobby area. Additional highlights include recent interior painting, an attached garage, a private fully fenced backyard, and a well-maintained front yard. Residents also enjoy access to the Country Walk community clubhouse for an annual fee of approximately $300, paid once yearly. Ideally located near downtown Kemptville, grocery stores, restaurants, cafés, shopping, the library, hospital, parks and scenic trails, this home offers convenient main-floor living without giving up the space you love. Some photographs have been virtually staged to help showcase the home's full potential. (id:19512)
Exp Realty
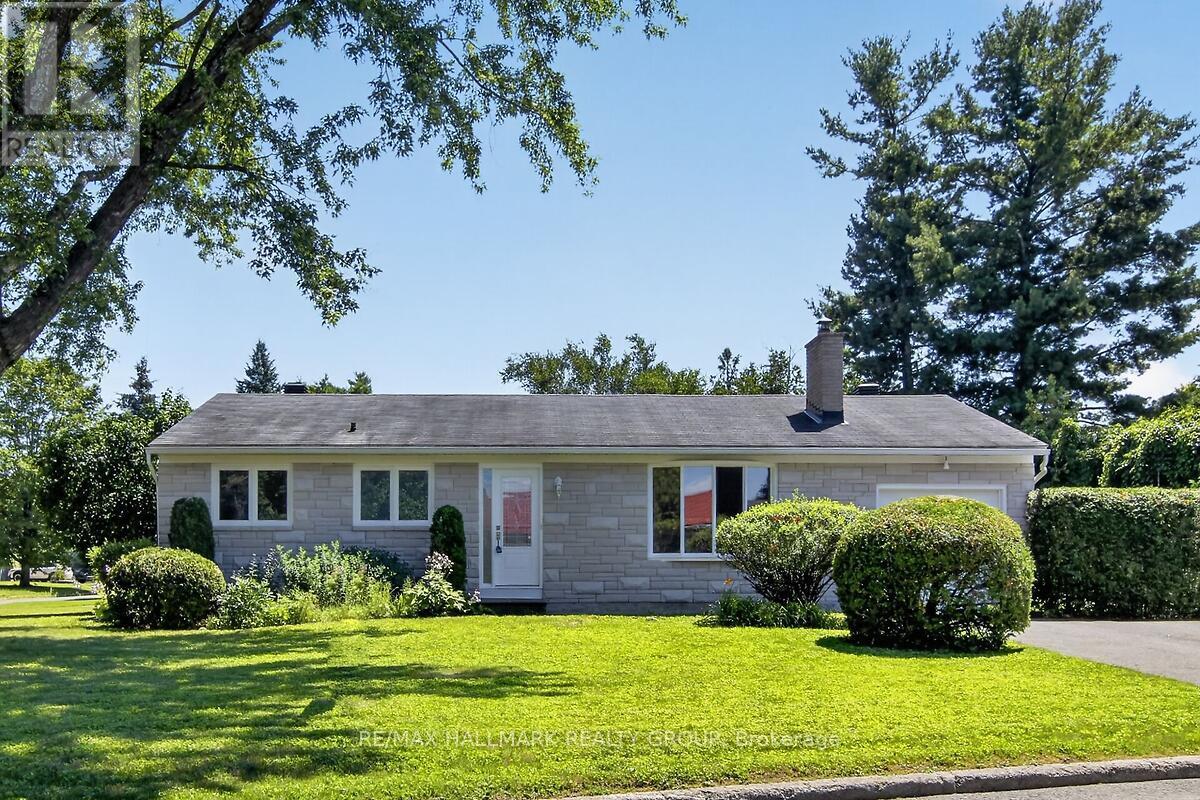
20 Cramer Drive
Ottawa, Ontario
Turnkey Bungalow in a Prime Family-Friendly Neighbourhood! Welcome to this beautifully maintained, move-in ready bungalow offering 1162 sq. ft. of comfort, style, and exceptional pride of ownership. This vacant home is truly turnkey-simply unpack and enjoy. The bright, inviting interior features beautiful hardwood flooring, neutral décor throughout, a spacious living room, a separate dining area, and a functional eat-in kitchen perfect for everyday living. The updated bathroom has been tastefully finished with quality materials, adding to the home's timeless appeal. Imagine the possibilities! The virtually staged recreation room creates the perfect gathering place for family and friends, while the workshop showcases an ideal space for hobbies, projects or a dream workspace. Attractive stone front (2025) enhances the home's curb appeal, while the corner lot provides additional outdoor space and excellent potential for gardening, entertaining, or creating your own private side-yard retreat. A rear patio offers a comfortable spot to relax or enjoy summer barbecues. Ideally located in a sought-after neighbourhood close to schools, parks, shopping, restaurants, places of worship, public transit, and all the amenities you need. Whether you're a first-time buyer, downsizer, or investor, this home offers exceptional value in a fantastic location. Ready to move in and enjoy! FOR YOU EARLY BIRDS: STOP IN THIS SUNDAY OPEN HOUSE 11:00 AM TO 1:00 PM. OCTOBER 25. (id:19512)
RE/MAX Hallmark Realty Group
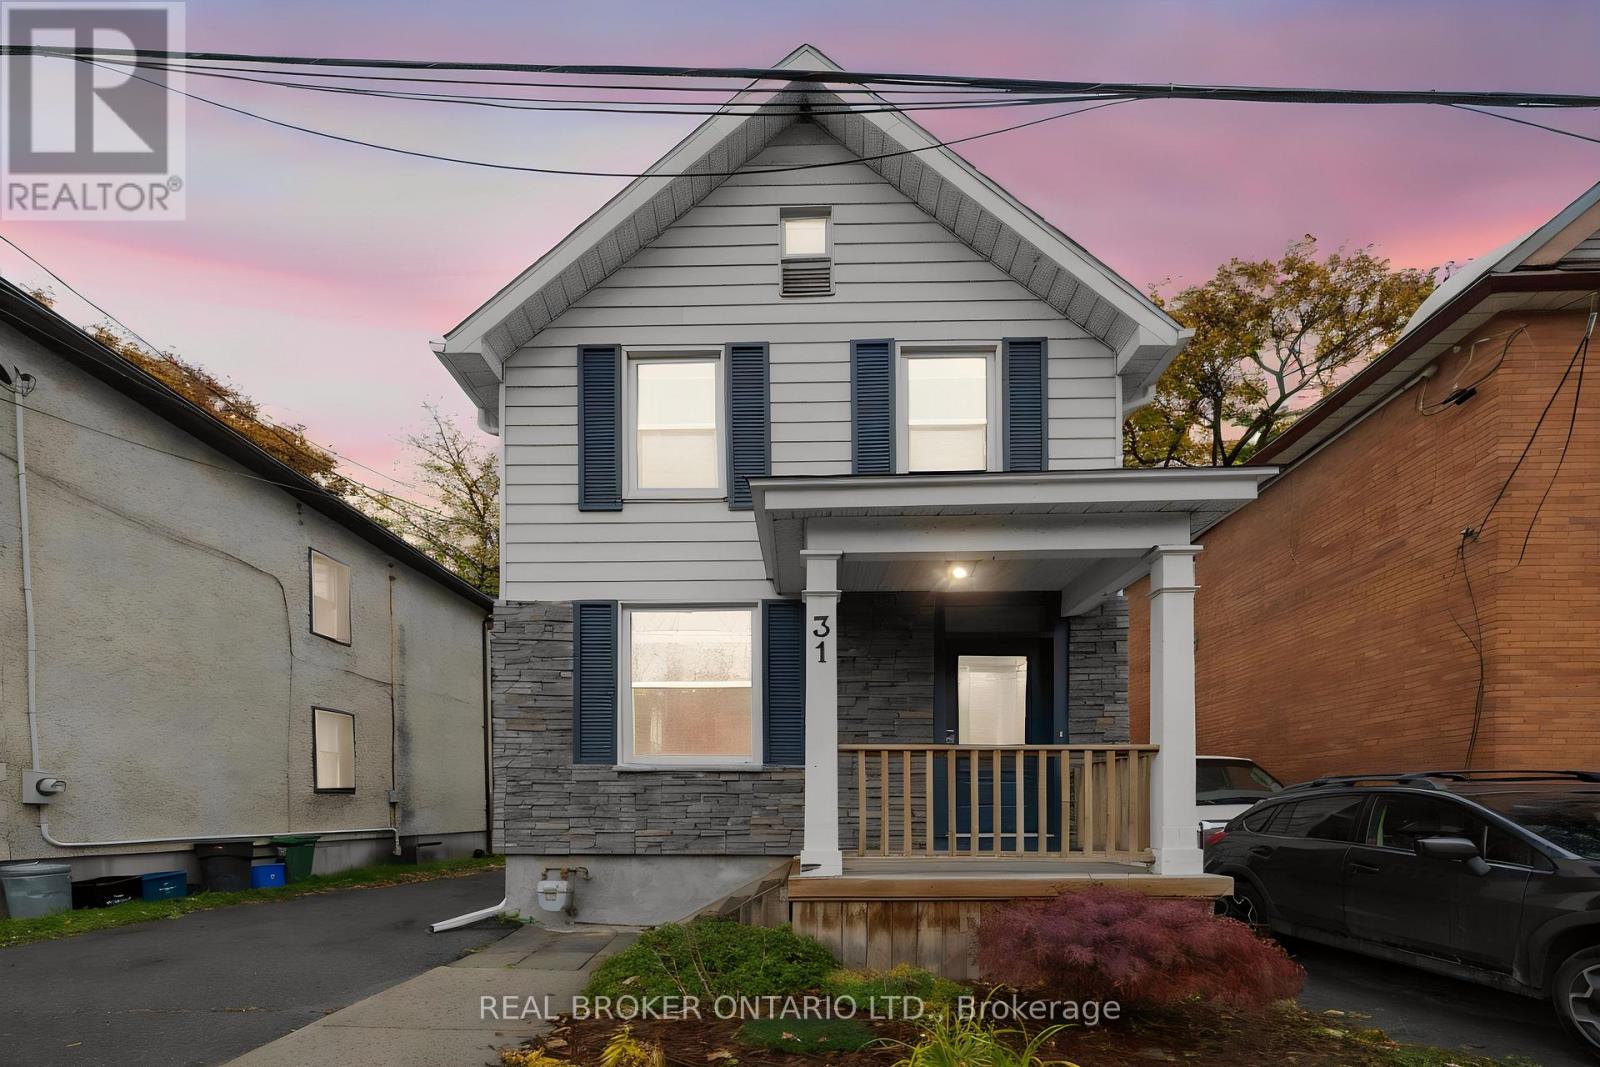
31 Westmount Avenue
Ottawa, Ontario
Welcome to 31 Westmount Avenue, a move-in ready detached home tucked away on a cul-de-sac in the heart of Hintonburg. This charming 3 bedroom home combines character, thoughtful updates and everyday practicality. You're within walking distance of the Parkdale Farmers' Market, the shops, cafés and restaurants of Hintonburg and Wellington West, and the Civic Hospital. Enjoy the neighbourhood lifestyle with a short stroll to Heartbreakers Pizza, then follow it up with a sweet treat from the beloved Merry Dairy. Hardwood floors run throughout the home. The inviting living room is anchored by a beautiful gas fireplace with a stone surround. The updated eat-in kitchen features white cabinetry, quartz countertops, stainless steel appliances and peninsula seating. A bright rear dining area opens directly to the back deck, making it easy to entertain and enjoy the outdoors. Upstairs you'll find three bedrooms and an updated full bathroom. The unfinished basement offers laundry, storage and workshop space, with a new washer and dryer added in 2024. Outside, the fully fenced backyard with new cedar fencing is perfect for kids and pets, and there's a custom-built storage shed completed in 2024. The private driveway fits up to three vehicles. Recent updates include a new asphalt shingle roof with updated OSB decking (2023), cedar fencing, a custom front door with transom window, central air and an ecobee smart thermostat. With quick access to Highway 417 and a highly walkable urban location, this well-kept home is ready for its next owners. (id:19512)
Real Broker Ontario Ltd.
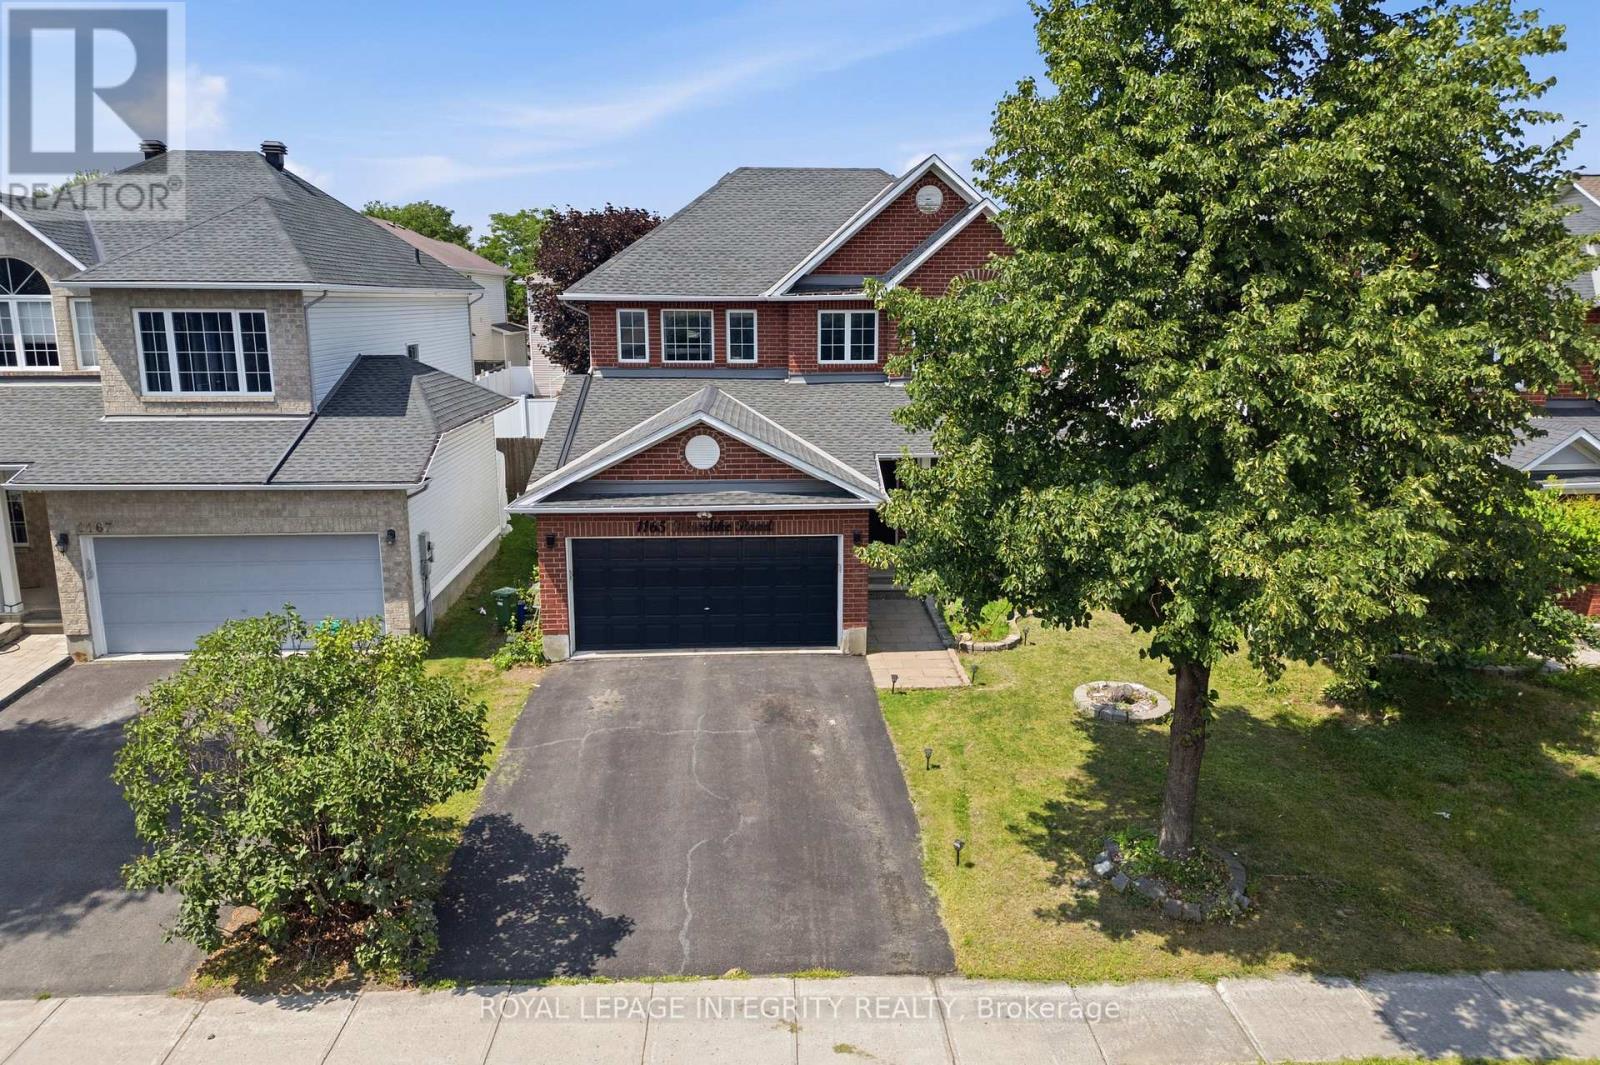
1165 Klondike Road
Ottawa, Ontario
PREPARE TO FALL IN LOVE with this meticulously maintained detached home on a premium 43 ft lot in the prestigious Morgan's Grant community of Kanata. Offering an impressive 3,438 sq. ft. of total living space, 5 bedrooms, 4 bathrooms, and numerous updates, this move-in-ready home perfectly combines style, comfort, and functionality. The inviting main floor features a spacious formal living room, family room, formal dining room, dedicated home office, and convenient mudroom. The beautifully renovated kitchen (2026) is the heart of the home, showcasing quartz countertops, a stylish backsplash, stainless steel appliances, ample cabinetry, and generous prep space, perfect for everyday living and entertaining. Upstairs, the spacious primary suite offers a walk-in closet and a fully updated 5-piece ensuite (2026) featuring a glass walk-in shower and relaxing soaker tub. Three additional generously sized bedrooms and a full bathroom provide plenty of space for a growing family, while brand-new carpet (2026) adds a fresh, modern touch throughout the second level. The fully finished basement features a large recreation room, fifth bedroom, and 3-piece bathroom with a glass standing shower, making it ideal for guests, extended family, or a home gym. Additional updates include a furnace (2021) and an owned hot water tank. Step outside to your private backyard oasis featuring a large deck, fully fenced yard, and covered hot tub pavilion, creating the perfect space for year-round relaxation, entertaining, and family gatherings. Ideally located just minutes from Kanata's renowned high-tech hub, this home offers easy access to top-rated schools, parks, scenic walking trails, golf courses, shopping, restaurants, public transit, and major highways. A rare opportunity to own an exceptional family home in one of Kanata's most sought-after neighbourhoods. (id:19512)
Royal LePage Integrity Realty
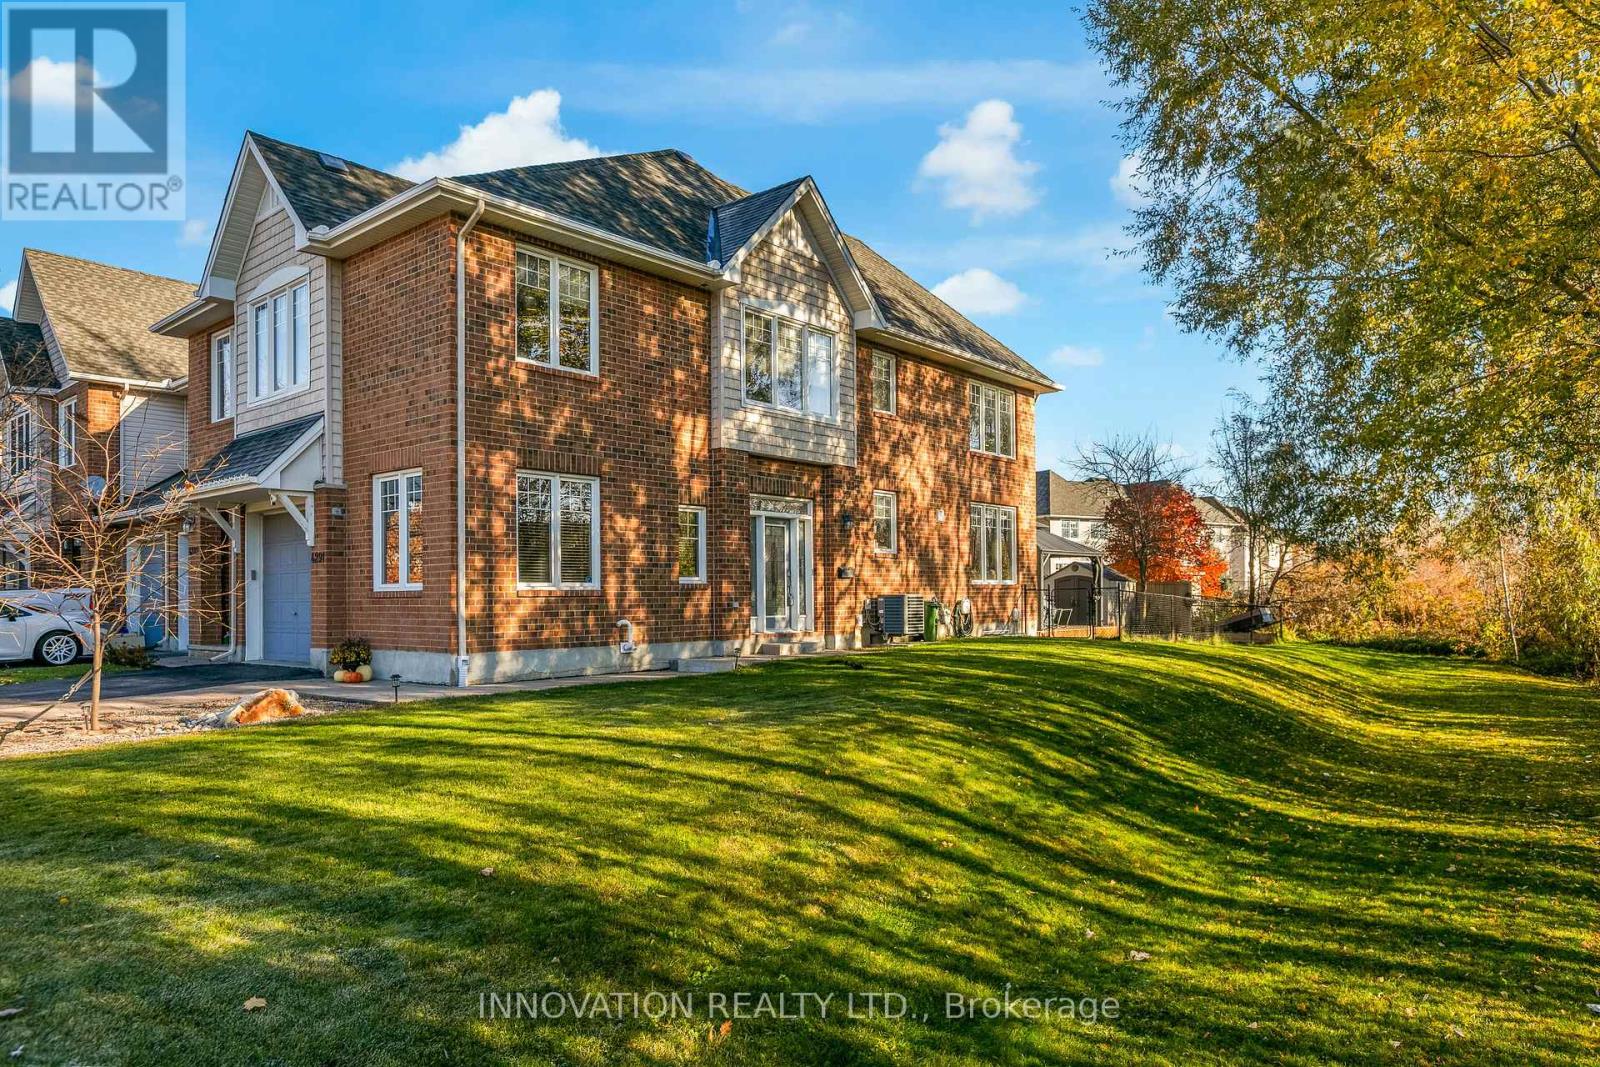
4291 Kelly Farm Drive
Ottawa, Ontario
Welcome to 4291 Kelly Farm Drive in the sought-after community of Findlay Creek! Offering 1,731 sq. ft. of above-grade living space plus 785 sq. ft. of finished lower-level space, this inviting home combines comfort, functionality and outdoor living. The bright, open-concept main floor features rich hardwood flooring, welcoming living and dining areas, and a dedicated office ideal for working from home. Upstairs, a versatile bonus space offers the perfect opportunity for a cozy reading corner, homework area or quiet retreat. The finished lower level provides additional room for family gatherings, movie nights or recreation. Step outside to enjoy the private backyard, complete with a spacious deck and gazebo-covered entertaining area, perfect for summer barbecues and relaxing evenings. A beautiful treed area alongside the property adds a natural backdrop and an enhanced sense of privacy. Ideally located close to parks, schools, shopping and everyday amenities, this home offers a wonderful balance of comfortable living and outdoor enjoyment in a family-friendly neighbourhood. (id:19512)
Innovation Realty Ltd.