
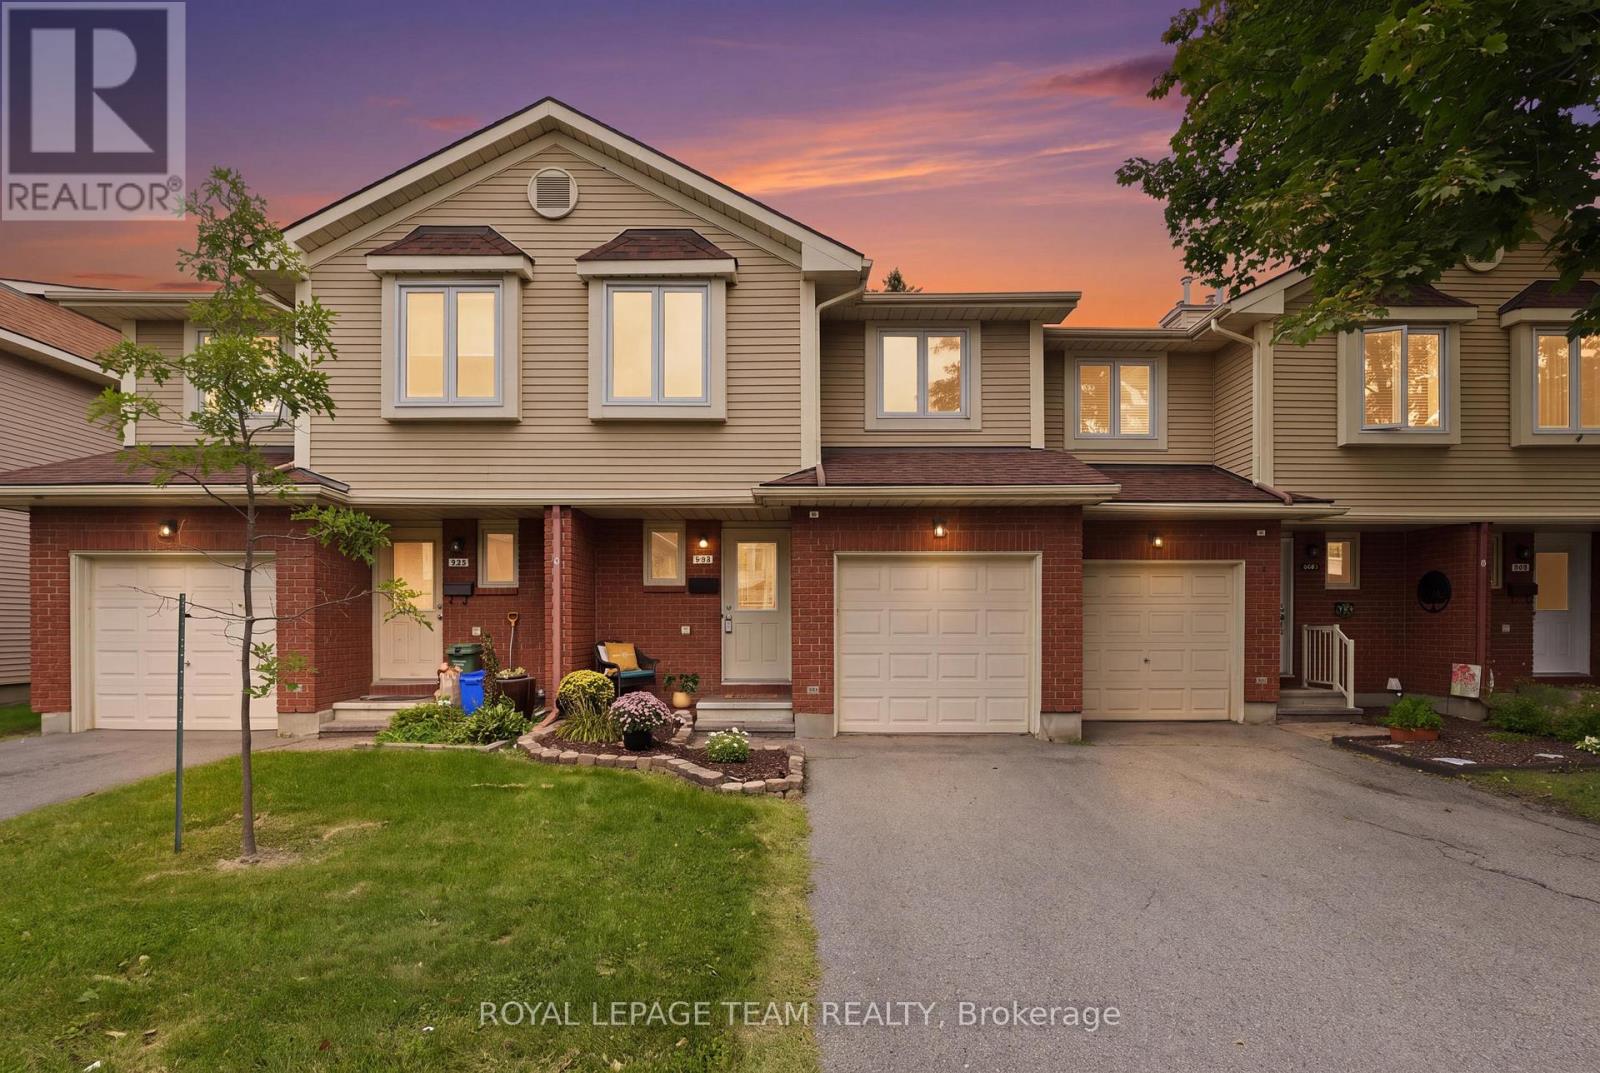
304 Valade Crescent
Ottawa, Ontario
More Space - Less Maintenance - Better Value. Offering over 1,400 sq. ft. of living space, a garage, finished basement and private backyard with no rear neighbours, this move-in-ready 3-bedroom townhouse delivers the space of a family home with the added convenience of condominium living. Step inside to a bright and comfortable main level where the living and dining areas provide plenty of room for everyday life and entertaining. The updated kitchen creates a functional hub for the home, while the fireplace adds warmth and character to the living space. Upstairs, three generous bedrooms provide flexibility for families, guests or working from home. The spacious primary bedroom stands out with two walk-in closets and convenient cheater-ensuite access. The finished lower level adds another dimension to the home, offering valuable additional space for a family room, home theatre, office, gym or children's play area. Outside is one of the property's best surprises: a large private deck and fenced outdoor space with no rear neighbours, an inviting setting for summer dinners, barbecues or simply relaxing at the end of the day. And when summer arrives, the lifestyle extends beyond your backyard. Residents enjoy access to a lifeguarded outdoor pool, playground and recreation amenities right within the community. With a garage, two parking spaces, central air, in-suite laundry, immediate occupancy and convenient access to schools, parks, transit, shopping and everyday amenities, this is an opportunity to enjoy substantially more space than many buyers may expect at this price point. (id:19512)
Royal LePage Team Realty

552 Via Mattino Way
Ottawa, Ontario
A standout Barrhaven end-unit offering 3-bedrooms, 4-bathrooms, a finished basement with its own washroom, 4 total parking spaces, and a backyard built for entertaining. The widened front interlock provides valuable extra parking, while the private fenced backyard features a large gazebo, patio deck, patio flooring, and storage shed, creating the perfect setup for summer barbecues, family gatherings, or relaxing outside. Step inside and you are welcomed by a bright, open-concept main level with 9-foot ceilings, a spacious living and dining area, and large windows overlooking the backyard. The kitchen is bright and functional with ceiling-height cabinetry, stainless steel appliances, a breakfast island, and French-door access leading directly outside to the gazebo and backyard. A convenient powder room completes the main level. Upstairs, the spacious primary bedroom features a walk-in closet and private ensuite. Just a few steps away are two additional bedrooms, another full bathroom, and convenient second-floor laundry. The finished basement adds even more usable living space with large windows, plenty of storage, and a beautiful additional bathroom. Whether you need a family room, movie area, home gym, office, playroom, or guest space, the lower level gives you plenty of flexibility. Freshly painted in 2026 and loaded with thoughtful updates, this move-in-ready home also features an OWNED hot-water tank, humidifier and HRV installed in 2021, smart thermostat added in 2022, basement washroom, fencing, patio flooring, front interlock, storage shed, gazebo and patio deck completed in 2022, plus energy-saving switches. Located in Barrhaven's sought-after Longfields community, close to schools, parks, public transit, shopping, recreation, and everyday amenities. With an end-unit setting, four parking spaces, a finished basement, four bathrooms, and an impressive outdoor setup, 552 Via Mattino Way is priced to sell and ready for its next family. (id:19512)
Exit Realty Matrix
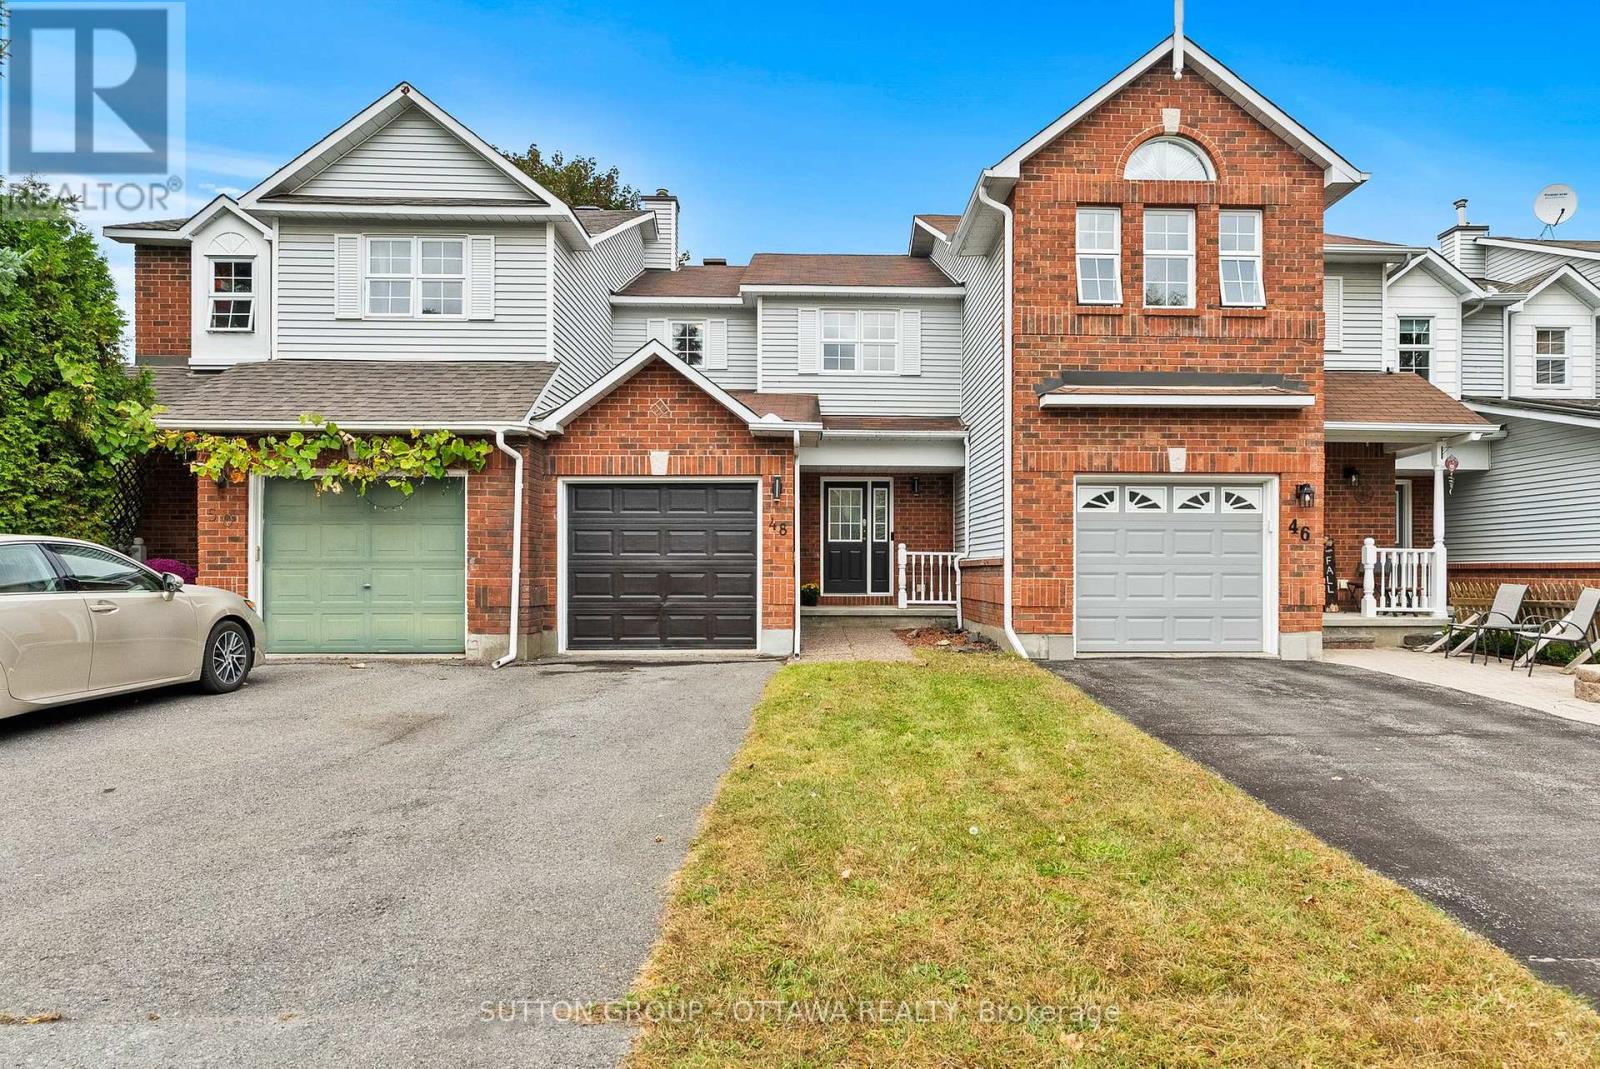
48 Kalbrook Street
Ottawa, Ontario
Welcome to 48 Kalbrook Street, a bright, freshly painted, move-in ready three bedroom, three bathroom freehold townhome in Kanata Lakes, one of Kanata's most sought after communities. The home sits within the boundary for Earl of March Secondary School, one of Ottawa's most highly regarded high schools, and minutes from the Signature Centre, Kanata Centrum with its mix of shops, restaurants, and services, walking trails, the Kanata North tech park, and Highway 417.The front door opens into a generous foyer with hardwood floors and lots of space to drop coats and boots. Rich hardwood carries into an open living and dining space anchored by a large window offering natural light, a cozy space perfect for quiet nights in or hosting friends. The kitchen sits off the dining area and flows into a sunny breakfast nook, where a sliding door opens to a good sized, private backyard made for morning coffee. A two piece powder room completes the main floor. Upstairs, the primary bedroom is spacious enough for a king bed and a reading chair, with two windows framing leafy views, a full wall of closet space, and its own three piece ensuite with a walk-in shower. Two more bedrooms, each with a closet, suit a nursery, guest room, or home office, and share a three piece main bathroom. The finished lower level is a flexible open space with pot lights and a large window, with room for a guest bed, a sofa, and a big screen, ideal for overnight guests, a teen hangout, or a movie room, plus a dedicated laundry room and utility room for storage. Extra perk: a brand new, owned heat pump installed in 2026, replacing the old air conditioner. It cools all summer and heats efficiently down to roughly minus 10 degrees before the furnace steps in, meaning lower energy use and less wear on the furnace. A smart fit for first time buyers, professional couple or investors. Book your private showing today. (id:19512)
Sutton Group - Ottawa Realty
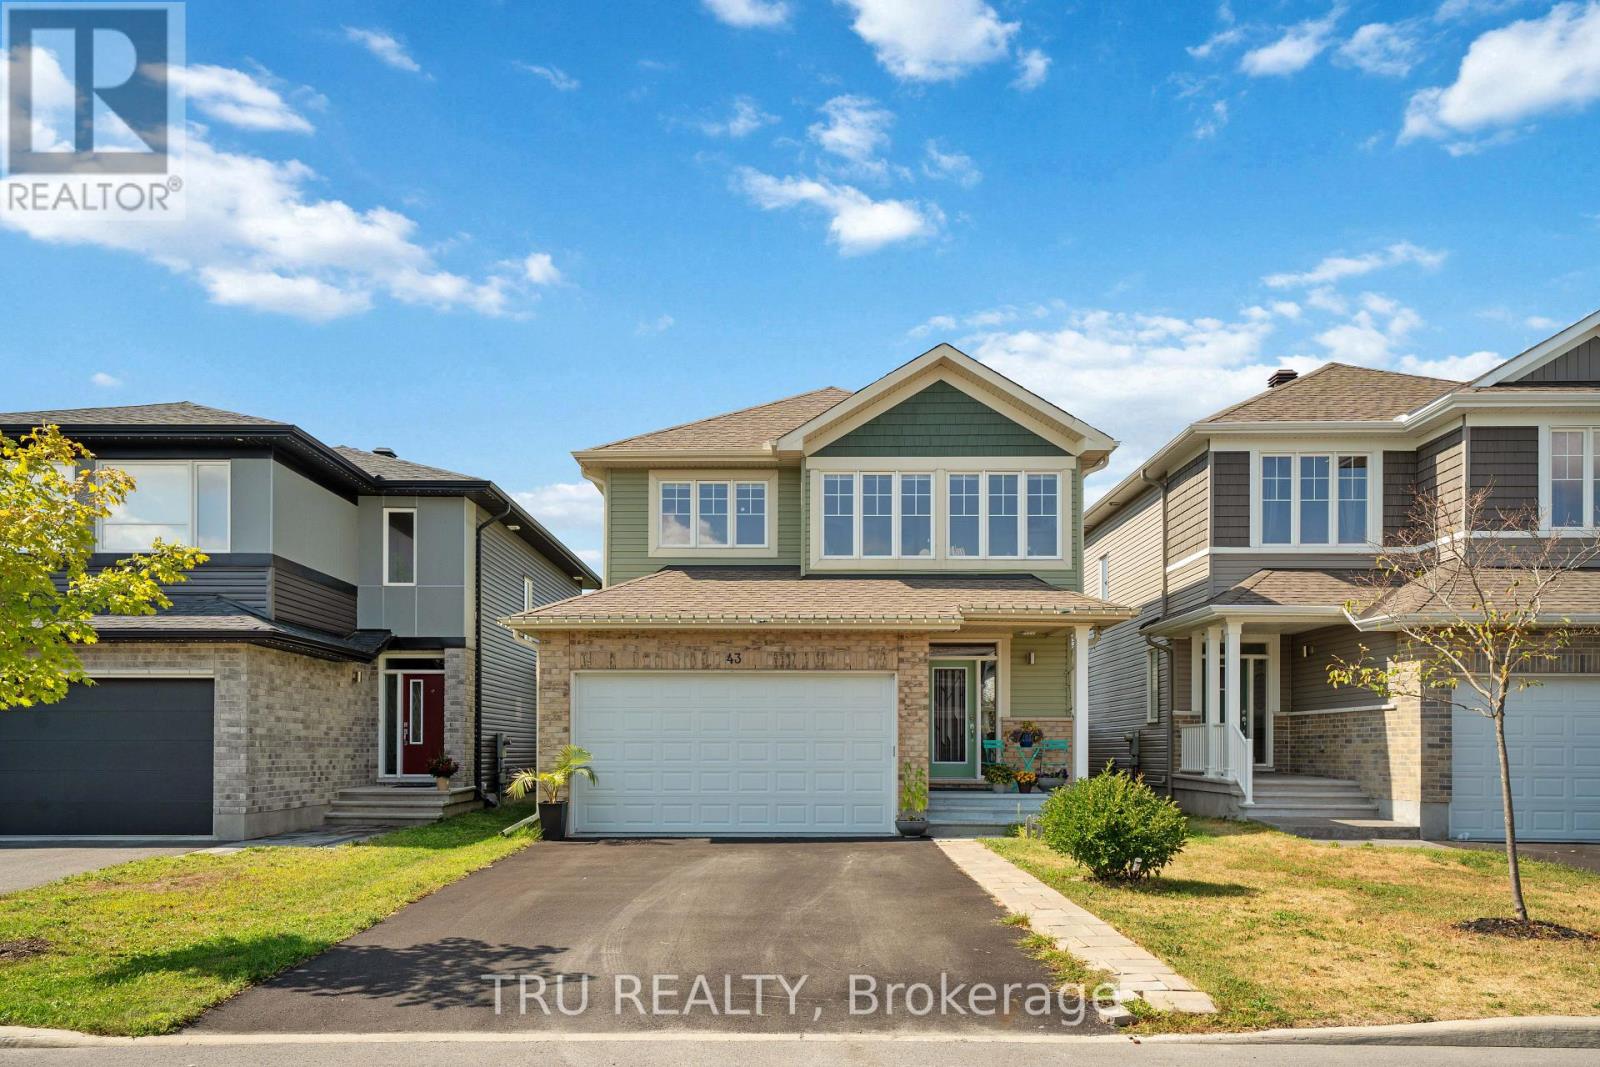
43 Aridus Crescent
Ottawa, Ontario
Welcome to this beautifully appointed, quality-built Cardel Homes residence, built in 2020 and ideally situated in the highly desirable community of Edenwylde. The main level features elegant engineered hardwood flooring, an impressive open-to-below staircase, and a bright, spacious open-concept kitchen and family room centred around a cozy gas fireplace. Large windows fill the space with natural light, while a formal dining room and a versatile flex room provide the perfect settings for entertaining, working from home, or additional living space.The second level offers four generously sized bedrooms, including a luxurious primary suite complete with a walk-in closet and a spa-inspired 4-piece ensuite. Recent upgrades include fresh paint throughout and brand-new luxury vinyl flooring on the second floor and throughout the fully finished basement.The finished basement adds exceptional versatility, featuring a fifth bedroom, a full bathroom, a spacious recreation room, and ample storage. With the potential to add a separate entrance, this space offers exciting possibilities for a future in-law suite or additional rental income.Enjoy outdoor living in the beautifully fenced backyard, complete with a deck, pergola, and gas line for your BBQ. With no rear neighbours and stunning open views, this private outdoor retreat is perfect for relaxing or entertaining.Conveniently located close to shopping, schools, public transit, and future city parks, this meticulously maintained and thoughtfully upgraded home offers the perfect blend of comfort, style, and functionality. A fantastic opportunity to own a beautiful family home in one of the area's sought-after communities!*Please note: Some photos have been virtually staged using AI. (id:19512)
Tru Realty
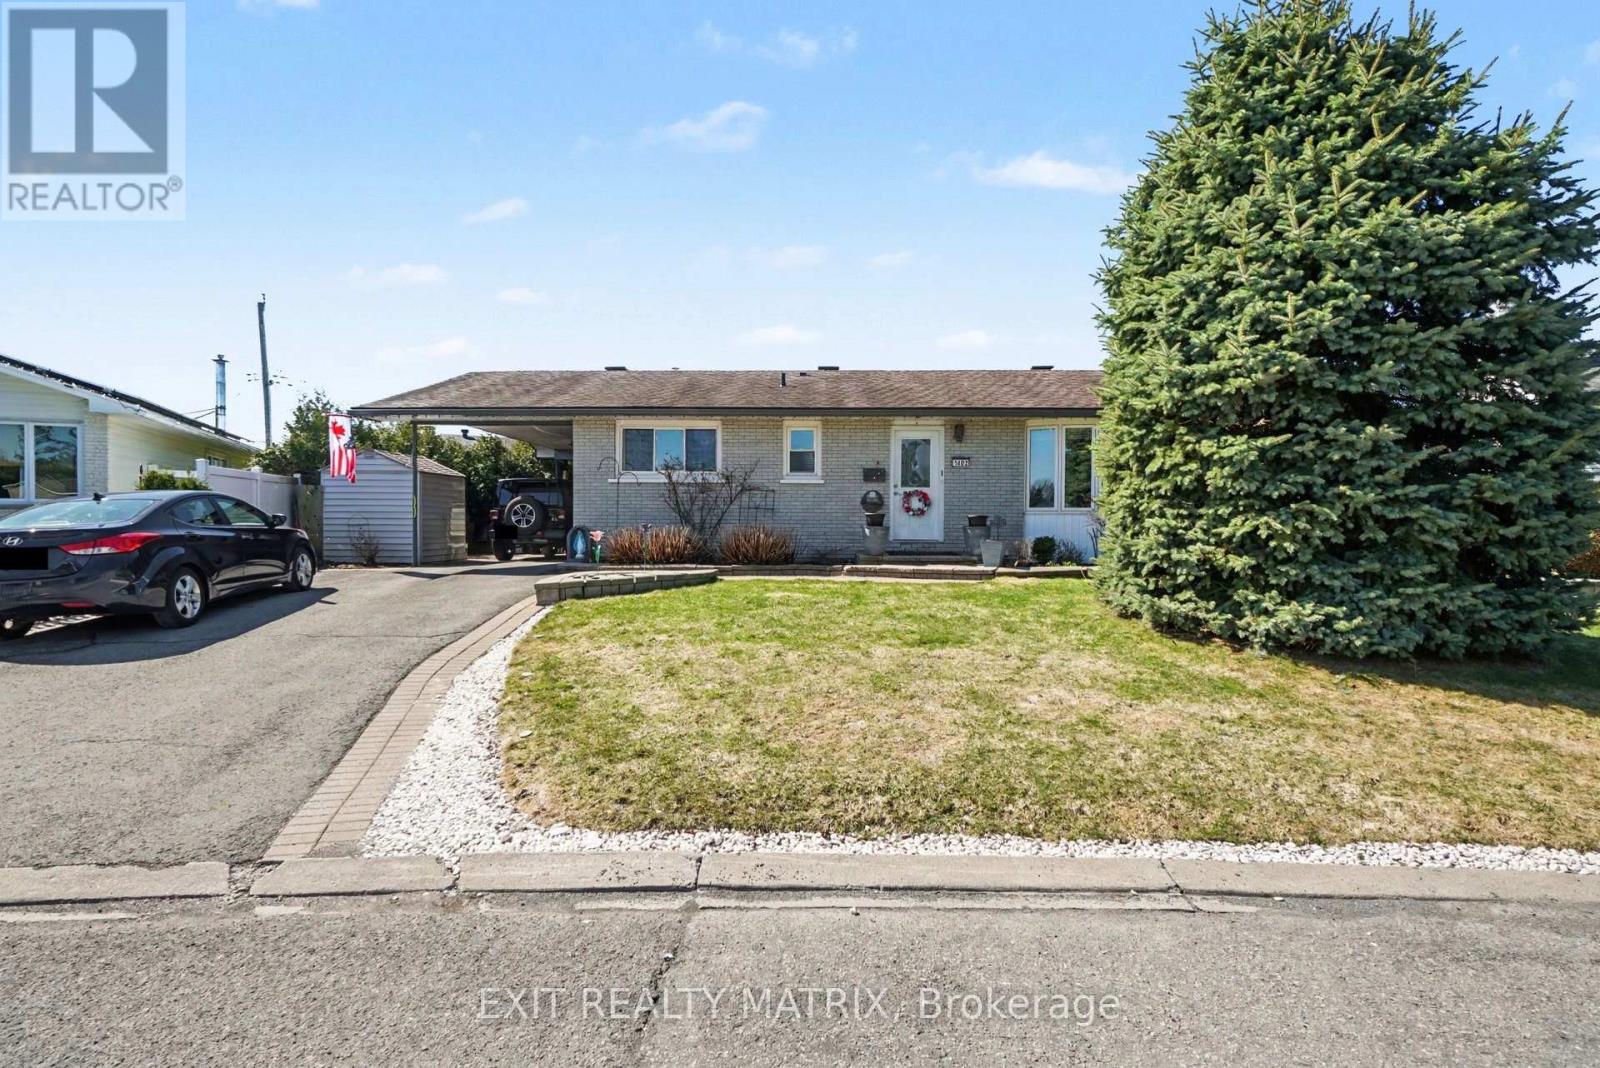
1402 Jamison Avenue
Ottawa, Ontario
Welcome to this well-located bungalow in the heart of Orléans, offering comfort, functionality, and a fantastic location. This 3-bedroom home features a bright, inviting kitchen with plenty of natural light and hardwood flooring throughout the main level. The primary bedroom includes its own ensuite, while a full 4-piece bathroom completes the main floor. Enjoy added warmth and charm with two gas fireplaces. The fully finished basement boasts a large family room, perfect for a variety of uses-whether a rec room, home office, or additional living space. Step outside to a beautifully landscaped, private backyard, ideal for relaxing or entertaining. Conveniently located close to parks, schools, recreation, and all amenities, this home is perfect for families, downsizers, or first-time buyers alike. (id:19512)
Exit Realty Matrix
13 Racemose Street
Ottawa, Ontario
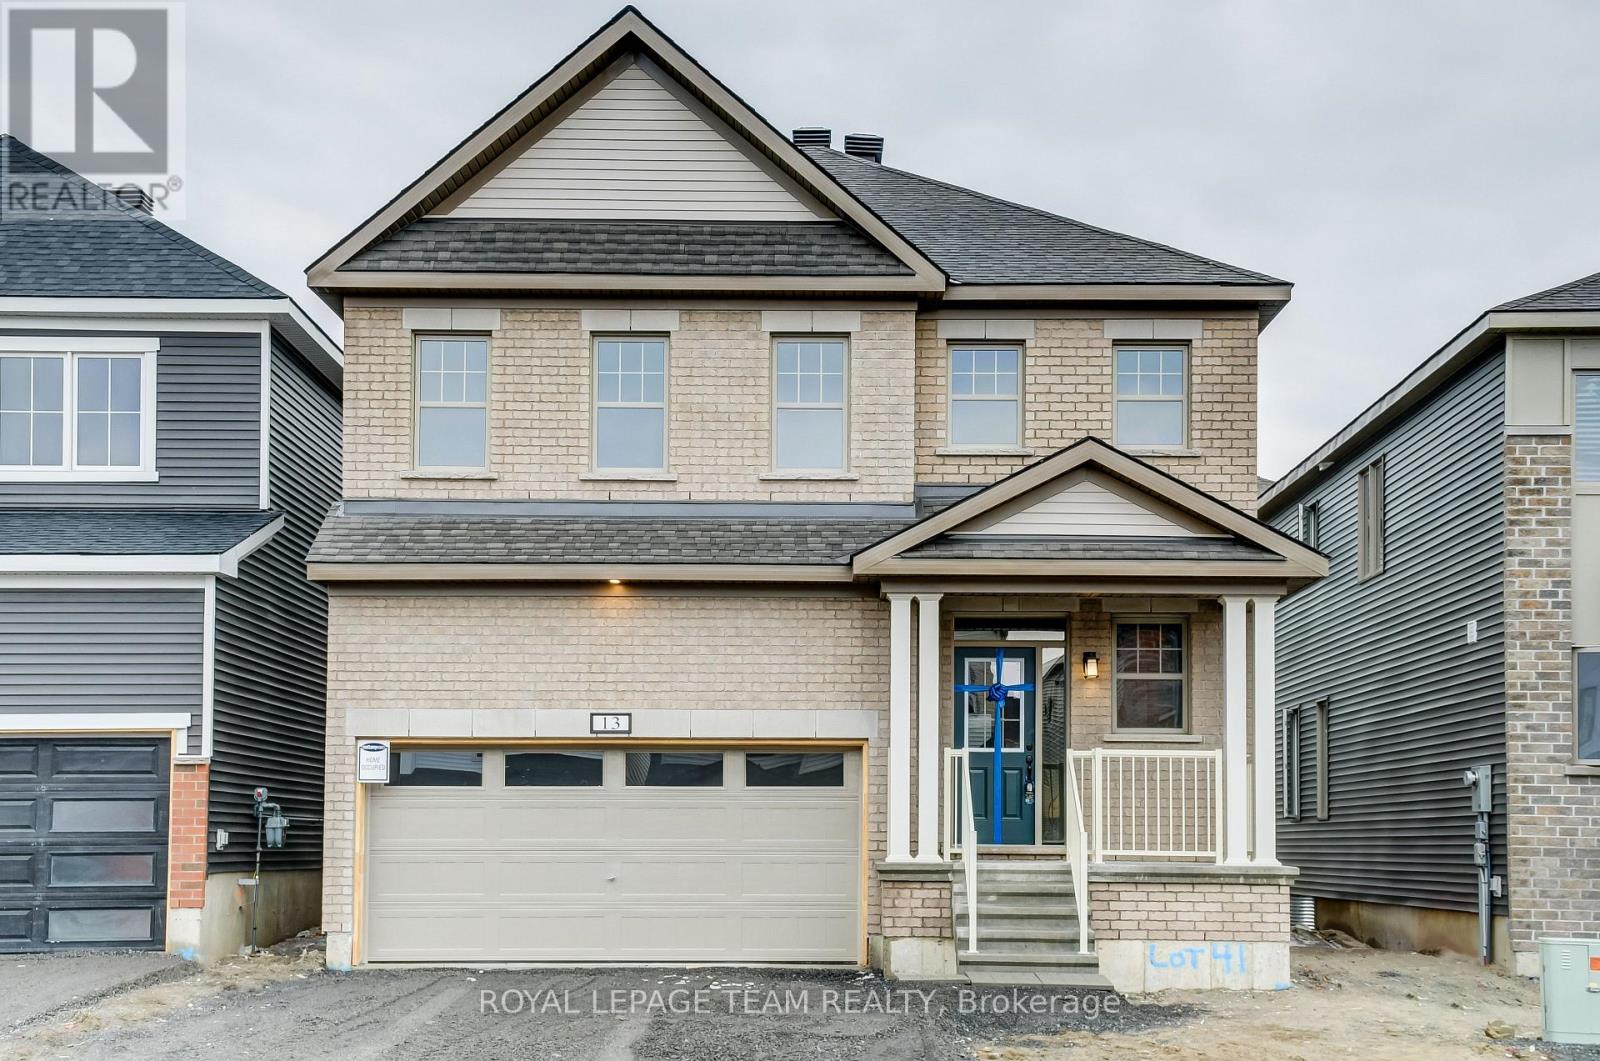
Don't miss this standout! W/ 2652 sqft, this Mattamy Parkside model is close to many amenities, schools & parks. Grass in the front yard as well as the backyard has been installed & the driveway is paved. The foyer greets you w/ a huge entryway closet & handy powder room. Hardwood flooring leads you into the open concept main living areas w/ high ceilings & feature fireplace. The den, living room, dining room, kitchen w/ large island & ss appliances, eating area & mud room all offer great functionality for family life & are perfect for hosting. Upstairs has 4 beds, 3 bathrooms & laundry. The HUGE primary bed has a gorgeous 4-pc ensuite w/ soaker tub, dual sinks & walk in shower. All bedroom are generous in size, 1 w/ ensuite, 1 w/ access to cheater bath & 1 w/ easy access across the hall to the cheater ensuite. All bedrooms offer walk in closets. The 2-car garage & lower level offer tons of extra storage space. All applications to include ID's, Proof of Employment, Pay Stubs & Full Credit Reports. Additional documentation / information may be required. No smoking. (id:19512)
Royal LePage Team Realty
14 - 612 Bank Street
Ottawa, Ontario
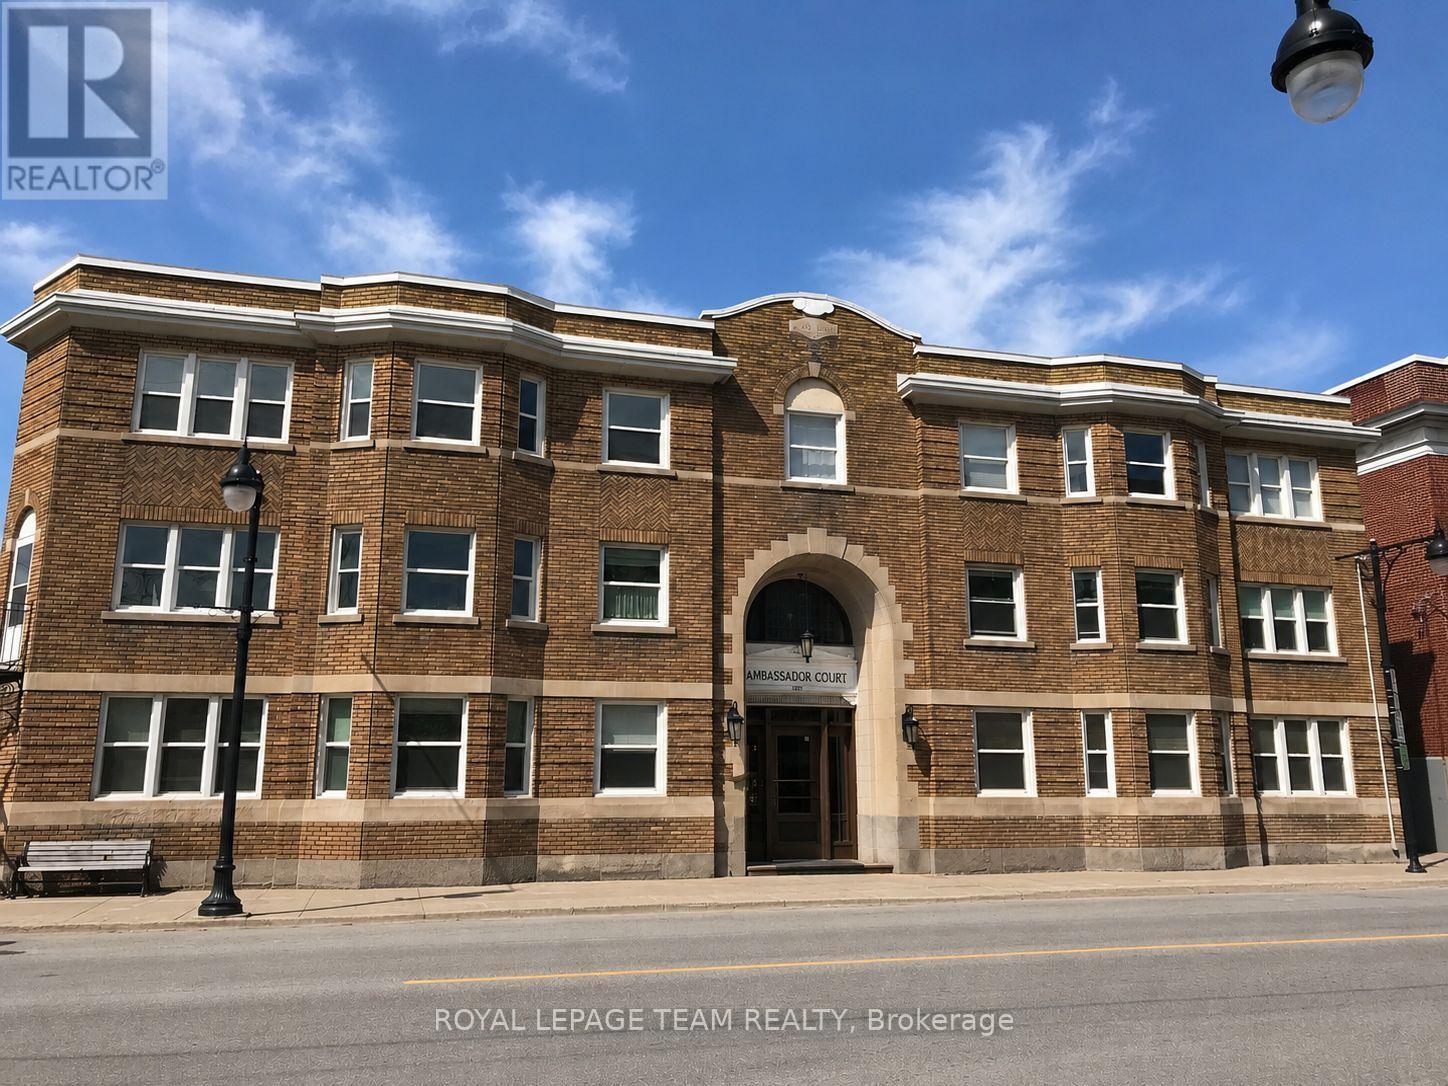
Condo living with green space in the heart of the city! Trendy 2-bedroom, 1 bathroom condo in the historic Ambassador Court. Exquisite architectural details, fantastic Glebe location, and the building offers direct access to Central Park. This condo will not disappoint with its historic character, decor, and location. This unit features hardwood flooring, a large living area with a faux fireplace, a 4-piece bath, 2 generous bedrooms, an eat-in kitchen with granite counters, and so much more. Minutes to downtown and Carleton University and only a short walk to restaurants, shops, the canal, and TD Place. Easy access to transit and the 417 as well. Underground parking available for an additional $200 per month. (id:19512)
Royal LePage Team Realty
160 Flat Sedge Crescent
Ottawa, Ontario
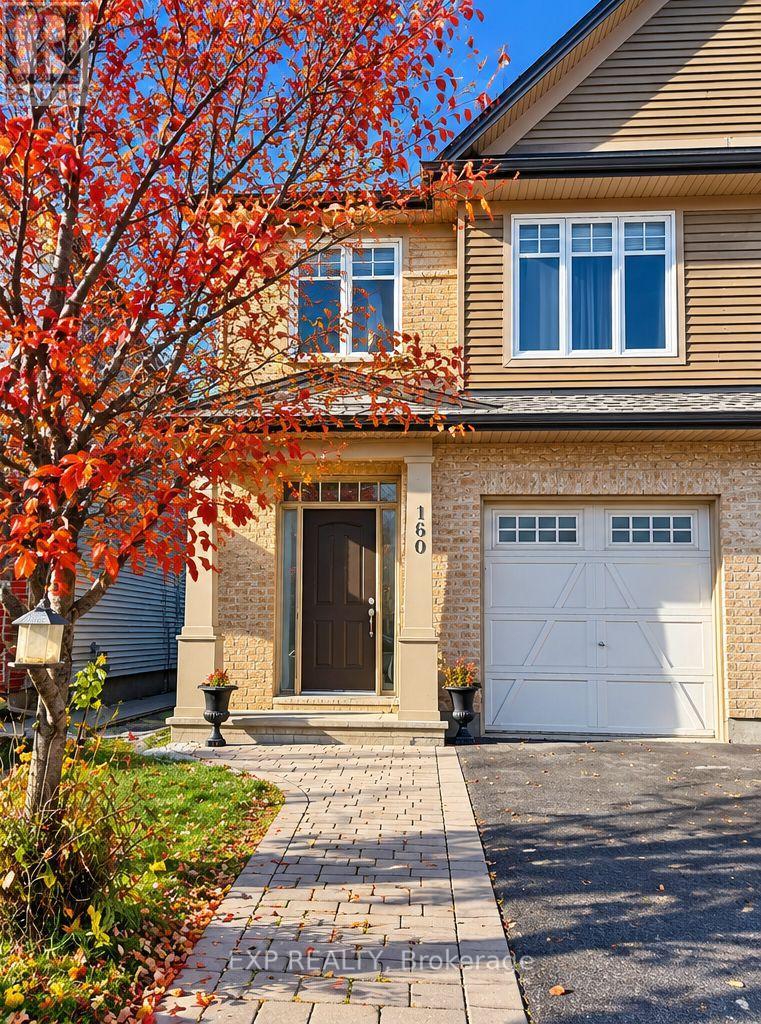
Well-maintained semi-detached home featuring 3 bedrooms plus a versatile loft, an open-concept layout, and a functional living and dining area with hardwood flooring and a central fireplace. The practical kitchen overlooks the main living space, ideal for everyday family life and entertaining. A mudroom provides direct interior access to the garage. Upstairs, the spacious primary bedroom includes a walk-in closet and a 4-piece ensuite, alongside two well-sized bedrooms, a dedicated laundry room, and an open loft. The finished basement adds a large family recreation room for extra living space. Outside, enjoy a fully fenced backyard with the rare bonus of having no rear neighbours for added privacy. Situated in Ottawa's sought-after Findlay Creek neighbourhood, just minutes to parks, schools, shopping, transit, and major routes including Bank Street and Leitrim Road. A wonderful rental opportunity offering comfort, space, and privacy in a family-oriented community. (id:19512)
Exp Realty
6 - 240 Cooper Street
Ottawa, Ontario
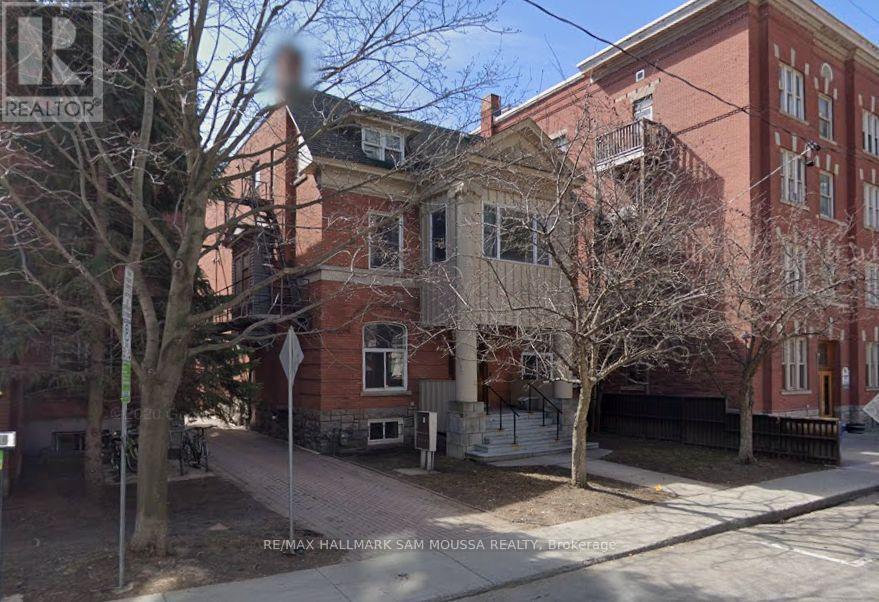
An updated 1 bedroom apartment with an ideal location for those looking to live in the heart of Ottawa. Situated in the downtown core, this building is a walker's paradise, boasting an excellent Walk Score! This unit features hardwood flooring throughout, large windows in the living area, a spacious bedroom, and a 4 piece bathroom. With countless amenities just steps away, you'll rarely need to travel far for shopping, dining, or entertainment. The Rideau Centre is only a 7-minute walk, and the scenic Rideau Canal Parkway is just down the street. Perfect for professionals working at Parliament Hill or Ottawa City Hall, both located nearby. Students will also appreciate the close proximity to the University of Ottawa and the quick commute to the downtown core. Public transit is easily accessible, with multiple stops nearby. Heat, hydro, and water are all included! (id:19512)
RE/MAX Hallmark Sam Moussa Realty
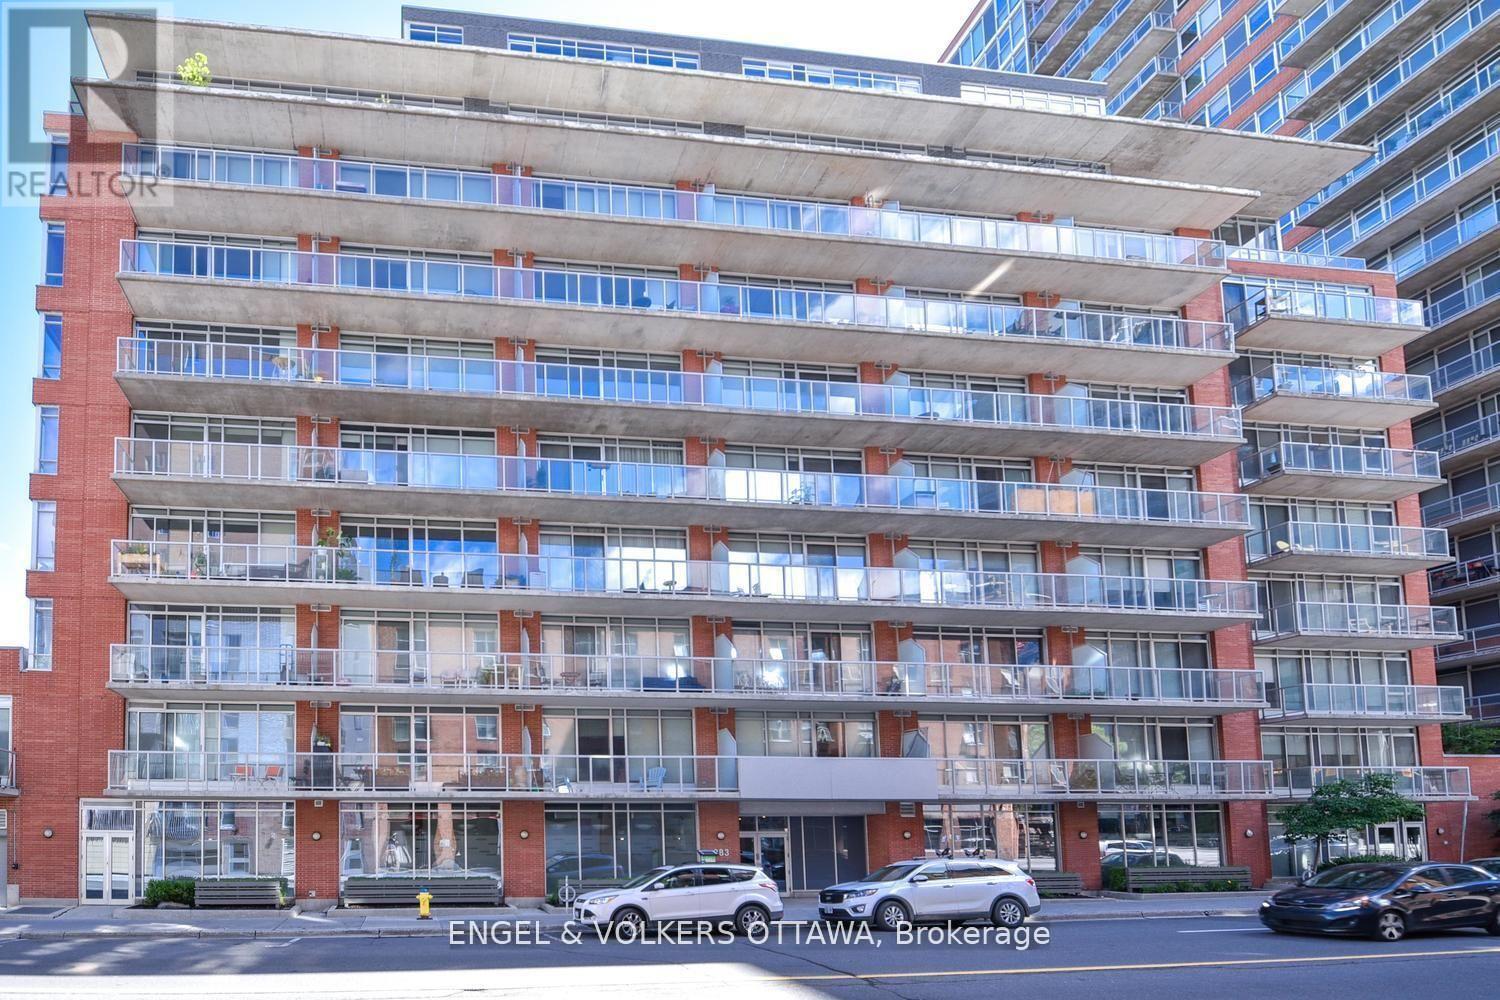
702 - 383 Cumberland Street
Ottawa, Ontario
Available immediately! Freshly painted and professionally cleaned, this stylish 1-bedroom, 1-bathroom condo offers modern urban living in the heart of downtown Ottawa. The bright west-facing unit features floor-to-ceiling windows, exposed concrete ceilings, and a spacious balcony. The open-concept layout includes an updated kitchen with quartz countertops, stainless steel appliances, ample cabinetry, and a large island with additional prep space, storage, and seating. The spacious bedroom offers generous closet space and room for a work-from-home setup. Additional features include in-suite laundry and a storage locker. Residents enjoy access to building amenities including a fitness centre, party room, outdoor terrace with BBQs, and ample visitor parking. Ideally located within walking distance of the University of Ottawa, DND, Global Affairs Canada, the Rideau Canal, Parliament Hill, Rideau Centre, and the ByWard Market, with easy access to shops, cafés, restaurants, public transit, Highway 417, and Gatineau. (id:19512)
Engel & Volkers Ottawa
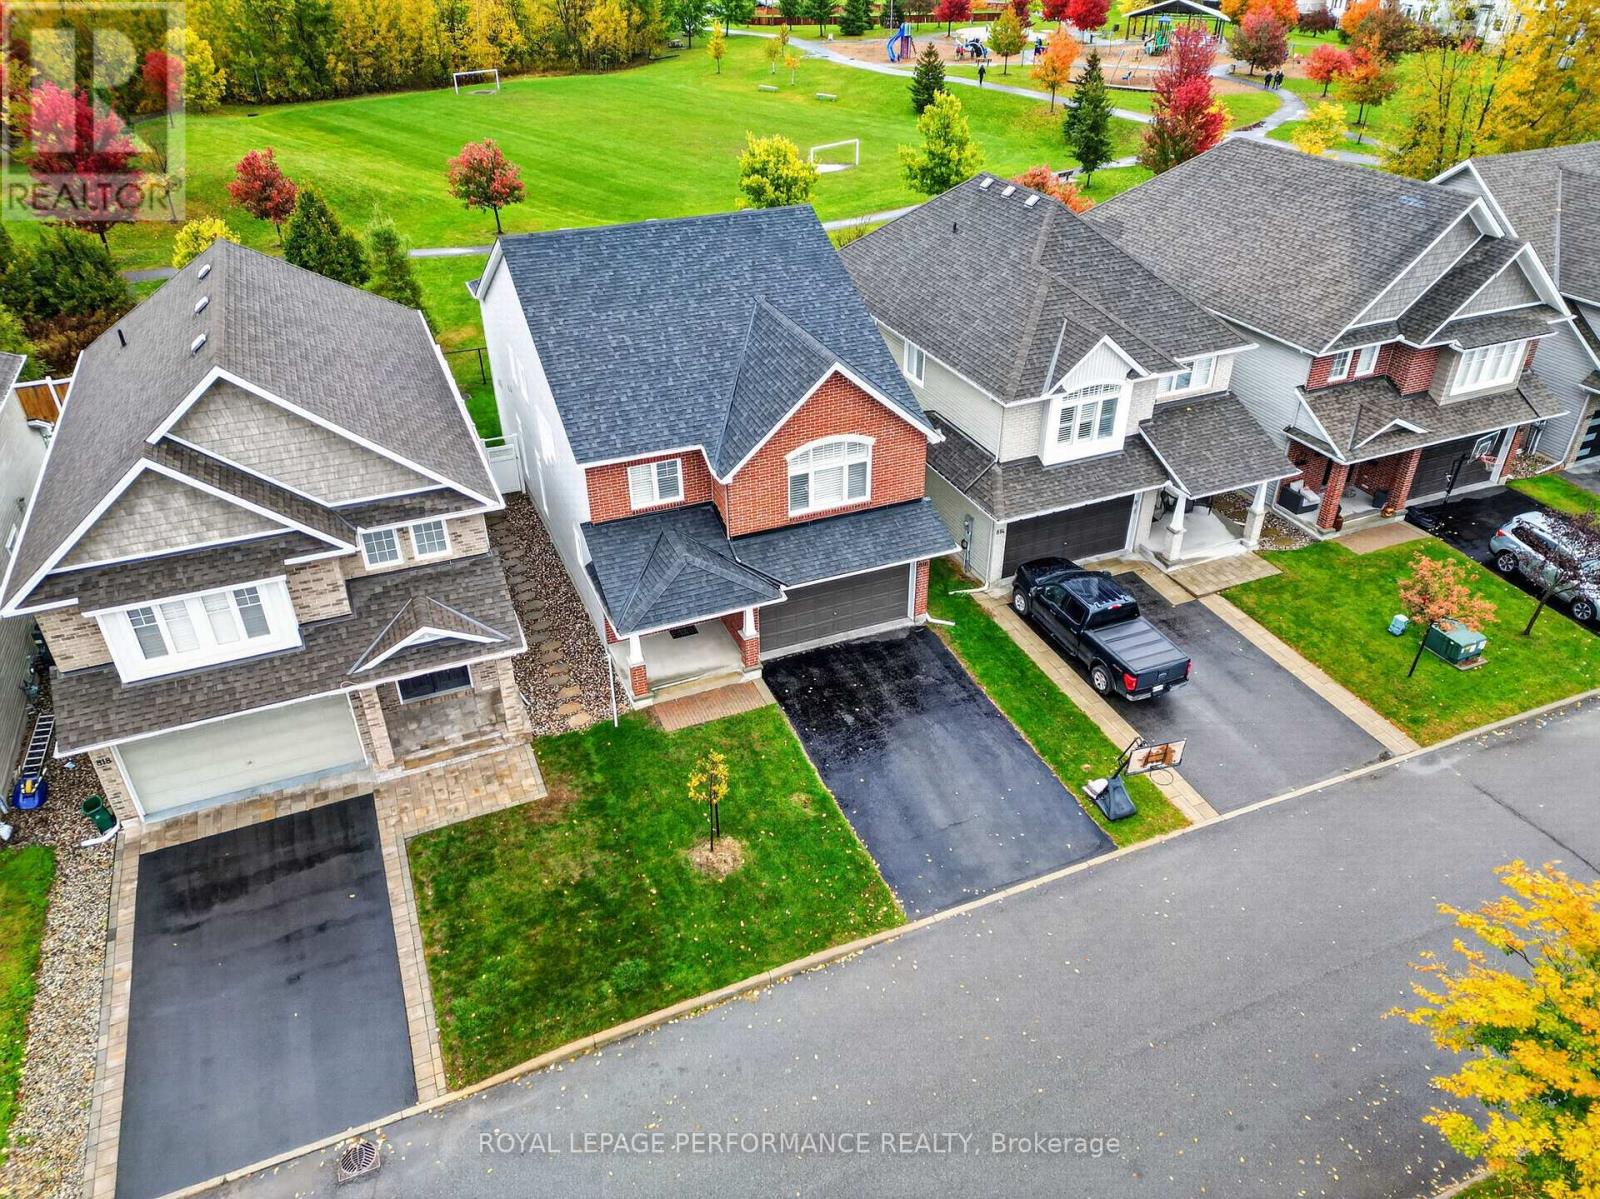
816 Azure Street
Ottawa, Ontario
Step into this immaculate, move in ready Tamarack Newhaven & prepare to be impressed. With quick occupancy available, you can be in before the snow flies! This home is just right when it comes to sizing. The long, double wide driveway & spacious garage offers plenty of room for vehicles, while the large foyer is welcoming for families & guests. As you step into the main living area, you will notice the great use of space. The formal dining & living rooms both allow for dedicated uses while still remaining part of the great open concept flow. The back of the home features large windows which allow natural light to flood the space. You will enjoy great views of Ouellette Park, most notably in the morning with beautiful sunrises. The park offers walking paths, a splash pad & soccer fields during the summer & a community run ice rink in the winter. Custom California Shutters & fitted blinds throughout the home exude elegance. The kitchen has been designed to blend practicality with style by including plenty of drawers throughout, stone countertops (2025) & a walk in pantry. Across from the kitchen, you can warm up by the cozy natural gas fireplace in the living room. On the second level, you will find a spacious loft w/ matching hardwood throughout the upper hall, as well as 4 large bedrooms & 3 full bathrooms. The primary offers a retreat-like space, w/ a large walk in closet, soaker tub, walk in shower & double sinks. The second and third bedrooms share a Jack & Jill bathroom. The fourth bedroom benefits from an ensuite of its own - great for guests, multi-generational living or simply to give everyone their own space. The basement offers large windows, rough ins & an easy layout to work with. In the backyard, enjoy shaded evening BBQ's & convenient direct gated access to the park! | Conveniently located in close proximity to both Innes & Tenth Line amenities such as shopping, groceries, movie theatre, gyms & more. Many schools nearby. | Some photos virtually staged. (id:19512)
Royal LePage Performance Realty
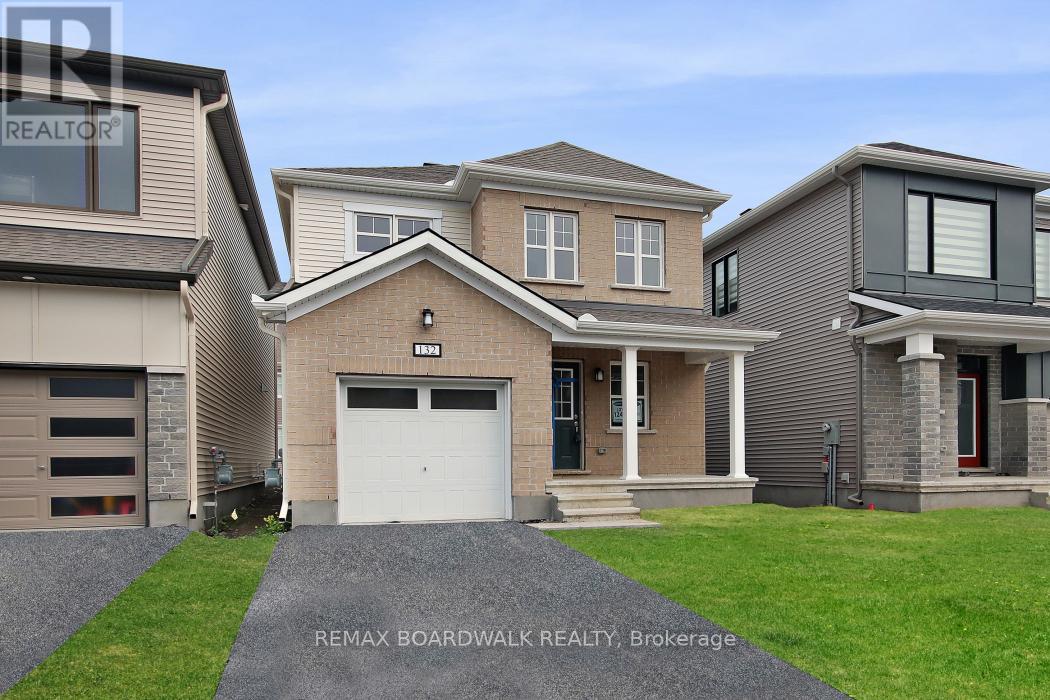
132 Yearling Circle
Ottawa, Ontario
NEARLY NEW. 4 BEDROOMS. DETACHED. MOVE IN NOW!Exceptional value in Richmond! Built in 2023, this beautifully maintained and freshly painted detached home offers 1,883 sq. ft. of bright, modern living space, 4 bedrooms, 3 bathrooms and immediate possession-an ideal opportunity for families looking for a newer home without the wait.Step inside to a welcoming, functional floor plan designed for everyday living and entertaining. Hardwood flooring enhances the main living areas, with tile in the foyer, kitchen and bathrooms creating a clean, contemporary feel. The kitchen offers plenty of space for cooking, gathering and making it your own, while the electric fireplace adds warmth and character to the main living space.Upstairs, you'll find 4 comfortable bedrooms, including a spacious primary retreat with private ensuite, plus the convenience of second-floor laundry-no carrying baskets up and down the stairs.Need more space in the future? The full unfinished basement with bathroom rough-in is a blank canvas ready for your plans. Create a rec room, home theatre, gym, office, playroom or additional living space as your needs evolve.Complete with an attached garage, inside entry, central air and parking for 3 vehicles, this home delivers the features today's families are looking for.Located in the growing community of Richmond, close to parks, schools and everyday amenities.Freshly painted. Vacant. Immediate possession available. Move in and make it yours! 24-hour irrevocable on all offers. (id:19512)
RE/MAX Boardwalk Realty