
11 Beckwith Street S
Smiths Falls, Ontario
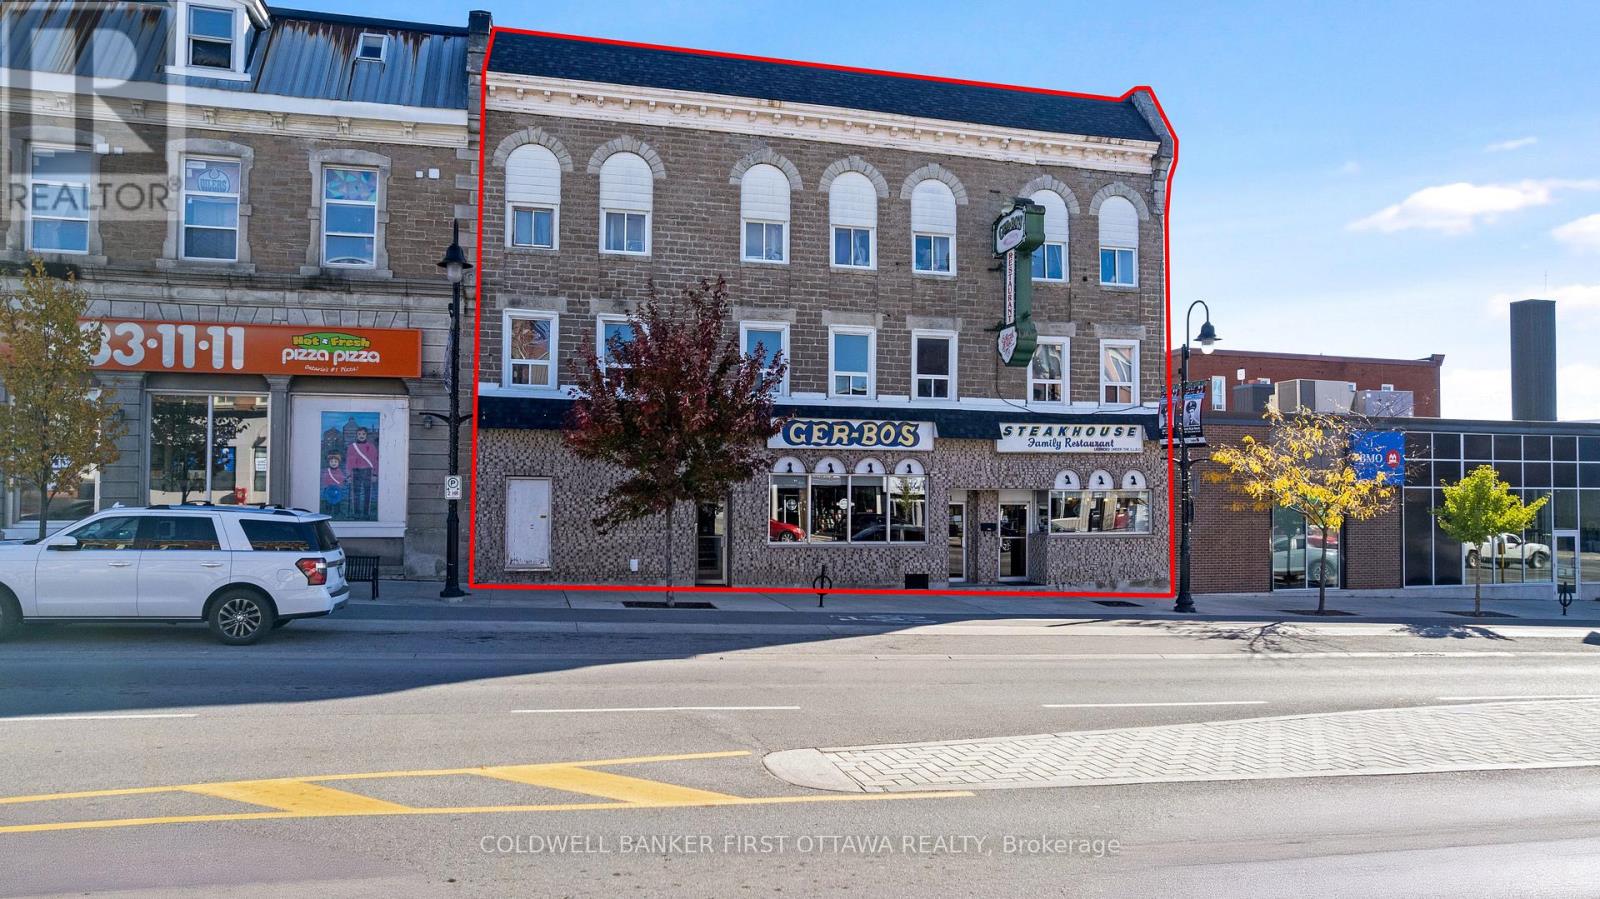
Exceptionally well-maintained commercial/residential building in downtown Smiths Falls. Building has 4969sf versatile layout with flexibility for variety of uses from retail to restaurant. After 53 years of operating a successfully popular restaurant, owners are retiring. The building's main floor is currently fully equipped restaurant. Three entrance doors would allow space to be converted to retail, office and/or businesses. Second and third floors include six apartments, all rented. Welcoming front reception area includes pizza workstation. From here, customers walk into casual 54'x15' dining area that seats 66. Two steps up to second 37'x 24' dining room seating 45, with attractive stone wall plus bar area. Besides dining areas, restaurant has a 32'x 32' banquet hall for special events that seats 66. Adjoining banquet hall is equipped dessert station. Turnkey fully-equipped kitchen has efficient workflow with professional appliances, prep space and commercial refrigeration including walk-in cooler & walk-in freezer. Three natural gas furnaces and central air, for main floor restaurant. Four washrooms & storage rooms. Basement has extra storage space. Separate exterior door for access to rental apartments on second & third floors. Rented apartments include one 1-bedroom apartment; two 1-bedroom + den apartments; two 2-bedroom apartments and studio apartment. Each apartment has electric baseboard heating, 100 amp service and their own hydro meter. Roof's front shingles 2025; back shingles approx 2015. All windows 2006-2007. Curbside garbage pickup for apartments. Restaurant has garbage contract service. Street parking, two hours free. Zoning C1 (Commercial). Over the years, restaurant was open 7 days a week with full capacity and regular bookings for the banquet hall. Excellent location downtown Smiths Falls. Opportunity to invested in the growing town, on the Rideau Canal system. Convenient central location, 20 mins to Perth or Carleton Place and 50 mins Ottawa. (id:19512)
Coldwell Banker First Ottawa Realty
26 Jargeau Road
Ottawa, Ontario
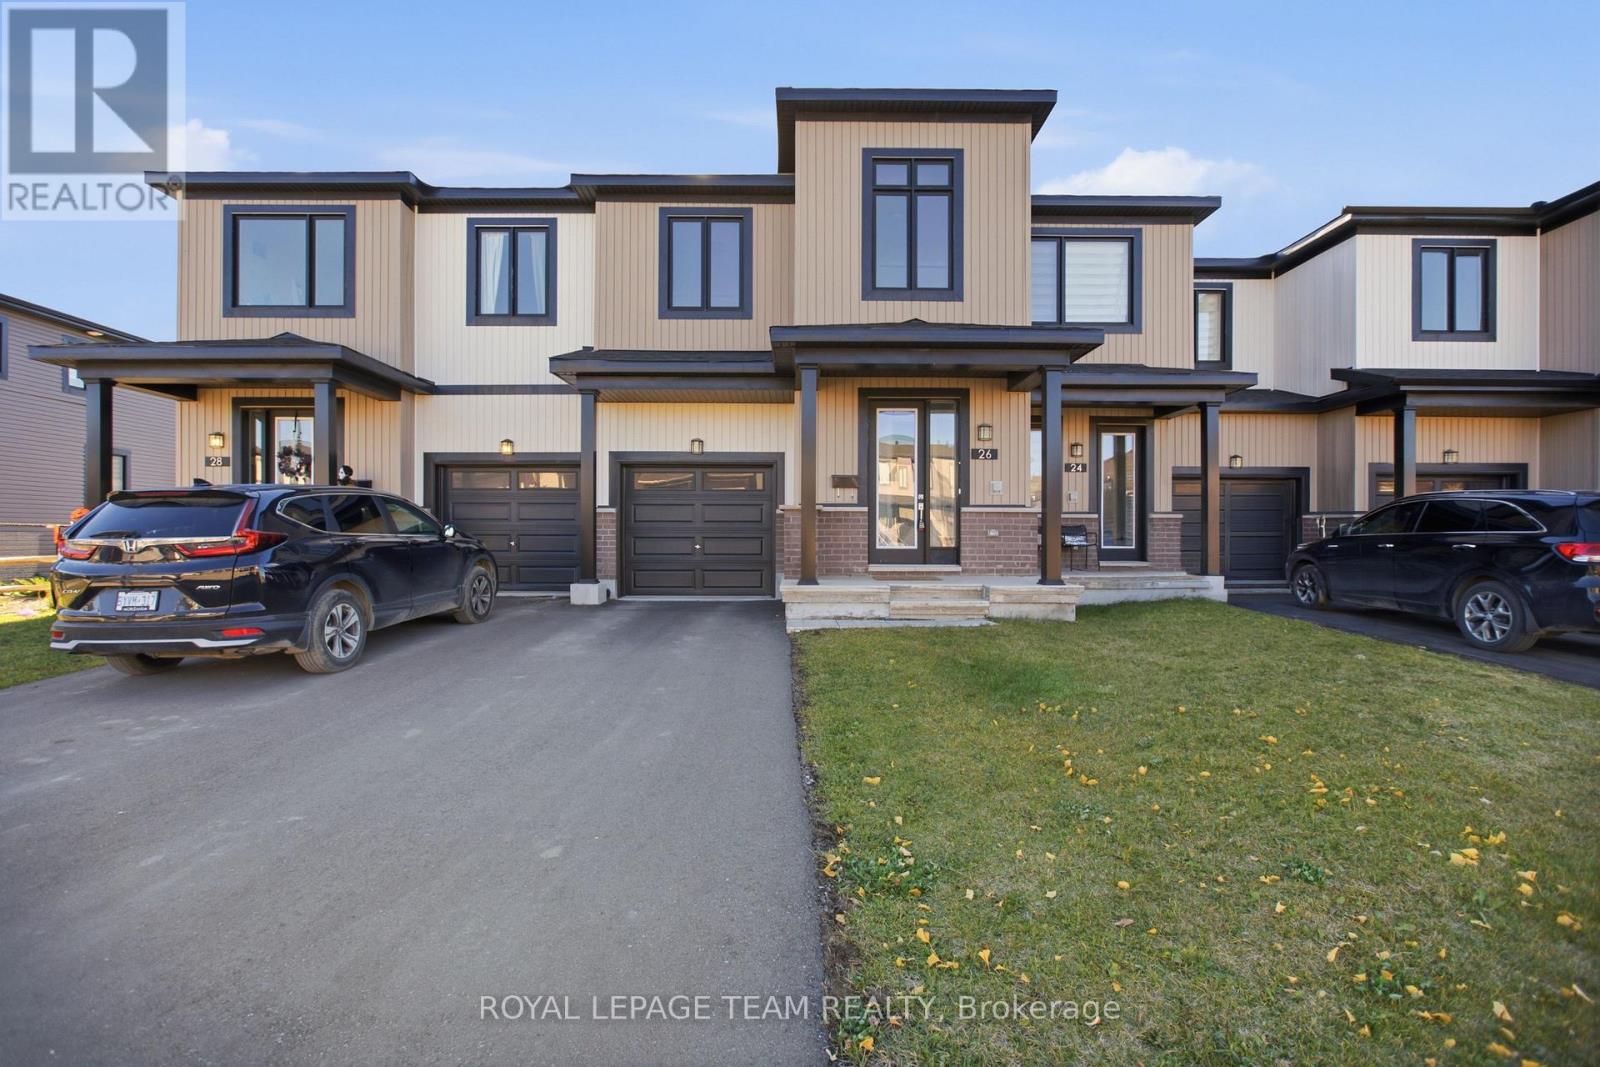
Welcome to this beautifully appointed, modern townhome nestled in the desirable Chapel Hill South community of Orléans! Offering a wonderful blend of contemporary style, comfort, and functionality, this inviting home features a bright and spacious interior designed for everyday living. Step inside to a welcoming foyer with convenient direct access to the attached garage, providing both practicality and comfort. The thoughtfully designed main level offers a bright and inviting living space, complemented by a modern kitchen equipped with essential appliances, ideal for everyday living and entertaining. A conveniently located main-floor powder room adds to the home's functionality. Upstairs, generously sized bedrooms offer comfort and privacy, while the primary suite features the added luxury of a private 5 pc ensuite, and a family bathroom. The fully finished basement provides versatile additional living space, ideal for a cozy recreation room, home theatre, or family retreat. Ideally situated in a growing, family-friendly neighbourhood, this home offers convenient access to shopping, restaurants, parks, schools, and everyday amenities. A wonderful opportunity to enjoy modern living in one of Orléans' sought-after communities. Some photos have been virtually staged. (id:19512)
Royal LePage Team Realty
11 Beckwith Street S
Smiths Falls, Ontario
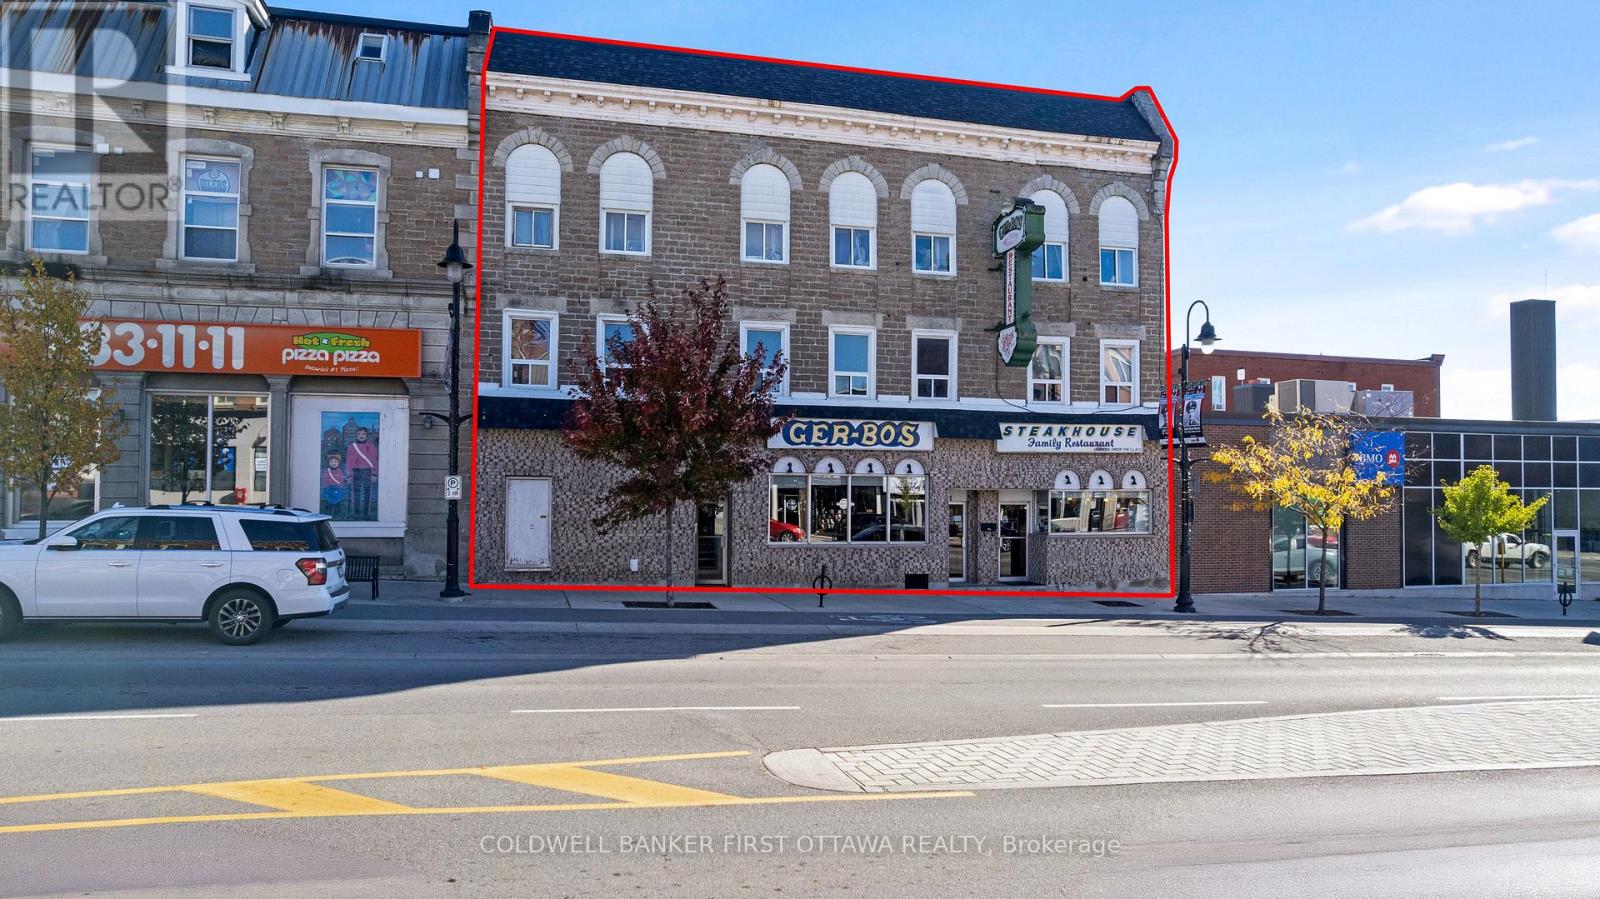
Exceptionally well-maintained commercial/residential building in downtown Smiths Falls. Building has 4969sf versatile layout with flexibility for variety of uses from retail to restaurant. After 53 years of operating a successfully popular restaurant, owners are retiring. The building's main floor is currently fully equipped restaurant. Three entrance doors would allow space to be converted to retail, office or businesses. Second and third floors include six apartments, all rented. Welcoming front reception area includes pizza workstation. From here, customers walk into casual 54'x15' dining area that seats 66. Two steps up to second 37'x 24' dining room seating 45, with attractive stone wall plus bar area. Besides dining areas, restaurant has a 32'x 32' banquet hall for special events that seats 66. Adjoining banquet hall is equipped dessert station. Turnkey fully-equipped kitchen has efficient workflow with professional appliances, prep space and commercial refrigeration including walk-in cooler & walk-in freezer. Three natural gas furnaces and central air, for main floor restaurant. Four washrooms & storage rooms. Basement has extra storage space. Separate exterior door for access to rental apartments on second & third floors. Rented apartments include one 1-bedroom apartment; two 1-bedroom + den apartments; two 2-bedroom apartments and studio apartment. Each apartment has electric baseboard heating, 100 amp service and their own hydro meter. Roof's front shingles 2025; back shingles approx 2015. All windows 2006-2007. Curbside garbage pickup for apartments. Restaurant has garbage contract service. Street parking, two hours free. Zoning C1 (Commercial). Over the years, restaurant was open 7 days a week with full capacity and regular bookings for the banquet hall. Excellent location downtown Smiths Falls. Opportunity to invested in the growing town, on the Rideau Canal system. Convenient central location, 20 mins to Perth or Carleton Place and 50 mins to Ottawa. (id:19512)
Coldwell Banker First Ottawa Realty
#222 - 5 Corvus Court
Ottawa, Ontario
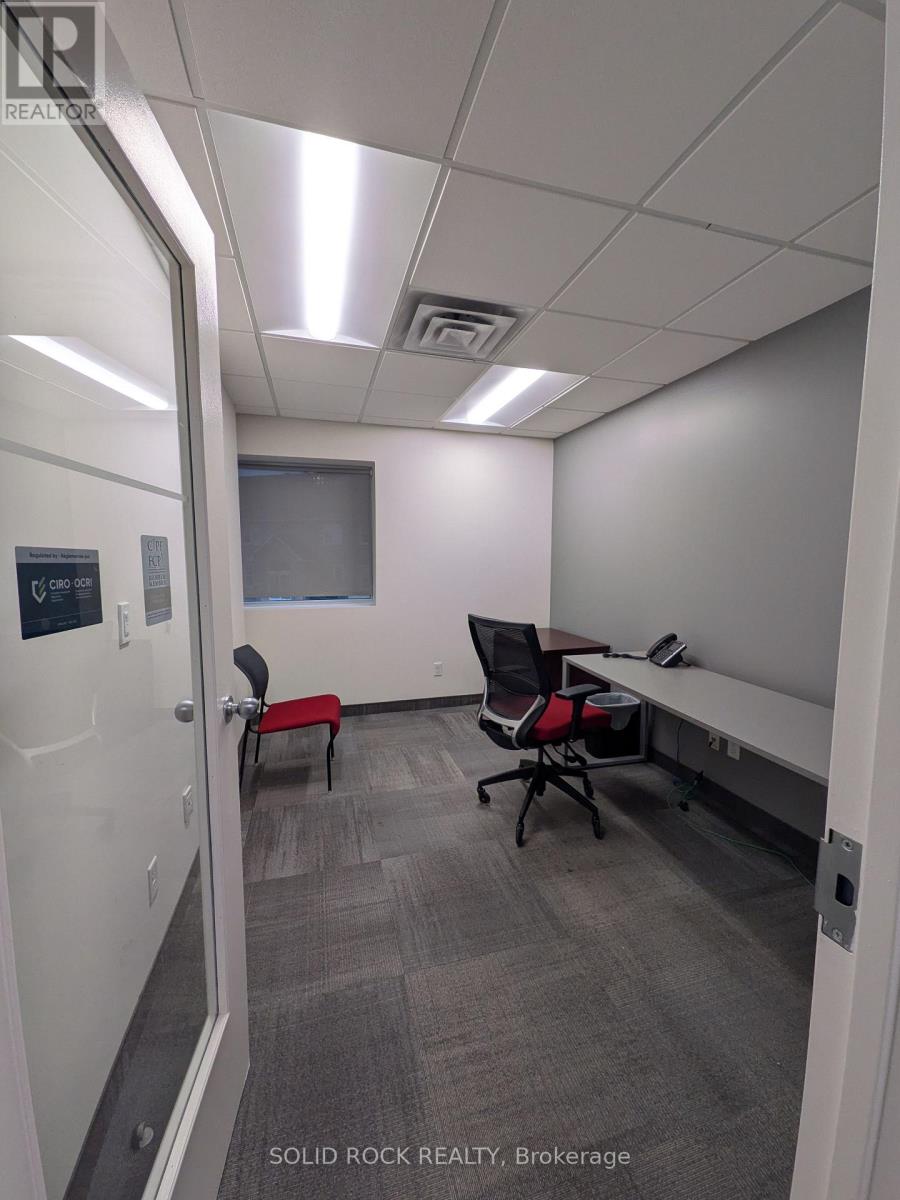
Beautifully renovated modern office with common space available to share with a Real Estate company as part of your rent. Office includes: a telephone, desk, chair, WiFi, heat , hydro, cleaning, reception (id:19512)
Coldwell Banker Sarazen Realty
52 Kimberly Avenue
North Grenville, Ontario
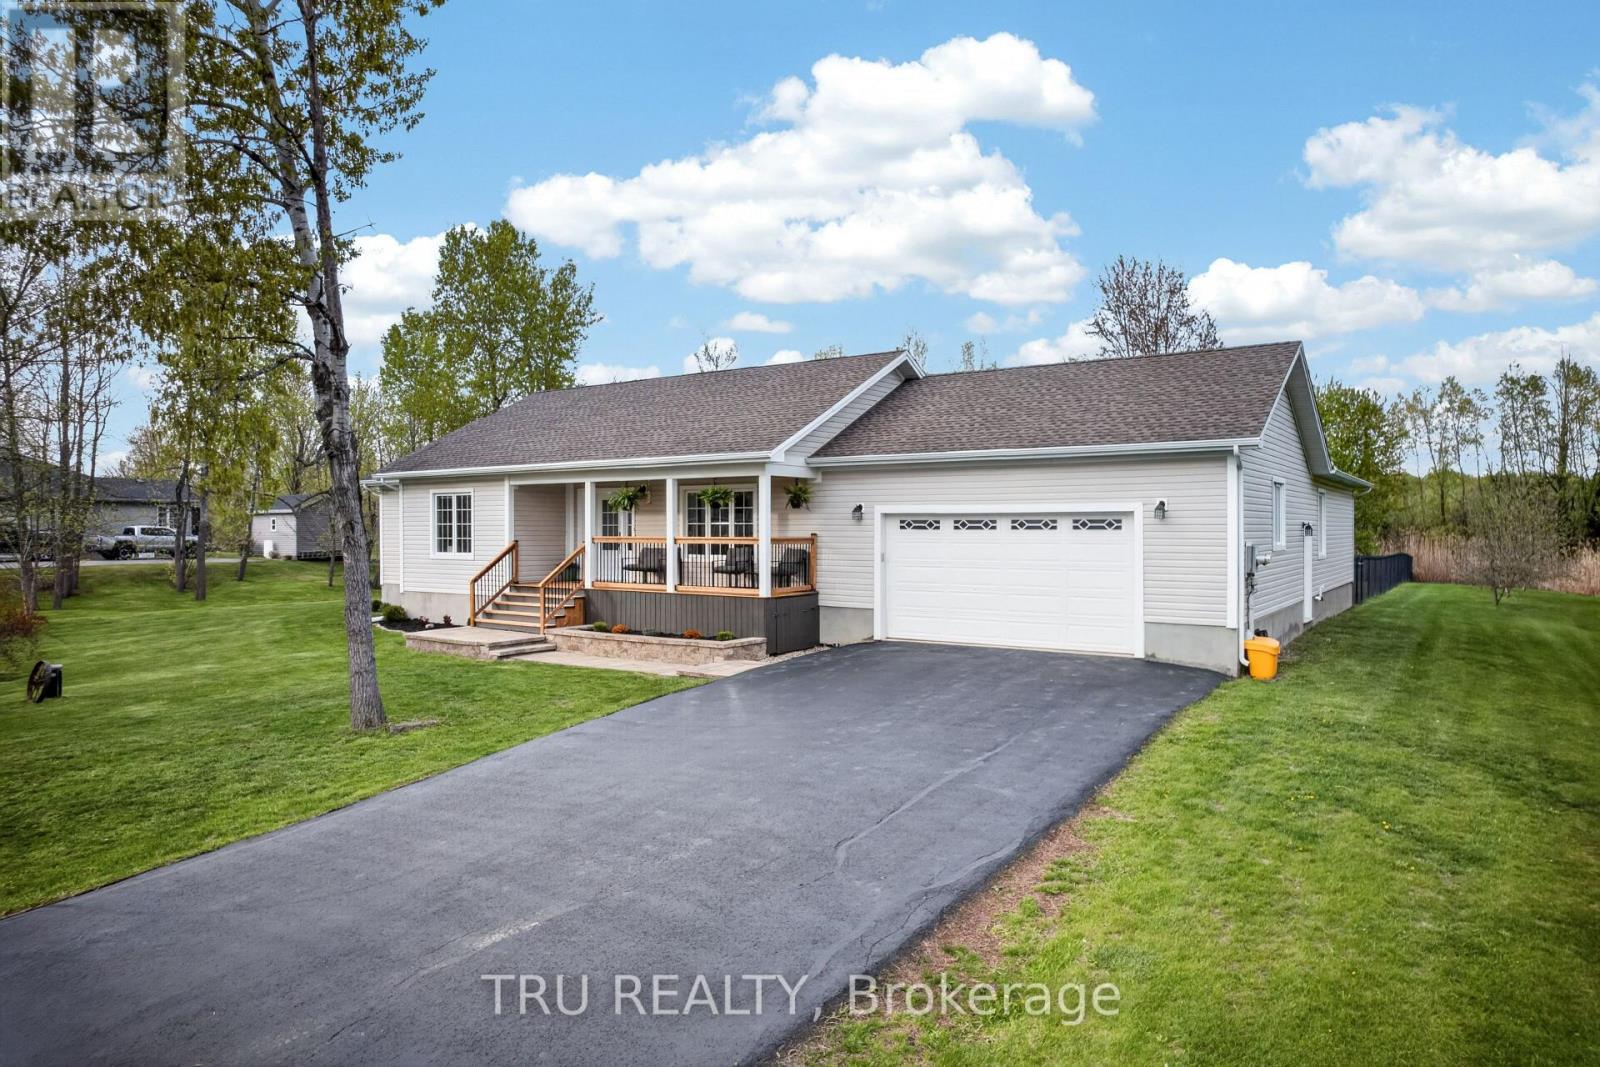
Unique multigenerational home with 2 spacious homes all on one level! This 2011 quality built Lockwood Brothers home on 1.3 private acres is larger than it appears, boasting 2336 SF on the main level. A spacious 3 Bed, 2 full bath main bungalow with a finished basement PLUS a purpose built 2 Bed, 1 Bath apartment at the rear, complete with its own separate finished basement. Step into the main foyer and experience an open concept great room with soaring vaulted ceilings anchored by a natural gas fireplace in the living room. Cook up a storm in the chefs kitchen with quartz counters & stainless steel appliances. Downstairs offers space galore to work, rest or play, complimented by a large bar w/mini-fridge. The central access point for both units is the laundry/mudroom with garage access. The secondary unit offers a bright and open living, dining & kitchen, 2 good sized bedrooms and a full 4 PC bath, PLUS a sizable finished basement of its own with access to the central utility areas. Backing on to farmers fields, enjoy a huge & private fully fenced yard to keep the kids and the fur babies safe, along with apple & pear trees, a fenced garden, & large deck complete with gazebo, BBQ gas line & patio door access to each wing of the home. Rough-in for a 4th full bath in the storage room of main basement. Video walkthrough & Feature Sheet attached. Dishwasher 2024, washer/dryer 2023. Recent improvements - Front porch re-done, deck painted, septic pumped, driveway sealed, whole house painted, Generlink transfer switch installed, yard fully fenced in, reverse osmosis system installed, new quartz counters, sink, faucet, backsplash in main kitchen, all light fixtures in whole house replaced. Whether you're seeking room for the extended family or income potential, this is one very unique property to put on your must see list! (id:19512)
Tru Realty
1156 Bronze Avenue
Clarence-Rockland, Ontario
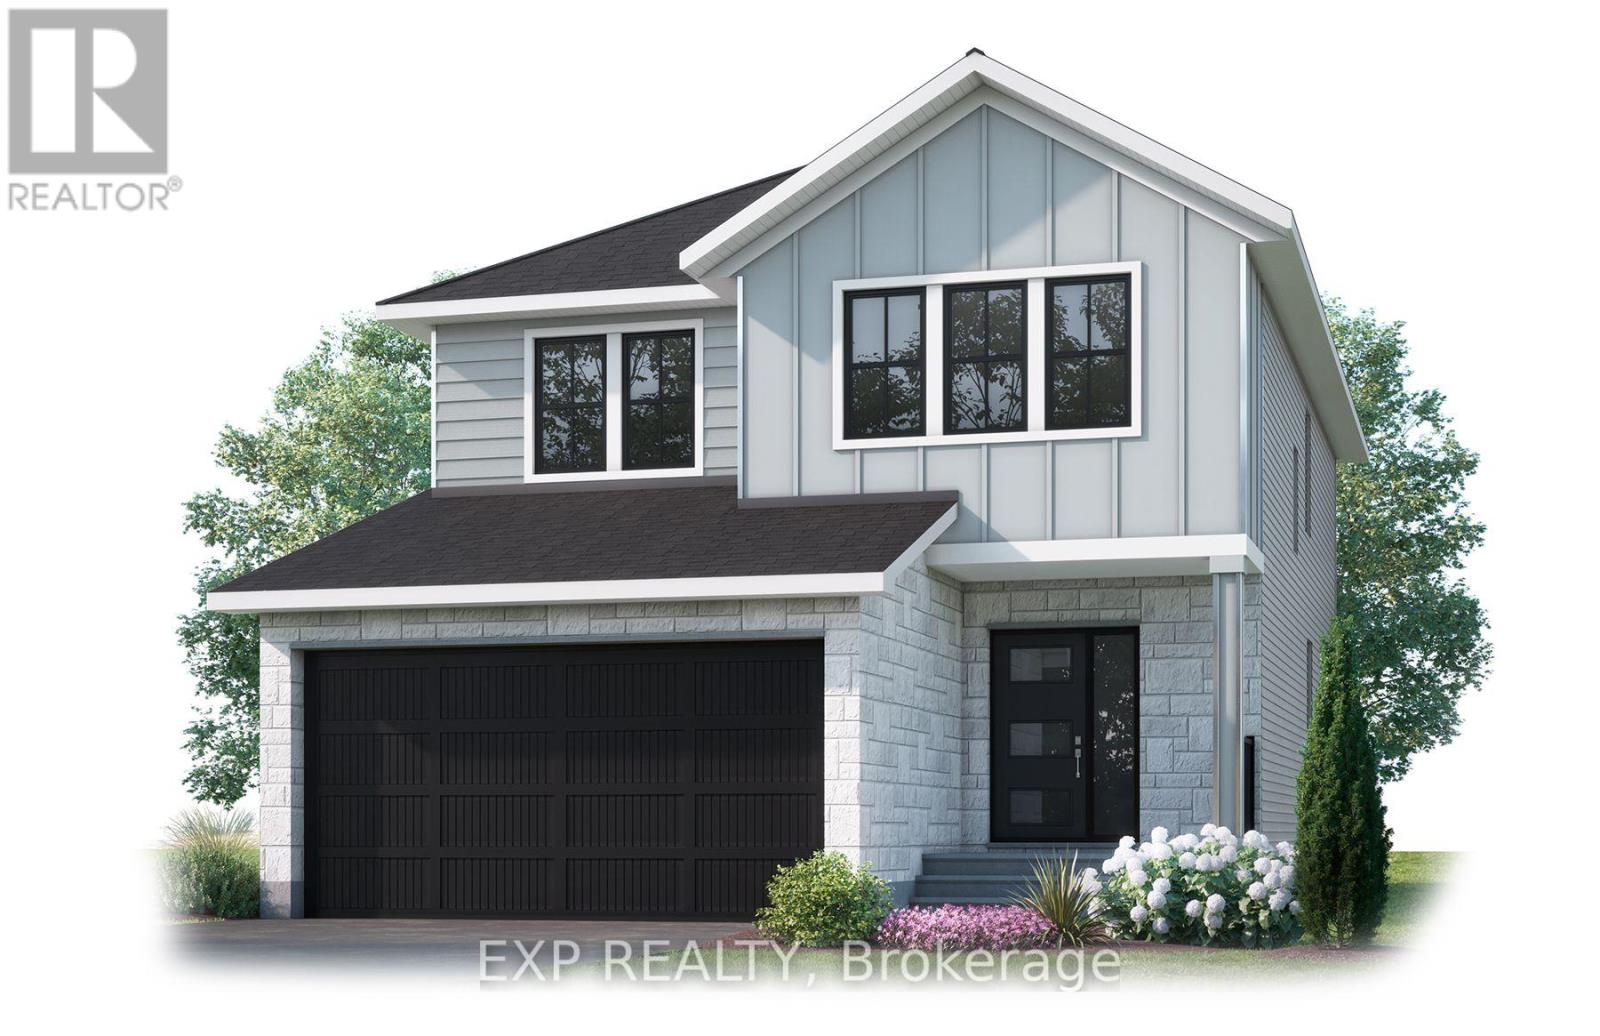
Room for the whole family, on a south-facing lot where the sun works in your favour. This Cardel Lucca offers 2,179 sq ft with 4 bedrooms and 2.5 baths, ready October 2026. The open-concept main floor has oak hardwood through the living areas and kitchen. The family room fireplace is finished with a wrap-around oak mantle. The kitchen has quartz counters, a walk-in pantry, upgraded white shaker doors, extended uppers, a stainless chimney hood fan, soft-close doors and drawers with black hardware, and a stacked subway tile backsplash. Upstairs, the primary suite has two separate closets and a 5-piece ensuite. Laundry is on the second floor, right where the bedrooms are. A mudroom window adds light, and the basement stairs are already developed for when you're ready to finish the lower level. Quartz and stacked square tile carry into every bathroom. Located in Morris Village, a master-planned Rockland community surrounded by parks, paths and wooded parkland, a short drive from Orleans and downtown Ottawa. (id:19512)
Exp Realty
11 Beckwith Street S
Smiths Falls, Ontario
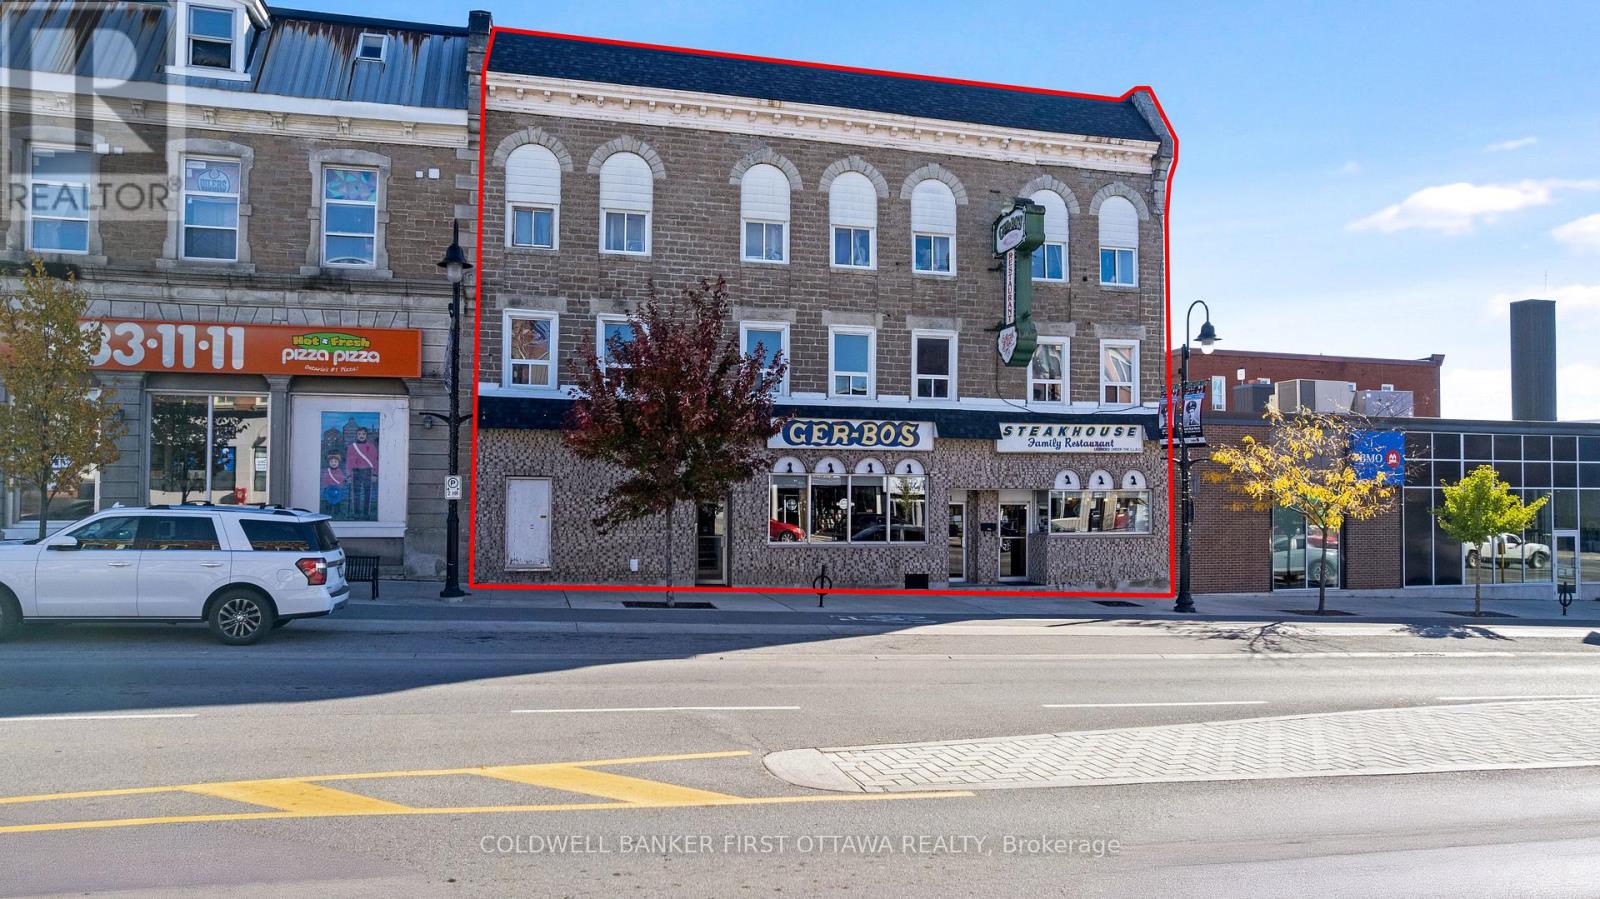
Exceptionally well-maintained commercial/residential building in downtown Smiths Falls. After 53 years of operating a successfully popular restaurant, owners are retiring. The building's main floor has fully equipped restaurant with upscale kitchen. Second and third floors include six apartments, all rented. The restaurant's 4969sf versatile layout offers flexibility for variety of dining concepts, seating arrangements and service styles. Welcoming front reception area includes pizza workstation. From here, customers walk into casual 54'x15' dining area that seats 66. Two steps up to second 37'x 24' dining room seating 45, with attractive stone wall plus bar area. Besides dining areas, restaurant has a 32'x 32' banquet hall for special events that seats 66. Adjoining the banquet hall is all-equipped dessert station. Turnkey fully-equipped kitchen has efficient workflow with professional grade appliances, ample prep space and commercial refrigeration including walk-in cooler & walk-in freezer. Three natural gas furnaces and central air, for main floor restaurant. Four washrooms and storage rooms. Basement provides extra storage space. Separate exterior door for access to rental apartments on second and third floors. Rented apartments include one 1-bedroom apartment; two 1-bedroom + den apartments; two 2-bedroom apartments and studio apartment. Each apartment has electric baseboard heating, 100 amp service and their own hydro meter. Roof's front shingles 2025; back shingles approx 2015. All windows 2006-2007. Curbside garbage pickup for apartments. Restaurant has garbage contract service. Street parking, two hours free. Zoning C1 (Commercial). Over the years, restaurant was open 7 days a week with full capacity and regular bookings for the banquet hall. Excellent location downtown Smiths Falls. Opportunity to invested in the growing town, on the Rideau Canal system. Convenient central location, 20 mins to Perth or Carleton Place and 50 mins to Ottawa. (id:19512)
Coldwell Banker First Ottawa Realty
1486 Ridgebrook Drive
Ottawa, Ontario
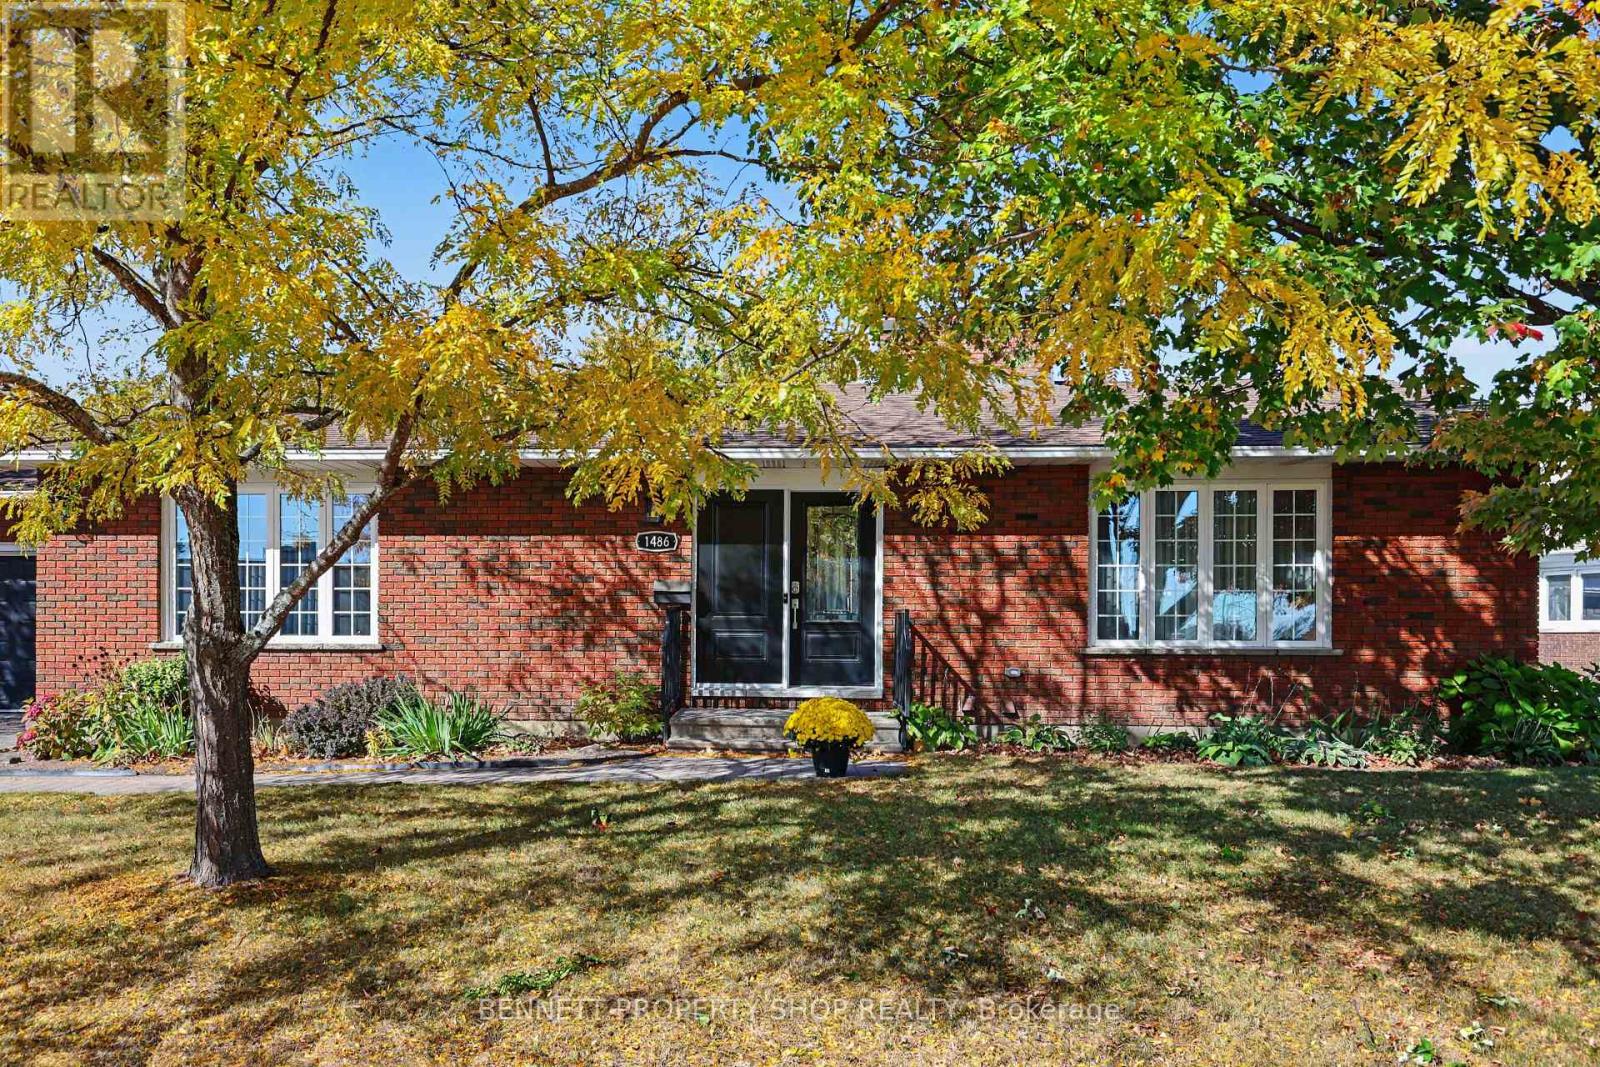
Lovingly maintained 3+1 bedroom, 3 full bathroom bungalow on an exceptionally large lot in family-friendly Pineview. The main level boasts a comfortable, spacious layout with bright living and dining rooms, large windows and plenty of natural light. The family room features a striking brick fireplace that provides a cozy space for relaxing, while the sunny kitchen offers a ton of counter & cabinetry space. Three generous bedrooms and two full bathrooms provide convenient main-level living. The finished lower level adds plenty of flexible living space, with a large recreation room and second fireplace, an additional bedroom and full bathroom, and excellent storage. The layout works well for guests, a home office, teenagers or additional family space. The large lot gives the property an uncommon amount of outdoor space and privacy, with mature trees, established perennial gardens and a fully fenced backyard. There is plenty of room to enjoy the yard, entertain or create your own outdoor space. An attached double garage and generous driveway provide ample parking. Located in the established Pineview community, close to schools, parks, shopping, public transit and everyday amenities, with easy access to downtown Ottawa and the Queensway. 24 hours irrevocable on all offers. (id:19512)
Bennett Property Shop Realty
1010 Acoustic Way
Ottawa, Ontario
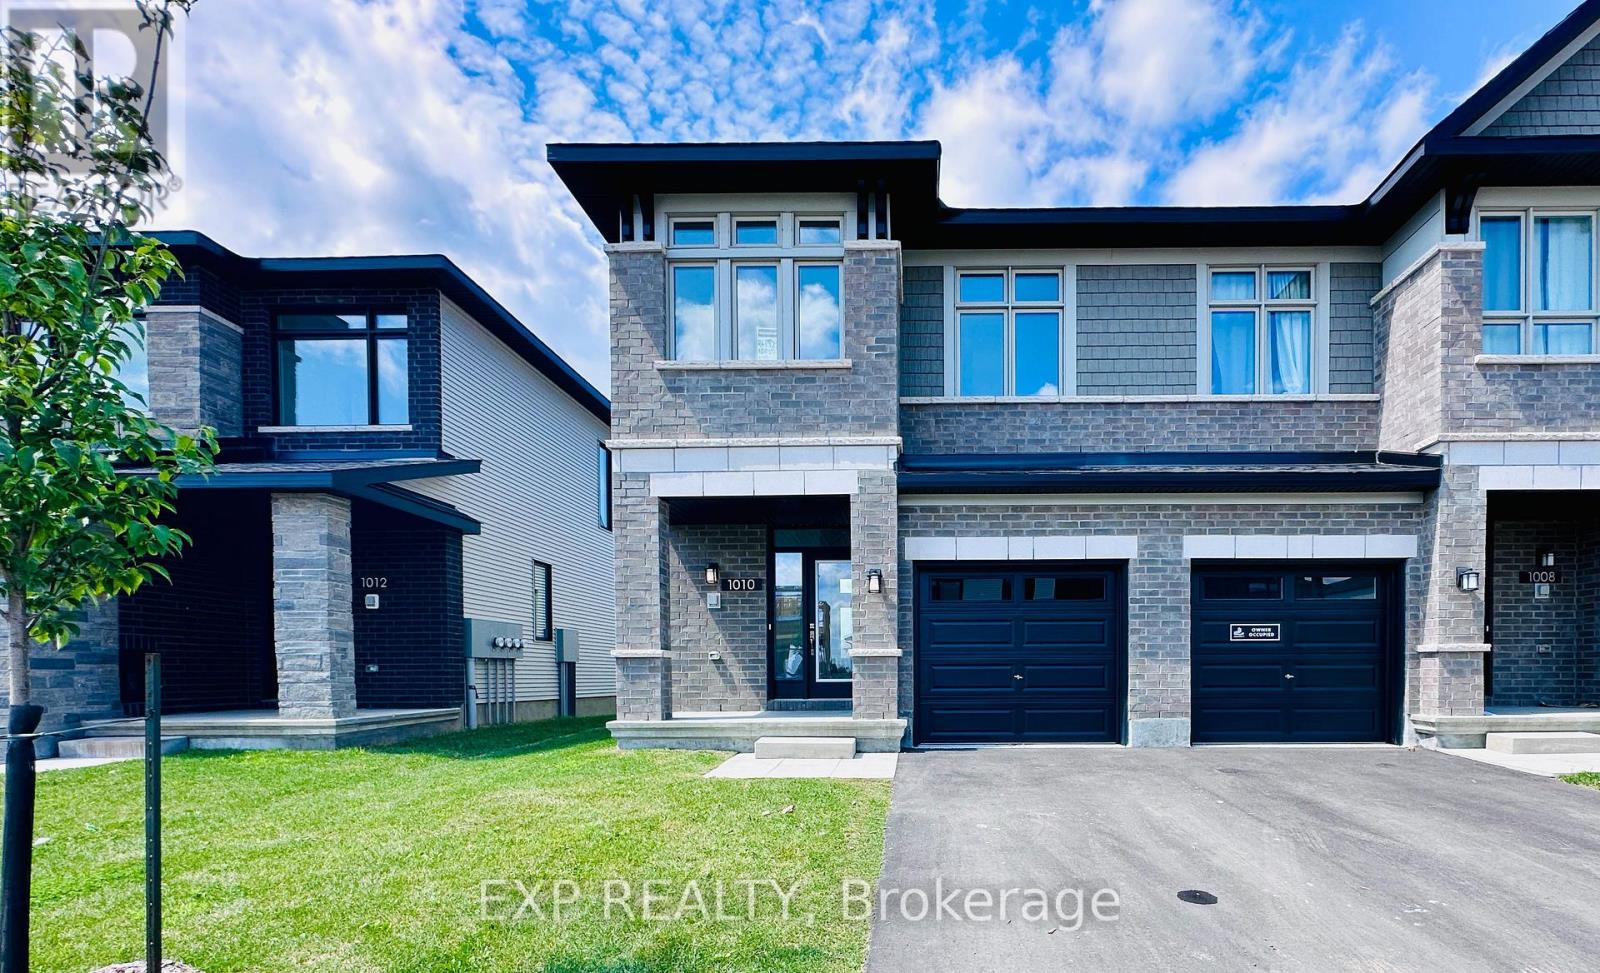
Welcome to this stunning Richcraft Addison end-unit townhome, offering approximately 1,834 sq. ft. of beautifully finished living space. This bright and spacious home features 3 bedrooms, 3 bathrooms, and a thoughtfully designed open-concept layout. The main level boasts 9-foot ceilings, hardwood flooring, brand-new light fixtures and pot lights throughout, a formal dining area, and a north-facing living room with a cozy fireplace. Oversized windows fill the home with an abundance of natural light. The gourmet kitchen features updated quartz countertops, a flush breakfast bar, and a spacious eating area-perfect for everyday living and entertaining. Upstairs, the primary bedroom offers a private retreat with a walk-in closet and a luxurious ensuite featuring a glass-enclosed shower. Two additional well-proportioned bedrooms, a full main bathroom, and a convenient laundry room complete the second level. The fully finished basement provides a large recreation room along with plenty of storage space. Step outside to enjoy the open backyard with fresh grass-ideal for summer barbecues and outdoor gatherings. Conveniently located within approximately a 10-minute to grocery shopping and public transit, and close to schools, parks, restaurants, and other amenities. Easy access to major roads and future LRT connections further enhances the appeal of this fantastic home. A wonderful opportunity to enjoy comfort, space, and convenience in a highly desirable Riverside South / Manotick location. (id:19512)
Exp Realty
57 Sandhurst Court
Ottawa, Ontario
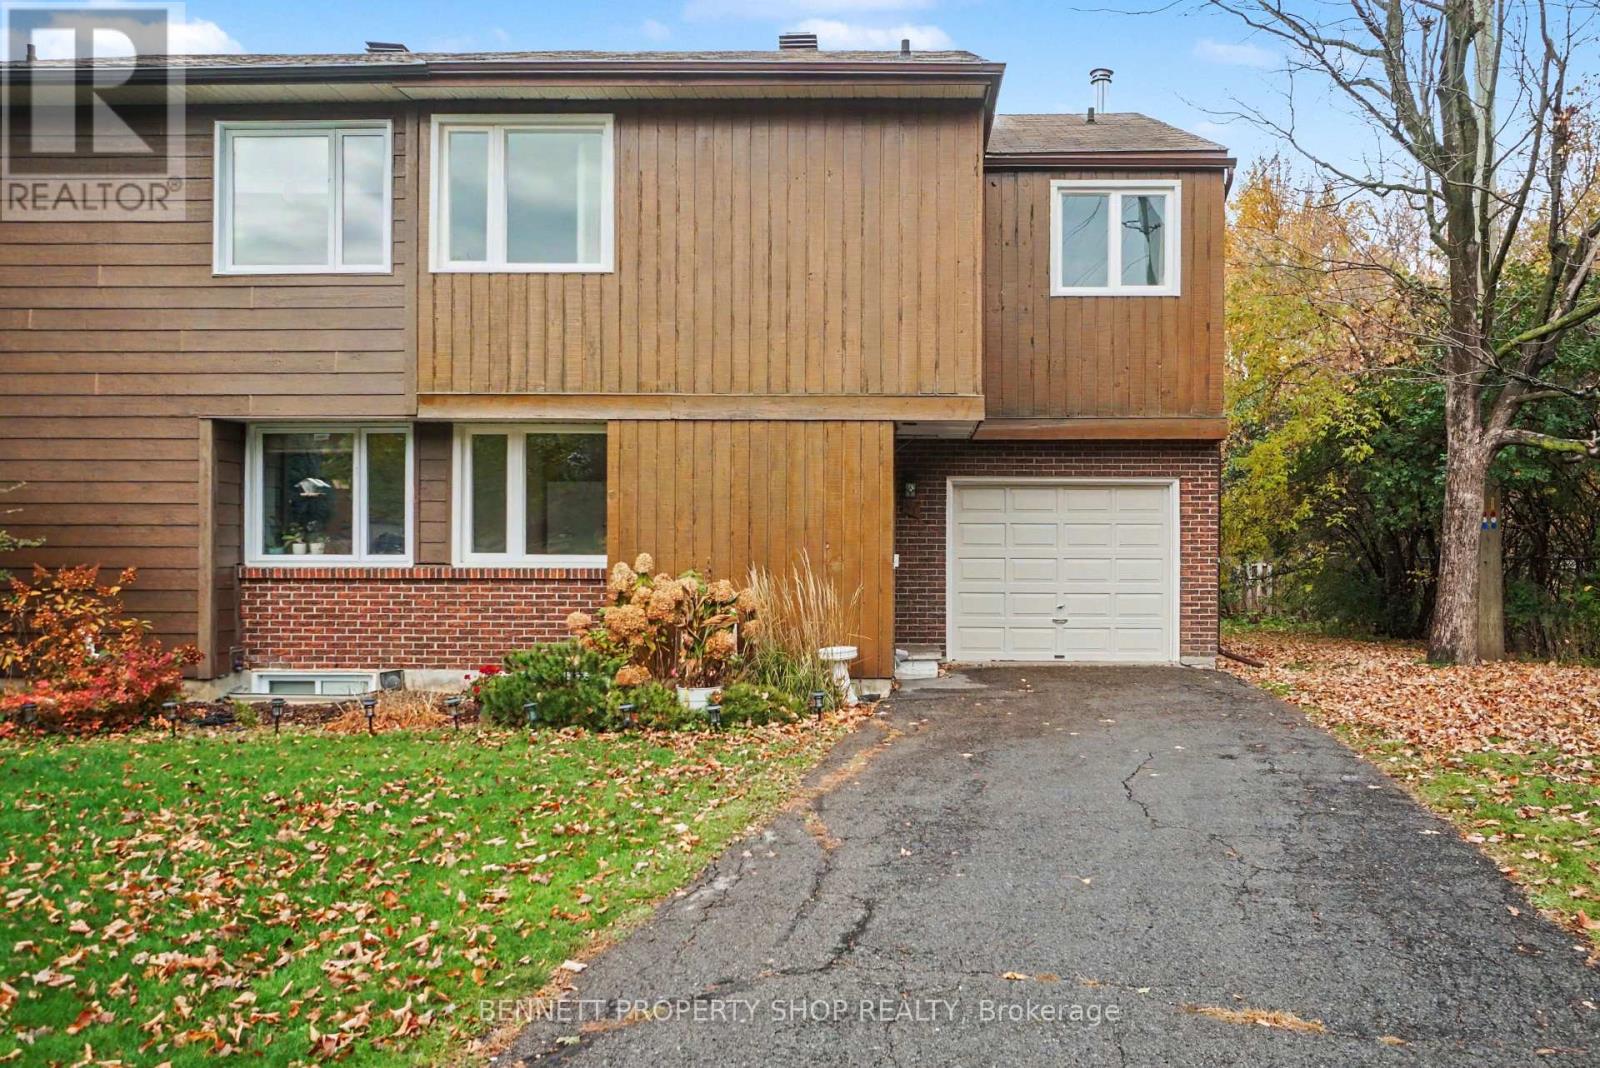
Perfectly situated on a quiet Cul Du Sac, this original owner home offers not only location there is also so much opportunity for your entire family. A spacious main floor layout with soaring ceilings, walls of windows, an eat in kitchen plus a convenient powder room. The upper level has 4 very good sized bedrooms with a large principal suite that features a full size ensuite & plenty of closet space. The lower level has a finished family room, plus more wonderful storage & a laundry room. The location is spectacular! Steps to Mooney's Bay, great schools, minutes to the airport & Carleton University & a quick jaunt to the core. Lovingly maintained & cared for this special home in a spectacular community is waiting for a new family to love it. 24 hours irrevocable on all offers. (id:19512)
Bennett Property Shop Realty
B - 146 Orr Farm Way
Ottawa, Ontario
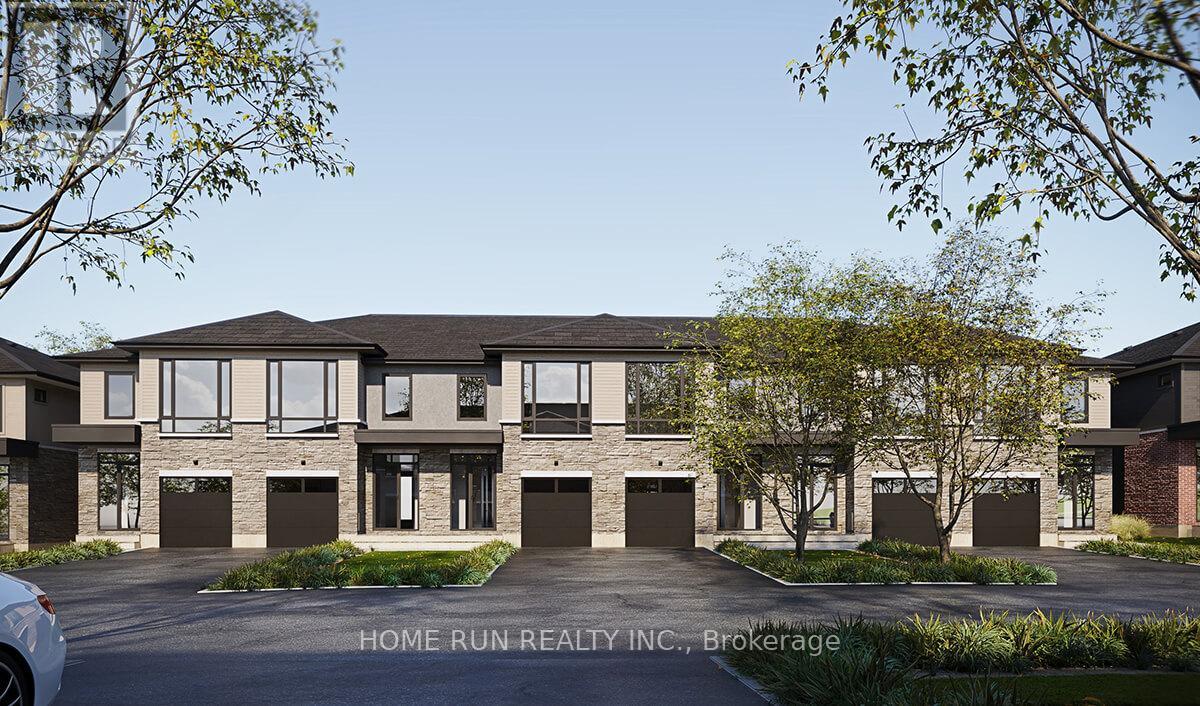
Date Available: January 1, 2027. Welcome to this incredible ABOVE-GROUND, WALK-OUT END-UNIT 1-bedroom apartment, located in the upscale Klondike Ridge community of Morgan's Grant/South March, nestled in Kanata's high-tech hub. Situated in a private cul-de-sac, this unit offers a wonderful combination of privacy, comfort, and modern living.The apartment features a modern kitchen with stainless steel appliances, an open-concept living and dining area, a private 3-piece bathroom, and a spacious bedroom with an extra-large window that brings in plenty of natural light. An in-unit laundry room with a stacked washer and dryer adds everyday convenience while maximizing space. Parking arrangements include street parking during the day and driveway parking at night. Enjoy an excellent location close to groceries, parks, public transit, and top-rated schools. Bus routes 63 and 110 operate seven days a week. Nearby amenities include Sobeys, Metro, Walmart, Dollarama, Starbucks, McDonald's, Tim Hortons, RioCan Marketplace, the National Defence headquarters, and the Richcraft Recreation Complex. Easy access to Highway 417 makes commuting a breeze. This unit is pet-free and smoke-free, offering a comfortable living environment in one of Kanata's most desirable communities. The tenant is responsible for all utilities, including electricity, water and sewer, hot water tank rental, cable, internet, and phone. Don't miss this rare rental opportunity in Kanata! Please include proof of income, a credit report, and photo ID with the rental application. No pets, smokers, or roommates. (id:19512)
Home Run Realty Inc.

612 Clancy Street
Ottawa, Ontario
Welcome to this beautifully updated 4 bedroom detached single family home, ideally situated on a large corner lot in one of Ottawa's most sought-after neighbourhoods, just around the corner from prestigious Rothwell Heights. This home is move-in ready with numerous updates throughout. The spacious main level features inviting living & dining areas and a fully renovated kitchen offering abundant cabinetry, pantry storage and generous granite counter space. Stainless steel appliances include a double-oven stove, while the large double undermount sink overlooks the family room, creating a bright, connected space for everyday living and entertaining. The family room overlooks the backyard and provides convenient direct access to the outdoor space. The second level offers four bedrooms and a full bathroom. Hardwood and laminate flooring flow throughout the home, complemented by fresh paint and updated trim. The full unfinished basement provides excellent additional storage and future potential, with laundry facilities and a fully operational standalone shower stall already in place - ready for your personal touch. Enjoy the outdoors on the spacious corner lot, featuring a fully fenced backyard with mature trees offering privacy, an interlock patio and extensive stone landscaping. With minimal grass to maintain, the yard is ideal for easy-care living and entertaining. A large custom shed provides additional storage, while the attached single garage offers convenient direct access to the backyard. The welcoming front porch, mature trees and attractive stone landscaping add to the home's curb appeal, while the full interlock driveway provides ample parking. Located in a fantastic family-friendly neighbourhood close to public transit, parks, schools, Richcraft Sensplex and numerous amenities, with the Ottawa River also just a short distance away. A great opportunity to enjoy a spacious, updated home on a beautiful lot in an established and highly desirable Ottawa location! (id:19512)
RE/MAX Hallmark Realty Group