
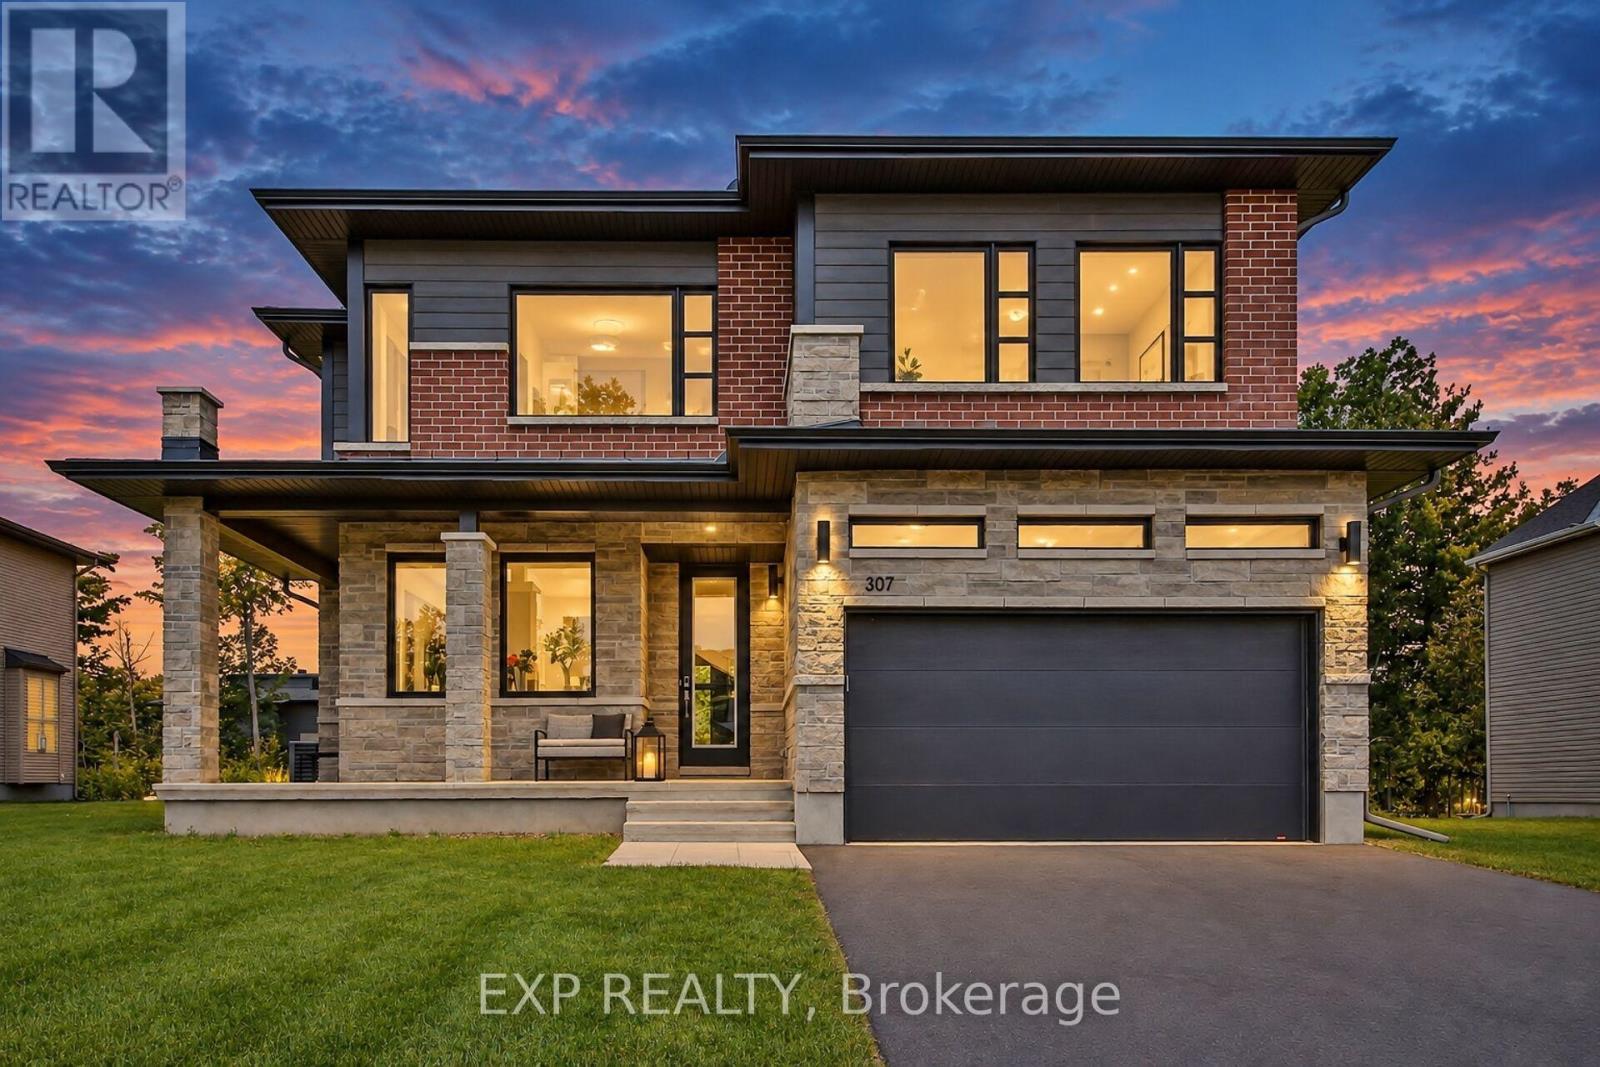
307 Antler Court
Mississippi Mills, Ontario
Welcome to 307 Antler Court, a stunning 2023-built home offering 5 bedrooms & 4.5 bathrooms in one of Almonte's sought-after neighbourhoods. Thoughtfully designed with exceptional flexibility, this home is ideal for growing families & multigenerational living. A spacious tiled foyer opens to a dedicated home office, perfect for working from home. At the heart of the home, a beautifully appointed kitchen features an oversized eat-at island, floor-to-ceiling cabinetry, large walk-in pantry & butler's pantry. The open-concept design flows into a spectacular great room with soaring 18-foot ceilings & dramatic windows that fill the space with natural light. The casual dining area & patio doors to a covered rear porch create the perfect setting for entertaining & everyday living. A functional mudroom with ample storage & garage access adds convenience. The main-floor primary suite offers a private retreat with a walk-in closet, luxurious ensuite & direct access to a covered porch overlooking the yard. Combined with the dedicated office & main-floor living spaces, this level offers excellent potential for the whole family. Upstairs, 4 additional bedrooms & convenient second-floor laundry provide room for everyone. A second primary suite features a walk-in closet & private ensuite, while another bedroom also enjoys its own ensuite. Two additional bedrooms share a Jack-and-Jill bathroom, offering comfort and privacy for family or guests. The unfinished basement, complete with upgraded larger windows, offers endless possibilities for future living space. Outside, the usable backyard features a swing set, sandy play area & generous green space for family fun. Enjoy the best of Almonte living, with its charming small-town character, vibrant community, local shops, cafés & scenic outdoor spaces, all within reach of Ottawa. Beautifully finished and designed for the way families live today, this exceptional home offers space, versatility and room to grow for generations to come. (id:19512)
Exp Realty
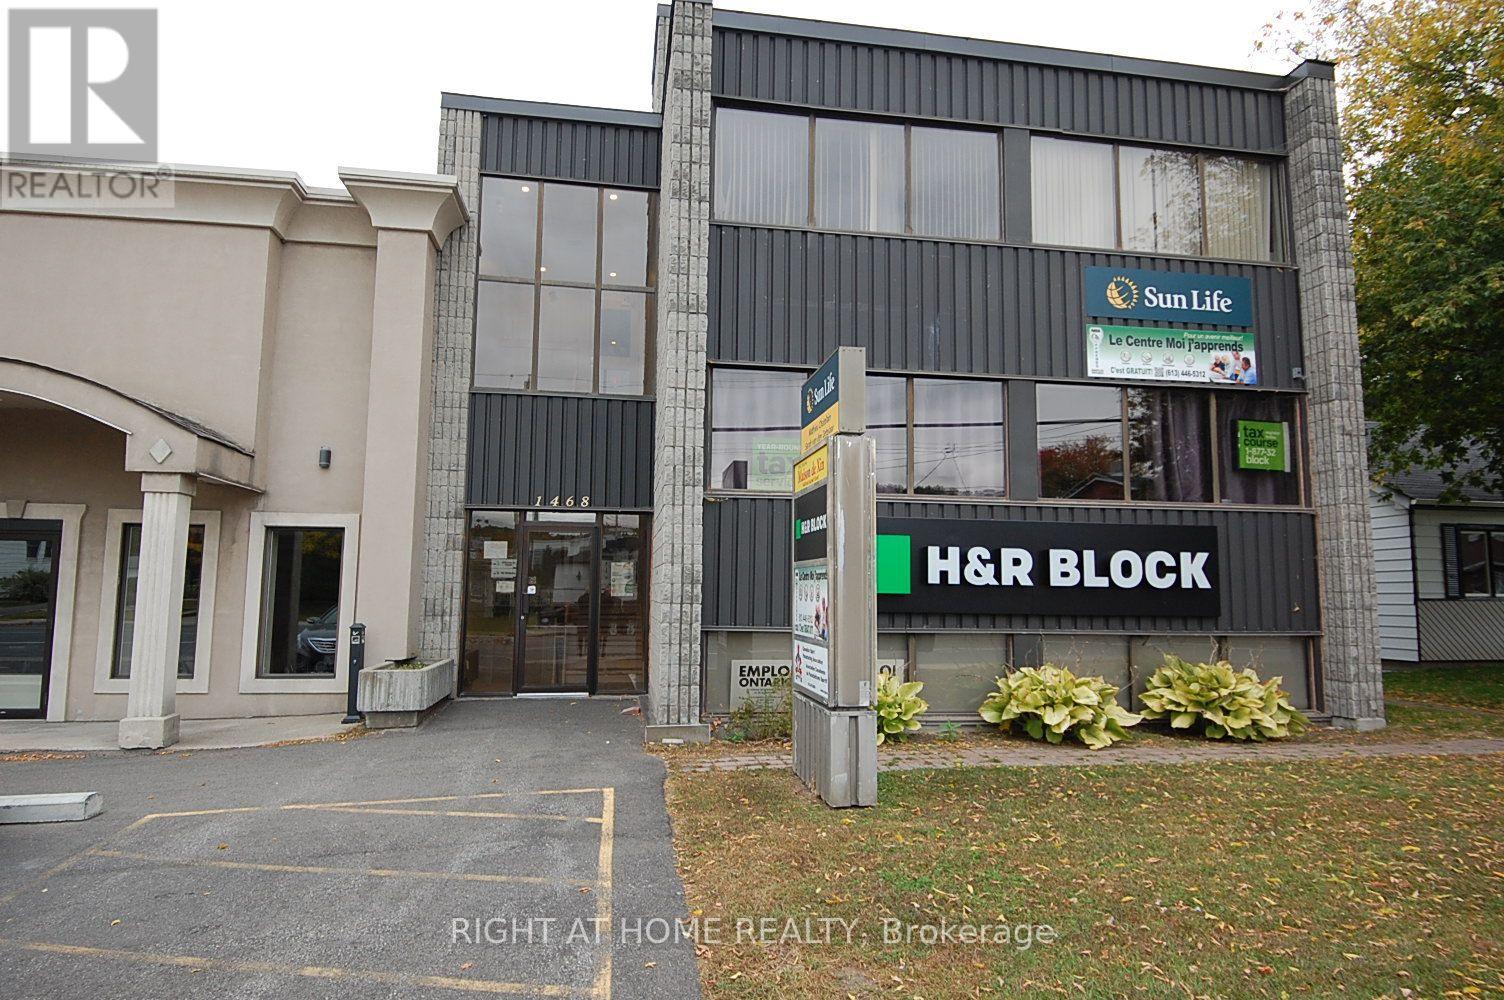
203 - 1468 Laurier Street
Clarence-Rockland, Ontario
Desired Location walking distance to local municipality. Great Starter office 276 Sq Ft . Rental Fee includes: Hydro, Heat, Building Insurance, Municipal Taxes, Water & Sewer, Garbage refuse box rear of building, Property Maintenace, snow plowin (id:19512)
Right At Home Realty
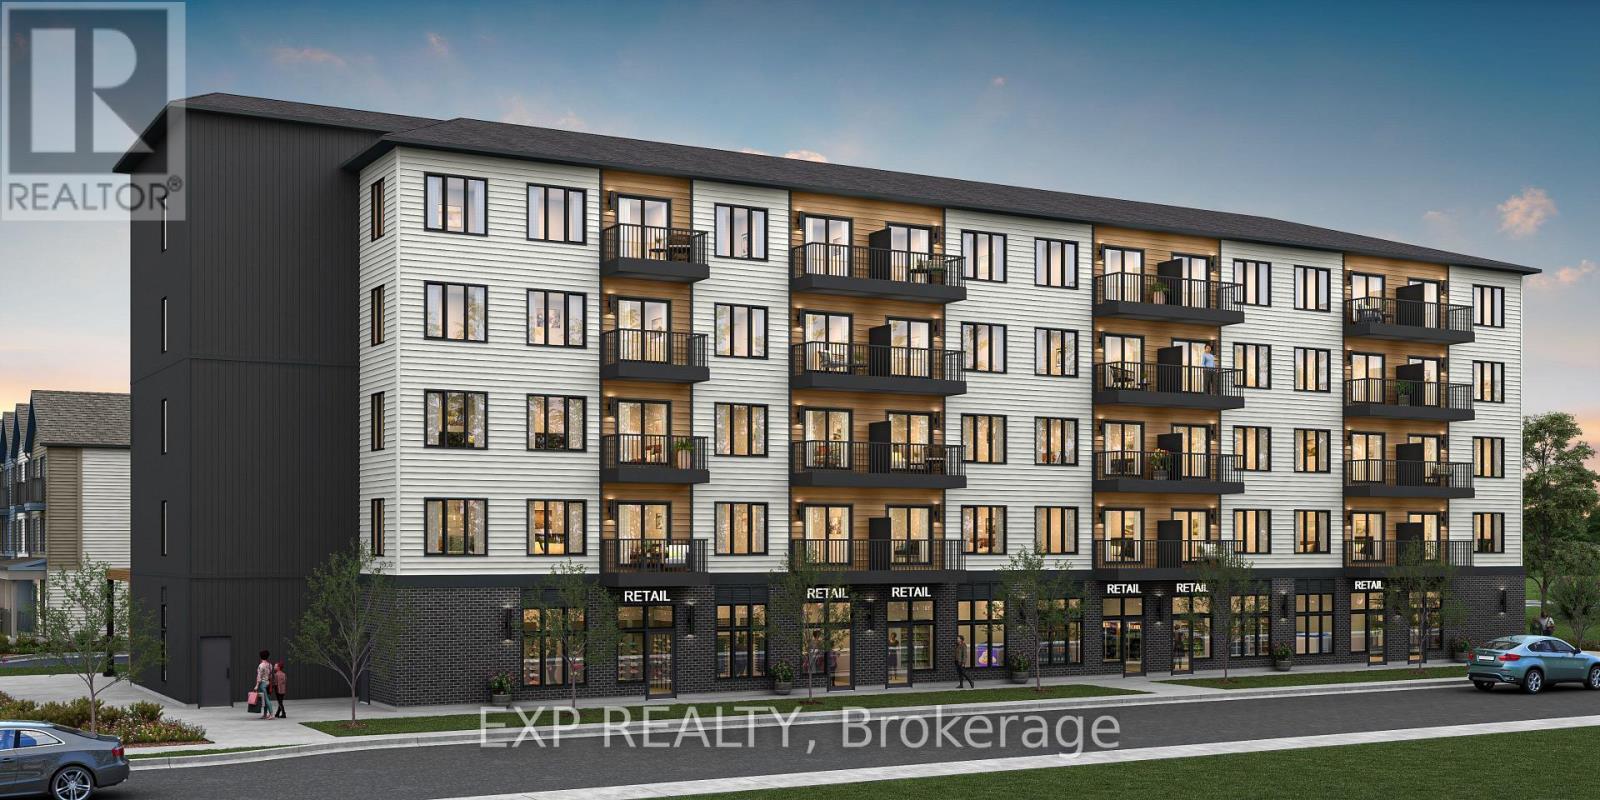
Unit 106 Tawadina Road
Ottawa, Ontario
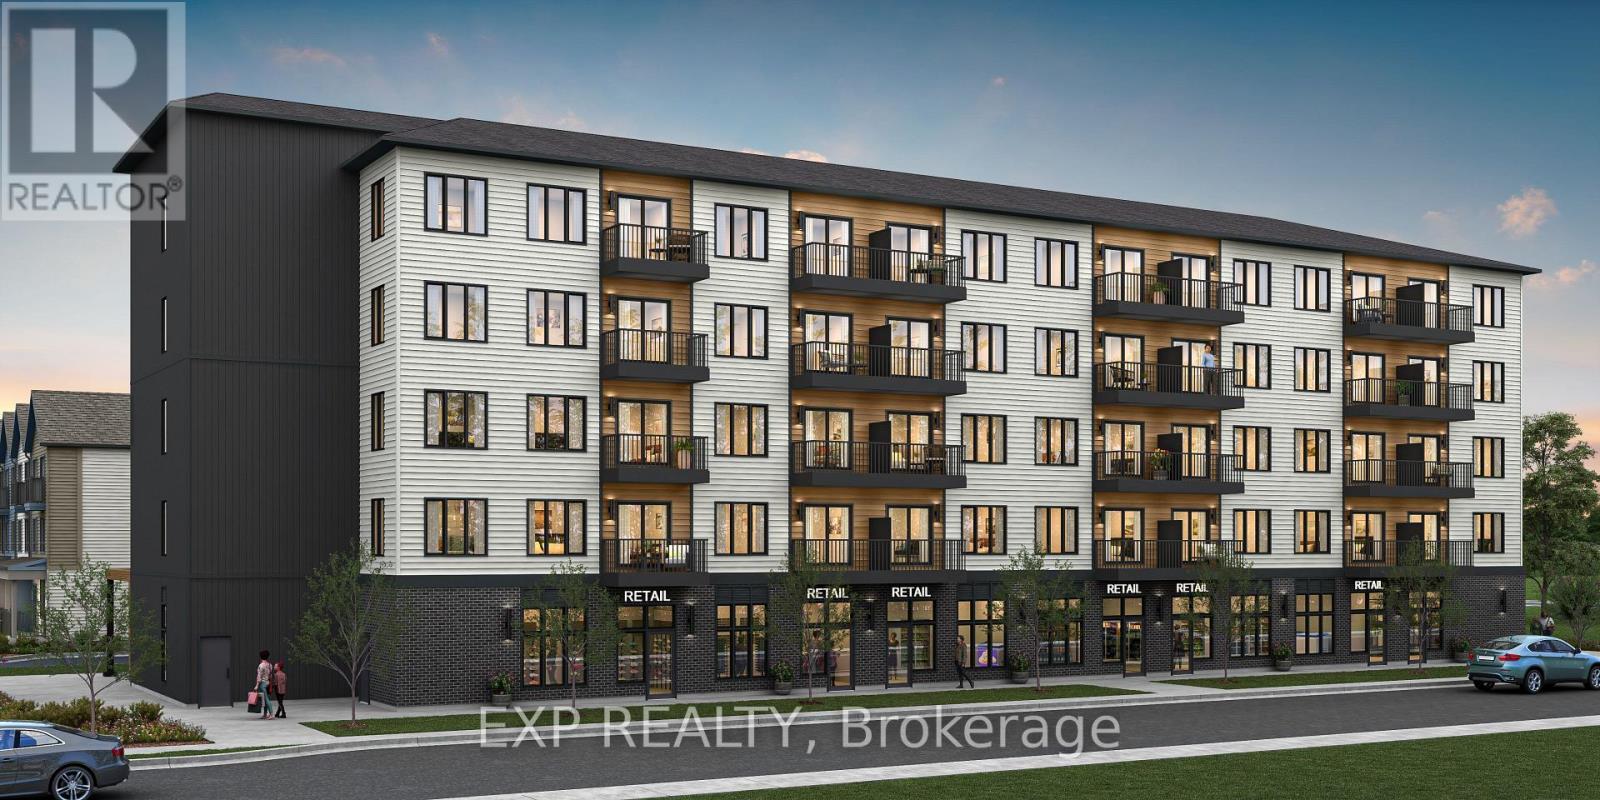
Be part of Ottawa's most exciting new community! A rare opportunity to own brand-new ground-floor commercial space in Wateridge Village, Mattamy Homes' award-winning master-planned community on the former Rockcliffe airbase. This 714 sq ft retail/office condo sits at street level in a 5-storey residential building, putting your business directly in front of thousands of new residents - with more arriving every year as the community grows. Minutes to the Montfort Hospital, National Research Council, CSIS headquarters, La Cité and downtown Ottawa, with the Aviation Parkway and Highway 174 at your doorstep. Zoned H2I H(30) Mixed Use, offering flexibility for a wide range of uses - medical or professional office, café, retail, personal services, studio and more. A blank canvas ready to be built to suit your vision, surrounded by parks, schools and a built-in customer base. Occupancy as early as May 2028. Condo fees estimated at $477/month. This space is to be built - photos are of a similar model to showcase builder finishes; virtually staged images to envision your future business. (id:19512)
Exp Realty
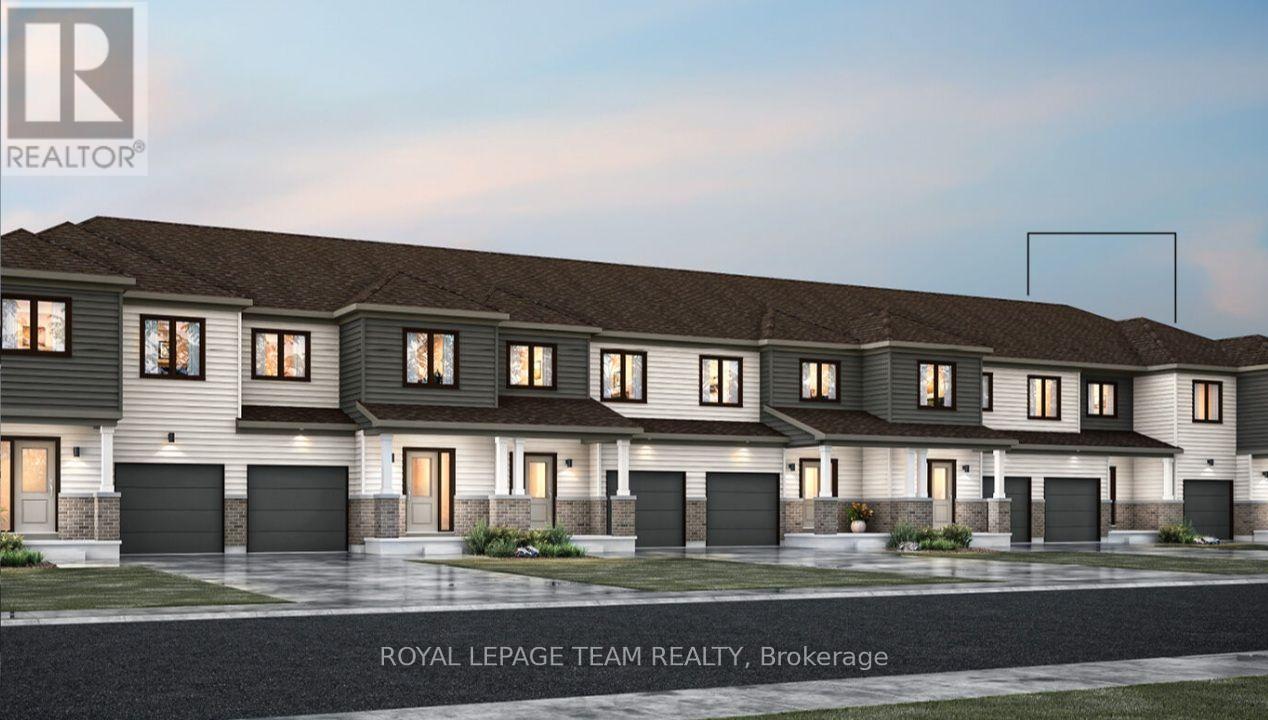
6508 Homecraft Street
Ottawa, Ontario
Welcome to this beautifully designed 2-storey Nexus townhome by Mattamy Homes, located in the heart of Richmond just minutes from top-rated schools, and major amenities. This brand-new unit features a spacious foyer that leads to a convenient powder room and with easy access to the attached garage. The open-concept main floor features a a separate dining room, a bright great room and a stunning Chef's kitchen with upgraded finishes included in the price. Upstairs, the primary bedroom features a private ensuite and a walk-in closet, along with two additional generously sized bedrooms, a full main bath, and a second-floor laundry room. This home blends comfort, convenience, and modern style in one of Ottawa's most desirable neighbourhoods. The fully finished basement adds extra living space, perfect for a home office, family room or an entertainment area. BONUS: $15,000 in Design Studio Credit! Buyers still have time to personalize the home by selecting their preferred colours and upgrades. Photos provided are to showcase builder finishes only. (id:19512)
Royal LePage Team Realty
Unit 101 Tawadina Road
Ottawa, Ontario
Be part of Ottawa's most exciting new community! A rare opportunity to own brand-new ground-floor commercial space in Wateridge Village, Mattamy Homes' award-winning master-planned community on the former Rockcliffe airbase. This 579 sq ft retail/office condo sits at street level in a 5-storey residential building, putting your business directly in front of thousands of new residents - with more arriving every year as the community grows. Minutes to the Montfort Hospital, National Research Council, CSIS headquarters, La Cité and downtown Ottawa, with the Aviation Parkway and Highway 174 at your doorstep. Zoned H2I H(30) Mixed Use, offering flexibility for a wide range of uses - medical or professional office, café, retail, personal services, studio and more. A blank canvas ready to be built to suit your vision, surrounded by parks, schools and a built-in customer base. Occupancy as early as May 2028. Condo fees estimated at $477/month. This space is to be built - photos are of a similar model to showcase builder finishes; virtually staged images to envision your future business. (id:19512)
Exp Realty
425 Water Street E
Alfred And Plantagenet, Ontario
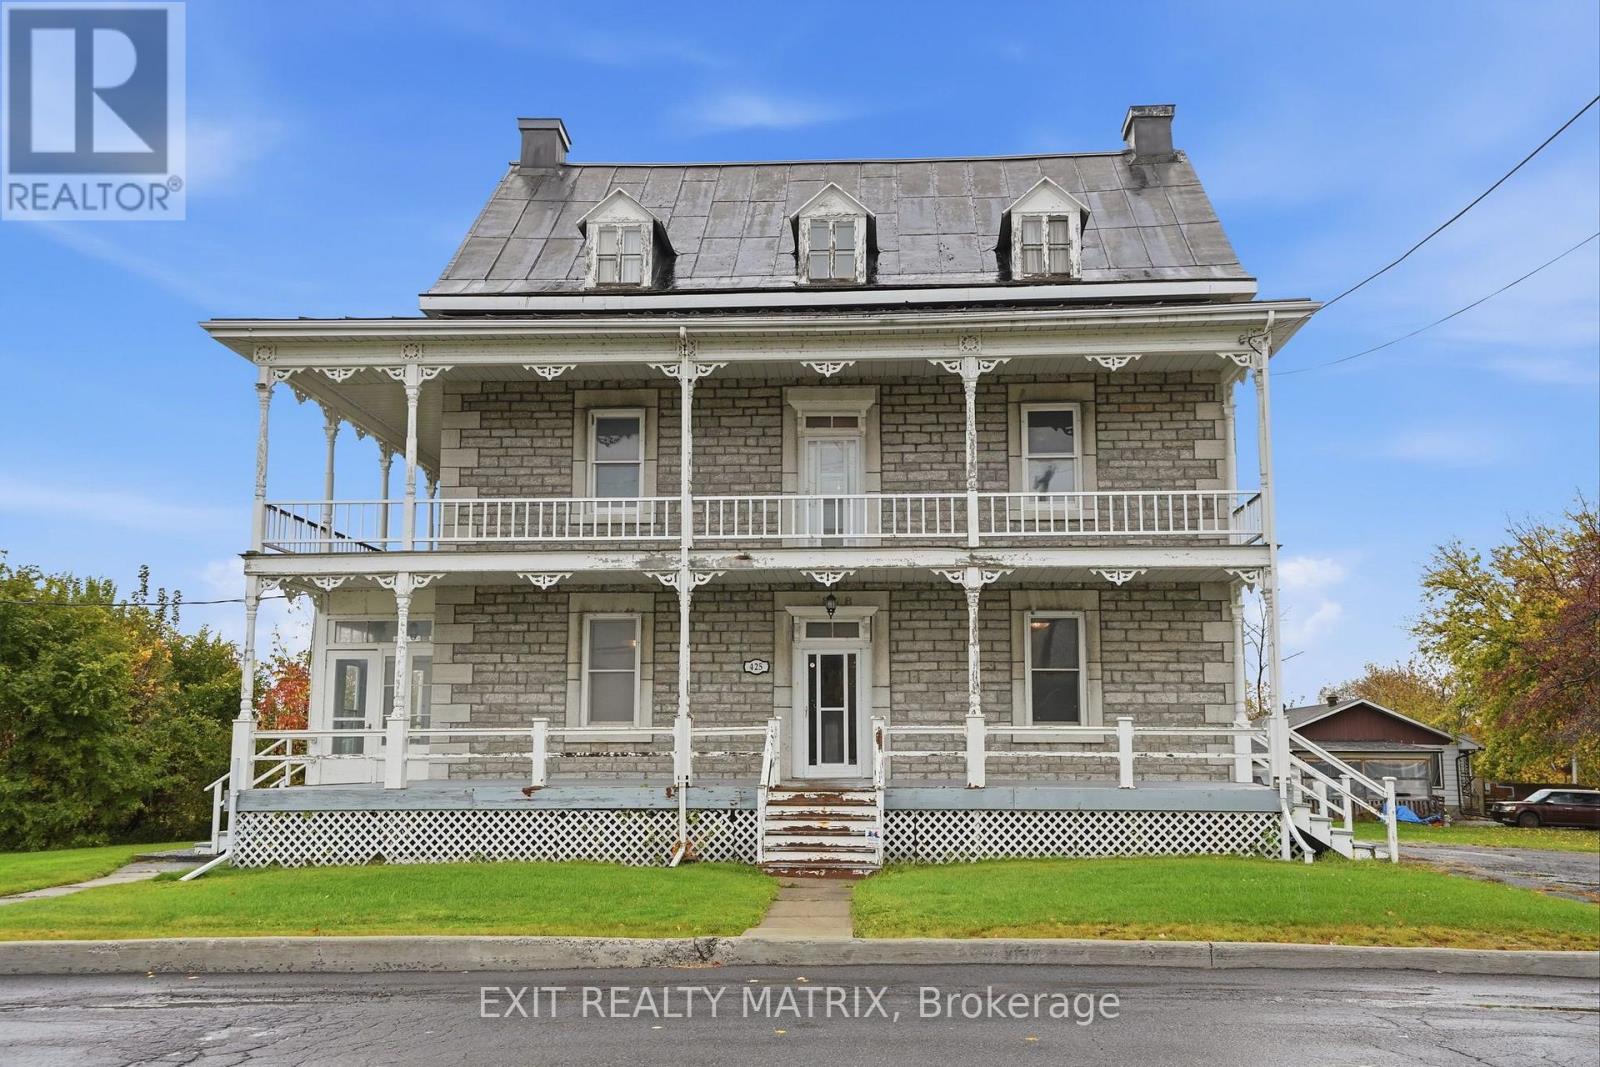
A rare commercial opportunity to establish your business in a landmark stone property dating back to circa 1878, prominently situated on 1.52 acres along the Nation River. Offering approximately 5,116 sq. ft. across three storeys, this distinctive property combines historic character, substantial interior space, and exciting potential for a variety of commercial uses. Solid Construction with a stone foundation and a durable metal roof, the building offers an impressive canvas for restoration, modernization, or adaptation to suit your business vision. The generous interior layout provides flexibility for professional offices, boutique services, wellness practices, creative studios, Multi unit development or other permitted commercial uses, subject to zoning and municipal approvals. Additional features include an insulated, attached two-car garage with an overhead loft, providing valuable space for storage, or added operational needs. The expansive riverfront property also offers opportunities to create attractive outdoor spaces, landscaped grounds, or a welcoming setting for clients and visitors. With its central village location, distinctive architectural presence, and C1 commercial zoning component, this property presents an opportunity to create a unique business destination while capitalizing on the character and setting of a historic riverfront property. (id:19512)
Exit Realty Matrix
508 - 2625 Regina Street
Ottawa, Ontario
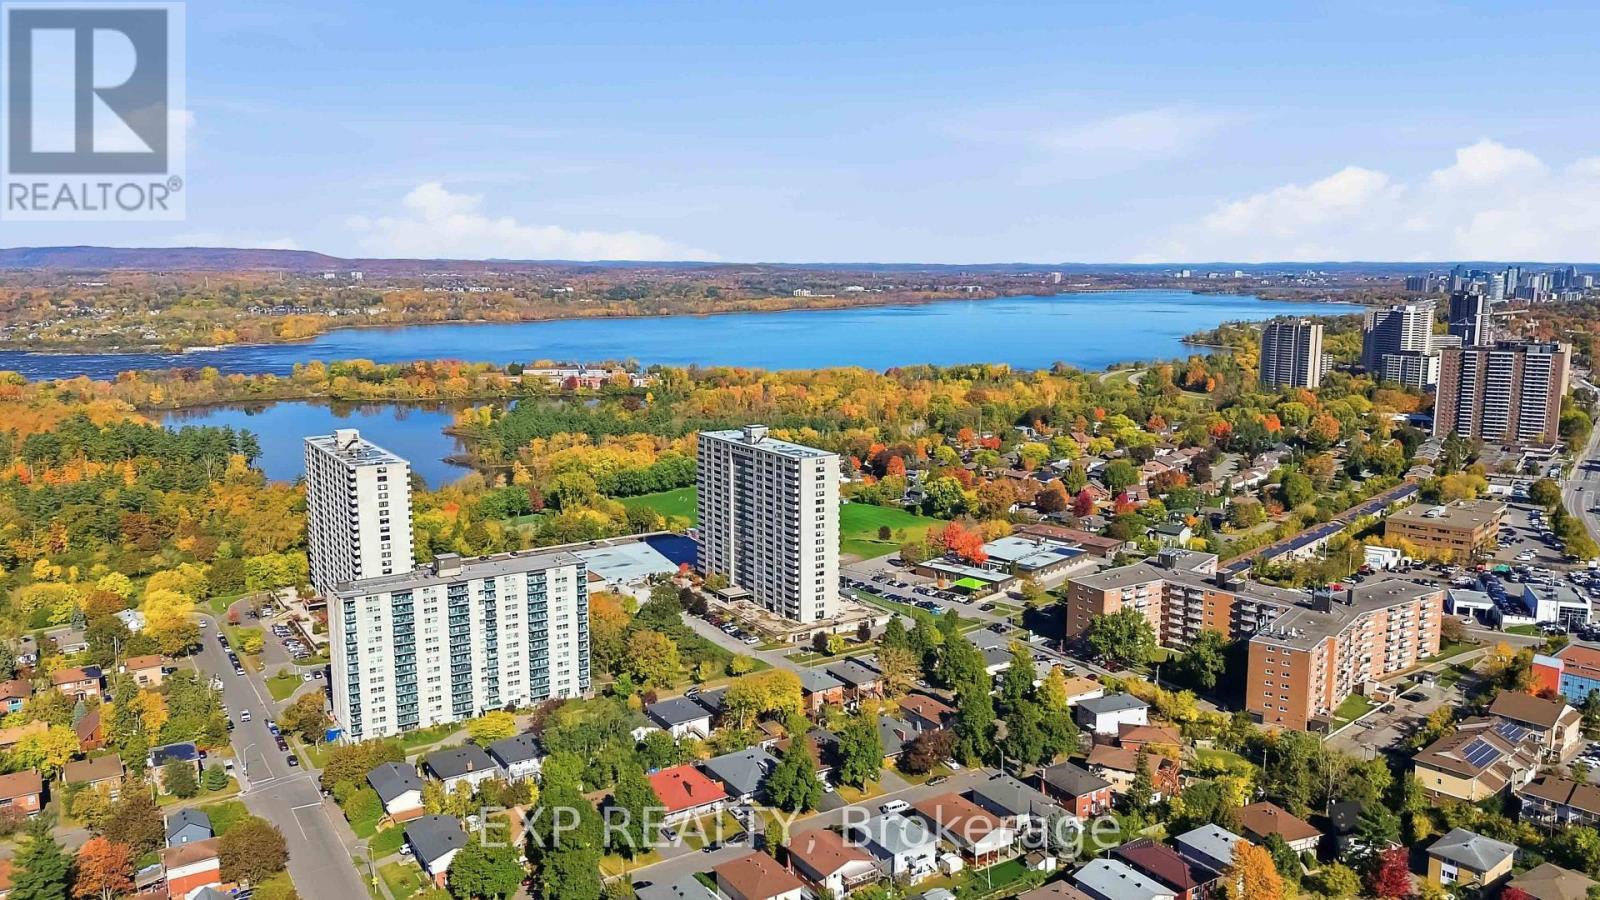
Welcome to 2625 Regina Street! Discover exceptional value in this bright and spacious 3-bedroom condo, offering an ideal combination of comfort, convenience, and incredible amenities! Featuring hardwood flooring throughout, the functional layout boasts an expansive L-shaped living and dining area filled with natural light, perfect for both everyday living and entertaining. The well-appointed kitchen offers ample cabinetry and counter space, while the oversized private balcony provides beautiful treetop views overlooking the natural surroundings of Britannia Beach and Mud Lake. Enjoy year-round comfort with a newly installed 4-head heat pump system providing efficient heating and cooling throughout the unit. Additional highlights include generous in-unit storage and a heated underground parking space. This well-equipped building offers an impressive array of amenities, including a saltwater indoor swimming pool, updated fitness centre, billiards room, games room, library, guest suite, and party room. Recent building improvements include upgraded elevators and a modernized, secure entrance and lobby security system. Ideally situated just minutes from Britannia Beach, Mud Lake's scenic walking trails, shopping, restaurants, public transit, and everyday conveniences. An incredible opportunity to enjoy spacious condo living, fantastic amenities, and a sought-after location at an affordable price! (id:19512)
Exp Realty
C - 390 Rolling Meadows Crescent
Ottawa, Ontario
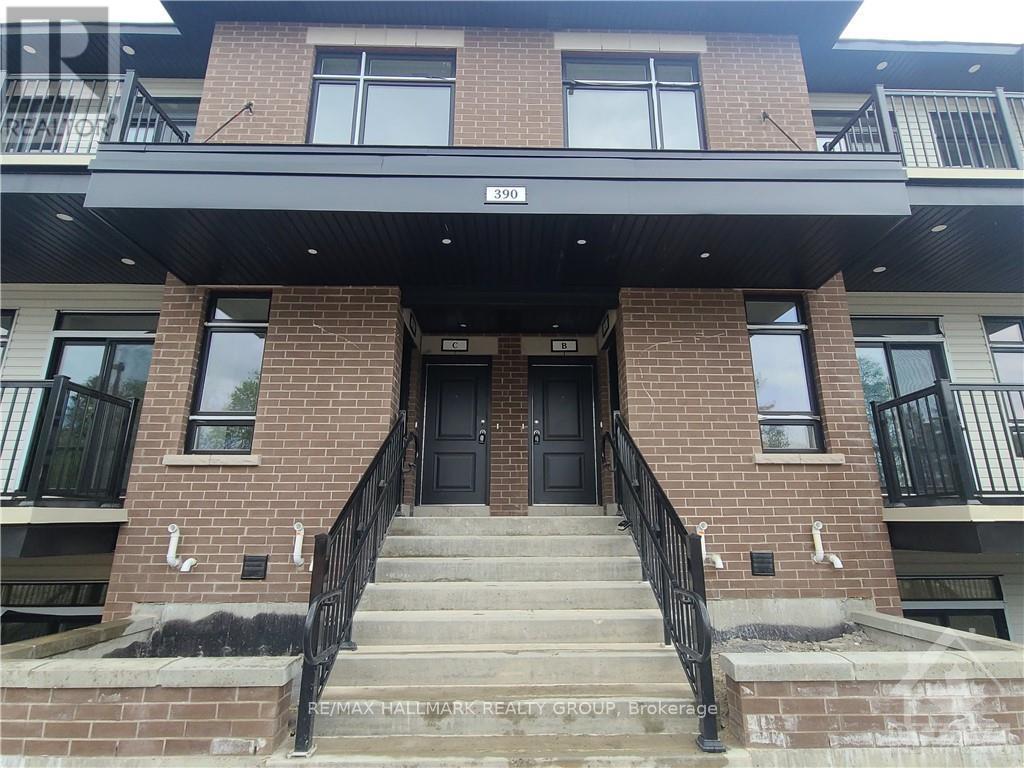
Welcome to this exquisite Claridge Nirvana model stacked unit! Featuring an open-concept layout with modern design, soaring vaulted ceilings, and sleek pot lighting, this beautifully upgraded home is sure to impress. The kitchen shines with quartz countertops, premium stainless steel appliances, and ample cabinet space. The spacious living area is filled with natural light from large windows, creating a bright and inviting atmosphere. A generous den, perfect for a home office, is conveniently located next to the living room. Step out onto your private balcony and enjoy your morning coffee. This home also includes two large bedrooms, two full bathrooms, in-suite laundry, and parking. Ideally located near shopping, parks, schools, and public transit. Comes with one outdoor parking space #69, located right out front, steps from the entrance. Available starting December 1st. (id:19512)
RE/MAX Hallmark Realty Group
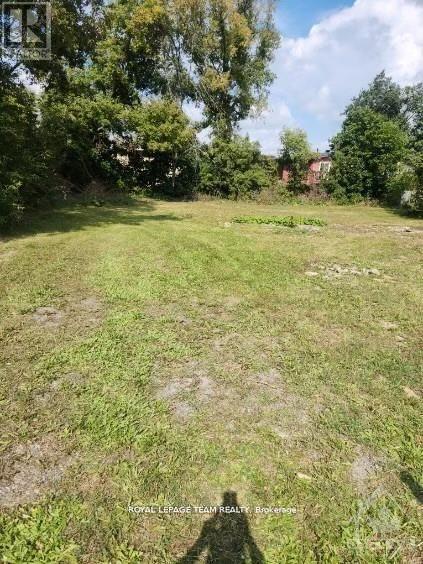
31 Townline Road
Carleton Place, Ontario
Development opportunity on Townline road in sought after Carleton Place. 107 x 117 foot lot (0.3 acre). This site was previously Development Permit Approved to build a 3-story low rise apartment building. The development included 14 rental apartment units and 21 parking spaces. Many possible development opportunities. Buyers must do their own due diligence with the township for future development potential. Walking distance to downtown core, stores & restaurants. (id:19512)
Royal LePage Team Realty
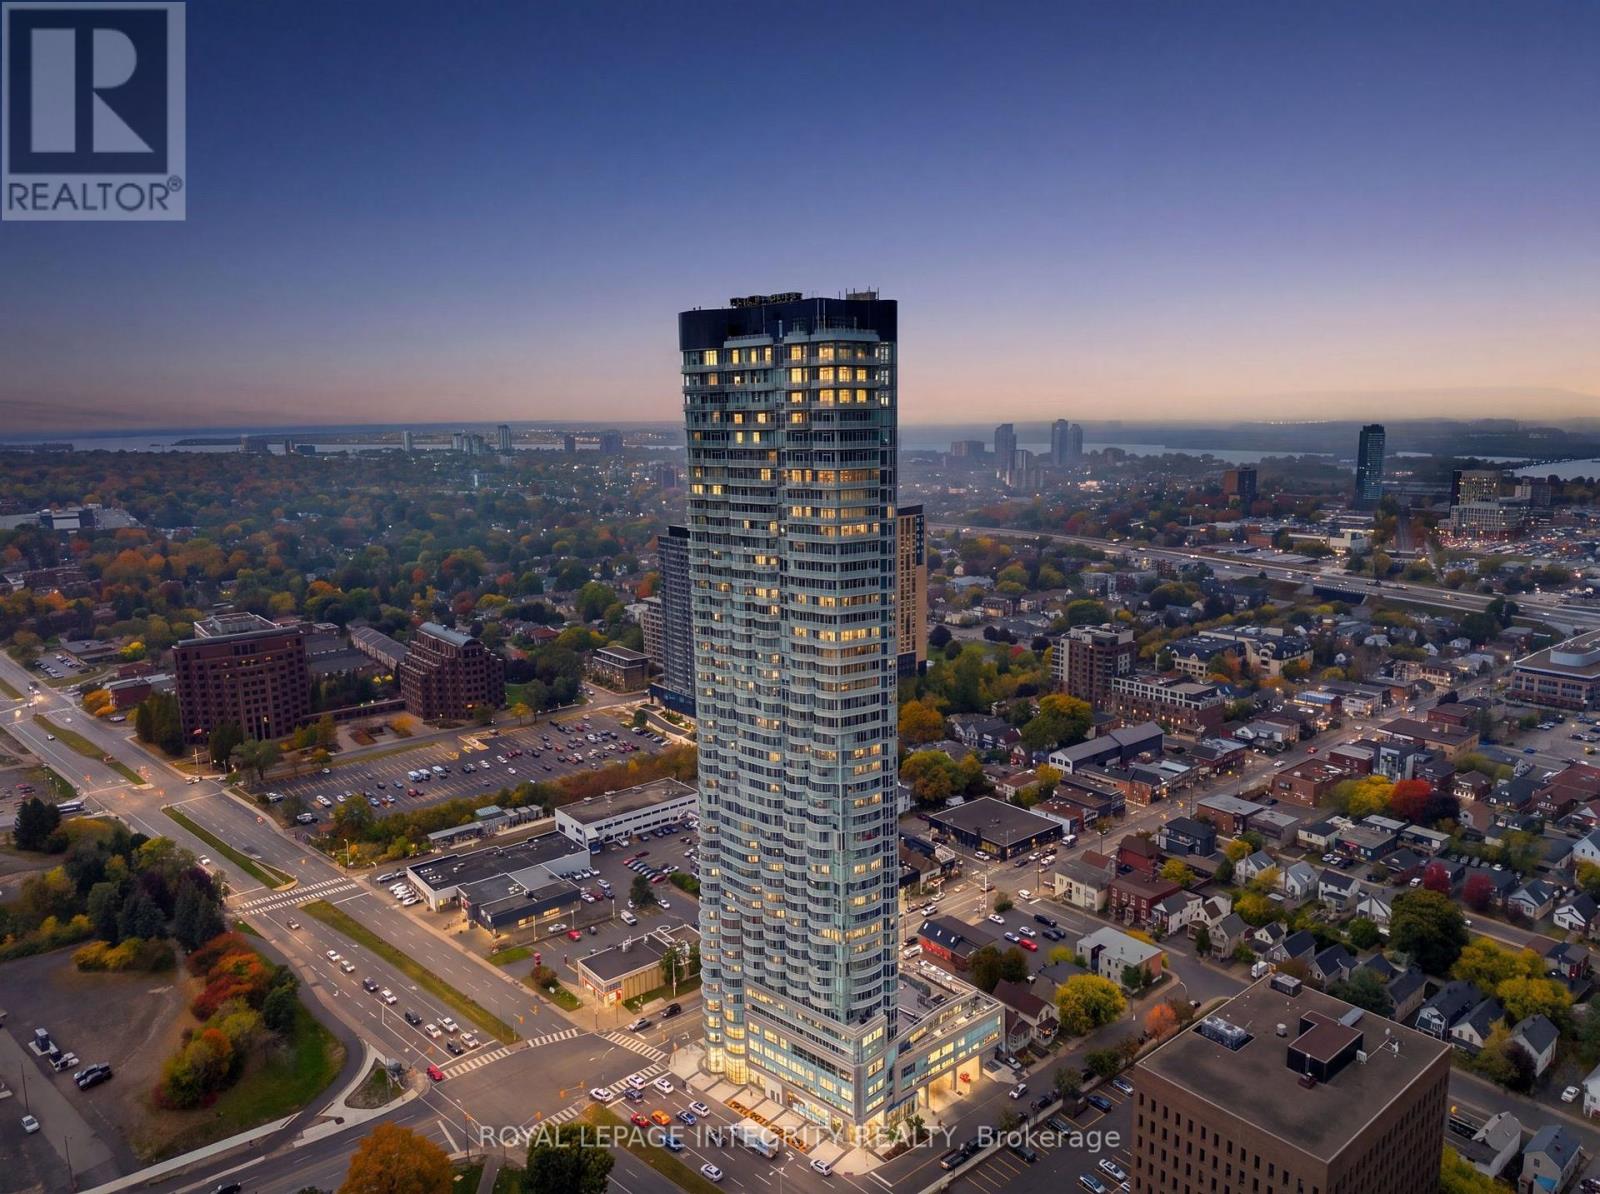
4005 - 805 Carling Avenue
Ottawa, Ontario
Welcome to the ICON. Wake up to Dow's Lake, take in the city from above, and come home to one of Ottawa's most coveted views. Perched on the 40th floor of Claridge Icon, this 795 sq.ft. suite enjoys a rare south-facing outlook with sweeping, unobstructed views over the lake. Only a select few suites on each floor share this sought after orientation. Floor-to-ceiling windows bring the view into the living space and bedroom, while the open balcony is the perfect spot to savour the sun or unwind above the city. Inside, the bright, open layout feels both inviting and versatile. The spacious den or 2nd bedroom, complete with custom built-in wardrobe/cabinetry, makes a polished home office or welcoming guest space. The kitchen is thoughtfully laid out for everyday living, with practical storage, functional counter space and a breakfast bar for casual meals. A comfortable bedroom, modern 4-piece bath, in-suite laundry, automatic blinds and carpet-free flooring complete the home. Owned underground parking and a storage locker add everyday convenience. Enjoy 24/7 concierge service and security, a heated indoor pool, fully equipped gym, party and meeting rooms and guest suites. Condo fees include heat, water, building insurance and common element maintenance. For professionals, downsizers or anyone drawn to a connected city lifestyle, this is Ottawa at its best: Dow's Lake and the Rideau Canal trails close by, transit at your door, and the restaurants, cafés and amenities of Little Italy just steps away. Carleton University and the Civic Hospital are moments from home. (id:19512)
Royal LePage Integrity Realty
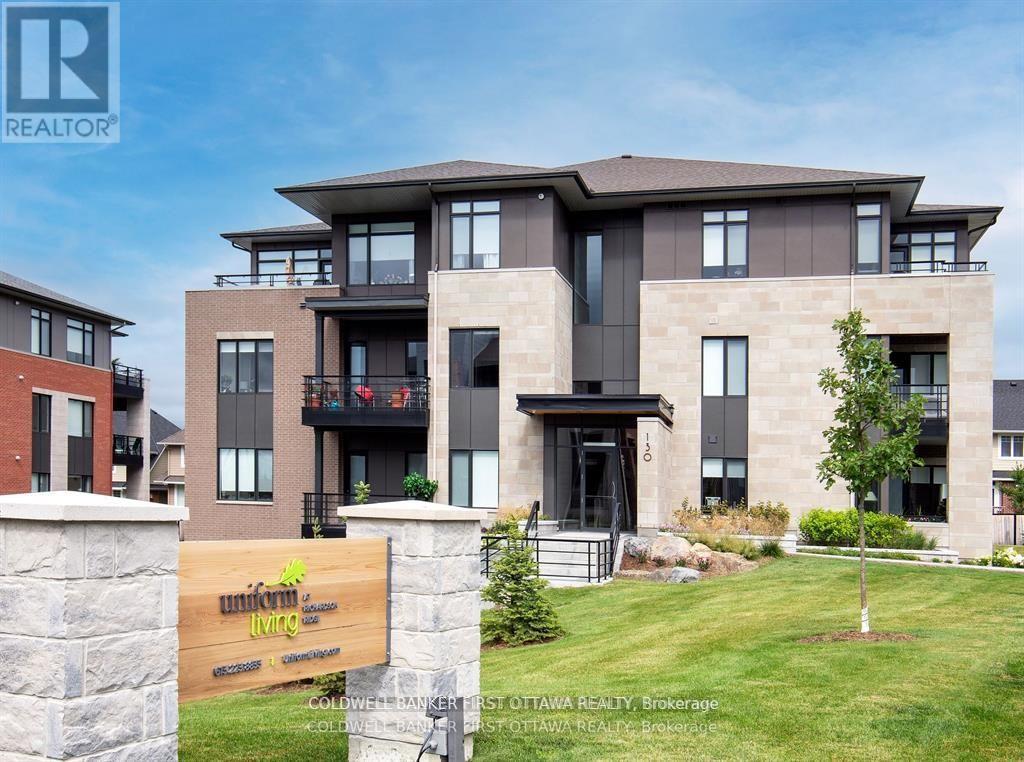
104 - 150 Boundstone Way
Ottawa, Ontario
TREMENDOUS VALUE FOR A 2 BEDROOM 2 BATHROOM PLUS DEN 1059+SF (PLUS 105SF BALCONY) SUITE in sought after Richardson Ridge! What could be better than living in this vibrant community in sought after Kanata just minutes from Centrum, Canadian Tire Centre, Tech HQs and 20 minutes to downtown. Built to the highest level of standards by Uniform, each suite features quartz countertops, appliances, window coverings, laundry rooms, bright open living spaces and private balconies. A pet friendly, smoke free environment with water and gas included. Underground parking and storage is available at an additional cost. Book a tour today and come experience the lifestyle in person! Photos are of a similar unit. AVAILABLE JANUARY 1. (id:19512)
Coldwell Banker First Ottawa Realty
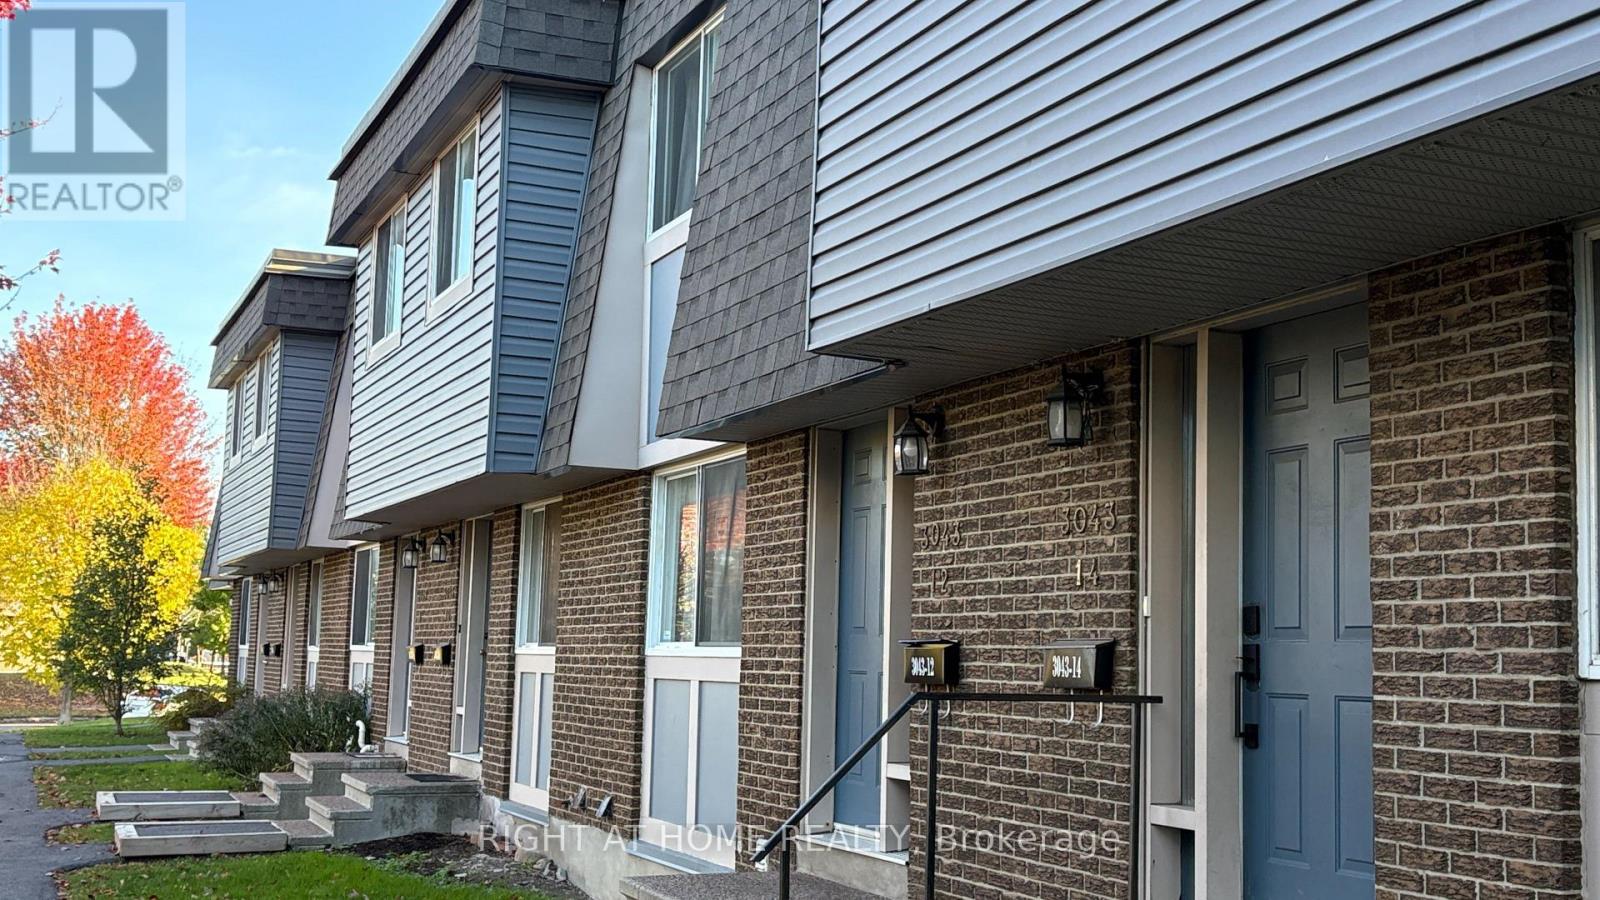
14 - 3043 Fairlea Crescent
Ottawa, Ontario
Priced to Sell! An Affordable Opportunity in a Transit-Friendly Ottawa Location! Welcome to 3043 Fairlea Crescent, Unit 14 - a fantastic opportunity to own a four-bedroom and 1.5 bathroom townhome at attractive price in a convenient Ottawa location. This well-positioned town home offers two parking spots (not one) and excellent value for buyers looking to enter the market without compromising on everyday convenience. Enjoy easy access to OC Transpo bus routes, with multiple routes serving the area and convenient connections throughout the city. Located close to shopping, parks, schools and major roads, with quick access to Walkley Road and Highway 417, this is a practical location for commuters and busy households. The neighbourhood is also highly walkable, making many everyday errands accessible without a car. A great opportunity for first-time buyers, downsizers or investors seeking an affordable Ottawa property in a transit-friendly location. Don't miss this chance to own at a price that's hard to ignore! (id:19512)
Right At Home Realty
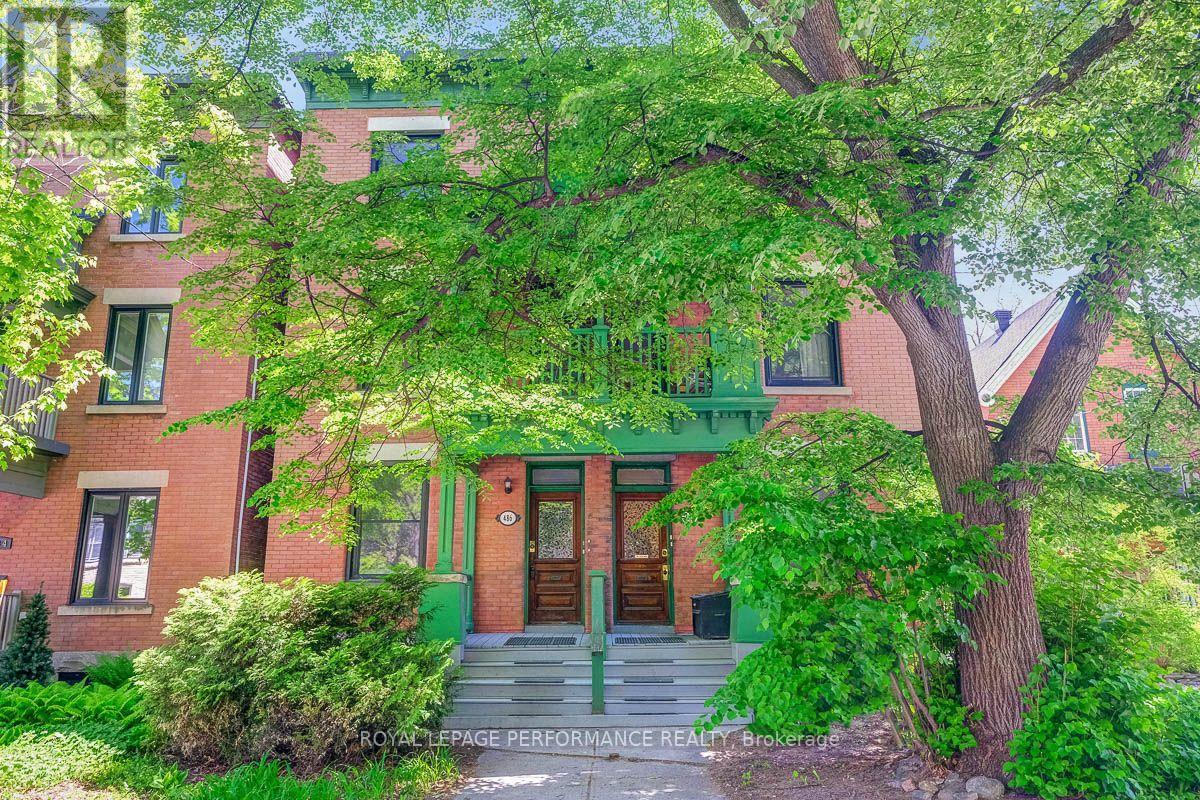
486-488 Lisgar Street
Ottawa, Ontario
Don't miss this fantastic Investment Opportunity! All brick side-by-side 3 Storey Fourplex, located in the heart of Centretown. Well-maintained, convenient walkable location attracts high-quality tenants. Severance into two semi-detached duplexes is also an option with separate hydro, furnaces, and water meters. Each semi has a one-bedroom main floor unit with full basement, laundry & rear deck + a three-bedroom 2nd/3rd floor unit with front porch. Income $107k. Parking for 6 vehicles at rear of property means additional parking income.An exceptional asset in an urban setting . Whether you're looking to expand your investment portfolio, create multi-generational housing, or generate income while living downtown, this property offers tons of versatility. (id:19512)
Royal LePage Performance Realty
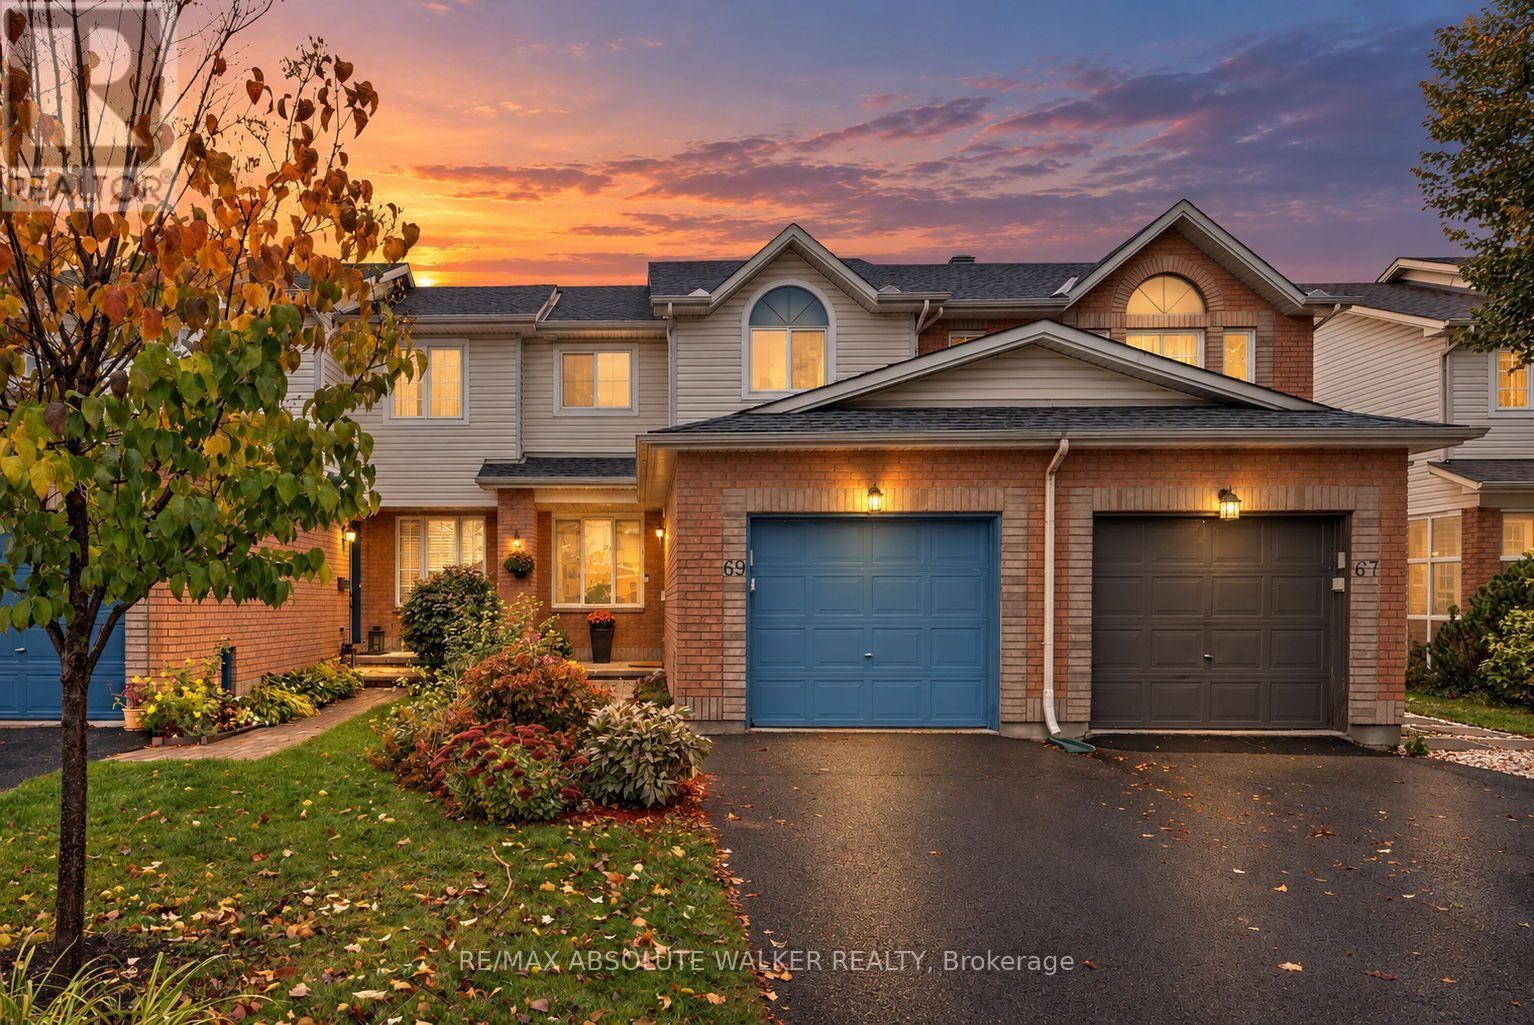
69 Inverkip Avenue
Ottawa, Ontario
Beautifully maintained three bedroom freehold townhome in sought after Greensboro! Bright, inviting and thoughtfully updated, this home offers a wonderful blend of comfort and style. The open-concept main level features hardwood flooring in the living and dining rooms, creating a warm and welcoming space for everyday living and entertaining. The classic white kitchen is complemented by granite countertops and provides a timeless look. Patio doors lead to a deck and fully fenced backyard, perfect for outdoor dining, relaxing or enjoying time with family and friends. Upstairs, the generous primary bedroom offers a walk-in closet and an updated ensuite bathroom featuring modern barn doors and contemporary finishes. Two additional bedrooms feature luxury vinyl flooring, adding both style and practicality. The fully finished lower level provides valuable extra living space, ideal for a family room, home office or recreation area, along with plenty of storage. A fantastic opportunity to own a move-in ready freehold townhome in a desirable location close to parks, schools, shopping, transit and everyday amenities! (id:19512)
RE/MAX Absolute Walker Realty
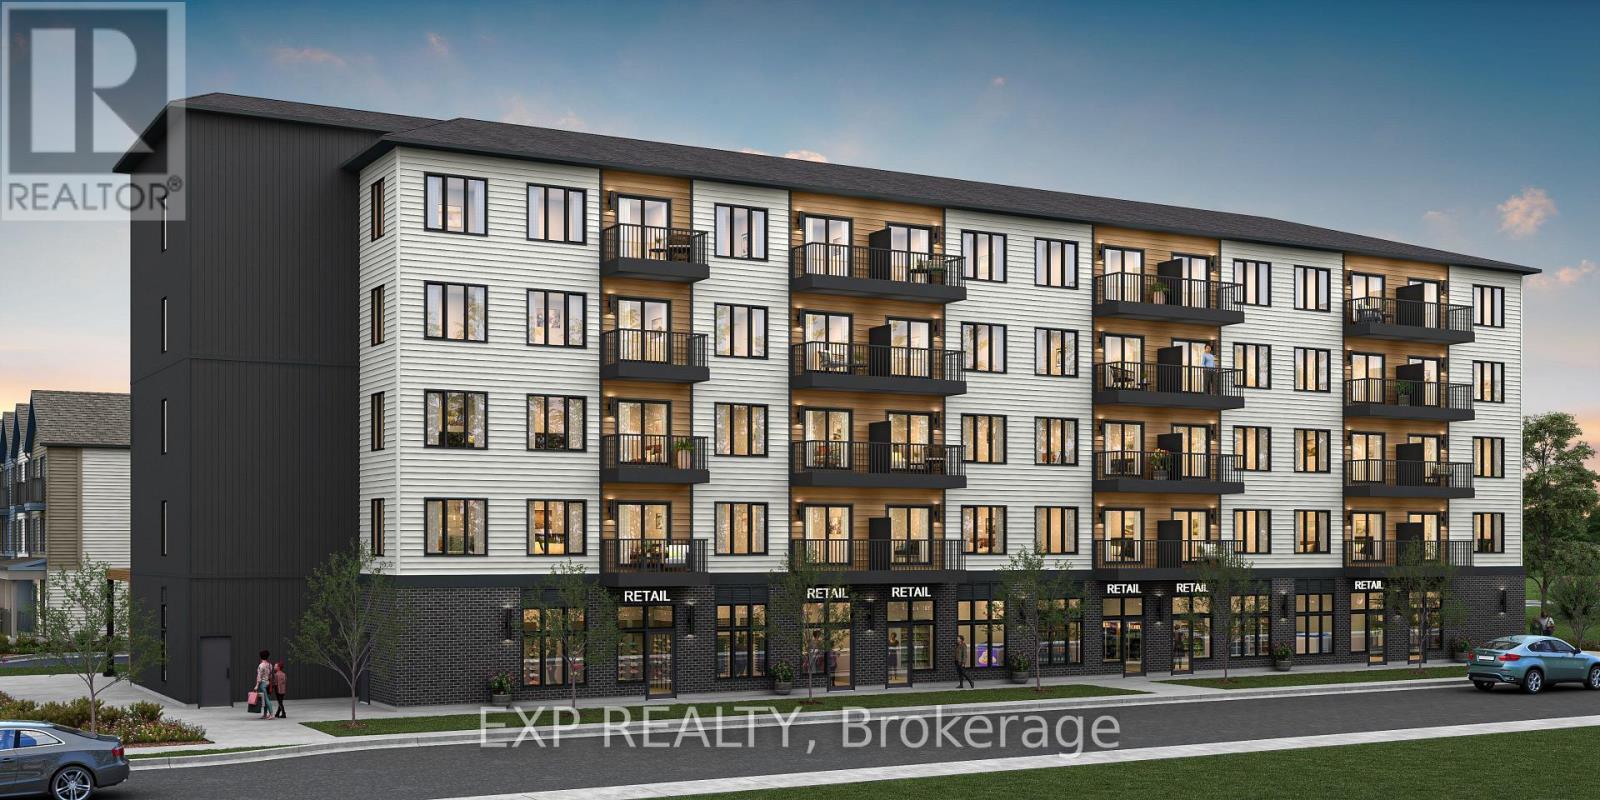
Unit 101 Tawadina Road
Ottawa, Ontario
Be part of Ottawa's most exciting new community! A rare opportunity to own brand-new ground-floor commercial space in Wateridge Village, Mattamy Homes' award-winning master-planned community on the former Rockcliffe airbase. This 579 sq ft retail/office condo sits at street level in a 5-storey residential building, putting your business directly in front of thousands of new residents - with more arriving every year as the community grows. Minutes to the Montfort Hospital, National Research Council, CSIS headquarters, La Cité and downtown Ottawa, with the Aviation Parkway and Highway 174 at your doorstep. Zoned H2I H(30) Mixed Use, offering flexibility for a wide range of uses - medical or professional office, café, retail, personal services, studio and more. A blank canvas ready to be built to suit your vision, surrounded by parks, schools and a built-in customer base. Occupancy as early as May 2028. Condo fees estimated at $477/month. This space is to be built - photos are of a similar model to showcase builder finishes; virtually staged images to envision your future business. (id:19512)
Exp Realty
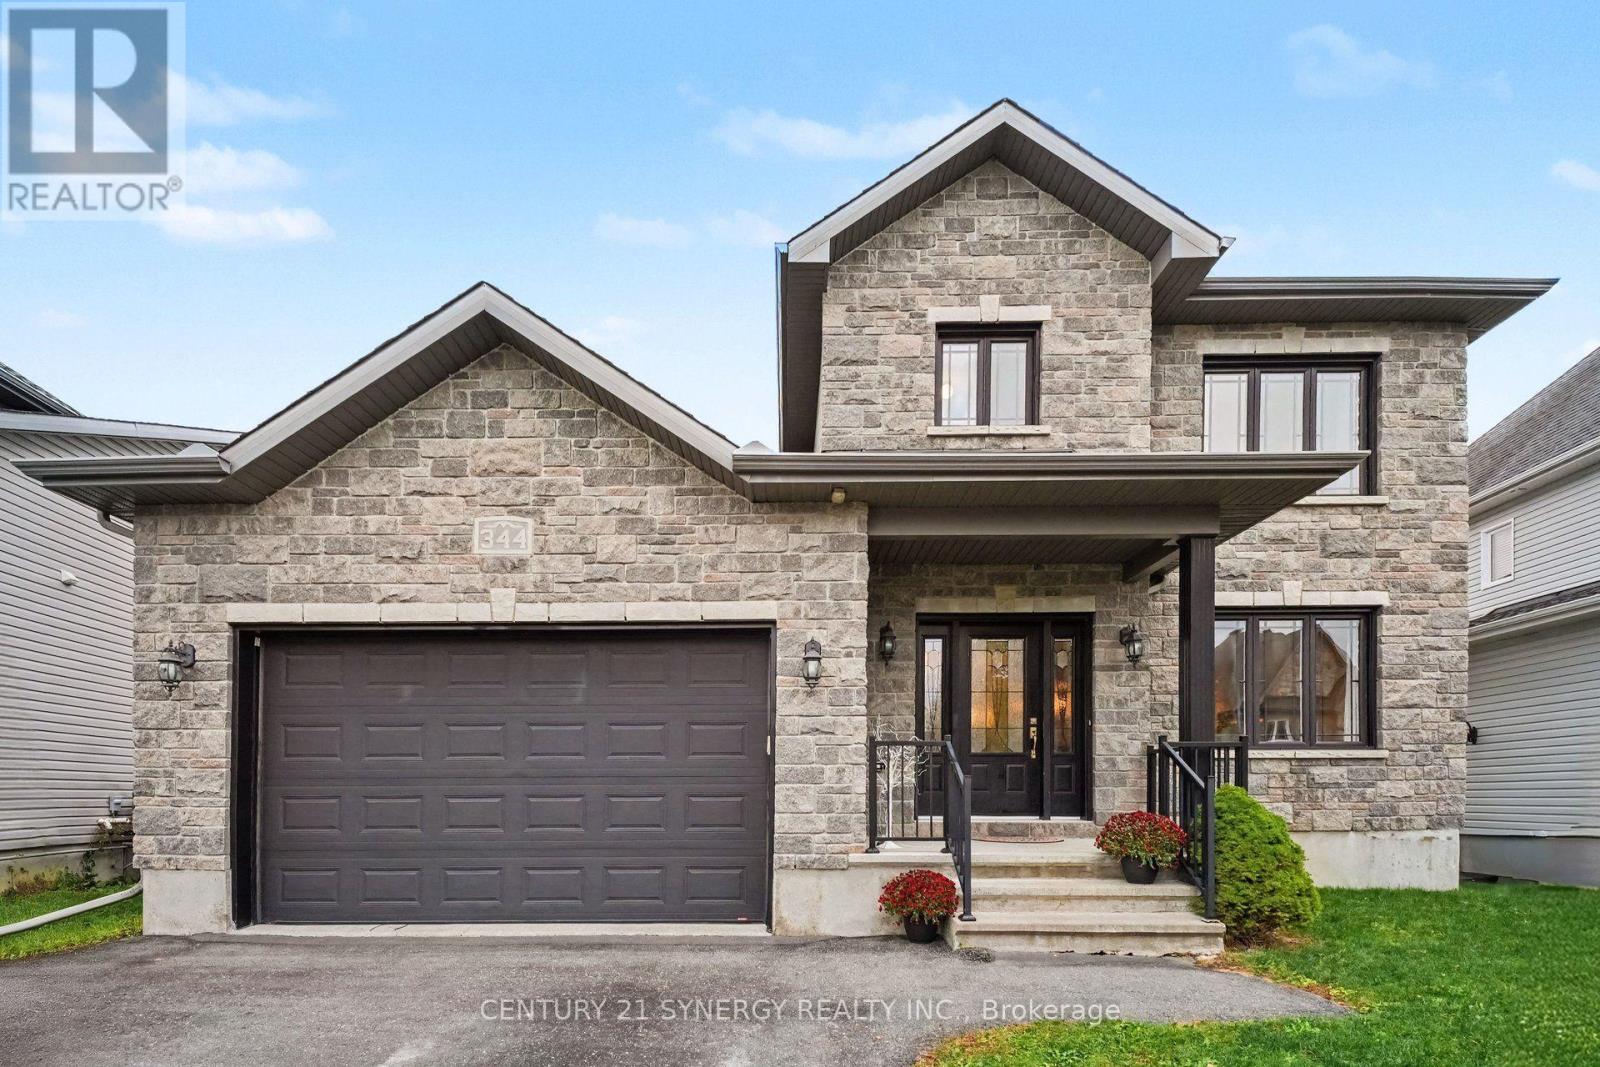
344 Colmar Street
Russell, Ontario
Welcome to this beautiful SACA Homes Blue Heron model, situated in the highly desirable neighbourhood of St. Thomas in Embrun! This charming 3-bedroom, 2-storey home offers a wonderful blend of comfort, style, and functionality. The inviting main floor features hardwood and ceramic flooring throughout, complemented by a spacious kitchen boasting stainless steel appliances, ample cabinetry, and elegant crown moulding details. A convenient powder room and main-floor laundry add to the home's practical layout. A beautiful hardwood staircase leads to the second level, where you'll find three generously sized bedrooms, including a spacious primary retreat complete with a walk-in closet. The well-appointed 5-piece main bathroom features a double vanity, offering added comfort and convenience for the whole family. Plush Berber carpeting throughout the second floor creates a warm and cozy atmosphere. The unfinished basement provides endless possibilities to customize the space to suit your needs, whether you envision a recreation room, home gym, or additional living area. Be part of this family-friendly community in a wonderful home that offers the perfect combination of space, comfort, and potential. Don't miss your opportunity to call this beautiful property home! (id:19512)
Century 21 Synergy Realty Inc.
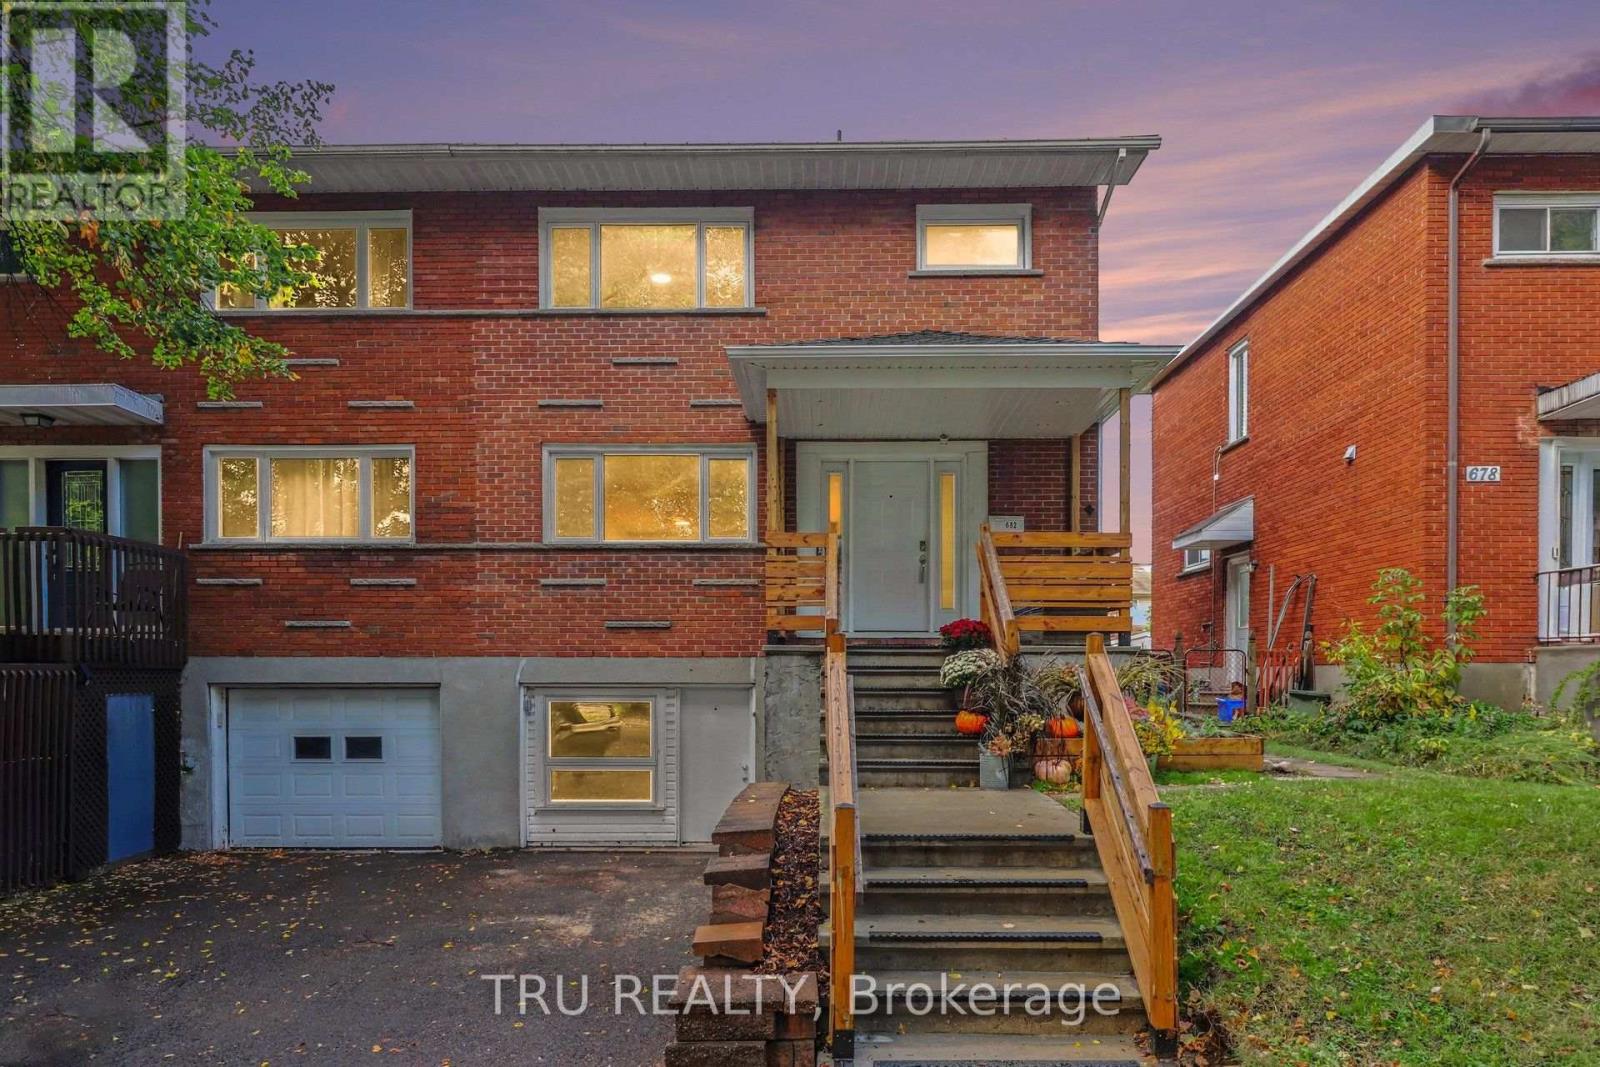
682 Morin Street
Ottawa, Ontario
Spacious and Bright Semi-Detached Home in a Convenient Location! Welcome to this spacious and bright 2-storey semi-detached home in Castle Heights, featuring a beautiful brick exterior and a large yard on a mature, tree-lined street. This 3+1 bedroom home offers recent updates: the roof, windows, and front staircase, all completed approximately within the last 5-8 years. The home has been freshly painted and features upgraded light fixtures, switches, and electrical outlets. Enjoy mostly hardwood flooring throughout, with vinyl flooring in the entrance and kitchen and ceramic tile in the bathrooms. The finished lower level offers excellent additional living space, complete with a kitchen, living room, bedroom, and 3-piece bathroom, as well as a separate entrance-ideal for extended family or added flexibility. Conveniently located close to schools, shopping, a public community centre, and public transit, making daily errands and commuting easy. A wonderful opportunity to own a spacious home in a desirable, family-friendly neighbourhood! (id:19512)
Tru Realty
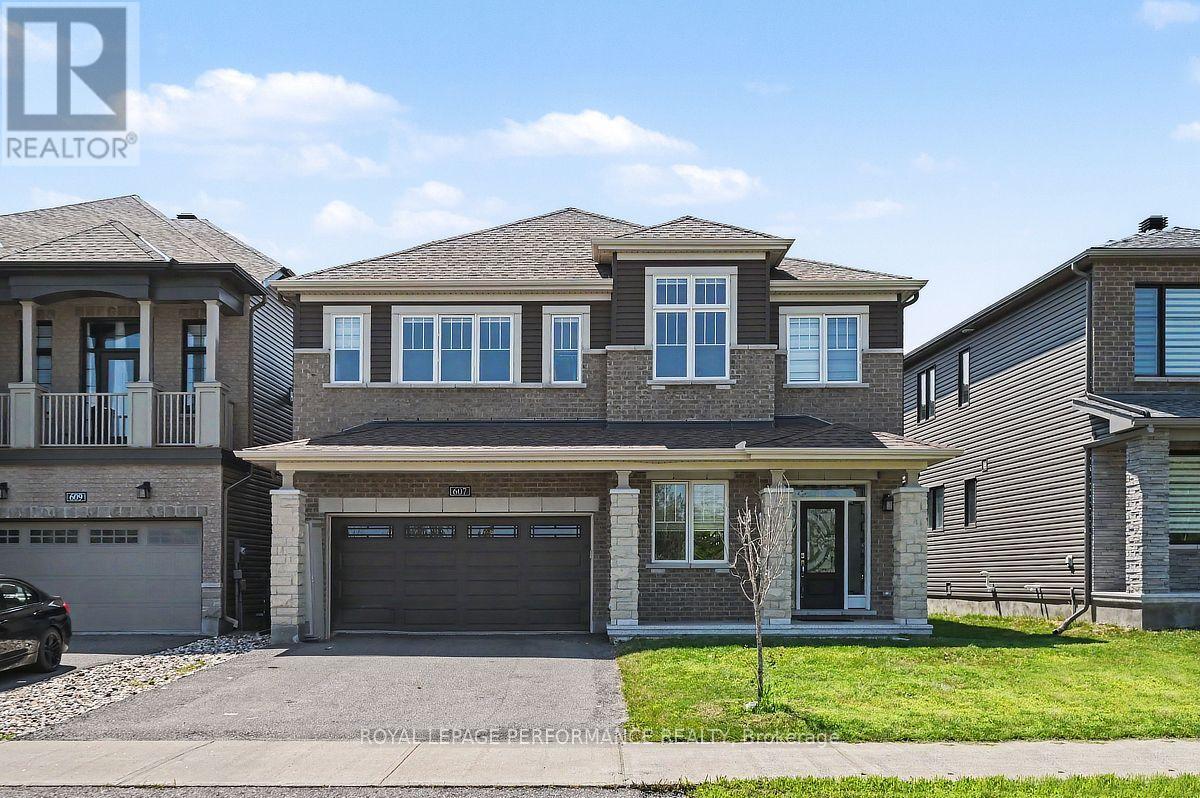
607 Jerome Jodoin Drive
Ottawa, Ontario
EXCEPTIONAL DESIGN, LUXURY FINISHES & RARE LEGAL SECONDARY DWELLING UNIT! Offering approximately 4,210 sq. ft. of beautifully finished living space & over $200,000 in premium upgrades, this remarkable residence is one of Minto's largest models! A grand, sun-filled foyer creates a stunning first impression, showcasing rich dark hardwood flooring, an elegant curved hardwood staircase & refined finishes throughout. The thoughtfully designed main level features an elegant formal living room, sophisticated dining room, powder room & mudroom complete w/walk-in closet & inside access to the double garage. A spectacular upgraded kitchen, w/beautifully appointed quartz countertops, a large centre island, gas stove w/chimney-style hood fan, abundant cabinetry, w/a wall pantry & a timeless white-and-gold design that exudes elegance. The bright breakfast area opens directly to the fenced backyard, while the inviting family rm is anchored by a striking gas fireplace. The second level continues to impress with a luxurious primary retreat featuring two walk-in closets & a spa-inspired 5-piece ensuite boasting separate vanities, a freestanding soaker tub & an oversized glass shower. Three additional generously sized bdrms all include walk-in closets, w/two sharing a convenient Jack & Jill bathroom, while a third full bathroom & a separate office provide exceptional space for today's family. A truly outstanding feature is the rare LEGAL secondary dwelling unit w/its OWN PRIVATE SIDE ENTRANCE-ideal for extended family, guests, or excellent income potential. This beautifully finished suite offers a spacious family room w/a gas fireplace, a full kitchen w/dining area, two bedrooms, a 4-piece bathroom, dedicated laundry hookups, abundant storage, and complete privacy. Ideally situated within walking distance to numerous parks and just minutes from the amenities along Tenth Line Road, this extraordinary home offers an exceptional lifestyle opportunity that is rarely available! (id:19512)
Royal LePage Performance Realty
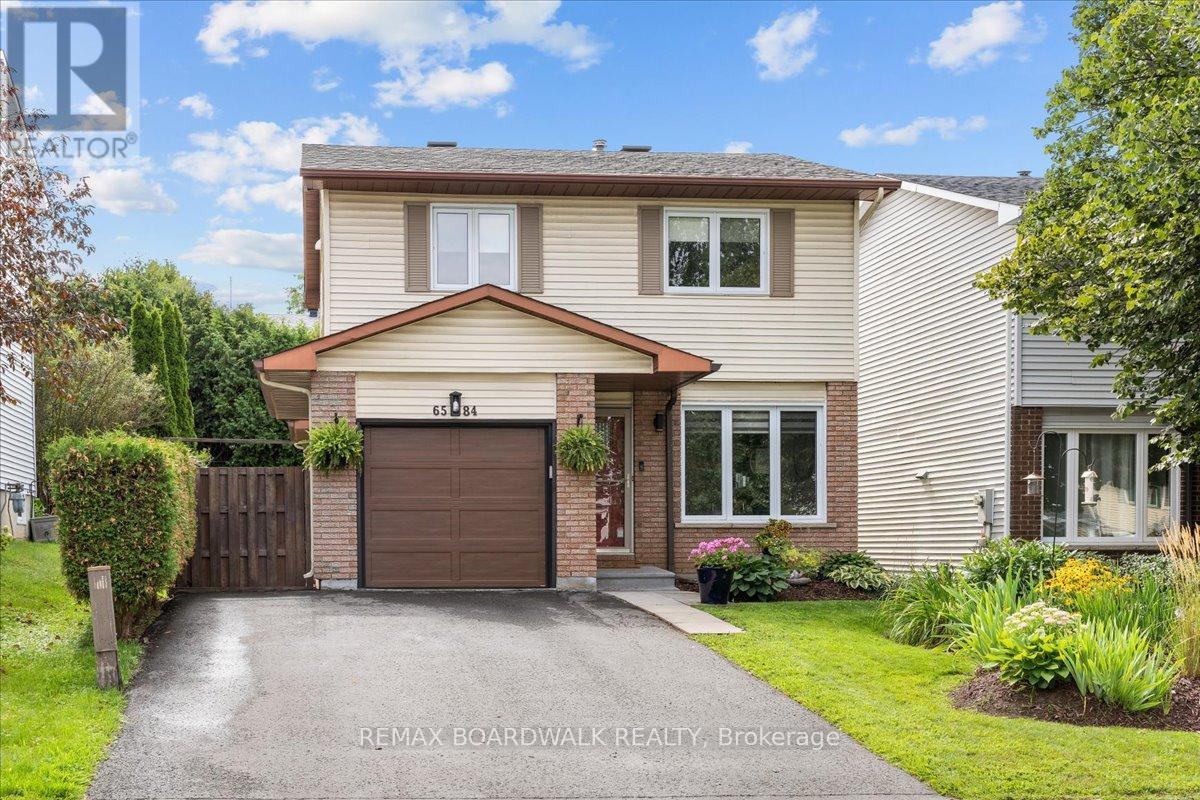
6584 Legault Street
Ottawa, Ontario
Welcome to 6584 Legault St., a delightful three-bedroom home nestled in a desirable Orléans neighbourhood, close to parks, schools, shopping, restaurants, and all amenities. The main level features beautiful hardwood floors throughout, a bright and sun-filled kitchen with an inviting eating area, and a spacious dining room. The updated living room offers plenty of natural light and views of the private backyard. Step outside to enjoy the large deck, perfect for relaxing or entertaining. Upstairs, you'll find three comfortable bedrooms and a full bathroom. The lower level offers a spacious recreation room and additional living space. The home features updated windows (2011), a roof updated in (2018), and an updated hydro panel (2022). The kitchen is equipped with newer appliances, including stainless steel finishes. A wonderful opportunity to own a bright, well-maintained home in a fantastic Orléans location! (id:19512)
RE/MAX Boardwalk Realty
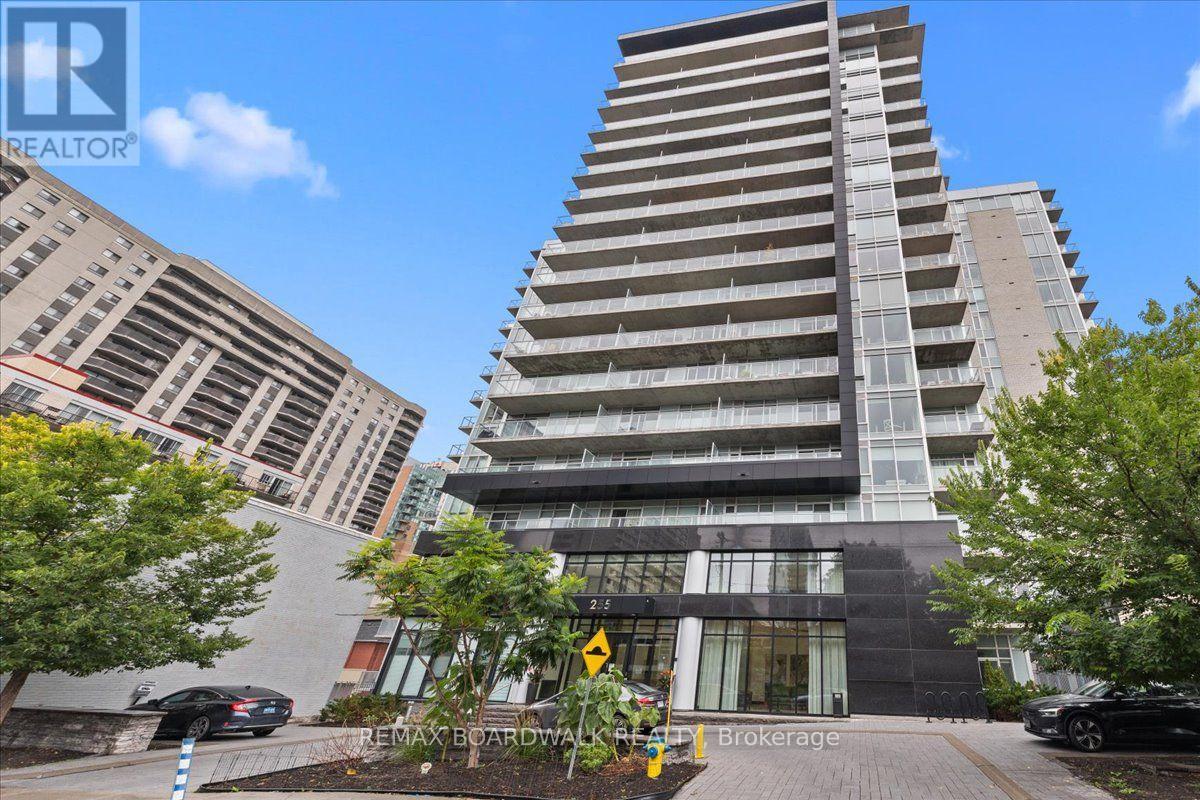
112 - 255 Bay Street E
Ottawa, Ontario
Welcome to The Bowery at 255 Bay Street! This stylish studio condo offers modern downtown living with an impressive array of amenities and a large private terrace, perfect for enjoying your own outdoor space in the heart of the city. The thoughtfully designed unit features a contemporary kitchen with sleek cabinetry, stainless steel appliances and ample workspace, an open-concept living area, a full bathroom and convenient in-suite laundry.Residents enjoy access to exceptional rooftop amenities, including an indoor pool, sauna, fully equipped fitness centre, party room and outdoor rooftop terrace with beautiful downtown views.Ideally located in the heart of downtown Ottawa, you're just steps from Lyon LRT Station, Parliament Hill, the business district, restaurants, cafés, shopping and everyday conveniences. Perfect for a young professional, student, executive or anyone seeking a convenient downtown lifestyle, this studio combines comfort, style and location. The spacious private terrace is an added bonus, ideal for morning coffee, relaxing outdoors or entertaining guests.Experience the best of downtown living at The Bowery! (id:19512)
RE/MAX Boardwalk Realty
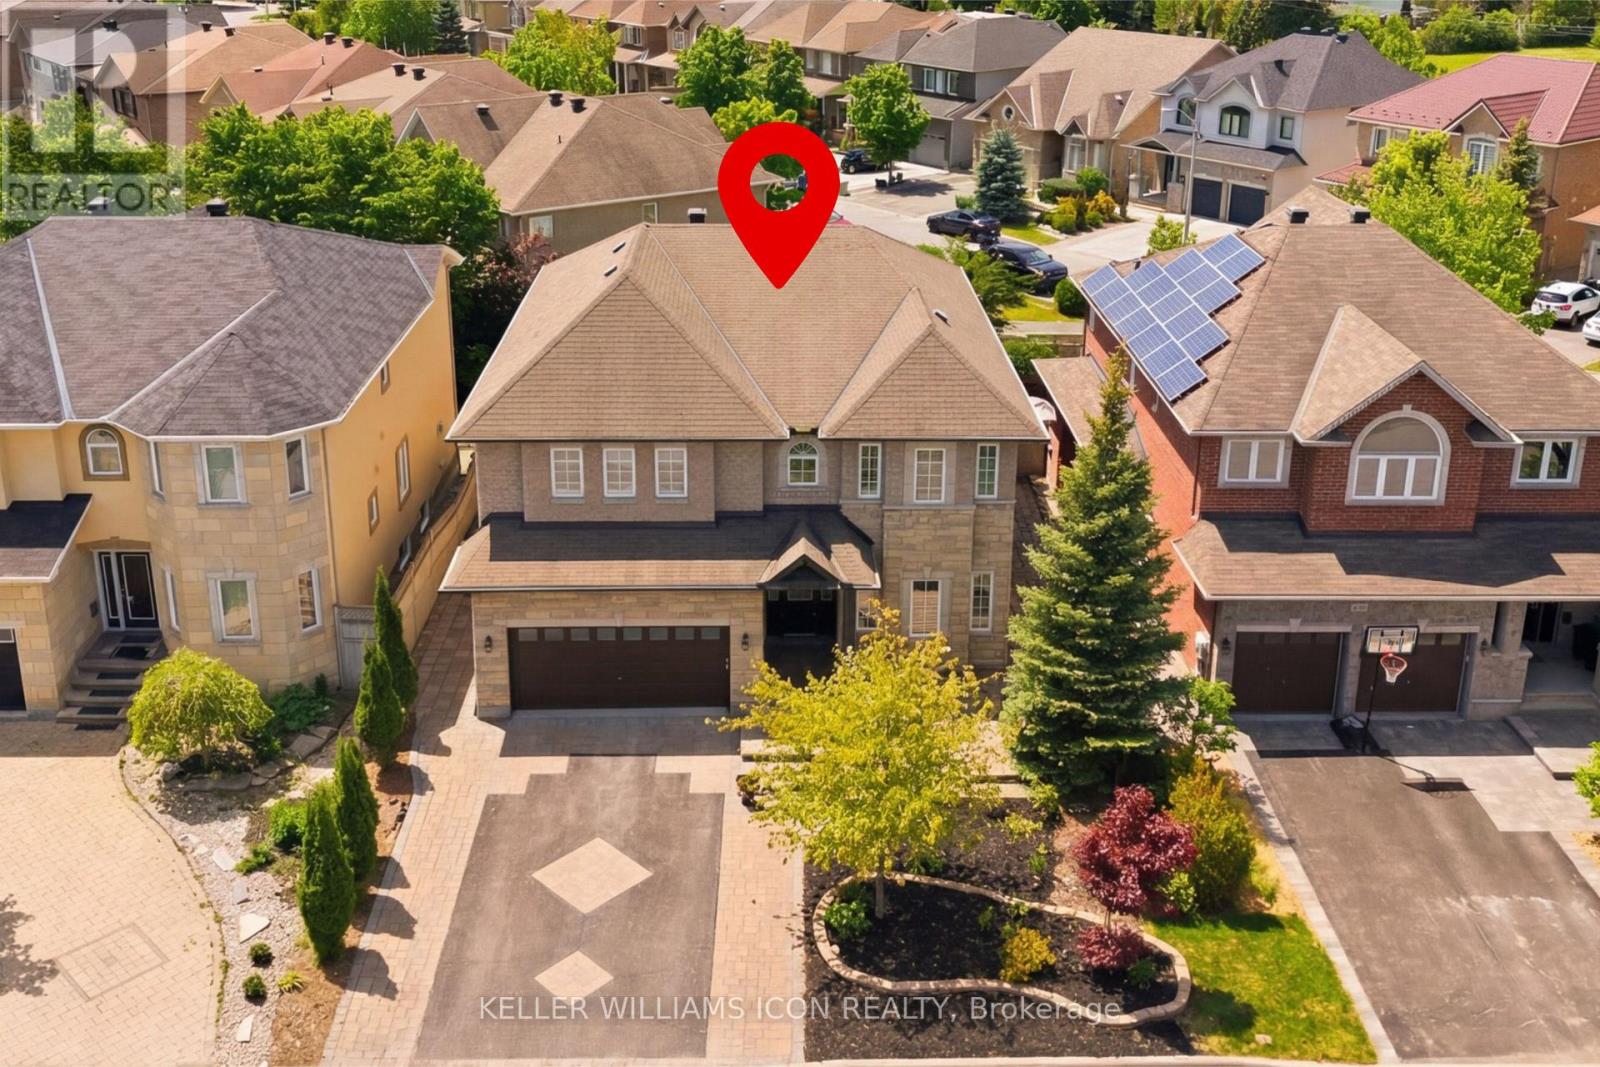
246 Madhu Crescent
Ottawa, Ontario
Why sacrifice space for location when you can enjoy both? Welcome to 246 Madhu Crescent, an impressive residence in one of Ottawa's most desirable established neighbourhoods, minutes from Carleton University, Mooney's Bay, and convenient routes downtown. Surrounded by distinguished homes, it offers an exceptional balance of location, privacy, and space. Set on a premium 55-foot-frontage lot(five feet wider than the community's standard lots), this home offers nearly 5,000 sq. ft. of finished living space, including 3,827 sq. ft. above grade as per builder's plan. Extensive interlock landscaping enhances the curb appeal, while low-maintenance front and rear yards and a fully fenced backyard make outdoor living easy. Inside, generous proportions, classic finishes, a curved solid-wood staircase, and California shutters create timeless appeal. The main floor features a private office/den, separate living and dining rooms, a spacious family room, and a well-appointed kitchen with a gas stove, built-in appliances, and ample workspace. Upstairs, four exceptionally spacious bedrooms offer room to relax and grow. The primary suite has space for a sitting area, a large ensuite, and a generous walk-in closet. A second bedroom has its own ensuite, while two additional bedrooms share a Jack-and-Jill bathroom, an ideal arrangement for family living. The finished lower level adds a guest bedroom, bathroom, expansive recreation and entertainment area, bar, and dedicated storage. Two furnaces and two central air-conditioning units provide year-round comfort. For families seeking substantial living space without giving up a central Ottawa location, this is an opportunity worth seeing. (id:19512)
Keller Williams Icon Realty
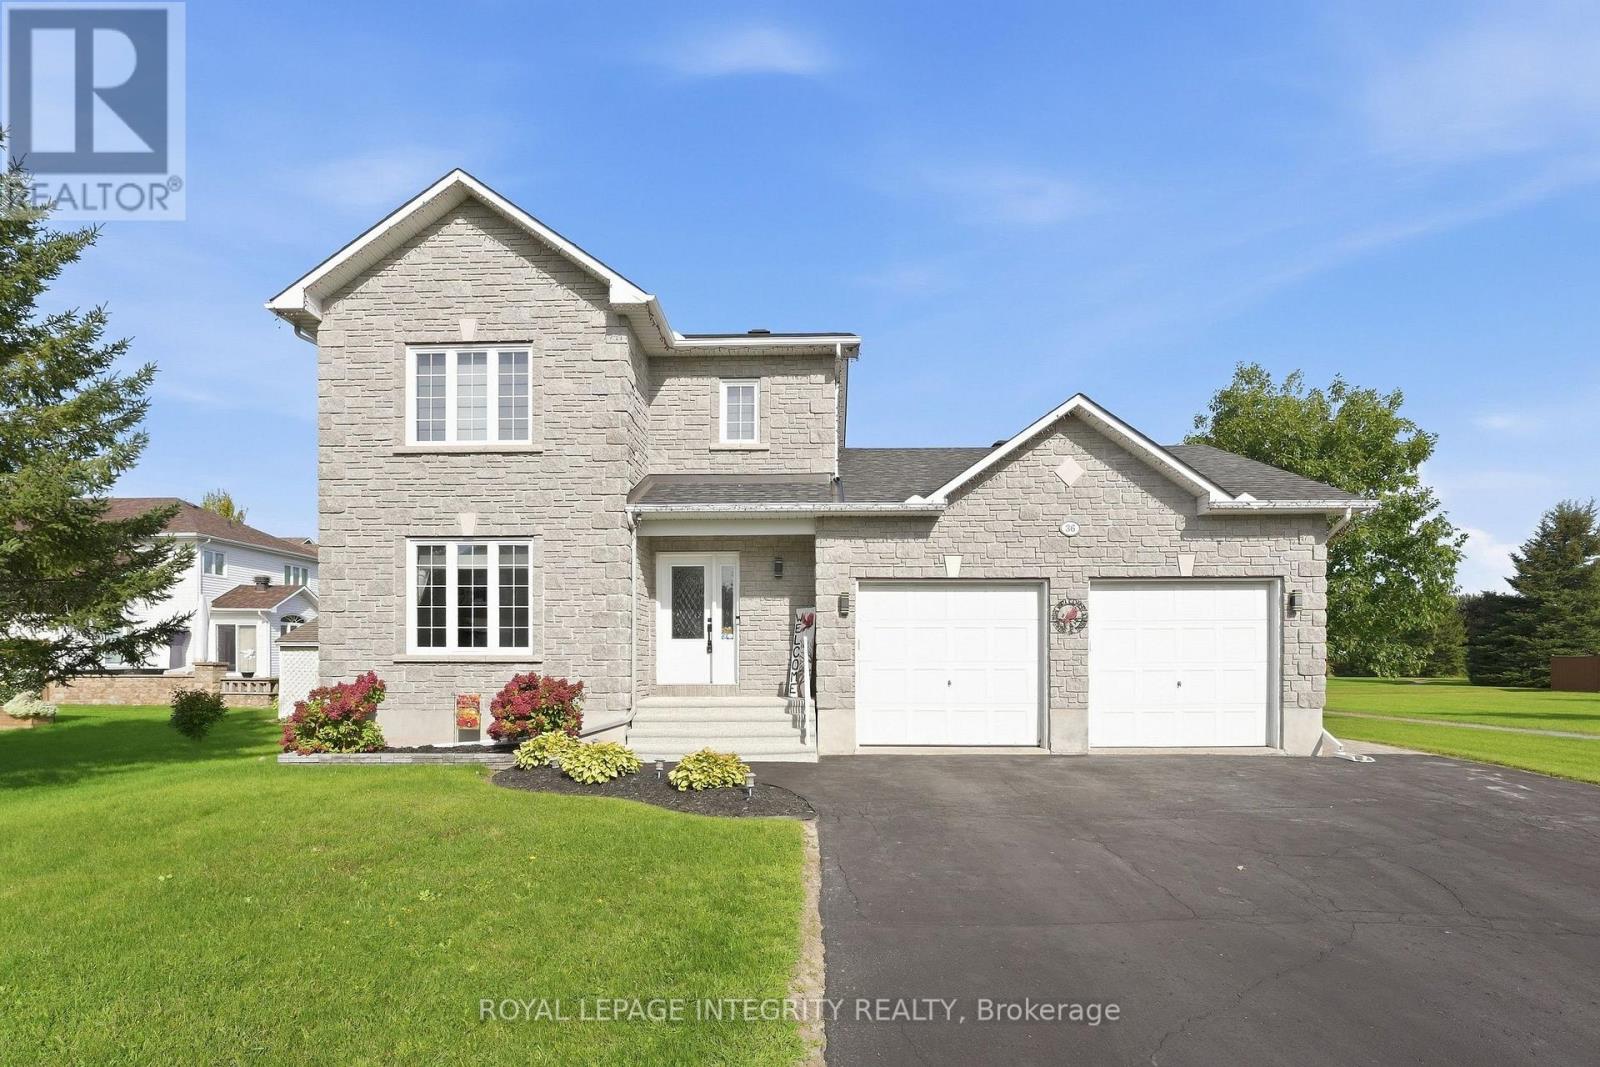
36 Frontenac Boulevard
Russell, Ontario
Welcome to 36 Frontenac Blvd., in the heart of the friendly town of Embrun! This beautifully maintained and updated 3 bedroom, 2 full bathroom home is ideally situated on a quiet street and set on a rare oversized 58' x 125' lot backing directly onto Mélanie Park and greenspace - offering privacy and a true backyard oasis. A large driveway accommodating up to four vehicles leads to the newly updated front steps and welcoming porch, before entering into the foyer with convenient inside entry to the heated double garage. The bright, open-concept main floor will wow you immediately, and is designed for comfortable everyday living as well as effortless entertaining. The sun-filled living room features a stunning fireplace with shiplap accent and wood mantle, flowing seamlessly into the kitchen complete with white cabinetry, new countertops, stainless steel appliances, and ample cabinet and prep space. A dedicated dining area with patio doors opens to the fully fenced, extensively landscaped backyard - highlighted by a pergola with lighting, BBQ space, shed with new roof and hydro, manicured hedge, and a 15' above-ground pool - all with the added luxury of no direct rear neighbours. A convenient full bathroom completes the main floor with a brand new corner shower. Upstairs, newly updated stairs and railings lead to the primary retreat featuring a large walk-in closet, along with a well-appointed 4-piece bathroom with separate soaker tub and shower, and two additional well-proportioned bedrooms. The finished lower level adds valuable living space with a generous recreation room featuring a bright window, plus a large storage area with dedicated laundry. A perfect blend of comfort, functionality, and outdoor living in a family-friendly location - this is one you won't want to miss. Simply move-in and enjoy! (id:19512)
Royal LePage Integrity Realty
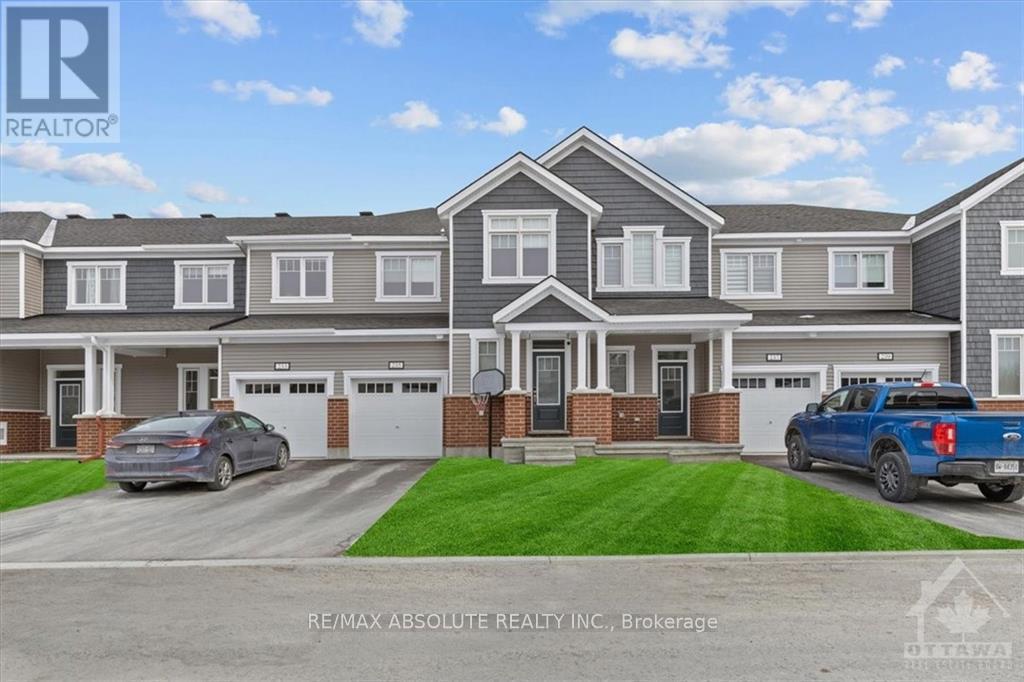
235 Billrian Crescent
Ottawa, Ontario
BETTER than new! Stunning finished townhome that is a short skip & a jump to the Tanger outlets, transit & the CTC!! Awesome location! Driveway can accommodate 2 cars! Spacious foyer with a walk in closet. Wide plank hardwood on the main floor. Open concept bright living! Quartz countertop, subway tile backsplash & stainless appliances is what you will find in this VERY pretty upgraded kitchen! ALL cabinets in the home are all finished the same in a very nice wood finish allowing for a easy flow throughout! Large primary & walk in closet. The ensuite offers a walk-in shower complete with a glass door PLUS quartz countertops! 2 additional good-sized bedrooms, main bath has tub & shower combo PLUS laundry on the second floor. FULLY finished bright lower level offers a FULL bath with a tub! Plenty of storage! Custom blinds throghout! FLEX closing (id:19512)
RE/MAX Absolute Realty Inc.
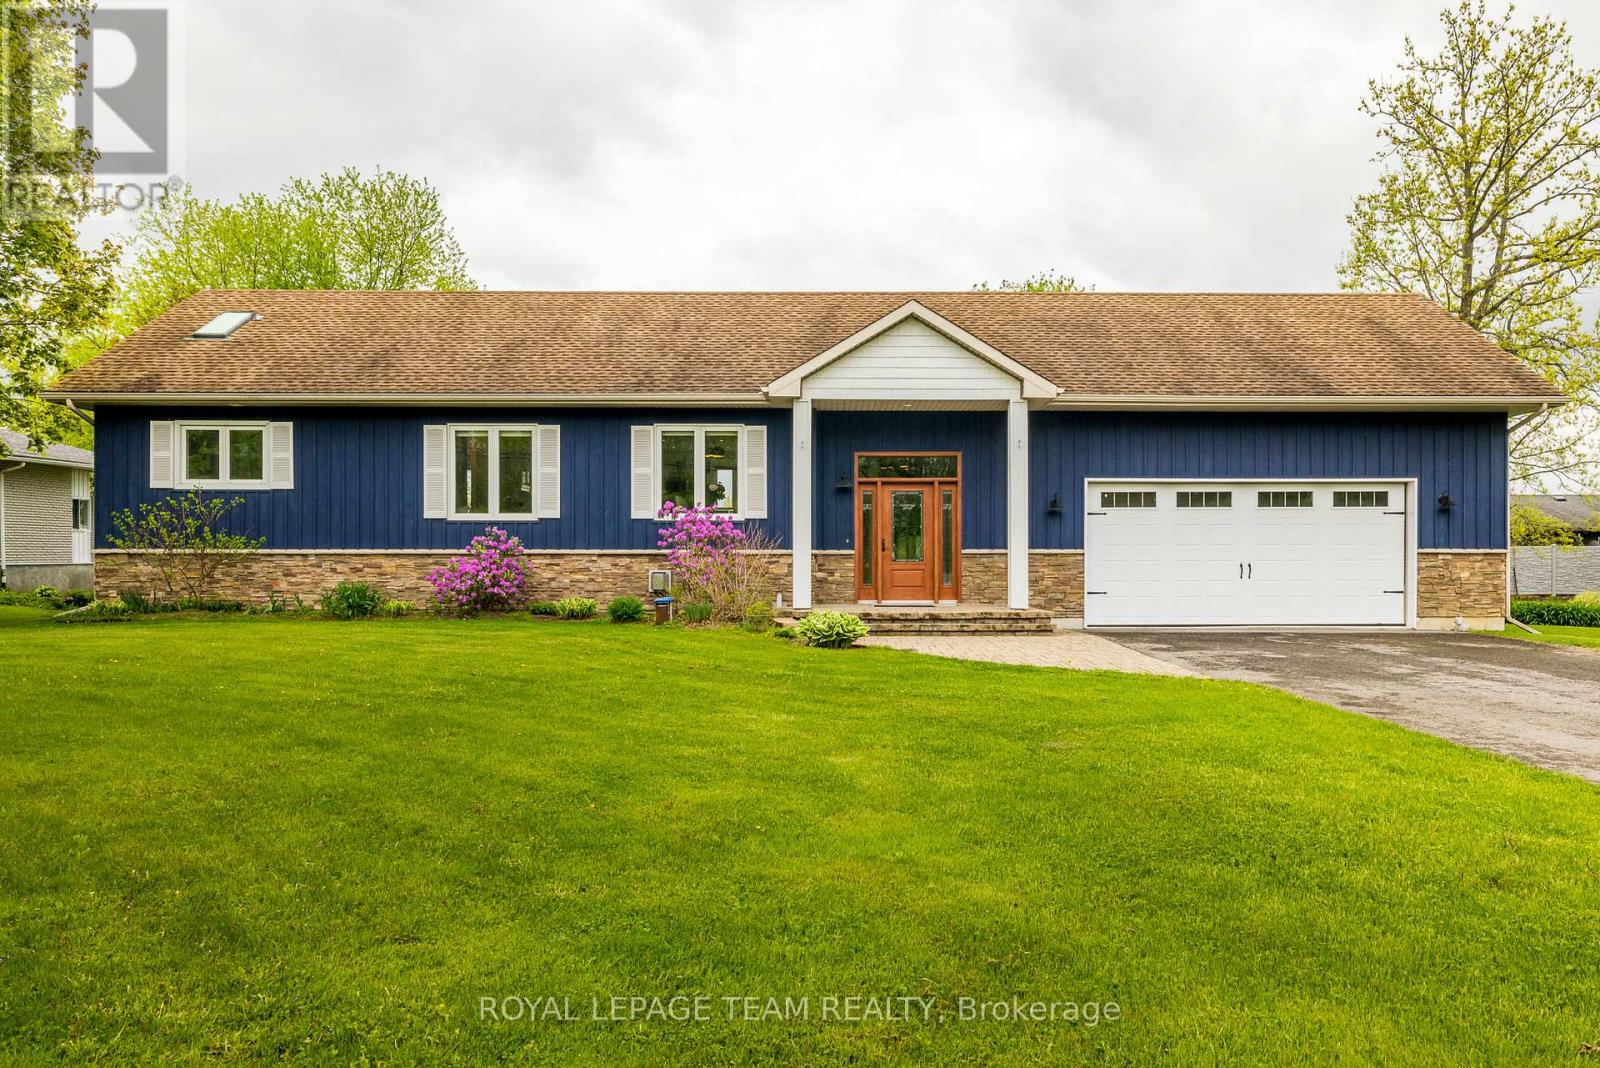
318 Broadway Street W
Merrickville-Wolford, Ontario
Welcome to 318 Broadway St. W, a stunning waterfront property located along the historic Rideau Waterway! With 3 bedrooms & 2 full bathrooms the exquisite renovations offer discerning buyers a rare opportunity to own a luxurious waterfront residence; the perfect blend of elegance, quality construction & waterfront lifestyle! Enter the gracious foyer w/ its soaring ceiling & porcelain tiled heated floors to be greeted by an abundance of light. The gourmet kitchen w/ its quartz counters, beautiful backsplash, large island, black stainless steel appliances & ample cabinetry, offers unparalleled waterfront views! Glass doors lead to an expansive composite deck, perfect for entertaining! The thoughtful layout continues w/ the elegant living rm & dining rm adjacent the kitchen; w/ crown molding, ceiling medallions, baseboards & quality trim, this area also features porcelain tile flooring. The main floor primary bedroom suite w/ its floor-to-ceiling window & glass door leading to an exterior deck, showcases a light-filled space that offers complete privacy from the main living area. It also features hardwood floors, a walk-in-closet & primary ensuite that is truly spa-like w/ its large tiled walk-in shower, double sink vanity, skylight & heated floors. Hunter Douglas blinds throughout! Watch loons & blue herons from the expansive screened-in porch; another perfect spot for entertaining, relaxing in the hot tub & enjoying the serenity of waterfront living! The lower level features laminate flooring, a family room w/ fireplace, an office nook, two bedrooms, a full bathroom & laundry room. The oversized double car garage features plenty of storage/workshop space. With a 40' dock, fire pit, garden boxes, board & batten shed & 7 kms of lock free boating, this waterfront oasis is within walking distance to village amenities & only 45 min to our Nation's Capital! It's time to dock your boat & fish from your own backyard in a historic, artisan community; luxury & lifestyle await (id:19512)
Royal LePage Team Realty