
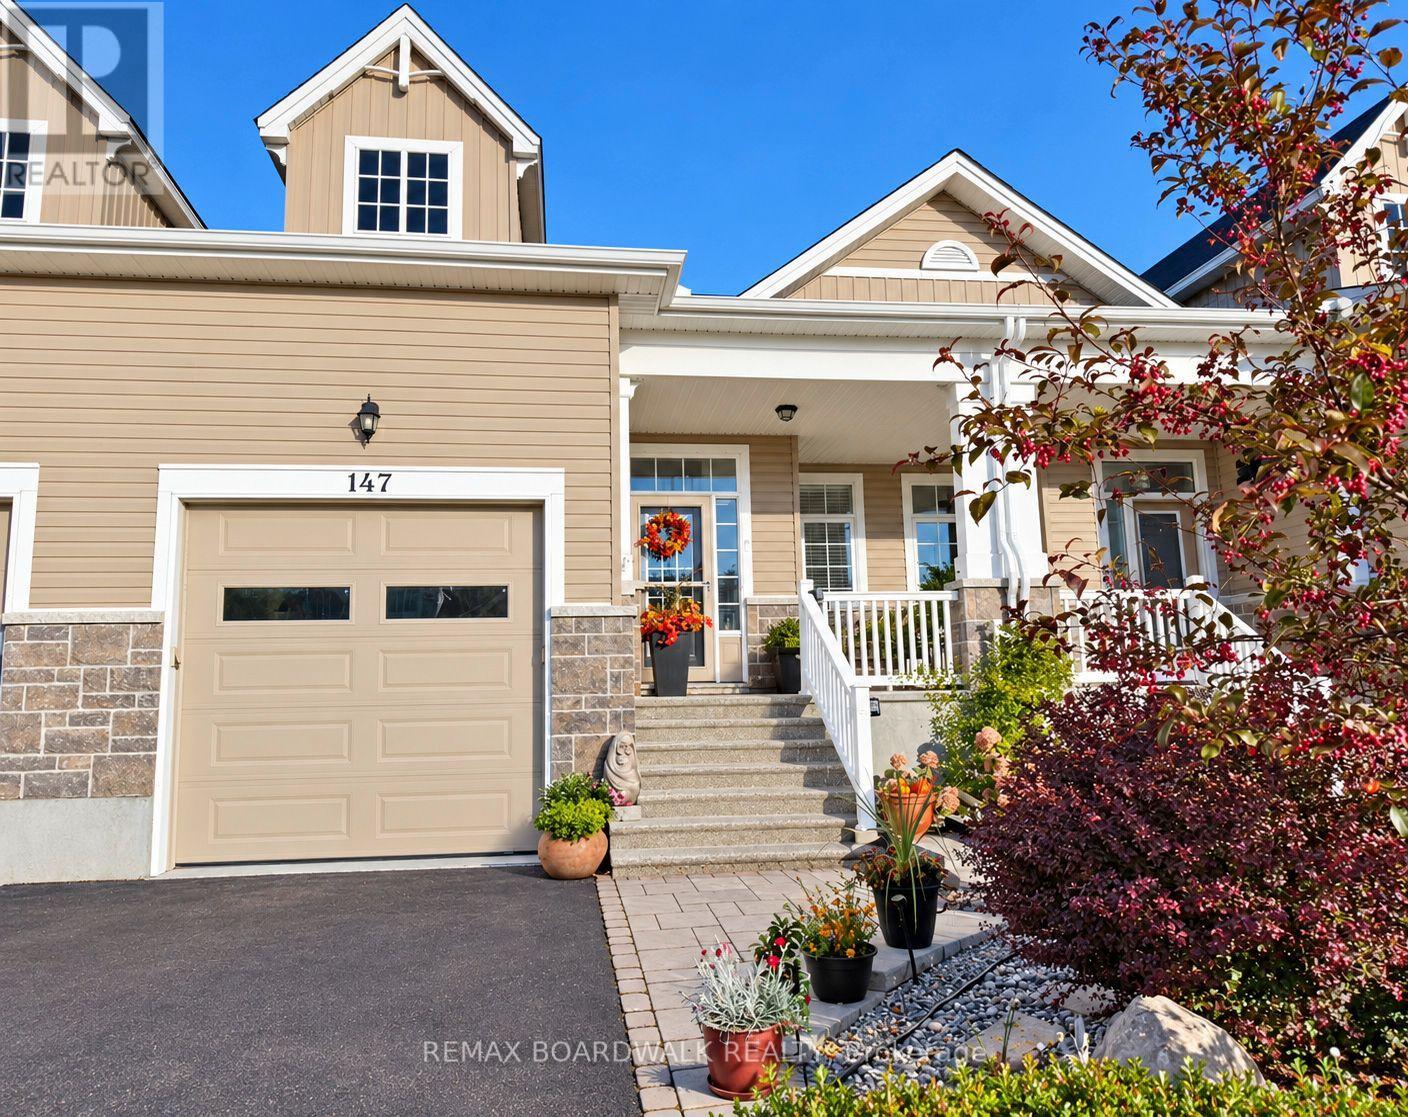
147 Oxford Street W
North Grenville, Ontario
DOWNSIZE YOUR LIVING WITHOUT COMPROMISING ON SPACE FOR COMFORT OR ENTERTAINING! Welcome to 147 Oxford Street West, a beautifully designed executive townhome in Kemptville's desirable Country Walk community, walking distance to Kemptville's downtown with shops, excellent restaurants, cafe's, parks and so much more. This home offers over 1,700 sq. ft. above grade plus a professionally finished lower level, this home delivers room to live, gather and unwind. Soaring ceilings and generous room sizes create a bright, airy atmosphere. The spacious living and dining areas are ideal for hosting family and friends, with room for a large dining table and memorable holiday celebrations. A thoughtfully redesigned kitchen, customized during construction, blends style with everyday functionality. The versatile upper loft offers a family room, bedroom and full bathroom-an inviting retreat for overnight guests, visiting family or anyone wanting their own space, while still living at home. The main-floor primary suite features an ensuite and walk-in closet. Downstairs, enjoy a comfortable recreation room with a gas fireplace and built-in cabinetry, plus a convenient two-piece bathroom, with a rough in to add a shower or bath. The generous lower-level also offers potential to create a third bedroom, subject to applicable requirements. The utility and workshop areas, have been meticulously finished with tiled floors and drywalled walls, plus an additional storage room. Outside, relax on your private deck framed by established gardens and privacy panels. This property also offers inside garage access. Close to Kemptville's shops, restaurants, parks and everyday amenities. Whether you're entertaining, working from home or simply spreading out, this flexible layout offers the breathing room you've been looking for. Community Common Building $300/YR Fee. Snow removal has been paid for the 2026/2027 season (id:19512)
RE/MAX Boardwalk Realty
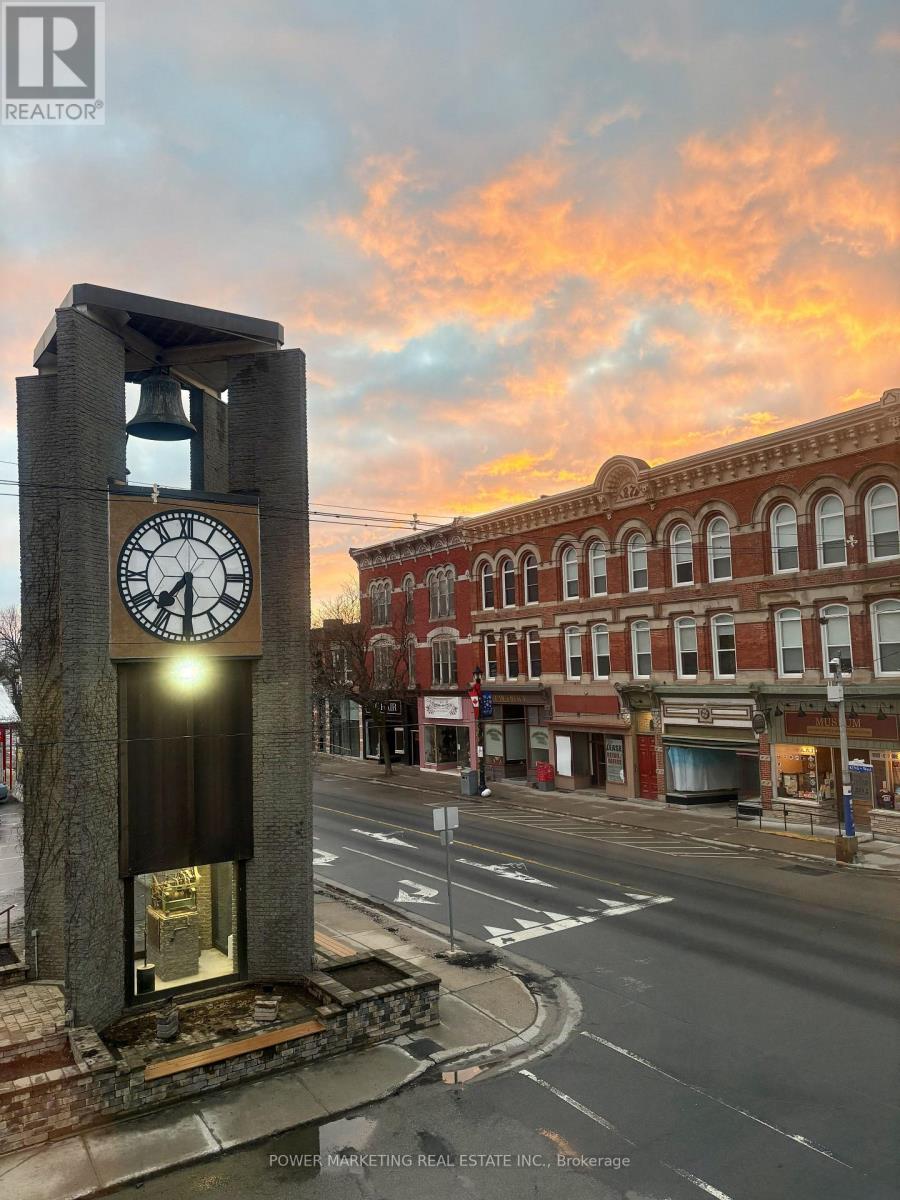
#3 - 191 King Street W
Prescott, Ontario
Fully renovated 1-bedroom apartment in the heart of historic Downtown Prescott, just steps from the St. Lawrence River, the City Clock Tower, restaurants, cafes, shopping, parks, marinas, and everyday amenities. Located in a landmark building, this bright and modern unit has been completely renovated and offers the feel of a brand-new home. Features include newly built and fully insulated walls, new flooring throughout, elegant drop ceilings with modern recessed lighting, a contemporary kitchen with brand-new cabinetry, sink, dishwasher and fixtures, a beautifully renovated bathroom, in-suite laundry, and individual climate control. Thoughtfully renovated while preserving the character of this historic landmark building. Every detail has been thoughtfully finished to create a fresh, stylish, and comfortable living space. This unit benefits from natural light on both the north and south sides, providing excellent cross-ventilation and a bright, welcoming atmosphere. Enjoy the convenience of downtown living with everything within walking distance. Ideal for professionals, retirees, or anyone seeking a modern, walkable waterfront lifestyle in one of Prescott's most desirable locations. Enjoy Prescott's year-round community events and recreation, including the St. Lawrence Shakespeare Festival, Upper Canada Folkfest, Summer Concert Series, Riverwalk Promenade, Farmers' Market and live entertainment. Winter activities include outdoor skating at Sandra S. Lawn Harbour and Sarah Spencer Park, tobogganing near Fort Wellington, and winter walks along the Heritage River Trail. Winter parking is included. (id:19512)
Power Marketing Real Estate Inc.
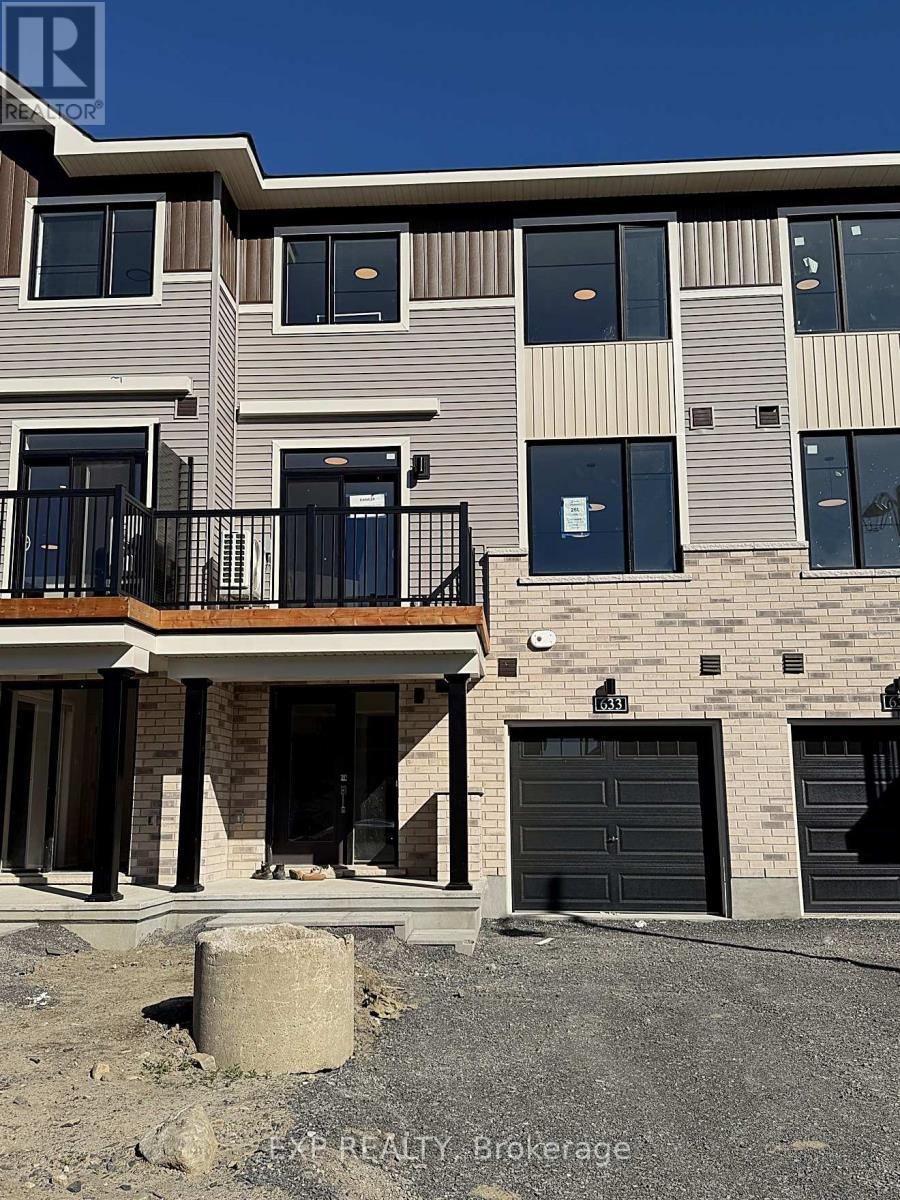
633 Moonglade Crescent
Ottawa, Ontario
**Brand-New 3-Storey Townhome in Riversbend at Harmony!**Be the first to live in this never-occupied 2-bedroom, 2-bathroom townhome by Minto in Barrhaven's sought-after Half Moon Bay. Spread over three bright levels, the open-concept living floor is made for everyday comfort and easy entertaining, with a modern kitchen featuring brand-new appliances. Unwind on your private second-floor balcony - your own outdoor retreat for morning coffee or evening air.Both bedrooms are generously sized. A dedicated laundry room and single garage with driveway parking add everyday convenience.Location is a true highlight: steps to parks and the scenic Jock River trails, close to schools, shopping and daily amenities along Greenbank and Cambrian, and minutes to the Minto Recreation Complex. Easy access to Strandherd Drive makes commuting across Barrhaven and Kanata a breeze.Arare chance to enjoy a brand-new home in one of Barrhaven's fastest-growing communities! (id:19512)
Exp Realty
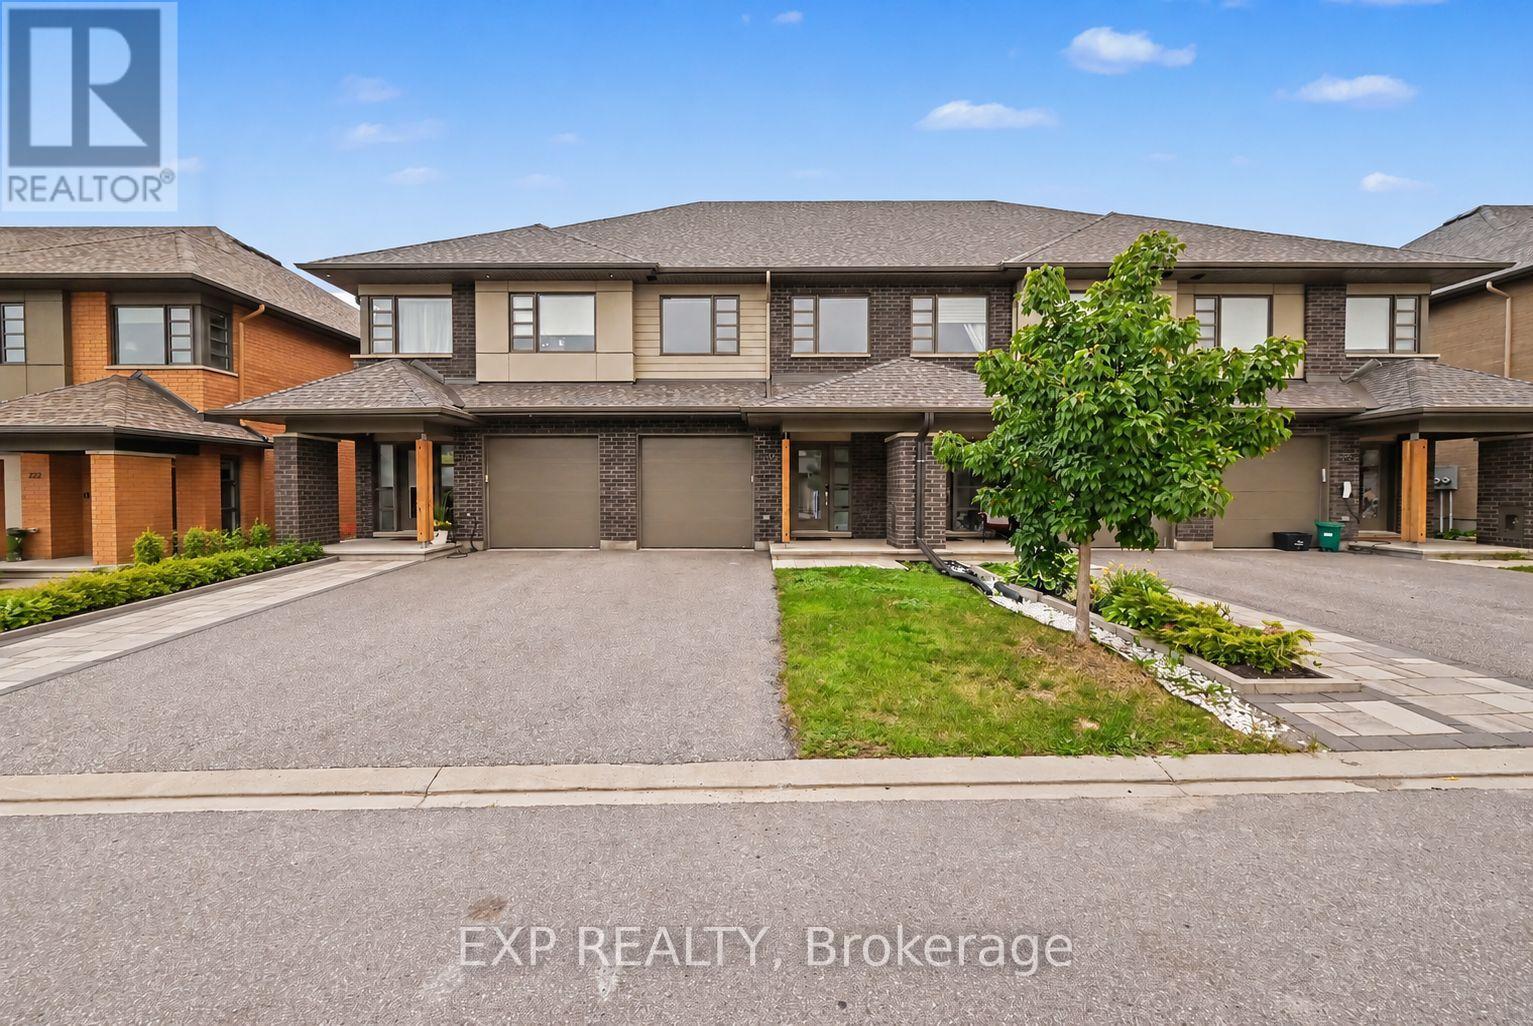
216 Pisces Terrace
Ottawa, Ontario
Welcome To 216 Pisces Terrace, A Beautifully Designed HN Homes Weston Model Built In 2021, Offering Approximately 1,680 Sq. Ft. Of Living Space In The Desirable Findlay Creek Community! This 3-Bedroom, 2.5-Bathroom Townhome Offers Modern Finishes, A Functional Layout, And Seamless Flow Throughout. The Welcoming Main Level Features Hardwood Flooring And A Bright, Open-Concept Design Connecting The Kitchen, Dining, And Living Areas, Perfect For Everyday Living And Entertaining. The Stunning Kitchen Features A Spacious Centre Island With Breakfast Bar Seating, Sleek Cabinetry, An Induction Cooktop, Built-In Wall Oven, And Full-Sized Individual Side-By-Side Refrigerator And Freezer Units. The Adjoining Dining Area Flows Effortlessly Into The Inviting Living Room, Complete With A Cozy Gas Fireplace And Contemporary Feature Wall. Upstairs, The Spacious Primary Bedroom Offers A Walk-In Closet And Private Ensuite Bathroom. Two Additional Bedrooms, A Full Bathroom, And Convenient Second-Floor Laundry Complete The Upper Level. The Fully Finished Basement Provides An Exceptional Extension Of The Living Space, Featuring A Generous Recreation Area And An Impressive 120-Inch Projector Setup, Perfect For Creating Your Own Home Theatre Experience! Enjoy The Private, Fully PVC-Fenced Backyard, Ideal For Relaxing Or Outdoor Gatherings. Additional Highlights Include A Single-Car Garage And Central Air Conditioning. Ideally Located Near Shuttleworth Park, Bert Dowler Park, And Bert Dowler Pond, With Nearby Walking Trails And Green Spaces. Enjoy Convenient Access To Schools, Public Transit, Findlay Creek Centre, Grocery Stores, Restaurants, Cafés, Shopping, And Everyday Amenities. With Easy Access To Bank Street, Leitrim Road, And Ottawa International Airport, This Home Offers An Exceptional Combination Of Comfort, Style, And Convenience! (id:19512)
Exp Realty
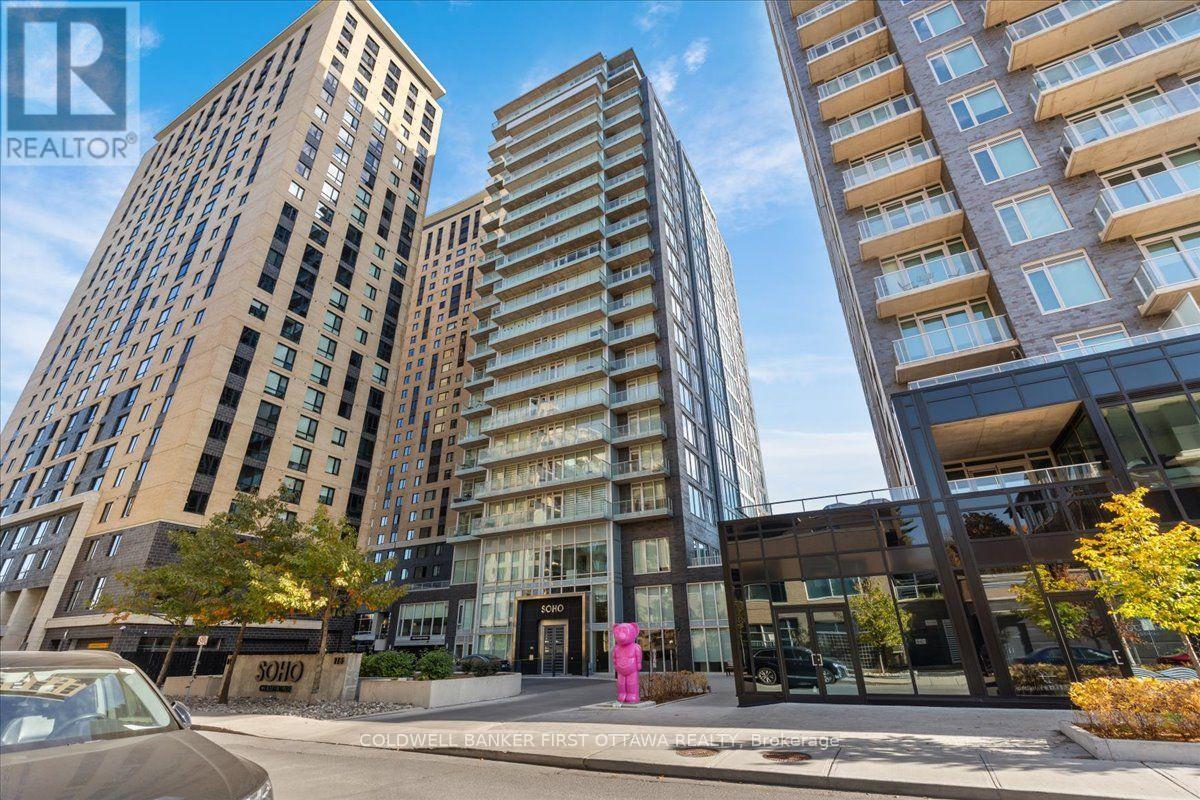
909 - 111 Champagne Avenue
Ottawa, Ontario
Discover refined urban living at SOHO Champagne, ideally situated in Ottawa's sought-after Little Italy neighbourhood. This elegant 2-bedroom, 2-full-bathroom condominium offers floor-to-ceiling windows, beautiful flooring throughout, and sophisticated contemporary finishes. The light-filled, open-concept design connects the kitchen, dining, and living spaces, extending onto a private balcony-a welcoming setting for morning coffee or evening relaxation.Thoughtfully appointed for everyday comfort and entertaining, the kitchen features ceiling-height cabinetry and a sleek built-in cooktop. The primary suite provides a peaceful retreat with a walk-in closet and spa-inspired ensuite. A well-proportioned second bedroom with generous closet space accommodates guests or a home office. Both full bathrooms feature contemporary grey tile, glass-enclosed rainfall showers, and ambient lighting.Residents enjoy an exceptional collection of hotel-inspired amenities, including a fitness centre, hot tub, outdoor terraces and patios, private movie theatre, and party room. One heated underground parking space and one storage locker are included.Steps from Dow's Lake O-Train station and Preston Street's renowned restaurants, cafés, and boutiques, this address offers outstanding access to the neighbourhood's many attractions. Enjoy nearby Dow's Lake, Commissioners Park, and the scenic Rideau Canal pathways, along with convenient transit connections to Carleton University and downtown Ottawa. An exceptional opportunity to enjoy comfort, sophistication, and convenience at 111 Champagne Avenue South. (id:19512)
Coldwell Banker First Ottawa Realty
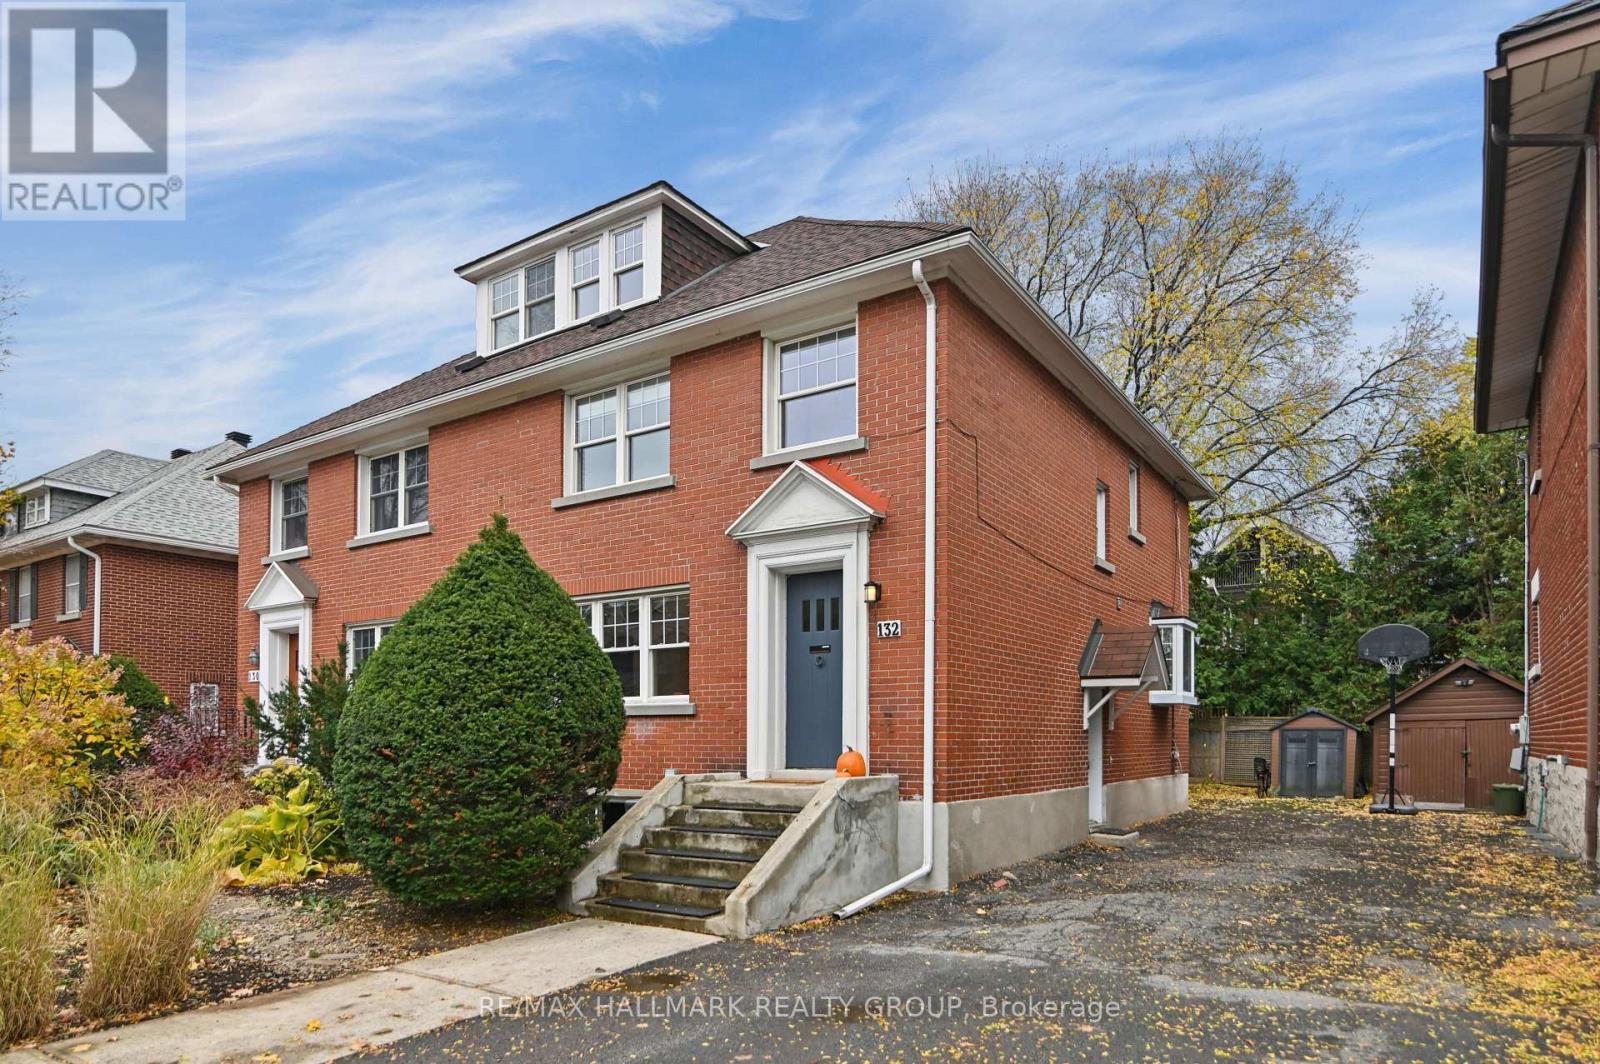
132 Renfrew Avenue
Ottawa, Ontario
Exceptional 3-storey brick semi-detached home in the heart of the Glebe, beautifully renovated while preserving its timeless character. Perfectly central, with access to Queensway, short trip to Little Italy, Dows Lake and Lansdowne. You're steps from the Glebe's shops, cafés, restaurants, excellent schools and parks. Inside, 4 bedrooms and 3 full bathrooms plus a main-floor powder room blend elegant finishes with modern comfort. Hardwood flows through the principal rooms, including spacious living and dining areas and a generous family room with LED pot lighting. The modern kitchen offers bamboo cabinetry, quartz countertops, an oversized undermount sink and a terrace door to the south-facing garden. Upstairs, 3 bedrooms and a renovated main bathroom with glass shower and period-style pedestal sink. The spacious primary fits king-sized furnishings and has wall-to-wall organized closets and a new 4-piece ensuite with heated floors, double vanity and oversized glass shower. The third floor offers a charming fourth bedroom, ideal as a guest retreat or office, with attic access and future expansion potential (subject to approvals). Partially finished lower level adds a media room or gym, a full bathroom, laundry and ample storage. Enjoy the south-facing deck and garden, perfect for entertaining. A rare chance at sophisticated urban living in one of Ottawa's most desirable neighbourhoods. Renovations: Ensuite (2022), main floor open concept/pot lights (2022), updated electrical (2021/2025), basement bathroom (2025), backyard interlock (2022). OFFER PRESENTATION TOMORROW, NOVEMBER 5 AT 12:00 P.M. (id:19512)
RE/MAX Hallmark Realty Group
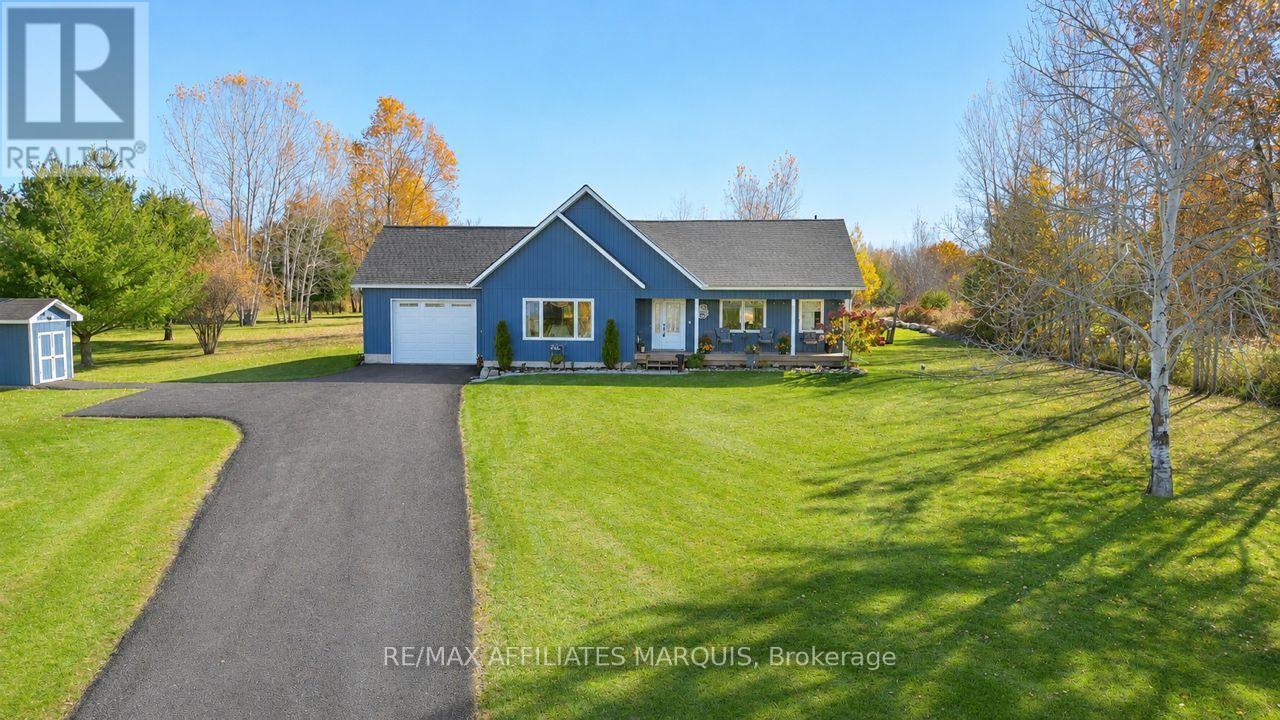
9517 County Road 42 Road
Rideau Lakes, Ontario
Welcome to this beautiful 2021-built bungalow, ideally located just minutes from the sought-after village of Westport. Set on a private 2-acre lot, this home offers the perfect balance of peaceful country living and everyday convenience. The covered front porch is the perfect place to relax and take in views of Upper Rideau Lake, while the beautifully maintained, low-maintenance landscaping and recently resurfaced recycled asphalt driveway create exceptional curb appeal from the moment you arrive. Inside, you'll find nearly 3,000 sq. ft. of finished living space featuring soaring vaulted ceilings, an abundance of natural light, and a bright open-concept layout. The spacious living room is anchored by a cozy propane fireplace, while oversized windows frame beautiful views and stunning sunset skies. The kitchen flows seamlessly to the private backyard, creating the perfect space to enjoy your morning coffee, entertain family and friends, gather around the fire, or simply unwind while taking in the surrounding landscape toward Foley Mountain. The attached insulated garage offers convenient inside entry to the main level, adding everyday functionality and ease of living, while a GenerLink connection at the hydro meter provides added convenience and peace of mind. The main floor features a spacious primary suite complete with a walk-in closet and a beautifully finished ensuite with a double vanity, along with a second bedroom and full bathroom. The finished lower level offers a large rec room, dedicated office area, and plenty of additional space for guests, hobbies, or a growing family. Offering the rare combination of privacy, quality, and convenience, this exceptional property is just minutes from Westport and under 30 minutes to Perth. (id:19512)
RE/MAX Affiliates Marquis

414 Santa Anna Lane
Ottawa, Ontario
Welcome to 414 Santa Anna Lane, a stunning 3-storey executive townhome showcasing the popular Mattamy "Fernvalley" model in the heart of Fairwinds in Stittsville. Boasting 1,809 sq ft of beautifully maintained, entirely above-grade living space, this home offers an incredible location with a vibrant family park and playground right at your front door! The ground floor features a covered porch, welcoming foyer, large den/rec room (suited to a 4th bedroom, guest suite, or home office), convenient laundry room, utility storage, and rare interior access to a double garage. Ascend to the second level, where an open-concept layout acts as the ultimate entertainment hub. Large windows and rich hardwood flooring flows seamlessly through a bright living and dining room configuration into a spacious chef's kitchen outfitted with granite countertops, a granite island with a flush breakfast bar, stainless steel appliances, and patio doors leading out to a bright private terrace.The third floor offers a private retreat featuring a generous primary bedroom with a walk-in closet and a 3-piece ensuite bath, plus two additional bright bedrooms overlooking the park and a full 5-piece main bathroom. Move-in ready with fresh neutral paint! Enjoy easy living with zero yard maintenance, located just minutes from the Canadian Tire Centre, Bell Sensplex, Tanger Outlets, Costco, top schools, and quick Highway 417 access. Book your showing today! (id:19512)
Royal LePage Team Realty
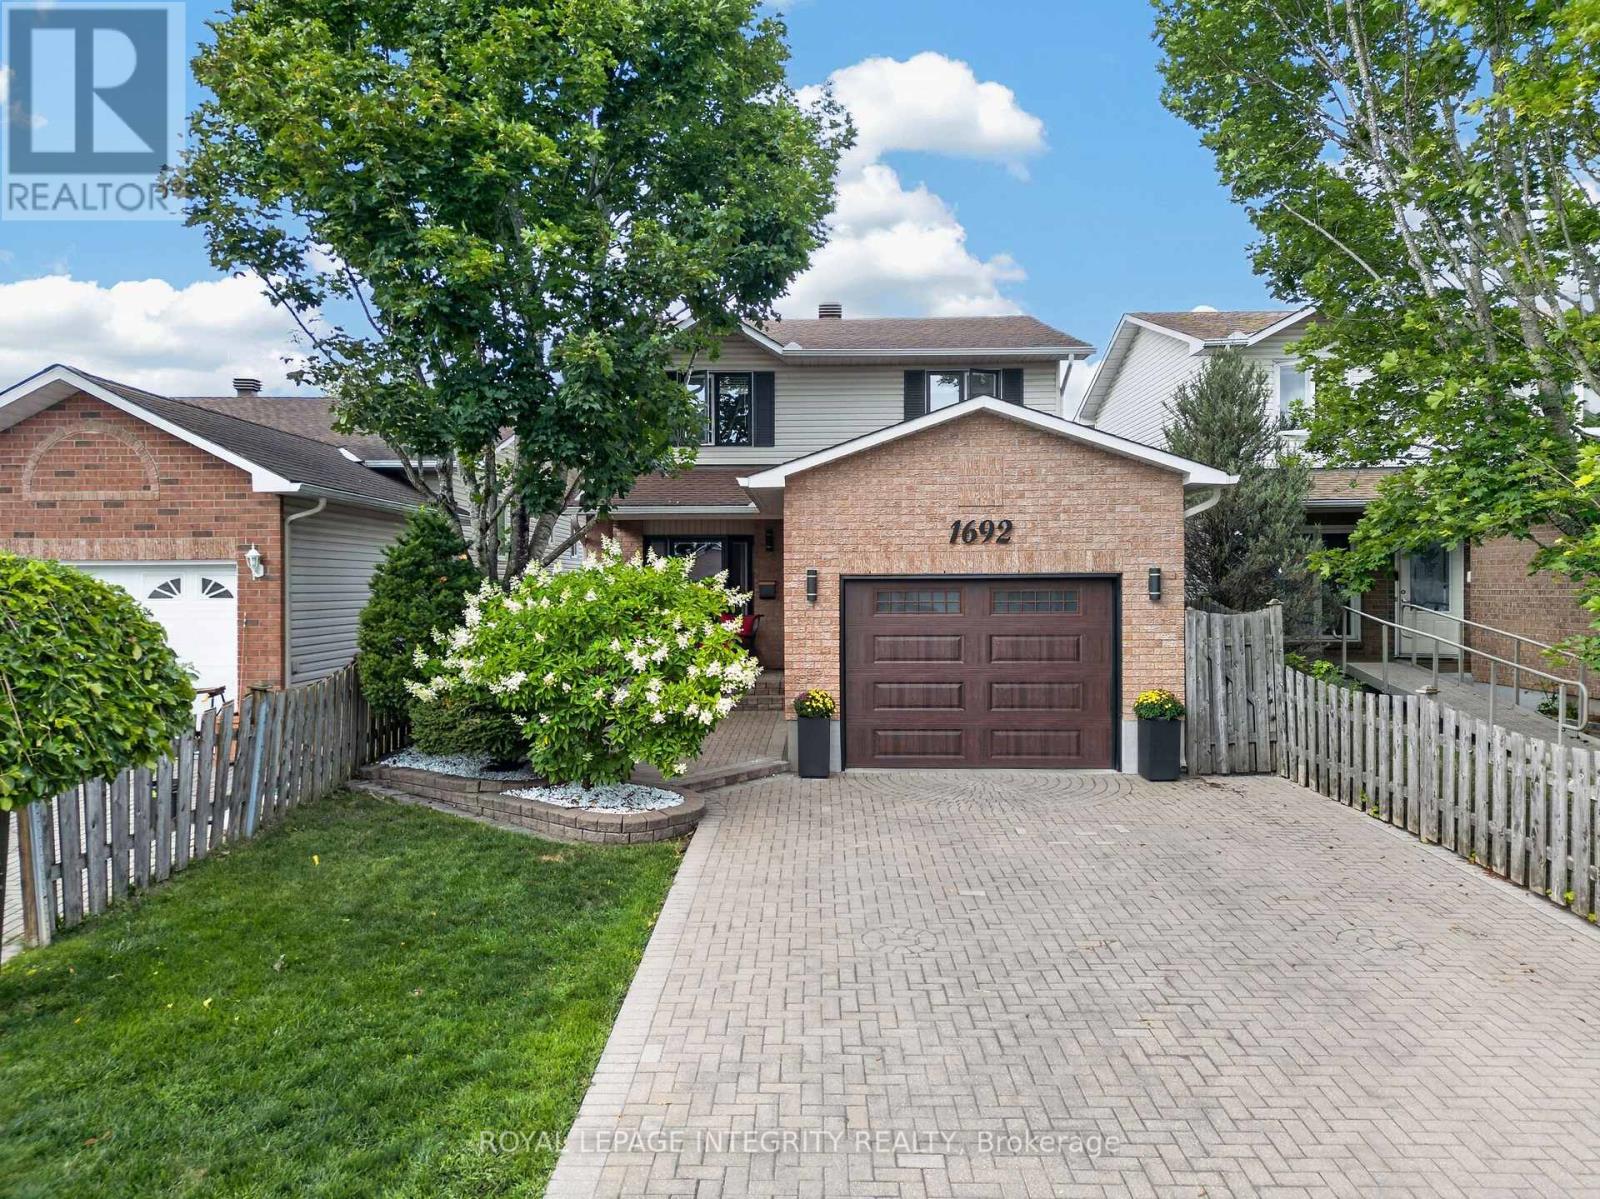
1692 Toulouse Crescent
Ottawa, Ontario
Some homes are simply lived in. This one has been cared for, and it shows the moment you walk through the door. Set on a quiet crescent in Orleans, this three-bedroom, two and a half-bathroom detached home reflects the kind of pride of ownership that's become the hallmark of this street. Quality hardwood runs through the main living areas, warm and solid underfoot, while a gas fireplace anchors the living room with the easy ambiance that makes an ordinary evening feel like an occasion. The primary bedroom offers a private retreat with its own ensuite and a walk-in closet, giving room to spread out without giving up a sense of calm. Downstairs, the finished basement adds genuinely usable space, whether that becomes a family room, a hobby space, a home office, or somewhere for guests to settle in comfortably. What sets this property apart is its condition. Meticulously maintained throughout, it's a home that's been looked after year after year, presented beautifully and ready for its next owner without a project list attached. Move in, unpack, and start enjoying it. The setting matches the house. This is an established neighbourhood of family homes. The kind of street where neighbours know one another and people put down roots and stay. Heritage Park and Barrington Park are close at hand, with more than fifty green spaces throughout the surrounding area, and traffic noise stays refreshingly low. Place d'Orleans and its 130-plus shops and services are minutes away, with everyday errands, restaurants, recreation, and both English and French schools all within easy reach. Transit and highway access keep the rest of the city comfortably close when you want it. Well-built, well-loved, and well-located.A home that rewards anyone who values quality and community in equal measure. (id:19512)
Royal LePage Integrity Realty
934 Cote Street
Clarence-Rockland, Ontario
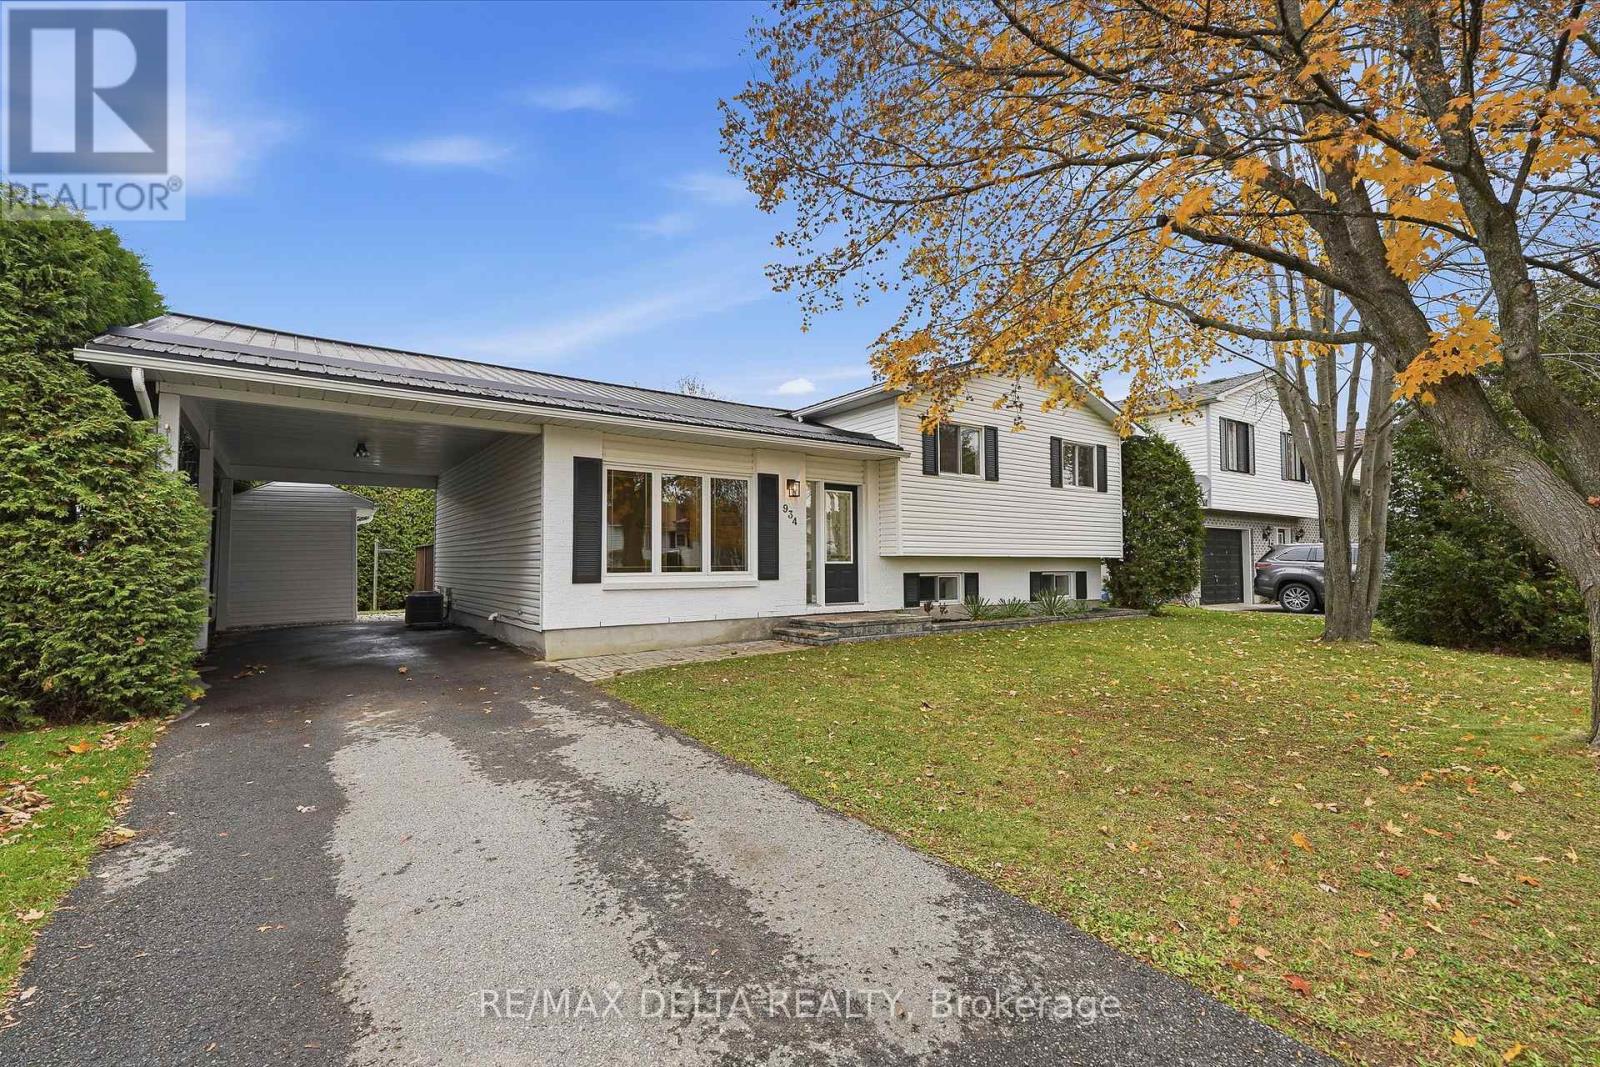
Discover the perfect blend of modern updates, comfort, and outdoor living at this newly renovated 4-bedroom, 2-bathroom home in Rockland. Located approximately 25 minutes from Ottawa, this home offers comfortable living with convenient access to the city. This inviting detached side-split offers a fresh and modern feel, with comfortable living spaces designed for everyday enjoyment and entertaining. The beautifully updated kitchen features new cabinetry, quartz countertops, and stainless steel appliances, creating a stylish space to prepare meals and gather with family and friends. Hardwood flooring adds warmth and character, while three generously sized main-floor bedrooms and a beautifully updated 4-piece bathroom complete the space. The finished basement provides additional room to relax and unwind, featuring a cozy gas fireplace, a fourth bedroom, and a second 4-piece bathroom. Step outside to enjoy a private backyard bordered by tall, mature hedges, with a deck and patio offering a welcoming setting for summer barbecues, outdoor gatherings, or simply relaxing at the end of the day. Additional features include a steel roof, a carport, driveway parking for two vehicles, and municipal water and sewer services. With its recent renovations, versatile layout, and inviting outdoor spaces, this home offers a wonderful opportunity to enjoy life in Rockland. Book your private showing today!!! (id:19512)
RE/MAX Delta Realty
801 Utopie Private
Ottawa, Ontario
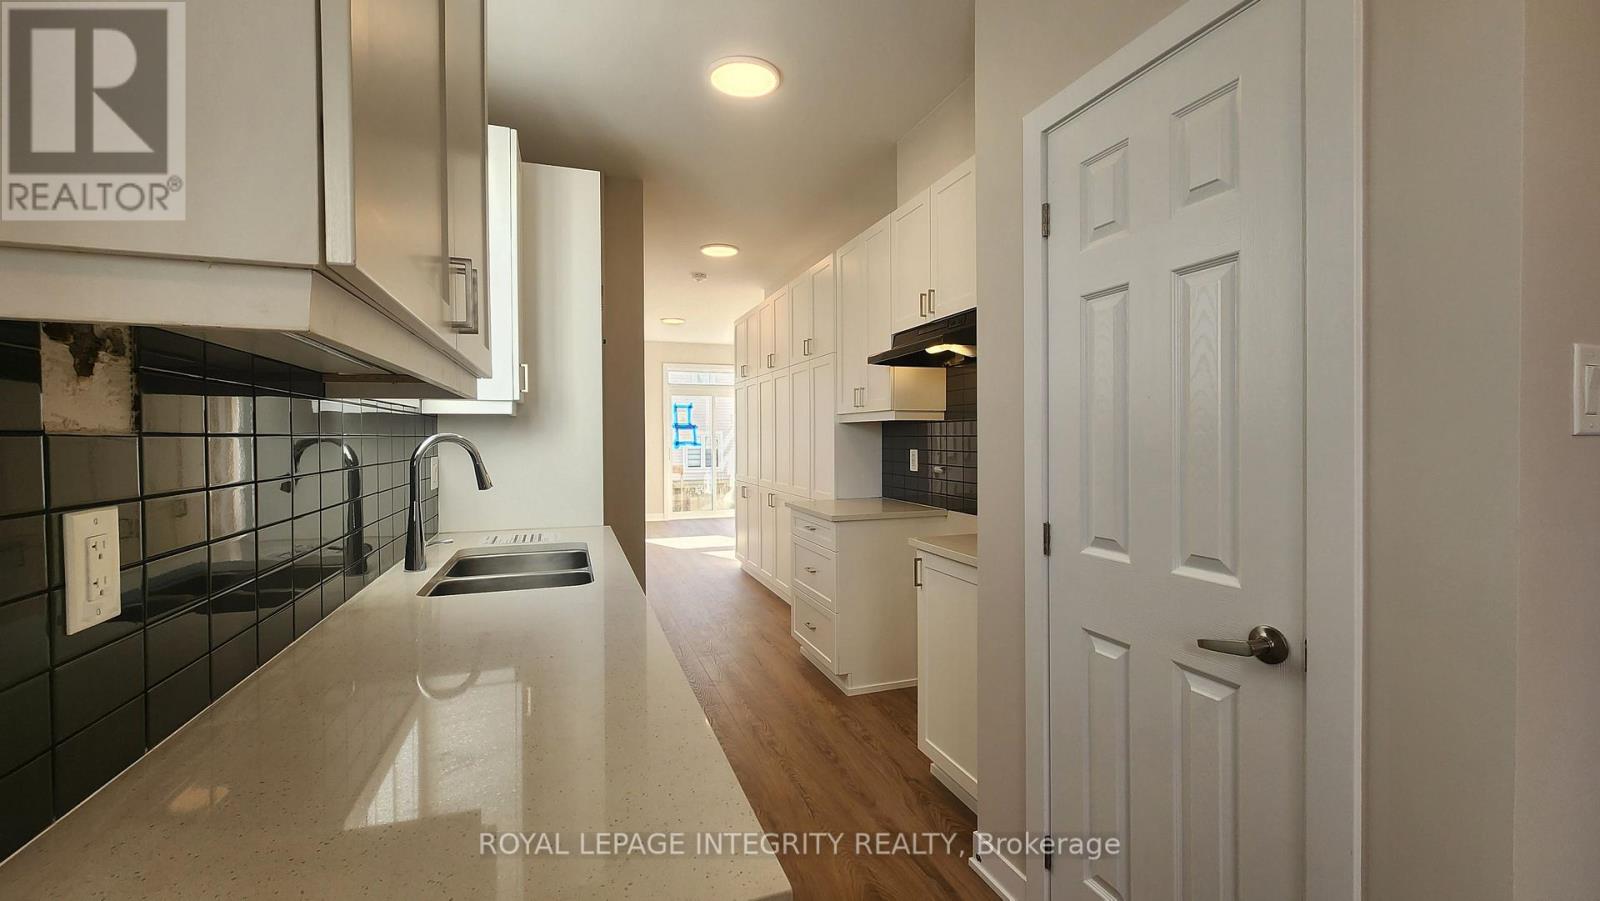
Welcome to 801 Utopie Pvt! Be the first to call this beautiful, brand-new Caivan-built end-unit stacked townhouse home, never lived in and offering approximately 947 sq. ft. of thoughtfully designed living space. The bright and inviting main level features a stunning kitchen with granite countertops and soft-close cabinetry, seamlessly flowing into a sun-filled living area perfect for relaxing or entertaining. The lower level offers two comfortable bedrooms, a 3-piece bathroom, and a convenient laundry closet. Enjoy the benefits of modern construction, contemporary finishes, and the added privacy of an end unit. One parking space is included. A fantastic opportunity to enjoy a fresh, modern home with everything ready for its very first occupants! (id:19512)
Royal LePage Integrity Realty
1400 Derry Side Road
Beckwith, Ontario
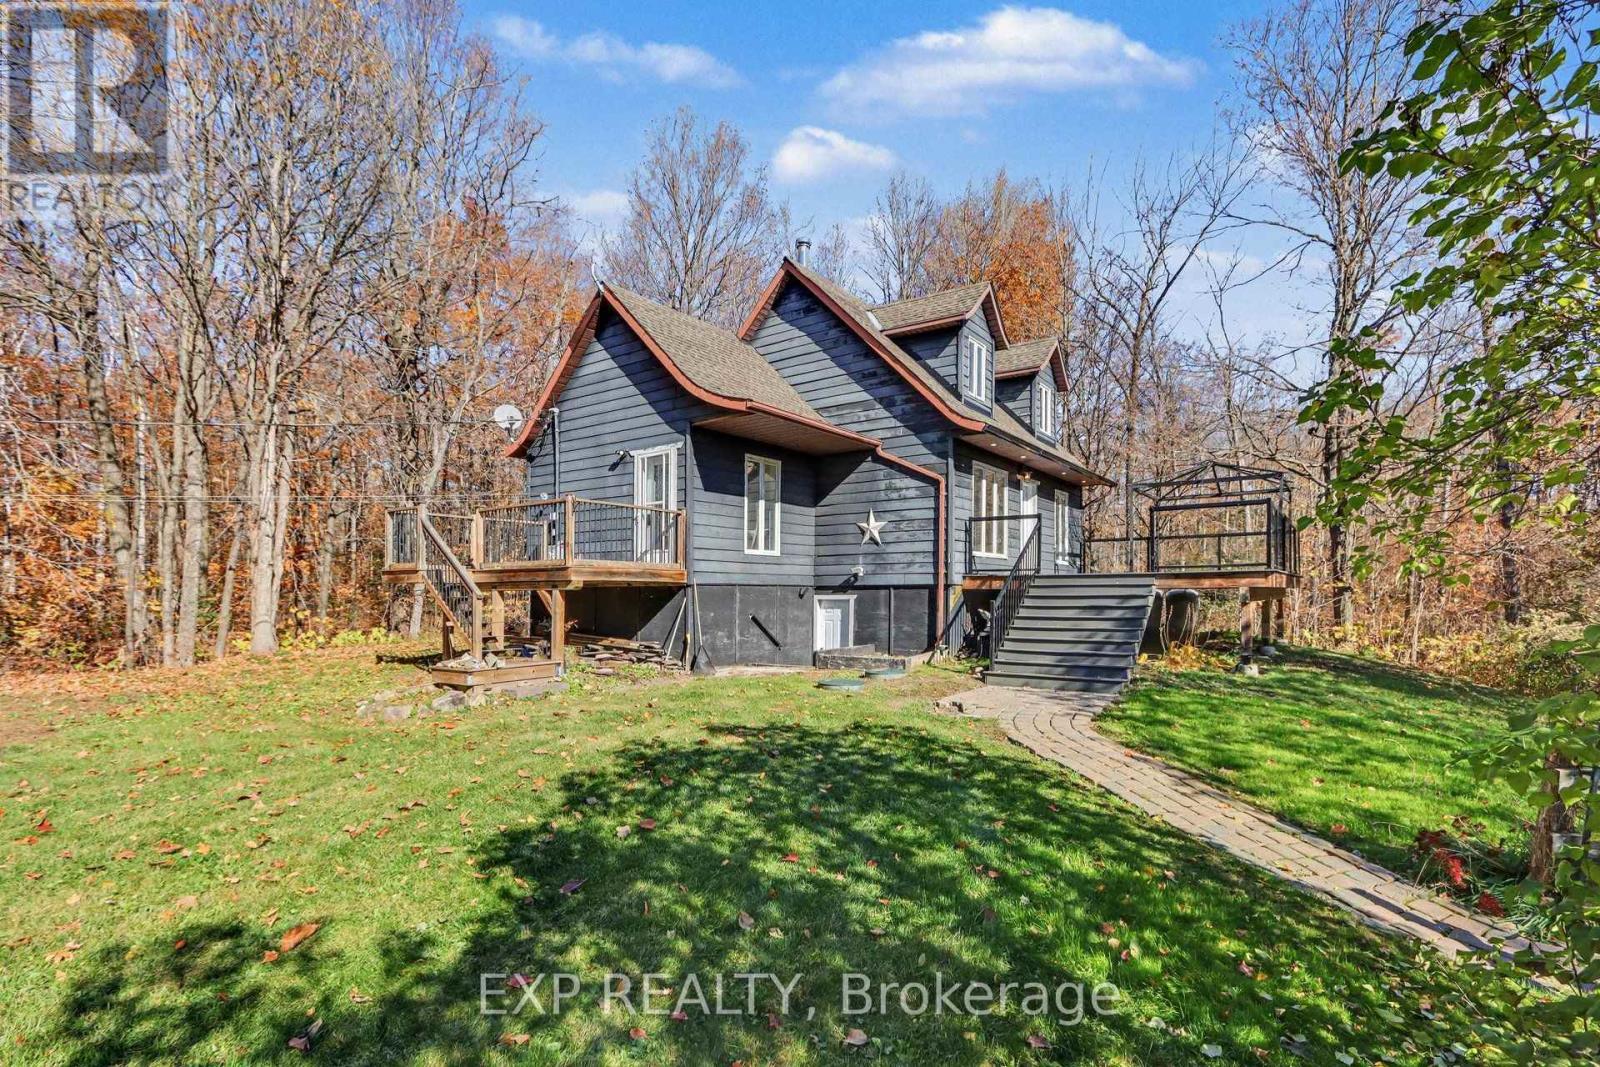
Discover your PRIVATE COUNTRY RETREAT at 1400 Derry Side Road in Beckwith. This charming 1.5-storey home is well-maintained top to bottom, with new carpet, newly painted throughout, a new furnace, and a cozy wood fireplace. Nestled on 4.9 ACRES of forested land for ultimate privacy and peace, it offers 3 bedrooms, 1.5 bathrooms, a finished walk-out basement, and a new deck. Perfect for a growing family seeking a relaxing lifestyle - just 5 minutes from all the amenities of Carleton Place. (id:19512)
Exp Realty