
Th-152c Cypress Street The Nation, Ontario K0A 2M0

$505,625
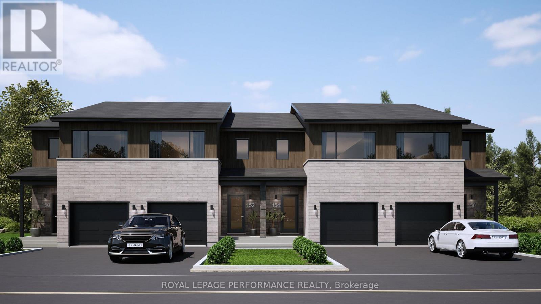
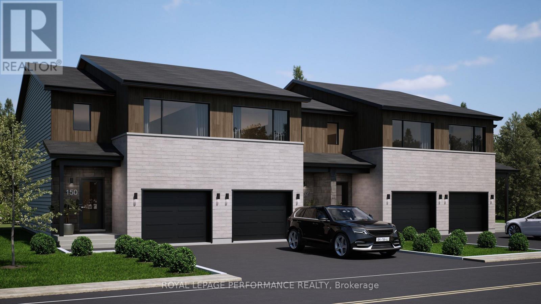
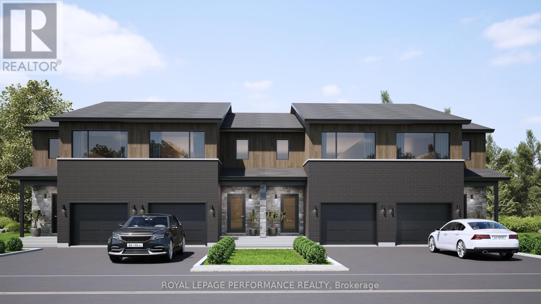
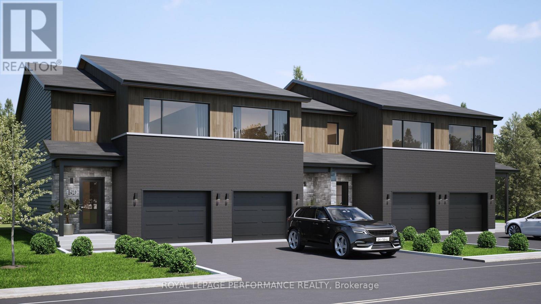
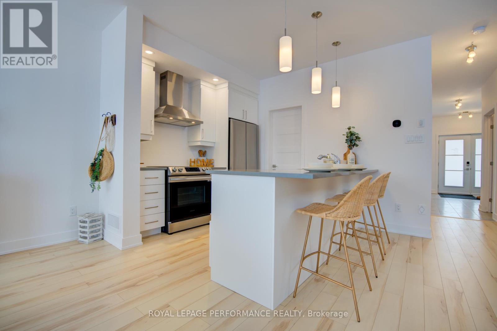
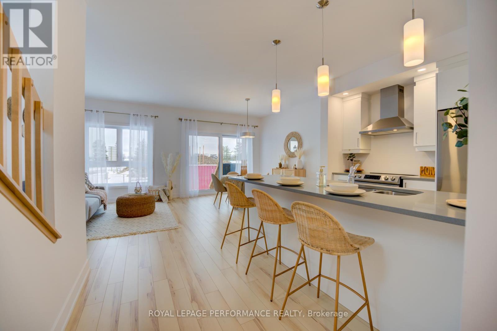
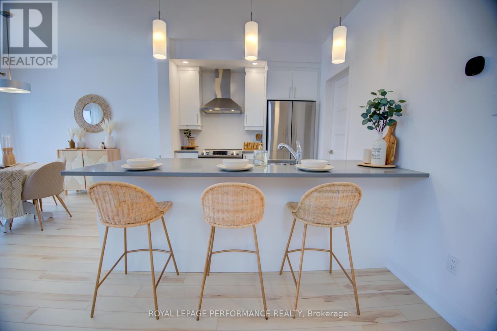
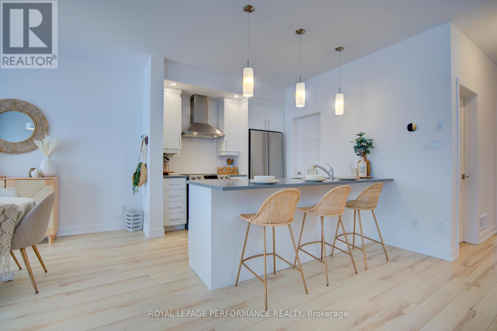
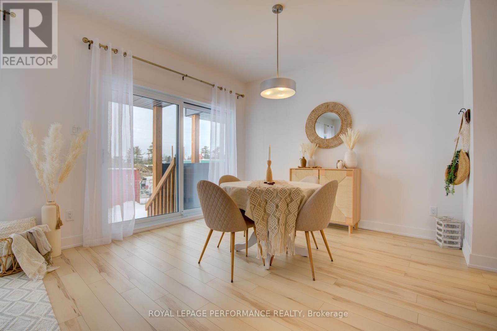
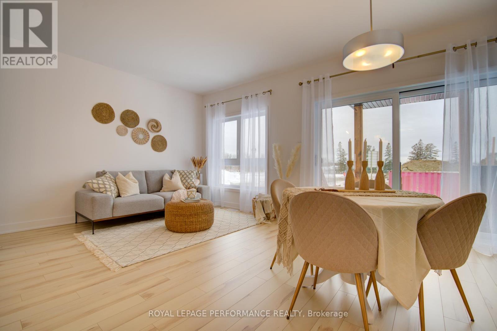
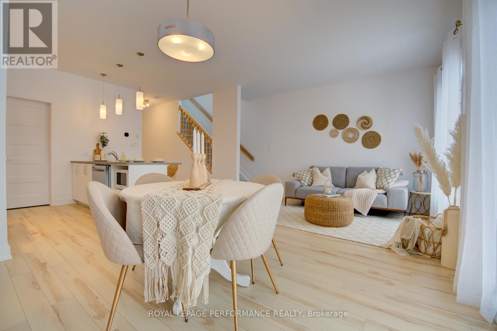
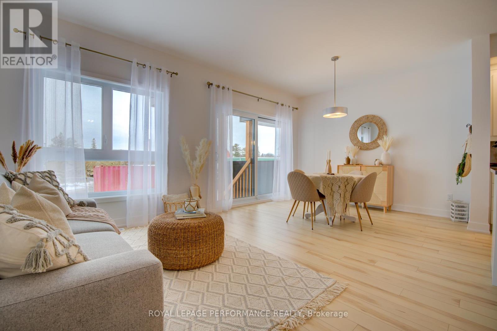
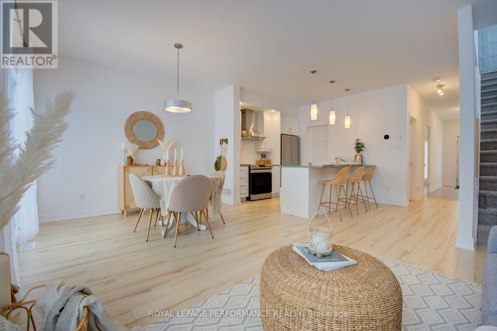
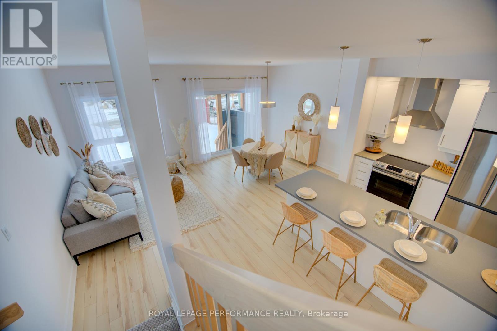
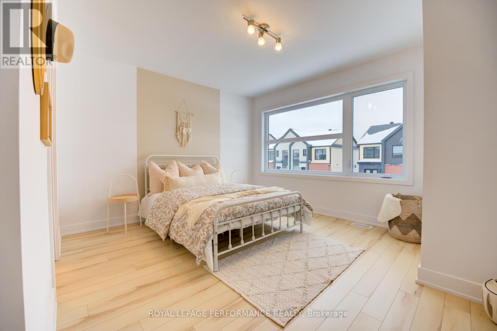
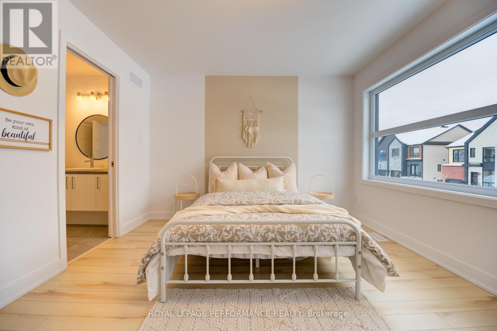
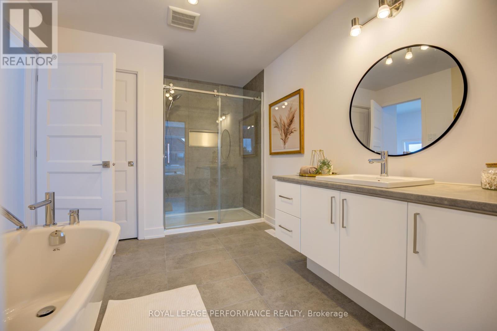
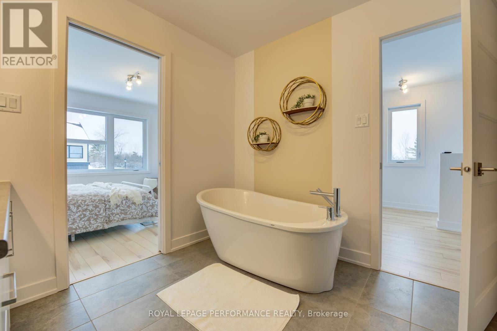
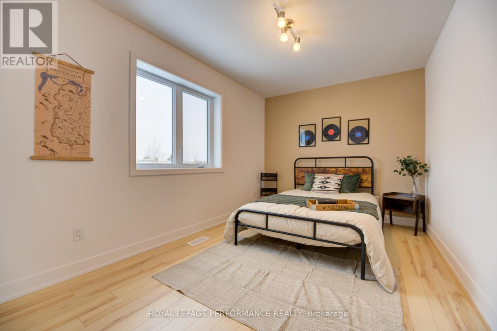
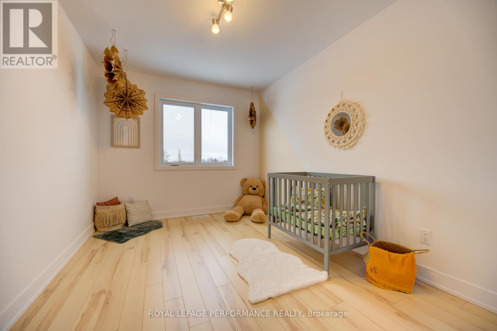
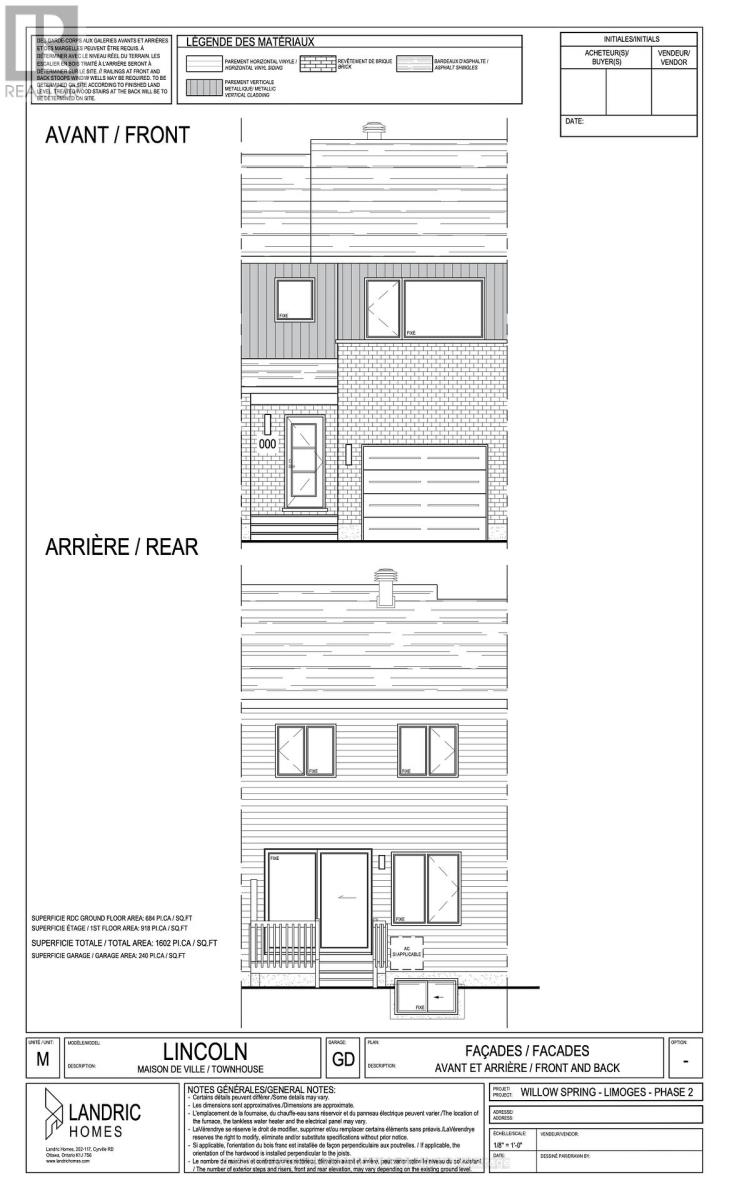
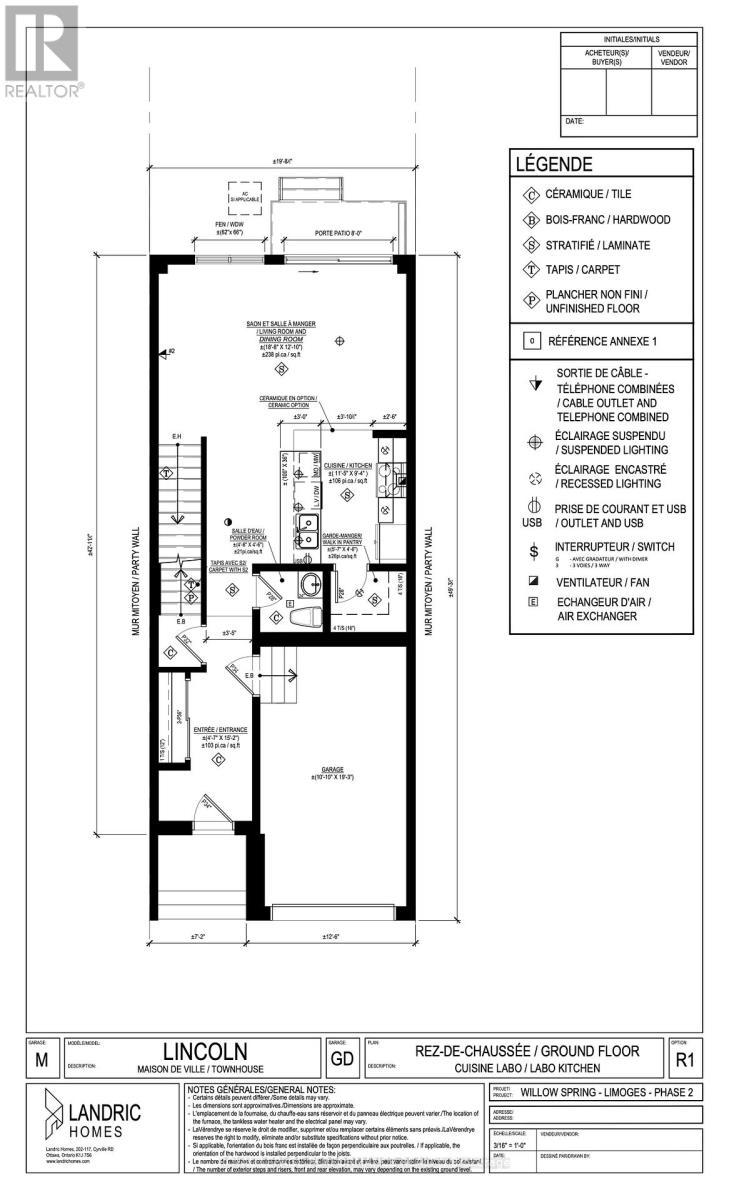
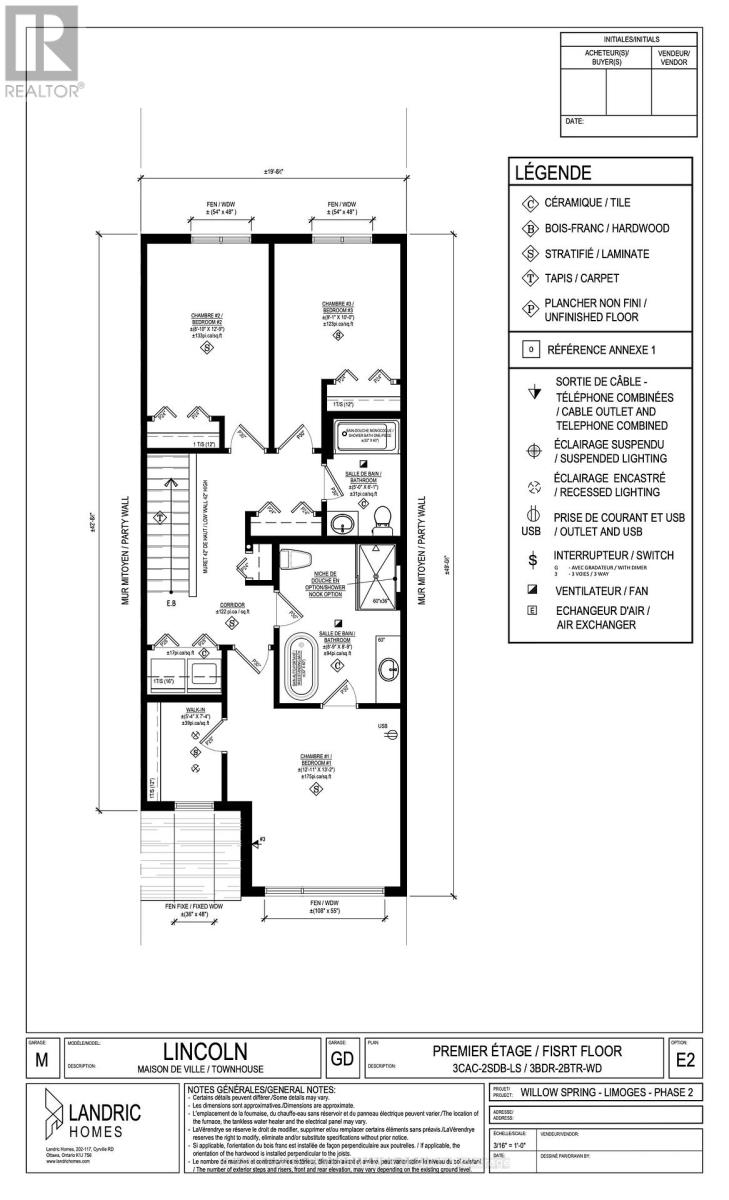
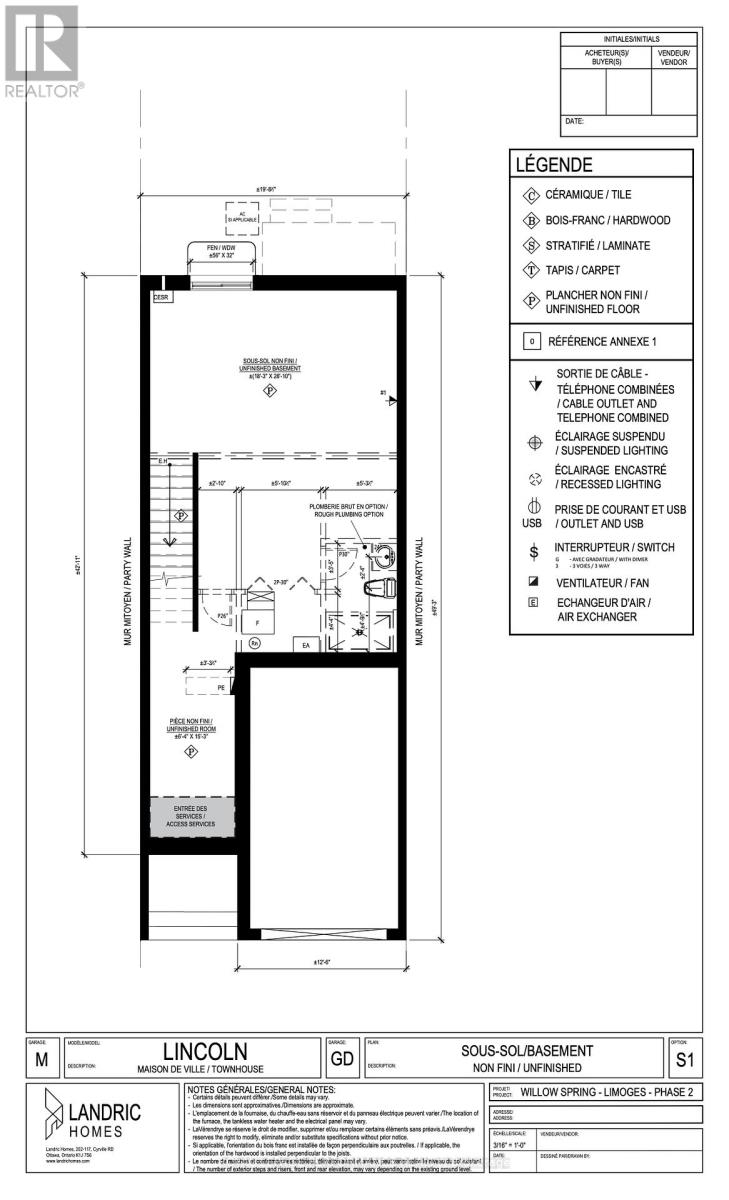
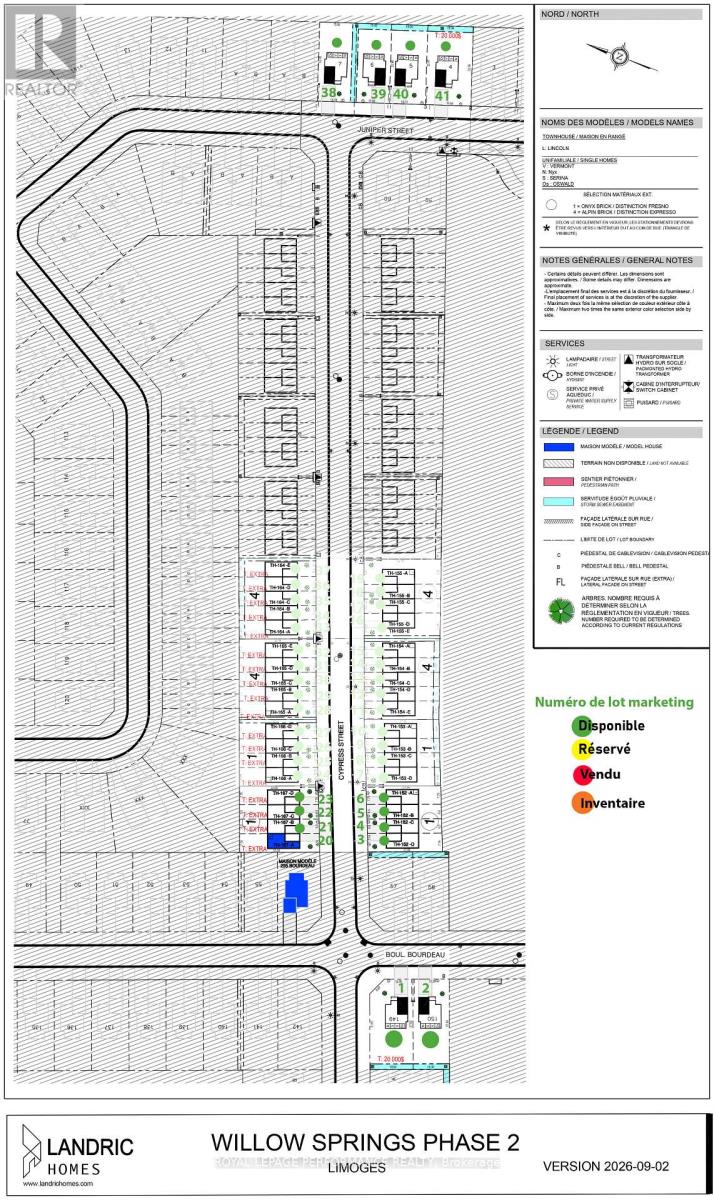
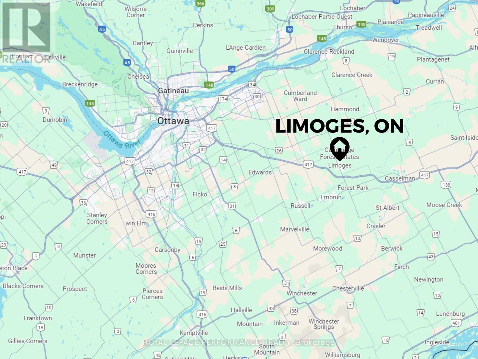
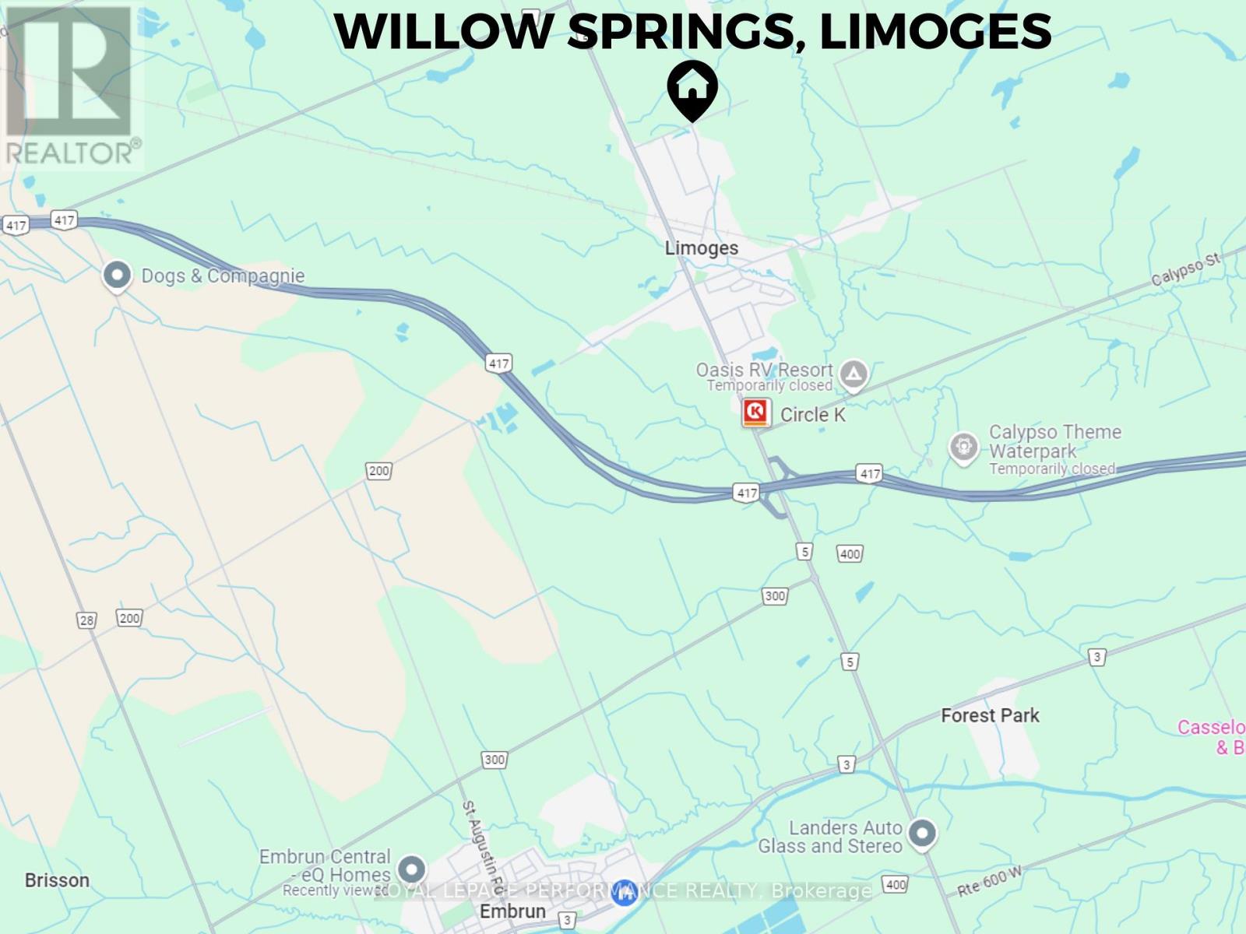
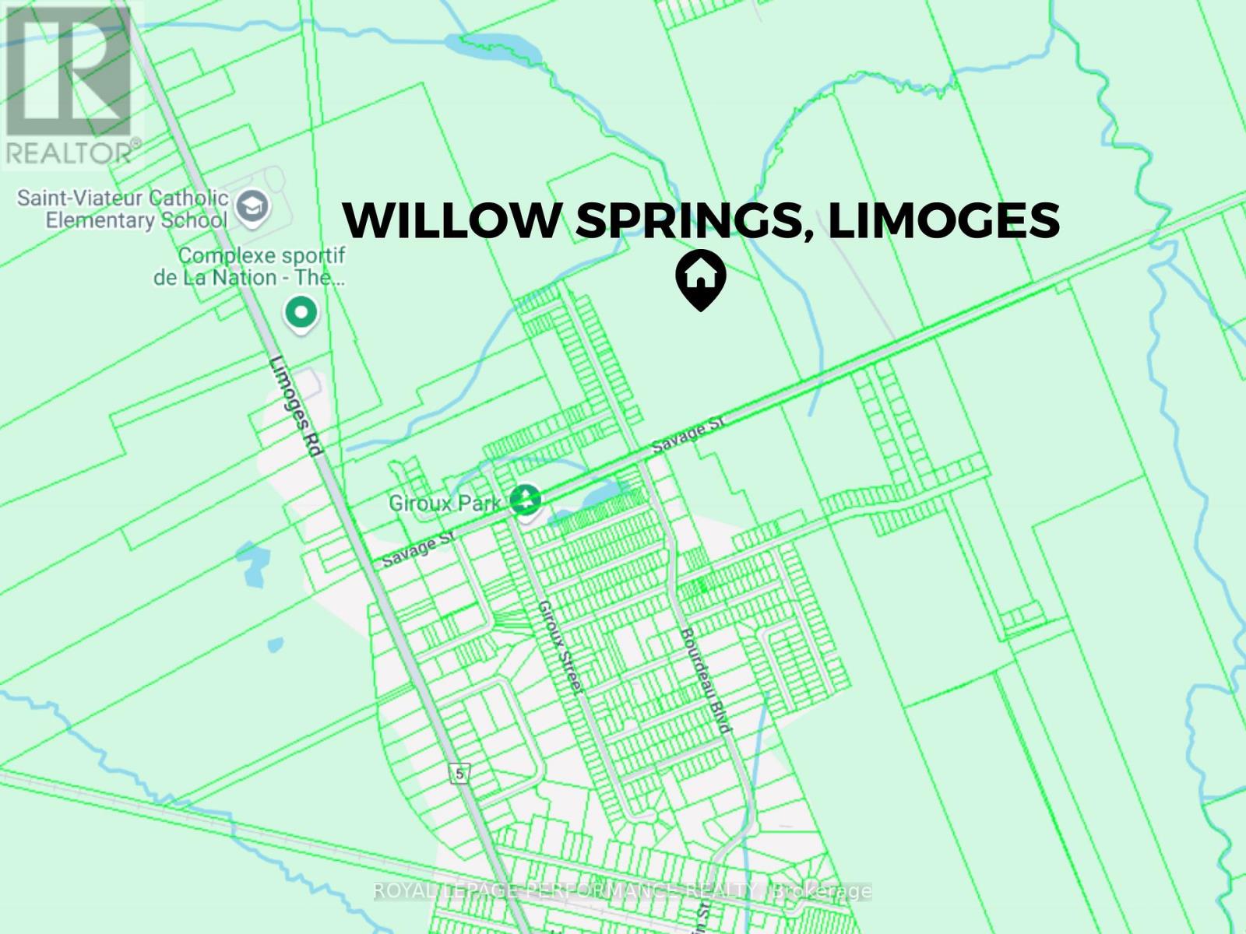
***OPEN HOUSE SUNDAY FROM 10 - 12 PM @ 235 BOURDEAU BLVD, LIMOGES*** Welcome to Willow Springs PHASE 2 - Limoges's newest residential development! This exciting new development combines the charm of rural living with easy access to amenities, and just a mere 25-minute drive from Ottawa. Built by Landric Homes - known in Québec as the multi-award-winning Construction LaVérendrye (long-standing reputation for quality craftsmanship, thoughtful design, modern/luxurious feel, and exceptional attention to detail). The home offers a spacious 1,603 sq. ft. above grade, featuring 9' ceilings, oversized 8' patio doors, ample windows, a concrete block party wall for superior sound proofing, and much more. Natural light flows throughout. The main floor presents an open-concept living and dining area alongside a well-appointed kitchen complete with a walk-in pantry and designer-selected finishes. The 2nd level hosts 3 generous bedrooms, 2 full bathroom, and a convenient laundry room. The primary bedroom features an oversized walk-in closet and a 4-piece ensuite bathroom with standalone bathtub and glass shower. A finished basement is available as an upgrade. Experience all that the thriving town of Limoges has to offer, from reputable schools and sports facilities, to vibrant local events, the scenic Larose Forest, and Calypso the largest themed water park in Canada. Model home tours available in Limoges. *Price shown is net of New Rebates, such New Rebates are subject to the enactment of federal and provincial legislation and the purchase price is at all times subject to the terms of any APS between the builder and the buyer. Pricing, specs, and details subject to change without notice.* (id:19512)
Open House
This property has open houses!
10:00 am
Ends at:12:00 pm
Property Details
| MLS® Number | X13804016 |
| Property Type | Single Family |
| Community Name | 616 - Limoges |
| Equipment Type | Water Heater, Water Heater - Tankless |
| Parking Space Total | 2 |
| Rental Equipment Type | Water Heater, Water Heater - Tankless |
| Structure | Deck |
Building
| Bathroom Total | 3 |
| Bedrooms Above Ground | 3 |
| Bedrooms Total | 3 |
| Age | New Building |
| Appliances | Water Heater - Tankless, Hood Fan |
| Basement Development | Unfinished |
| Basement Type | Full (unfinished) |
| Construction Style Attachment | Attached |
| Cooling Type | None, Air Exchanger |
| Exterior Finish | Aluminum Siding, Brick |
| Foundation Type | Poured Concrete |
| Half Bath Total | 1 |
| Heating Fuel | Natural Gas |
| Heating Type | Forced Air |
| Stories Total | 2 |
| Size Interior | 1500 - 2000 Sqft |
| Type | Row / Townhouse |
| Utility Water | Municipal Water |
Parking
| Attached Garage | |
| Garage |
Land
| Acreage | No |
| Sewer | Sanitary Sewer |
Rooms
| Level | Type | Length | Width | Dimensions |
|---|---|---|---|---|
| Second Level | Primary Bedroom | 3.93 m | 4.03 m | 3.93 m x 4.03 m |
| Second Level | Bathroom | 2.43 m | 2.43 m | 2.43 m x 2.43 m |
| Second Level | Laundry Room | 1.65 m | 1.8 m | 1.65 m x 1.8 m |
| Second Level | Bedroom 2 | 2.74 m | 3.88 m | 2.74 m x 3.88 m |
| Second Level | Bedroom 3 | 2.74 m | 3.88 m | 2.74 m x 3.88 m |
| Ground Level | Bathroom | 1.42 m | 1.42 m | 1.42 m x 1.42 m |
| Ground Level | Pantry | 1.7 m | 1.42 m | 1.7 m x 1.42 m |
| Ground Level | Kitchen | 3.48 m | 2.74 m | 3.48 m x 2.74 m |
| Ground Level | Living Room | 5.68 m | 3.91 m | 5.68 m x 3.91 m |
Utilities
| Cable | Installed |
| Electricity | Installed |
| Sewer | Installed |
https://www.realtor.ca/real-estate/30300606/th-152c-cypress-street-the-nation-616-limoges
Interested?
Contact us for more information
901 Notre Dame St
Embrun, Ontario K0A 1W0
(613) 601-4600
(613) 830-0759
901 Notre Dame St
Embrun, Ontario K0A 1W0
(613) 601-4600
(613) 830-0759
901 Notre Dame St
Embrun, Ontario K0A 1W0
(613) 601-4600
(613) 830-0759
901 Notre Dame St
Embrun, Ontario K0A 1W0
(613) 601-4600
(613) 830-0759

The trademarks REALTOR®, REALTORS®, and the REALTOR® logo are controlled by The Canadian Real Estate Association (CREA) and identify real estate professionals who are members of CREA. The trademarks MLS®, Multiple Listing Service® and the associated logos are owned by The Canadian Real Estate Association (CREA) and identify the quality of services provided by real estate professionals who are members of CREA. The trademark DDF® is owned by The Canadian Real Estate Association (CREA) and identifies CREA's Data Distribution Facility (DDF®)
September 18 2026 07:52:51
Ottawa Real Estate Board
Royal LePage Performance Realty