
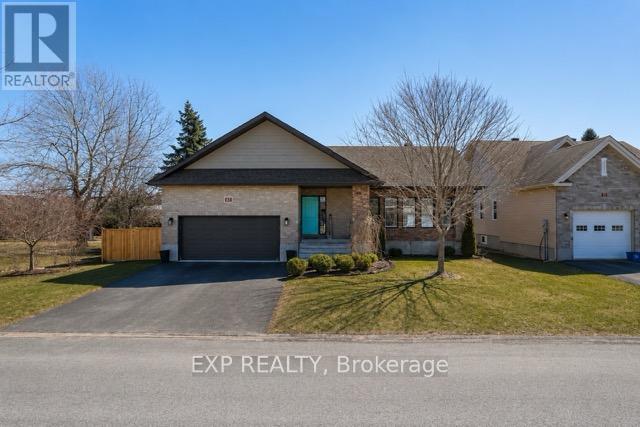
4 Provost Street
North Stormont, Ontario
Whether you're upsizing or downsizing, 4 Provost offers the perfect balance of space.This beautifully maintained 5-bedroom, 4-bathroom bungalow is designed to adapt to any lifestyle. Step inside to a bright, functional layout featuring generous living and dining areas, enhanced by hardwood flooring, pot lights throughout, and custom-fitted blinds.The kitchen is both stylish and practical, complete with extended cabinetry, pot filler and stainless steel appliances - perfect for everyday living and entertaining.Tucked away for privacy, the main level offers three well-sized bedrooms and two full bathrooms, creating an ideal family-friendly layout.The fully finished lower level expands your living space with two additional bedrooms, two spacious recreation areas, and a 4-piece bathroom - perfect for extended family, guests, or multigenerational living.Enjoy year-round comfort and convenience with a double car heated garage with built-in shelving, along with the added peace of mind of a generator.Set on a rare pie-shaped lot, this home offers exceptional outdoor living with a finished deck, gazebo, landscaped backyard with fire pit, hot tub wiring (hot tub excluded) and a storage shed - perfect for relaxing or entertaining. (id:19512)
Exp Realty
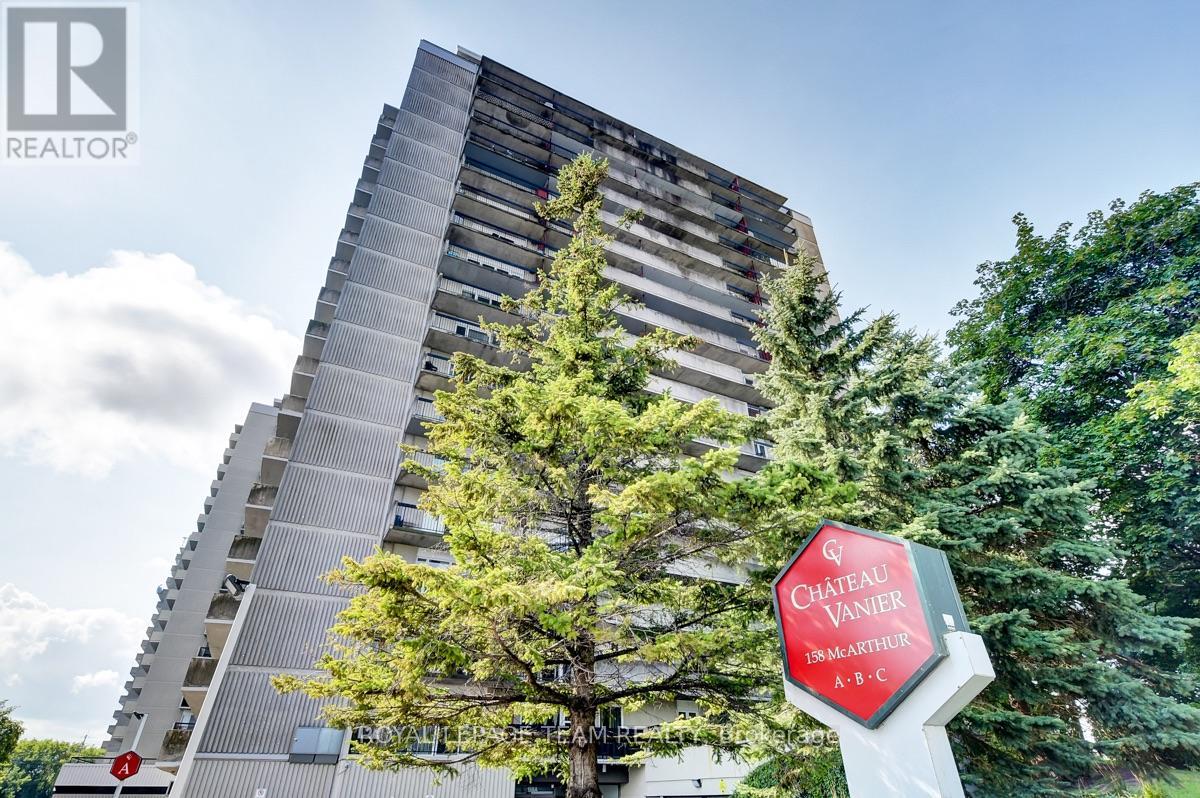
1208 - 158a Mcarthur Avenue
Ottawa, Ontario
Fully renovated and beautifully presented, this high-floor one-bedroom condo stands out with a custom-finished kitchen, western exposure, open views toward the Rideau River and nearby parkland, and an impressive collection of building amenities-all just steps from Green Fresh and Loblaws. The entry opens to a bright, carpet-free interior with hard-surface flooring and a thoughtful layout that makes excellent use of the space. At the heart of the home, the fully renovated kitchen offers extensive white cabinetry, generous counter space, stainless steel appliances, a tiled backsplash, and a practical breakfast bar that keeps the space open to the main living area. The level of finish, storage, and thoughtful updating is rarely found in a condo of this type, making the kitchen a true standout rather than a typical apartment kitchen. The open-concept living and dining area is comfortable for both everyday living and entertaining, with large windows bringing in afternoon and evening light and direct access to the expansive covered balcony. Step outside to enjoy elevated western views over the Rideau River corridor, surrounding parkland, and the city beyond-a peaceful setting for morning coffee, evening sunsets, or outdoor seating. The well-proportioned bedroom accommodates a queen-size bed and additional furniture, while the renovated three-piece bathroom features a glass walk-in shower, modern tilework, and updated fixtures. One underground parking space adds everyday convenience. Residents also enjoy an indoor lap pool, sauna, fitness room, recreation and party spaces, library/lounge areas, and shared laundry facilities. With the Rideau River, Riverain Park, Rideau Sports Centre, transit, groceries, the University of Ottawa, downtown, Vanier Parkway, and Highway 417 all close by, this home offers an exceptional combination of renovation, views, amenities, and central-city convenience, ideal for first-time buyers, professionals, or investors. (id:19512)
Royal LePage Team Realty

4 Francis Street
Carleton Place, Ontario
Some homes simply make everyday life easier-and this is one of them. Impeccably maintained, tastefully decorated and tucked away on a quiet street in Carleton Place, this is a home you can settle into without a long list of projects waiting for you. With approximately 2,149 square feet above grade, the layout offers generous living space while still feeling warm and comfortable. Carpet-free aside from the stairs, the home features hardwood flooring, detailed wall trim and thoughtful finishes throughout. The modern kitchen offers quartz countertops, an island with breakfast-bar seating, pot drawers, a pantry and plenty of workspace. It connects easily to the dining area, while the living room provides an inviting place to relax. Main-floor laundry adds another welcome convenience. Upstairs, the spacious primary bedroom includes a four-piece ensuite and large walk-in closet, while two additional bedrooms are both a good size. The fourth bedroom is currently used as a family room and features a gas fireplace, creating a flexible space that could remain a second living area, become a home office or be used as a bedroom when needed.The finished basement adds even more usable space, with room for movie nights, play or games, a convenient powder room-and still plenty of storage.Outside, the fully fenced 50-by-105-foot lot includes a wood deck, firepit, shed and custom sandbox. At approximately 30 feet deep, the garage offers exceptional room for parking, storage or a workshop, with the potential to accommodate two vehicles in tandem, depending on their size.The location makes daily routines easy too, with municipal childcare just across the street and schools, the hospital, shopping, services and everyday amenities all close by.Beautifully finished, exceptionally maintained and more spacious than it first appears, this is a home that stands out for both how well it shows and how well it works for everyday life. Some photos digitally enhanced. (id:19512)
Royal LePage Team Realty
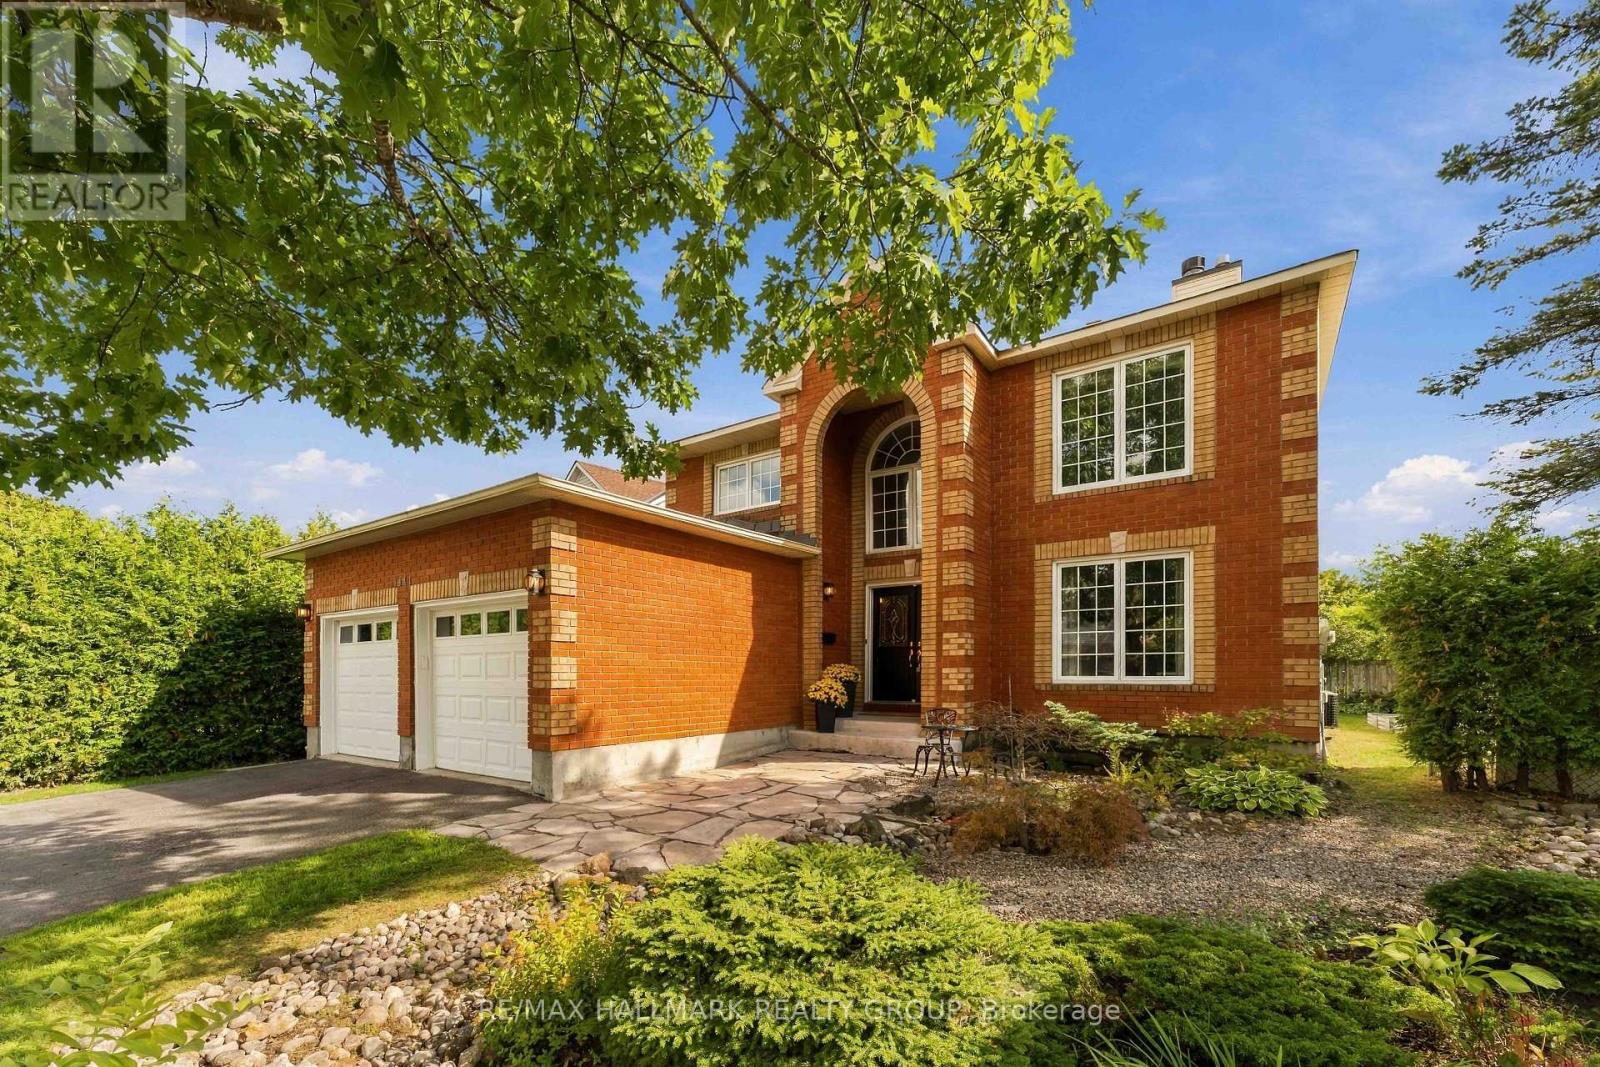
1441 Talcy Crescent
Ottawa, Ontario
Welcome to 1441 Talcy Crescent, a beautifully updated 4-bedroom, 3-bathroom home situated on a spacious corner lot in the heart of Fallingbrook. Step inside to a bright, welcoming foyer with soaring ceilings and a layout designed for both everyday living and entertaining. The main level features hardwood flooring and generous living spaces, including a cozy fireplace and a versatile office area. At the heart of the home, the open-concept kitchen and dining area offers stainless steel appliances, a large centre island and plenty of space to gather, with direct access to the backyard. Upstairs, the spacious primary retreat features a walk-in closet and private ensuite, accompanied by three additional well-sized bedrooms and a full bathroom. The finished lower level adds even more living space, perfect for a rec room, home gym, playroom or additional office. Outside, enjoy a fully fenced backyard with a large wooden deck, offering the perfect spot for summer dinners, entertaining or relaxing at the end of the day. With plenty of space inside and out, a fantastic corner-lot setting and a family-friendly Fallingbrook location close to parks, schools, shopping and everyday amenities, 1441 Talcy Crescent is ready to welcome its next owners. Some photos virtually staged. (id:19512)
RE/MAX Hallmark Realty Group
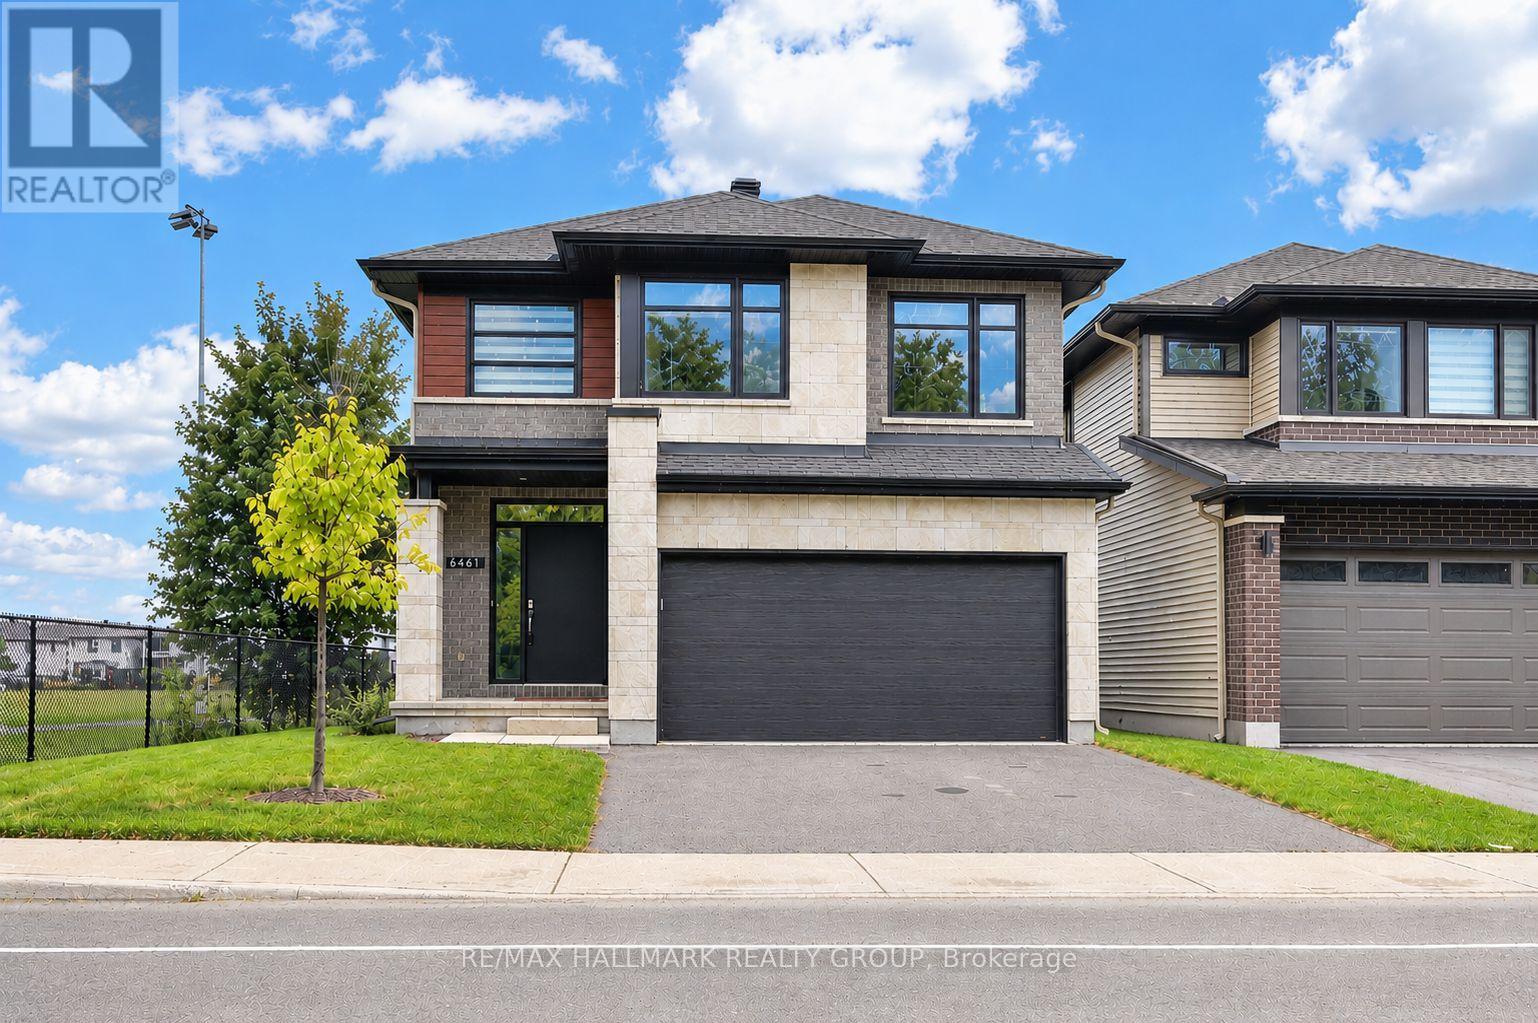
6461 Renaud Road
Ottawa, Ontario
QUICK/FLEXIBLE closing available. Welcome to this stunning two-storey, two-car garage property! This 2023 build boasts a modern and stylish design that is sure to impress. This home features 4 bedrooms, 3 bathrooms and ample square footage perfect for comfortable living. Step inside to discover a show-stopping modern kitchen complete with quartz countertops. The double-height ceilings in the dining room and living room create an open and airy atmosphere, complemented by a cozy gas fireplace. Additional features include a main floor office space, hardwood floors and stairs, four large bedrooms, and upgraded bathrooms. The basement offers a large recreation room, perfect for entertaining guests or relaxing with family. Large windows throughout the home bring in plenty of natural light, creating a warm and inviting ambiance. This property is conveniently located close to amenities, parks, and great schools. Don't miss out on the opportunity to make this beautiful home yours. (id:19512)
RE/MAX Hallmark Realty Group
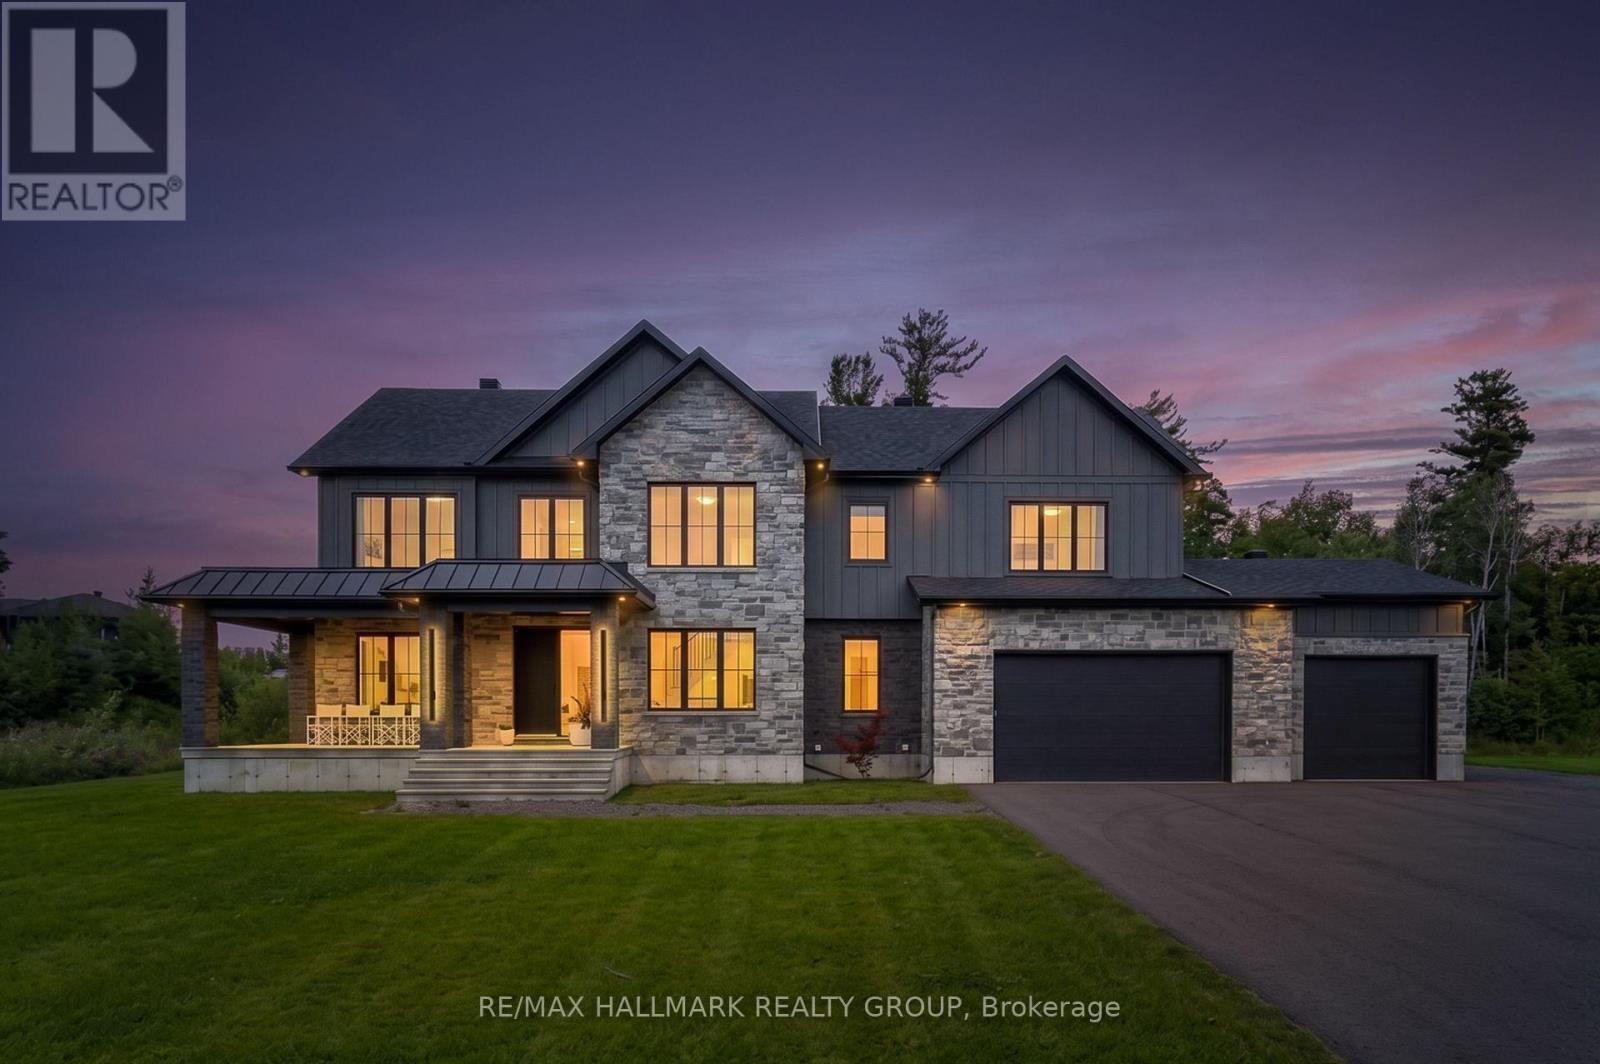
35 Horned Lark Court
Ottawa, Ontario
Stunning, modern and thoughtfully designed, this exceptional custom-built home offers high-end finishes, an impressive layout, and an abundance of natural light throughout. The show-stopping kitchen is the heart of the home, featuring a sophisticated design and seamless flow into the main living spaces. Large south-facing windows fill the home with sunshine and create a bright, inviting atmosphere. Upstairs, three generously sized bedrooms are complemented by an additional living room (or potentially to accommodate a 4th bedroom), offering plenty of space for family living, relaxation, or a dedicated home office. Two bedrooms feature their own ensuite bathrooms, adding comfort and convenience to the thoughtfully designed upper level.The basement offers excellent versatility and in-law suite compatibility, complete with a separate entrance and the potential to create an independent living space for extended family or guests - a blank canvas with tons of potential. Outside, enjoy a large yard offering plenty of room to entertain, play, garden, or customize to suit your lifestyle. A spacious three-car garage and large driveway provide an abundance of parking and storage. Ideally situated in an amazing location with a private, peaceful setting, this exceptional home combines modern luxury, functionality, and flexibility in one remarkable package. A truly impressive property that must be seen to be appreciated. (id:19512)
RE/MAX Hallmark Realty Group
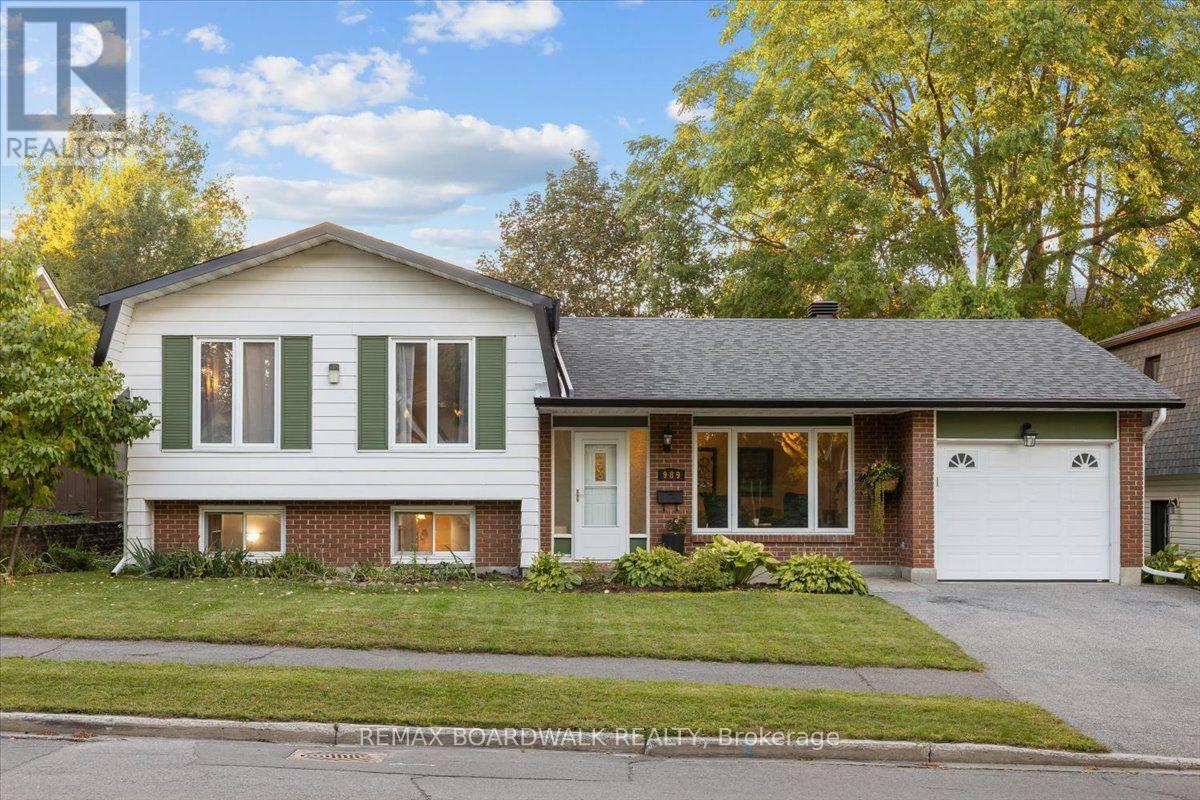
989 Cahill Drive W
Ottawa, Ontario
Tucked into a family-friendly pocket of Hunt Club East, this sun-filled split-level offers the space growing households are after, on a generous lot with plenty of room to entertain outside. Inside, the living and dining areas flow together nicely, and the kitchen has been updated with stainless steel appliances. Down a level, a cozy family room offers extra space to spread out, complete with a fireplace that's gas-ready for a future hookup. The finished basement takes it further still, with space set up for a home office, a dedicated workout area, and a cold storage room for all the extras. An attached single car garage rounds things out. Location is a big draw here too: Owl Park's playground and splash pad are just steps away, sidewalks make getting around easy, and it's a short walk to the LRT, with shopping, schools and an easy downtown commute all close by. (id:19512)
RE/MAX Boardwalk Realty
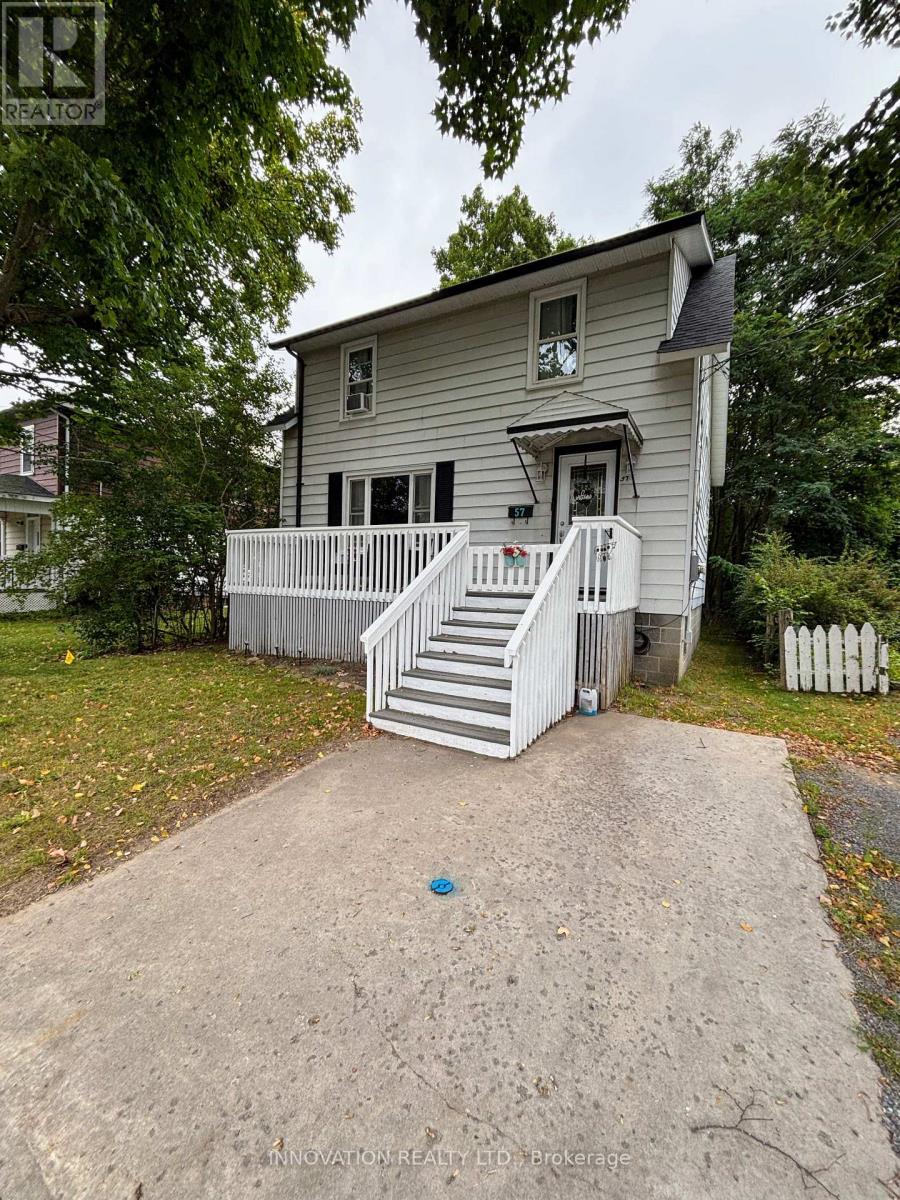
57 Aberdeen Avenue
Smiths Falls, Ontario
Charming 3-bedroom, 2-bath home centrally located, boasting hardwood floors, a spacious eat-in kitchen, and bright living and dining rooms with large windows and woodstove. The main floor features a convenient 3-piece bathroom. Upstairs, find three generously sized bedrooms and a 4-piece bath. The oversized primary bedroom offers ample storage. Enjoy outdoor entertaining on the large front porch and spacious deck in the generous backyard. Located near parks, schools, and shopping, this home combines comfort, charm, and convenience. New shingles Sept. 2024. Don't miss this opportunity to make this property your own. (id:19512)
Innovation Realty Ltd.
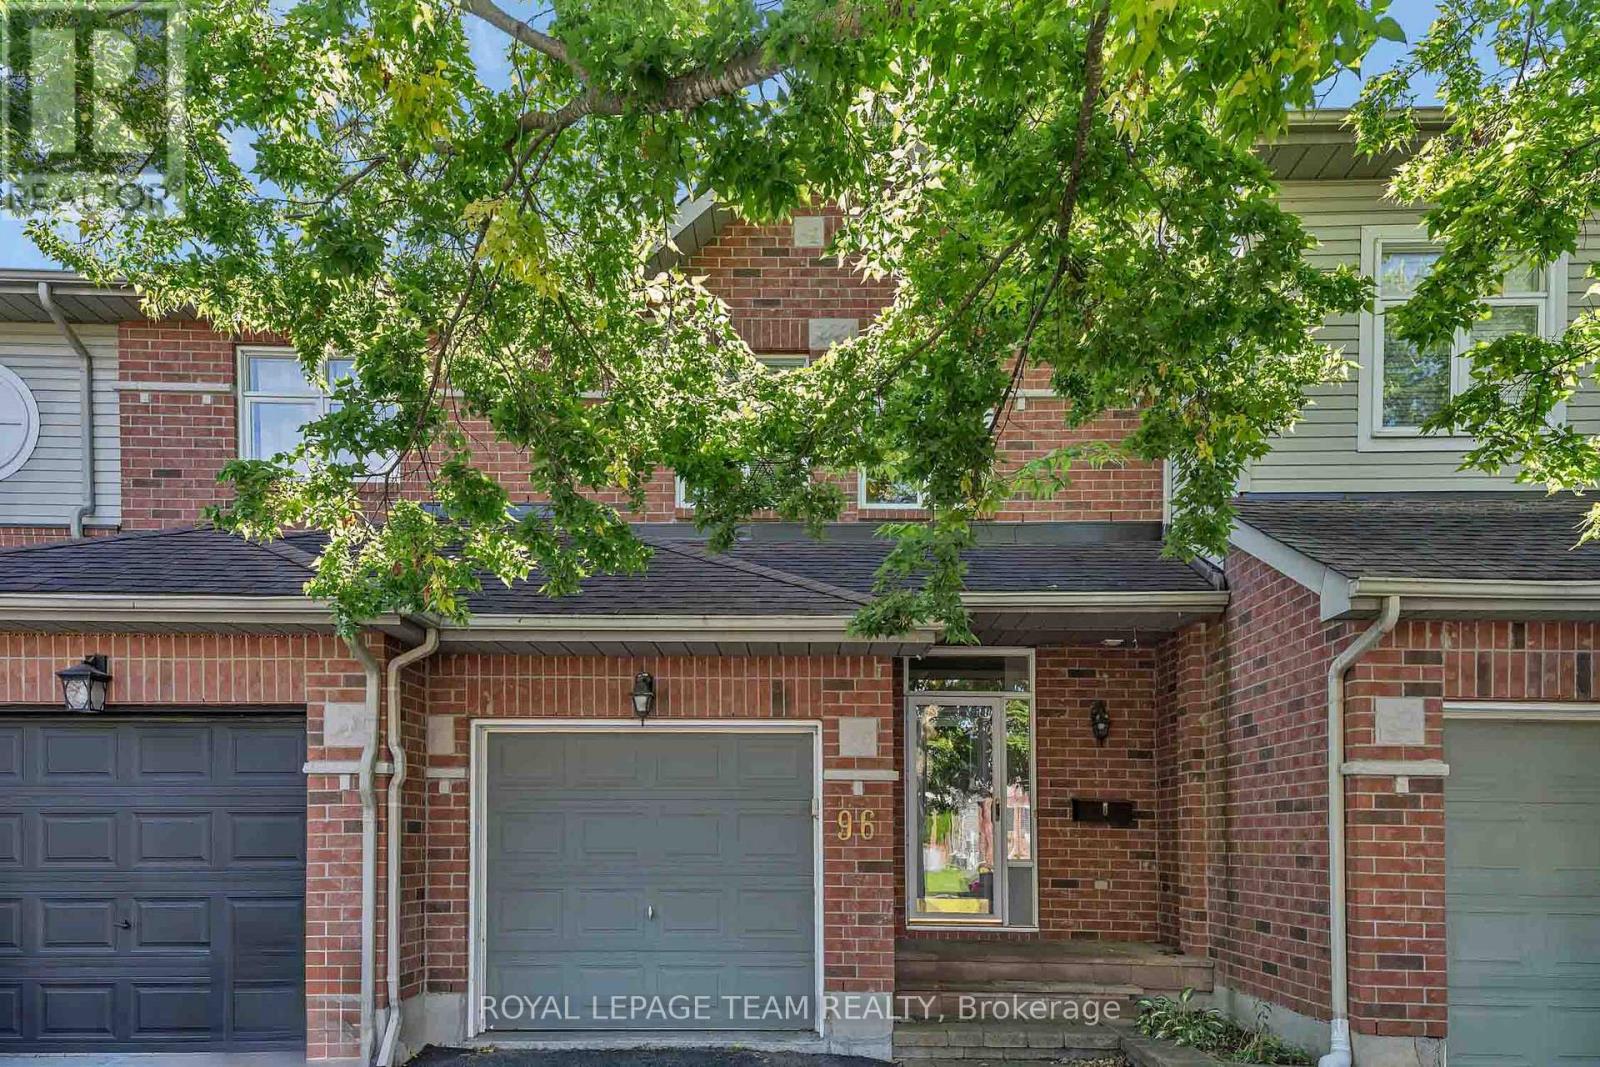
96 Redpath Drive
Ottawa, Ontario
Welcome to 96 Redpath Crescent in Barrhaven! This inviting three bedroom, three bathroom townhome by Tamarack Homes offers a functional layout with comfortable living spaces throughout. The tiled foyer features double-door closets for ample storage, convenient garage access and a powder room. Hardwood flooring flows through the open-concept living and dining areas, where a cozy fireplace creates a warm and inviting atmosphere. The dining room seamlessly connects to the kitchen, making everyday living and entertaining effortless. A Nest thermostat provides convenient control of heating and cooling. Upstairs, two well-sized bedrooms each offer their own closet, while a four-piece bathroom and convenient laundry complete the level. The spacious primary bedroom features a walk-in closet and a four-piece ensuite with a soaker tub, separate shower and double vanity. The fully finished basement offers versatile space ideal for a home office, entertainment area or additional storage. Enjoy the privacy of the fully fenced backyard, complete with a deck, perfect for relaxing or entertaining. Located in desirable Barrhaven, close to schools, parks, shopping, restaurants, transit and everyday amenities. (id:19512)
Royal LePage Team Realty
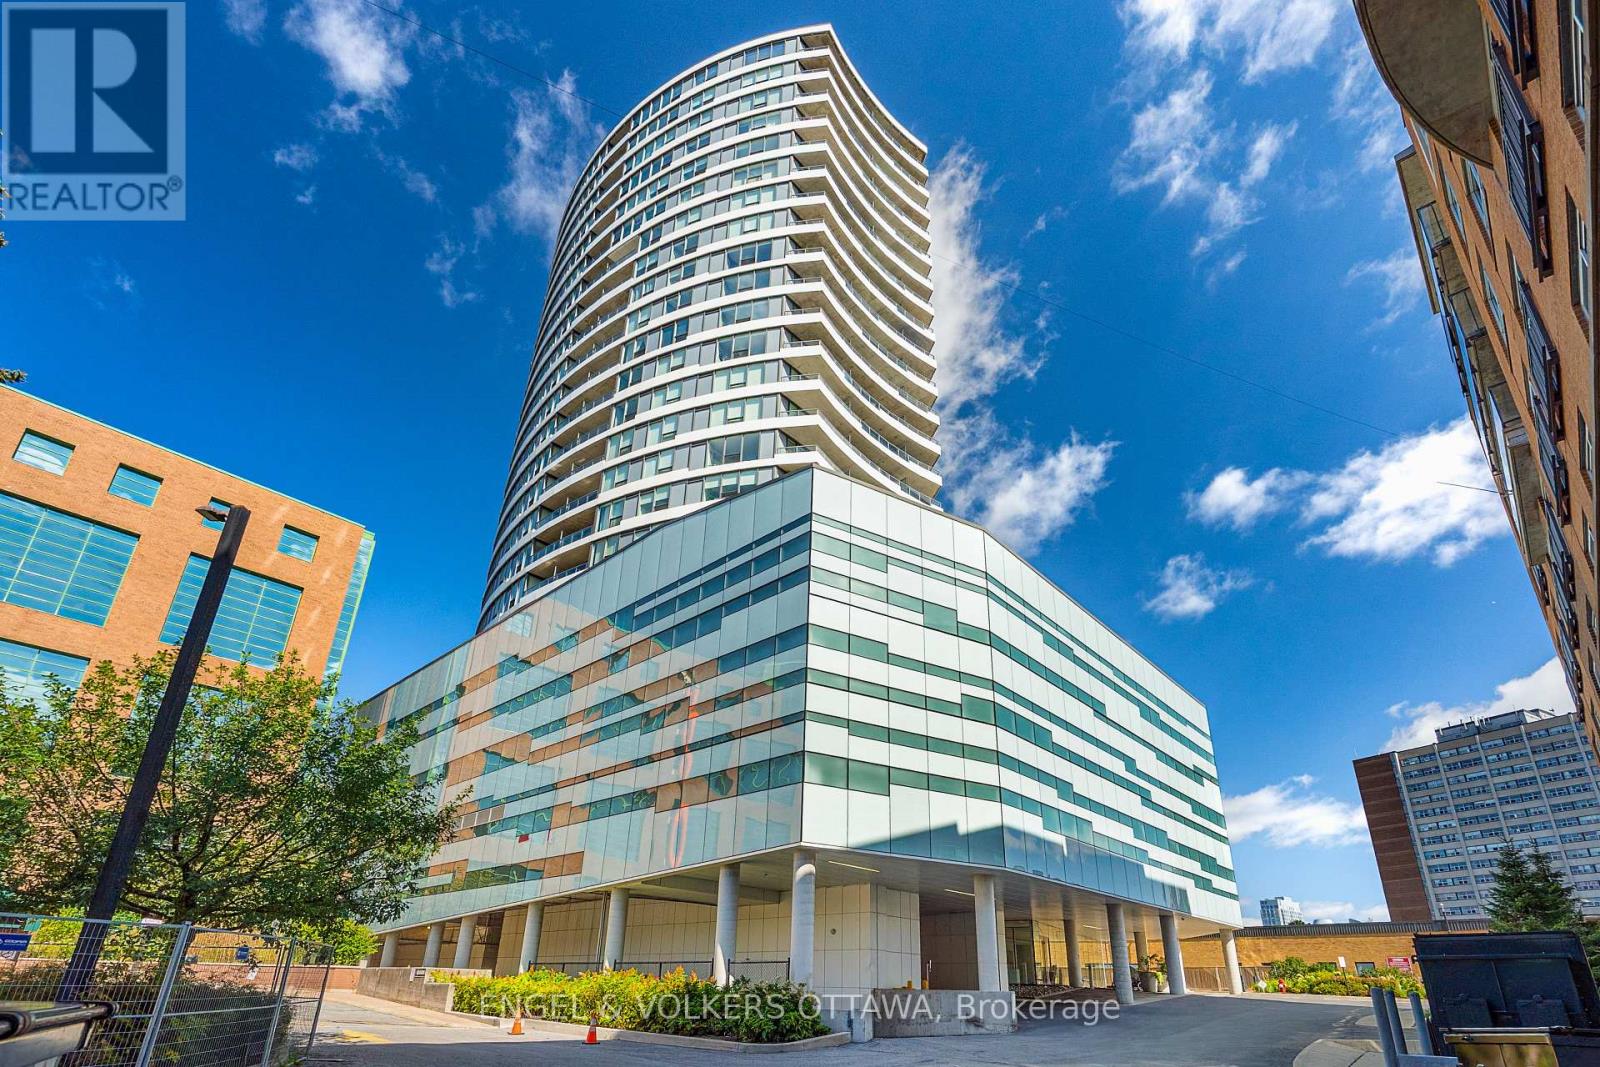
1905 - 485 Richmond Road
Ottawa, Ontario
Whether you're looking for a place to call home, an investment opportunity, or a stylish pied-à-terre in the city, this exceptional condo offers an urban lifestyle in the heart of Westboro Village, one of Ottawa's most vibrant and walkable neighbourhoods. Located in Upper West, this stylish 1-bedroom, 1-bathroom condo features a bright, open-concept layout with floor-to-ceiling windows, modern flooring, stainless steel appliances, quartz countertops, and a private balcony with partial Ottawa River views. In-suite laundry, parking, and a storage locker add everyday convenience. Residents enjoy an impressive array of amenities, including a fitness centre, outdoor terrace with BBQ area, party room, guest suite, bicycle storage, and more. Ideally located steps from popular restaurants, cafés, boutique shops, local breweries, groceries, and everyday conveniences, with NCC parkland, scenic walking and cycling trails, and the Ottawa River nearby. Easy access to public transit, downtown Ottawa, and the Ottawa River Parkway makes this an exceptional place to call home. (id:19512)
Engel & Volkers Ottawa
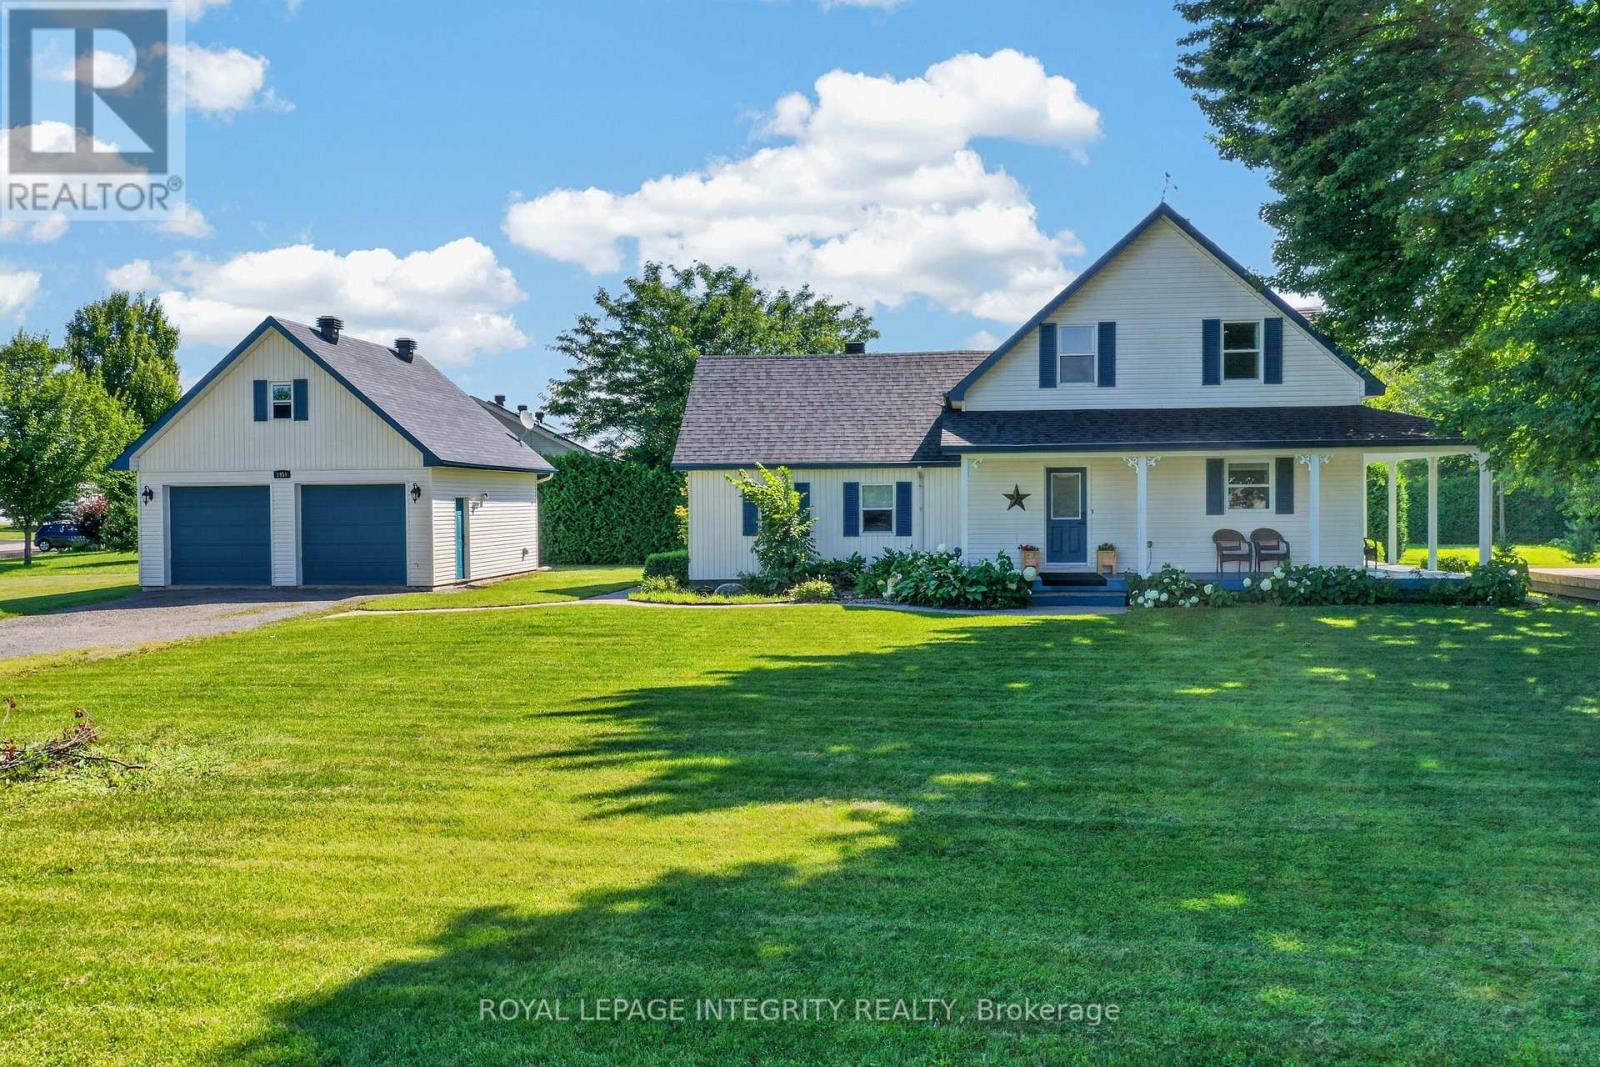
1954 Farisita Drive
Ottawa, Ontario
Welcome to this beautifully maintained 4 bedroom, 2 bathroom century home nestled on a peaceful 0.89-acre treed lot, offering the perfect blend of timeless character, modern updates and country living just minutes from Highway 417 for an easy commute. Pull up the extended driveway to the heated detached double garage featuring a natural gas heater, its own 60-amp pony panel and a versatile loft above - ideal for a home gym, workshop, studio, or additional recreational space. A charming fountain welcomes you as you make your way to the expansive wraparound porch, the perfect place to relax and take in the tranquil surroundings. Inside, the freshly painted interior offers a bright, inviting atmosphere. The kitchen features white cabinetry, stainless steel appliances, ample counter space, a walk-in pantry and a window above the sink overlooking the peaceful backyard. Flowing seamlessly into the dining room, patio doors provide direct access to the wraparound porch, creating the perfect setup for outdoor dining and entertaining. Hardwood flooring extends throughout the living and dining rooms, where many windows, pot lights, and a cozy corner natural gas fireplace create a warm and welcoming gathering space. At the rear of the home, a spacious room currently used as the primary bedroom features radiant in-floor heating, a wall of built-in cabinetry and a private 3-piece ensuite. Connected to the adjoining mudroom/laundry room with its own exterior entrance, this versatile space offers incredible flexibility for a home-based business, daycare, home spa, beauty studio, photo studio, professional office, guest suite, recreation room or main-floor primary bedroom. Upstairs, Berber carpeting adds warmth to three generously sized bedrooms, complemented by a full bathroom. Surrounded by mature trees, this exceptional property offers privacy, space, and the peaceful country lifestyle you've been looking for, all while remaining conveniently close to everyday amenities. (id:19512)
Royal LePage Integrity Realty
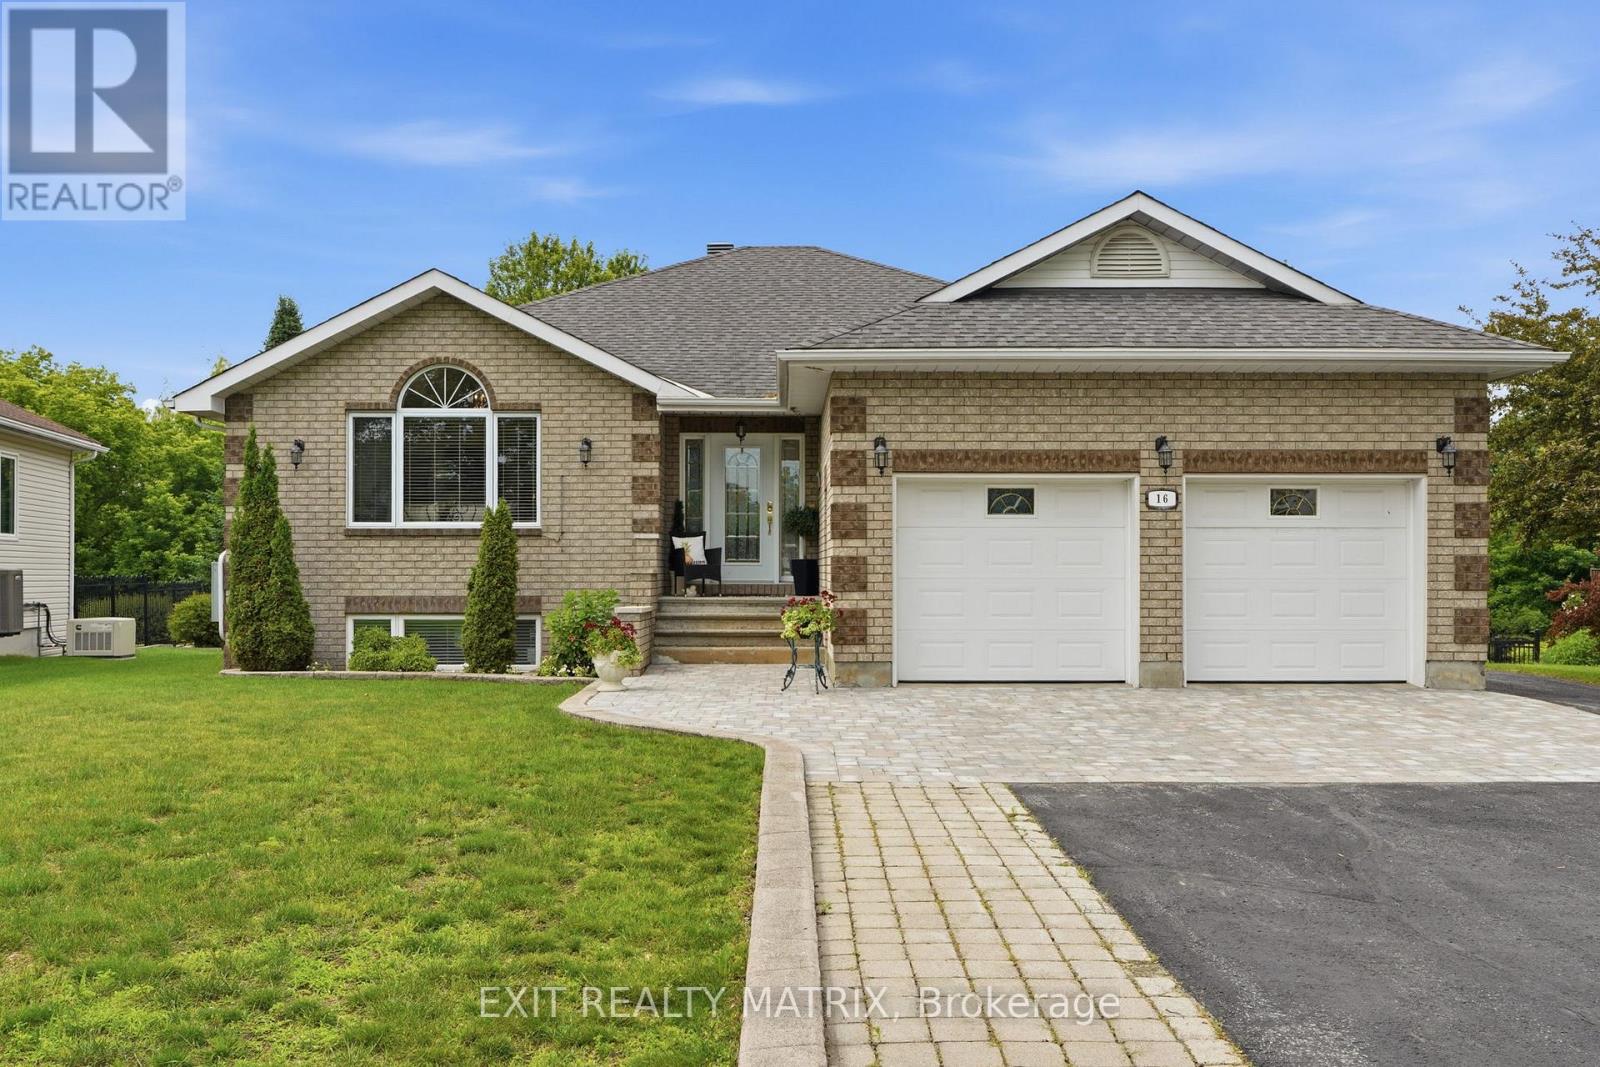
16 Richelieu Street
Russell, Ontario
Meticulously maintained home on a beautifully landscaped ravine lot offering exceptional privacy and surrounded by mature trees. This property has seen numerous upgrades over the years, including a 200-amp electrical service, whole-home backup generator, heated detached garage with its own 20-amp panel, circular hardwood staircase, marble fireplace, updated hot water tank, and several newer appliances. The bright, open layout is filled with natural light thanks to the many large windows throughout the home. The kitchen offers plenty of cabinetry and workspace, along with a large island, breakfast bar, and additional bar sink. The living room features beautiful arch-top windows, while the spacious bedrooms provide plenty of room for the whole family. The primary suite includes a large walk-in closet and a 5-piece ensuite with bidet. The walkout basement is fully finished and features a recreation room complete with a pool table and bar. You'll also find a laundry room with sink, covered balcony, and a stunning 29' x 10' rear veranda with a cathedral ceiling and both man door and French door access. Outside, enjoy the peaceful ravine setting, large mature trees, exceptional privacy, a spacious interlock patio, paved front and rear driveways with interlock accents, and a driveway that was sealed in 2025. A fantastic property offering space, privacy, and plenty of upgrades both inside and out. (id:19512)
Exit Realty Matrix