
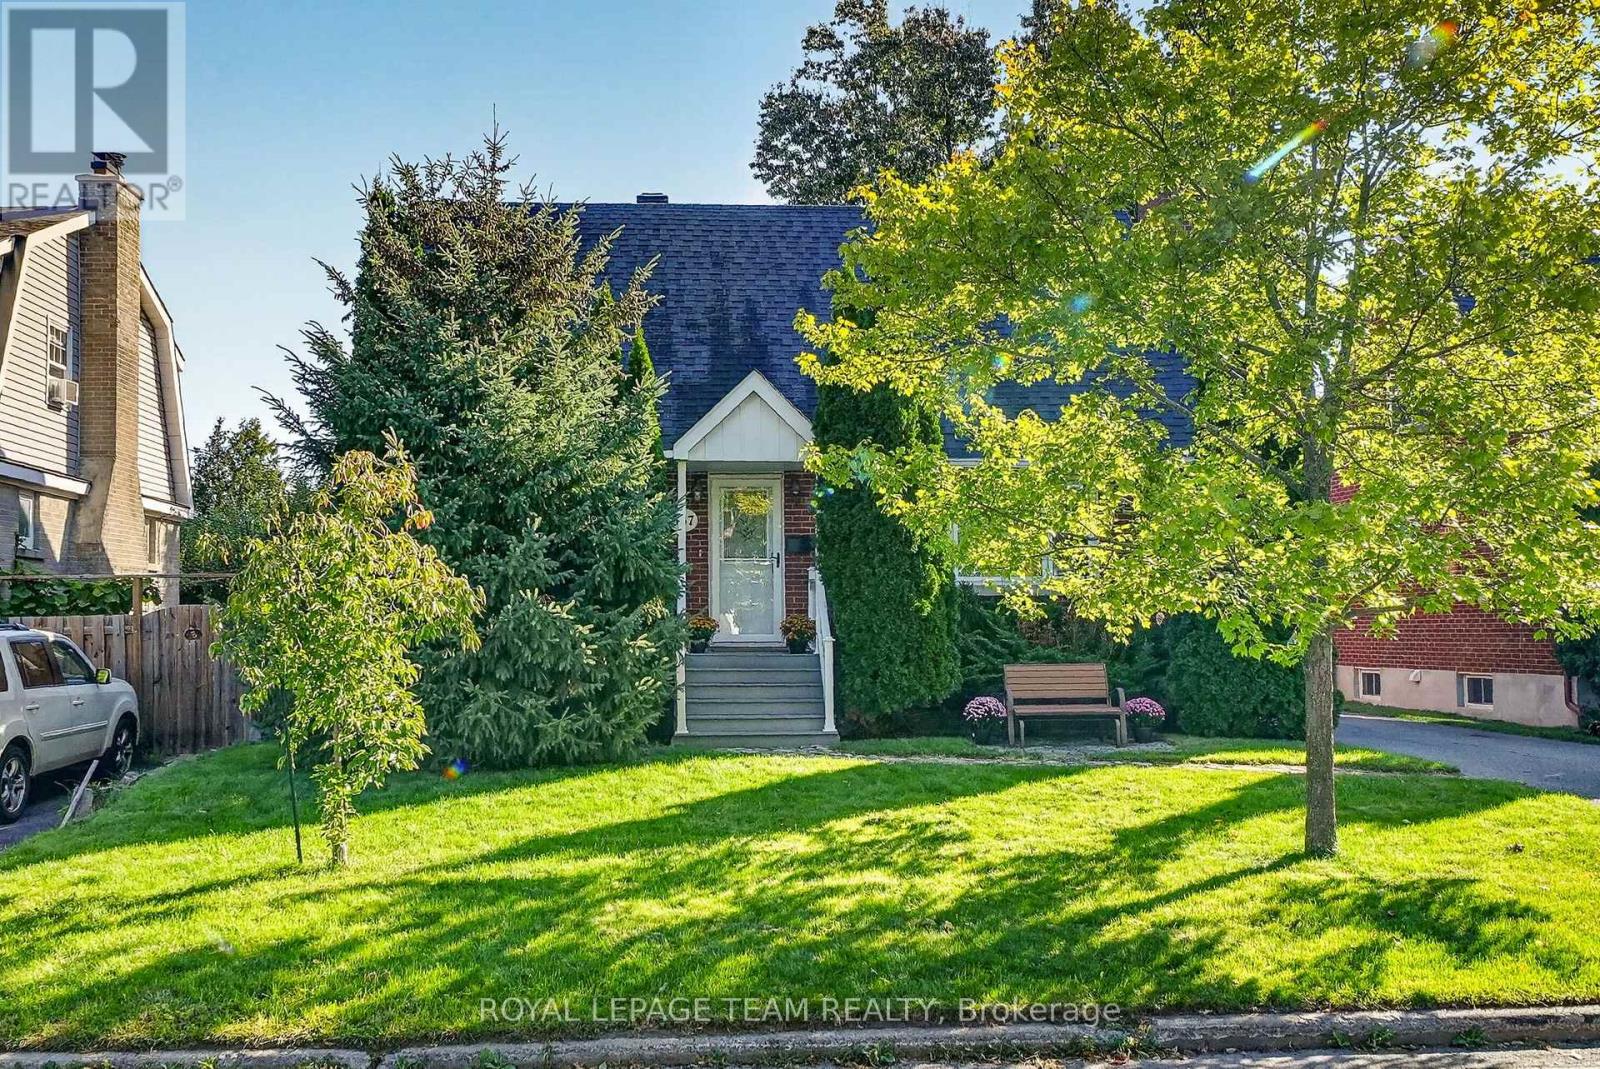
567 Redwood Avenue
Ottawa, Ontario
Pride of ownership shines throughout this beautifully renovated 3-bedroom, 2.5-bathroom home in the heart of McKellar Park. Thoughtfully updated and filled with natural light, the home offers a warm and inviting feel with flexible spaces designed for everyday living. The bright, open-concept living and dining area features a charming brick fireplace and large windows. The updated kitchen is finished with concrete countertops and stainless steel appliances, while the versatile main-floor bedroom can also serve as a home office or den. Upstairs, two generously sized bedrooms provide comfortable private retreats, along with a well-appointed 3-piece bathroom. The finished basement adds even more living space, a 2 pc bathroom, and includes two additional spaces that could be converted to a fourth bedroom, or used as a gym or office. Set on an oversized 50 x 116 ft lot, the private and beautifully maintained backyard is a standout feature in this sought-after neighbourhood. With the new LRT station just steps away, plus easy access to Nepean High School, Broadview Elementary, Westboro Village, Carlingwood Shopping Centre, parks, shops and everyday amenities, this move-in-ready home offers an exceptional opportunity in one of Ottawa's most desirable family-friendly communities. (id:19512)
Royal LePage Team Realty
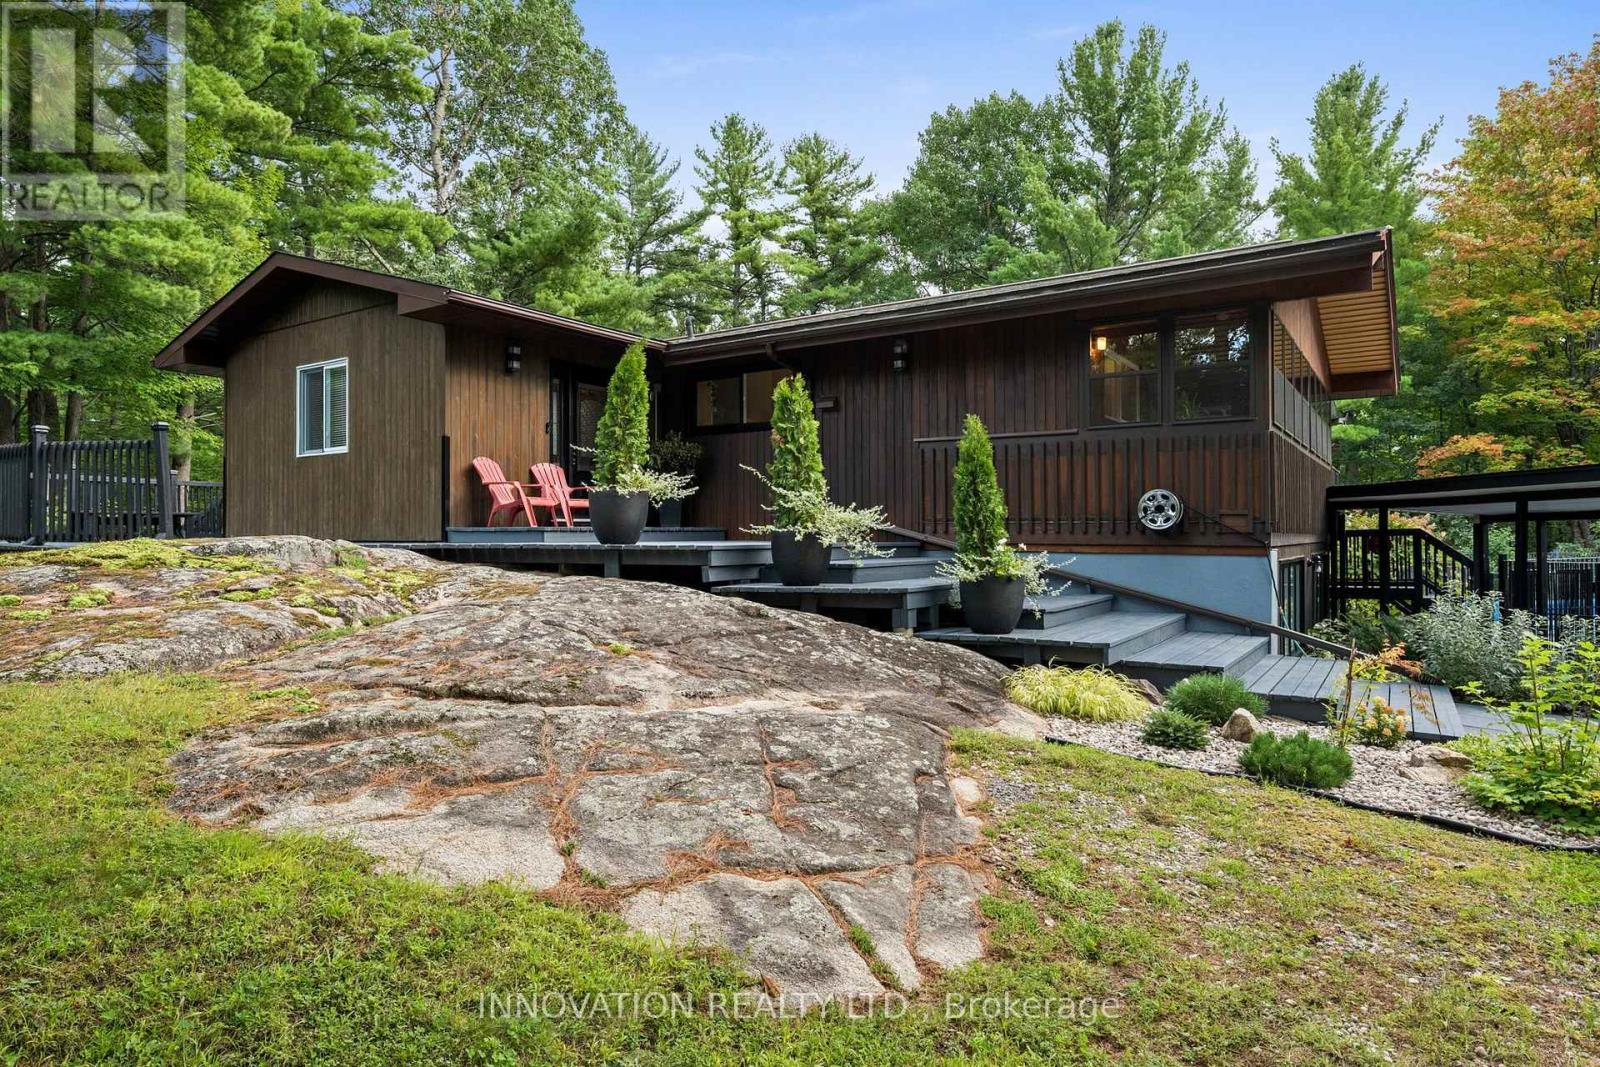
108 Glennview Place
Ottawa, Ontario
Nestled on a large treed estate lot (1.37 ac) in one of Carp's most desirable neighbourhoods, this custom beautifully updated 3-bed bungalow offers an exceptional blend of privacy and craftsmanship. Mature trees frame the home, creating a serene backdrop and a sense of calm the moment you arrive. Inside, the main level is warm, bright and thoughtfully designed. The kitchen is stunning: a modern space with sleek cabinetry, stone counters, stainless steel appliances, a subway-tile backsplash and generous workspace that makes everyday cooking effortless. Distinctive designer lighting, including the original Herman Miller "Rye" ceiling fixtures, adds architectural character. Large windows fill the kitchen and dining area with natural light, creating a welcoming space. The living room is equally beautiful with expansive windows, a stylish fireplace and an airy layout that blends comfort with modern design. The original Herman Miller Rye fixtures continue through the living room, dining room, top of the stairs and staircase, creating an elevated design throughout the home. Step into the screened-in porch, a standout feature that extends your living space and allows you to enjoy the outdoors in complete comfort, perfect for morning coffee or evening relaxation. The primary bedroom is a calming retreat, complete with a Juliet balcony overlooking the forested surroundings. A spacious walkout lower level adds exceptional versatility, offering a large recreation room, two additional bedrooms, and a beautiful bathroom with laundry. High ceilings, full-height windows and direct access to the backyard make this level bright and functional, providing abundant space for family living or hosting guests. Outside, the property offers privacy, mature landscaping, an inground pool surrounded by nature and the quiet charm of estate lot living, all just minutes from Carp's community recreation hub, fairgrounds, local shops, and top-rated schools, with quick access to Kanata's tech secto (id:19512)
Innovation Realty Ltd.
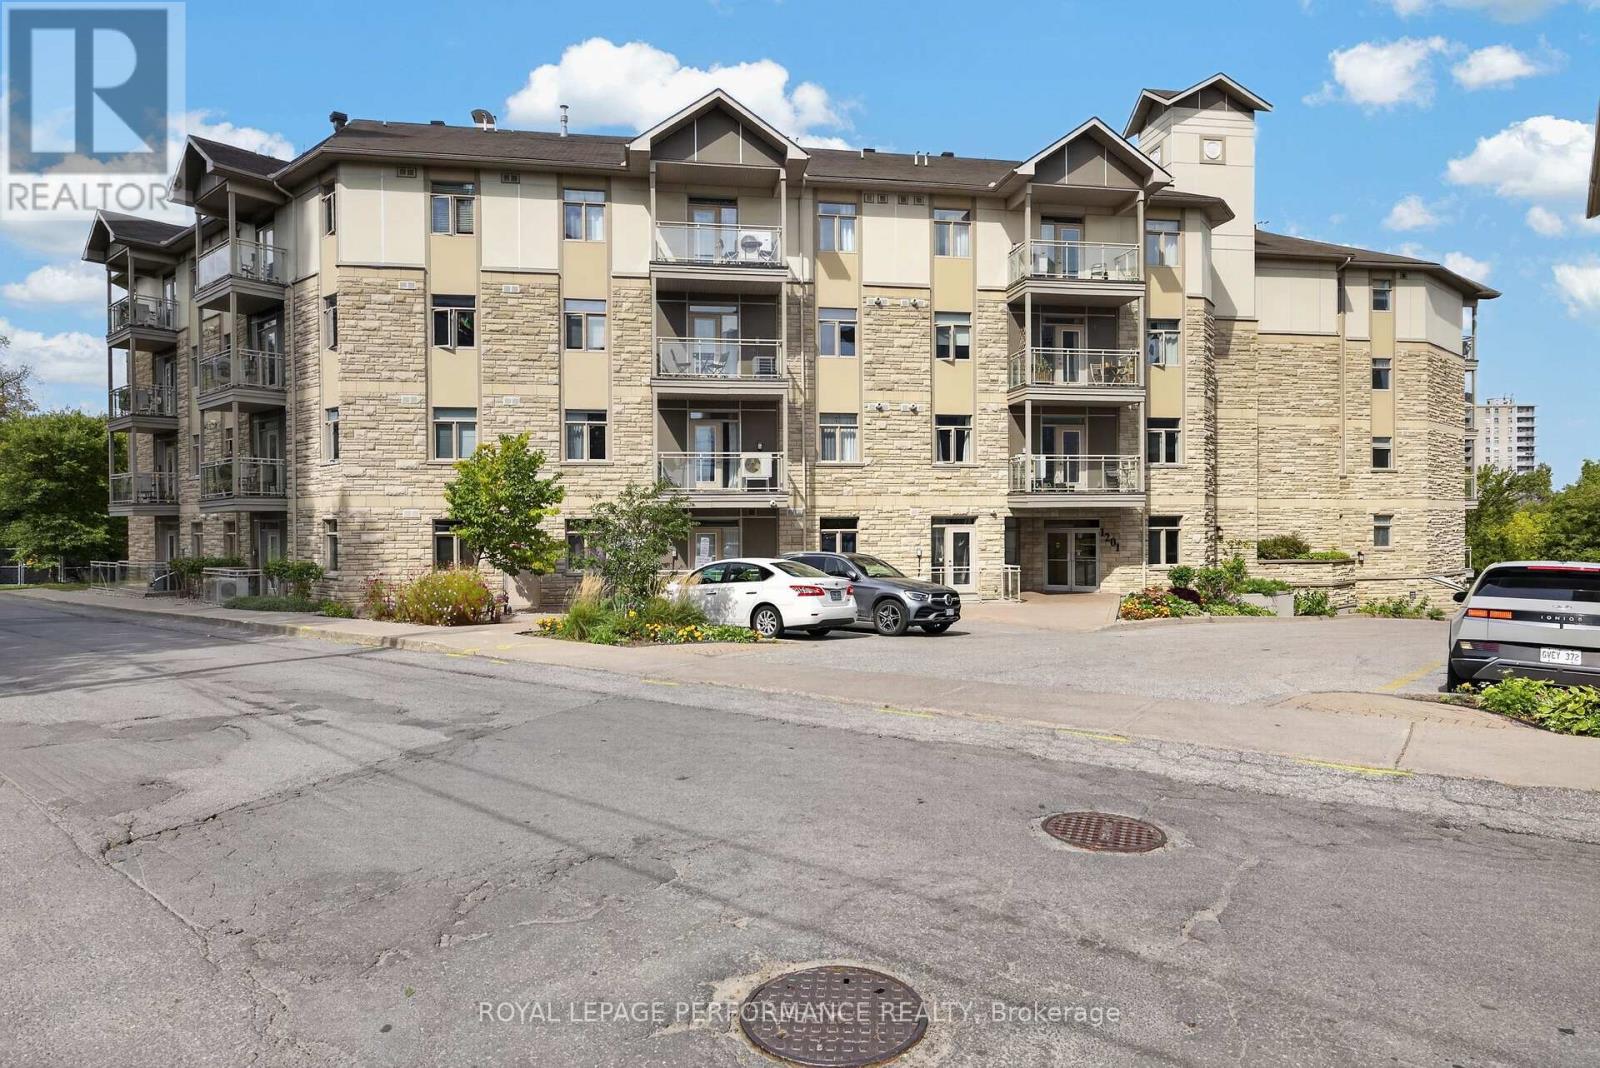
107 - 1201 Ohio Street
Ottawa, Ontario
Tucked away in a quiet, central enclave just off Bank Street, welcome to the 1201 Ohio Street condominium complex. Step inside Unit #107 to find a freshly painted interior with rich hardwood flooring flowing through the main living and dining spaces. The kitchen comes fully equipped with brand-new stainless steel appliances and plenty of cabinet space. A true highlight of this home is the versatile den-finished with brand-new vinyl flooring, this private space serves as an ideal home office, guest space, or hobby room.The spacious primary bedroom also features continuous hardwood flooring and looks directly out onto peaceful, lush green views. Conveniently located right next to the bedroom is a full bathroom.Key updates include fresh paint throughout, all brand-new kitchen appliances, an owned hot water tank (August 2024), and in-unit laundry with a washer and dryer updated in 2023.This unit includes a dedicated storage locker, while building amenities feature a bike room and a common room for social events. Located in an exceptionally bike-friendly neighbourhood with close proximity to bike paths, you are just minutes from Billings Bridge Mall, Lansdowne, South Keys Plaza, major grocery stores, restaurants, and the Ottawa Hospital. With bus stops only 2 minutes away and easy highway access, commuting is a breeze | Status certificate has been ordered & can be provided upon request after showings | Some photos have been virtually staged. (id:19512)
Royal LePage Performance Realty
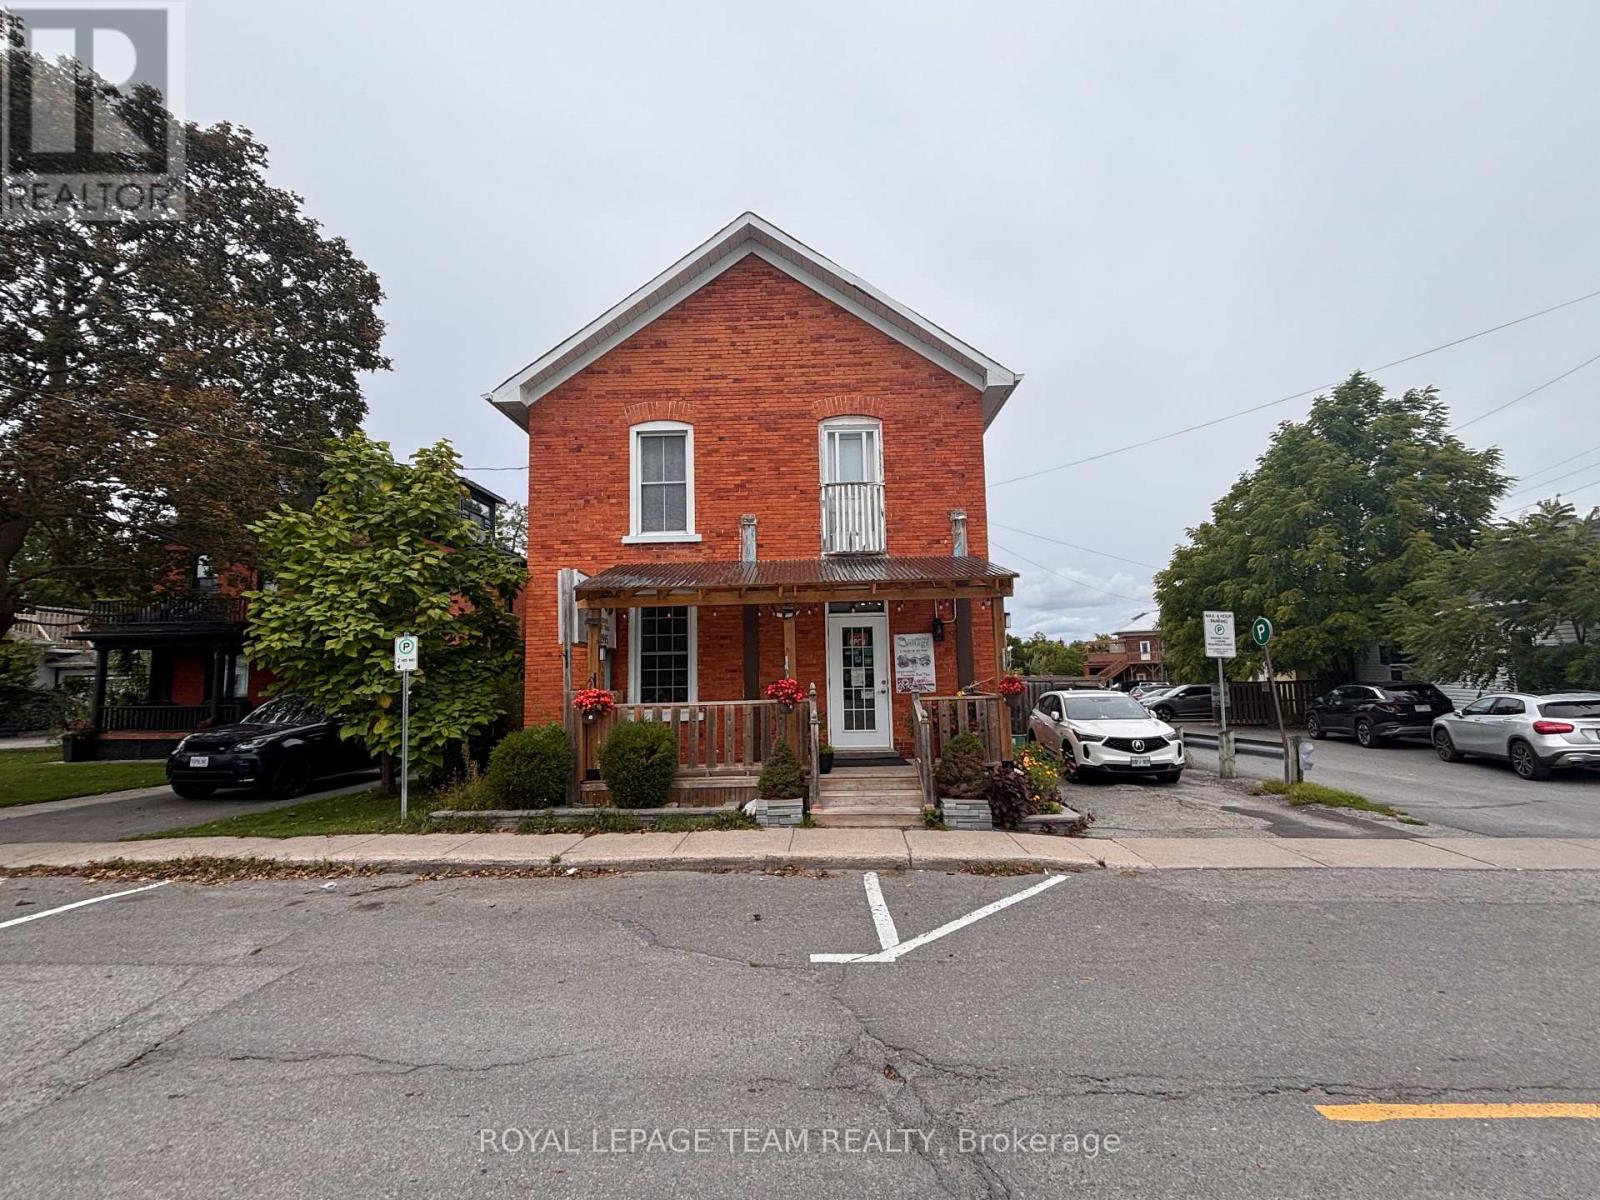
15 Allan Street
Carleton Place, Ontario
Located right in the heart of beautiful downtown Carleton Place, just steps from Bridge Street and the town's main downtown corridor. Offering approximately 2,500 +/- SF, this standalone commercial building features a fully built-out restaurant with customer seating, an equipped commercial kitchen, prep/service area, front porch, second porch with new covered awnings, side deck/patio, and additional basement space providing storage and operational flexibility. The commercial kitchen is extensively built out with 2 kitchen hoods (6 & 7 ft), tables, chairs, coffee machine, stand-up fridge, stand-up freezer, freezer, salad bar fridge, deep fryer, gas stove with woks, stainless steel prep tables, walk-in cooler, and a 36" gas range with 6 burners. The property is currently home to a successful and established restaurant, providing an excellent opportunity for an operator to continue a similar use or introduce their own concept while benefiting from the existing restaurant build-out, established operation, customer base and goodwill. Current restaurant has a liquor licence. For a restaurant operator, much of the costly infrastructure is already in place, offering a significant advantage over starting from a vacant commercial shell. The included upper level features a large area that could be utilized for staff living accommodations (no kitchen upstairs), office, administrative or additional storage purposes. Ideally situated just off Bridge Street, the property offers excellent signage opportunities, ample on-site parking, nearby parking, and convenient access for customers and staff. Just steps from the water, shops, restaurants, services and other downtown amenities. A unique opportunity for an established restaurant operator or new concept looking for a well-positioned standalone restaurant location in a vibrant downtown setting. Existing restaurant assets and chattels are to be negotiated as part of the Lease. Contact the Listing Agents for additional information. (id:19512)
Royal LePage Team Realty
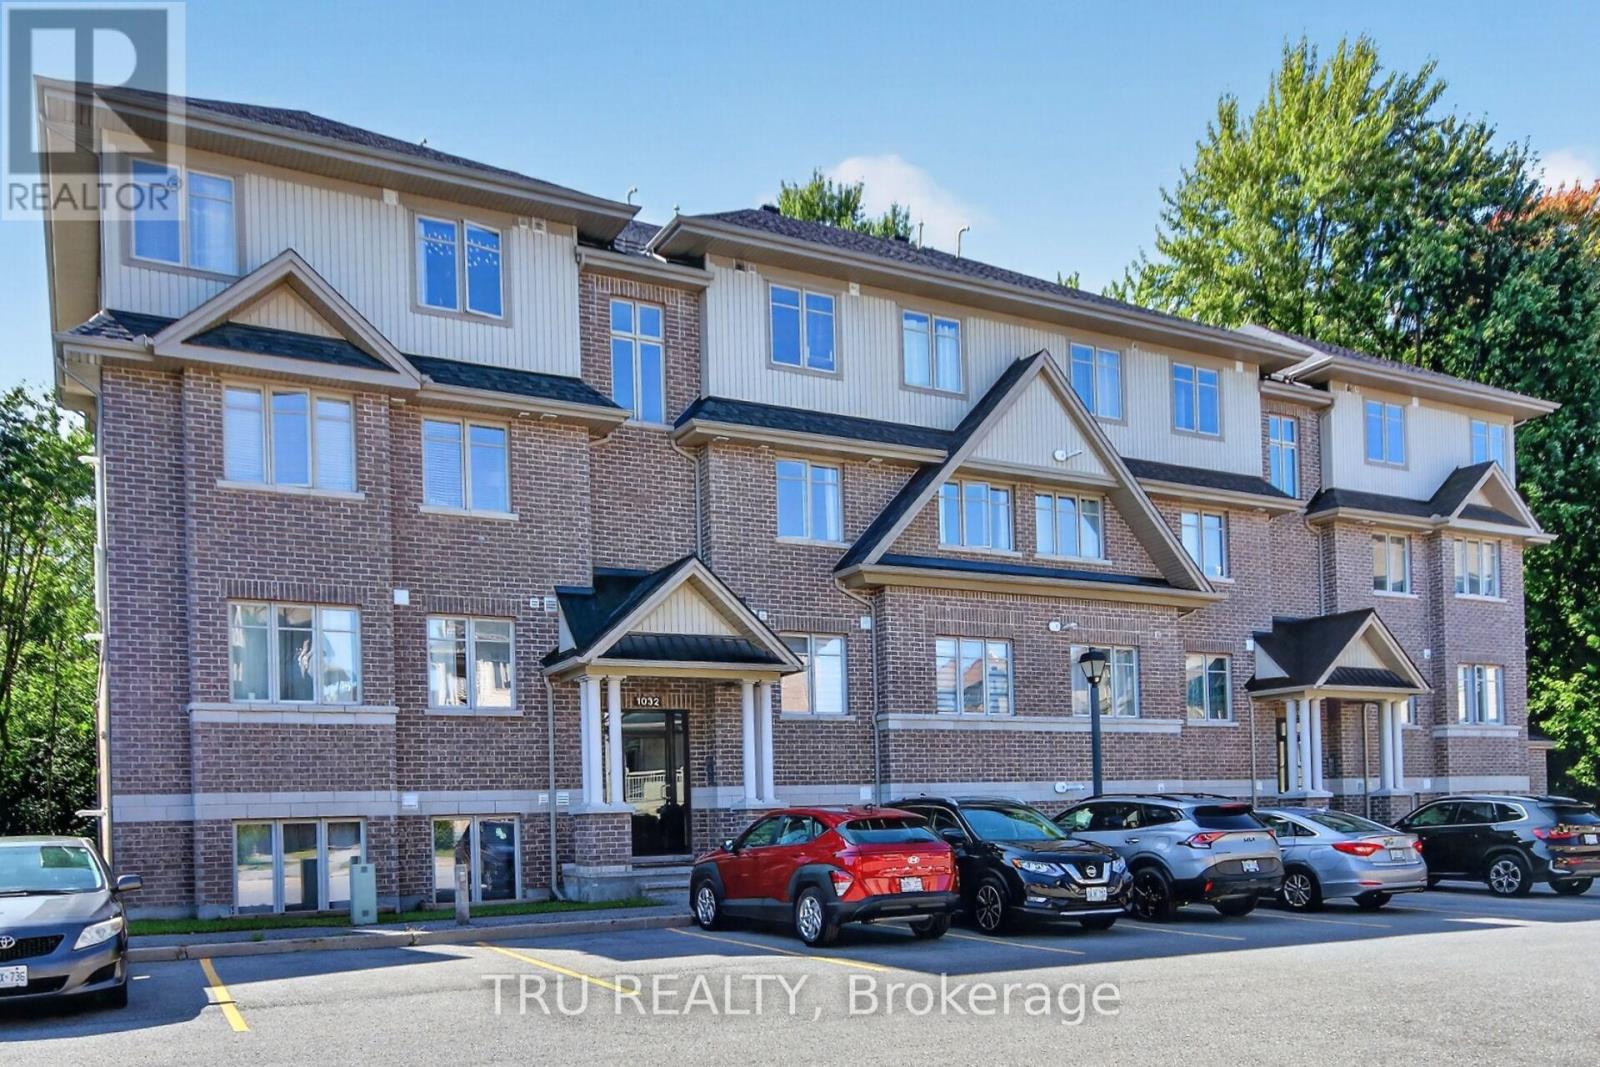
B - 1032 Beryl Private
Ottawa, Ontario
Welcome to this bright and beautifully upgraded 2-bedroom, 2 full-bathroom Solaris model condo by Richcraft, ideally located in the heart of Riverside South. Tucked into a quiet, welcoming neighbourhood, this home offers the perfect combination of comfort, convenience and privacy, with no rear neighbours and a peaceful forested backdrop. The sun-drenched, open-concept main floor features a spacious living and dining area with hardwood floors, pot lights and a custom-built electric fireplace, creating a warm and inviting space. The modern and functional kitchen features upgraded quartz countertops and sink, stainless steel appliances, ample cabinetry, a useful pantry and a generous island with seating, perfect for entertaining. Large sliding doors off the kitchen and dining area lead to the rear patio, which backs onto a beautiful wooded area and offers a peaceful setting to enjoy the outdoors. Both bedrooms feature updated hardwood flooring, with the primary bedroom offering a walk-in closet and 3-piece ensuite. Both bathrooms have been updated with quartz countertops and new sinks. Custom blinds and updated light fixtures throughout add a polished finishing touch. Enjoy easy access to walking trails, parks, schools, shopping, community centres, cafes and restaurants, with the LRT also within walking distance and approximately a 25-minute drive to downtown. A wonderful opportunity to enjoy a modern, low-maintenance lifestyle while staying close to everything Riverside South has to offer. Turn-key, stylish and move-in ready, this condo offers great value in a fantastic location. Book your private showing today! (id:19512)
Tru Realty
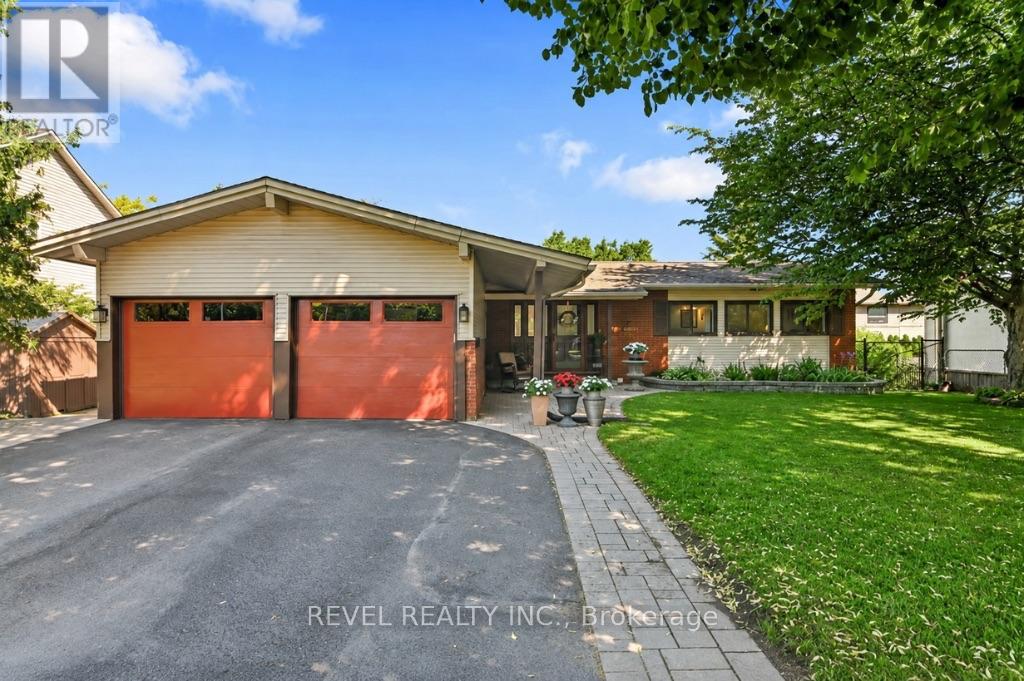
2555 Regina Street
Ottawa, Ontario
Sought-after Lincoln Heights location, near Britannia Beach along the Ottawa River, Trans Canada Trail, Mud Lake, parks, public transit station, and everyday essentials; this 6-bedroom, 3-bathroom bungalow offers exceptional flexibility with 2 kitchens, a walkout lower level and separate entrance, ideal for multi-generational living or income potential. The main level welcomes you with a living room featuring large windows overlooking greenery and sky, plus a gas fireplace for cozy evenings. Oak hardwood floors run through most of the level, connecting the generous living and dining spaces, with access to the back deck. The functional kitchen offers a wall oven, pantry, and space for casual dining or a home office. Three bedrooms complete the level, including a primary suite with 3-piece ensuite, and a full 4-piece bathroom. The walkout lower level is incredibly versatile, with large windows, new vinyl plank flooring, a separate entrance, full kitchen, living room with gas fireplace, three bedrooms, and a 3-piece bathroom - perfect for extended family, older children, or added income potential. A spacious utility room with laundry and ample storage adds everyday convenience. Outside, enjoy a fully fenced backyard for relaxing, gardening, or entertaining on another deck. The attached two-car garage with loft storage and driveway parking for six provides plenty of space for both vehicles and gear - especially handy with Britannia Beach nearby! A well-cared-for home offering flexibility, and plenty of room to grow. (id:19512)
Revel Realty Inc.
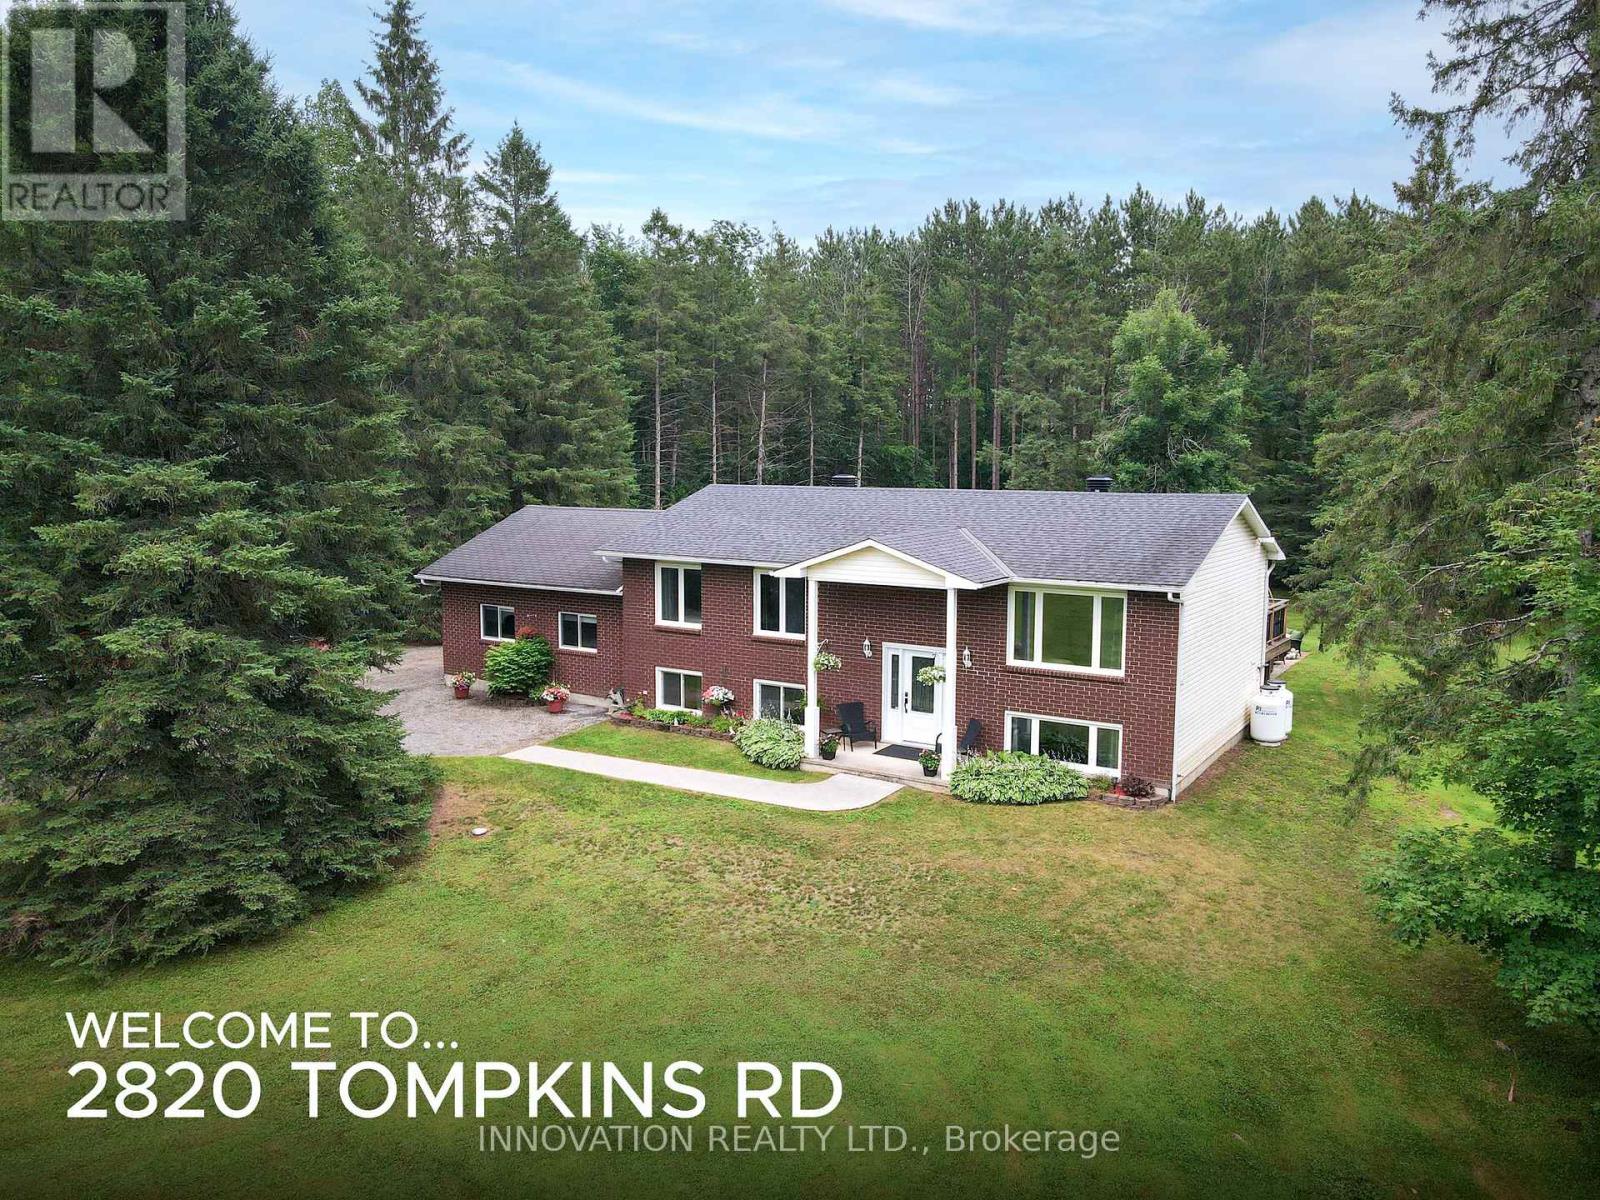
2820 Tompkins Road
North Grenville, Ontario
Not all country homes are created equal - this one truly stands apart! Exceptional craftsmanship meets peaceful country living on a beautifully landscaped 2-acre lot, just 7 minutes from Kemptville with quick access to Highway 416. This stunning 3-bedroom, 2-bathroom home is loaded with quality upgrades, thoughtful design, and move-in-ready appeal. The custom-designed kitchen (2020) is the heart of the home, featuring granite countertops, porcelain tile flooring, soft-close cabinetry, abundant storage, and a large island with built-in charging and power stations. The bright open-concept layout is enhanced by distressed hardwood flooring, crown mouldings, upgraded lighting, quality hardware, and attention to detail throughout. The newly renovated primary bathroom (2026) features fresh, modern finishes. Updates also include triple pane windows and doors (2018), garage roof (2026), main roof (2016), submersible well pump (2025), water softener and deionizer (2020).The partially finished lower level offers even more living space with a large recreation area, utility room with plentiful storage, and direct access to the fully insulated double-car garage with 220 amp service. Step outside to your own private retreat featuring a spacious deck and patio (2014), hot tub, fire pit with insert, mature perennial gardens, and beautifully landscaped grounds with accent lighting along the deck stairs and retaining wall. Extensive storage outside, including an Amish shed with lean-to and a garden shed. Outdoor enthusiasts will appreciate nearby access to snowmobile trails, while the generous lot provides privacy and space to enjoy every season. Combining premium upgrades, exceptional storage, beautiful outdoor living, and an unbeatable location, this is a rare opportunity to enjoy the best of country living without sacrificing convenience! (id:19512)
Innovation Realty Ltd.
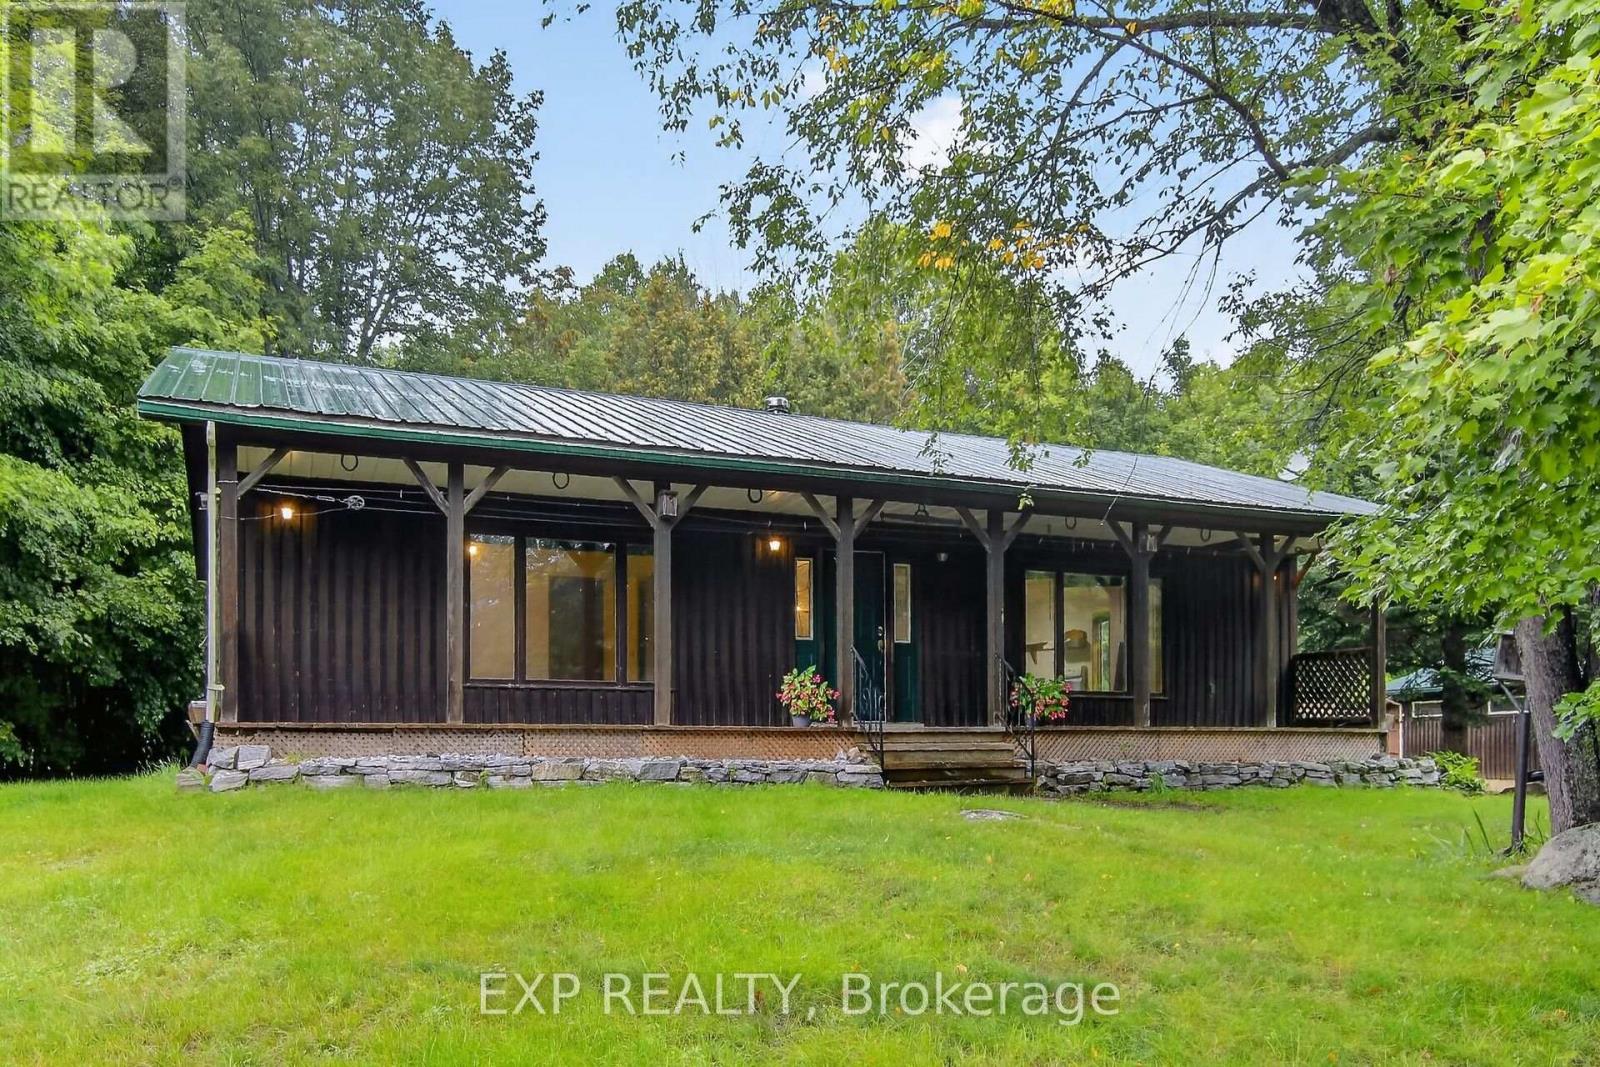
3488 Tatlock Road
Lanark Highlands, Ontario
Rustic charm, country space, and endless potential! Welcome to 3488 Tatlock Road - a rural property with the kind of character that simply can't be replicated. Ideally situated just a short drive from the beloved Clayton General Store, you'll enjoy the peace and privacy of country living without feeling completely removed from the community. This is a property for someone who can see beyond what's here today and imagine what it could become tomorrow. With some redecorating and a little love, this home is ready to be transformed into something truly special. There's plenty of space to spread out, and the oversized garage is a fantastic bonus - perfect for the car enthusiast, hobbyist, workshop, home projects, or simply having room for all the things that come with country living. But what really makes this property special is the feeling it evokes. You can almost picture the children laughing, babies growing up, summer days spent outside, and generations of memories being made here. Not polished. Not cookie-cutter. Full of possibility. If you're looking for a property you can put your own stamp on and turn into a place you'll truly love, 3488 Tatlock Road may be the opportunity you've been waiting for. Come with a vision and make this charming rural property your own. (id:19512)
Exp Realty
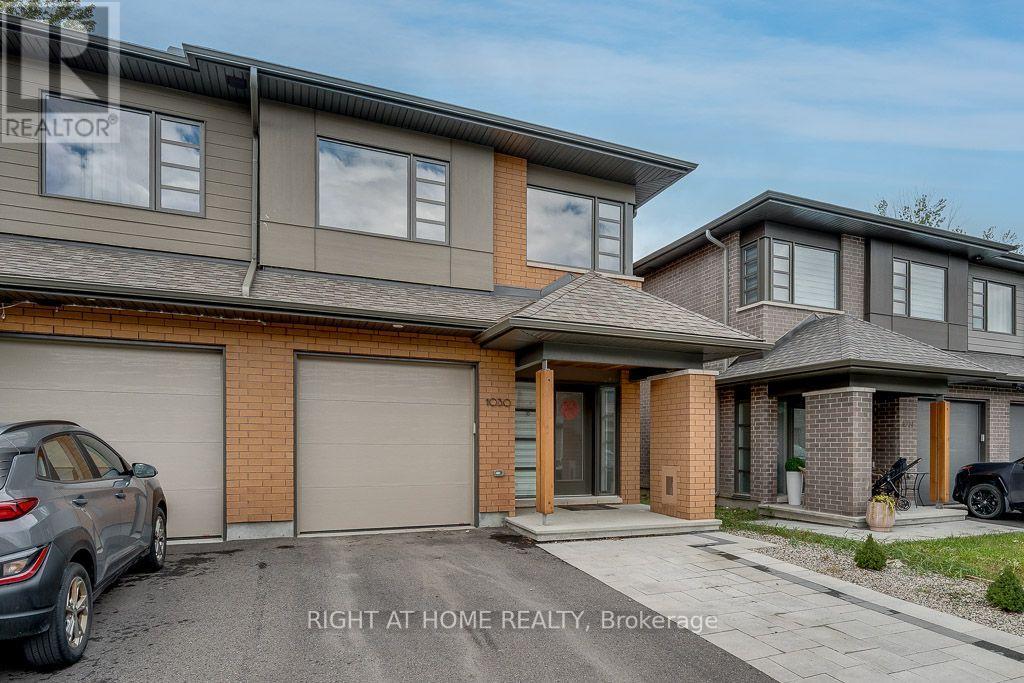
1030 Eider Street
Ottawa, Ontario
Rarely offered! Welcome to this stunning 3-bedroom, 3-bathroom HN Parkway model, built in 2022 and ideally situated on a quiet street in sought-after Riverside South. Set on a premium lot with no rear neighbours, this beautifully designed home offers 2,523 sq. ft. of finished living space, including the builder-finished lower level. A welcoming foyer leads to a bright, open-concept living and dining area featuring hardwood floors, large windows, and a cozy gas fireplace. The stylish kitchen is perfect for everyday living and entertaining, with quartz countertops, a generous breakfast bar, stainless steel appliances, and a spacious pantry. Step through the patio doors into a private, southwest-facing backyard-an ideal setting for summer barbecues and evening sunsets. Interlock landscaping extends throughout the backyard and along a portion of the front driveway, adding both style and functionality. Upstairs, you'll find three spacious bedrooms, including an inviting primary retreat with a walk-in closet and a luxurious 5-piece ensuite featuring quartz countertops. A conveniently located second-floor laundry room makes daily routines effortless. The finished basement offers a bright and versatile recreation room with added pot lights, abundant natural light, ample storage, and a plumbing rough-in for a future fourth bathroom. Located close to schools, parks, walking paths, and everyday amenities-and just a five-minute drive from the charming village of Manotick-this exceptional home offers the perfect combination of modern finishes, privacy, and family-friendly living. Simply move in and enjoy! (id:19512)
Right At Home Realty
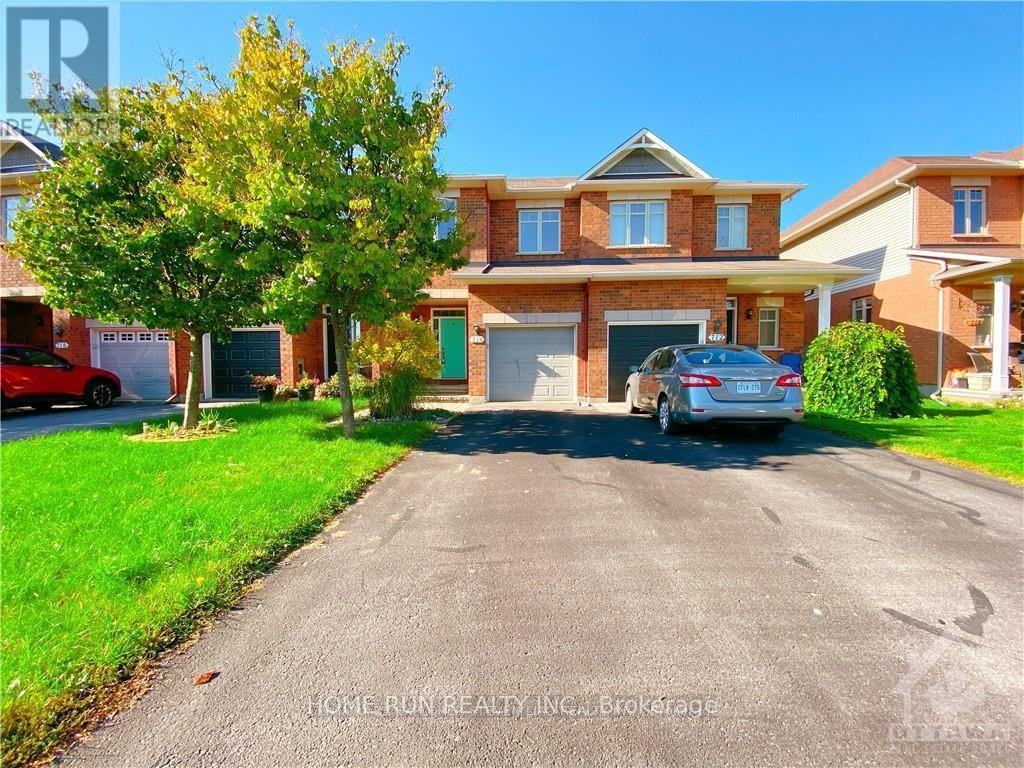
714 Nakina Way
Ottawa, Ontario
Well-maintained Riverside South town home for rent. Only steps away from Steve Maclean Public school, future LRT, various parks and a beautiful pond, this family-oriented community is perfect for kids and families. First floor offers open concept living, dining, modern kitchen, with a spacious pantry. Pot lights through out the first floor ceiling. Second floor features a huge Master with a spacious walk-in closet and an En-suite. Another 2 bedrooms both have decent sizes and share one full bath, plus the laundry room on the second floor! Basement is finished offering a Spacious family room with a cozy fireplace, which is ready for winter entertainment and kids' play area. Do not miss the opportunity. (id:19512)
Home Run Realty Inc.
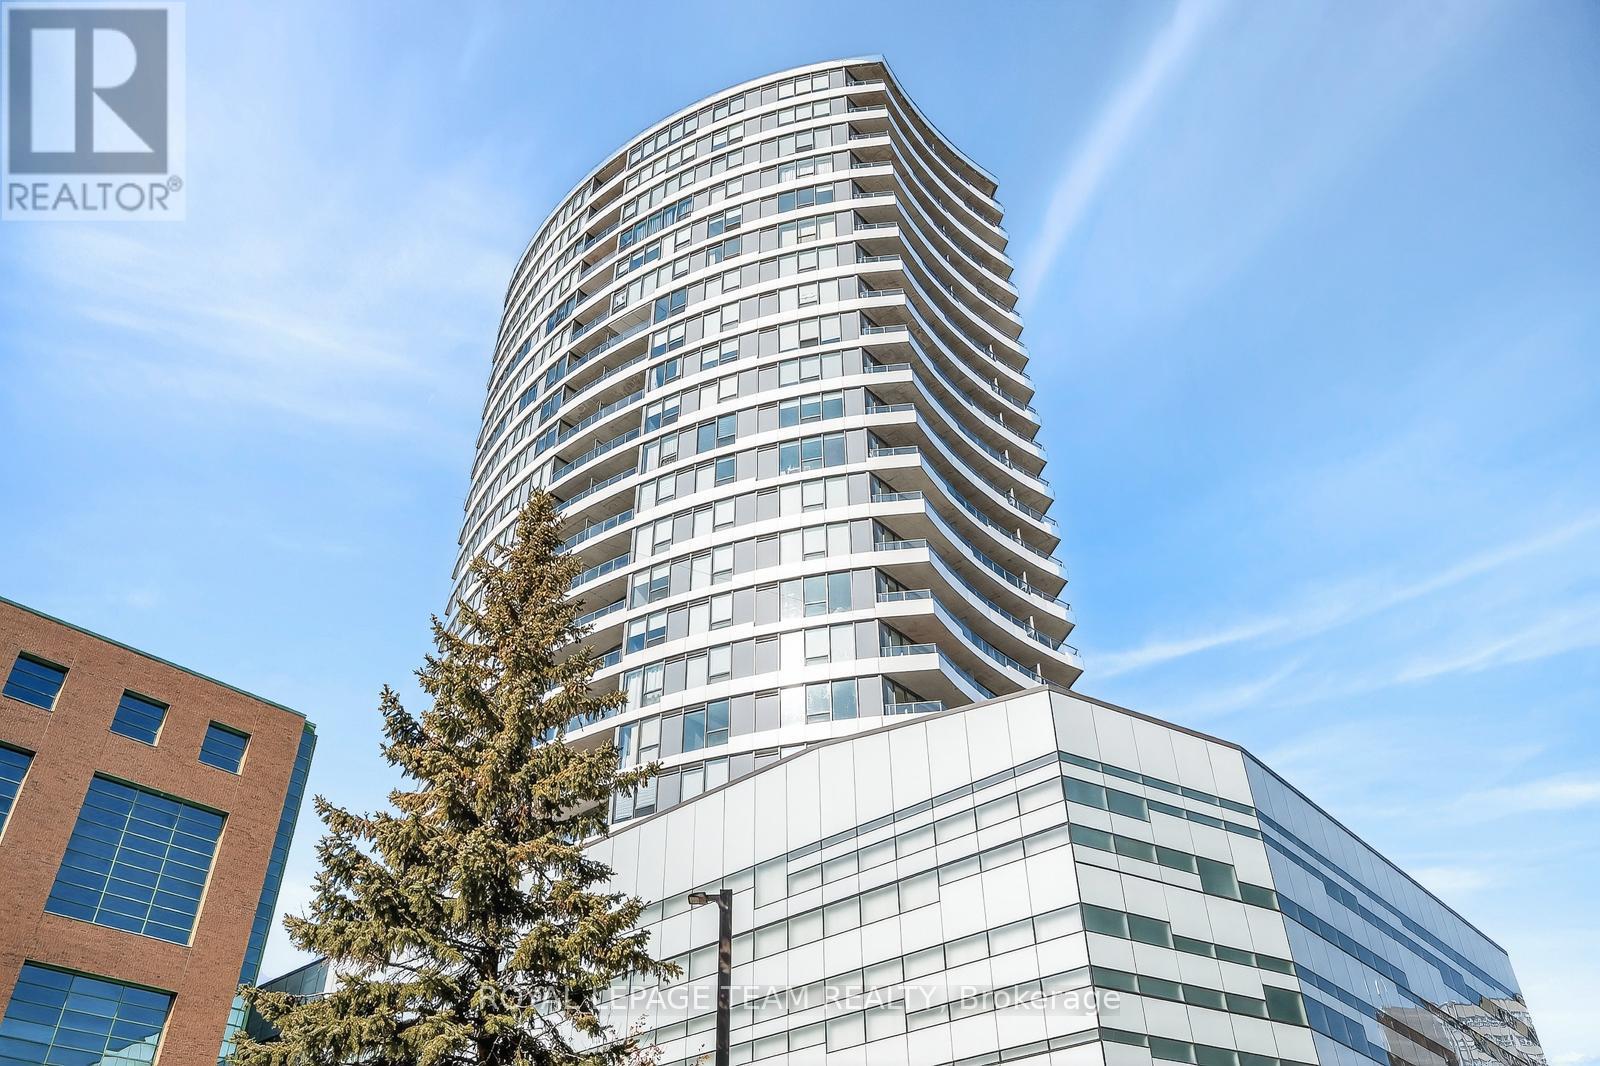
103 - 485 Richmond Road
Ottawa, Ontario
Bright, spacious, and quietly tucked away, this rarely offered ground-floor 1-bedroom at Upper West offers exceptional living right in the heart of Westboro. Steps to Richmond Road's cafes, boutiques, dining, and minutes to the Ottawa River pathways and Westboro Beach. Just a 5-minute walk to Kichi Zibi LRT-ideal for car-free living. One of the largest 1-bedroom layouts in the building, featuring high ceilings, large windows, and a smart, elongated floor plan. Set back from Richmond for added peace and quiet. Large functional galley kitchen with ample cabinetry opens to a generous living/dining area. Oversized bedroom and full bath with large vanity. Excellent storage with multiple closets, in-unit storage, and locker. Unique enclosed vestibule entry. No elevators needed. LEED-certified, pet-friendly building with gym, party room, terrace, guest suite, bike storage, and onsite management. Truly a rare opportunity in one of Ottawa's most desirable neighbourhoods. Underground parking can be rented from 495 Richmond for $80/month + HST. (id:19512)
Royal LePage Team Realty
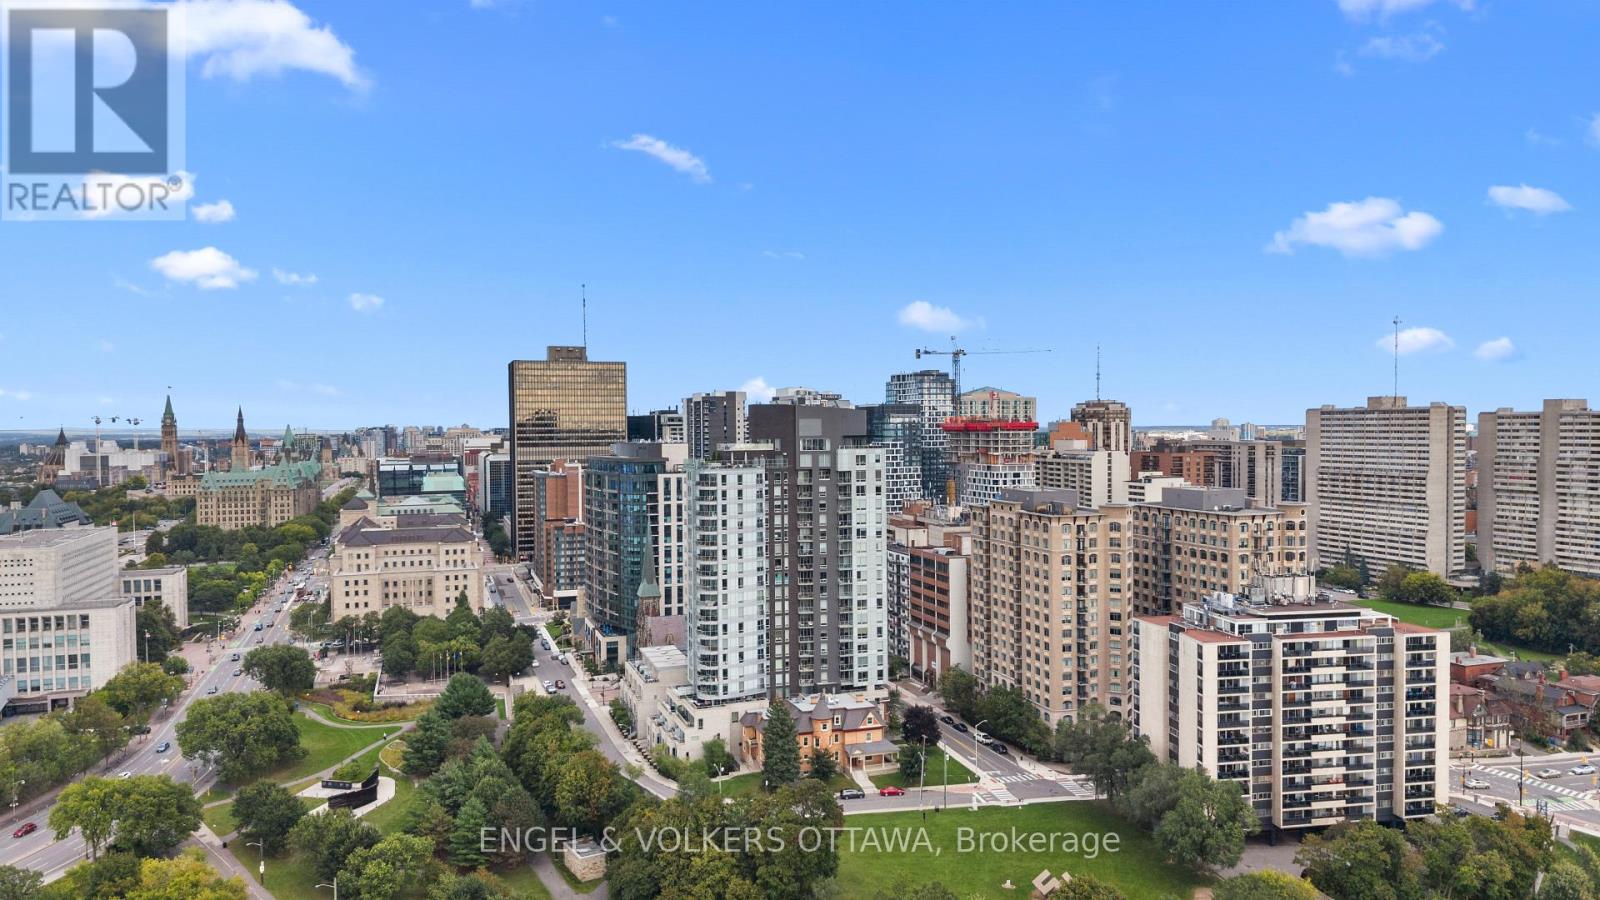
701 - 428 Sparks Street
Ottawa, Ontario
OPEN HOUSE SUNDAY SEPTEMBER 20TH FROM 2-4PM! One of Ottawa's most coveted condo addresses, Cathedral Hill pairs an elevated residential experience with an exceptional setting that feels uniquely tranquil for downtown. Suite 701 flows intentionally, with a layout that makes every square foot feel purposeful. A true entryway creates separation from the living spaces, with built in closet storage and stacked in suite laundry thoughtfully tucked away, while a large storage locker provides even more space beyond the suite. Nine foot ceilings and engineered hardwood carry throughout, while generous natural light gives the home an airy feel. The kitchen stands out with European integrated appliances and a waterfall island offering plenty of room to cook, gather and dine, all with a sightline toward the Ottawa River. Beautiful wainscoting adds a refined layer of design to the living area, which opens onto a private balcony overlooking the river and Gatineau Hills, showcasing an incredible backdrop for sunsets and fireworks. The bedroom enjoys its own city outlook while maintaining a sense of privacy. Residents enjoy a luxurious collection of amenities, complemented by welcoming executive concierge service and security, including an elegant event room with a full kitchen and bar, BBQ area, fitness room, yoga studio, sauna and steam shower, two guest suites, car wash, boardroom and dog washing station. Parliament Hill, Sparks Street, the Supreme Court and Lyon LRT are all within walking distance, while the Ottawa River pathways offer an immediate connection to nature. (id:19512)
Engel & Volkers Ottawa