
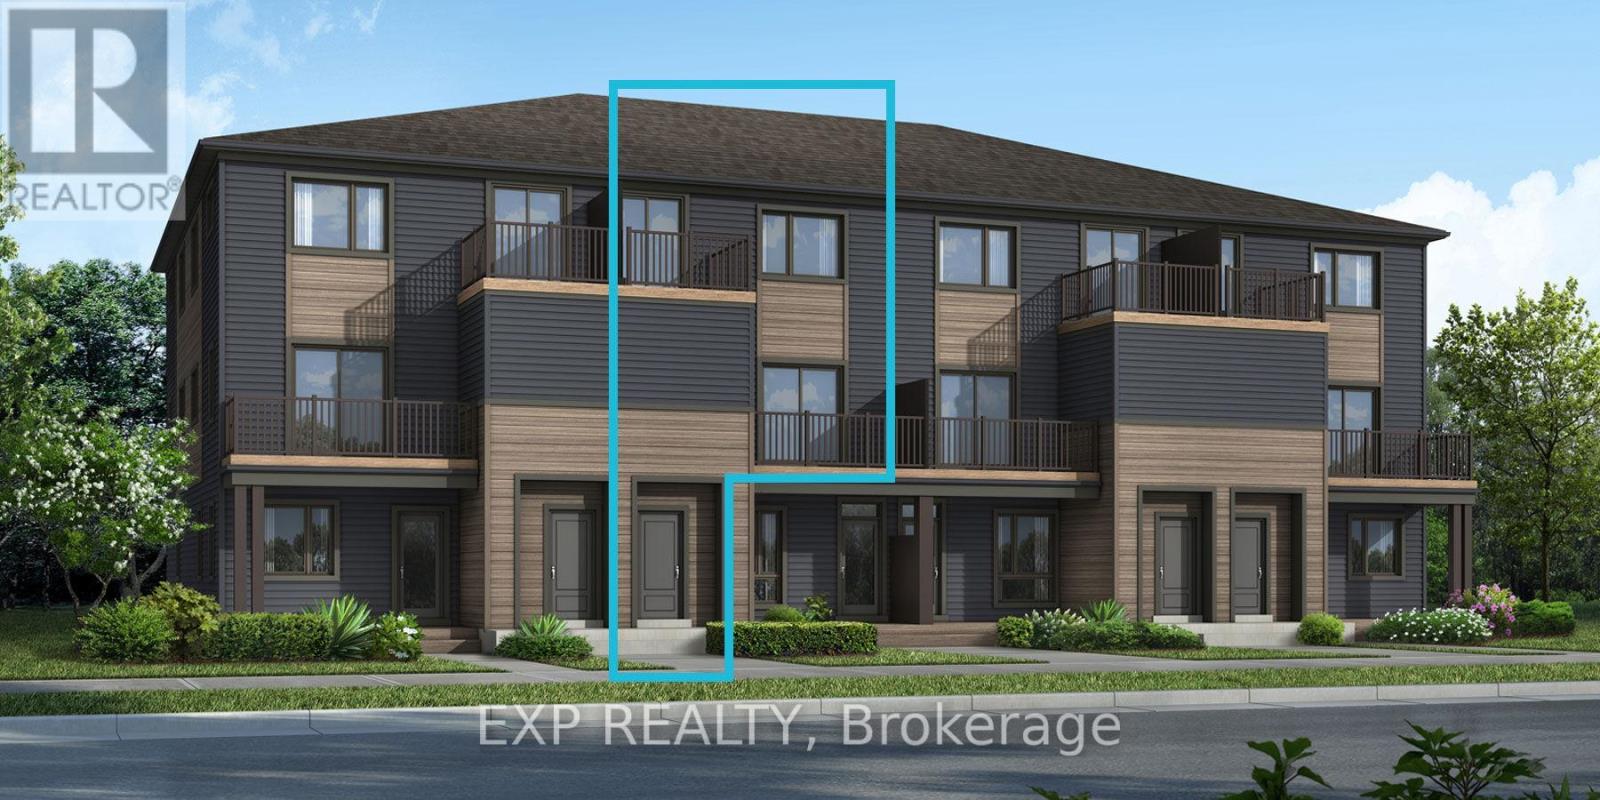
6538 Linseed Road
Ottawa, Ontario
Brand-new Mattamy "Aster" model in the sought-after Northwoods community of Kanata! This stylish 2-bedroom, 1.5-bath townhome offers thoughtfully designed living space with modern finishes throughout. The main floor features luxury vinyl flooring throughout the kitchen, powder room, and foyer, while ceramic tile completes the bathrooms and finished laundry room. The upper level includes the Primary Bedroom with a walk-in closet and a balcony. Upstairs you will find the Primary bedroom w/a walk-in closet & private balcony. The secondary bedroom is a generous size w/a walk-in closet. A full bath & laundry complete this level. Enjoy added comfort and convenience with an EcoBee Smart Thermostat, Smart Electronic front door lock, Smart Home light switch at the front entry, Energy Star features, and free Rogers Ignite Internet for 1 year. Ideally located just minutes to schools, shopping, dining, and cafes all accessible via public transit. Close to Kanata Business Park, Hi-Tech Sector, DND. A three-appliance voucher is included making your move-in even easier. This home has not been built yet. Curated Design Packages to choose from. (id:19512)
Exp Realty
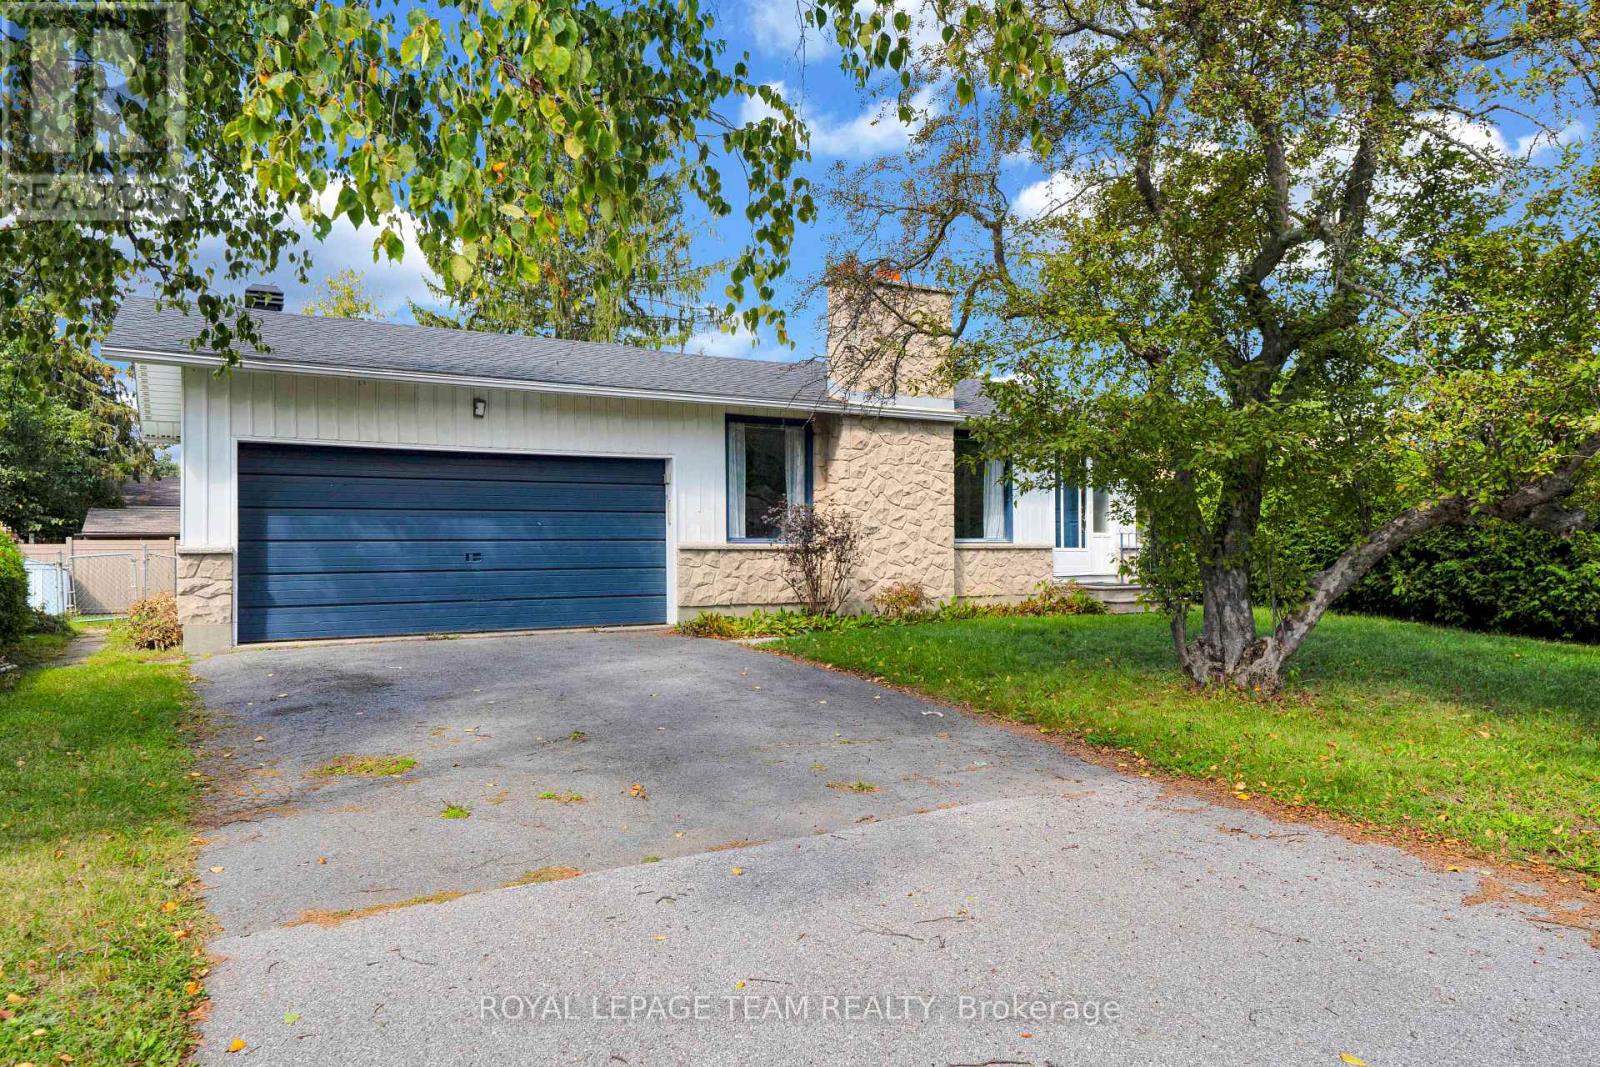
101 Country Lane W
Ottawa, Ontario
Exceptional Opportunity in the Heart of Glen Cairn! Well-maintained bungalow in a family-friendly neighbourhood offering 3+1 bedrooms and 3 full bathrooms. Carpet-free throughout with numerous updates, including gas furnace (2019), central air (2019), and roof (2019). The flexible layout offers excellent potential for an in-law suite or additional living space, with the possibility of generating rental income (subject to applicable zoning, permits, and requirements) It also features a double-car garage, large private hedged backyard, and a convenient location close to public transit, Hazeldean Mall, schools, parks, shopping,, everyday amenities. Plus, enjoy quick and convenient access to Highway 417 for an easy commute. Act quickly-this opportunity won't last! (id:19512)
Royal LePage Team Realty
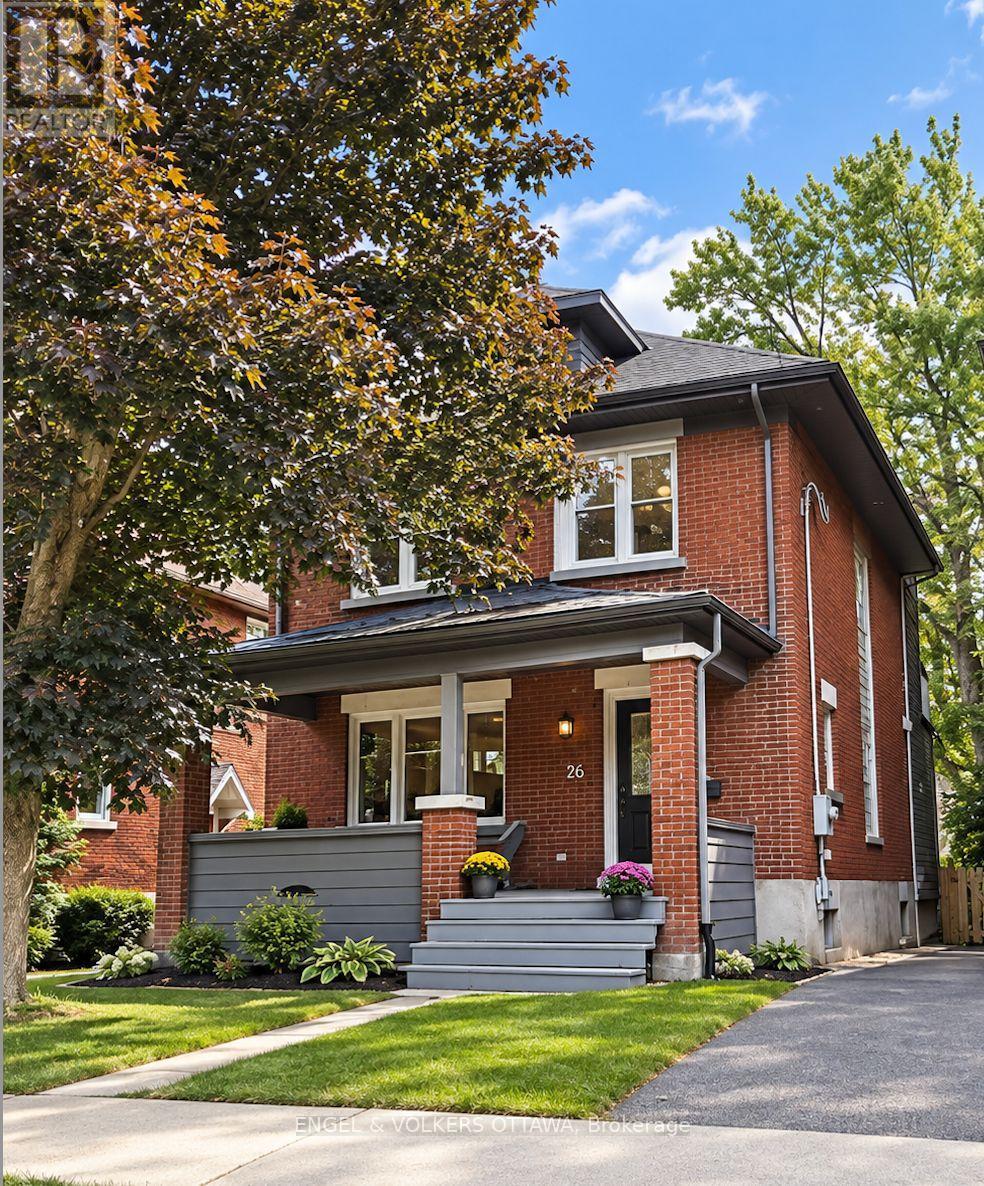
26 Melgund Avenue
Ottawa, Ontario
Welcome to 26 Melgund Avenue, a beautifully renovated 3-bedroom, 4-bathroom home offering modern comfort in the heart of one of Ottawa's most sought-after neighbourhoods-the Glebe. Located just blocks from Lansdowne Park and the Rideau Canal, this home puts an incredible lifestyle right at your doorstep. Enjoy morning walks or bike rides along the canal, evenings at Lansdowne, and easy access to the shops, restaurants, cafés and amenities of Bank Street-all while tucked away on a charming residential street. The home underwent an extensive stud-to-stud renovation in 2012, thoughtfully transforming the property while maintaining the character and warmth you expect from a Glebe home. Hardwood and tile flooring flow throughout, while a gas fireplace on the main level creates a warm and inviting focal point. With 3 bedrooms and 4 bathrooms, including 3 full baths and 1 powder room, the home offers excellent flexibility for families, guests and everyday living. The fully finished basement provides valuable additional living space, extending the functionality of the home beyond the main levels. Outside, the property features classic brick and hardie board exterior finishes, a detached single-car garage, shared laneway and parking for up to 2 vehicles, including the garage-a fantastic feature for urban living. Equipped with natural gas forced-air heating and central air conditioning, this home combines the charm of an established Glebe property with the comfort and convenience of a comprehensive renovation. 26 Melgund Avenue offers the best of Glebe living-beautifully renovated, exceptionally located and just blocks from some of Ottawa's most iconic destinations. (id:19512)
Engel & Volkers Ottawa
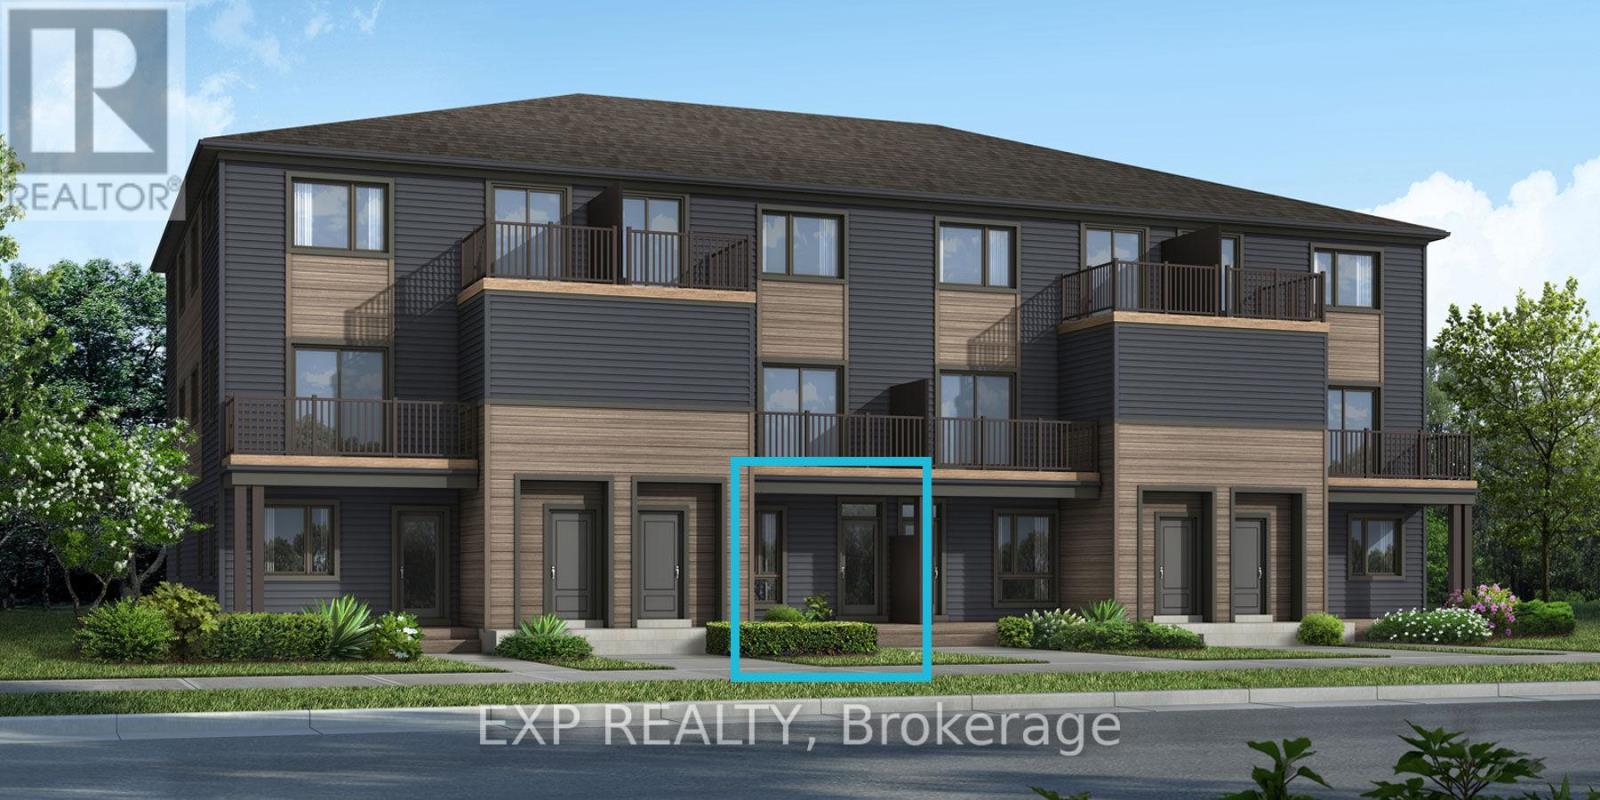
6547 Linseed Road
Ottawa, Ontario
Be the first to live here! Welcome to Mattamy's "The Indigo" model, a beautifully designed 2-bedroom, 1-bath stacked townhouse offering 1,071 sq. ft. of stylish and functional living space. A charming front porch welcomes you into the spacious foyer featuring a convenient closet and stop-and-drop station. The bright dining area flows seamlessly into the open-concept living room and kitchen, creating the perfect layout for both entertaining and everyday living. The kitchen offers ample cabinet and counter space along with a breakfast bar for casual dining. The spacious primary bedroom features patio door access to a private deck, while the secondary bedroom offers generous proportions and flexibility for guests, family, or a home office. One parking space and a three-appliance voucher are included for added value and convenience. Images provided are of a similar model and are intended to showcase builder finishes. Luxury vinyl flooring extends throughout the main floor, including the kitchen, powder room, and foyer, while ceramic tile completes the remaining bathroom and finished laundry room. Additional highlights include free Rogers Ignite Internet for 1 year, an EcoBee Smart Thermostat, and Energy Star features for enhanced comfort and efficiency. Don't miss this opportunity to own a brand-new home with modern finishes and exceptional value! Ideally located just minutes to schools, shopping, dining, and cafes all accessible via public transit. Close to Kanata Business Park, Hi-Tech Sector, DND. A three-appliance voucher is included making your move-in even easier. Curated Design Packages to choose from. This home has not been built yet. (id:19512)
Exp Realty
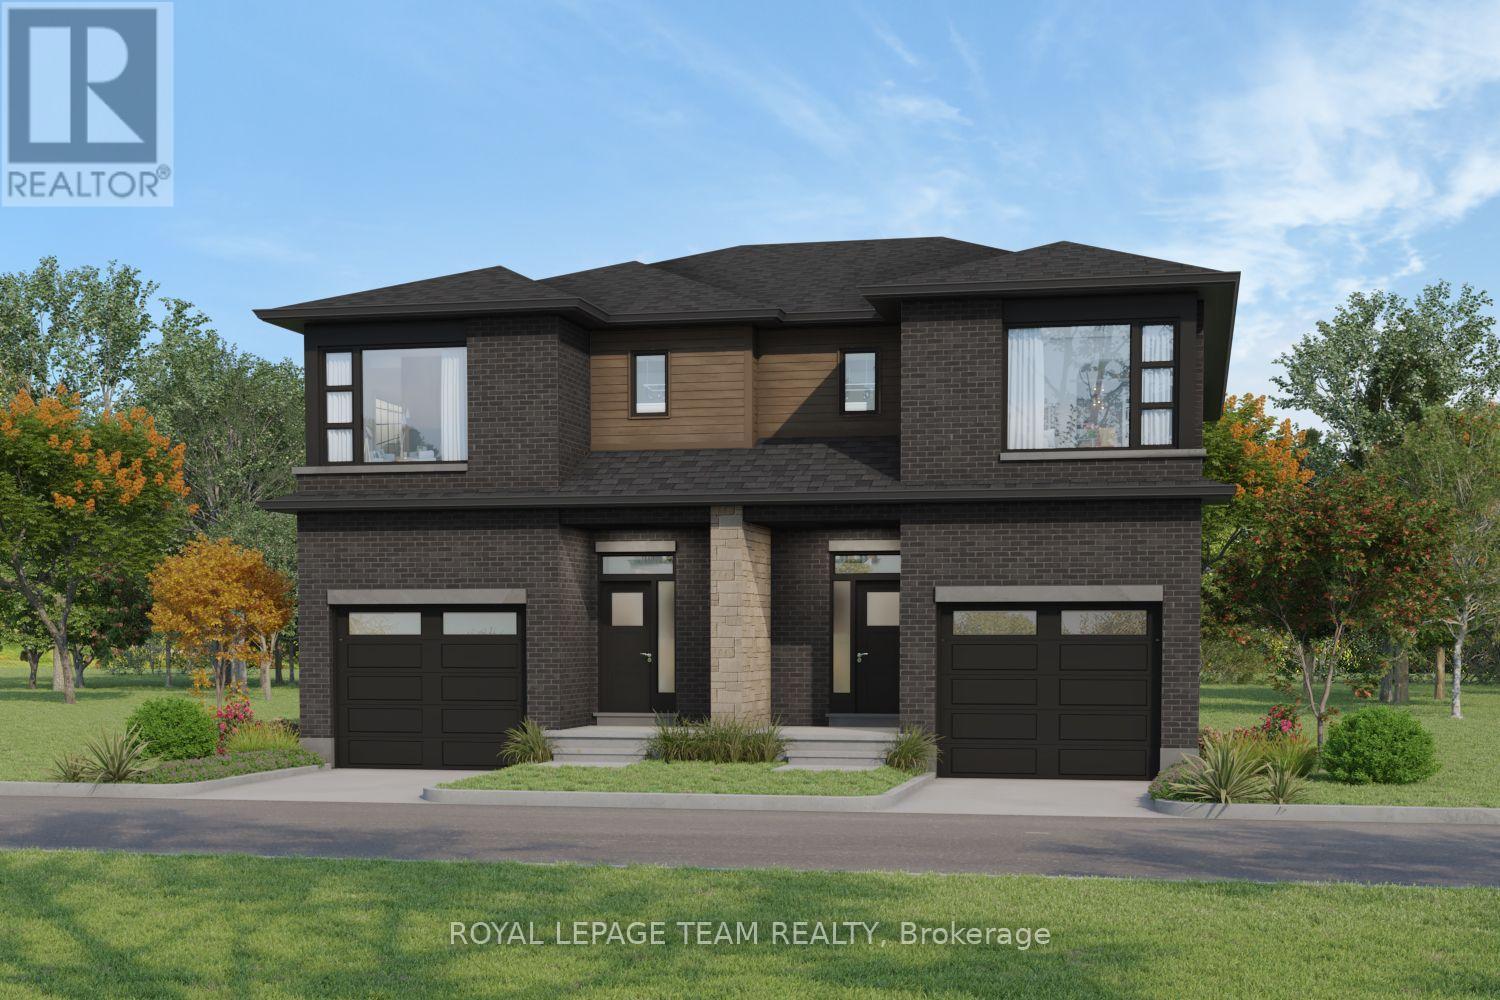
1209 Potter Drive
Brockville, Ontario
SAVE THOUSANDS with the NEW HST enhancement program! Built by TALOS, "The Tysen" model packs everything a single-family home offers and more. Boasting over 2,250 sq ft of living space on an OVERSIZED PIE LOT in Brockville's newest community, Stirling Meadows, this 2-storey semi is sure to please. The main level features a chef-inspired Laurysen kitchen complete with quartz countertops, backsplash, under-cabinet lighting, pantry wall, pots & pans drawers, and 4 stainless steel appliances included. Enjoy a separate dining area and an expansive great room centered by an electric fireplace. A light-filled staircase leads upstairs to 4 generous bedrooms and 2nd-floor laundry with overhead cabinets and sink. The primary suite at the rear offers a walk-in closet with Laurysen built-ins and a spa-like ensuite with double sinks and a glass shower. The fully finished lower level features a rec room with oversized windows, bath rough-in, and extra storage. Includes central A/C, pot lights, BBQ gas line, fridge waterline & garage door opener! (id:19512)
Royal LePage Team Realty
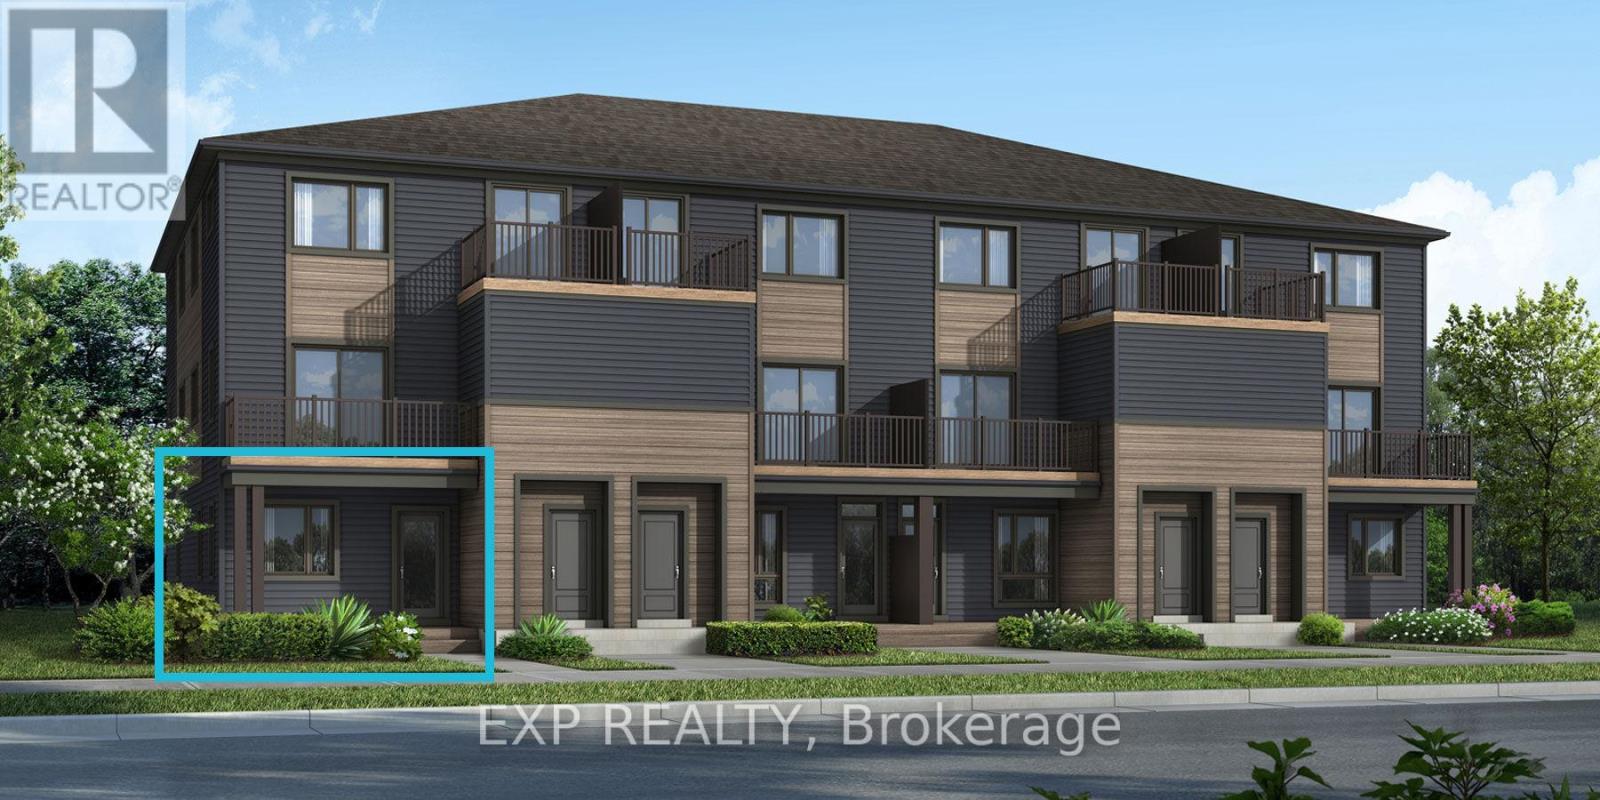
6526 Linseed Road
Ottawa, Ontario
Be the first to live in this brand-new Mattamy Boxwood End II, Elevation D, offering 1,163 sq. ft. of thoughtfully designed living space in Kanata's highly sought-after Northwoods community. This 2-bedroom, 1-bathroom END UNIT stacked townhouse combines modern style with everyday functionality. A charming front porch welcomes you into the spacious foyer, complete with a convenient closet and stop-and-drop station. The open-concept layout features a bright dining area flowing seamlessly into the living room and kitchen, making it ideal for entertaining. The kitchen offers ample cabinetry and counter space, a breakfast bar, and three included stainless steel appliances. The primary bedroom features patio door access to a private deck, while the generous secondary bedroom provides flexibility for family, guests, or a home office. Enjoy luxury vinyl plank flooring throughout the main living areas, including the kitchen, and foyer, with ceramic tile flooring in the bathroom and finished laundry room. Well-appointed pre-selected design package finishes and contemporary details enhance the home's modern appeal. The unfinished basement offers excellent future potential, with builder upgrade options available for a finished lower level featuring one or two additional bedrooms and a full bathroom. Ideally located near parks, nature trails, shopping, dining, schools, public transit, Highway 417, Kanata Business Park, the High-Tech Sector, and DND. Don't miss this opportunity to own a beautiful new home in one of Kanata's fastest-growing communities. Images provided are of the same model and are intended to showcase builder finishes. This home has not yet been built. (id:19512)
Exp Realty
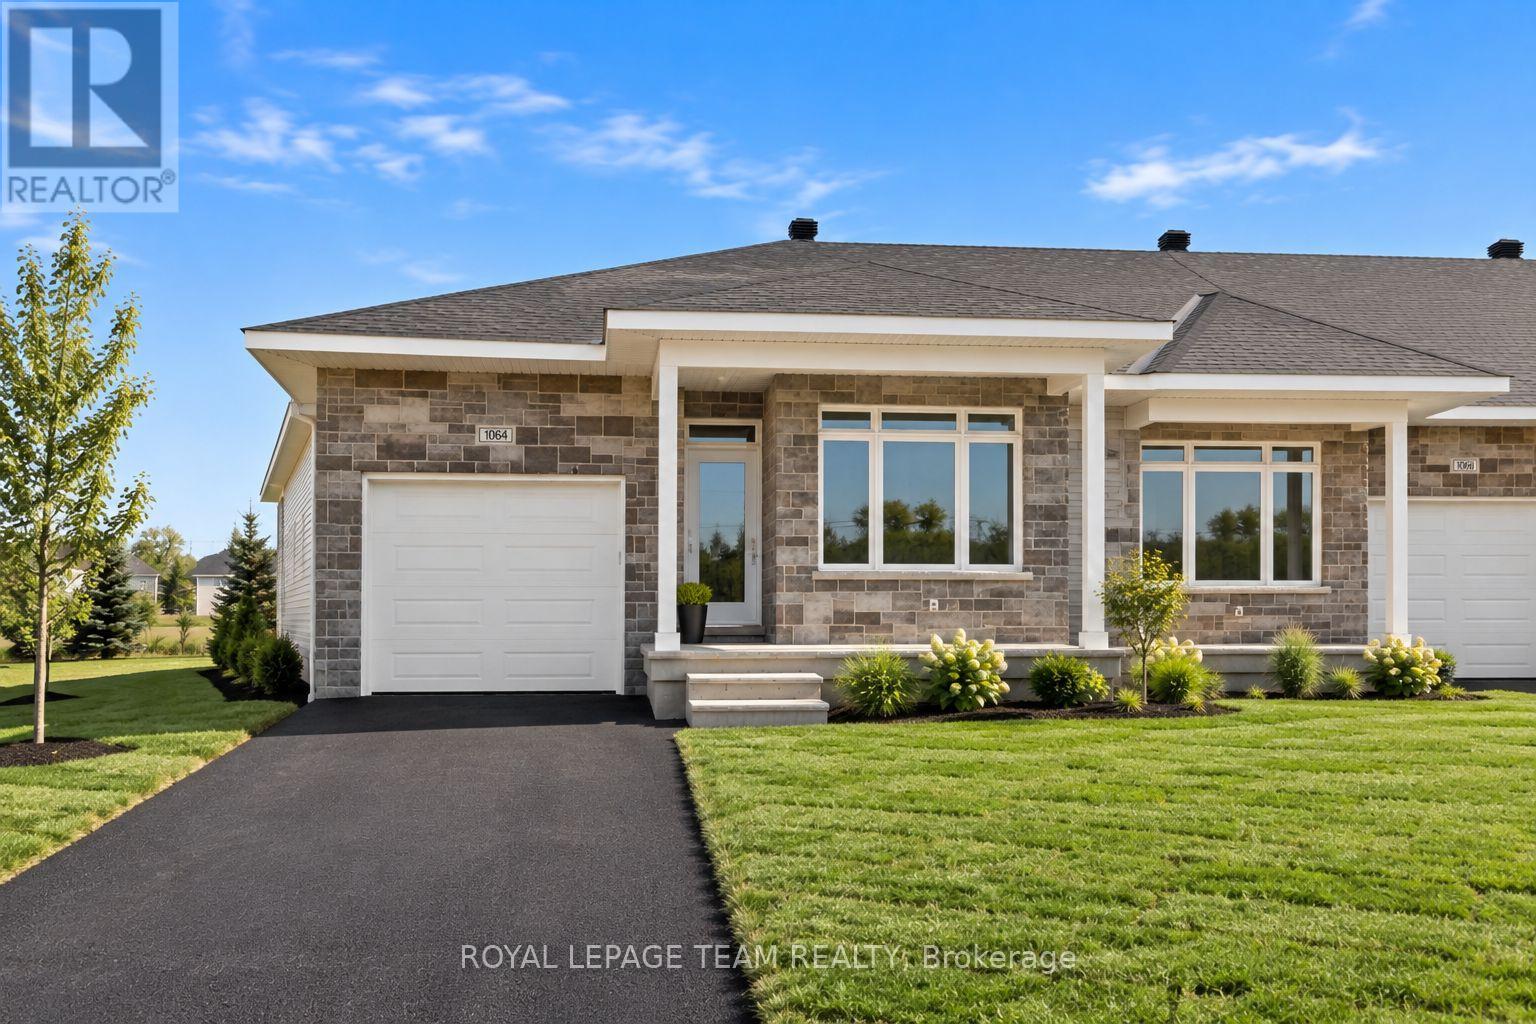
1060 Dobbie Street
Brockville, Ontario
Welcome to 1060 Dobbie Street, a brand-new 2-bedroom, 2-bathroom end unit bungalow offering approximately 1,068 sq. ft. of beautifully finished, easy one-level living. Fresh, modern and completely move-in ready, this thoughtfully designed home is a great fit for young professionals, downsizers or anyone looking for the simplicity of a new build without sacrificing style or space. Inside, the bright open-concept layout brings the kitchen, dining and living areas together, creating a comfortable space for everyday living and entertaining. Large windows fill the home with natural light, while clean finishes and a neutral palette give it a fresh, contemporary feel. The kitchen sits at the heart of the home with plenty of cabinetry and prep space, making everything from weeknight dinners to hosting friends feel effortless. The well-designed layout offers two comfortable bedrooms and two full bathrooms, including a spacious primary bedroom with its own private ensuite. Built with efficiency in mind, the home is equipped with a heat pump providing both heating and cooling, helping deliver comfortable temperatures year-round while keeping energy efficiency top of mind. With everything conveniently located on one level, this home delivers the kind of low-maintenance lifestyle that is increasingly hard to find. Brand new, never lived in and ready for its first occupants, 1060 Dobbie Street offers efficient, modern bungalow living in a manageable footprint - less to maintain, more to enjoy. (id:19512)
Royal LePage Team Realty
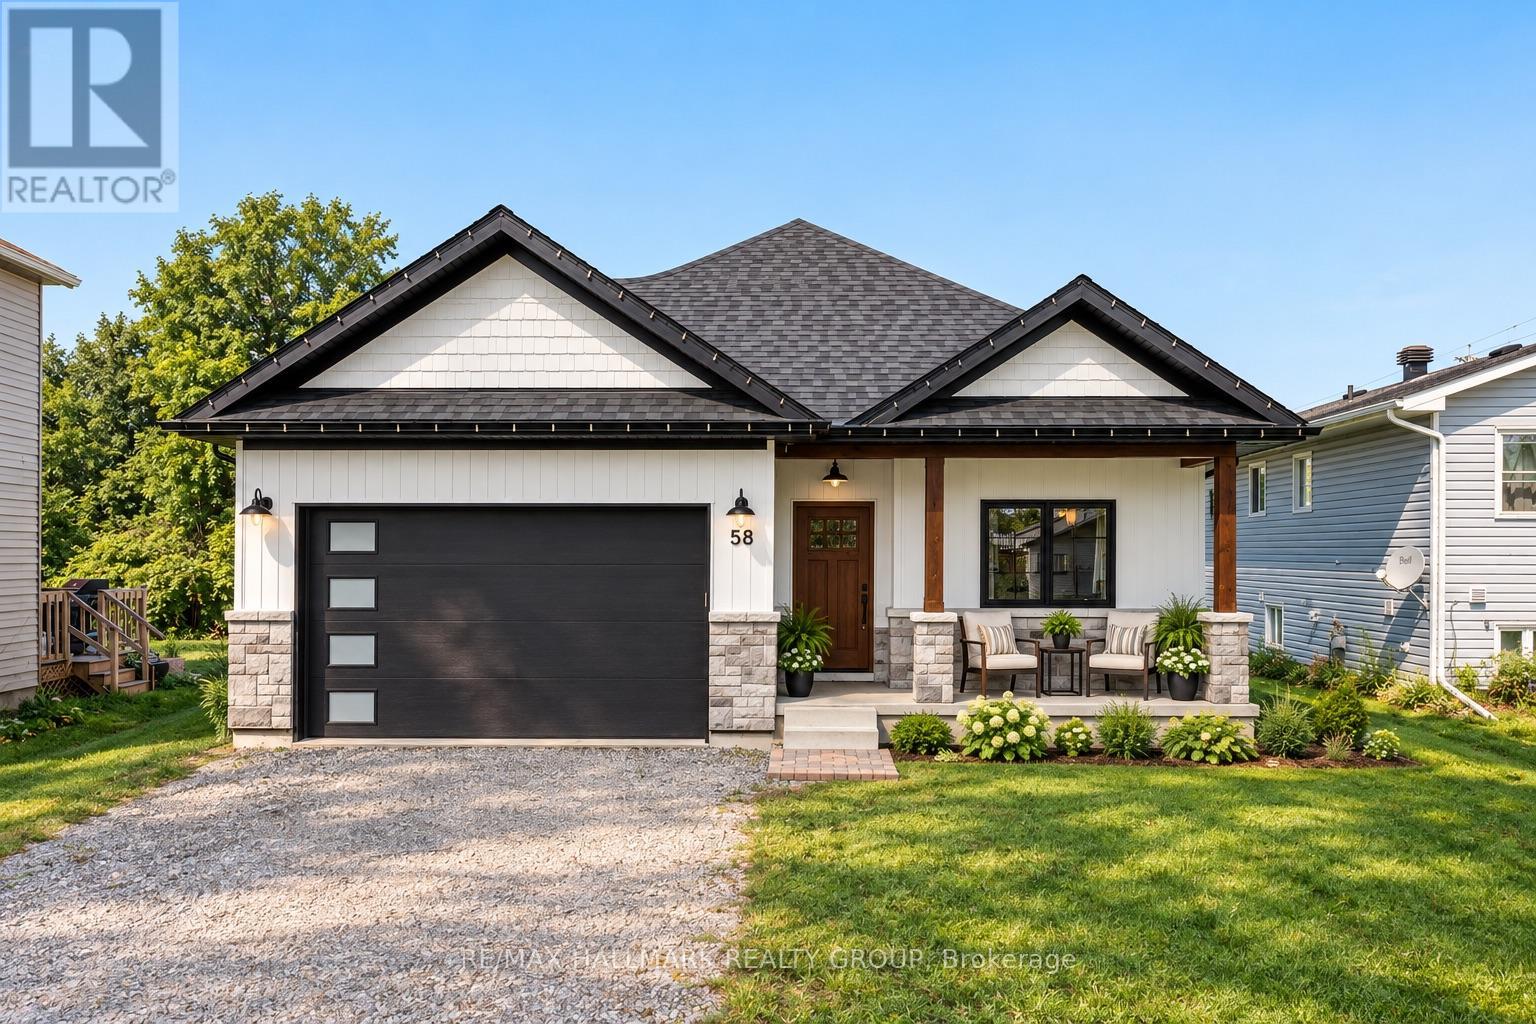
58 Adelaide Street
Edwardsburgh/cardinal, Ontario
Built in 2023 and still under warranty until 2030 - yes, you read that right. 58 Adelaide Street offers the ease of newer construction with a warm modern farmhouse style that feels anything but cookie-cutter. Just off the front hallway is a versatile spare bedroom, followed by interior access to the garage, a convenient laundry closet and a 4-piece bathroom. Continue through the home and the layout opens into the showpiece - a bright, open-concept kitchen, dining and living space designed for everyday living and entertaining. The kitchen is crisp, white and exceptionally functional, featuring stainless steel appliances, under-cabinet lighting, a walk-in pantry and a large island with plenty of room to gather. The adjoining dining and living areas are filled with natural light, with patio doors leading to the backyard - currently a blank canvas ready for your deck, gardens, patio or whatever outdoor space you've been dreaming about. Tucked just off the main living area is the primary suite, complete with a walk-in closet and private 3-piece ensuite featuring a tiled shower. Downstairs, the unfinished basement gives you the freedom to create exactly what you need. With a bathroom rough-in already in place and plenty of space to work with, there's room for an additional bedroom, family room, home office, gym, storage - or a combination of them all. And then there's the location. Cardinal is a St. Lawrence River community offering everyday conveniences including restaurants, a gas station, hardware store and more. One of the area's hidden gems is the local recreation centre, with pickleball courts, an arena and outdoor pool. Add in easy access to both Highway 401 and 416, along with convenient access to the U.S., and you've got a home that makes everyday life just a little easier. Modern, low-maintenance and nearly new - 58 Adelaide Street is ready for its next chapter. (id:19512)
RE/MAX Hallmark Realty Group
272 Fir Lane
North Grenville, Ontario
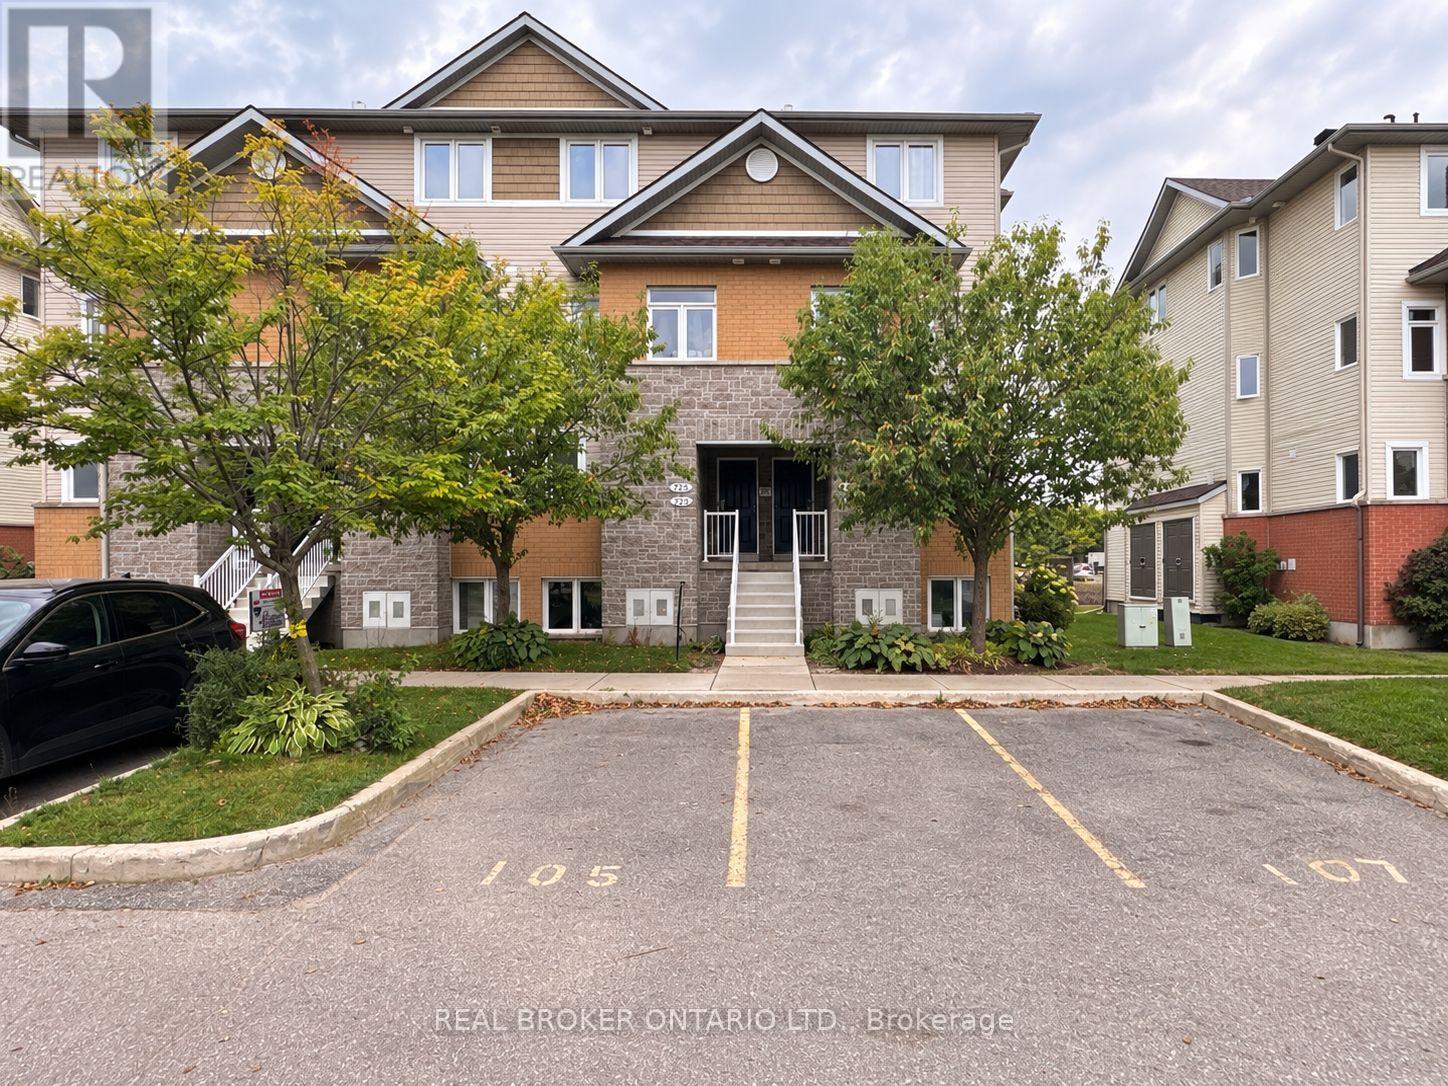
If you're looking for low-maintenance living without giving up space, storage or your own backyard, 272 Fir Lane offers a layout that stands out from the typical condo.Built in 2013, this bright corner unit benefits from extra windows and plenty of natural light. The main level is designed for everyday living, with an open kitchen, dining and living area, a convenient powder room and direct access to the back deck and yard. Whether it's morning coffee, summer BBQs or simply having a little outdoor space of your own, it's a feature you don't always find with condo living.The finished lower level is where this home really delivers on space. Both bedrooms are generously sized, including a spacious primary bedroom with a walk-in closet and private ensuite. A second full bathroom serves the additional bedroom, while the washer and dryer are conveniently located on the same level. With the bedrooms tucked away downstairs, the layout creates a comfortable separation between your living and sleeping spaces.Recent updates include a new roof in 2026, recently replaced front steps serving this section of the building and an updated kitchen countertop in 2024. The home also features natural gas forced-air heating, central air, municipal water and sewer, and one dedicated parking space.Located close to shopping, restaurants and everyday amenities in Kemptville, 272 Fir Lane is a practical option for first-time buyers, downsizers or anyone looking for an easier-to-manage home without sacrificing the features that make a space feel like home. (id:19512)
Real Broker Ontario Ltd.
1073 Bronze Avenue
Clarence-Rockland, Ontario
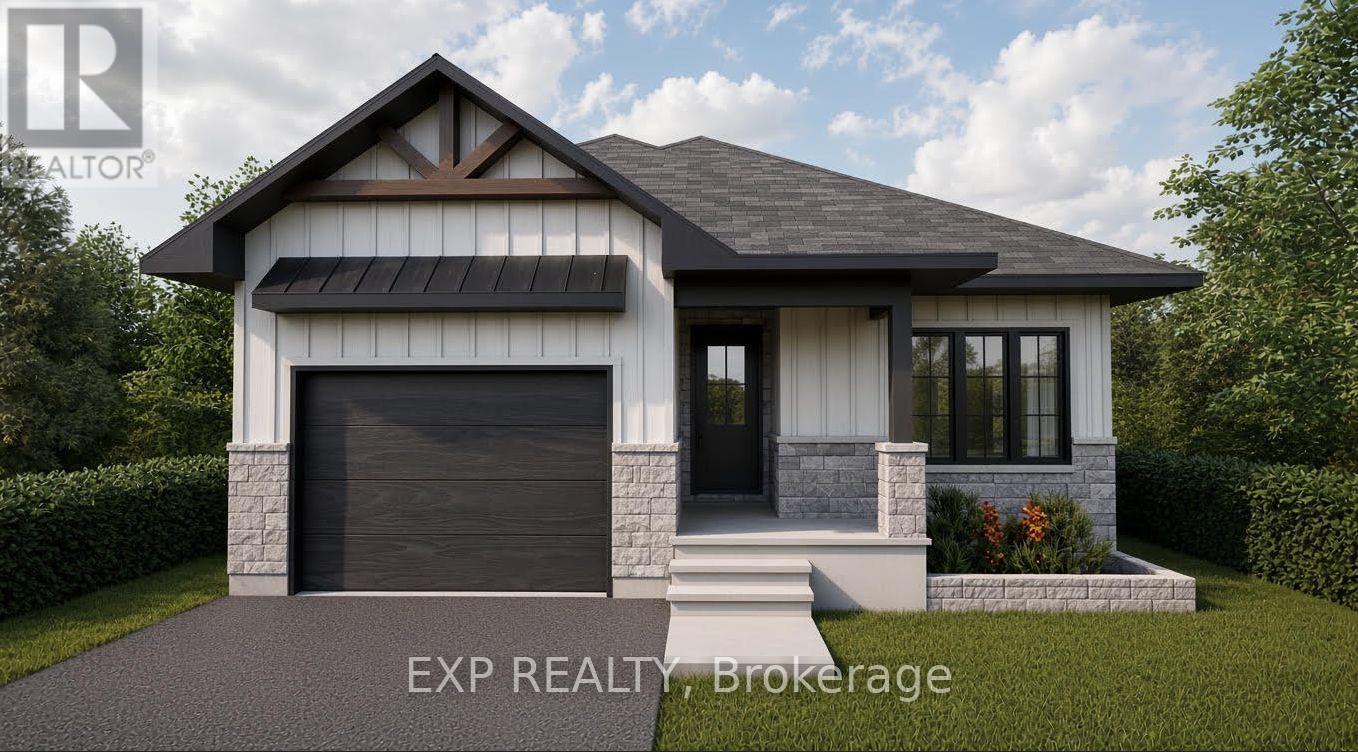
*FULL HST REBATE INCLUDED IN LISTING PRICE* Welcome to your new model Nelson 2, a beautifully designed open-concept bungalow perfect for family living. The bright chef's kitchen, with a cozy side counter, flows seamlessly into the dining and living areas, ideal for entertaining or relaxing. The luxurious primary suite features a walk-in closet and 4-piece ensuite, while generously sized bedrooms share a well-appointed 3-piece bathroom. Very well located in Morris Village, Rockland. *** This model is to be built. (id:19512)
Exp Realty
1057 Bronze Avenue
Clarence-Rockland, Ontario
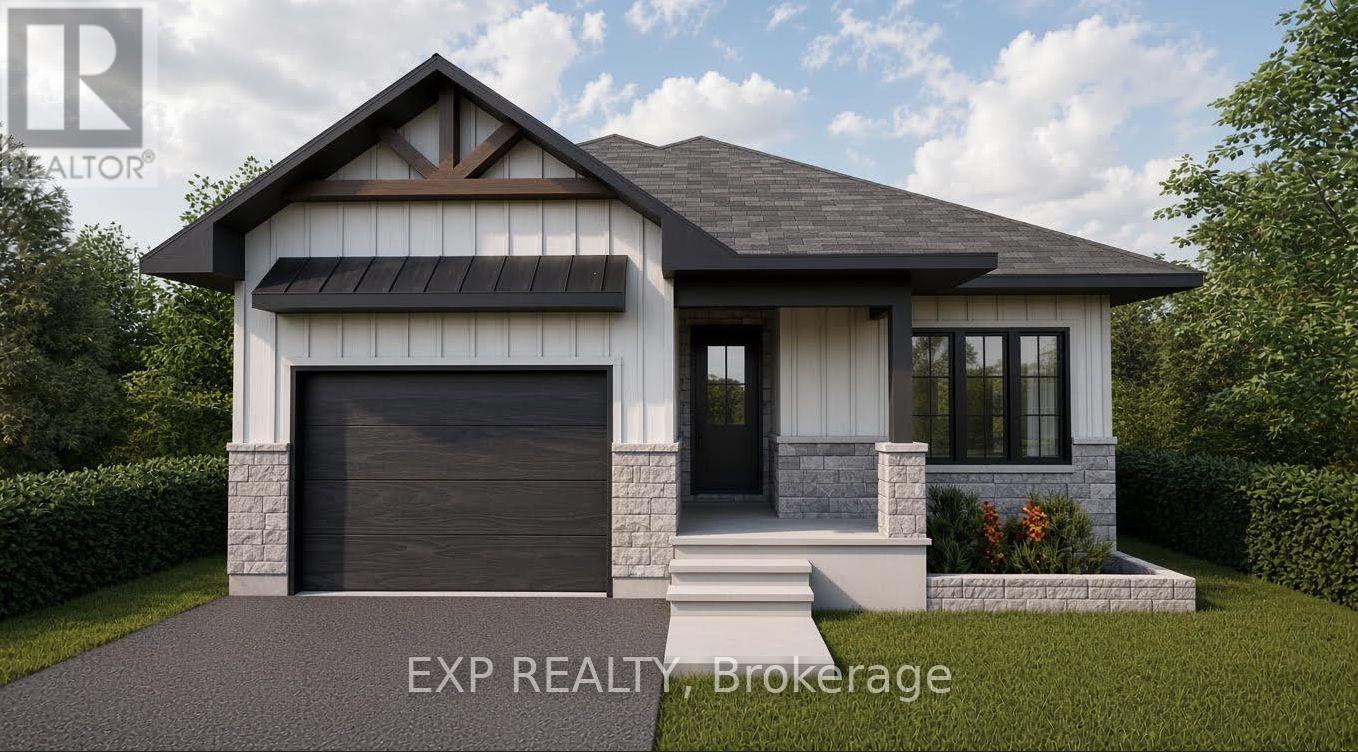
*FULL HST REBATE INCLUDED IN LISTING PRICE* Welcome to your new model Nelson 2, a beautifully designed open-concept bungalow perfect for family living. The bright chef's kitchen, with a cozy side counter, flows seamlessly into the dining and living areas, ideal for entertaining or relaxing. The luxurious primary suite features a walk-in closet and 4-piece ensuite, while generously sized bedrooms share a well-appointed 3-piece bathroom. Very well located in Morris Village, Rockland. *** This model is to be built. (id:19512)
Exp Realty
1042 Bronze Avenue
Clarence-Rockland, Ontario
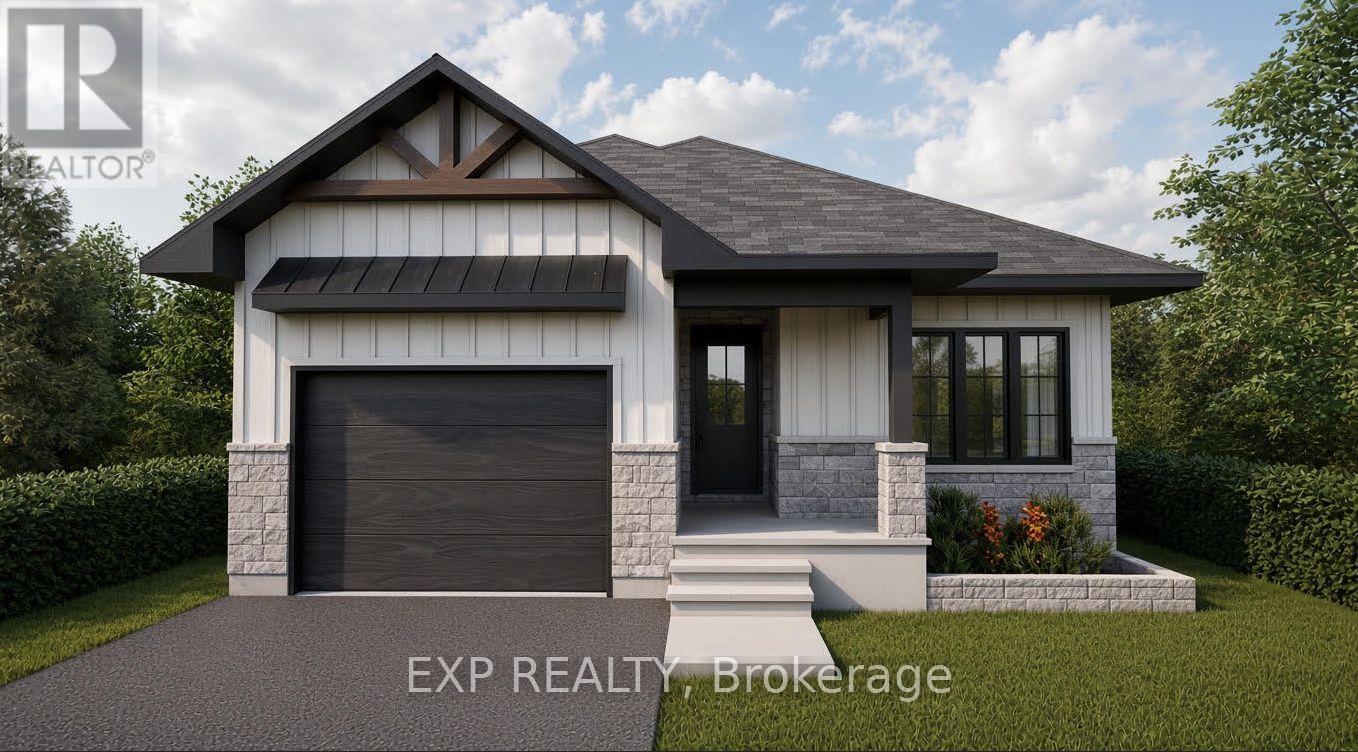
*FULL HST REBATE INCLUDED IN LISTING PRICE* Welcome to your new model Nelson 2, a beautifully designed open-concept bungalow perfect for family living. The bright chef's kitchen, with a cozy side counter, flows seamlessly into the dining and living areas, ideal for entertaining or relaxing. The luxurious primary suite features a walk-in closet and 4-piece ensuite, while generously sized bedrooms share a well-appointed 3-piece bathroom. Very well located in Morris Village, Rockland. *** This model is to be built. (id:19512)
Exp Realty