

1d - 260 Metcalfe Street
Ottawa, Ontario
The Mayfair! Legendary Downtown Heritage Building preserved character and modern servicing. Stunning 2 bdrm/2bath+DEN beautifully renovated with elegant styling and fine appointments. Rich oak and maple wood flooring, high ceilings, wrap around windows, gourmet kitchen, grande rooms, sculpted crown moldings, wood panelled doors and accents, halogen lighting, radiant heat, in suite laundry with full size machines, 2 separate entrances, and premium easy access parking stall. Pride of ownership through and designer decorated. Pet friendly. Bright and Beautiful. (id:19512)
Coldwell Banker Sarazen Realty
9 Streamwood Lane
Ottawa, Ontario
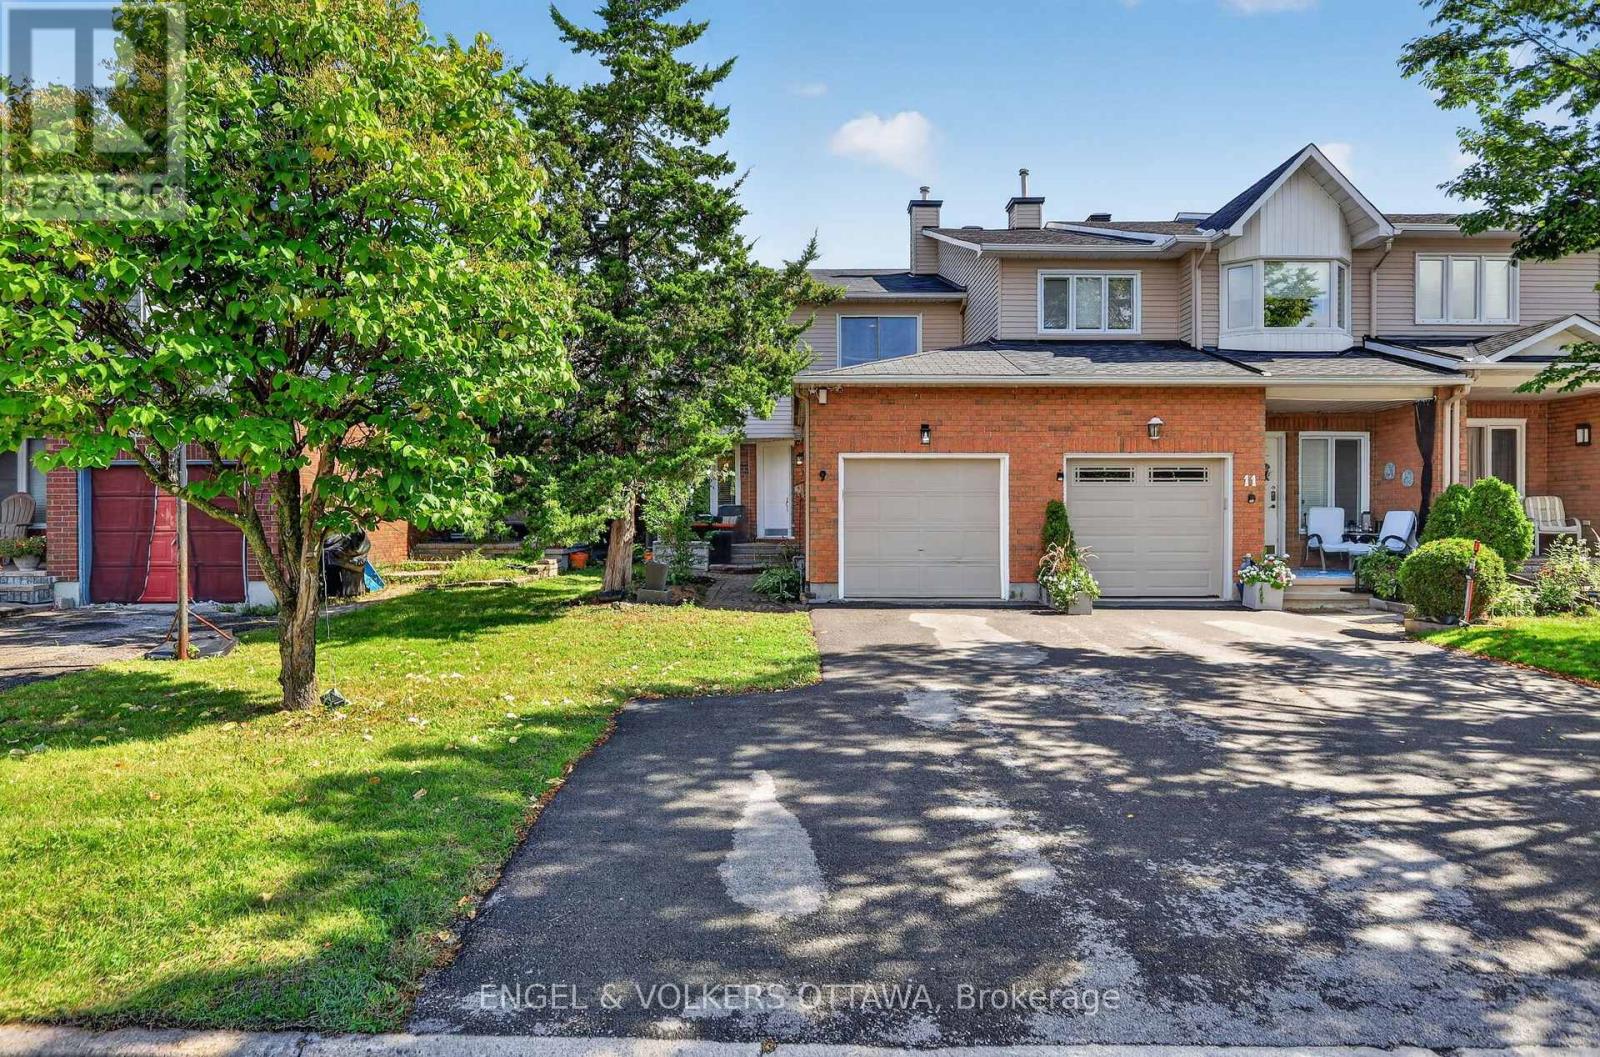
Welcome home to 9 Streamwood Lane. Built for practicality and flexible living, this property offers many features to help make life easy. Leading up to the front door, you will notice the laneway supports ample parking, as well as a garage space. Trees provide privacy, and a covered porch makes a great place for morning coffee. Entering the front door, you are greated by a well laid out kitchen with breakfast nook, main floor powder room and garage access. Rounding out this main floor, a spacious living and dining area with wood burning fireplace, and sliding glass doors to your interlocked backyard. Upstairs features a large primary bedroom with walk-in closet and ensuite bath, two more generously sized bedrooms and another full bathroom. Finally, the basement provides ample living space, laundry and lots of storage. Furnace and AC 2021. Smart home wired for ethernet and can easily be controlled by google/remotely. (id:19512)
Engel & Volkers Ottawa

222 Mishi Private
Ottawa, Ontario
Welcome to 222 Mishi Pvt, a lovely, move-in ready corner unit stacked townhouse. This is a like new, spacious unit of 1005 total sq feet, with 2 good sized bedrooms and full bathroom. The modern kitchen with quartz counters is open to a large great room with 9 foot ceilings. The large windows flood this unit with lots of natural light. The view from these windows is a field full of small trees, bushes and flowers rather than a parking lot. A large closet with wire shelving and a powder room behind the kitchen complete the main level. Upgrades to this unit include all custom made blinds, metal shelving in the closets and a 4 yr warranty with the stacked washer/dryer. One owned parking spot #65 is included and there is no rental equipment. This home is located close to 2 beautiful parks, walking and bike trails, the Montfort hospital, restaurants and grocery stores along with other retail businesses along Montreal Rd. This is a great place for those beginning their home ownership journey, couples, young families or those looking to downsize... even investors! Book your visit today! As per Form 244, 48 hour irrevocable required on offers. (id:19512)
Royal LePage Performance Realty
34-40 Barrette Street
Ottawa, Ontario
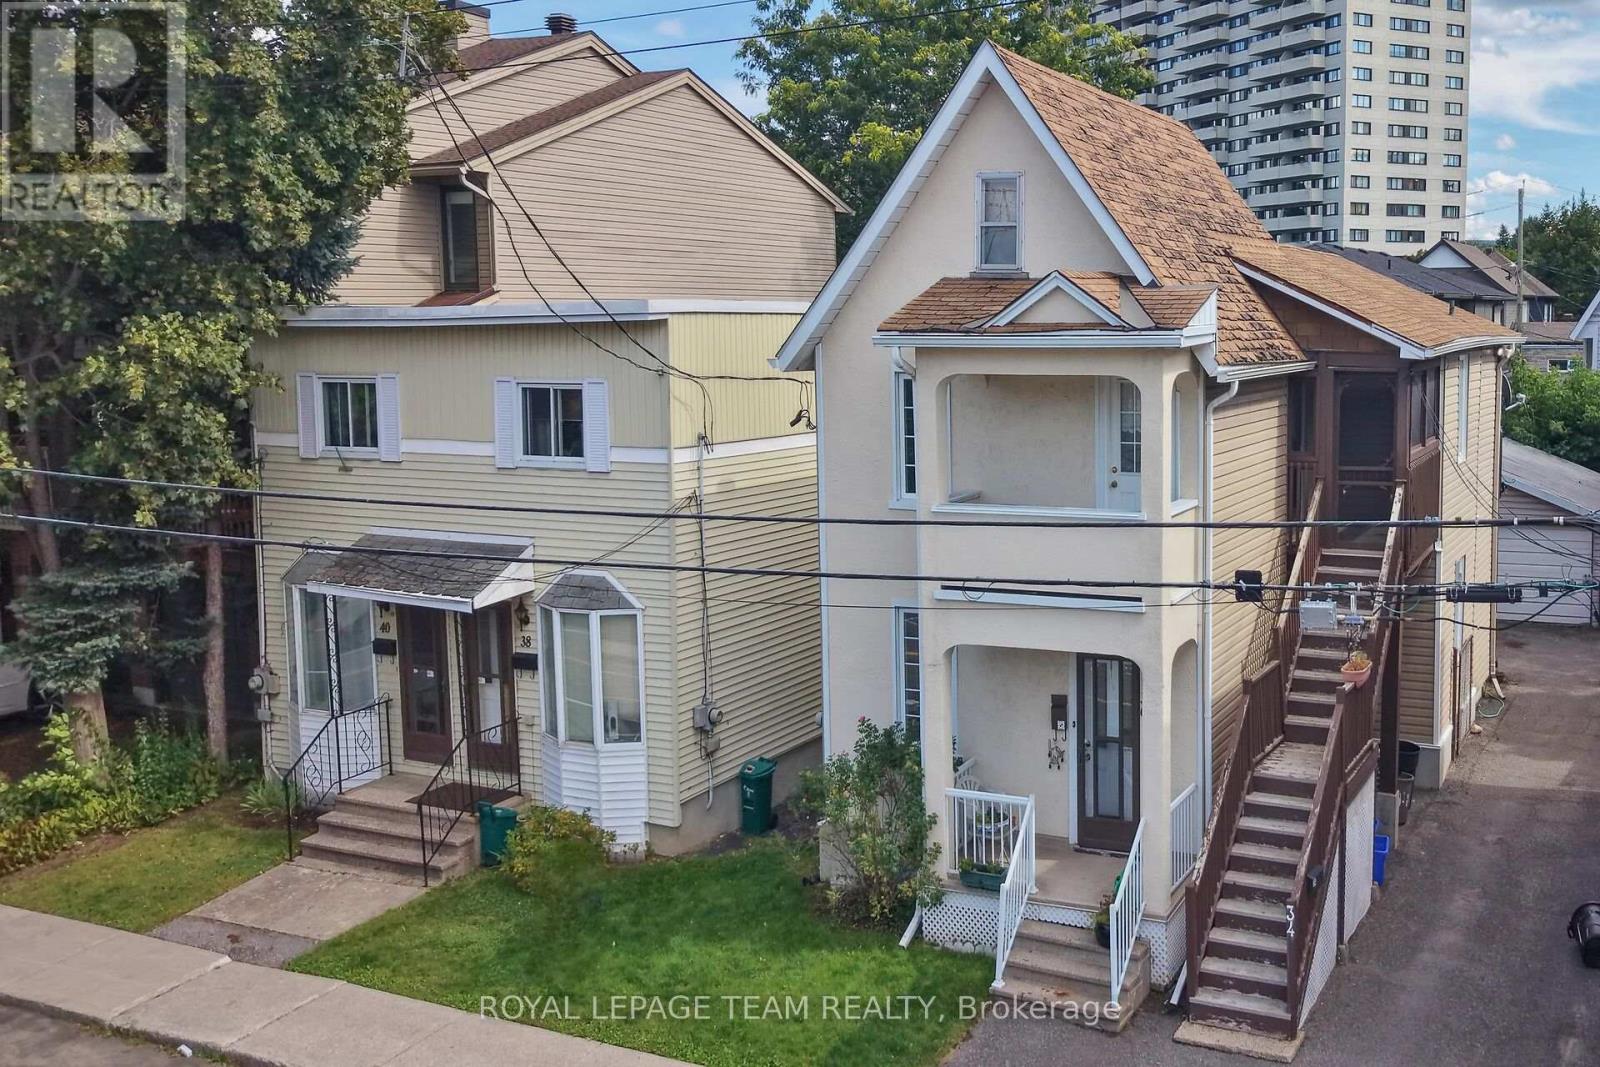
RARE DOUBLE-LOT DEVELOPMENT SITE IN BEECHWOOD VILLAGE!Landmark infill acquisition opportunity positioned just off Beechwood Avenue. This expansive 66' x 100' double parcel represents one of the premier residential build sites in Vanier North/Beechwood Village. Benefiting from the City of Ottawa N4B H(11) zoning, the site supports an 11-metre (3-storey) maximum height profile, creating a streamlined, as-of-right path for an 8 to 12 unit multi-unit residential project. Outstanding street-level orientation with open corridor views and an exceptional walkability score, steps to grocery, artisanal bakeries, boutique shops, dining, and parks, plus a short, seamless commute to downtown Ottawa and Parliament Hill. Sold strictly for land assembly and redevelopment value. An essential acquisition for multi-family builders looking for a clean, high-density site in a proven urban growth market. Buyer to verify site plan requirements and project specifics with the municipality. (id:19512)
Royal LePage Team Realty
2364 Jefferson Street
Ottawa, Ontario
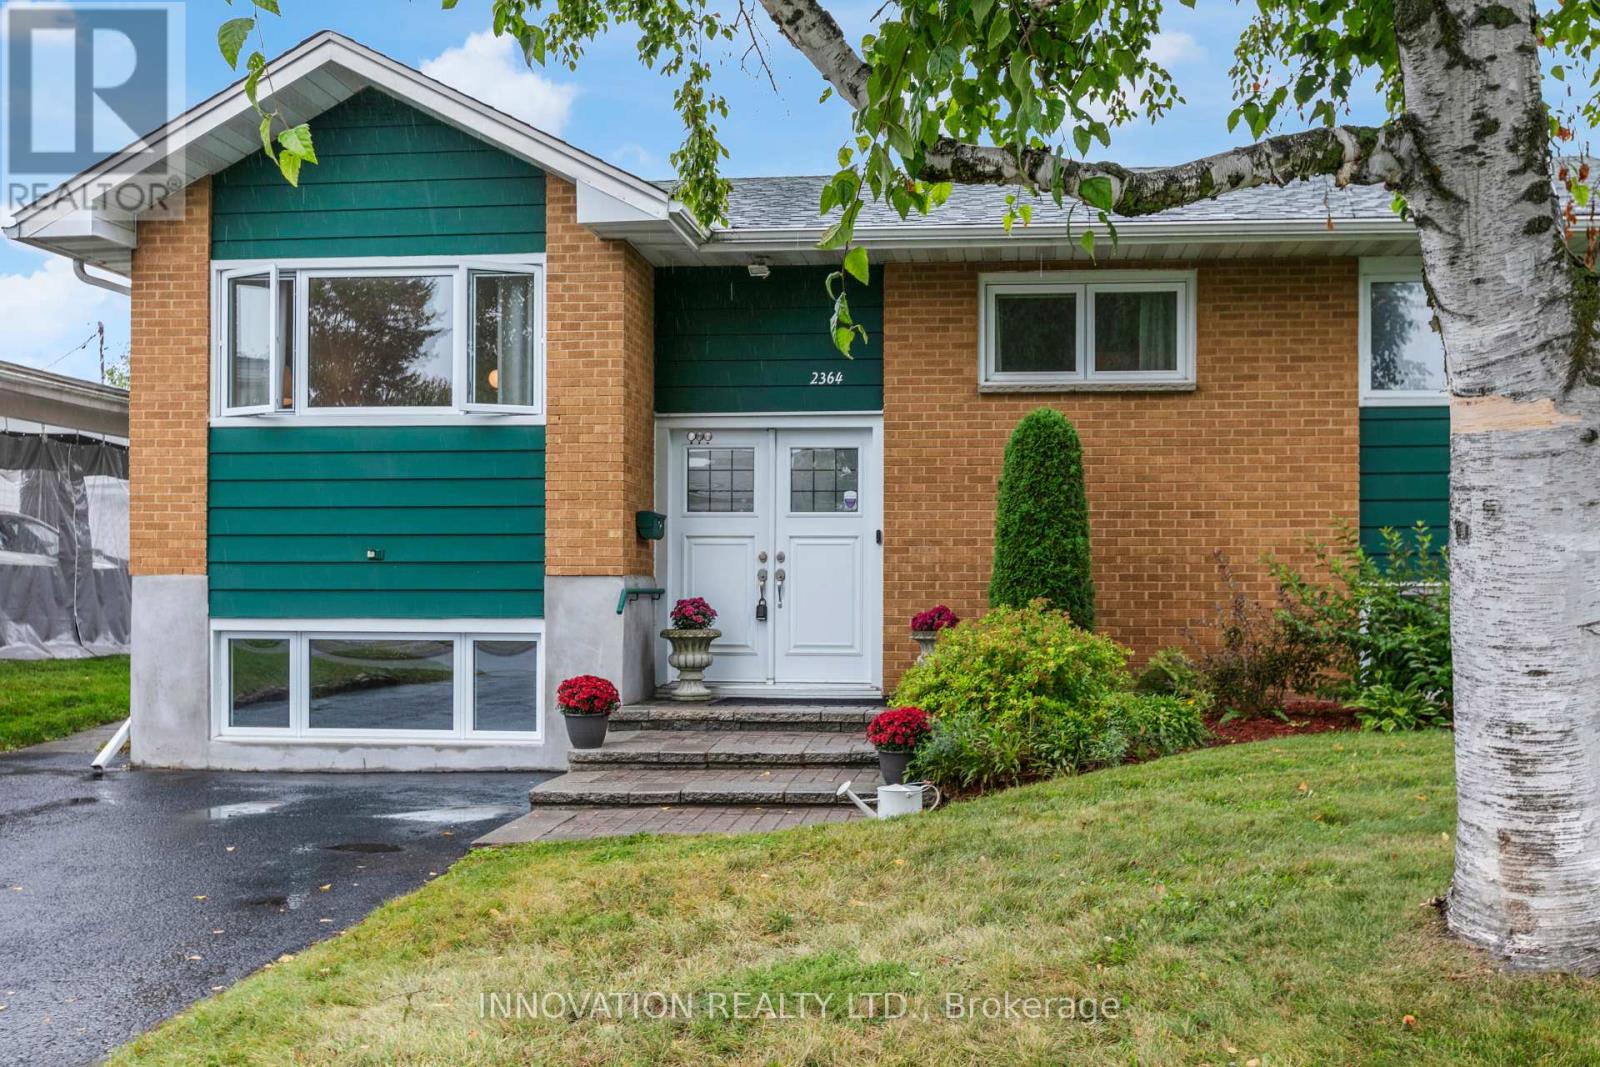
Exceptional value! Prime opportunity! Welcome to this beautifully maintained, move-in ready raised bungalow in one of Ottawa's most family-friendly neighbourhoods. With an unbeatable location, this home offers the perfect blend of comfort, style, and convenience. Inside, bright, inviting spaces feature freshly refinished hardwood floors throughout the main level and large windows flood the home with natural light. The kitchen offers ample space, tiled flooring, bright cabinetry and direct access to the back yard. The living room area is warm and welcoming. With a finished lower level there is in-law suite potential. Here you will find a spacious family room with a gas fireplace, large egress windows, full bathroom, and an abundant storage, ideal for guests, a home office, recreation, or multi-generational living. The private backyard features a freshly painted deck, beautiful hedges and is very low maintenance, perfect for entertaining, relaxing, gardening and kid's play with endless possibilities to make the most of the out door space. A large double shed provides ample storage. The Ottawa Hospital General Campus and CHEO are minutes away, while schools, parks, bike paths, grocery stores, restaurants, cafes, and everyday amenities are all close by. Transit offers quick access to Hurdman Station and the O-Train, making commuting simple to downtown and uOttawa. Whether downsizing, a first time home buyer or moving in with your in-laws, you will love the versatile living space, and outstanding location for years to come. Don't miss your chance to make this one yours:) (id:19512)
Innovation Realty Ltd.

69 Prince Albert Street
Ottawa, Ontario
Stunning 2021 custom built home , impeccably designed, this home delivers striking curb appeal on a cul-de-sac street and modern luxury throughout. The bright, welcoming foyer features ample storage, convenient powder room, and direct interior access to the garage. Hardwood and ceramic tile flow through the open-concept main floor, leading to a chef's dream kitchen outfitted with quartz countertops, a gas range(GE Cafe), stainless steel appliances, subway tile backsplash, modern cabinetry, and an island with bar seating. The adjoining dining area opens directly to a private deck equipped with a natural gas hookup-ideal for summer barbecues. Relax in the sun-filled living room anchored by a cozy gas fireplace. Upstairs, the primary retreat boasts a walk-in closet and a spa-inspired ensuite with a double quartz countertop vanity and oversized walk-in shower. Two additional generous bedrooms, a full guest bath, and second-floor laundry complete the upper level. The fully finished lower level offers versatile living space with a large rec room, fourth bedroom, and full bath featuring heated floors. With a private side entrance and rough-ins for a kitchen and laundry, it's primed for an in-law suite, adult sons or daughters, or just a few moderate modifications needed to make it a legal SDU. Outside, enjoy a maintenance free fully landscaped, partially fenced backyard complete with interlock stone and a storage shed. Steps to transit, LRT, schools, and the Rideau River. Close to The Trainyards, Rideau Sports Complex, Metro & Ottawa General Hospital. Easy access to highway 417/The Queensway. Single car garage features rafter for storage, 220 amp EV vehicle outlet. (id:19512)
Royal LePage Integrity Realty

110 Santolina Street
Ottawa, Ontario
Welcome to this inviting 3-bedroom, 1.5-bathroom townhouse in a desirable Stittsville neighbourhood, just minutes from the Canadian Tire Centre! Offering a functional layout with plenty of space to call your own, the main level features granite countertops and a cozy gas fireplace, perfect for relaxing at the end of the day. Upstairs, the spacious primary bedroom includes a walk-in closet, complemented by two additional bedrooms and a full bathroom. Step outside to a large backyard offering plenty of room for kids, pets, gardening, or summer entertaining. Conveniently located close to shopping, restaurants, recreation, schools, parks, and everyday amenities. Whether you're a first-time buyer looking to get into the market or an investor searching for a great opportunity, this Stittsville townhouse is one to see! (id:19512)
One Percent Realty Ltd.

61 Ridgefield Crescent
Ottawa, Ontario
Welcome to this beautifully renovated bungalow, tucked into a mature and peaceful neighbourhood where large lots, towering trees and quiet streets create a wonderful sense of community. Offering three bedrooms, two-and-a-half bathrooms and a fully finished basement, this move-in-ready home combines comfortable living with an incredible location just steps from Ottawa's NCC Greenbelt. Inside, refinished hardwood floors add warmth and character, while the bright, open-concept kitchen flows seamlessly into the inviting dining and living areas. A newer gas fireplace creates a cozy focal point, and the updated kitchen features stylish anti-fingerprint finish appliances. The fully finished lower level provides even more versatile living space for family, guests, a home office or recreation.Step outside and discover your own private backyard oasis. Fully fenced and surrounded by mature greenery, it's a wonderfully secluded space for relaxing, entertaining or simply enjoying the outdoors - all watched over by a few friendly gargoyles that add a little personality and charm! Outdoor enthusiasts will love being just a short walk from the NCC Greenbelt, with year-round opportunities for walking, cycling, cross-country skiing and exploring kilometres of paved and gravel trails. Bruce Pit is nearby, Britannia Beach is just minutes away, and parks, tennis and pickleball courts, skating rinks and fitness facilities are all within easy reach.Despite its peaceful, tucked-away setting, this home offers excellent access to shopping, restaurants, schools, public transit, Highway 417 and 416, and Queensway Carleton Hospital.Beautifully updated, exceptionally private and surrounded by nature - this is bungalow living with the best of Ottawa right at your doorstep. Book your showing today! 24 hour irrevocable on all offers. (id:19512)
Exp Realty

302 Clearpath Private
Ottawa, Ontario
Welcome to 302 Clearpath Private, a stylish Minto-built 2-bedroom, 2-bathroom (1 full + 1 half) home offering a functional three-storey layout, an attached single-car garage and bright, contemporary living spaces. The entry level welcomes you with a spacious foyer, convenient inside access to the garage and a fully equipped laundry room. The main level is designed for everyday living and entertaining, featuring a bright, open-concept living and dining area alongside a modern kitchen. Expansive windows fill the space with natural light, while a walkout to the private balcony extends your living space outdoors. A bright den/office provides the perfect spot for working from home or a flexible bonus space. A convenient powder room completes this level. Upstairs, the third floor offers two comfortable bedrooms and a full bathroom, providing a private retreat away from the main living areas. Ideally located in a sought-after Kanata neighbourhood close to schools, shopping, parks and major transit routes, this Minto home offers the perfect combination of suburban comfort, modern design and everyday convenience. (id:19512)
Exp Realty

9104 Mc Dowell Line
Chatham-Kent (Harwich), Ontario
This is one of those rare properties that has long list of unique features . Starting off with a prime location at the outer edge of the City on a quiet treed street providing for a terrific neighbourhood. Larger than average site with close to an acre(.90). This wonderful site provides enough room for gardens, wide brick driveway, pool impressive 24x36 heated, insulated workshop. The raised ranch home has a rustic charm with the natural wood in kitchen and island with open concept kitchen dining and living rooms. Patio doors to the deck and pool and plus a wonderful sunroom overlooking the yard and pool, the best spot in the house. Natural Light is one of the key features of this home. Large primary bedroom was originally two bedrooms now combined into one. Full lower level with family room with fireplace, office, laundry two bedrooms and furnace. All combined this is a great package for proximity to town, 401, for large family home or even potential for in-law suite (id:19512)
Comfree

16 Heather Glen Court
Ottawa, Ontario
Beautiful Amberwood worry free adult living. Classic 2 bdrm 3 baths bungalow with attached single car garage - w/ inside entry.1320 sq ft on main level plus finished lower lv. Spacious foyer, kitchen w/plenty of cupboard space, generous pantry. Sunny dinette with window. Inside entry to garage off the kitchen. Spacious Living/ Dining rm featuring cozy gas fireplace. Gleaming hardwood floors on main level. Bright sunroom for TV watching or reading. Private patio in the rear. Primary bedroom features two closets and ensuite bath. Second bdr/ den or office space is next to full family bath. Finished area on lower level offers a great space for visiting family members. 3 pc bath. Oversize window. Lots of storage space. Close to all Stittsville amenities. Walk to golf course, Ale restaurant, many fascinating walking paths. Park like setting with mature trees, nature at your door. 24 hrs irrevocable on all offers. All new high quality windows installed in October 2024. Roofing work already started and is planned for next 2 years. C/air 2018, Furnace 2024. Appliances are working but sold " in as is condition." Highly sought after community. Lawn care and snow removal is included. Private backyard. (id:19512)
Innovation Realty Ltd.

432 Sparks Street
Ottawa, Ontario
Live at the heart of it all in this stunning 3-bedroom + den condo townhouse at Cathedral Hill-one of the most environmentally friendly and sought-after condo communities in Canada. This is downtown Ottawa living at its finest, where location truly is everything.An unbeatable address. Perched in the city's core with breathtaking views of the Ottawa River and Parliament, this residence places you steps from the capital's best dining, culture, and waterfront pathways. Just minutes away lies the transformative future of LeBreton Flats-Ottawa's most anticipated urban redevelopment and the planned new home of the Ottawa Senators. Owning here means getting in early on a neighbourhood poised to become one of the most dynamic and desirable destinations in the city. Public transit, parks, and recreation are all at your doorstep.Luxury, inside and out. Spanning approximately 1,970 sq. ft. across three thoughtfully designed levels, this deluxe suite features upscale finishes throughout, hardwood and tile flooring, a private entrance, and a large terrace perfect for soaking in those river and city views. Three bedrooms, a versatile den, and four bathrooms provide ample space for families, professionals, and entertainers alike, while ensuite laundry adds everyday convenience.Resort-style amenities. Residents enjoy full access to an impressive suite of services: an executive concierge, fully equipped gym, sauna, elegant party room, workshop, and even a pet washing station. An underground indoor garage parking spot is included-a true premium in the downtown core-with a second spot potentially available. (id:19512)
Exp Realty