
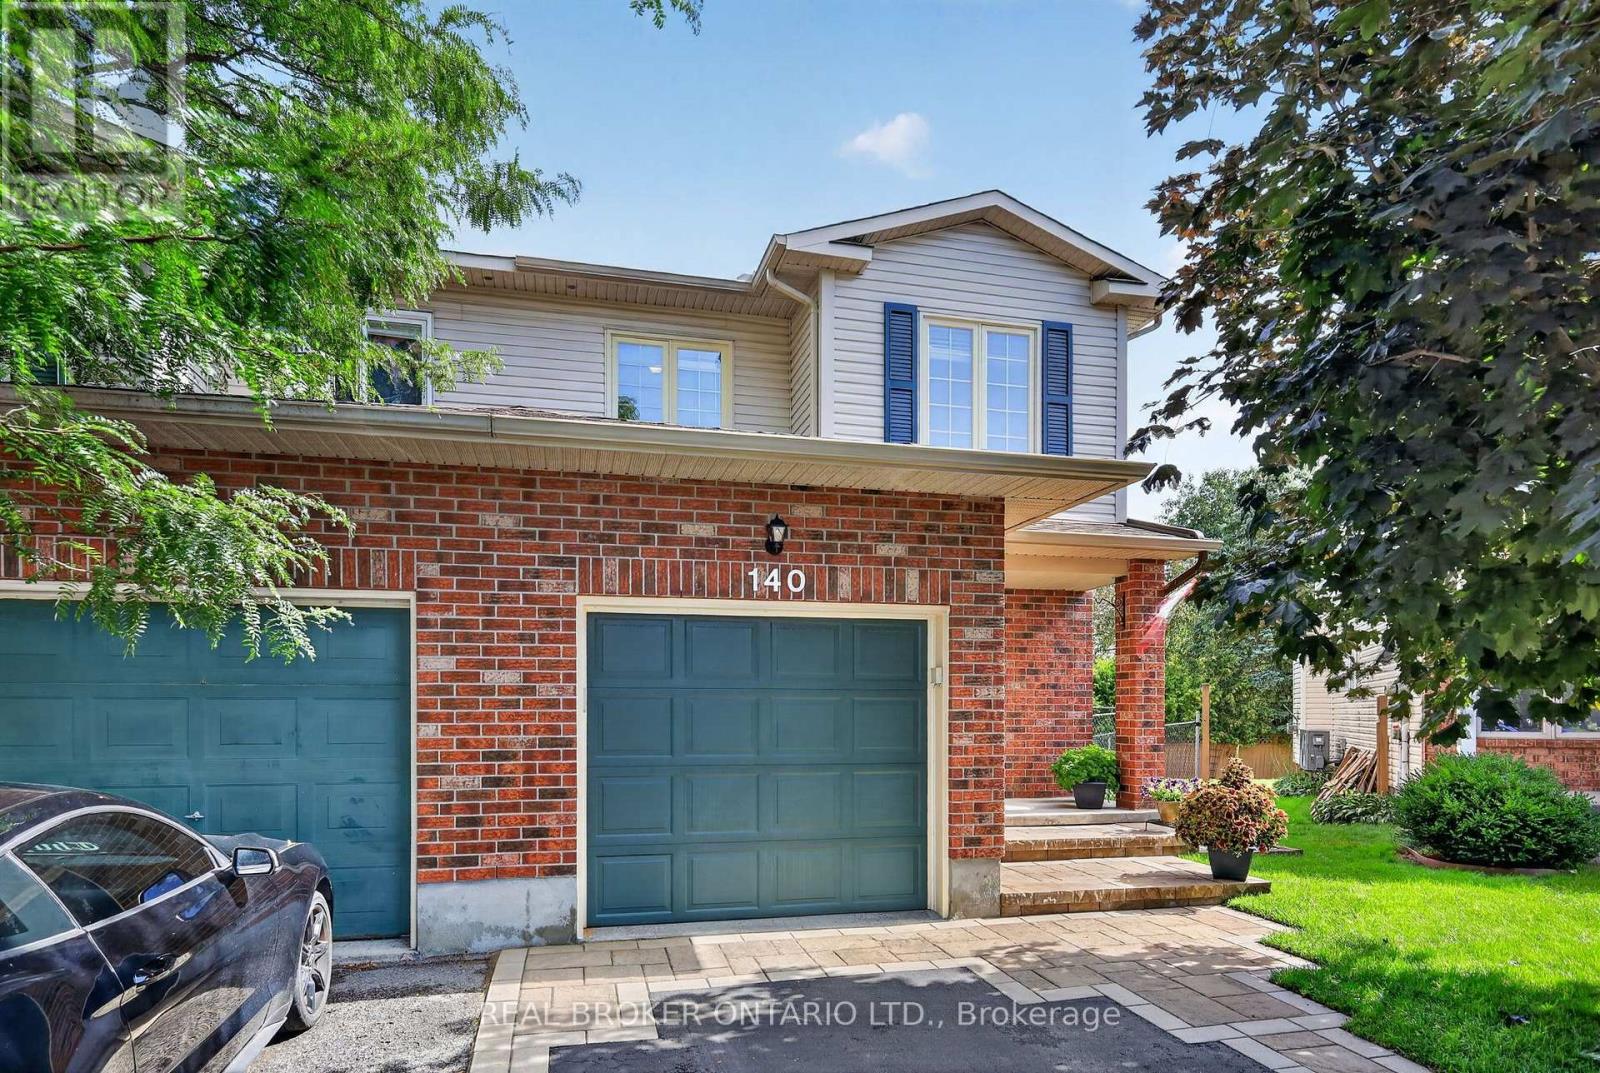
140 Montana Way
Ottawa, Ontario
Welcome to 140 Montana Way. Pride of ownership is evident in this beautiful, fully fenced end-unit located on a quiet cul-de-sac in one of Barrhavens most desirable neighbourhoods minutes from schools, parks, shopping and restaurants. The main floor offers a functional layout with immaculate hardwood along with windows that flood the interior with natural light. Upstairs, you'll find three spacious bedrooms and plenty of room in the basement for the family to relax. And don't forget the backyard! Numerous upgrades over the years include a new composite deck, interlock/driveway, eavestroughs, roof and AC - just to name a few. With easy access to major transit routes, OC Transpo, Fallowfield and Via Rail, you'll never have to go far to get where you need to go. Book your showing before it's gone! (id:19512)
Real Broker Ontario Ltd.

16 Lima Way
Ottawa, Ontario
MOTIVATED SELLER!! Welcome to 16 Lima Way! A bright, move-in ready family home on an oversized 41' x 122' corner lot in Barrhaven. Proudly offered by its original owners, this south-facing home has been lovingly cared for and thoughtfully updated, offering buyers the rare combination of a generous lot, a comfortable family layout and an impressive list of recent improvements. Inside, you'll find bright, inviting living spaces and a functional layout designed for everyday family life. The oversized corner lot provides plenty of outdoor space, with landscaping, fencing and patio completed in 2022. Even better, many of the major updates have already been taken care of: roof (2021), front, patio and garage doors (2022), all windows (2023), eavestroughs and fascia (2024), plus a new owned hot water tank and newly paved driveway (2025). Recent interior improvements include fresh paint, new lighting, upgraded baseboards and new carpeting upstairs (2025). Located on a quiet street close to schools, parks, daycare and everyday amenities, 16 Lima Way offers space to grow, a large corner lot and peace of mind from extensive recent updates. A great opportunity for buyers looking for a well-cared-for home where the big-ticket items have already been addressed. Come see what makes this one worth a closer look! Some Photos have been virtually staged. (id:19512)
Exit Excel Realty

Ph05 - 235 Kent Street
Ottawa, Ontario
PENTHOUSE living in the heart of downtown Ottawa! Welcome to PH05 at 235 Kent Street, a bright and beautiful two bedroom, two FULL bath residence at Hudson Park II by renowned developer Charlesfort. Perched on the penthouse level, this spacious home features an airy, open-concept layout with south-facing exposure and oversized windows that fill the living space with natural light. Hardwood flooring throughout adds warmth and elegance. The generous living and dining area offers plenty of space to relax and entertain, including a dedicated formal dining area that flows seamlessly into the chef-inspired kitchen with stainless steel appliances, breakfast bar seating and plenty of cabinetry. Step outside to enjoy two private balconies, including a generous balcony off the Primary Bedroom - perfect for morning coffee, an evening glass of wine or taking in the city. The Primary Suite is a true retreat, thoughtfully separate from the second bedroom and featuring an expansive walk-in closet and private, spa-like ensuite bath. The versatile second bedroom is ideal for guests, a home office or additional living space. Whatever your heart desires! Built by Charlesfort, celebrated for quality and distinctive architectural style, Hudson Park II stands apart with its elegant Art Deco-inspired character and timeless design. Enjoy an exceptionally walkable lifestyle with restaurants, cafés, shopping and entertainment just steps away, while Elgin Street, the Glebe, Lansdowne, ByWard Market and Parliament Hill are all within easy reach. Lyon and Parliament LRT stations are also a short walk away. Complete with underground parking with rough-in for a future EV charger and an extra-long corner storage locker, this is a rare opportunity to enjoy penthouse living with exceptional space, light, character and convenience in the heart of Ottawa. The building also offers its residents access to an exclusive exercise centre, rooftop patio and party room. Come experience PH05 for yourself! (id:19512)
RE/MAX Hallmark Realty Group
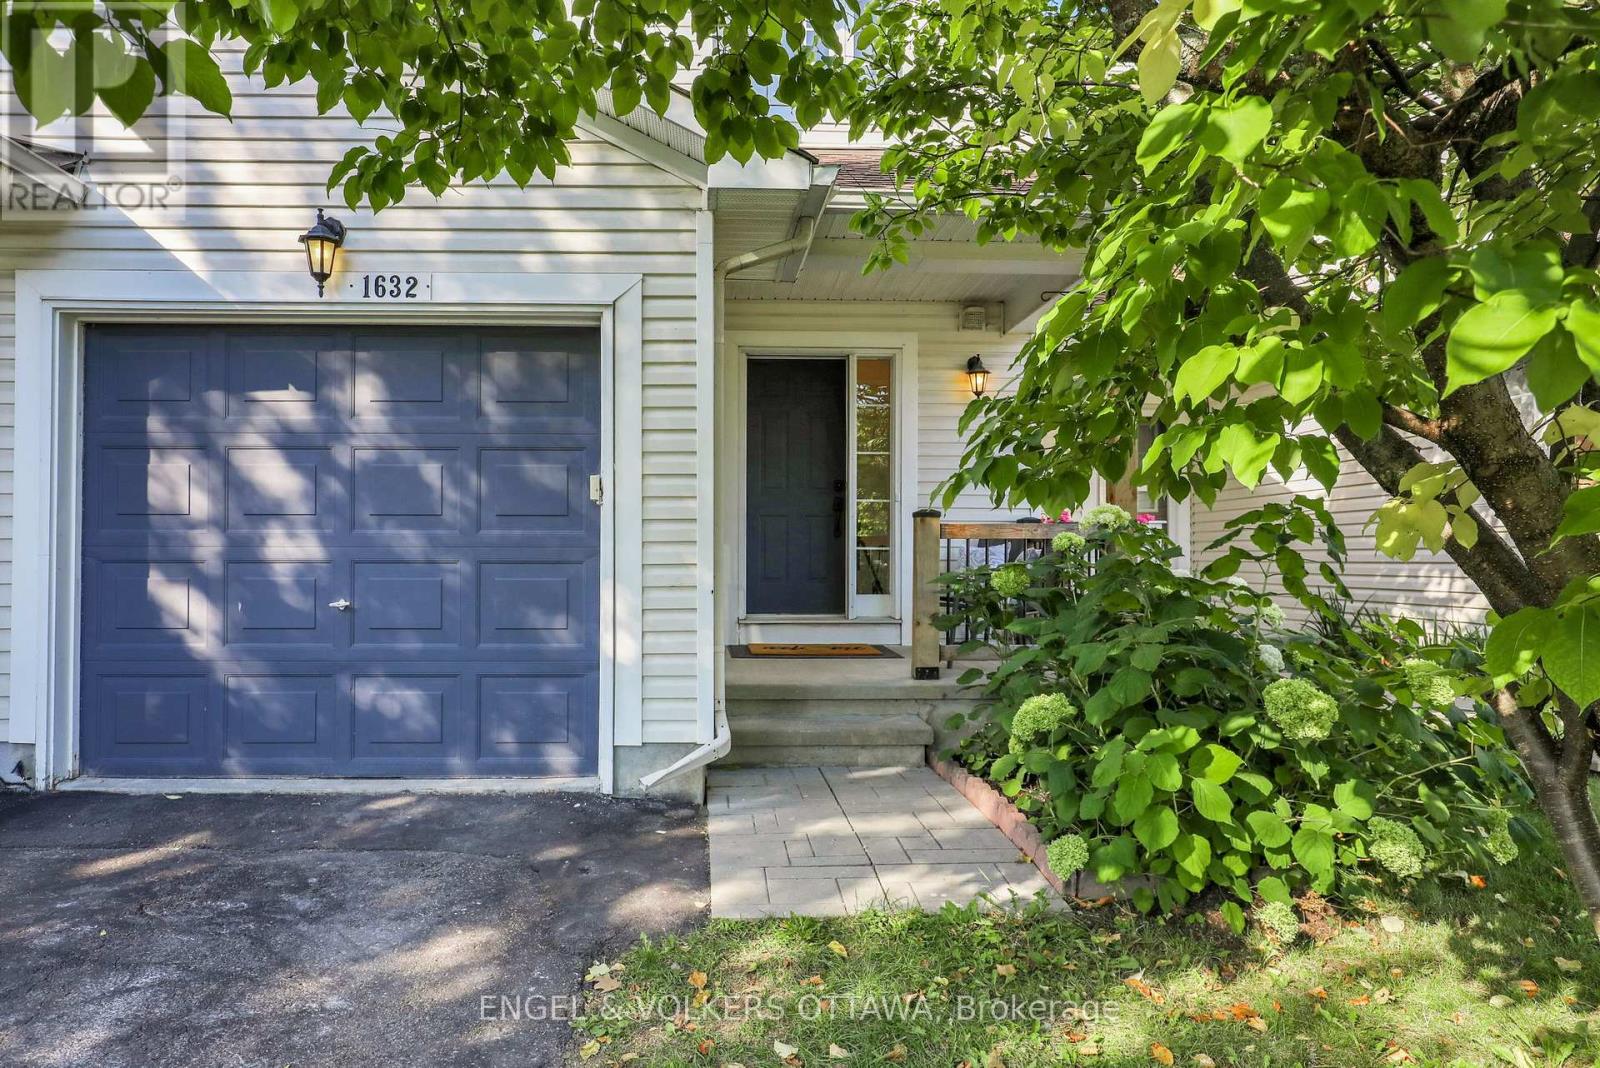
1632 Varennes Boulevard
Ottawa, Ontario
Welcome to this inviting 3-bedroom, 2-bathroom townhouse in a family-friendly Orléans neighbourhood, offering the space, comfort, and convenience you've been looking for. Perfect for a growing or expanding family, this well-designed home features beautiful hardwood flooring and new tile the main level, creating a warm and welcoming atmosphere from the moment you step inside.The functional layout provides plenty of room for everyday living and entertaining, with bright, comfortable spaces that can easily adapt to your family's needs. Upstairs, three well-proportioned bedrooms offer space for family, guests, or a home office.The finished basement adds valuable additional living space-ideal for a family room, playroom, home gym, office, or entertainment area. Outside, enjoy a private backyard where children can play, pets can roam, or you can simply relax and unwind during the warmer months.An attached single-car garage provides convenient parking and additional storage. Ideally situated close to schools, parks, recreation, shopping, and everyday amenities, this home combines a welcoming residential setting with easy access to everything Orléans has to offer. (id:19512)
Engel & Volkers Ottawa

405 - 330 Loretta Avenue S
Ottawa, Ontario
Stunning 1-Bedroom plus Den in The Norfolk by Domicile. Located in the heart of Ottawa's vibrant Hintonburg and Dow's Lake neighbourhood, this premium boutique condo, with only 10 storeys and 85 units, is just steps from the O-Train station, Little Italy, and the Civic Hospital.This spacious suite boasts 9'2" ceilings, hardwood flooring, and elegant granite countertops. Enjoy the convenience of in-suite laundry, ample storage, and a sizeable16' x 6'7" private balcony equipped with a natural gas Weber BBQ. The unit includes an owned, heated underground parking space and a convenient same-floor storage locker.The Norfolk features exceptional amenities, including a fitness centre, bike storage, and a modern party room located just off the Lobby. Experience ultimate urban convenience surrounded by the area's best restaurants and parks. (id:19512)
Royal LePage Team Realty

149 Bristol Crescent
North Grenville, Ontario
OPEN HOUSE SATURDAY 19th 2-4 PM. Rarely does a townhome offer this much. Set on a desirable Kemptville street with no front neighbours, overlooking a pond and future park, and just steps from the path to the river; 149 Bristol Crescent delivers a setting that stands apart. Built in 2023, this 3-bedroom, 3-bathroom townhome offers approximately 1500 sq. ft. of thoughtfully designed living space, plus a finished lower level. The main level is designed for everyday living and entertaining, featuring a bright, functional layout, a spacious kitchen with plenty of storage, convenient powder room, and a welcoming living area with a natural gas fireplace and stunning vaulted ceilings. Upstairs, the primary bedroom includes an upgraded 4-piece ensuite with a soaker tub and walk-in closet. Two additional bedrooms, a full bathroom, and convenient upper-level laundry complete the second floor. The finished full basement adds valuable flexibility for a recreation room, home office, fitness area, media space, hobbies, or guests (AND a basement bathroom rough in for added convenience). The backyard offers the perfect place to relax and entertain with a new deck and landscaped area. An attached garage and two-car driveway provide parking for three vehicles, with street parking as overflow. Ideally located close to Kemptville's shops, services, restaurants, schools, and commuter routes, this is an opportunity to enjoy modern living, practical space, and an exceptional outlook. (id:19512)
Coldwell Banker Sarazen Realty
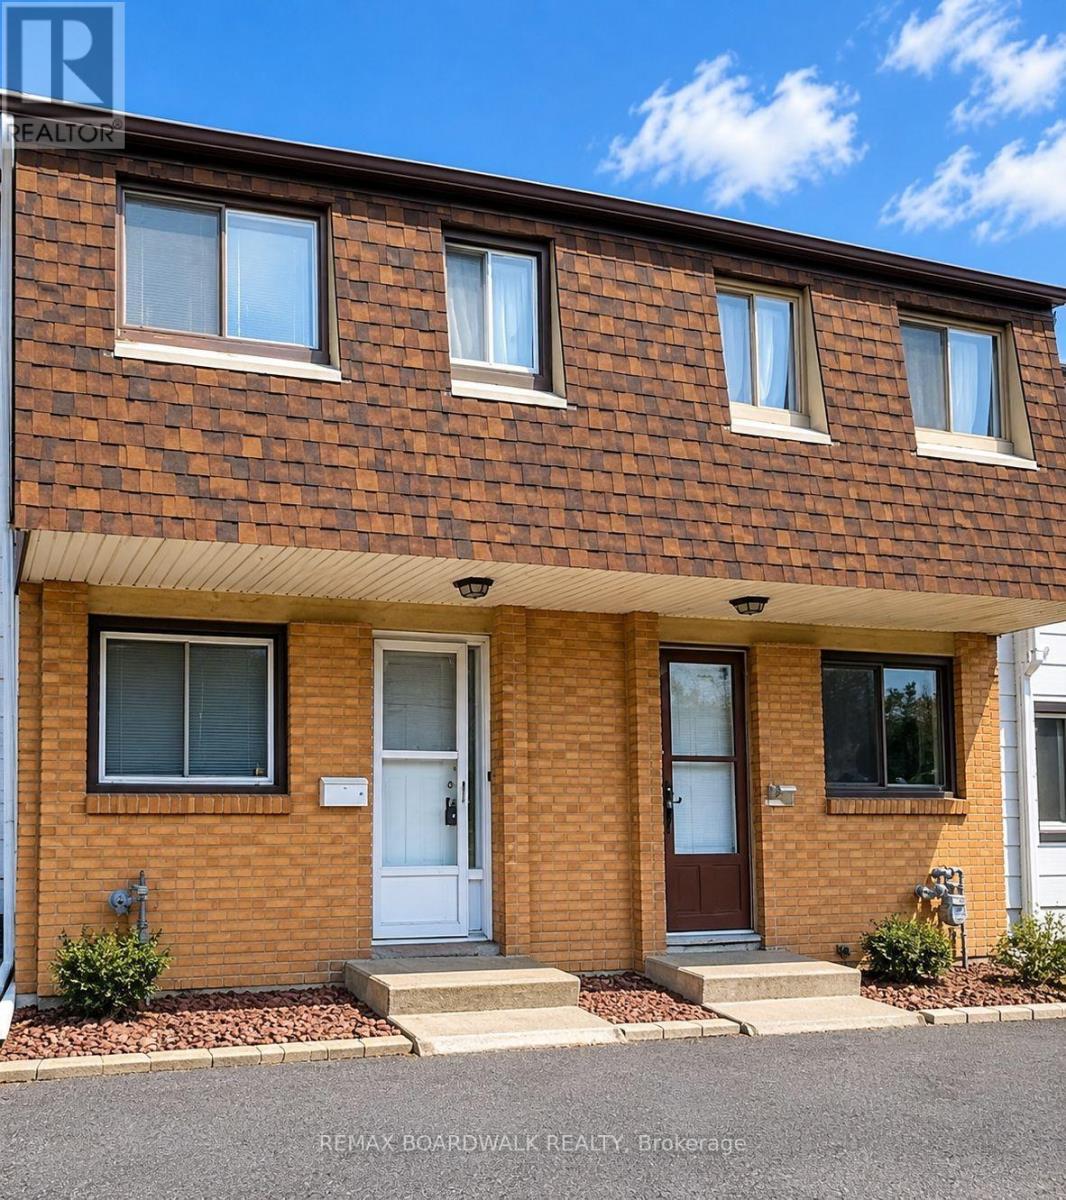
53j Sumac Street
Ottawa, Ontario
Great three-bedroom townhome ideally situated close to shopping, transit, the library, parks, and schools, and just minutes from downtown. Condo fees include heat, hydro, and water, and both the furnace and hot water tank are owned and maintained by the condo corporation, offering truly worry-free living. This home has been refreshed and is move-in ready. The bright white kitchen features new flooring, a stylish backsplash, and a modern light fixture. Brand-new carpeting has been installed on the main level and upper floor, complemented by new blinds throughout and fresh paint from top to bottom. The bathroom includes fresh paint, newer showerhead, and cushion flooring. The primary bedroom is exceptionally spacious and all bedrooms offer generous closet space. Backing onto mature trees with no rear neighbours, the home provides added privacy and a peaceful outdoor setting. Parking is foot steps away. Vacant and ready for immediate occupancy, this property is an excellent opportunity for first-time buyers, investors, or downsizers. Book your showing today. (id:19512)
RE/MAX Boardwalk Realty
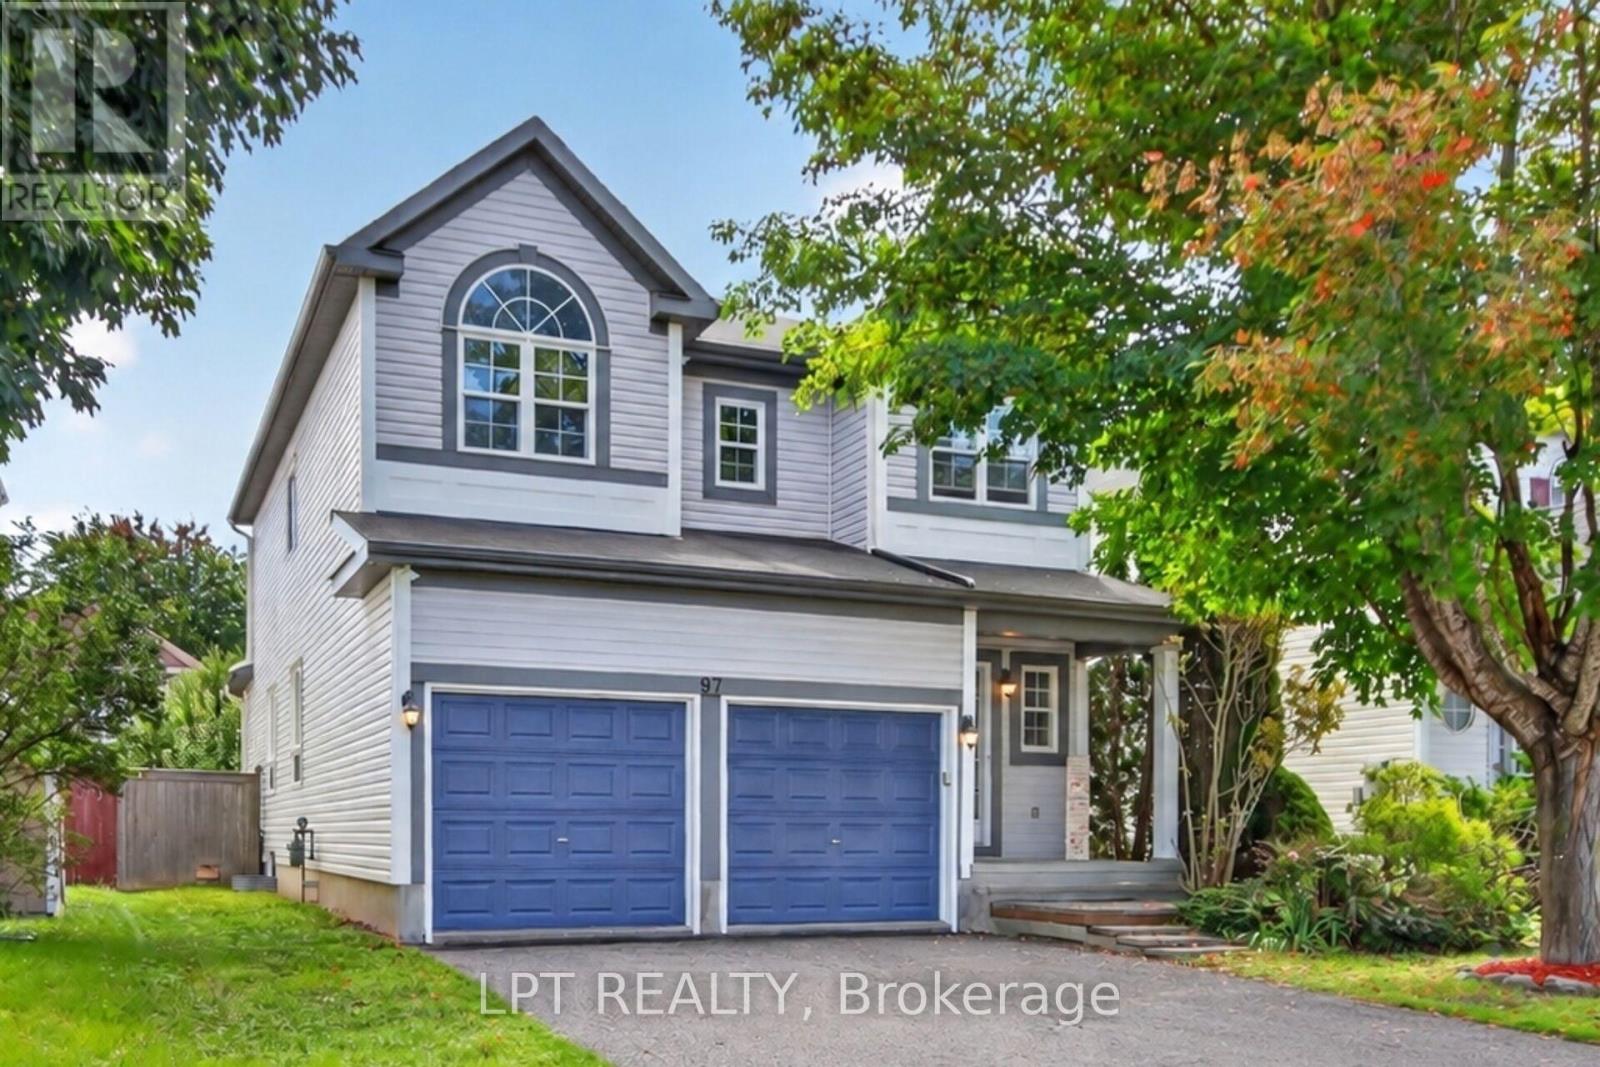
97 Black Bear Way
Ottawa, Ontario
Welcome to 97 Black Bear Way, a beautifully maintained 3-bedroom home with a second-level loft, 3.5 bathrooms, a double garage and driveway parking for four vehicles. Freshly painted and move-in ready, this carpet-free home features a bright, open-concept layout, new engineered hardwood flooring on the main and second levels, a hardwood staircase, smooth ceilings and pot lights throughout. The stylish kitchen offers high-end cabinetry, quartz countertops and a new fridge, stove and dishwasher (2026). The finished basement features new vinyl flooring, a full bathroom and versatile recreation space. Enjoy a private, fully fenced backyard with a gazebo, covered porch and storage shed. Updates completed in 2026 include the engineered hardwood and basement vinyl flooring, fresh paint and smooth ceilings. Located in a family-friendly Stittsville neighbourhood close to excellent schools, parks, walking trails, public transit, shopping and everyday amenities. Flexible financing options are available, including rent-to-own and vendor take-back (VTB) financing. Qualified buyers may also assume the existing mortgage at 3.79% for the remaining three-year term. (id:19512)
Lpt Realty
Royal LePage Team Realty
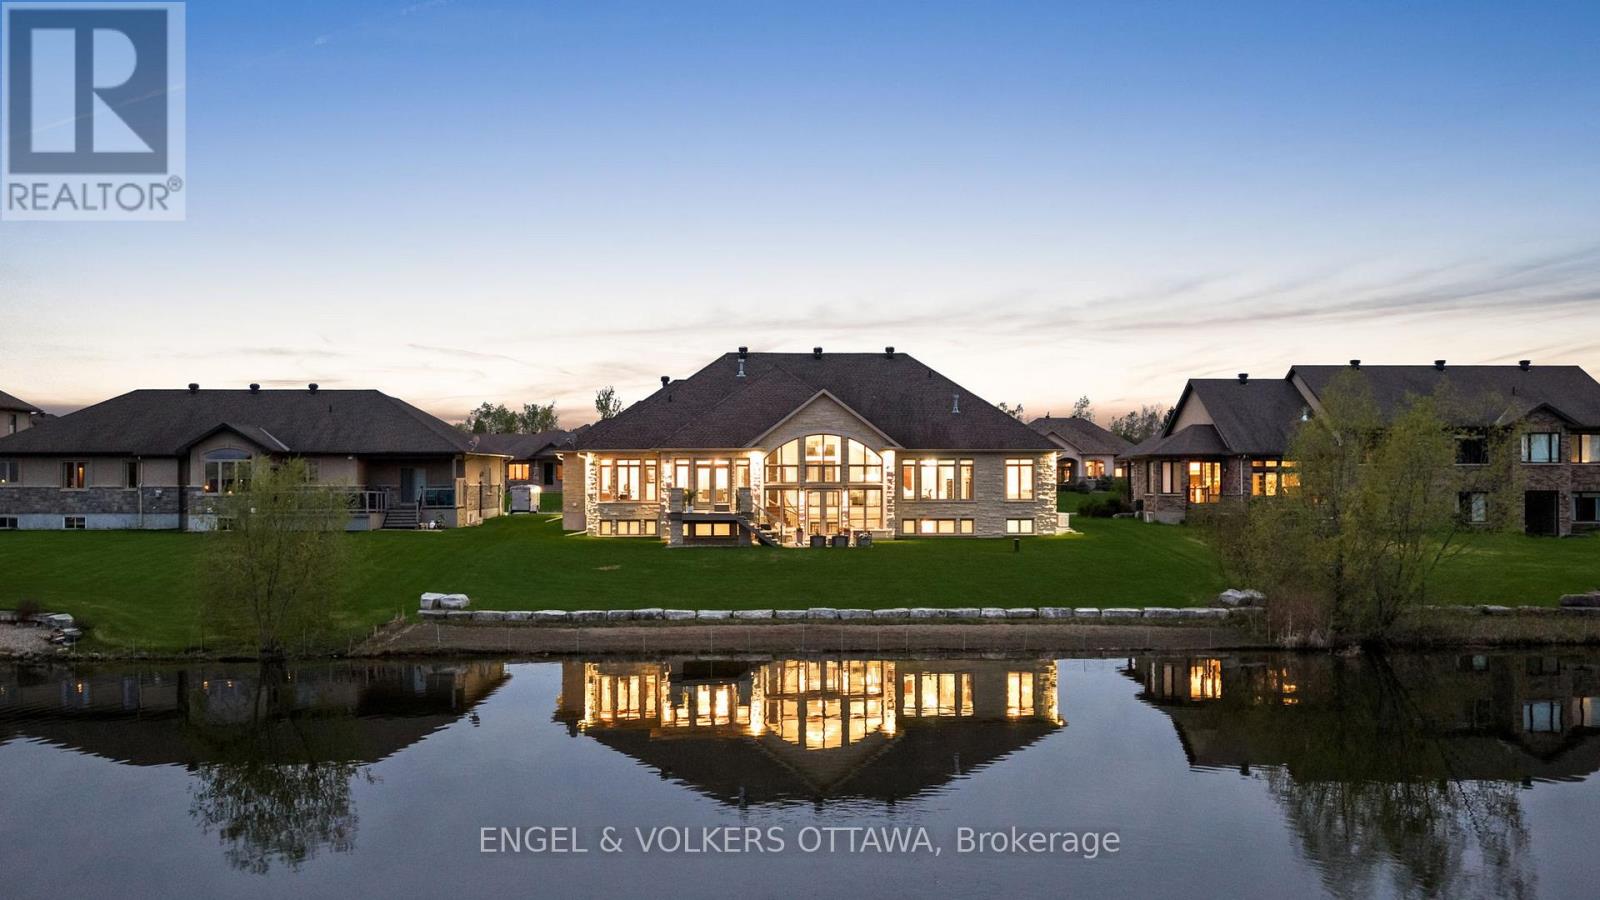
1457 Waters Edge Way
Ottawa, Ontario
Set on a pristine half-acre lot in the prestigious Sunset Lakes Water's Edge community, this custom-built bungalow offers over 5,600 sq.ft. of refined total living space, showcasing exceptional craftsmanship throughout. Built by LM Construction and designed by GRC Architects, the residence features soaring 16-foot cathedral ceilings, expansive windows, and refined custom finishes including maple hardwood floors, coffered ceilings, and bespoke millwork by Astro Design.The open-concept layout is anchored by a fully customized kitchen featuring premium Thermador appliances, while three fireplaces add warmth and character throughout the principal living spaces. The primary suite serves as a private retreat with its own fireplace and expansive windows framing tranquil waterfront views.The fully finished walkout lower level extends the living space seamlessly to professionally landscaped grounds and a glass-enclosed deck, designed for year-round enjoyment and entertaining. Enjoy 100 feet of sandy, limestone-framed shoreline on a pristine spring-fed lake ideal for swimming, paddling, and year-round recreation. The lake also supports catch-and-release fishing, adding a rare and peaceful lifestyle element to this exceptional waterfront setting.A rare offering that combines privacy, luxury, and true waterfront living, complete with a triple-car garage and extensive high-end mechanical upgrades throughout. (id:19512)
Engel & Volkers Ottawa

786 Newmarket Lane
Kingston (East Of Sir John A. Blvd), Ontario
Location, Lifestyle & Value! Welcome to this 3-bedroom townhouse in the sought-after River Park community. Ideally located with quick access to the new Waaban Crossing, downtown Kingston, CFB Kingston, Royal Military College, Highway 401, shopping, schools, public transit, and VIA Rail. Features include a white kitchen, laminate flooring throughout, inside entry from the garage, a primary bedroom with a walk-in closet, and an unfinished basement ready for your personal touch. Nestled along the scenic Cataraqui River, this community offers parks, walking trails, and easy waterfront access. Homes in this sought-after neighbourhood ,don't last long-book your private showing today! (id:19512)
Power Marketing Real Estate Inc.
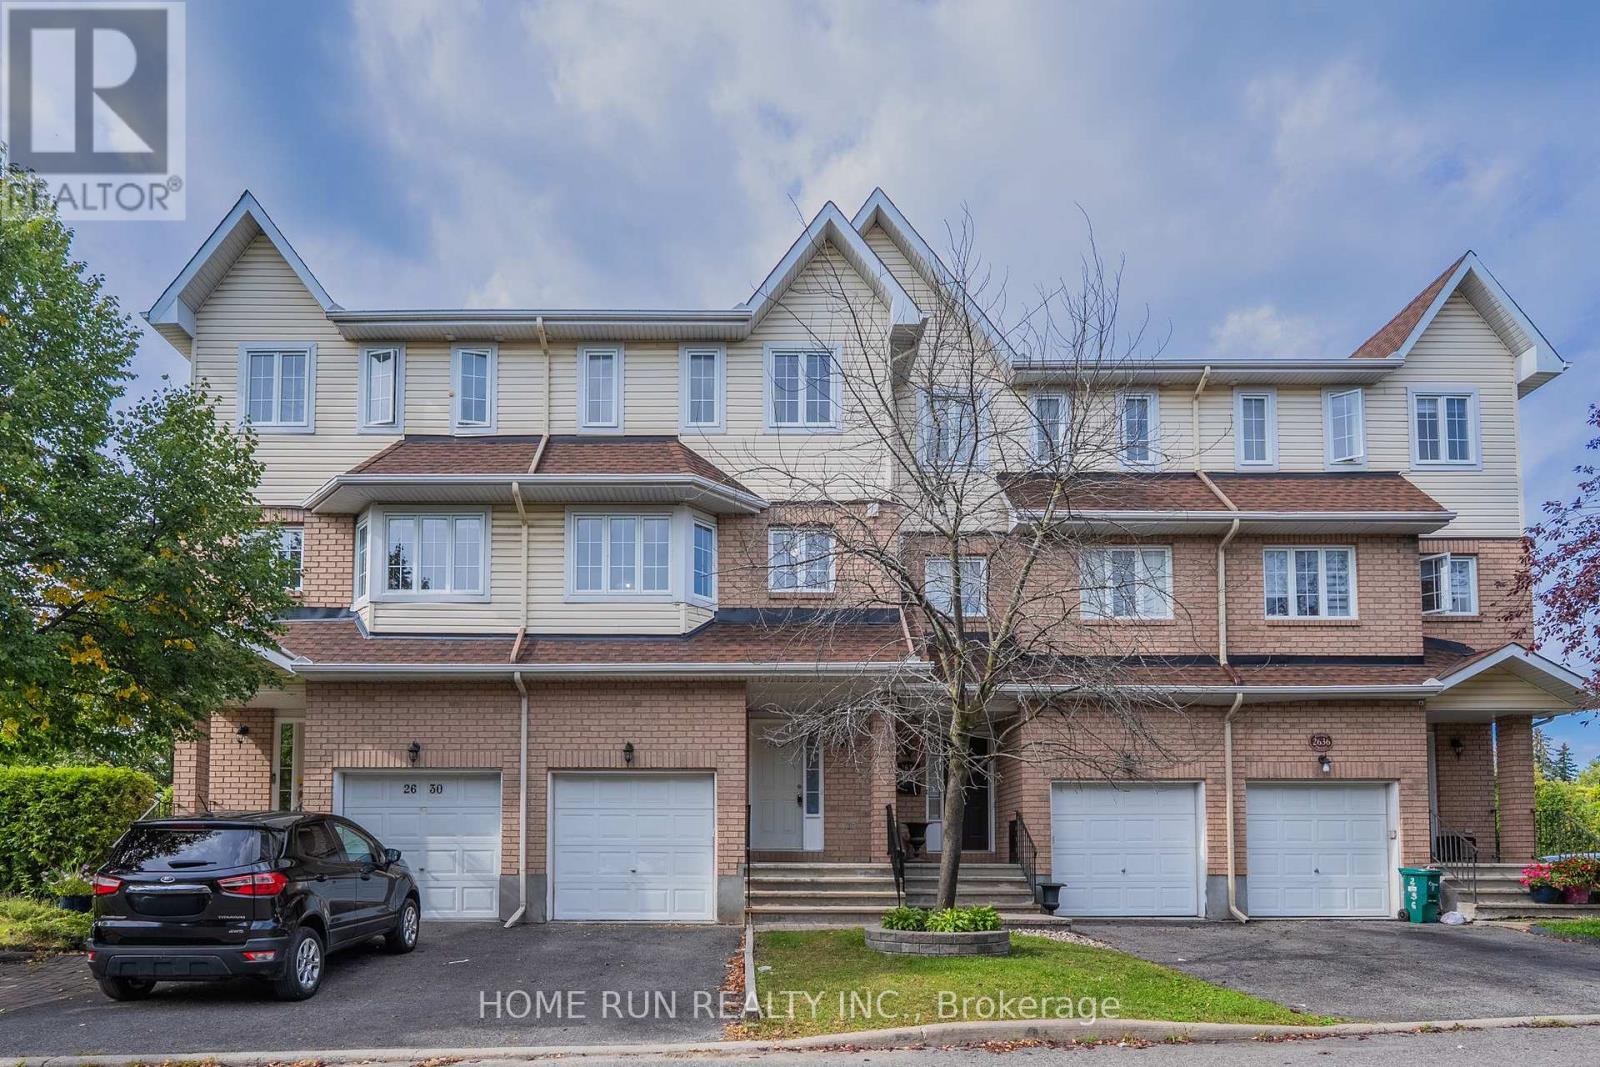
2632 Palings Private
Ottawa, Ontario
Welcome home to this beautifully maintained 3-storey freehold townhome in a peaceful, sought-after pocket near South Keys! Offering over 2,000 sq ft of total living space, it's thoughtfully laid out across three levels plus a finished basement. The ground floor features a flexible room with its own private side-door entrance from the backyard - perfect as a private bedroom, home office, or potential separate suite. Upstairs, the sun-filled, south-facing kitchen boasts fresh vinyl flooring (2026) and an eat-in dining area, while the adjoining living room & family room showcase warm hardwood floors and a cozy gas fireplace. The third floor offers 3 spacious bedrooms, including a south-facing primary suite with its own private ensuite. The finished basement adds even more flexible living space - ideal for a rec room, home gym, or extra bedroom. Steps to the transitway, O-Train, schools, parks, and South Keys Shopping Centre, this move-in-ready home offers the perfect blend of space, comfort, and convenience. Don't miss it! (id:19512)
Home Run Realty Inc.

20 Burnstown Road
Mcnab/braeside, Ontario
Life in a village setting is simple and rewarding away from the hustle and bustle of the city. This delightful totally renovated two storey home is situated in the heart of the village of White Lake just minutes from the General Store, cafe, church, recreation park, public beach on White Lake and the Waba Museum boat launch. You enter into the open concept foyer, living room and kitchen tastefully decorated in neutral tones. The kitchen has stunning custom backsplash and a sizeable breakfast bar with quartz countertops. A convenient two piece powder room, coat closet and doorway leads to the spacious rear deck overlooking the lovely perennial gardens completes the main floor. An elegant stairway leads to the upper level primary bedroom complete with his and hers lighted closets with a ceiling fan. A roomy four piece bathroom includes a large walk-in shower stall, free standing bath tub, vanity and stackable washer/dryer unit. This upper hallway is drenched in loads of natural light with a cozy lounging are where you can sit to enjoy some reading time. A large storage closet completes this floor. Your lower level has a thoughtfully arranged second bedroom together with space for your computer desk, exercise equipment or craft table. Plenty of storage in the utility room plus there is a utility sink for clean-up after those grimy chores. There are many local amenities including a golf course five minutes away, downhill skiing in Packenham, snowmobile trails, boating and fishing on White Lake, charming artisan stores and restaurants in Burnstown. Arnprior and the Hwy 417 interchange for access to Ottawa is a 12+ minute drive. For those with a sense for adventure take a leisurely drive through the myriad of country roads to explore the many attractions of the Ottawa Valley and beyond. A world of simplicity and tranquility awaits you - don't miss out book an appointment today! OPEN HOUSE SEPTEMBER 27TH 2PM-4PM (id:19512)
Coldwell Banker Sarazen Realty