
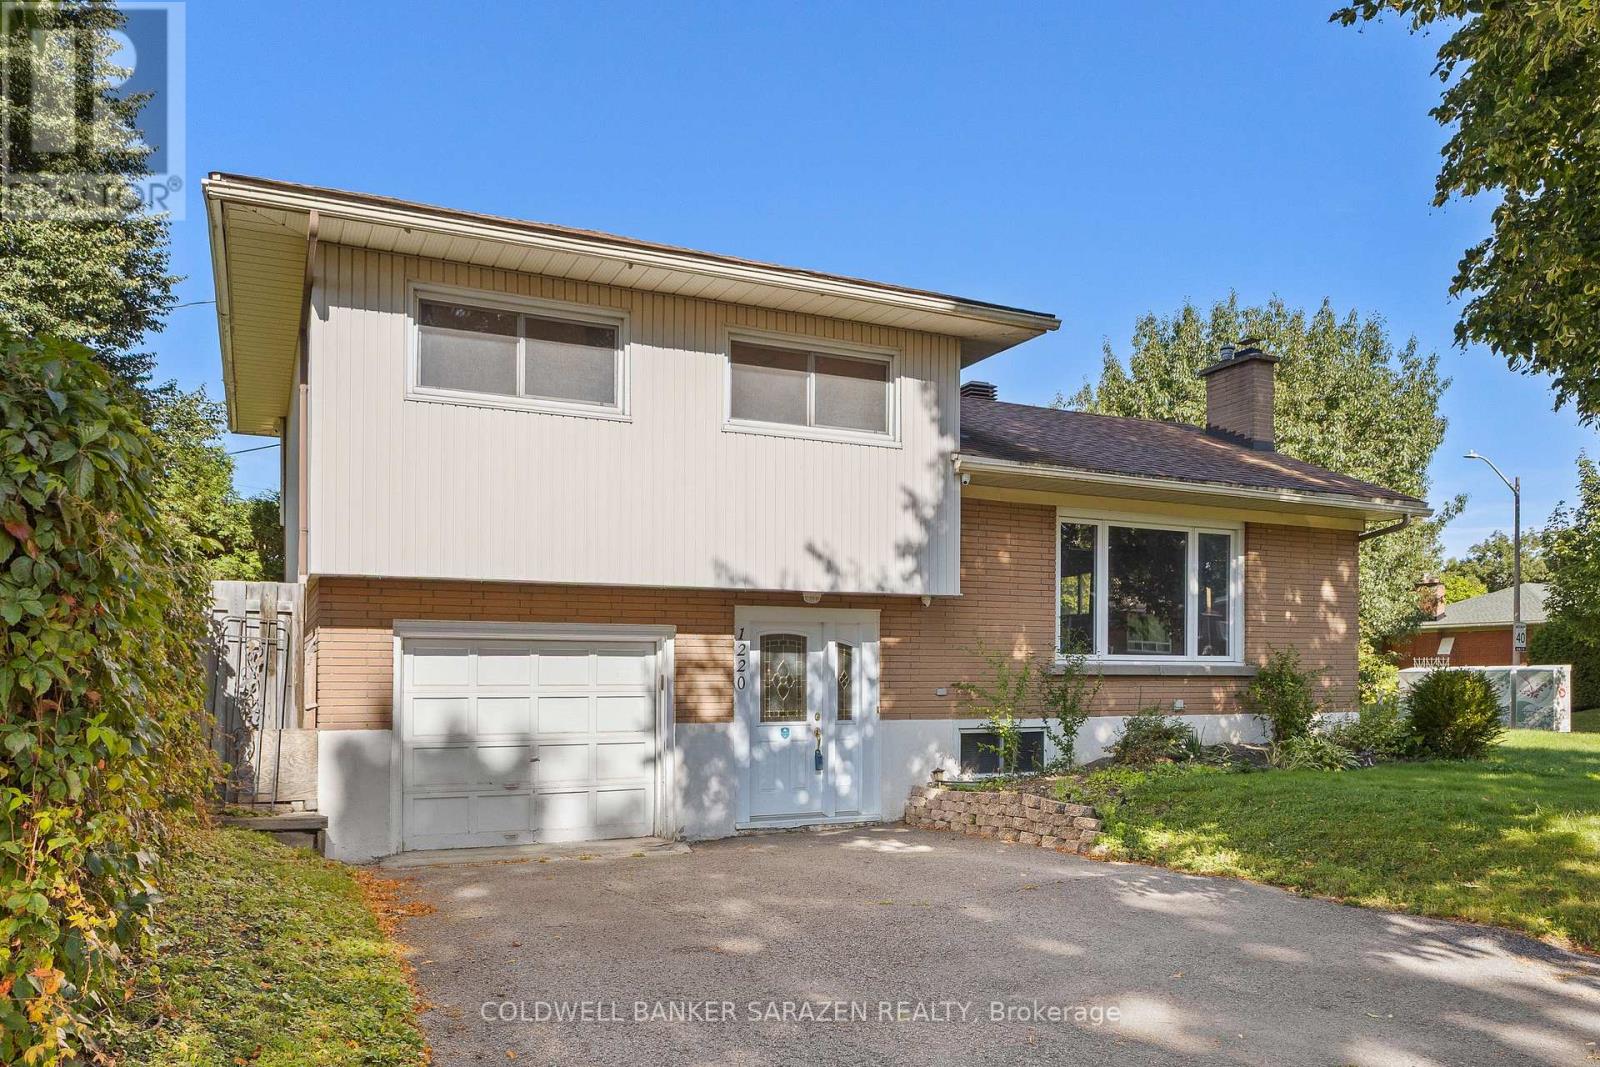
1220 Whitmore Avenue
Ottawa, Ontario
A lovely side split home located on a generous corner lot in one of Nepean's most established and desired neighborhoods. This well-loved home offers three bedrooms on the upper level along with a three-piece bath. The spacious bright main floor brings together the kitchen, living and dining room, and a wood-burning fireplace that makes the space feel instantly warm and inviting. The yard offers a gorgeous private outdoor space for all the family to enjoy. Whether you are a first-time buyer, or a growing family, the layout of this home is ideal for every stage of life. Minutes from shopping, transit, parks, schools and every central Ottawa amenity. This home is a must see! (id:19512)
Coldwell Banker Sarazen Realty

39 Hermes Avenue
Ottawa, Ontario
Welcome to this exceptional Richcraft Executive End-Unit Townhome, ideally situated on a premium pie-shaped lot in the highly sought-after Riverside South community. Featuring over $100,000 in premium upgrades, this home offers an outstanding blend of space, privacy, comfort, and modern luxury. The extended lot provides exceptional privacy with no immediate neighbors at the front, side, or rear, while the spacious side and deeper backyard allow abundant natural light and excellent outdoor space. Offering approximately 2,155 sq. ft. of finished living space, the home features 3 spacious bedrooms, 2.5 bathrooms, and a finished basement with a rough-in for a future 3-piece bathroom. The bright main floor boasts 9-ft ceilings, smooth ceilings, Level 5 quartz kitchen countertops, upgraded cabinetry, a walk-in pantry, breakfast bar, flex space, and elegant oak stairs. The primary suite includes two walk-in closets and an upgraded ensuite with a premium bathtub and separate shower. Additional upgrades include quartz bathroom countertops, premium railings, LED pot lights, designer chandeliers, ceiling fans with integrated lighting, automated smart blinds, a premium pull-down TV mount, and an installed Husky Storm central vacuum system. The fully fenced backyard features 7-ft PVC fencing, three access gates, a 400+ sq. ft. interlock patio, BBQ gas line, solar lighting, and eavestroughing on all sides. The tandem two-car driveway has no sidewalk directly in front, offering added convenience and easier winter maintenance. Conveniently located minutes from Limebank Transit Station, top-rated schools, St. Gianna Elementary School, River's Edge Early Learning Centre, Atrium Park, and the proposed Riverside Community Centre & Library. Meticulously maintained and move-in ready, this exceptional home offers privacy, premium finishes, and a fantastic location. Spacious lot with ample front parking, ideal for families, home day care, outdoor activities, storage, and services (id:19512)
Innovation Realty Ltd.
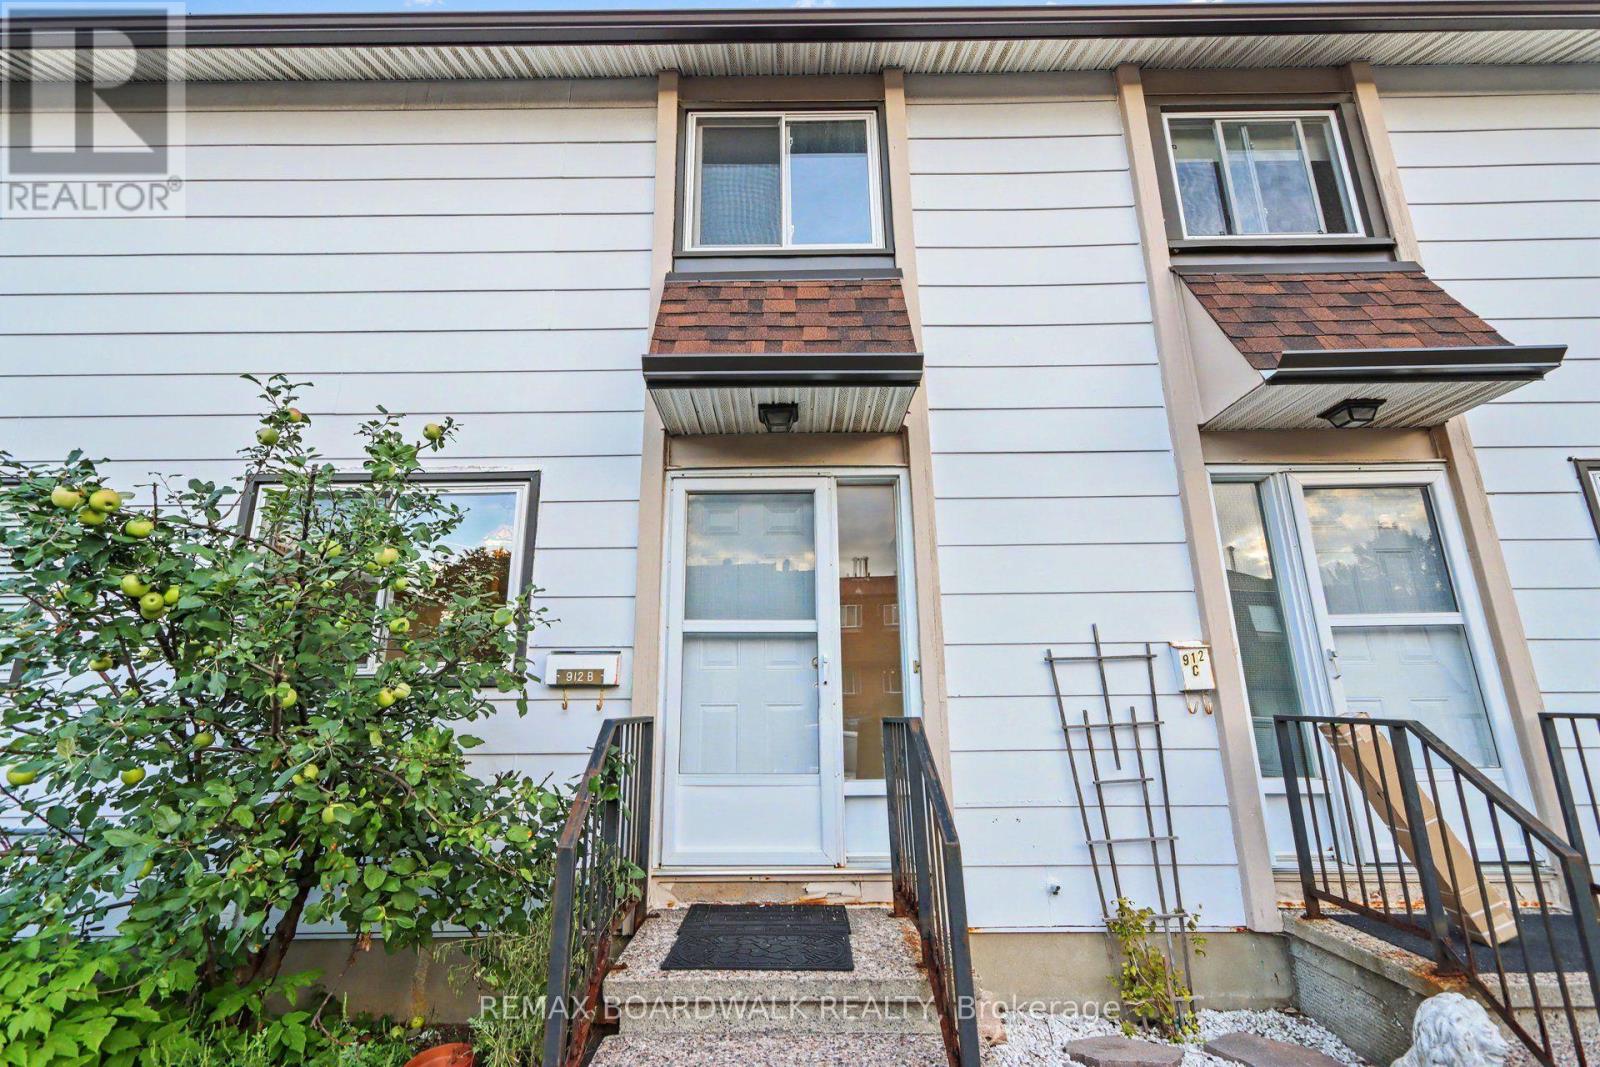
912 Elmsmere Road
Ottawa, Ontario
Welcome to 912 B Elmsmere Drive, a great 3-bedroom, 2-full-bathroom condo townhome, offering comfortable living in a convenient location. ALL UTILITIES INCULDED! Gas, electricity, and water are all included in the monthly rent of $2,600. The main floor features a good sized eat-in kitchen and a spacious living room with a beautiful large bay window overlooking your private backyard. The backyard includes a deck and storage shed, providing a great space to relax or entertain. Upstairs, you'll find three bedrooms, all with laminate flooring, along with a 4-piece main bathroom. The living room also features laminate flooring, while the kitchen, front entrance, and bathrooms have durable tile flooring. The finished basement offers a good-sized recreation room, a second full bathroom with a shower, and convenient in-unit laundry. Parking space right at your front door. The home is located in a convenient area with a park just steps away, to enjoy pickle ball soccer or just relax. Only minutes to La Cité College and great transit to downtown, as well as close to excellent schools, shopping, Costco, and many other amenities. Available immediately. (id:19512)
RE/MAX Boardwalk Realty

5 Morrall Court
Arnprior, Ontario
Welcome to 5 Morrall Court, an exceptional 2022-built Mackie Home in Arnprior designed for effortless modern living. Featuring a cohesive neutral colour palette, the inviting main floor centered around a cozy natural gas fireplace seamlessly connects the living area to a chef-friendly kitchen equipped with quartz counters and dedicated pantry cupboards. Upstairs, three light-filled bedrooms are complemented by a convenient second floor laundry room, a full family bathroom, and a spacious primary retreat complete with a walk-in closet and a 3-piece ensuite. Outside, a generous four car parking arrangement, including a single-car garage, adds rare practicality, while the expansive unfinished lower level offers endless potential for future customization. Situated close to everyday shopping and local amenities, this turn-key residence offers first-time buyers the perfect launchpad into homeownership! (id:19512)
RE/MAX Boardwalk Realty
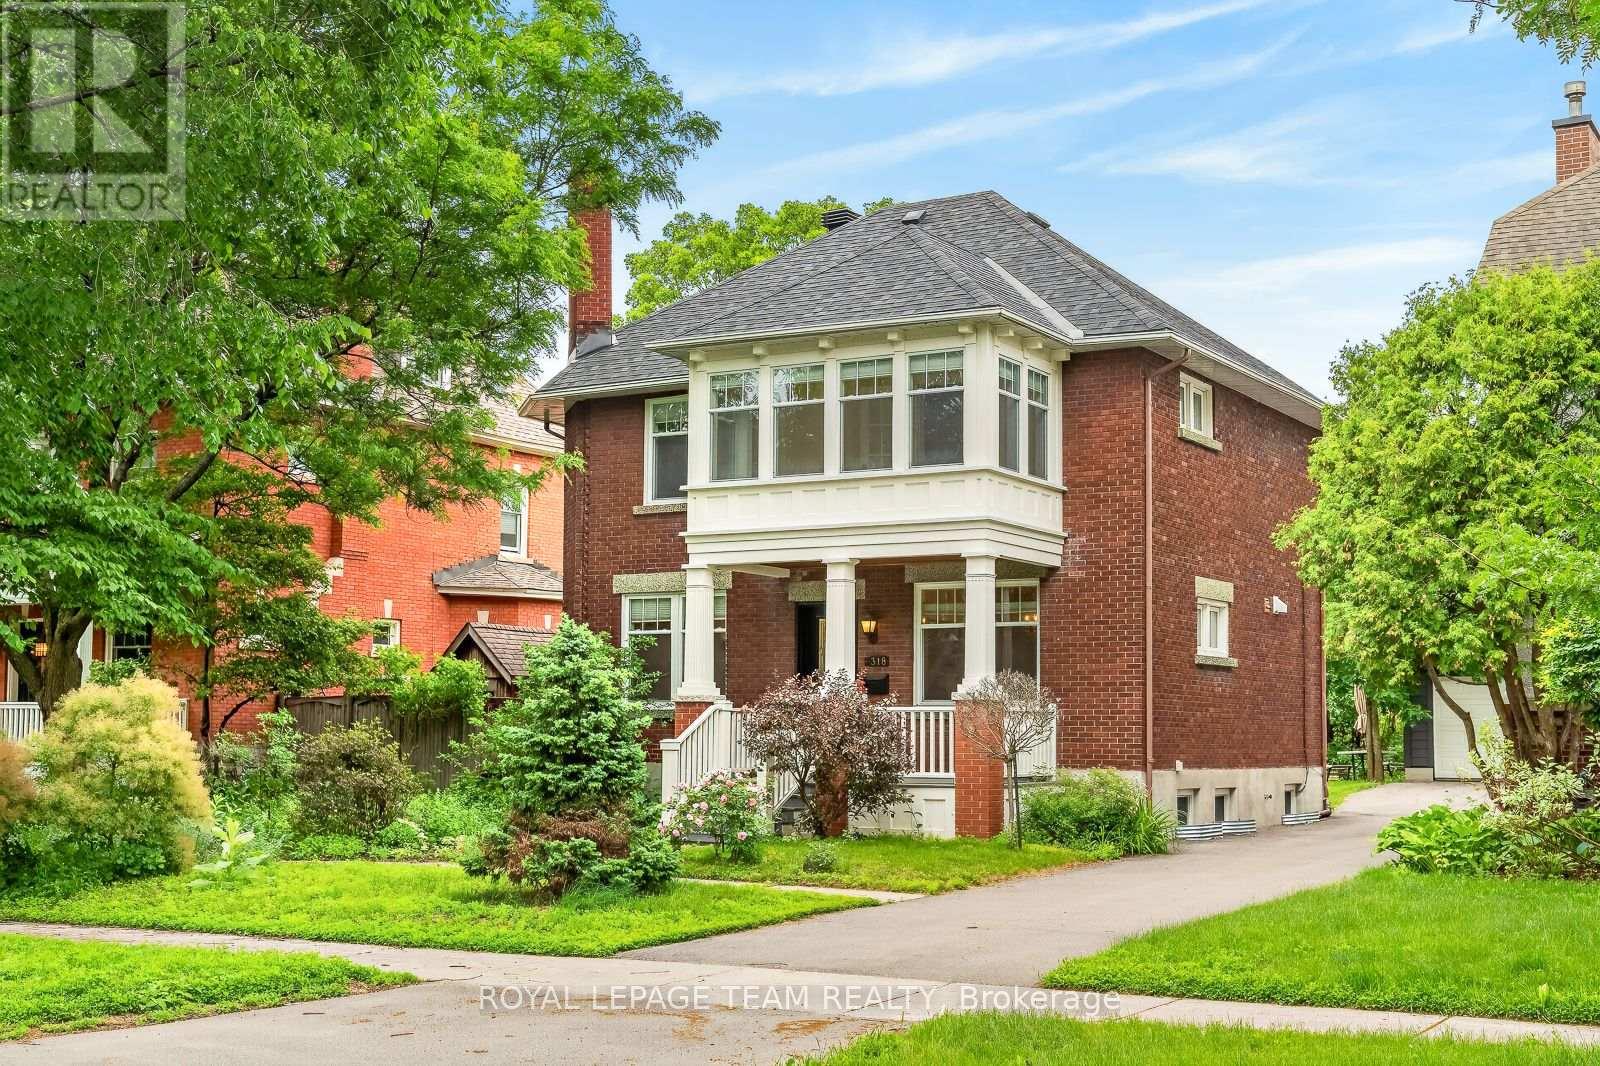
318 Clemow Avenue
Ottawa, Ontario
Stately red-brick home on one of the Glebe's most coveted streets, where quiet, low-traffic living meets the charm of an established neighbourhood. A rebuilt columned porch sets the tone. Inside, a grand principal living and dining space is defined by high ceilings, windows on both sides, and wood-burning fireplace with a beautifully detailed mantle-expansive yet warm, ideal for entertaining and everyday living. Across the hall, a designer kitchen offers extensive cabinetry, large island, and dolomite countertops from Italy. Monogram range, dual-drawer dishwasher, two sinks, and premium appliances complete the space. Mudroom addition leads to a deep backyard with composite wraparound deck, lilacs, and rebuilt detached garage. Fully renovated lower with luxurious, large spa-style bath, wine cellar, and versatile living space. Entire foundation waterproofed including weeping tile, frost protection around the entire perimeter of the house. Comes with transferable 25 year waterproofing guarantee. Upstairs offers 4 bedrooms, a bright primary with adjoining sunroom, and a beautifully updated bath with marble finishes. Radiator heating provides exceptional comfort. A rare offering. (id:19512)
Royal LePage Team Realty
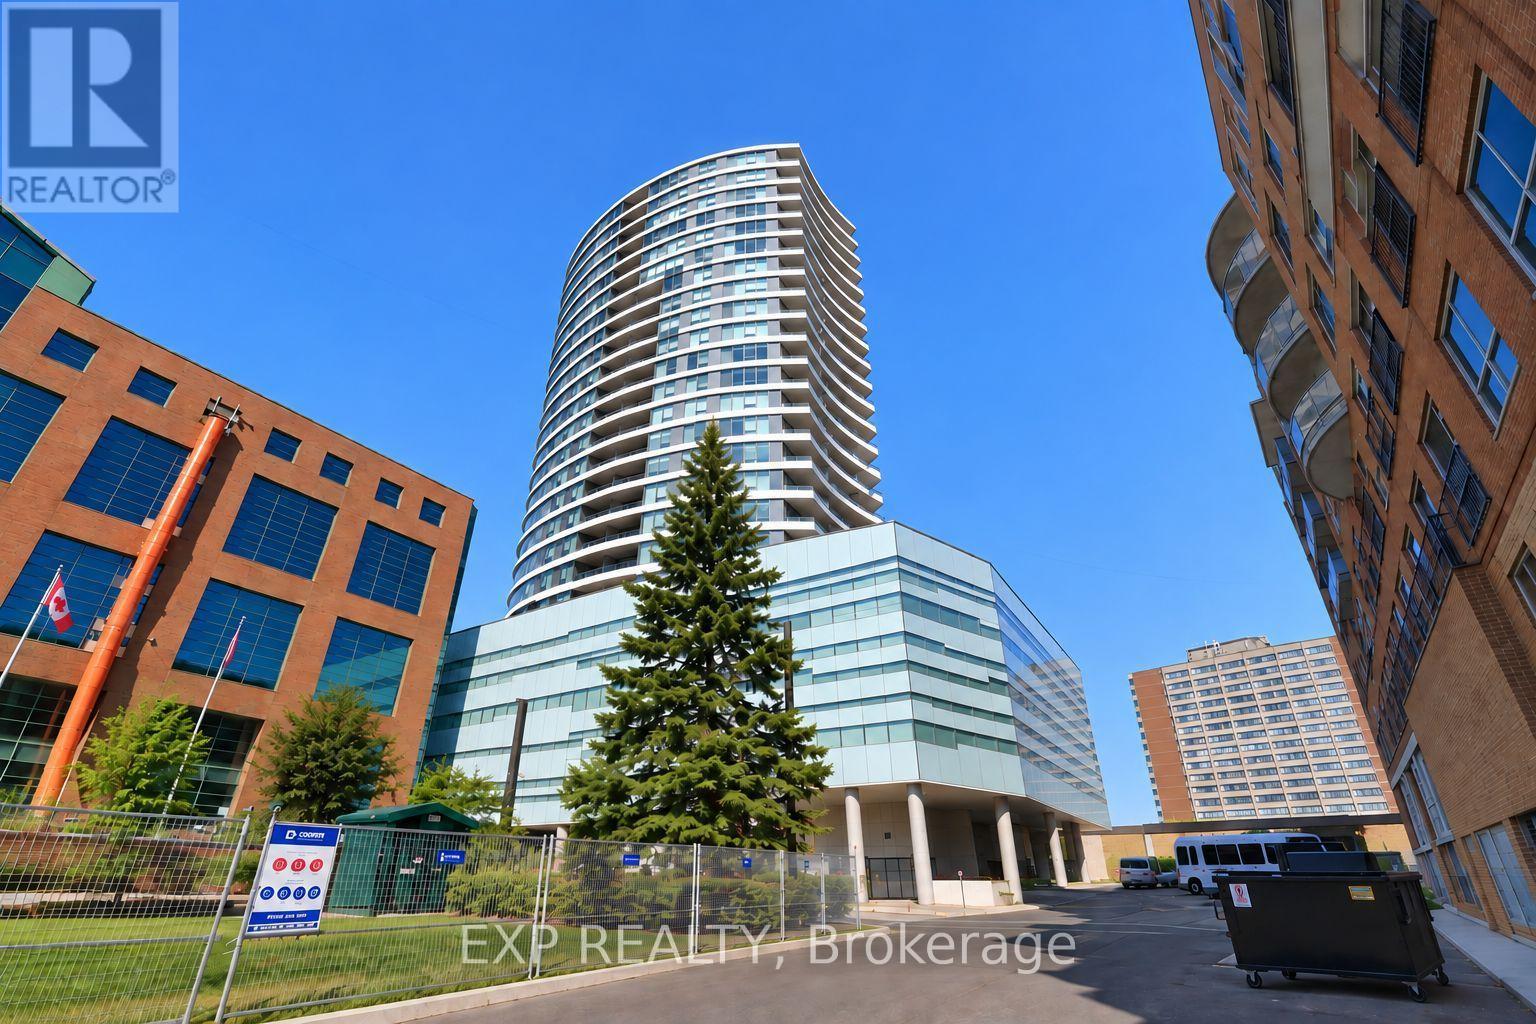
810 - 485 Richmond Road
Ottawa, Ontario
Experience elevated living in the heart of Westboro at UpperWest. This bright and modern 1-bedroom + den condo offers open-concept design with 9-ft ceilings and floor-to-ceiling windows that flood the space with natural light. The spacious primary bedroom features a walk-in closet, while the versatile den is perfect for a home office or guest space.Enjoy a sleek kitchen with granite/quartz countertops, Energy Star appliances, and quality finishes throughout, including hardwood and tile flooring. Step out onto your private, oversized balcony and take in the vibrant neighbourhood energy from above.This LEED Gold-certified building offers exceptional amenities including a fully equipped gym, stunning rooftop terrace with BBQs, party room, guest suite, visitor parking, plus indoor parking and a storage locker for added convenience.Live steps from Westboro's best restaurants, cafes, boutiques, and the popular Saturday market - urban convenience at your doorstep.A lifestyle opportunity you don't want to miss. (id:19512)
Exp Realty

190 Hawthorne Avenue
Ottawa, Ontario
Executive all brick semi-detached home nestled on a quiet cul-de-sac yet only steps to the Rideau Canal, the Glebe, Centretown & Sandy Hill. This home is truly immaculate. Like a model home! The 2026 renovated kitchen boasts quartz counters & island with breakfast bar, new lighting, additional cabinetry and 24x48" tile. New smart appliances in 2025 including LG Studio series ThinQ induction stove, fridge, dishwasher and washer/dryer with Wi-Fi connectivity. Some additional features include Brazilian Cherry hardwood on 3 levels, Napoleon gas fireplace with white stone & black granite, new superior sound-dampening double-glazed windows on the 3rd floor ($8200.), custom blinds throughout - many motorized, Weber BBQ with gas hookup & 2021 furnace. Main entry level features a spacious open area, a versatile third bedroom, 3 piece bath & door to the private rear yard. Open concept second level with gourmet kitchen, dining room & living room with gas fireplace. Covered porch off the kitchen with stairs to lower yard & front balcony off living room. Third level features a spacious primary with plentiful closet space, 5 piece ensuite with air jet tub & deck with awning. Additional bedroom with huge windows, a 4 piece bath & laundry. Lower level with large family room, 3 piece bath & space for a desk. The garage features an epoxy floor, EV charger, tire rack & utility hangers. Backyard oasis is maintenance free! Ample on-street parking for visitors. Steps to the University of Ottawa, St. Paul's University, LRT on Lees Ave, the shops on Main Street, Loblaws, LCBO, Elgin Street, walking paths along the Rideau River & Rideau Canal, access stairs to Canal skating at Pretoria Bridge, short walk to TD Place, etc. (id:19512)
Marilyn Wilson Dream Properties Inc.

3750 Bass Road
Rideau Lakes, Ontario
Set on nearly 27 picturesque acres in Lombardy, this exceptional equestrian estate offers the perfect blend of professional facilities and timeless country charm, just minutes from the Cataraqui Trail & Otter Lake. Designed with both competitive riders and lifestyle buyers in mind, the property features two well appointed barns and a 60' x 160' indoor riding arena complete with an attached 10 stall barn. Here you'll find box stalls with floor mats, a heated tack room with viewing window and lockers, feed room, and wash bay. A separate second laneway provides direct access to the arena with main barn, making this an ideal setup for a lesson program or boarding operation while maintaining privacy at the home lane. Outdoors, a sand ring, eight paddocks, and three underground waterlines to geothermal waterers (serviced to -10C) ensure your horses are well cared for. The second barn offers six box stalls, a heated washroom and tack room, outdoor wash bay, and a charming one bedroom apartment above with 3 pc bath - perfect for staff, guests, or supplemental income. At the heart of the property sits a warm and welcoming farmhouse full of character. A wrap-around porch and expansive deck invite you to relax and take in the sweeping views of pasture and paddocks. Inside, you'll appreciate the spacious family room addition, second floor laundry, and a beautifully updated bathroom featuring a walk-in tiled shower and classic clawfoot tub. The spring and summer welcome peonies lining the driveway, apple and crabapple trees dot the landscape, and a natural pond attracts ducks, geese, and heron visitors. Whether you're seeking a turnkey equestrian facility, income potential, or a private country retreat with room to grow, this farm property delivers on every level. (id:19512)
Coldwell Banker First Ottawa Realty
RE/MAX Boardwalk Realty
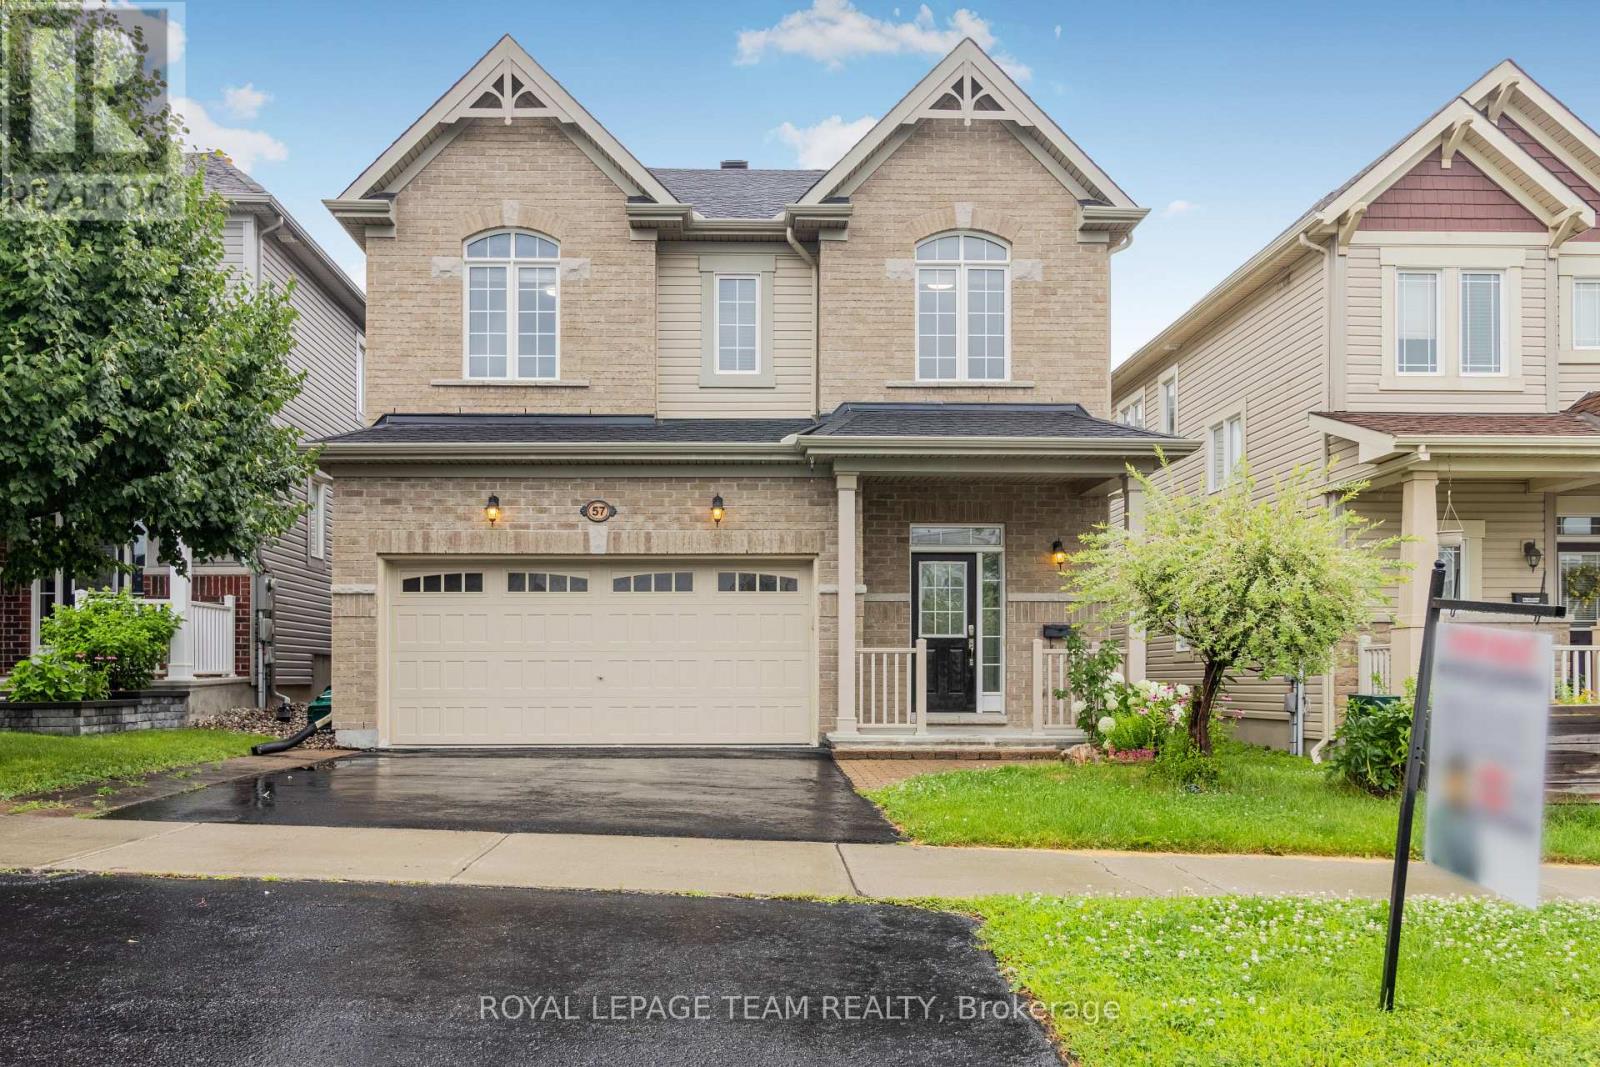
57 Crownridge Drive
Ottawa, Ontario
PRIME LOCATION! This beautiful double-car garage detached home with 9' ceilings on the main floor features 4 bedrooms and 4 bathrooms, located in the highly sought-after Emerald Meadows neighbourhood. The main level boasts a spacious foyer, powder room, inside access to the garage, hardwood flooring, and open-concept living and dining areas with a gas fireplace. The spacious kitchen includes an upgraded layout with a large island, granite countertops, backsplash, and ample storage space for a busy household. A hardwood staircase leads to the second floor, including a primary bedroom with an ensuite bathroom and walk-in closet, three generously sized secondary bedrooms, a main full bathroom, and a convenient laundry room with a washer and dryer. The finished basement has a spacious rec room and a full bathroom. The low-maintenance backyard features a nicely done patio. Conveniently located near public transit, shopping, restaurants, schools, and parks. Photos were taken prior to the current tenants moving in. Soem photos may be virtually staged. (id:19512)
Royal LePage Team Realty

1259 Meadowlands Drive E
Ottawa, Ontario
Amazing Single Detached located in Ottawa's West End community of Cityview, situated just off the intersection of Merivale Road and Meadowlands Drive. This home sits on an oversized 65' x 100' lot, offering exceptional potential for homeowners, investors, or builders. Whether you are looking to move in, generate rental income, or hold for future appreciation, this property provides excellent flexibility. The exterior features a long driveway can fit 3 vehicles, along with a garage, for a total of 4 parking spaces. Step inside to a Fully Renovated interior, featuring new flooring, updated kitchen and bathrooms, and newly finished basement. Turnkey and move-in ready. The Entry Level offers a spacious foyer with access to a versatile bedroom #1, ideal as a home office or guest room, a stylish three-piece bathroom, and direct access to the garage. Steps up lead to the Living Level, offers a large great room and formal dining area. The focal point of the home is the breathtaking 12 ft vaulted high ceiling, creating a bright and airy atmosphere, complemented by large bay windows that flood the space with natural light and a modern linear electric fireplace. The updated kitchen features quartz countertops, refreshed cabinetry, stainless steel appliances. Upper level offers generously sized bedrooms #2,3 & 4 and a full bathroom. The newly finished basement includes a spacious recreation room, bedroom #5, and storage space. The new CM2 (Minor Corridor Zone 2) designation under Ottawa's 2026 zoning by-law allows for residential and select commercial uses, offering strong potential (buyer to verify). Ideal for student rental, with potential income of $4,500/m, attracting tenants from Carleton and Algonquin. Within the catchment of top-ranking schools, including Merivale HS and Meadowlands PS. Close to Highway 417, public transit, shopping, and restaurants. 10 minutes to Carleton University and Algonquin College, and 15 min to downtown Ottawa. Some photos are virtually staged. (id:19512)
Home Run Realty Inc.
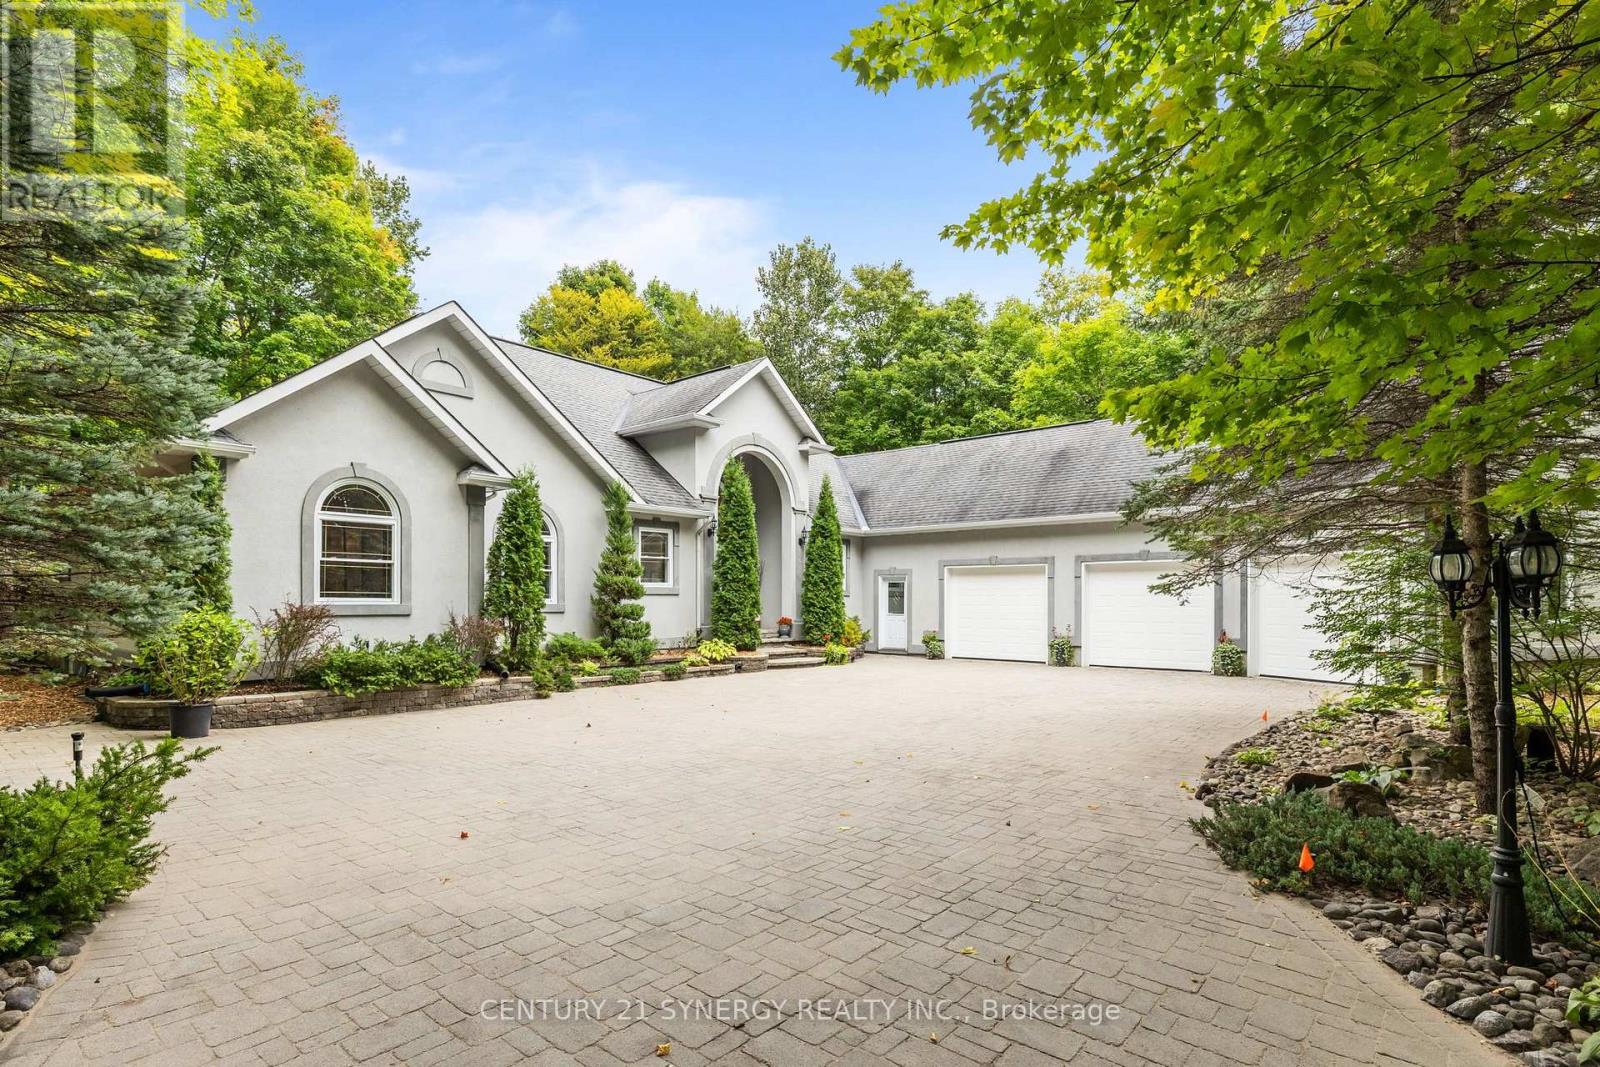
5732 Queenscourt Crescent
Ottawa, Ontario
Welcome to 5732 Queenscourt Crescent, a distinguished custom-built estate set on 2.24 acres in prestigious Rideau Forest, one of Manotick's most established and sought-after estate communities. Surrounded by mature hardwood forest, manicured landscaping, interlock patios and exceptional privacy, this remarkable property offers the space and serenity of country-estate living just minutes from Manotick and Ottawa. An impressive interlock driveway leads to the home including a oversized triple garage, with abundant parking for family and guests. Inside, a grand foyer opens to a spectacular great room with soaring vaulted ceilings, panoramic windows and a gas fireplace. Hardwood floors flow throughout the main level, which also features a formal dining room and a comfortable family room with a second fireplace. The kitchen is finished with abundant maple cabinetry, striking black granite counters and premium appliances, while the adjoining laundry/hobby room adds exceptional versatility. A bright solarium overlooking the wooded grounds provides a peaceful three-season retreat. The main level offers three spacious bedrooms, including a generous primary suite with two walk-in closets and ensuite, plus a private den/office. Downstairs, the finished lower level adds two bedrooms, a third gas fireplace, home theatre, reading/library area, gym space and substantial recreation room. A large workshop and massive storage area make this level especially appealing for hobbies, projects and active family living. Ground-source geothermal heating and cooling enhances year-round comfort and efficiency. With five bedrooms, expansive living spaces, exceptional garage and workshop capacity, and a private natural setting, 5732 Queenscourt is a rare opportunity to own an impressive estate in Rideau Forest. Please visit https://5732queenscourt.info/ for more details (id:19512)
Century 21 Synergy Realty Inc.
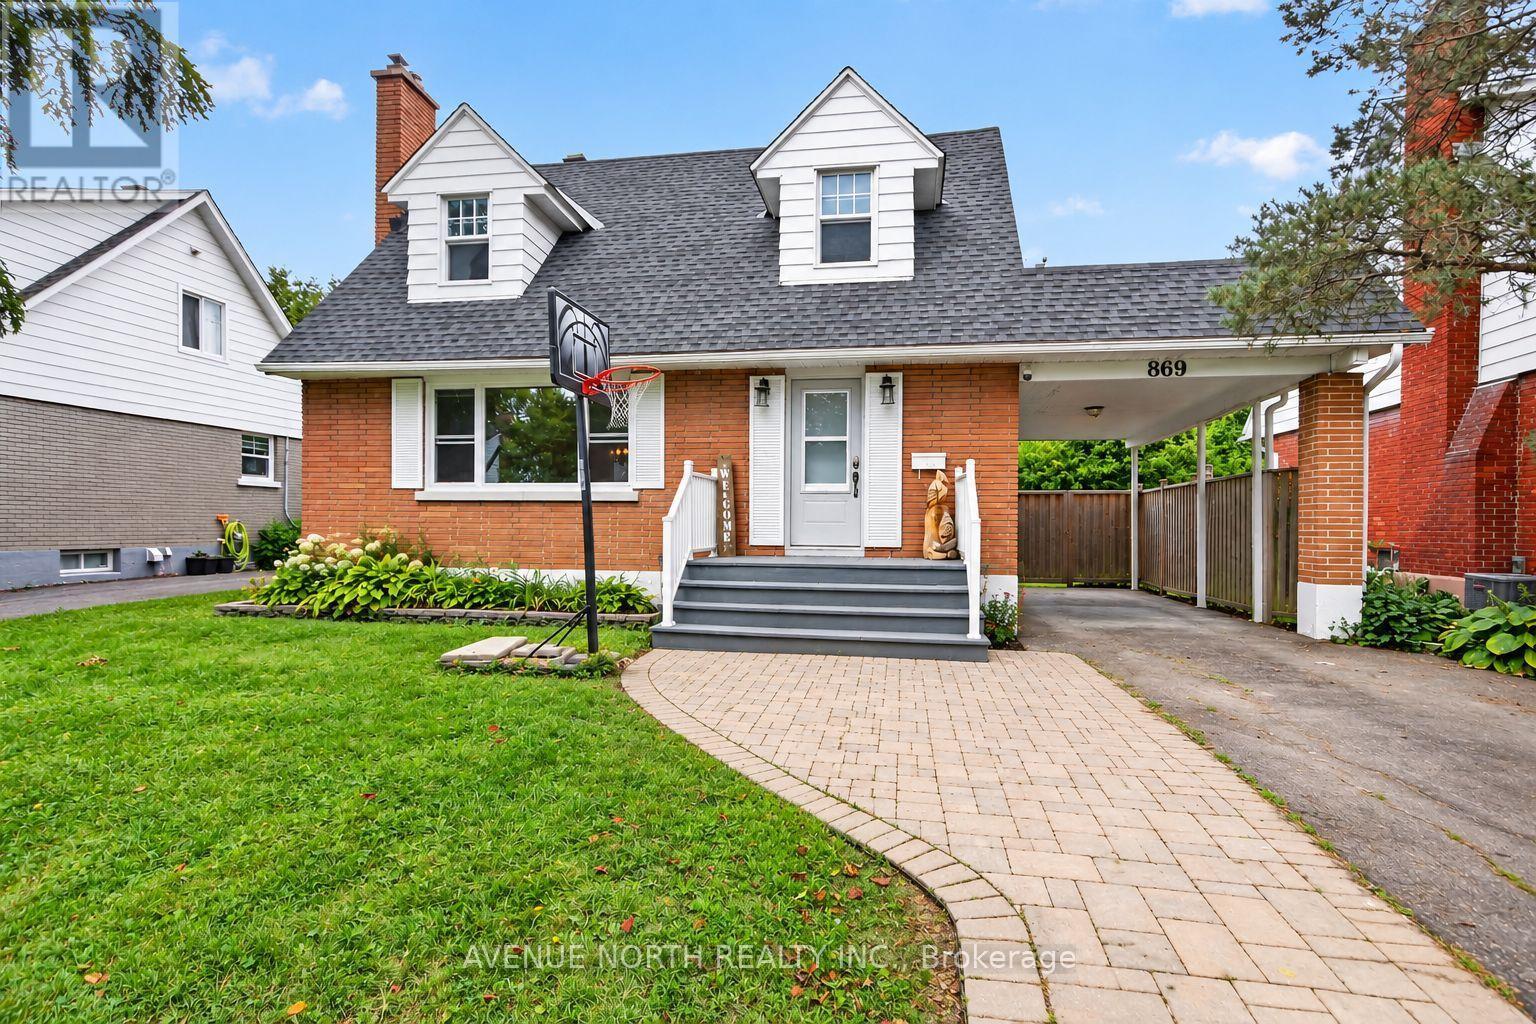
869 Chapman Boulevard
Ottawa, Ontario
A truly special offering, this cherished family home has been passed down through generations and is now ready to welcome its next chapter. A charming 4-bedroom, 3.5-bathroom Cape Cod-style home nestled in the mature, family-friendly community of Elmvale Acres in South Ottawa. This spacious 1950s home offers a versatile layout featuring a main-floor primary bedroom with en-suite, main-floor laundry, a cozy wood-burning fireplace, and an attached carport. The lower level provides excellent multi-generational living potential, teenage retreat, or guest accommodations with an in-law suite featuring a separate entrance, 1 bed, full bath and spacious living room area including its very own kitchen & in-unit laundry. Outside, enjoy a private, fully fenced backyard with lounge area firepit, 2 tiered deck connecting the home and the double door walkout from the main floor primary bedroom. Additionally, enjoy a practical large storage shed, plus an additional garden/storage shed conveniently located by the carport. Addition 1980's renovated 2018, Kitchen 2018, Windows on main floor 2018-2019. Furnace 2015, updates have been completed while maintaining the home's original character, including fresh paint in 2026 . Flooring combination of LVP and original hardwood flooring on the main level, with hardwood sanded and stained in 2026. Upper-level wood floors have been partially sanded offering potential to restore and stain. Ideally situated close to transit, highway access, shopping, recreation, parks and everyday amenities, this character-filled home offers space, flexibility and an excellent location in an established Ottawa neighborhood. ** while many updates have been completed over the years the home needs updating throughout** "AS IS, WHERE IS". (id:19512)
Avenue North Realty Inc.