
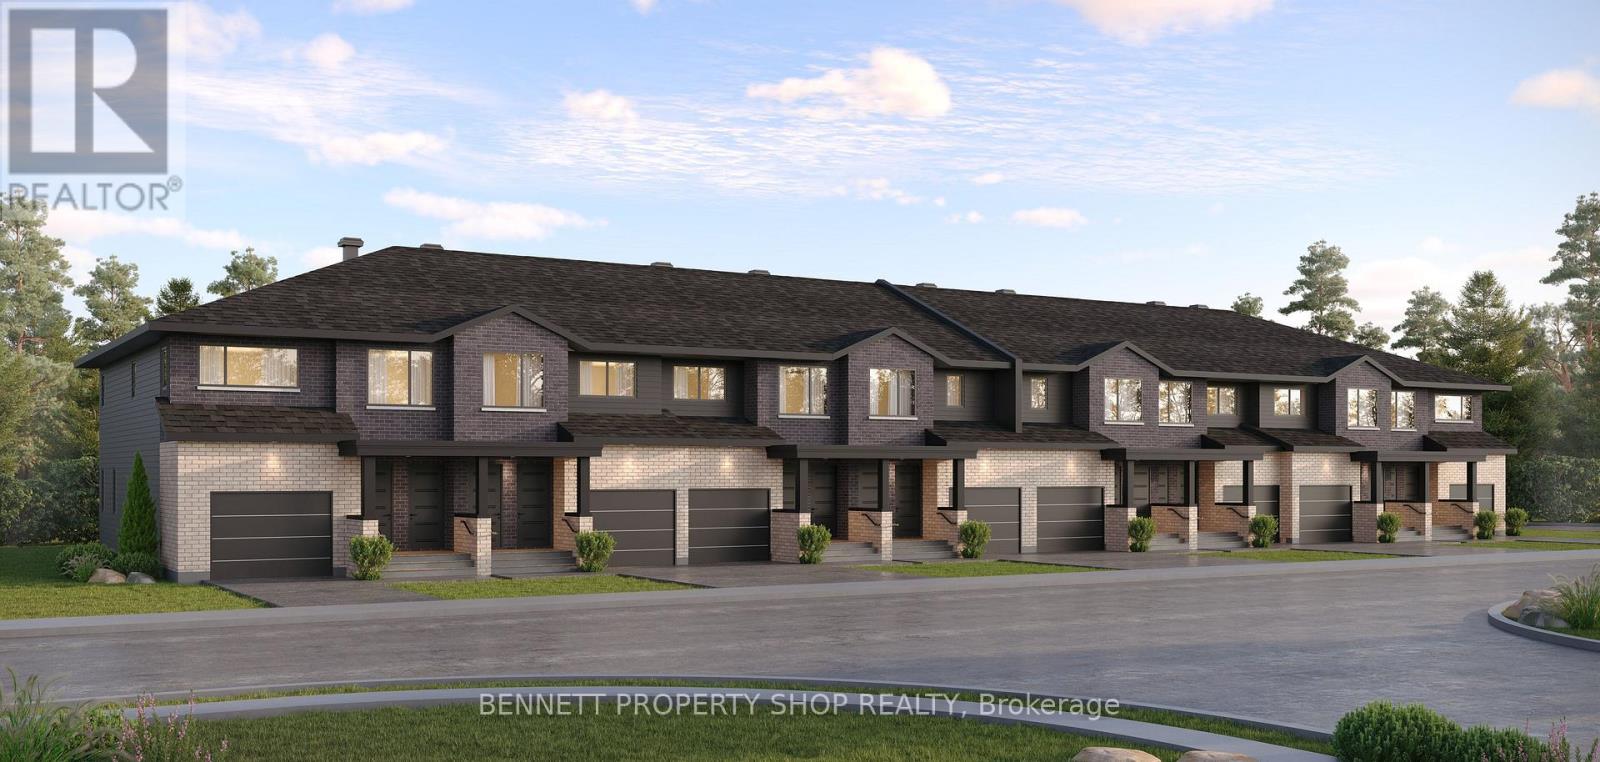
193 Bensinger Way
Ottawa, Ontario
SMART BUYING STARTS HERE! The Duo Collection offers two dwellings at one address: a spacious principal residence and a fully finished lower-level apartment with a private entrance, separate utility metering, dedicated HVAC and in-suite laundry. Potential apartment rental income of approx. $1,800/month offers an opportunity to help offset ownership costs. Up to 2,610 sq. ft., 2 kitchens, 3.5 bathrooms, 12 LG appliances and quartz counters. An innovative option for buyers seeking flexibility and income potential. Just 16 homes available! (id:19512)
Bennett Property Shop Realty
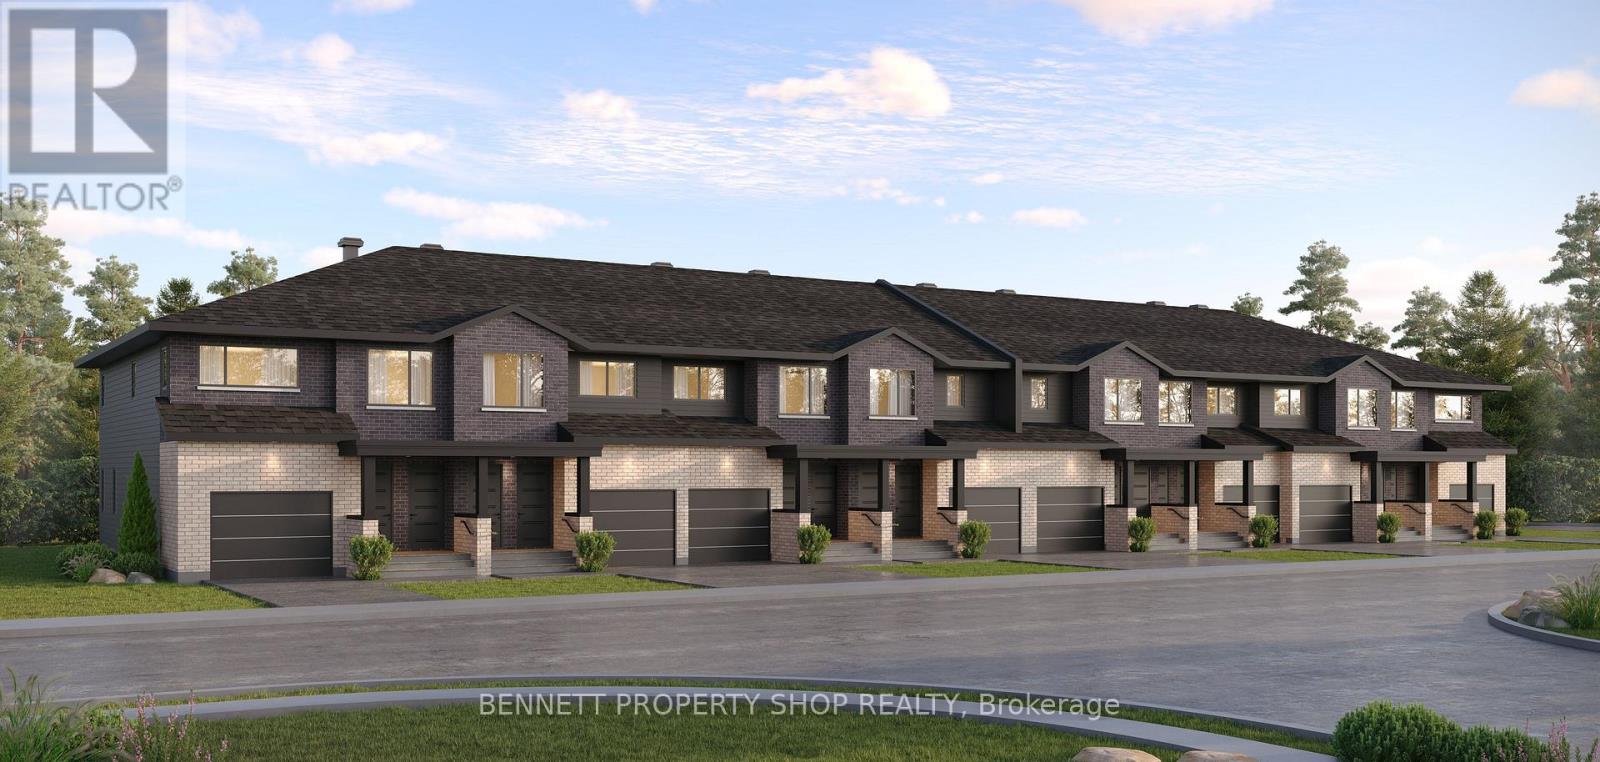
199 Bensinger Way
Ottawa, Ontario
GIVE YOUR HOME A JOB! Discover the Duo Collection: two homes, one address! Enjoy a stylish 2-storey principal residence plus a fully finished lower-level apartment with private entrance, separately metered utilities and its own HVAC. Potential rental income of approx. $1,800/month can help offset your mortgage. Features 2 kitchens, 3.5 bathrooms, 12 LG appliances, quartz counters, attached garage and fenced backyard. Modern living in an established community close to parks, trails, schools and shopping. Only 16 homes! (id:19512)
Bennett Property Shop Realty
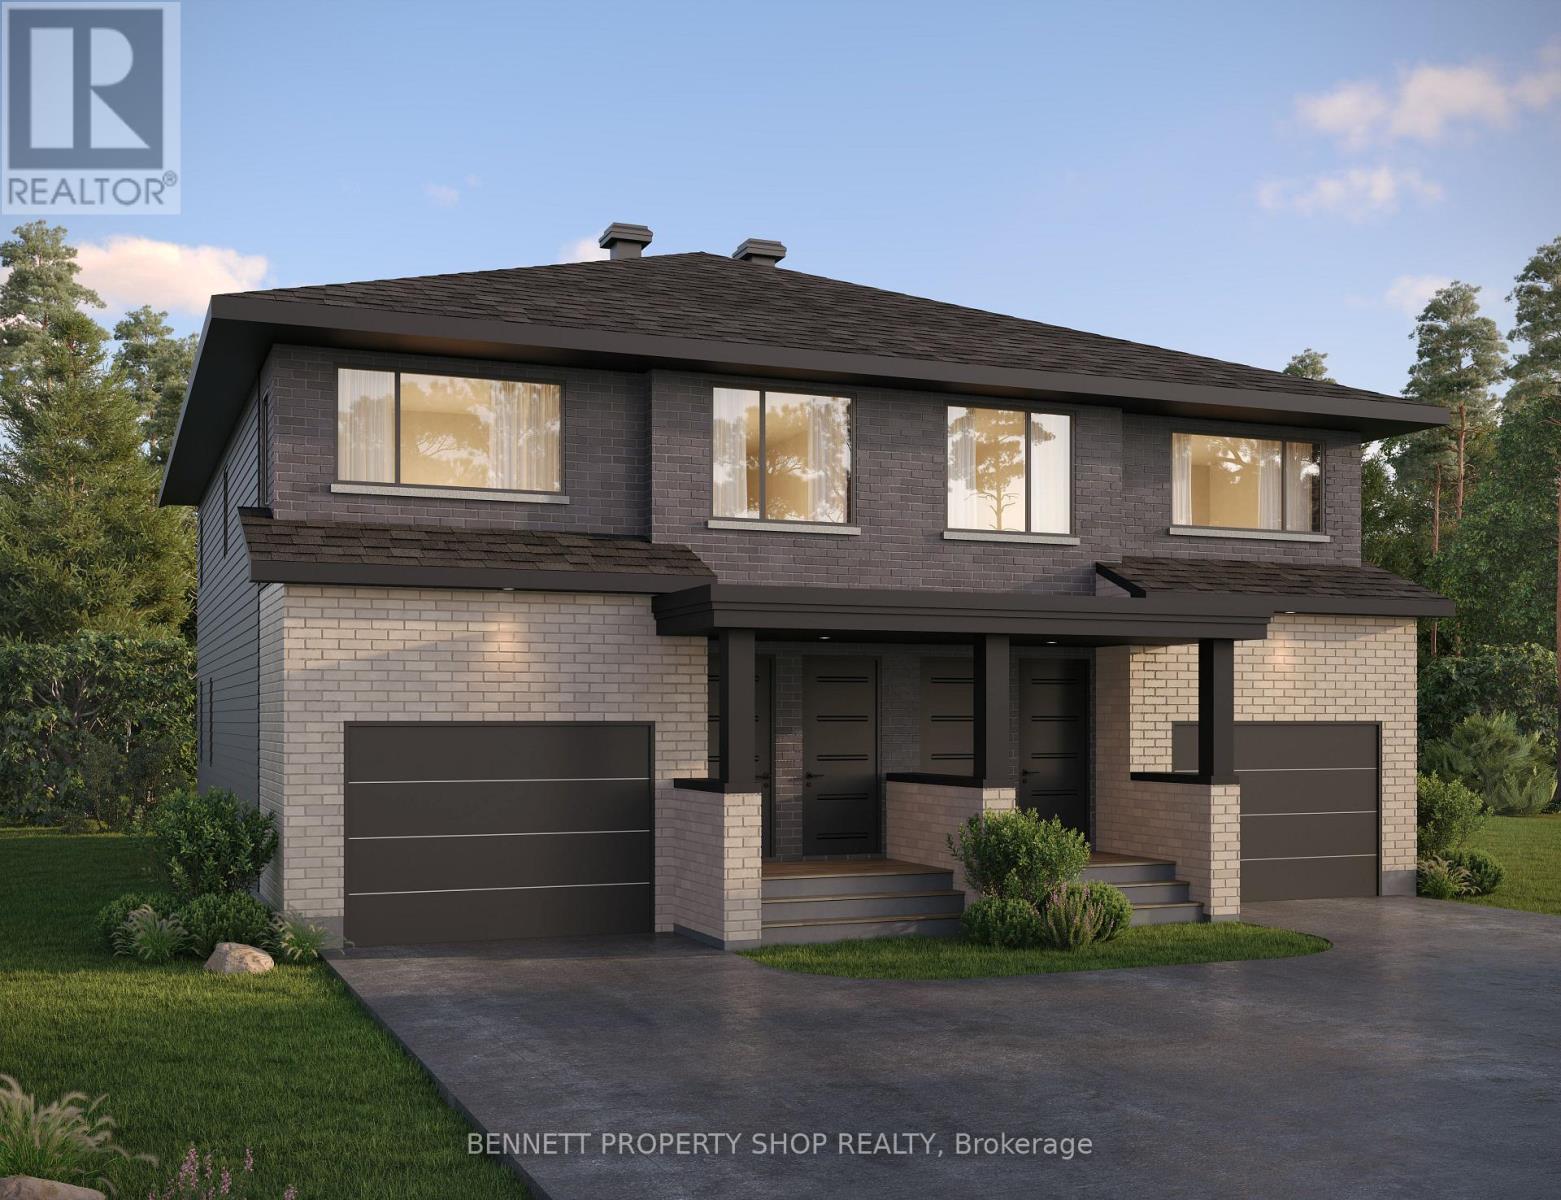
295 Mykonos Crescent
Ottawa, Ontario
RARE OPPORTUNITY! Only 2 semi-detached homes available in the exclusive Duo Collection! Enjoy a stylish 2-storey principal residence plus a fully finished lower-level secondary dwelling with a private entrance, separate utility metering and its own HVAC. Potential rental income of approx. $1,800/month can help offset your mortgage. Features 2 kitchens, 3.5 bathrooms, 12 LG appliances, quartz counters, an attached garage and a fenced backyard. Two homes, one address! Close to parks, trails, schools and shopping. The Photos are Digital Renderings. (id:19512)
Bennett Property Shop Realty
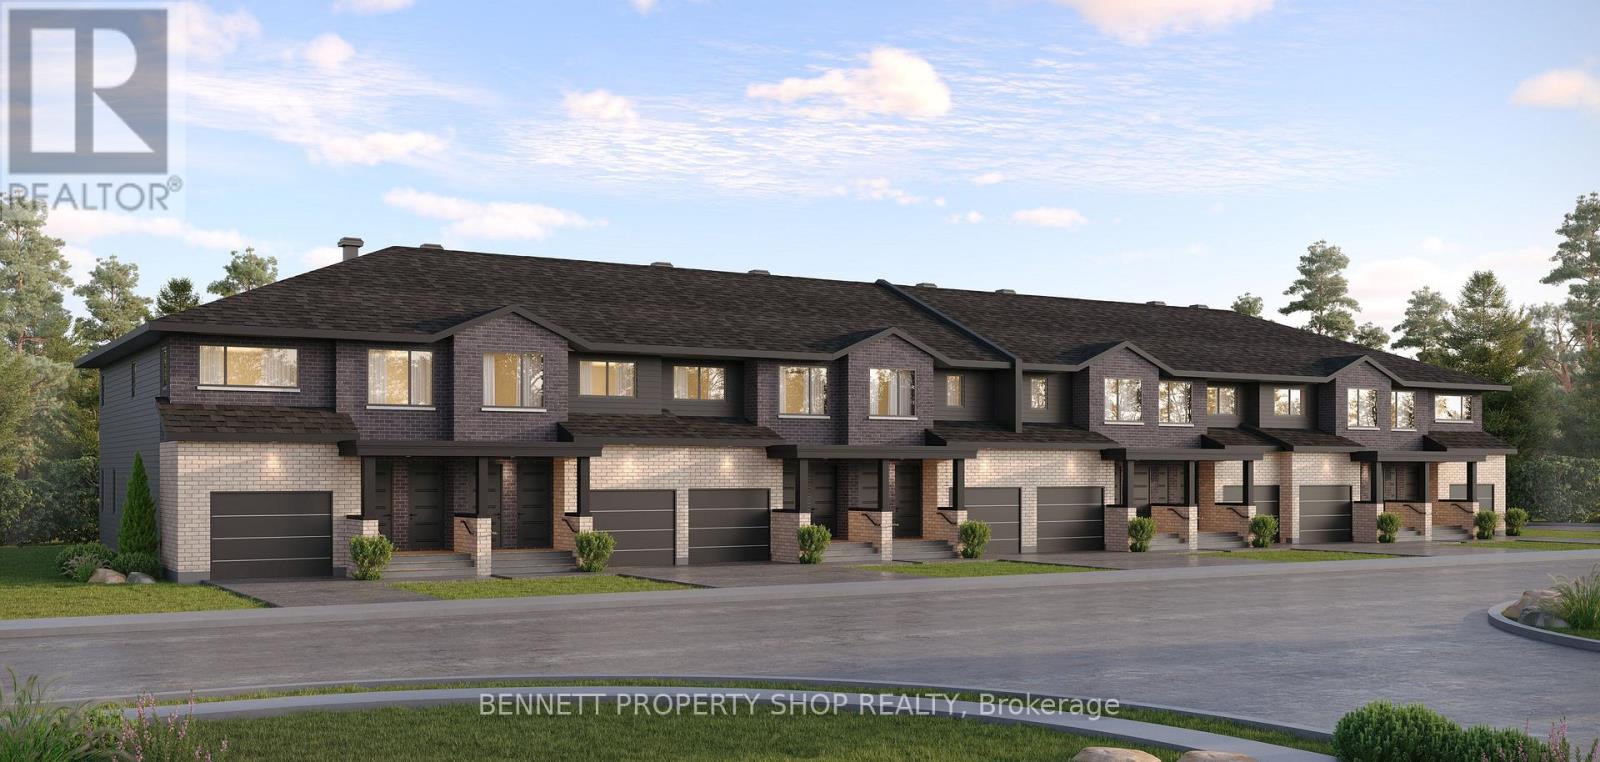
195 Bensinger Way
Ottawa, Ontario
BRING FAMILY CLOSER WITHOUT SACRIFICING PRIVACY! The Duo Collection features a beautiful 2-storey home plus a fully finished lower-level secondary dwelling with its own private entrance, kitchen, laundry and HVAC system. Ideal for parents, adult children or extended family, with the added potential for rental income. Enjoy 12 LG appliances, quartz counters, 3.5 bathrooms, an attached garage and a fenced backyard. Close to parks, nature, trails, schools and shopping. Two homes, one address. Only 16! (id:19512)
Bennett Property Shop Realty
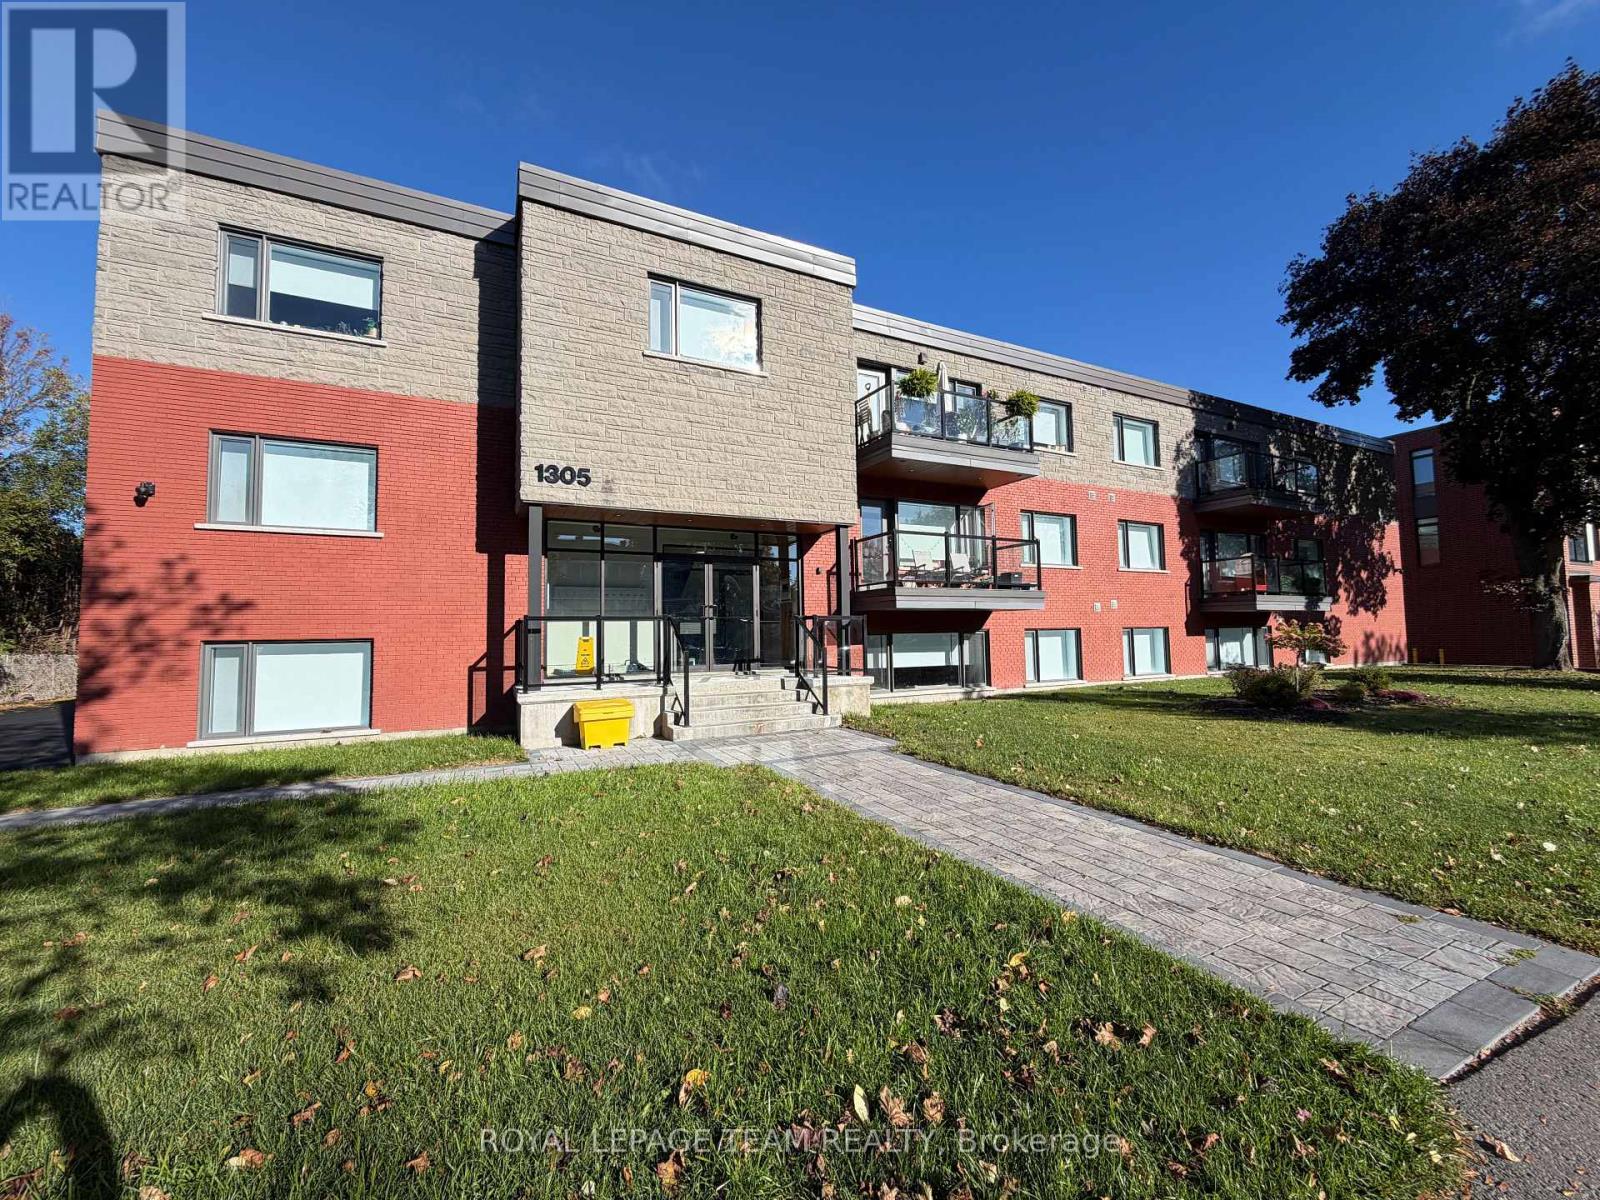
102 - 1305 Summerville Avenue
Ottawa, Ontario
ONE MONTHS FREE RENT. This stunning 2-BEDROOM, 2-BATH unit offers a modern, thoughtfully designed space in one of Ottawas fastest-growing neighbourhoods. Enjoy condo-style living with premium features throughout, including heated floors and air conditioning. The sleek kitchen is equipped with stainless steel appliances and quartz countertops, while in-unit laundry and window coverings on all windows offer ultimate comfort and convenience. The bright and open layout is filled with natural light, and every detail is designed with function and style in mind. Residents benefit from fob-secured access, bike storage, and mail delivery right to the foyer. Wi-Fi also included. One parking spot is available for $75 monthly. Located in the vibrant Carlington neighbourhood, you're steps from public transit, parks, schools, and the Civic Hospital. This is modern urban living elevated. (id:19512)
Royal LePage Team Realty
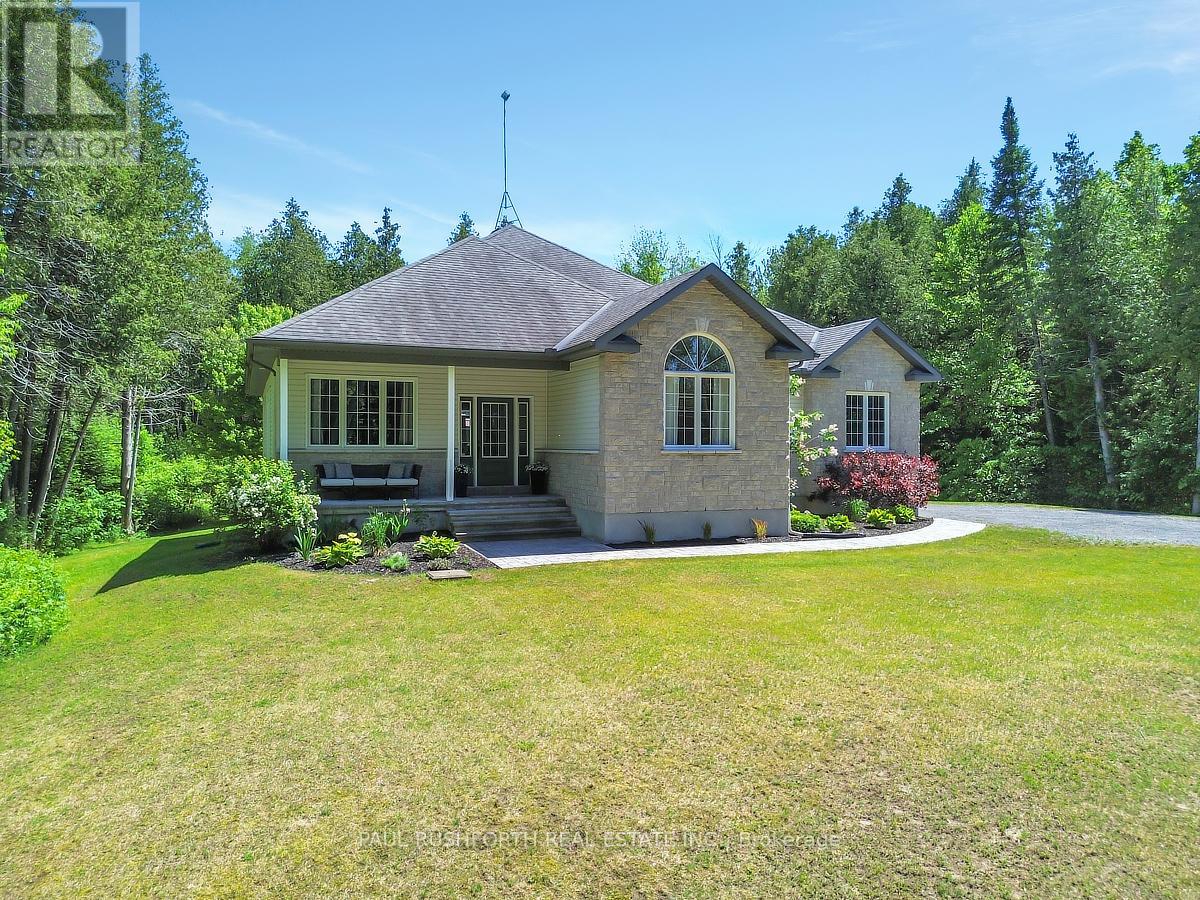
701 Deertail Lane
Ottawa, Ontario
IMMACULATE CONDITION...STUNNING...on a PRIVATE 2.4 ACRES..with ROGERS FIBRE HIGH-SPEED. Built in 2010...featuring 2+1 BEDROOMS, 2.5 BATHROOMS and MAIN FLOOR DEN (4th bedroom). Tucked onto a quiet, private street in a sought-after community, this quality-built home offers easy living without compromise. METICULOUSLY MAINTAINED, STYLISH, and TRULY MOVE-IN READY. Bursting with upgrades & designer finishes. IMPRESSIVE CRAFTSMANSHIP, Superb style, OPEN CONCEPT layout ideal for everyday living/hosting. This beauty has it all: interlock stone walkway, covered front porch, massive rear deck, 9ft ceiling on main and lower, striking hardwood floors, loaded with pot lights, FORMAL DINING ROOM, fully finished basement and more! SPACIOUS living room with a custom fireplace and SOARING VAULTED CEILINGS. Hardwood runs throughout, with tile in all the right places, and thoughtful upgrades add warmth and continuity. The GORGEOUS GOURMET CHEF"S KITCHEN is designed for both everyday living and entertaining, featuring an oversized island with classic black granite counters, premium stainless steel appliances(GAS STOVE) and boasts an easting area. The primary suite overlooks the backyard and features a LUXURIOUS ENSUITE BATHROOM w. glass shower, free standing soaker tub and double sinks and a walk-in closet with direct access to MAIN FLOOR LAUNDRY = easy ONE LEVEL LIVING! Downstairs, the FULLY FINISHED LOWER LEVEL features high ceilings and huge windows = LOADS OF NATURAL LIGHT adding valuable living space with a SPRAWLING FAMILY ROOM w. space work zone/gym etc, large 3rd bedroom, a flex room (could be 5th bedroom, home office, home gym,) and a brand new LAVISH 3 PCE BATHROOM.. RURAL EXTERIOR LIVING: landscaped, sprawling rear deck, fire pit, loads of space to play. Privacy + Tranquility, but so close to it all....PRIME LOCATION: Only 10min to BOOMING CARP. 14min to ALMONTE. 18 min to Kanata Centrum, 17min to Stittsville. 25 Min to CAF Dwyer Hill Training Centre. AN ABSOLUTE GEM. (id:19512)
Paul Rushforth Real Estate Inc.
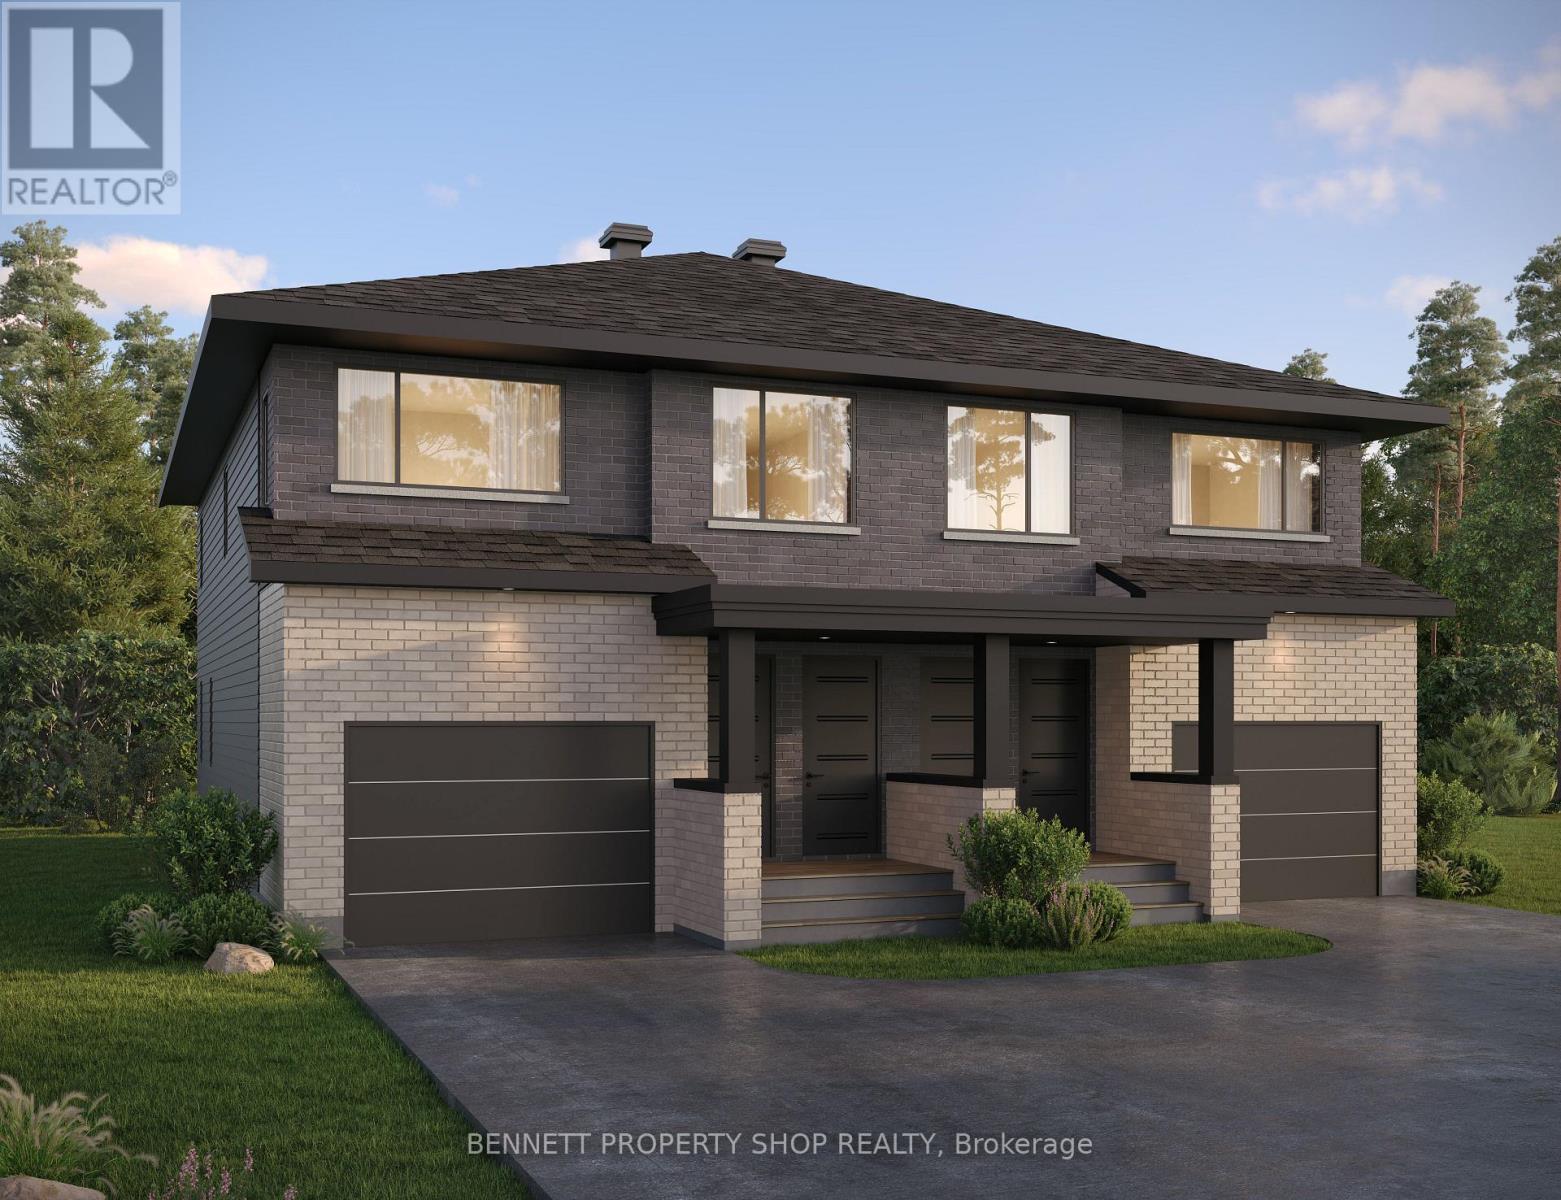
293 Mykonos Crescent
Ottawa, Ontario
WHY BUY ONE WHEN YOU CAN HAVE TWO? Discover one of only 2 semi-detached homes in the Duo Collection! Live in a beautiful 2-storey home while enjoying the flexibility of a fully finished lower-level apartment with private entrance, kitchen, laundry and separate HVAC. Ideal for multigenerational living, a home office or potential rental income of approx. $1,800/month. Enjoy 12 LG appliances, quartz counters, 3.5 bathrooms, an attached garage and fenced backyard. A rare opportunity in an established community! (id:19512)
Bennett Property Shop Realty
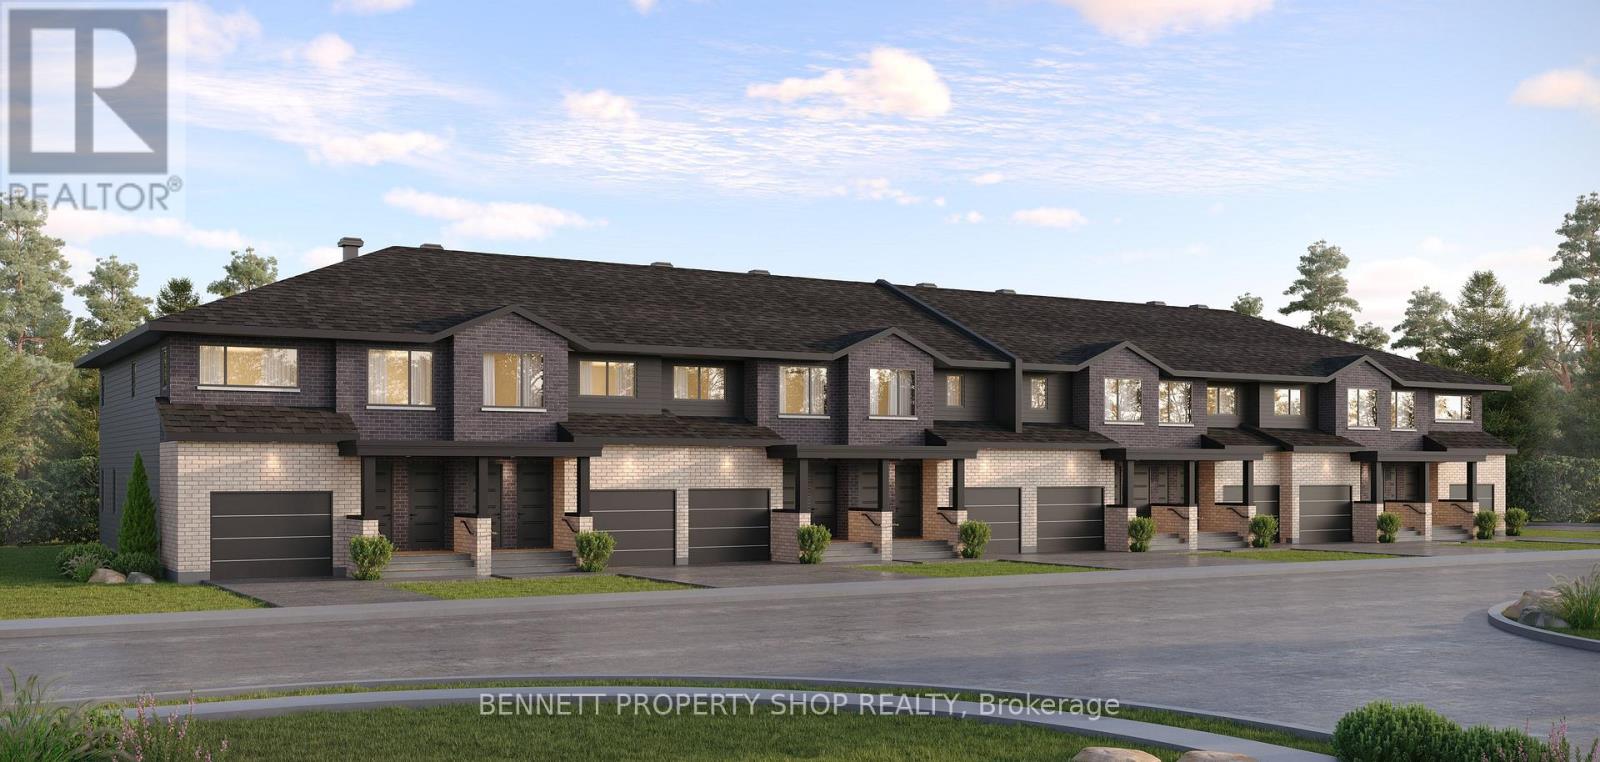
207 Bensinger Way
Ottawa, Ontario
LOVE WHERE YOU LIVE. ENJOY THE POSSIBILITIES! The Duo Collection pairs modern living with exceptional flexibility. Open-concept spaces, wide-plank luxury vinyl flooring, quartz counters, pot lights, dual-sink ensuite, 12 LG appliances and 3 designer decor packages. The private lower-level dwelling is ideal for a home office, studio, guests, family or potential rental income. Enjoy a fenced backyard, attached garage and an established community near parks, mature trees, bike and jogging trails, schools and shopping. Only 16 homes! (id:19512)
Bennett Property Shop Realty
160 Avro Circle
Ottawa, Ontario
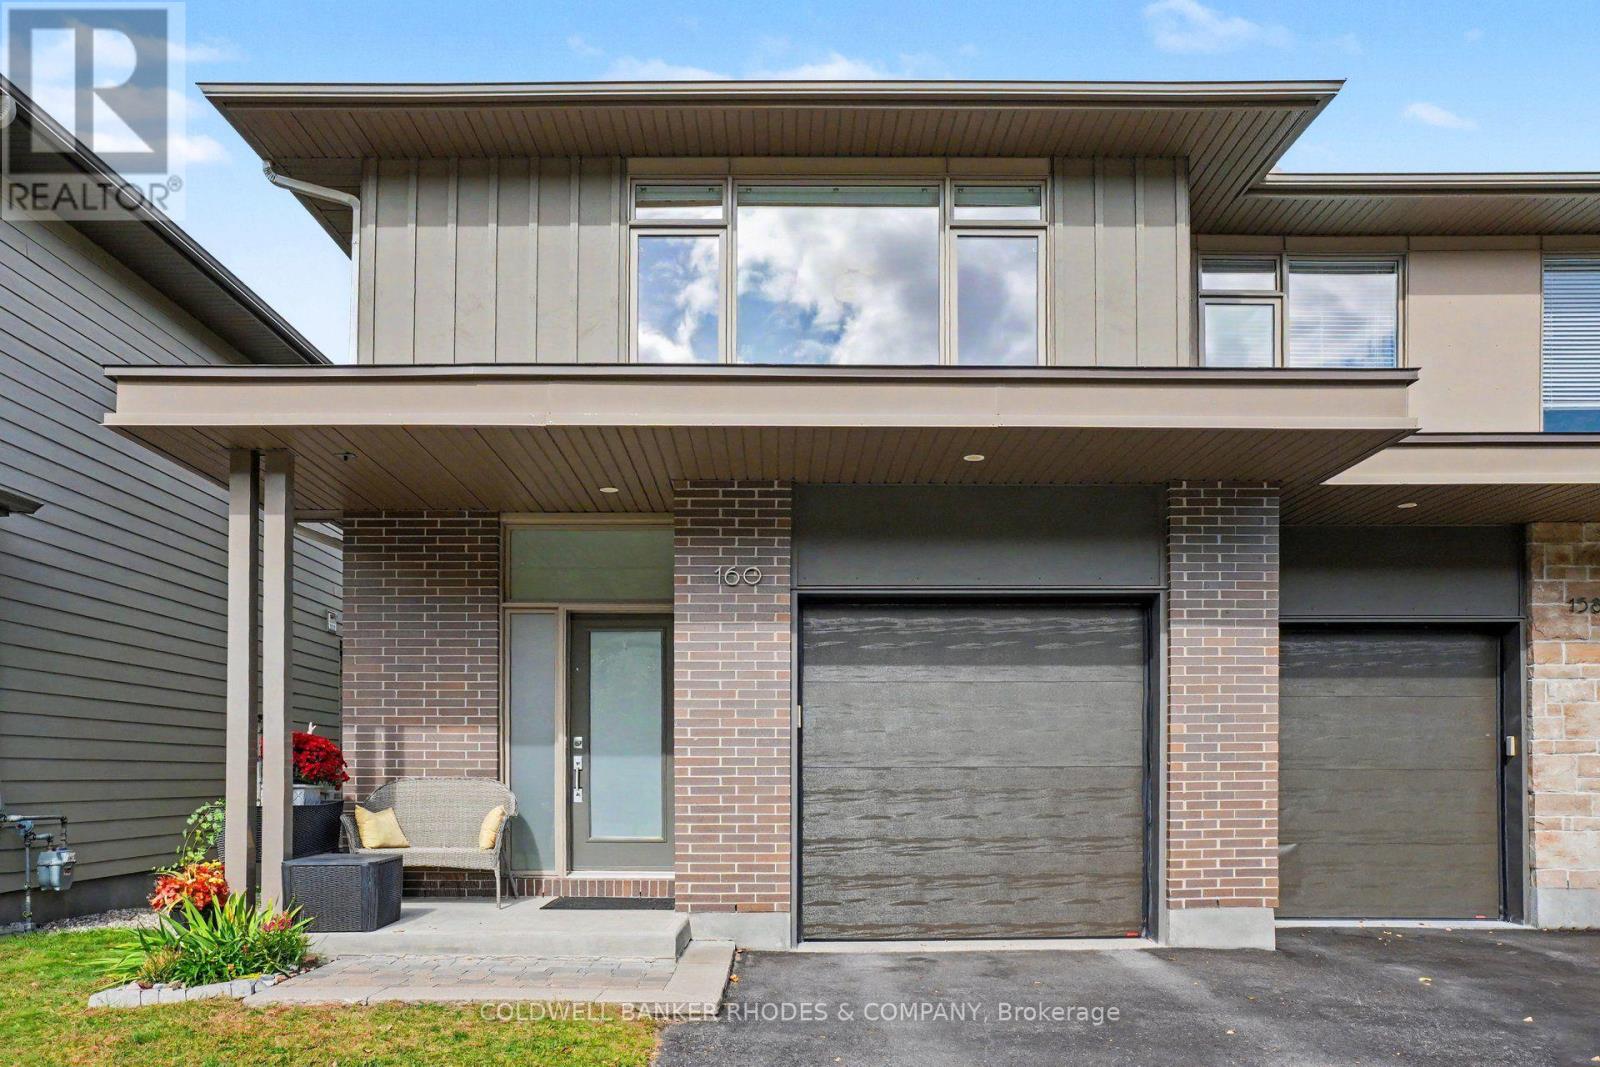
Welcome to Wateridge Village! An incredible opportunity to buy into the established section of a new neighbourhood, close to everything and with a family friendly feel. Tucked away on quiet Avro Circle, one of the preeminent streets at the edge of Waterridge Village. A stunning Uniform built semi detached 3 bedroom, 2.5 bathroom "Deloro" model. This sought after model offers 2500 sq ft + fully finished basement steps from the park and features many upgrades! Light filled open concept main level with gas fireplace in the combination living/dining room. Gourmet kitchen includes stone countertops with extended centre island/eating area, pantry featuring slide out shelves, gas range and tiled backsplash. Upper level features spacious primary suite with walk in closet. 5 piece luxury ensuite with double vanity, granite countertops, backsplash, enclosed walk-in shower and soaker tub. Two additional bedrooms with walk-in closets. 4 piece full bathroom with granite countertops and backsplash. Convenient 2nd floor laundry with cabinetry storage. Additional luxury features include oak hardwood flooring and staircases, upgraded Moen bathroom fixtures and pot lights throughout all levels of the home. The finished basement offers large egress window allowing lots of light. Additional storage in the basement with rough-in for future bathroom. Fully fenced rear yard. Attached garage with inside entry. Well located community within a few minutes walk to Montfort Hospital, close to shopping and amenities. Great access to nature just a short stroll to the Ottawa River & greenspace/walking trails. (id:19512)
Coldwell Banker Rhodes & Company
1402 Mayview Avenue
Ottawa, Ontario
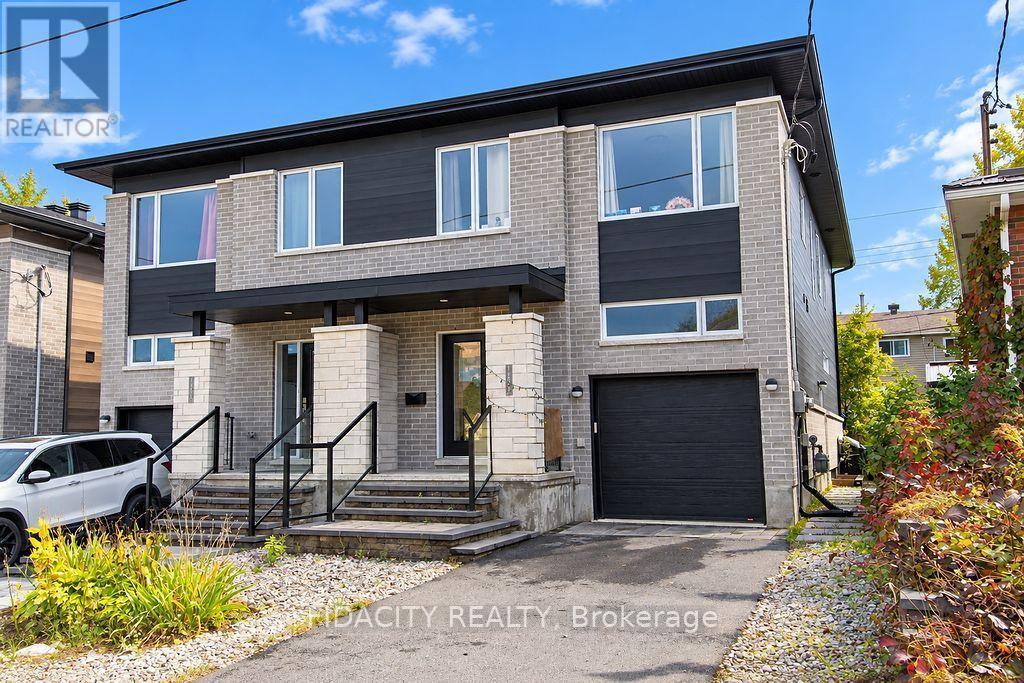
Welcome to 1402 Mayview Ave - This 2021 Semi Detach with Secondary Dwelling Unit is perfect as an income property or a multi-generational home! The upper unit features 3 bedrooms and 3 baths, with a bright, open main floor boasting a large family room, dining area, and kitchen. Upstairs, enjoy a spacious primary bedroom with a 5-piece ensuite and walk-in closet, 2 additional bedrooms, a 3-piece bath, and convenient 2nd-floor laundry. The lower unit is a 2-bedroom, 1-bath apartment with large windows for abundant natural light, radiant floor heating, a family room, den, kitchen, and in-unit laundry. The large backyard and proximity to schools, parks, and amenities make this property a must-see! Unit A Tenant is Month to Month, Unit B signed Lease Oct 2026. Total Monthly Rent 4780$/month combined (tenant pays own hydro, landlord pays water and gas) (id:19512)
Fidacity Realty
215 Symphony Way
Ottawa, Ontario
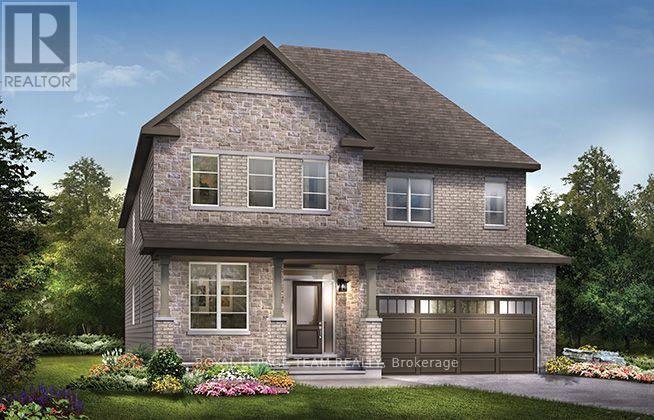
Unwind in the Mackenzie, a spacious 43' detached single-family home designed for comfortable family living. The main floor features an open-concept kitchen and dining area flowing into a stunning great room, while the front den provides the perfect space for a home office. Thoughtful upgrades include the Minto Smarter Home Starter Package, smooth ceilings, hardwood flooring in non-tiled main-floor areas, a red oak main staircase, 8' interior doors, quartz kitchen countertops, 42" high upper cabinets, and a 30" stainless steel chimney hood fan with backsplash extended to the ceiling. Enjoy a natural gas fireplace with electrical outlet, blocking and conduit for a TV above, upgraded main and BBQ gas lines, and pot lights throughout the main hallway, kitchen, great room, dining room and second-floor hallway. Upstairs, 9' ceilings enhance the spacious feel, while the ensuite features a 5' ceramic tile shower with seamless glass enclosure. Finished basement rec room offers valuable additional living space. Don't miss your chance to live along the Jock River surrounded by parks, trails, and countless Barrhaven amenities. August 11th 2027 occupancy! (id:19512)
Royal LePage Team Realty
14 Riley Crescent
Mcnab/braeside, Ontario
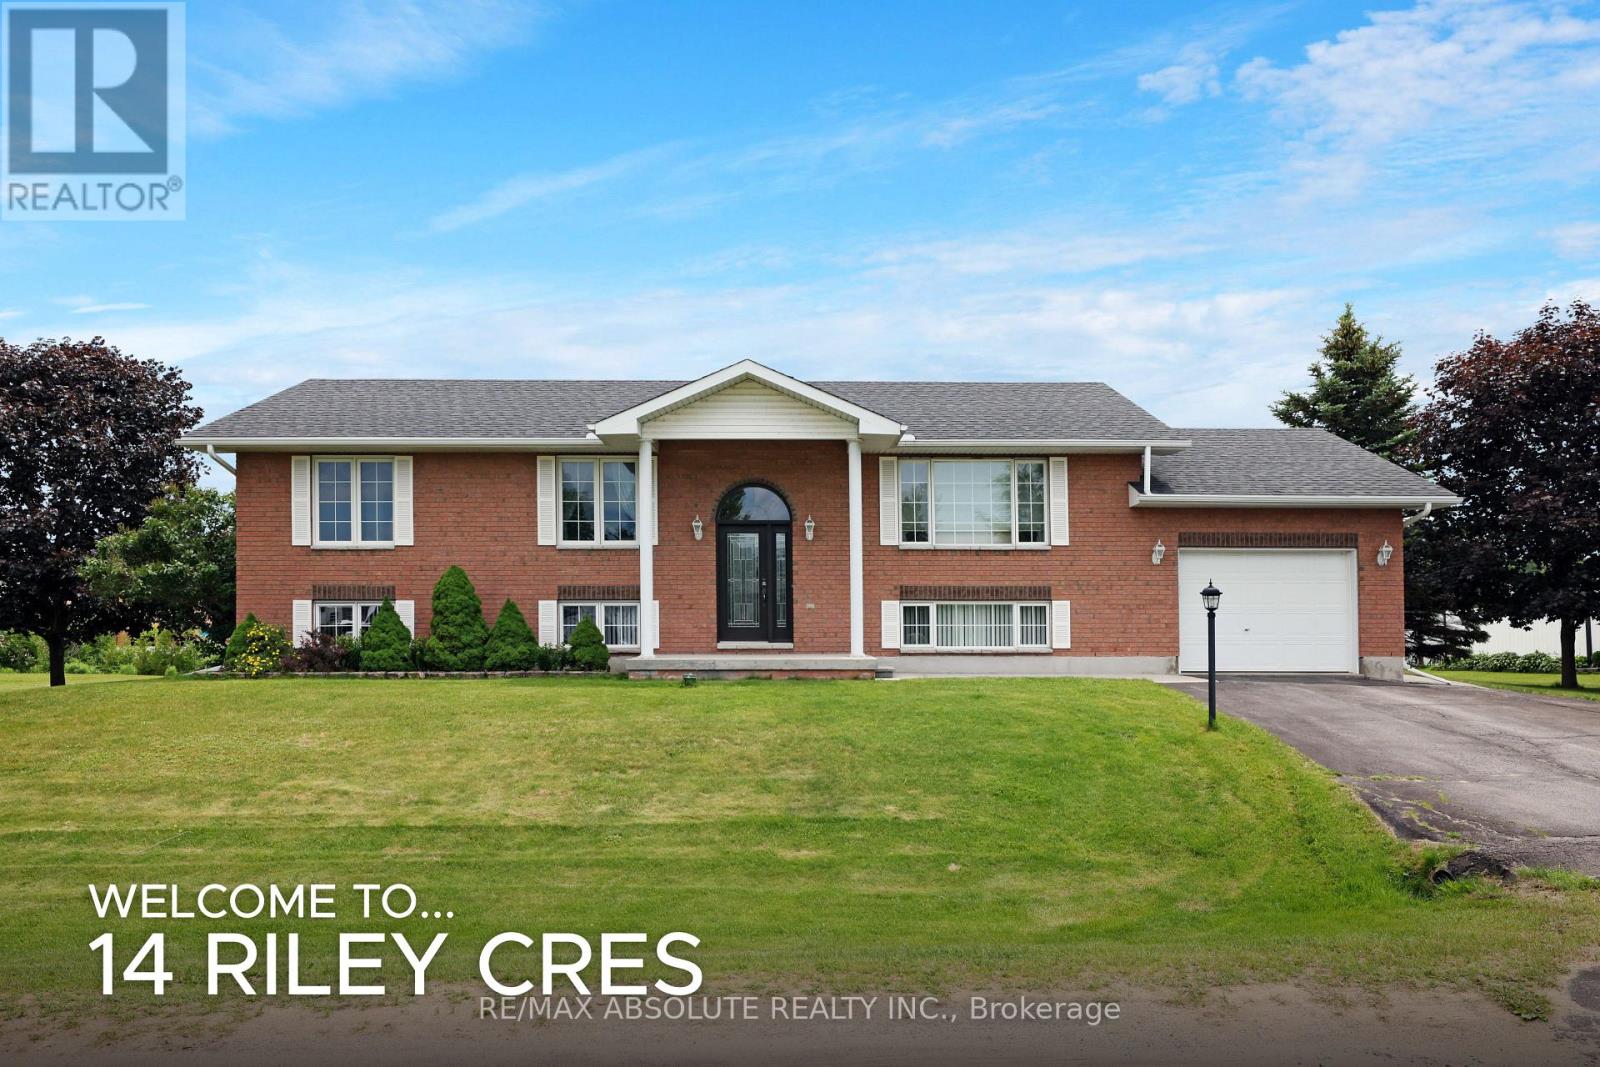
If you're looking for a large family home with plenty of room to grow, this one has it all! This spacious home offers 3 bedrooms on the main level plus 1 on the lower level with the potential to add a 5th bedroom! The bright and welcoming main floor features a sun-filled living room with a beautiful picture window, while the dining room offers patio doors leading to a bi-level back deck and family size yard! The chef's kitchen is a wonderful space for preparing meals while entertaining, with a large peninsula providing plenty of workspace and seating for 4. The kitchen offers appliances and hardwood flooring that flows seamlessly into the dining room. The generous primary bedroom features a wall of closets and a convenient 3-piece ensuite. Bedrooms 2 & 3 are bright with oversized windows and good closet space. A tastefully decorated 4 piece bath rounds out the main level. The lower level is a fantastic extension of the family living space, with oversized windows allowing an abundance of natural light. The large rec room offers plenty of room for family and friends to gather and features a cozy gas fireplace. The huge games room provides incredible flexibility - create another bedroom while still retaining a spacious games area, or use the entire space to suit your family's needs. There is also plenty of storage, plus convenient stairs leading directly to the garage. Outside, enjoy a great backyard and easy access to the McNab-Braeside Recreational Path, perfect for walking, cycling and enjoying the outdoors. The low maintenance exterior features a combination of brick and vinyl siding. Upgrades include roof (2017), front and patio doors (2018) and a new septic tank (Oct 2026). A truly functional home offering generous living space, flexibility and an excellent location.....just 30 minutes from Kanata. 14 Riley Crescent is truly a home....make it YOURS today! (id:19512)
RE/MAX Absolute Realty Inc.