
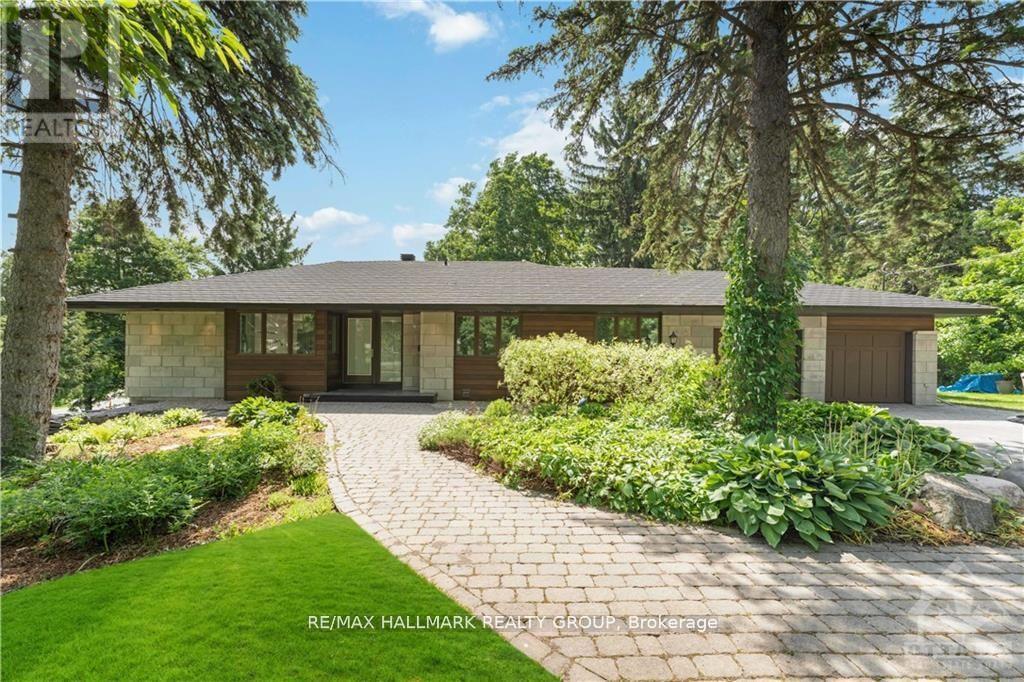
41 Cedar Road
Ottawa, Ontario
Discover your own private park in the heart of prestigious Rothwell Heights. Set on approximately one acre of magnificent landscaped grounds, this beautifully renovated three plus one bedroom bungalow with walkout lower level enjoys exceptional privacy and a tranquil resort-style setting. Expansive windows throughout the open-concept living room, dining room and updated kitchen capture captivating views of the mature trees, lush gardens and lovely inground pool. Doors open to a large deck, creating a seamless connection between the elegant interior and the peaceful natural surroundings. An open staircase leads to the bright walkout lower level, featuring a fourth bedroom, renovated bathroom with glass shower and a spacious family room with fireplace and direct access to the pool and gardens. Extensively renovated with updated bathrooms, flooring and numerous improvements throughout, this impressive home also includes a double car garage. A rate opportunity to enjoy gracious family living in one of Ottawa's most desirable neighbourhoods. Available for $5,980 per month, plus utilities (Gas, Hydro, Water/Sewer, Hot Water Tank Rental). Photos from a previous tenancy. Please allow 24 hours' notice for appointments. 24 hours irrevocable on offers. (id:19512)
RE/MAX Hallmark Realty Group
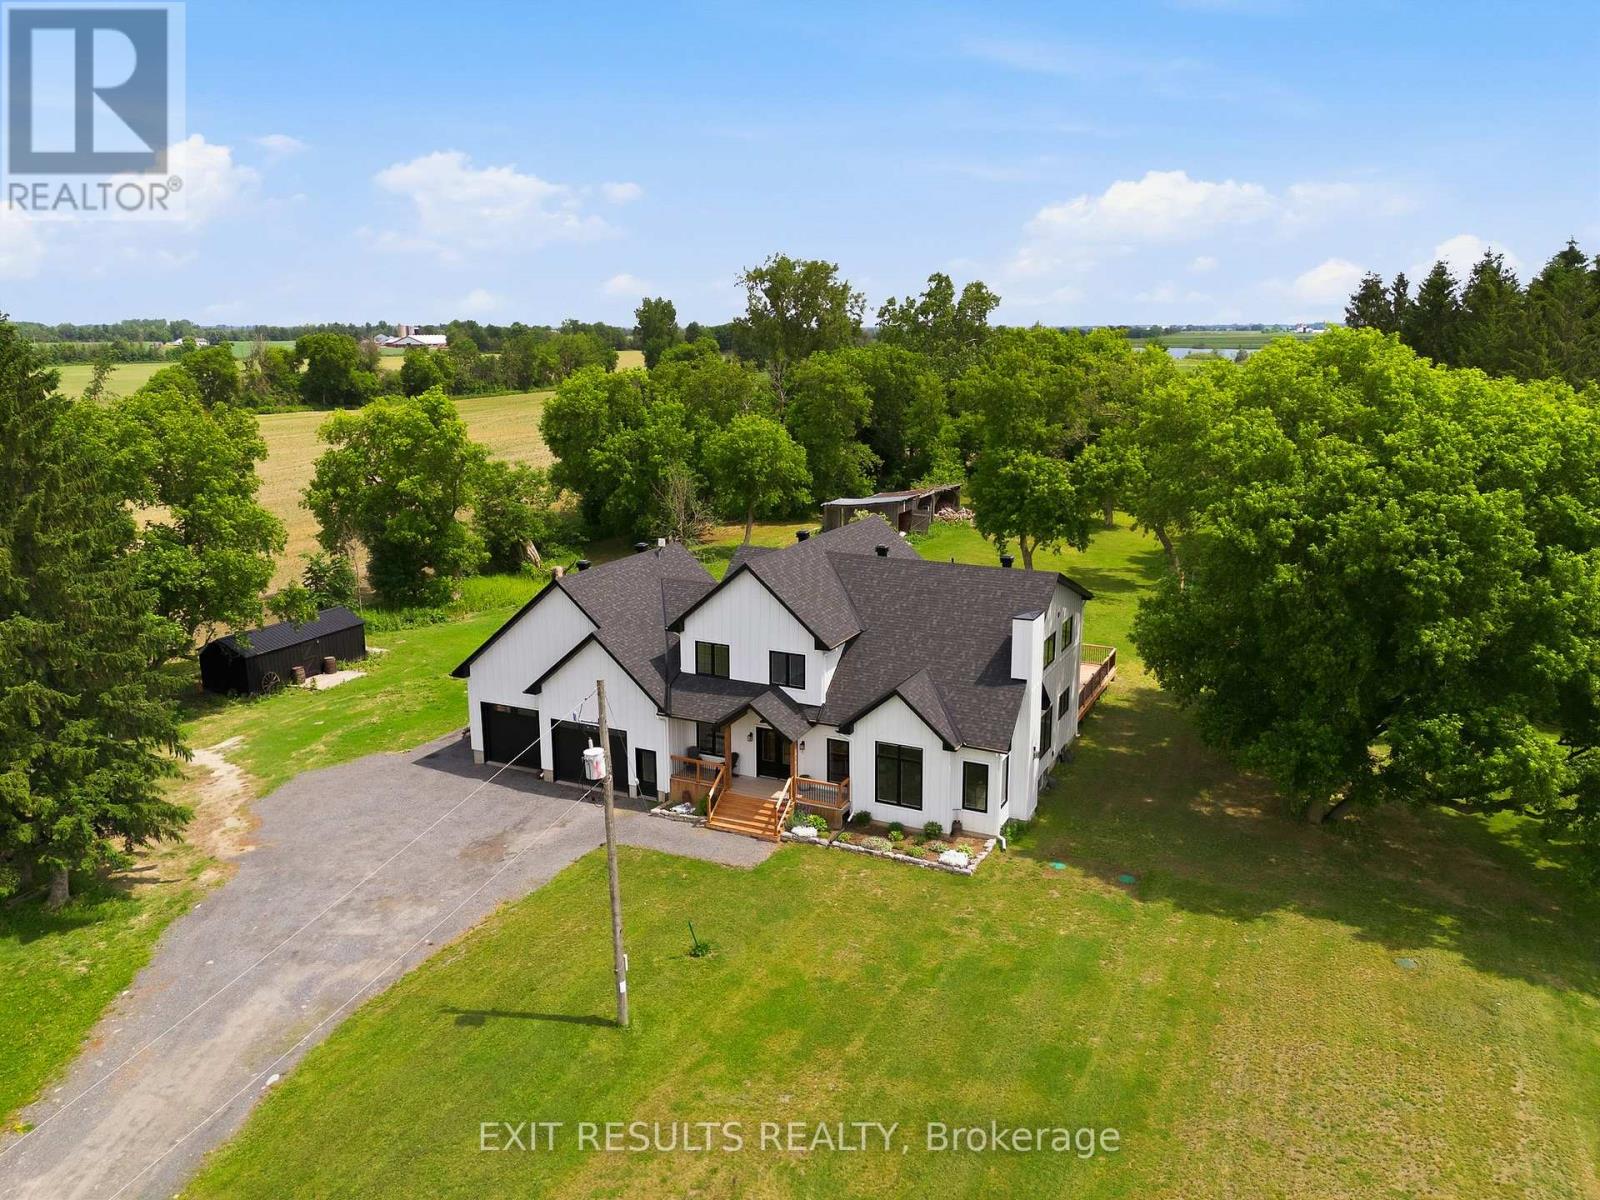
2083 Groves Road
Russell, Ontario
Welcome to 2083 Groves Road in Russell, where modern design meets refined country living. Built in 2023 and nestled on approximately just under 5 private acres, this exceptional two-storey home offers a rare combination of style, space, privacy and tranquility. From the moment you step inside, the attention to detail is undeniable. Beautiful posts and beams, warm country-inspired finishes and an impressive open-concept design. This is a home that feels both sophisticated and inviting. An abundance natural light, many upgrades and carefully selected finishes give the interior a true magazine-worthy feel. The spacious layout features 3 bedrooms, including an expansive master bedroom, complete with an extra-large walk-in closet and plenty of room to create your own private sanctuary. Generous living spaces, soaring openness and an abundance of natural light make this home ideal for both everyday family living and entertaining.Outside, enjoy the peaceful countryside, located on a private road, the setting provides a wonderful sense of seclusion while remaining within the Russell area.Modern yet timeless, luxurious yet welcoming, 2083 Groves Road is anything but ordinary. Properties offering this combination of newer construction, acreage, privacy, distinctive architecture and high-end country style are rarely available in Russell.This is more than a home - it's a lifestyle, and truly one of a kind. (id:19512)
Exit Results Realty
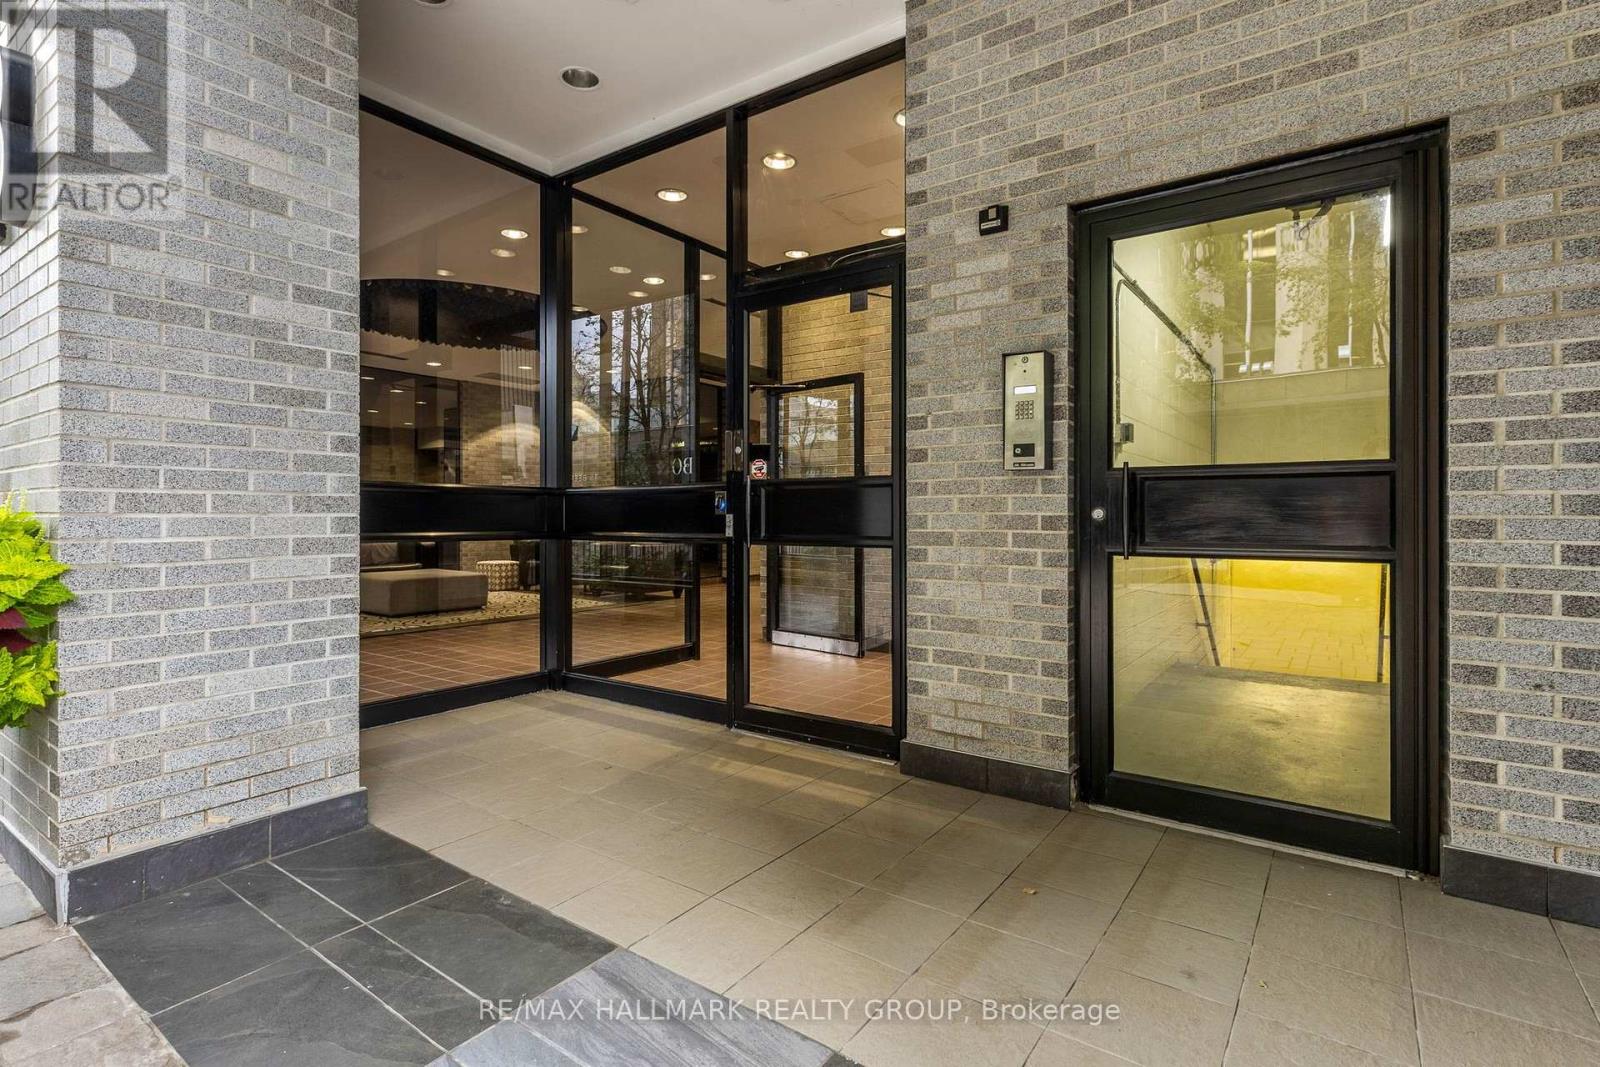
701 - 18 Nepean Street
Ottawa, Ontario
Bright and spacious open-concept condo in an intimate boutique building with only 24 residences and 3 units per floor. This move-in-ready suite features a generous bedroom and bathroom, central air, convenient in-suite laundry, underground parking, and two private balconies. With its thoughtful layout and abundance of natural light, this is an ideal home for anyone looking to enjoy a comfortable urban lifestyle without compromising on space. Enjoy unbeatable convenience just steps from the Rideau Canal, Elgin Street, Farm Boy, LCBO, restaurants, cafés, shops, Parliament Hill, NAC, City Hall, ByWard Market, and Ottawa's vibrant cultural scene. A fantastic opportunity for first-time buyers, downsizers, investors, or anyone seeking spacious downtown living with an exceptional combination of location, lifestyle, and value. Recent updates include the removal of popcorn ceilings throughout the condo, a new kitchen countertop, sink, and faucet, as well as a newly renovated bathroom. (id:19512)
RE/MAX Hallmark Realty Group
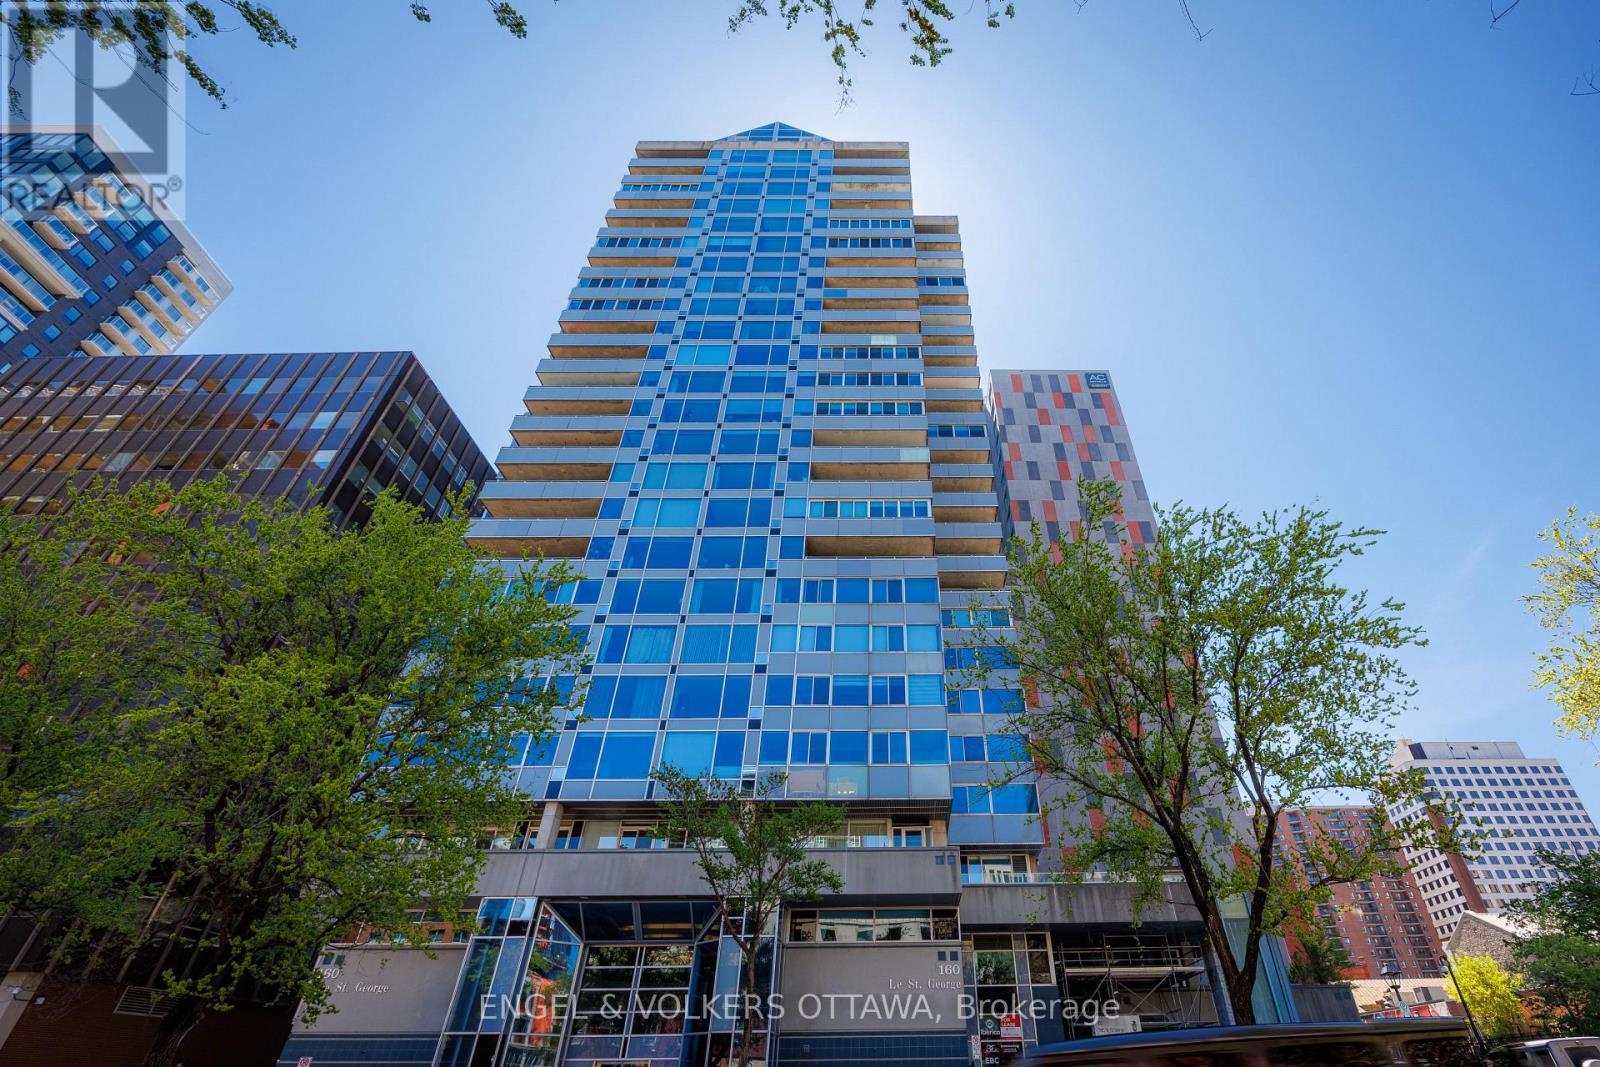
2404 - 160 George Street
Ottawa, Ontario
Beautifully appointed immaculate 2 Bedroom penthouse suite! A sophisticated expression of luxury located in the heart of the ByWard Market! Offering an elevated urban lifestyle defined by expansive spaces, light, and effortless walkability. With a notably open and airy floor plan, 2 balconies and refined contemporary finishes throughout, this residence is ideal for those who appreciate both vibrant city living and private, well-considered design. Sweeping vistas of the cityscape from every room, boasting approximately 2140 square feet (builders plan). The spacious foyer sets the tone, welcoming you with natural light and elegance. The main living areas unfold seamlessly, combining formal, dining, kitchen, and family room spaces into one expansive, cohesive environment. Rich hardwood flooring grounds the interior, while oversized windows and balcony access enhance the sense of volume and flow-perfect for entertaining. The gourmet kitchen is both stylish and functional, featuring stone counters, abundant cabinetry, and a dining island. Thoughtfully integrated into the open-concept layout, it allows the cook to remain connected to guests and conversation, perfect for hosting. The primary suite is generous in scale and quietly positioned for privacy. It accommodates a bedroom area, sitting space, balcony, ensuite bathroom and a walk-in closet plus a walk thru closet. The second bedroom offers a perfect guest space, home office or den, a thoughtfully designed space with custom built-ins/closet that ensure versatility without compromising style. A beautifully appointed and spacious full secondary bathroom is close at hand. Ensuite laundry completes the functional side of the plan. The building delivers a refined, hotel-like experience with an impressive collection of amenities. One of Ottawa's most iconic destinations, Parliament Hill, restaurants, cafés, galleries, shopping, all steps away! 2 beds/2 baths. Parking and Huge storage unit included! (id:19512)
Engel & Volkers Ottawa
118 Wilson Street W
Perth, Ontario
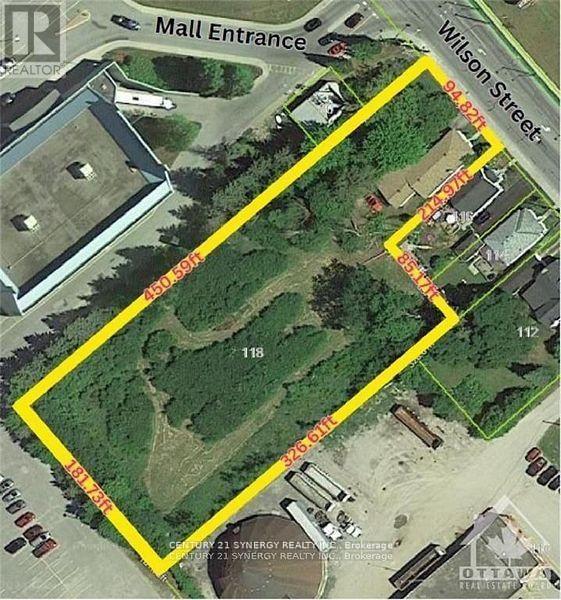
Attention developers, investors, and entrepreneurs. This exceptional in-town property offers over 71,000 sq ft (approx 1.64 acr) of predominantly undeveloped land in one of Eastern Ontario's most desirable communities. Currently zoned M1 and R2, this rare parcel presents outstanding redevelopment potential. Preliminary discussions with the Town's Planning Department have indicated no immediate concerns regarding a future application for multi-residential zoning, subject to formal review and municipal approvals. Buyers are encouraged to complete their own due diligence regarding zoning amendments, development approvals, servicing requirements, and intended use. The property features approximately 94.82 feet of frontage on Wilson Street and extends 450.59 feet in depth, running parallel to the adjacent Mews Mall parking lot. The land is generally flat, partially cleared, and benefits from the availability of full municipal services, including water, sanitary sewer, hydro, and other urban infrastructure. The site is largely enclosed with chain-link fencing and includes a courtesy access gate to the neighboring mall property. Its central location provides convenient access to shopping, healthcare services, restaurants, cafés, grocery stores, and other amenities, making it an attractive candidate for future residential or mixed-use development. Adding immediate utility and holding-income potential, the property includes a modest two-bedroom, one-bathroom residence with an attached garage measuring approximately 14' x 36'. The existing dwelling may provide interim occupancy or rental income while development plans and approvals are pursued. Large development parcels within Perth's urban boundary are increasingly difficult to find. Whether your vision includes multi-residential housing, a seniors-oriented project, townhomes, or another permitted use, this property represents a unique opportunity to secure a substantial land holding in a highly sought-after location. (id:19512)
Century 21 Synergy Realty Inc.
121 Erin Crescent
Ottawa, Ontario
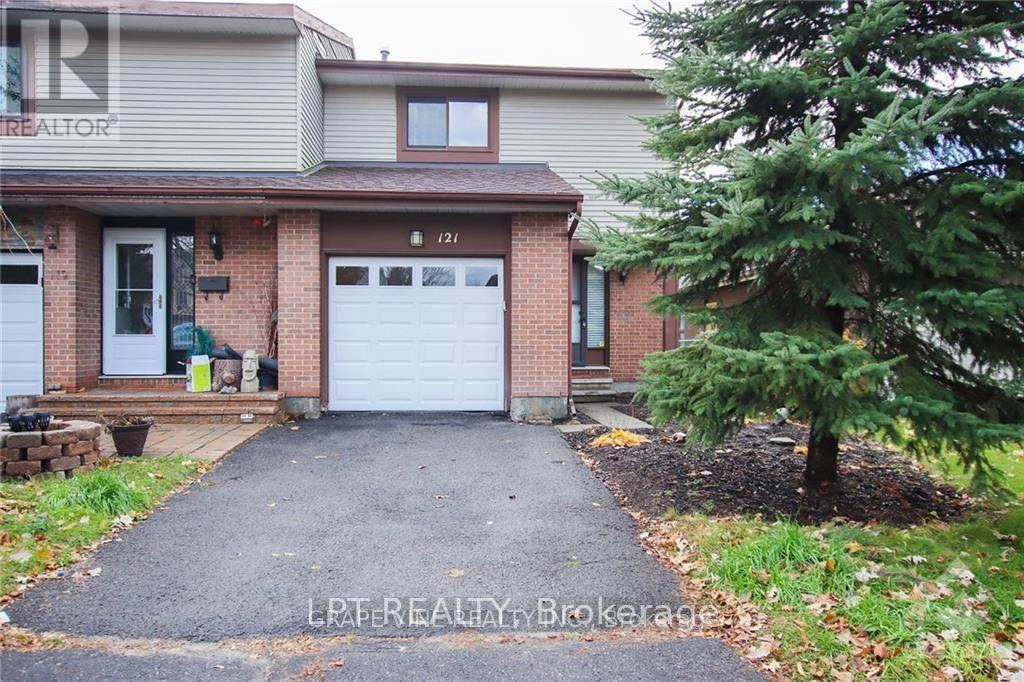
This home for rent is a 3 bedroom. 3 bathroom 2 story semi-detached home in a great location in Hunt Club, close to Carleton University, the Airport, Shopping, Schools and transit. Main floor with powder room, interior single car garage access, with living and dining area opens to the bright kitchen. 2nd floor offers a large Primary room with a 2 piece ensuite, and updated 4 piece bathroom. Finished basement is an added feature. 22.50ft x100 ft with backyard area with interlock patio. Updates include appliances, furnace, air conditioner. Requirements: Rental application, credit check, employment letter, and lease agreement required. Don't miss this opportunity to live in a beautifully upgraded home in a prime location. (id:19512)
Lpt Realty
795 Longfields Drive
Ottawa, Ontario
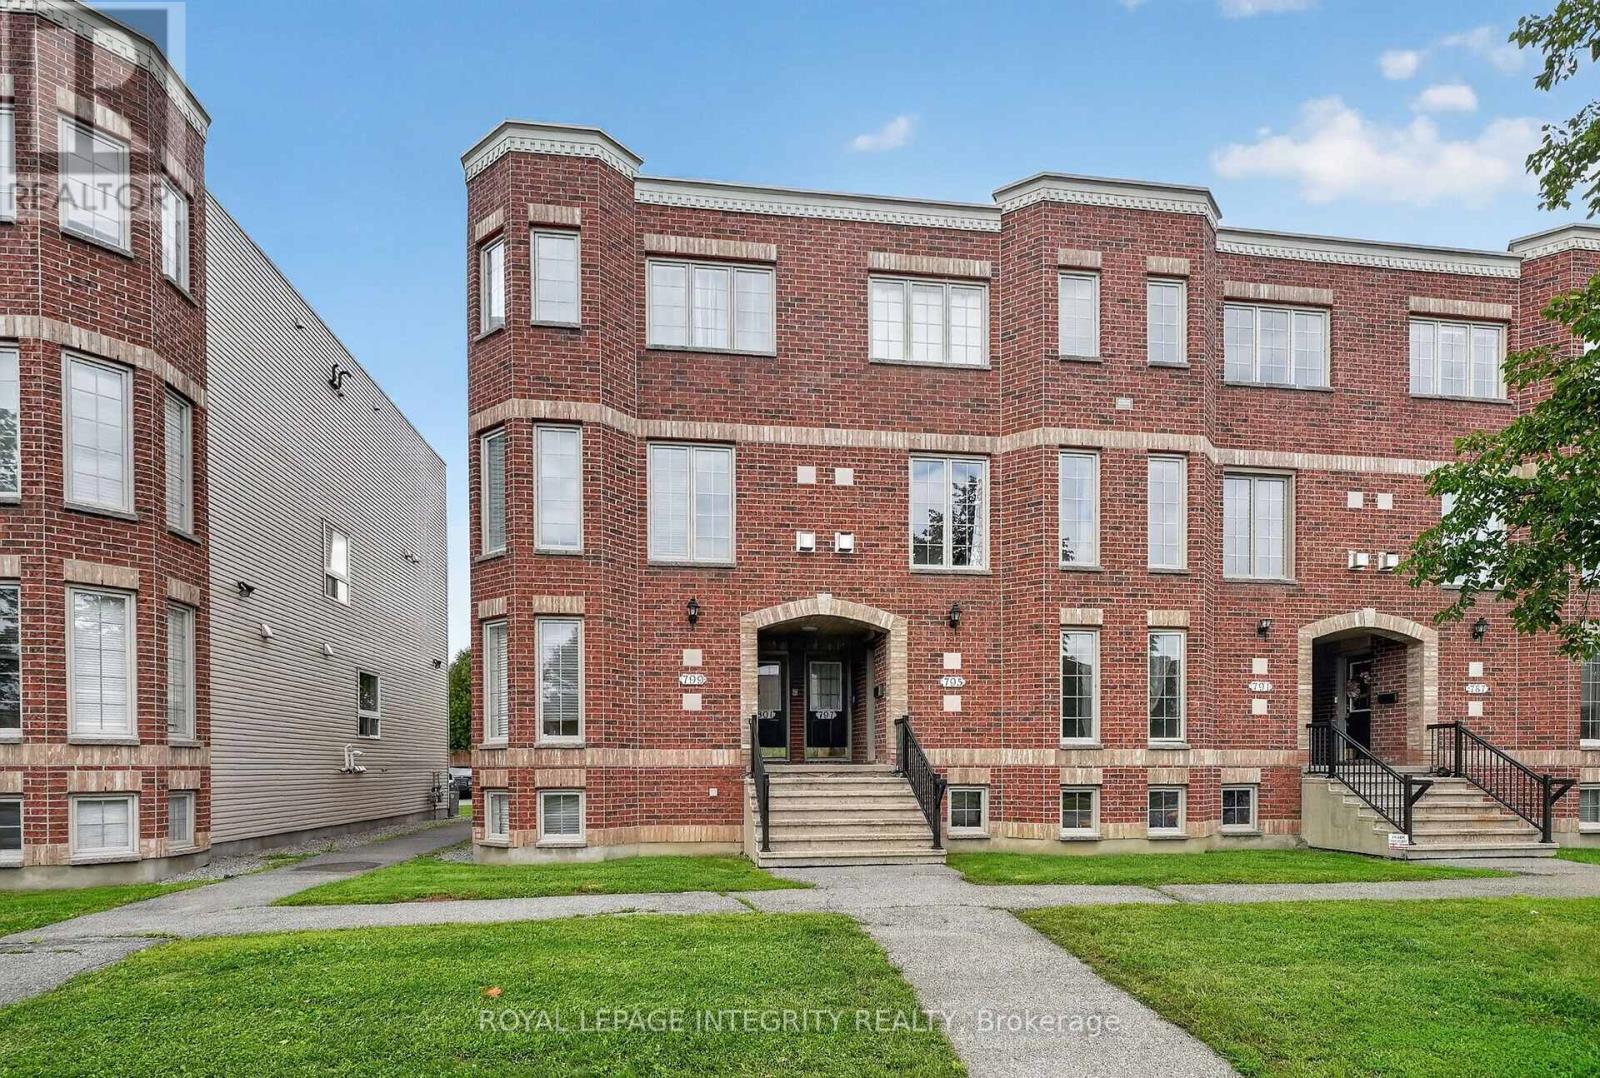
Attention First Time Home Buyers! Welcome to 795 Longfields, a meticulously maintained 2-bedroom, 2.5-bathroom condo in the heart of Barrhaven, walking distance to top rated schools, parks and all your shopping amenities! Generous sized kitchen, with recently painted cabinets, ample prep space and convenient access to your built in pantry for all your storage needs. Open concept living and dining room with a gas fireplace is sure to impress and be the heart of the home. Convenient access to your patio door that leads to your back deck & your parking spot located right outside. Lower level features two generously sized bedrooms, each with convenient access to its own 3 piece en-suite, providing the perfect setup for a work from home office, or roommate to offset the mortgage! Spacious utility room with access to in-unit laundry and additional storage space. With major mechanical items (Furnace 2018) (AC 2021) (Washer Dryer 2024) (Fridge 2025), all that's left to do is move in! A+ Location in one of Barrhaven's most sought after school districts & in close proximity to all of Barrhaven's amenities, this is the one, welcome home! (id:19512)
Royal LePage Integrity Realty
103 Flamborough Way
Ottawa, Ontario
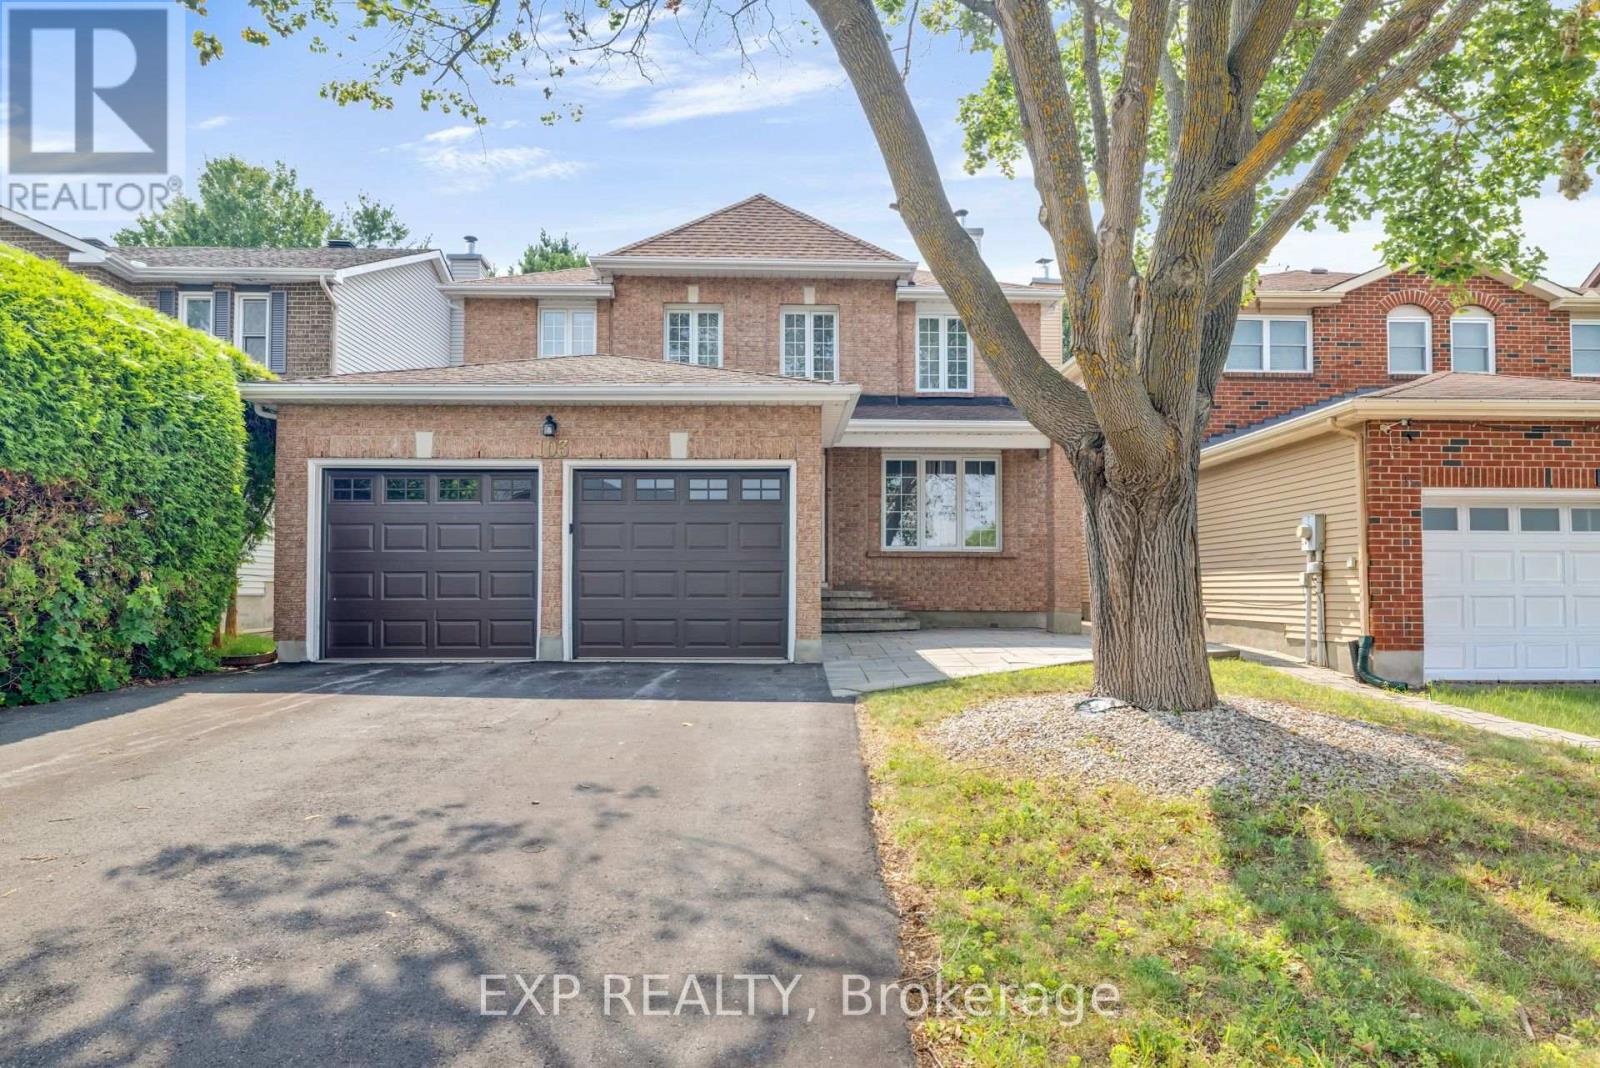
Welcome to 103 Flamborough Way, a spacious and inviting 4 bedroom family home set on a private lot in the sought-after community of Morgan's Grant. A charming interlock walkway leads to a welcoming foyer featuring a sweeping staircase and elegant railing detail. The main level offers hardwood flooring, formal living and dining rooms, a sunken family room with a cozy fireplace, and convenient main-floor laundry. Renovated in 2019, the bright open-concept kitchen features granite countertops, ample cabinetry, and a sun-filled eating area surrounded by oversized windows, creating a warm and comfortable space for everyday family living. Upstairs, the spacious primary retreat offers room for a sitting area, his-and-hers closets, and an updated ensuite. Three additional generously sized bedrooms provide plenty of space for a growing family. The finished lower level includes a large recreation room and three additional rooms, ideal for guests, teenagers, a home office, gym, or playroom. Outside, enjoy a completely private backyard surrounded by mature 15-foot cedar hedges, offering plenty of space for children, pets, entertaining, or relaxing outdoors. Additional highlights include approximately 2,482 square feet above grade, an attached two-car garage, parking for four vehicles, a roof replaced in 2024, a furnace installed in 2025, and new air conditioning in 2026.Located close to English and French schools, parks, shopping, restaurants, transit, Park & Ride, and recreational facilities, this is a wonderful family home in an established and convenient neighbourhood (id:19512)
Exp Realty
1546 Claymor Avenue
Ottawa, Ontario
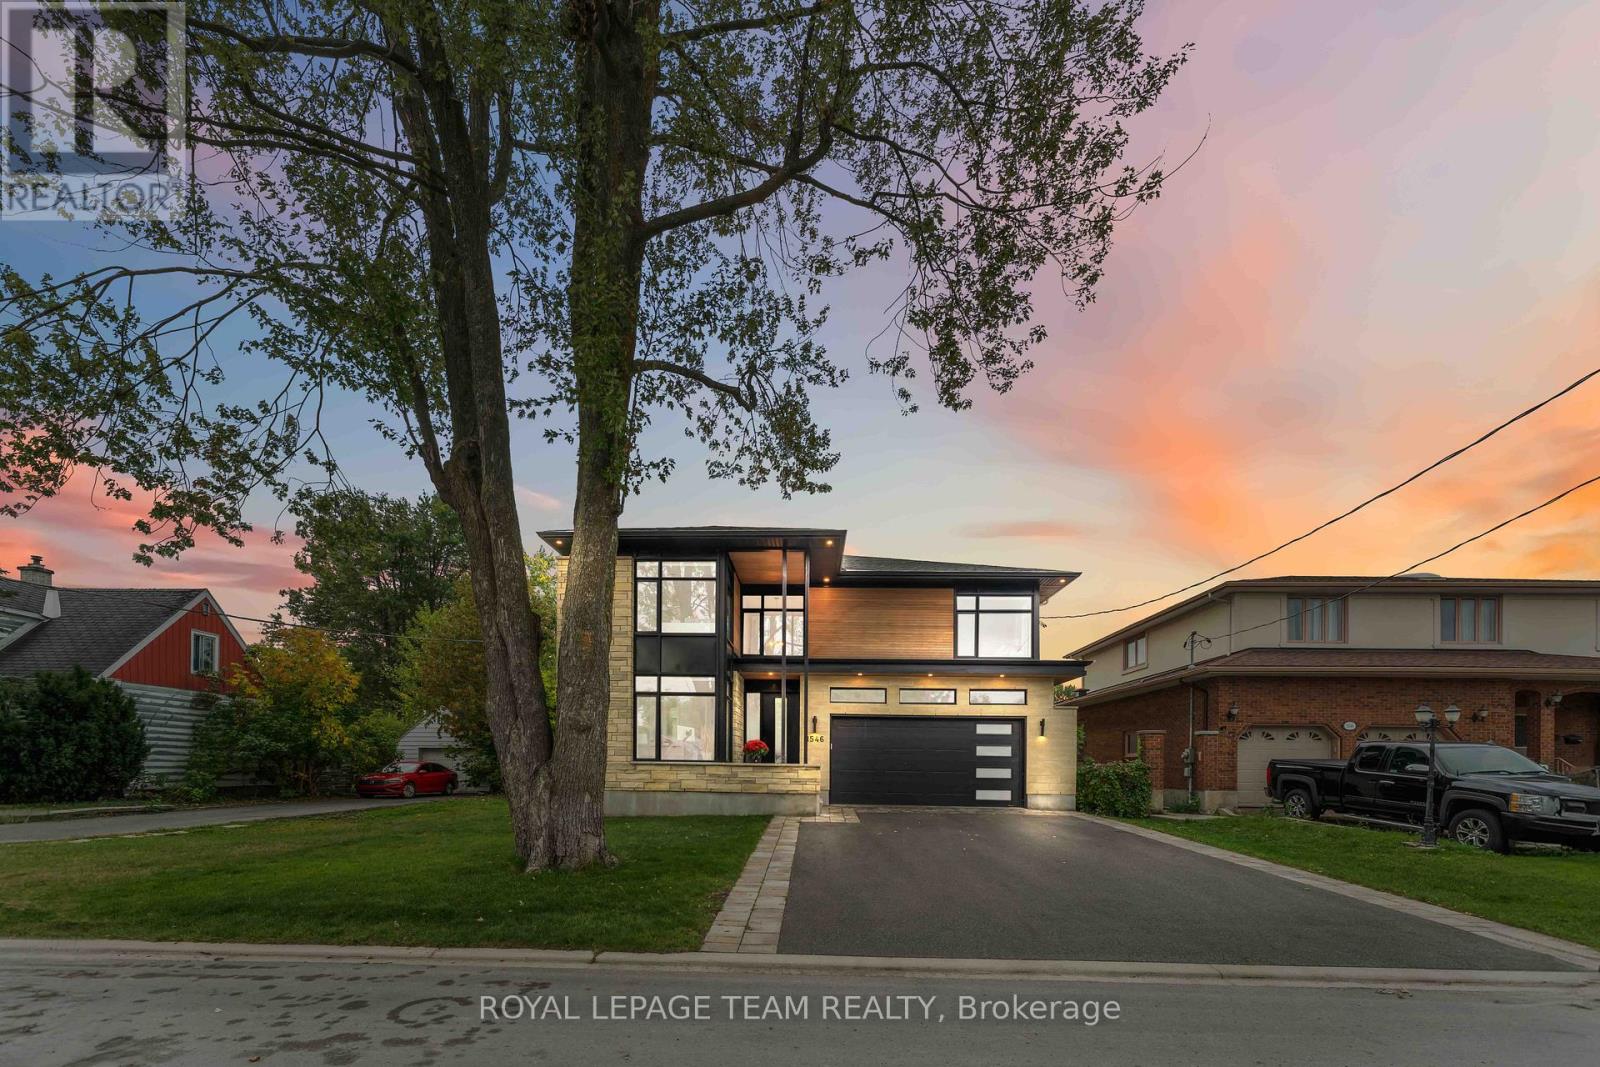
Welcome to 1546 Claymor Avenue A Custom-Built Gem in Sought-After Carleton Heights. Ideally located in the heart of Carleton Heights, this beautifully crafted custom-built home offers the perfect blend of luxury, functionality, and convenience. Just minutes from top schools, shopping, parks, and transit, the location couldn't be better. Step inside to discover a chefs dream kitchen, featuring upgraded cabinetry, stunning quartz countertops, and premium Jenn Air and Wolf appliances ideal for both everyday living and entertaining in style. The spacious layout includes a bright and open main living area, generous bedrooms, and quality finishes throughout. Outside, enjoy a beautifully landscaped lot with a large deck, perfect for relaxing or hosting guests, plus an irrigation system to keep your lawn looking its best. The fully finished basement is a standout feature, complete with a full home gym and an incredible home theatre room that truly must be seen to be appreciated. This is a rare opportunity to own a thoughtfully designed, move-in-ready home in one of Ottawa's most desirable neighborhoods. Don't miss out - book your private showing today! (id:19512)
Royal LePage Team Realty
2 - 345 Tribeca Private
Ottawa, Ontario
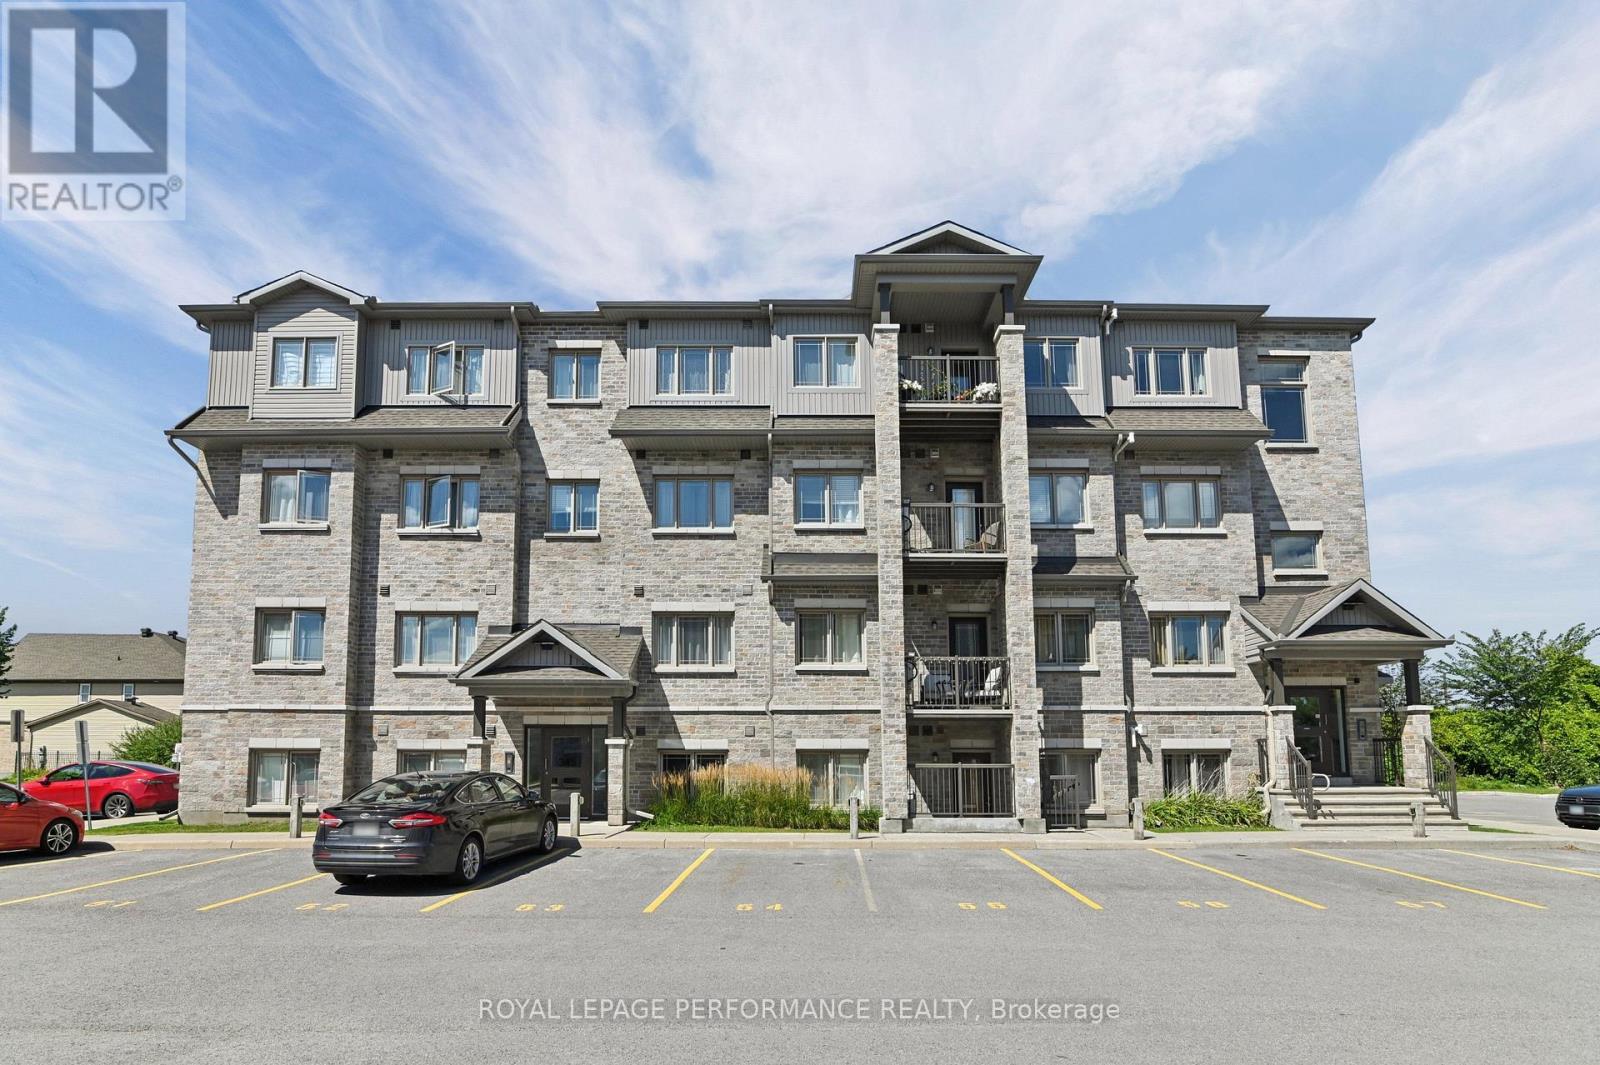
Welcome to the Stafford model at 2-345 Tribeca Private! This rare and beautifully maintained 3 bedroom, 2 bathroom home offers an exceptional combination of space, natural light, privacy, and style. The modern kitchen features quartz countertops and a large 62" x 36" island, perfect for entertaining or morning coffees. Quartz counters continue in both bathrooms while the primary bedroom includes a walk-in closet, and plenty of space. Hardwood flooring extends throughout the entire home, creating a warm, timeless look while offering the convenience of having no carpet. A beautifully finished home offering comfort, style and functionality! Ideally situated within walking distance of parks, public transit, shopping, and schools, this home offers an excellent blend of lifestyle and location. Two parking spaces included as well as an elevator in the building as an added bonus. Whether you're a first-time buyer, growing family, downsizer, or investor, the Stafford model presents a fantastic opportunity to enjoy a stylish, low maintenance home in a convenient and desirable setting. (id:19512)
Royal LePage Performance Realty
643 Rye Grass Way
Ottawa, Ontario
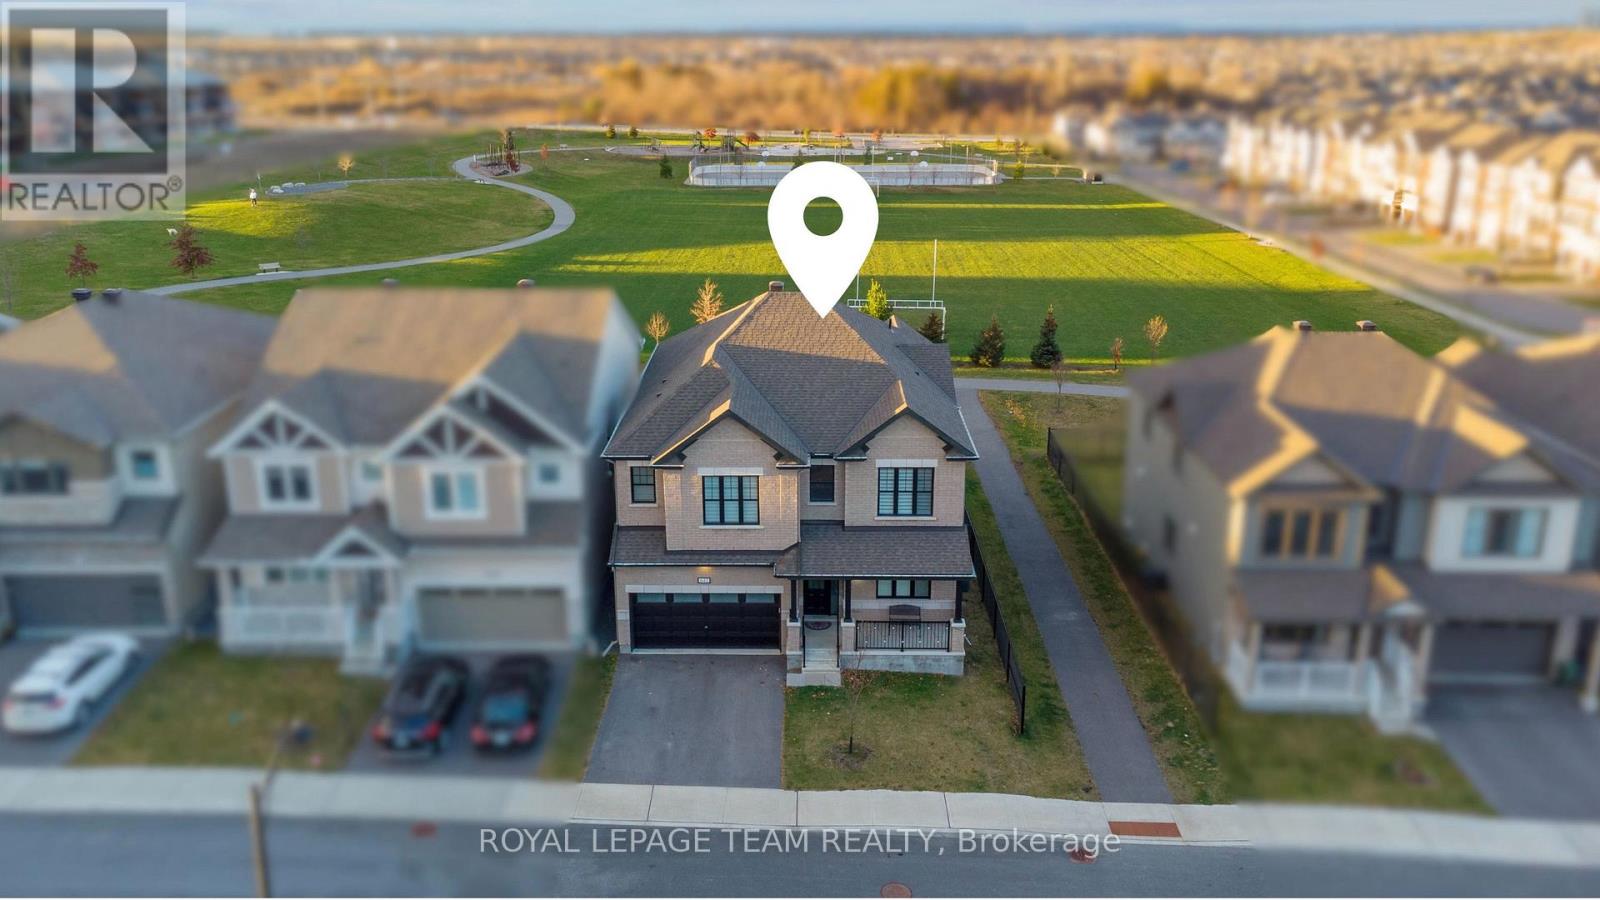
This impressive & upgraded home has approx. 3,231 sqft. of beautifully designed living space.On a PREMIUM LOT W/ NO REAR NEIGHBOURS (premium paid), this property offers comfort in an elegant setting.From the moment you arrive, the upgraded elevation & extended insulated garage leave a strong 1st impression.Inside, the home has a long list of upgrades:smooth 9ft ceilings on both 1st & 2nd level, taller interior doors, & wood stairs w/ upgraded railings.The main level welcomes you into the foyer past the living rm/dining rm, with elegant wall trim detailing,a double-door closet, & a walk-in closet nearby the interior garage entrance & powder rm.At the heart of the home is the chef-inspired kitchen, designed for everyday living & entertaining.With a built-in microwave & oven,gas cooktop chimney-style hood fan,tall upgraded cabinetry w/ under-cabinet lights,pot & pan drawers,upgraded hardware,a pantry, & a fridge water line.The space is beautifully finished w/ quartz counters, backsplash,upgraded sink & faucet, & a large quartz waterfall island.The large family room is anchored by an upgraded fireplace finished w/ a stone surround, creating a warm & sophisticated space.Upstairs, a hardwood loft w/ upgraded railings lead you to the bedrms &laundry rm w/ walk-in closet.The primary bedrm retreat offers 2 walk-in closets & a luxurious ensuite featuring double sinks w/ bank of drawers,quartz counters,glass shower & soaker tub.The remaining 3 bedrms all w/ walk-in closets, 1 bedrms w/ its own ensuite & the other 2 bedrms connected by a bathrm in between,all bathrms finished w/ quartz counters,upgraded sinks & modern fixtures.The unfinished basement includes a bathrm rough-in & large windows, offering potential for future living space.Outside, the fenced-in yard is ready for enjoyment w/ a composite deck & a fenced dinning area & covered BBQ deck, perfect for relaxing or entertaining. Additional features: custom blinds throughout & a humidifier, ensuring comfort year-round. (id:19512)
Royal LePage Team Realty
697 Principale Street
Casselman, Ontario
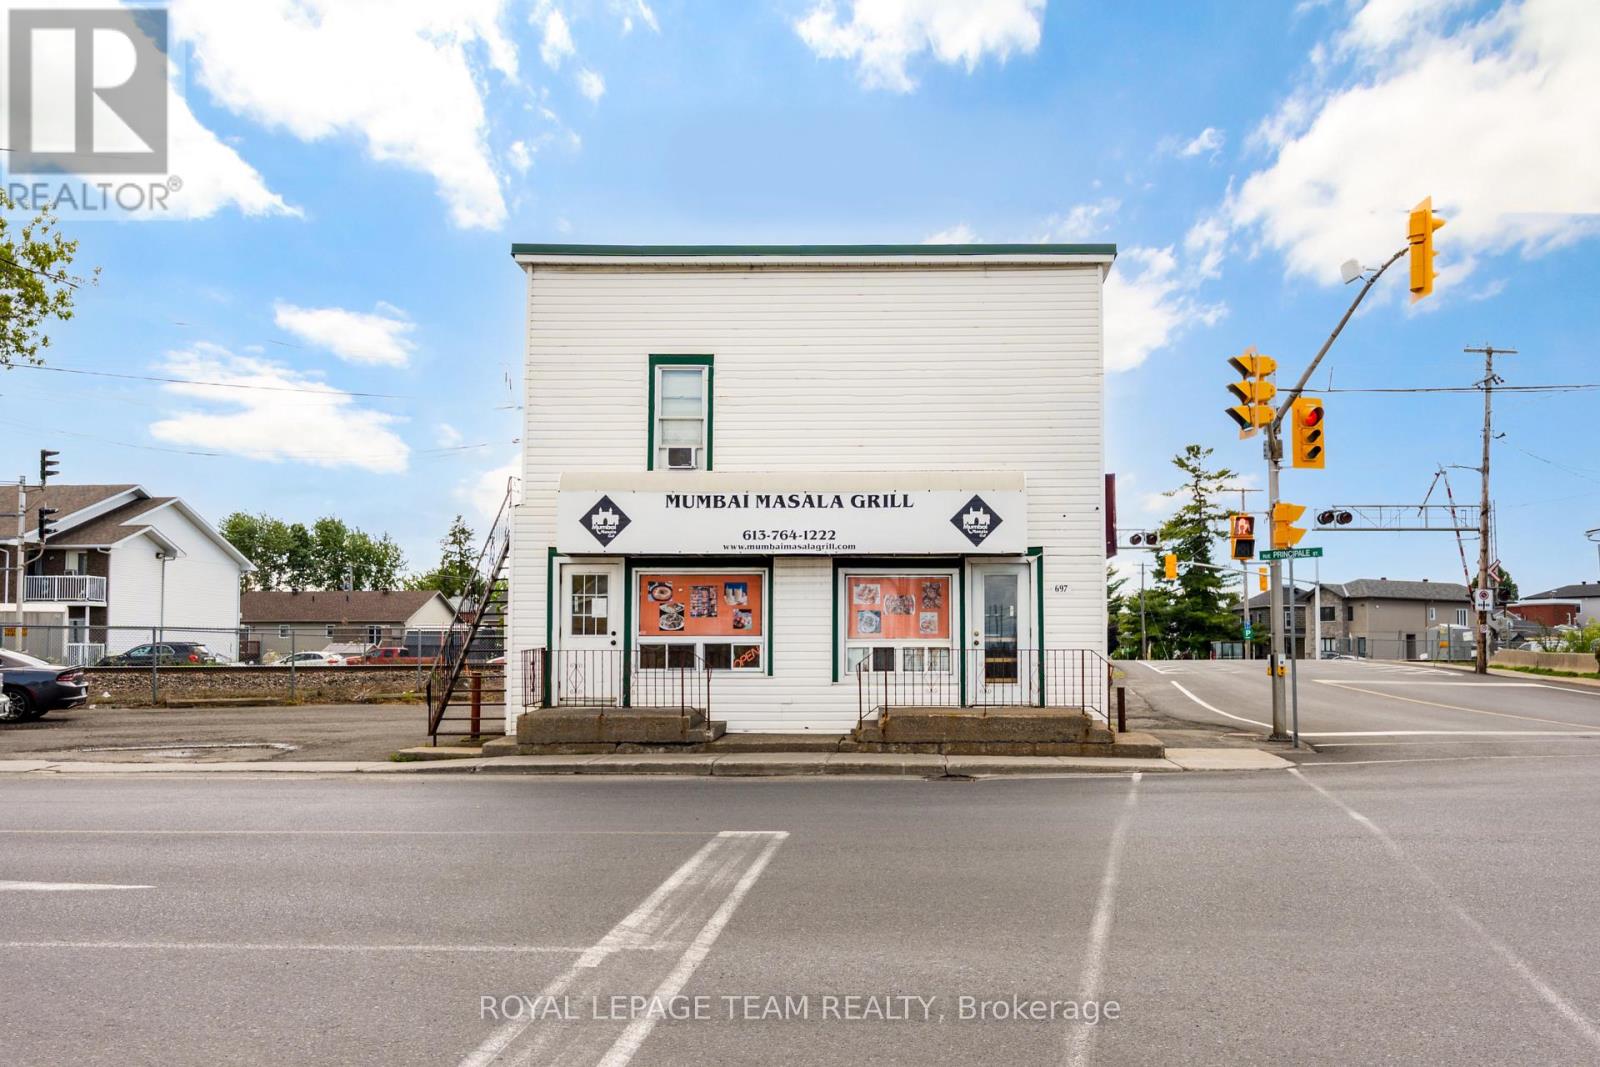
Own a fully equipped restaurant in the heart of Casselman for a fraction of the cost of starting from scratch! Situated on Principale Street justminutes from Highway 417, this turnkey business opportunity includes all restaurant equipment, fixtures, furnishings, and inventory required tobegin operations immediately. Featuring seating for approximately 20 patrons, excellent street exposure, and easy access for both localresidents and highway traffic, this location is ideal for a variety of restaurant concepts. The existing franchise is not included in the sale, givingthe new owner complete flexibility to create their own brand and vision. A rare opportunity to step into a ready-to-operate restaurant in one ofEastern Ontario's growing communities. (id:19512)
Royal LePage Team Realty