
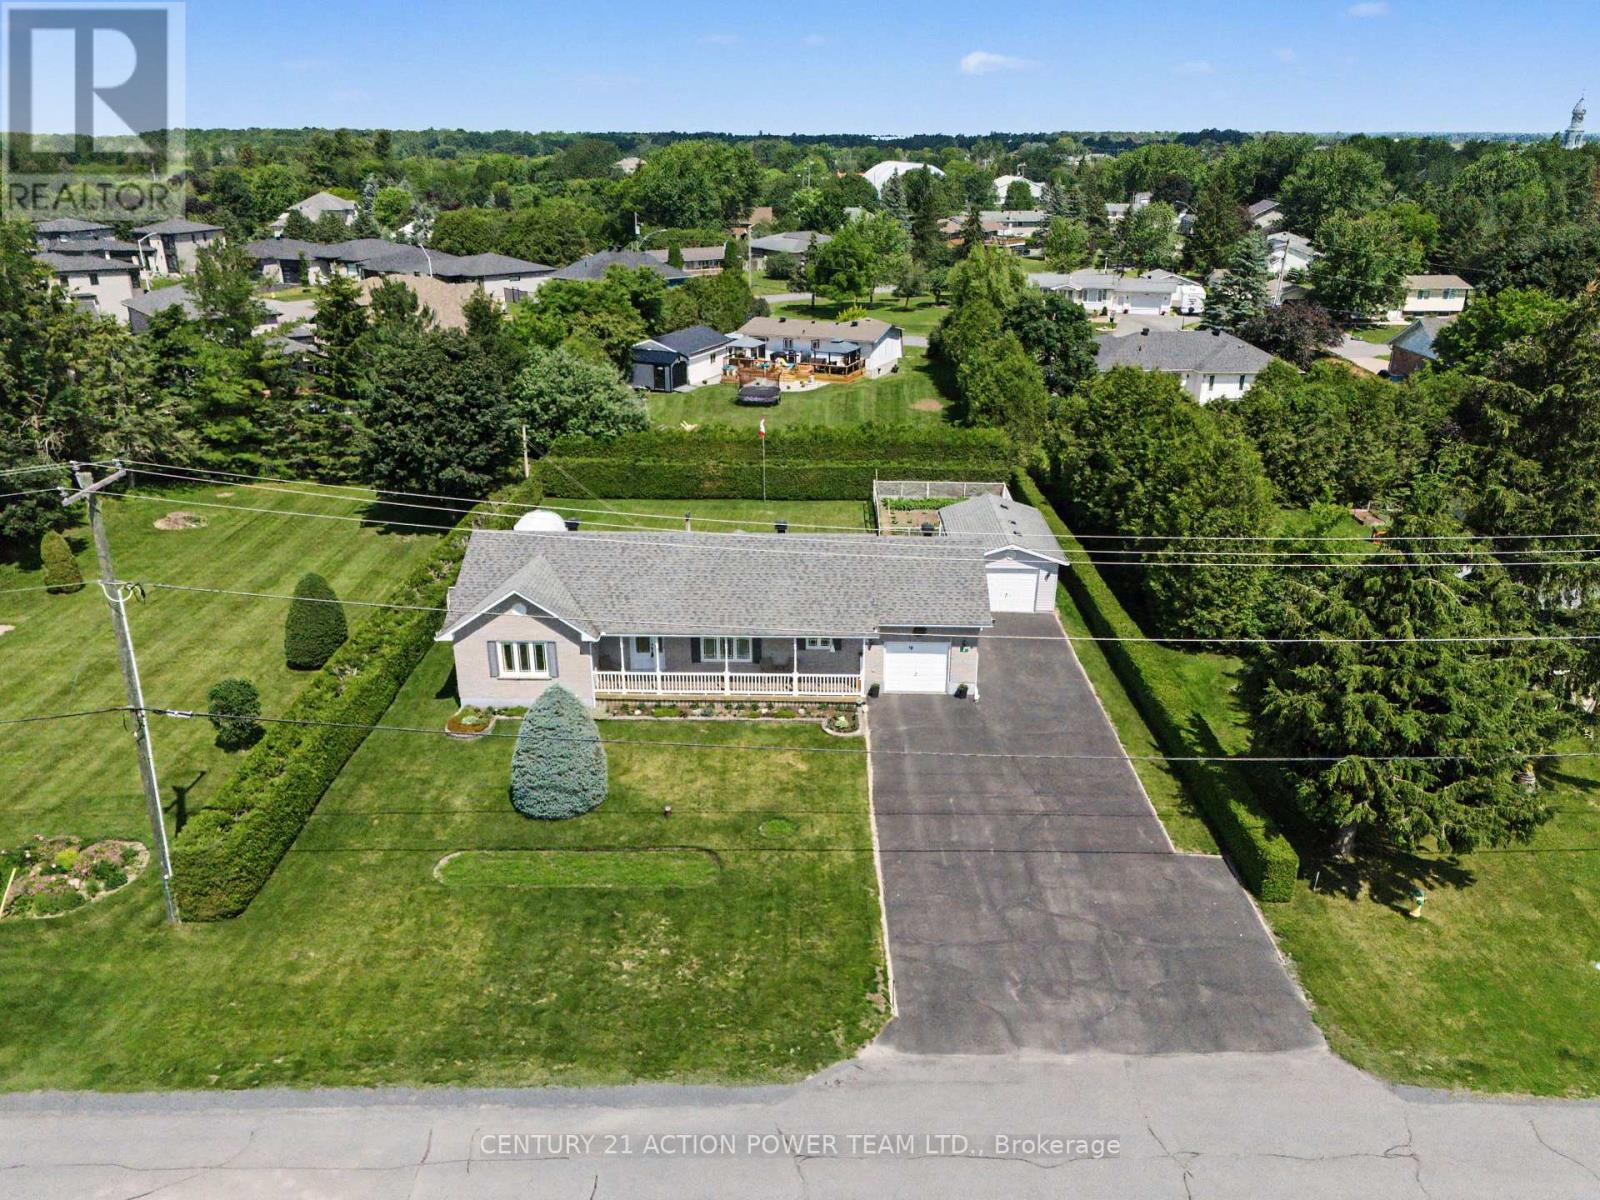
19 Crysler Station Road
North Stormont, Ontario
OPEN HOUSE Sunday October 4th 2-4 pm. Welcome to 19 Crysler Station Rd in Crysler. This amazing 3-bedroom, 2-bath home has been very well maintained and kept up over the years. Pride of ownership prevails here on this double lot. You will enjoy the open concept filled with natural light, plenty of kitchen cabinets come with some newer appliances, a formal dining area open with the spacious living room with hardwood floors, patio doors onto a large deck and a fully fenced-in yard, also very private with a cedar hedge all around for your kids and dog to play safely also offers a patio with a gazebo for everyday pick nick and a fenced in garden area. 3 spacious bedrooms and a 4-pc bathroom on the main level. Attached a fully finished garage with direct access to the kitchen and access to the basement. Finished rec room with a corner gas-free-standing fireplace, lots of storage facilities, a 3-piece bathroom, spacious laundry area with a convenient bathtub for your pet care or any other household use. A natural gas line can be extended to the garage for a heater if needed. Another detached garage for the handyman, 14' x 24'. Paved driveway that can accommodate 8+ cars, tempo on the left back for extra storage. Recently installed Govee lights, which brighten up the night. Roof 2009, Furnace 2020, Gas HWT 2020, Windows 2011. Plenty of room for your camper, boat, trailers, etc., and the full-length front veranda to enjoy the sunrise. (id:19512)
Century 21 Action Power Team Ltd.
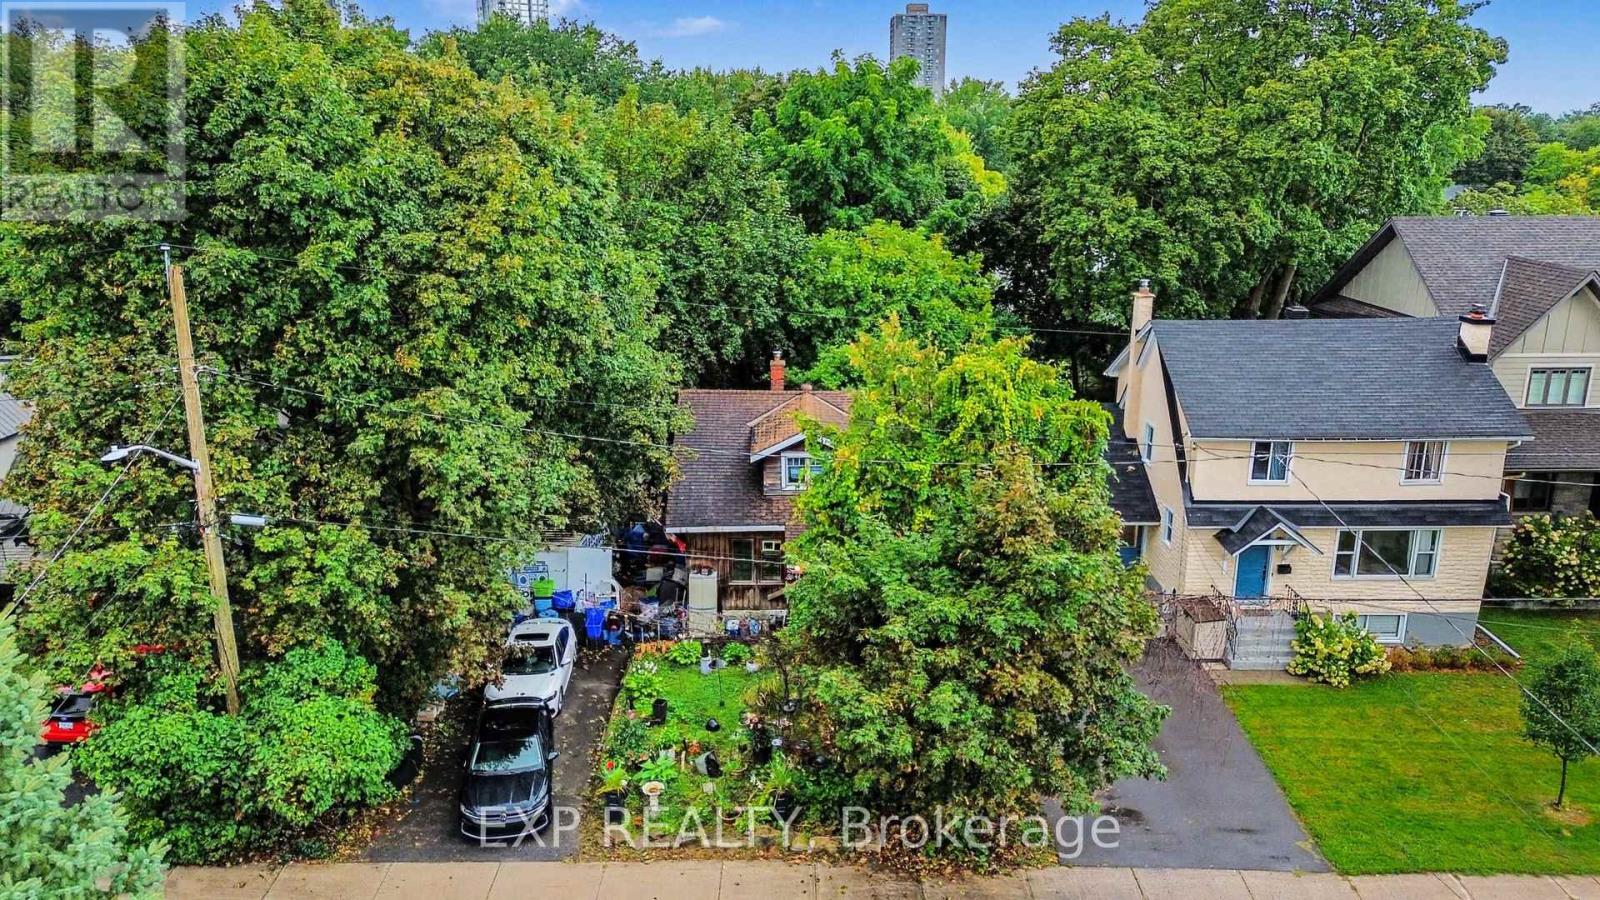
252 Cowley Avenue
Ottawa, Ontario
Build in Champlain Park, zoned N3B[2159] under Ottawa's new Zoning By-law 2026-50. Frontage of 49.94 ft and depth of 133.82 ft gives 6,673.62 sq ft (0.153 acres). The Official Plan designates this an Evolving Neighbourhood, and City records place the property within a Major Transit Station Area. Roughly a ten minute walk to Tunney's Pasture station and the 49-hectare federal lands now moving toward redevelopment as a mixed-use community. Steps to the NCC riverfront pathways and Remic Rapids, minutes to Island Park Drive, Wellington West and Westboro. Downtown in under ten minutes.A rare fit for the small-scale builder working the new infill rules, the custom home buyer who wants a real rear yard on a 133 ft deep lot in a mature, tree-lined pocket, or the long-hold investor taking a position within walking distance of the largest redevelopment site in the inner city. Streets between Island Park and the river are tightly held and rarely trade.The existing 1935 dwelling is being sold for land value only. (id:19512)
Exp Realty
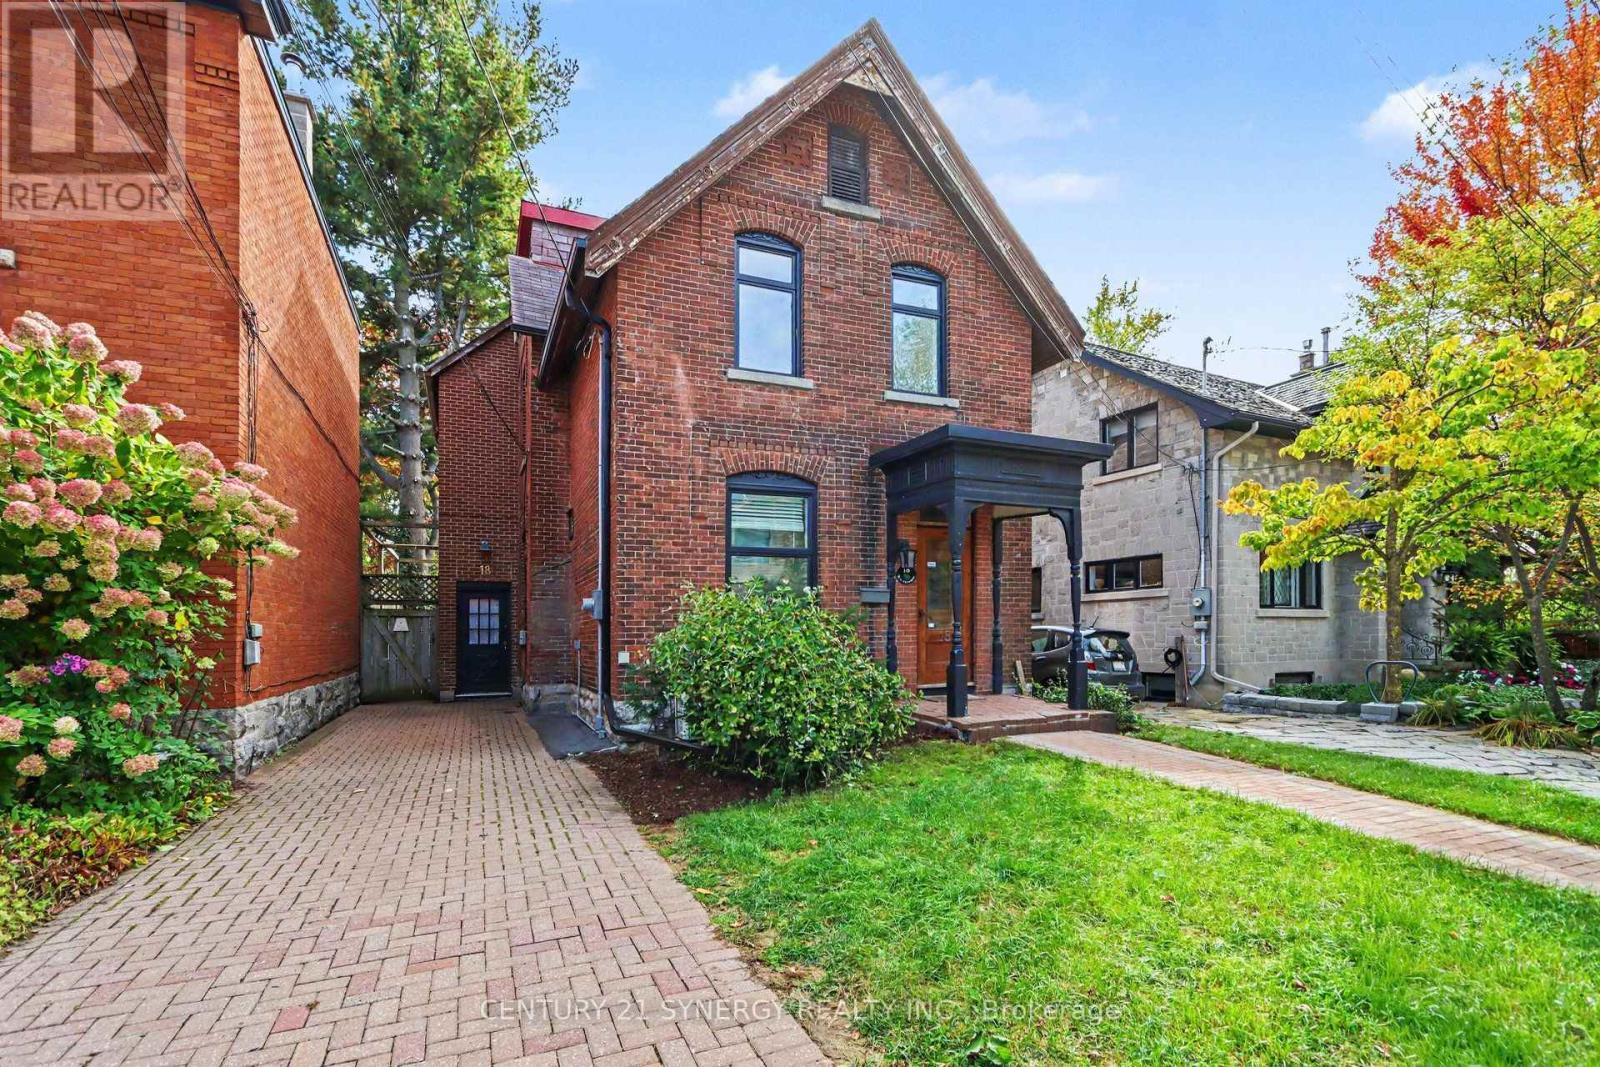
18 Wilton Crescent
Ottawa, Ontario
Rarely offered 3-storey century home in an exceptional location, backing onto Brown's Inlet and just steps from the Rideau Canal, TD Place, and the shops, restaurants, and amenities of Lansdowne. This charming home offers 3 bedrooms plus a third-floor loft and 1.5 bathrooms, including a recently renovated full bathroom on the second level. The main floor features seamless hardwood flooring throughout the kitchen, formal dining area, and living room. Main-floor laundry and a spacious living room overlooking the patio, yard, and Brown's Inlet add to the home's appeal. Upstairs, the second floor offers two additional bedrooms and a spacious primary bedroom with a private balcony, perfect for enjoying the peaceful surroundings. The third-floor loft provides flexible bonus space with plenty of natural light, ideal for a home office, den, studio, or workout area. A large unfinished basement offers excellent additional storage. An electric vehicle charger adds modern convenience. An incredible location for those who enjoy a walkable, bike-friendly lifestyle, with the Canal, Lansdowne, and everyday amenities just moments away. (id:19512)
Century 21 Synergy Realty Inc.
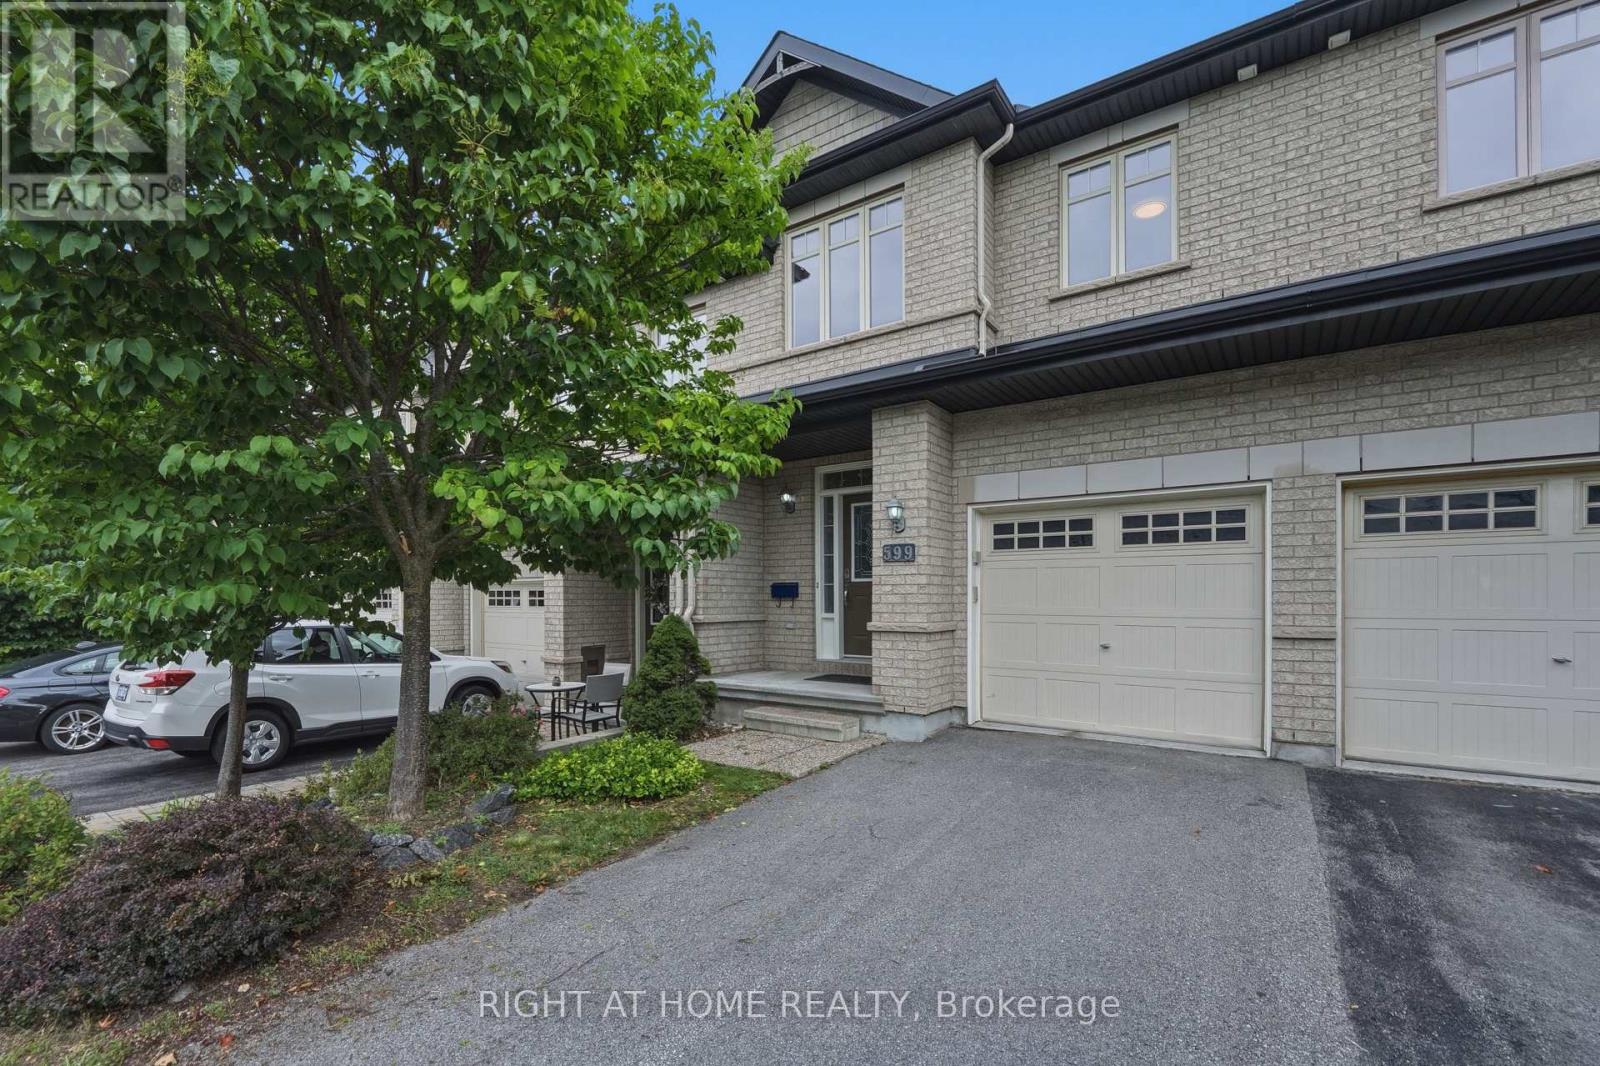
599 Remnor Avenue
Ottawa, Ontario
Spacious, UPDATED and MOVE-IN READY! This is a home you don't want to miss!This beautifully maintained Richcraft Carlisle LE, one of Richcraft's LARGER TOWNHOME MODELS, offers a generous and comfortable layout in the highly desirable KANATA ESTATES community.The bright, OPEN-CONCEPT MAIN FLOOR features HARDWOOD and CERAMIC FLOORING, a generous living and dining area, and a beautifully UPDATED KITCHEN with a PANTRY. A FULL WALL OF CABINETRY provides EXCEPTIONAL STORAGE and an abundance of counter space, complemented by a SPACIOUS CENTRE ISLAND. The KITCHEN CABINETS and QUARTZ COUNTERTOPS were UPDATED IN 2026, creating a fresh, modern and highly functional space.Upstairs, you'll find a SPACIOUS PRIMARY BEDROOM with a 4-PIECE ENSUITE, two well-sized secondary bedrooms, another full bathroom, and convenient SECOND-FLOOR LAUNDRY. Bathroom vanities and countertops were also UPDATED IN 2026.The FINISHED LOWER LEVEL adds even more living space, featuring a comfortable FAMILY ROOM with a LARGE WINDOW and cozy GAS FIREPLACE-perfect for movie nights, a home office, or a kids' play area.Step outside to the FENCED and INTERLOCKED BACKYARD with NO REAR NEIGHBOURS, offering an OPEN OUTLOOK and ADDED PRIVACY.Ideally located in KANATA ESTATES, just minutes from KANATA TECH PARK, TOP SCHOOLS, PARKS and NATURE TRAILS, shopping, restaurants and everyday amenities. (id:19512)
Right At Home Realty

14 - 3823 Turnberry Lane
Plympton-Wyoming (Plympton Wyoming), Ontario
Well-maintained 2-storey condo townhouse in Plympton-Wyoming offering approximately 1,500 sq. ft. of above-grade living space. This home features 2+1 bedrooms, 3 full bathrooms plus a convenient main-floor powder room, and a fully finished basement providing additional living space. The main level offers a comfortable and functional layout with a gas fireplace, while the kitchen includes a refrigerator, stove, dishwasher, and microwave. Additional features include in-suite laundry, brand new central air conditioning and gas furnace, forced-air gas heating, central vacuum, and an attached single garage with an additional driveway parking space. Conveniently located near golf and schools. (id:19512)
Comfree
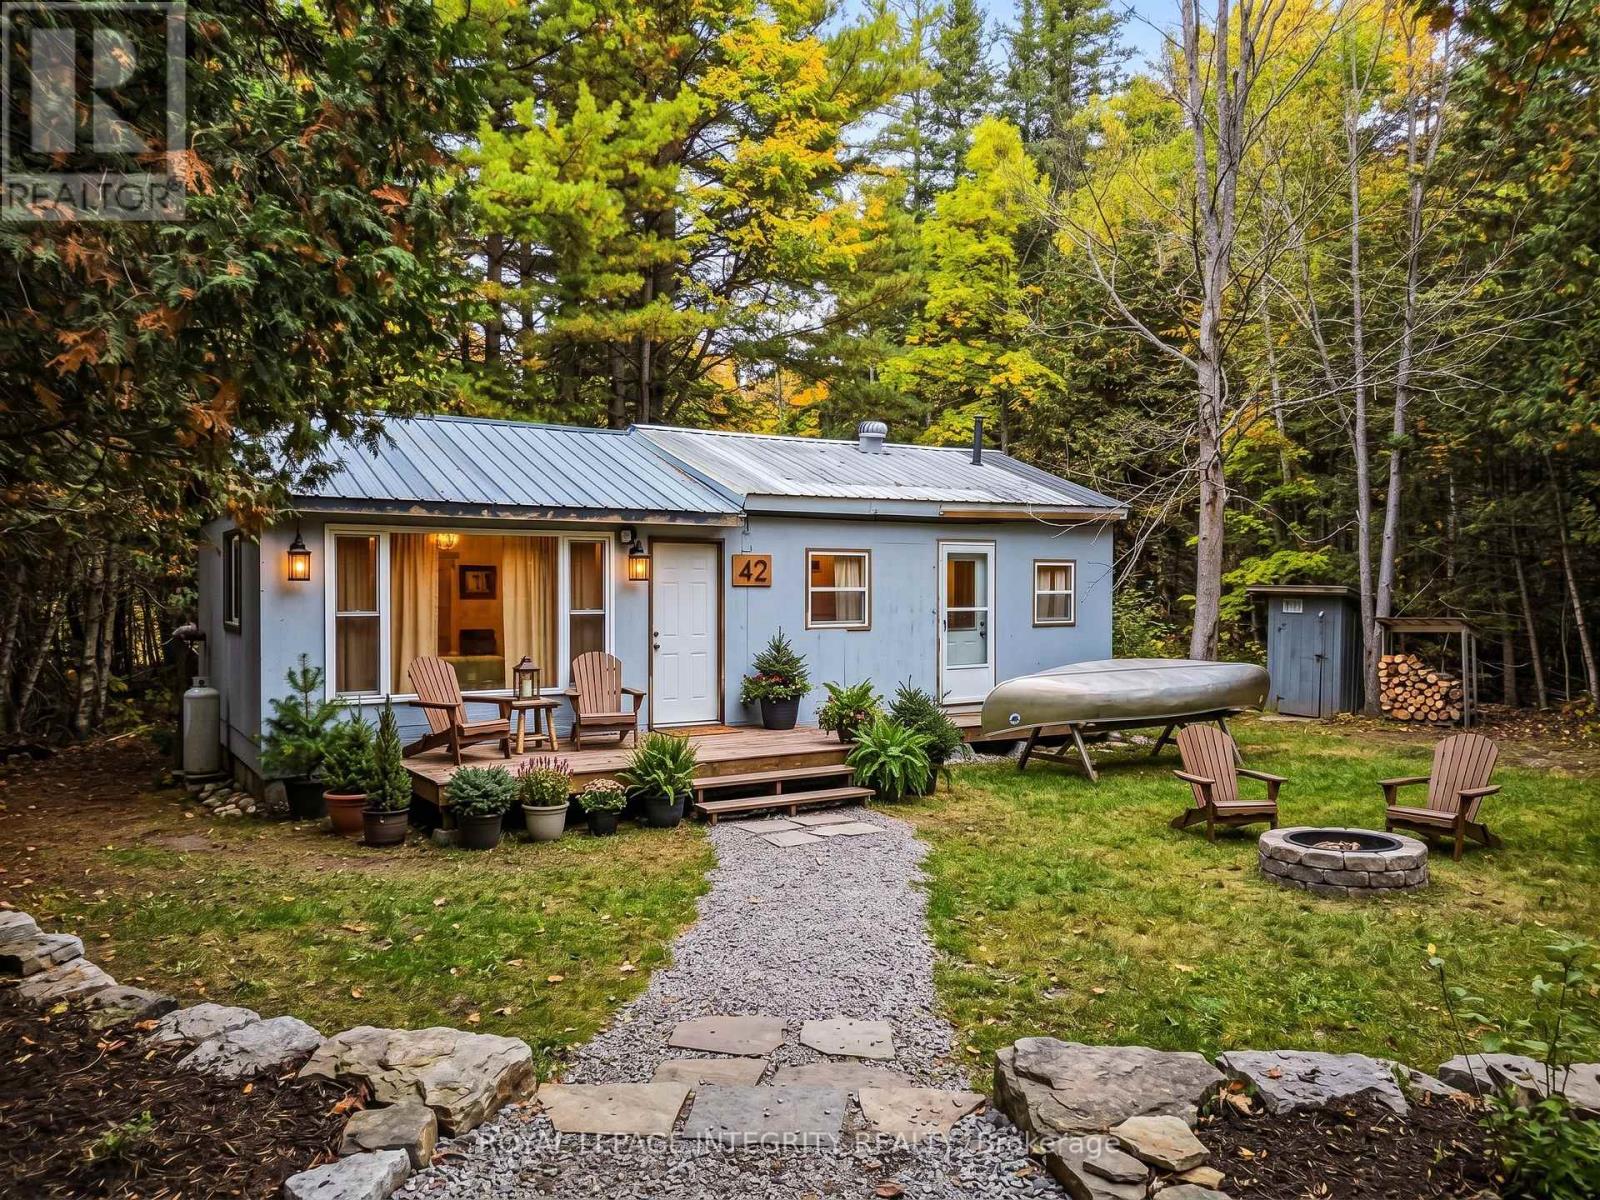
665 Bathurst Line E
Tay Valley, Ontario
This picturesque property with hunting camp cabin is located approx., 20 minutes from Perth. There are approx., 200 acres of land with Bolton Creek running thru the property. Sit by the creek watch as it flows on its way to Fall River, Mississippi River and finally Mississippi Lake. There are numerous trails located on the property as well as additional trails near by. There are a wide variety of trees such as hardwood, spruce, pine, cedar, hemlock, maple and black cherry. The property access is on a section of unmaintained road that turns into a snowmobile trail in winter & atv trail in summer. There is however, still access available to the owners of the property. While the cabin does need some TLC it does have a metal roof. The cabin is off grid, there is a propane space heater as a heat source and a propane range for cooking, the electric fridge is powered by a generator. The addition on the cabin was done in the mid 2000's. There is also an older dug well and an outhouse. This property is great for hunting, recreation and getting away from it all. Acreage like this is hard to come by so don't miss your opportunity to own approx., 200 acres. (id:19512)
Royal LePage Integrity Realty
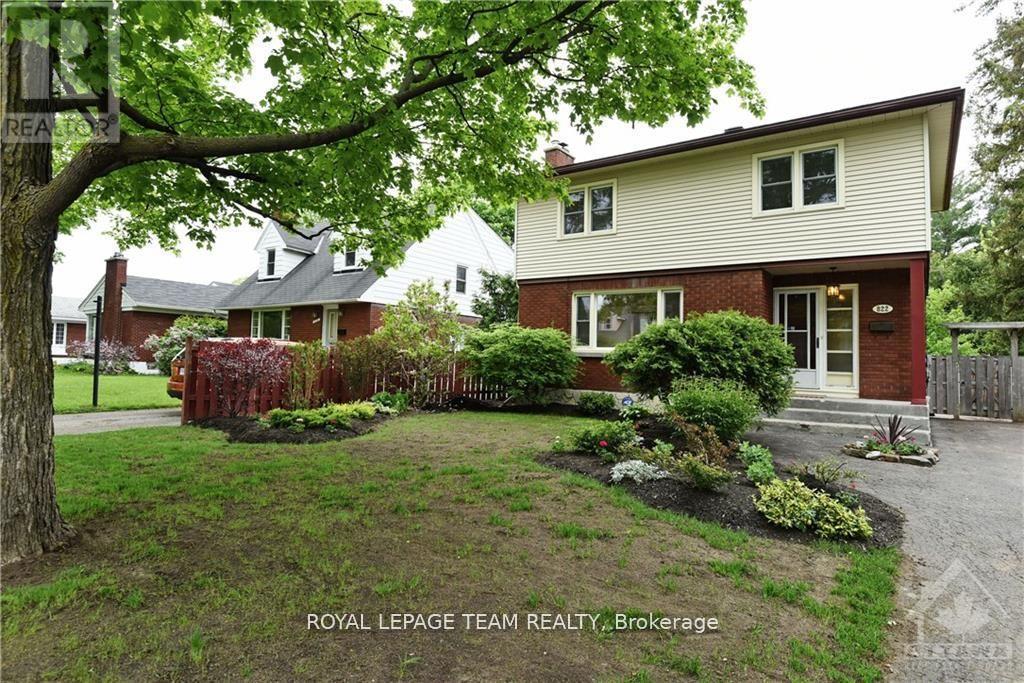
822 Quinlan Road
Ottawa, Ontario
Welcome to this spacious 3-bedroom detached home in Elmvale Acres, set on a quiet residential street and offering a large, fully fenced backyard. The main level features hardwood flooring and a comfortable layout with plenty of natural light and living space. The finished basement provides additional room to relax, along with ample storage for everyday needs. The oversized backyard is a standout feature, with plenty of space for children to play, outdoor dining and entertaining, or simply enjoying the warmer months. A large storage shed provides even more room for outdoor equipment and belongings. Ideally located close to the General and Children's Hospitals, schools, shopping, pharmacies, banks and public transit. A well-maintained home offering generous living space, a great backyard and a convenient location in one of Ottawa's established neighbourhoods. (id:19512)
Royal LePage Team Realty
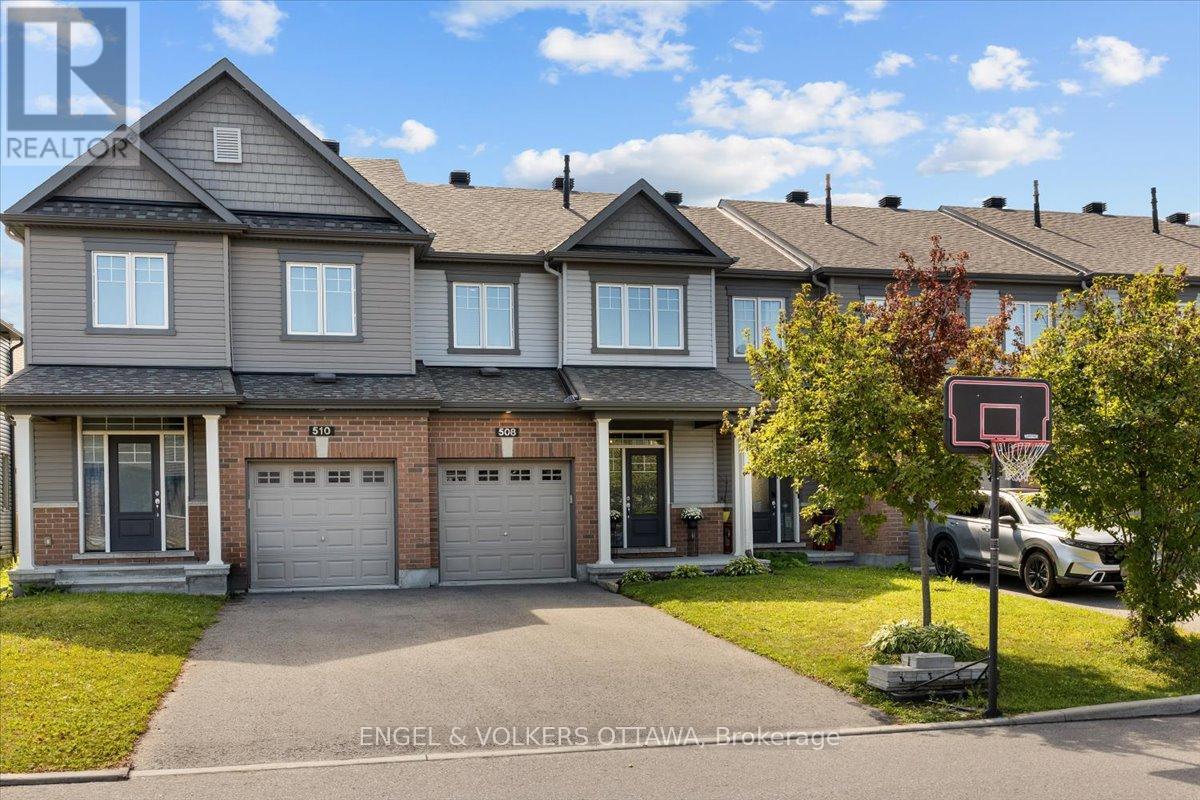
508 Hyssop Street
Ottawa, Ontario
A bright, open main floor, upstairs laundry and a backyard ready for summer evenings make everyday living easy at 508 Hyssop Street. Built in 2018, this three-bedroom, three-bathroom freehold townhome in Avalon West offers a practical layout with comfortable gathering spaces and room to spread out.The kitchen features quartz counters, a tile backsplash, pots-and-pans drawers and a long island with breakfast-bar seating. Open to the living and dining areas, it keeps the conversation going while meals come together. Large rear windows bring in natural light, and patio doors connect the dining area to the fenced backyard, where a generous stone patio, garden beds and a natural gas BBQ connection make outdoor time part of the routine.Upstairs, the spacious primary bedroom has a walk-in closet and its own ensuite with a glass-enclosed shower. Two additional bedrooms, a full bathroom and a dedicated laundry room complete the level. The finished basement adds flexible space for movie nights, a play area or workouts, along with separate storage areas. An attached single garage and main-floor powder room round out the layout. Nearby shopping, cafés, restaurants, parks and transit add to the everyday convenience of this Orléans location. (id:19512)
Engel & Volkers Ottawa
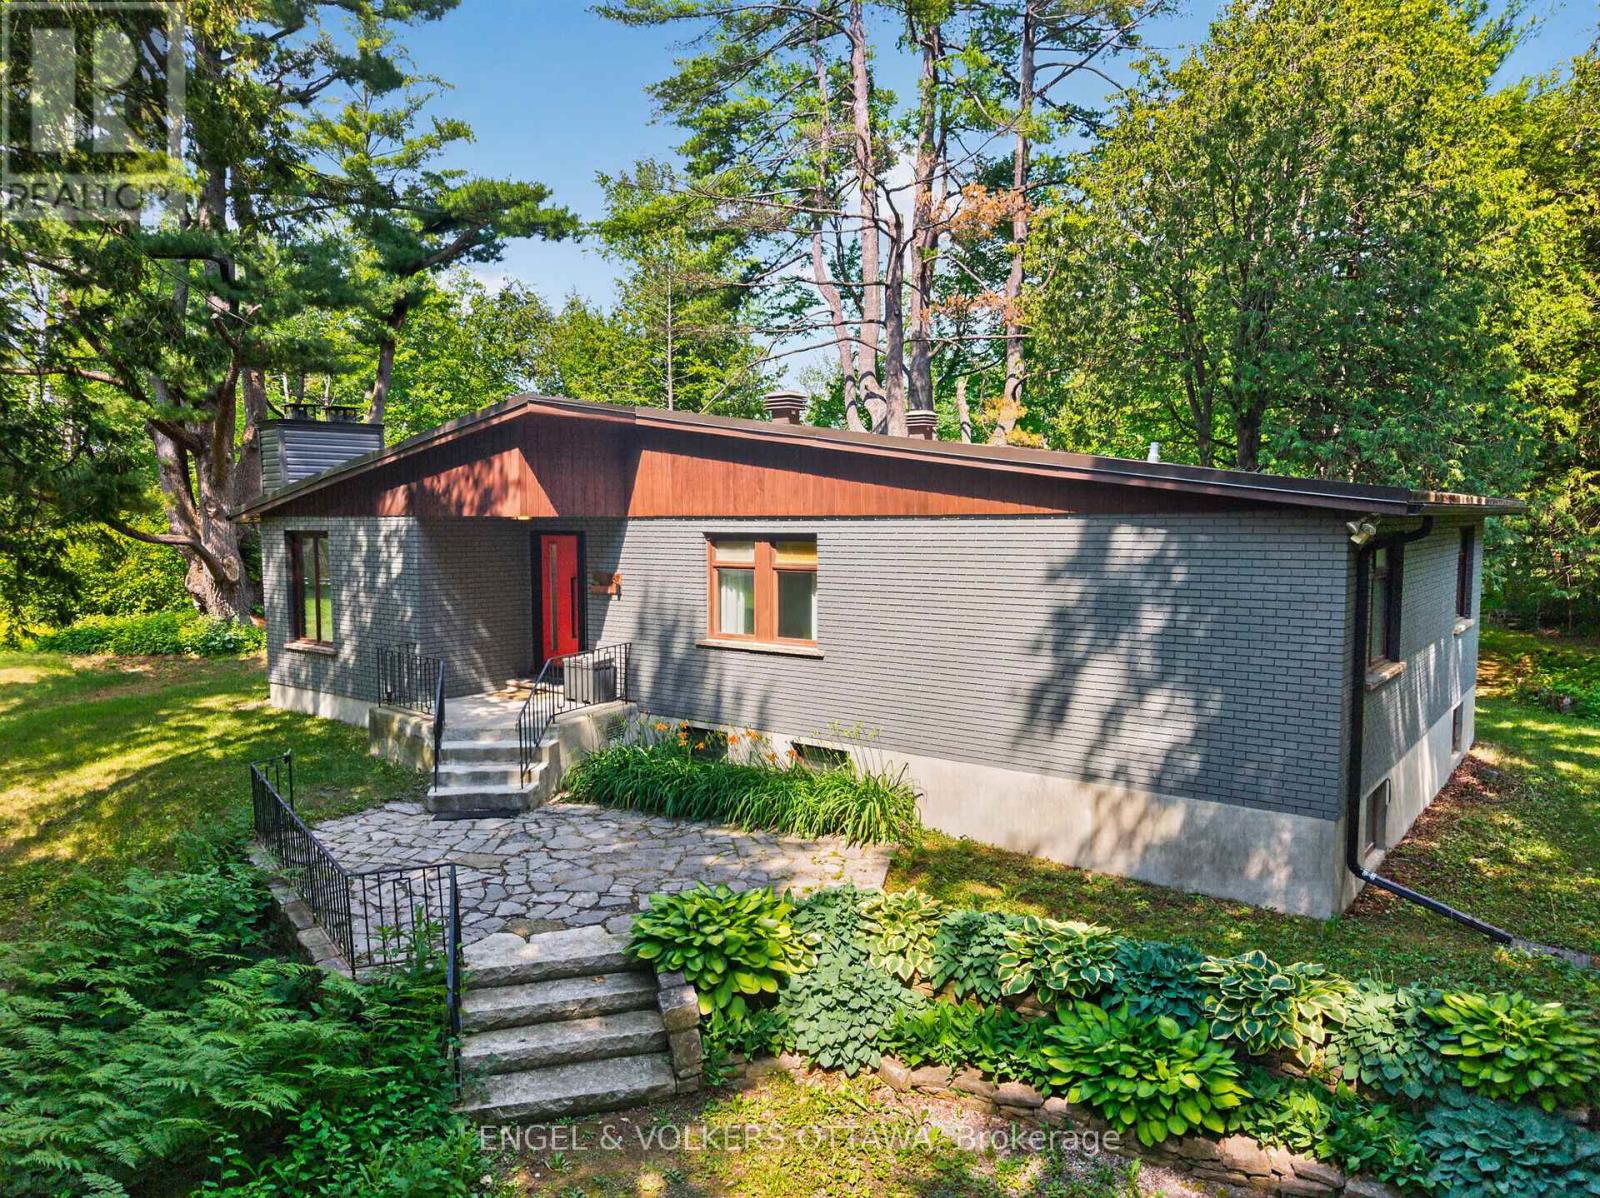
4167 Farmers Way
Ottawa, Ontario
A rare opportunity to enjoy the best of both worlds - peaceful country living on a spectacular private lot, just 15 minutes from downtown Ottawa. Nestled on nearly 1.5 acres of mature trees, this beautifully updated mid-century bungalow offers exceptional privacy, with tranquil views from every window and a circular driveway that creates a welcoming sense of arrival. Designed for both everyday living and effortless entertaining, the open-concept main floor features a new front and patio door, hardwood floors, floor-to-ceiling windows, and a wood-burning fireplace that anchors the bright living space. The stunning renovated kitchen is a true showpiece, complete with quartz countertops, an oversized island with seating and storage, abundant pantry space, two sinks, premium stainless steel appliances including an induction cooktop, Bosch wall oven and built-in microwave, an industrial-sized KitchenAid refrigerator and freezer, beverage fridge, and new windows. The main level offers three well-appointed bedrooms, a full bathroom, and a convenient laundry room that also functions as a powder room and mudroom. The full-height lower level adds incredible flexibility with a fourth bedroom ideal as a home office or gym, a spacious family or games room, generous storage, and a brand-new heat pump installed this summer. Step outside to your own private retreat, featuring a secluded fire pit, hot tub with a brand-new cover, storage shed, and expansive green space for entertaining, children, or pets to enjoy. Complete with municipal water, and just minutes to the amenities of Trainyards, Findlay Creek, golf, and recreation, this is a rare chance to enjoy the space and serenity of country living without sacrificing city convenience. (id:19512)
Engel & Volkers Ottawa

12 Kittansett Court
Ottawa, Ontario
Welcome to 12 Kittansett Court, a beautifully maintained 2-bedroom, 2-bathroom bungalow end-unit offering comfortable, easy living in the desirable Amberwood Village community. Ideal for those looking to simplify without sacrificing space, this home offers the convenience of condominium living, a detached single-car garage, private outdoor space and a peaceful setting with no rear neighbours. The bright main level features a comfortable open-concept design with the updated kitchen (2021) overlooking the dining and living areas. The living room offers a cozy gas fireplace, while the sun-filled solarium is a wonderful place to relax and enjoy views of mature trees and private greenspace. The rear interlock patio provides a lovely outdoor space for morning coffee, afternoon relaxation or entertaining friends and family.The spacious primary bedroom features two closets and a convenient 3-piece ensuite. Main-floor laundry adds everyday convenience, while the second bedroom is ideal for visiting guests, a home office or hobbies. Recent improvements include new flooring in the solarium and primary bedroom, updated lighting in the kitchen and dining room, new toilets in both bathrooms, a barn door in the main bathroom, new sliding doors to Bedroom(2) and fresh paint throughout (2024). The fully finished lower level provides valuable additional living space with a generous recreation room, family room and large walk-in storage closet-perfect for hobbies, visiting family, crafts, exercise or keeping seasonal items neatly stored away. Additional updates include most windows (2018), sunroom windows (2021), washer/dryer (2019), kitchen (2021), furnace (2010). Enjoy the welcoming Amberwood Village lifestyle, conveniently located close to parks, shopping, dining, recreation and everyday amenities. A wonderful opportunity for comfortable, low-maintenance living in a quiet and established community. (id:19512)
Coldwell Banker First Ottawa Realty
316 Aldworth Private
Ottawa, Ontario
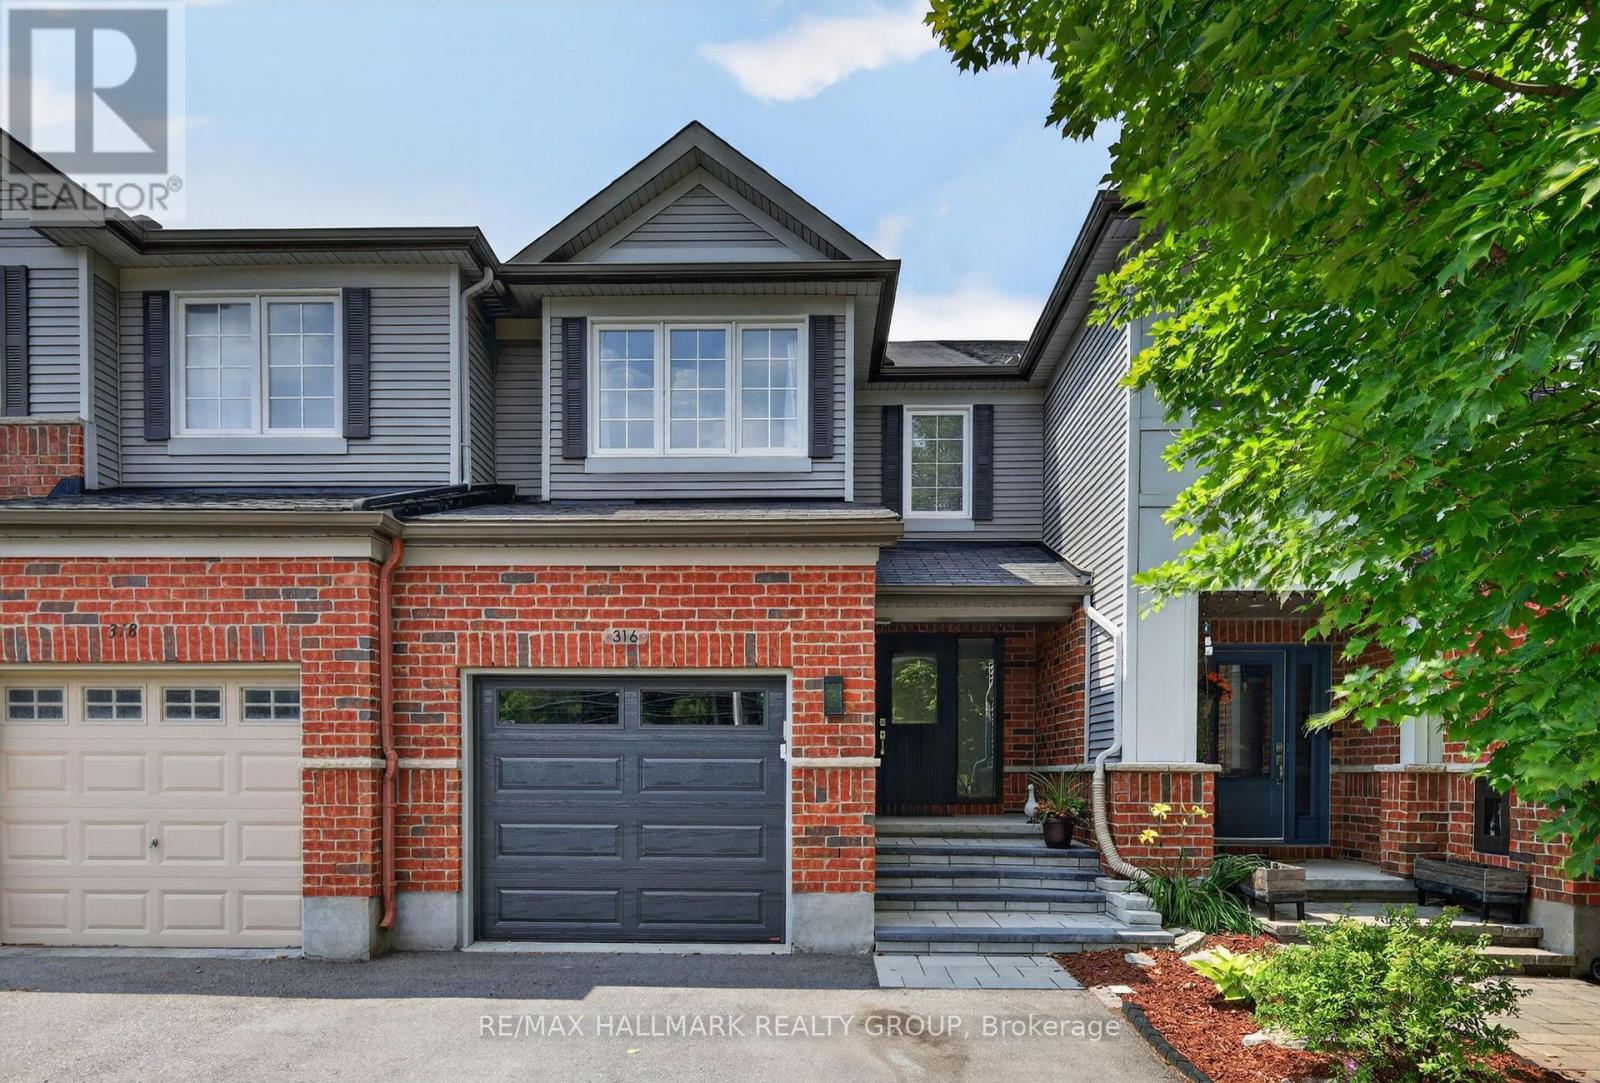
Welcome to this beautifully maintained townhome in the community of Stittsville, offering exceptional living space, thoughtful upgrades, and the rare bonus of three parking spaces. From the moment you step inside, you'll appreciate the spacious front entry with convenient powder room and welcoming atmosphere. The bright, functional kitchen features abundant cabinetry, generous counter space, and a sunny eat-in area perfect for everyday meals. The open-concept living and dining rooms are ideal for entertaining, complete with a cozy gas fireplace and plenty of pot lights that create a warm, inviting ambiance.Upstairs, the impressive primary retreat is accessed through elegant double doors and offers a walk-in closet with a window and a beautifully upgraded ensuite featuring an oversized glass shower. Two additional bedrooms are both generously sized and are complemented by a full main bathroom.The finished lower level provides even more living space with a large family room, laundry area, ample storage, and a rough-in for a future bathroom, offering endless possibilities.Step outside to enjoy the landscaped backyard, complete with an interlock patio, fire pit, and natural gas BBQ hookup-perfect for relaxing or entertaining. The front yard has also been professionally landscaped, adding to the home's outstanding curb appeal. A true standout feature is the oversized driveway with two side-by-side parking spaces in addition to the attached garage, providing parking for three vehicles-an uncommon and highly sought-after feature in the area.Located in a family-friendly Stittsville neighbourhood close to parks, schools, shopping, restaurants, and recreation, this impeccably cared-for home is move-in ready and offers the perfect combination of comfort, style, and convenience. Association fee is $95 a month. (id:19512)
RE/MAX Hallmark Realty Group
1 - 257 Bronson Avenue
Ottawa, Ontario
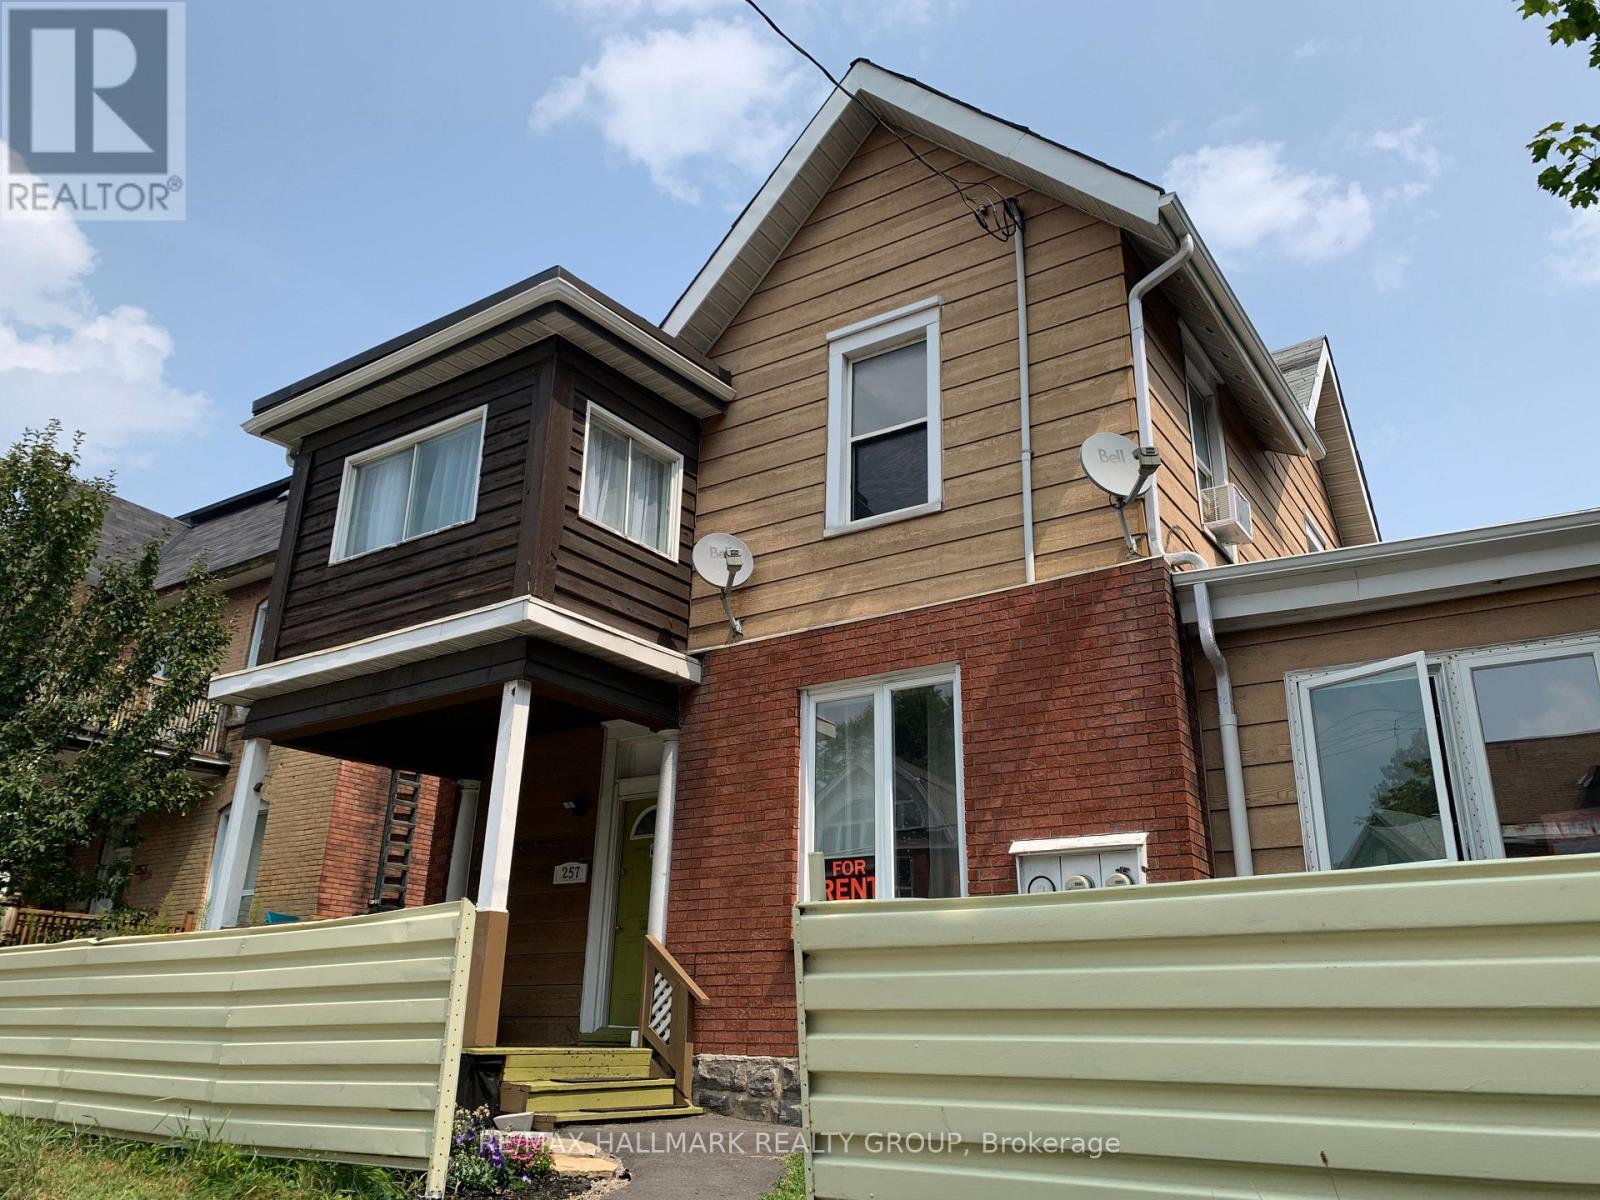
Available for November 1st, 2026, this 2-bedroom apartment is located in downtown Ottawa, offering unbeatable access to everything the city has to offer. Perfect for students attending Carleton University or the University of Ottawa, this unit is just a short commute to both campuses by transit, bike, or car. Enjoy easy access to shops, restaurants, grocery stores, and public transit all within walking distance. Parking available for an additional $100/month. Don't miss out on this excellent opportunity to live downtown in a student-friendly, centrally located apartment! Tenant pays hydro and their own water (40% of the property). (id:19512)
RE/MAX Hallmark Realty Group