
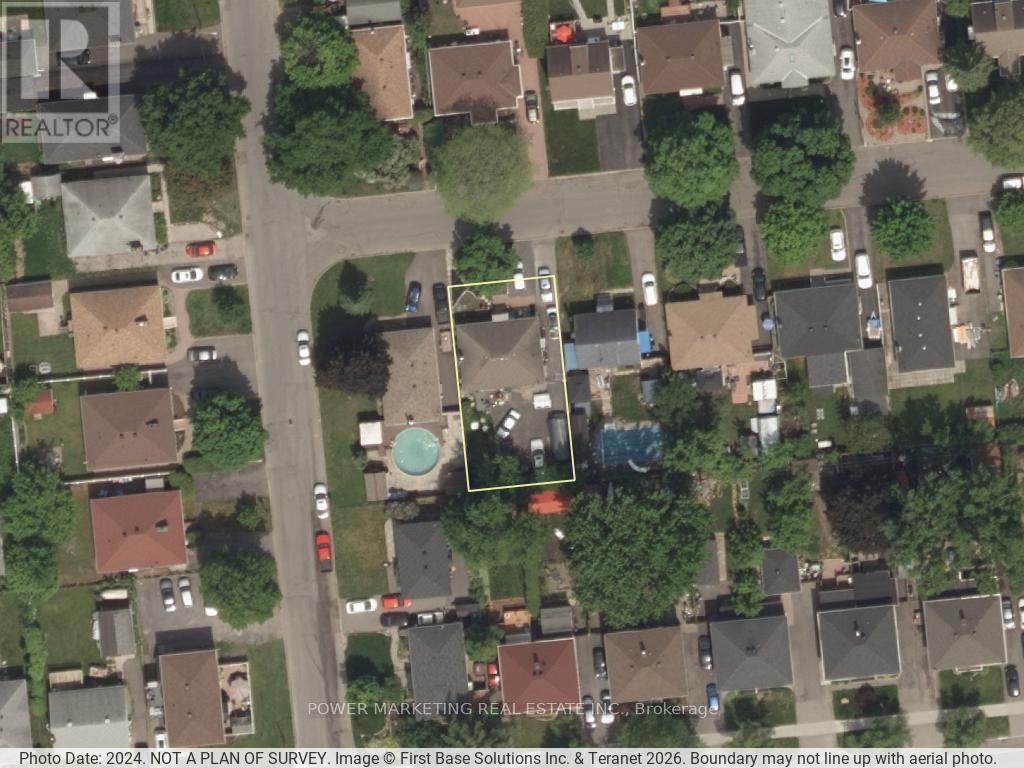
320 Fullerton Avenue
Ottawa, Ontario
The best deal! Large All brick bungalow with 3 bedroom, 2 bathrooms, large living room, newer windows, newer furnace, oak kitchen cabinets, finished lower level with recreation room, full bathroom, close to schools, shopping centers and all amenities! A great property to convert to a duplex or build a new building! tenant occupied, needs 24 hours and tenant prefers 6-8 pm showings! Call Now! (id:19512)
Power Marketing Real Estate Inc.
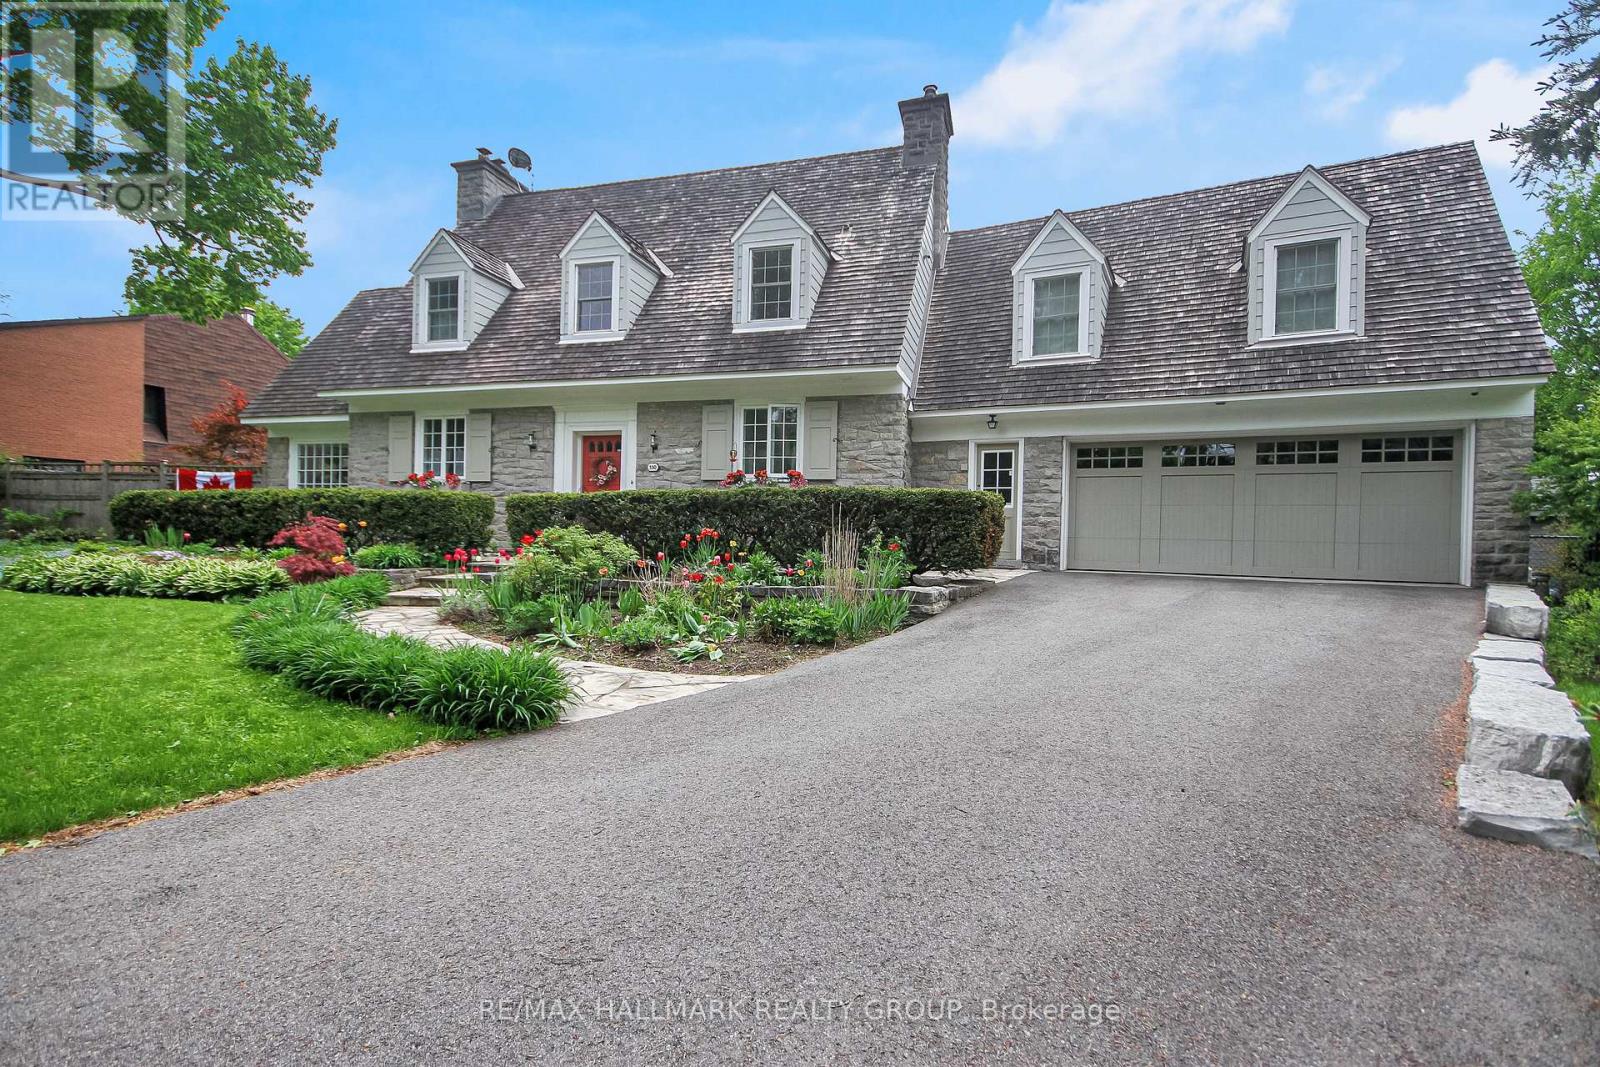
550 Piccadilly Avenue
Ottawa, Ontario
Welcome to this stately Cape Cod-style stone home, ideally situated in the coveted Island Park/Wellington Village community. Offering a rare double-car garage and an exceptional location, this distinguished residence is steps from Elmdale Public School, Fisher Park, Hampton Park, Elmdale Tennis Club, and some of the city's trendiest boutiques and dining destinations. The inviting main level features a spacious living room with large windows and a cozy wood-burning fireplace, flowing seamlessly into the elegant formal dining room. The well-appointed kitchen offers abundant white cabinetry, stainless steel appliances and timeless subway tile. A bright sunroom with heated floors overlooks the backyard, creating the perfect spot for morning coffee or quiet relaxation. Convenient main floor powder room. Upstairs, the luxurious primary retreat boasts vaulted ceilings and a spa-like 5-piece ensuite with heated floors, soaker tub and glass-enclosed shower. Three additional generously sized bedrooms, a 3-piece bathroom and convenient laundry room complete the second level. The finished basement provides a spacious recreation room, powder room, workshop and ample storage. Outside, discover a private backyard oasis with beautiful perennial gardens, a deck and heated saltwater pool. A rare opportunity to enjoy timeless character, thoughtful updates and an exceptional lifestyle in one of Ottawa's most sought-after neighbourhoods. 24 hour irrevocable on offer to lease. Photos are from prior listing and prior to current tenants moving in. Note: Rare long-term lease assignment locked in at current rate until Nov 30, 2027(option for longer). Landlord approval required. (id:19512)
RE/MAX Hallmark Realty Group
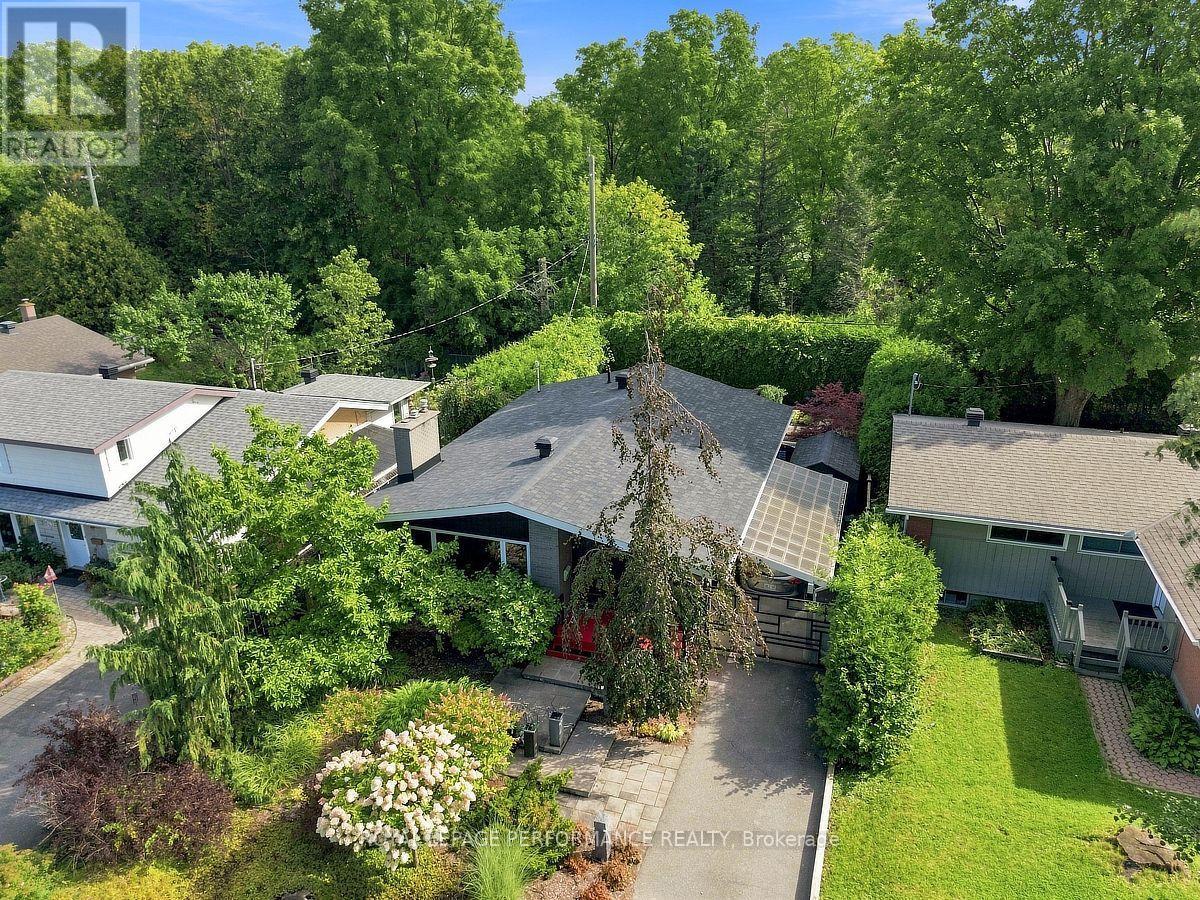
1147 Parkway Drive
Ottawa, Ontario
RETRO-CHIC DESIGN MEETS BEAUTIFULLY RENOVATED BUNGALOW LIVING! Impeccably maintained, thoughtfully updated & bursting with personality, this gorgeous 3-bedroom bungalow offers exceptional indoor-outdoor living with NO REAR NEIGHBOURS, backing onto a tranquil treed setting! Beautifully LANDSCAPED curb appeal welcomes you into a bright, sun-filled interior where timeless hardwood flooring, crown moulding & stylish finishes create an inviting atmosphere. The spacious living room is filled with natural light & anchored by a cozy GAS FIREPLACE. The SHOWSTOPPER is the spectacular RENOVATED KITCHEN-a truly unique RETRO-CHIC space showcasing intricate statement flooring, gleaming cabinetry, pot lights, stainless steel appliances including a GAS STOVE & an incredible designer aesthetic that gives this home its unforgettable character. A generous dining area completes this fabulous space. Three bdrms & a beautifully updated full bathroom continue the home's distinctive retro-inspired design, with the third bdrm offering direct access to the backyard. Step outside to an exceptionally PRIVATE, fully fenced & hedged retreat surrounded by mature greenery. Thoughtfully landscaped flower gardens, charming pathways & a HUGE FULLY COVERED DECK create an incredible setting for entertaining, dining or simply relaxing while enjoying the peaceful wooded backdrop. The carport features an ENCLOSED GATE for added privacy. A SEPARATE ENTRANCE leads to the fully finished lower level featuring a bright recreation room with fireplace, pot lights & laminate flooring, plus an additional room currently used as a bdrm with adjoining 3-piece bathroom & WALK-IN CLOSET. Large laundry/storage rm. Home has GENERAC! Furnace 2022. Ideally located close to parks, shopping, restaurants, transit & Algonquin College. A beautifully cared-for home with STYLE, CHARACTER & PRIVACY-THIS ONE IS TRULY SPECIAL! 2 business days irrevocable on offers & schedule B to be submitted with offers. (id:19512)
Royal LePage Performance Realty
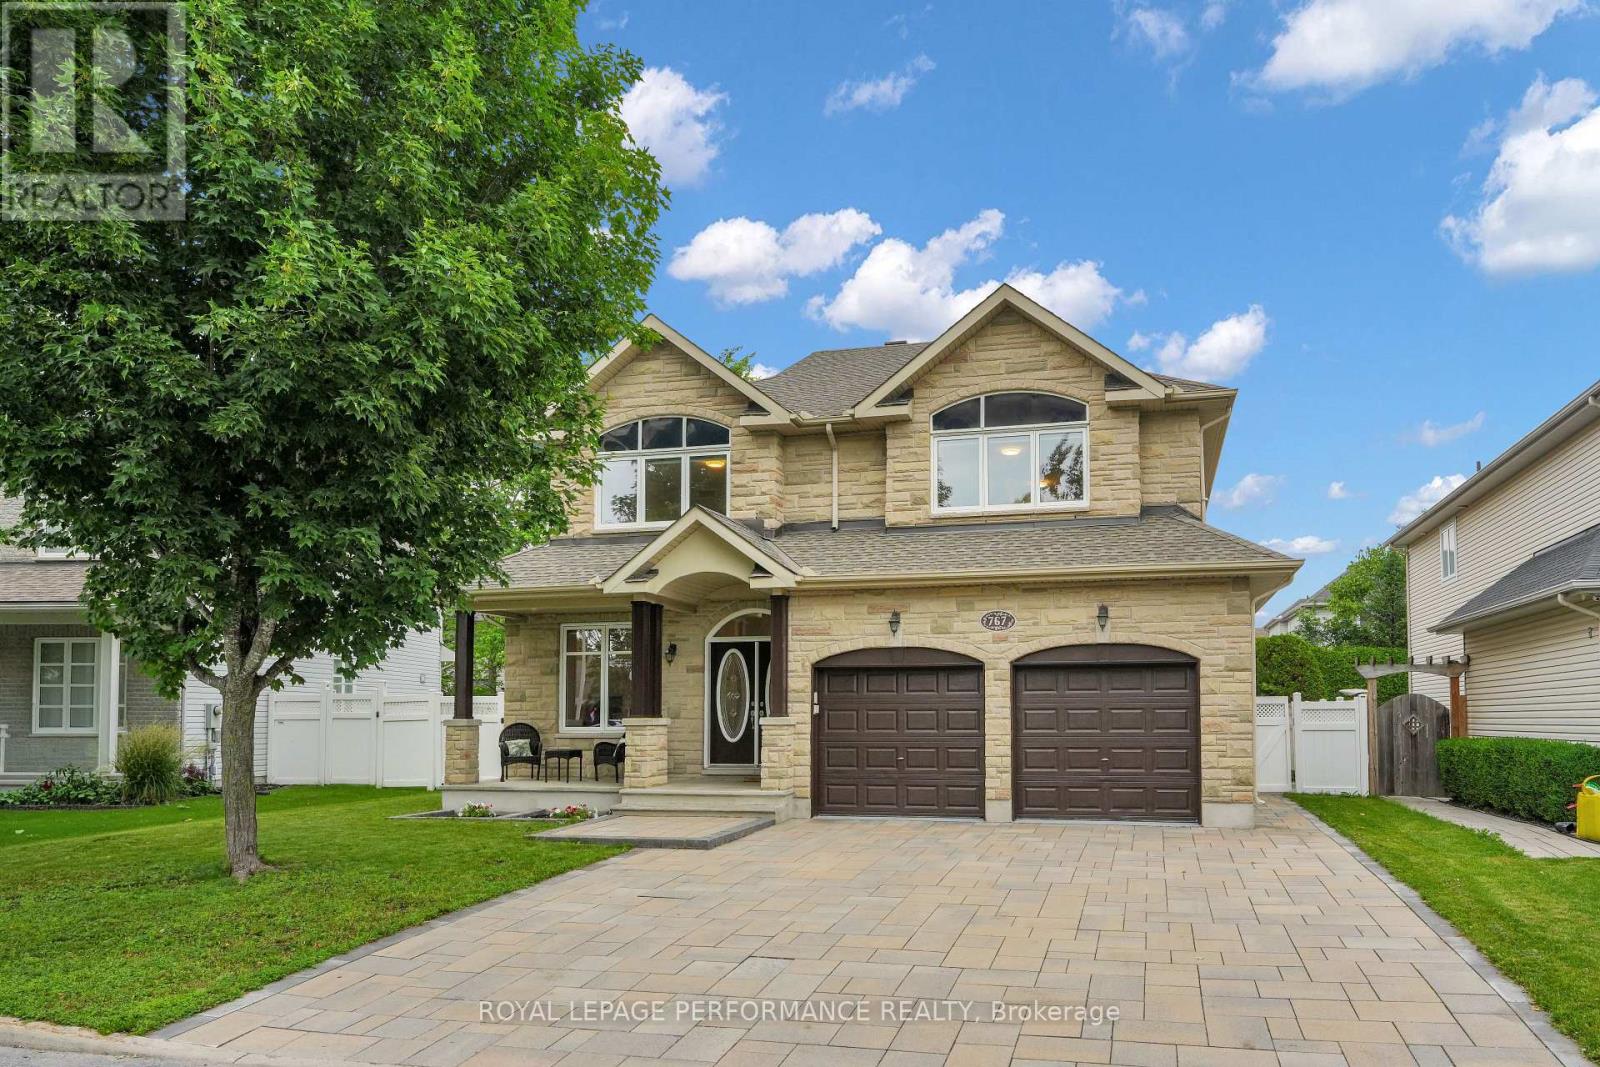
767 Long Point Circle N
Ottawa, Ontario
Exceptional Tartan Royal Edward model in sought-after Findlay Creek! This executive home offers outstanding curb appeal with a premium builder upgraded full-stone exterior, extensive professional landscaping (2022), and a huge backyard perfect for entertaining, family gatherings, gardening, and outdoor enjoyment. The well-designed main level features a grand foyer with a hardwood staircase, separate living and dining rooms, a spacious family room with fireplace, a bright sunroom, hardwood and tile flooring, a main-floor office/bedroom, and a beautifully updated kitchen with granite countertops and professionally refinished cabinetry (2026).The second level offers four spacious bedrooms plus a versatile loft/den. The primary suite features two walk-in closets and a luxurious ensuite with a Jacuzzi tub, heat lamp, and premium OVE electric toilet.The professionally finished basement is ideal for entertaining, featuring a large recreation room with a second fireplace, granite countertops and expansive island with modern bar, a flexible room perfect for a gym, office, playroom, or bedroom, a 3-piece bathroom, and cold storage. Enjoy the warmth and comfort of an additional fireplace, creating a cozy and inviting atmosphere for gatherings and movie nights.Enjoy the ultimate home theatre with a Yamaha 7.2 Dolby Atmos AV receiver, Sonos speaker system, Epson 4K projector, and 110-inch projection screen. Built-in speakers on the main and second floors provide seamless multi-room audio.A rare opportunity to own a beautifully upgraded executive home in one of Findlay Creek's most desirable communities. Close to parks, top-rated schools, shopping, walking trails, and all the amenities that make Findlay Creek one of Ottawa's most desirable family communities. Book your private showing today and experience everything this remarkable property has to offer. (id:19512)
Royal LePage Performance Realty
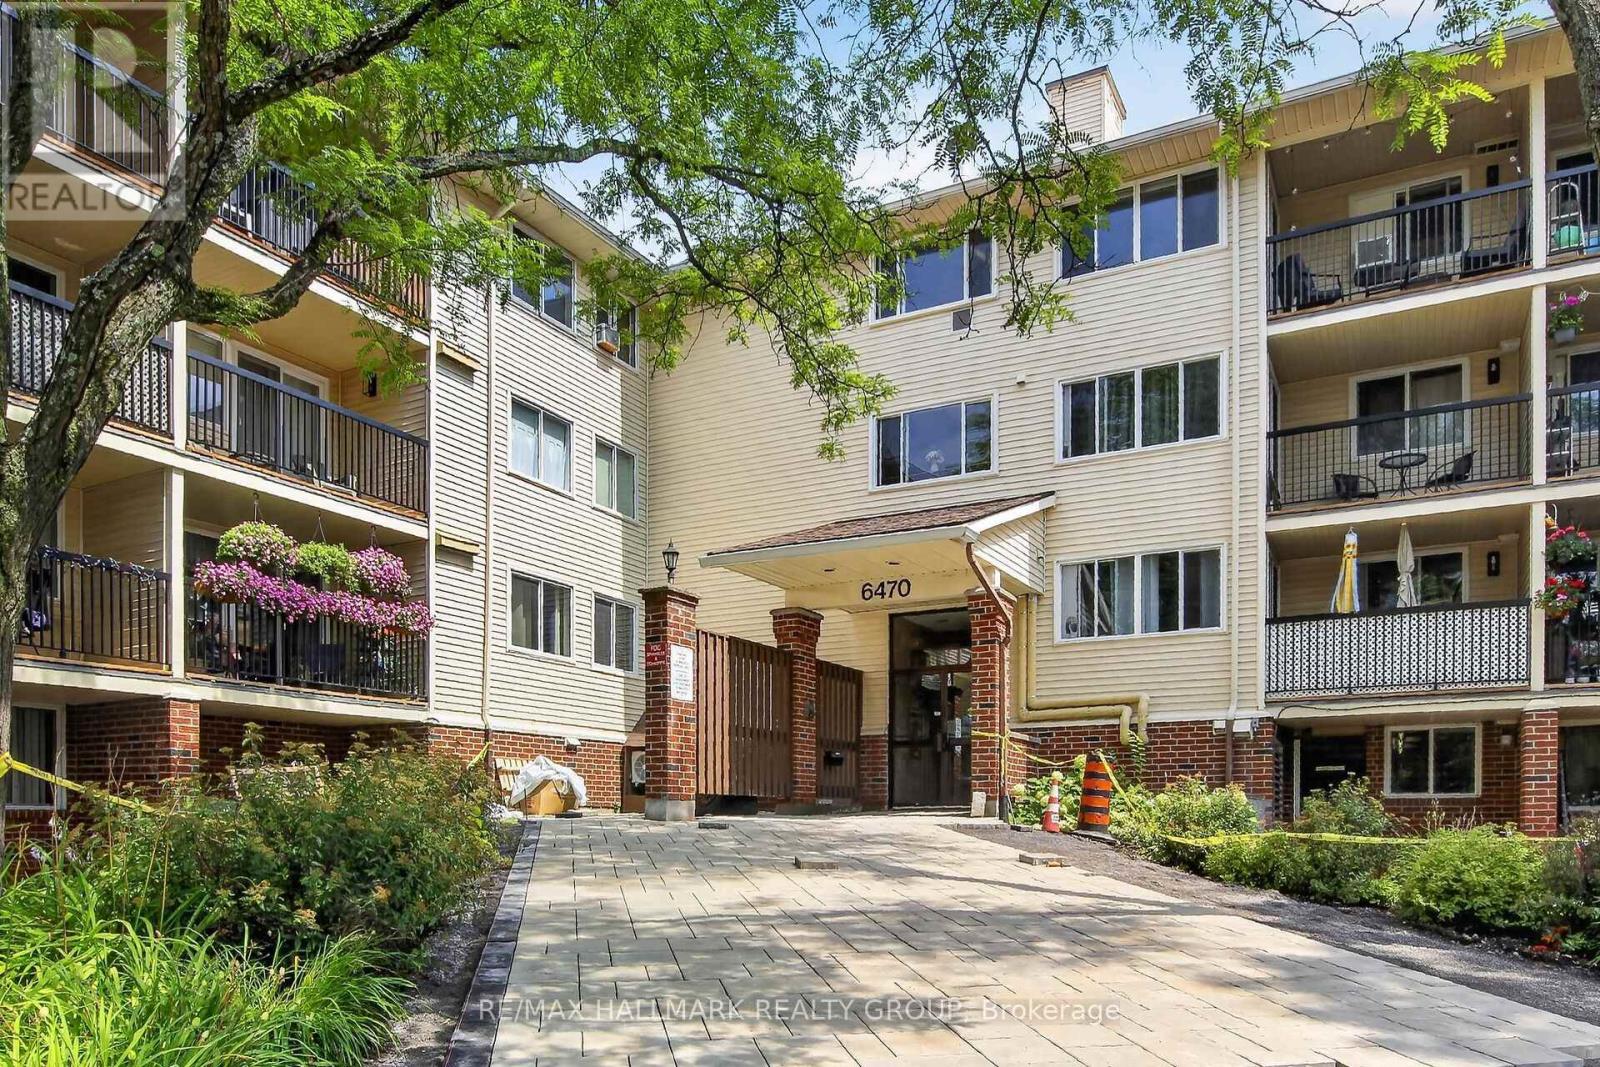
306 - 6470 Bilberry Drive
Ottawa, Ontario
Welcome to easy, low-maintenance living in the heart of Orléans! This beautifully maintained 1-bedroom condo enjoys a desirable park-side setting, backing directly onto peaceful Luc Major Park. Bright and inviting, the open-concept layout features a spacious living and dining area filled with natural light and access to a private balcony-perfect for relaxing while enjoying serene park views. The well-designed kitchen offers ample cabinetry and a convenient pass-through window, while the sunny bedroom features a generous closet with organizer. A 4-piece bathroom, utility/storage room and welcoming foyer complete the functional layout. Additional conveniences include shared laundry on the third floor and a designated outdoor parking space. Ideally located close to public transit, the upcoming Convent Glen LRT station, Highway 417, schools, shopping and everyday amenities. Enjoy nearby trails along the Ottawa River and Bilberry Creek for walking, cycling, dog walking and cross-country skiing. A wonderful opportunity for first-time buyers, downsizers or investors seeking comfort, convenience and a peaceful setting in Orléans! (id:19512)
RE/MAX Hallmark Realty Group
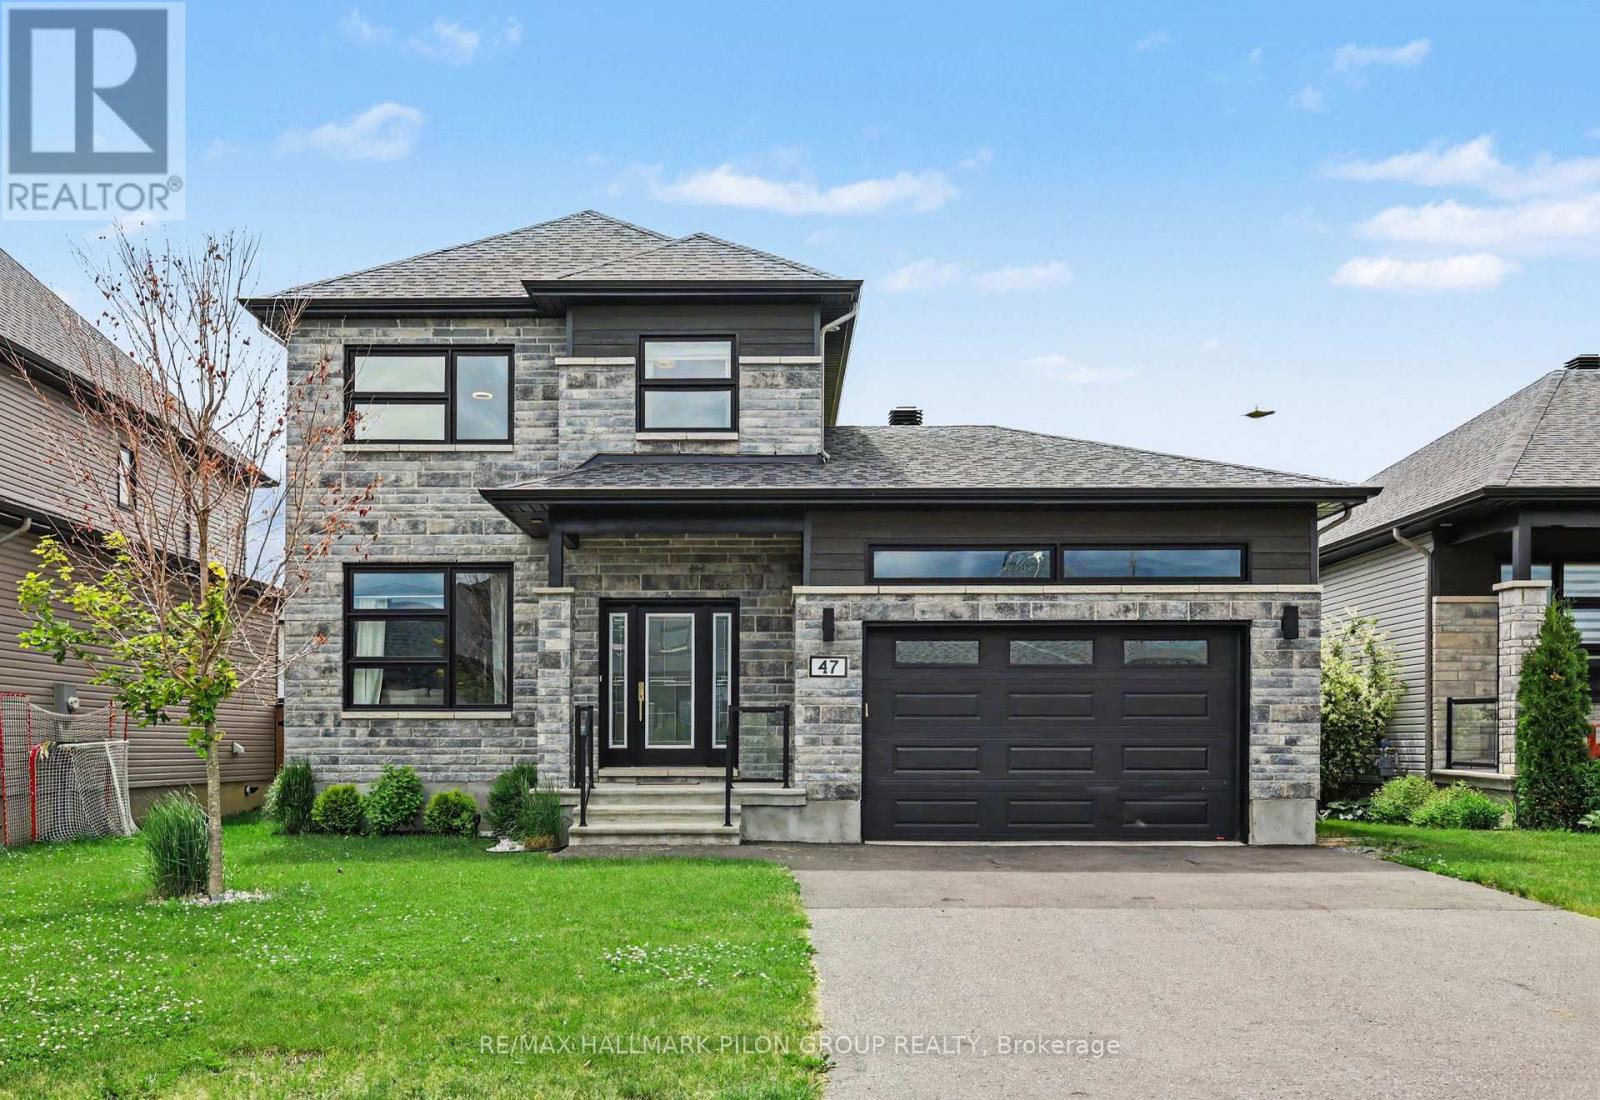
47 Nancy Street
Russell, Ontario
Welcome to this stunning move-in ready family home in one of Embrun's most sought-after neighbourhoods. Showcasing exceptional curb appeal with its striking stone facade and contemporary design, this impressive residence offers the perfect blend of modern style, thoughtful upgrades, and everyday functionality. Step inside to discover a bright open-concept floor plan featuring rich hardwood flooring, oversized windows, and an abundance of natural light throughout the main level. The spacious living room provides a comfortable gathering space for family and friends, while the adjoining dining area is perfectly suited for both everyday meals and entertaining. At the heart of the home is the beautifully upgraded kitchen, featuring ceiling-height white cabinetry, quartz countertops, stainless steel appliances, a stylish tile backsplash, custom range hood, bonus pantry cupboards, and a large centre island with seating. Designed with both beauty and practicality in mind, this space is sure to impress. The main level also offers a powder room, spacious laundry room, and convenient inside access to the oversized garage, providing plenty of room for vehicles, tools, seasonal items, and recreational equipment. Upstairs, the generous primary suite serves as a private retreat complete with a walk-in closet and luxurious ensuite featuring dual vanities and an oversized glass shower. Two additional bedrooms offer ample space while a modern full bathroom completes the upper level. The finished lower level extends the living space with a versatile recreation area ideal for a family room, home theatre, games room, fitness space, or all of the above. One of the home's standout features is the premium oversized lot-among the largest in the neighbourhood. Offering exceptional outdoor space and endless possibilities for future landscaping, a pool, entertaining areas, or play space, it delivers a level of privacy and room rarely found in newer communities. Some photos virtually staged. (id:19512)
RE/MAX Hallmark Pilon Group Realty
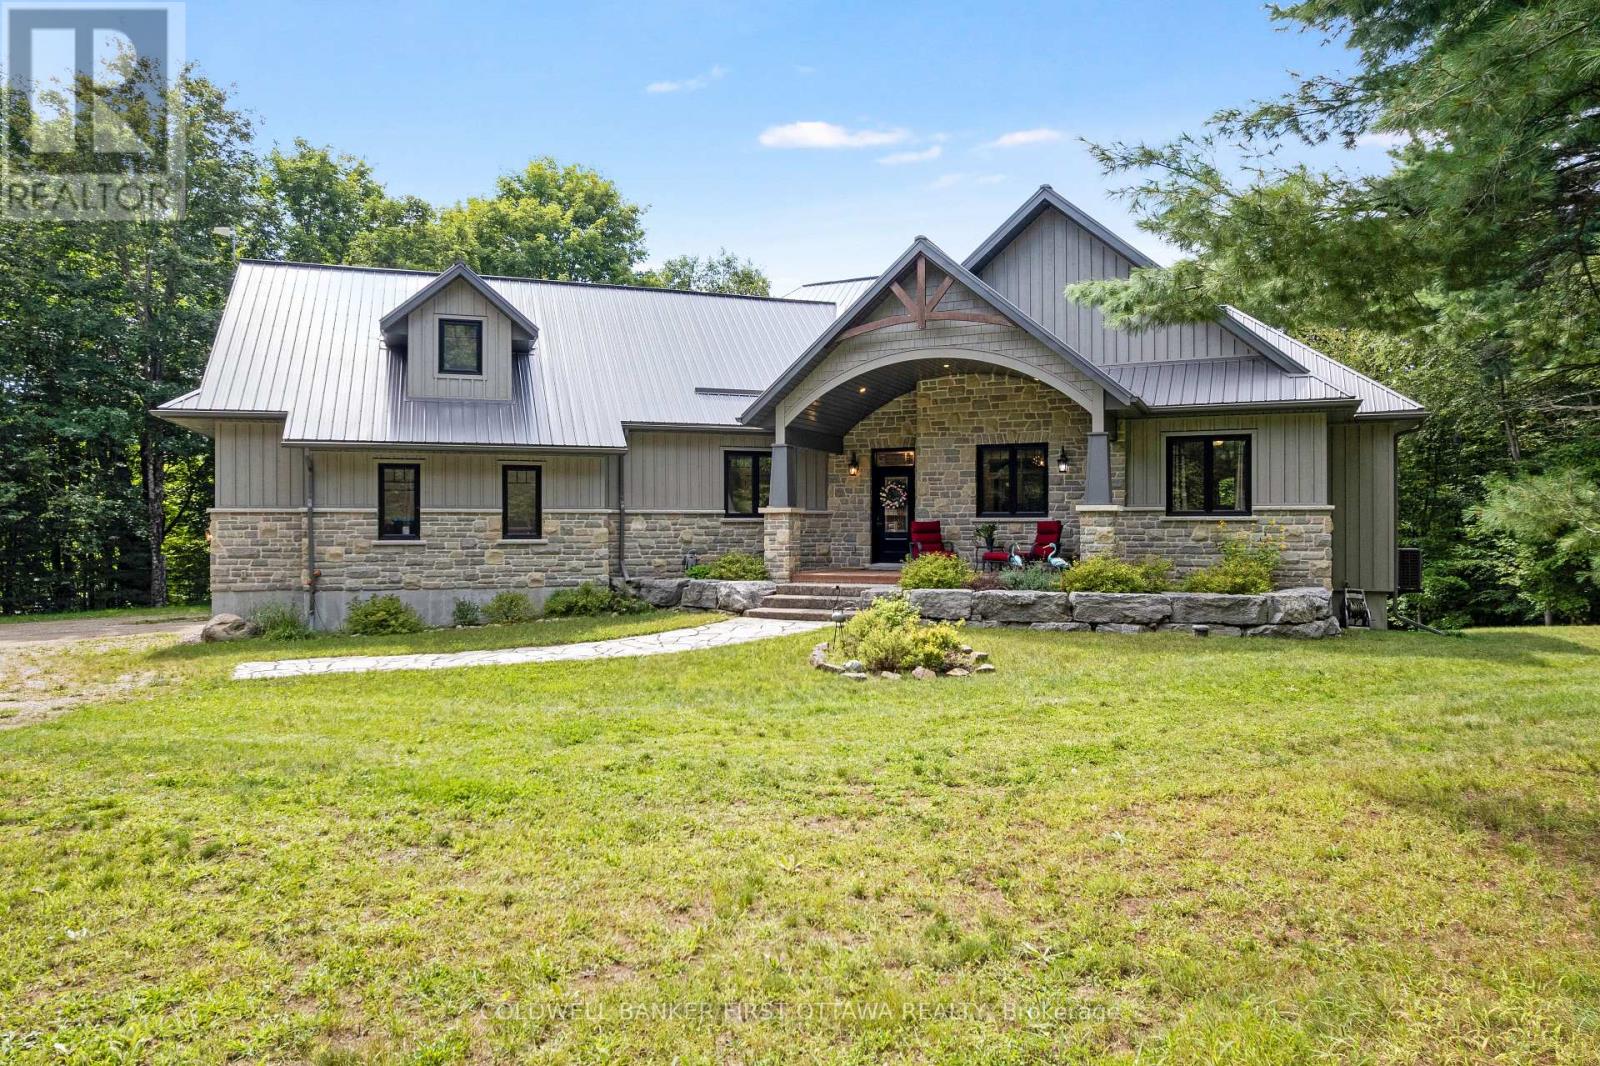
944 Mclaren Road
Tay Valley, Ontario
Exquisitely elegant walk-out bungalow in the lakefront community of Burgesswood, where residents have exclusive deeded rights to both 4000 ft along Otty Lake and over 200 private acres with hiking trails. Tucked into this prestigious neighbourhood is the custom three bedroom, three full bath bungalaw on 2.6 acres. Welcoming you home is impressive front porch with strikingly beautiful stone wall and gracefully arched gable roof. Light-filled foyer has non-slip ceramic floor, double closet and showcase chandelier. Wide open living, dining and kitchen feature large windows, pot lights and warm maple hardwood flooring. Anchoring the open floorplan is artistically designed ledger stone wall with linear propane fireplace. Dining room has big over-sized windows and patio doors to large screened deck. Kitchen a dream with its two-toned style and easy prep layout. Granite counters and designer white cabinetry offset rich dark extra-large island-breakfast bar. When working from home, you have sunny bright office with an executive desk station that overlooks the great outdoors. Primary suite restfully calm with garden door to quiet balcony; walk-in closet and luxury ensuite offering grand two-sink granite vanity. Ensuite also has spa glass shower and water closet. Main floor two more bedrooms, 4-pc bathroom and laundry room with sink, storage plus large window. Lower level expansive familyroom with ledge stone accents, propane fireplace, pool table, luxury vinyl plank floor and 3-pc bathroom. Walkout patio doors to covered flagstone patio & hot tub. Attached double garage has propane heat and access to main plus lower level. Energy-efficient new 2026 heat pump. Detached single garage woodstove & electric construction heater. Just down the road is your deeded access to Otty Lake with picnic areas & sandy beach. Waterfront shallow for kids; end of swimming dock 12' deep into clear waters. At the boat dock, you have a deeded 24' boat slip. On paved township road,10 mins to Perth. (id:19512)
Coldwell Banker First Ottawa Realty
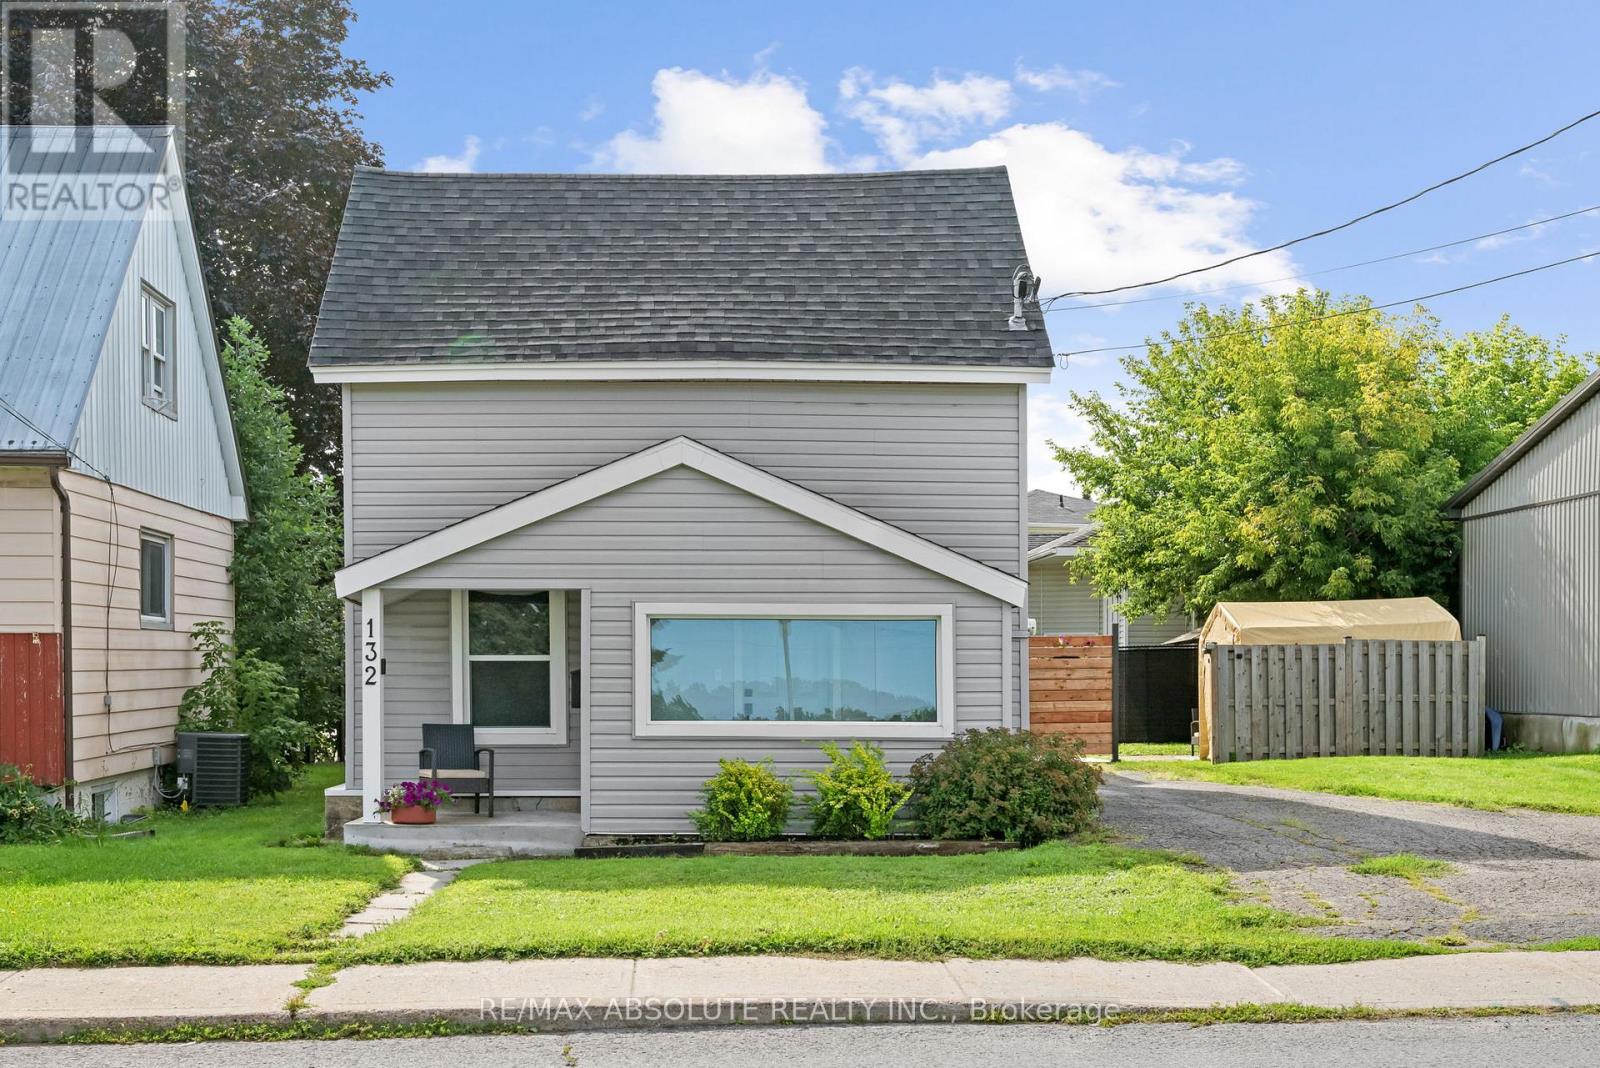
132 Edward Street S
Arnprior, Ontario
Welcome to 132 Edward Street South, a beautifully updated 1.5 storey home offering charm, functionality and exceptional value! Perfect for first time buyers, downsizers, or investors, this move in ready home features a bright and inviting interior with thoughtful updates throughout. The main level offers a comfortable living space filled with natural light, along with a versatile main floor bedroom that could also serve as a home office, guest room, or convenient option for one level living. Upstairs, escape to your own private retreat featuring a spacious primary bedroom, dedicated walk in closet and full ensuite bathroom, creating a comfortable space tucked away from the main living areas. The home also features a full, usable crawl space, providing plenty of additional room to keep seasonal items, belongings, and everyday extras neatly tucked away. Outside, enjoy a generous fenced yard with plenty of space for kids, pets, gardening, entertaining, or simply relaxing outdoors. Conveniently located close to parks, schools, shopping, and everyday amenities, this is a fantastic opportunity to own an updated home in Arnprior at an affordable price. Move in, make it yours, and enjoy! (id:19512)
RE/MAX Absolute Realty Inc.
1718 County 18 Road
North Grenville, Ontario
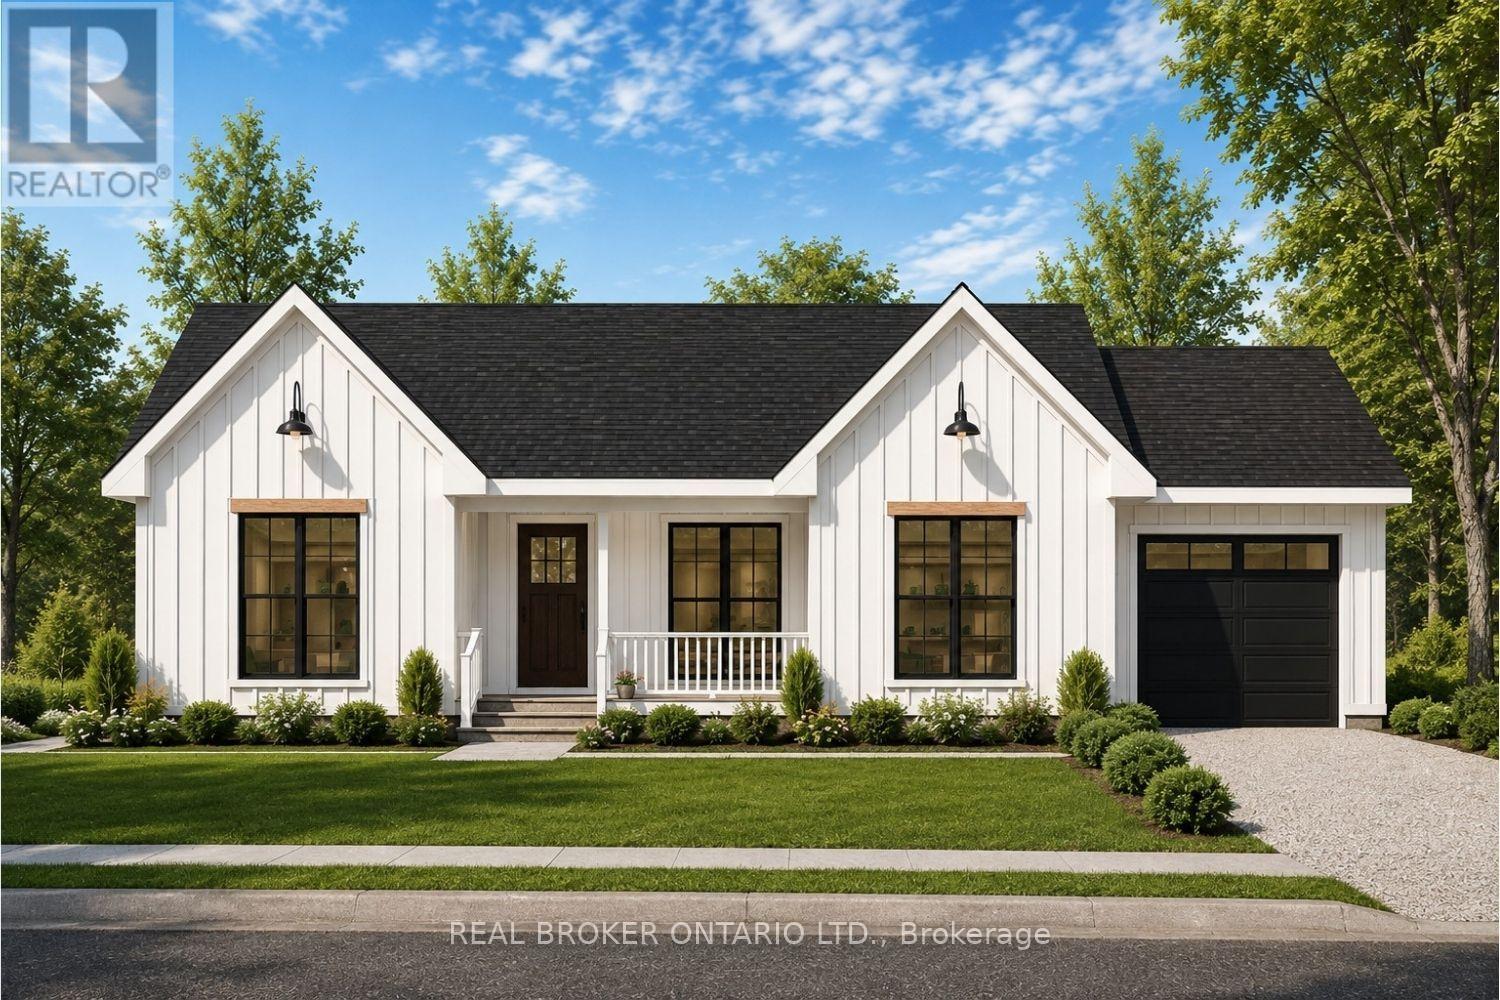
Incredible opportunity to own a brand new home in the heart of North Grenville. Chose from 2 models; The Merrick or the Spencer. 1350 sq ft of open bright living space. The 1+ acre lot offers the opportunity to build a brand-new home by ArchStone Homes, with Kemptville Creek at the rear of the property.this property offers a peaceful rural setting while remaining just minutes from local amenities, making it an ideal opportunity to create your dream home in a desirable and growing community. Choose between two models: the Spencer or the Merrick: 1,350 sq. ft. bungalow models, each thoughtfully designed with three bedrooms, two bathrooms and bright, functional living spaces. Both models feature open-concept kitchen, dining and living areas, creating an inviting layout for everyday living and entertaining. The primary bedroom offers a private retreat with an ensuite and walk-in closet, while two additional bedrooms provide flexibility for family, guests or a home office. Enjoy the convenience of an attached garage, well-planned interior spaces and outdoor living areas designed to take advantage of the surrounding landscape. With Kemptville Creek at the rear of the lot, the property offers a beautiful natural backdrop and peaceful setting to enjoy from your new home. Quality craftsmanship and modern construction by ArchStone Homes provide the opportunity to build a home suited to your lifestyle. A model home is also available for viewing, offering the opportunity to experience the quality and craftsmanship firsthand. Choose your model, build your vision and enjoy the peace and privacy of a brand-new home. Price + HST. Qualified buyers may be eligible for the newly increased HST rebate, providing significant potential savings on the purchase of this new home. Eligibility and rebate amounts are subject to applicable government requirements and the purchaser's individual circumstances. (id:19512)
Real Broker Ontario Ltd.
84 Raina Way
North Grenville, Ontario
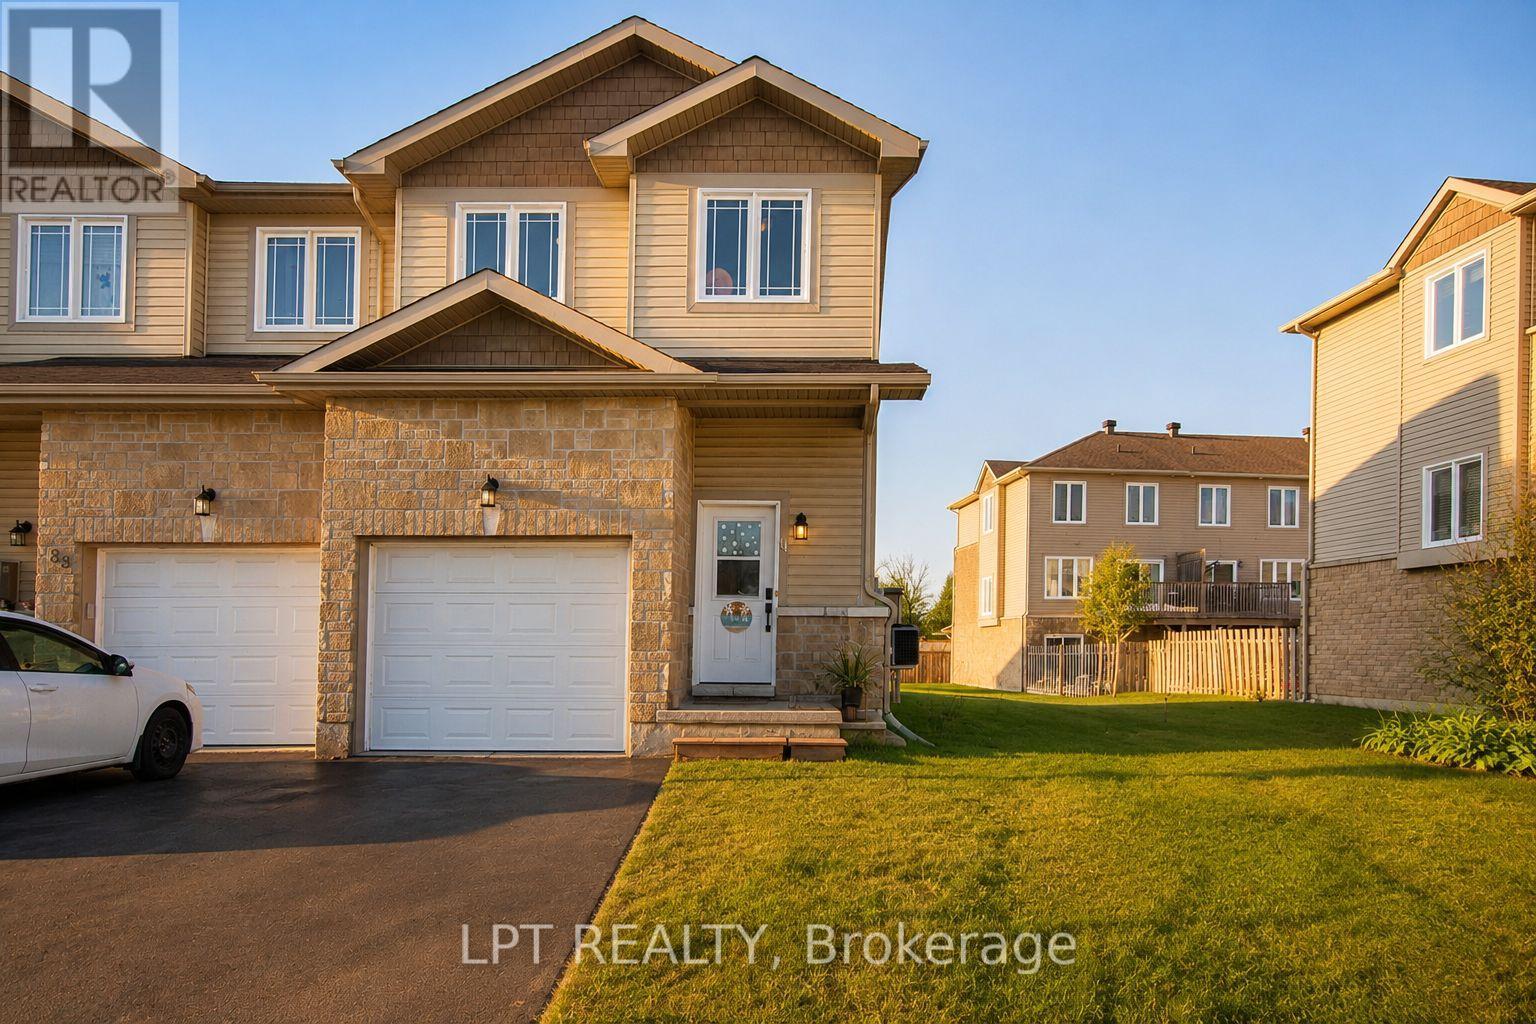
Welcome to 84 Raina Way, an exceptional end-unit townhouse offering the perfect blend of space, style, and low-maintenance in the heart of Kemptville. As an end unit, this home benefits from additional natural light, enhanced privacy, and a wider lot footprint-delivering the feel of a single-family home with all the conveniences of townhouse living. The main floor features a seamless flow designed for both everyday life and effortless entertaining. Bright, airy, and flooded with sunlight, the open-concept layout connects a generous living area to a well-appointed kitchen boasting ample cabinetry, quality finishes, and smart storage. Upstairs, the expansive primary suite serves as a true retreat, complete with a private ensuite bath and substantial closet space. Two additional well-sized bedrooms offer complete versatility-ideal for a growing family, dedicated home office, or guest accommodations-complemented by a full secondary bathroom. With 3 bedrooms and 3 bathrooms total, the home is optimized for functionality and comfort.Outside, enjoy an expanded side yard and private outdoor area, perfect for summer barbecues, gardening, or relaxing on quiet evenings.Location is everything, and 84 Raina Way delivers. Situated in a prime, family-friendly Kemptville neighborhood, you are just minutes from top-rated schools, local parks, walking trails, historic downtown shops, and major commuting routes.Whether you are a first-time buyer looking to step into the market with confidence, a savvy investor adding a turnkey property to your portfolio, or a downsizer seeking turn-key convenience without sacrificing space, this property is a rare find. (id:19512)
Lpt Realty
1 - 52 St Andrew Street
Ottawa, Ontario
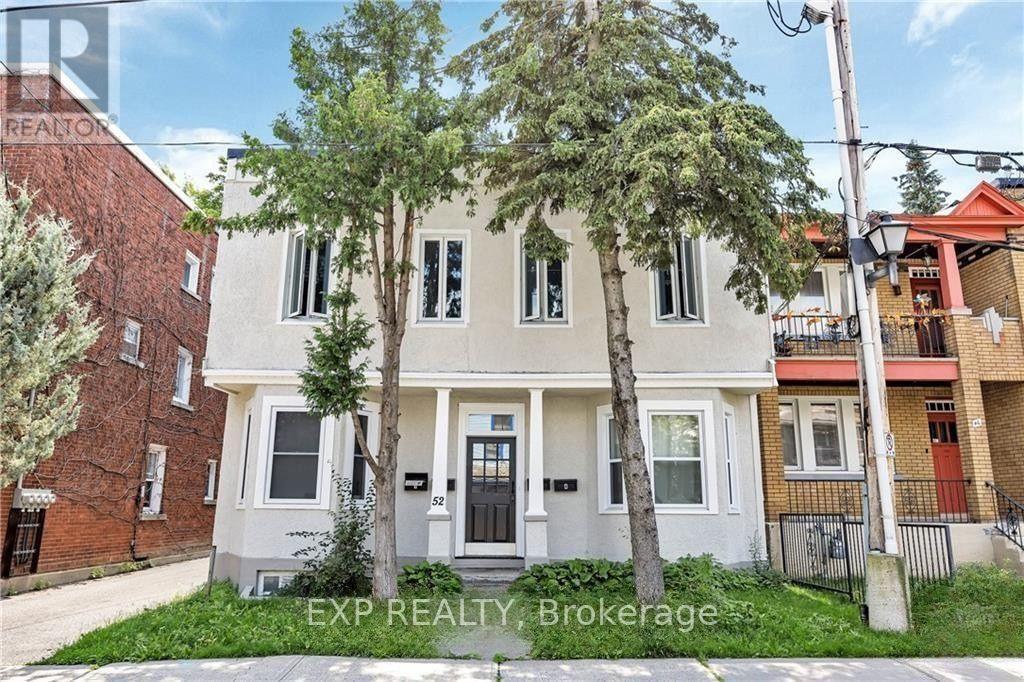
Live in the heart of downtown Ottawa with this bright and inviting 1-bedroom, 1-bathroom apartment. With a walk score of 98, you're just steps away from the Byward Market, Sussex Drive, the Rideau Centre, and the scenic Ottawa River and Canal. Enjoy unparalleled access to top-tier restaurants, shopping, public transit, and everyday essentials.This semi-furnished unit features modern stainless steel appliances, including a dishwasher, making daily life a breeze. Shared laundry is conveniently located in the basement, and on-site parking is available at the rear of the building. If you're looking for a comfortable and stylish downtown living experience with everything at your fingertips, this is it! (id:19512)
Exp Realty
24 Crampton Drive
Carleton Place, Ontario
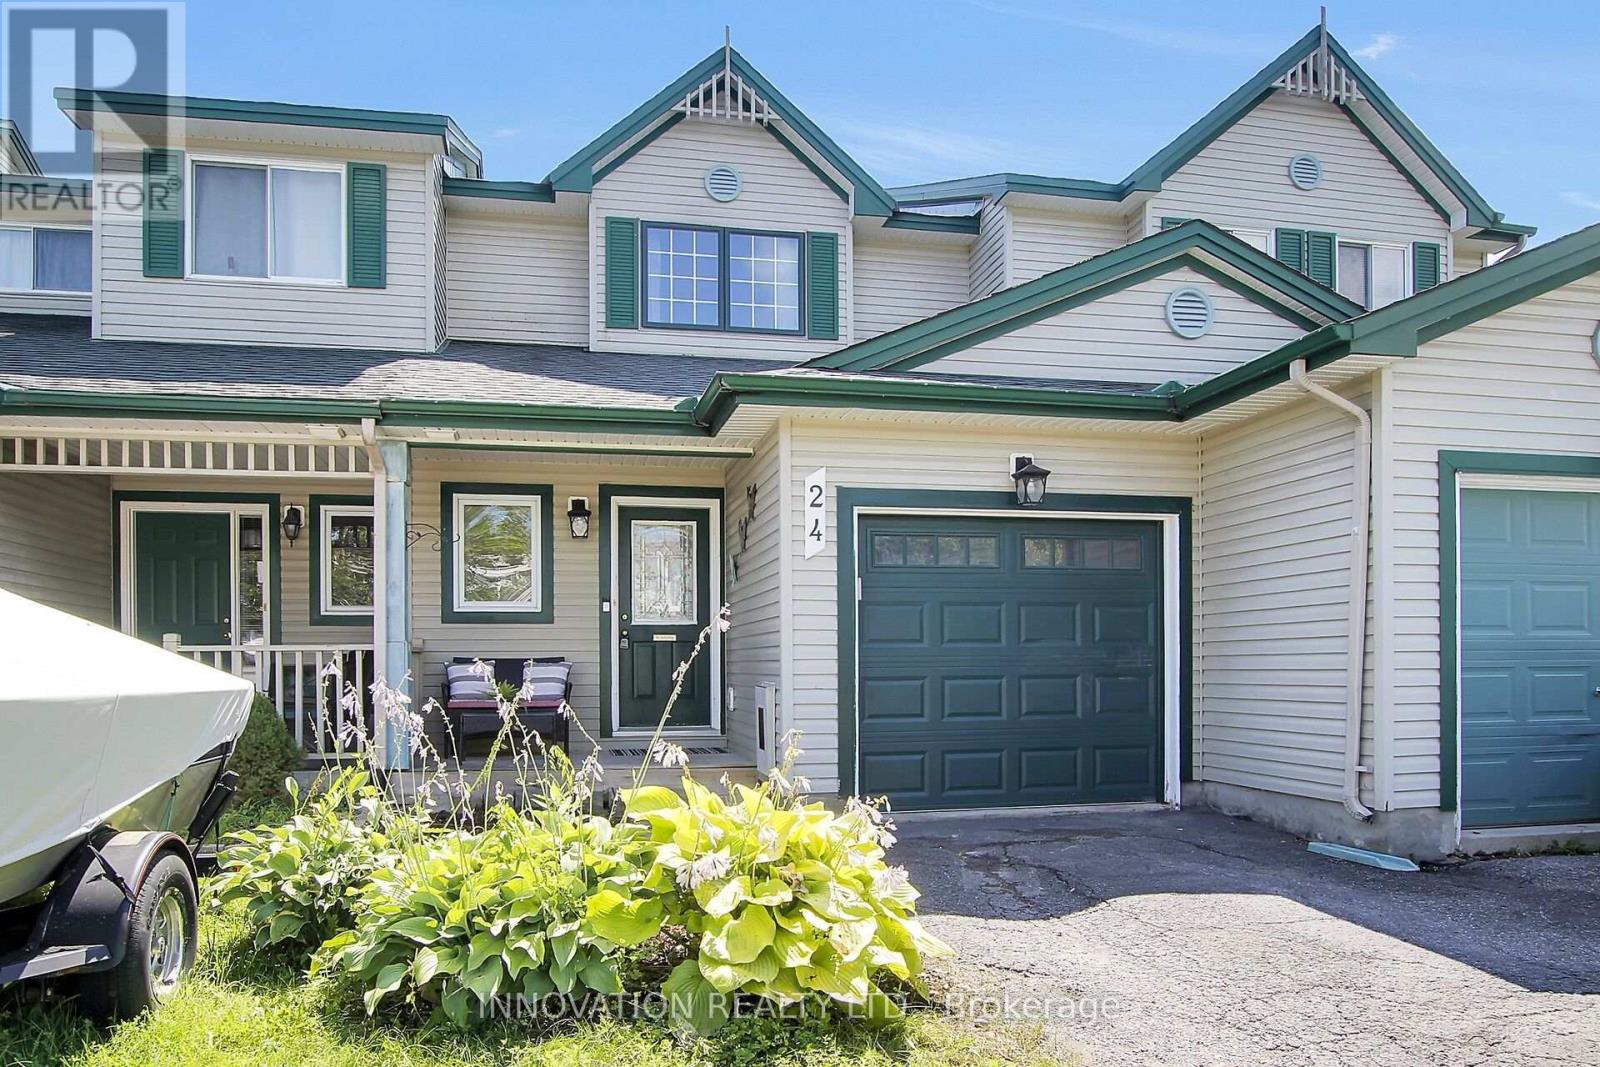
Where location, luxury, and natural beauty gracefully intertwine. Just a leisurely stroll away from boutique shopping, parks, the Carleton Place Farmers Market, and scenic trails along the enchanting Mississippi River, this exquisitely updated townhome has undergone a remarkable top-to-bottom transformation. The absolute heart of the home is a show-stopping, OVER -$30K modern kitchen featuring premium quartz countertops with a stunning waterfall edge, a custom backsplash, a professional-grade pot filler over the stove, and sleek high-end appliances, making meal prepping a truly luxurious experience! The main level is graced with hardwood floors, while oversized, southern-exposed windows frame picturesque views. Moving upstairs, freshly installed carpet guides you up the stairs to three well-appointed bedrooms. The spacious primary bedroom serves as a relaxing retreat, enhanced with brand-new luxury vinyl plank flooring and ample closet space. No expense was spared across the rest of the home, with over $23,000 dedicated entirely to fully renovating ALL bathrooms. The main upper 4-piece bath showcases refined quartz paired elegantly with contemporary brass accents. For ultimate convenience, the laundry has been thoughtfully relocated to this second level, making the chore an absolute breeze! The finished lower level serves as an ideal sanctuary for teenagers or a cozy gathering spot for upcoming football and hockey nights, complete with abundant storage and a second fully renovated 3-piece bathroom. Is an electric vehicle in your future? Fear not, for a dedicated EV charger has already been professionally installed in the garage. Additional premium updates abound, including newer upstairs windows, modern garage doors, 2018 roof, a high-efficiency central A/C system, fresh paint, and sophisticated modern light fixtures throughout. This property perfectly blends modern convenience with an unbeatable location! (id:19512)
Innovation Realty Ltd.